
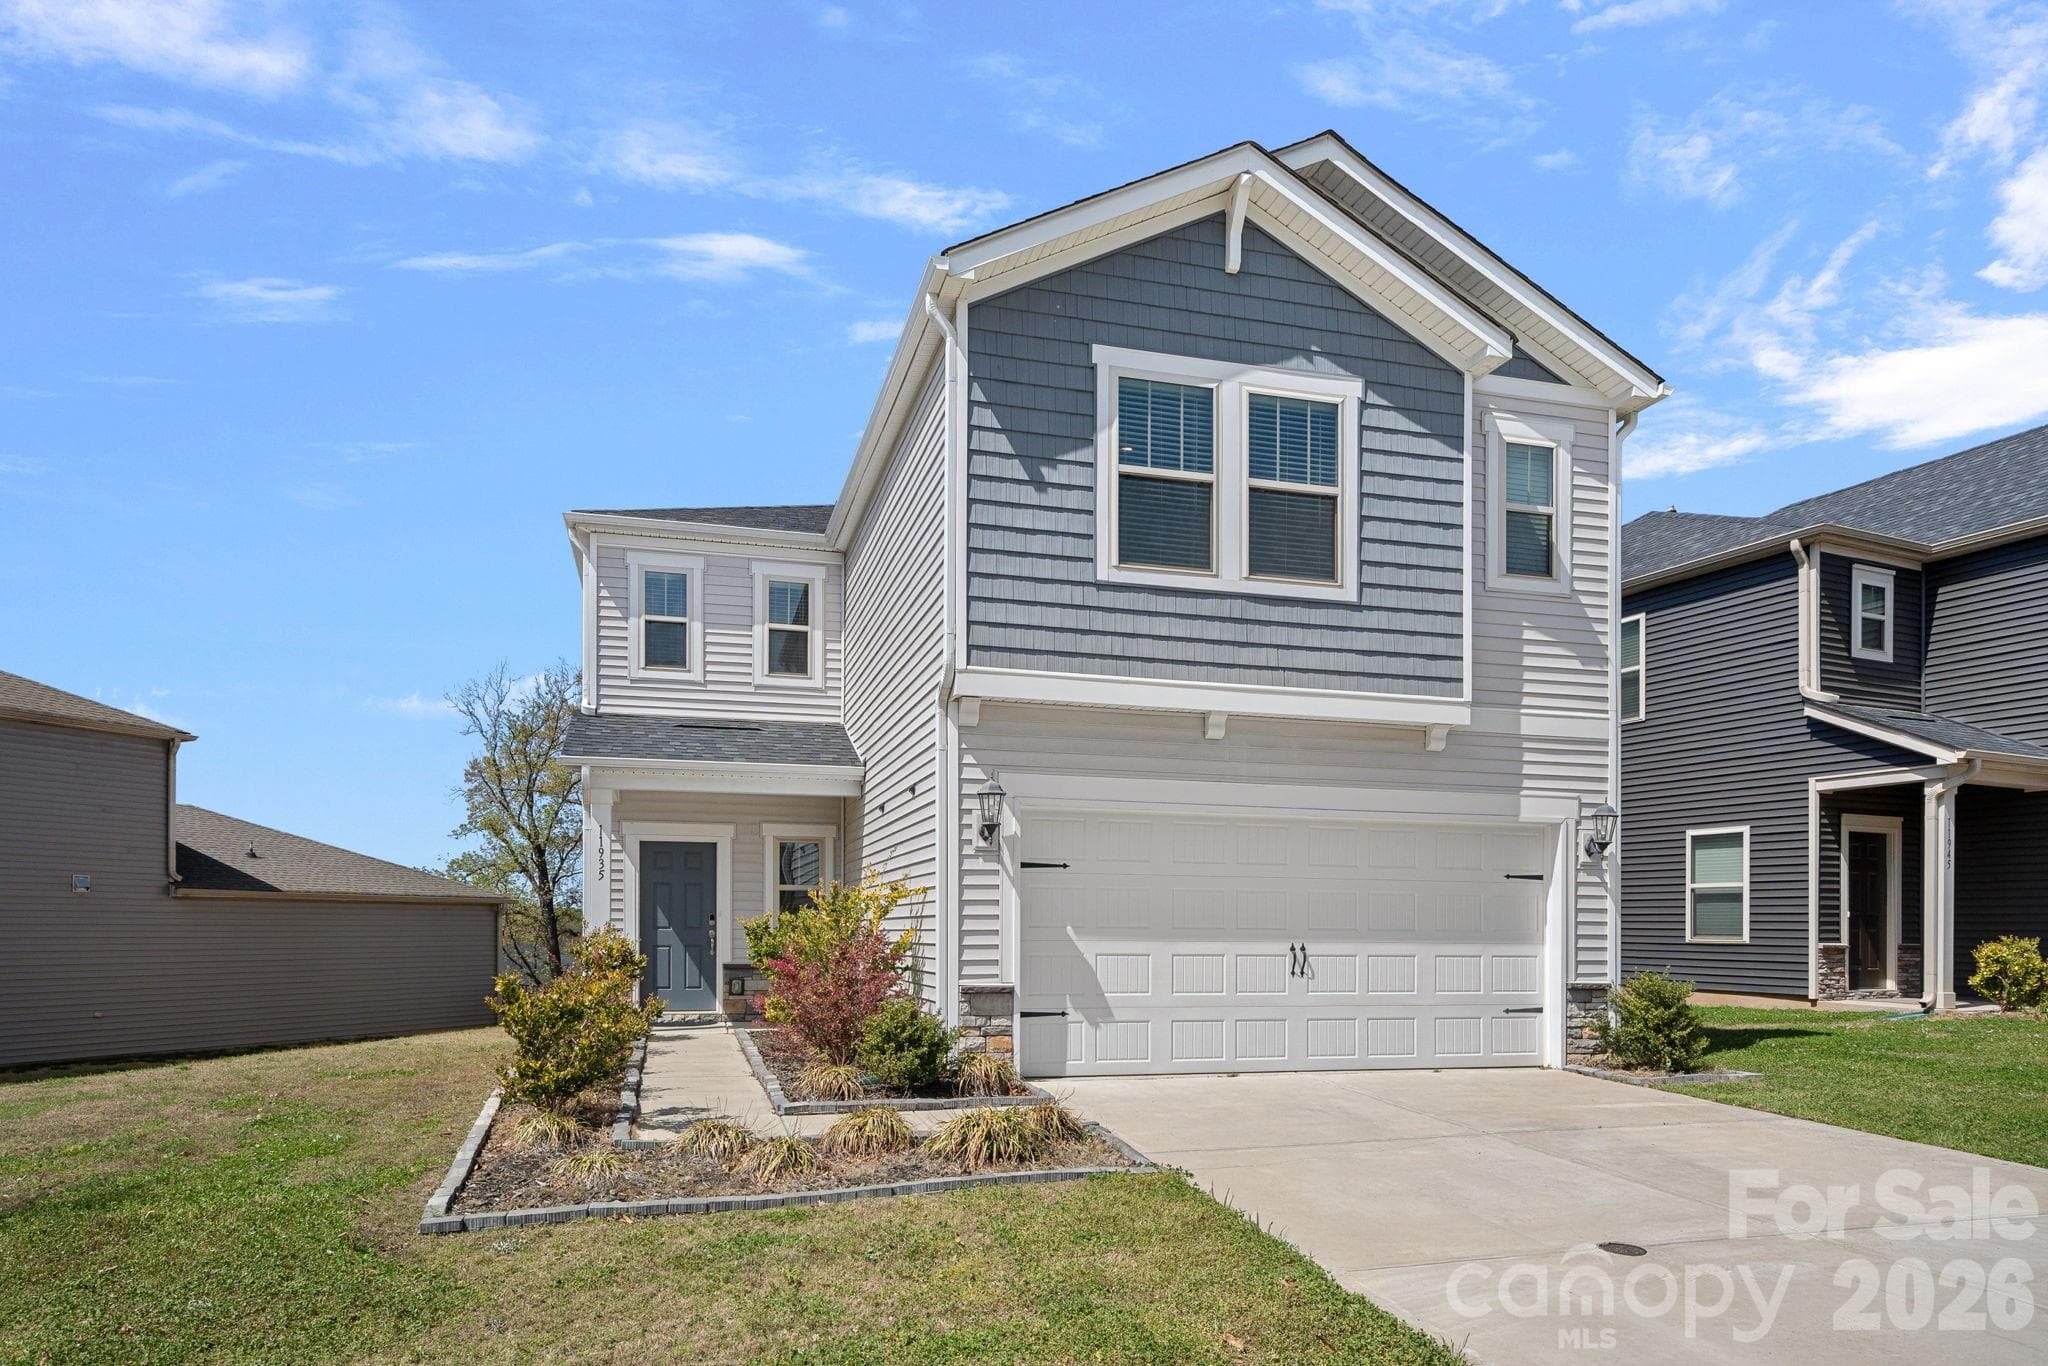
Welcoming front - 11935 Red Leaf Drive, Charlotte
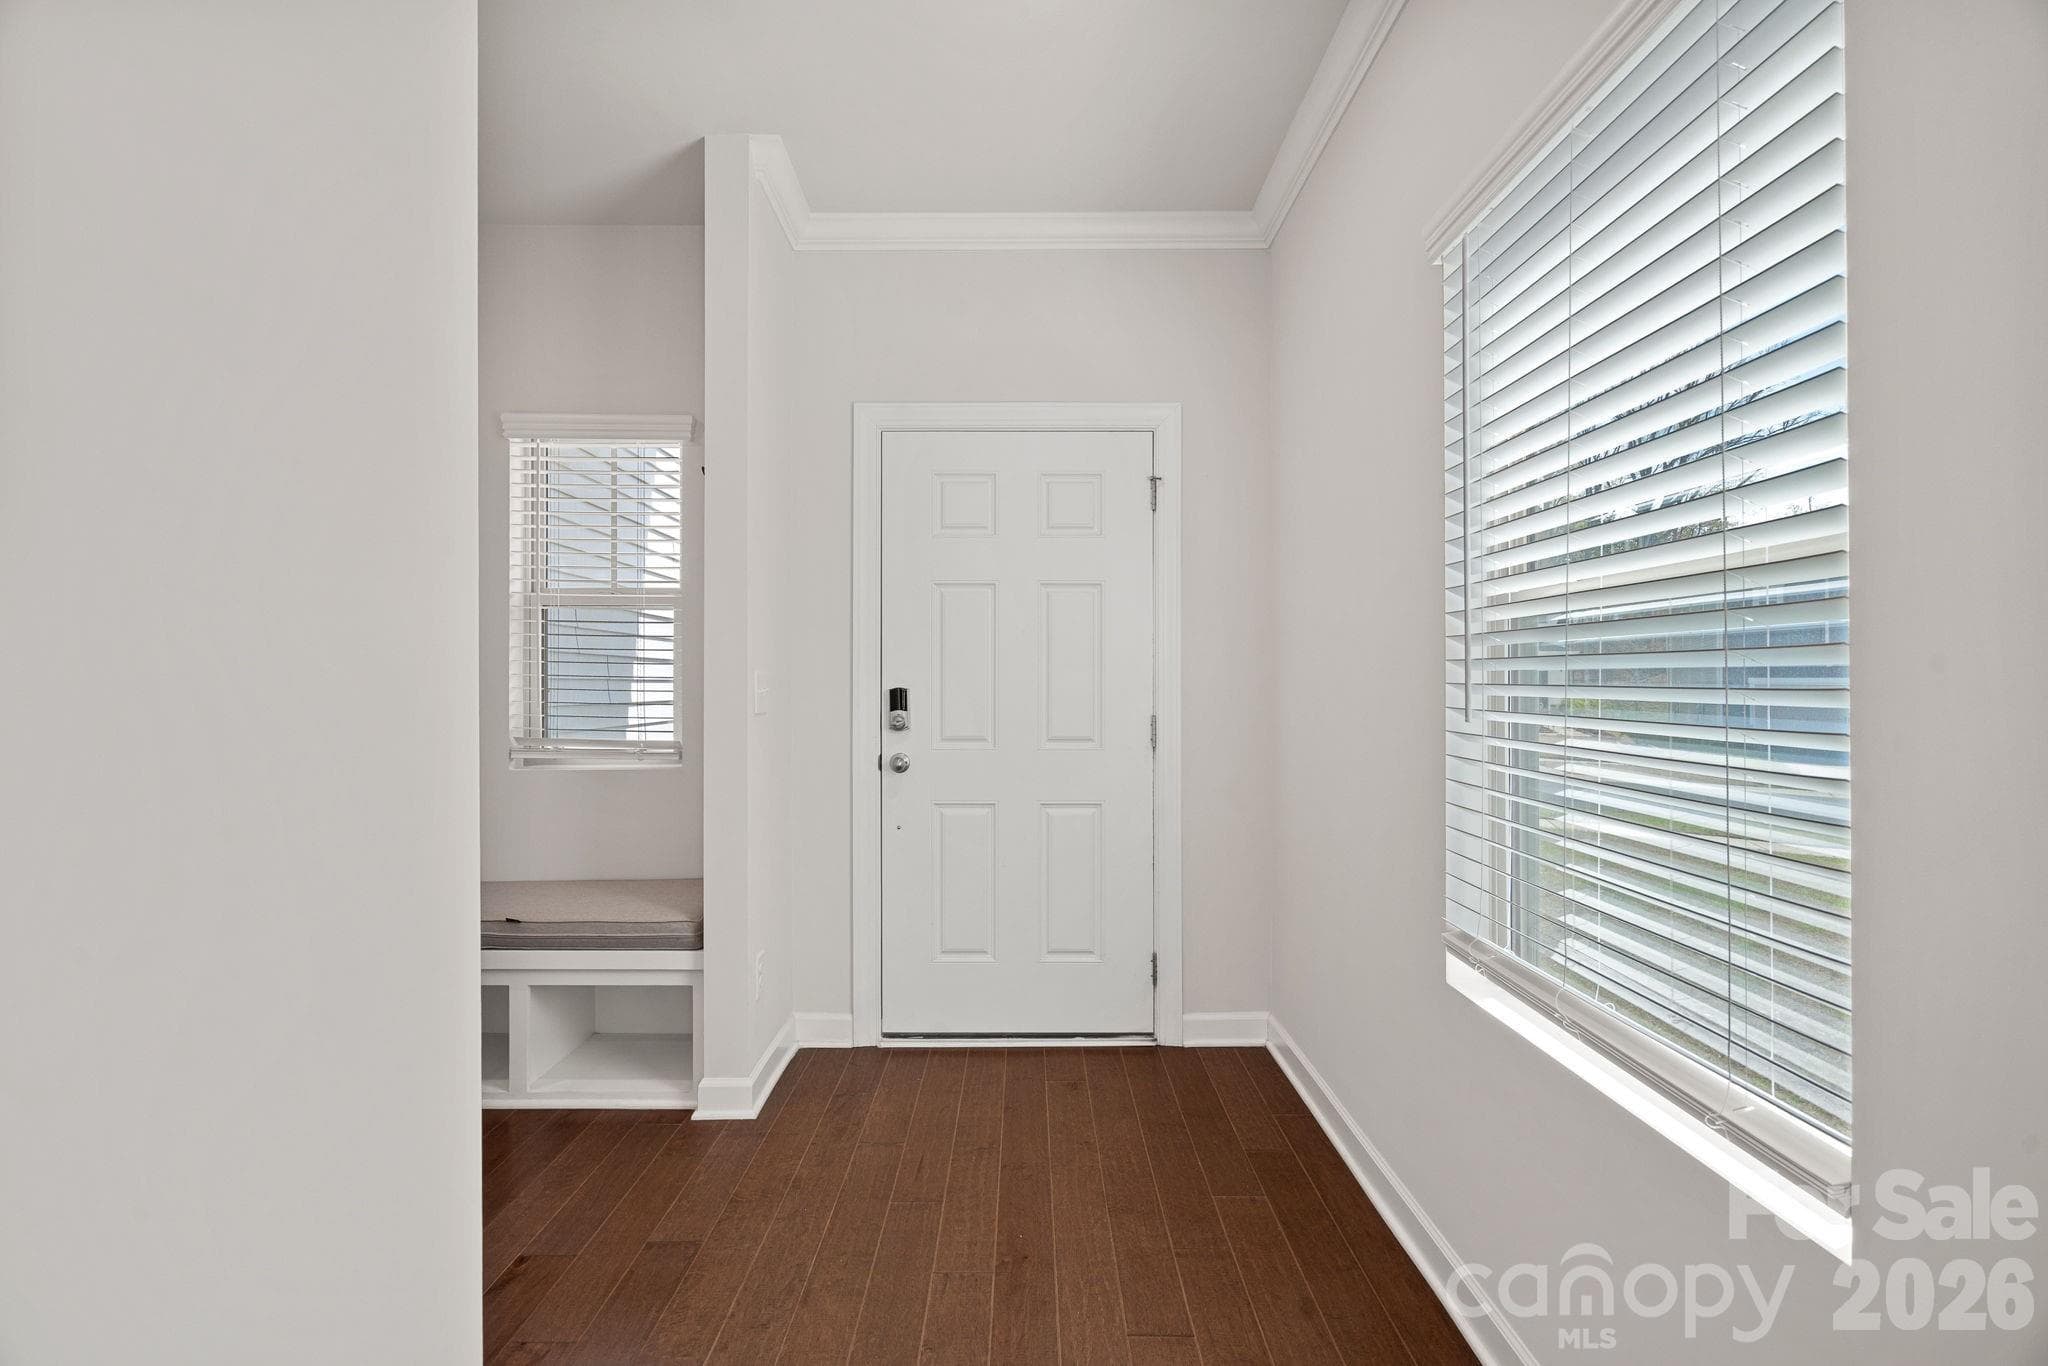
Foyer - 11935 Red Leaf Drive, Charlotte
Drop zone - 11935 Red Leaf Drive, Charlotte
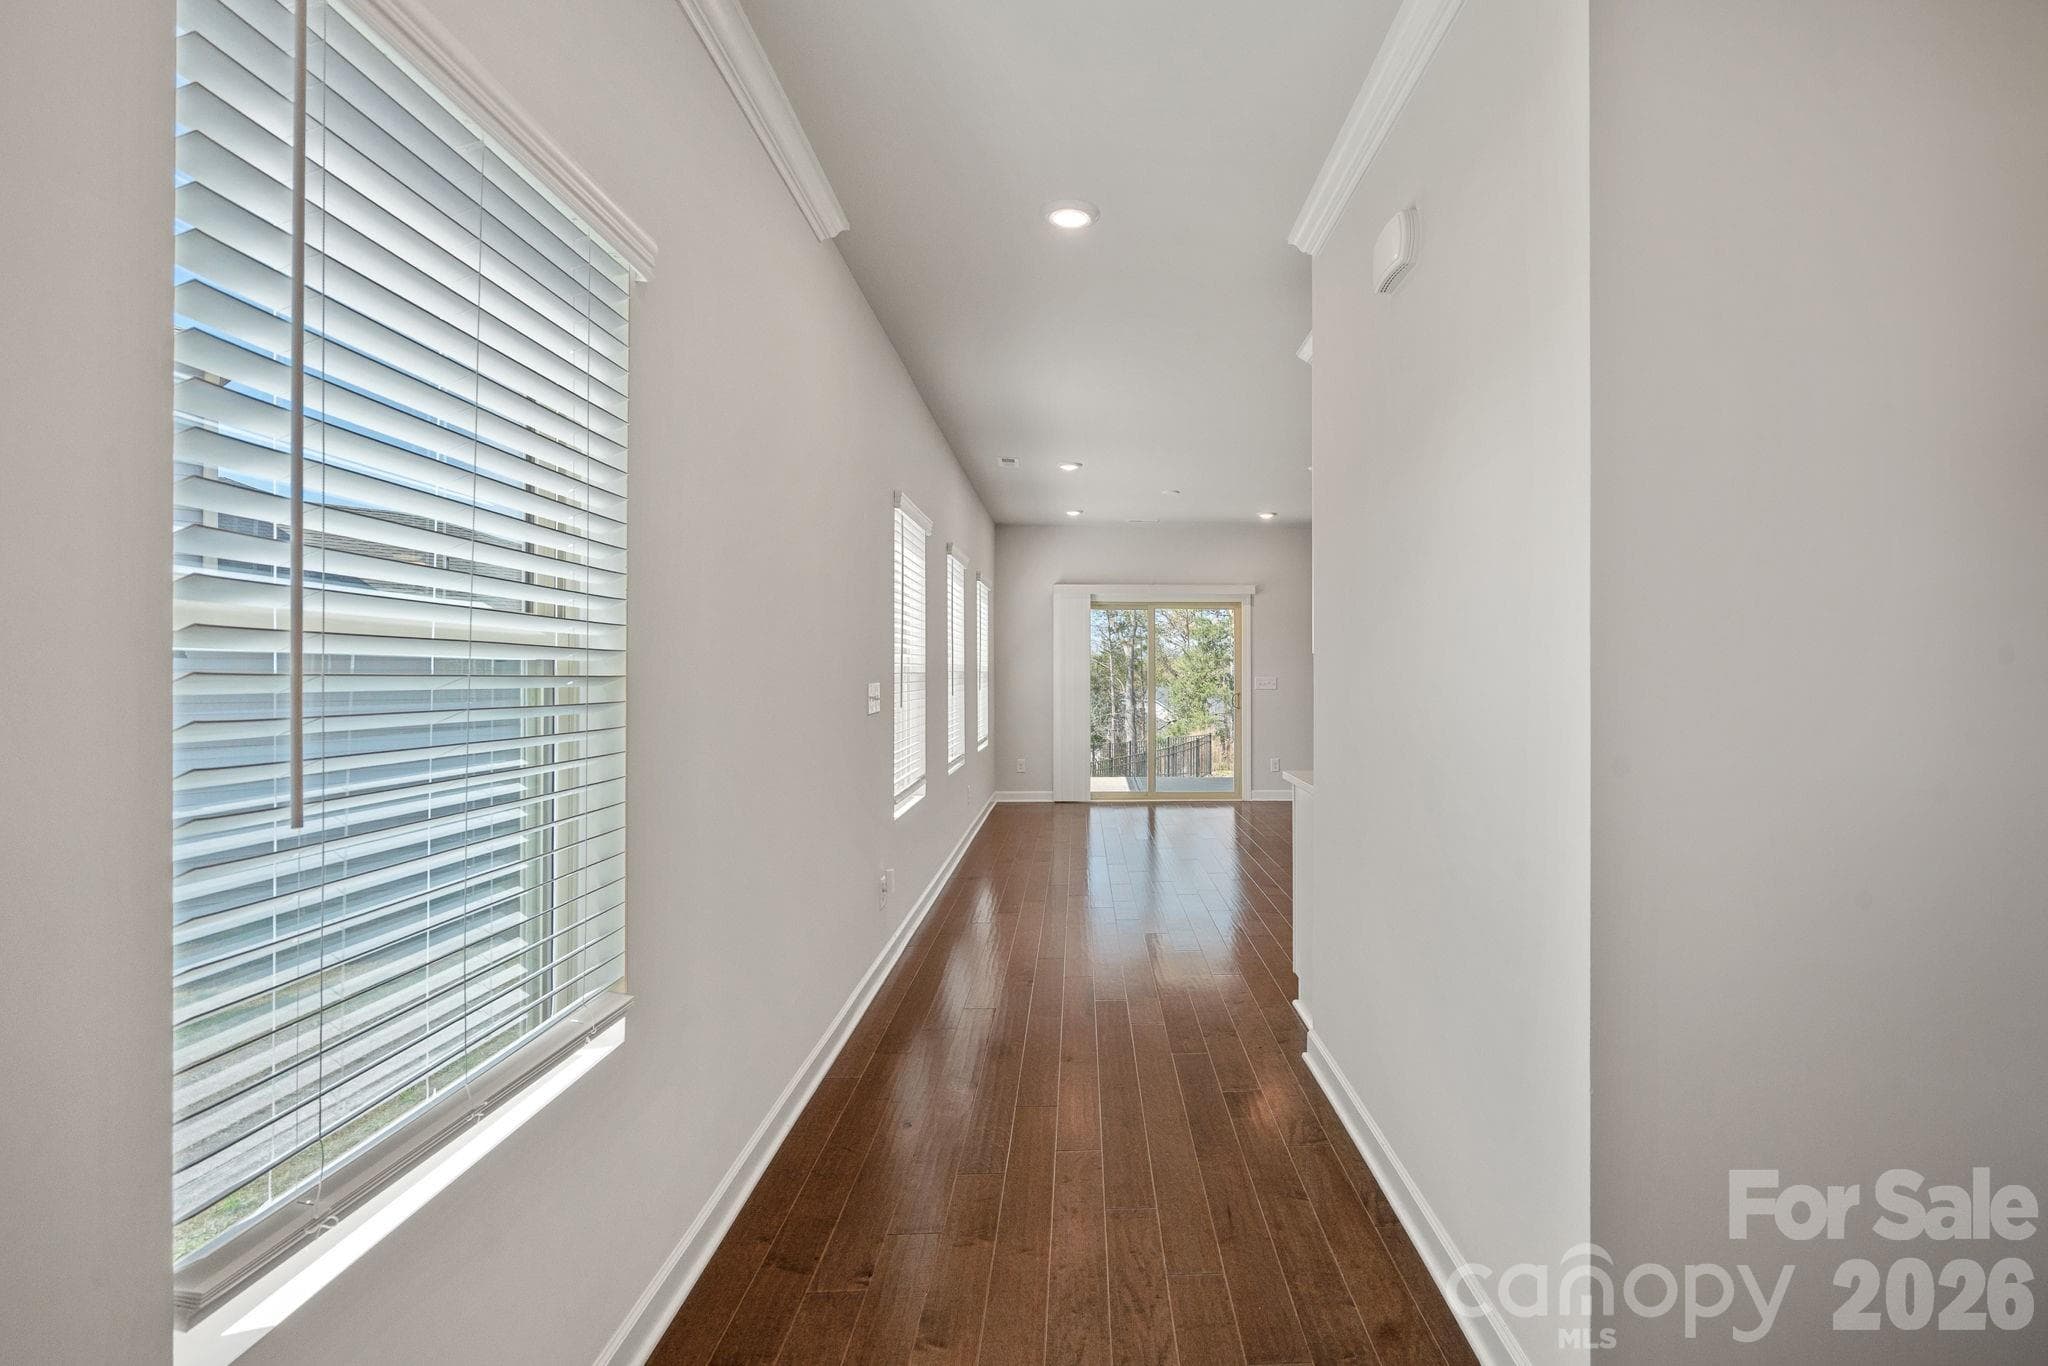
Long Entry - 11935 Red Leaf Drive, Charlotte
Casual Dining - 11935 Red Leaf Drive, Charlotte
Open Floor Plan - 11935 Red Leaf Drive, Charlotte
Island area - Staged - 11935 Red Leaf Drive, Charlotte
Island seating - 11935 Red Leaf Drive, Charlotte
Kitchen - 11935 Red Leaf Drive, Charlotte
Living room- Staged - 11935 Red Leaf Drive, Charlotte
Living Room - 11935 Red Leaf Drive, Charlotte
Dining area - Staged - 11935 Red Leaf Drive, Charlotte
Living Room - 11935 Red Leaf Drive, Charlotte
Main level Bedroom/Office - 11935 Red Leaf Drive, Charlotte
Main level Full Bath - 11935 Red Leaf Drive, Charlotte
Loft area - Staged - 11935 Red Leaf Drive, Charlotte
Loft - 11935 Red Leaf Drive, Charlotte
Laundry room - 11935 Red Leaf Drive, Charlotte
Primary Suite - Staged - 11935 Red Leaf Drive, Charlotte
Primary suite - 11935 Red Leaf Drive, Charlotte
Primary Bath - 11935 Red Leaf Drive, Charlotte
Primary Closet - 11935 Red Leaf Drive, Charlotte
Guest Bedroom 2 - 11935 Red Leaf Drive, Charlotte
Guest Bedroom 2 closet - 11935 Red Leaf Drive, Charlotte
Guest Bedroom 3 - 11935 Red Leaf Drive, Charlotte
Guest Shared Bath - 11935 Red Leaf Drive, Charlotte
Single Family Residence at 11935 Red Leaf Drive, Charlotte, photo 36 of 45
Large backyard - 11935 Red Leaf Drive, Charlotte
Backyard - 11935 Red Leaf Drive, Charlotte
Backporch - 11935 Red Leaf Drive, Charlotte
Single Family Residence at 11935 Red Leaf Drive, Charlotte, photo 42 of 45
Single Family Residence at 11935 Red Leaf Drive, Charlotte, photo 43 of 45
Single Family Residence at 11935 Red Leaf Drive, Charlotte, photo 44 of 45
Community Pool and club - 11935 Red Leaf Drive, Charlotte
45 photos

$449,000

11935 Red Leaf Drive
Charlotte, NC 28215
Listed by Doug Bishop · COMPASS
Bedrooms
4
Bathrooms
3
Living area
2,818 sqft
Year built
2021

About this home

Up to $10,000 Buyer Interest Rate Buydown with OriginPoint This like new Home is located in Larkhaven Hills and in the perfect location for easy commuting. Home is turn key including Kitchen Refrigerator and Front loading Washer and Dryer. Main level includes 1 Bedroom and Full Bath that's currently used as an Office. The large and open Kitchen includes upgraded stainless steel appliances like the 5 burner gas range and overhead microwave. There's tons of countertop space featuring beautiful Quartz and a Walk in Pantry. Ample Storage on all levels making this an ideal floor plan. Casual Dining and Large Great room are completely open with natural lighting flowing in. Access the covered back porch by the oversized sliding doors. Upper level greets you with a gathering Loft for playtime or movie watching. The Primary Bedroom has dream, gigantic closet and expansive bathroom with dual sinks and separate shower. 2 Guest Bedrooms share a Bath that has dual sinks and long vanity. Each bedroom accommodates large furniture and has sizable closets. Laundry room comes complete with front loading Washer and Dryer and has extra space for cabinets and storage. Dual thermostats for the zoned HVAC. Covered Patio. Quartz countertops throughout. 2 car Garage. 2" blinds.

Property details

MLS
Canopy MLS
MLS #
CAR4361968
Property type
Single Family Residence
Subdivision
Larkhaven Hills
Status
Active
Days on market
173
On market date
March 26, 2026
Stories
N/A
Total bathrooms
3
Garage spaces
2
Parking spaces
N/A
Lot size
N/A
Loading map…

Nearby schools

Within 10 miles. School directory data from the National Center for Education Statistics (NCES), accessed via the Urban Institute Education Data API. Local Score is calculated by INNOVATE Real Estate; where a state rating is shown, it comes from that state's own official school report card.

Elementary
Clear Creek Elementary
1.23 mi away · Grades -1-5
Zoned school (attendance boundary, 2015-16 data)
3.0
Local Score (state rating (2025) blended 70/30 with student-teacher ratio) -- not an official state rating
State rating: C (2025)
Enrollment
462
Student:teacher ratio
16.5:1
District
Charlotte-Mecklenburg Schools
Middle
Northeast Middle
3.92 mi away · Grades 6-8
Zoned school (attendance boundary, 2015-16 data)
2.6
Local Score (state rating (2025) blended 70/30 with student-teacher ratio) -- not an official state rating
State rating: D (2025)
Enrollment
572
Student:teacher ratio
14.7:1
District
Charlotte-Mecklenburg Schools
High
Cato Middle College High School
5.49 mi away · Grades 11-13
Zoned school (attendance boundary, 2015-16 data)
3.8
Local Score (state rating (2025) blended 70/30 with student-teacher ratio) -- not an official state rating
State rating: A (2025)
Enrollment
166
Student:teacher ratio
41.5:1
District
Charlotte-Mecklenburg Schools

Walkability

Blended score for Charlotte's center, calculated by INNOVATE Real Estate from two sources: the EPA's National Walkability Index (street network, transit, land-use mix) and Google Places amenity data (what's actually reachable on foot from this point). 60% EPA National Walkability Index + 40% nearby-amenity density (Google Places).

36
Car-dependent
out of 100
EPA National Walkability Index
4.7 / 20 -- Least walkable
Google Places amenity density
55 / 100
Restaurants & cafes12
Grocery stores1
Parks3
Schools0
Transit stops0
Pharmacies1

Market position

How this listing compares to current activity in Charlotte, from live MLS data.

On the market 173 days -- 105 more days than Charlotte's current average of 68 days.
For reference, the median list price across 5,664 active listings in Charlotte right now is $359,900.

Mortgage calculator

Estimate only - actual rate and payment depend on your lender, credit, and loan program.

$
%
%
Adjust tax / insurance estimates
% / yr
$
/mo
Est. monthly payment
$2,854/mo
$89,800 down
$359,200 loan
Principal & interest$2,330
Property tax (est.)$374
Home insurance (est.)$150

Similar homes you might like

Data source: Listing information provided by Canopy MLS (carolina) via Trestle/CoreLogic. Last updated September 15, 2026.

Information herein deemed reliable but not guaranteed; all measurements, school assignments, HOA fees, taxes, and feature lists are approximate and should be independently verified. Equal Housing Opportunity.







