
$469,999
About this home
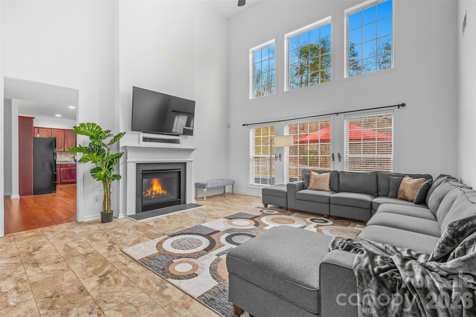
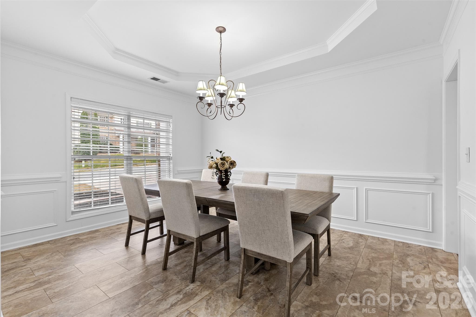
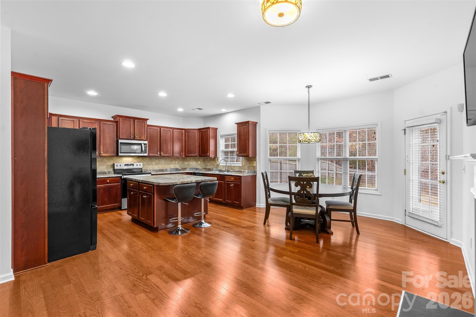
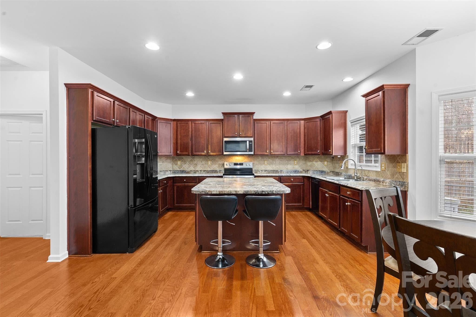
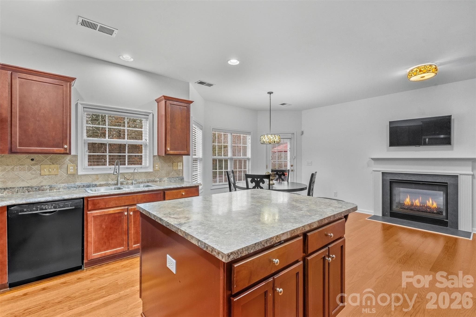
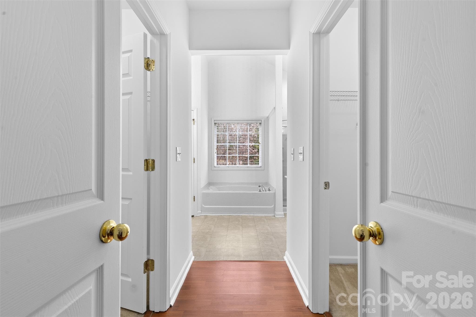
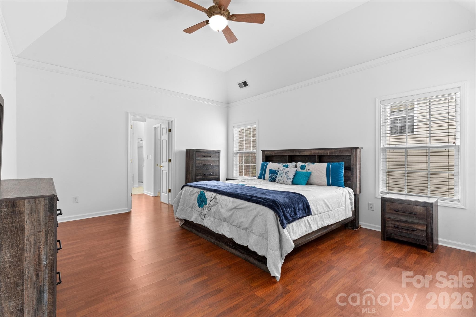
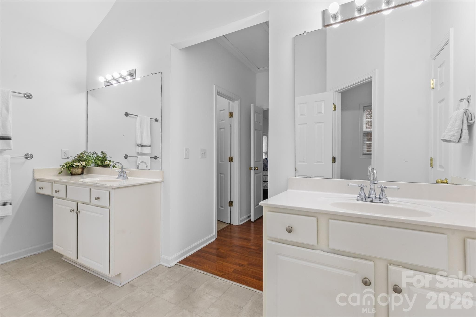
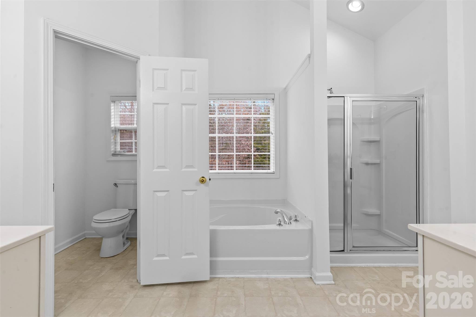
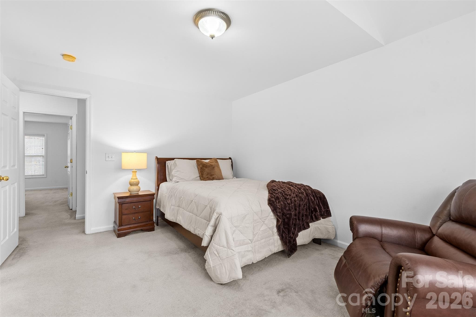
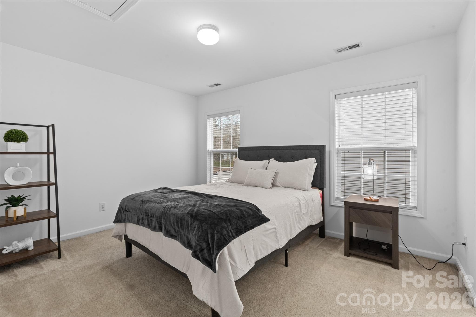
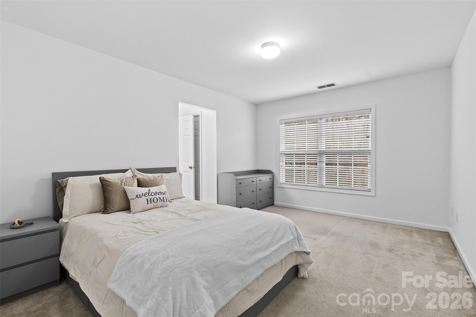
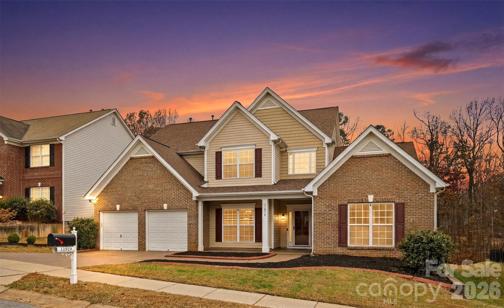
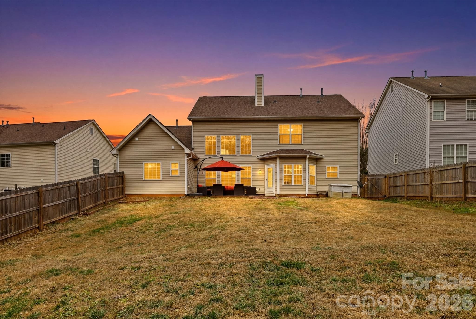
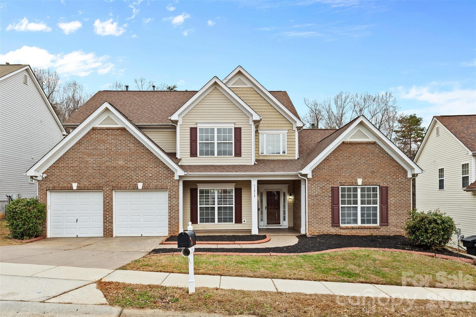
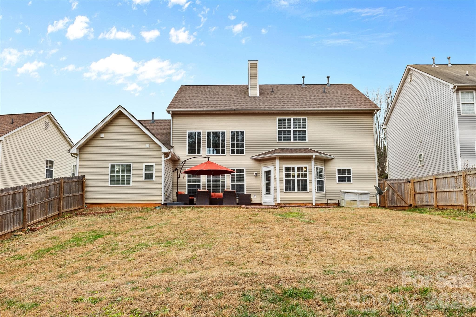
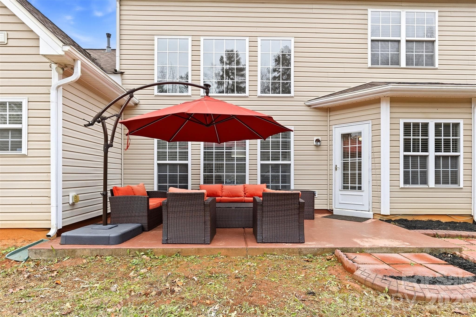
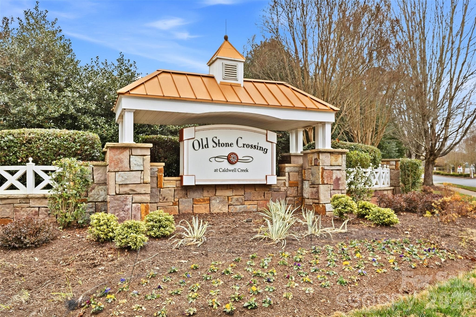
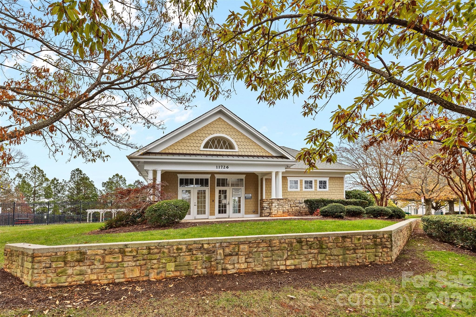
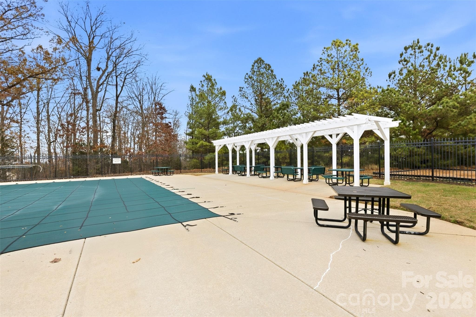
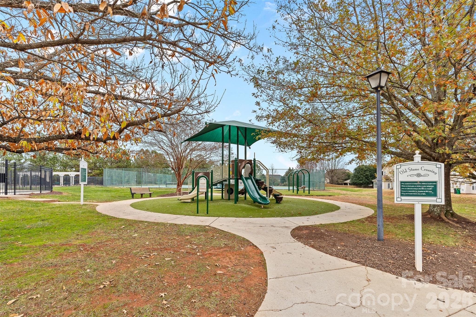
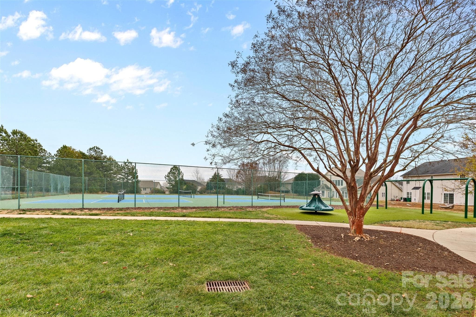
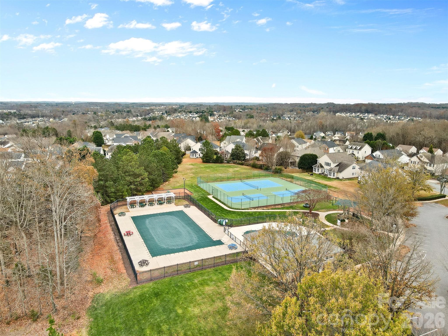
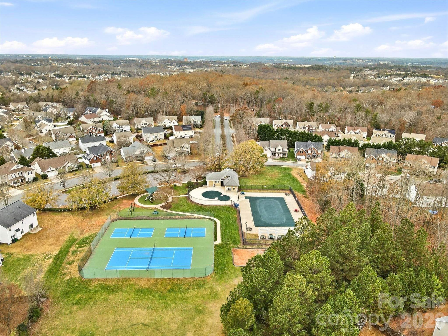
Unlock more house for less money! Now offering a $5,000 SELLER CONCESSION to help you land your dream home at closing! This expansive 2,886-square-foot residence makes a grand first impression with soaring ceilings and a sense of scale that’s hard to find. The layout is designed for effortless movement, striking a perfect balance between impressive open spaces and cozy, inviting corners. The main level serves as a true sanctuary, anchored by a serene primary suite complete with double vanities and twin closets. Need a quiet place to focus? The dedicated home office is tucked away just across the hall, providing the ideal environment for productivity. At the heart of the home, the open-concept living area features a warm fireplace that naturally draws people together. Sunlight pours through large windows, brightening the breakfast nook and the kitchen, which features a brand-new sink and microwave. Upstairs, you’ll find three additional spacious bedrooms and two full baths, offering incredible flexibility for a media lounge, hobby space, or guest quarters. The experience extends outdoors to a fully fenced backyard ready for weekend gardening or evening relaxation. Life in the Old Stone Crossing community feels like a daily upgrade, giving you access to a refreshing pool and a fully equipped fitness center. With fresh paint and the unique option to negotiate furniture into the sale, this luminous haven is truly move-in ready. Don't miss this opportunity to secure a substantial home with fantastic amenities at an unbeatable value.
Highlights
Property details
- MLS
- Canopy MLS
- MLS #
- CAR4389516
- Property type
- Single Family Residence
- Subdivision
- Old Stone Crossing
- Status
- Active
- Days on market
- 107
- On market date
- June 8, 2026
- Stories
- N/A
- Total bathrooms
- 3.5
- Garage spaces
- 2
- Parking spaces
- N/A
- Lot size
- N/A
Location
Get directions →Nearby schools
Within 10 miles. School directory data from the National Center for Education Statistics (NCES), accessed via the Urban Institute Education Data API. Local Score is calculated by INNOVATE Real Estate; where a state rating is shown, it comes from that state's own official school report card.
- Enrollment
- 716
- Student:teacher ratio
- 18.4:1
- District
- Charlotte-Mecklenburg Schools
- Enrollment
- 690
- Student:teacher ratio
- 18.2:1
- District
- Charlotte-Mecklenburg Schools
- Enrollment
- 166
- Student:teacher ratio
- 41.5:1
- District
- Charlotte-Mecklenburg Schools
Walkability
Blended score for Charlotte's center, calculated by INNOVATE Real Estate from two sources: the EPA's National Walkability Index (street network, transit, land-use mix) and Google Places amenity data (what's actually reachable on foot from this point). EPA National Walkability Index only -- nearby-amenity data not cached yet for this area.
Market position
How this listing compares to current activity in Charlotte, from live MLS data.
Mortgage calculator
Estimate only - actual rate and payment depend on your lender, credit, and loan program.
Adjust tax / insurance estimates
Similar homes you might like








Data source: Listing information provided by Canopy MLS (carolina) via Trestle/CoreLogic. Last updated 9 days ago.
Information herein deemed reliable but not guaranteed; all measurements, school assignments, HOA fees, taxes, and feature lists are approximate and should be independently verified. Equal Housing Opportunity.