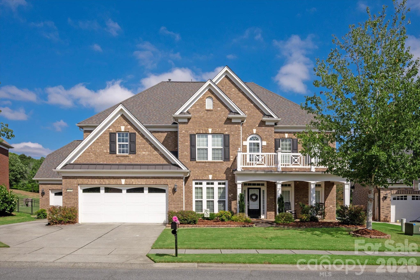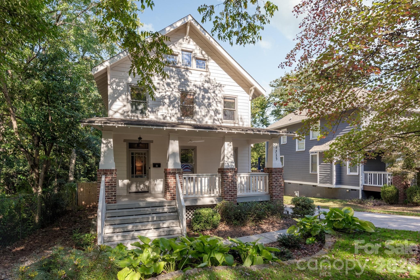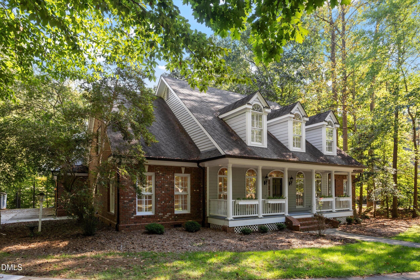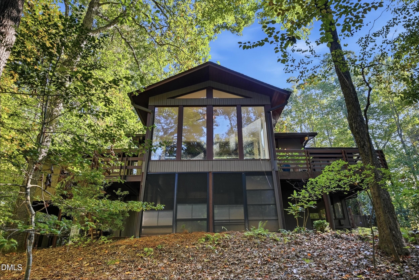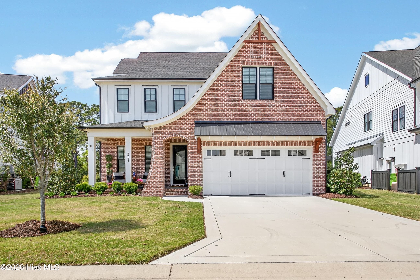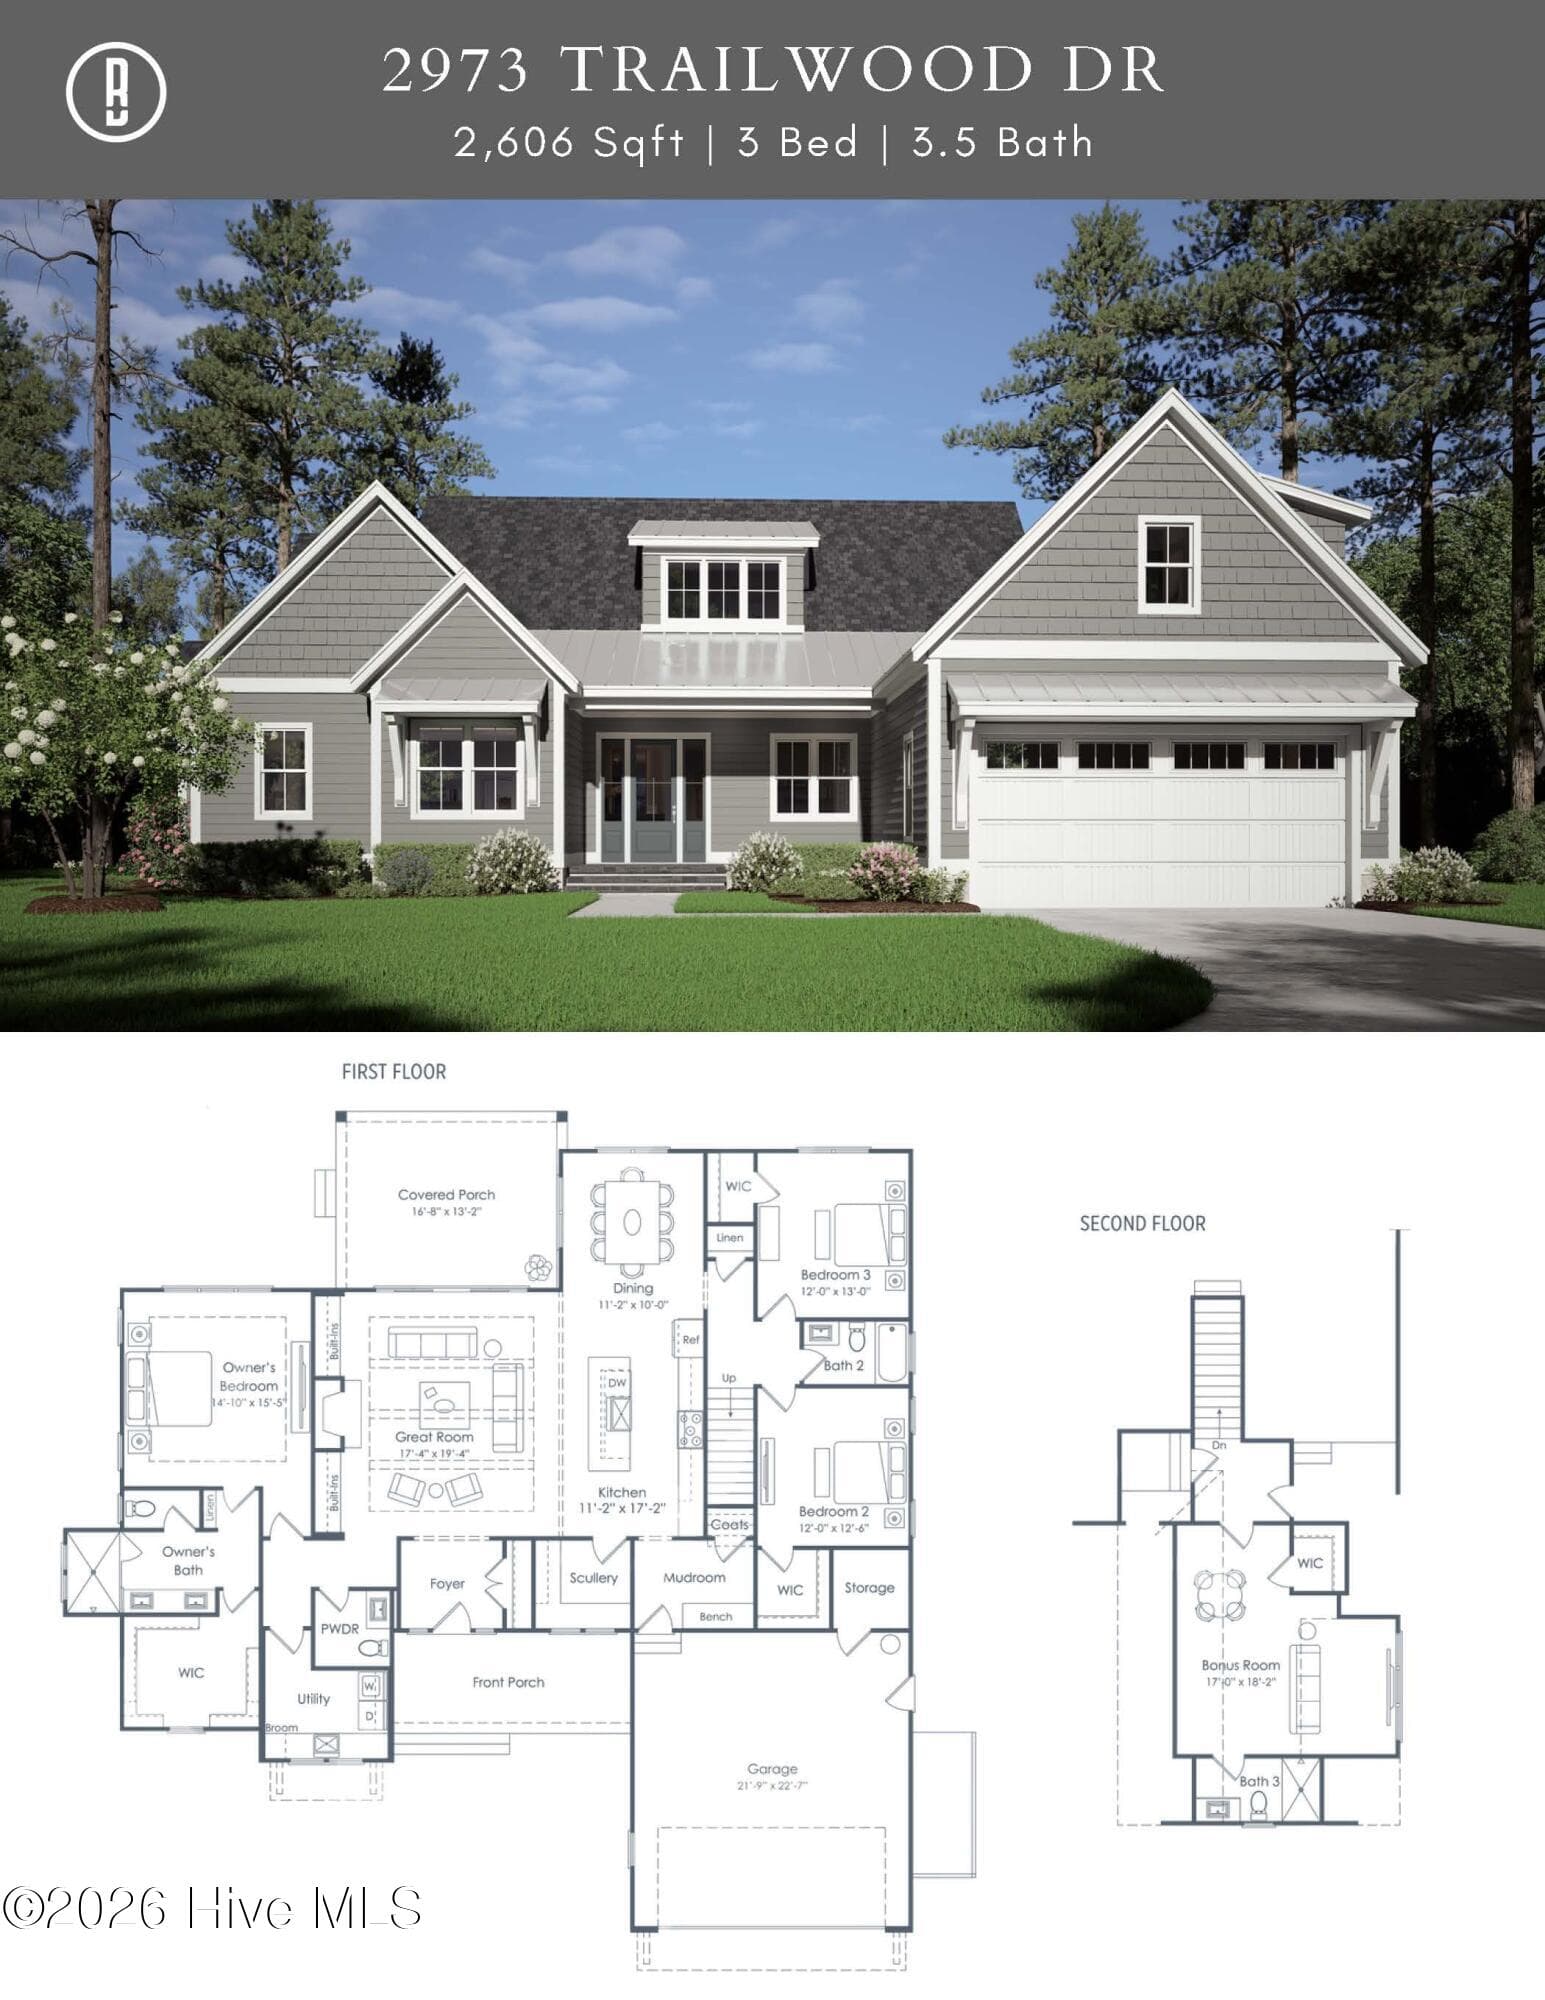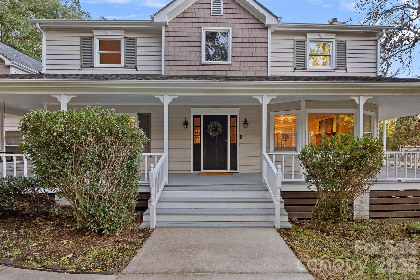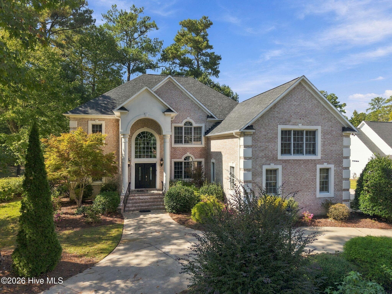
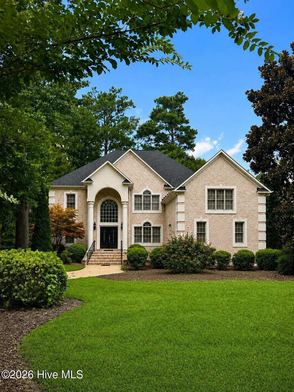
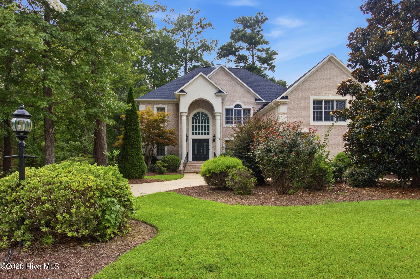
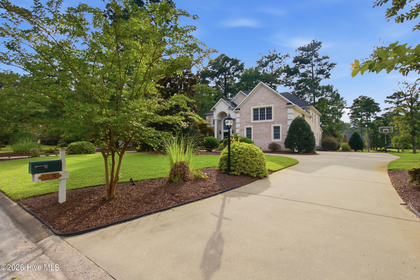
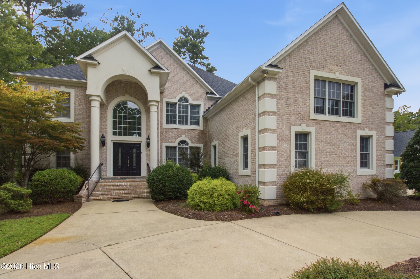
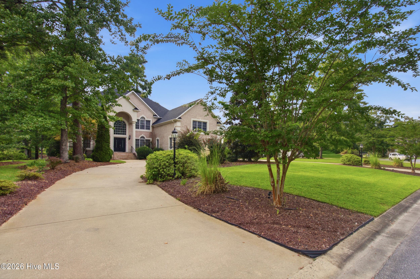
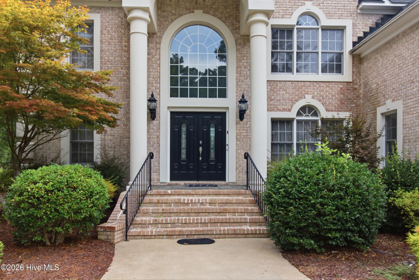
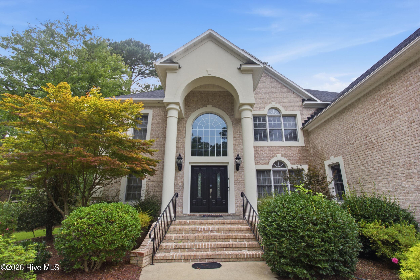
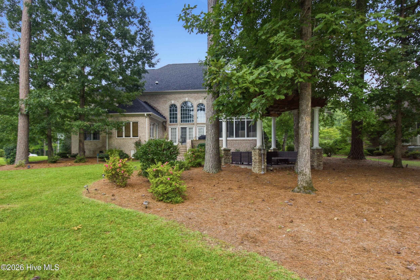
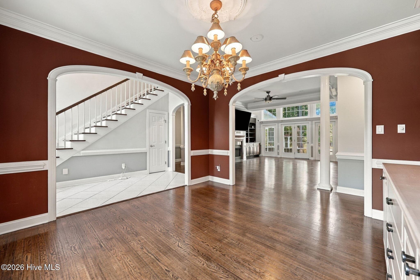
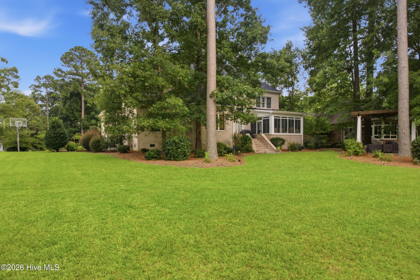
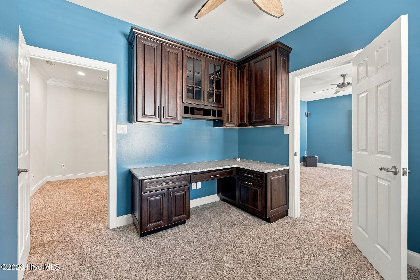
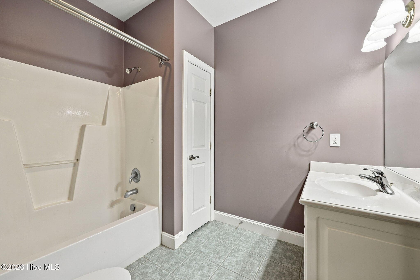
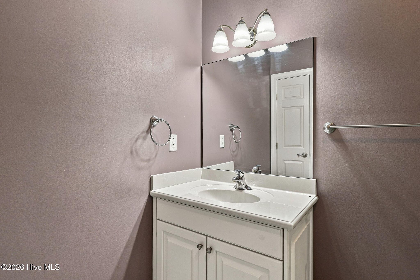
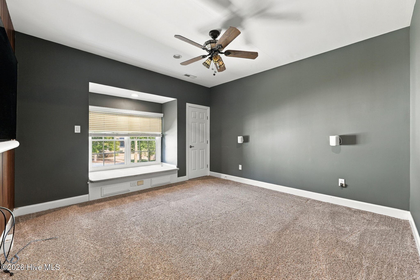
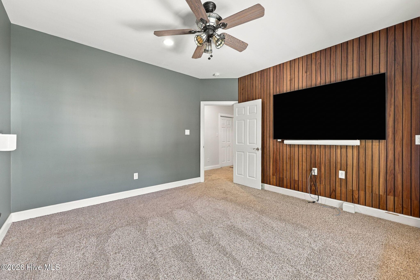
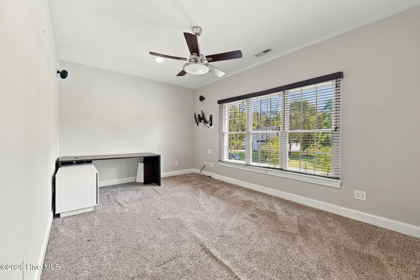
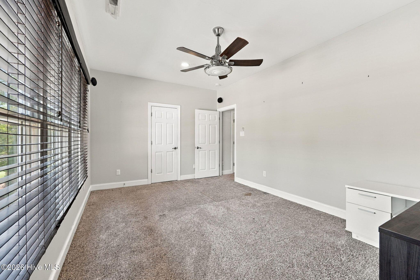
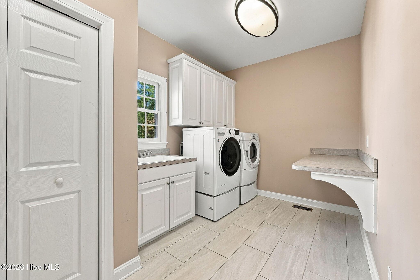
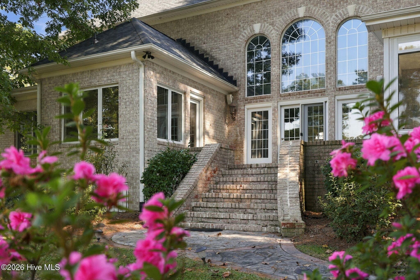
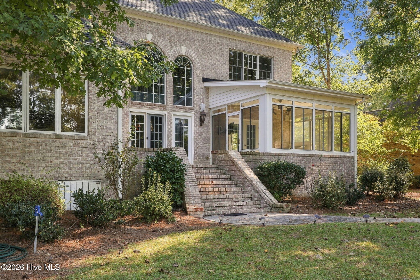
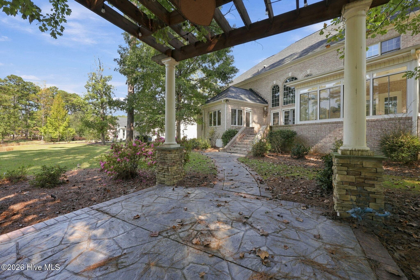
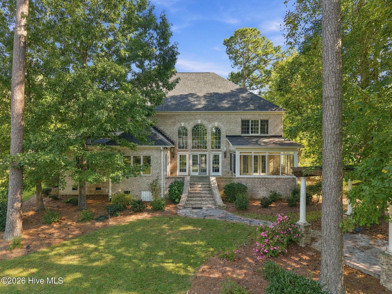
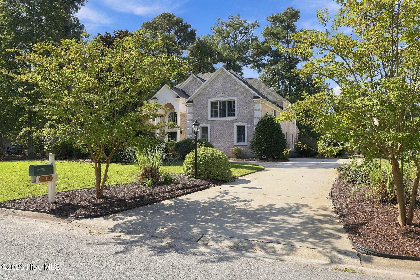
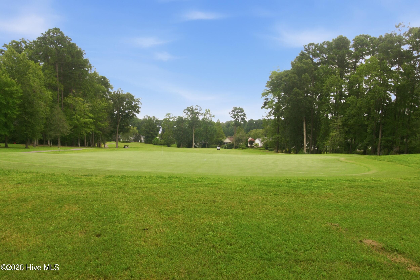
PRIMARY - 119 Cape Fear Drive, Chocowinity, NC 27817
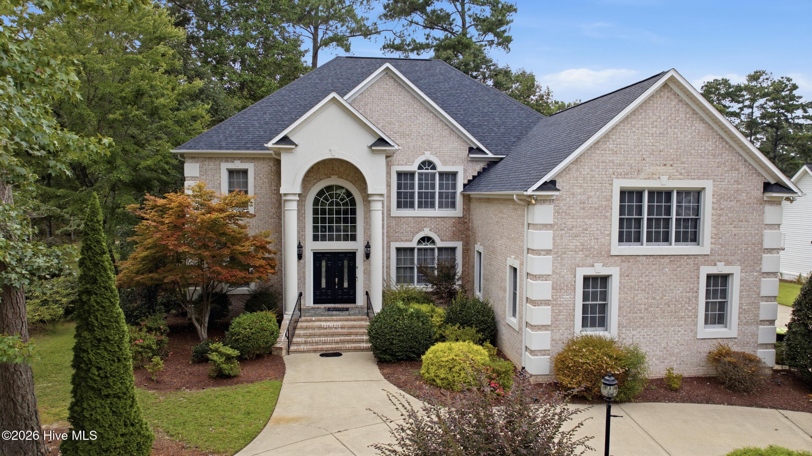
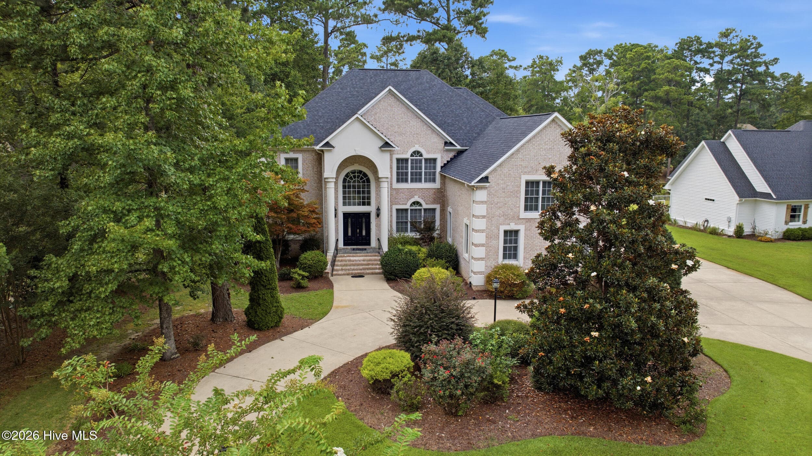
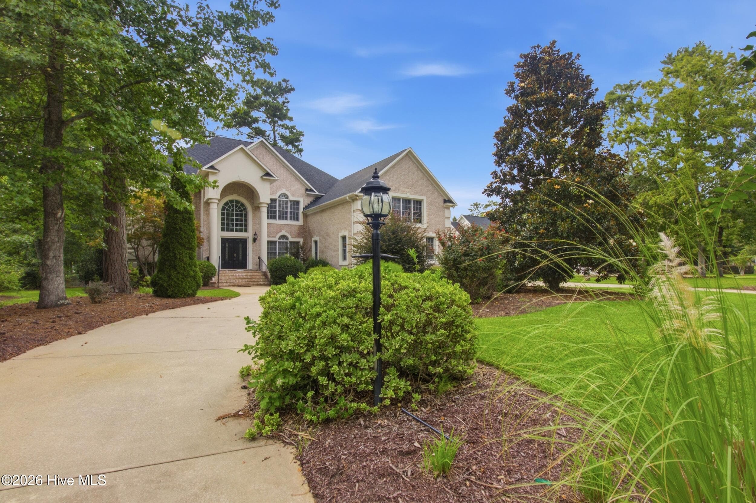
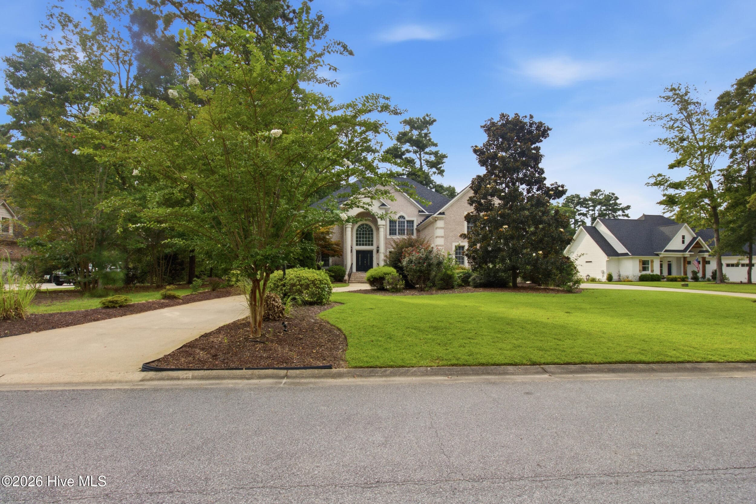
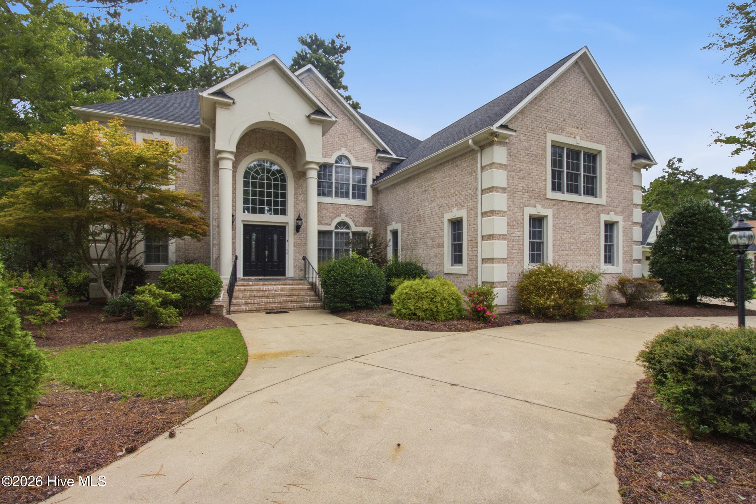
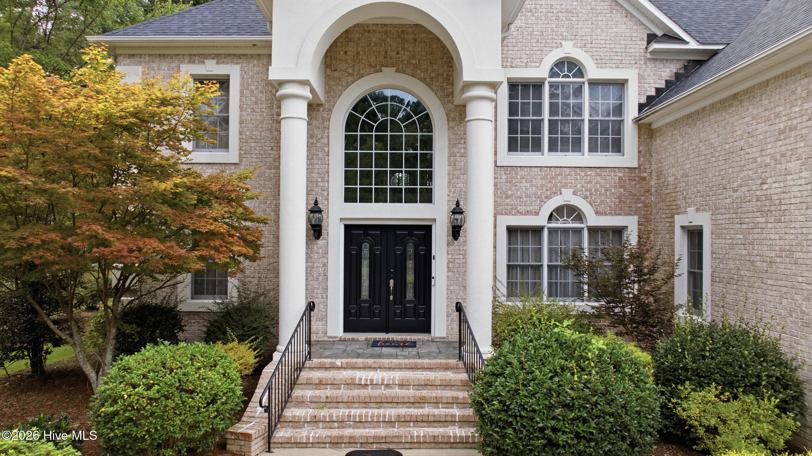
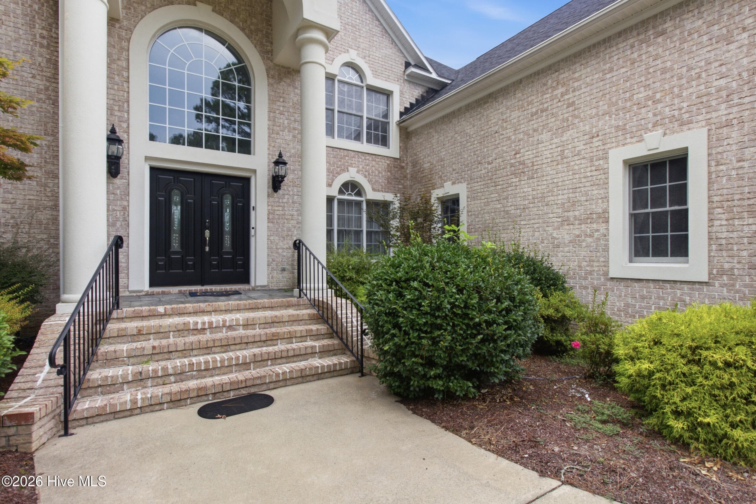
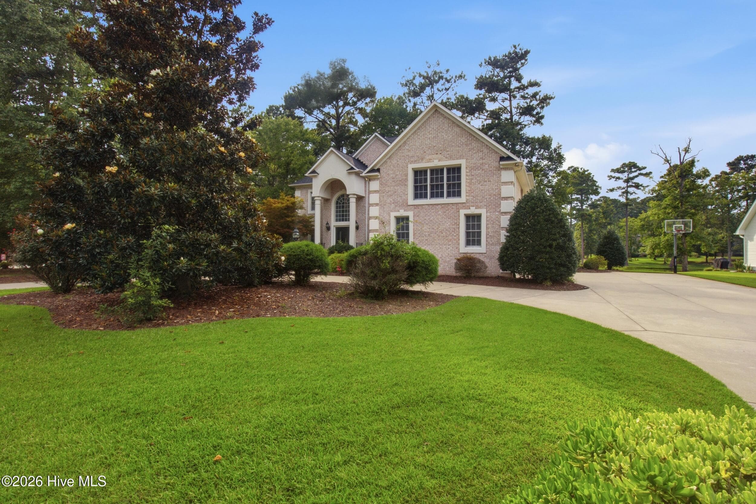
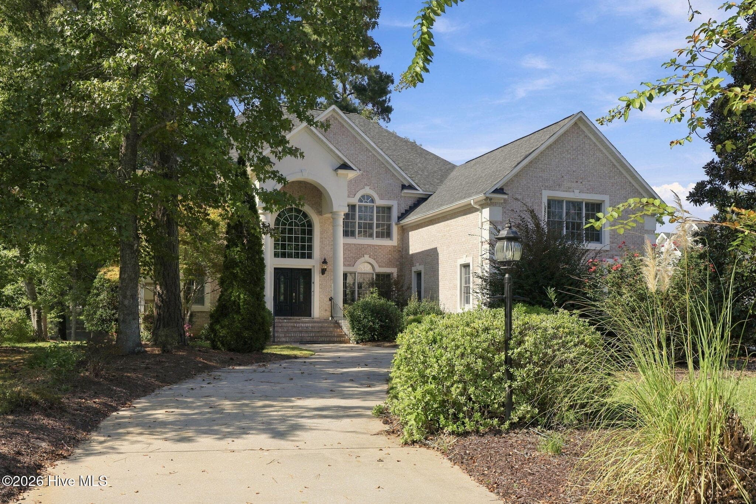
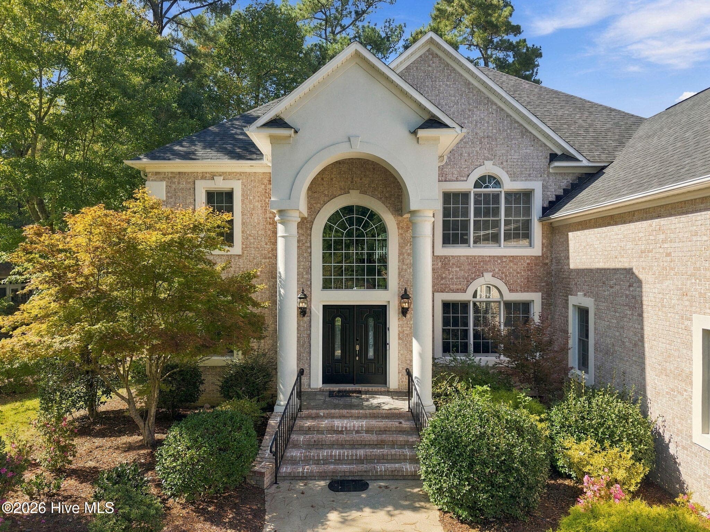
FRONT - 119 Cape Fear Drive, Chocowinity, NC 27817
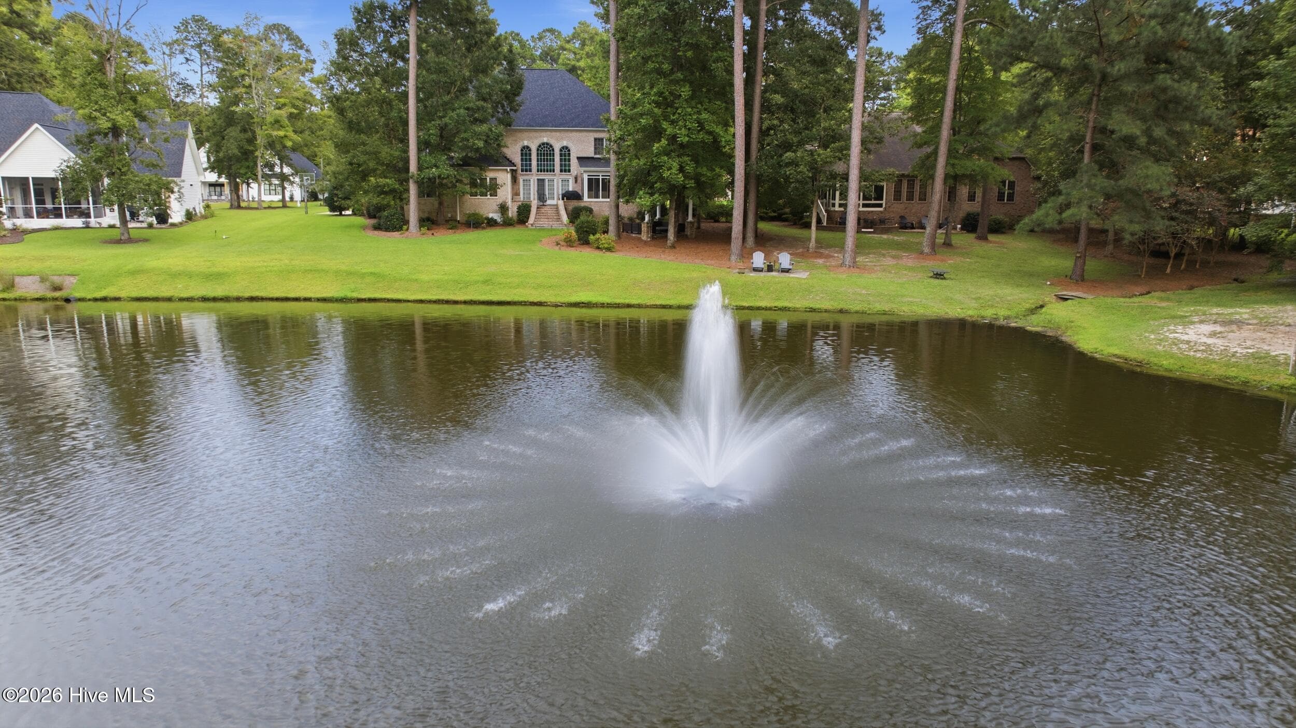
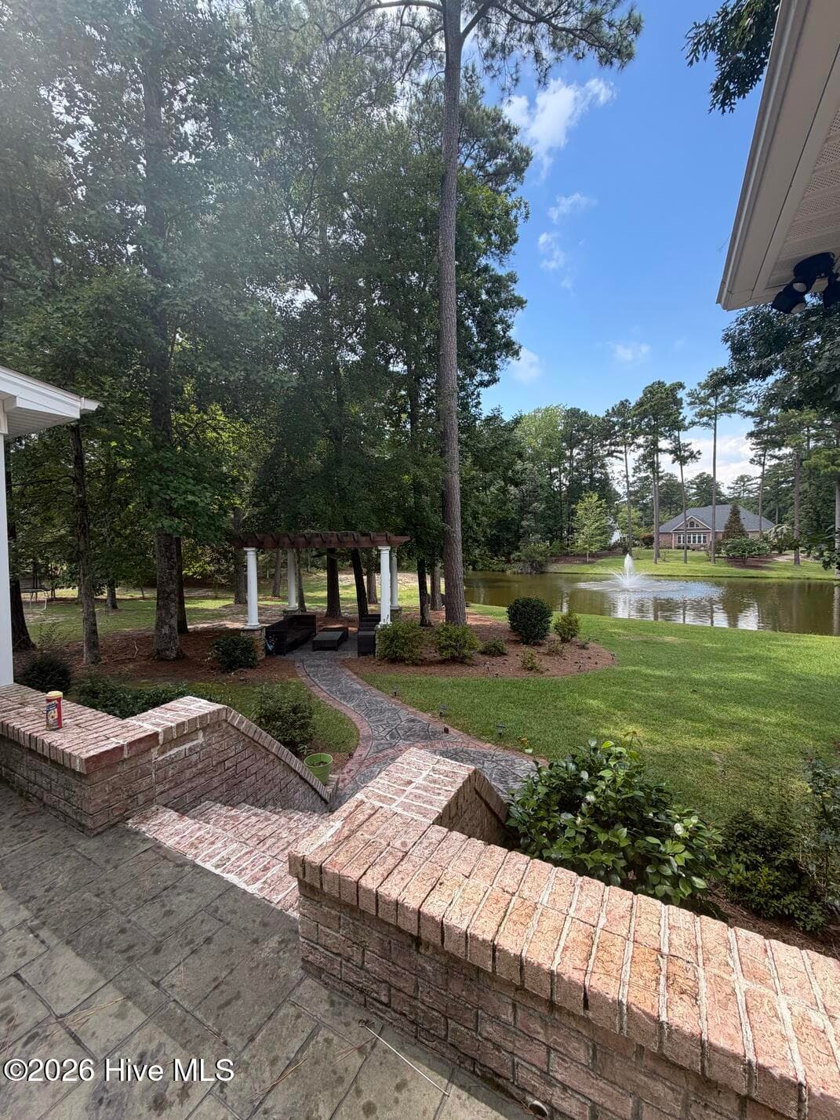
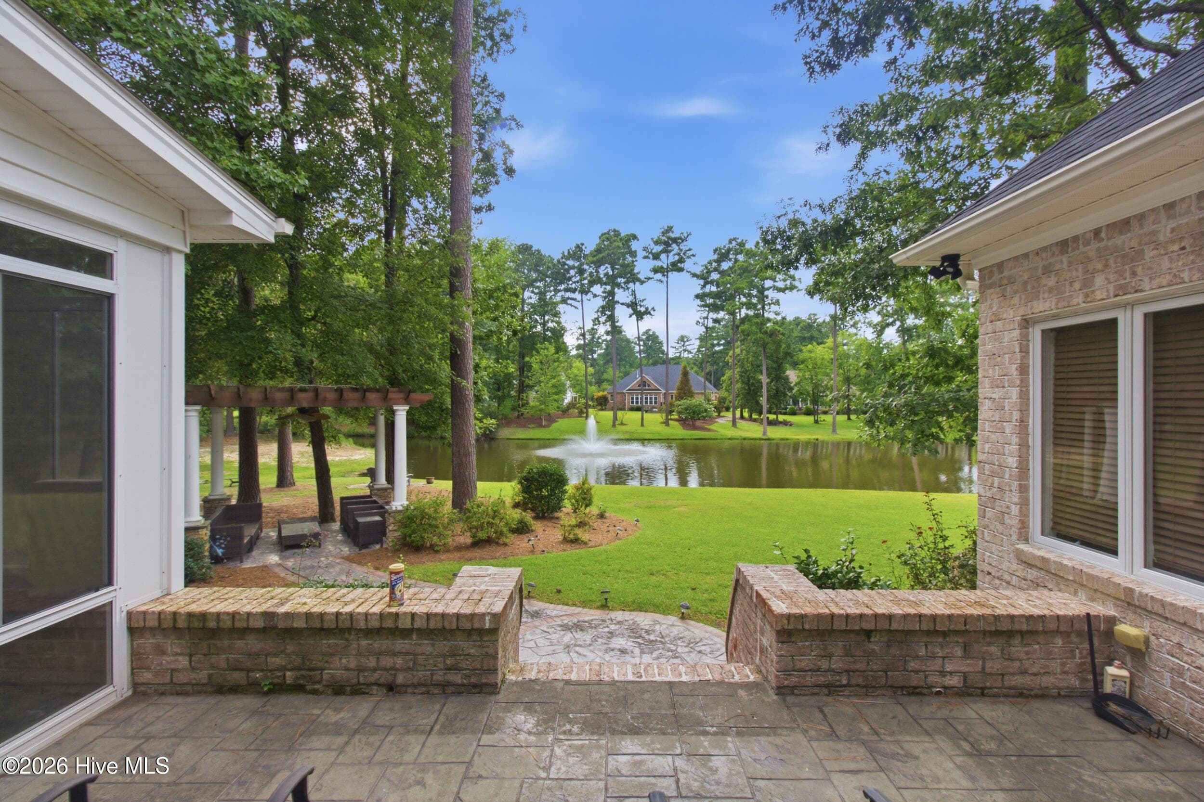
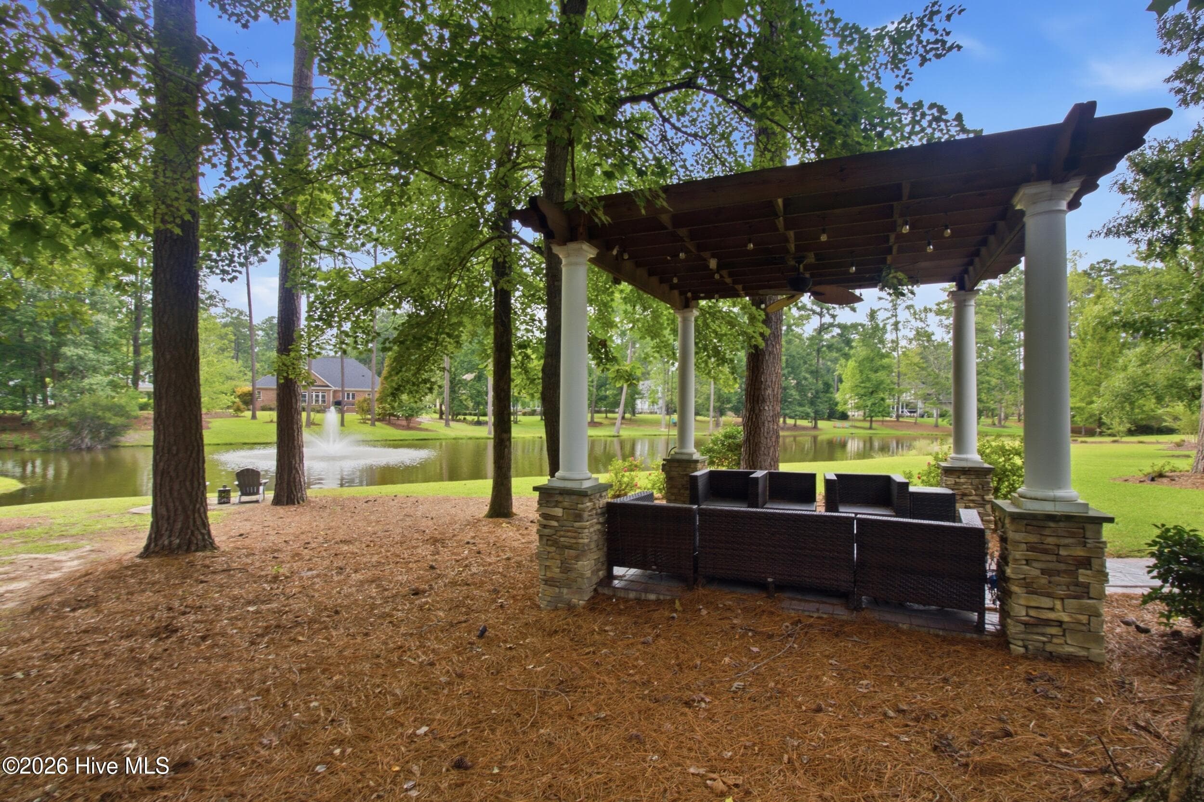
Waterview - 119 Cape Fear Drive, Chocowinity, NC 27817
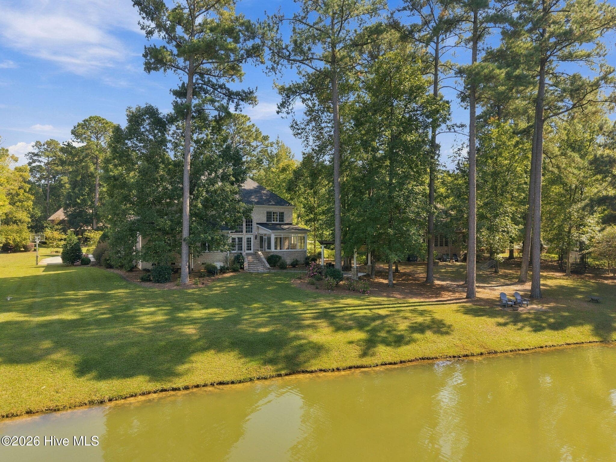
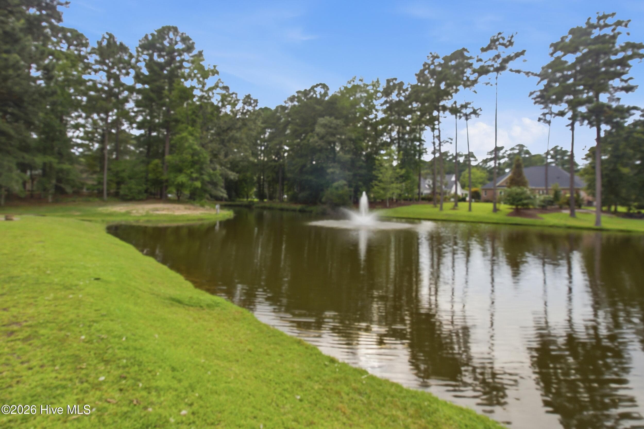
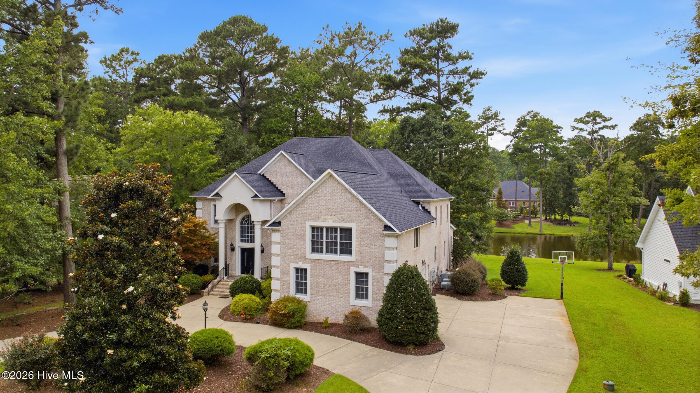
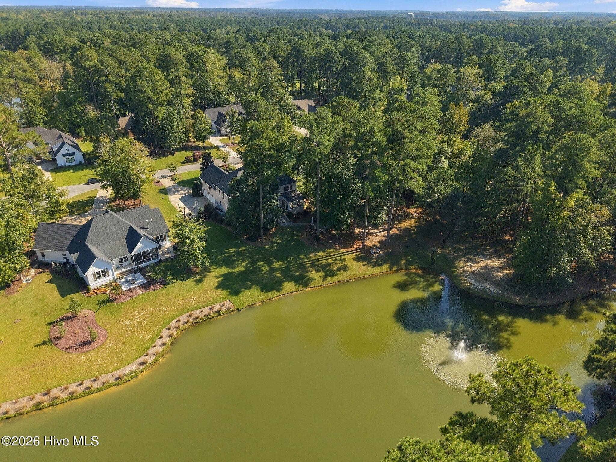
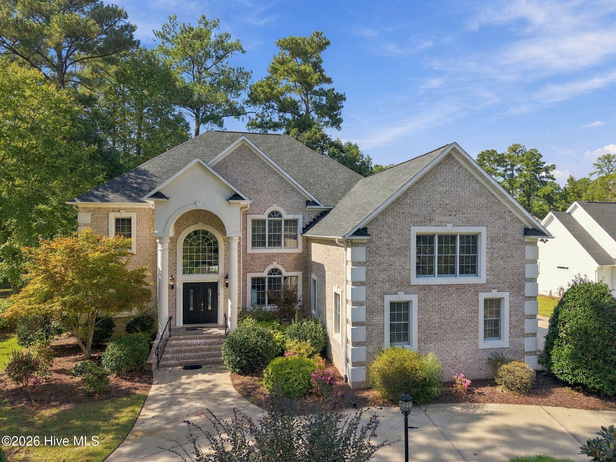
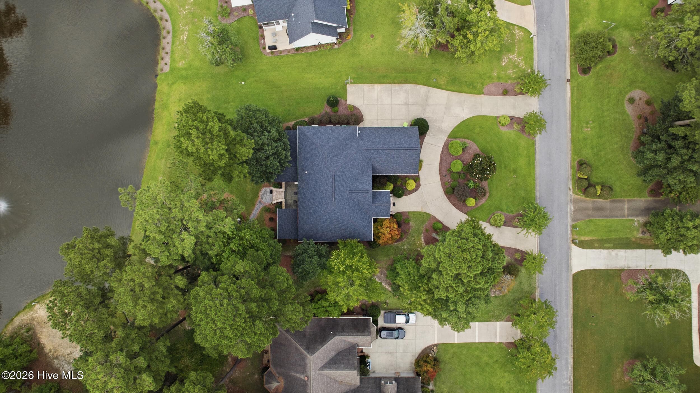
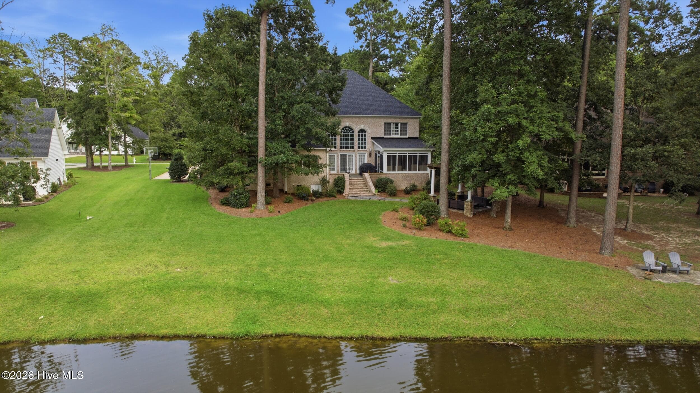
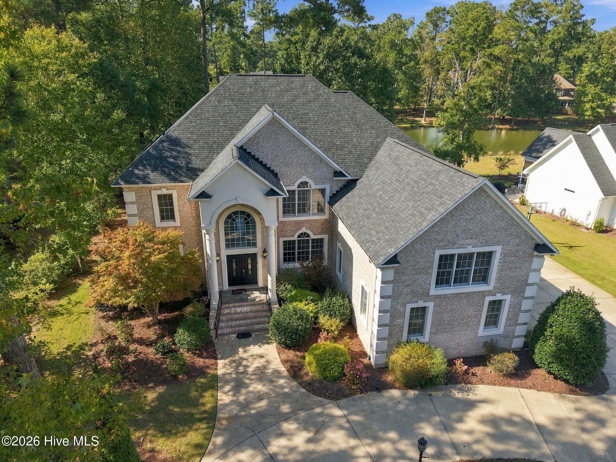
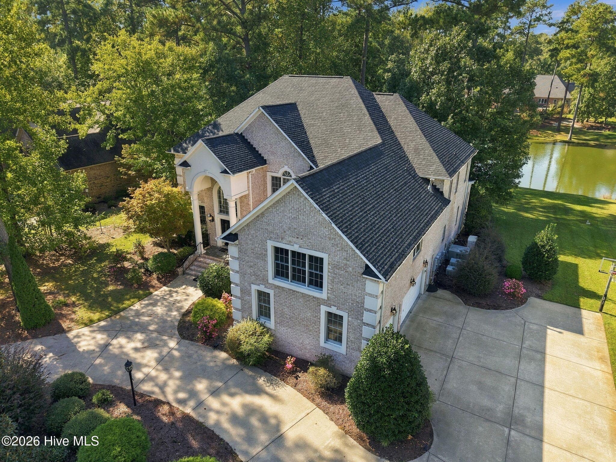
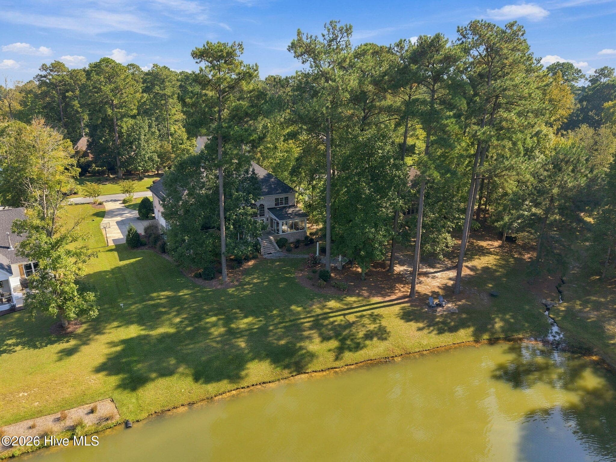
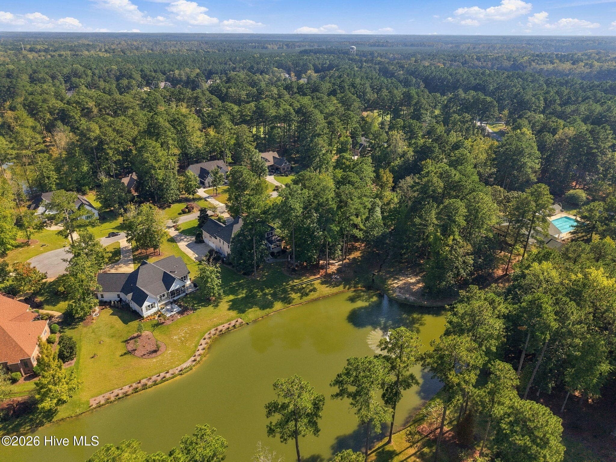
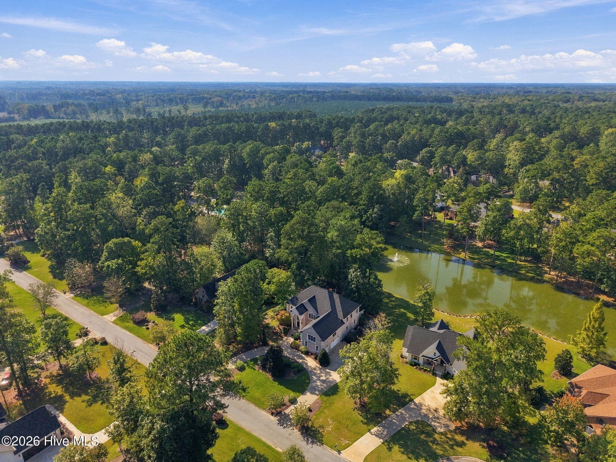
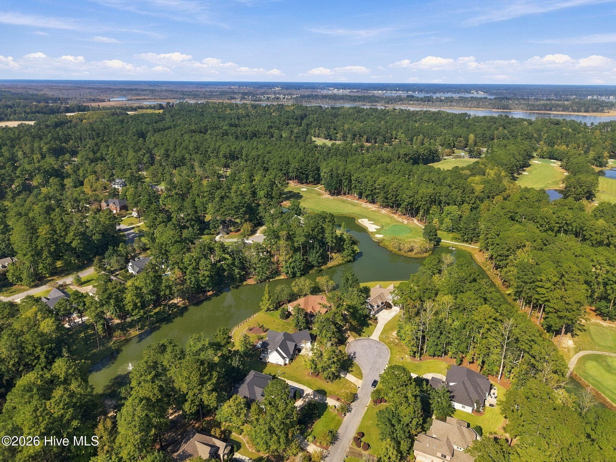
Waterview / Aerial View - 119 Cape Fear Drive, Chocowinity, NC 27817
Single Family Residence at 119 Cape Fear Drive, Chocowinity, NC 27817, photo 6 of 126
Front - 119 Cape Fear Drive, Chocowinity, NC 27817
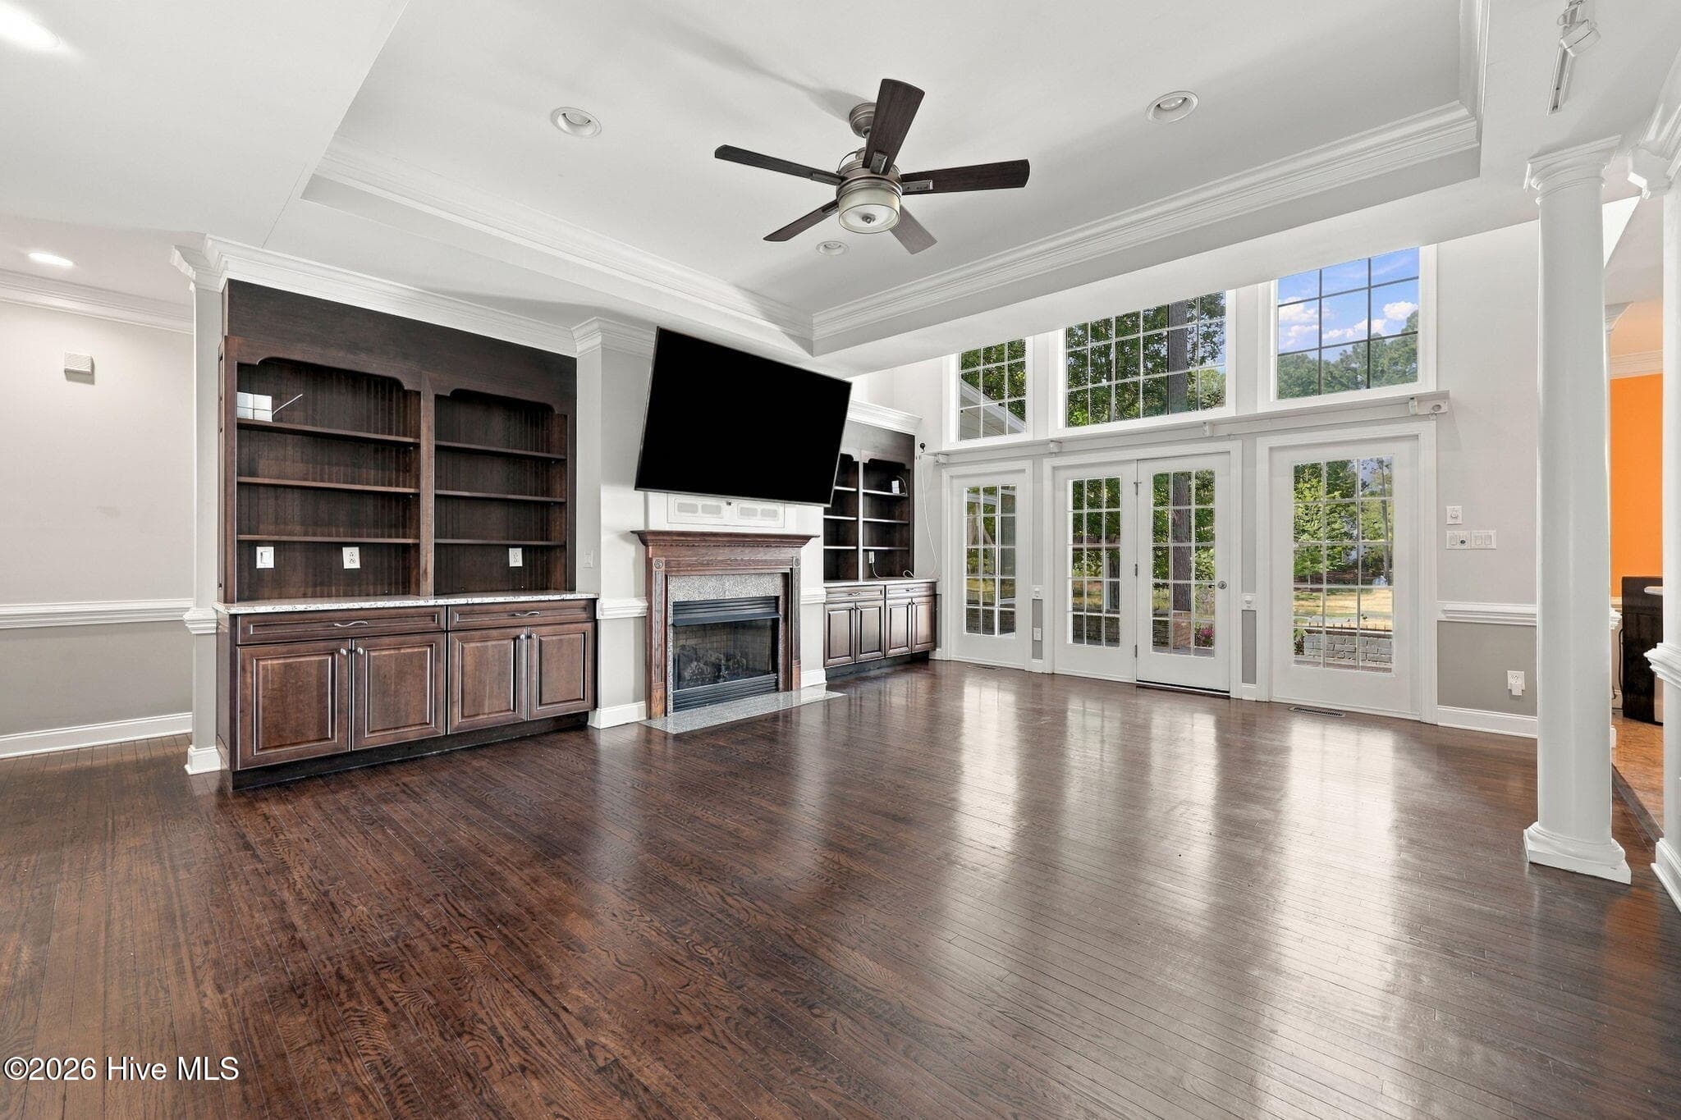
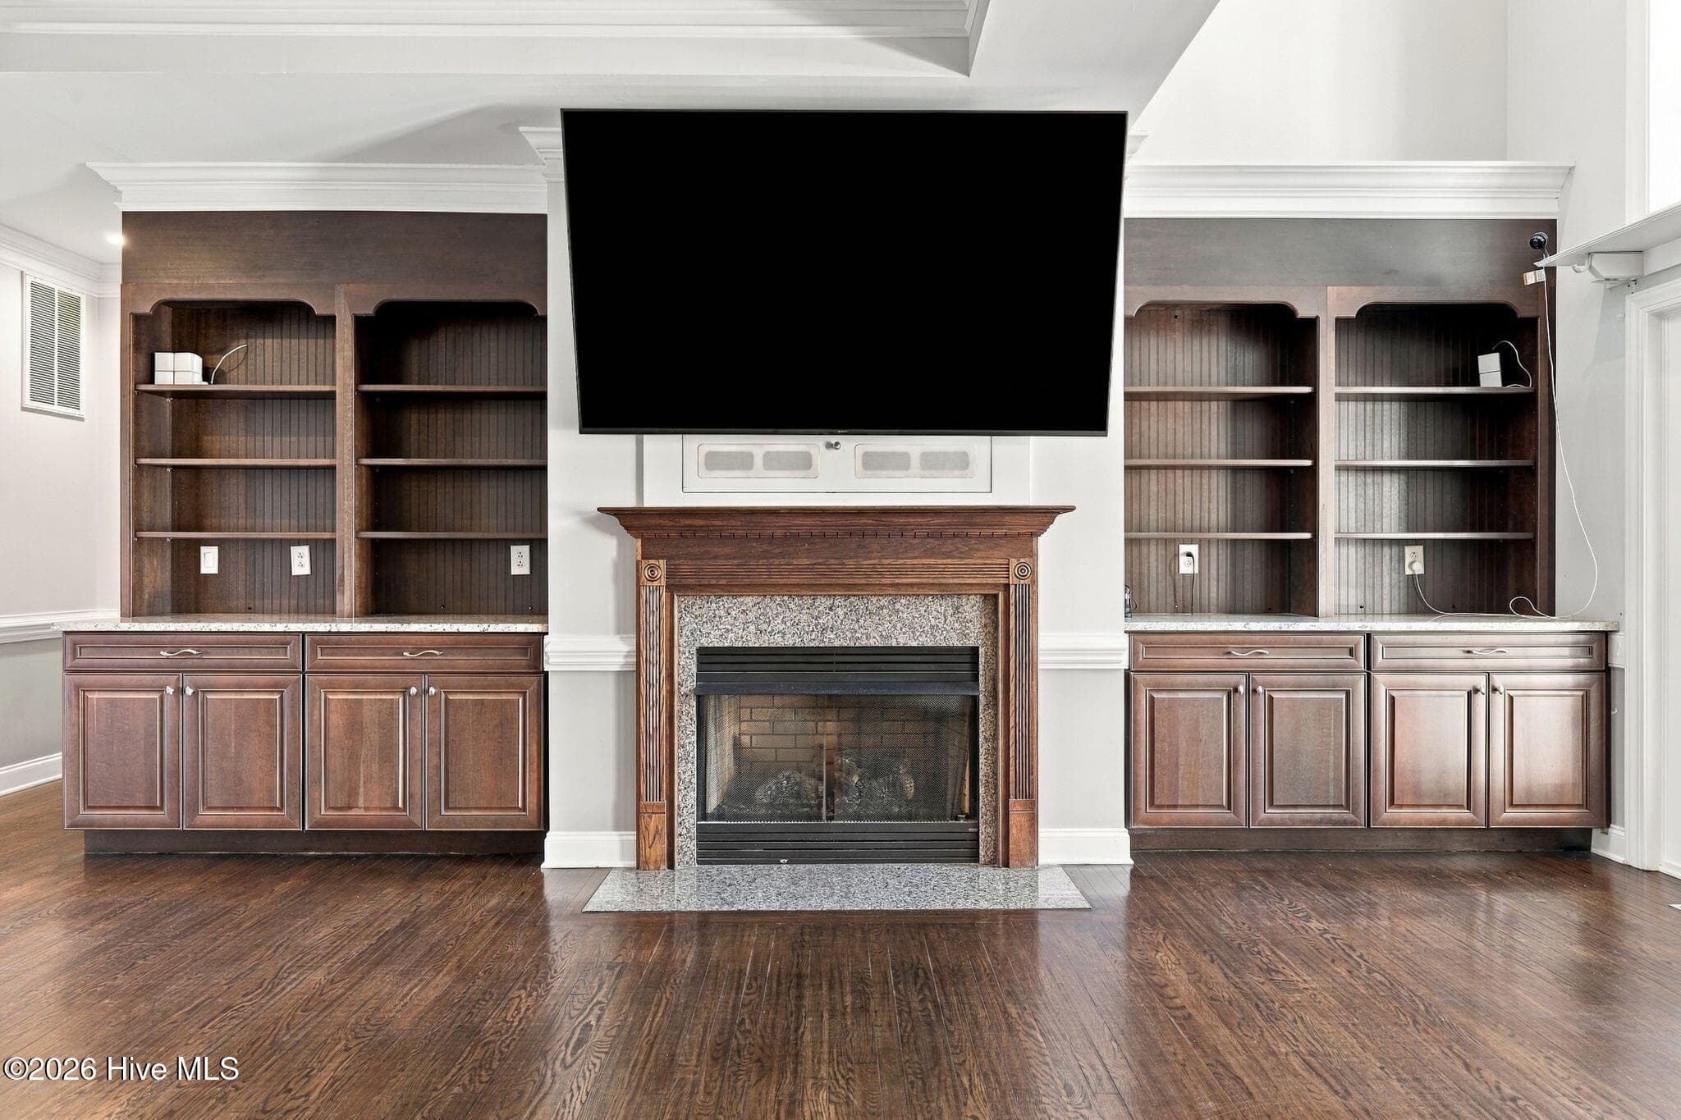
Living Room - 119 Cape Fear Drive, Chocowinity, NC 27817
Waterview - 119 Cape Fear Drive, Chocowinity, NC 27817
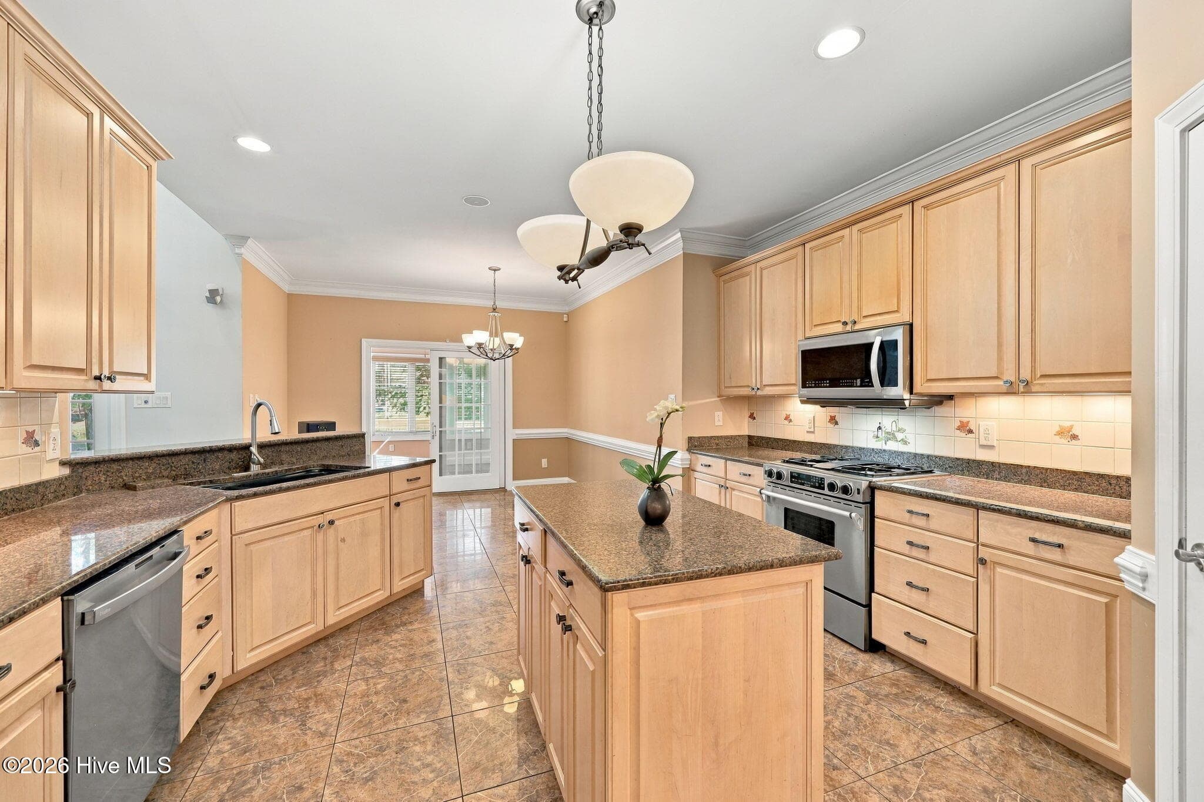
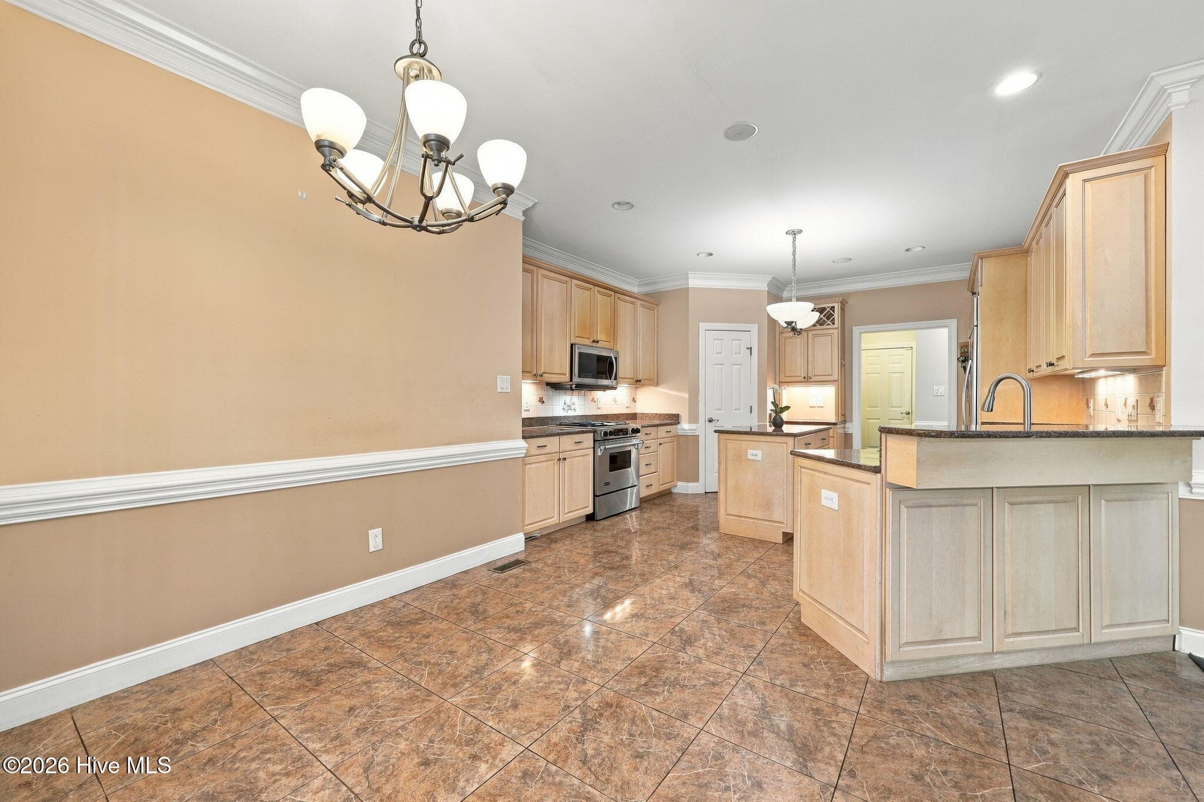
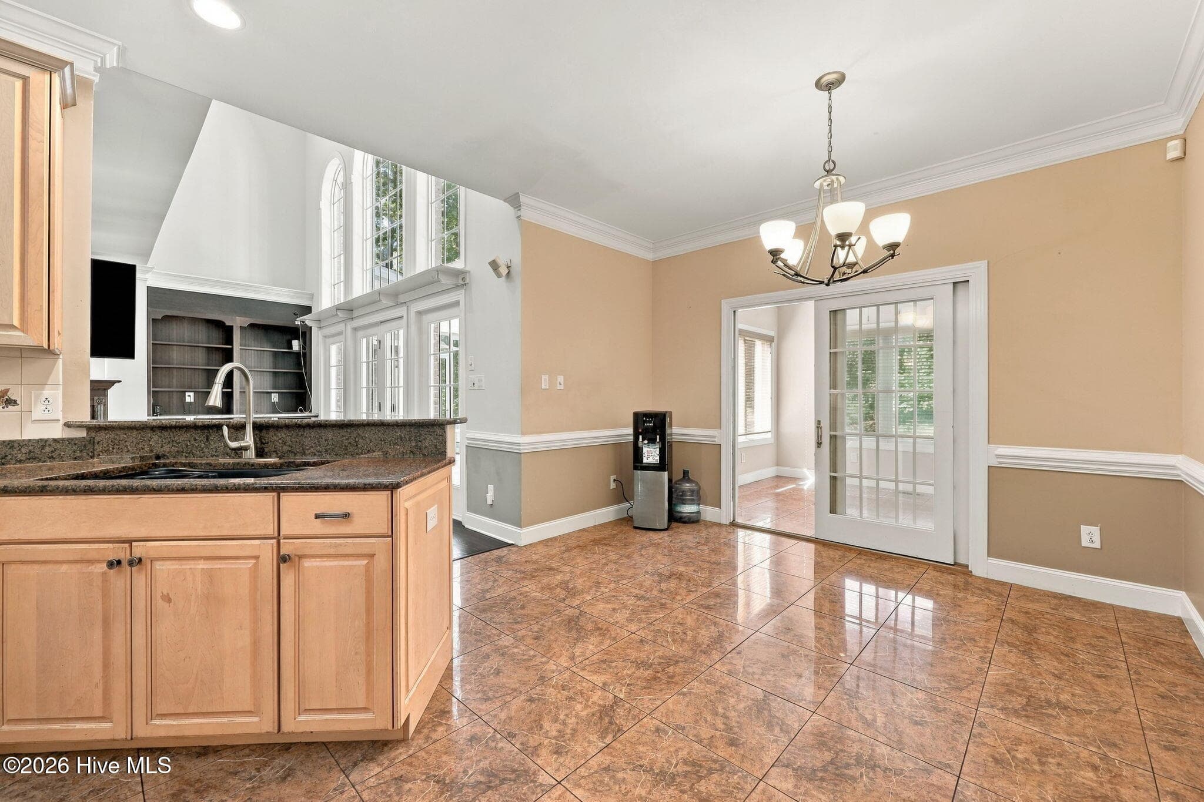
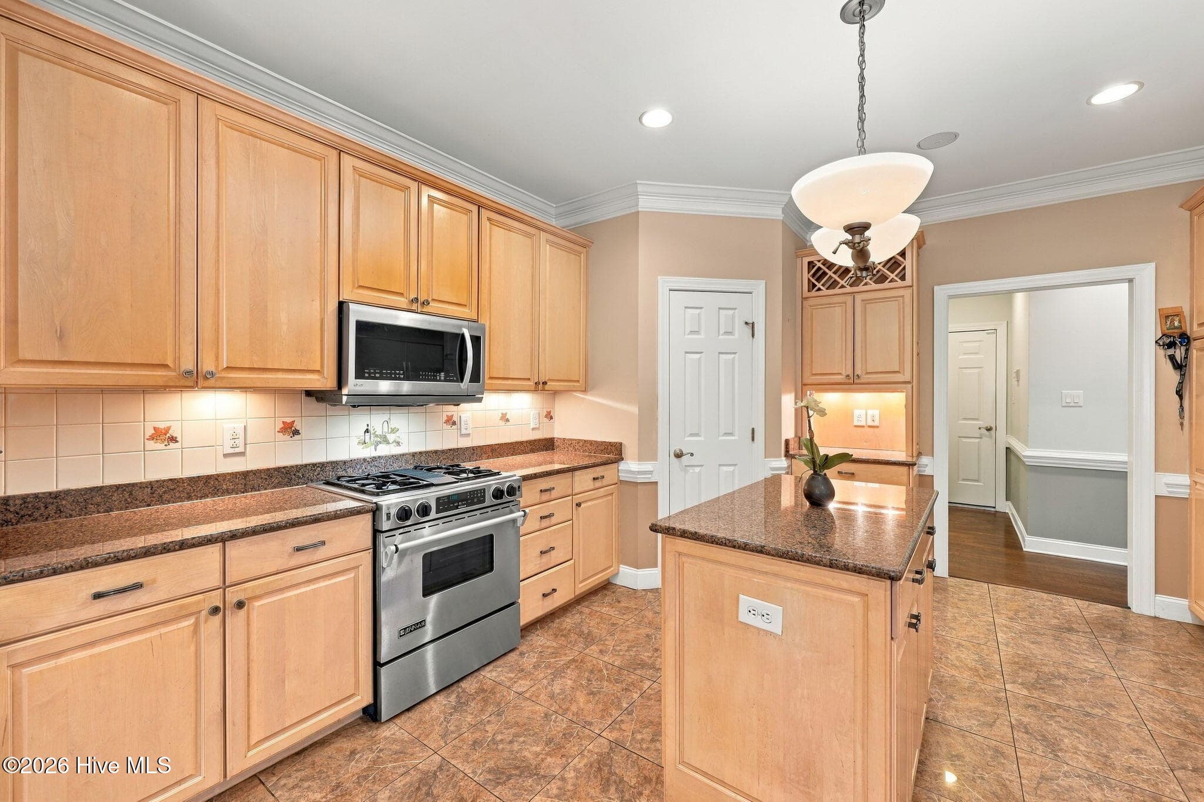
Kitchen - 119 Cape Fear Drive, Chocowinity, NC 27817
Front - 119 Cape Fear Drive, Chocowinity, NC 27817
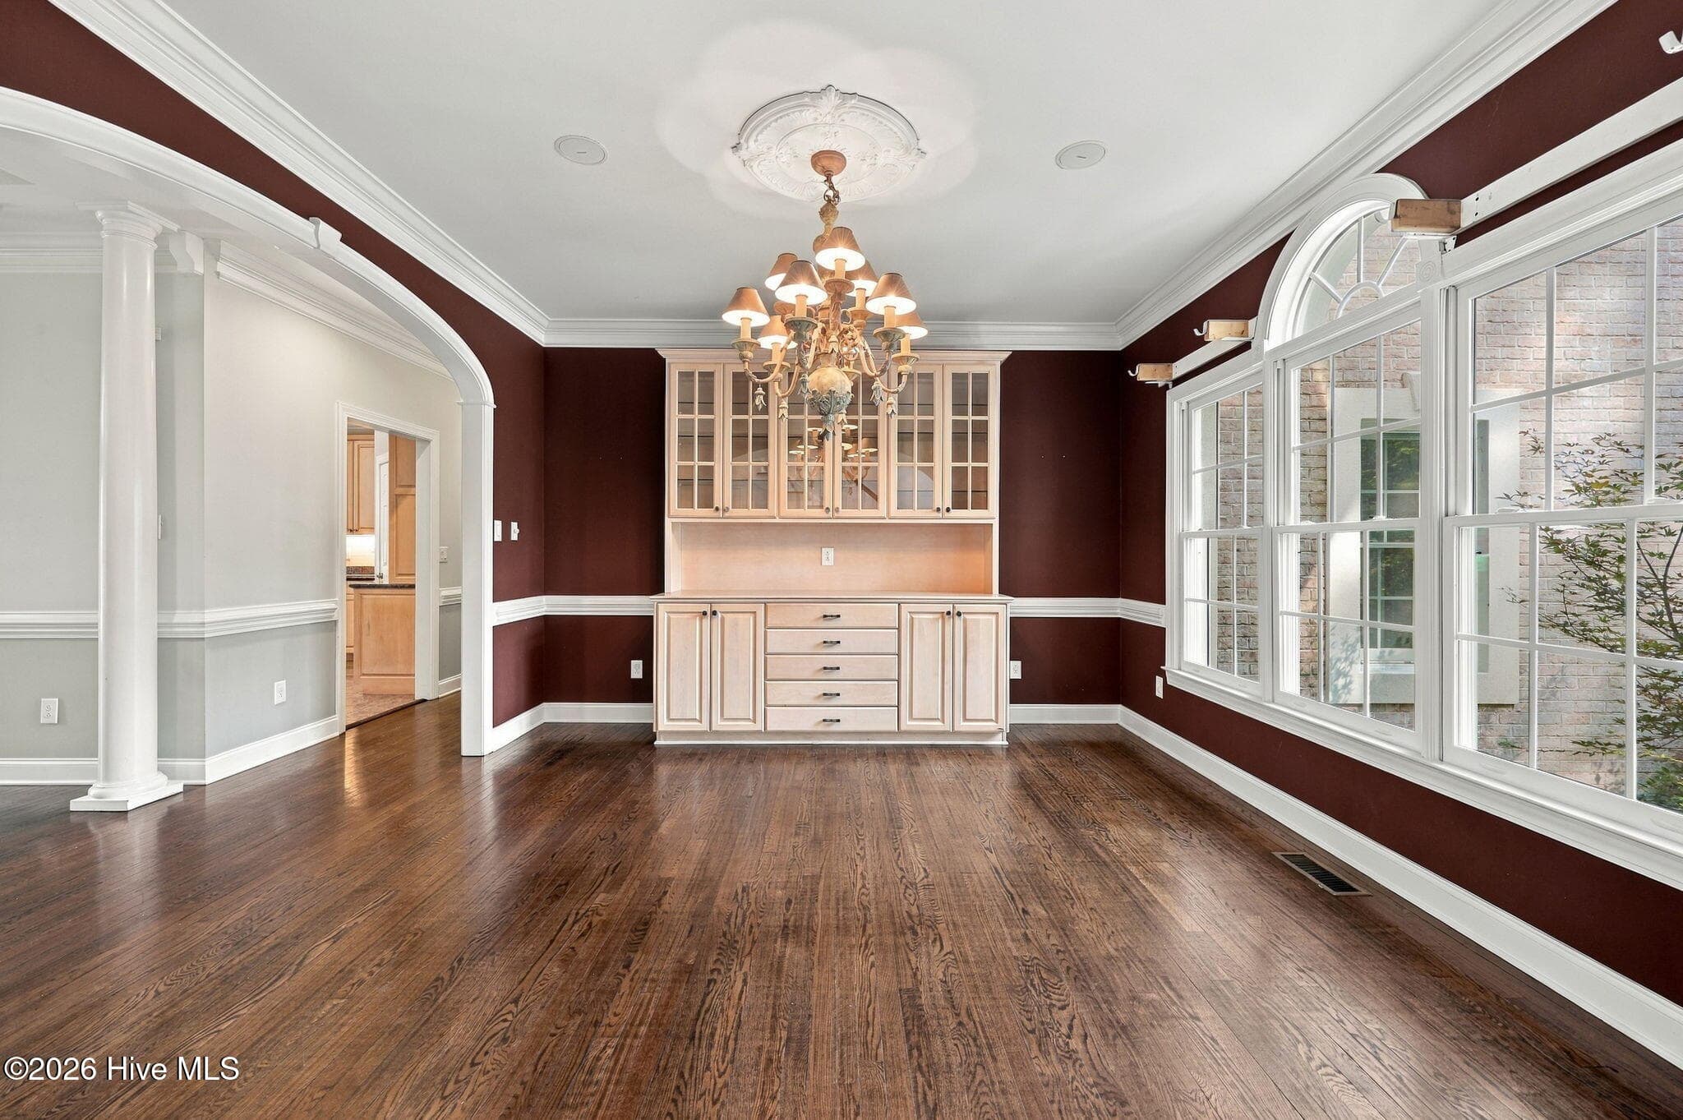
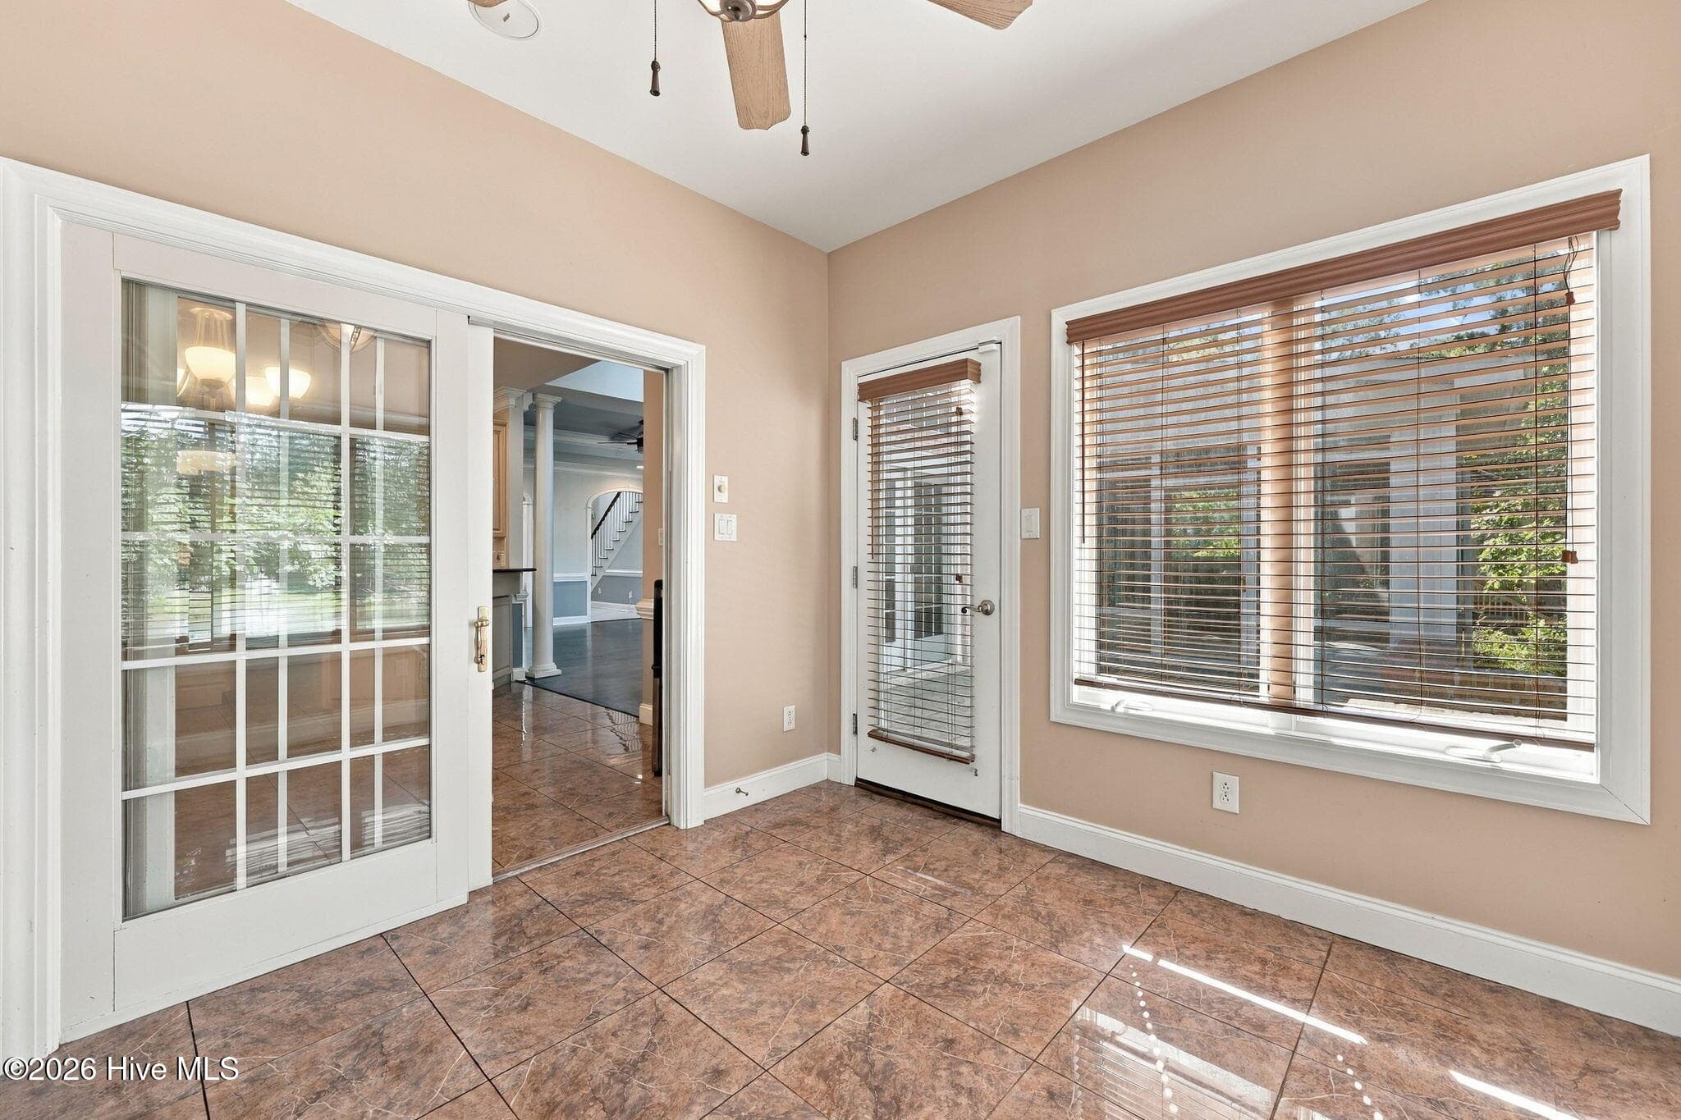
Dining - 119 Cape Fear Drive, Chocowinity, NC 27817
FrontFront - 119 Cape Fear Drive, Chocowinity, NC 27817
Front - 119 Cape Fear Drive, Chocowinity, NC 27817
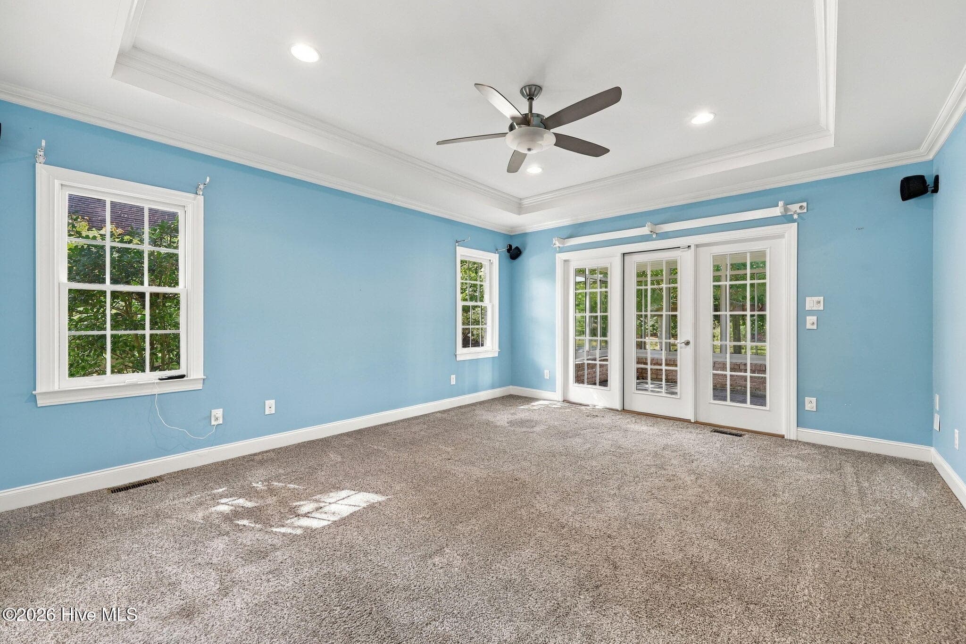
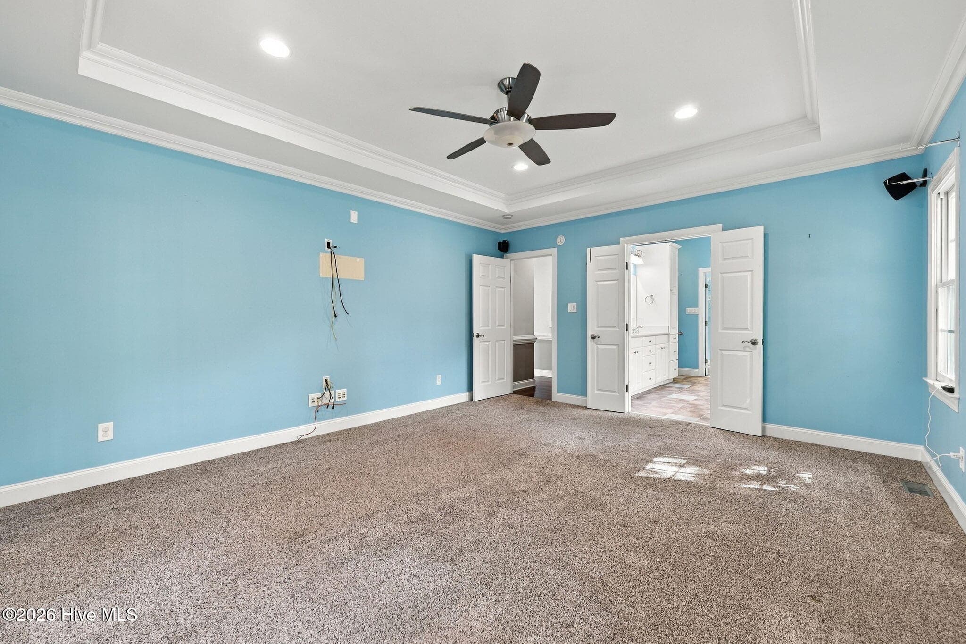
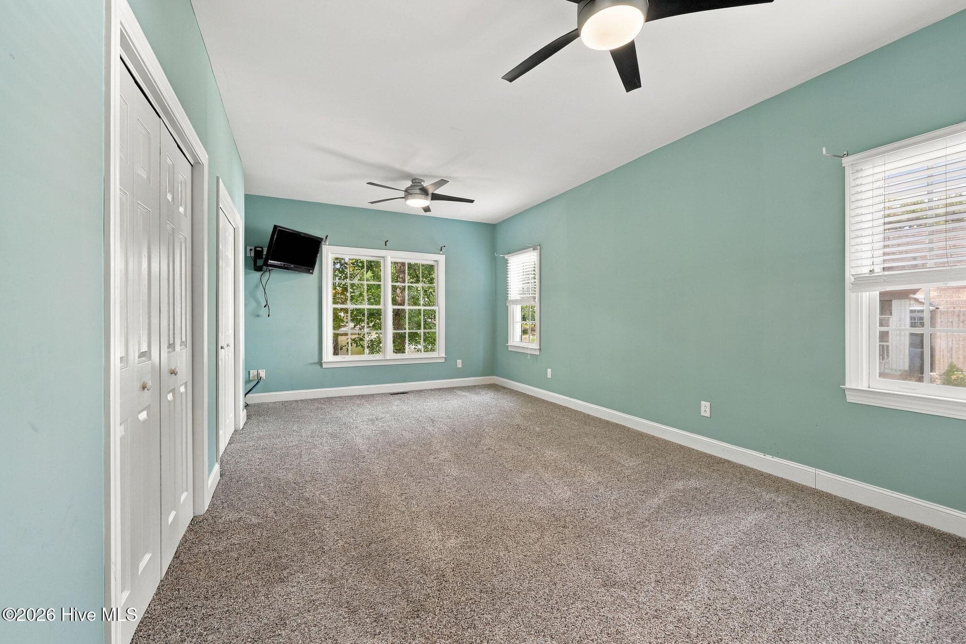
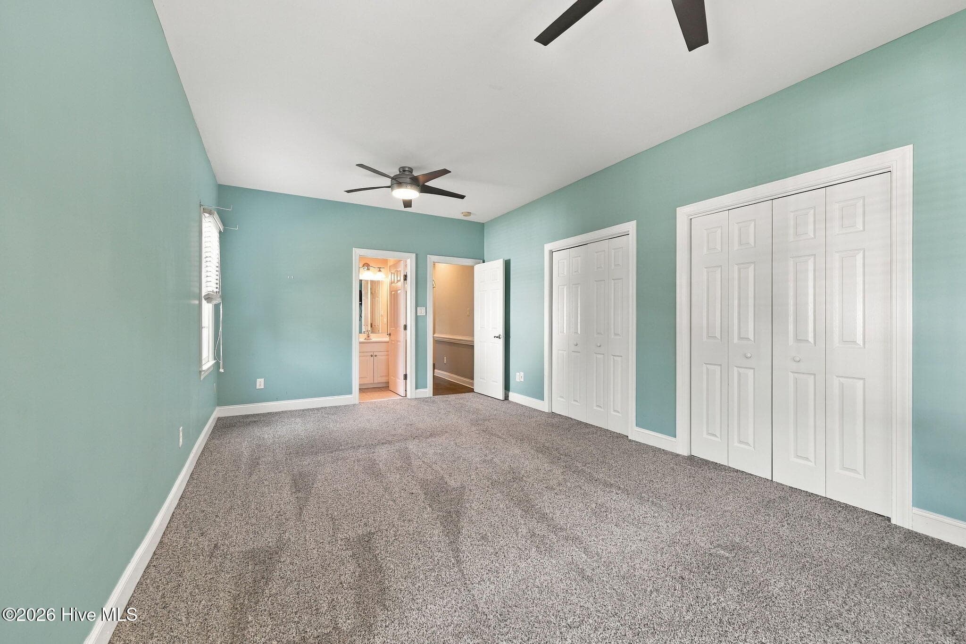
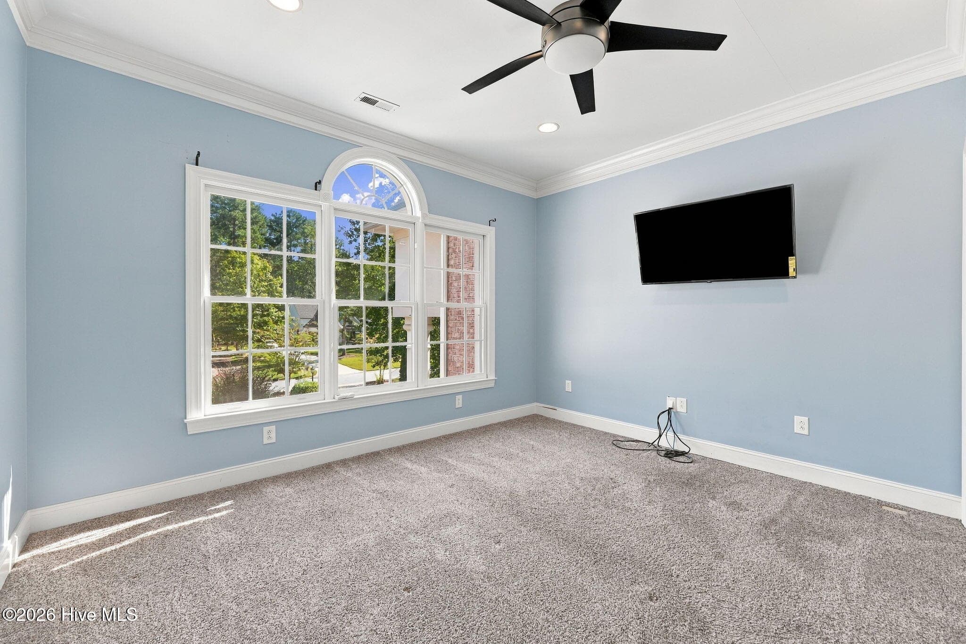
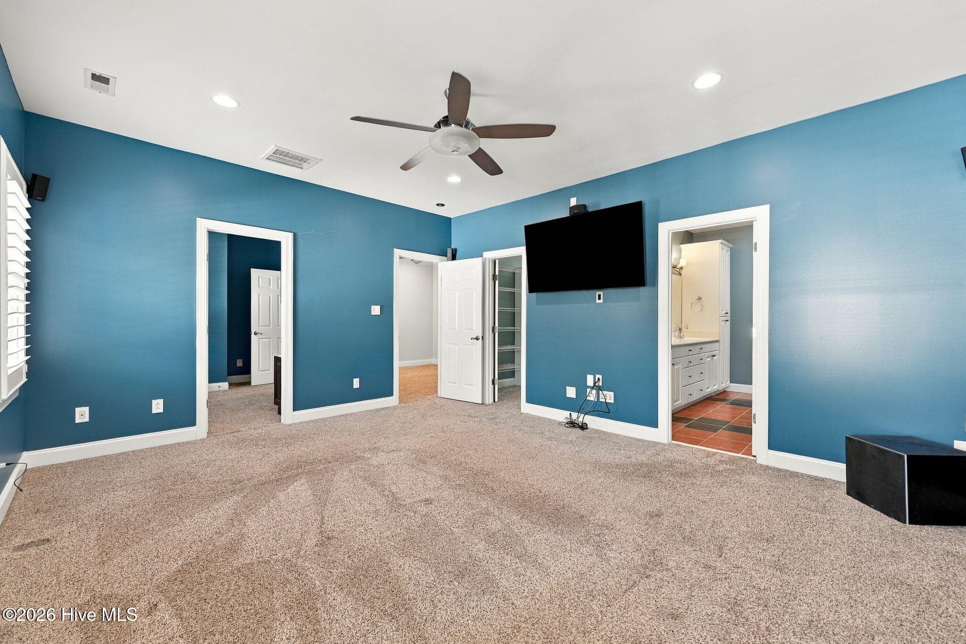
Owners Suite - 119 Cape Fear Drive, Chocowinity, NC 27817
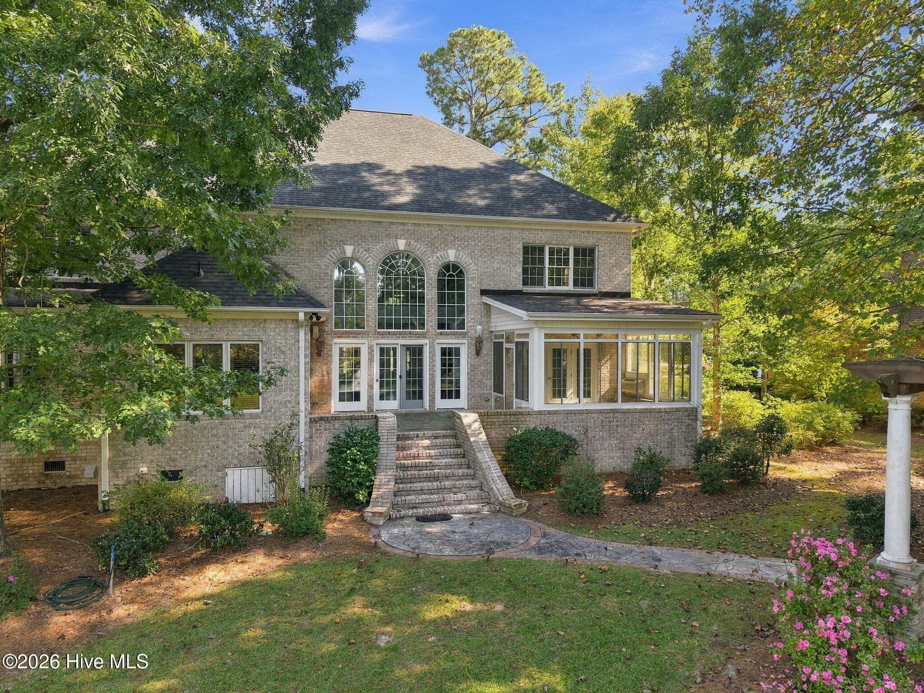
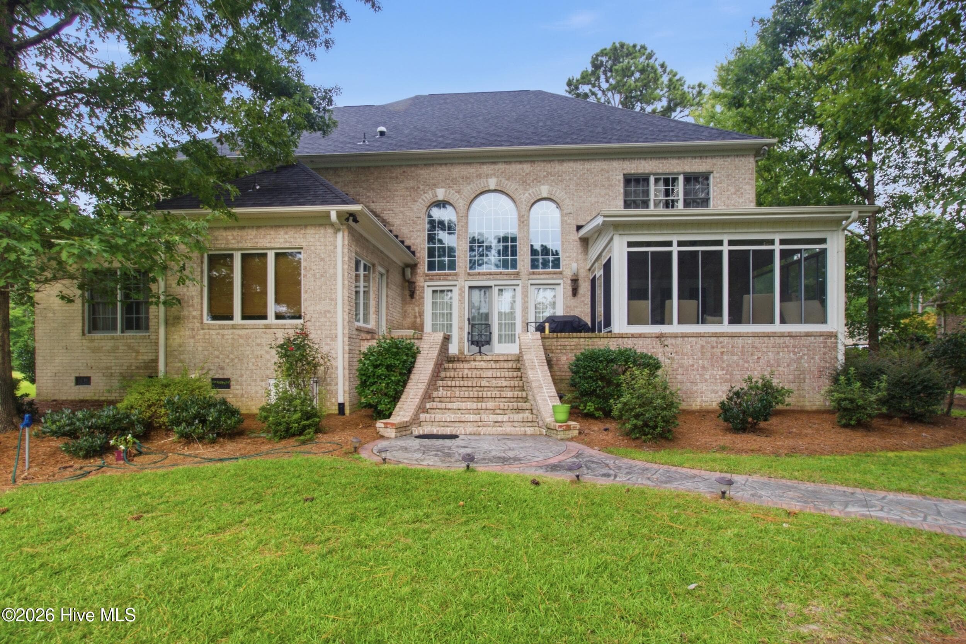
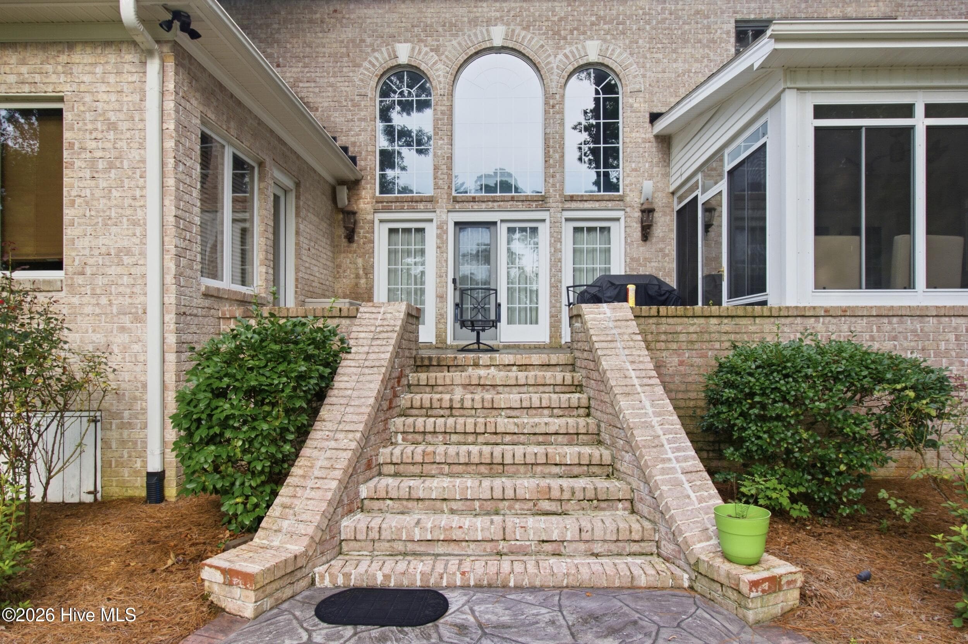
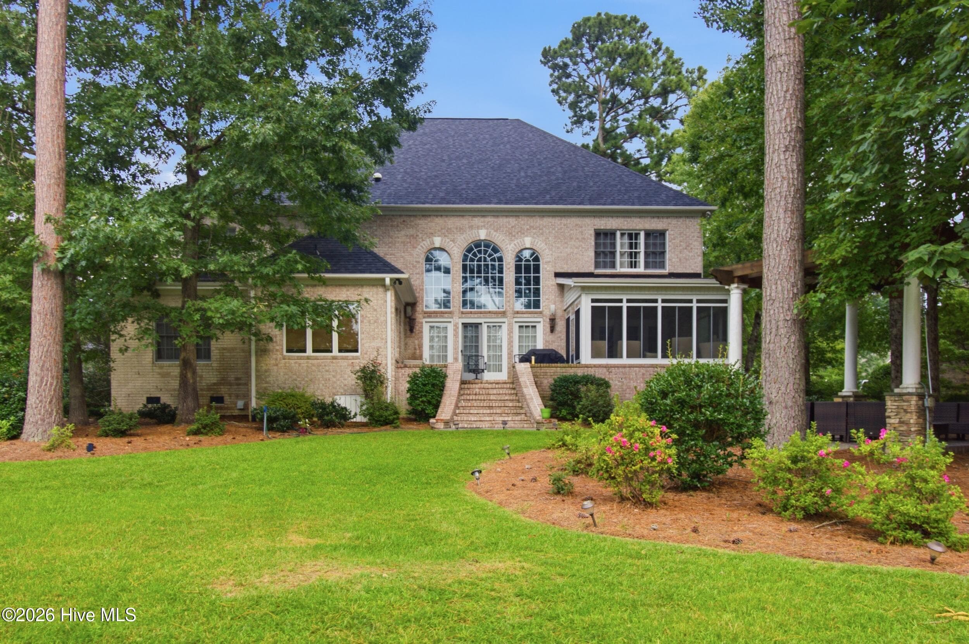
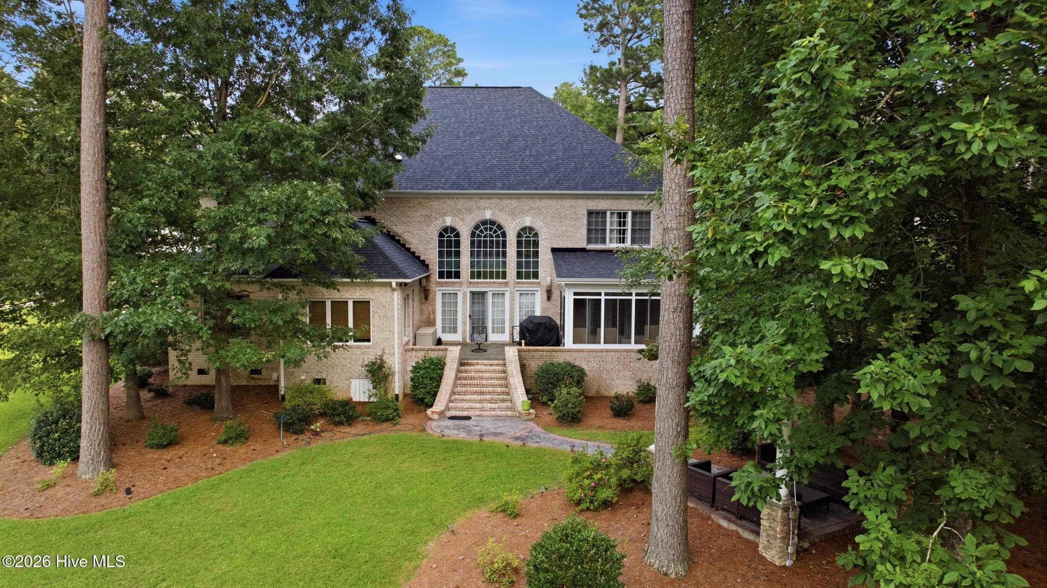
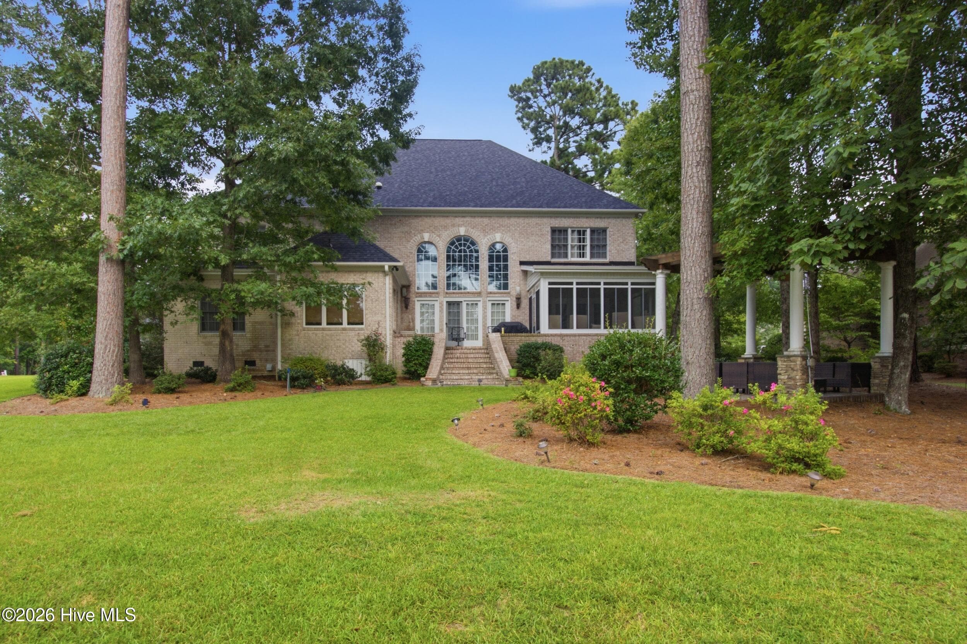
Back - 119 Cape Fear Drive, Chocowinity, NC 27817
Front - 119 Cape Fear Drive, Chocowinity, NC 27817
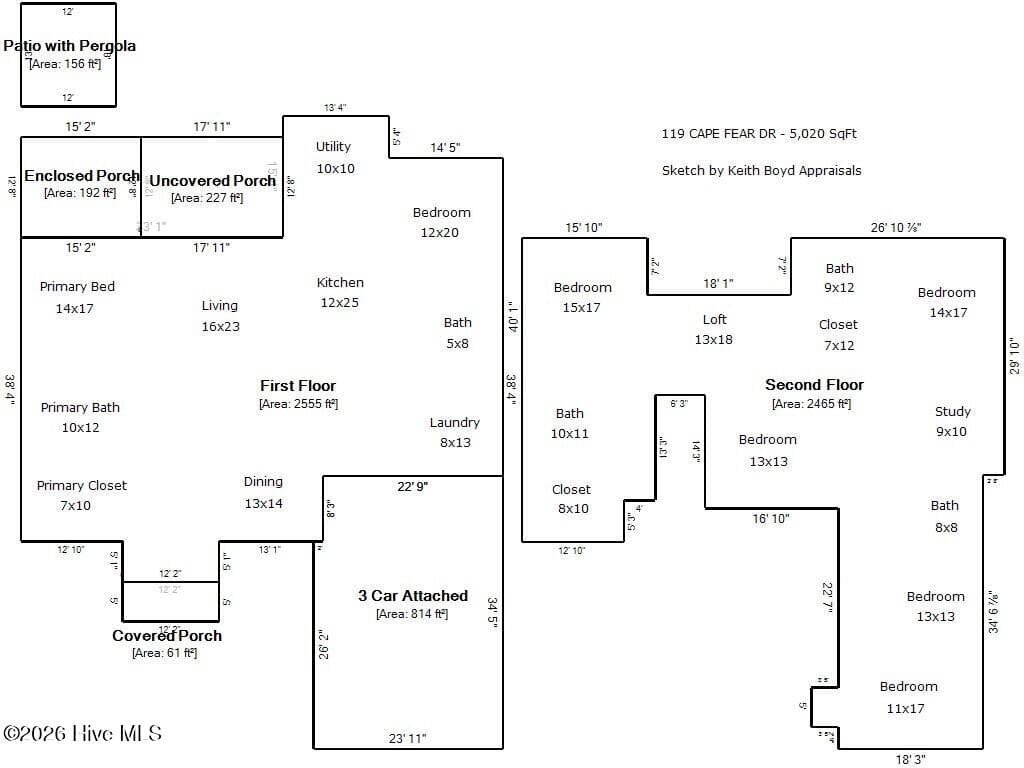
SKETCH - 119 Cape Fear Drive, Chocowinity, NC 27817
Front - 119 Cape Fear Drive, Chocowinity, NC 27817
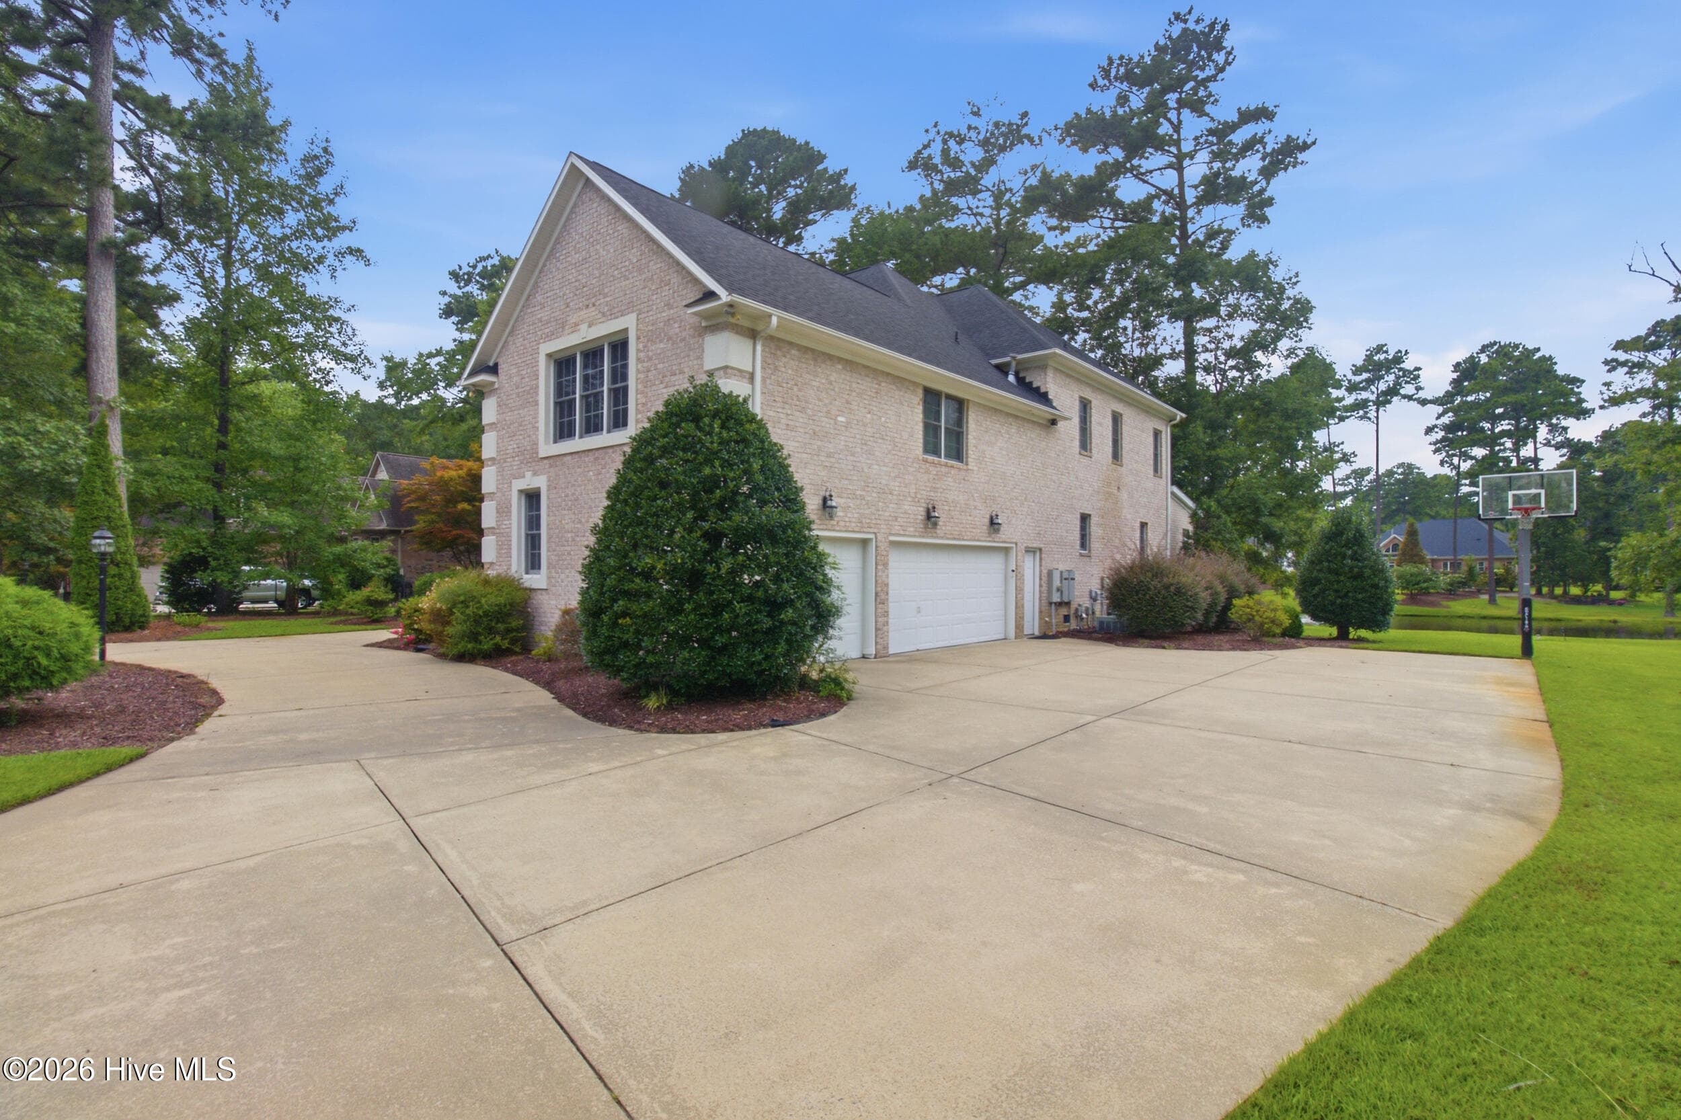
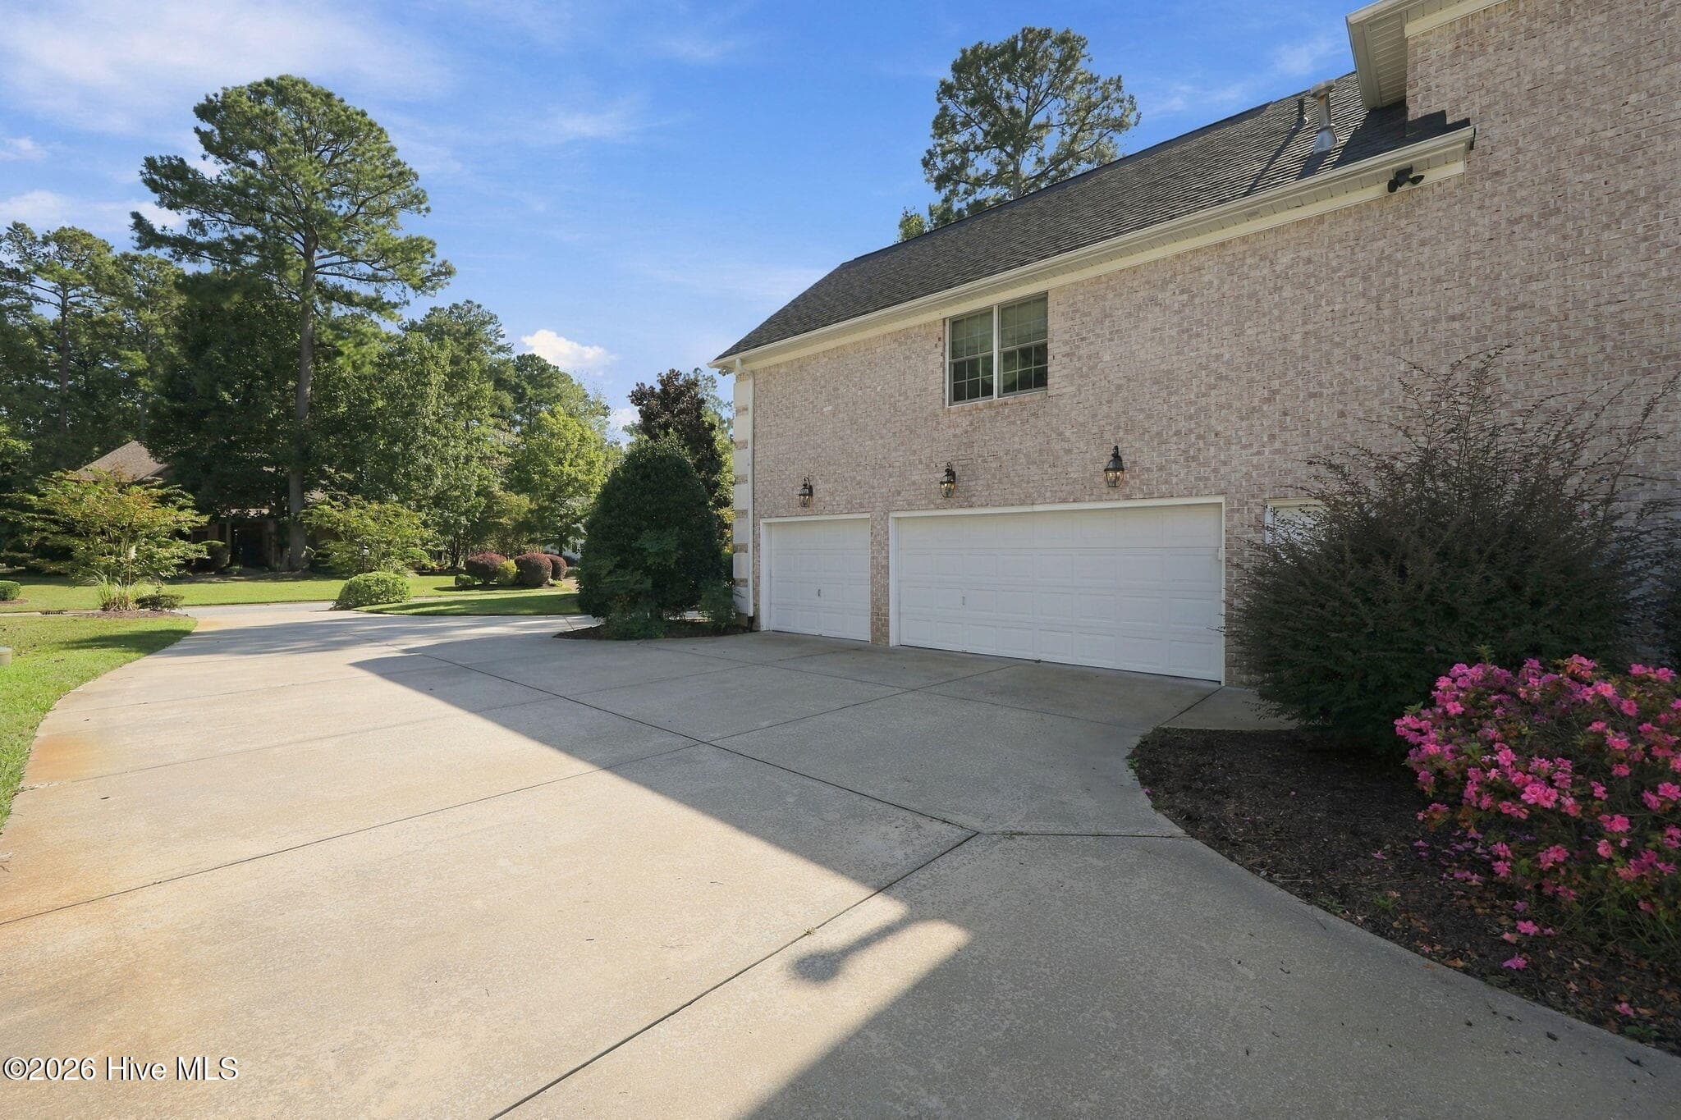
Back / Garage View - 119 Cape Fear Drive, Chocowinity, NC 27817
Waterview / Aerial View - 119 Cape Fear Drive, Chocowinity, NC 27817
Back - 119 Cape Fear Drive, Chocowinity, NC 27817
Front - 119 Cape Fear Drive, Chocowinity, NC 27817
Back - 119 Cape Fear Drive, Chocowinity, NC 27817
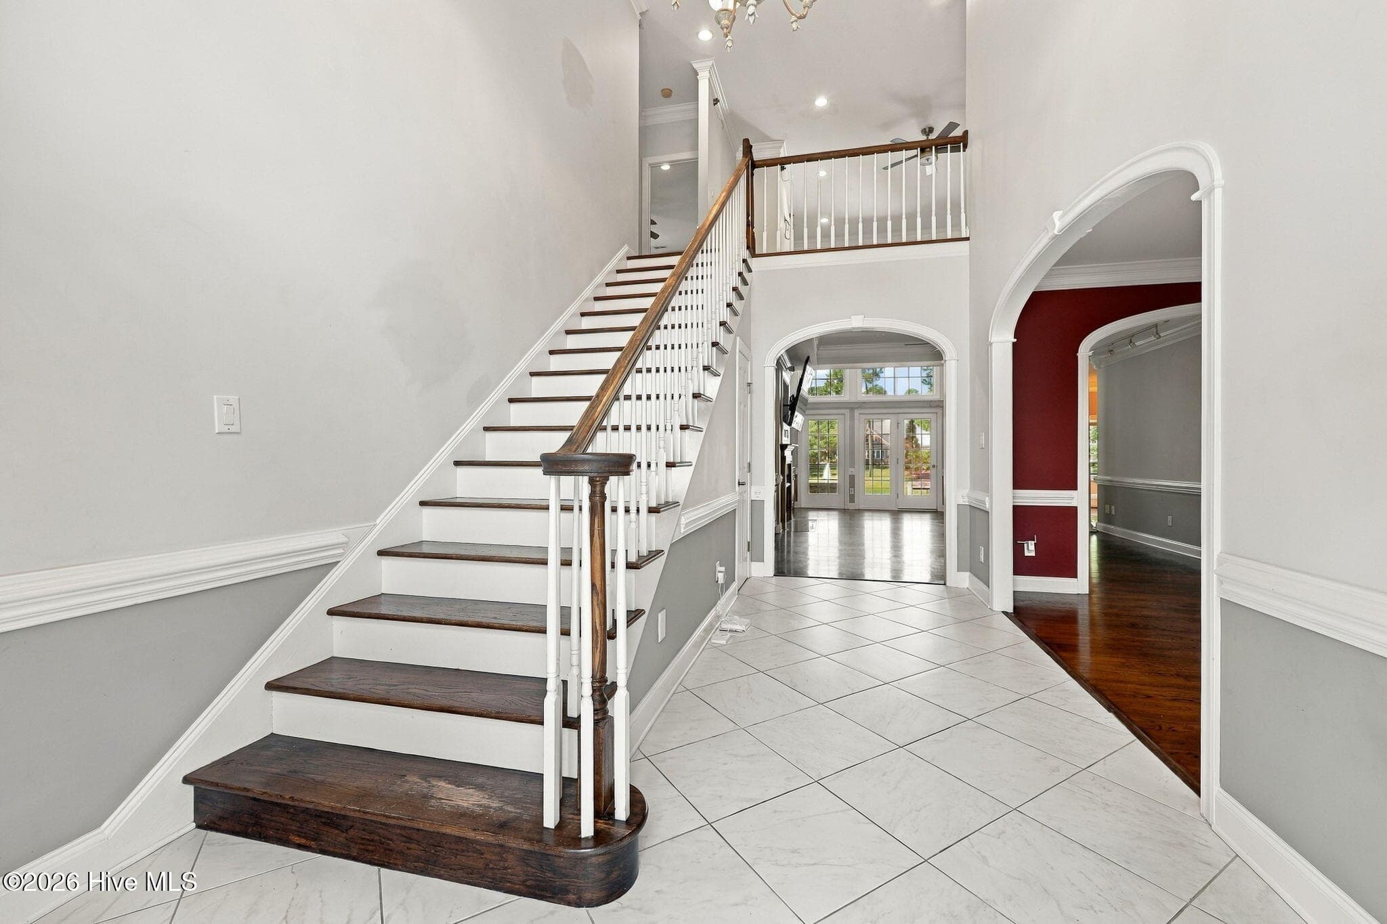
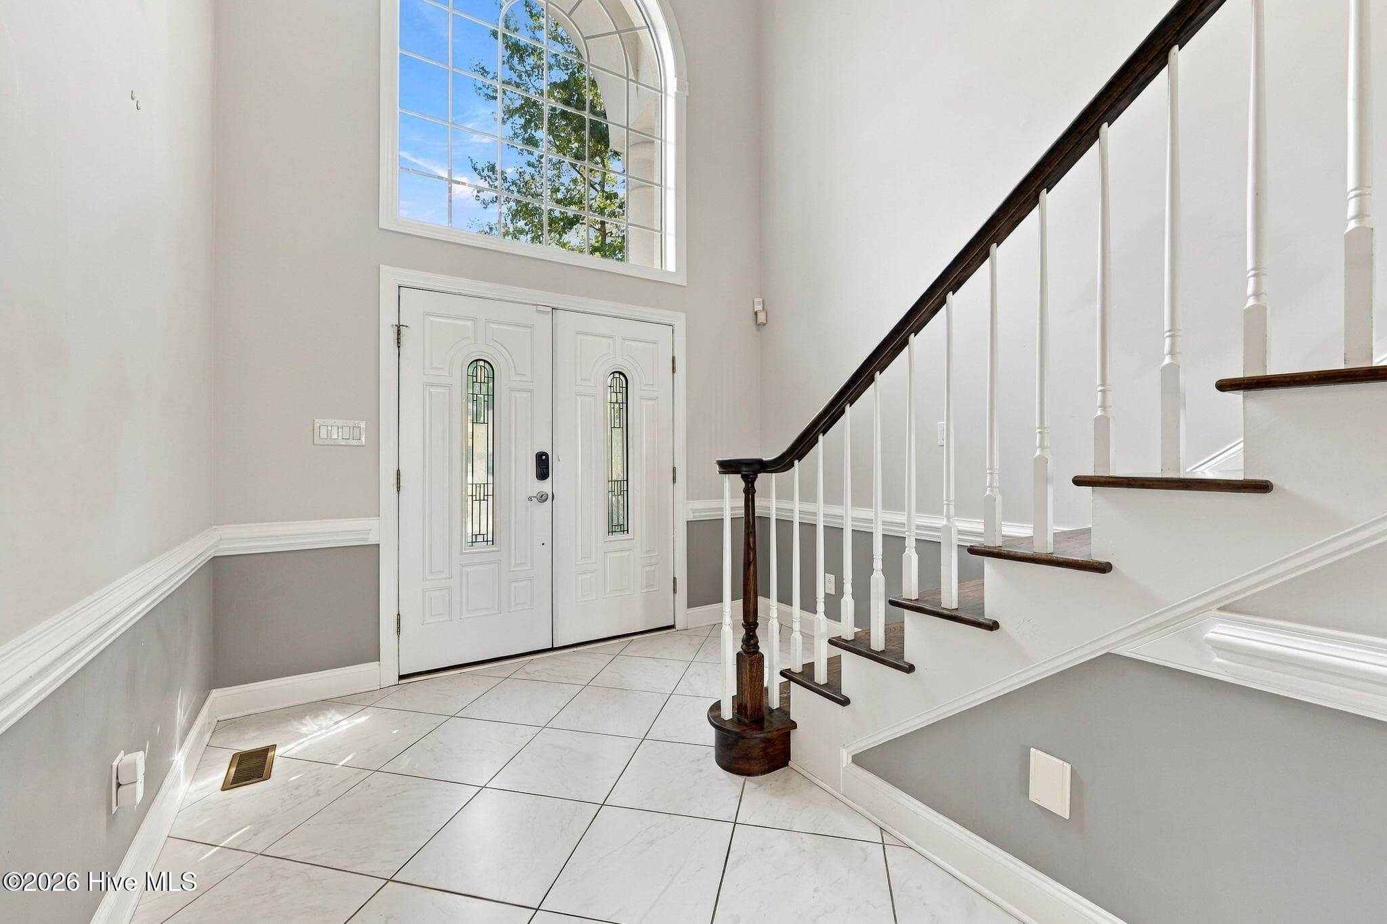
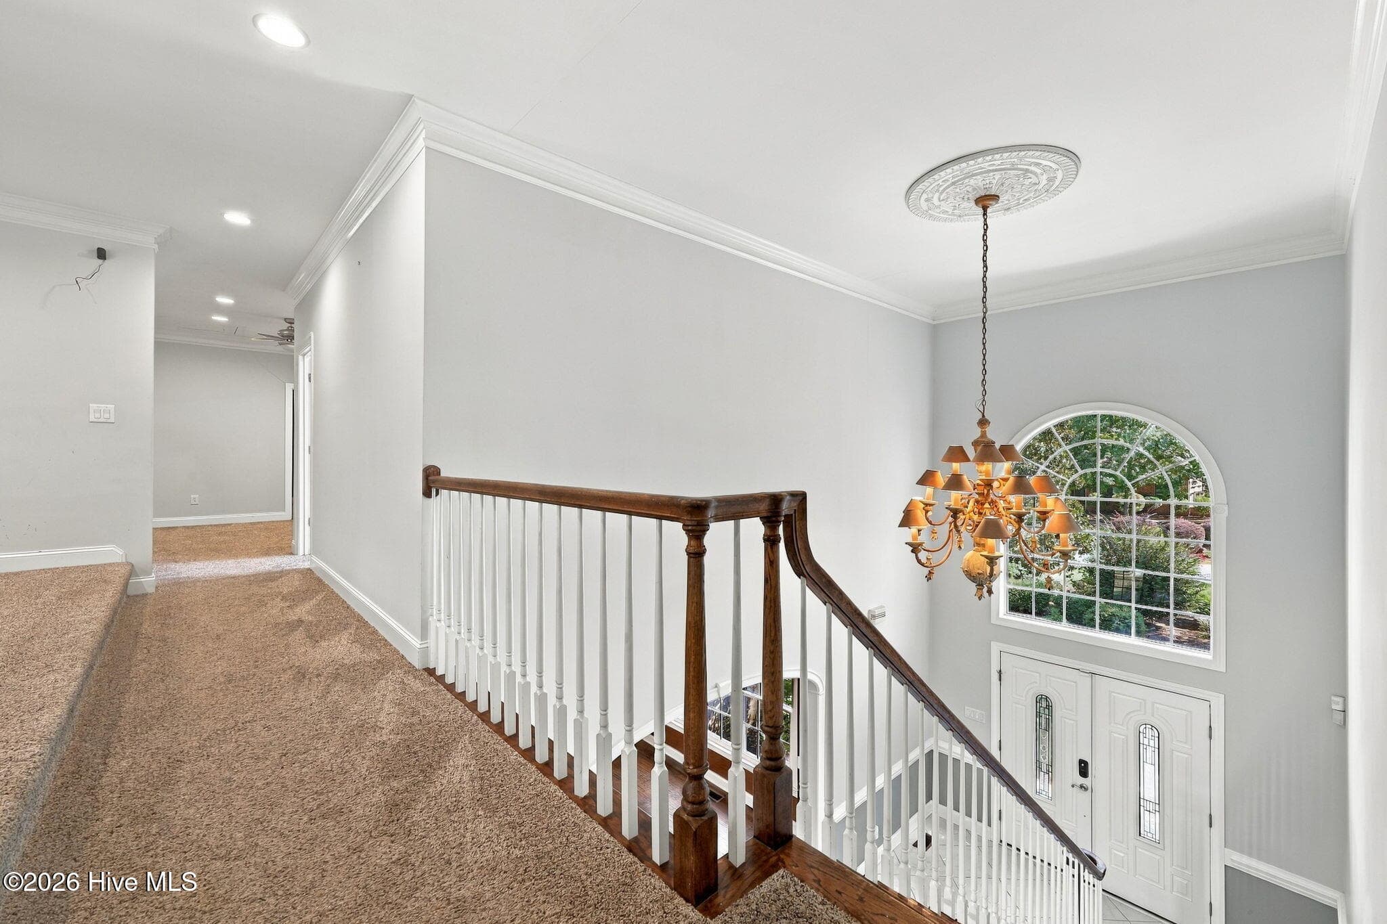
Entryway - 119 Cape Fear Drive, Chocowinity, NC 27817
Back - 119 Cape Fear Drive, Chocowinity, NC 27817
Entryway - 119 Cape Fear Drive, Chocowinity, NC 27817
Front - 119 Cape Fear Drive, Chocowinity, NC 27817
Back - 119 Cape Fear Drive, Chocowinity, NC 27817
Dining - 119 Cape Fear Drive, Chocowinity, NC 27817
Back - 119 Cape Fear Drive, Chocowinity, NC 27817
Front - 119 Cape Fear Drive, Chocowinity, NC 27817
Living Room - 119 Cape Fear Drive, Chocowinity, NC 27817
Front - 119 Cape Fear Drive, Chocowinity, NC 27817
Back - 119 Cape Fear Drive, Chocowinity, NC 27817
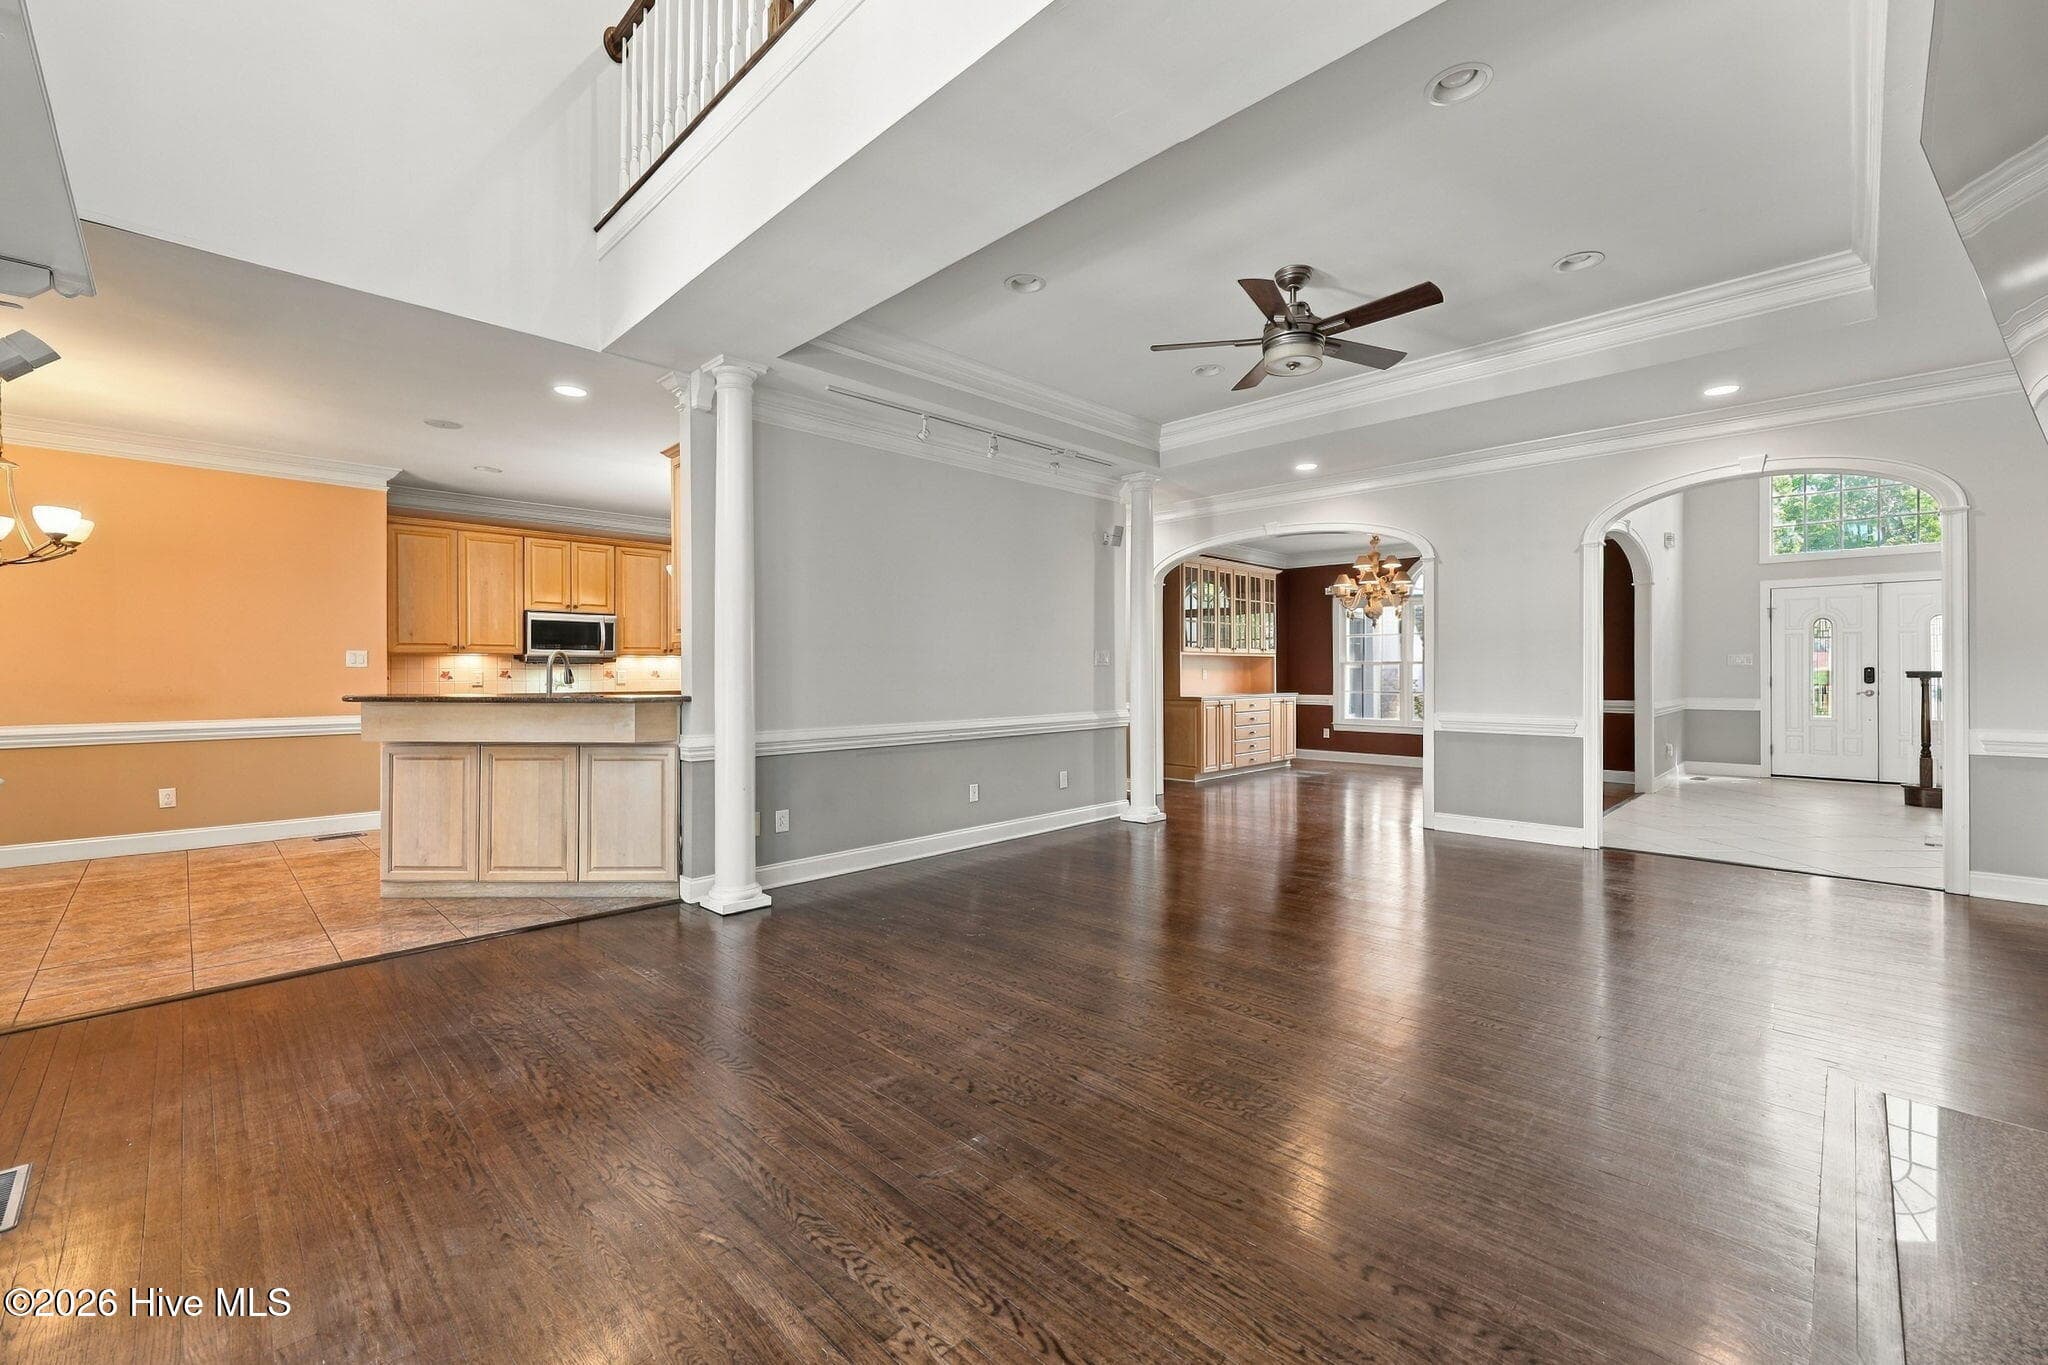
Living Room / Kitchen - 119 Cape Fear Drive, Chocowinity, NC 27817
Back - 119 Cape Fear Drive, Chocowinity, NC 27817
Front - 119 Cape Fear Drive, Chocowinity, NC 27817
Kitchen - 119 Cape Fear Drive, Chocowinity, NC 27817
Front - 119 Cape Fear Drive, Chocowinity, NC 27817
Back - 119 Cape Fear Drive, Chocowinity, NC 27817
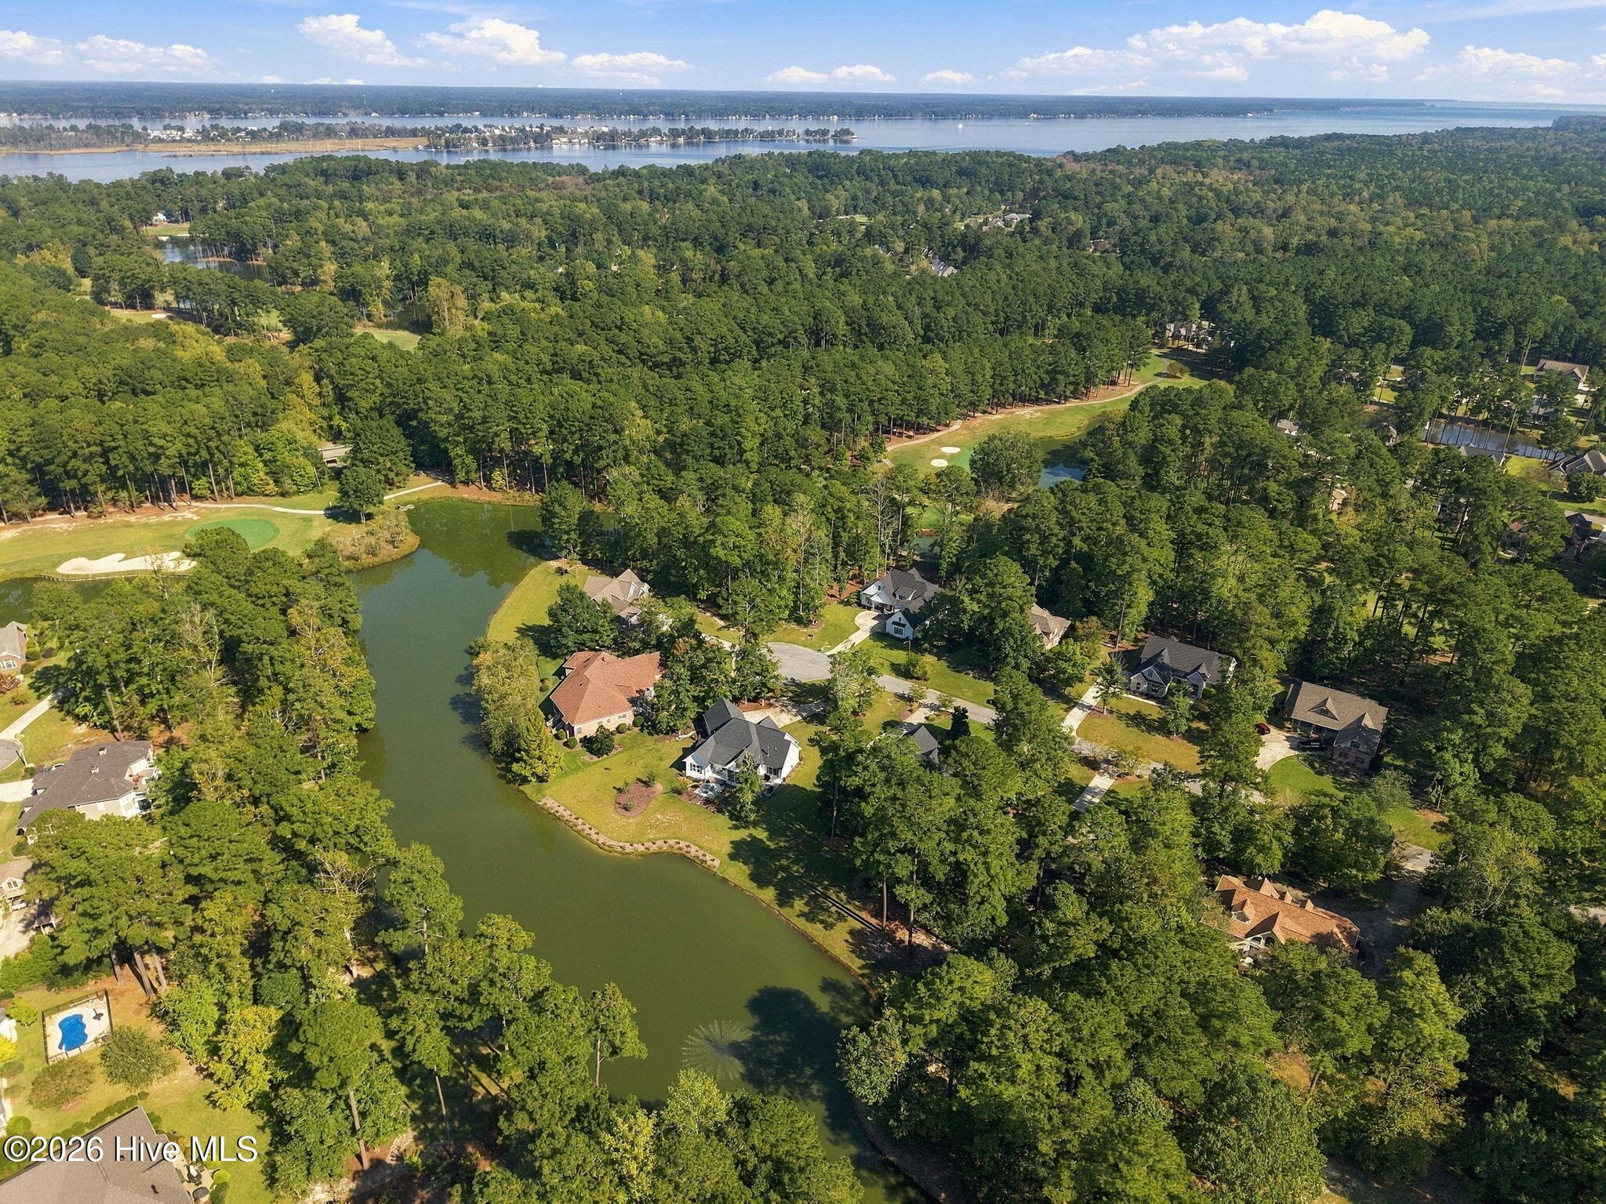
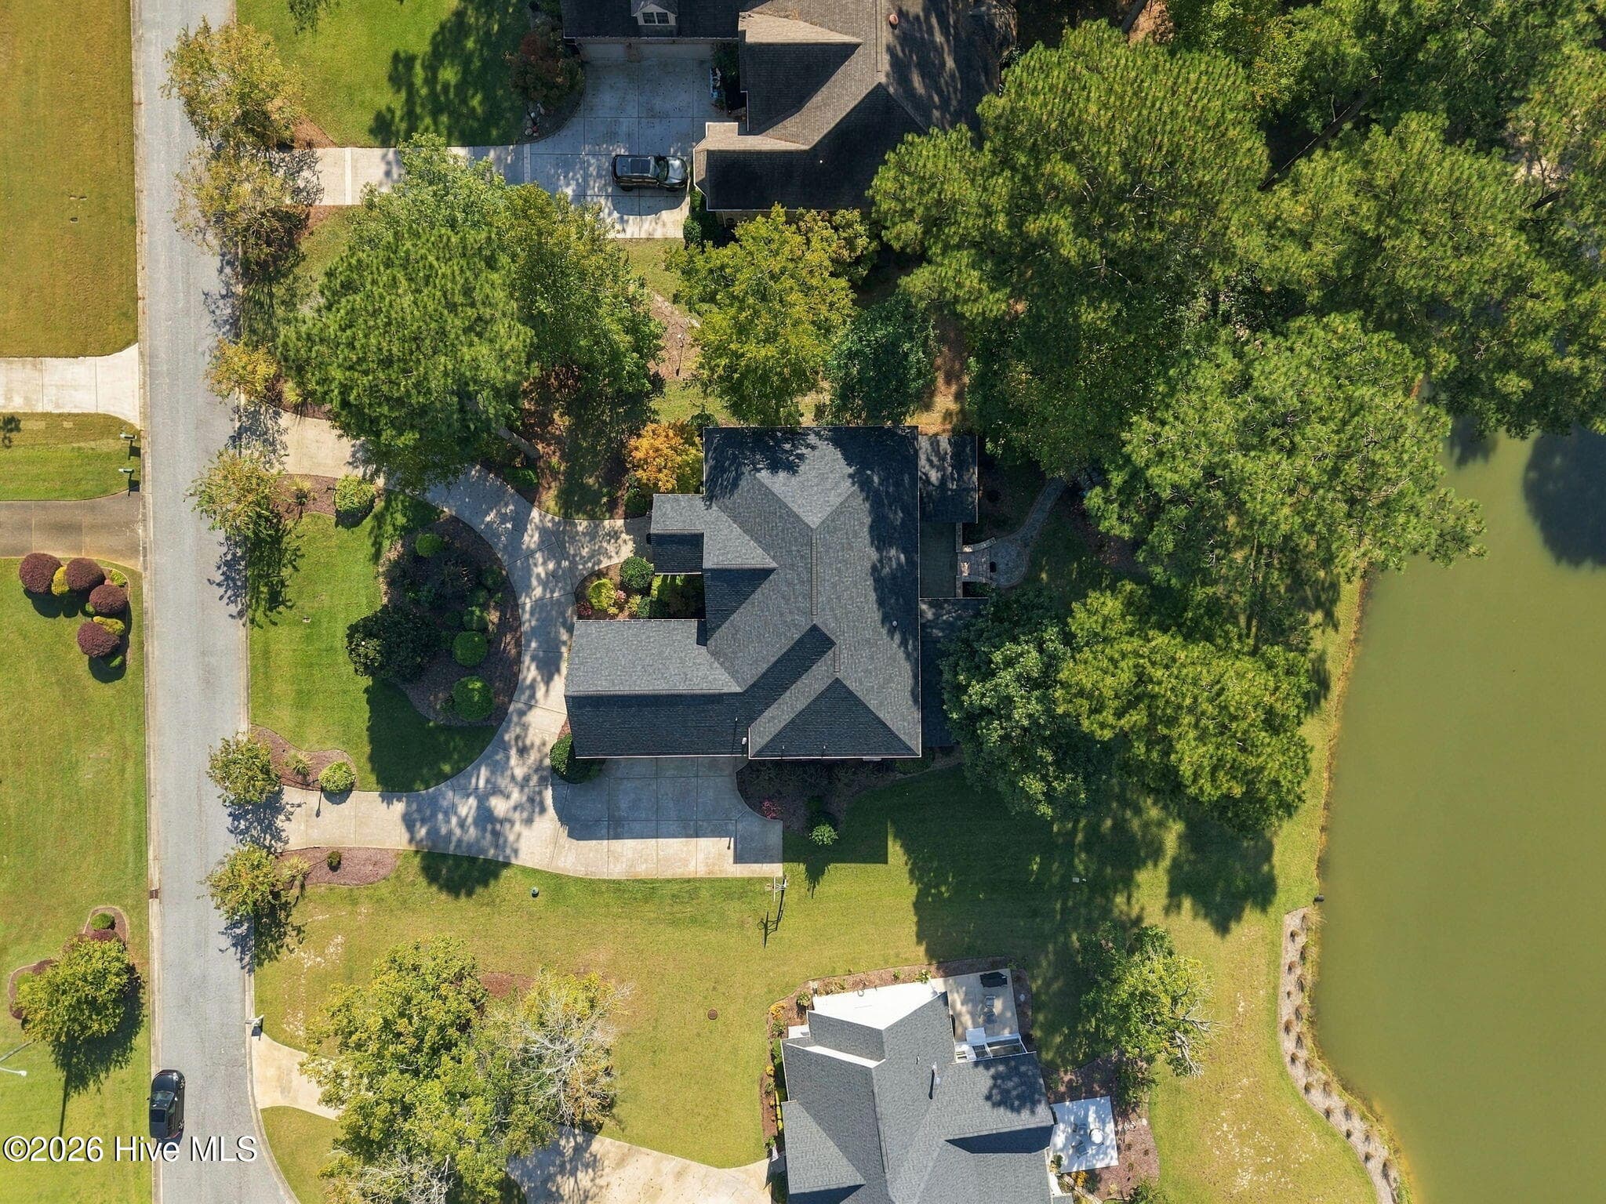
Aerial View - 119 Cape Fear Drive, Chocowinity, NC 27817
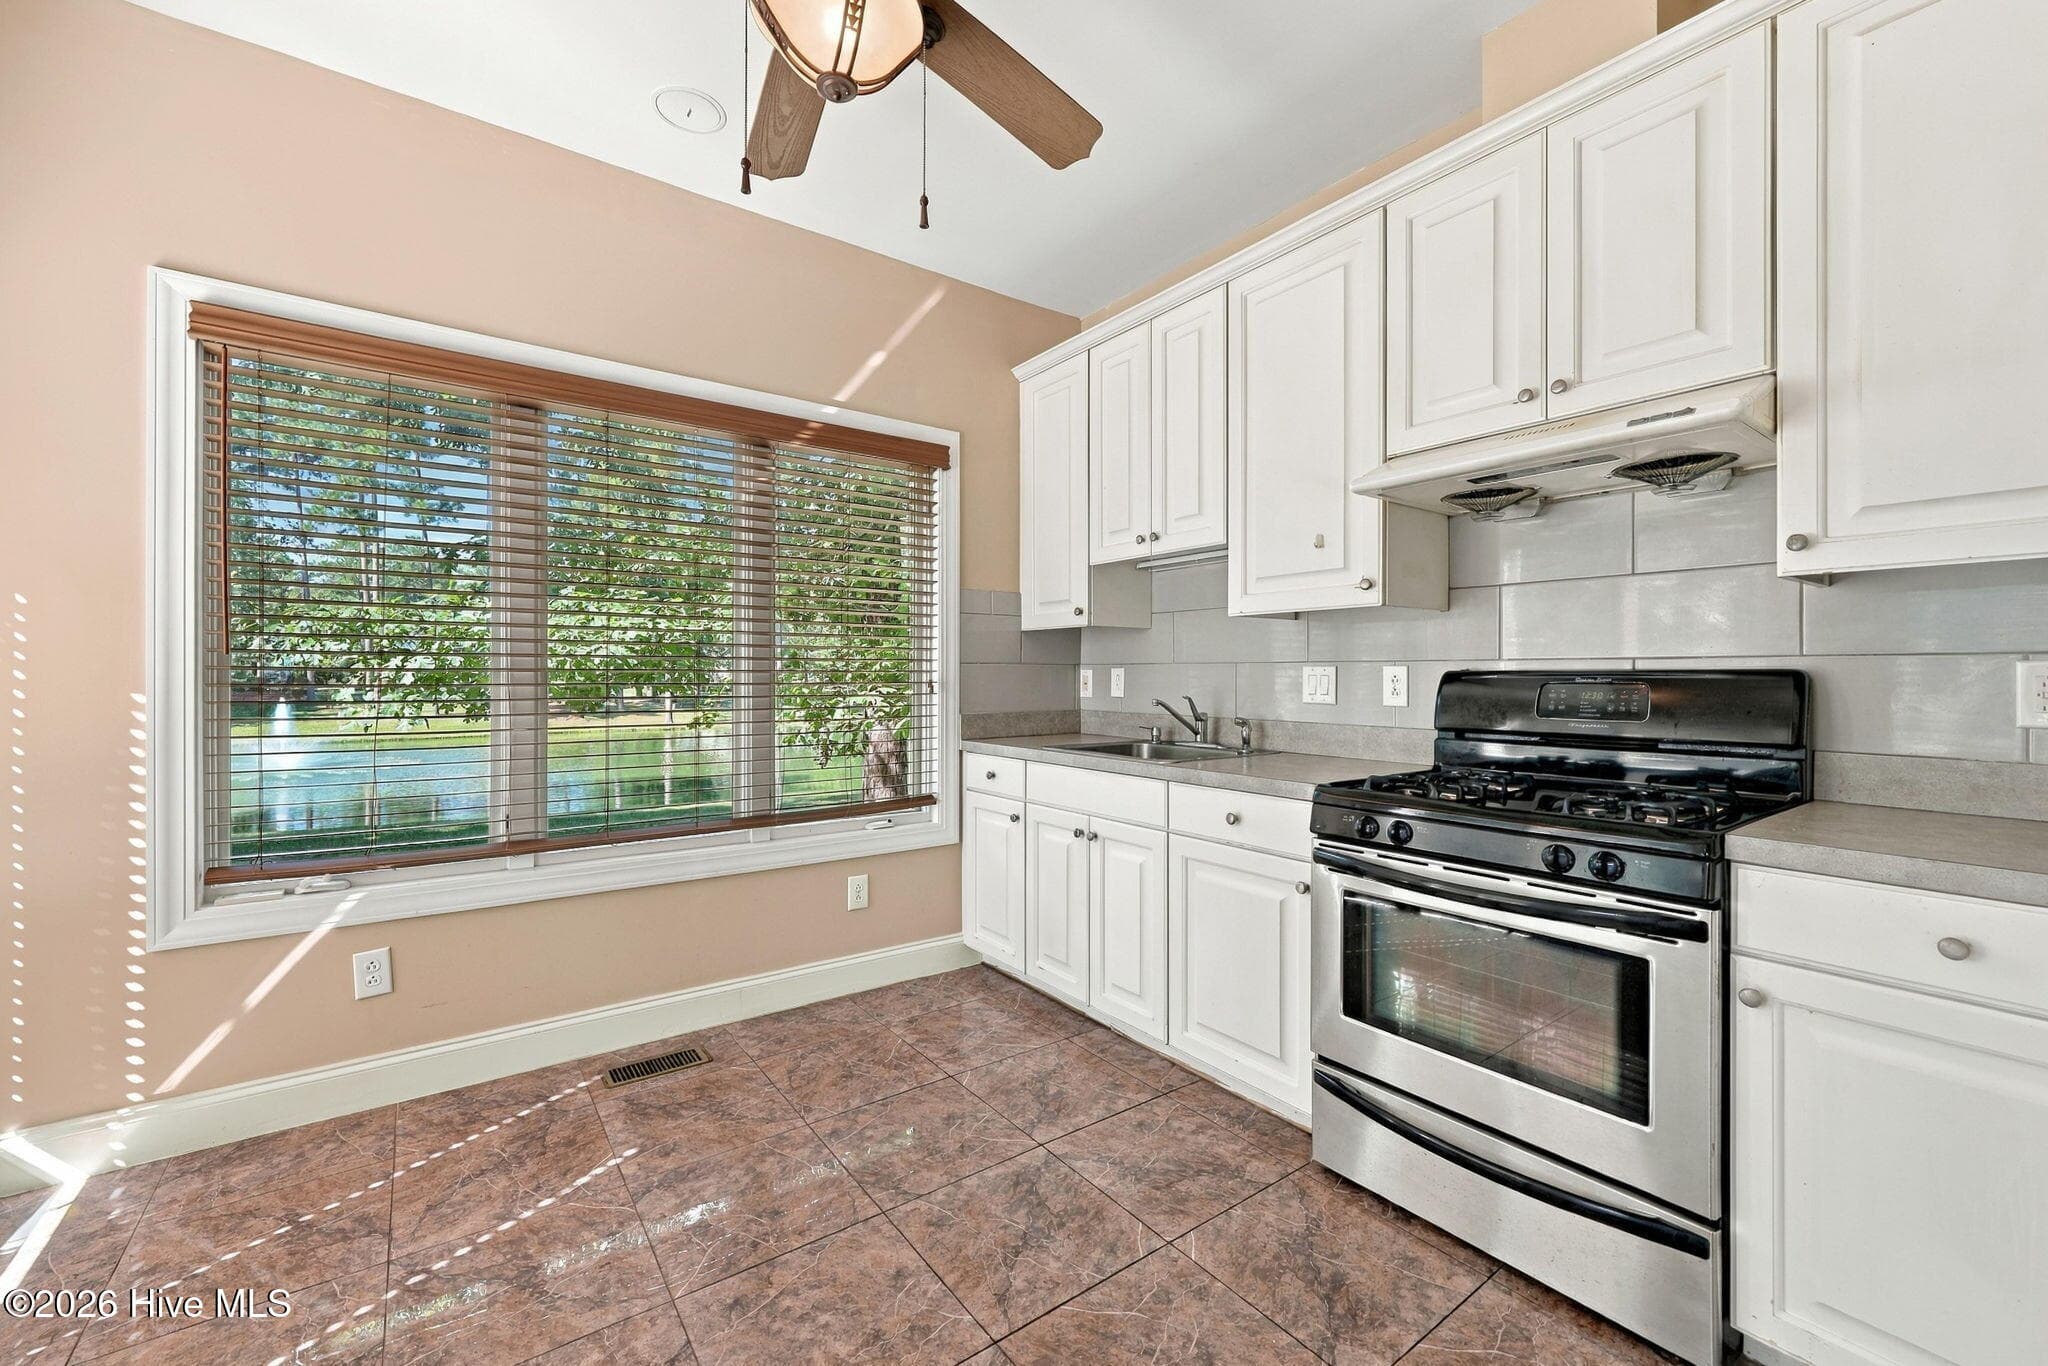
Kitchen - 119 Cape Fear Drive, Chocowinity, NC 27817
Aerial View - 119 Cape Fear Drive, Chocowinity, NC 27817
Kitchen - 119 Cape Fear Drive, Chocowinity, NC 27817
Single Family Residence at 119 Cape Fear Drive, Chocowinity, NC 27817, photo 54 of 126
Owners Suite - 119 Cape Fear Drive, Chocowinity, NC 27817
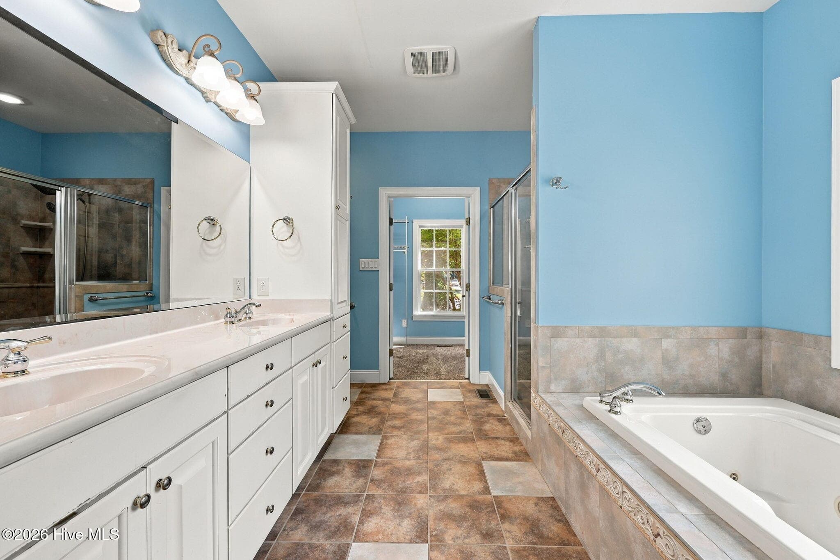
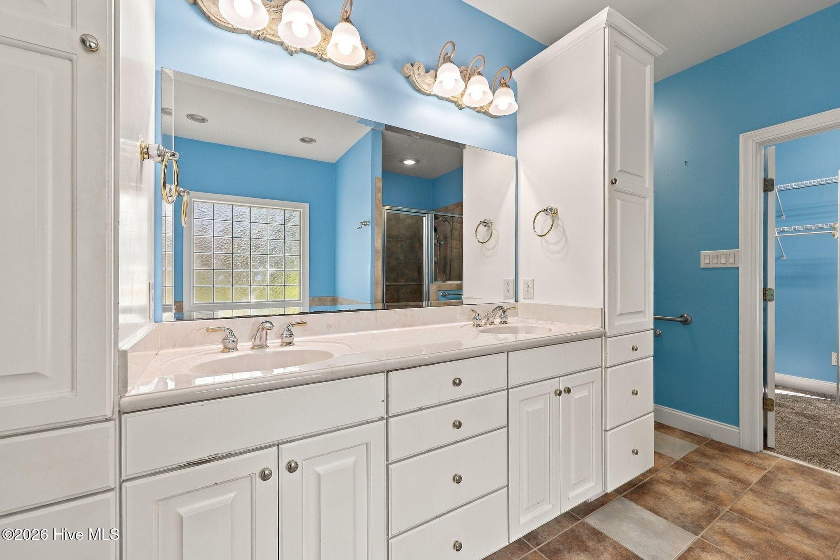
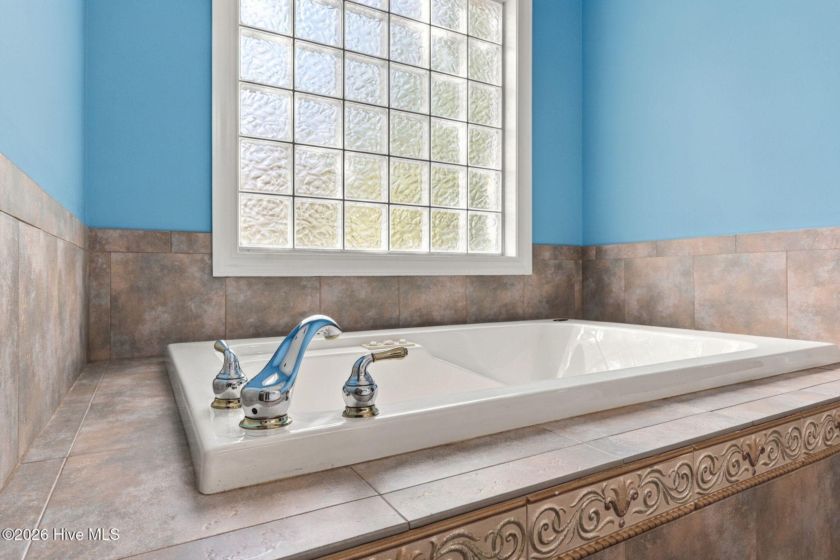
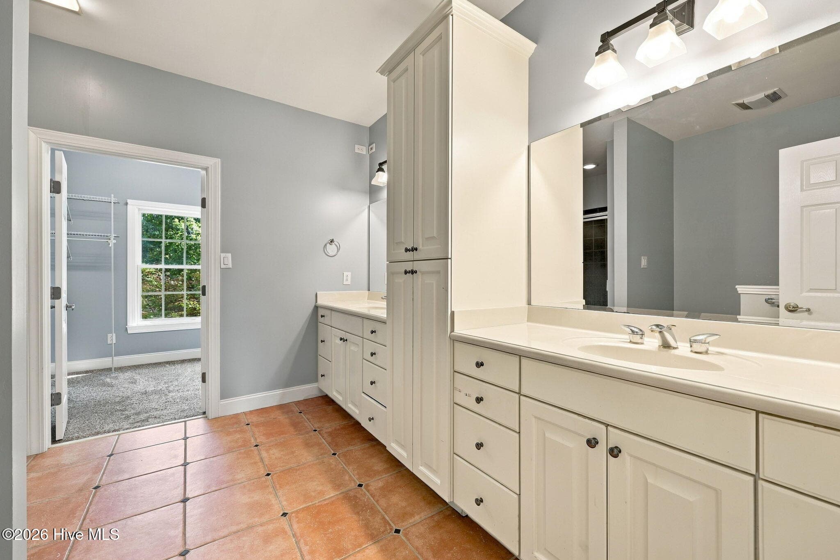
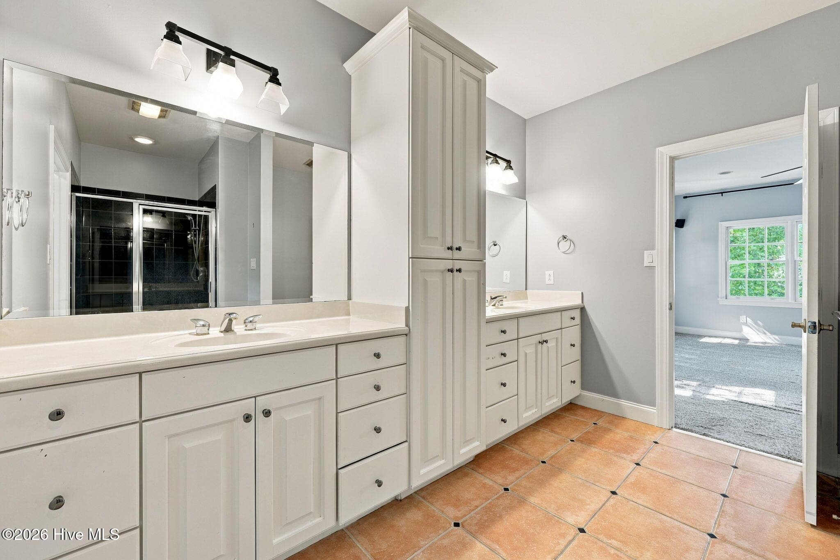
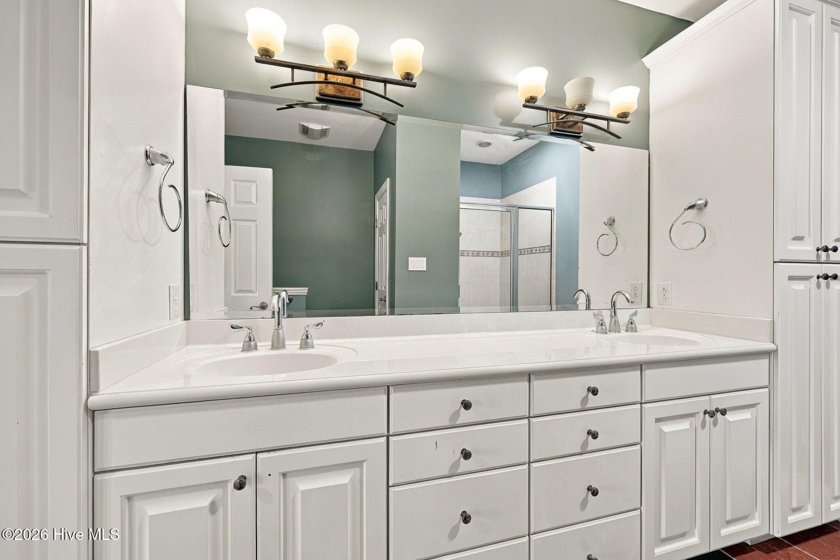
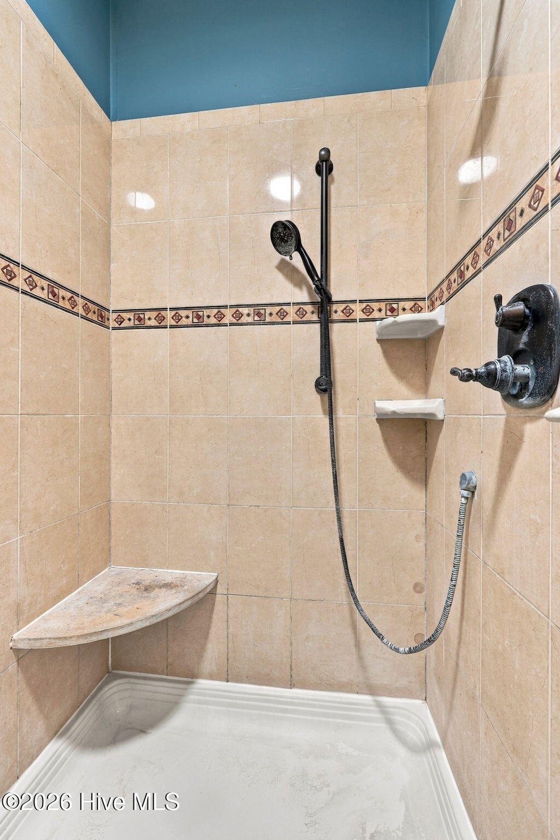
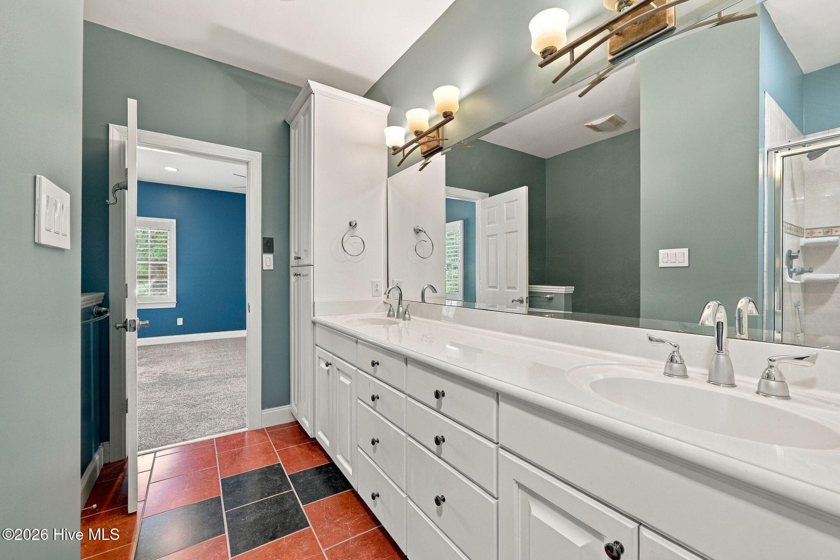
Owners Bathroom - 119 Cape Fear Drive, Chocowinity, NC 27817
Back - 119 Cape Fear Drive, Chocowinity, NC 27817
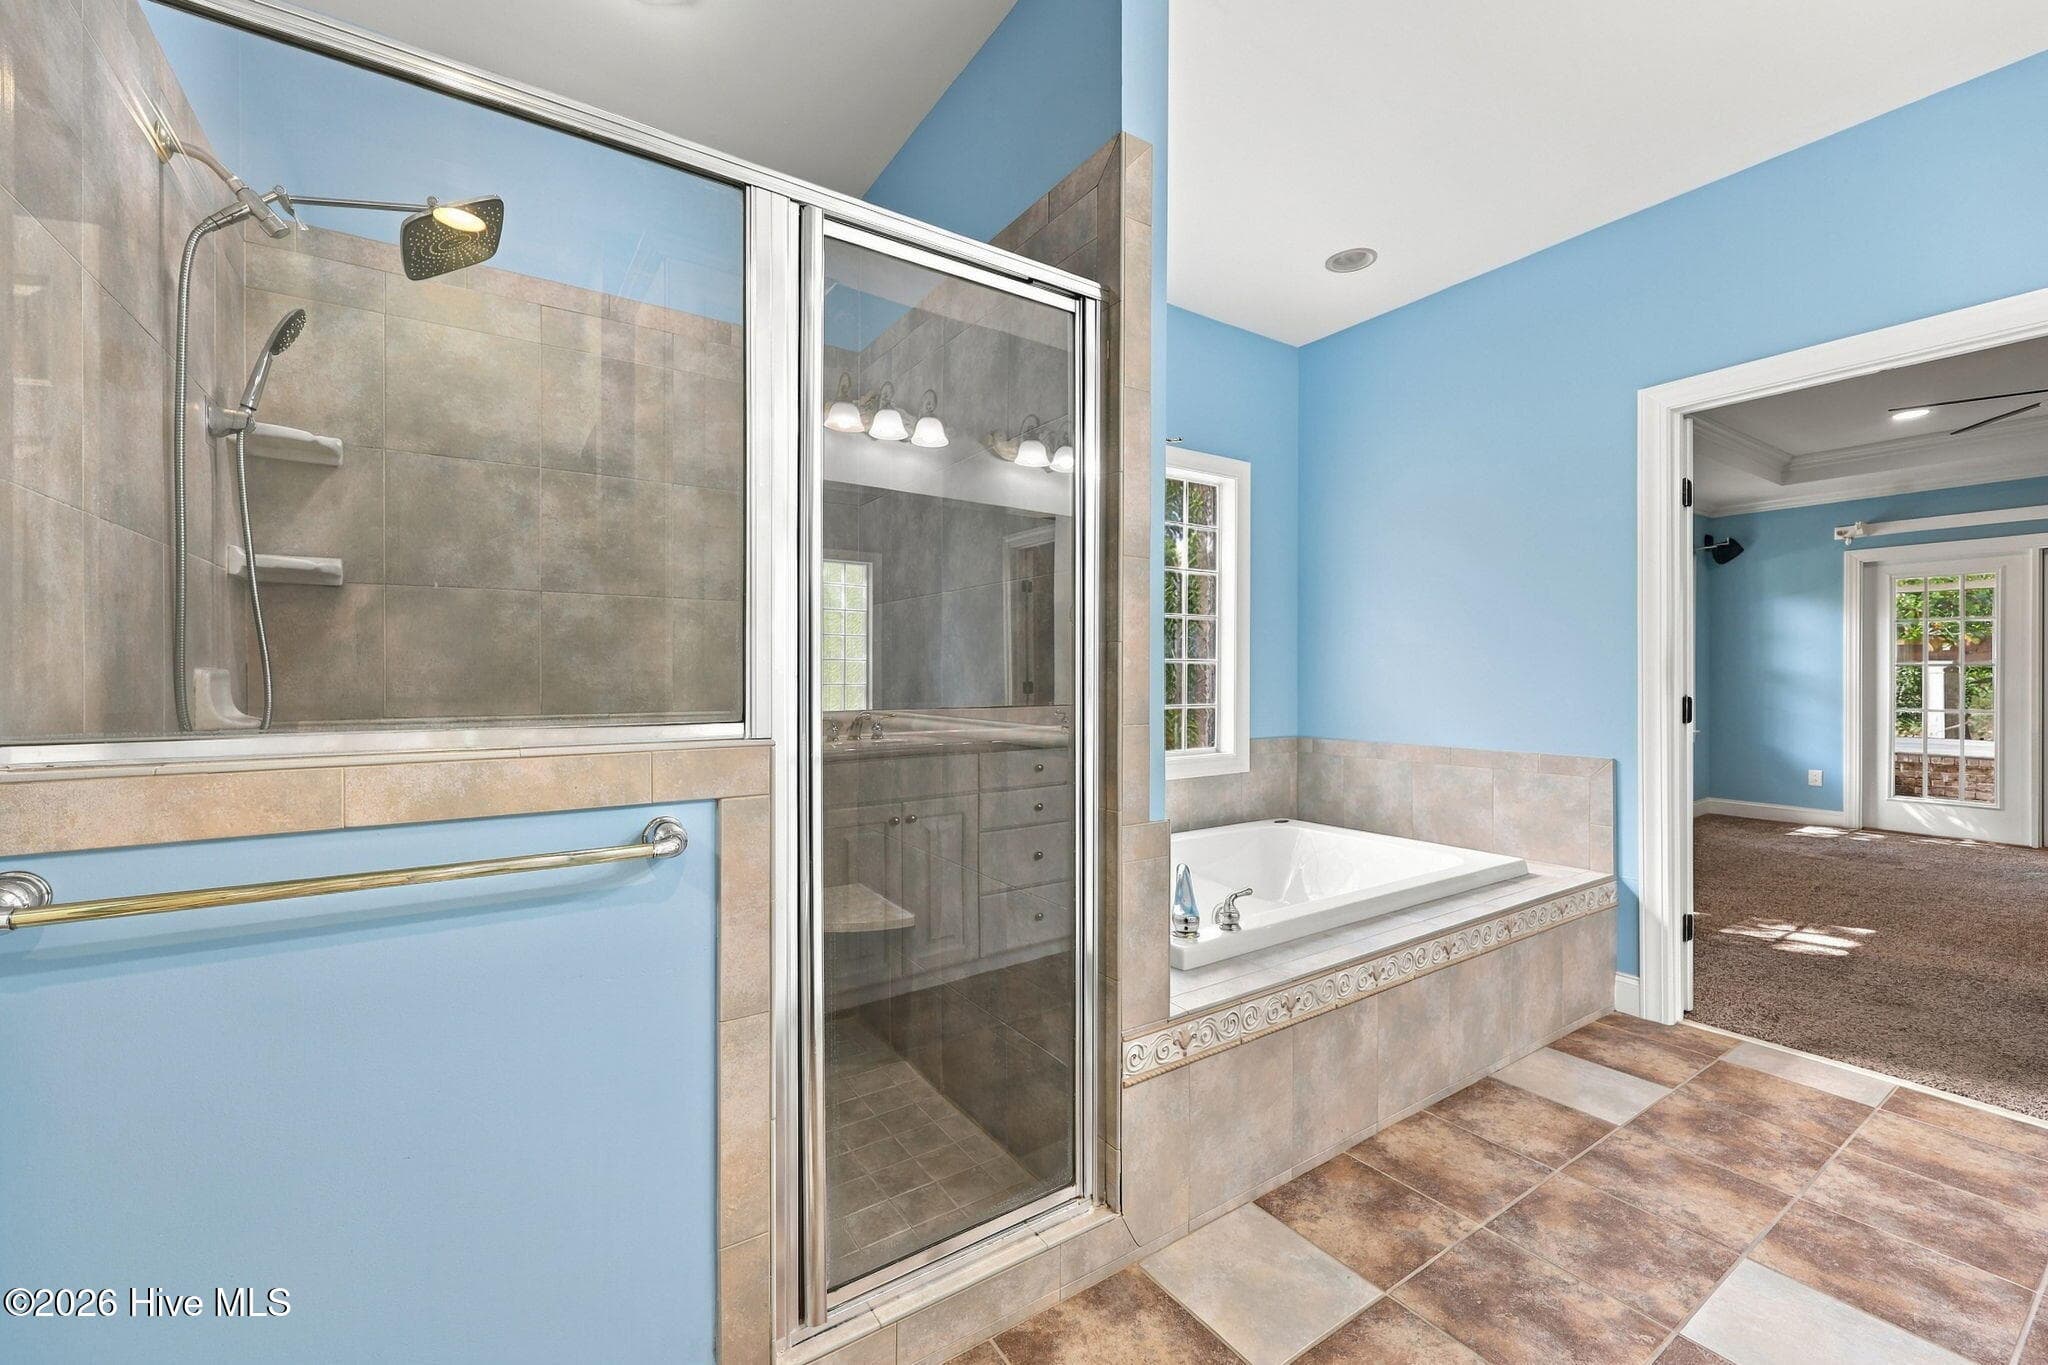
Owners Bathroom - 119 Cape Fear Drive, Chocowinity, NC 27817
Back - 119 Cape Fear Drive, Chocowinity, NC 27817
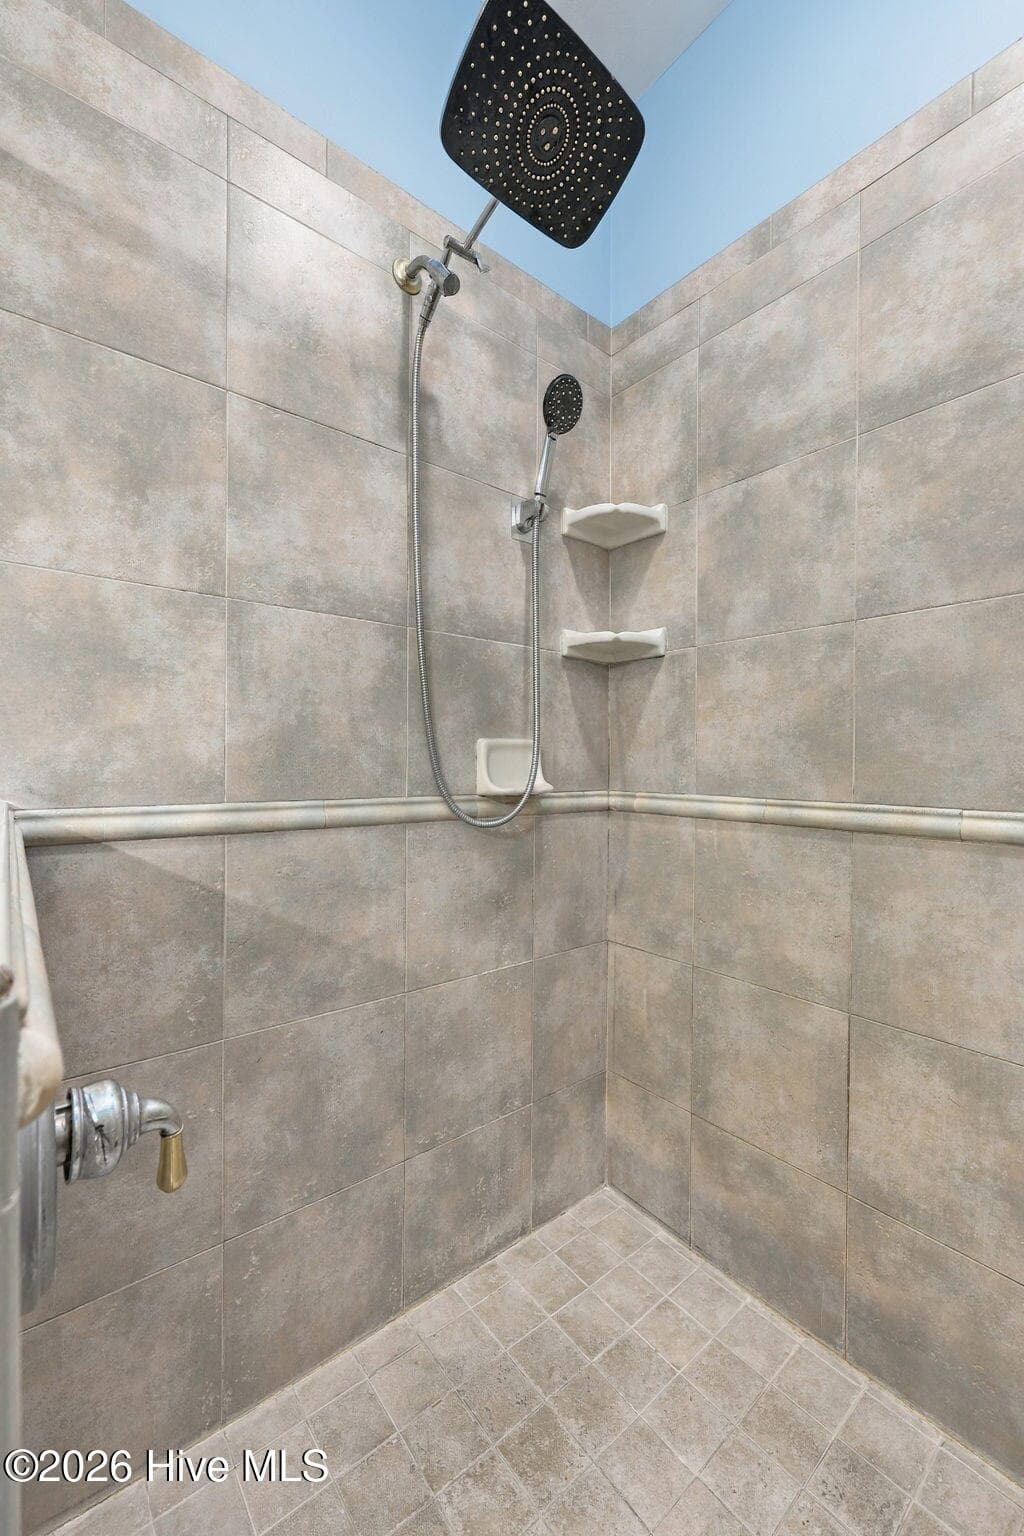
Owners Bathroom - 119 Cape Fear Drive, Chocowinity, NC 27817
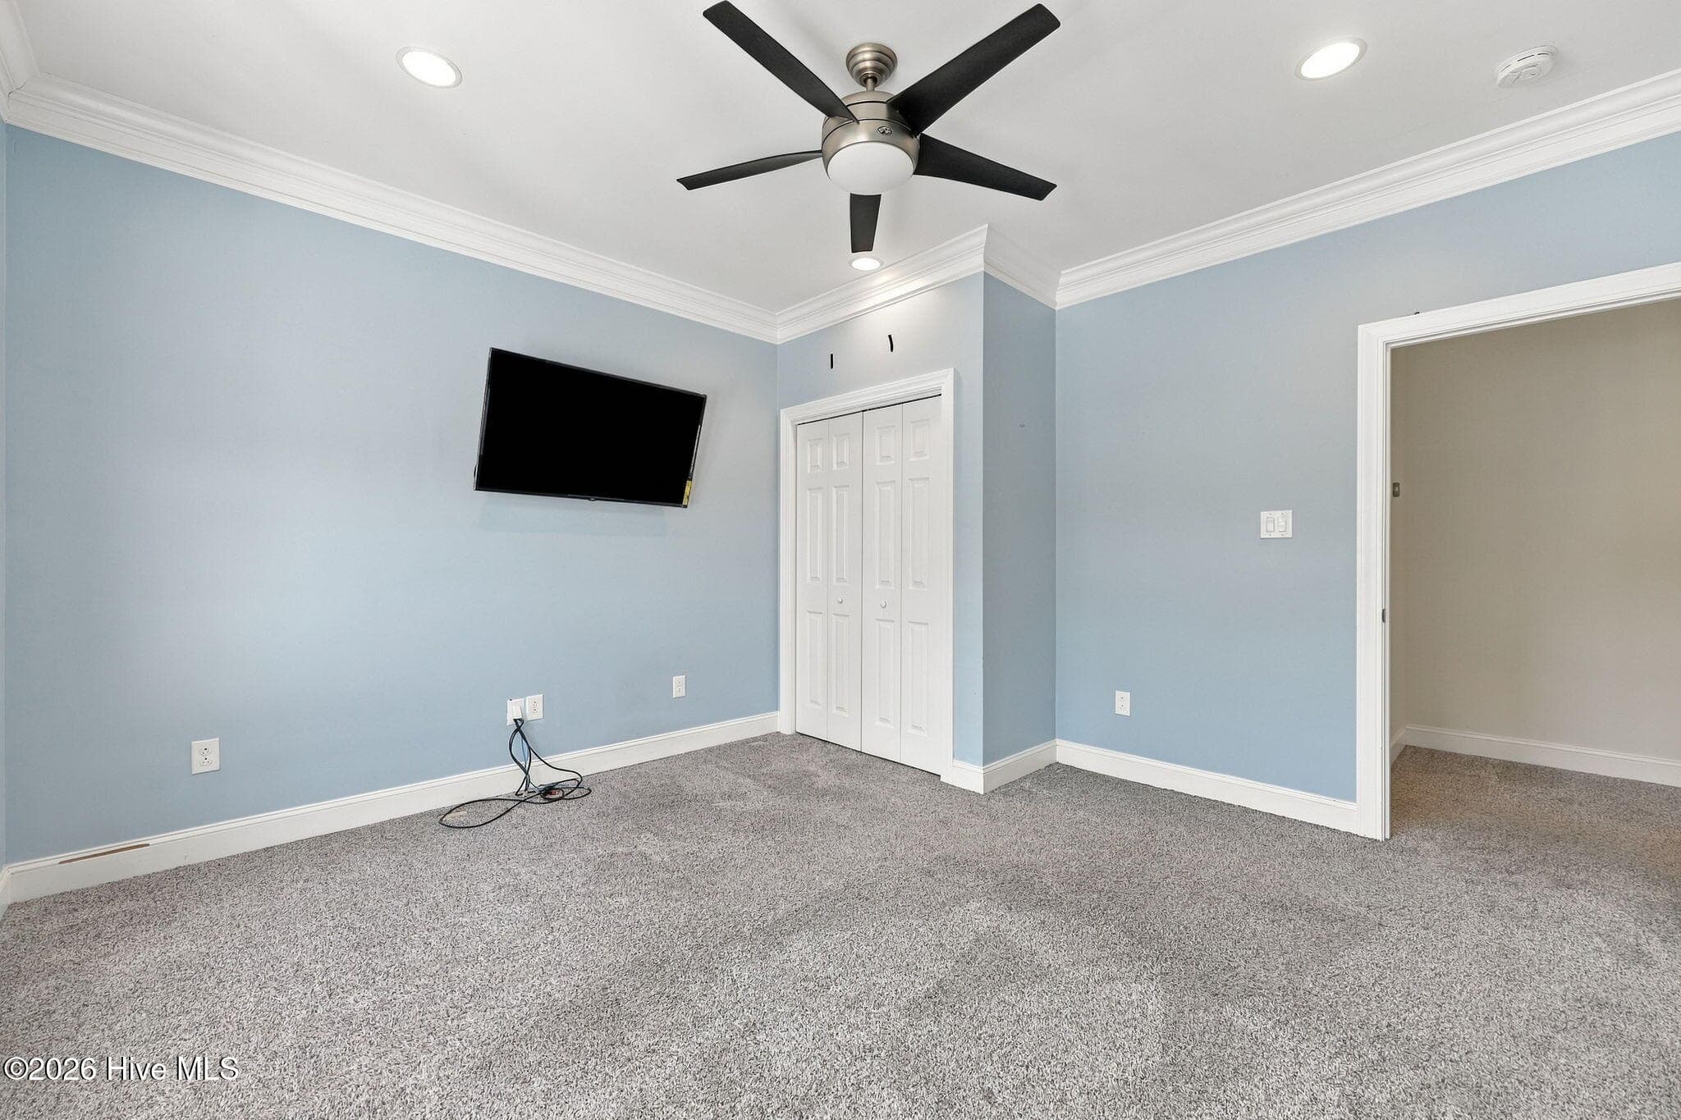
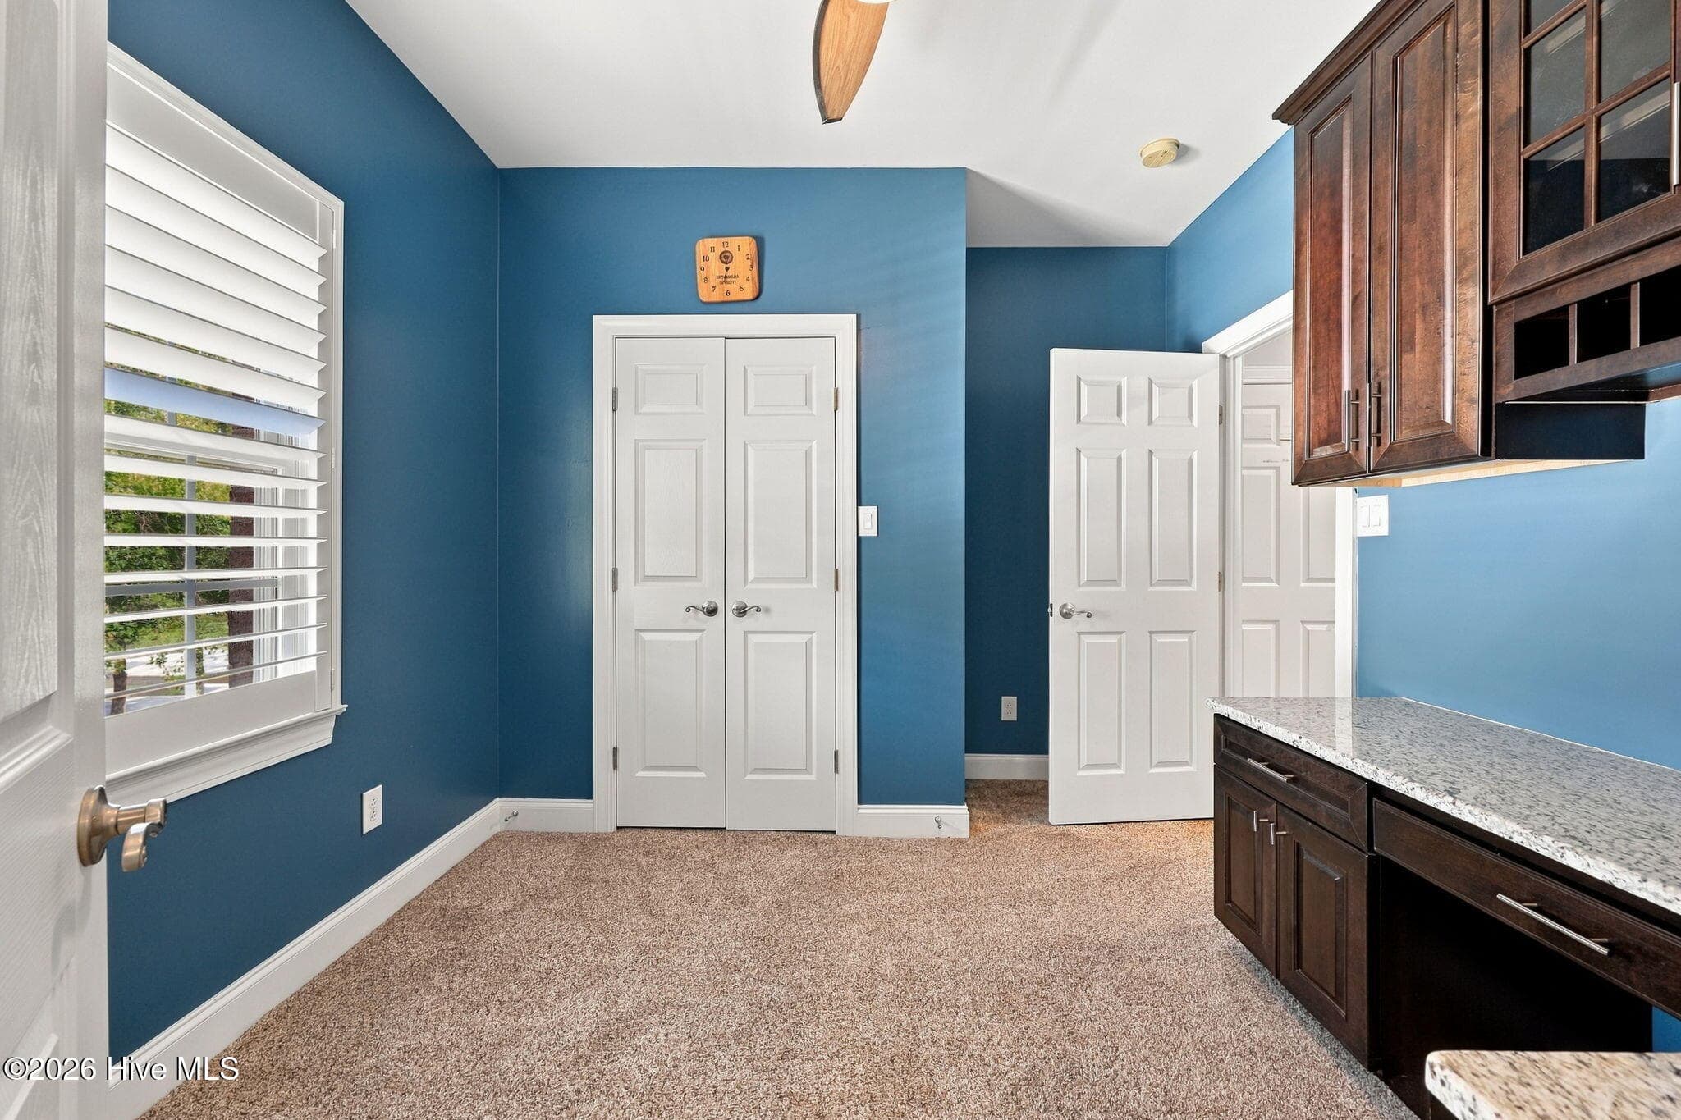
2nd Bedroom - 119 Cape Fear Drive, Chocowinity, NC 27817
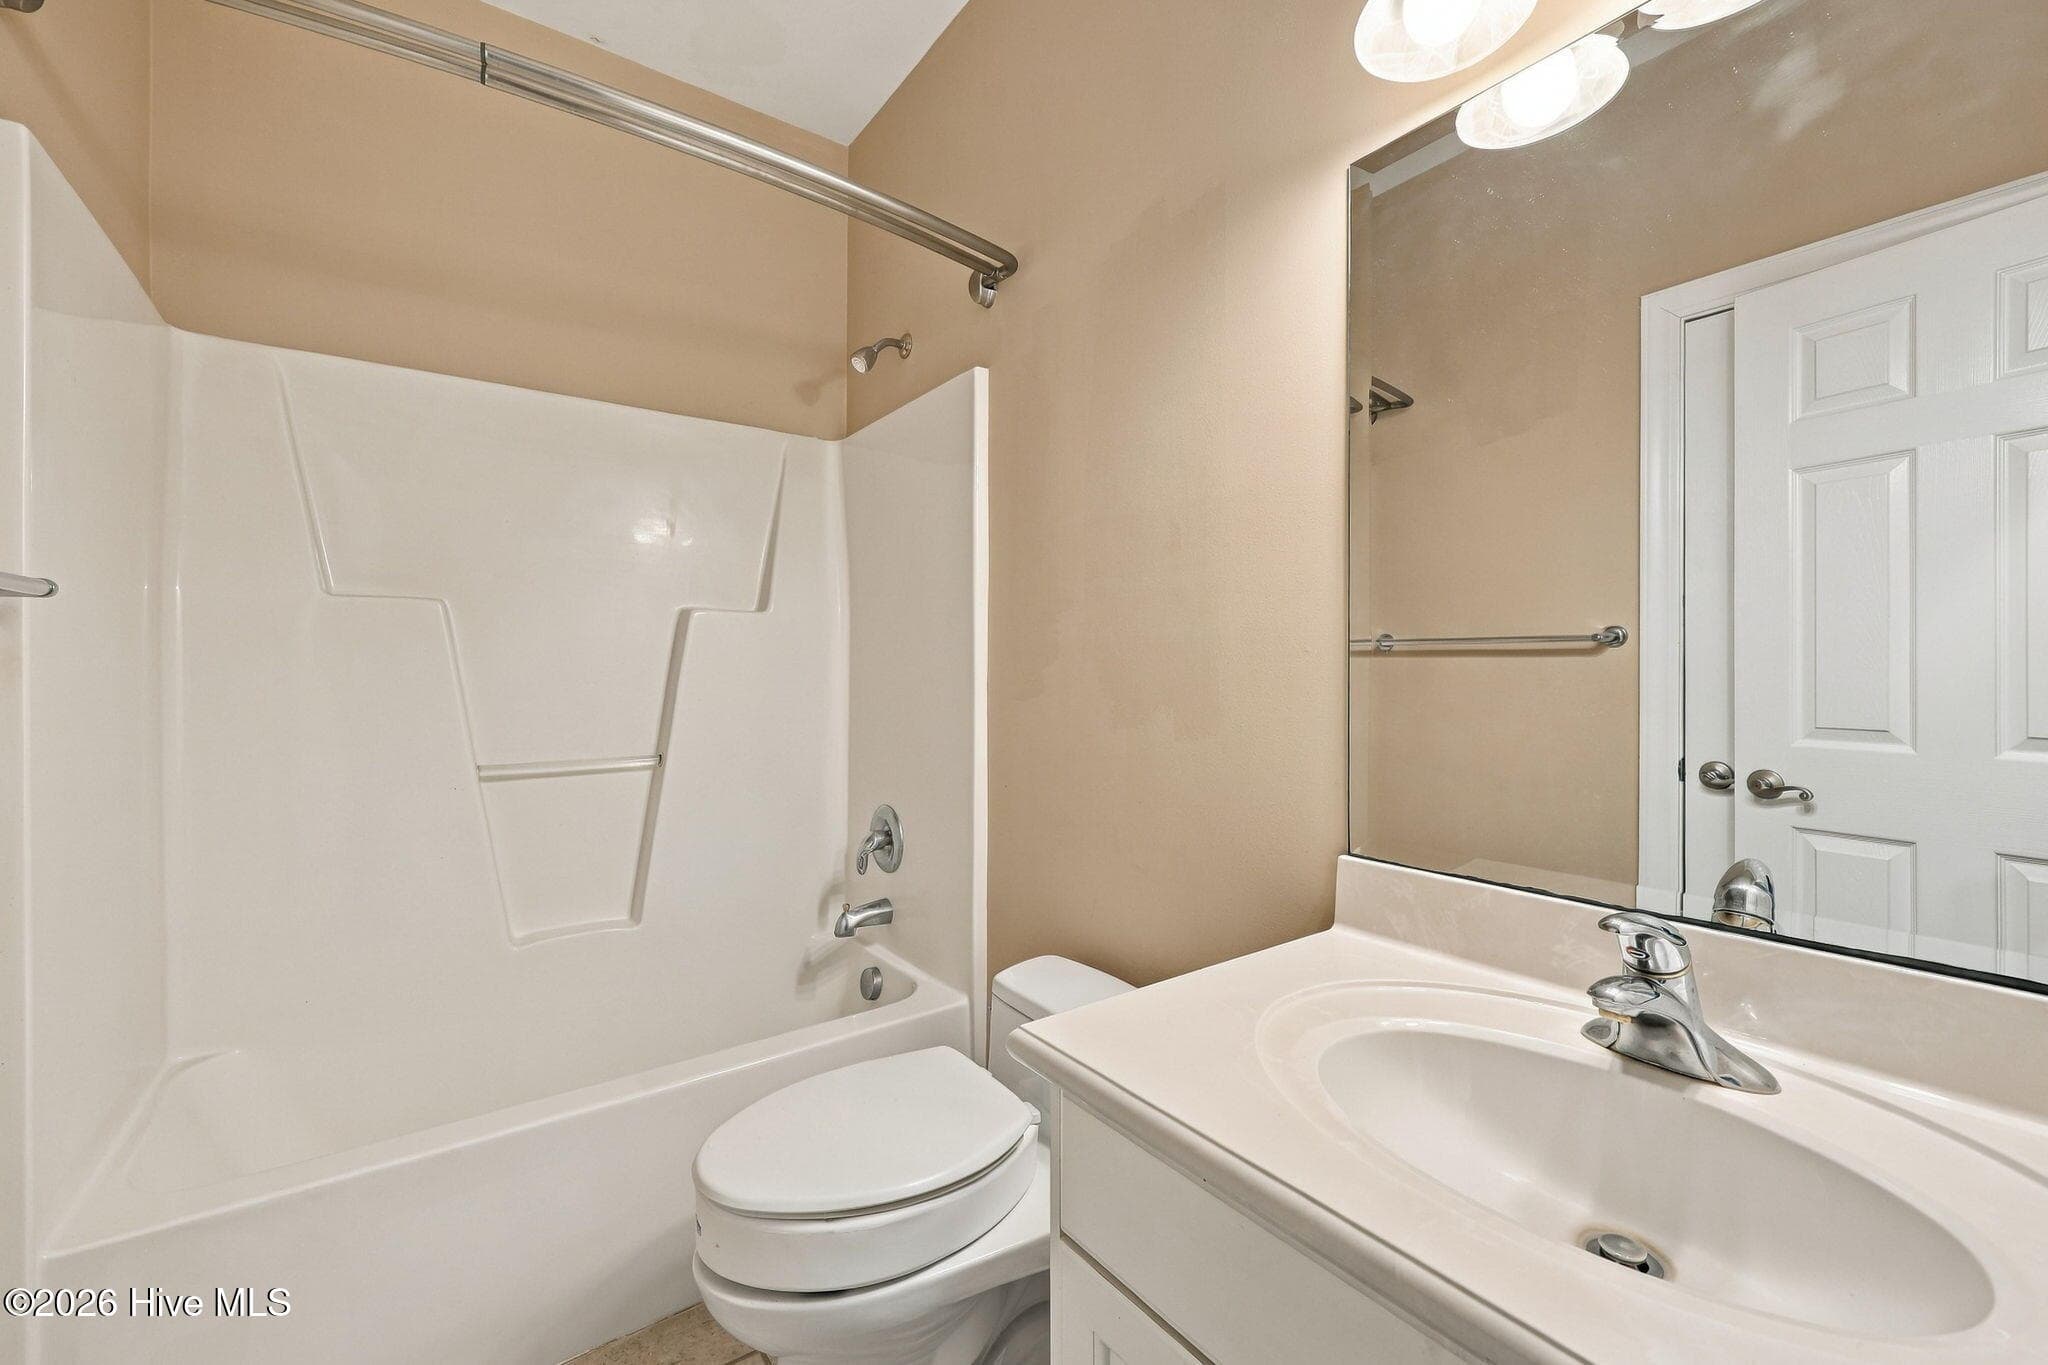
2nd Bathroom - 119 Cape Fear Drive, Chocowinity, NC 27817
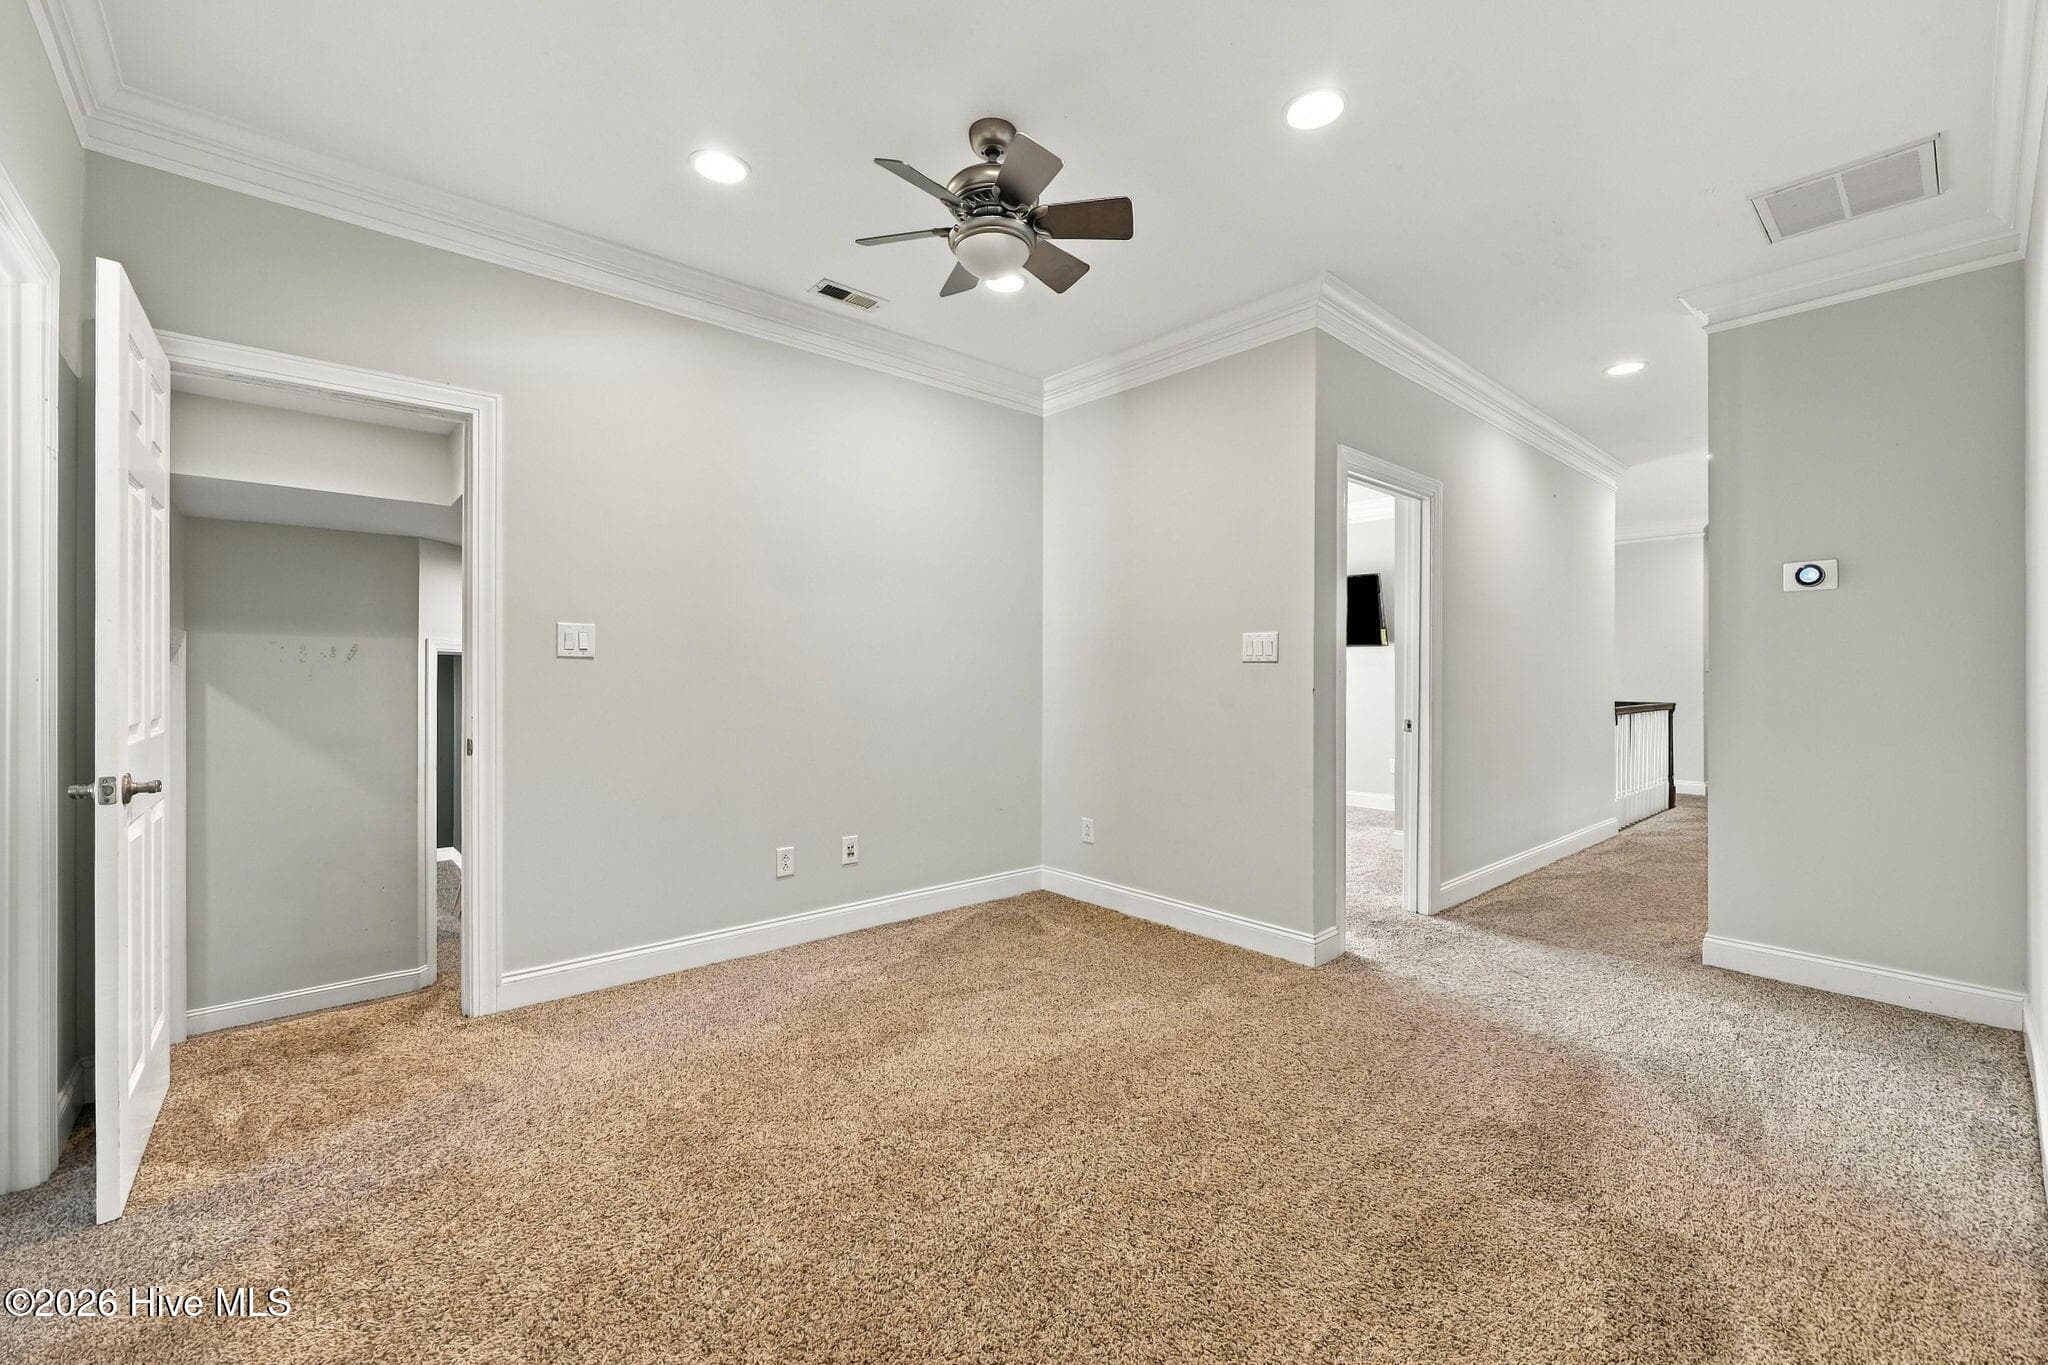
2nd Floor - 119 Cape Fear Drive, Chocowinity, NC 27817
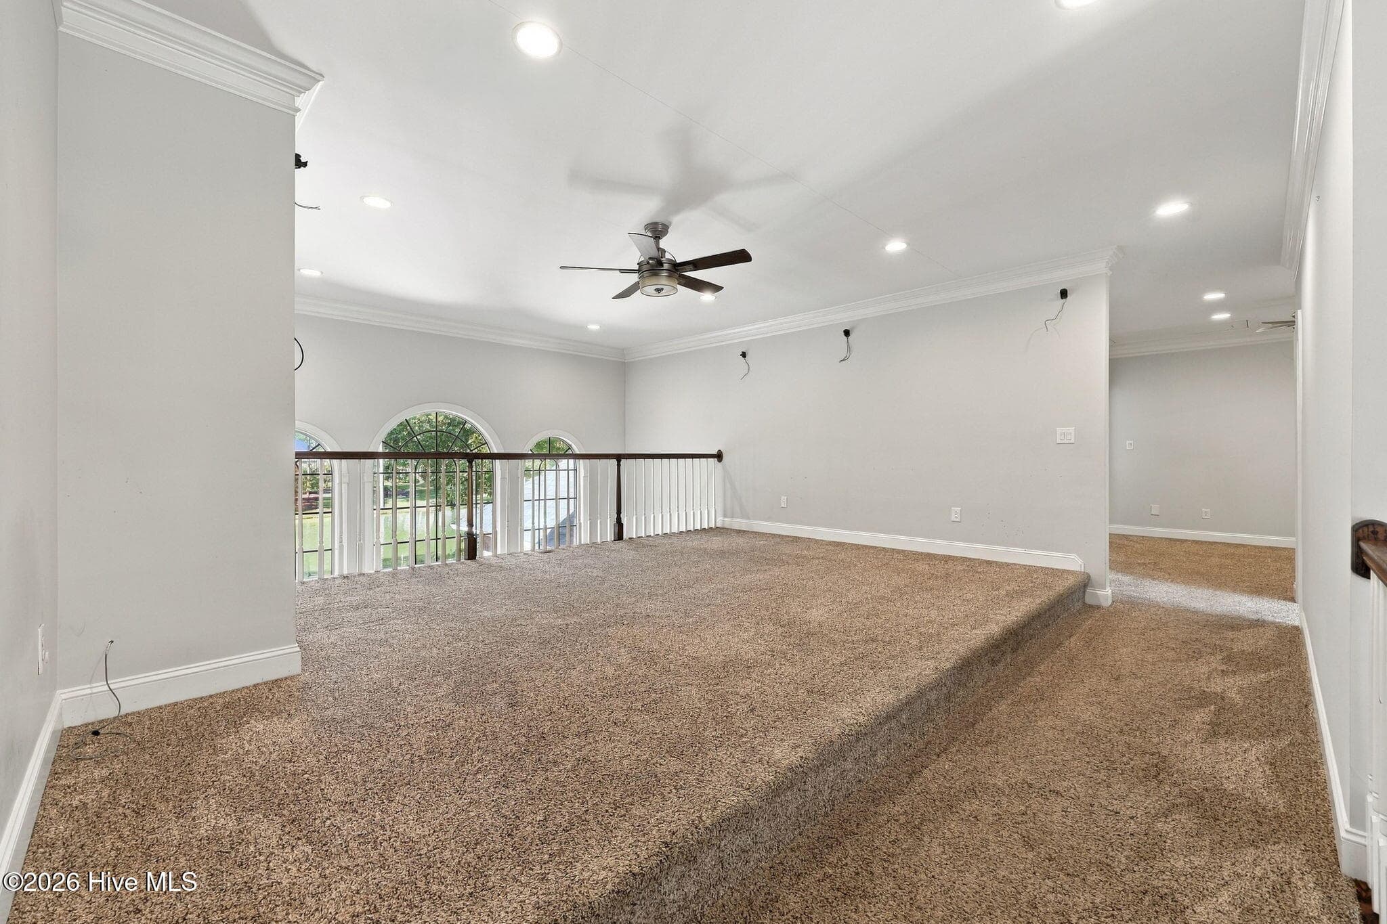
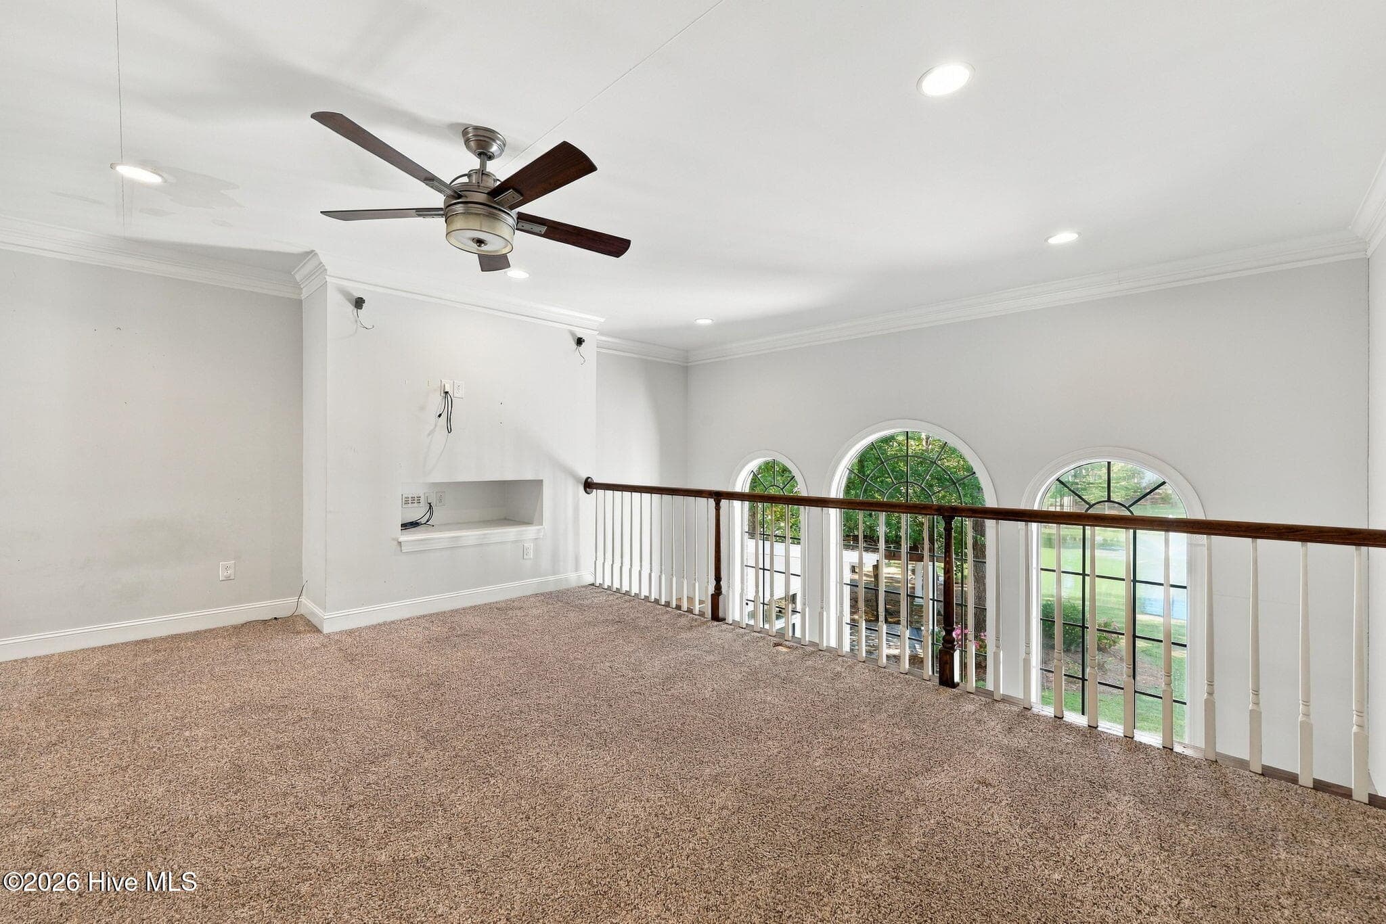
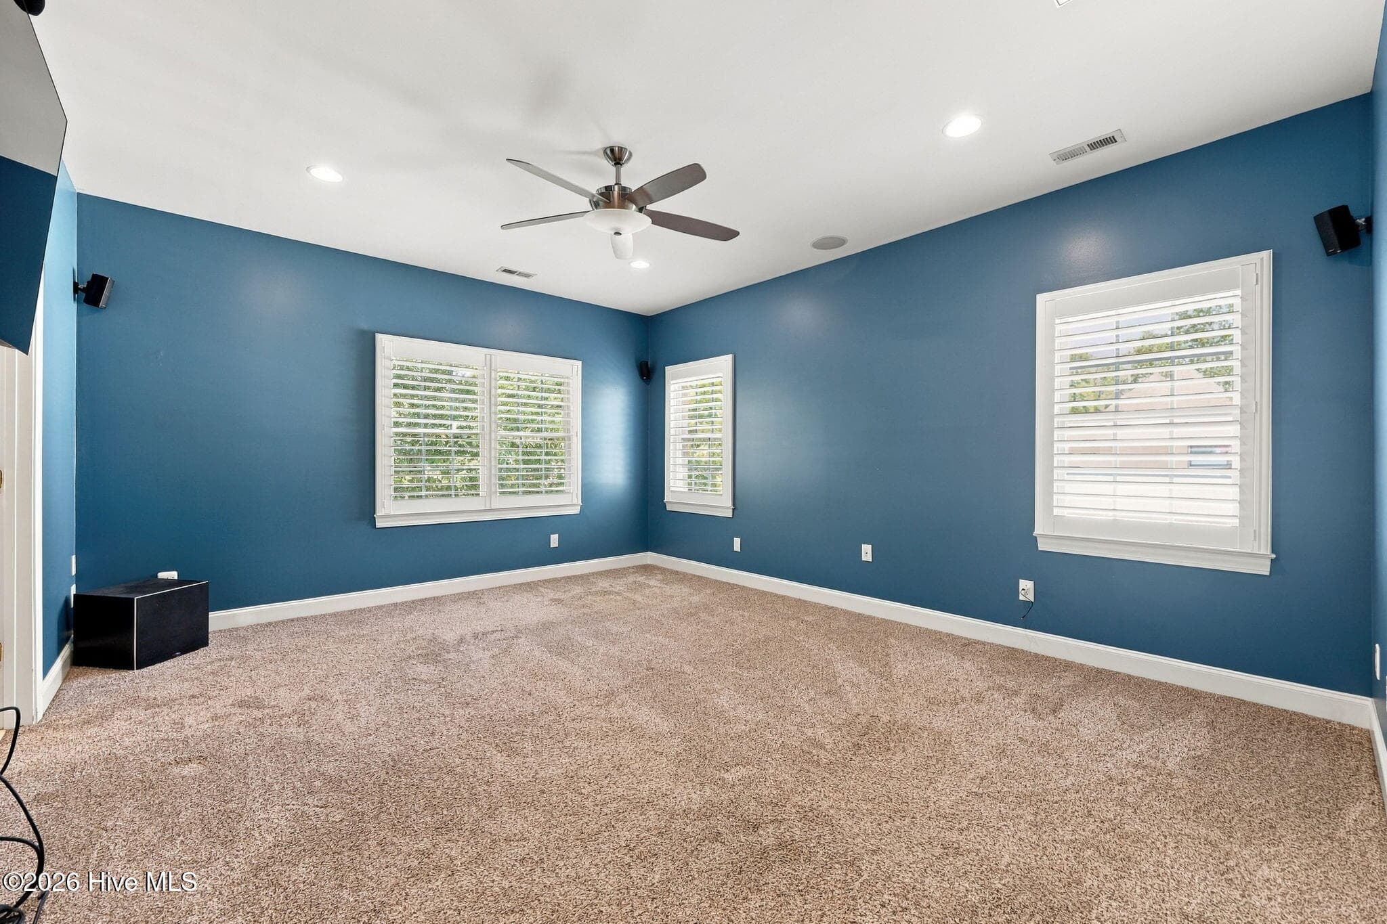
Loft - 119 Cape Fear Drive, Chocowinity, NC 27817
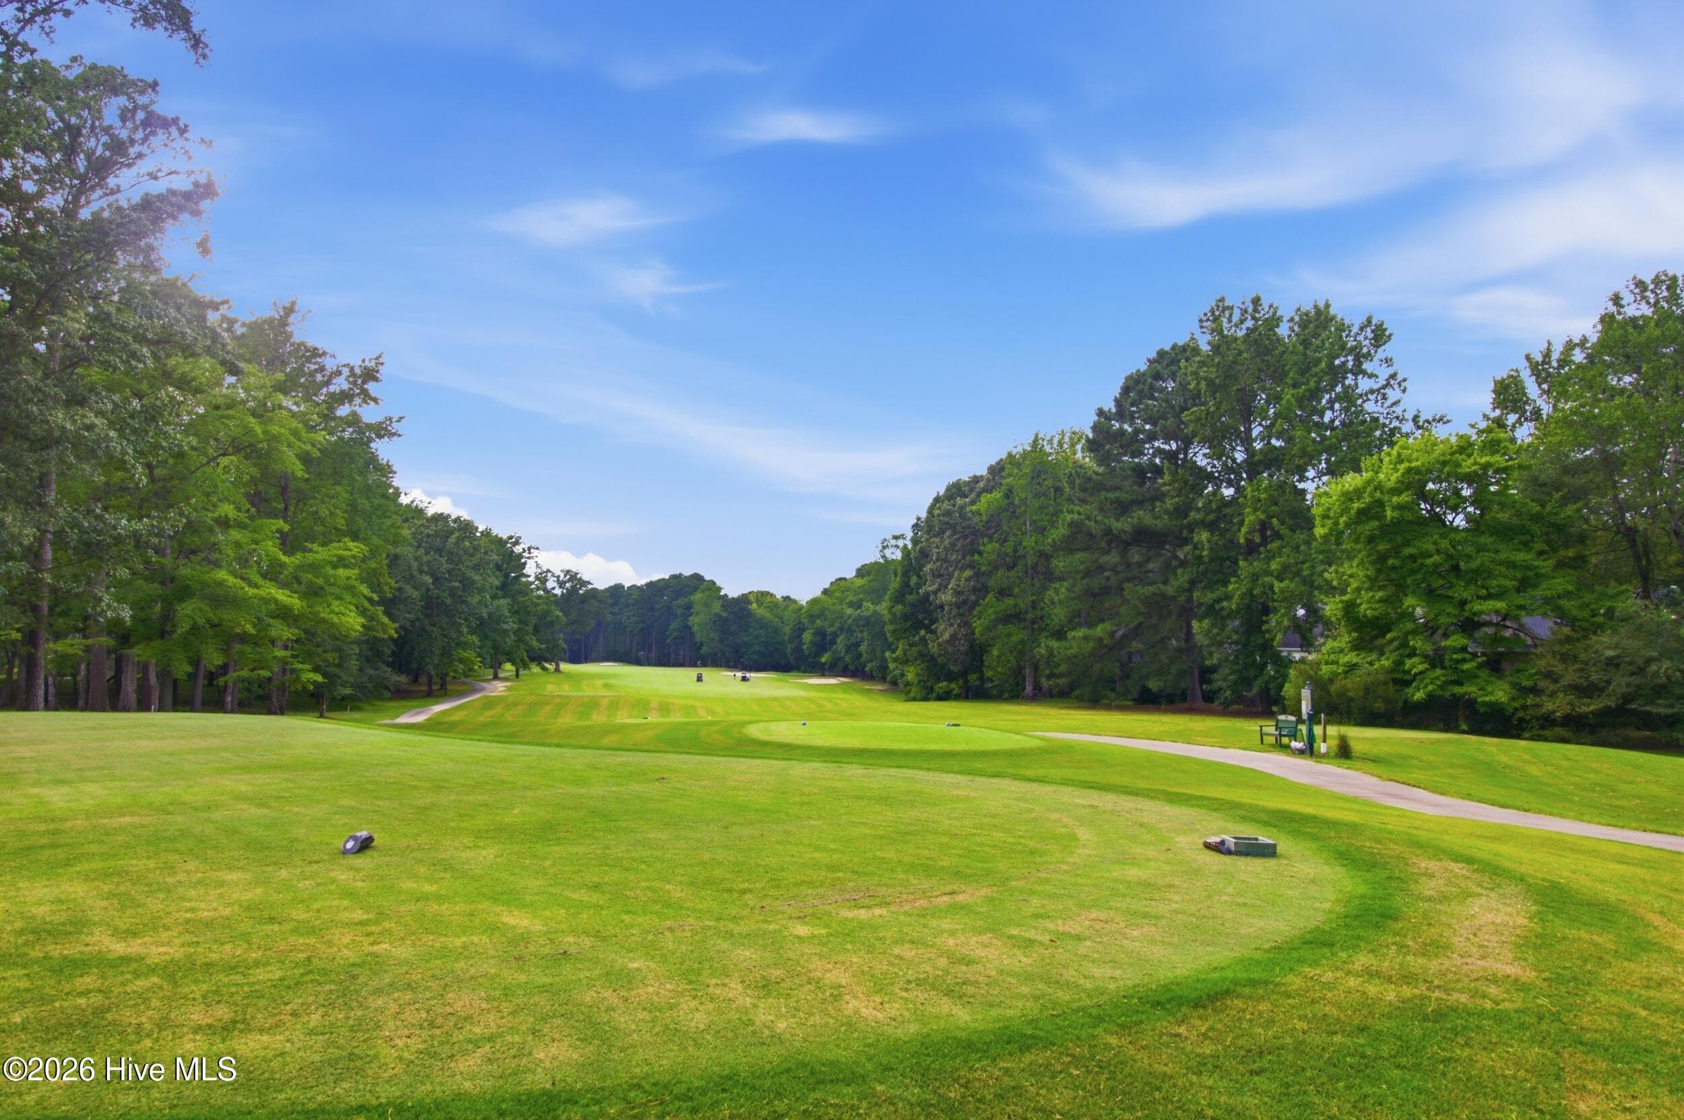
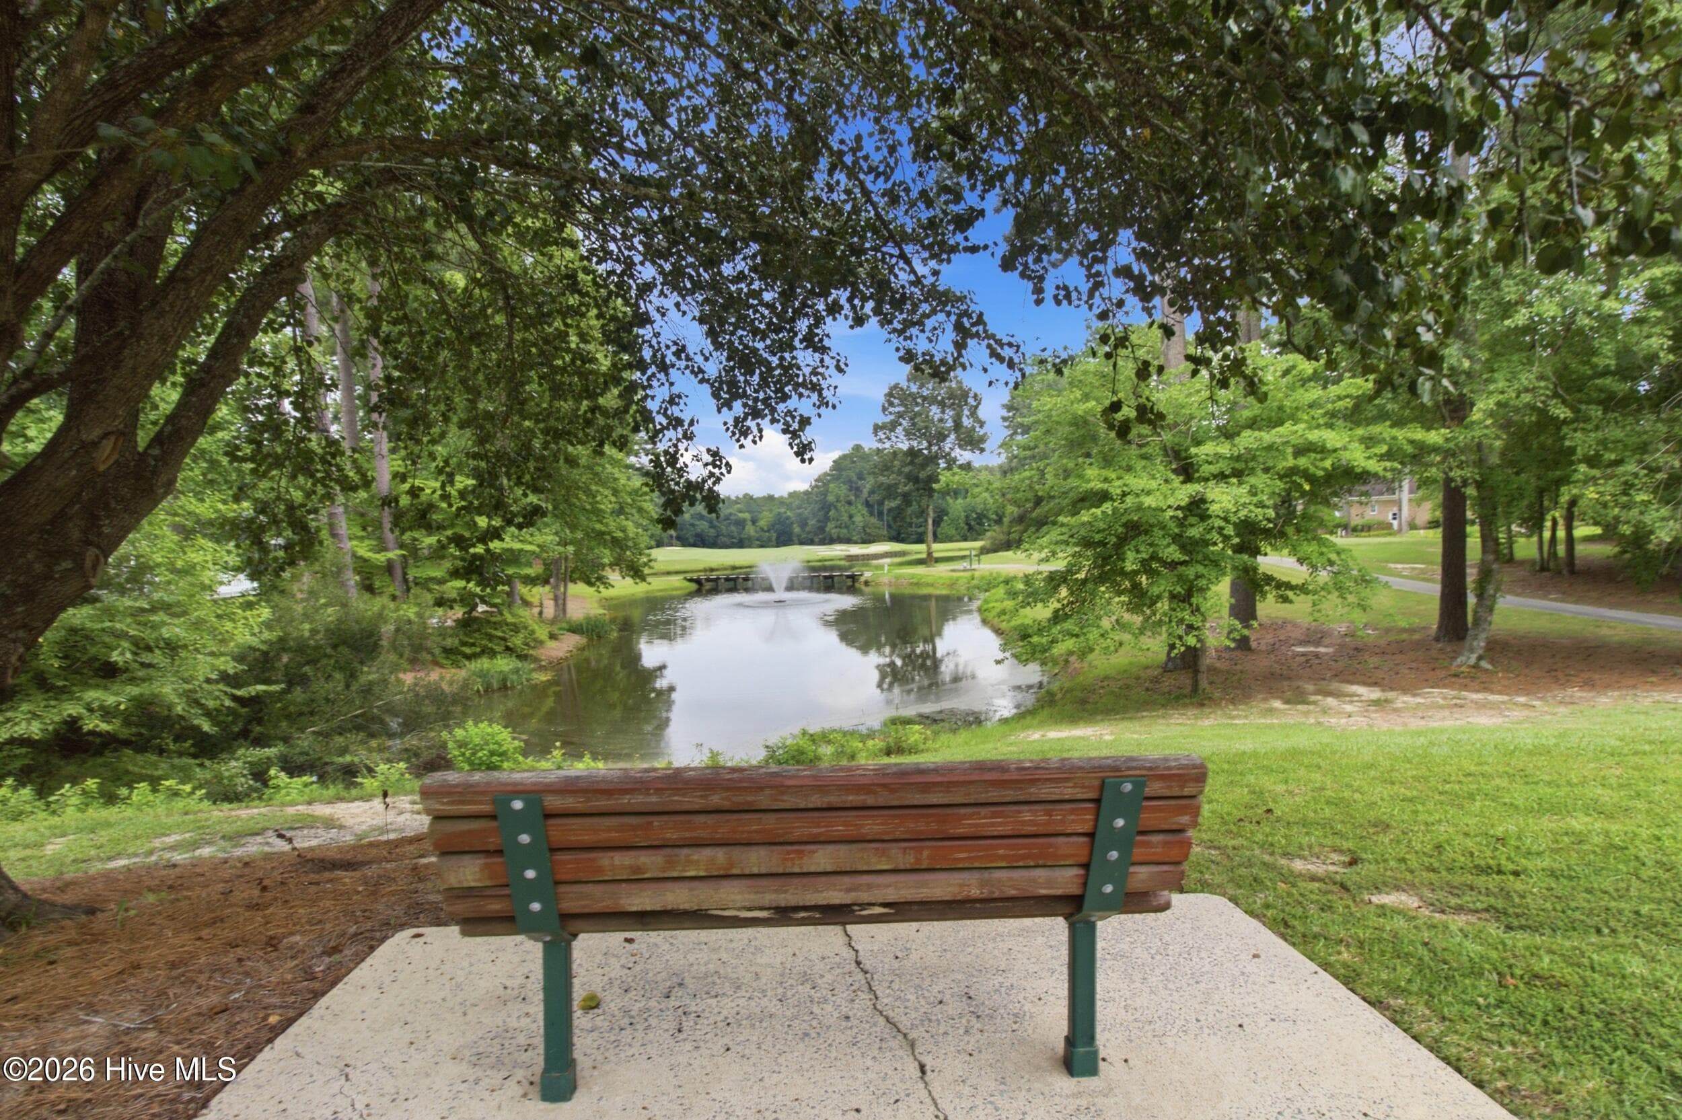
Cypress Landing - 119 Cape Fear Drive, Chocowinity, NC 27817
Loft - 119 Cape Fear Drive, Chocowinity, NC 27817
Cypress Landing - 119 Cape Fear Drive, Chocowinity, NC 27817
Single Family Residence at 119 Cape Fear Drive, Chocowinity, NC 27817, photo 72 of 126
3rd Bedroom - 119 Cape Fear Drive, Chocowinity, NC 27817
Cypress Landing - 119 Cape Fear Drive, Chocowinity, NC 27817
3rd Bedroom - 119 Cape Fear Drive, Chocowinity, NC 27817
Cypress Landing - 119 Cape Fear Drive, Chocowinity, NC 27817
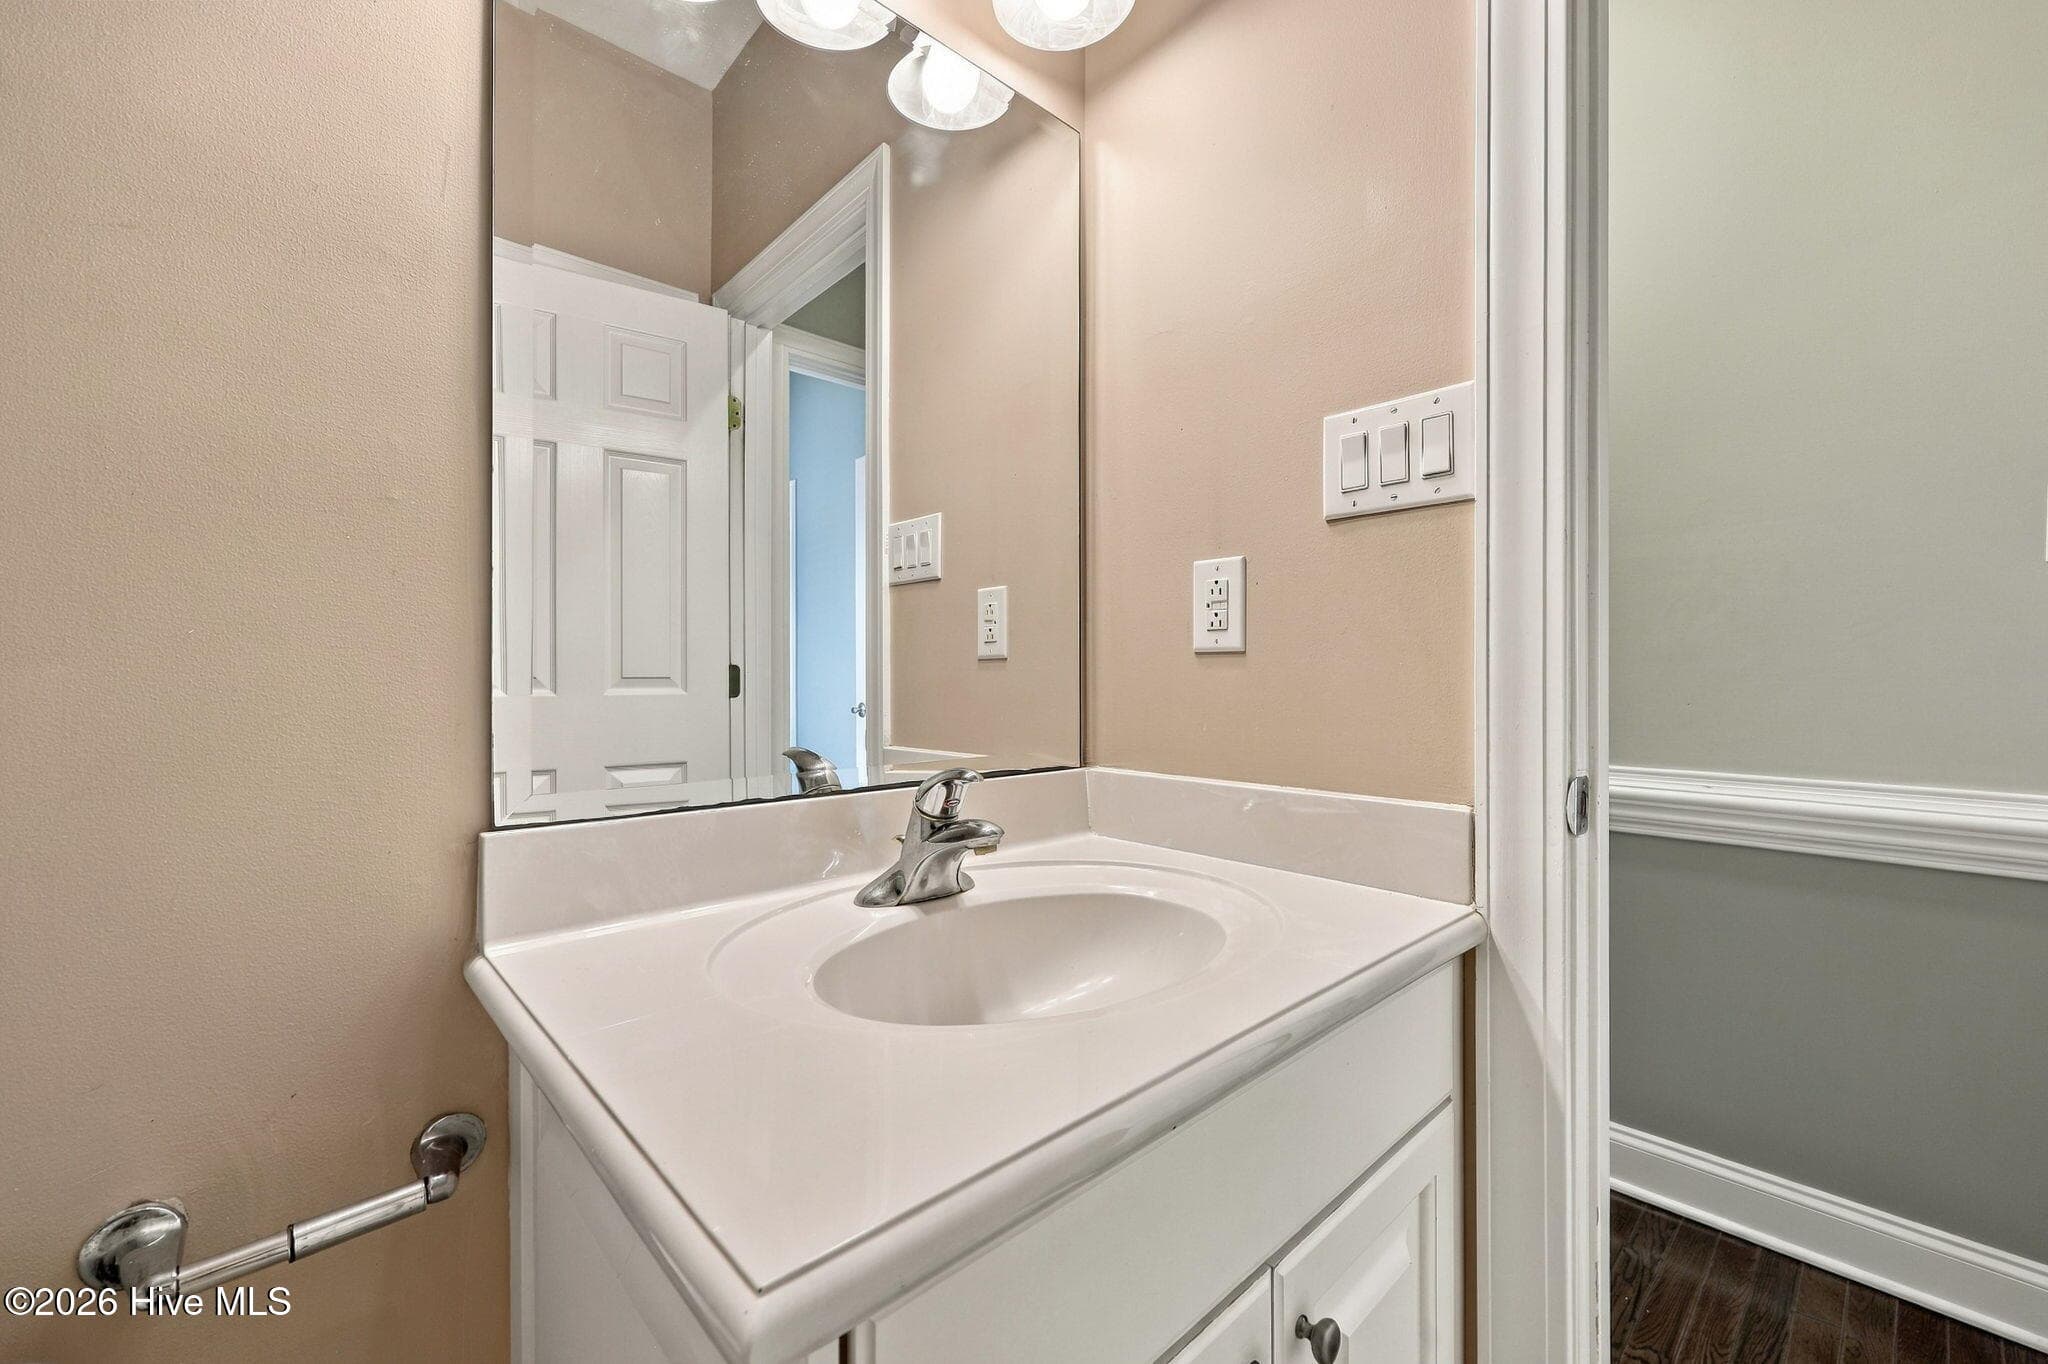
3rd Bathroom - 119 Cape Fear Drive, Chocowinity, NC 27817
Cypress Landing - 119 Cape Fear Drive, Chocowinity, NC 27817
3rd Bathroom - 119 Cape Fear Drive, Chocowinity, NC 27817
Cypress Landing - 119 Cape Fear Drive, Chocowinity, NC 27817
3rd Bathroom - 119 Cape Fear Drive, Chocowinity, NC 27817
4th Bedroom - 119 Cape Fear Drive, Chocowinity, NC 27817
Cypress Landing - 119 Cape Fear Drive, Chocowinity, NC 27817
4th Bedroom - 119 Cape Fear Drive, Chocowinity, NC 27817
5th Bedroom - 119 Cape Fear Drive, Chocowinity, NC 27817
4th Bathroom - 119 Cape Fear Drive, Chocowinity, NC 27817
Cypress Landing - 119 Cape Fear Drive, Chocowinity, NC 27817
4th Bathroom - 119 Cape Fear Drive, Chocowinity, NC 27817
Cypress Landing - 119 Cape Fear Drive, Chocowinity, NC 27817
4th Bathroom - 119 Cape Fear Drive, Chocowinity, NC 27817
Single Family Residence at 119 Cape Fear Drive, Chocowinity, NC 27817, photo 93 of 126
Single Family Residence at 119 Cape Fear Drive, Chocowinity, NC 27817, photo 94 of 126
5th Bathroom - 119 Cape Fear Drive, Chocowinity, NC 27817
6th Bedroom - 119 Cape Fear Drive, Chocowinity, NC 27817
7th Bedroom - 119 Cape Fear Drive, Chocowinity, NC 27817
Laundry Room - 119 Cape Fear Drive, Chocowinity, NC 27817
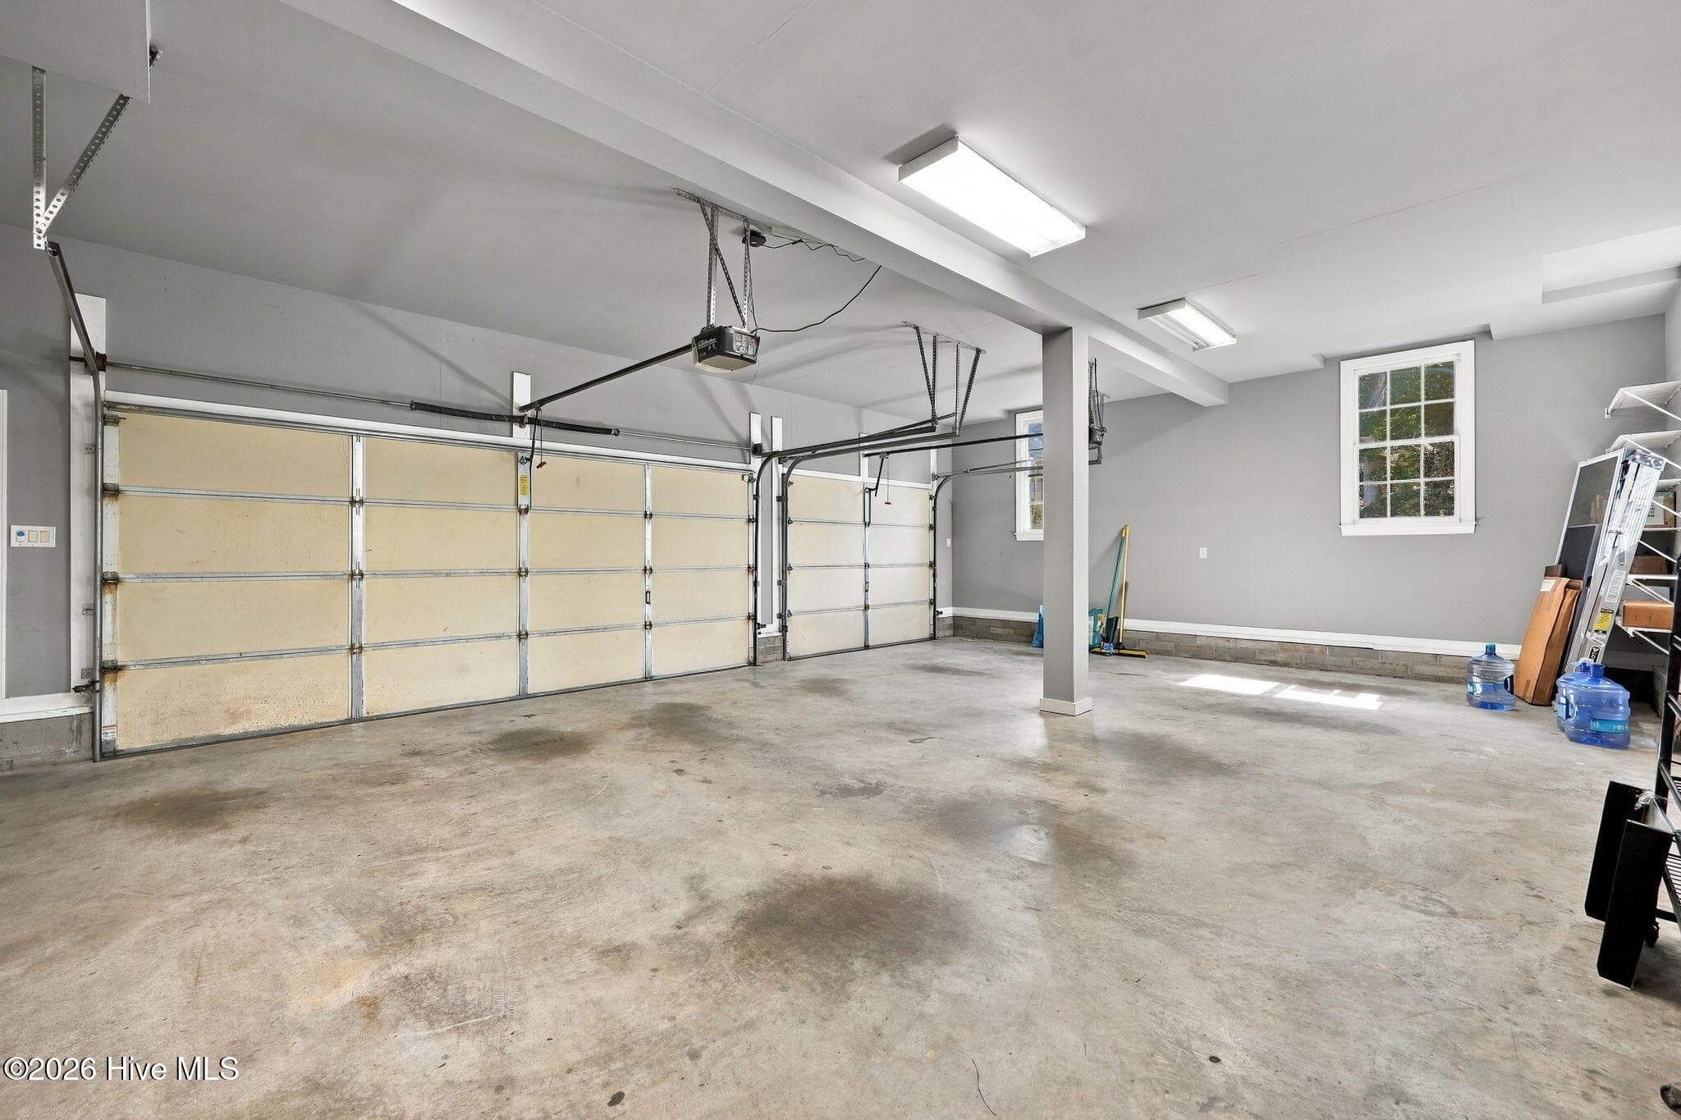
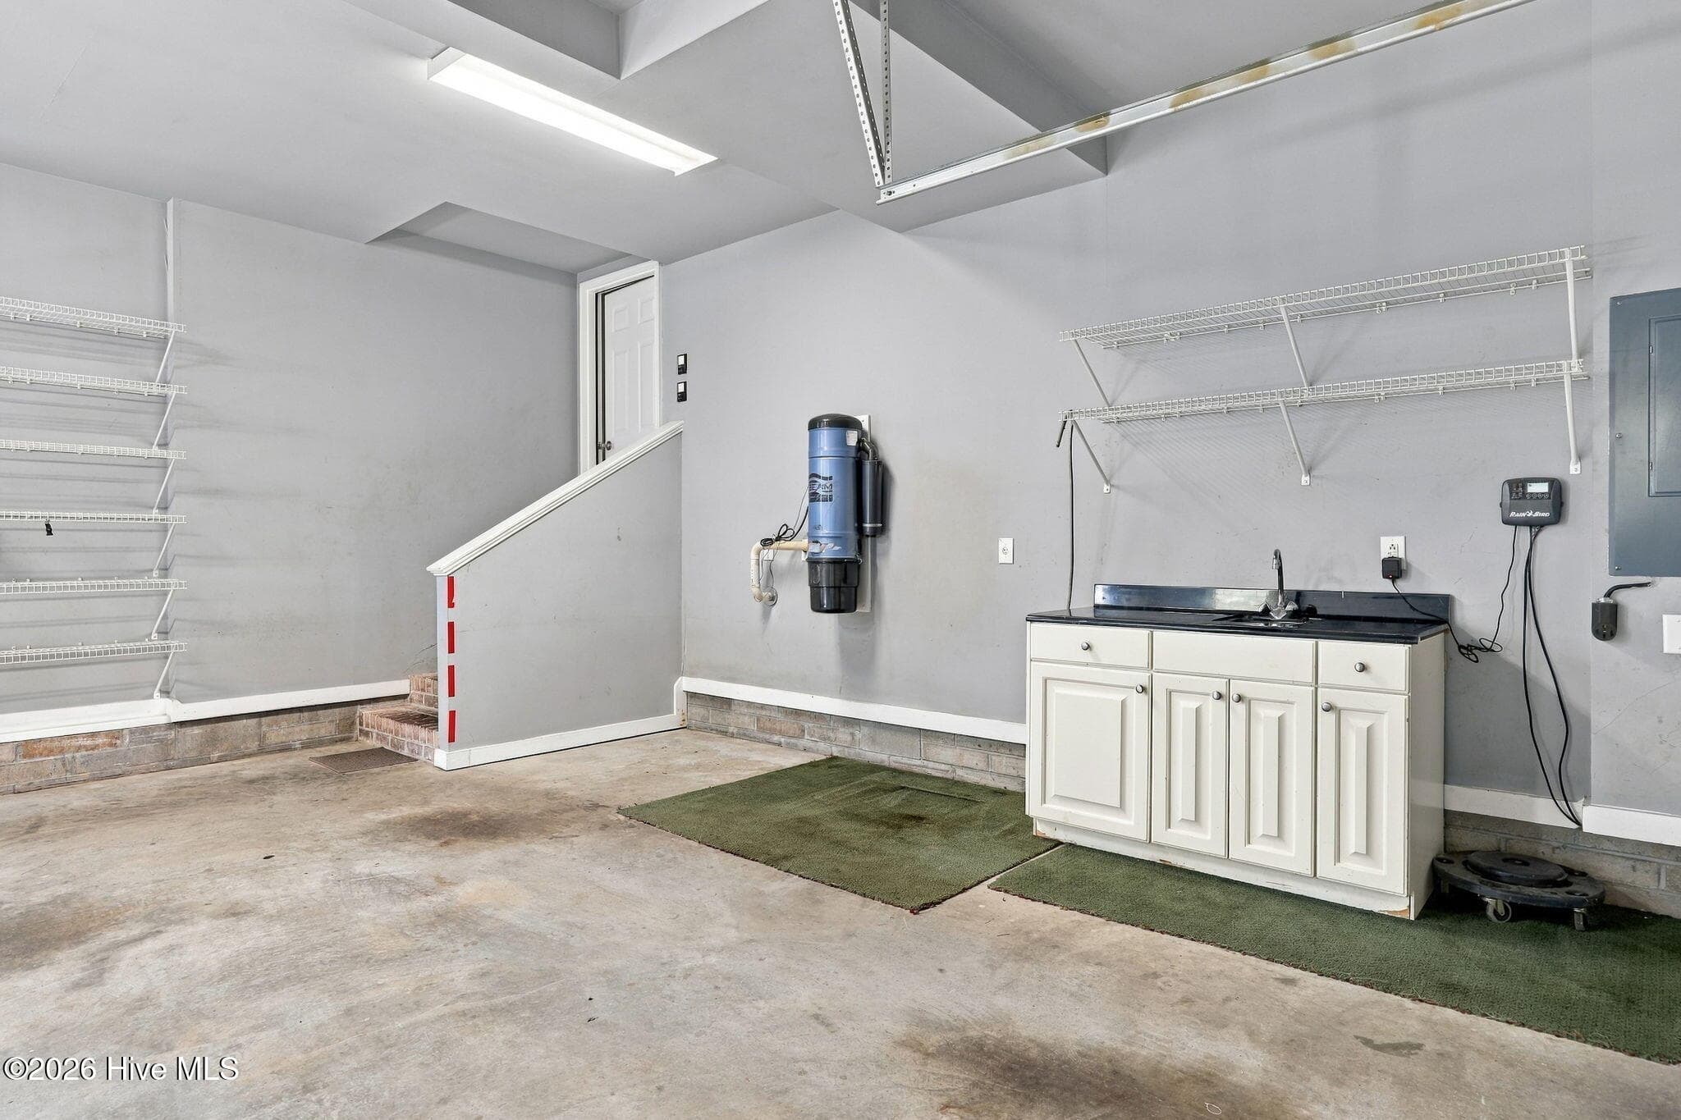
Interior - Garage - 119 Cape Fear Drive, Chocowinity, NC 27817
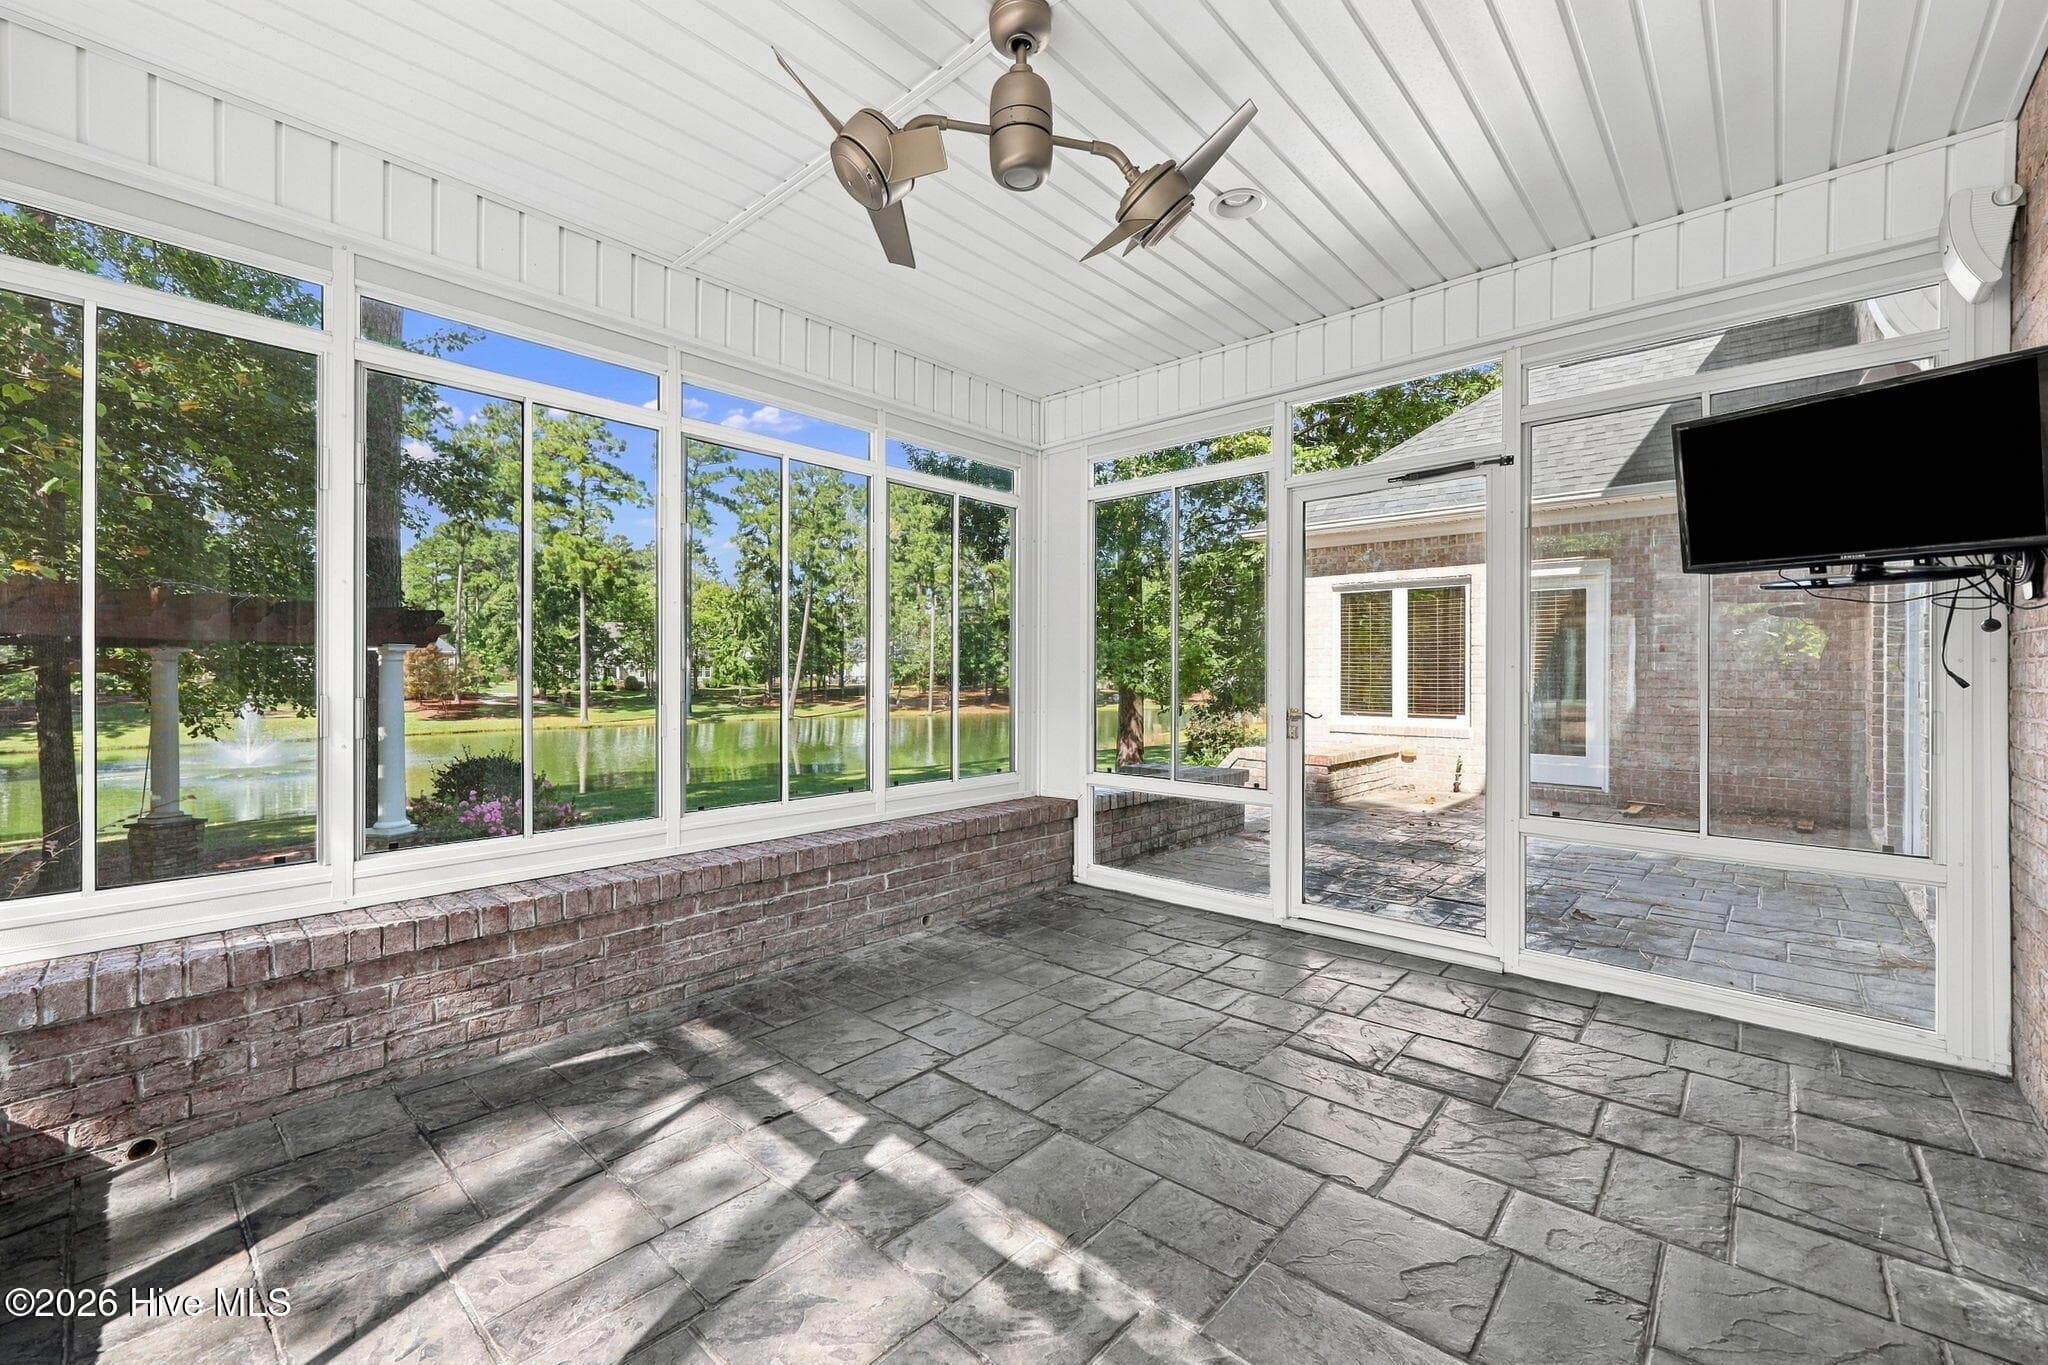
Sunroom - 119 Cape Fear Drive, Chocowinity, NC 27817
Back - 119 Cape Fear Drive, Chocowinity, NC 27817
Front - 119 Cape Fear Drive, Chocowinity, NC 27817
Garage View - 119 Cape Fear Drive, Chocowinity, NC 27817
Front - 119 Cape Fear Drive, Chocowinity, NC 27817
Aerial View - 119 Cape Fear Drive, Chocowinity, NC 27817
Waterview / Aerial View - 119 Cape Fear Drive, Chocowinity, NC 27817
Aerial View - 119 Cape Fear Drive, Chocowinity, NC 27817
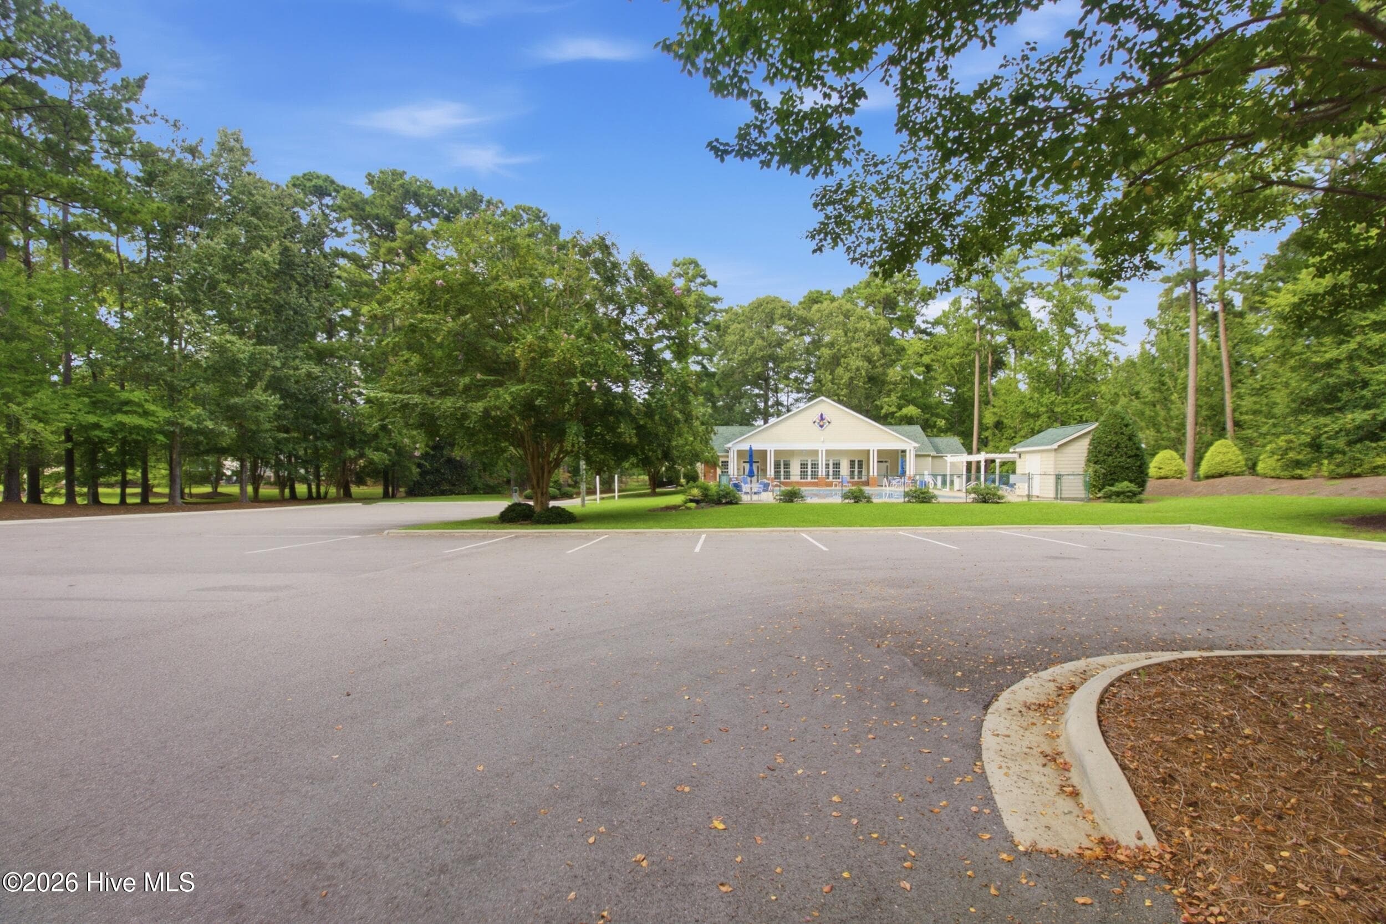
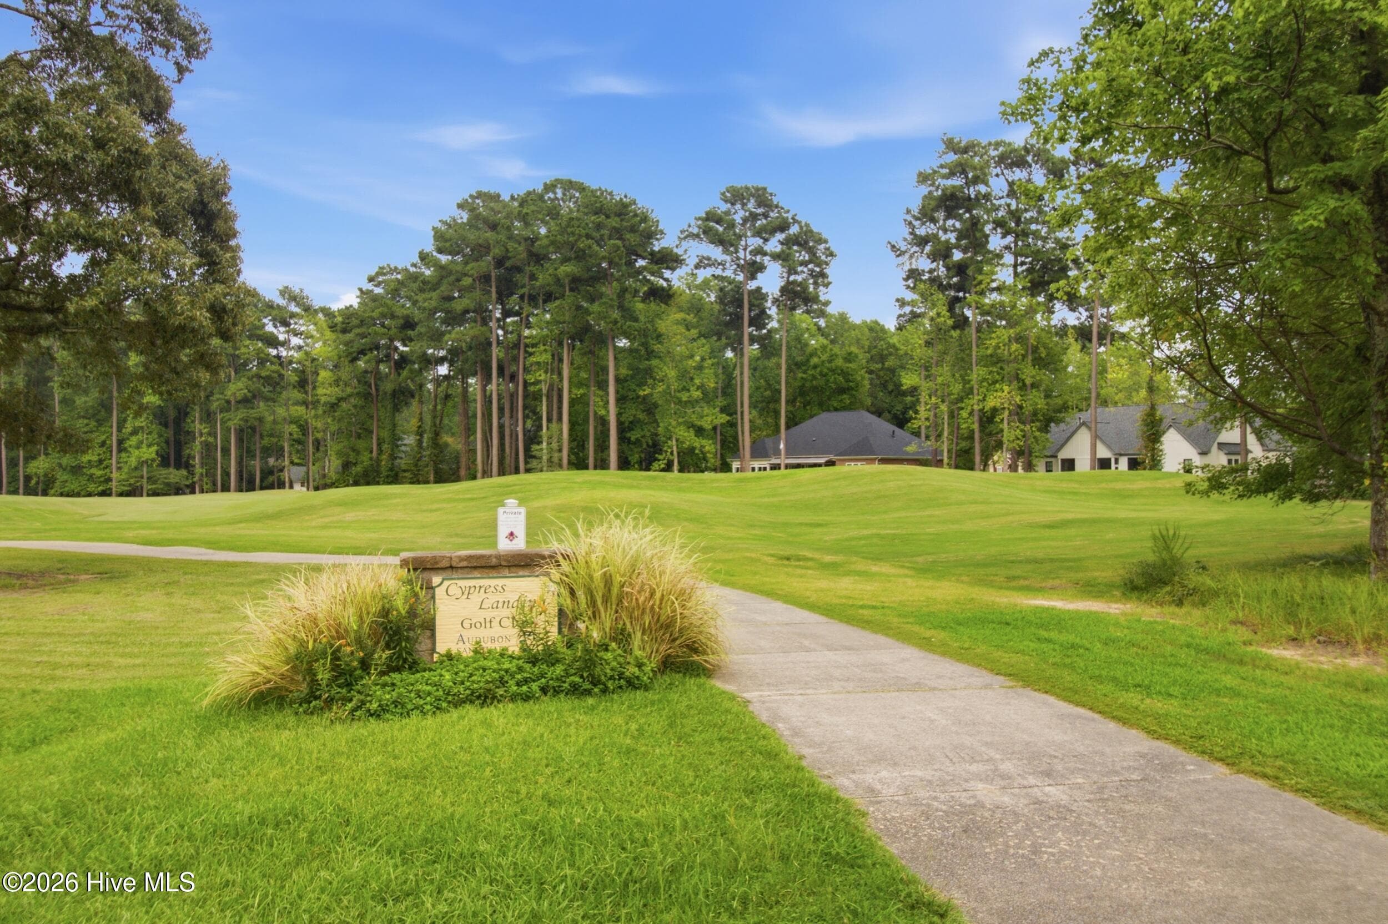
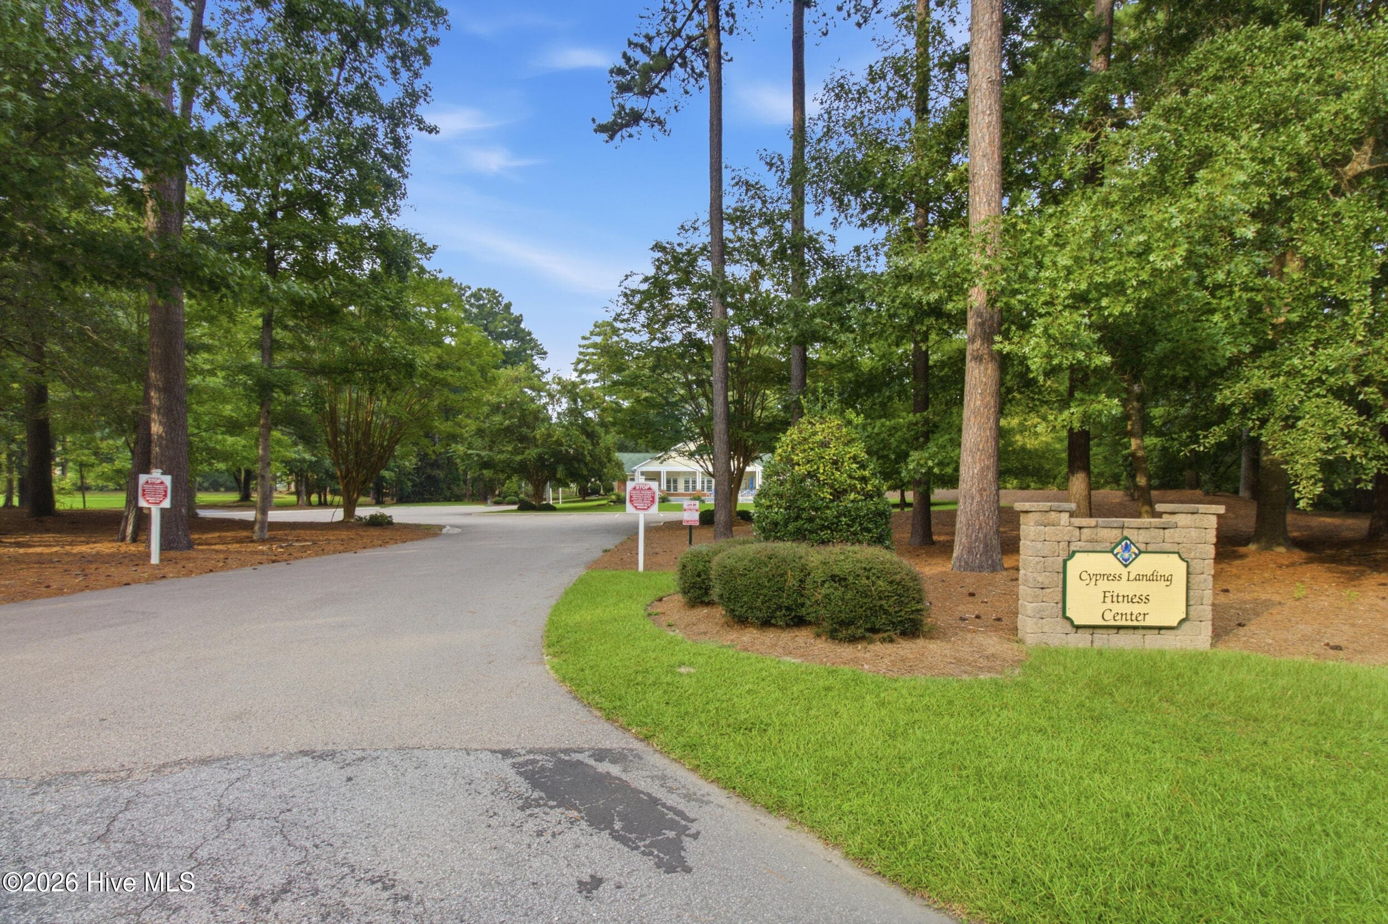
Cypress Landing - 119 Cape Fear Drive, Chocowinity, NC 27817
126 photos

$1,050,000

119 Cape Fear Drive, Chocowinity, NC 27817
Chocowinity, NC 27817
Listed by The Donna and Team New Bern · Keller Williams Realty
Bedrooms
7
Bathrooms
5
Living area
5,020 sqft
Year built
2003

About this home

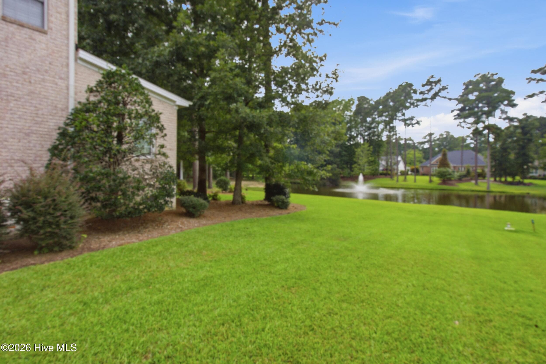
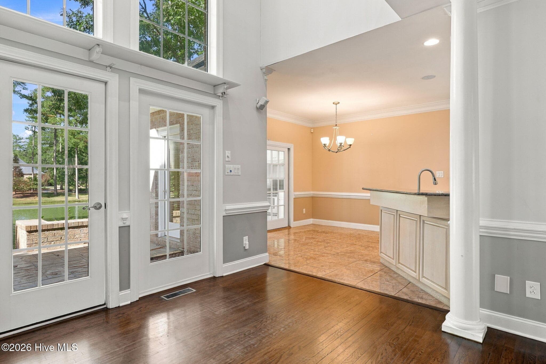
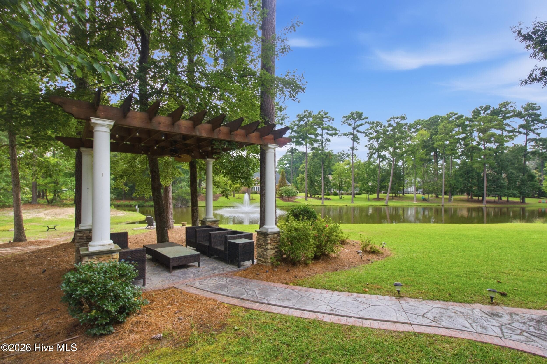
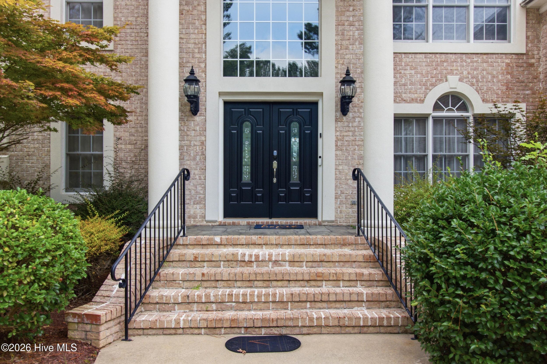
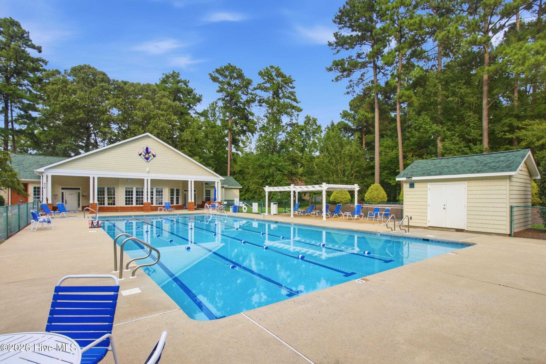
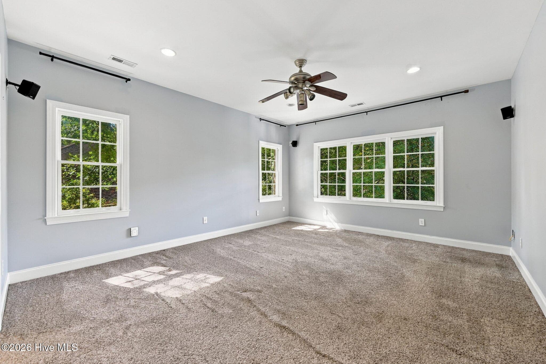
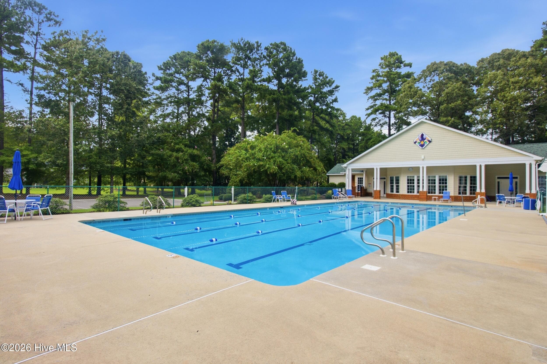
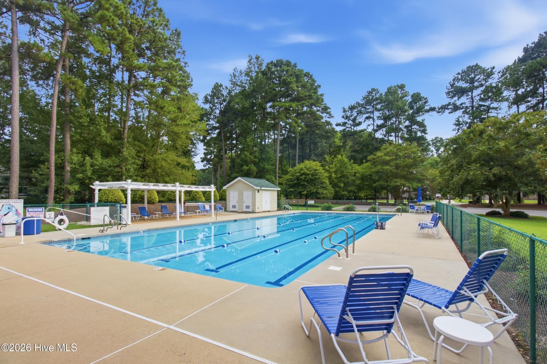
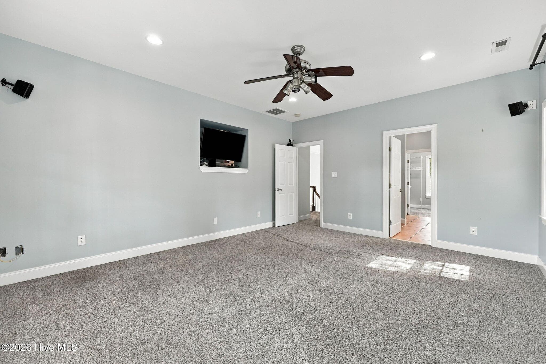
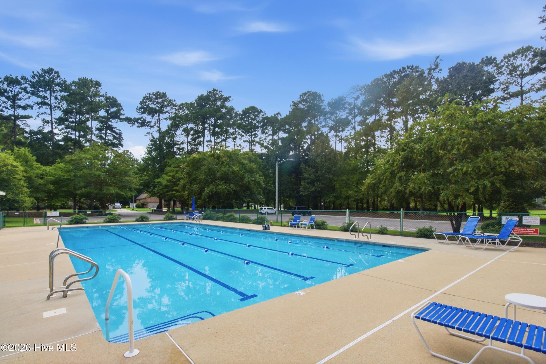
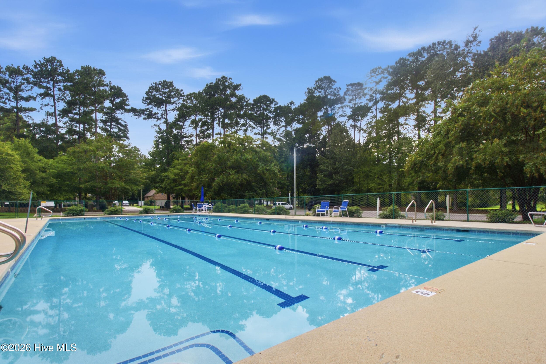
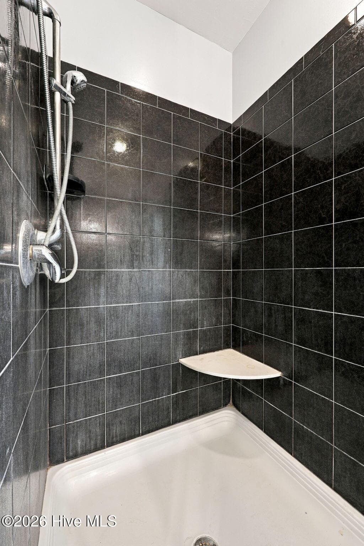
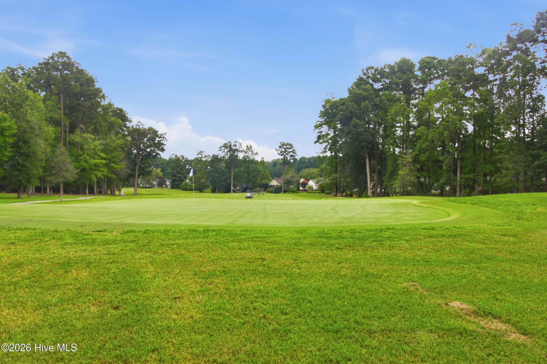
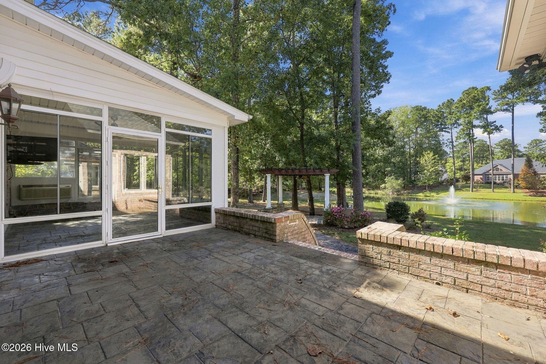
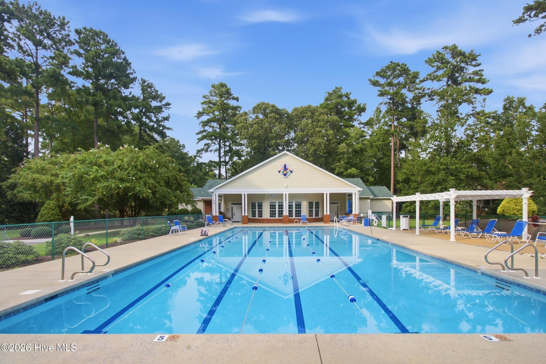
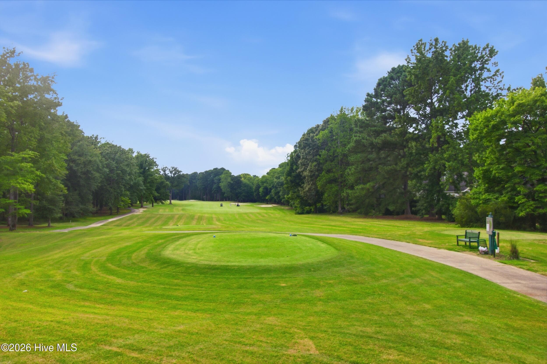
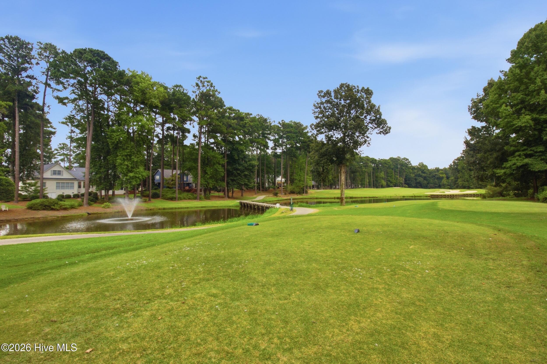
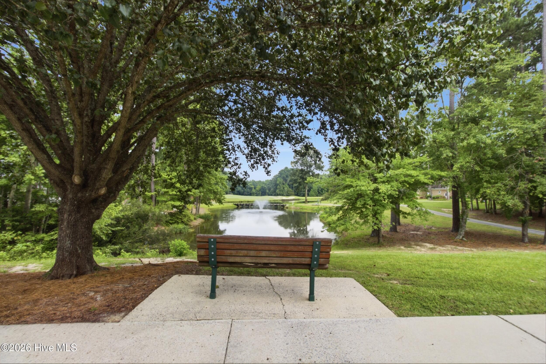
Mornings here begin with light pouring through arched windows and 180-degree views across the pond. At 119 Cape Fear Drive, a custom Zaytoun-Raines built home in the heart of Cypress Landing, towering columns and a circular drive lead to a grand two-story foyer with a sweeping staircase, rich hardwoods, and extensive millwork. The living room rises beneath a trey ceiling with walls of windows, custom built-ins, and a gas fireplace for cool evenings in. Host a candlelit dinner in the formal dining room, or enjoy hosting around the gourmet kitchen's island with granite counters, gas range, stainless appliances, a breakfast nook, and a keeper's pantry. A second full kitchen off the main living area keeps the hosting flowing smoothly. The first-floor primary suite is a private retreat with a trey ceiling, an oversized walk-in closet, and a spa-style bath with dual vanities, a jetted tub, and a tiled walk-in shower. A second bedroom and full bath complete the main level. Upstairs, a loft overlooks the living room below, joined by five more bedrooms, including two additional suites, a study with built-in cabinetry, and room for a media space, guest quarters, or a home office. Take your first coffee in the sunroom, grill on the oversized stamped concrete patio, then follow the walkway to the pergola to watch the evening settle over the water. With seven bedrooms, five full baths, and two kitchens, there is room for holidays, long weekends, and guests who never want to leave. Peace of mind is built in with a Fortified roof, whole-house generator with automatic start, tankless water heater, owned underground propane, and irrigation fed by a private well. Beyond your door, Cypress Landing feels like a year-round getaway: tee times on the course, sunset cruises from the marina, lunch at the clubhouse restaurant, afternoons at the pool, and pickleball, tennis, and wooded trails in between.

Highlights

WaterfrontFireplace

Property details

MLS
Hive MLS
MLS #
100599572
Property type
Single Family Residence
Subdivision
Cypress Landing
Status
Active
Days on market
57
On market date
October 23, 2026
Stories
N/A
Total bathrooms
5
Garage spaces
3
Parking spaces
3
Lot size
0.56 acres
Loading map…

Nearby schools

Within 10 miles. School directory data from the National Center for Education Statistics (NCES), accessed via the Urban Institute Education Data API. Local Score is calculated by INNOVATE Real Estate; where a state rating is shown, it comes from that state's own official school report card.

Elementary
Chocowinity Primary
2.22 mi away · Grades -1-4
Nearest school -- attendance-zone data not available here
4.7
Local Score (state rating (2025) blended 70/30 with student-teacher ratio) -- not an official state rating
State rating: A (2025)
Enrollment
476
Student:teacher ratio
12.5:1
District
Beaufort County Schools
Middle
Chocowinity Middle
2.85 mi away · Grades 5-8
Nearest school -- attendance-zone data not available here
3.3
Local Score (state rating (2025) blended 70/30 with student-teacher ratio) -- not an official state rating
State rating: C (2025)
Enrollment
360
Student:teacher ratio
14.4:1
District
Beaufort County Schools
High
B C Ed Tech Center
3.14 mi away · Grades 6-12
Nearest school -- attendance-zone data not available here
5.0
Local Score (student-teacher ratio only (preliminary -- will incorporate state test-score data once available)) -- not an official state rating
Enrollment
43
Student:teacher ratio
6.1:1
District
Beaufort County Schools

Walkability

Blended score for Chocowinity's center, calculated by INNOVATE Real Estate from two sources: the EPA's National Walkability Index (street network, transit, land-use mix) and Google Places amenity data (what's actually reachable on foot from this point). 60% EPA National Walkability Index + 40% nearby-amenity density (Google Places).

13
Very car-dependent
out of 100
EPA National Walkability Index
4.3 / 20 -- Least walkable
Google Places amenity density
0 / 100
Restaurants & cafes0
Grocery stores0
Parks0
Schools0
Transit stops0
Pharmacies0

Market position

How this listing compares to current activity in Chocowinity, from live MLS data.

On the market 57 days -- 233 fewer days than Chocowinity's current average of 290 days.
For reference, the median list price across 55 active listings in Chocowinity right now is $265,000.

Mortgage calculator

Estimate only - actual rate and payment depend on your lender, credit, and loan program.

$
%
%
Adjust tax / insurance estimates
% / yr
$
/mo
Est. monthly payment
$6,473/mo
$210,000 down
$840,000 loan
Principal & interest$5,448
Property tax (est.)$875
Home insurance (est.)$150

Similar homes you might like

Data source: Listing information provided by Hive MLS via Trestle/CoreLogic. Last updated 2 days ago.

Information herein deemed reliable but not guaranteed; all measurements, school assignments, HOA fees, taxes, and feature lists are approximate and should be independently verified. Equal Housing Opportunity.