
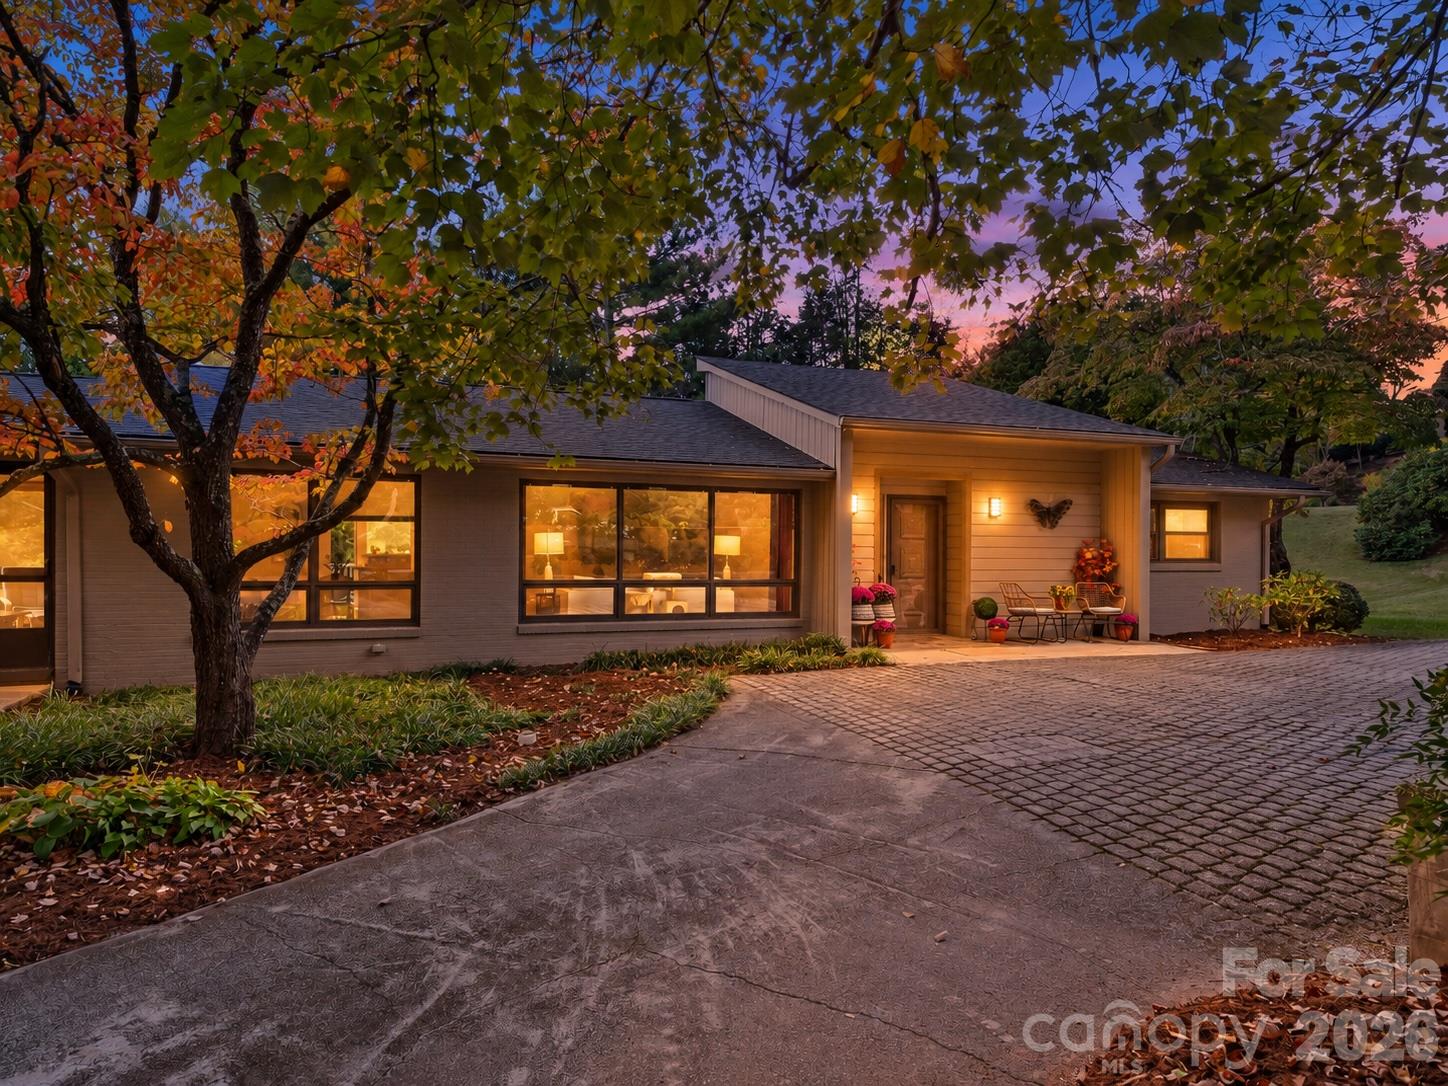


$965,000
About this home
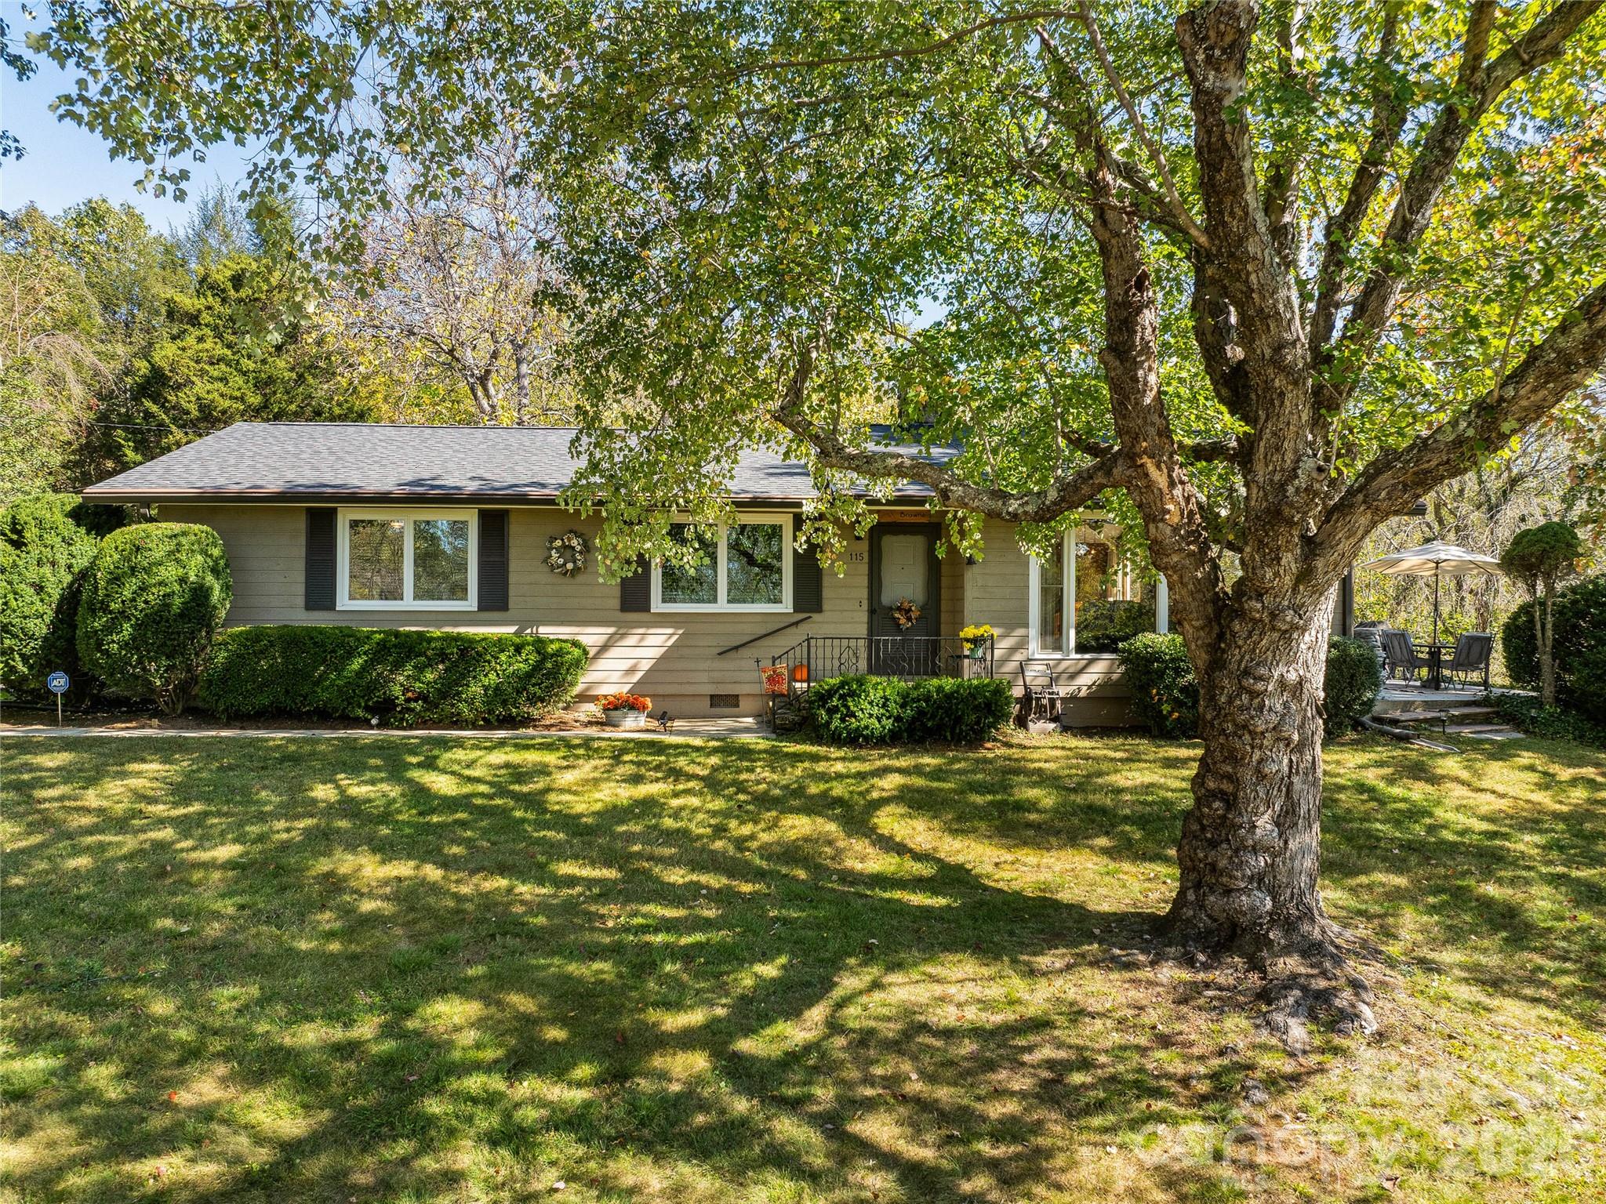
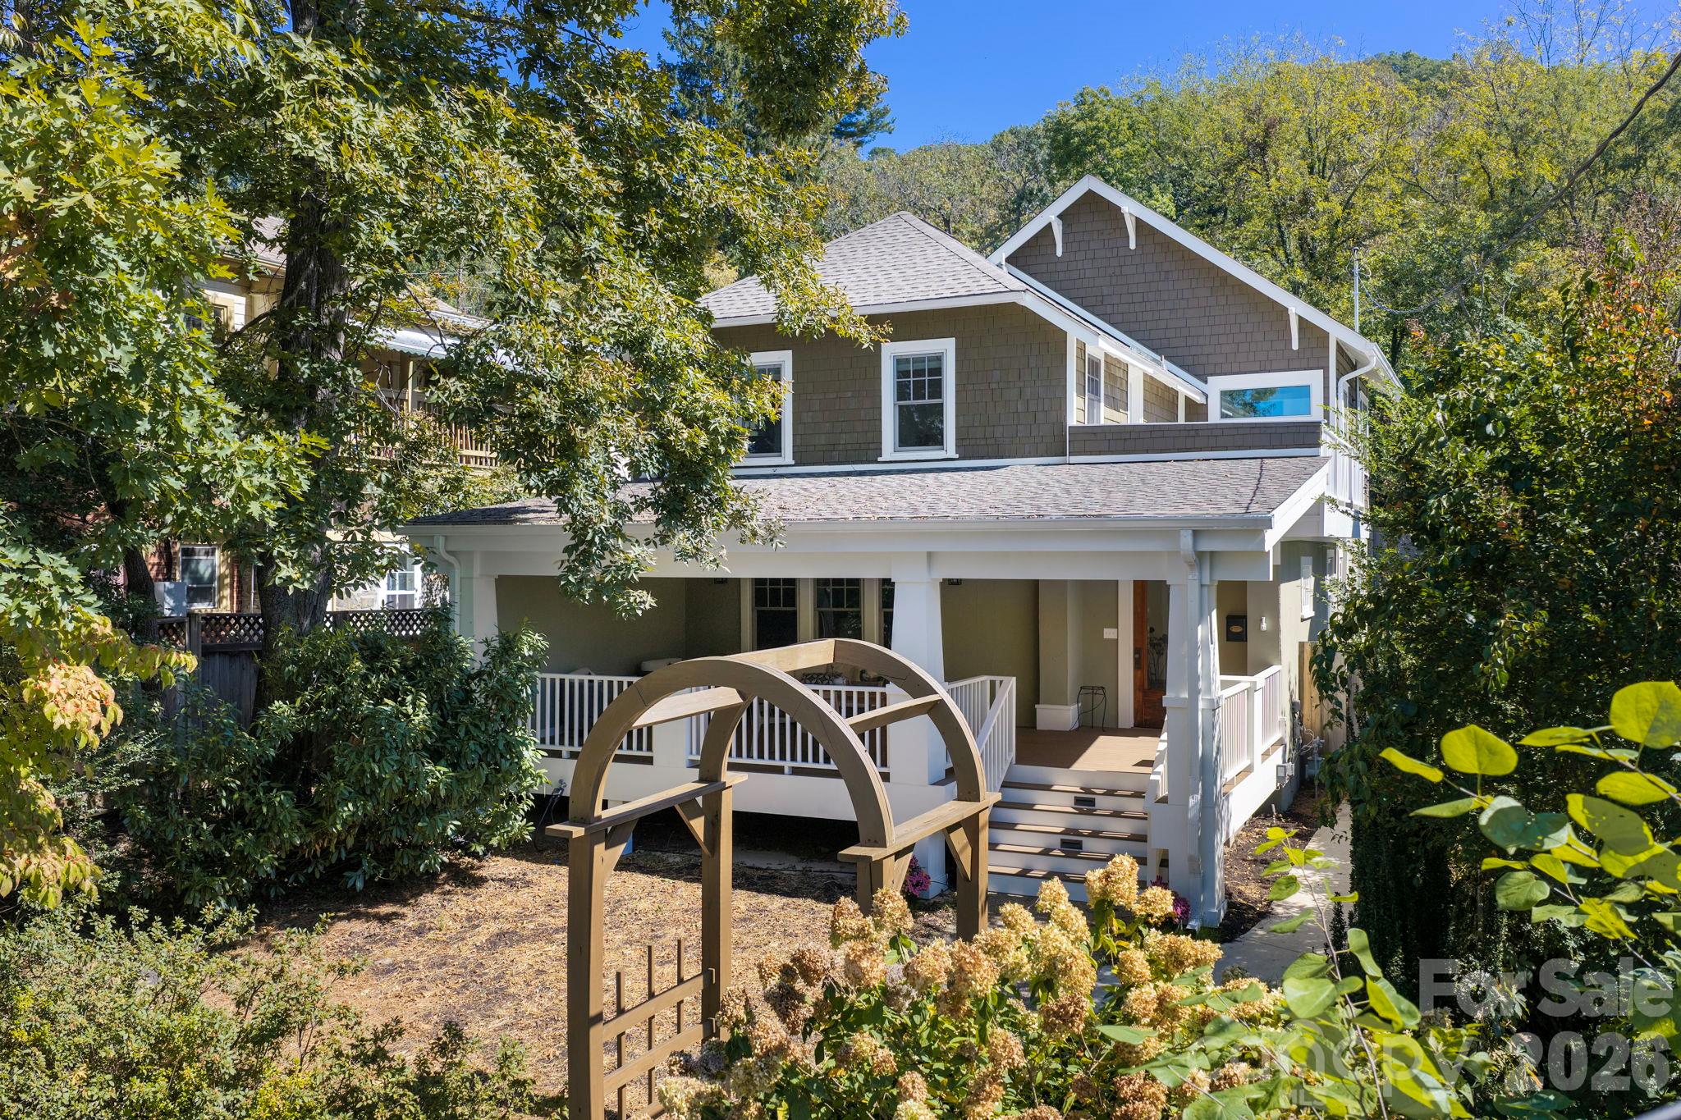
You have arrived in sought after Lakeview Park where mature trees and curated landscape frame your view as you stroll through the neighborhood to Beaver Lake or the Country Club of Asheville. As you step into this home you’ll find a terra cotta tiled foyer opening to refinished white oak floors and expansive windows that fill the living and dining rooms with natural light. The professionally designed and renovated kitchen is the heart of this home: custom cabinetry, leathered granite counters, a six-burner gas range with double oven, and a gas fireplace to cozy up to on cool evenings. Slide open the doors to the sunny back deck or screened porch for morning coffee or a dinner with friends that stretches into the evening. Three bedrooms share the main level, including a primary suite with renovated bath and zero-entry shower. Another bedroom acts as a home office with dedicated shelving and access to the back deck, while the other offers a comfortable guest space and a fully renovated guest bath to finish off the main level. Downstairs, the walk-out lower level adds a fourth bedroom, full bath, gathering room, laundry/kitchenette, workshop, 2 car oversized garage, and plenty of storage, with its own entrance and additional parking, separate from the circular concrete driveway at the main level. A 2021 roof, upgraded electrical panel, and freshly painted exterior are just a few of the updates you’ll enjoy. The walkability + easy access to all the North Asheville amenities make this home the complete Asheville package.
Highlights
Property details
- MLS
- Canopy MLS
- MLS #
- CAR4434564
- Property type
- Single Family Residence
- Subdivision
- Lakeview Park
- Status
- Active
- Days on market
- N/A
- On market date
- October 24, 2026
- Stories
- N/A
- Total bathrooms
- 3
- Garage spaces
- 2
- Parking spaces
- N/A
- Lot size
- N/A
Location
Get directions →Nearby schools
Within 10 miles. School directory data from the National Center for Education Statistics (NCES), accessed via the Urban Institute Education Data API. Local Score is calculated by INNOVATE Real Estate; where a state rating is shown, it comes from that state's own official school report card.
- Enrollment
- 389
- Student:teacher ratio
- 13.0:1
- District
- Asheville City Schools
- Enrollment
- 623
- Student:teacher ratio
- 11.5:1
- District
- Asheville City Schools
- Enrollment
- 1,135
- Student:teacher ratio
- 13.2:1
- District
- Asheville City Schools
Walkability
Blended score for Asheville's center, calculated by INNOVATE Real Estate from two sources: the EPA's National Walkability Index (street network, transit, land-use mix) and Google Places amenity data (what's actually reachable on foot from this point). 60% EPA National Walkability Index + 40% nearby-amenity density (Google Places).
Market position
How this listing compares to current activity in Asheville, from live MLS data.
Mortgage calculator
Estimate only - actual rate and payment depend on your lender, credit, and loan program.
Adjust tax / insurance estimates
Similar homes you might like
Data source: Listing information provided by Canopy MLS (carolina) via Trestle/CoreLogic. Last updated 3 days ago.
Information herein deemed reliable but not guaranteed; all measurements, school assignments, HOA fees, taxes, and feature lists are approximate and should be independently verified. Equal Housing Opportunity.