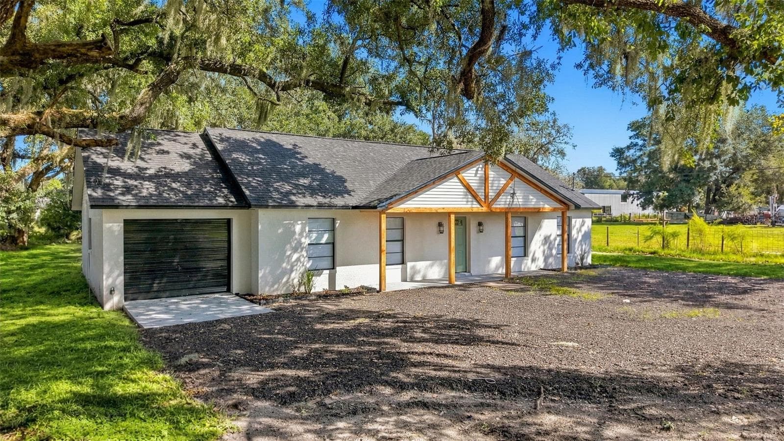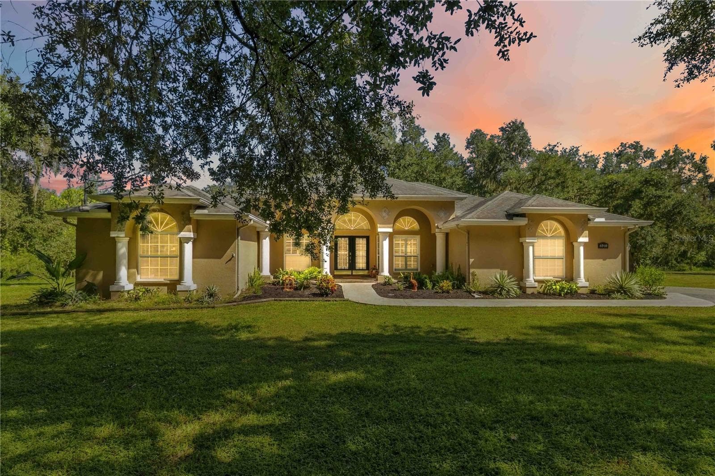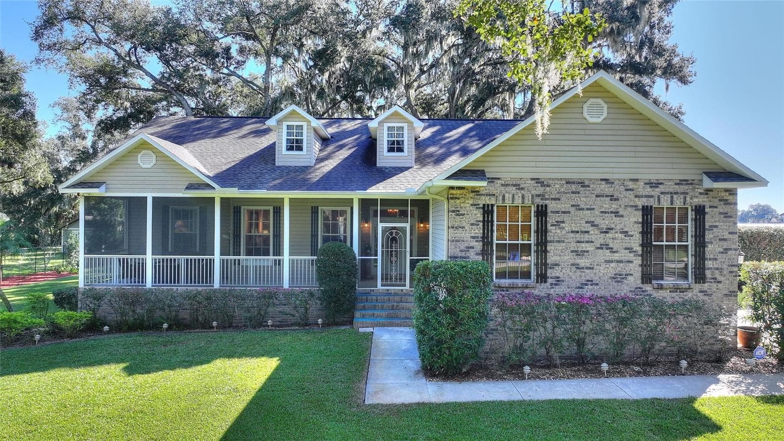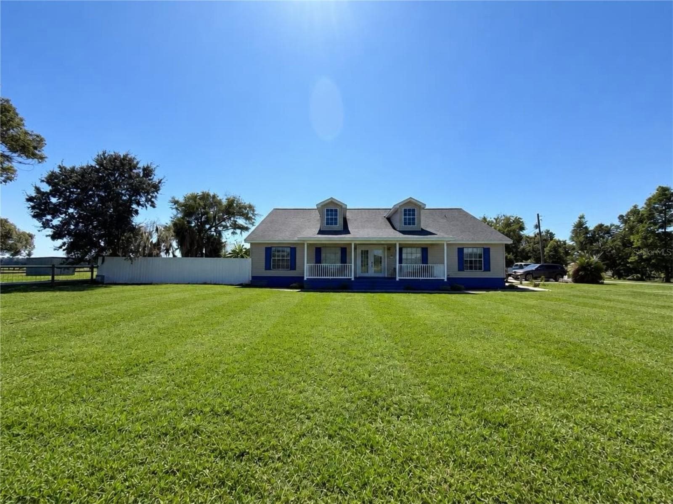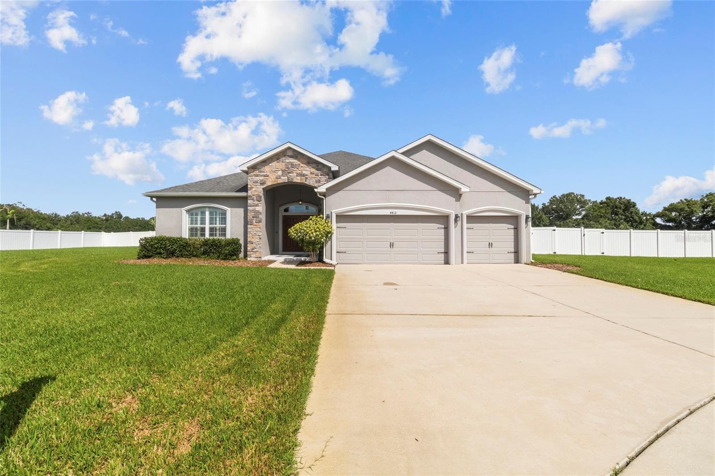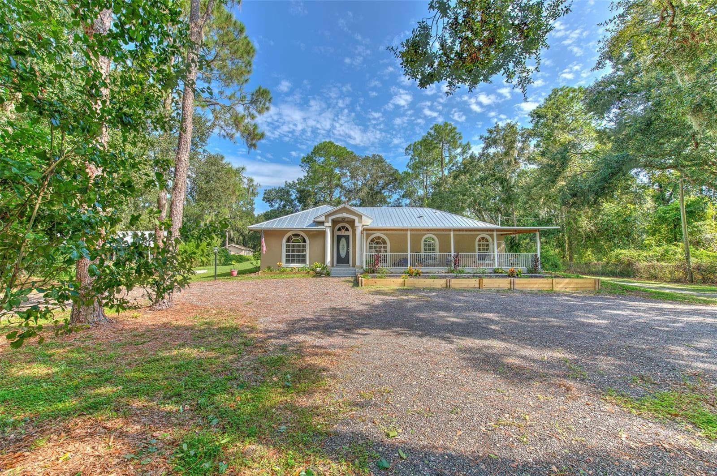
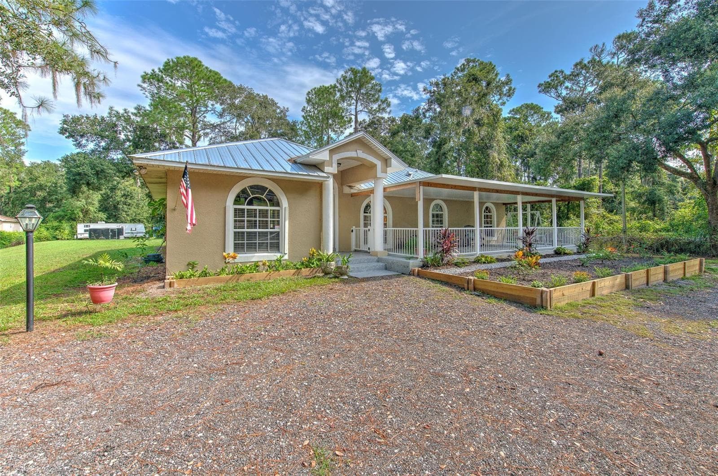
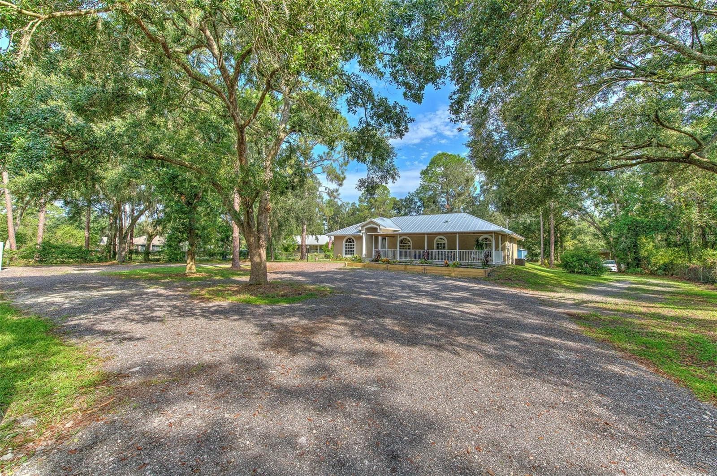
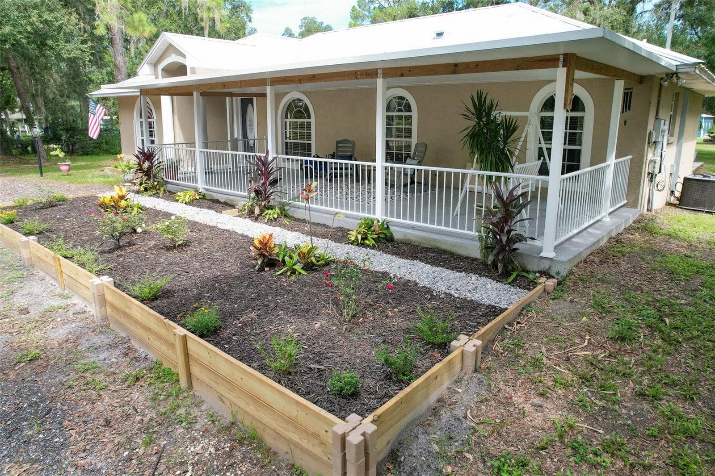
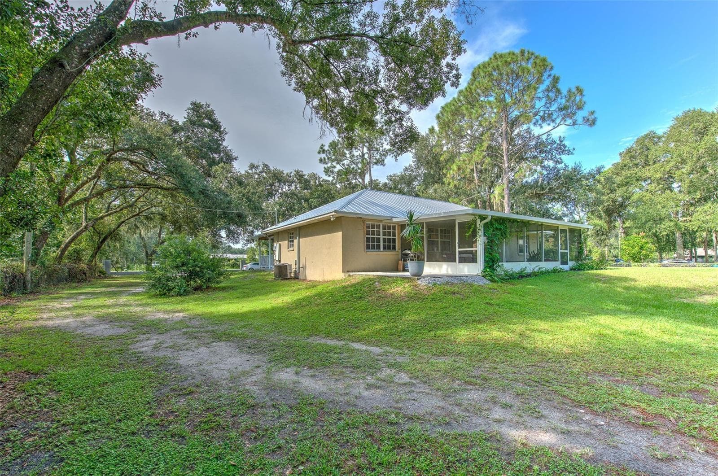
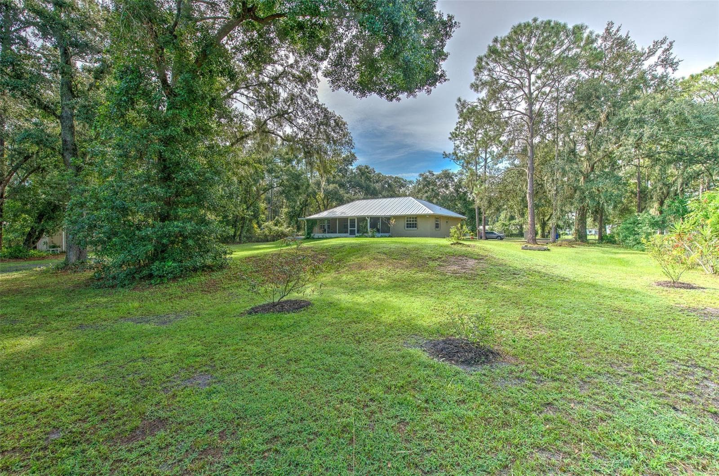
Front Exterior - 118 E HUNTER RD, PLANT CITY
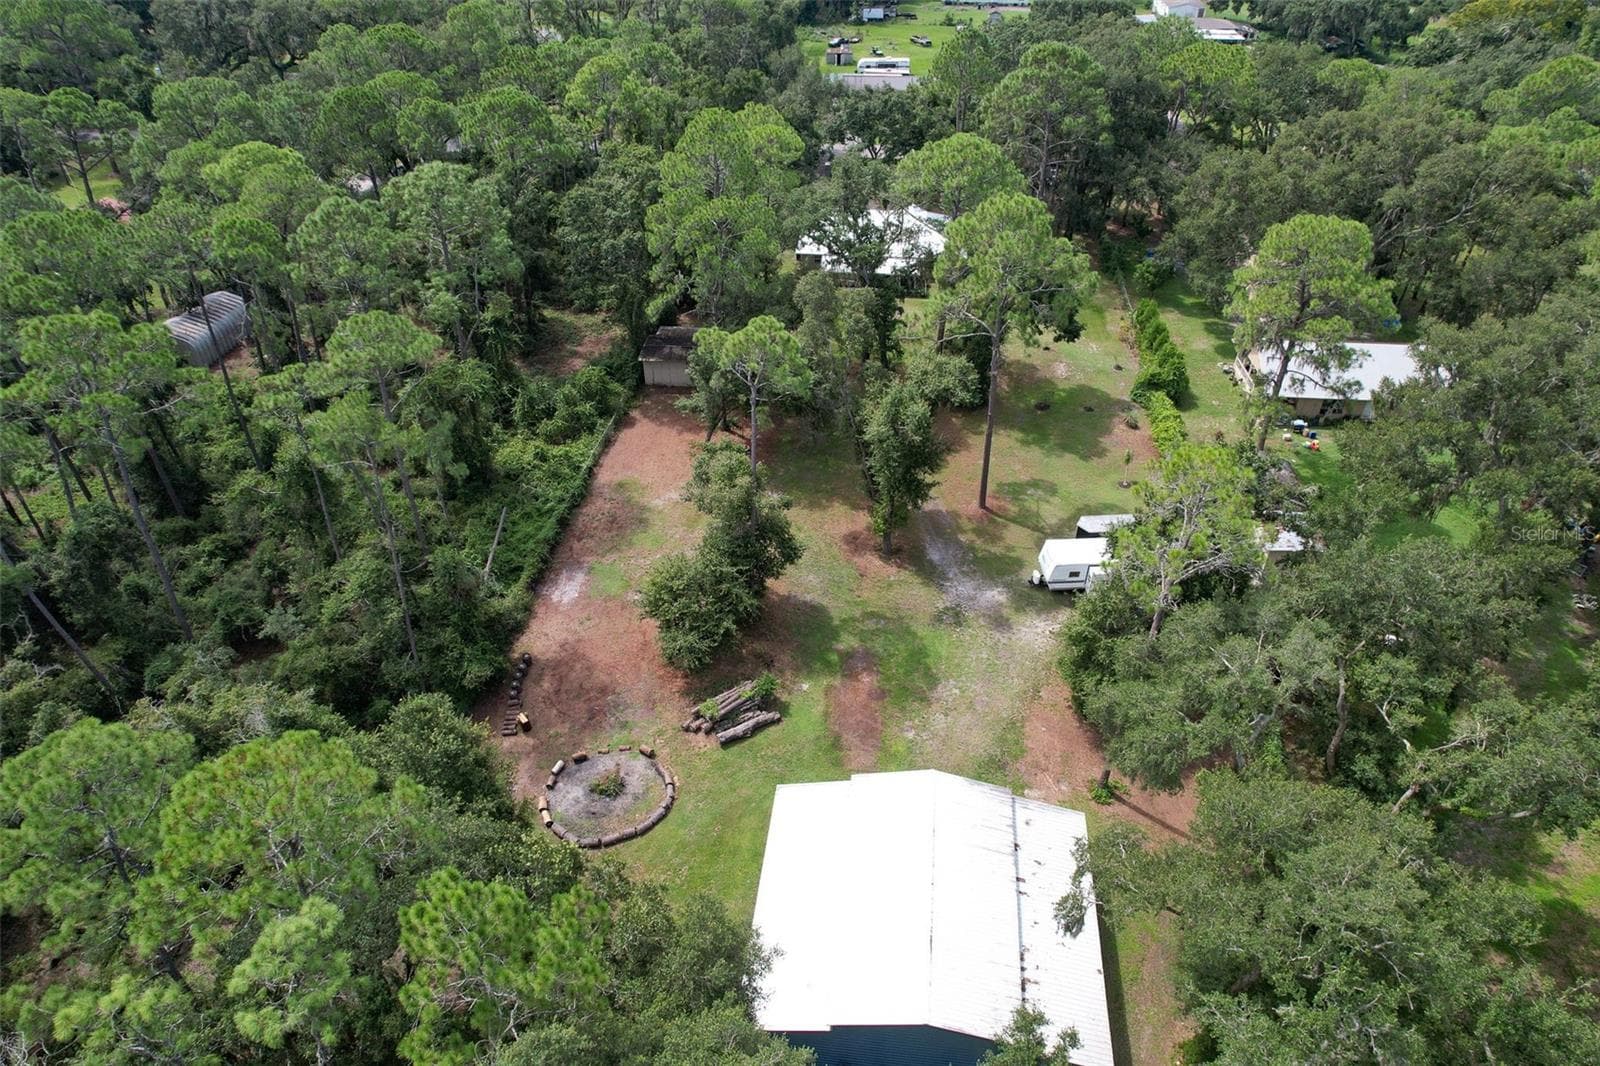
Tree-Lined Property - 118 E HUNTER RD, PLANT CITY
Covered Front Porch - 118 E HUNTER RD, PLANT CITY
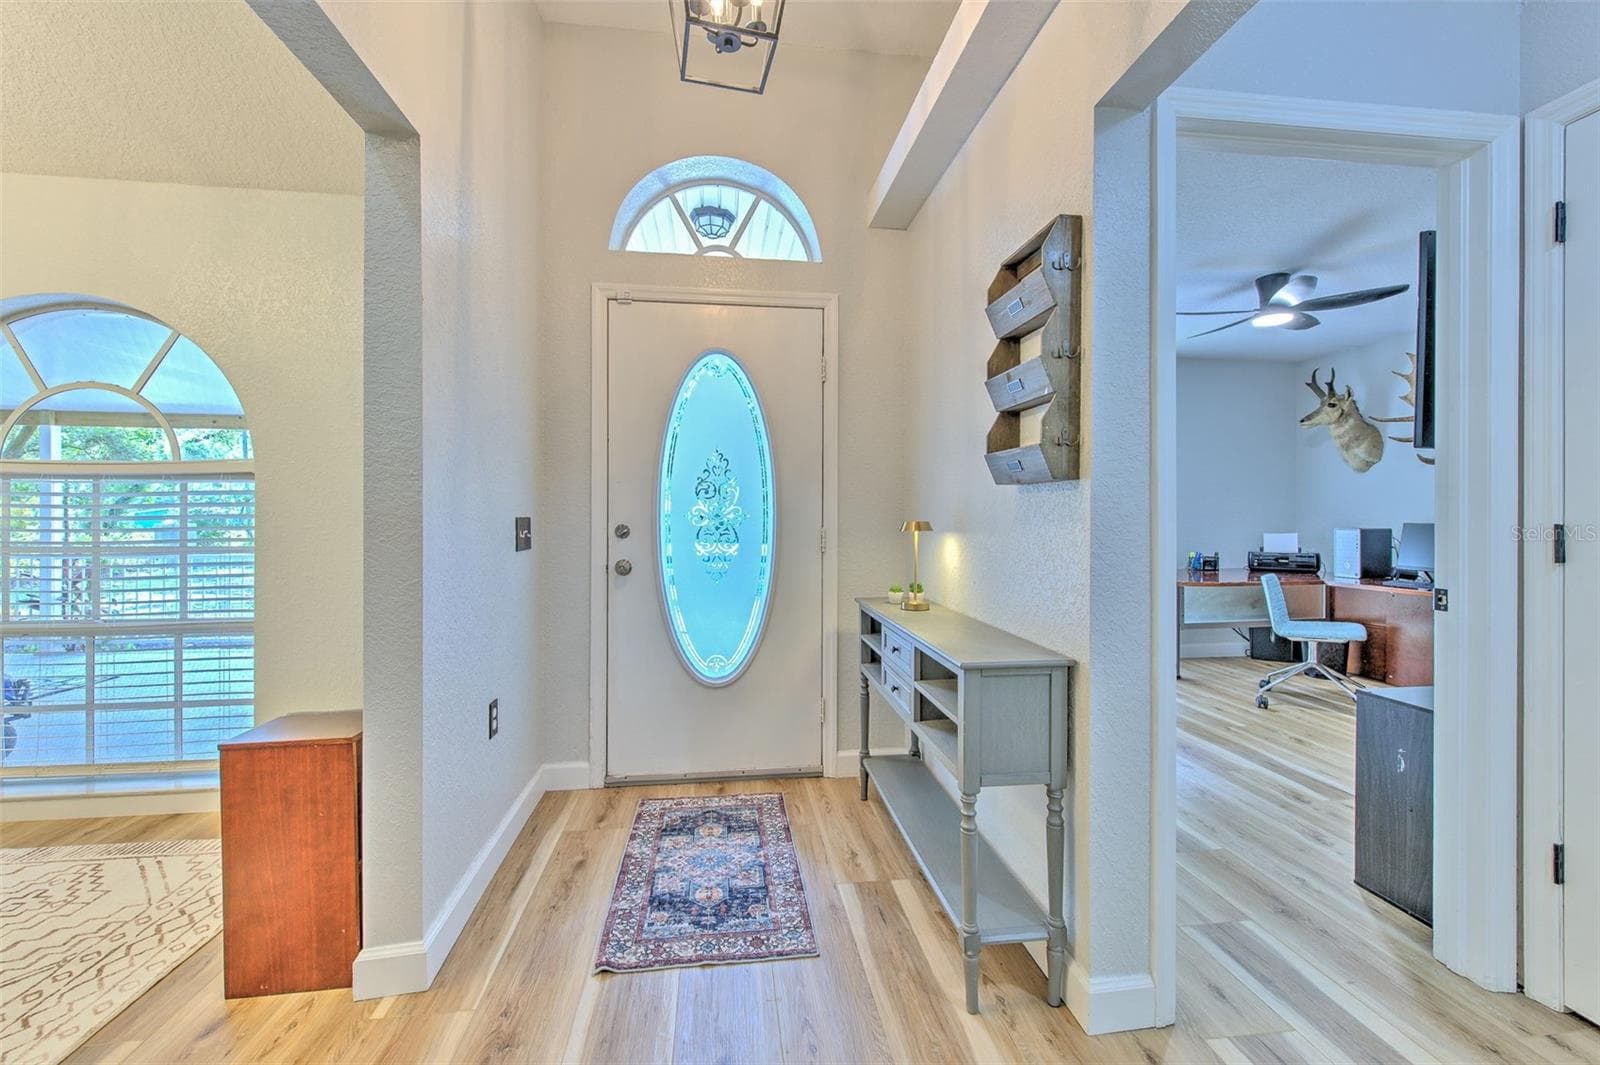
Entry/Foyer - 118 E HUNTER RD, PLANT CITY
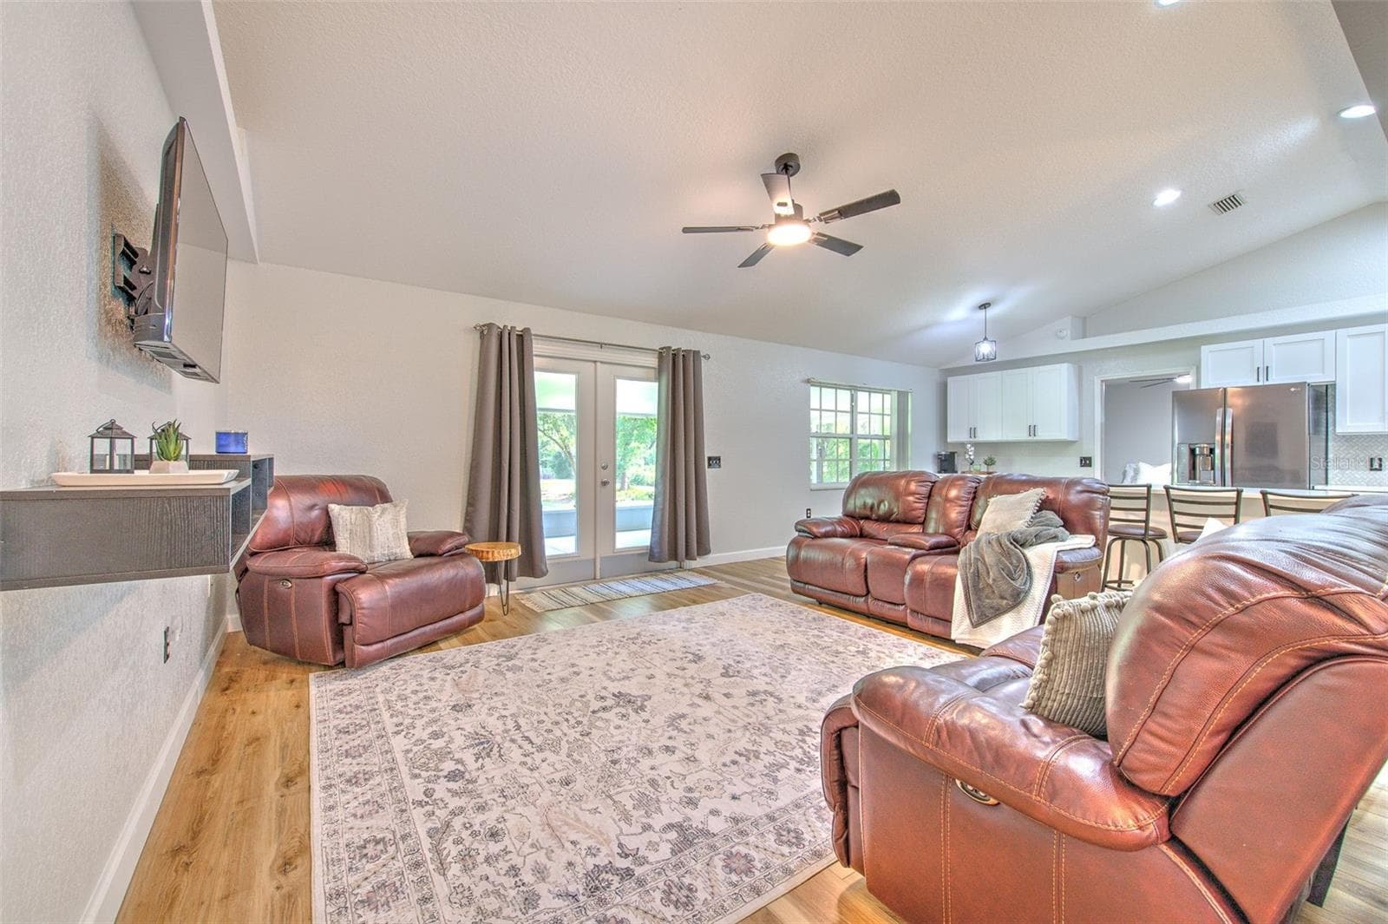
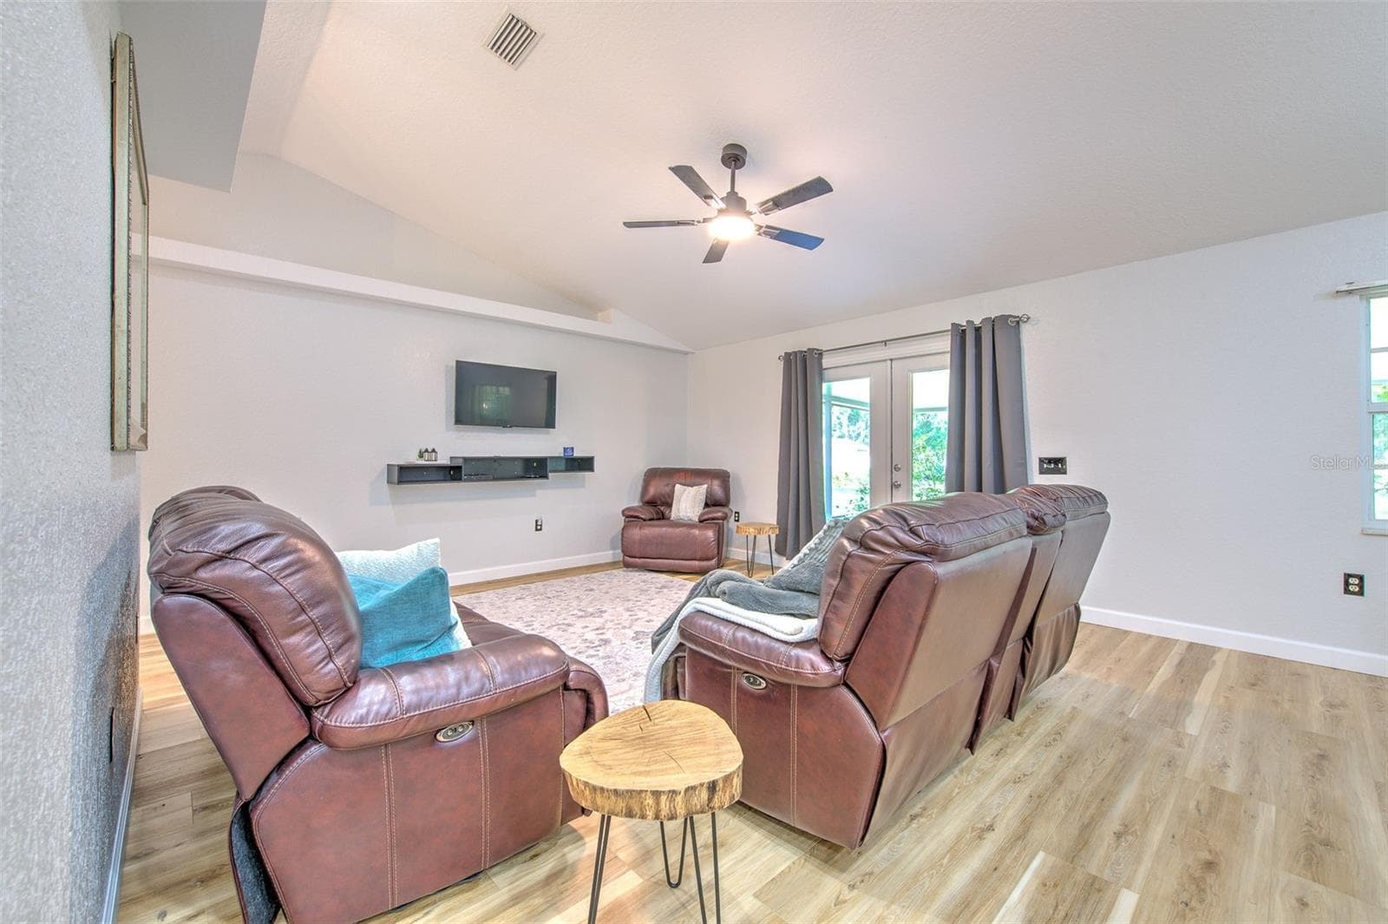
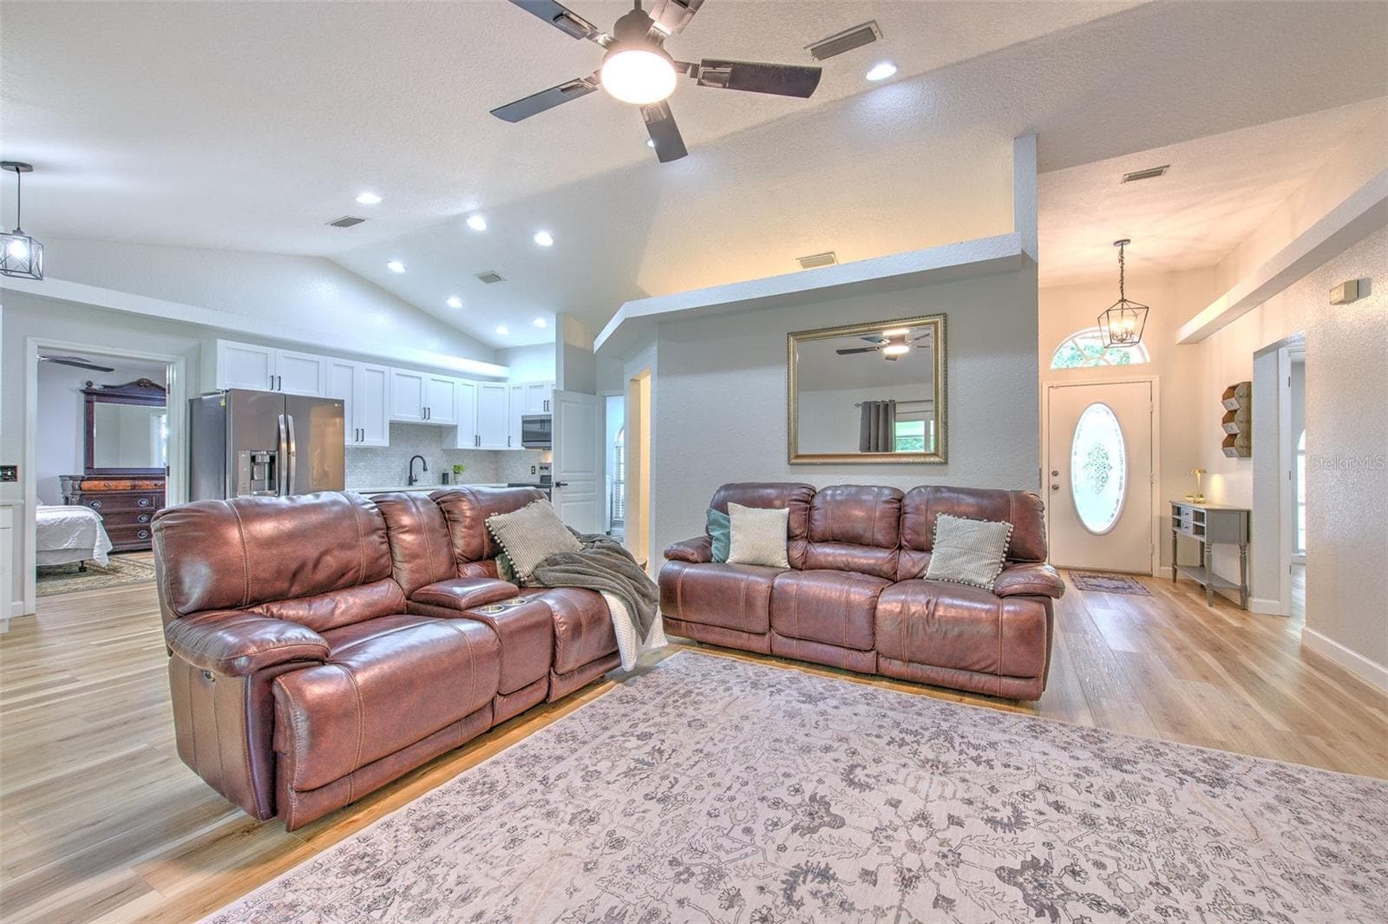
Living Room - 118 E HUNTER RD, PLANT CITY
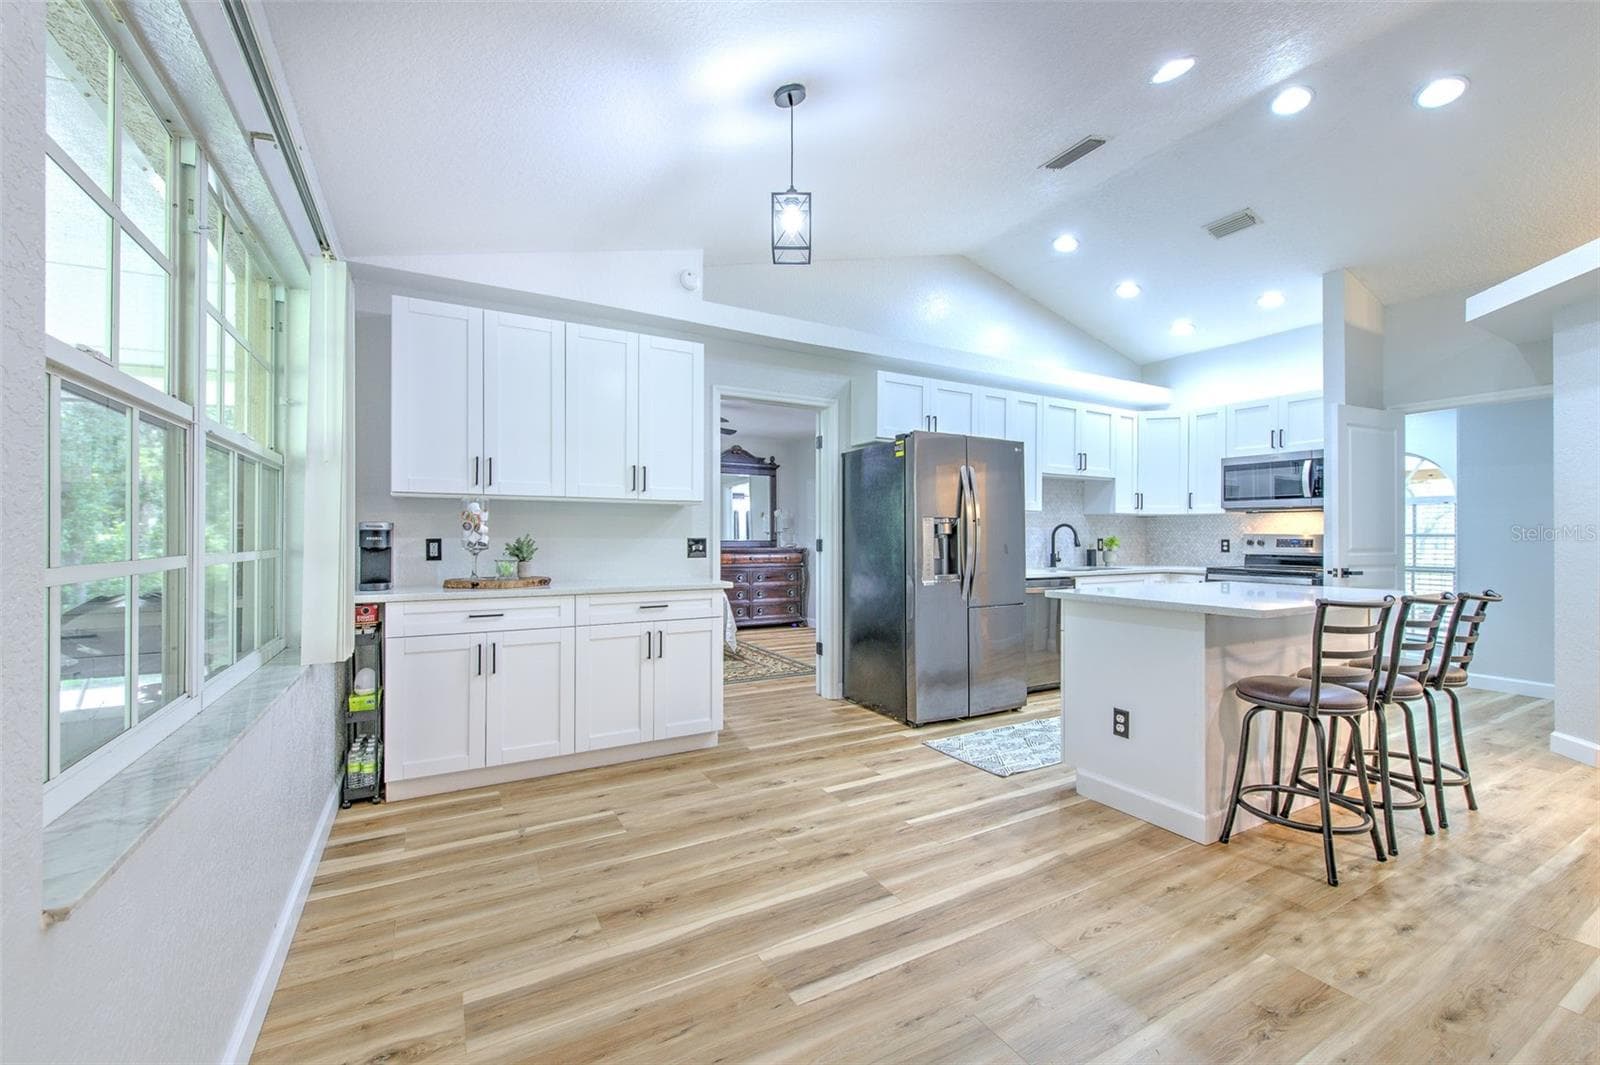
Living Room / Open-Concept Living - 118 E HUNTER RD, PLANT CITY
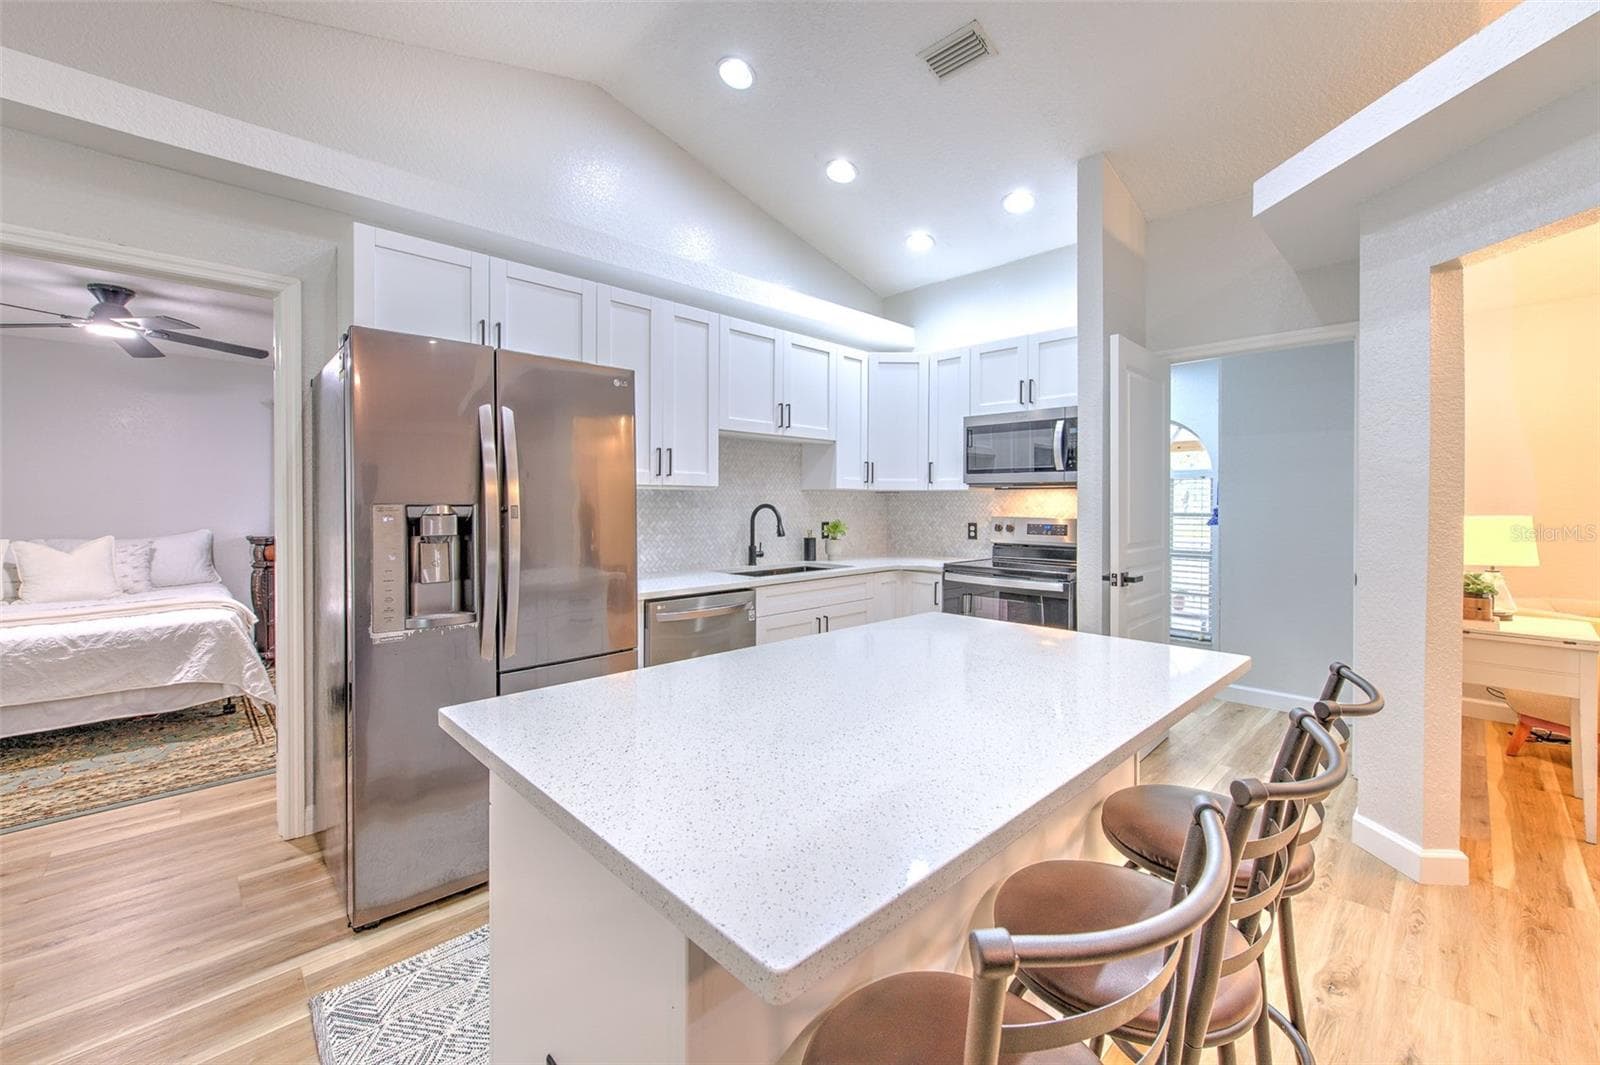
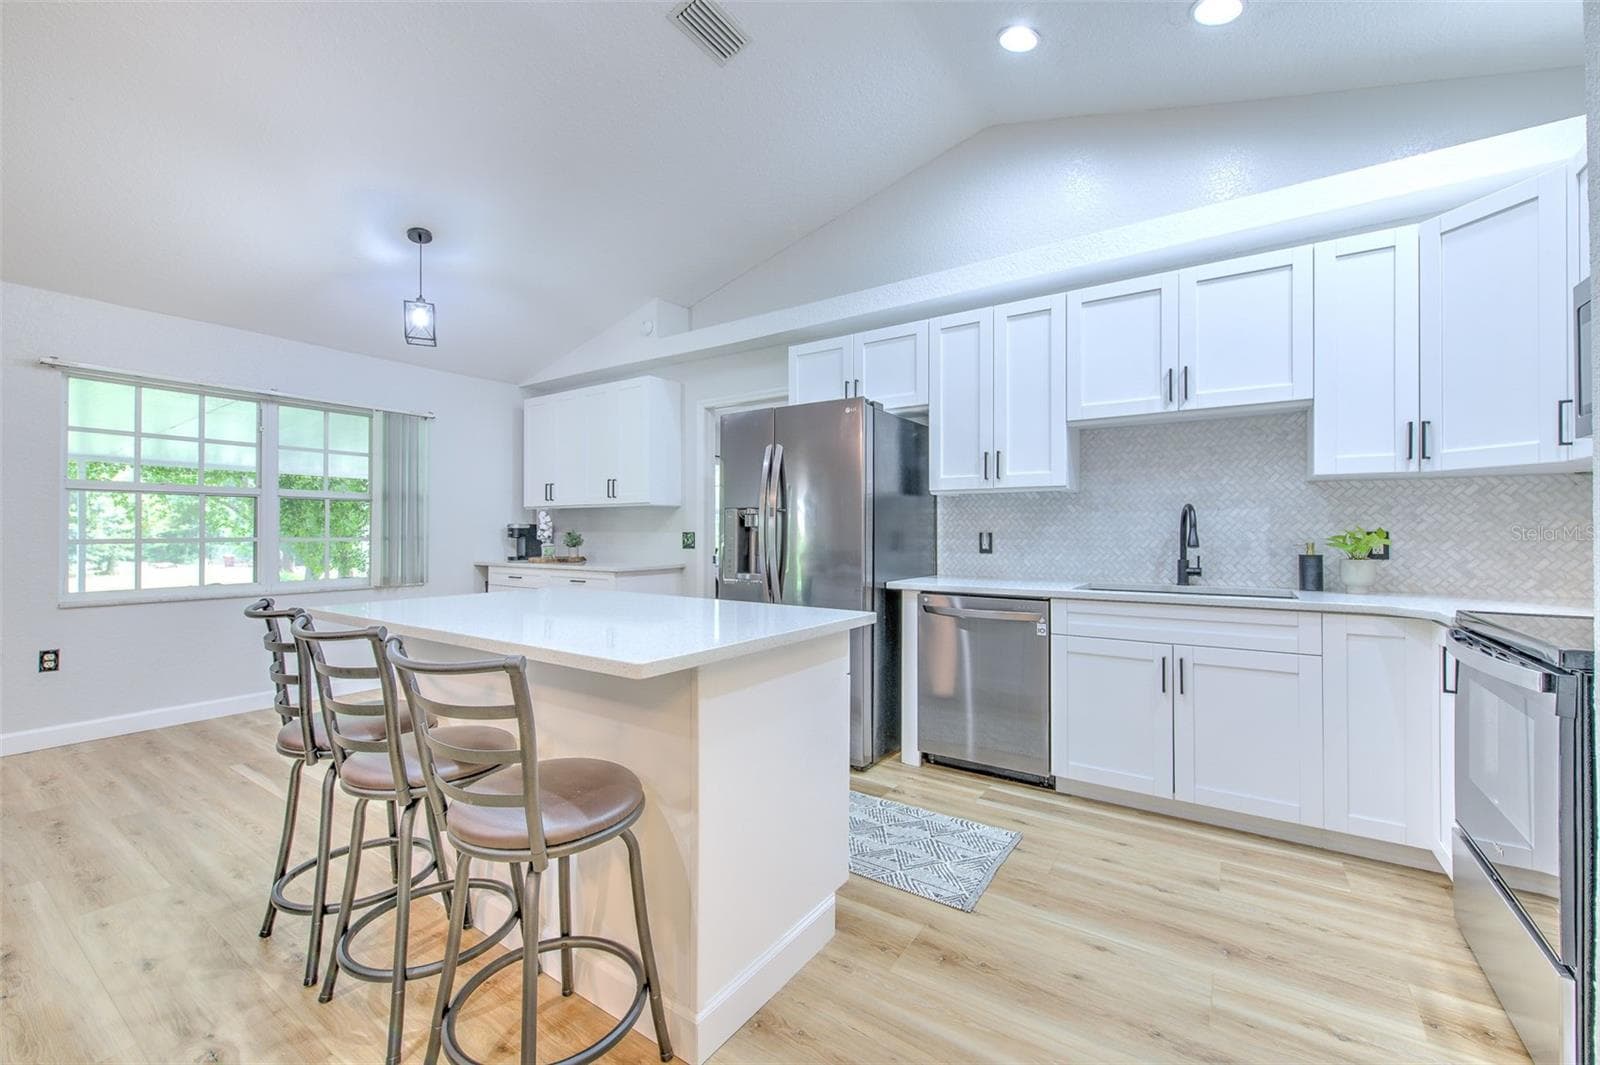
Kitchen - 118 E HUNTER RD, PLANT CITY
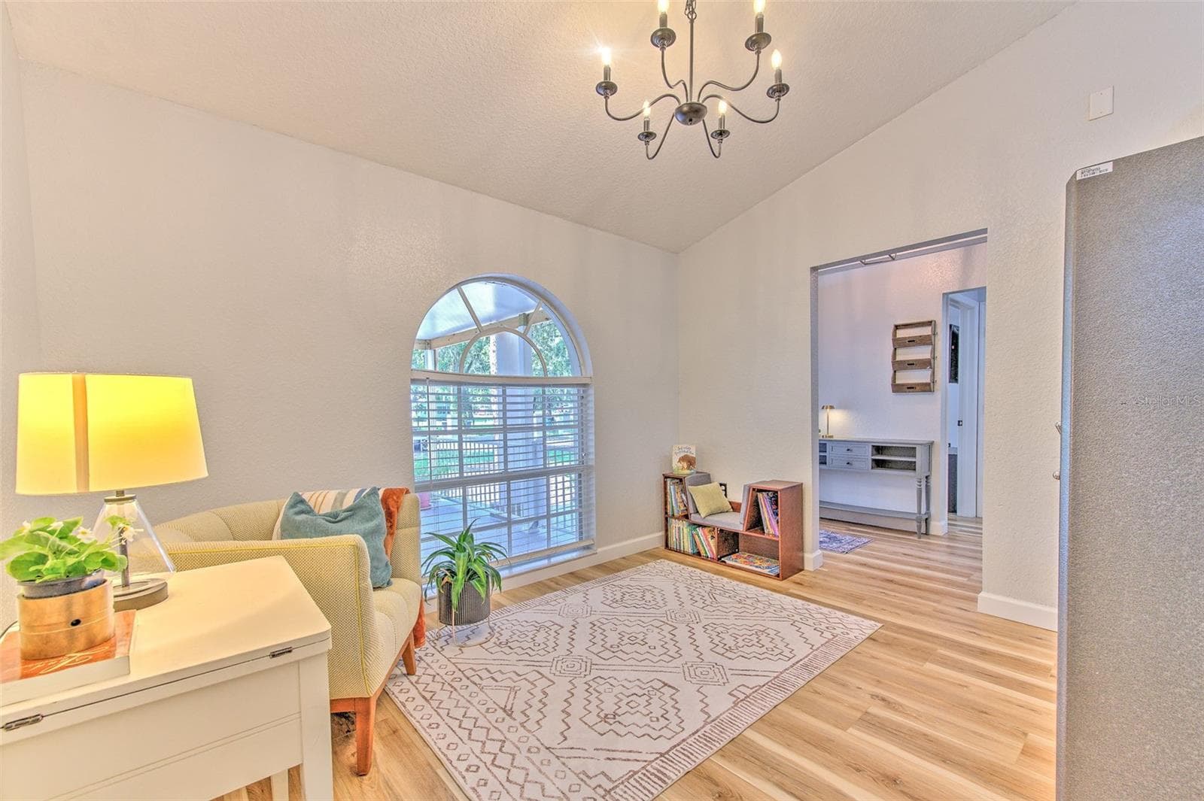
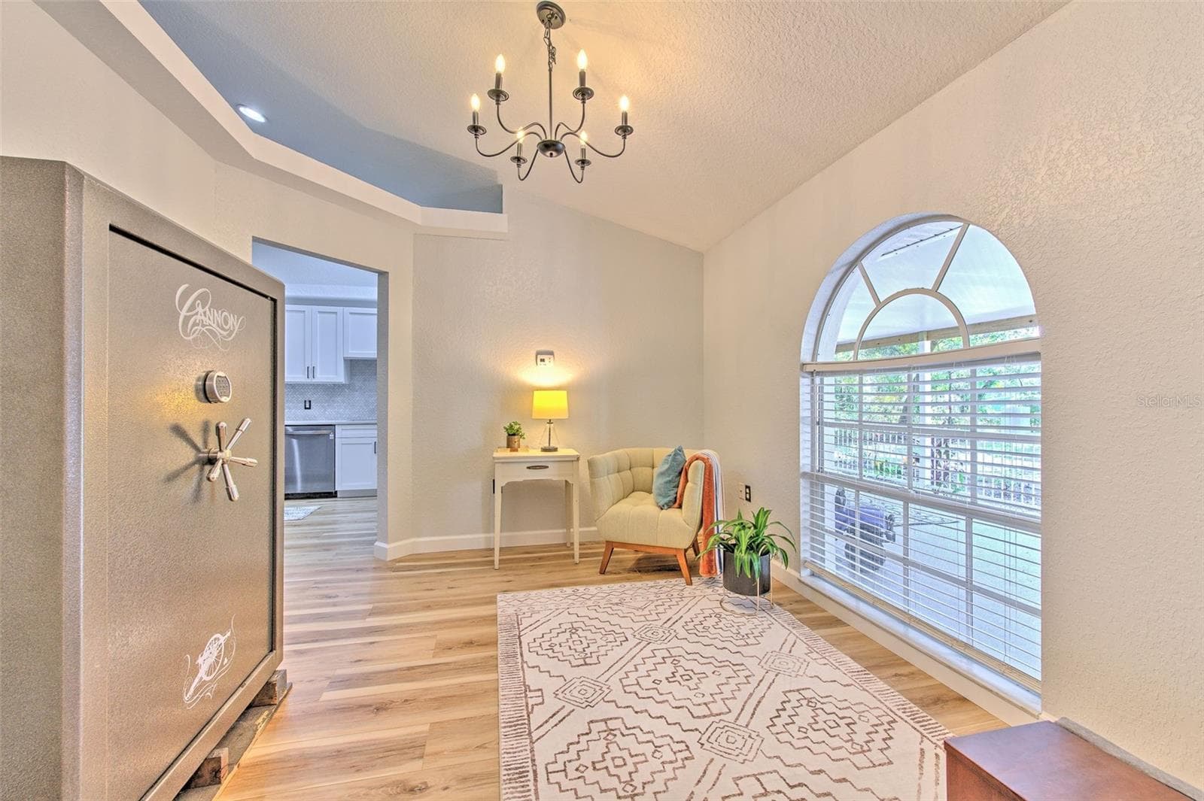
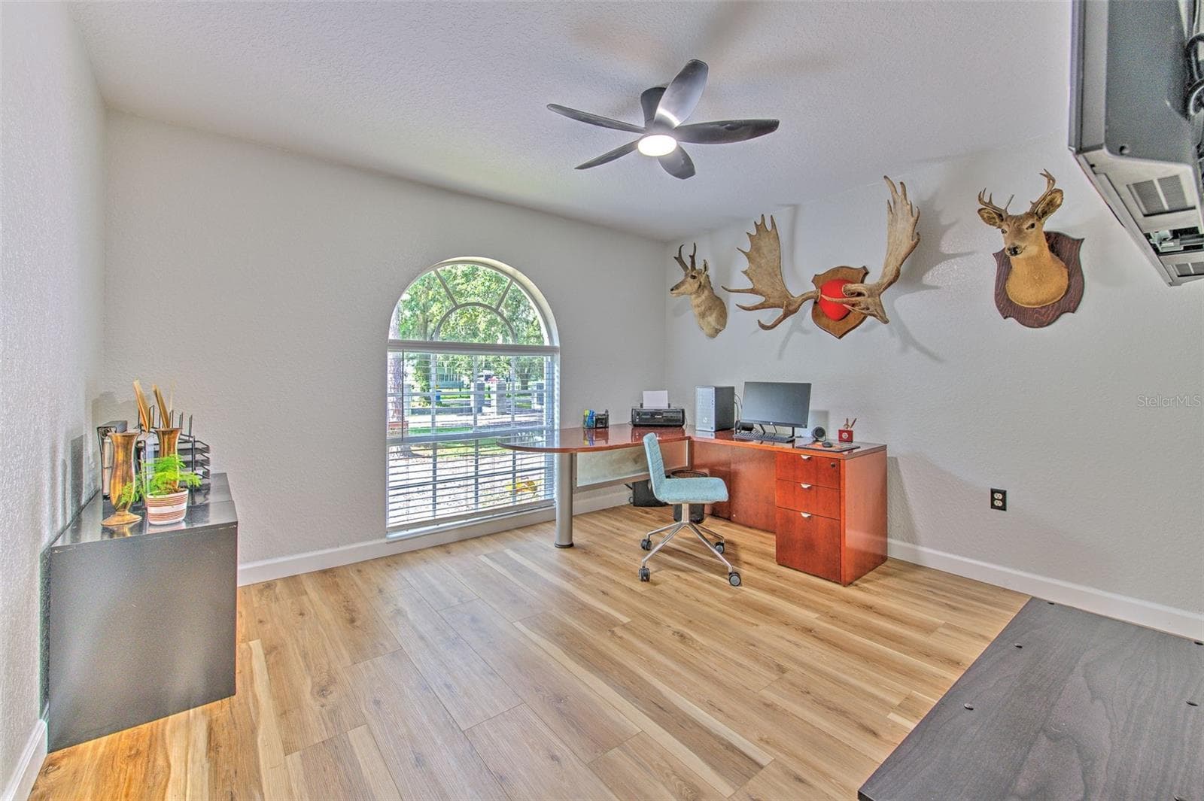
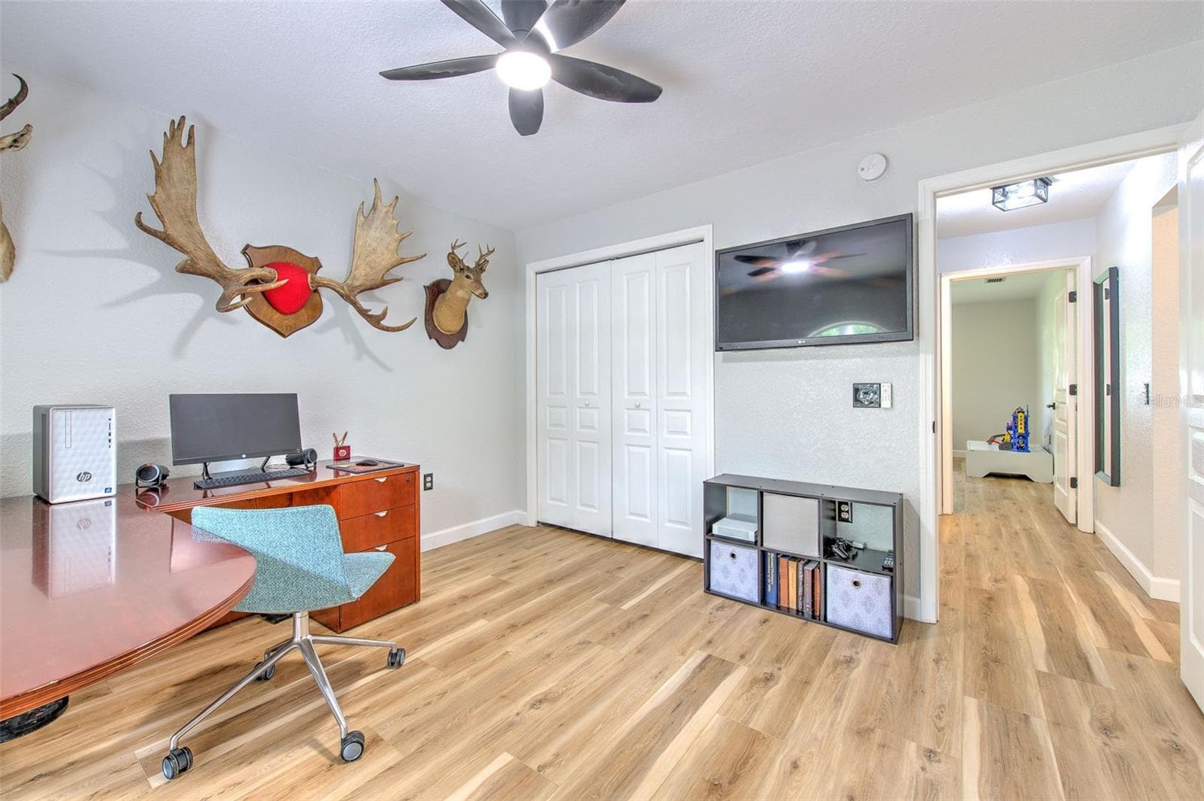
Dining Room / Flex Space - 118 E HUNTER RD, PLANT CITY
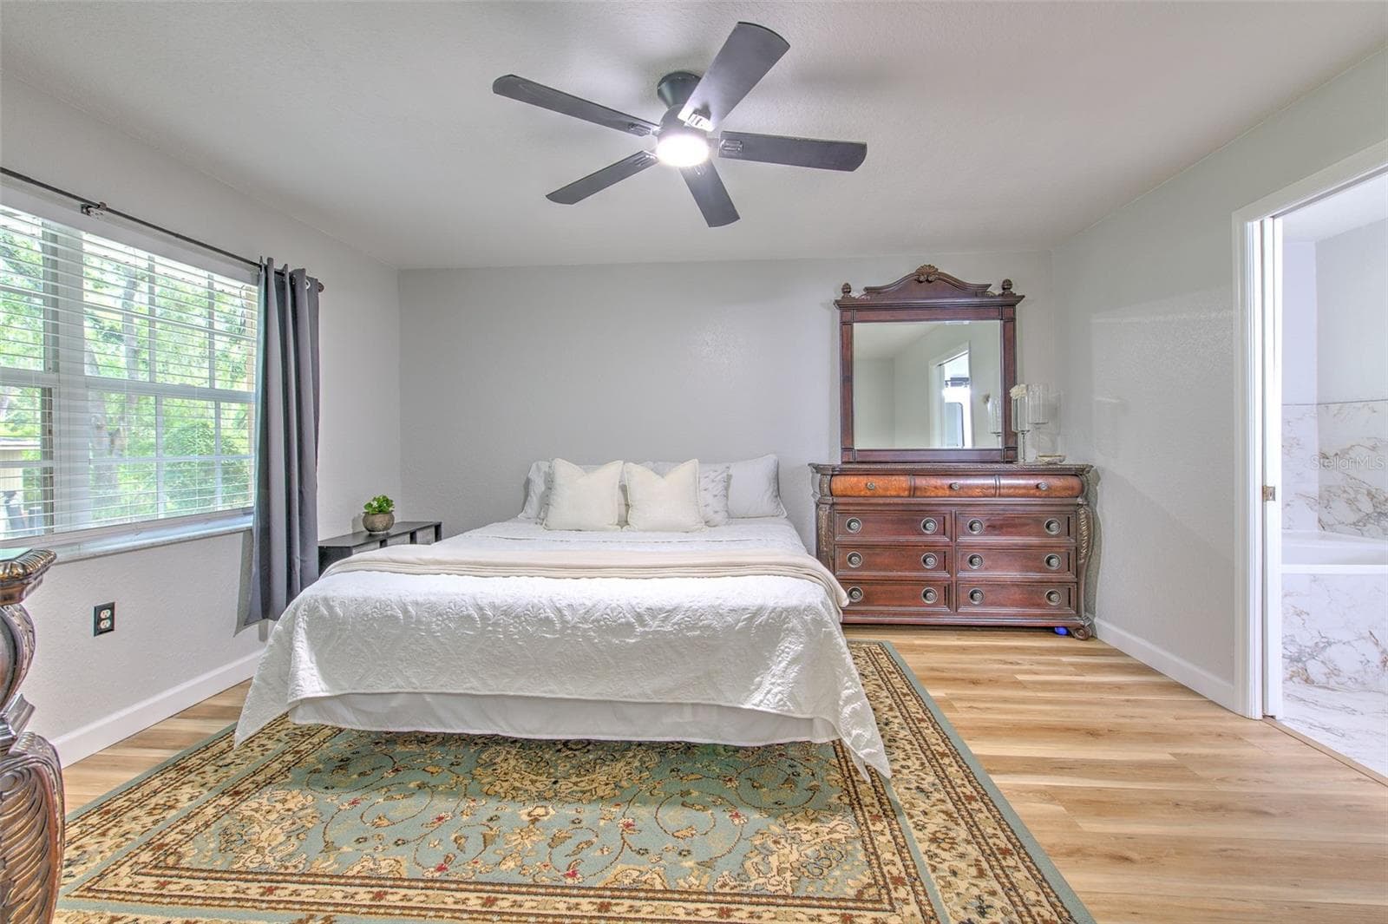
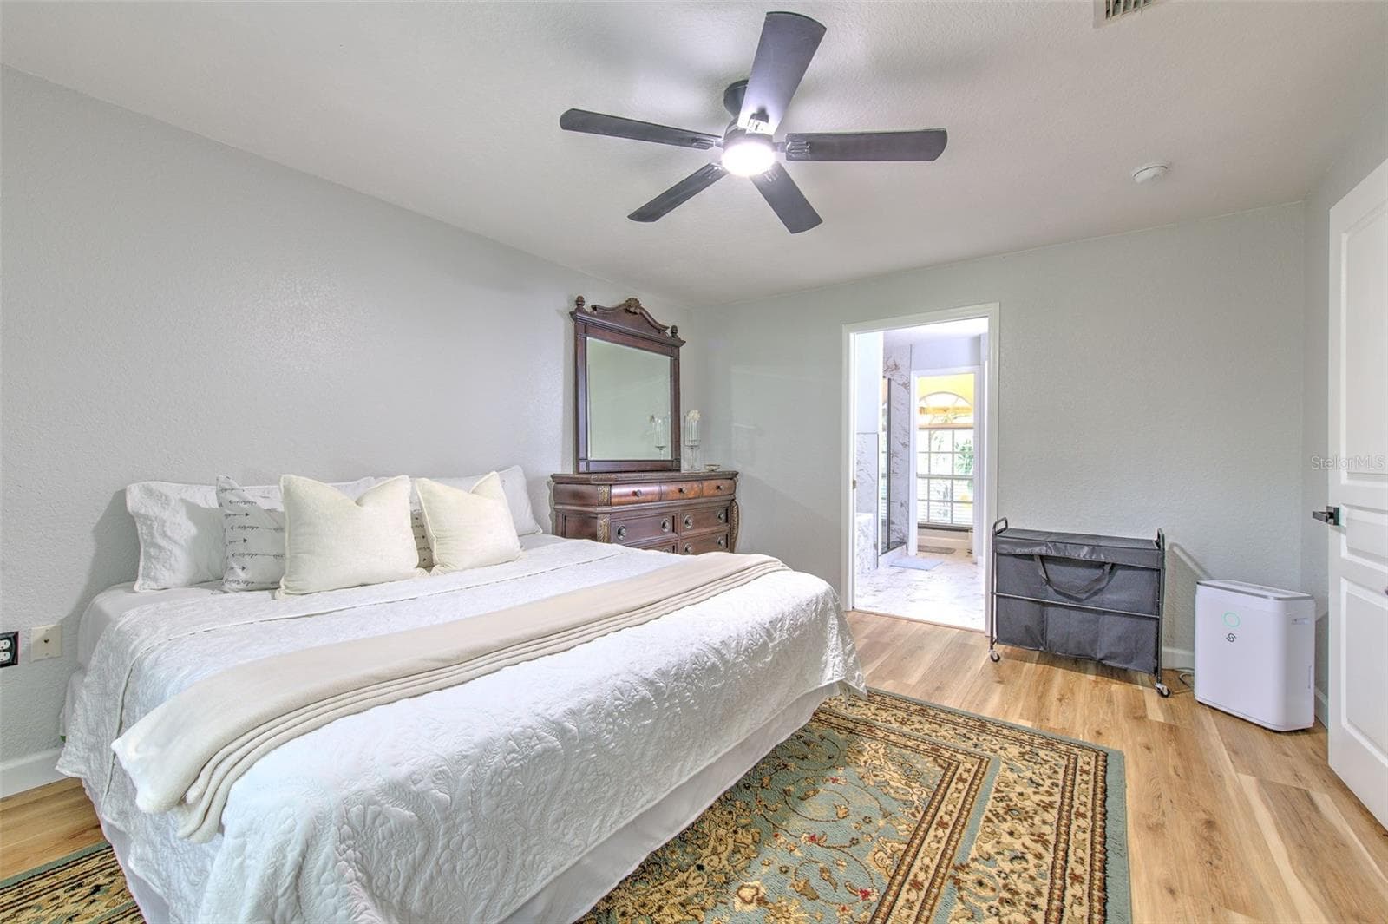
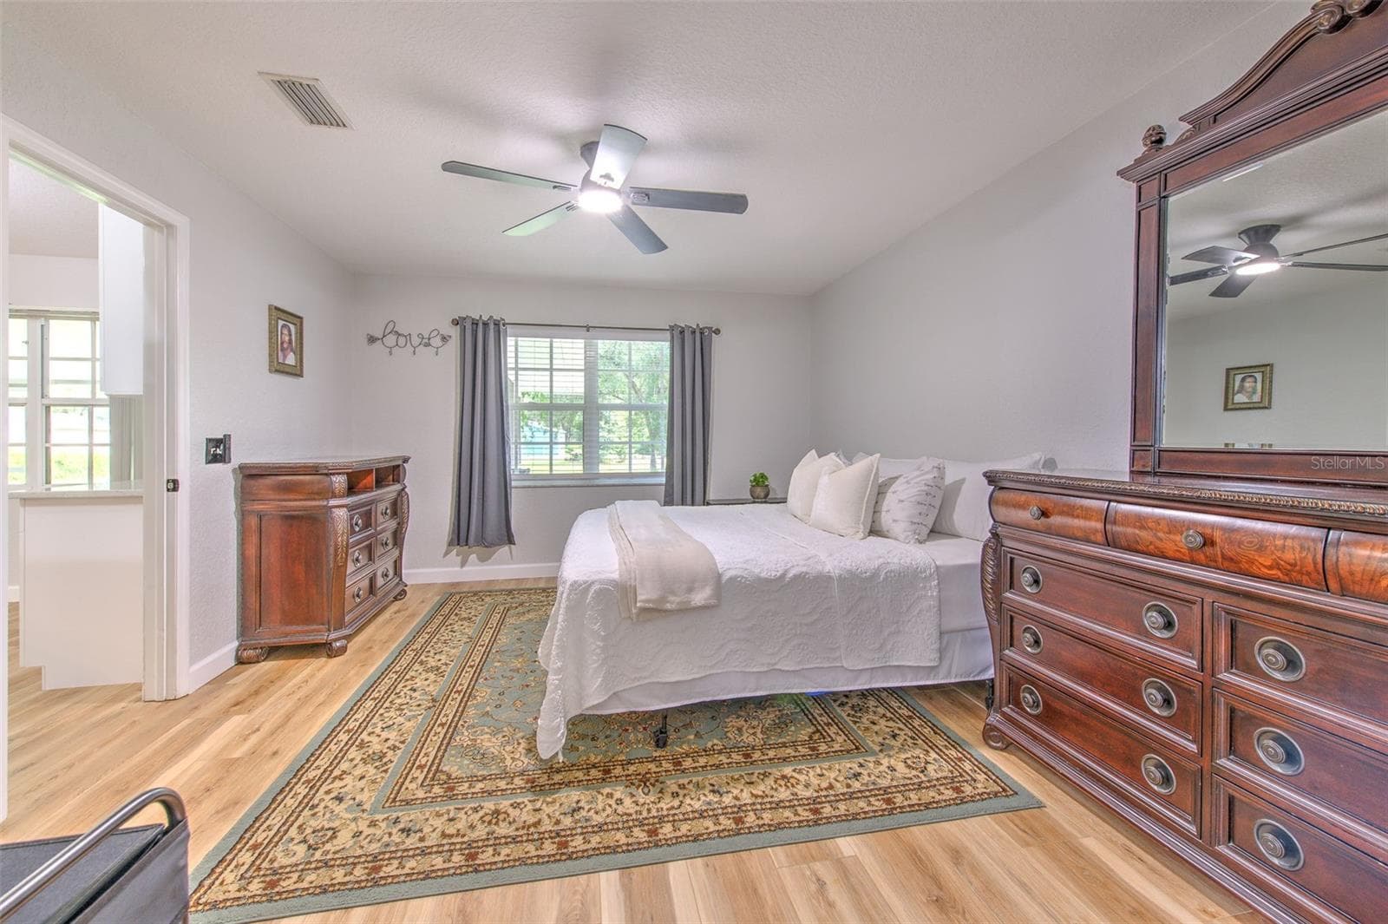
Primary Bedroom - 118 E HUNTER RD, PLANT CITY
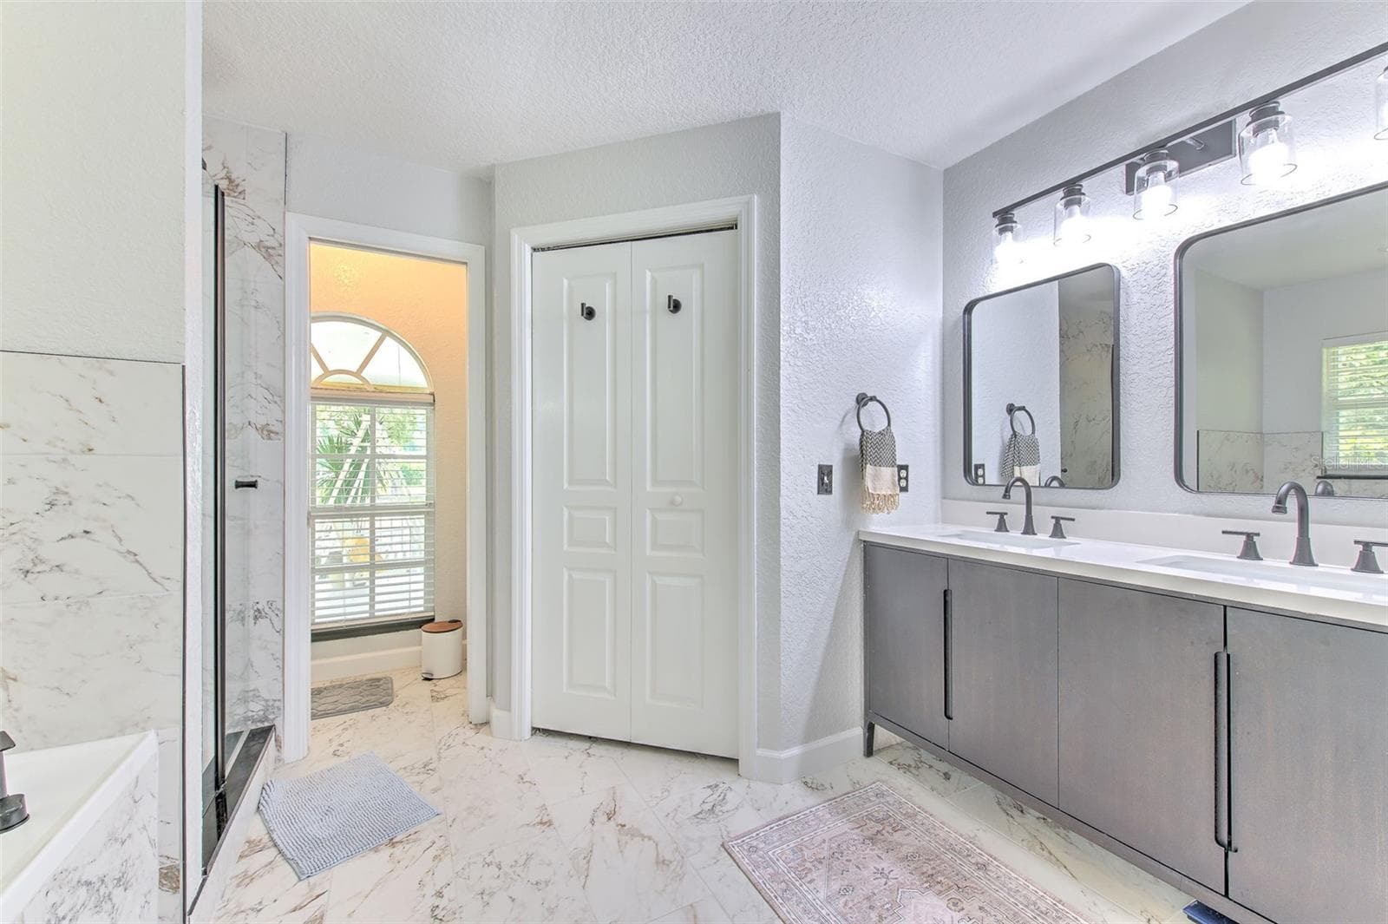
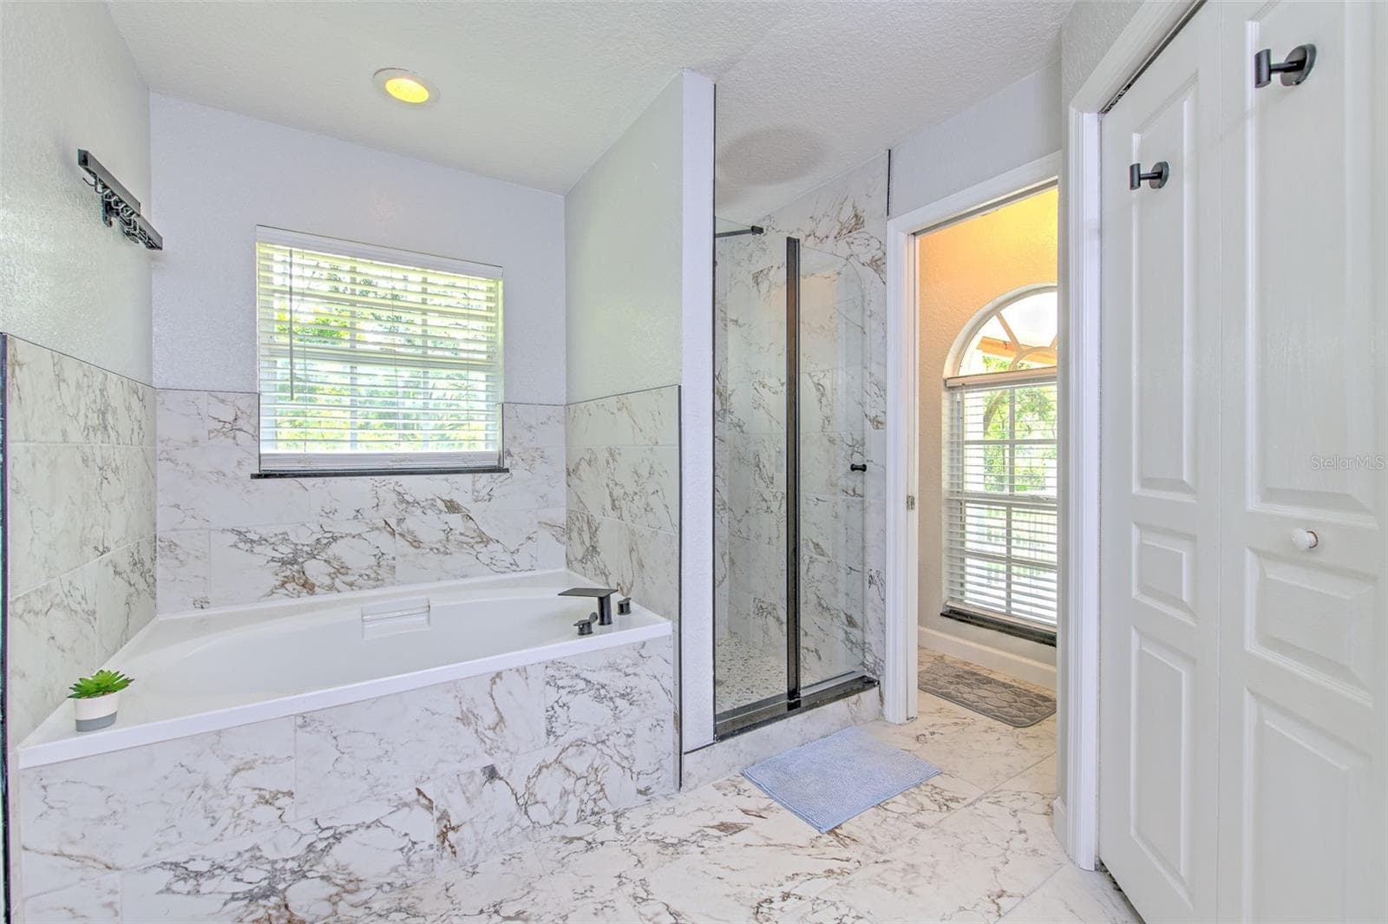
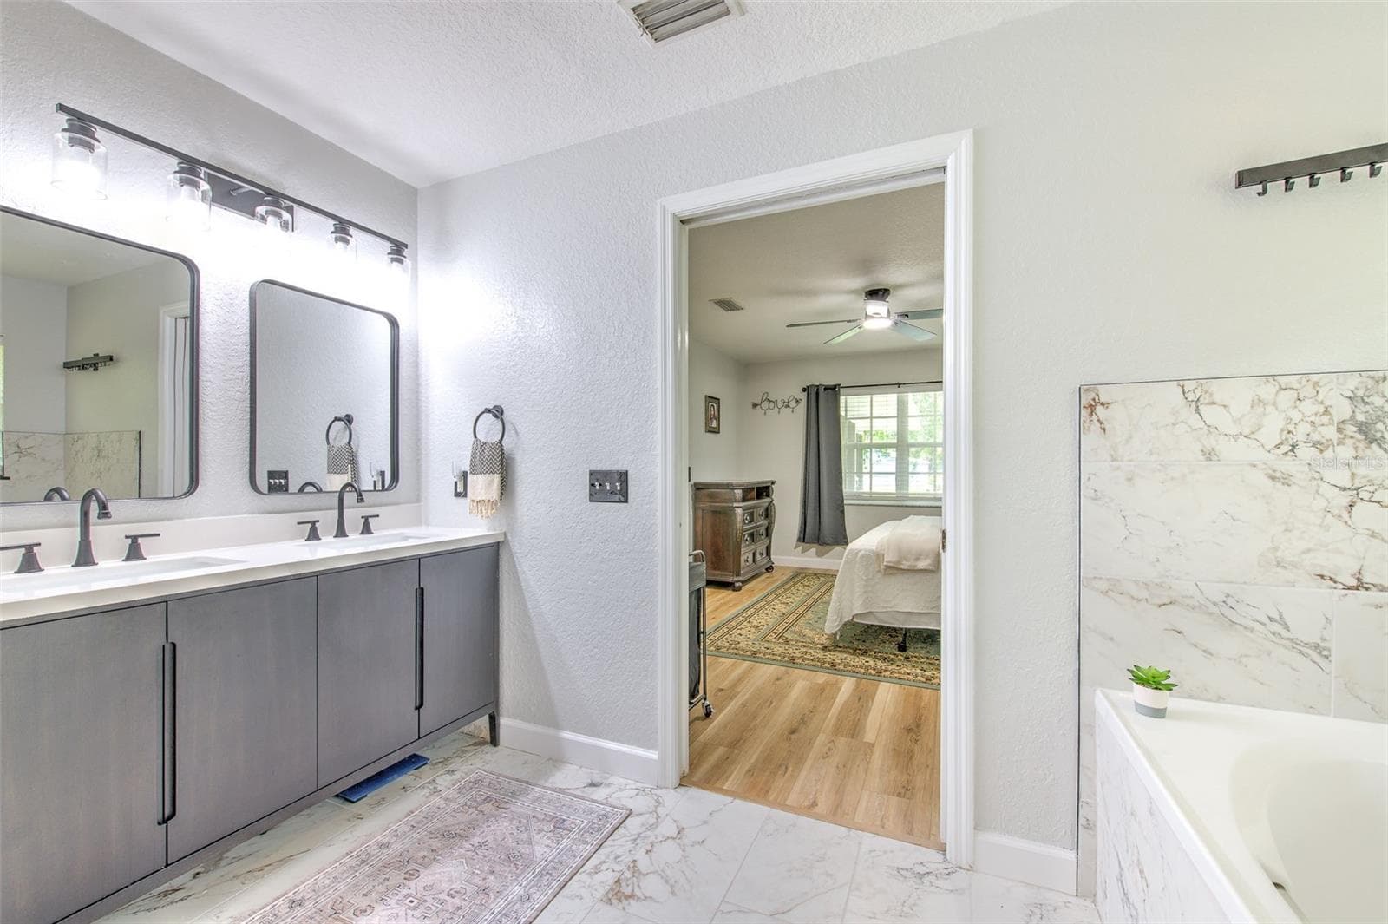
Primary Bathroom - 118 E HUNTER RD, PLANT CITY
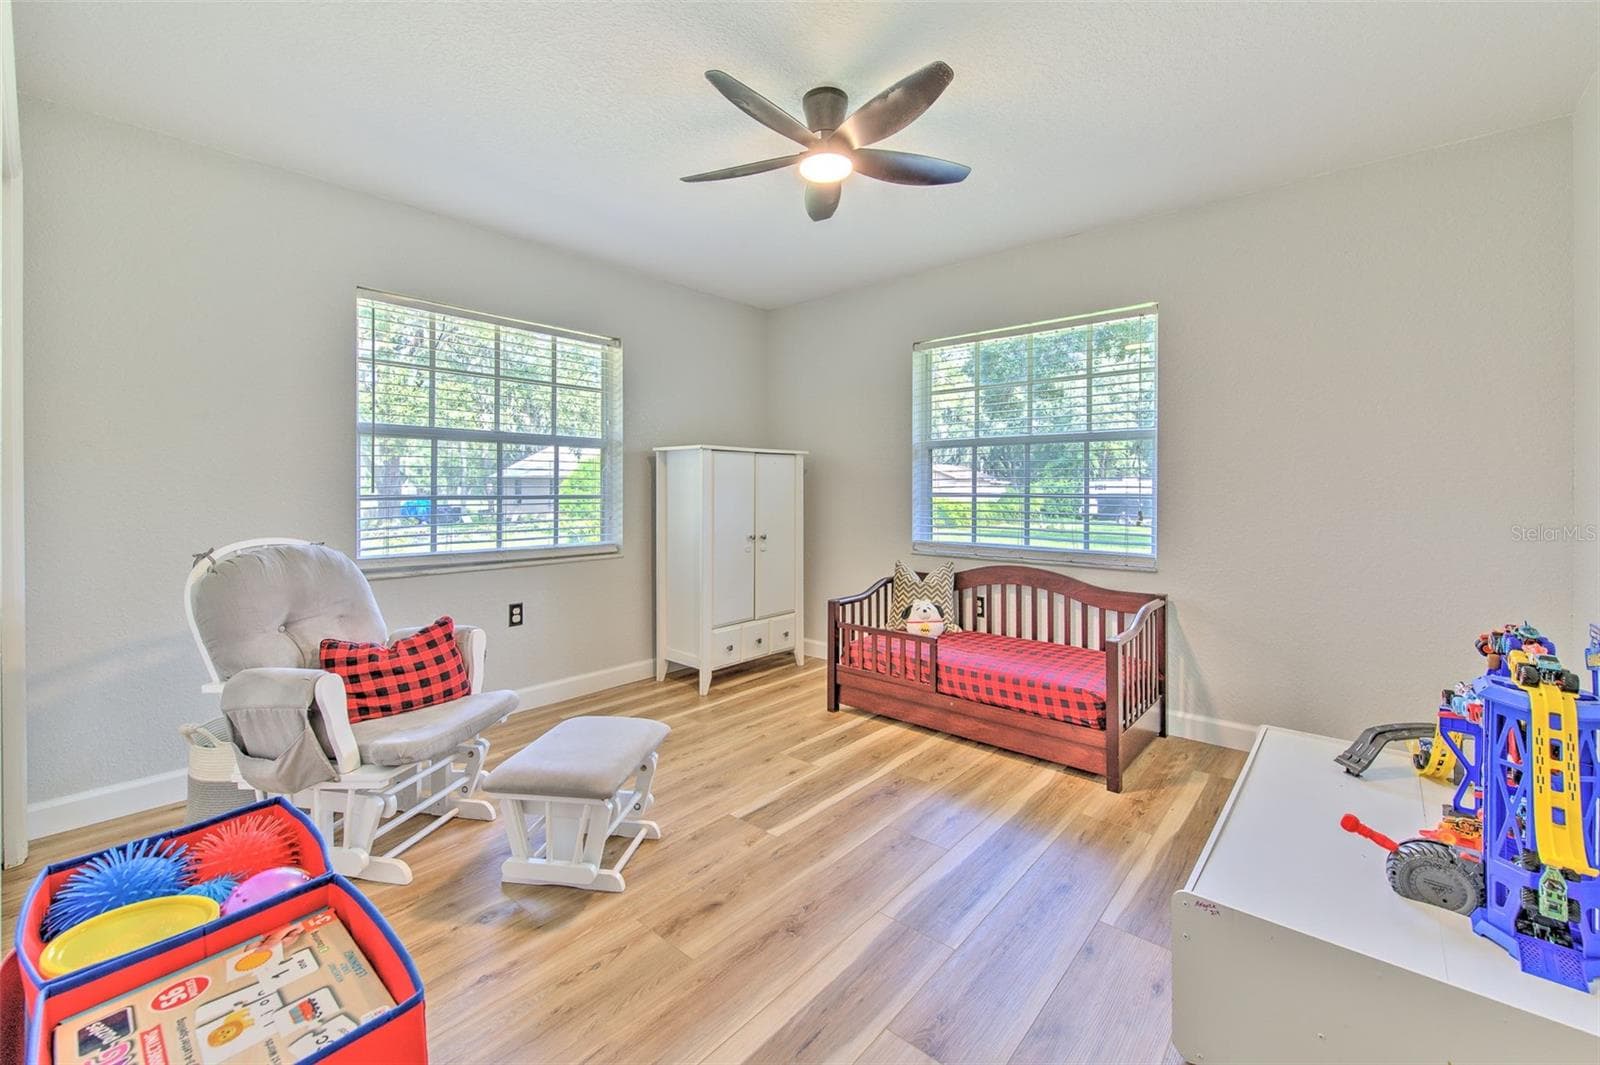
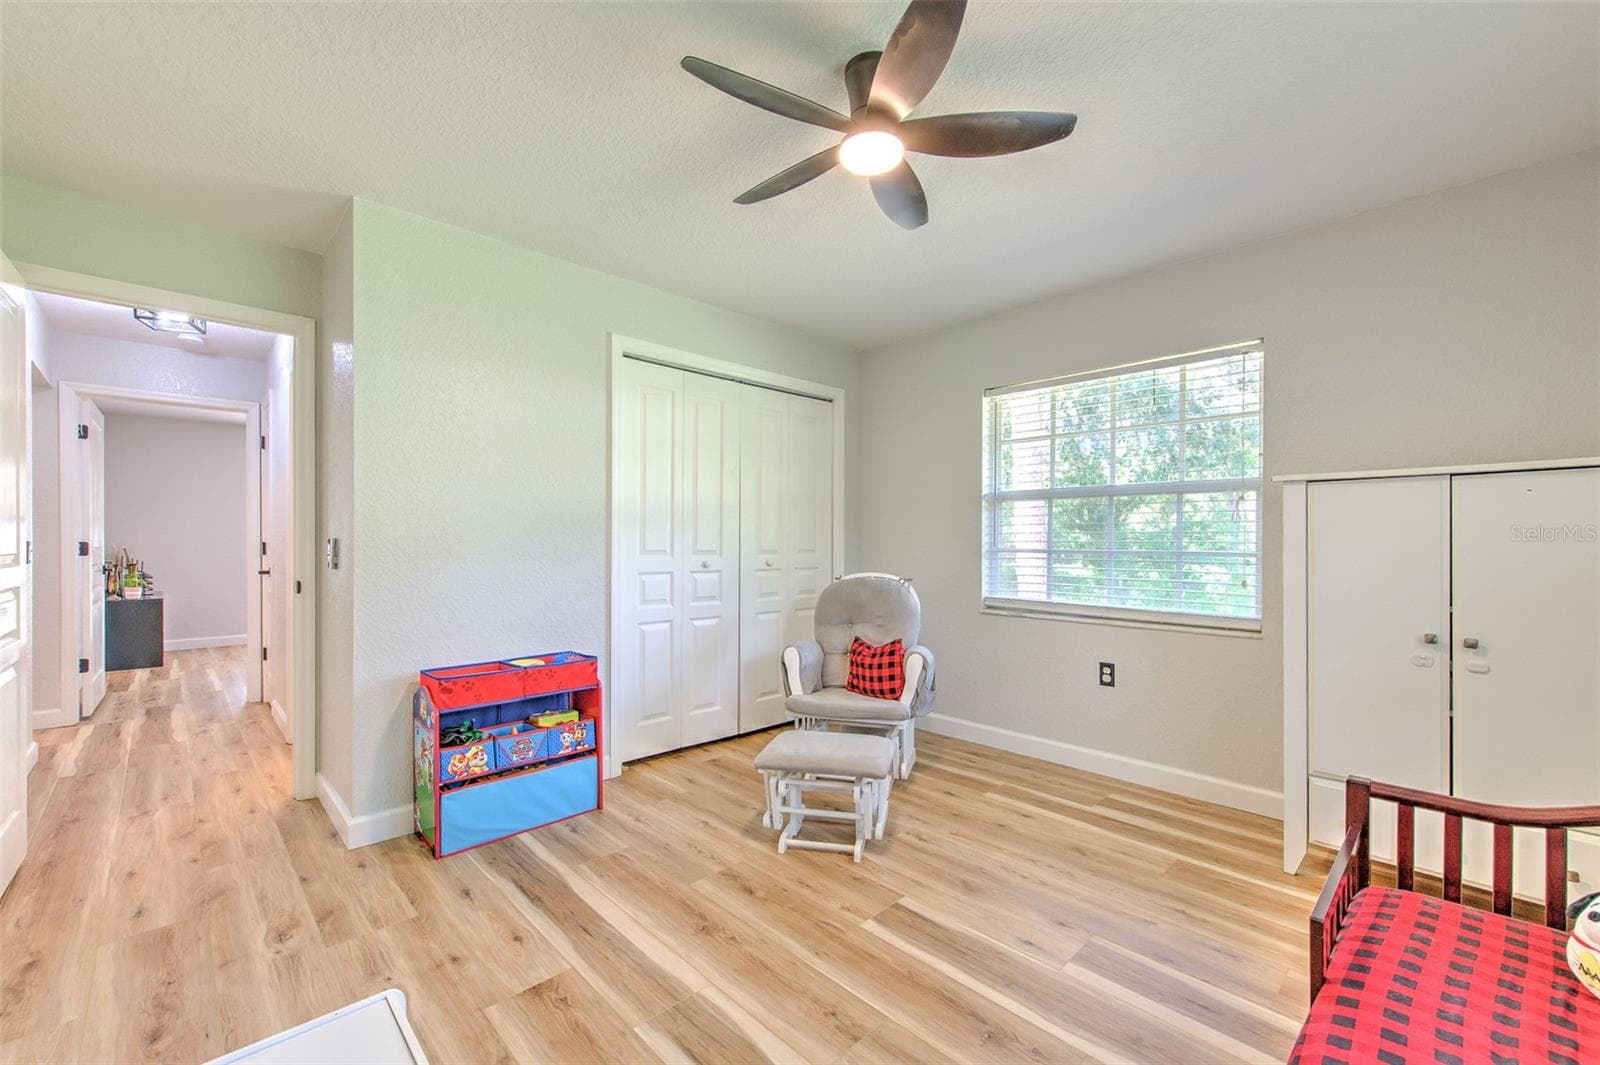
Secondary Bedroom - 118 E HUNTER RD, PLANT CITY
Tertiary Bedroom - 118 E HUNTER RD, PLANT CITY
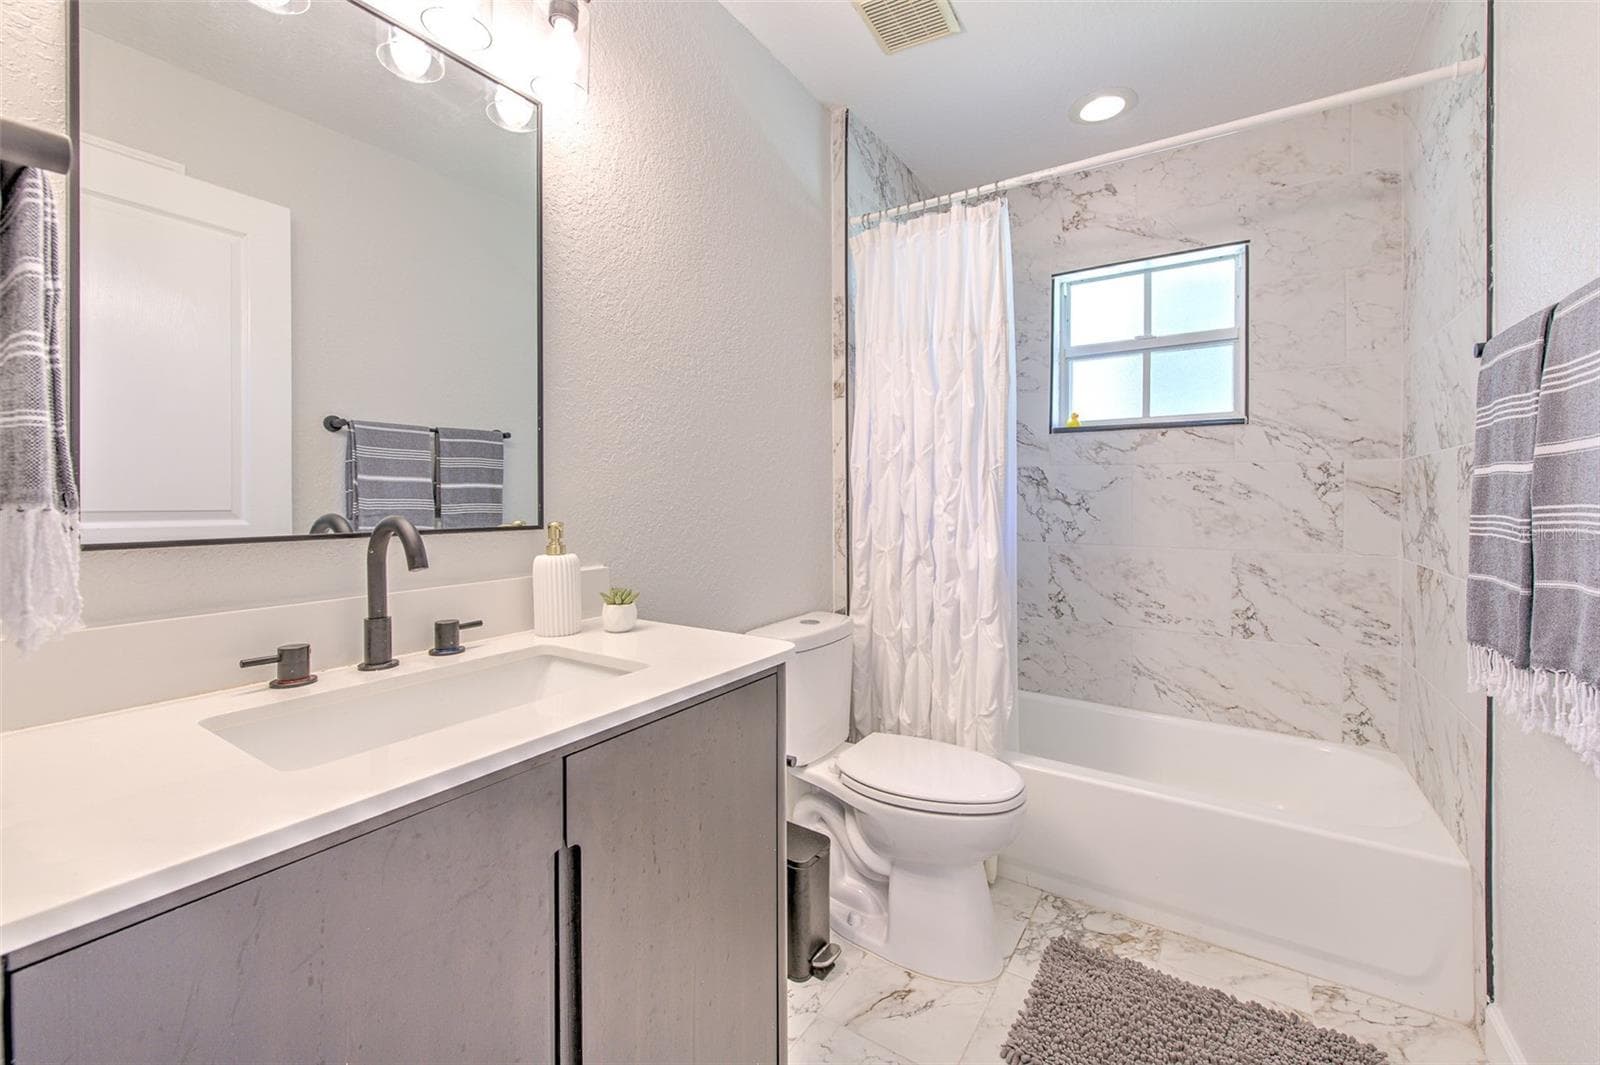
Second Bathroom / Guest Bathroom - 118 E HUNTER RD, PLANT CITY
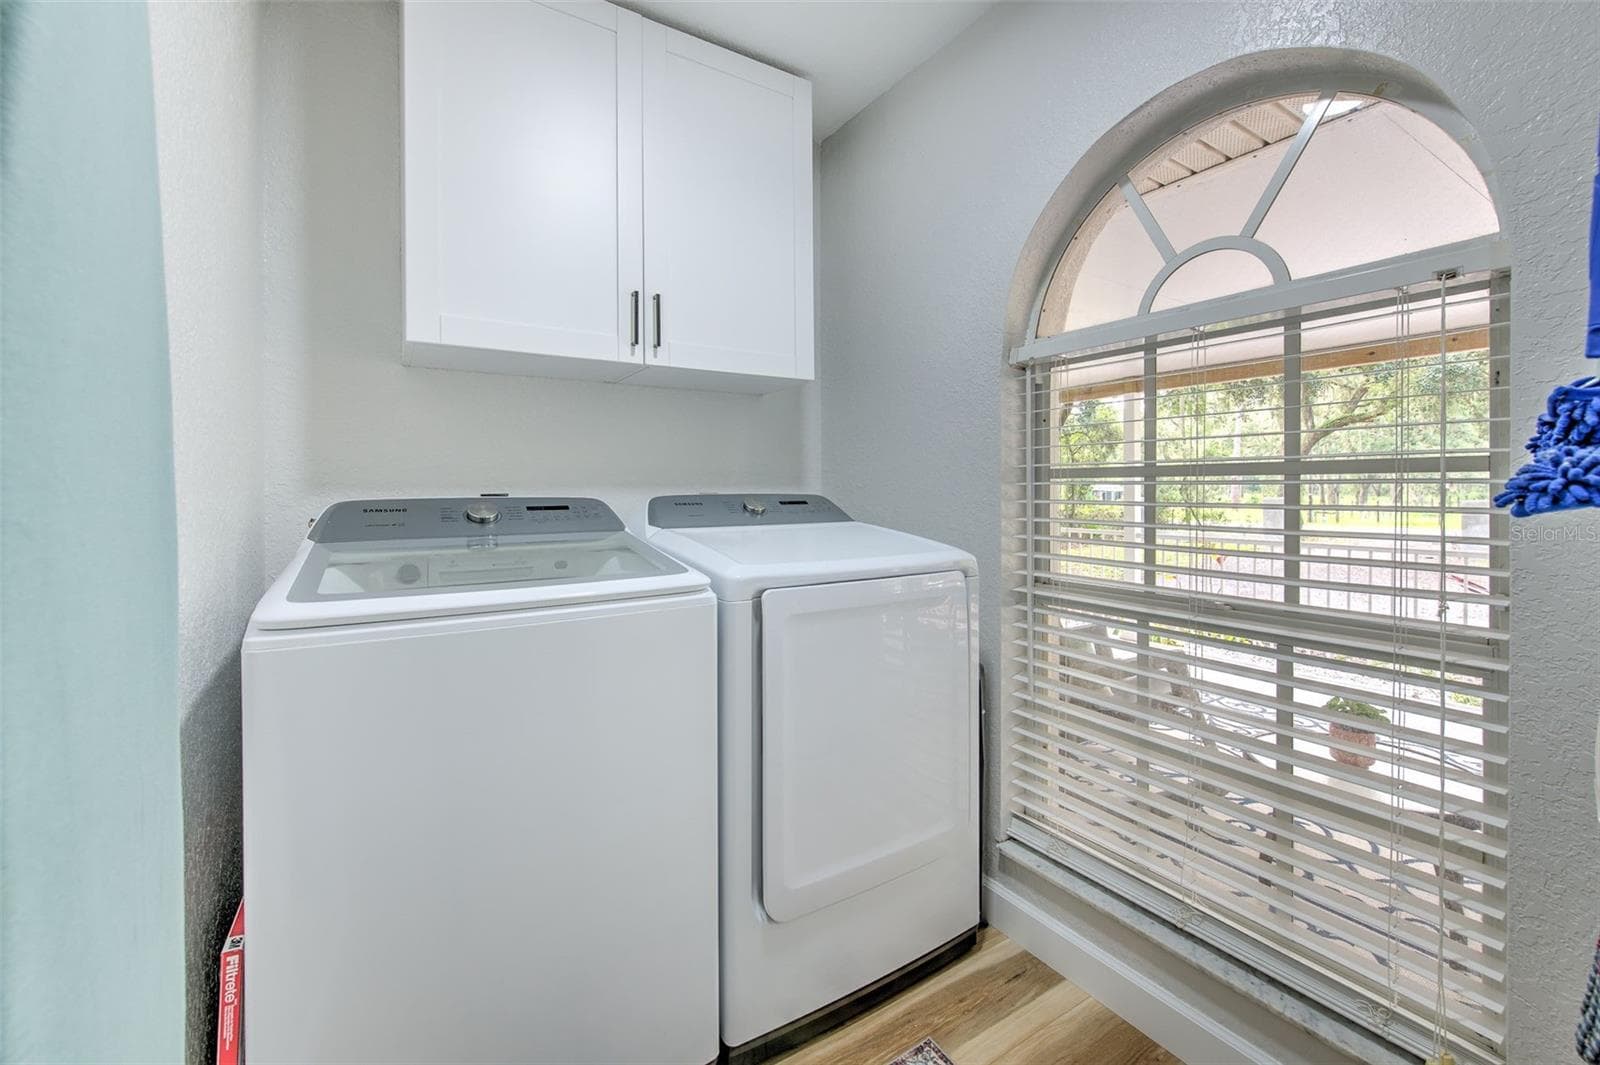
Laundry Room - 118 E HUNTER RD, PLANT CITY
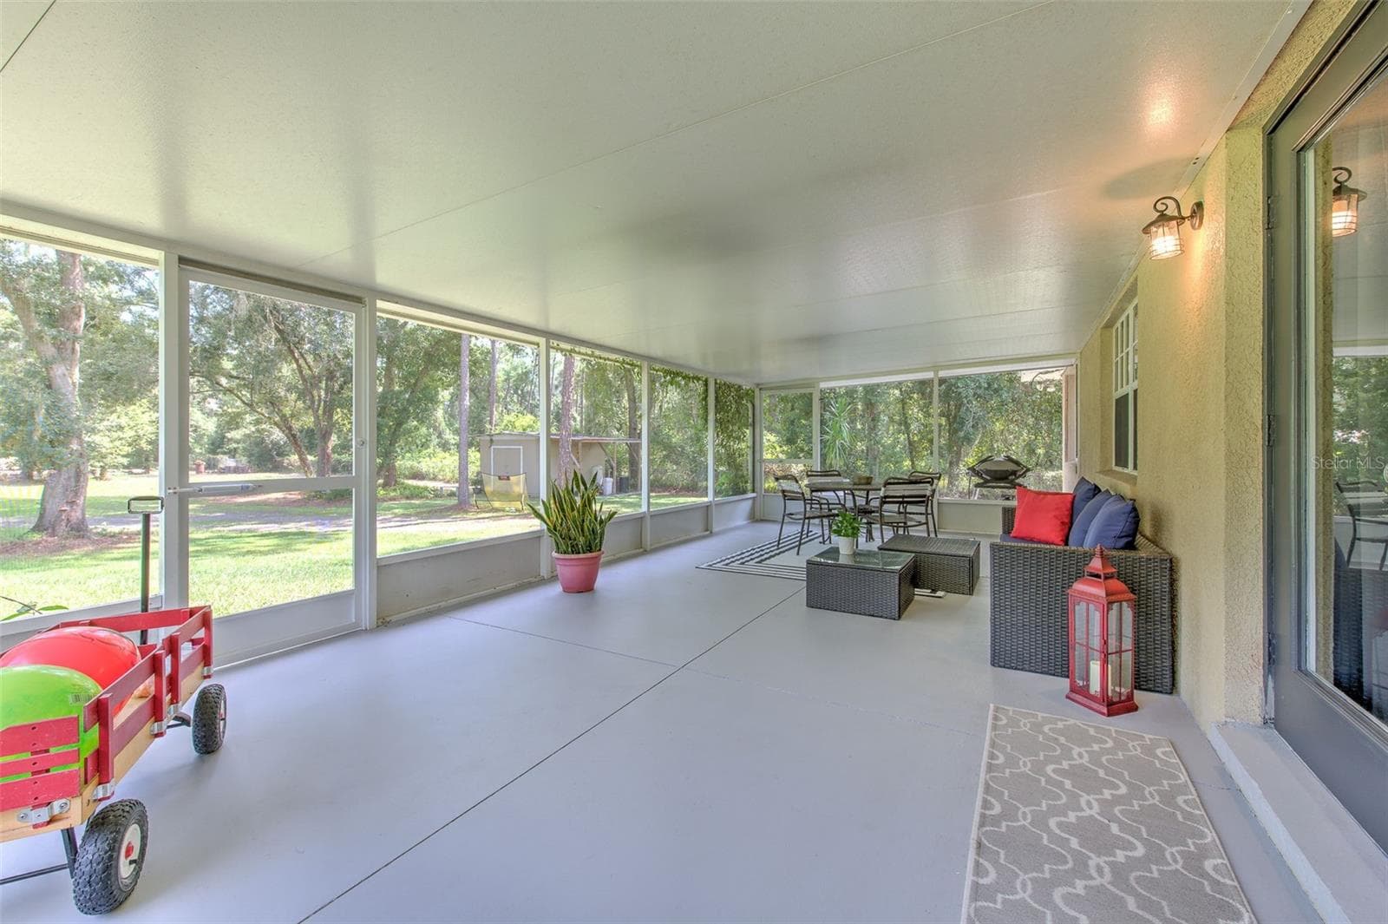
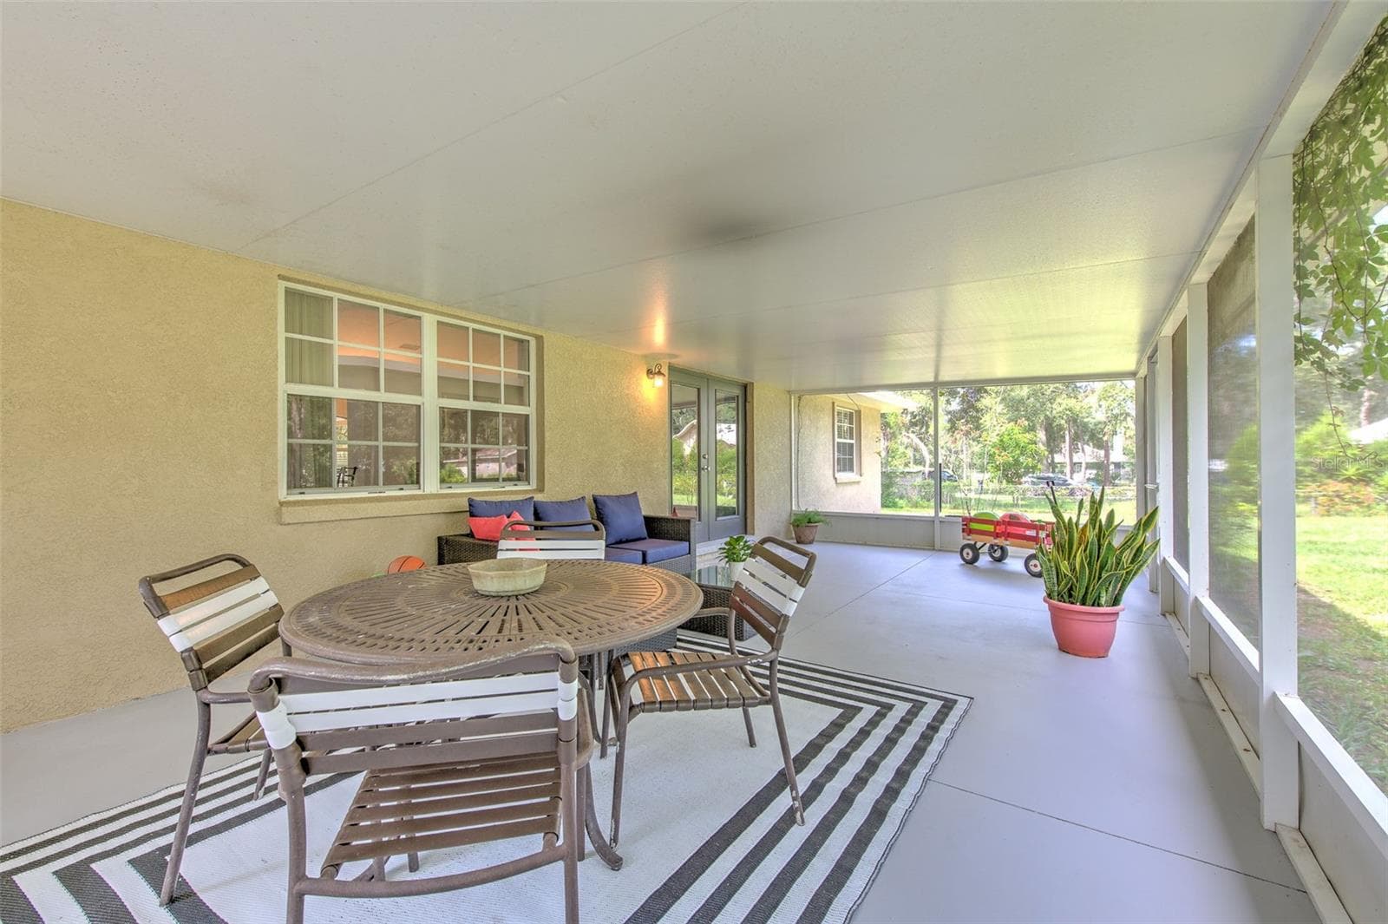
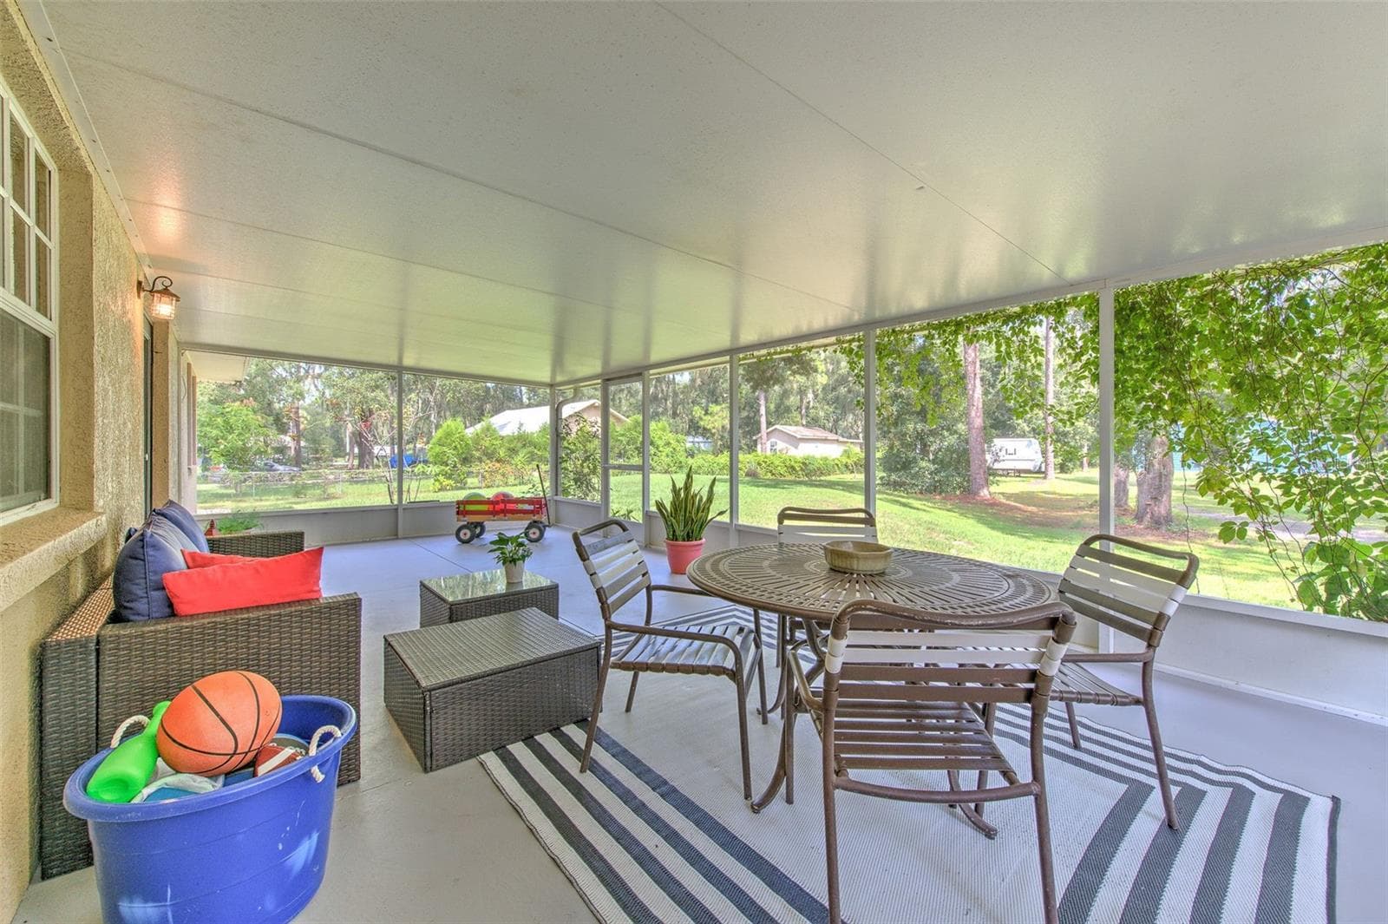
Screened-In Back Porch - 118 E HUNTER RD, PLANT CITY
Rear Exterior & Screened-In Porch - 118 E HUNTER RD, PLANT CITY
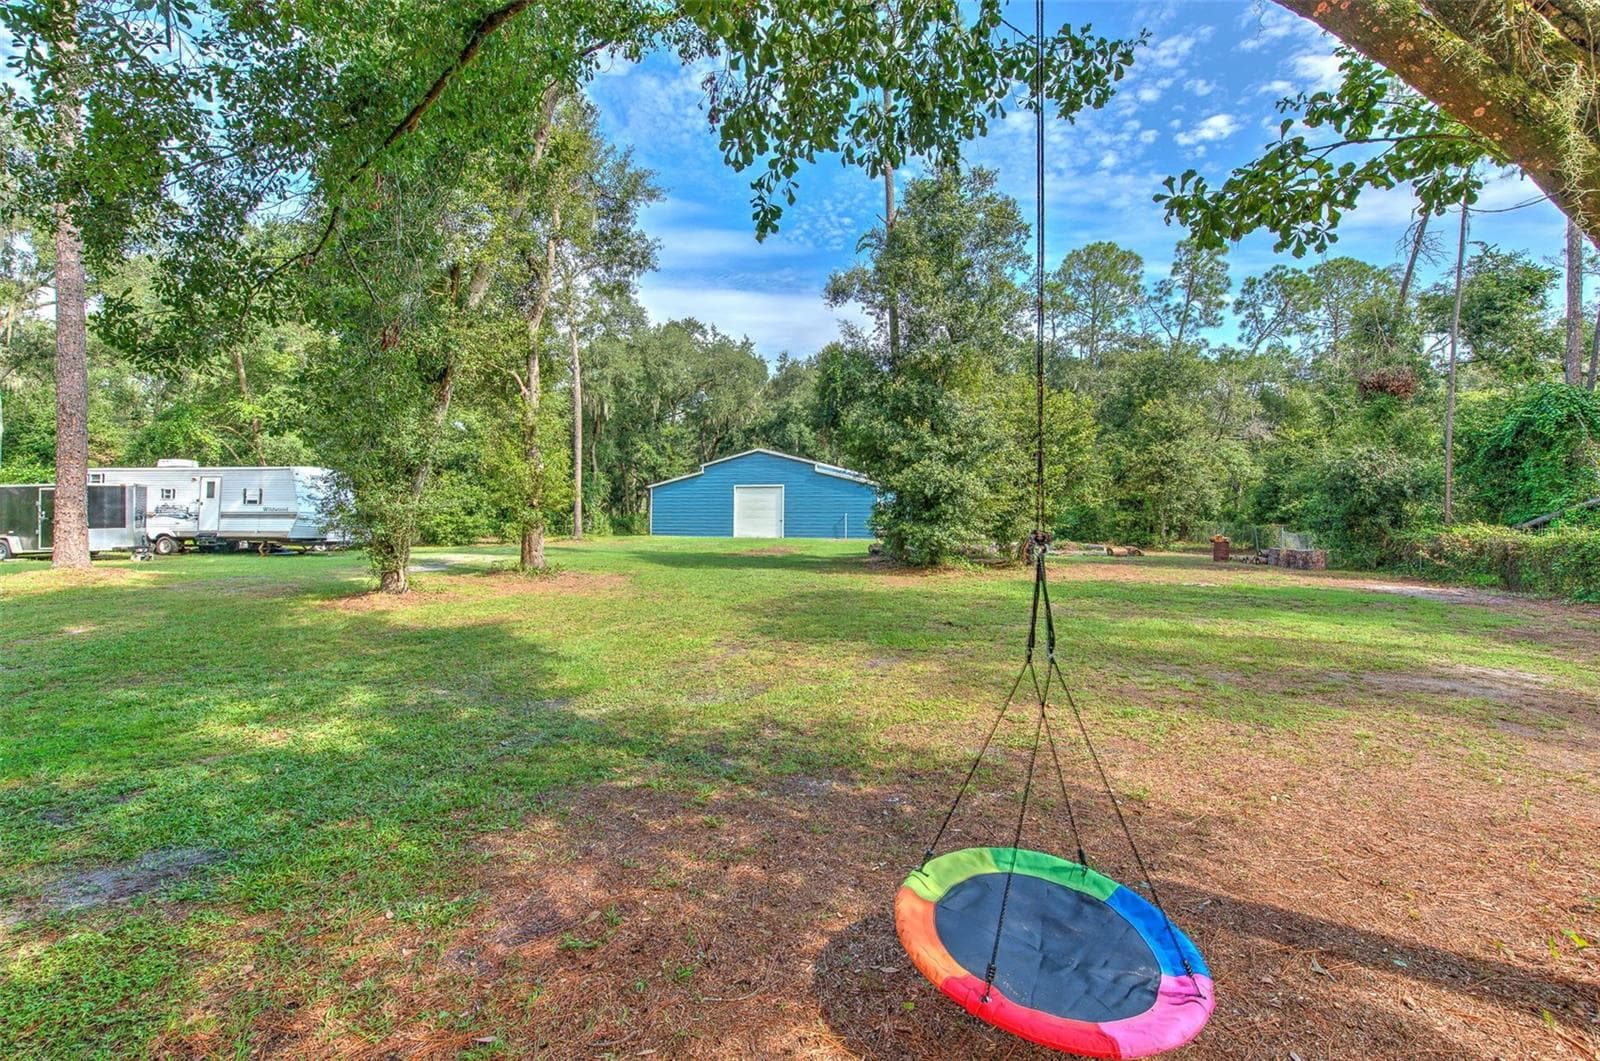
Spacious Backyard - 118 E HUNTER RD, PLANT CITY
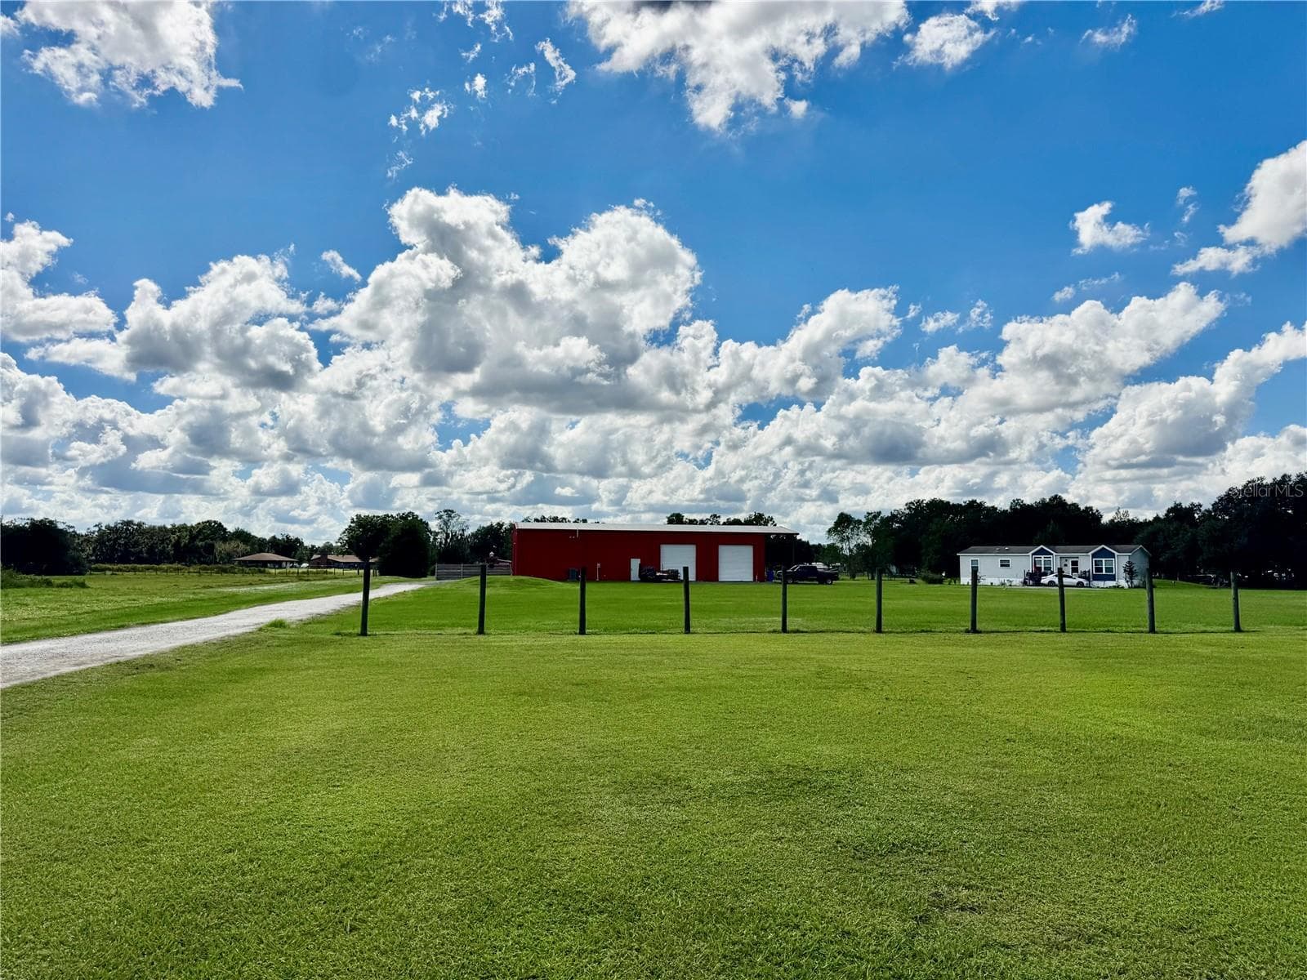
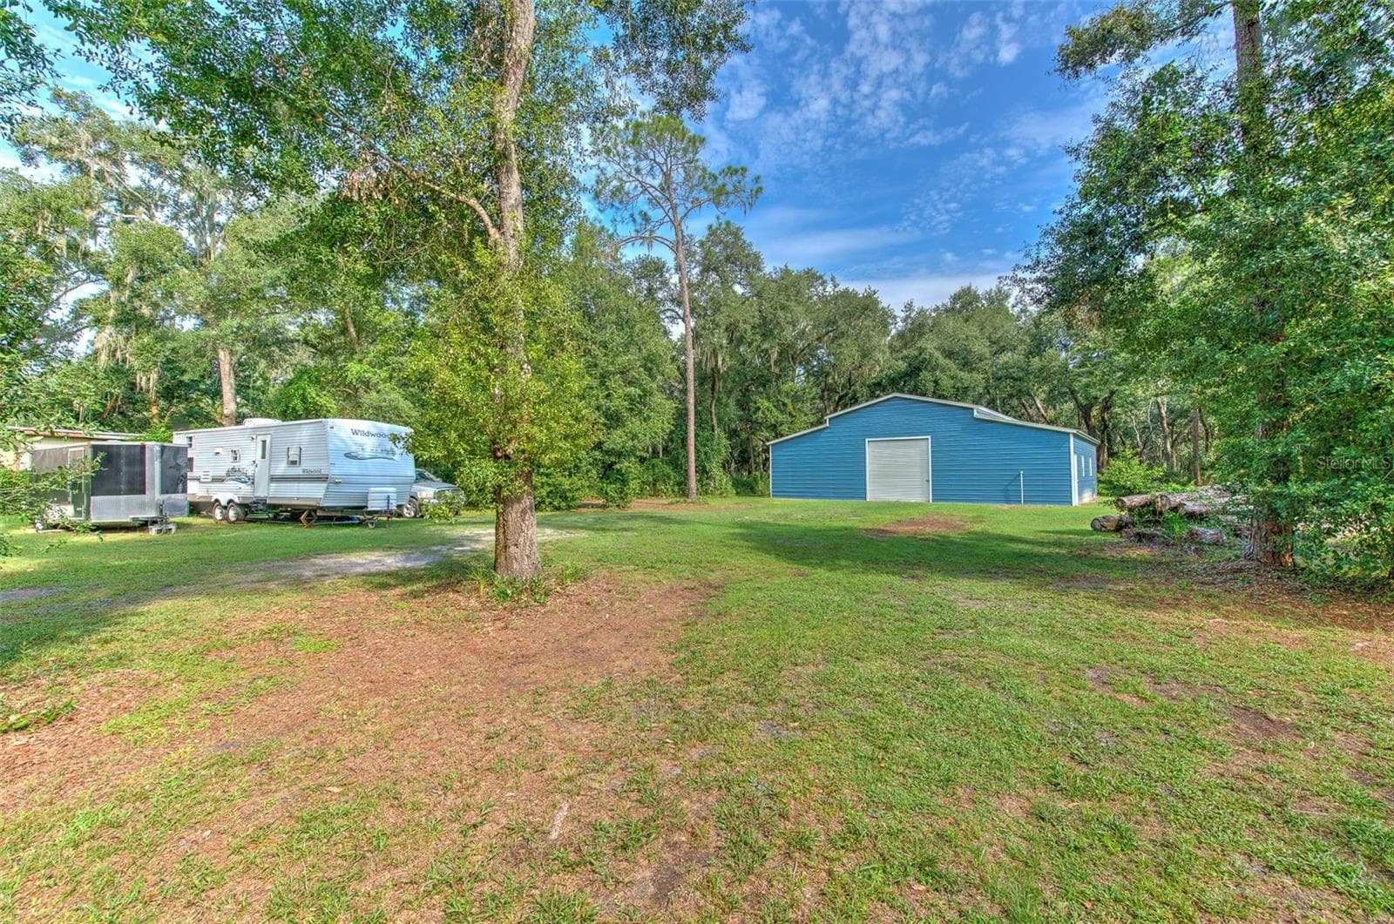
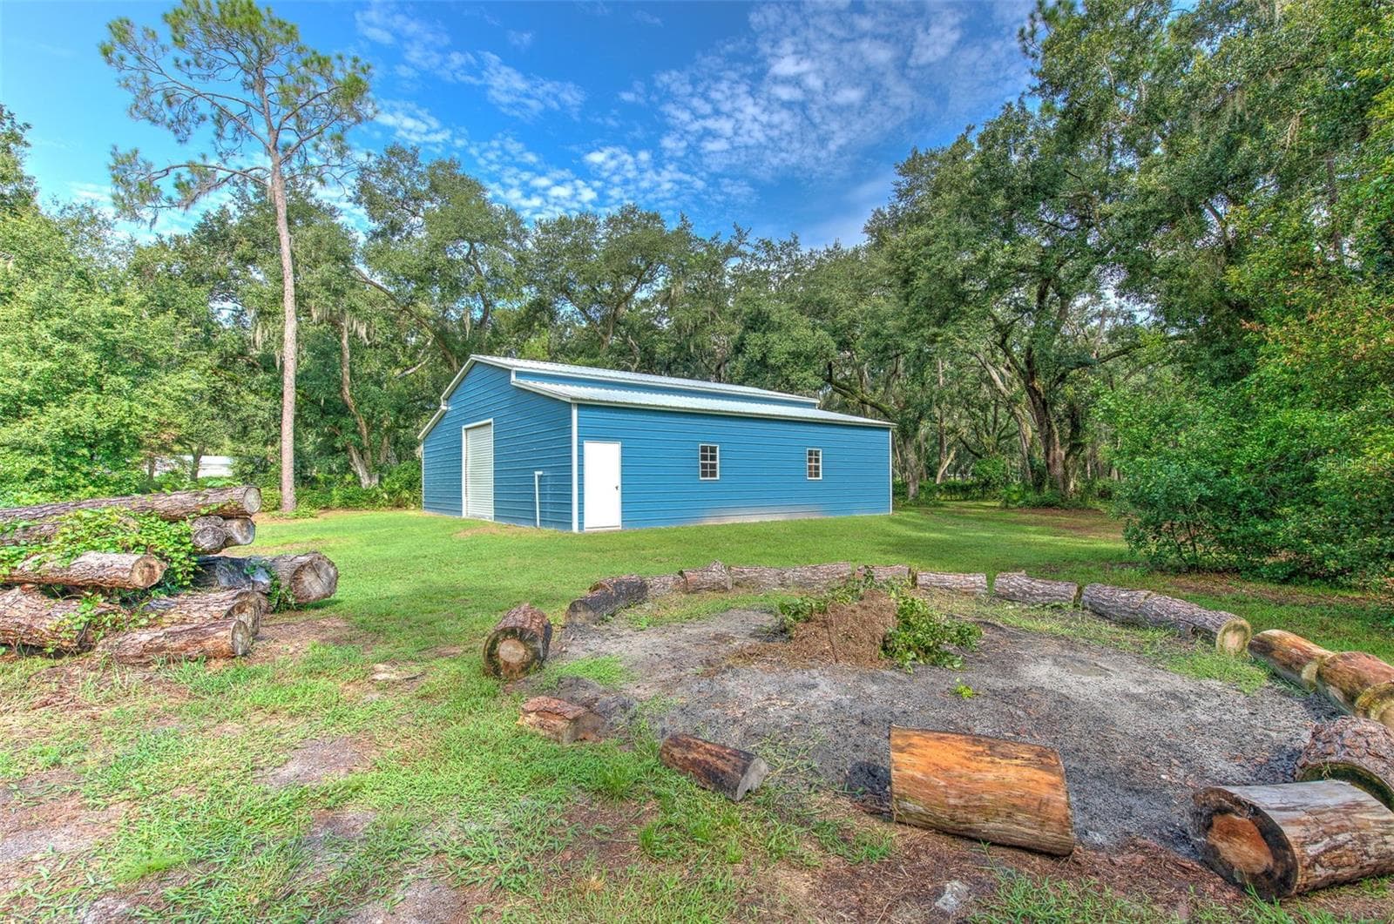
Backyard & 48' x 40' Workshop - 118 E HUNTER RD, PLANT CITY
Spacious Backyard - 118 E HUNTER RD, PLANT CITY
48' x 40' Workshop & Fire Pit - 118 E HUNTER RD, PLANT CITY
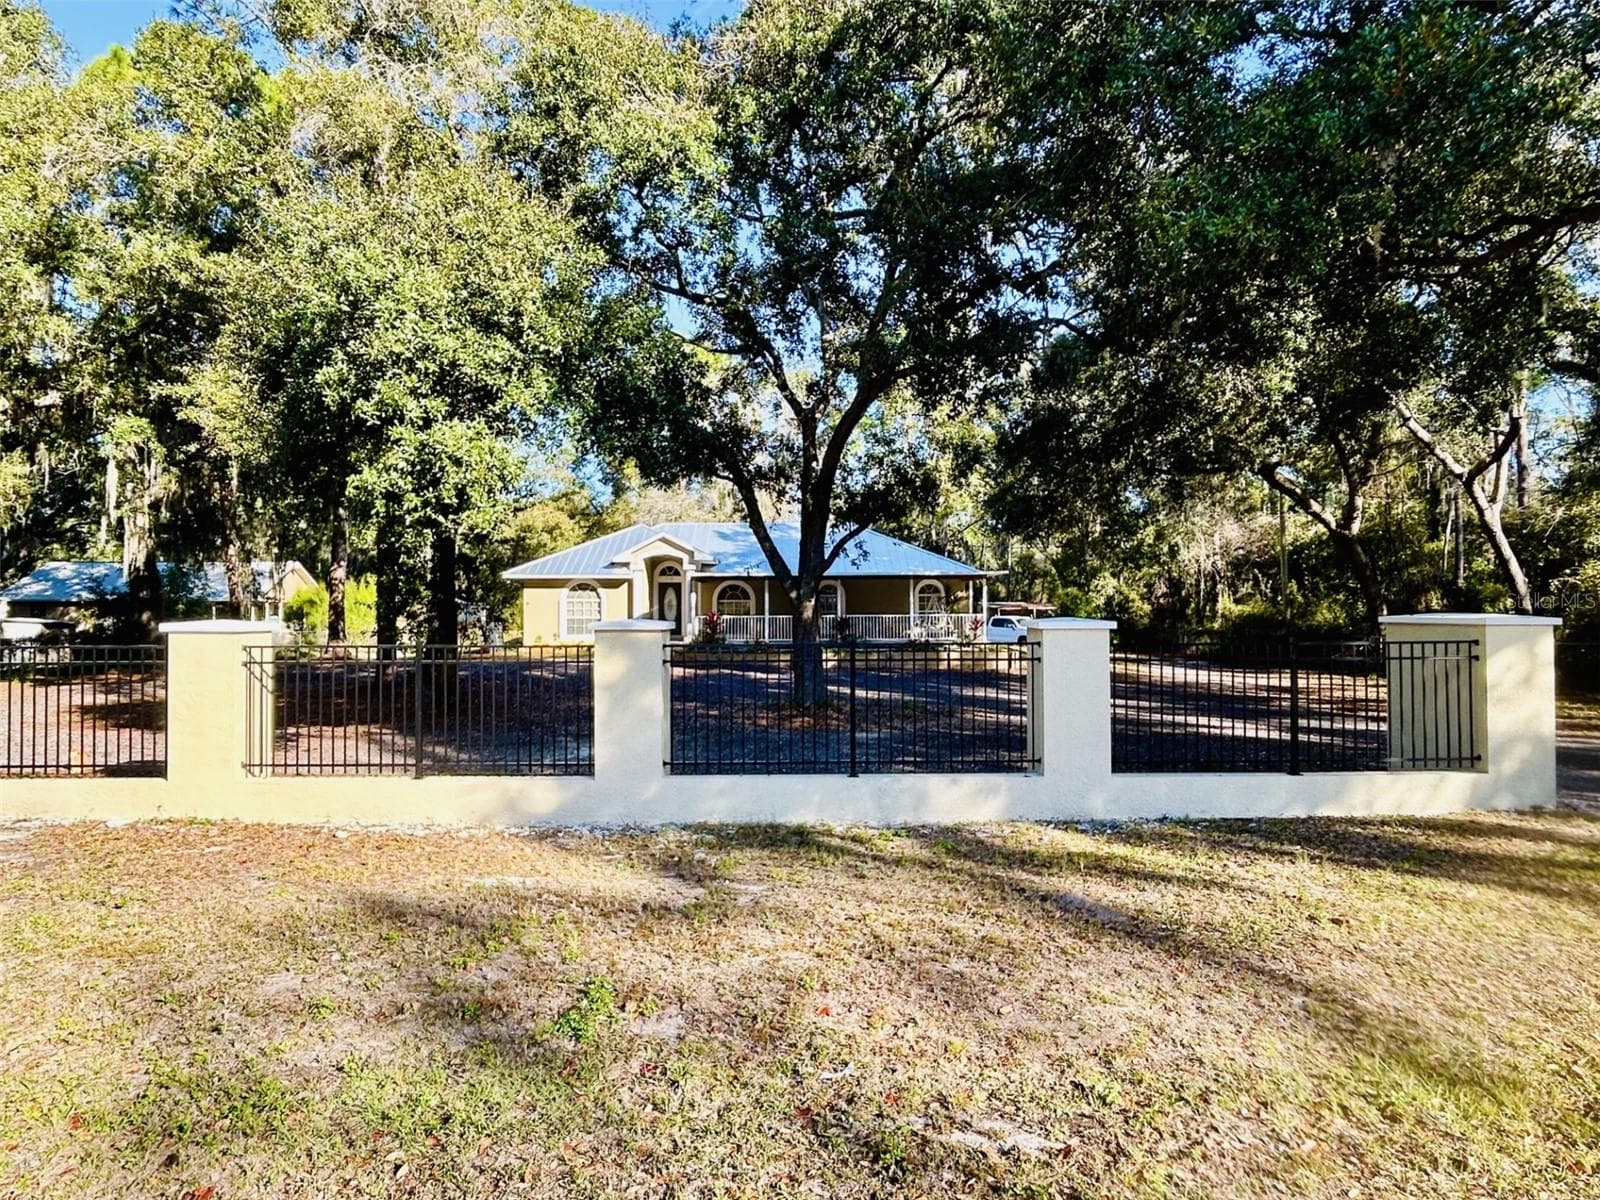
Front Entry & Decorative Fencing - 118 E HUNTER RD, PLANT CITY
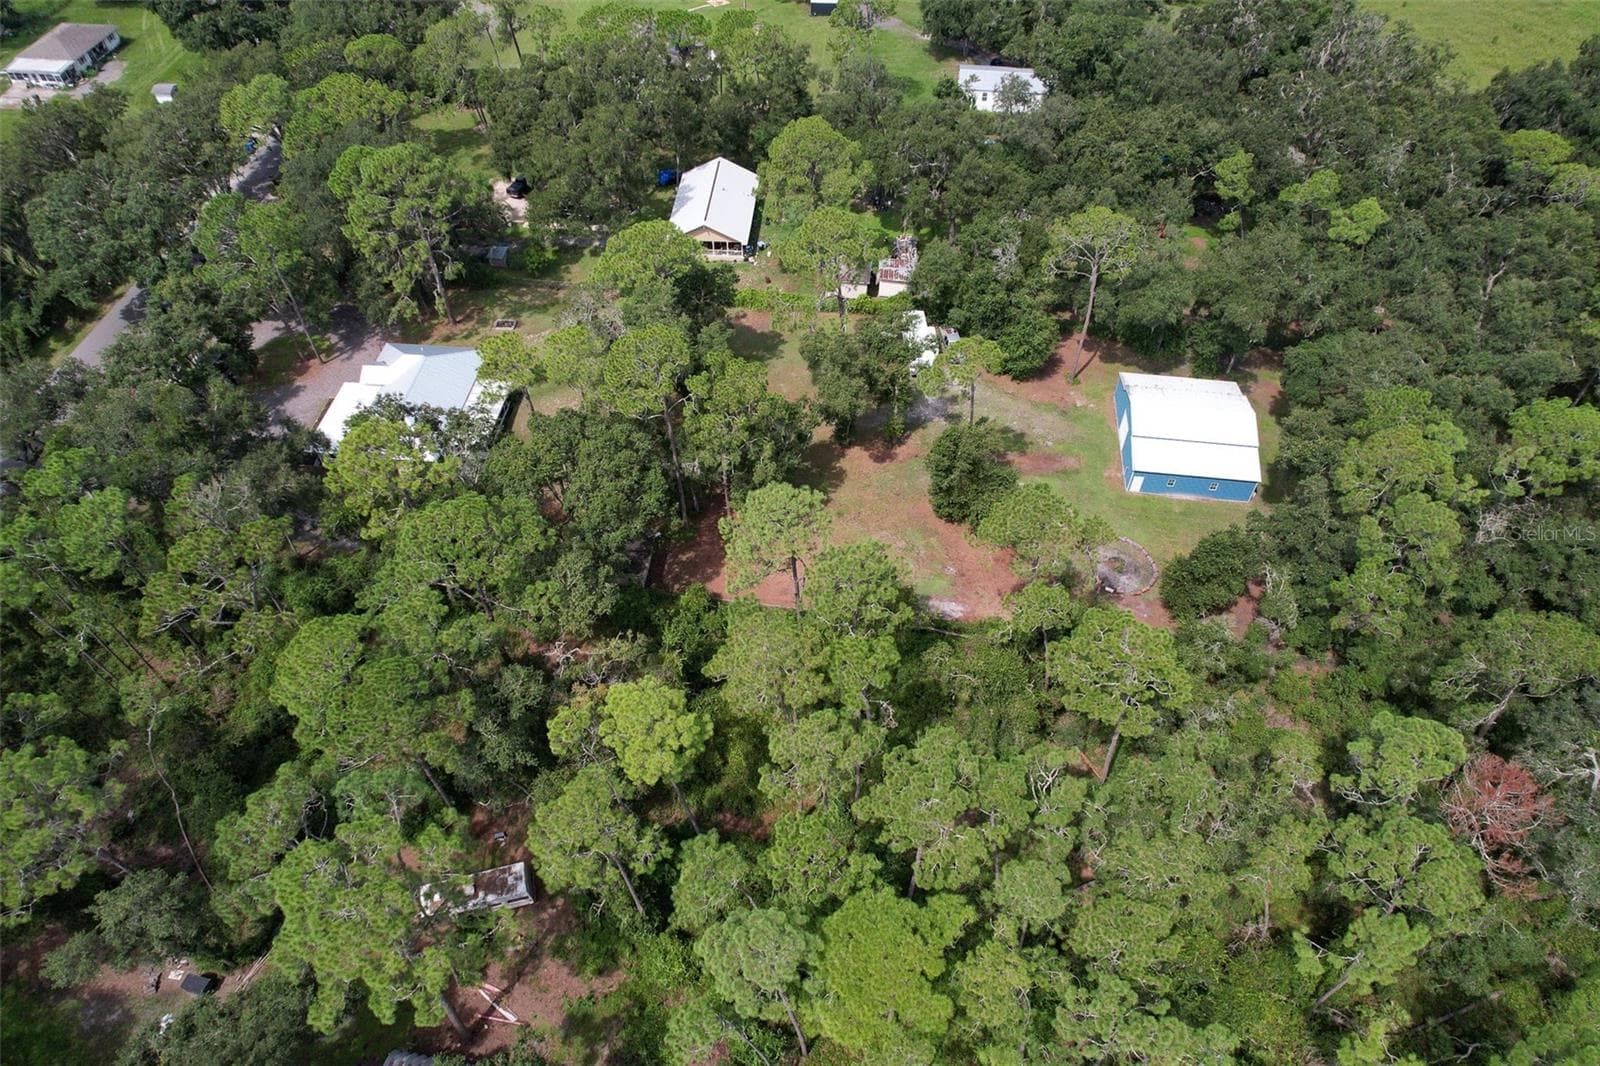
Aerial Property View - 118 E HUNTER RD, PLANT CITY
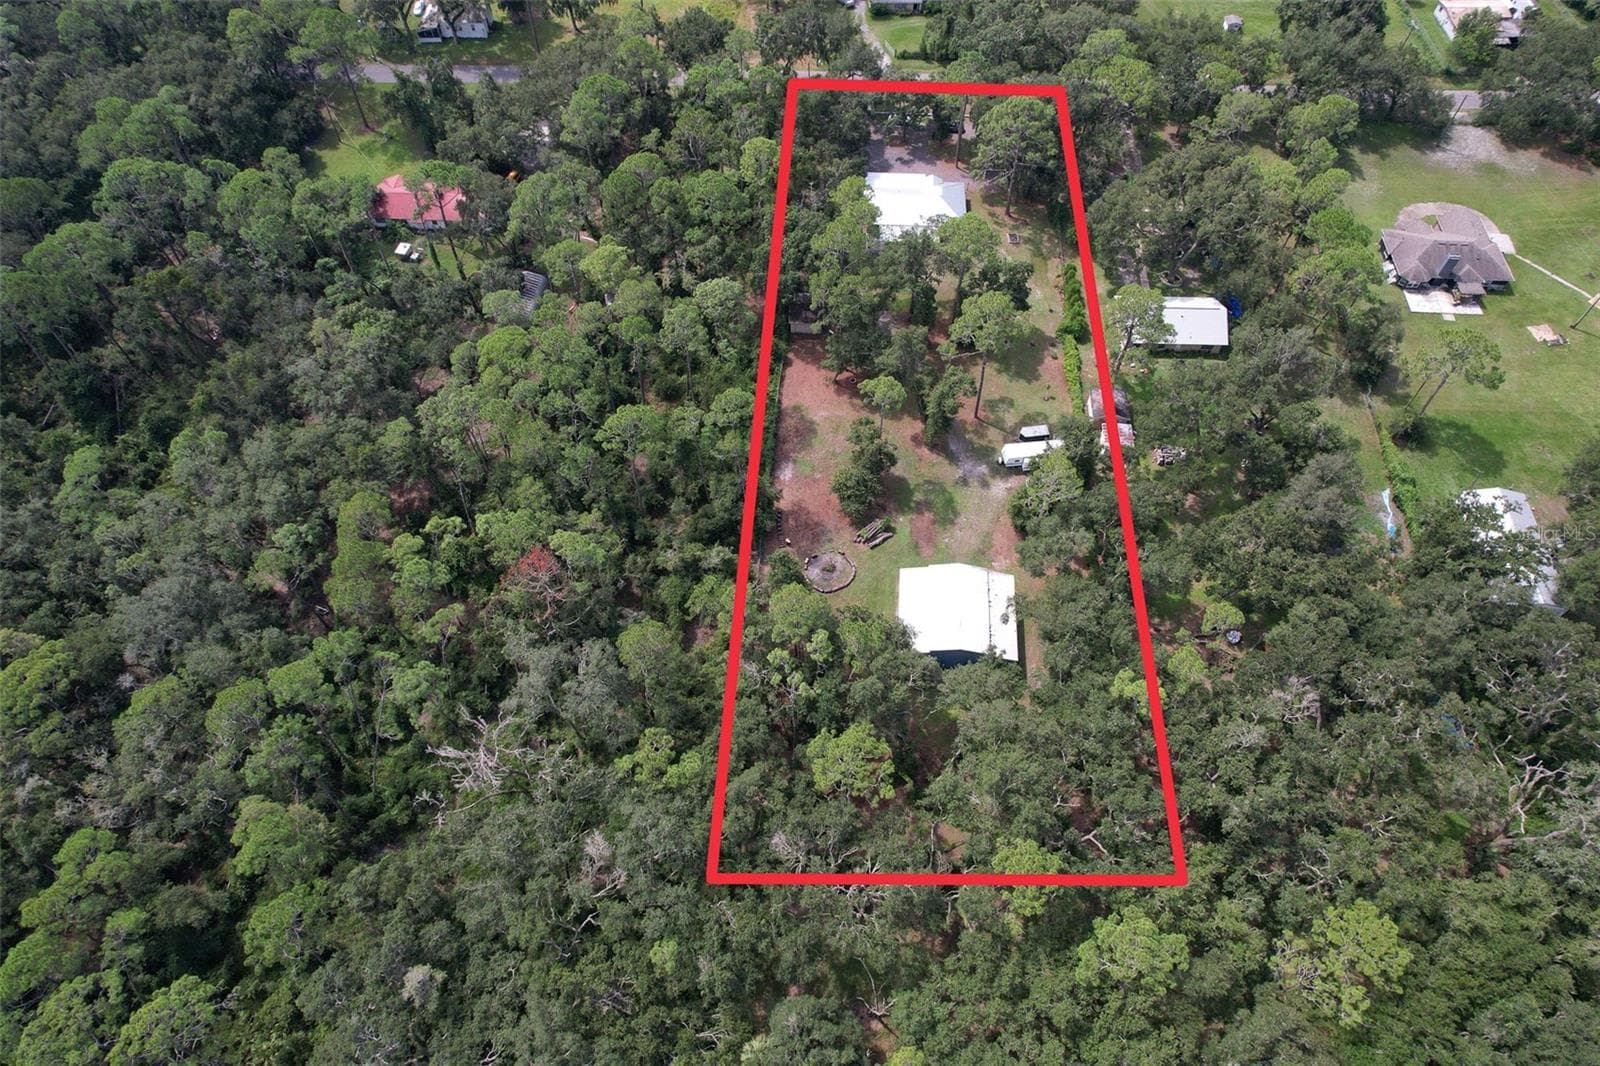
Approximate Property Boundary - 118 E HUNTER RD, PLANT CITY
Workshop & Property View - 118 E HUNTER RD, PLANT CITY
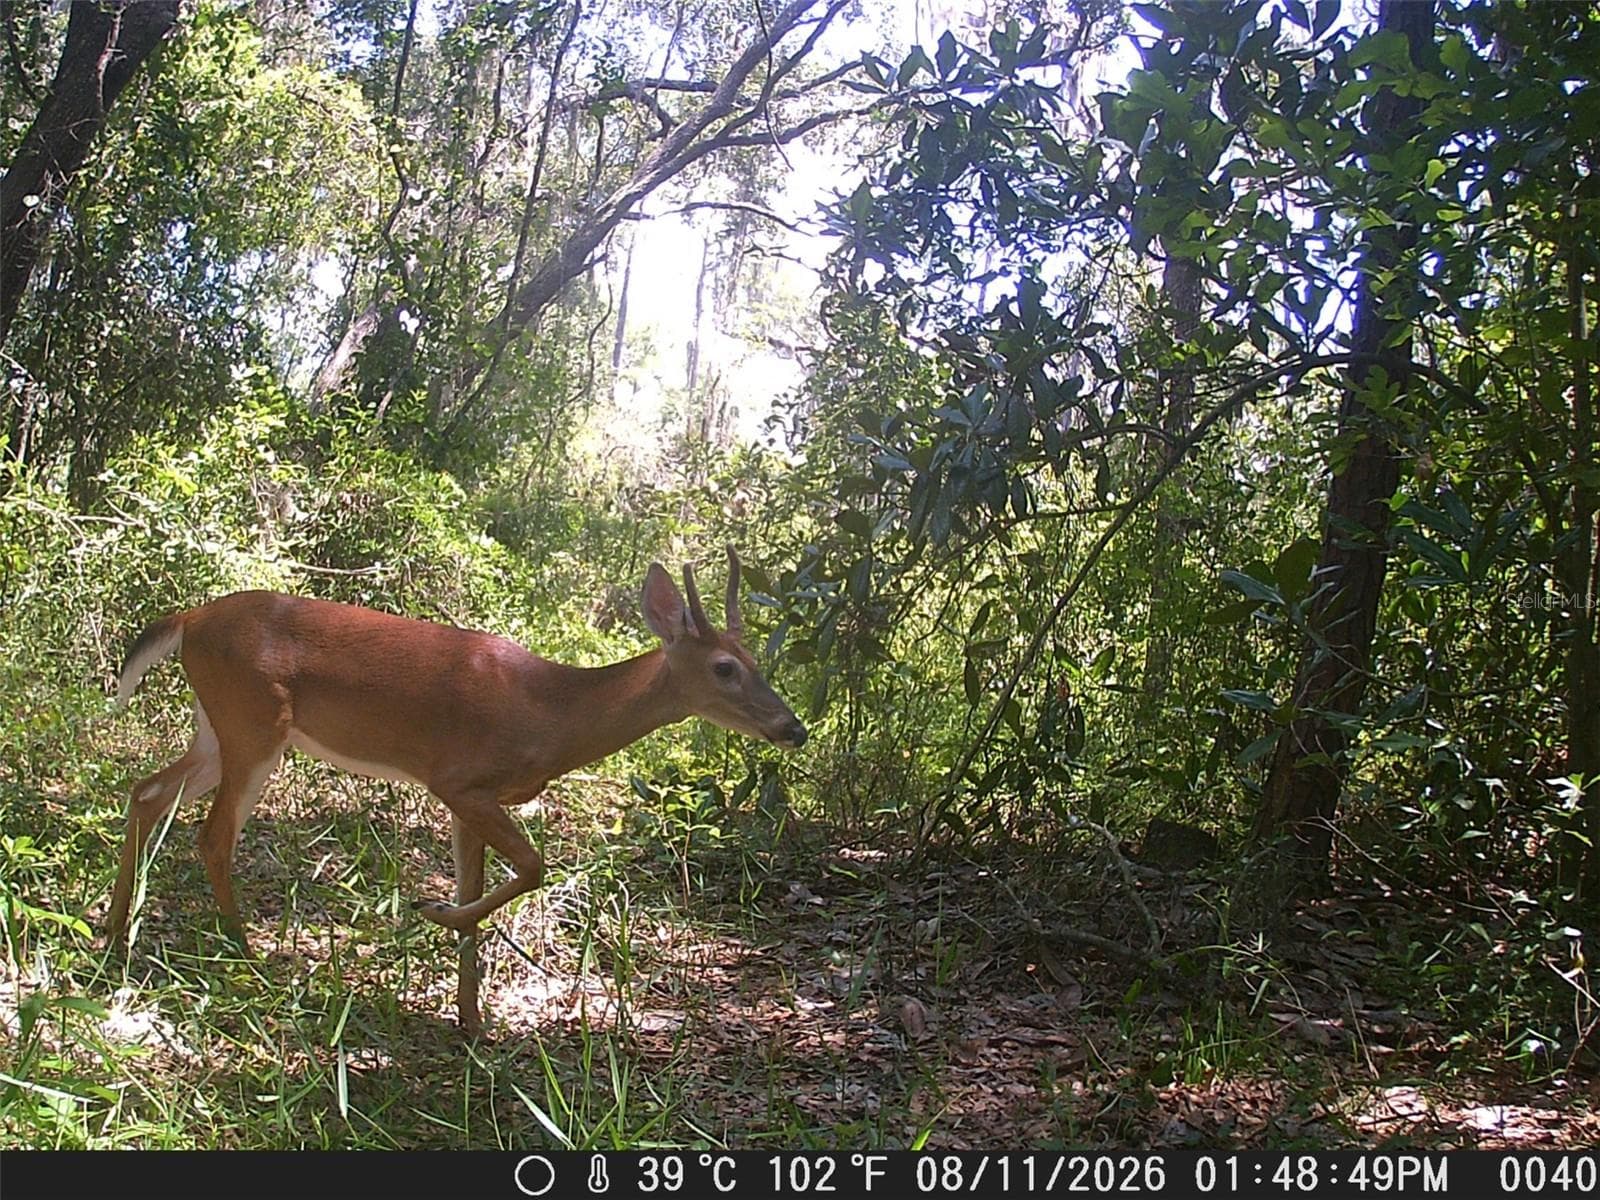
A Glimpse of Local Wildlife - 118 E HUNTER RD, PLANT CITY
38 photos

$725,000

118 E HUNTER RD
PLANT CITY, FL 33565
Listed by Jessica Hudson · FISH HAWK REALTY R.E.SALE CTR.
Bedrooms
3
Bathrooms
2
Living area
1,610 sqft
Year built
1999

About this home

Welcome to your dream retreat on a sprawling, tree-lined lot!This beautifully updated home offers the perfect blend of modern comfort and natural serenity. Inside, enjoy stylish finishes, open-concept living, and abundant natural light throughout. The expansive yard is ideal for peaceful mornings beneath mature trees or lively evenings around the fire pit with friends and family.A standout feature is the spacious 48' x 40' workshop, complete with electrical service, a single bay door, and three separate sections, including a fully enclosed office. The workshop also features dedicated 30-amp and 50-amp electrical hookups, making it ideal for hobbies, storage, remote work, or RV owners.Recent home improvements include a 50-amp portable generator inlet with an electrical-panel interlock, providing a convenient connection for backup power.Backing to undeveloped pasture with a protected nature preserve beyond, the property offers uninterrupted views, privacy, and a peaceful connection to nature. With charm, space, and a rare natural backdrop, this property is more than a home, it’s a lifestyle.Conveniently located near the interstate, this retreat offers easy access to nearby amenities while maintaining a quiet, secluded feel.

Property details

MLS
Stellar MLS
MLS #
MFRTB8561010
Property type
Single Family Residence
Subdivision
UNPLATTED
Status
Active
Days on market
N/A
On market date
October 23, 2026
Stories
N/A
Total bathrooms
2
Garage spaces
N/A
Parking spaces
N/A
Lot size
1.67 acres
Loading map…

Nearby schools

Within 10 miles. School directory data from the National Center for Education Statistics (NCES), accessed via the Urban Institute Education Data API. Local Score is calculated by INNOVATE Real Estate; where a state rating is shown, it comes from that state's own official school report card.

Elementary
KNIGHTS ELEMENTARY SCHOOL
1.52 mi away · Grades -1-5
Nearest school -- attendance-zone data not available here
4.0
Local Score (student-teacher ratio only (preliminary -- will incorporate state test-score data once available)) -- not an official state rating
Enrollment
676
Student:teacher ratio
14.4:1
District
HILLSBOROUGH
Middle
TOMLIN MIDDLE SCHOOL
5.12 mi away · Grades 6-8
Nearest school -- attendance-zone data not available here
3.0
Local Score (student-teacher ratio only (preliminary -- will incorporate state test-score data once available)) -- not an official state rating
Enrollment
1,521
Student:teacher ratio
17.7:1
District
HILLSBOROUGH
High
PLANT CITY HIGH SCHOOL
6.97 mi away · Grades 9-12
Nearest school -- attendance-zone data not available here
2.0
Local Score (student-teacher ratio only (preliminary -- will incorporate state test-score data once available)) -- not an official state rating
Enrollment
2,362
Student:teacher ratio
21.1:1
District
HILLSBOROUGH

Walkability

Blended score for PLANT CITY's center, calculated by INNOVATE Real Estate from two sources: the EPA's National Walkability Index (street network, transit, land-use mix) and Google Places amenity data (what's actually reachable on foot from this point). 60% EPA National Walkability Index + 40% nearby-amenity density (Google Places).

8
Very car-dependent
out of 100
EPA National Walkability Index
2.7 / 20 -- Least walkable
Google Places amenity density
0 / 100
Restaurants & cafes0
Grocery stores0
Parks0
Schools0
Transit stops0
Pharmacies0

Market position

How this listing compares to current activity in PLANT CITY, from live MLS data.

On the market 0 days -- 109 fewer days than PLANT CITY's current average of 109 days.
For reference, the median list price across 479 active listings in PLANT CITY right now is $389,990.

Mortgage calculator

Estimate only - actual rate and payment depend on your lender, credit, and loan program.

$
%
%
Adjust tax / insurance estimates
% / yr
$
/mo
Est. monthly payment
$4,516/mo
$145,000 down
$580,000 loan
Principal & interest$3,762
Property tax (est.)$604
Home insurance (est.)$150

Similar homes you might like

Data source: Listing information provided by Stellar MLS (mfrmls) via Trestle/CoreLogic. Last updated 12 hr ago.

Information herein deemed reliable but not guaranteed; all measurements, school assignments, HOA fees, taxes, and feature lists are approximate and should be independently verified. Equal Housing Opportunity.