
$767,721
About this home
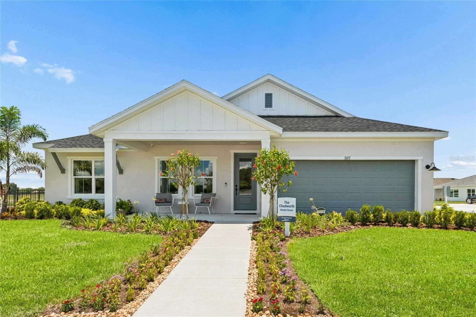
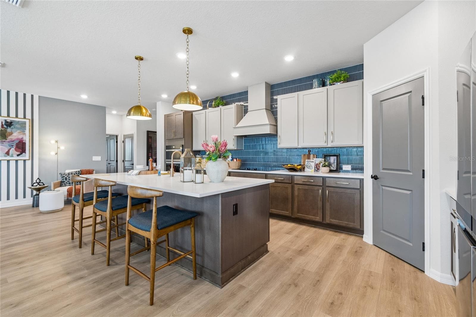
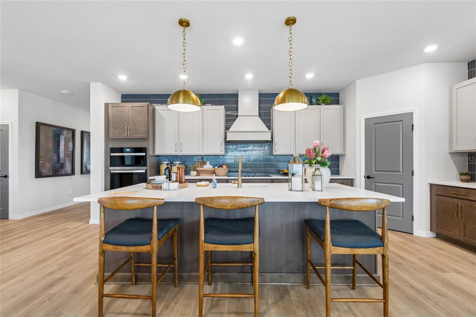
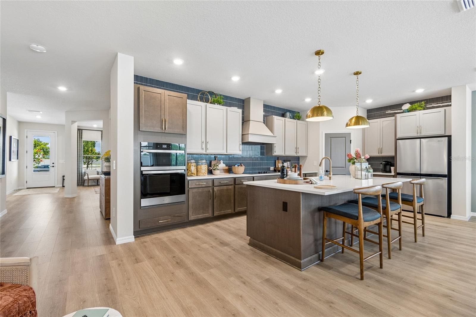
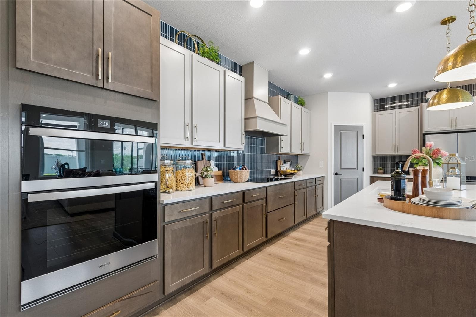
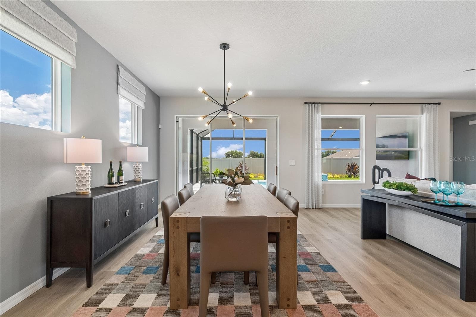
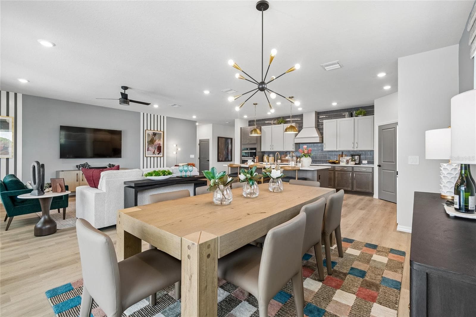
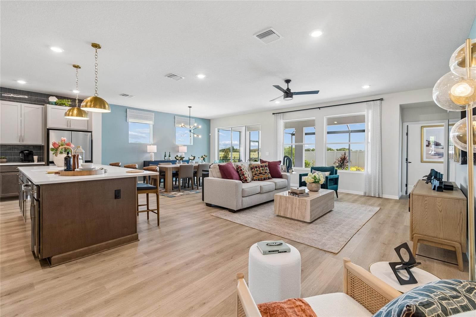
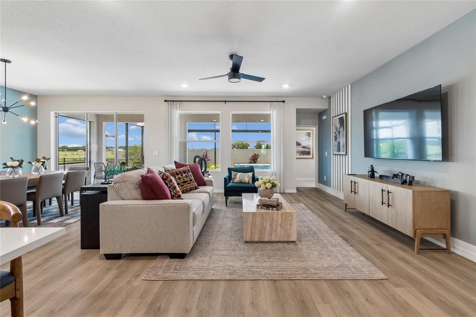
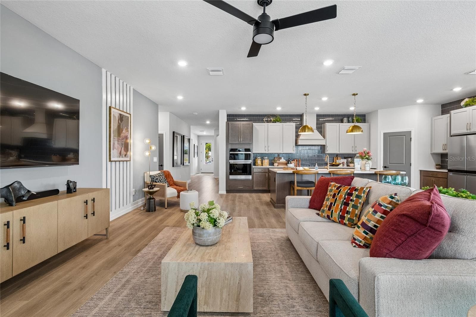
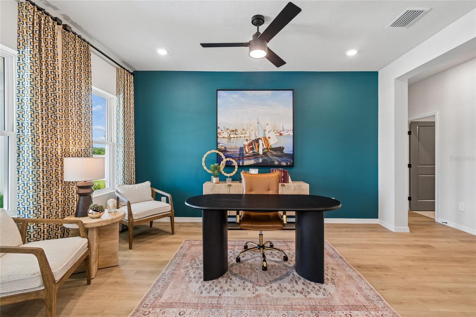
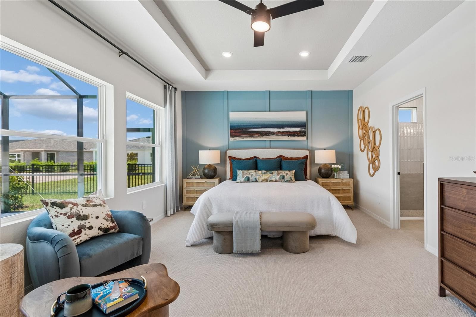
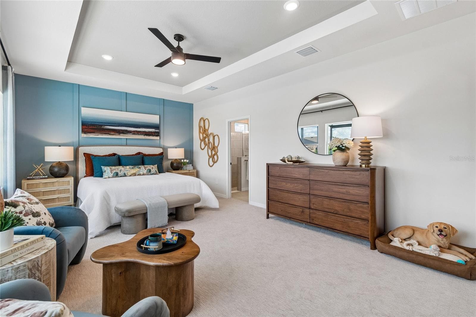
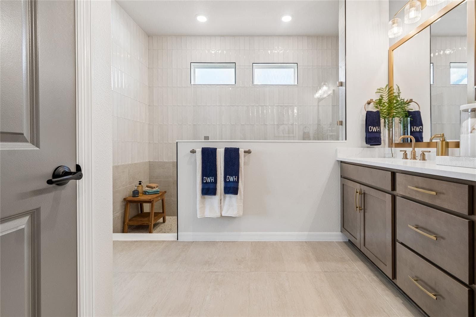
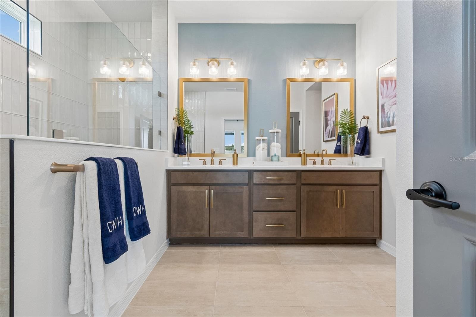
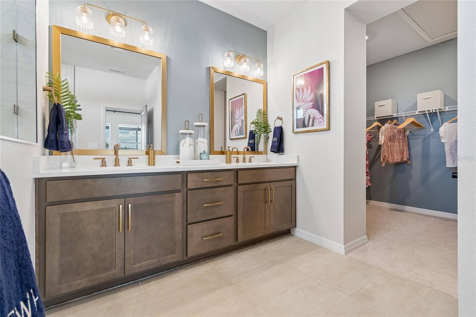
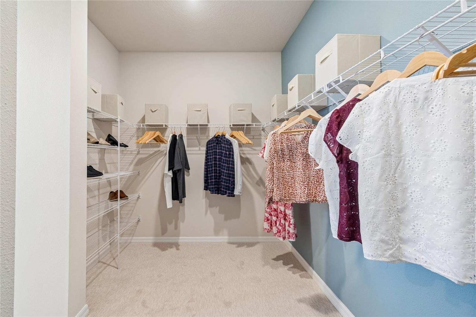
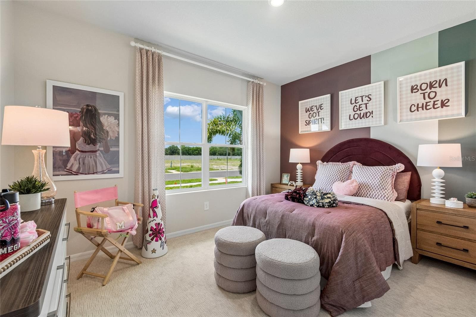
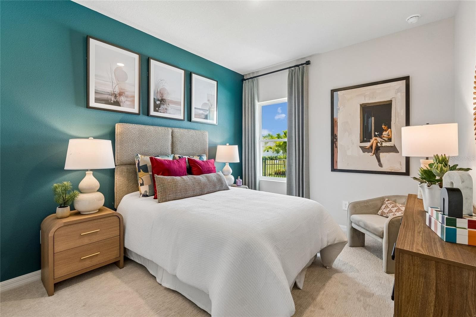
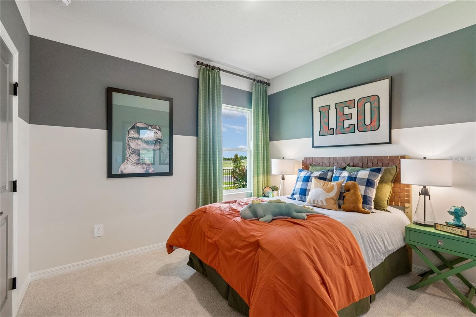
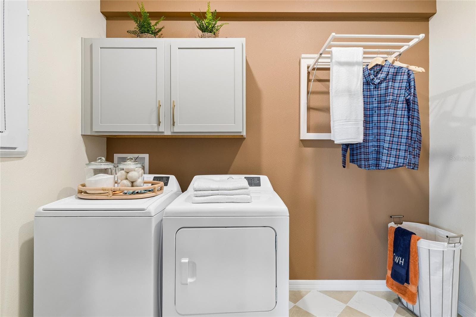
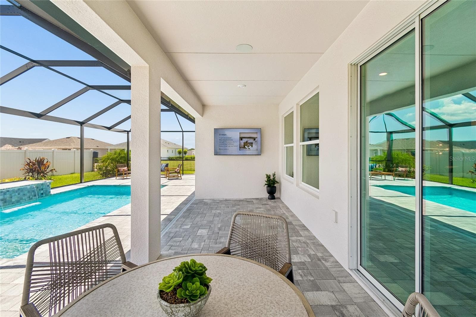
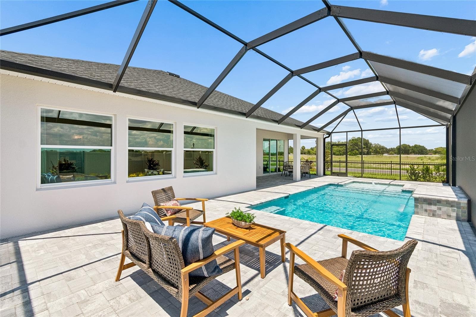
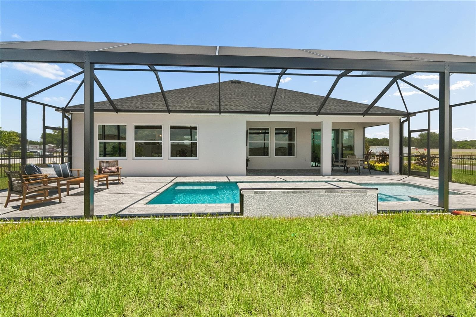
EXCLUSIVE INVESTMENT OPPORTUNITY – DAVID WEEKLEY HOMES MODEL HOME LEASEBACK IN SOUTHWIND! Discover a rare opportunity to own a beautifully appointed model home by David Weekley Homes with an exclusive builder leaseback arrangement! Located in Southwind, a brand-new gated community in Plant City, FL, this stunning Chadworth floor plan offers investors a unique opportunity to own a professionally designed model home while benefiting from a builder leaseback program. Situated on a spacious 75-foot homesite within Southwind's Executive Series, this impressive single-story home showcases exceptional craftsmanship, designer finishes, and a thoughtfully designed open-concept layout. The gourmet kitchen seamlessly connects to the dining and family room, creating an inviting space for entertaining and everyday living. The spacious Owner's Retreat features a luxurious super shower, offering a relaxing, spa-inspired experience. Step outside to an incredible backyard oasis featuring an extended lanai, beautiful private swimming pool, elegant pavers, and a screened birdcage enclosure—perfect for enjoying Florida living year-round. Southwind offers the privacy of a gated community, future resort-style pool amenities, and the added benefit of no CDD fees. This exceptional model home combines luxury living with a unique investment opportunity through David Weekley Homes' builder leaseback program. Don't miss your chance to own a beautifully upgraded home from a builder proudly celebrating over 50 years of delivering exceptional homes and customer experience. Contact us today to learn more about this exclusive investment opportunity!
Highlights
Property details
- MLS
- Stellar MLS
- MLS #
- MFRTB8561013
- Property type
- Single Family Residence
- Subdivision
- SOUTHWIND
- Status
- Active
- Days on market
- N/A
- On market date
- October 23, 2026
- Stories
- N/A
- Total bathrooms
- 3
- Garage spaces
- 3
- Parking spaces
- N/A
- Lot size
- 0.22 acres
Location
Get directions →Nearby schools
Within 10 miles. School directory data from the National Center for Education Statistics (NCES), accessed via the Urban Institute Education Data API. Local Score is calculated by INNOVATE Real Estate; where a state rating is shown, it comes from that state's own official school report card.
- Enrollment
- 481
- Student:teacher ratio
- 13.7:1
- District
- HILLSBOROUGH
- Enrollment
- 973
- Student:teacher ratio
- 18.0:1
- District
- HILLSBOROUGH
- Enrollment
- 2,362
- Student:teacher ratio
- 21.1:1
- District
- HILLSBOROUGH
Walkability
Blended score for PLANT CITY's center, calculated by INNOVATE Real Estate from two sources: the EPA's National Walkability Index (street network, transit, land-use mix) and Google Places amenity data (what's actually reachable on foot from this point). 60% EPA National Walkability Index + 40% nearby-amenity density (Google Places).
Market position
How this listing compares to current activity in PLANT CITY, from live MLS data.
Mortgage calculator
Estimate only - actual rate and payment depend on your lender, credit, and loan program.
Adjust tax / insurance estimates
Similar homes you might like
Data source: Listing information provided by Stellar MLS (mfrmls) via Trestle/CoreLogic. Last updated 14 hr ago.
Information herein deemed reliable but not guaranteed; all measurements, school assignments, HOA fees, taxes, and feature lists are approximate and should be independently verified. Equal Housing Opportunity.