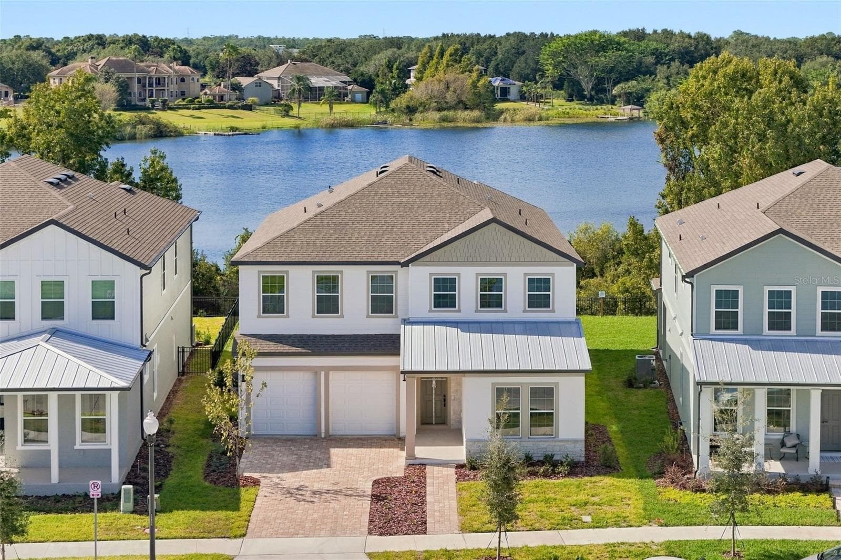
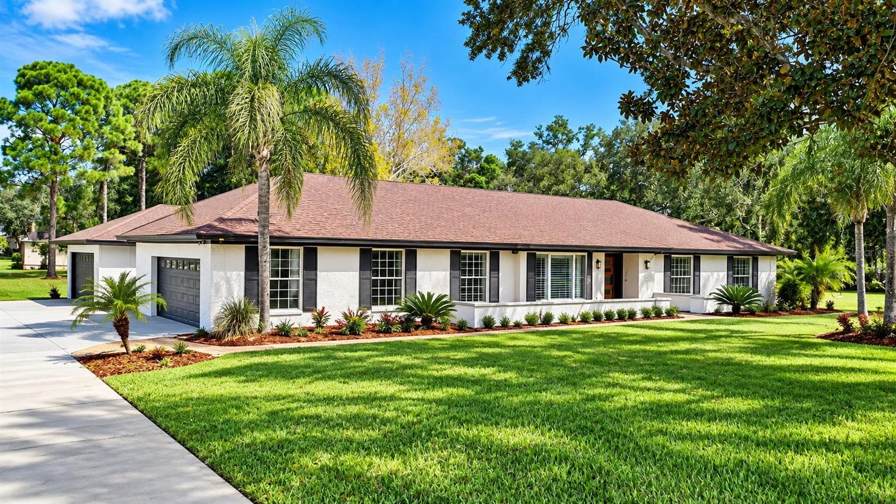
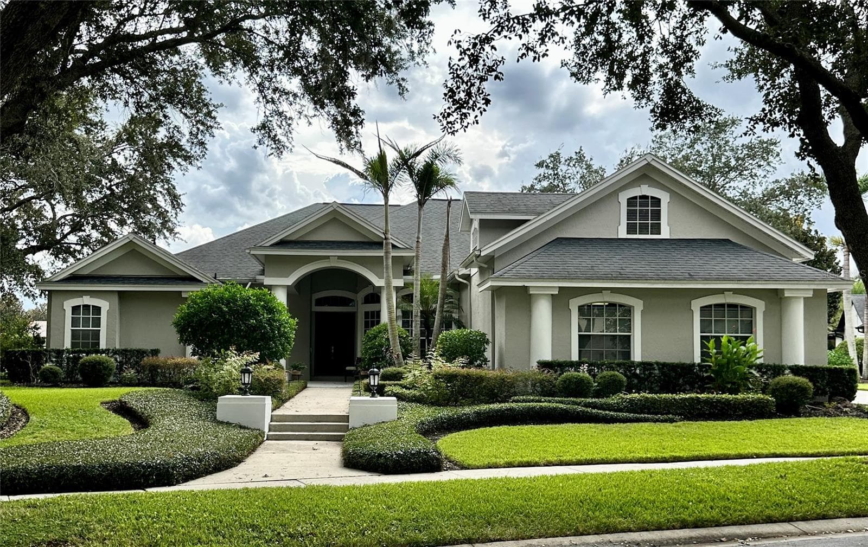
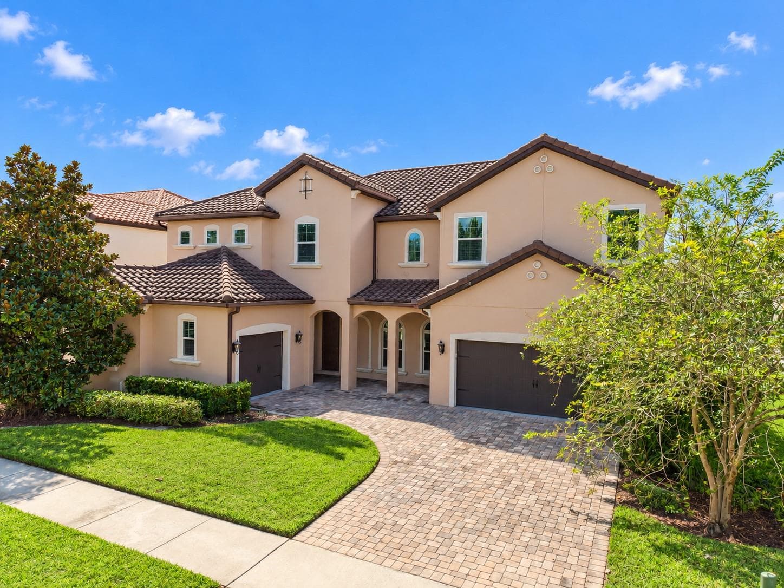
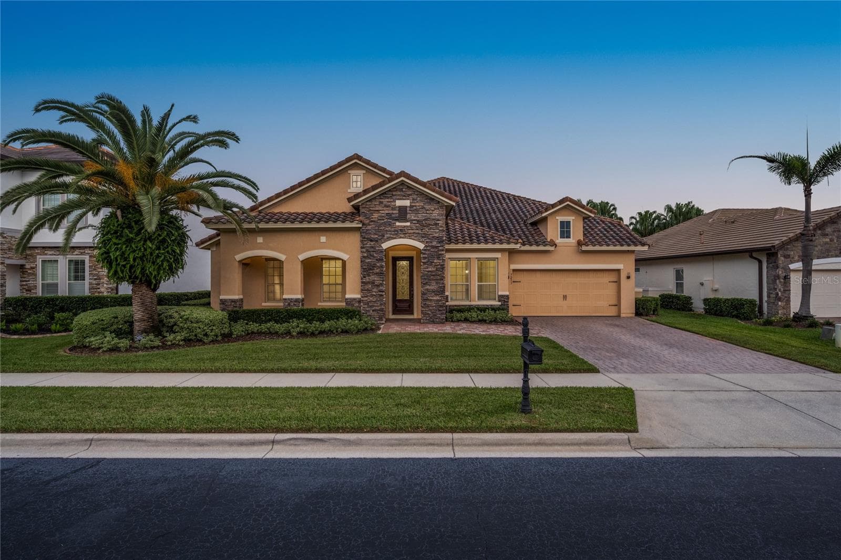
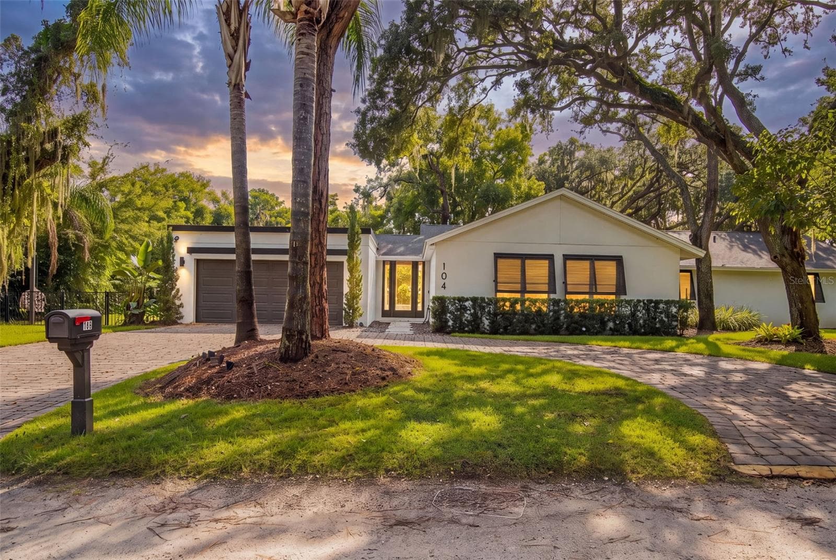
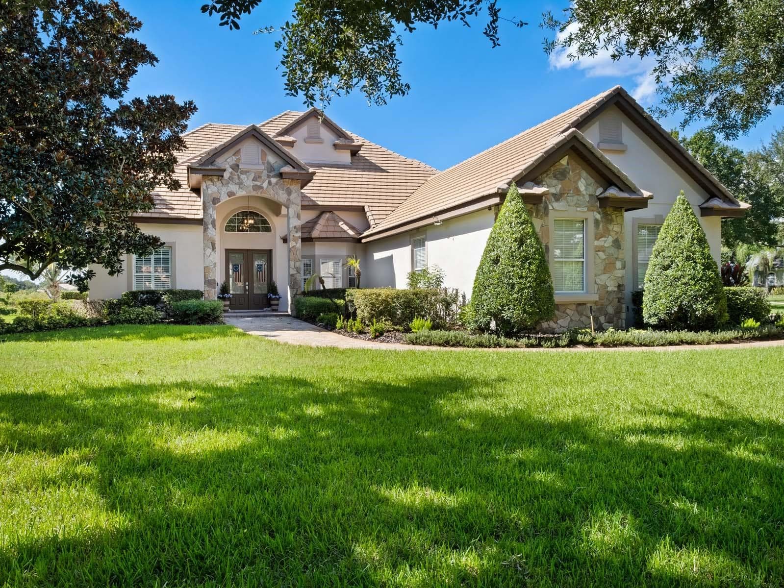
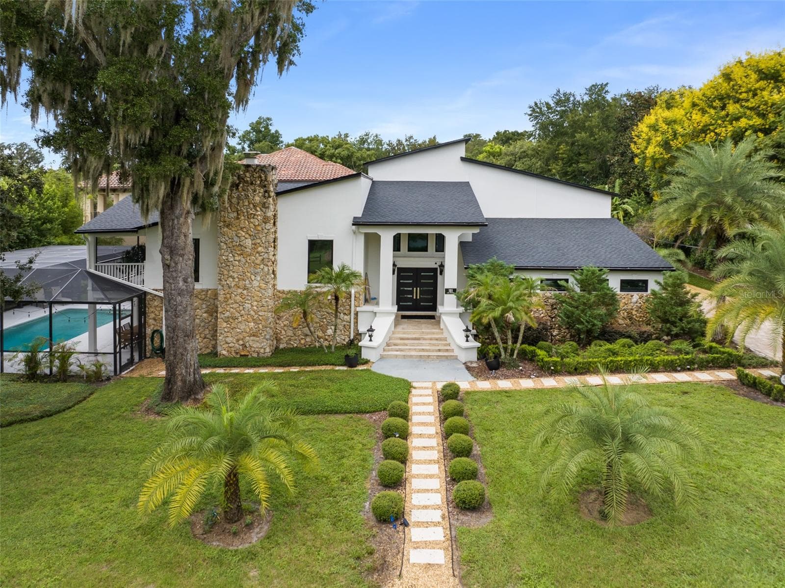
Single Family Residence at 11768 HAMPSTEAD ST, WINDERMERE
Single Family Residence at 11768 HAMPSTEAD ST, WINDERMERE, photo 2 of 61
Single Family Residence at 11768 HAMPSTEAD ST, WINDERMERE, photo 3 of 61
Single Family Residence at 11768 HAMPSTEAD ST, WINDERMERE, photo 4 of 61
Single Family Residence at 11768 HAMPSTEAD ST, WINDERMERE, photo 5 of 61
Single Family Residence at 11768 HAMPSTEAD ST, WINDERMERE, photo 6 of 61
Single Family Residence at 11768 HAMPSTEAD ST, WINDERMERE, photo 7 of 61
Single Family Residence at 11768 HAMPSTEAD ST, WINDERMERE, photo 8 of 61
Single Family Residence at 11768 HAMPSTEAD ST, WINDERMERE, photo 9 of 61
Single Family Residence at 11768 HAMPSTEAD ST, WINDERMERE, photo 10 of 61
Single Family Residence at 11768 HAMPSTEAD ST, WINDERMERE, photo 11 of 61
Single Family Residence at 11768 HAMPSTEAD ST, WINDERMERE, photo 12 of 61
Single Family Residence at 11768 HAMPSTEAD ST, WINDERMERE, photo 13 of 61
Single Family Residence at 11768 HAMPSTEAD ST, WINDERMERE, photo 14 of 61
Single Family Residence at 11768 HAMPSTEAD ST, WINDERMERE, photo 15 of 61
Single Family Residence at 11768 HAMPSTEAD ST, WINDERMERE, photo 16 of 61
Single Family Residence at 11768 HAMPSTEAD ST, WINDERMERE, photo 17 of 61
Single Family Residence at 11768 HAMPSTEAD ST, WINDERMERE, photo 18 of 61
Single Family Residence at 11768 HAMPSTEAD ST, WINDERMERE, photo 19 of 61
Single Family Residence at 11768 HAMPSTEAD ST, WINDERMERE, photo 20 of 61
Single Family Residence at 11768 HAMPSTEAD ST, WINDERMERE, photo 21 of 61
Single Family Residence at 11768 HAMPSTEAD ST, WINDERMERE, photo 22 of 61
Single Family Residence at 11768 HAMPSTEAD ST, WINDERMERE, photo 23 of 61
Storage under the stairs - 11768 HAMPSTEAD ST, WINDERMERE
Office - first floor with french doors - 11768 HAMPSTEAD ST, WINDERMERE
Single Family Residence at 11768 HAMPSTEAD ST, WINDERMERE, photo 26 of 61
virtual staged - bedroom 1st floor with built-in closet - 11768 HAMPSTEAD ST, WINDERMERE
Single Family Residence at 11768 HAMPSTEAD ST, WINDERMERE, photo 28 of 61
Bonus room setup as movie - could be turned into a 6th bedroom - 11768 HAMPSTEAD ST, WINDERMERE
Single Family Residence at 11768 HAMPSTEAD ST, WINDERMERE, photo 30 of 61
Single Family Residence at 11768 HAMPSTEAD ST, WINDERMERE, photo 31 of 61
Single Family Residence at 11768 HAMPSTEAD ST, WINDERMERE, photo 32 of 61
Single Family Residence at 11768 HAMPSTEAD ST, WINDERMERE, photo 33 of 61
Single Family Residence at 11768 HAMPSTEAD ST, WINDERMERE, photo 34 of 61
Single Family Residence at 11768 HAMPSTEAD ST, WINDERMERE, photo 35 of 61
Single Family Residence at 11768 HAMPSTEAD ST, WINDERMERE, photo 36 of 61
Single Family Residence at 11768 HAMPSTEAD ST, WINDERMERE, photo 37 of 61
bedroom with walk-in closet - 11768 HAMPSTEAD ST, WINDERMERE
Single Family Residence at 11768 HAMPSTEAD ST, WINDERMERE, photo 40 of 61
Single Family Residence at 11768 HAMPSTEAD ST, WINDERMERE, photo 41 of 61
bedroom in-suite with walk-in closet - 11768 HAMPSTEAD ST, WINDERMERE
Single Family Residence at 11768 HAMPSTEAD ST, WINDERMERE, photo 43 of 61
Single Family Residence at 11768 HAMPSTEAD ST, WINDERMERE, photo 44 of 61
Single Family Residence at 11768 HAMPSTEAD ST, WINDERMERE, photo 45 of 61
Single Family Residence at 11768 HAMPSTEAD ST, WINDERMERE, photo 46 of 61
Single Family Residence at 11768 HAMPSTEAD ST, WINDERMERE, photo 47 of 61
Single Family Residence at 11768 HAMPSTEAD ST, WINDERMERE, photo 48 of 61
Single Family Residence at 11768 HAMPSTEAD ST, WINDERMERE, photo 49 of 61
Single Family Residence at 11768 HAMPSTEAD ST, WINDERMERE, photo 50 of 61
Single Family Residence at 11768 HAMPSTEAD ST, WINDERMERE, photo 51 of 61
Single Family Residence at 11768 HAMPSTEAD ST, WINDERMERE, photo 52 of 61
Single Family Residence at 11768 HAMPSTEAD ST, WINDERMERE, photo 53 of 61
Single Family Residence at 11768 HAMPSTEAD ST, WINDERMERE, photo 54 of 61
Single Family Residence at 11768 HAMPSTEAD ST, WINDERMERE, photo 55 of 61
Single Family Residence at 11768 HAMPSTEAD ST, WINDERMERE, photo 56 of 61
Single Family Residence at 11768 HAMPSTEAD ST, WINDERMERE, photo 57 of 61
Single Family Residence at 11768 HAMPSTEAD ST, WINDERMERE, photo 58 of 61
Single Family Residence at 11768 HAMPSTEAD ST, WINDERMERE, photo 59 of 61
Single Family Residence at 11768 HAMPSTEAD ST, WINDERMERE, photo 60 of 61
Single Family Residence at 11768 HAMPSTEAD ST, WINDERMERE, photo 61 of 61
61 photos

$1,318,000

11768 HAMPSTEAD ST
WINDERMERE, FL 34786
Listed by Caroline De Castro Marcellini · COMPASS FLORIDA, LLC
Bedrooms
6
Bathrooms
4
Living area
3,900 sqft
Year built
2015

About this home

One or more photo(s) has been virtually staged. Nestled within the prestigious Enclave at Windermere, this stunning Mediterranean-style residence delivers the Florida luxury lifestyle in every detail — from the moment you step through the rustic wooden front door. Soaring 10-foot ceilings and large-format 24x24 white and grey-veined porcelain tile set the tone for the main level. To the right, French panel doors open to a private home office. To the left, a formal dining room anchored by a grand crystal chandelier flows seamlessly into a butler's pantry outfitted with 42" espresso cabinetry, white granite countertops, and a generous walk-in pantry. The gourmet kitchen is designed for those who take both cooking and entertaining seriously — featuring stainless steel Whirlpool appliances including double ovens, a glass cooktop with a vented stainless hood, built-in microwave, and a Samsung French door refrigerator. Espresso cabinetry is beautifully contrasted by dark grey subway tile and white granite counters, while the oversized island with dual under-counter sinks and a modern Moen faucet doubles as an additional gathering space. The open-concept layout connects the kitchen and breakfast area to the great room, where natural light pours in through double-paned windows, sliding glass doors, and two sets of French doors — all leading to an expansive paver pool deck, ideal for entertaining. A custom accent wall adds warmth to the living area, which also provides access to two carpeted bedrooms and a full bath on the main floor. Thoughtful storage is tucked beneath the staircase, and the two-car garage — complete with epoxy flooring and a laundry sink — opens to a practical mudroom with ample upper and lower cabinetry. Upstairs, a generous loft area creates a natural transition to the private quarters. The primary suite features a tray ceiling and a spa-inspired bath with dual vanities, white granite counters, espresso cabinetry, porcelain tile flooring, a garden soaking tub, and a large walk-in tiled shower. The walk-in closet has been fully customized with a California Closet system. A third bedroom offers en suite privacy with its own walk-in shower. Bedrooms four and five share a well-appointed hallway bath with dual sinks and a tub/shower combination. The upstairs laundry room is equally refined — front-loading washer and dryer on pedestals, a secondary sink, and tile backsplash. Outside, the fully fenced paver deck with a large covered lanai and a modern pool creates the perfect backdrop for Florida living. This is not just a home. It is a lifestyle!

Highlights

Private pool

Property details

MLS
Stellar MLS
MLS #
MFRO6414500
Property type
Single Family Residence
Subdivision
ENCLAVE
Status
Active
Days on market
1
On market date
June 6, 2026
Stories
N/A
Total bathrooms
4
Garage spaces
2
Parking spaces
N/A
Lot size
0.17 acres
Loading map…

Nearby schools

Within 10 miles. School directory data from the National Center for Education Statistics (NCES), accessed via the Urban Institute Education Data API. Local Score is calculated by INNOVATE Real Estate; where a state rating is shown, it comes from that state's own official school report card.

Elementary
SUNSET PARK ELEMENTARY
0.21 mi away · Grades 0-5
Nearest school -- attendance-zone data not available here
3.0
Local Score (student-teacher ratio only (preliminary -- will incorporate state test-score data once available)) -- not an official state rating
Enrollment
825
Student:teacher ratio
16.2:1
District
ORANGE
Middle
HORIZON WEST MIDDLE
0.94 mi away · Grades 6-8
Nearest school -- attendance-zone data not available here
2.0
Local Score (student-teacher ratio only (preliminary -- will incorporate state test-score data once available)) -- not an official state rating
Enrollment
1,292
Student:teacher ratio
21.2:1
District
ORANGE
High
WINDERMERE HIGH
2.05 mi away · Grades 9-12
Nearest school -- attendance-zone data not available here
1.0
Local Score (student-teacher ratio only (preliminary -- will incorporate state test-score data once available)) -- not an official state rating
Enrollment
3,339
Student:teacher ratio
25.5:1
District
ORANGE

Walkability

Blended score for WINDERMERE's center, calculated by INNOVATE Real Estate from two sources: the EPA's National Walkability Index (street network, transit, land-use mix) and Google Places amenity data (what's actually reachable on foot from this point). 60% EPA National Walkability Index + 40% nearby-amenity density (Google Places).

28
Car-dependent
out of 100
EPA National Walkability Index
6.8 / 20 -- Below average walkable
Google Places amenity density
18 / 100
Restaurants & cafes1
Grocery stores0
Parks4
Schools0
Transit stops0
Pharmacies0

Market position

How this listing compares to current activity in WINDERMERE, from live MLS data.

On the market 1 days -- 76 fewer days than WINDERMERE's current average of 77 days.
For reference, the median list price across 390 active listings in WINDERMERE right now is $735,000.

Mortgage calculator

Estimate only - actual rate and payment depend on your lender, credit, and loan program.

$
%
%
Adjust tax / insurance estimates
% / yr
$
/mo
Est. monthly payment
$8,087/mo
$263,600 down
$1,054,400 loan
Principal & interest$6,839
Property tax (est.)$1,098
Home insurance (est.)$150

Similar homes you might like

Data source: Listing information provided by Stellar MLS (mfrmls) via Trestle/CoreLogic. Last updated June 7, 2026.

Information herein deemed reliable but not guaranteed; all measurements, school assignments, HOA fees, taxes, and feature lists are approximate and should be independently verified. Equal Housing Opportunity.