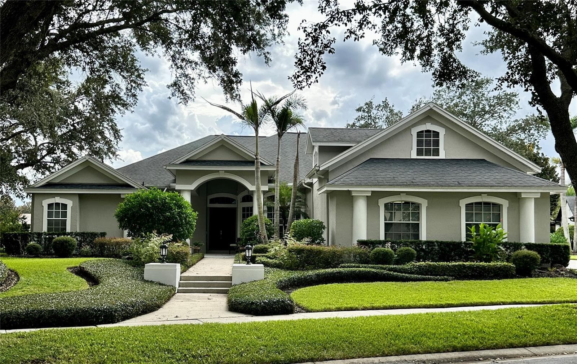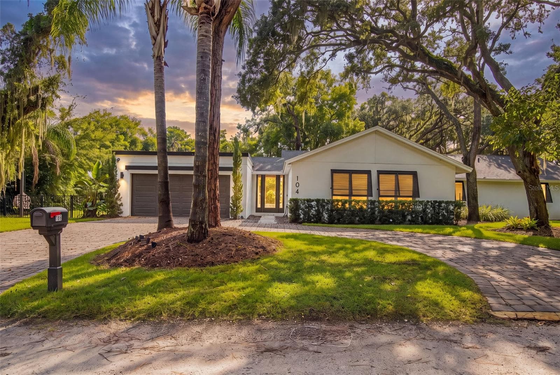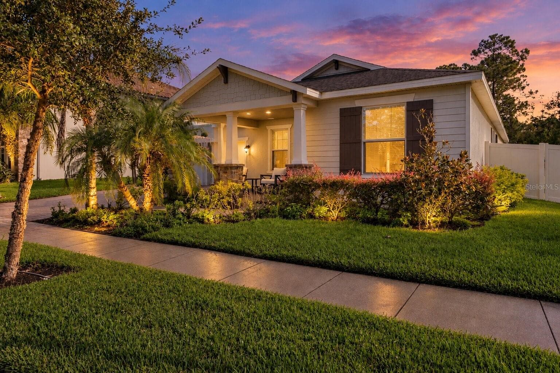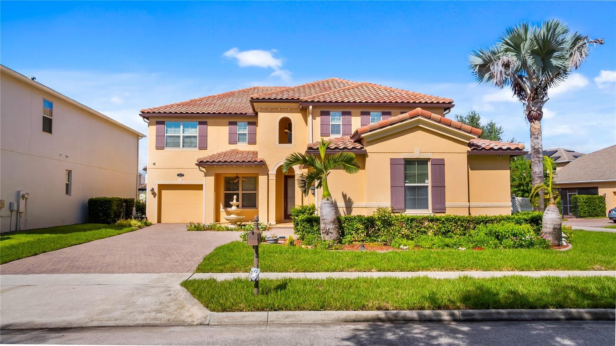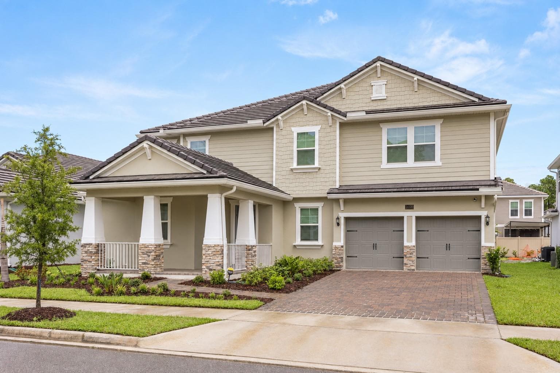
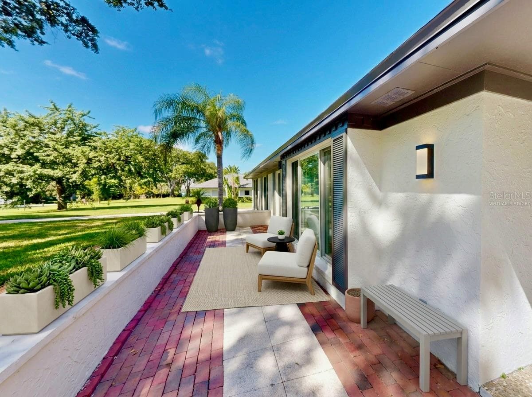
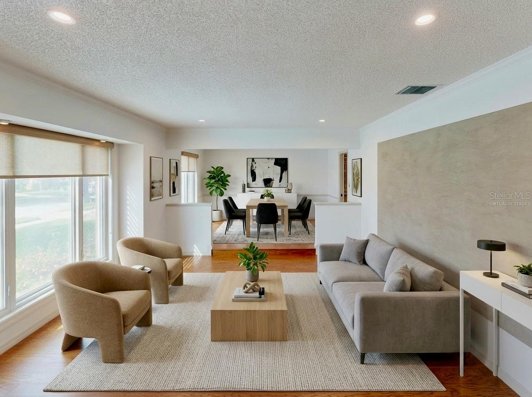
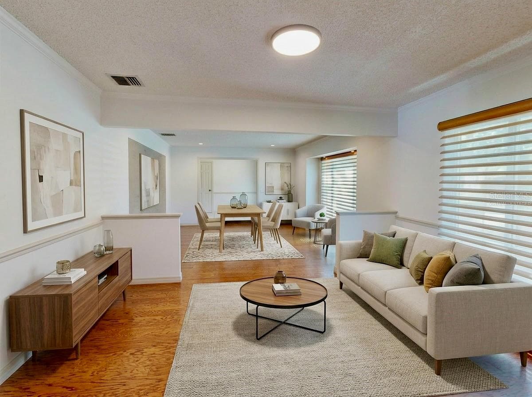
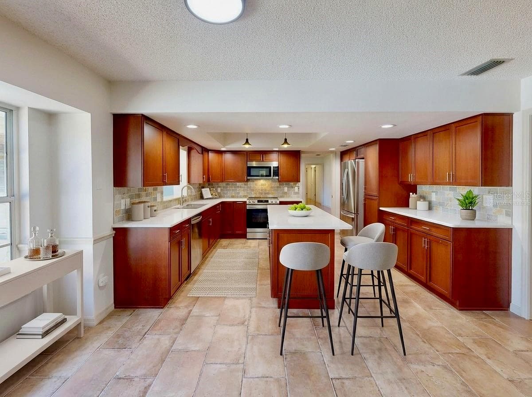
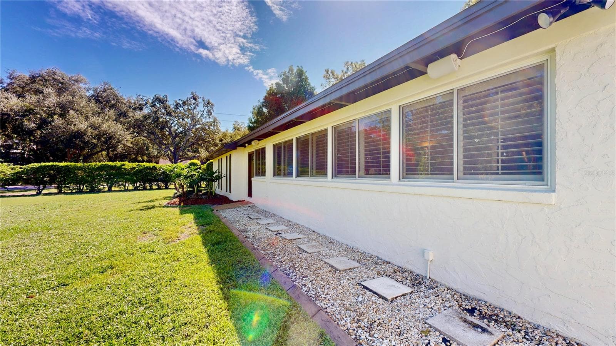
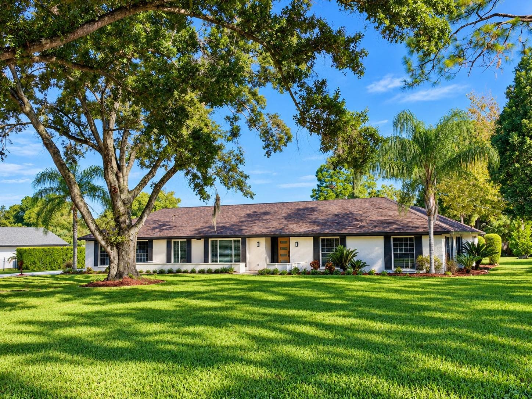
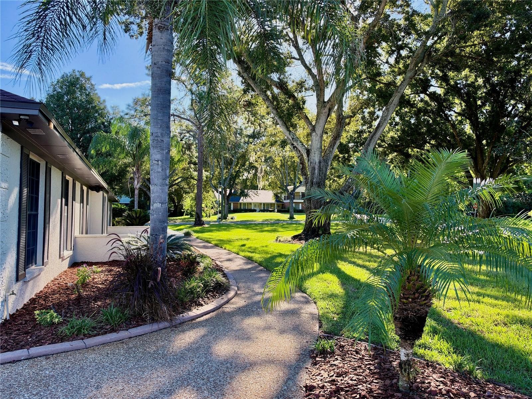
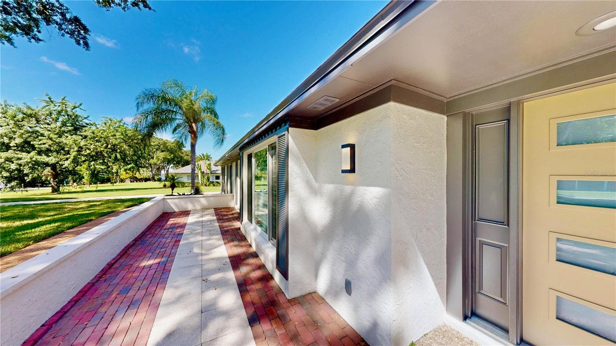
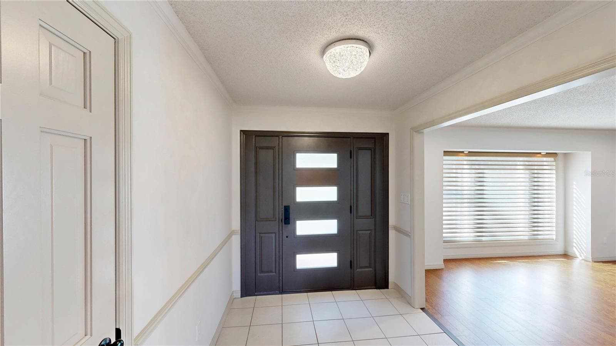
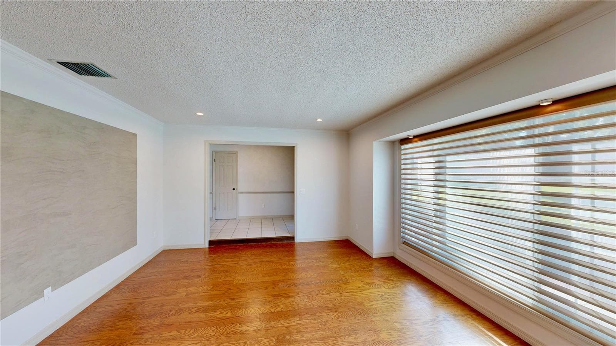
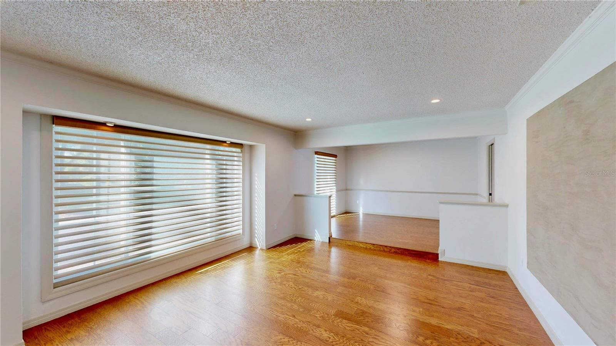
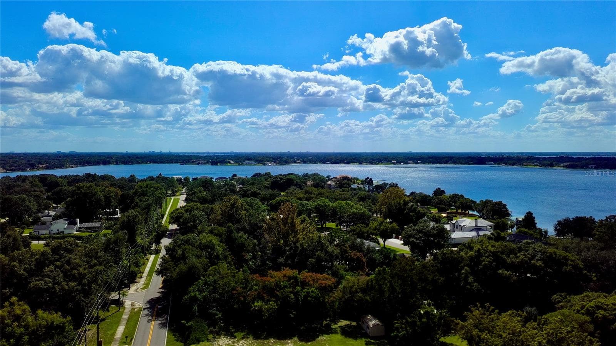
Single Family Residence at 9601 AMBLESIDE DR, WINDERMERE
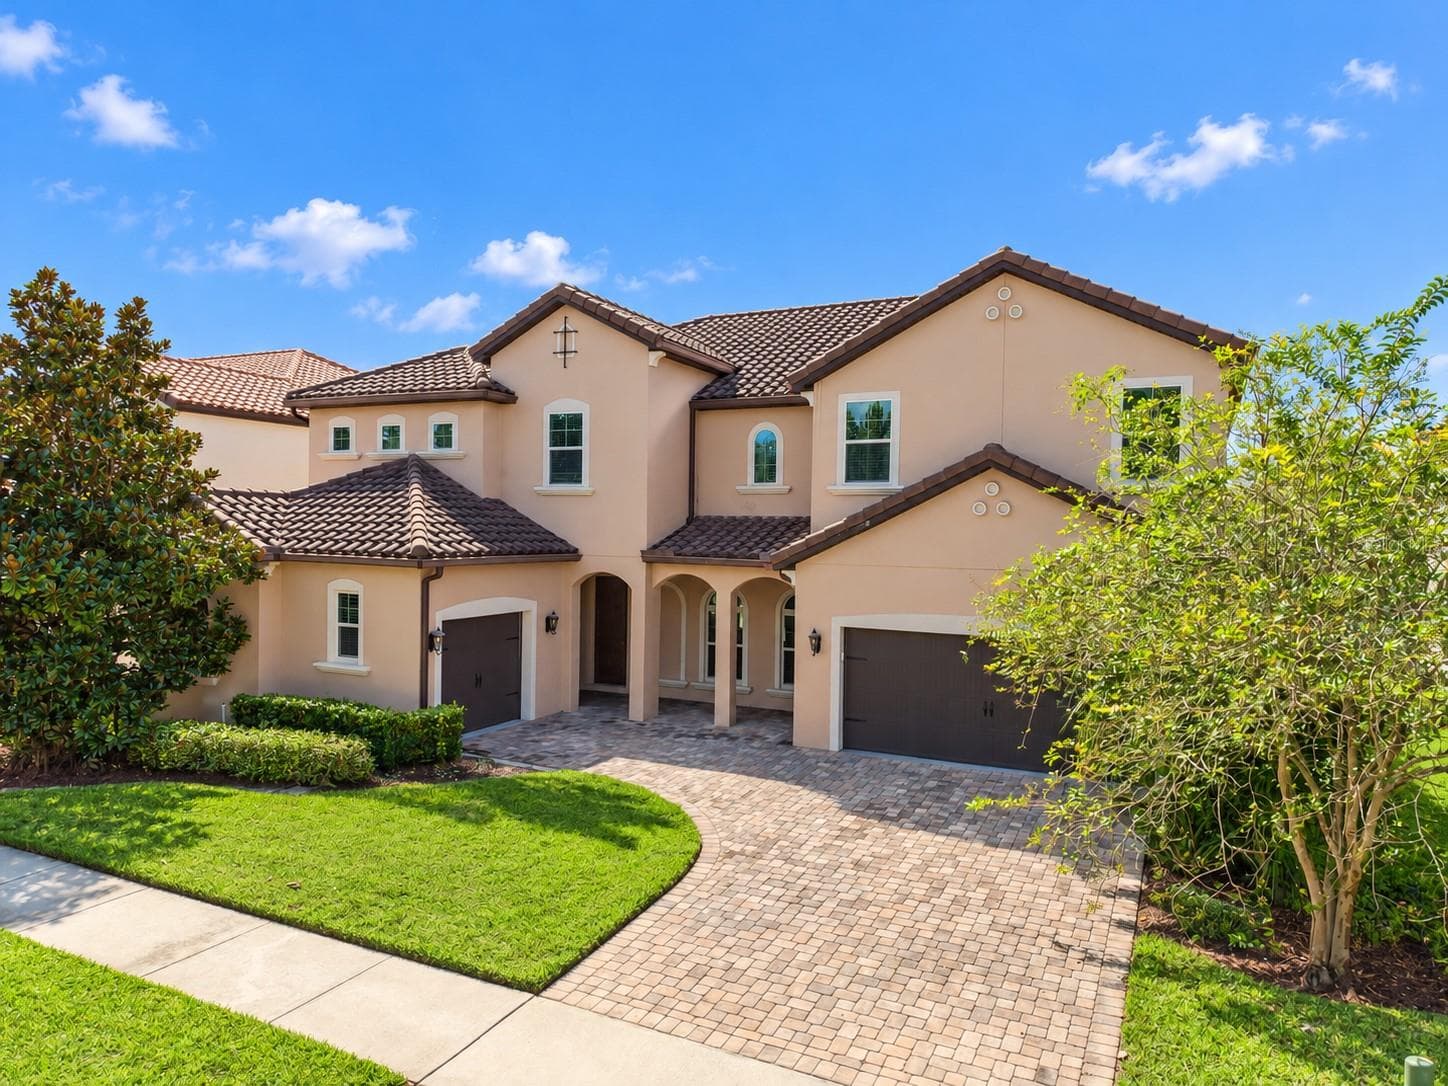
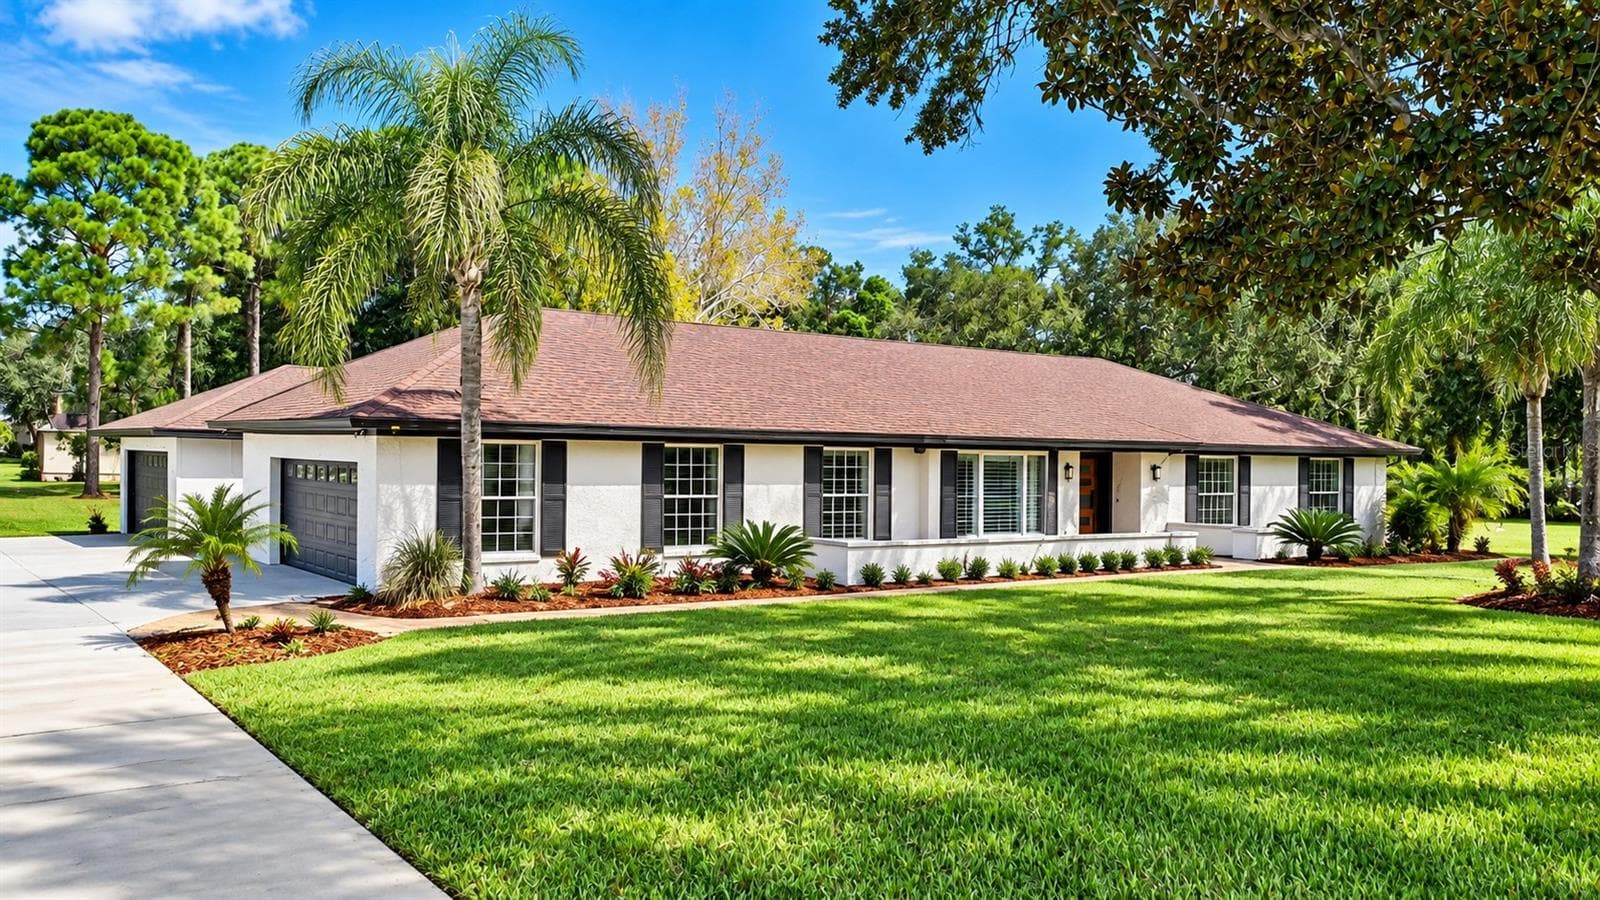
Single Family Residence at 9601 AMBLESIDE DR, WINDERMERE, photo 2 of 69
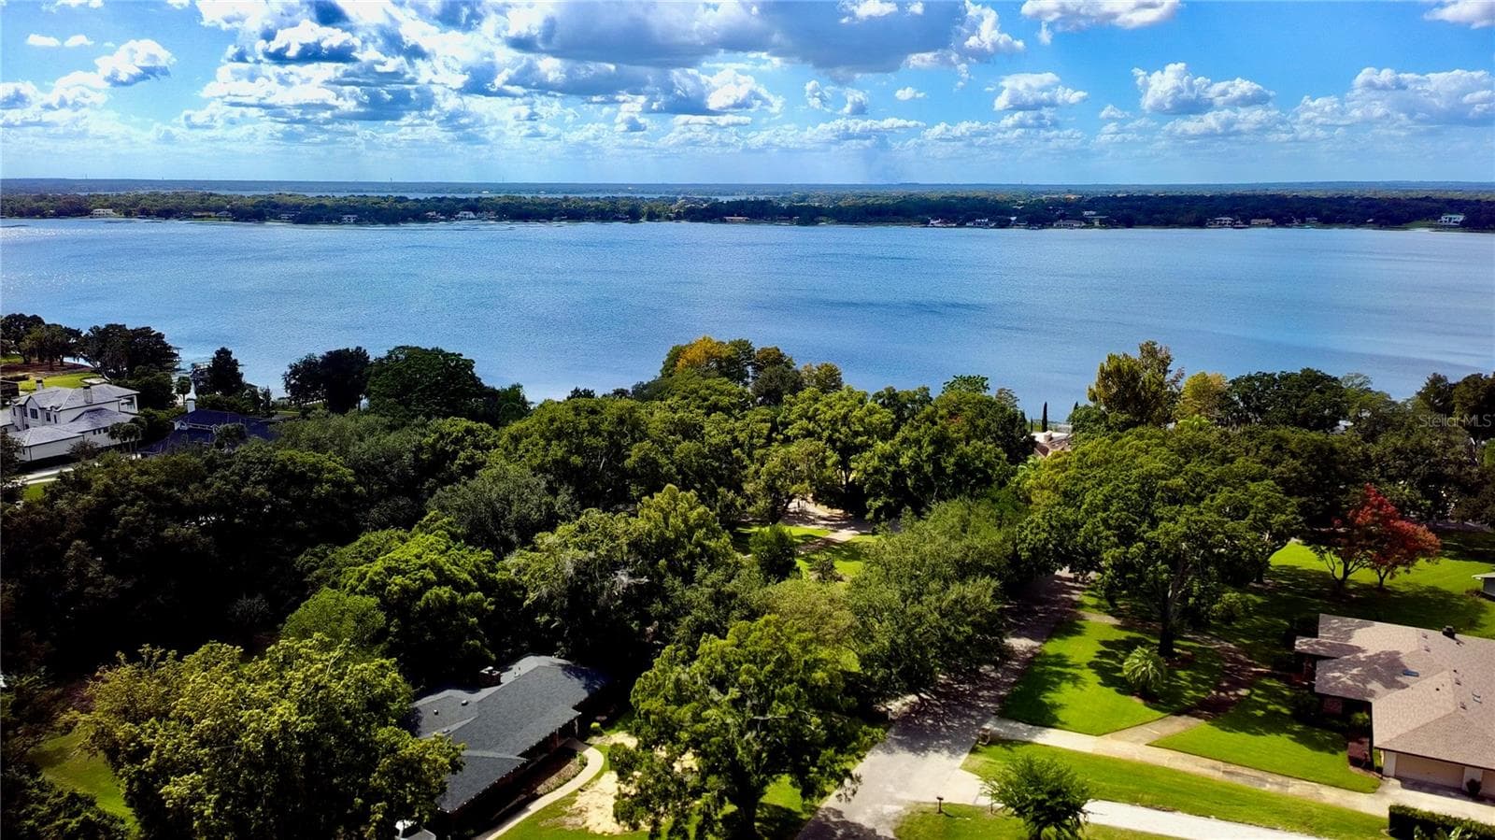
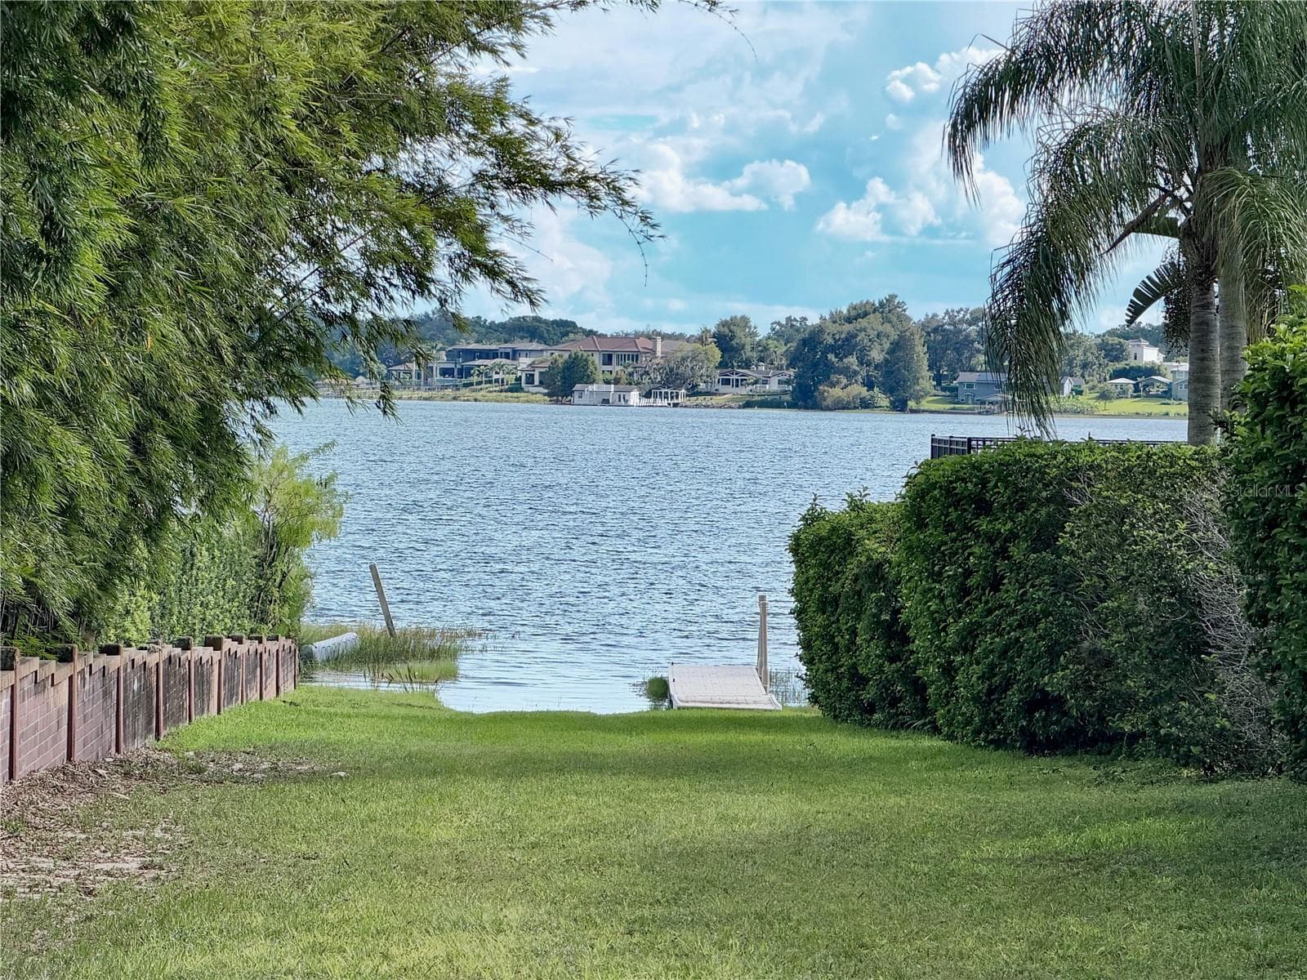
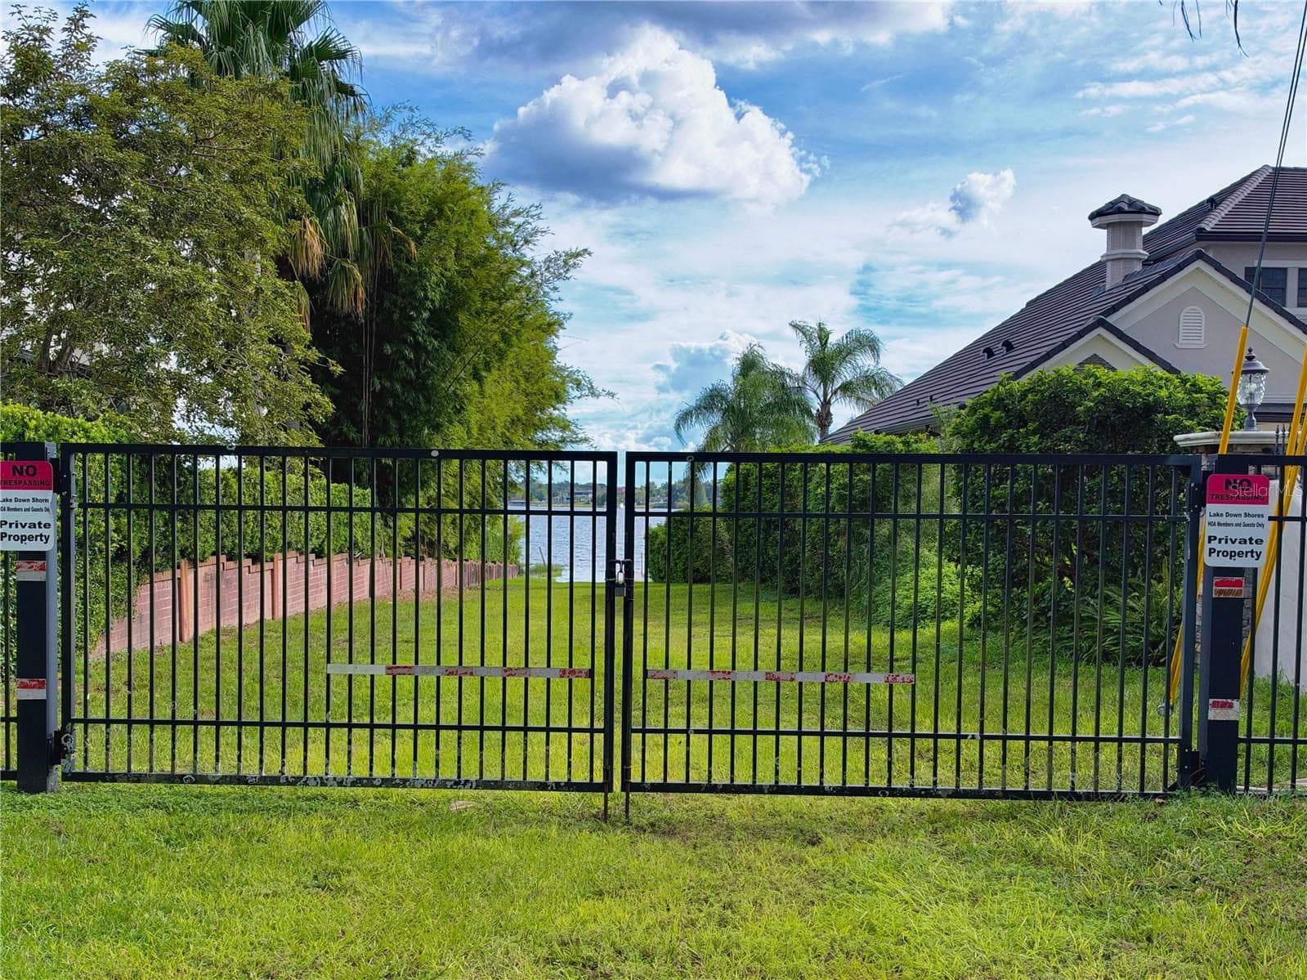
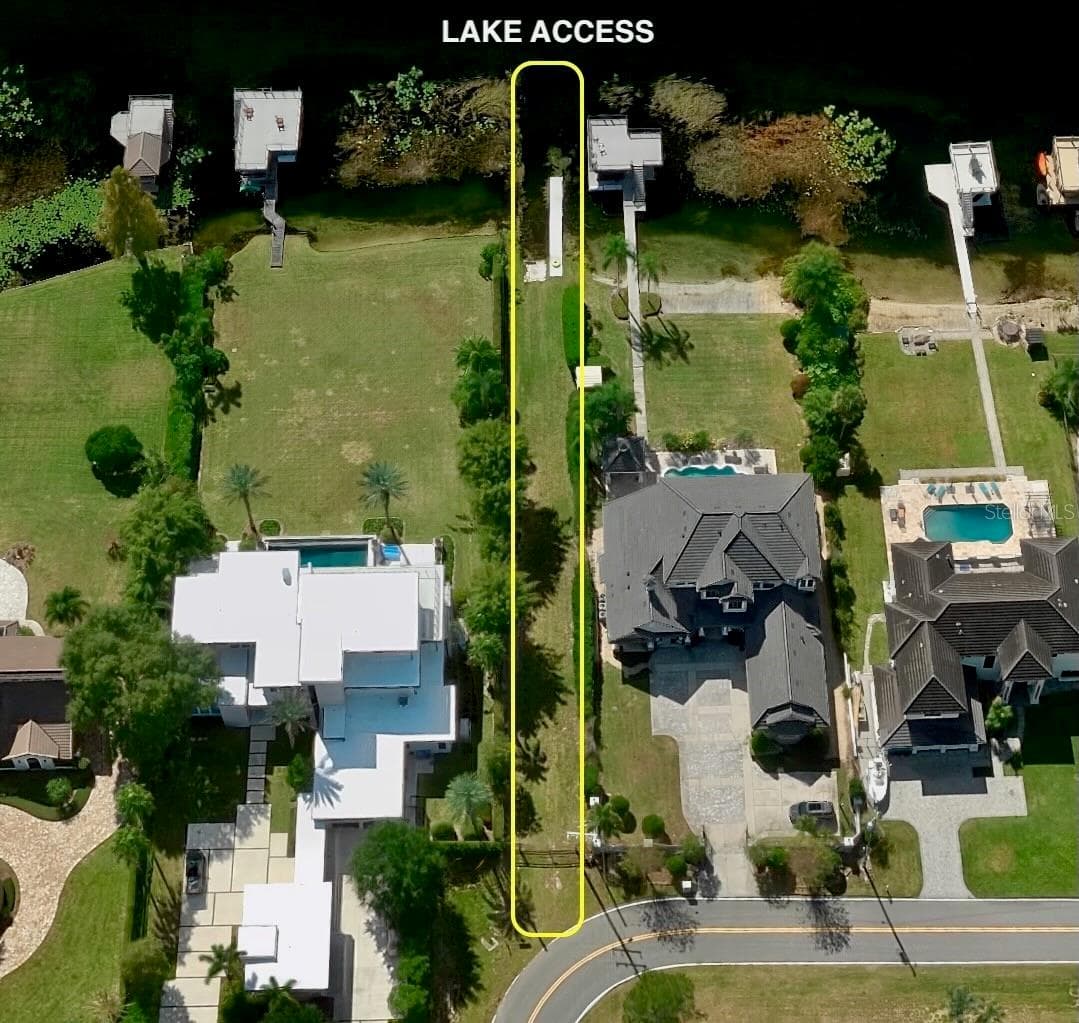
Chain of Lakes access - 9601 AMBLESIDE DR, WINDERMERE
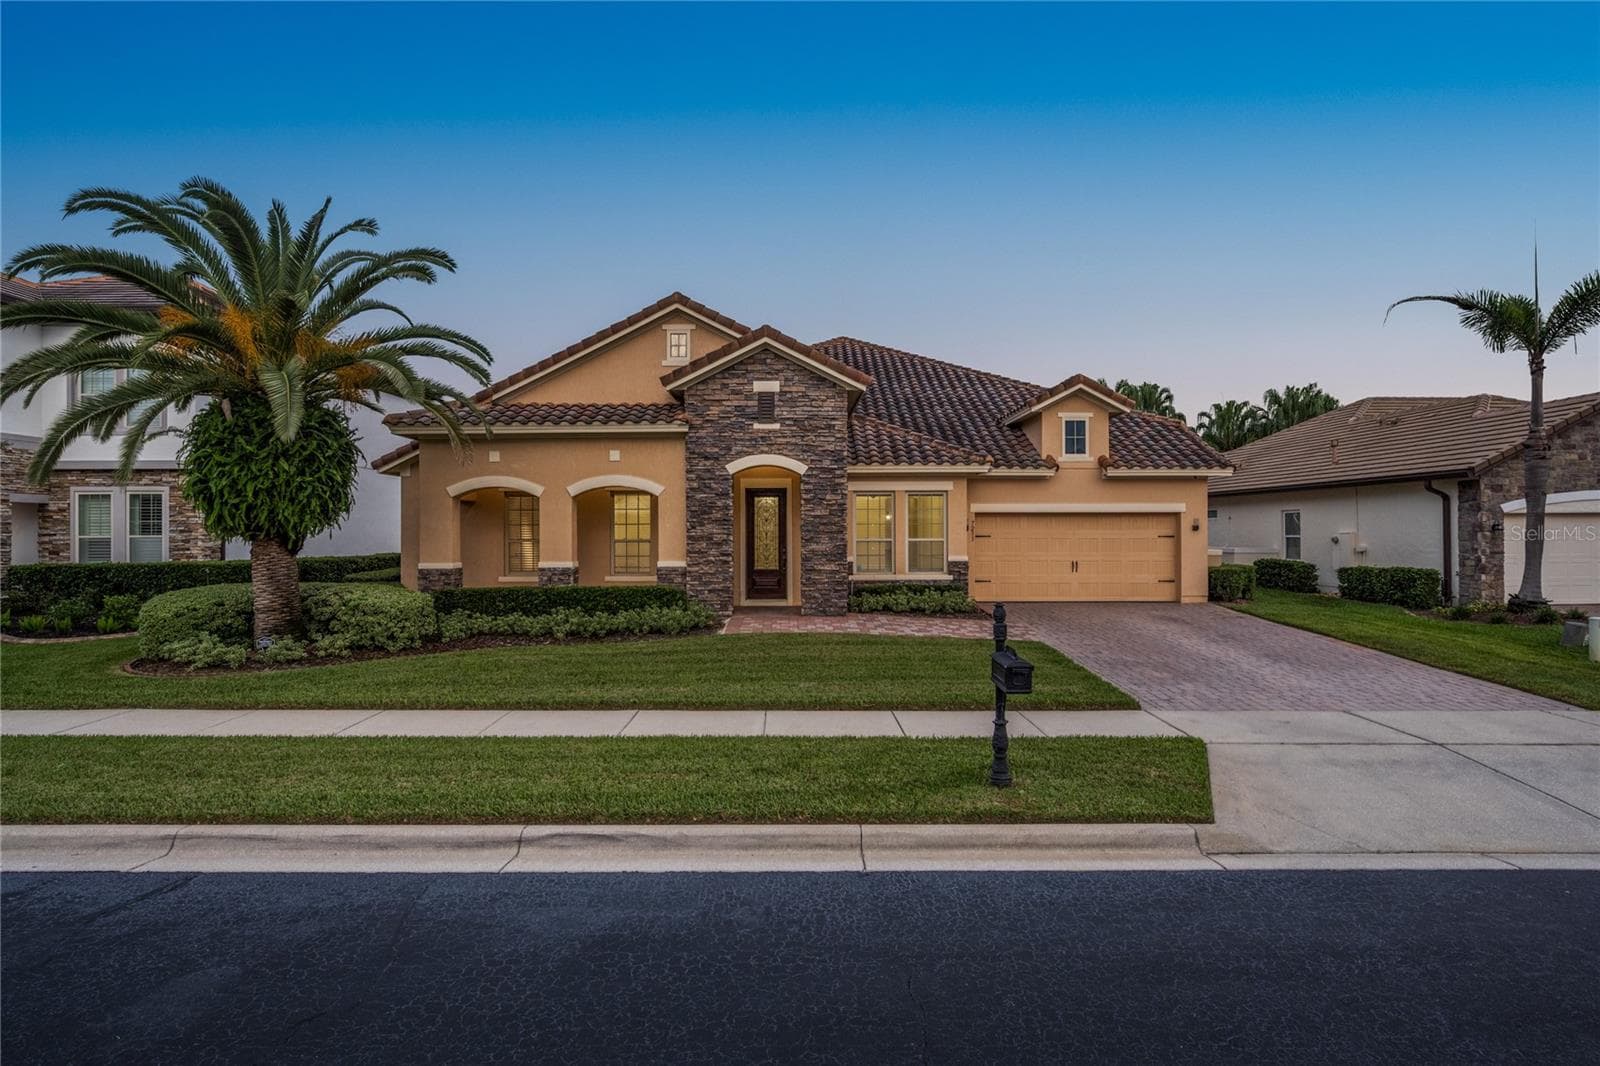
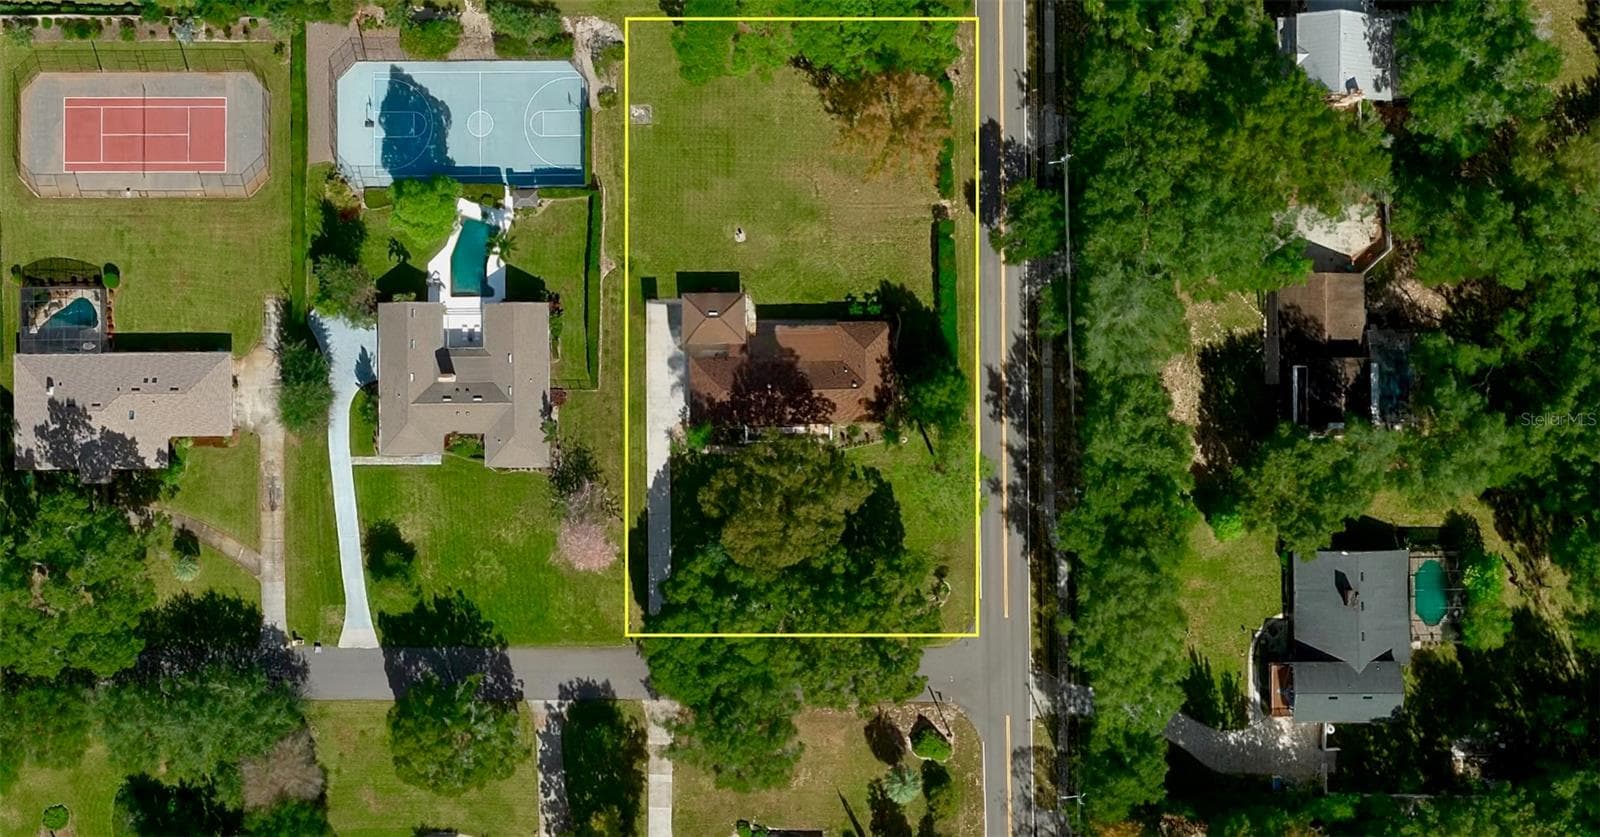
Single Family Residence at 9601 AMBLESIDE DR, WINDERMERE, photo 4 of 69
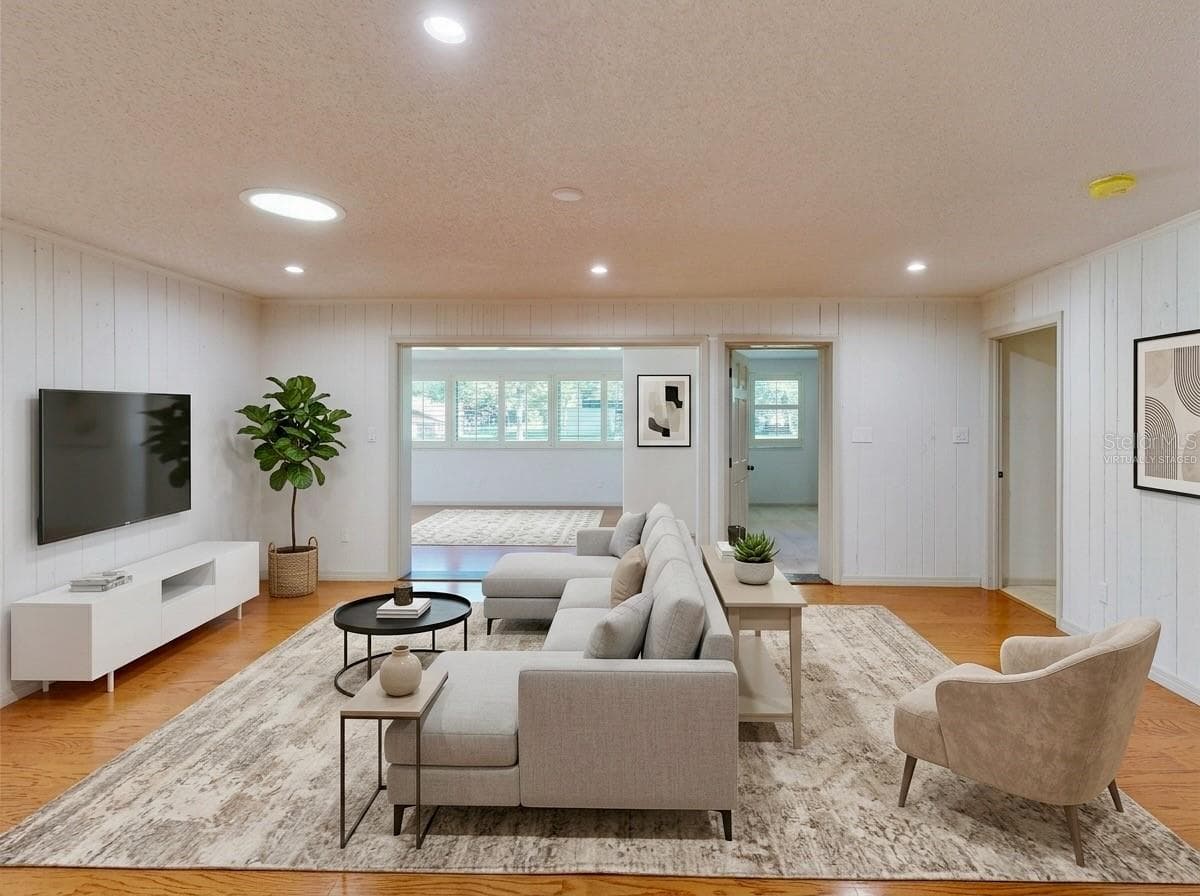
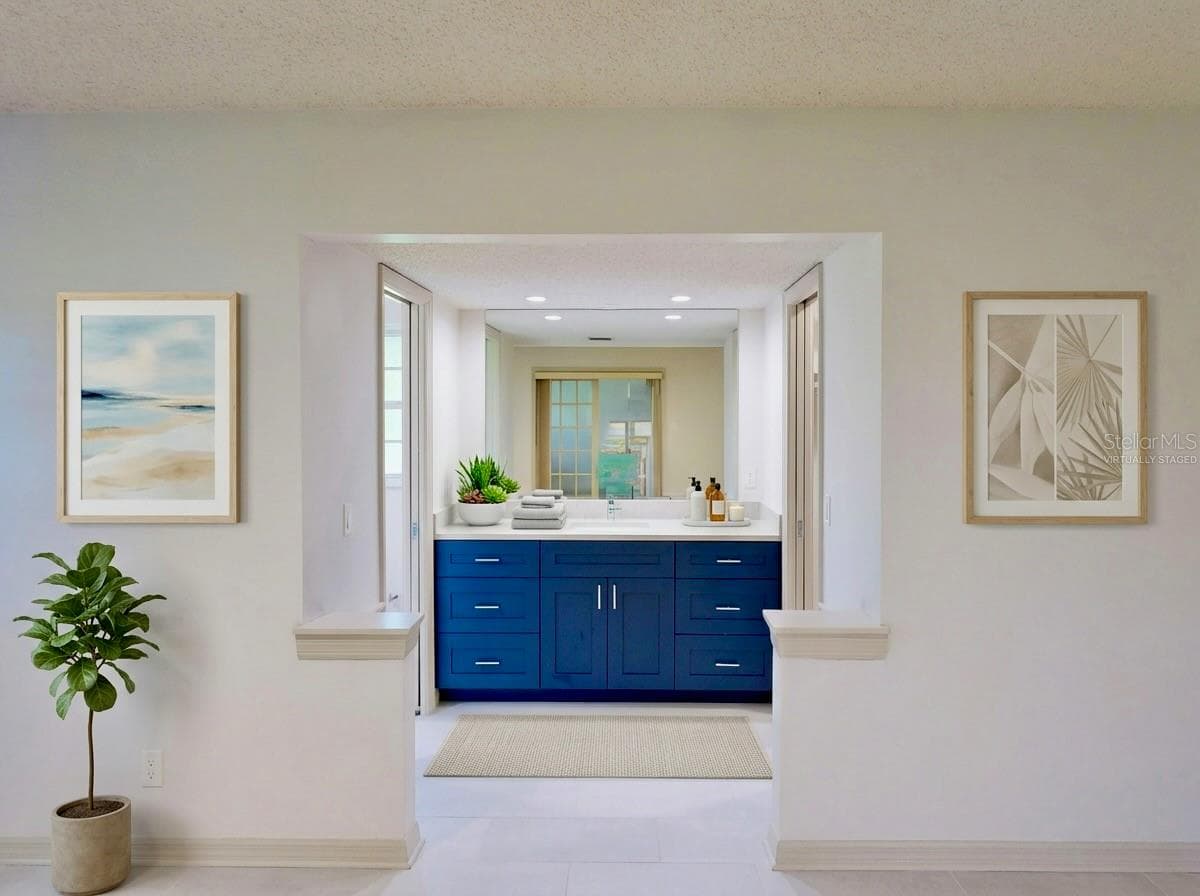
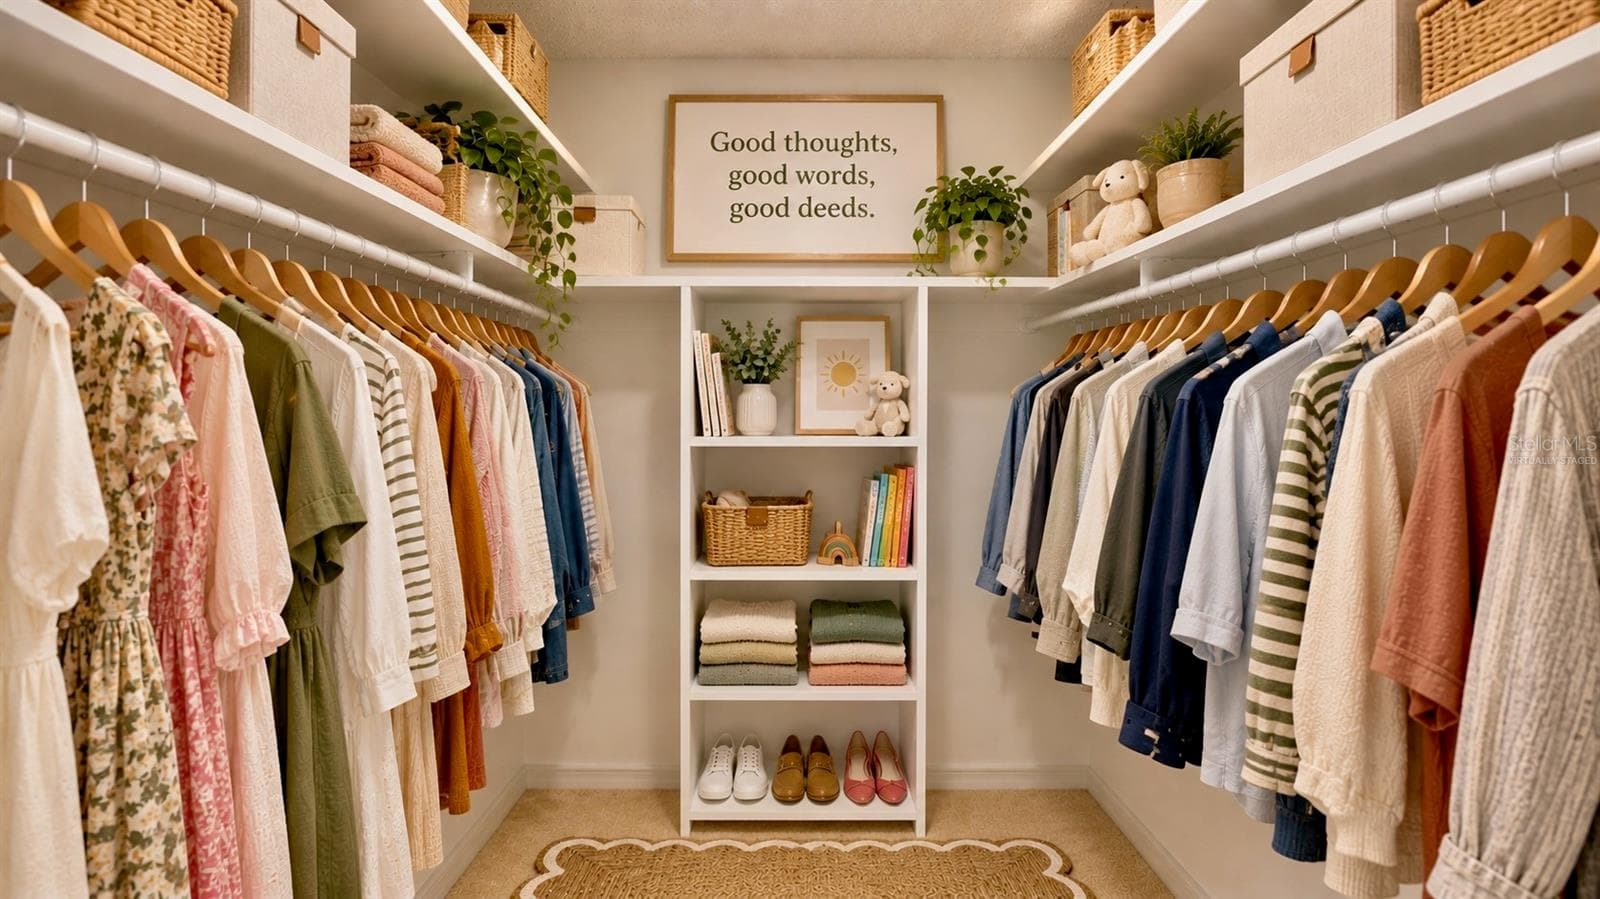
Virtually Staged - 9601 AMBLESIDE DR, WINDERMERE
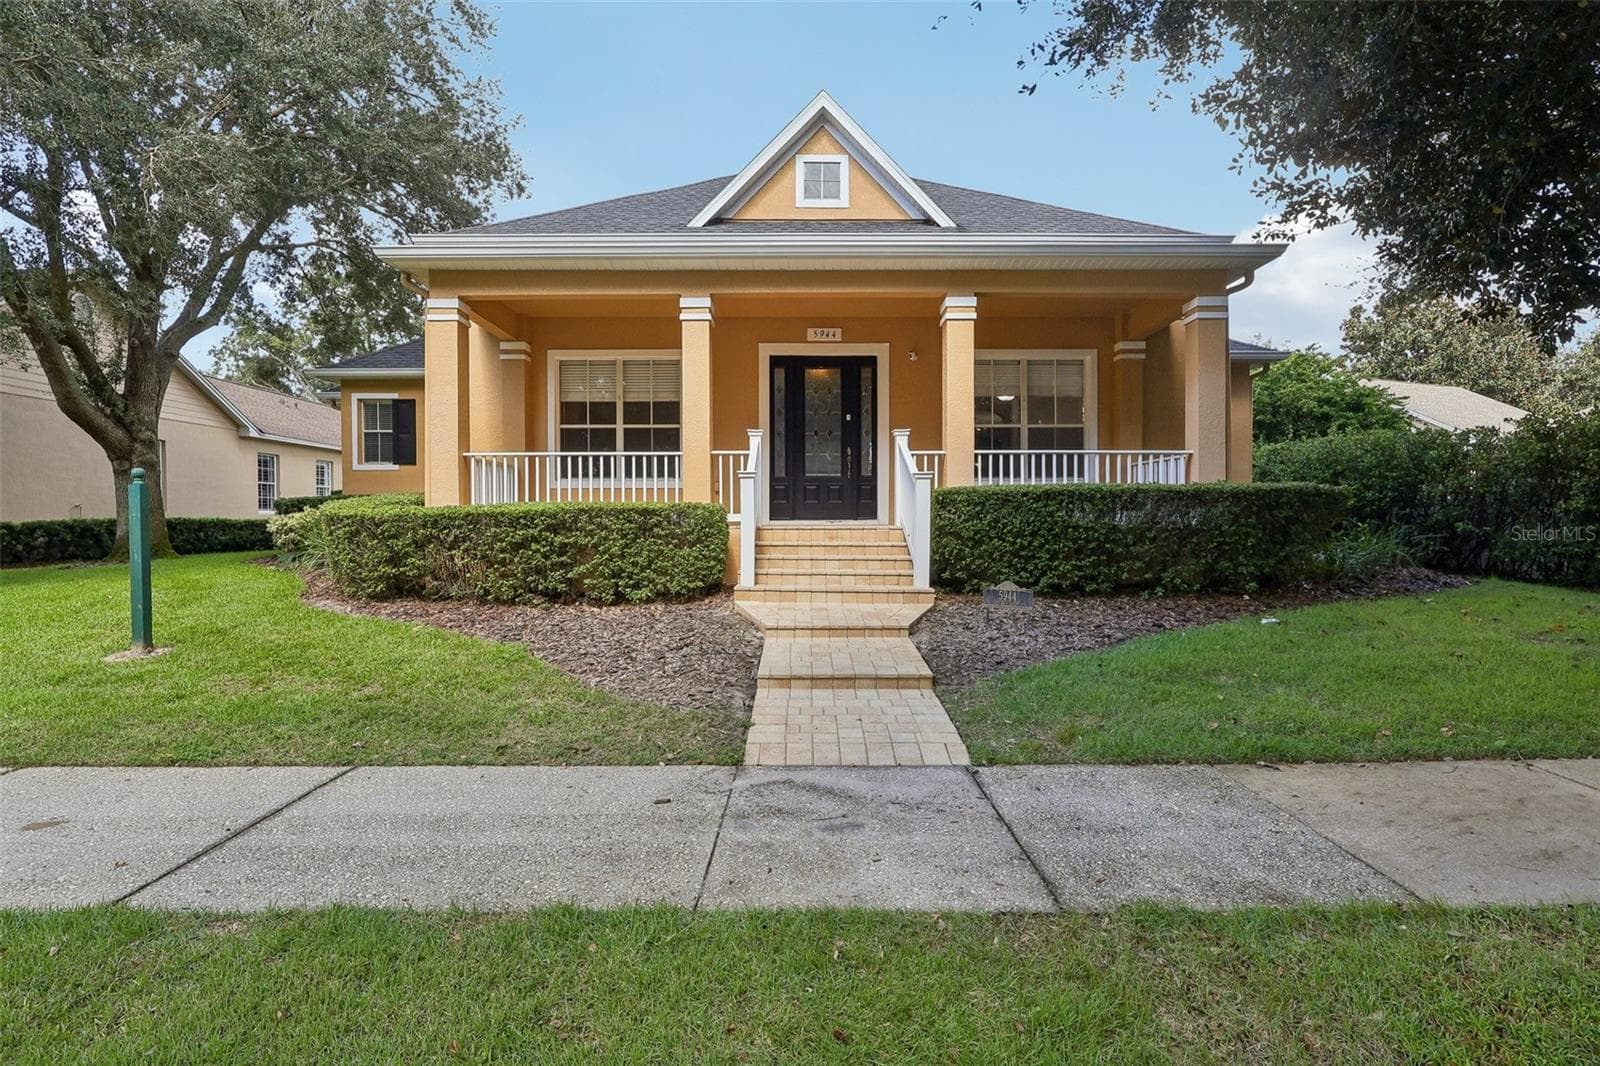
Single Family Residence at 9601 AMBLESIDE DR, WINDERMERE, photo 9 of 69
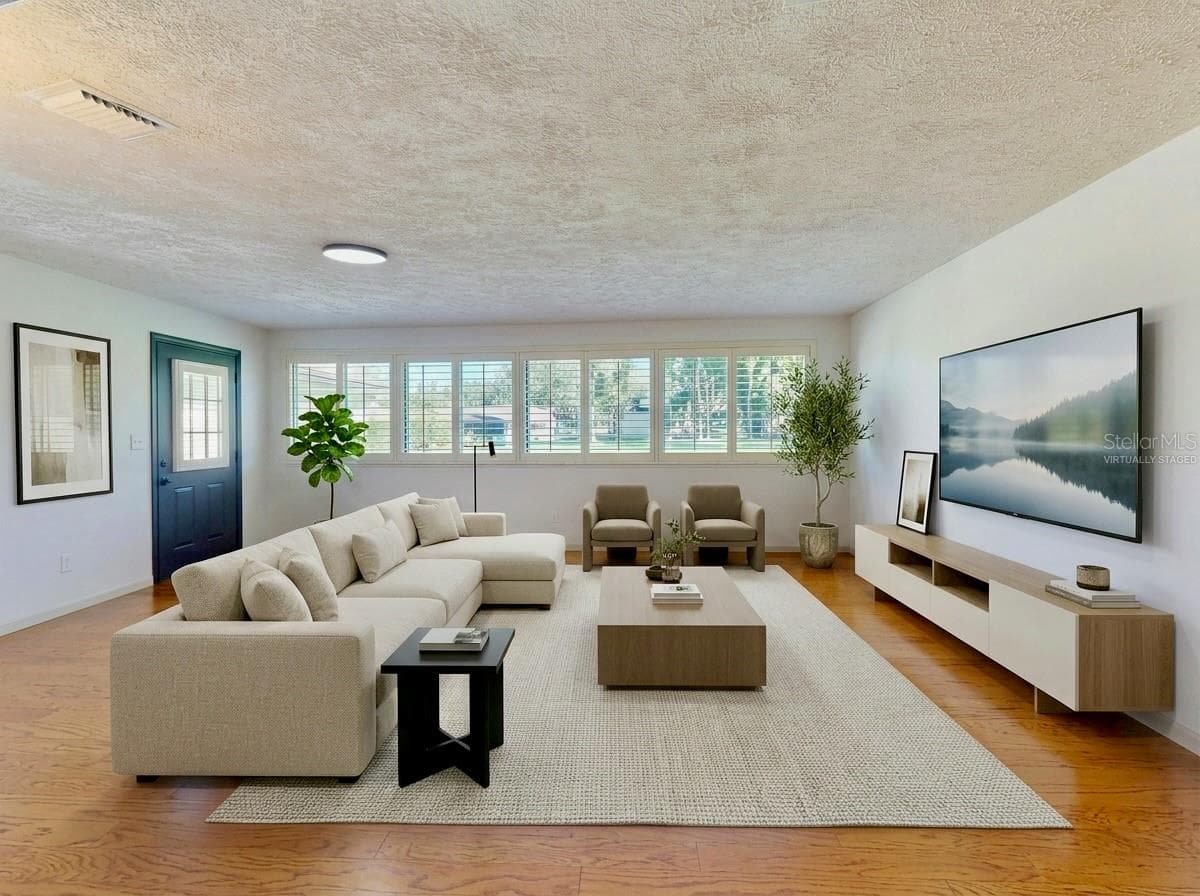
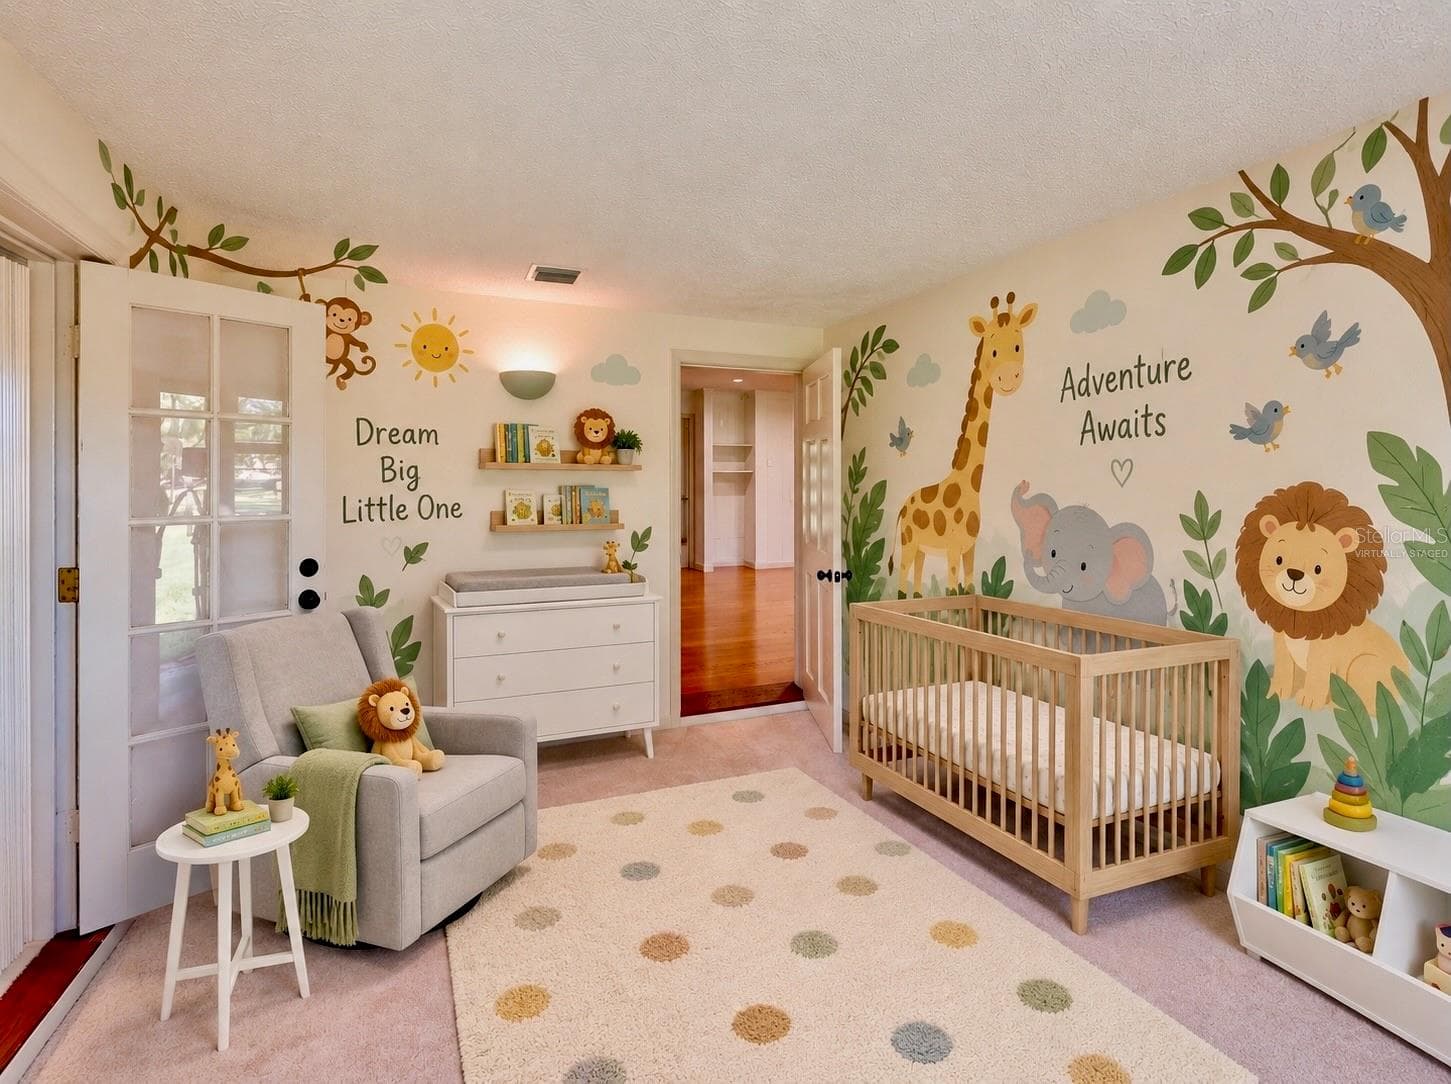
Virtually Staged - 9601 AMBLESIDE DR, WINDERMERE
Single Family Residence at 9601 AMBLESIDE DR, WINDERMERE, photo 14 of 69
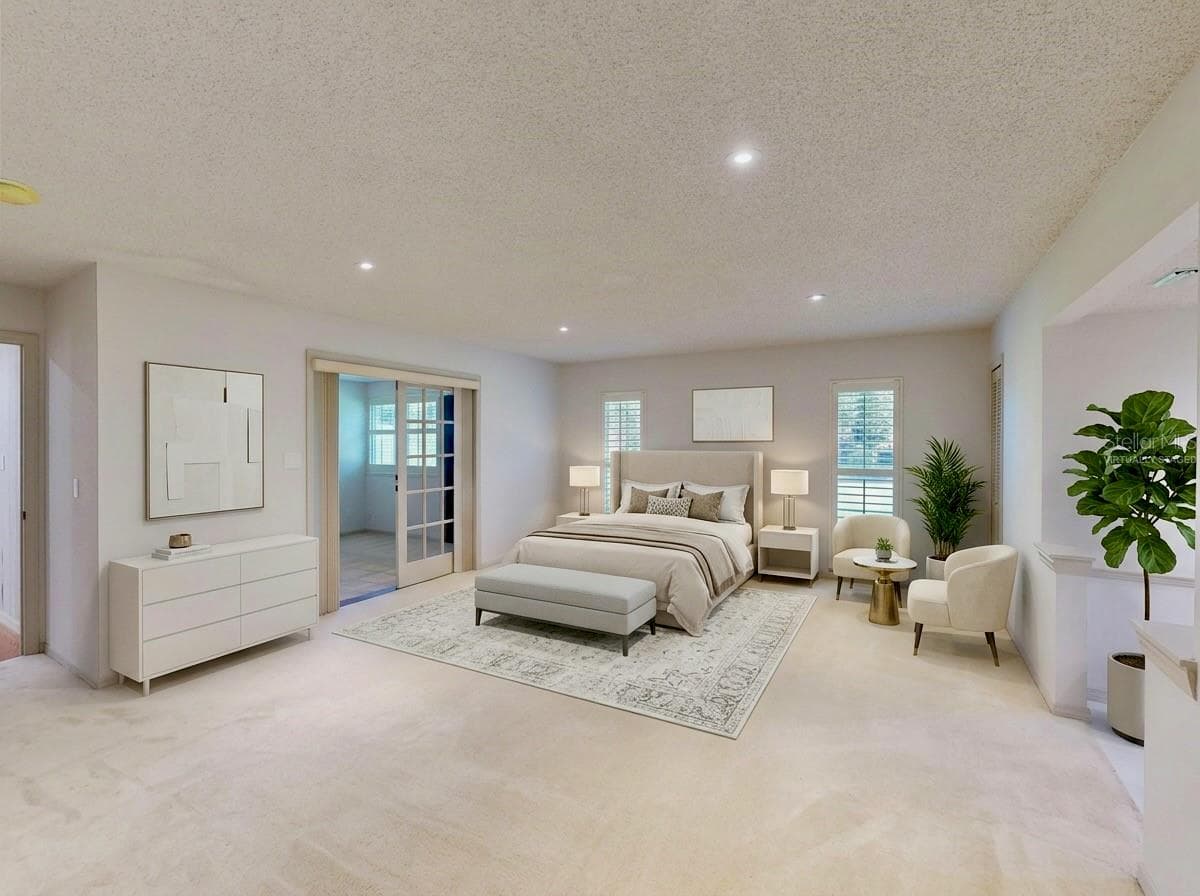
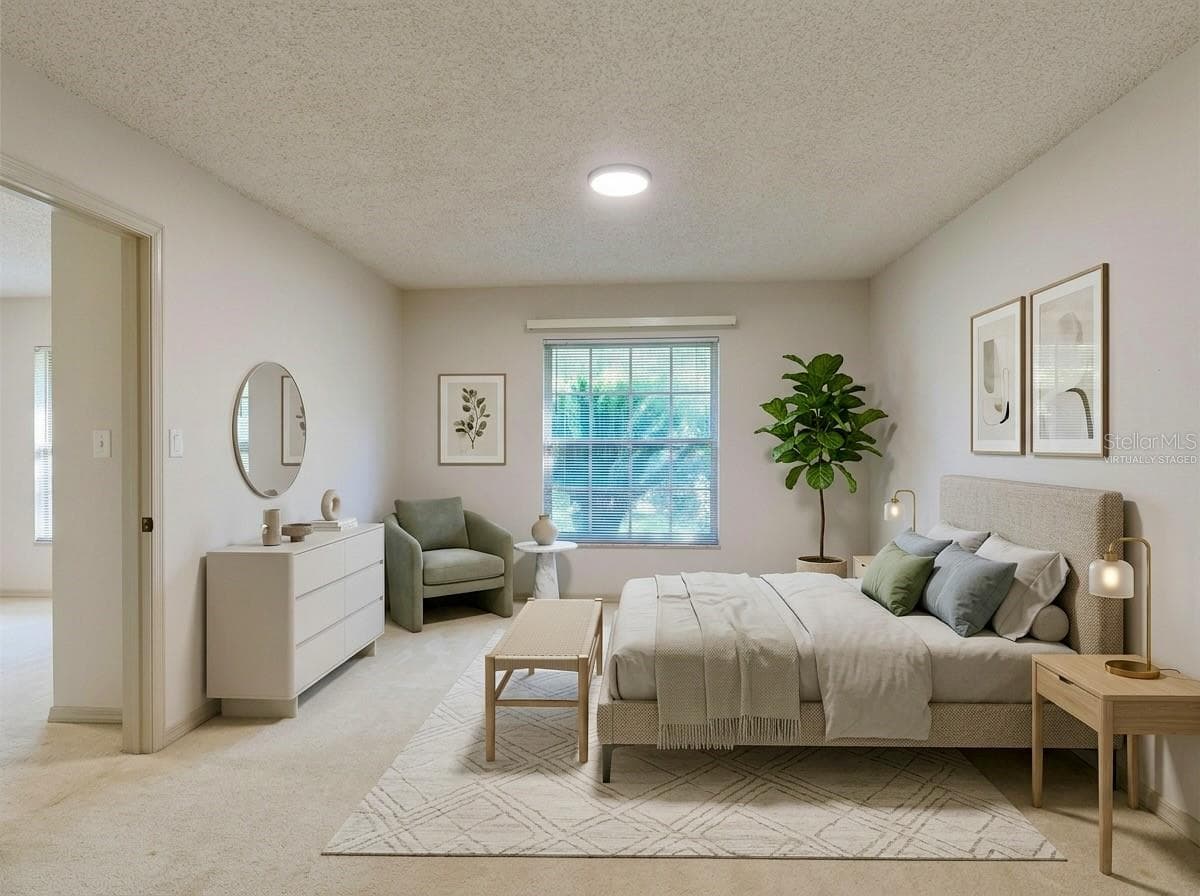
Virtually Staged - 9601 AMBLESIDE DR, WINDERMERE
Single Family Residence at 9601 AMBLESIDE DR, WINDERMERE, photo 20 of 69
Single Family Residence at 9601 AMBLESIDE DR, WINDERMERE, photo 21 of 69
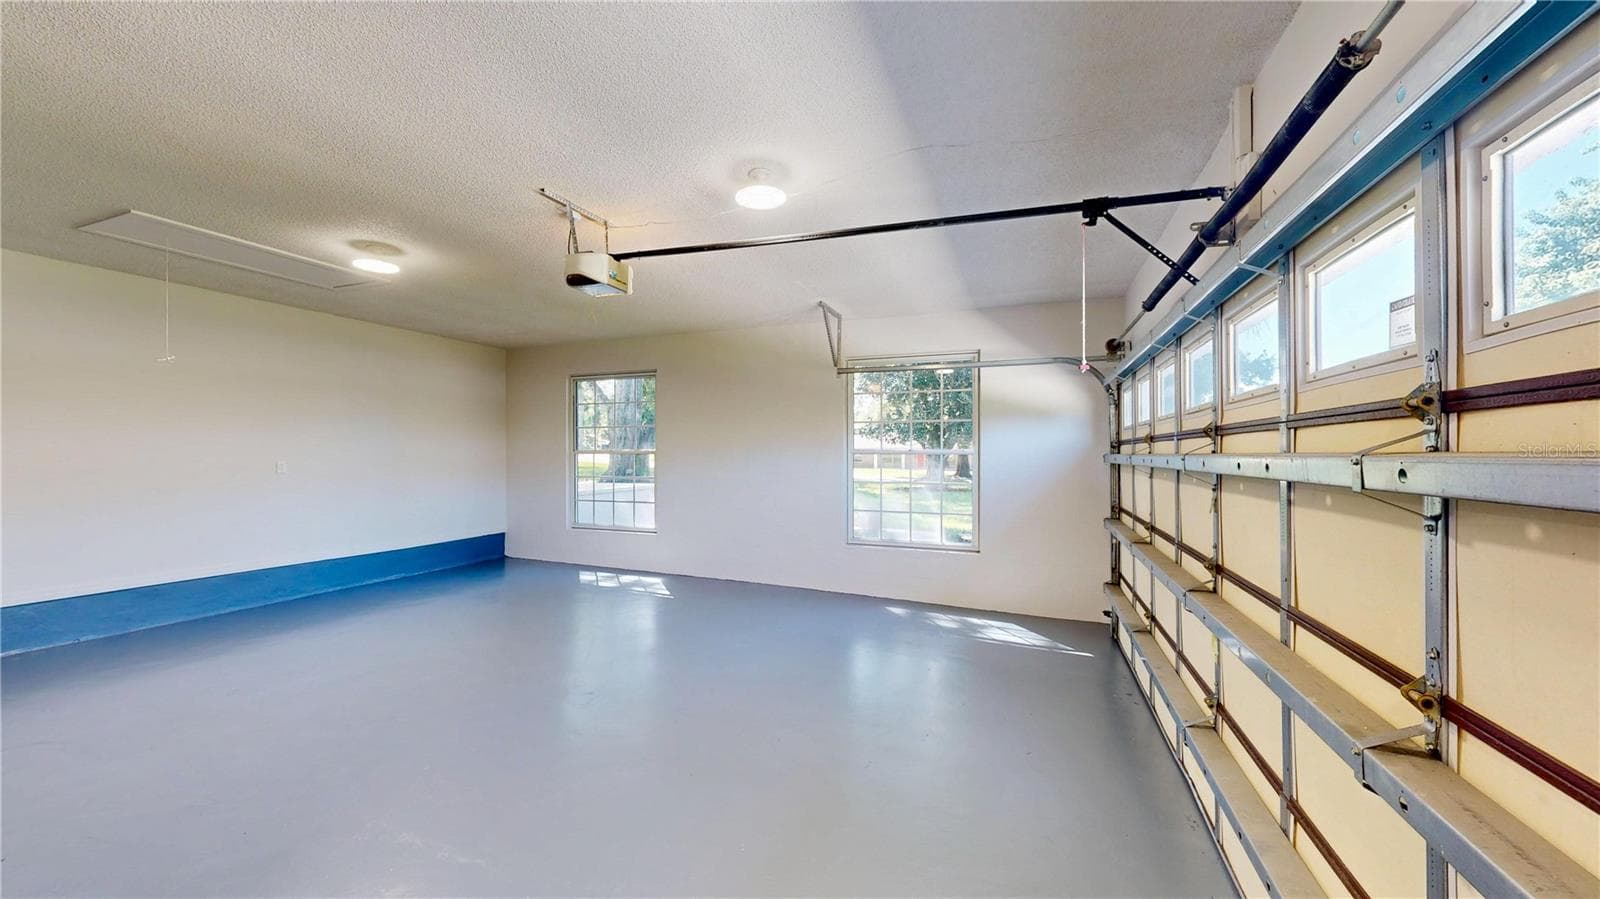
Garage 1 of 2 - 9601 AMBLESIDE DR, WINDERMERE
Single Family Residence at 9601 AMBLESIDE DR, WINDERMERE, photo 23 of 69
Single Family Residence at 9601 AMBLESIDE DR, WINDERMERE, photo 24 of 69
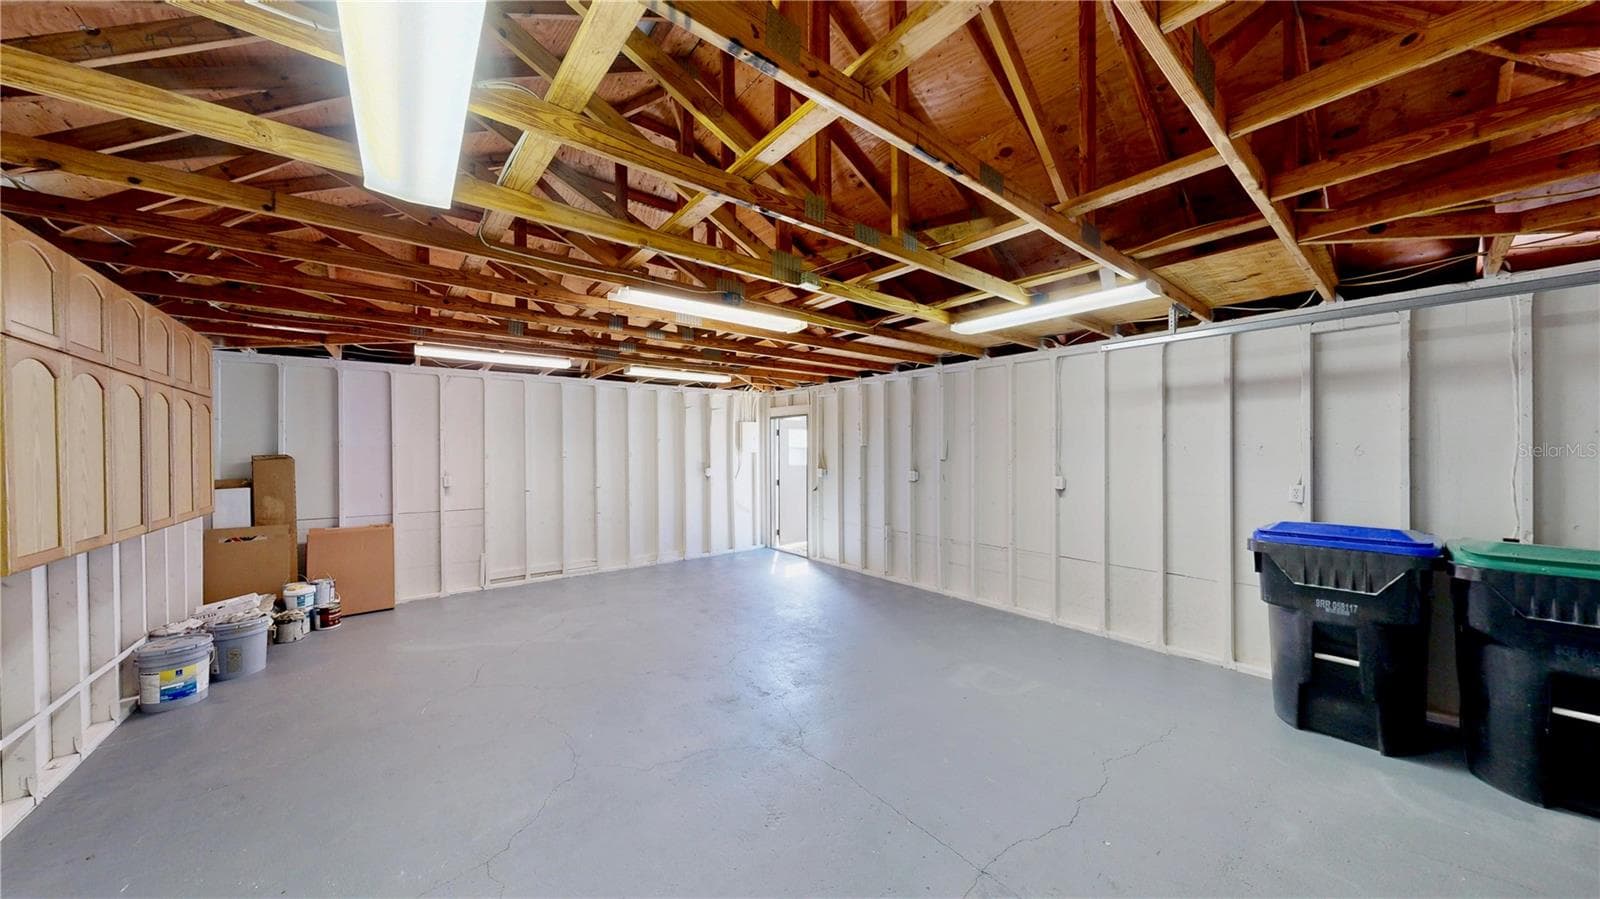
Garage 2 of 2 - 9601 AMBLESIDE DR, WINDERMERE
Single Family Residence at 9601 AMBLESIDE DR, WINDERMERE, photo 26 of 69
Single Family Residence at 9601 AMBLESIDE DR, WINDERMERE, photo 27 of 69
Single Family Residence at 9601 AMBLESIDE DR, WINDERMERE, photo 28 of 69
Single Family Residence at 9601 AMBLESIDE DR, WINDERMERE, photo 29 of 69
Single Family Residence at 9601 AMBLESIDE DR, WINDERMERE, photo 30 of 69
Single Family Residence at 9601 AMBLESIDE DR, WINDERMERE, photo 31 of 69
Single Family Residence at 9601 AMBLESIDE DR, WINDERMERE, photo 32 of 69
Single Family Residence at 9601 AMBLESIDE DR, WINDERMERE, photo 33 of 69
Single Family Residence at 9601 AMBLESIDE DR, WINDERMERE, photo 34 of 69
Single Family Residence at 9601 AMBLESIDE DR, WINDERMERE, photo 35 of 69
Single Family Residence at 9601 AMBLESIDE DR, WINDERMERE, photo 36 of 69
Single Family Residence at 9601 AMBLESIDE DR, WINDERMERE, photo 37 of 69
Single Family Residence at 9601 AMBLESIDE DR, WINDERMERE, photo 38 of 69
Single Family Residence at 9601 AMBLESIDE DR, WINDERMERE, photo 39 of 69
Single Family Residence at 9601 AMBLESIDE DR, WINDERMERE, photo 40 of 69
Single Family Residence at 9601 AMBLESIDE DR, WINDERMERE, photo 41 of 69
Single Family Residence at 9601 AMBLESIDE DR, WINDERMERE, photo 42 of 69
Single Family Residence at 9601 AMBLESIDE DR, WINDERMERE, photo 43 of 69
Single Family Residence at 9601 AMBLESIDE DR, WINDERMERE, photo 44 of 69
Single Family Residence at 9601 AMBLESIDE DR, WINDERMERE, photo 45 of 69
Single Family Residence at 9601 AMBLESIDE DR, WINDERMERE, photo 46 of 69
Single Family Residence at 9601 AMBLESIDE DR, WINDERMERE, photo 47 of 69
Single Family Residence at 9601 AMBLESIDE DR, WINDERMERE, photo 48 of 69
Single Family Residence at 9601 AMBLESIDE DR, WINDERMERE, photo 49 of 69
Single Family Residence at 9601 AMBLESIDE DR, WINDERMERE, photo 50 of 69
Single Family Residence at 9601 AMBLESIDE DR, WINDERMERE, photo 51 of 69
Single Family Residence at 9601 AMBLESIDE DR, WINDERMERE, photo 52 of 69
Single Family Residence at 9601 AMBLESIDE DR, WINDERMERE, photo 53 of 69
Virtually Staged - 9601 AMBLESIDE DR, WINDERMERE
Single Family Residence at 9601 AMBLESIDE DR, WINDERMERE, photo 55 of 69
Single Family Residence at 9601 AMBLESIDE DR, WINDERMERE, photo 56 of 69
Single Family Residence at 9601 AMBLESIDE DR, WINDERMERE, photo 57 of 69
Single Family Residence at 9601 AMBLESIDE DR, WINDERMERE, photo 58 of 69
Single Family Residence at 9601 AMBLESIDE DR, WINDERMERE, photo 59 of 69
Single Family Residence at 9601 AMBLESIDE DR, WINDERMERE, photo 60 of 69
Single Family Residence at 9601 AMBLESIDE DR, WINDERMERE, photo 61 of 69
Single Family Residence at 9601 AMBLESIDE DR, WINDERMERE, photo 62 of 69
Single Family Residence at 9601 AMBLESIDE DR, WINDERMERE, photo 63 of 69
Single Family Residence at 9601 AMBLESIDE DR, WINDERMERE, photo 64 of 69
Single Family Residence at 9601 AMBLESIDE DR, WINDERMERE, photo 65 of 69
Single Family Residence at 9601 AMBLESIDE DR, WINDERMERE, photo 66 of 69
Single Family Residence at 9601 AMBLESIDE DR, WINDERMERE, photo 67 of 69
Single Family Residence at 9601 AMBLESIDE DR, WINDERMERE, photo 68 of 69
Chain of Lakes access - 9601 AMBLESIDE DR, WINDERMERE
69 photos

$1,160,000

9601 AMBLESIDE DR
WINDERMERE, FL 34786
Listed by David Dorman · CENTURY 21 CARIOTI
Bedrooms
4
Bathrooms
2.5
Living area
3,018 sqft
Year built
1975

About this home

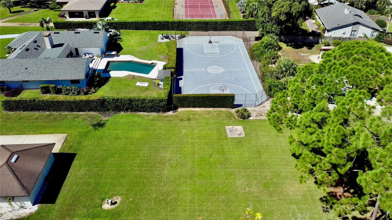
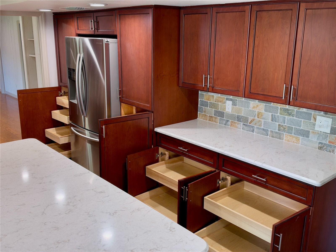
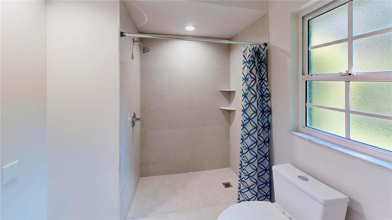
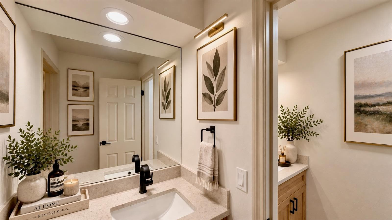
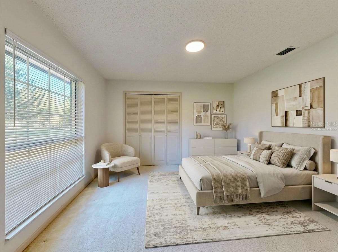
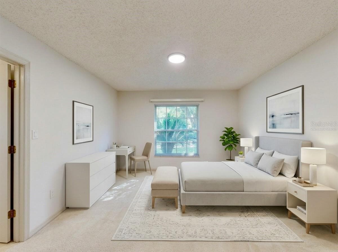
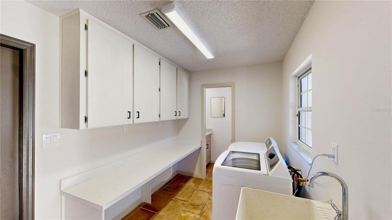
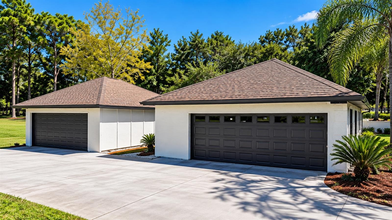
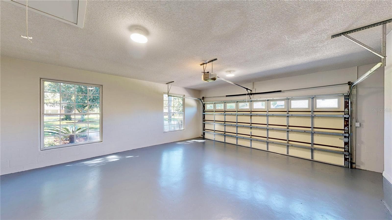
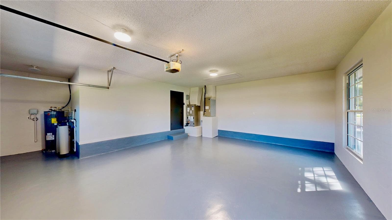
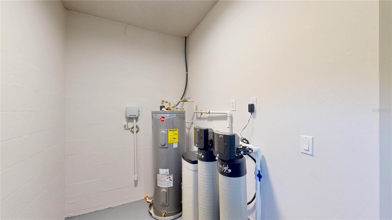
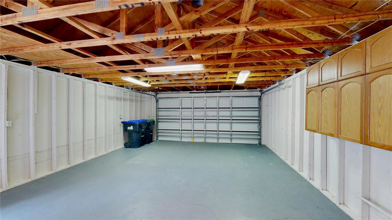
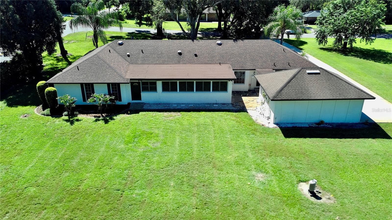
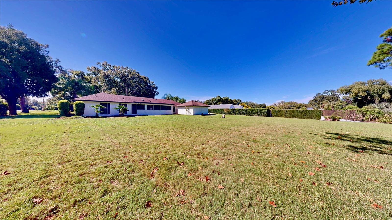
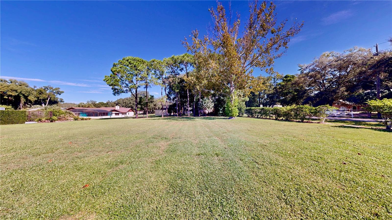
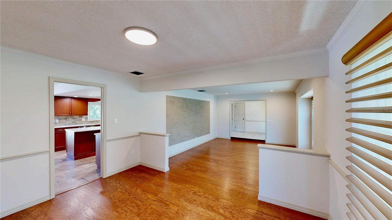
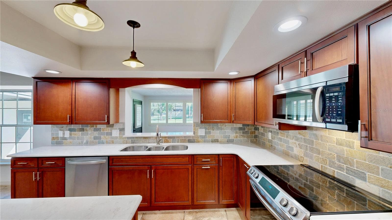
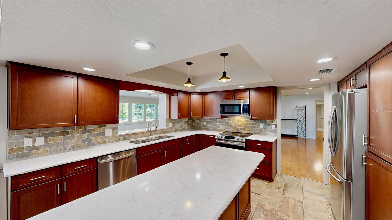
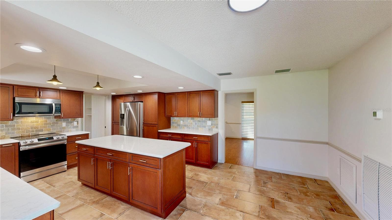
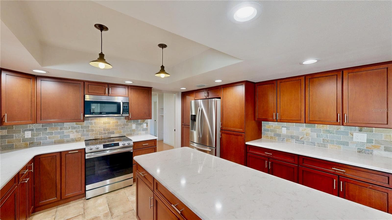
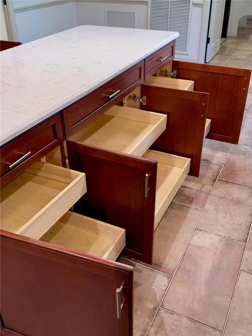
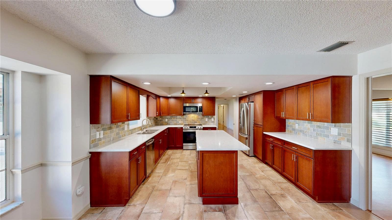
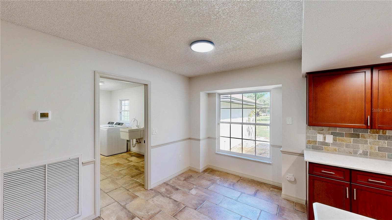
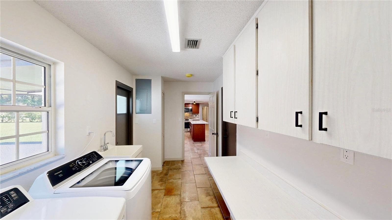
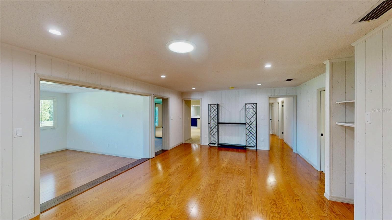
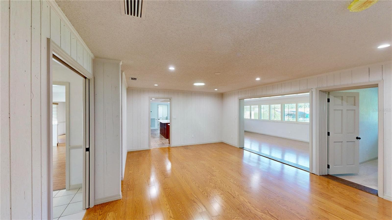
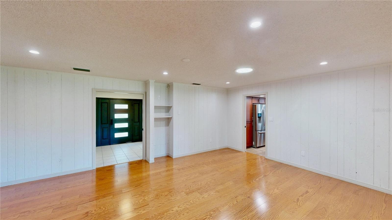
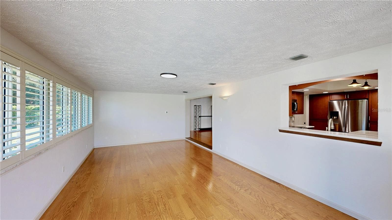
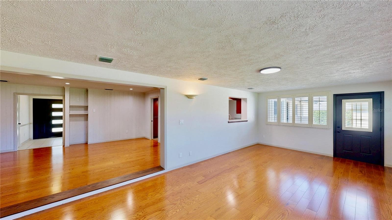
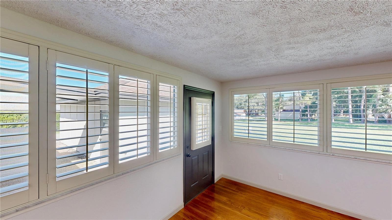
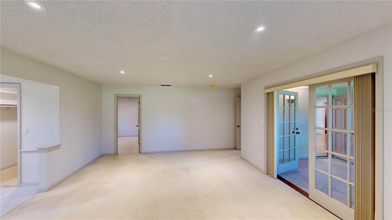
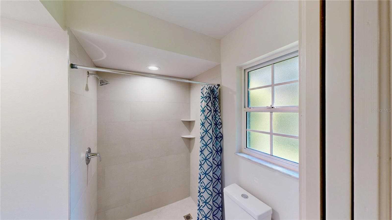
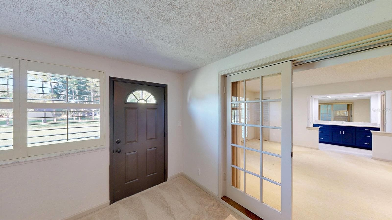
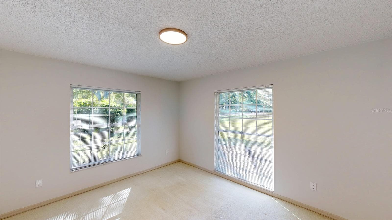
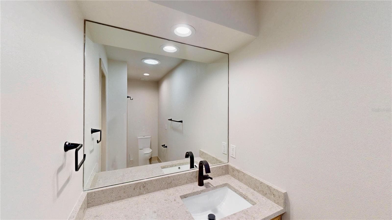
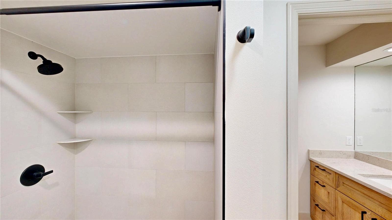
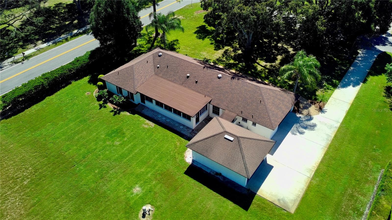
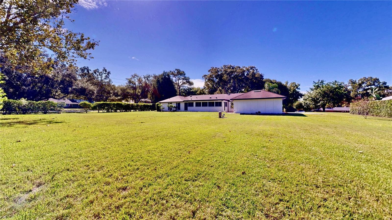
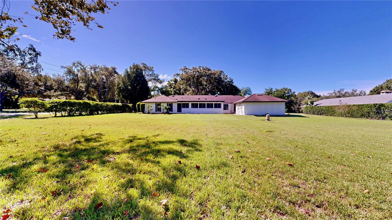
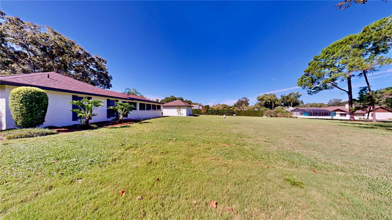
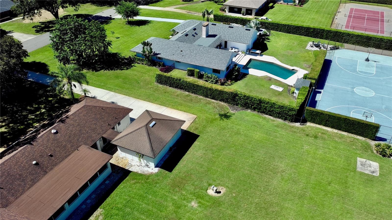
Virtually Staged. Move in. Reimagine. Or build new. Welcome to the Lake Down Shores lifestyle, where one-acre homesites and private community access to the Windermere Chain of Lakes offer a special opportunity. Set on a beautiful corner lot just a few homes from the lake, 9601 Ambleside Drive offers something increasingly difficult to find: a move-in-ready home today, an exceptional amount of land, and the flexibility to imagine something entirely different for the future. Situated on a full, flat acre, the property offers a generous front yard while still leaving an enormous backyard with incredible possibilities. Offering more than 3,000 square feet of single-story living, 4 bedrooms, 2.5 baths, and garage parking for four vehicles, the home has been refreshed with a roof replaced in 2021, one of two HVAC systems replaced in 2022, new interior and exterior paint, lighting and fixtures, updated bathrooms, new door hardware, new front door, new carpet in many rooms, plumbing updates, new water softener, and new water heater. Generously sized rooms and an interconnected floor plan make this a wonderful home for entertaining. Wood flooring complements the main gathering areas, while expansive near-floor-to-ceiling windows and Solatubes bring in abundant natural light. The family room connects to the kitchen and air-conditioned Florida room, which features casement windows and plantation shutters. Updated in 2020, the kitchen features abundant cabinetry with wood pull-out drawers, a large island, quartz countertops, stainless-steel Samsung and LG appliances, and a glass-top convection range. The spacious primary suite features an ensuite bath and walk-in closet, plus French doors leading to a flexible bonus room ideal for a home office, nursery, or sitting room. Three additional bedrooms are also generously sized, and a large laundry room provides additional storage. What truly distinguishes this property is the opportunity it presents. Enjoy the beautifully refreshed residence today, reimagine the existing home through a comprehensive transformation, or create an entirely new custom residence on this exceptional one-acre homesite. Additional features include a 2-car attached garage plus a separate 2-car detached garage, dedicated irrigation well, and septic system pumped in April 2026. Lake Down Shores residents enjoy access to the community’s private HOA boat ramp onto the Windermere Chain of Lakes. The seller, an experienced luxury home builder, has already developed concepts specifically for the property, including plans for both a complete renovation of the existing residence and new construction. These concepts offer a compelling vision of what this remarkable homesite could become while letting the next owner choose the path that best reflects their lifestyle. Conceptual plans are available for review and are presented for inspiration only; future improvements and construction are subject to applicable governmental and HOA approvals. To experience the builder’s design aesthetic, finishes, and portfolio of completed residences, please ask to view Web Link 1.

Property details

MLS
Stellar MLS
MLS #
MFRO6447280
Property type
Single Family Residence
Subdivision
LAKE DOWN SHORES REP
Status
Active
Days on market
N/A
On market date
October 21, 2026
Stories
N/A
Total bathrooms
2.5
Garage spaces
4
Parking spaces
N/A
Lot size
1 acres
Loading map…

Nearby schools

Within 10 miles. School directory data from the National Center for Education Statistics (NCES), accessed via the Urban Institute Education Data API. Local Score is calculated by INNOVATE Real Estate; where a state rating is shown, it comes from that state's own official school report card.

Elementary
THORNEBROOKE ELEMENTARY
1.16 mi away · Grades -1-5
Nearest school -- attendance-zone data not available here
3.0
Local Score (student-teacher ratio only (preliminary -- will incorporate state test-score data once available)) -- not an official state rating
Enrollment
617
Student:teacher ratio
15.0:1
District
ORANGE
Middle
GOTHA MIDDLE
1.25 mi away · Grades 6-9
Nearest school -- attendance-zone data not available here
2.0
Local Score (student-teacher ratio only (preliminary -- will incorporate state test-score data once available)) -- not an official state rating
Enrollment
1,084
Student:teacher ratio
19.4:1
District
ORANGE
High
OLYMPIA HIGH
1.39 mi away · Grades 8-12
Nearest school -- attendance-zone data not available here
1.0
Local Score (student-teacher ratio only (preliminary -- will incorporate state test-score data once available)) -- not an official state rating
Enrollment
2,878
Student:teacher ratio
24.8:1
District
ORANGE

Walkability

Blended score for WINDERMERE's center, calculated by INNOVATE Real Estate from two sources: the EPA's National Walkability Index (street network, transit, land-use mix) and Google Places amenity data (what's actually reachable on foot from this point). 60% EPA National Walkability Index + 40% nearby-amenity density (Google Places).

36
Car-dependent
out of 100
EPA National Walkability Index
9.0 / 20 -- Below average walkable
Google Places amenity density
23 / 100
Restaurants & cafes3
Grocery stores0
Parks1
Schools2
Transit stops0
Pharmacies0

Market position

How this listing compares to current activity in WINDERMERE, from live MLS data.

On the market 0 days -- 77 fewer days than WINDERMERE's current average of 77 days.
For reference, the median list price across 393 active listings in WINDERMERE right now is $740,000.

Mortgage calculator

Estimate only - actual rate and payment depend on your lender, credit, and loan program.

$
%
%
Adjust tax / insurance estimates
% / yr
$
/mo
Est. monthly payment
$7,136/mo
$232,000 down
$928,000 loan
Principal & interest$6,019
Property tax (est.)$967
Home insurance (est.)$150

Similar homes you might like

Data source: Listing information provided by Stellar MLS (mfrmls) via Trestle/CoreLogic. Last updated 1 days ago.

Information herein deemed reliable but not guaranteed; all measurements, school assignments, HOA fees, taxes, and feature lists are approximate and should be independently verified. Equal Housing Opportunity.