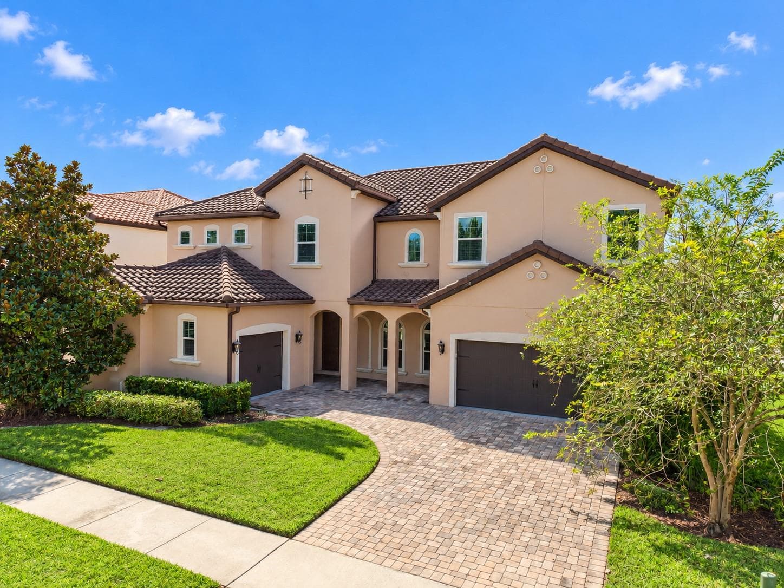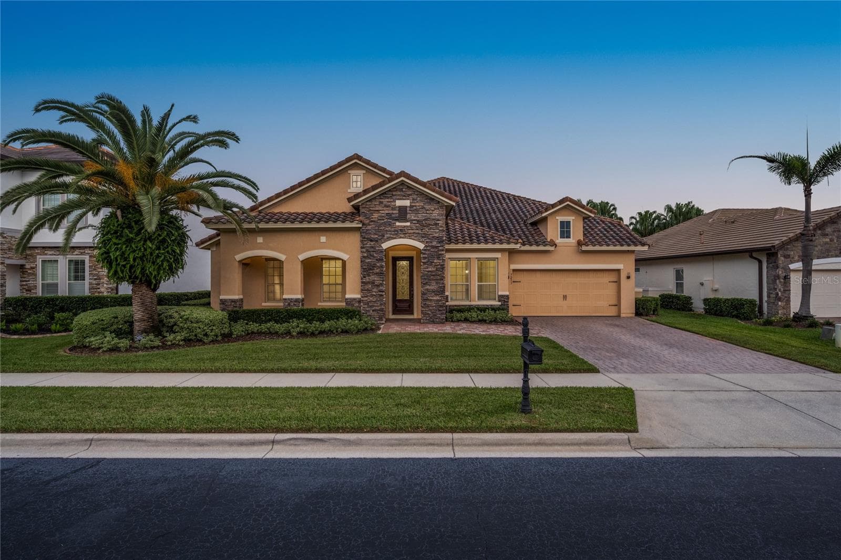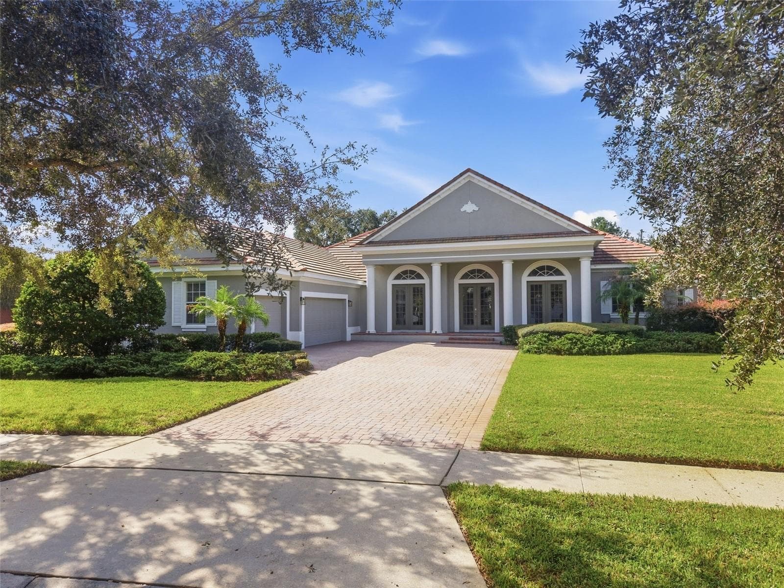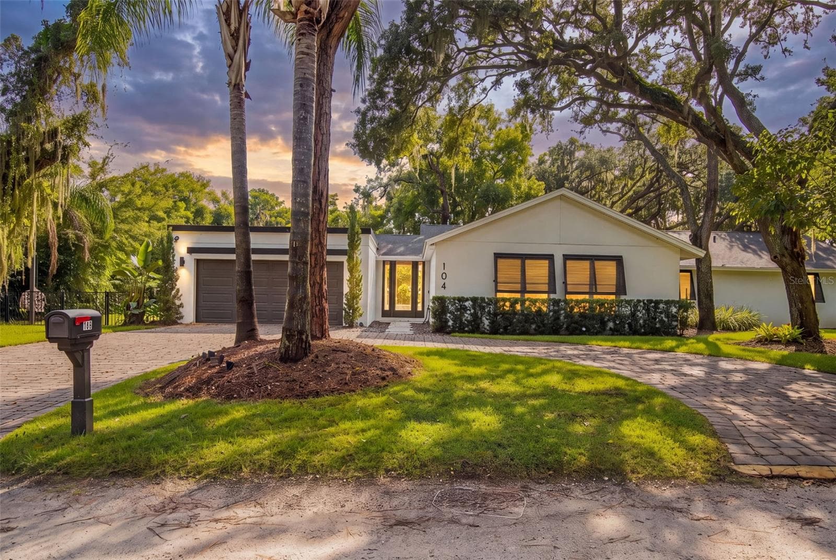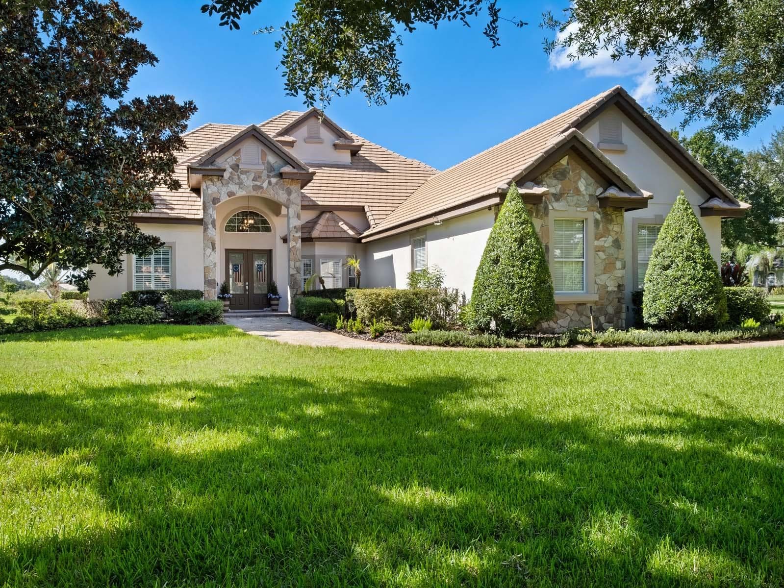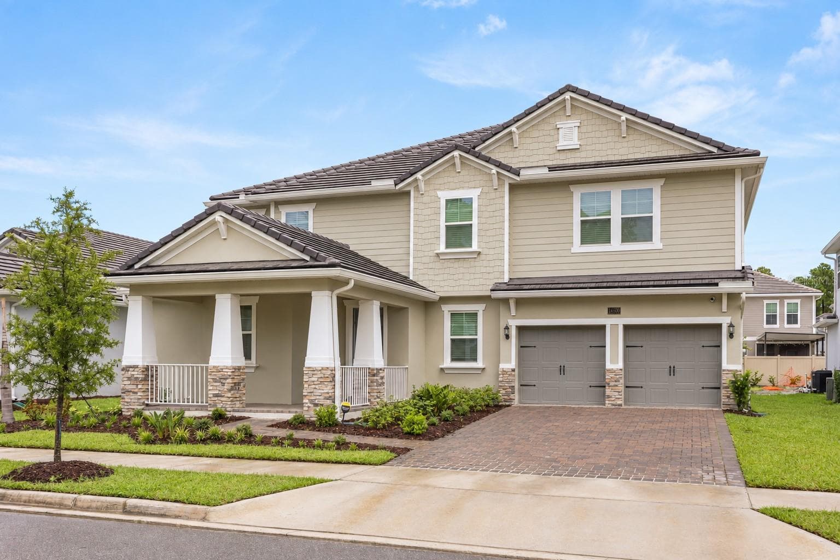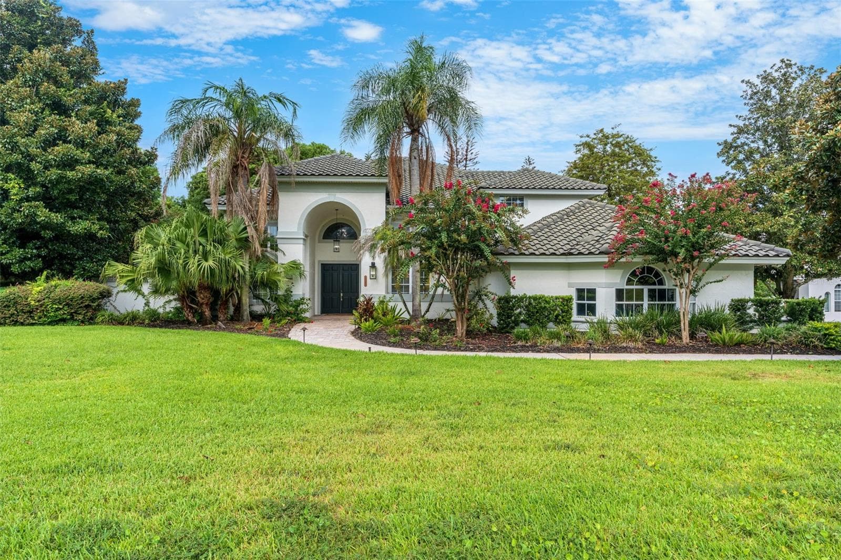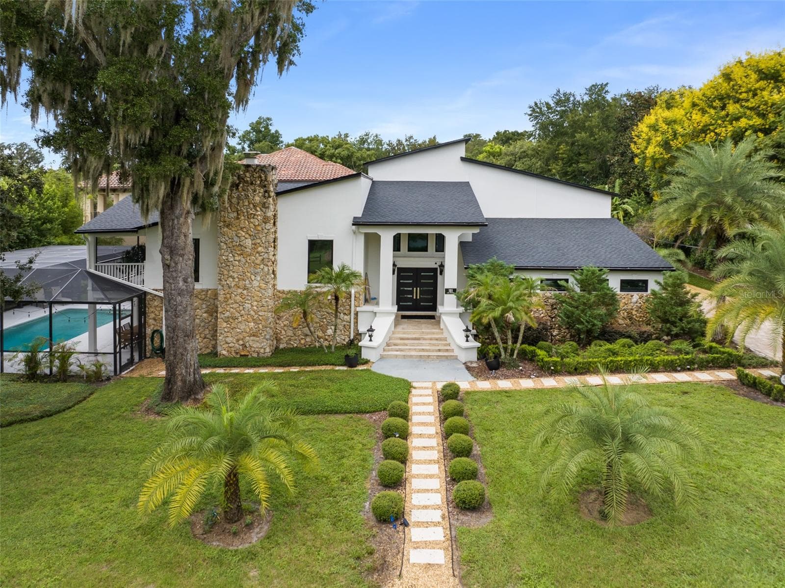
Brand new roof - 101 LEE ST, WINDERMERE
Large side yard with astroturf.. - 101 LEE ST, WINDERMERE
Single Family Residence at 101 LEE ST, WINDERMERE, photo 3 of 63
Gorgeous entry.. - 101 LEE ST, WINDERMERE
Single Family Residence at 101 LEE ST, WINDERMERE, photo 5 of 63
Single Family Residence at 101 LEE ST, WINDERMERE, photo 6 of 63
Single Family Residence at 101 LEE ST, WINDERMERE, photo 7 of 63
New sliding glass doors and windows.. - 101 LEE ST, WINDERMERE
Single Family Residence at 101 LEE ST, WINDERMERE, photo 9 of 63
Single Family Residence at 101 LEE ST, WINDERMERE, photo 10 of 63
Beautiful, open living/dining space.. - 101 LEE ST, WINDERMERE
Single Family Residence at 101 LEE ST, WINDERMERE, photo 12 of 63
Single Family Residence at 101 LEE ST, WINDERMERE, photo 13 of 63
Single Family Residence at 101 LEE ST, WINDERMERE, photo 14 of 63
Single Family Residence at 101 LEE ST, WINDERMERE, photo 15 of 63
Single Family Residence at 101 LEE ST, WINDERMERE, photo 16 of 63
Single Family Residence at 101 LEE ST, WINDERMERE, photo 17 of 63
Single Family Residence at 101 LEE ST, WINDERMERE, photo 18 of 63
Single Family Residence at 101 LEE ST, WINDERMERE, photo 19 of 63
Single Family Residence at 101 LEE ST, WINDERMERE, photo 20 of 63
Single Family Residence at 101 LEE ST, WINDERMERE, photo 21 of 63
Single Family Residence at 101 LEE ST, WINDERMERE, photo 22 of 63
Single Family Residence at 101 LEE ST, WINDERMERE, photo 23 of 63
Primary suite.. - 101 LEE ST, WINDERMERE
Single Family Residence at 101 LEE ST, WINDERMERE, photo 25 of 63
Single Family Residence at 101 LEE ST, WINDERMERE, photo 26 of 63
Dedicated sitting area in the primary.. - 101 LEE ST, WINDERMERE
Single Family Residence at 101 LEE ST, WINDERMERE, photo 28 of 63
Single Family Residence at 101 LEE ST, WINDERMERE, photo 29 of 63
Single Family Residence at 101 LEE ST, WINDERMERE, photo 30 of 63
Balcony off the primary.. - 101 LEE ST, WINDERMERE
Single Family Residence at 101 LEE ST, WINDERMERE, photo 32 of 63
Single Family Residence at 101 LEE ST, WINDERMERE, photo 33 of 63
Single Family Residence at 101 LEE ST, WINDERMERE, photo 34 of 63
Single Family Residence at 101 LEE ST, WINDERMERE, photo 35 of 63
Single Family Residence at 101 LEE ST, WINDERMERE, photo 36 of 63
Single Family Residence at 101 LEE ST, WINDERMERE, photo 37 of 63
Bedroom 2 of 5.. - 101 LEE ST, WINDERMERE
Bedroom 3.. - 101 LEE ST, WINDERMERE
Single Family Residence at 101 LEE ST, WINDERMERE, photo 40 of 63
Private entrance to the two bedroom in-law suite.. - 101 LEE ST, WINDERMERE
Downstairs living area.. - 101 LEE ST, WINDERMERE
Downstairs wet bar with mini fridge.. - 101 LEE ST, WINDERMERE
Single Family Residence at 101 LEE ST, WINDERMERE, photo 44 of 63
Single Family Residence at 101 LEE ST, WINDERMERE, photo 45 of 63
Single Family Residence at 101 LEE ST, WINDERMERE, photo 46 of 63
Single Family Residence at 101 LEE ST, WINDERMERE, photo 47 of 63
Single Family Residence at 101 LEE ST, WINDERMERE, photo 48 of 63
Bedroom 4 with its own private bath.. - 101 LEE ST, WINDERMERE
Single Family Residence at 101 LEE ST, WINDERMERE, photo 50 of 63
Single Family Residence at 101 LEE ST, WINDERMERE, photo 51 of 63
Single Family Residence at 101 LEE ST, WINDERMERE, photo 52 of 63
Bedroom 5 currently enjoyed as a gym.. - 101 LEE ST, WINDERMERE
Single Family Residence at 101 LEE ST, WINDERMERE, photo 54 of 63
Single Family Residence at 101 LEE ST, WINDERMERE, photo 55 of 63
Single Family Residence at 101 LEE ST, WINDERMERE, photo 56 of 63
Single Family Residence at 101 LEE ST, WINDERMERE, photo 57 of 63
Single Family Residence at 101 LEE ST, WINDERMERE, photo 58 of 63
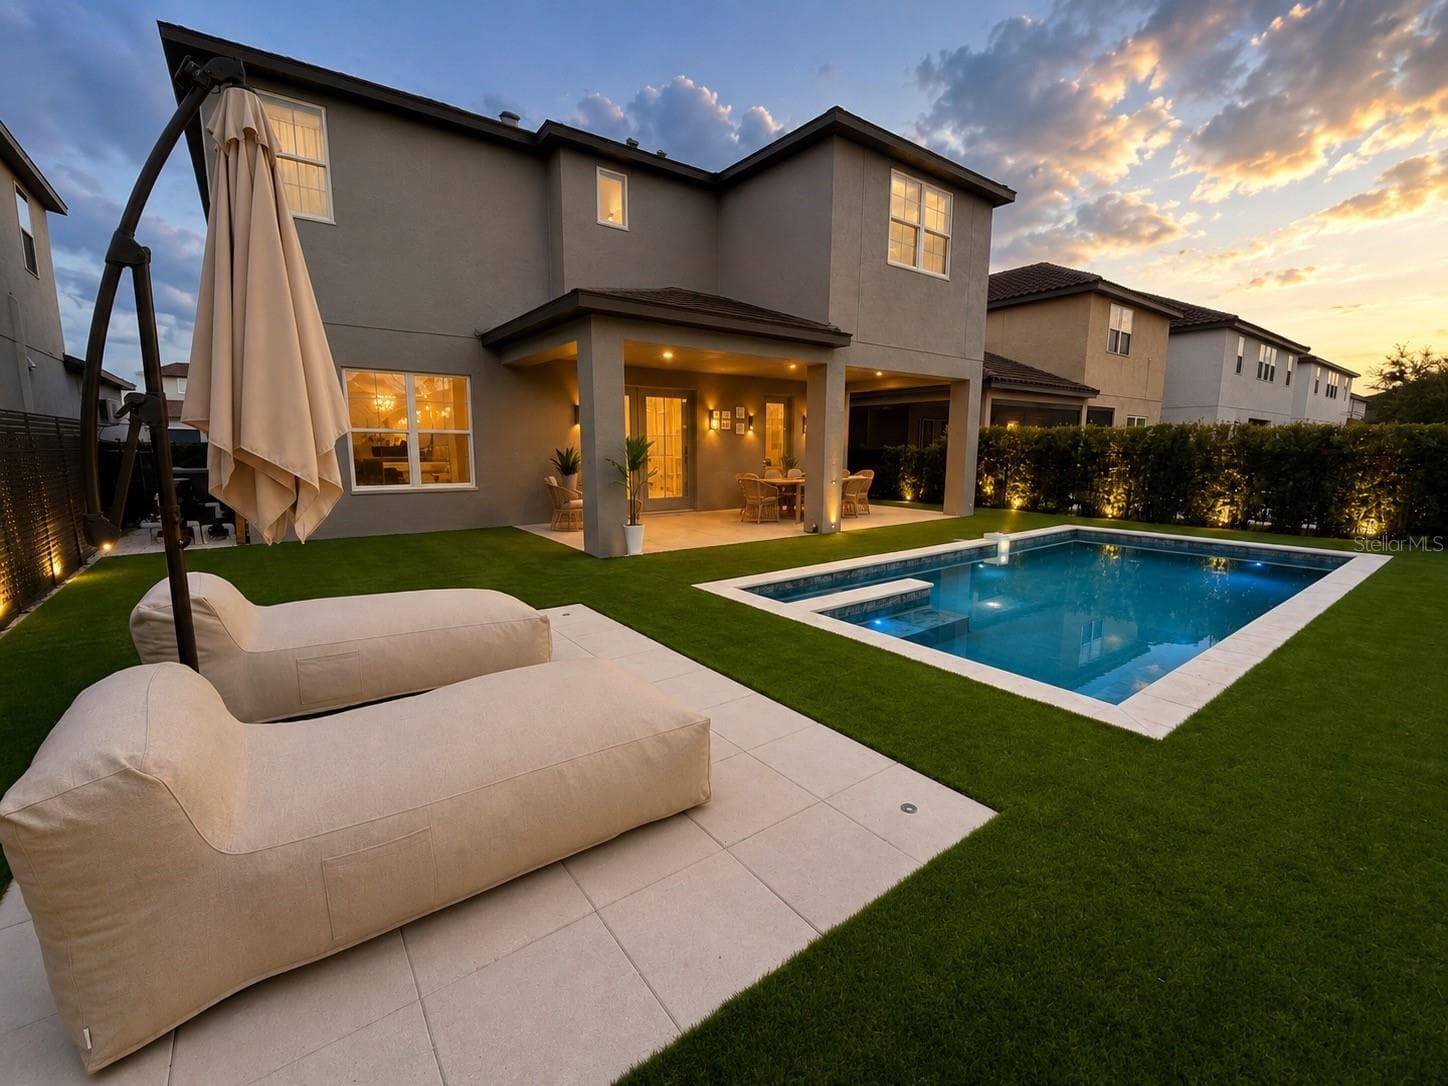
Lovely pool area with new corner cabanas.. - 101 LEE ST, WINDERMERE
Single Family Residence at 101 LEE ST, WINDERMERE, photo 60 of 63
Single Family Residence at 101 LEE ST, WINDERMERE, photo 61 of 63
Single Family Residence at 101 LEE ST, WINDERMERE, photo 62 of 63
Single Family Residence at 101 LEE ST, WINDERMERE, photo 63 of 63
63 photos

$1,395,000

101 LEE ST
WINDERMERE, FL 34786
Listed by Julie Bettosini, PA · STOCKWORTH REALTY GROUP
Bedrooms
5
Bathrooms
4
Living area
4,186 sqft
Year built
1978

About this home

Virtually Staged. Nestled in the heart of Windermere, and featuring more than $300,000 in recent improvements including a brand new roof September 2026, this character-rich home offers nearly 4,200 square feet of versatile living space just steps from Windermere's charming downtown. Situated on nearly half an acre, this five-bedroom, four-bath residence pairs distinctive architectural character with thoughtful updates, abundant natural light and exceptional flexibility. The main living level brings together the kitchen, dining area and expansive great room, where high ceilings and a striking gas fireplace create a warm and inviting gathering space. Four sets of beautiful, new sliding glass doors open to an expansive balcony overlooking the screened pool, extending the living and entertaining space outdoors. A private-entry in-law suite adds another compelling feature to this unique home, offering exceptional possibilities for multigenerational living, extended-stay guests or a private work-from-home space. This lower level includes two bedrooms, two full baths, spacious living area, and a wet bar with mini-refrigerator. The fifth bedroom, currently enjoyed as a home gym, is also perfect for an office, playroom or hobby room. Privately positioned on its own level, the generous primary suite provides a peaceful retreat with a spacious sitting area and private balcony. Recent, significant investments throughout the property include new windows and doors, three newer HVAC units, new roof September 2026, interior and exterior paint, updated astroturf in the side yard, as well as numerous other improvements, all while preserving the character and scale of this established Windermere home. The pool and patio, featuring a screen enclosure just added in 2020, and newer cabanas, perfect for entertaining, relaxing and enjoying Florida living year-round. The location offers a lifestyle all its own, with downtown Windermere’s weekly farmers market, community events, parks and small-town charm just a short walk or golf cart ride away. Town of Windermere residents also enjoy private access to a boat ramp on the renowned Butler Chain of Lakes, as well as to the town tennis and pickleball courts! Zoned for top rated Windermere Elementary and Olympia High, and situated just minutes from the shopping and dining of The Grove at Isleworth and Restaurant Row, this distinctive home delivers a rare combination of space, flexibility, and character all in a desirable, downtown Windermere location.

Highlights

Private poolFireplace

Property details

MLS
Stellar MLS
MLS #
MFRO6437573
Property type
Single Family Residence
Subdivision
TOWN OF WINDERMERE
Status
Active
Days on market
12
On market date
September 16, 2026
Stories
N/A
Total bathrooms
4
Garage spaces
2
Parking spaces
N/A
Lot size
0.42 acres
Loading map…

Nearby schools

Within 10 miles. School directory data from the National Center for Education Statistics (NCES), accessed via the Urban Institute Education Data API. Local Score is calculated by INNOVATE Real Estate; where a state rating is shown, it comes from that state's own official school report card.

Elementary
WINDERMERE ELEMENTARY
1.32 mi away · Grades -1-5
Nearest school -- attendance-zone data not available here
3.0
Local Score (student-teacher ratio only (preliminary -- will incorporate state test-score data once available)) -- not an official state rating
Enrollment
631
Student:teacher ratio
17.1:1
District
ORANGE
Middle
CHAIN OF LAKES MIDDLE
1.4 mi away · Grades 6-8
Nearest school -- attendance-zone data not available here
2.0
Local Score (student-teacher ratio only (preliminary -- will incorporate state test-score data once available)) -- not an official state rating
Enrollment
1,108
Student:teacher ratio
20.1:1
District
ORANGE
High
OLYMPIA HIGH
1.37 mi away · Grades 8-12
Nearest school -- attendance-zone data not available here
1.0
Local Score (student-teacher ratio only (preliminary -- will incorporate state test-score data once available)) -- not an official state rating
Enrollment
2,878
Student:teacher ratio
24.8:1
District
ORANGE

Walkability

Blended score for WINDERMERE's center, calculated by INNOVATE Real Estate from two sources: the EPA's National Walkability Index (street network, transit, land-use mix) and Google Places amenity data (what's actually reachable on foot from this point). 60% EPA National Walkability Index + 40% nearby-amenity density (Google Places).

64
Walkable
out of 100
EPA National Walkability Index
10.0 / 20 -- Below average walkable
Google Places amenity density
85 / 100
Restaurants & cafes19
Grocery stores3
Parks5
Schools9
Transit stops0
Pharmacies5

Market position

How this listing compares to current activity in WINDERMERE, from live MLS data.

On the market 12 days -- 65 fewer days than WINDERMERE's current average of 77 days.
For reference, the median list price across 391 active listings in WINDERMERE right now is $745,990.

Mortgage calculator

Estimate only - actual rate and payment depend on your lender, credit, and loan program.

$
%
%
Adjust tax / insurance estimates
% / yr
$
/mo
Est. monthly payment
$8,551/mo
$279,000 down
$1,116,000 loan
Principal & interest$7,238
Property tax (est.)$1,163
Home insurance (est.)$150

Similar homes you might like

Data source: Listing information provided by Stellar MLS (mfrmls) via Trestle/CoreLogic. Last updated 24 days ago.

Information herein deemed reliable but not guaranteed; all measurements, school assignments, HOA fees, taxes, and feature lists are approximate and should be independently verified. Equal Housing Opportunity.