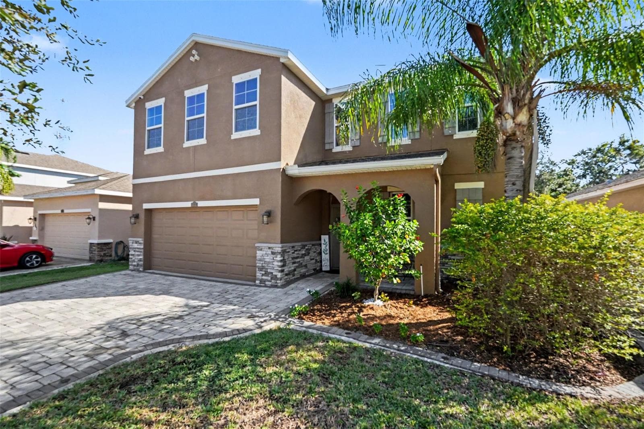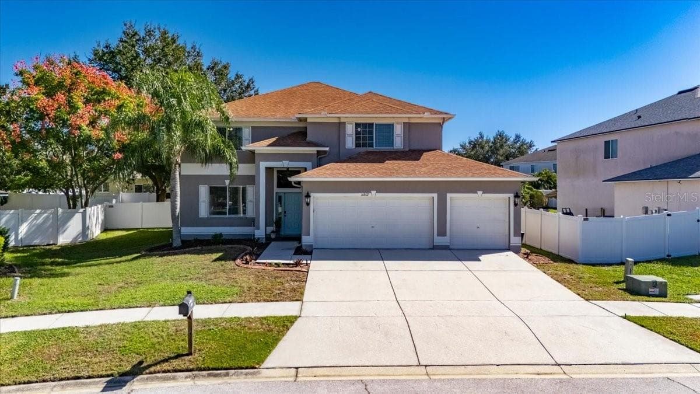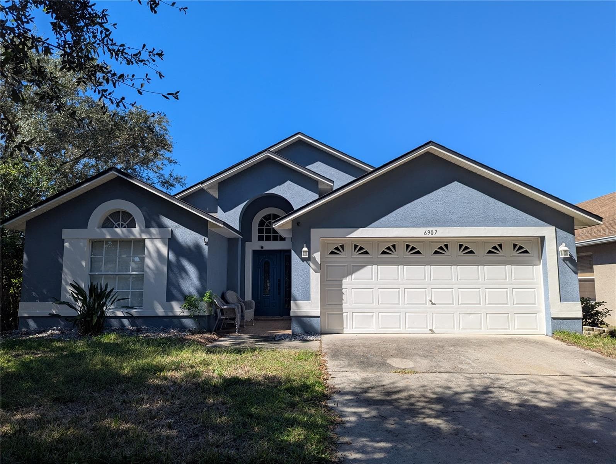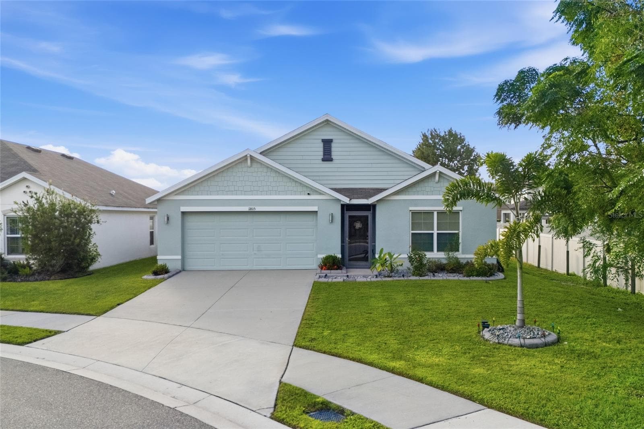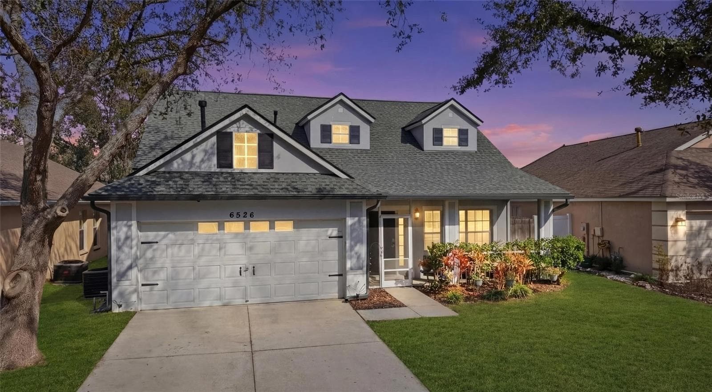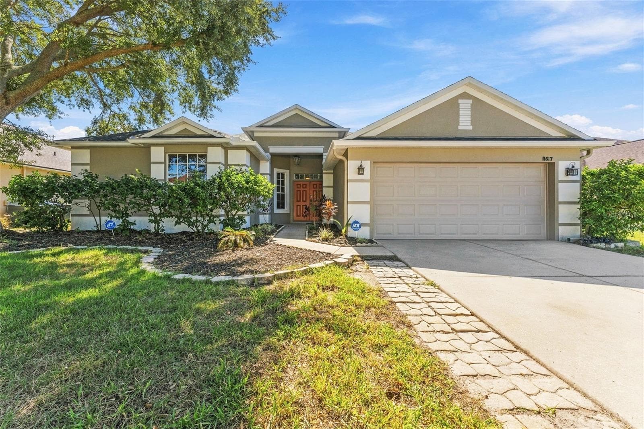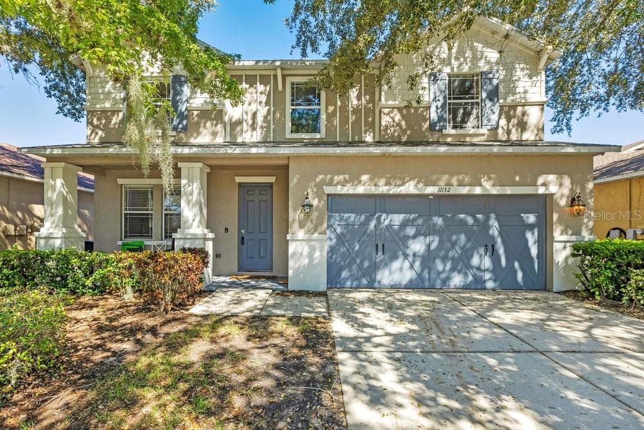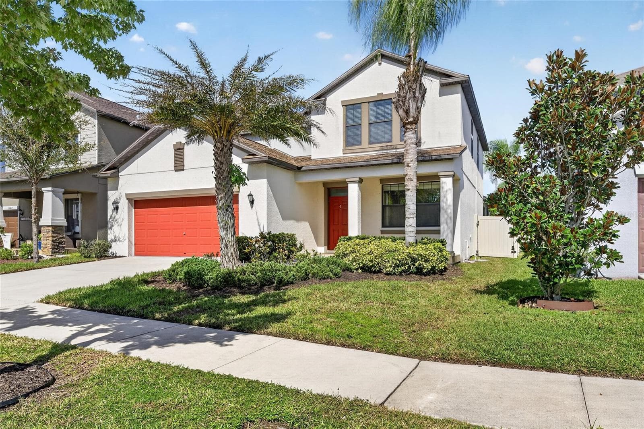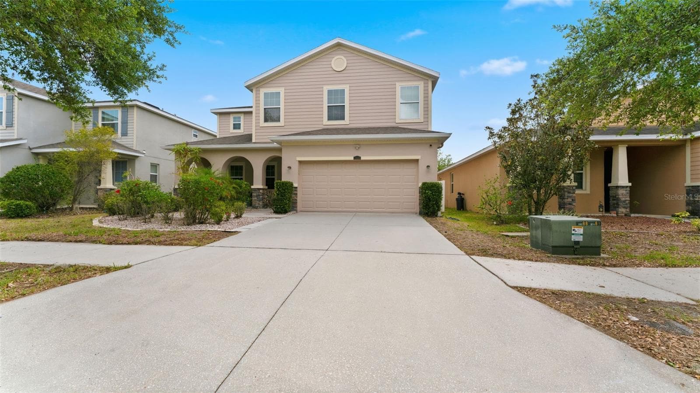
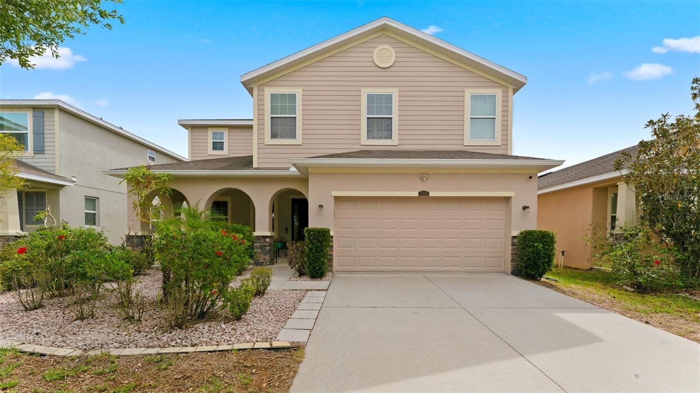
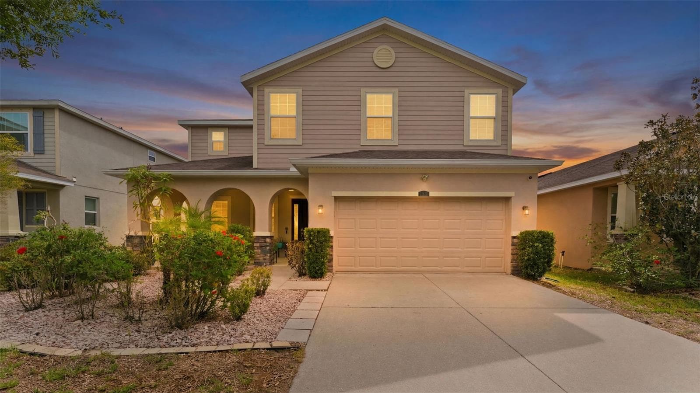
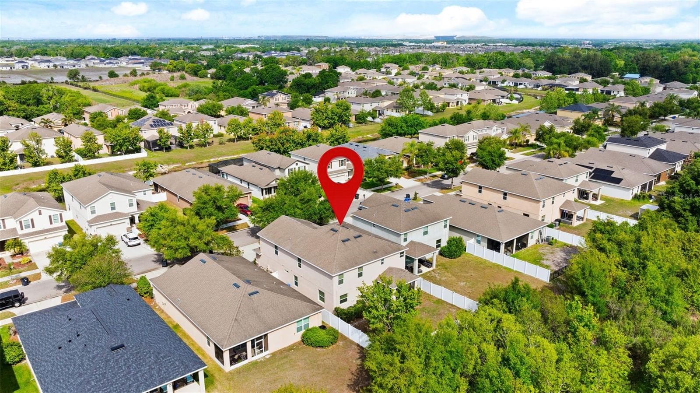
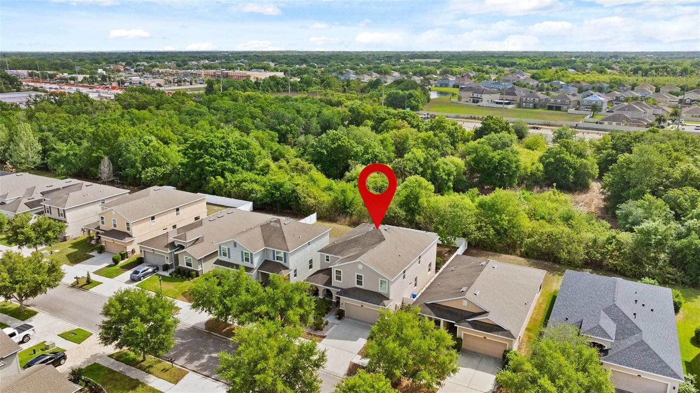
Front of Home - 11620 WARREN OAKS PL, RIVERVIEW
Beautiful, Spacious Riverview Home - 11620 WARREN OAKS PL, RIVERVIEW
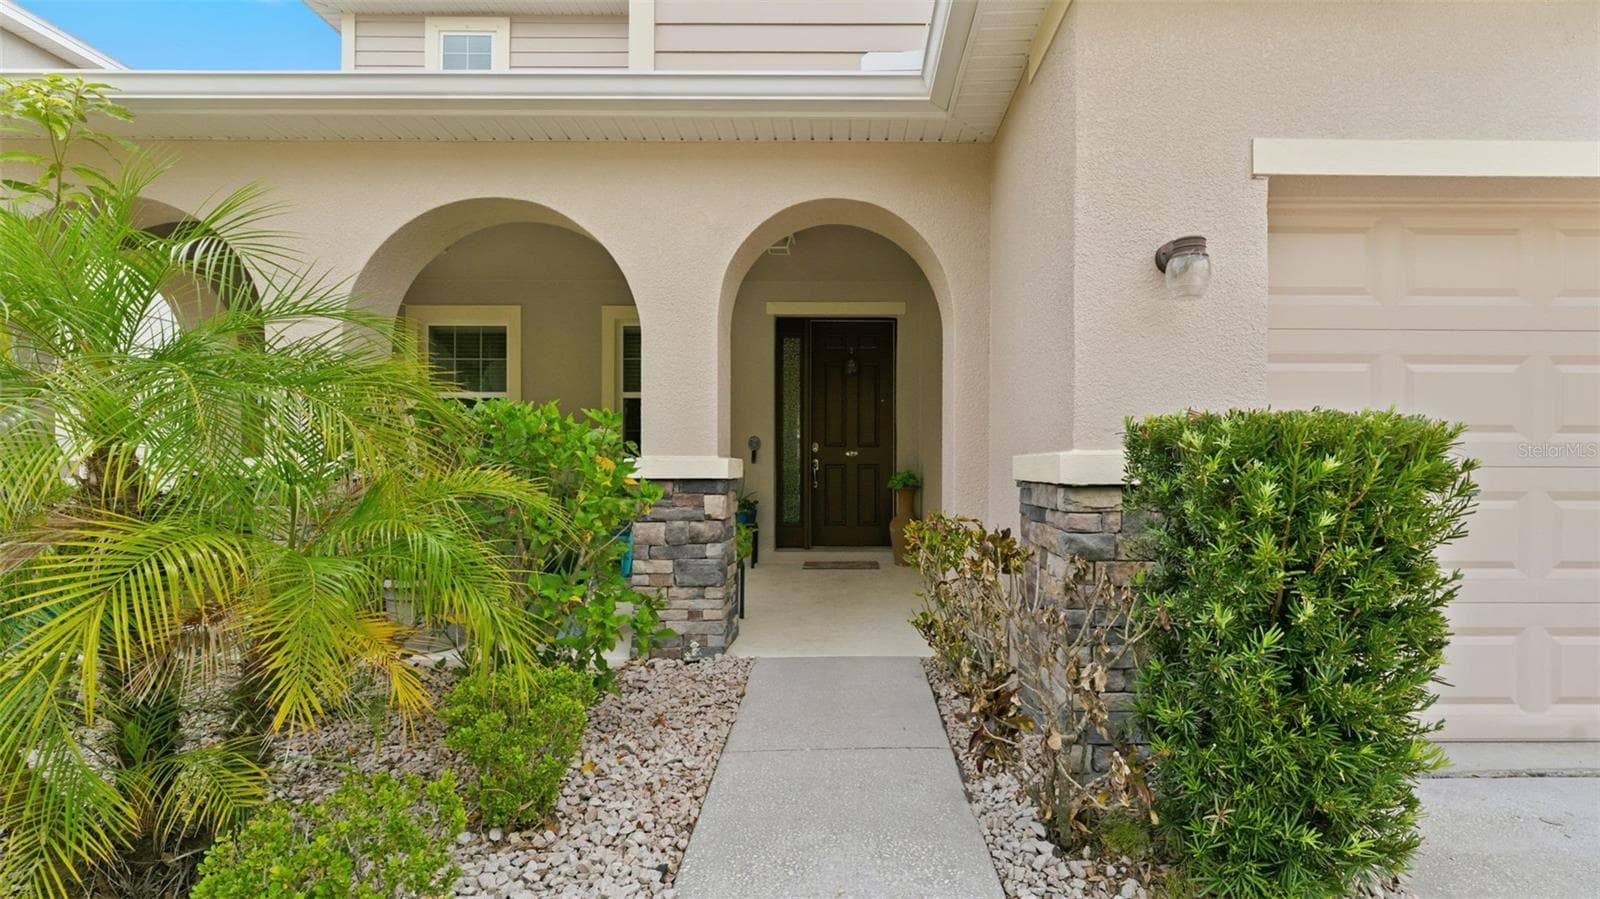
Front Walkway - 11620 WARREN OAKS PL, RIVERVIEW
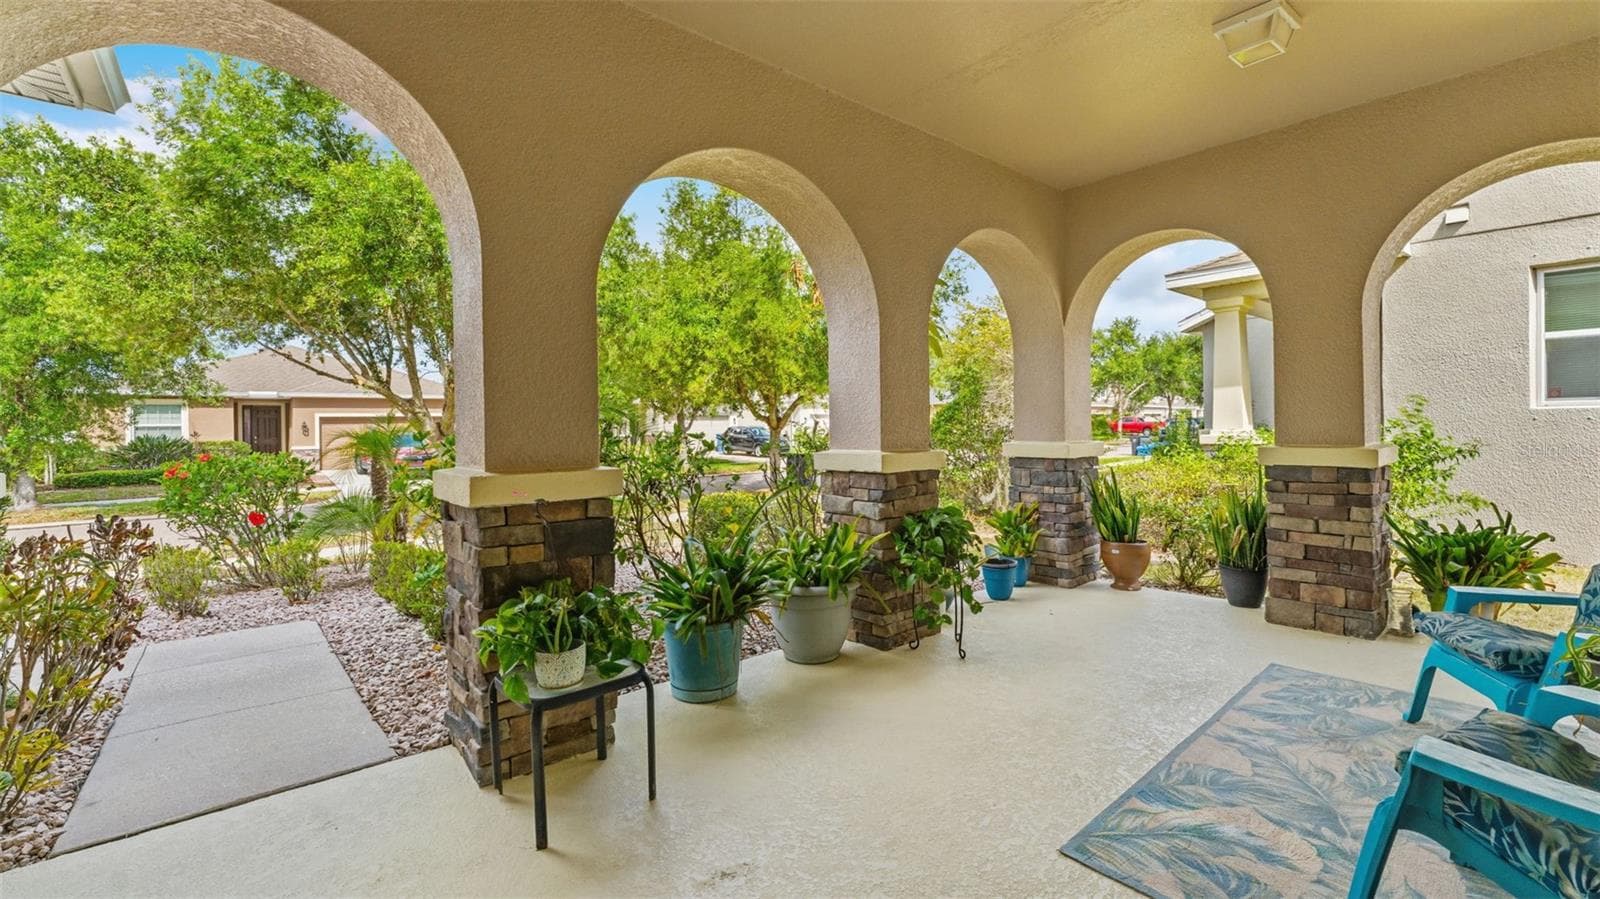
Front Porch/Seating Area - 11620 WARREN OAKS PL, RIVERVIEW
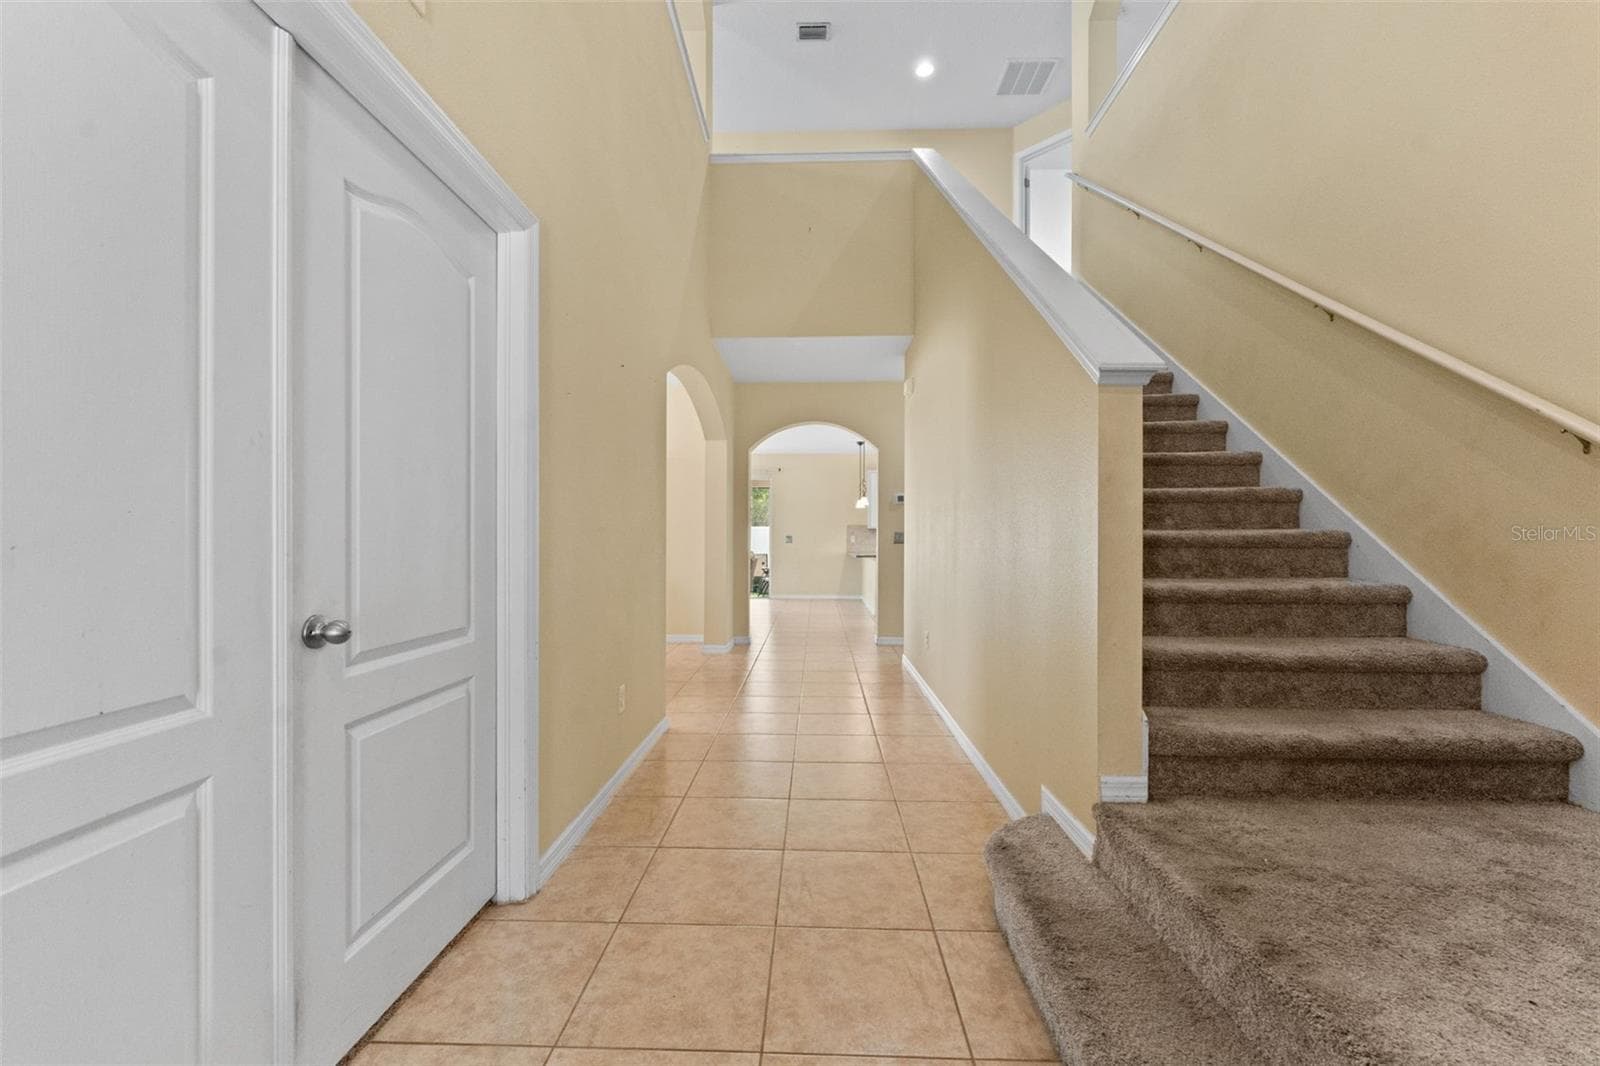
Foyer Entryway - 11620 WARREN OAKS PL, RIVERVIEW
Hallway to Dining Room - 11620 WARREN OAKS PL, RIVERVIEW
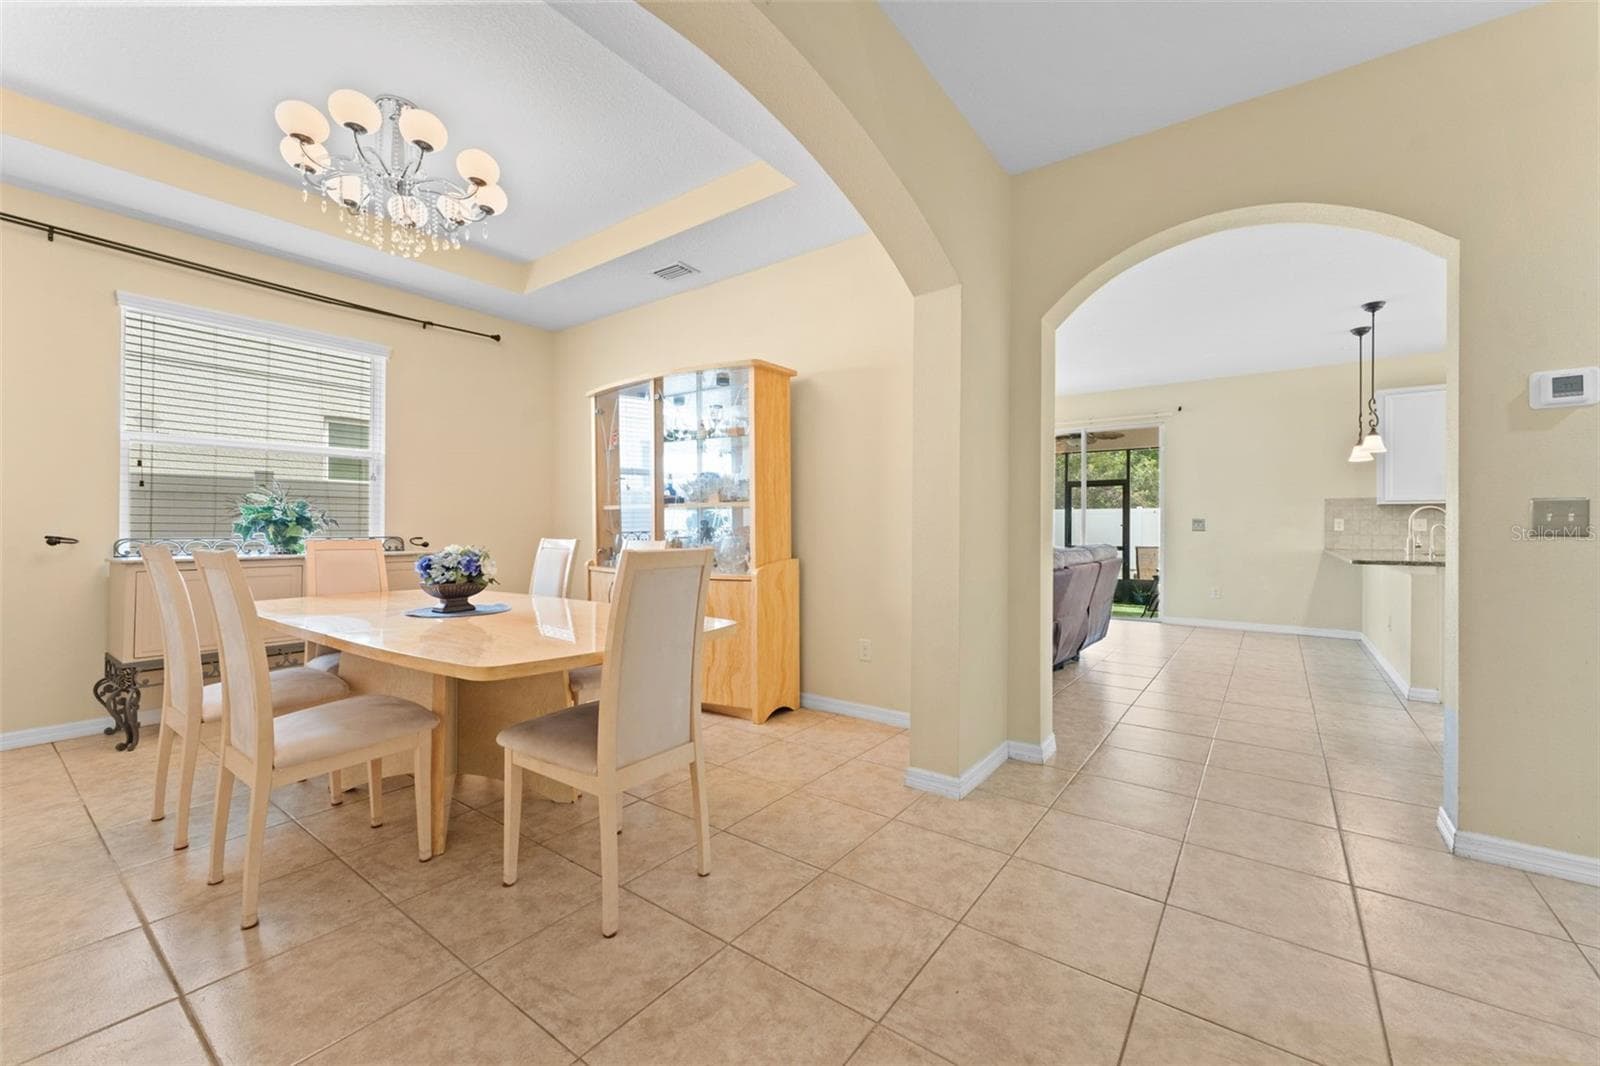
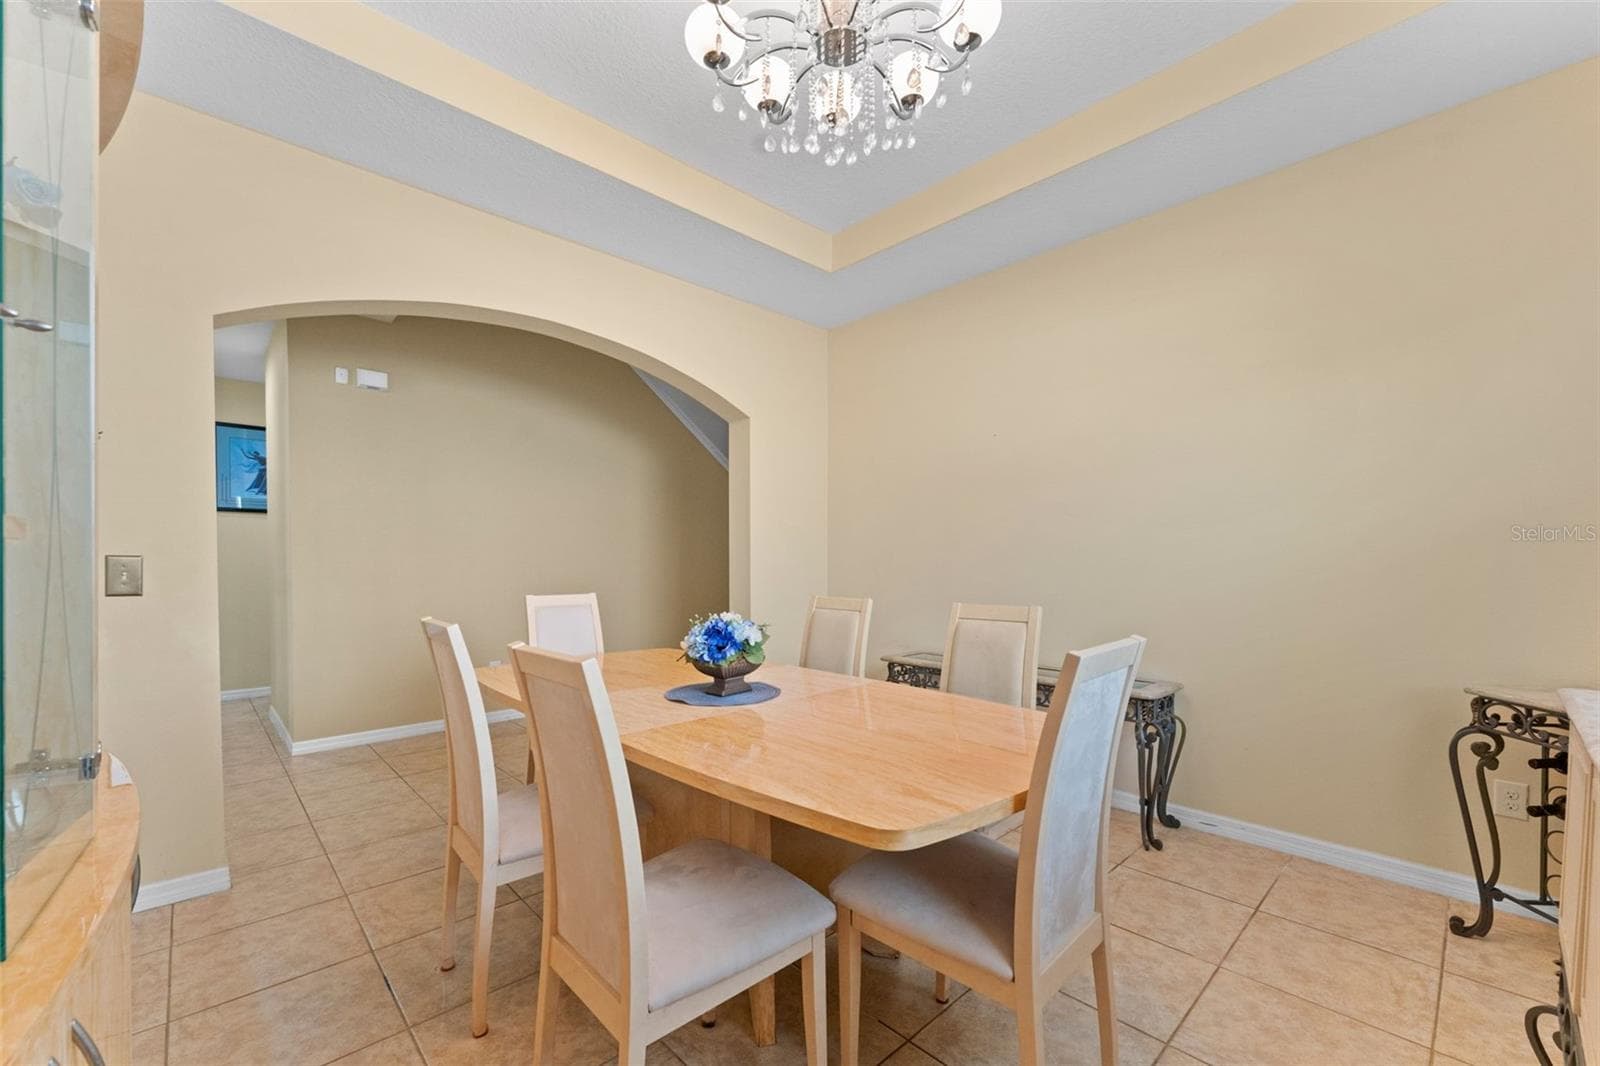
Dining Room - 11620 WARREN OAKS PL, RIVERVIEW
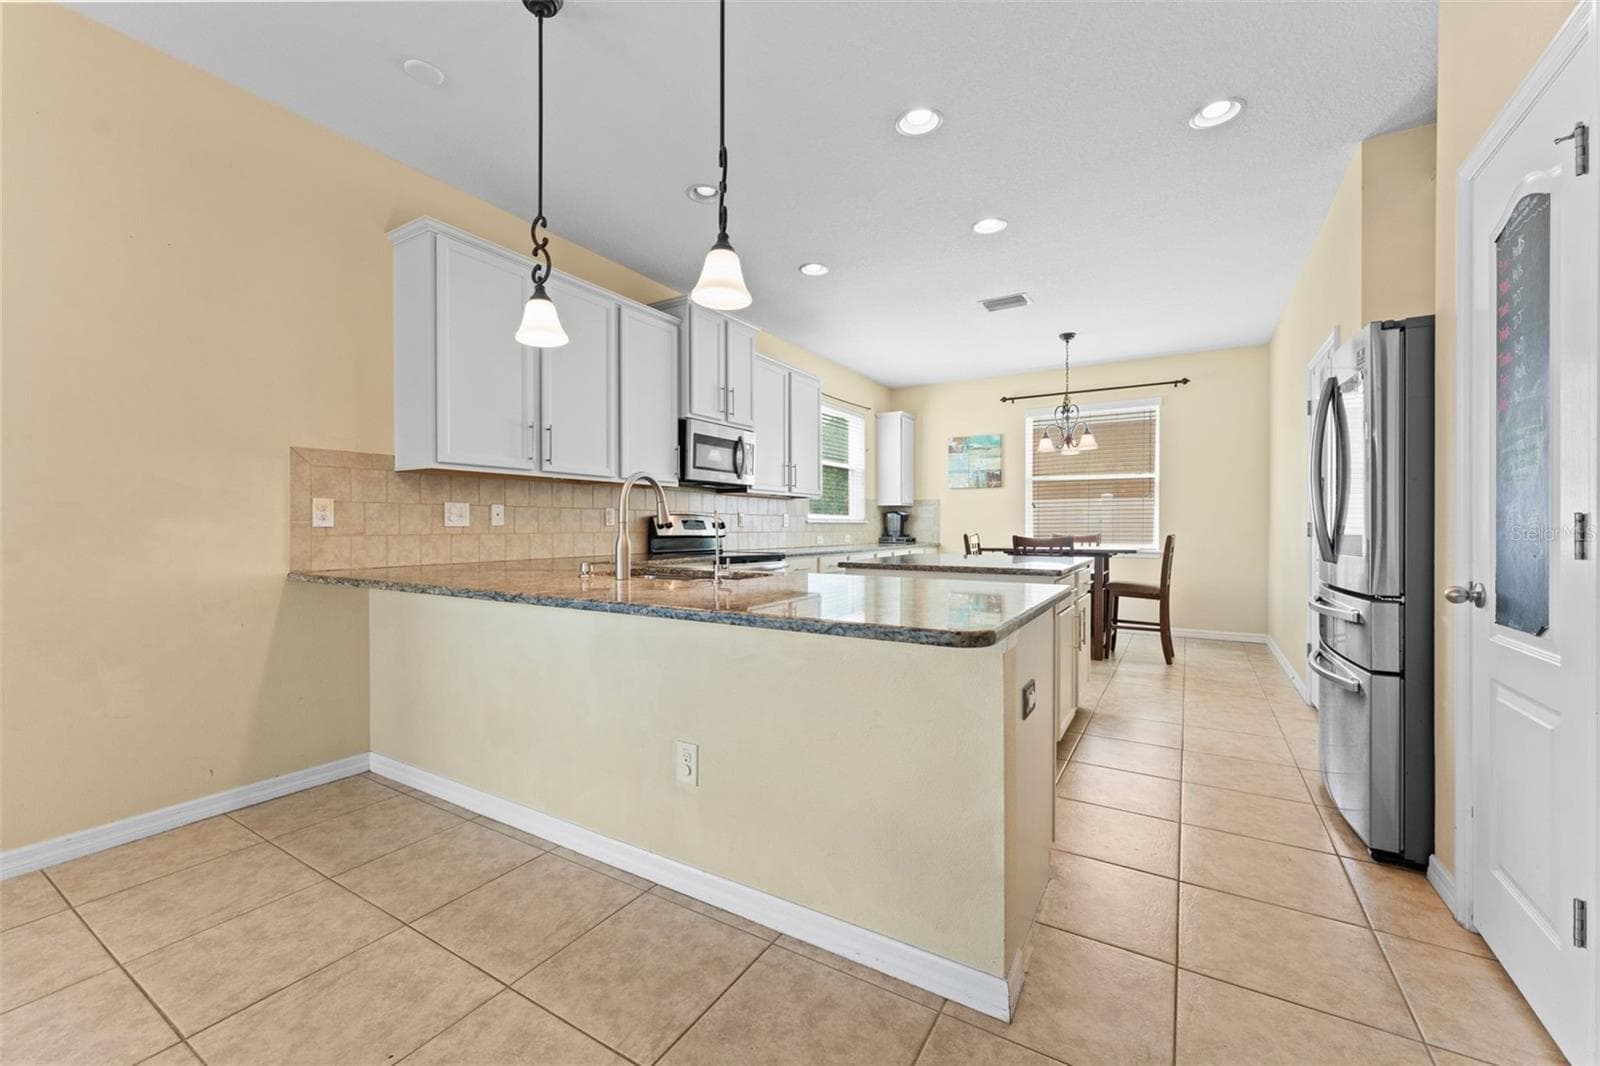
Breakfast Bar in Kitchen - 11620 WARREN OAKS PL, RIVERVIEW
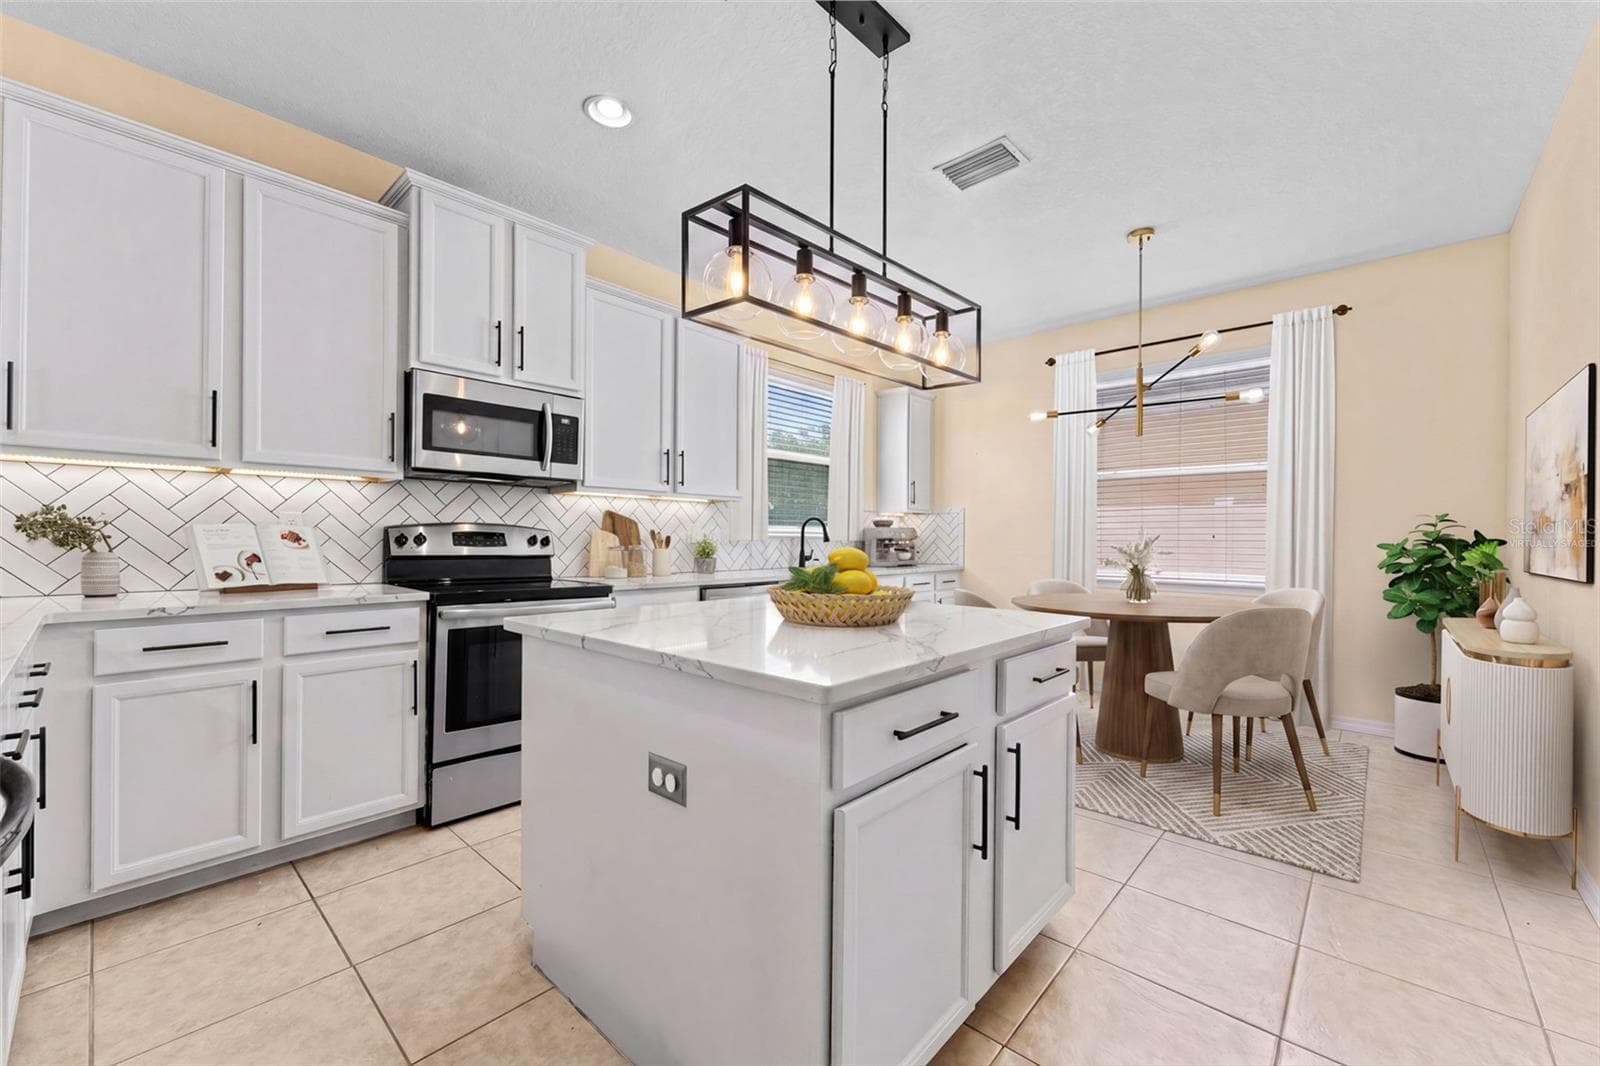
Kitchen with Large Island and Dinette Area (Virtually Staged) - 11620 WARREN OAKS PL, RIVERVIEW
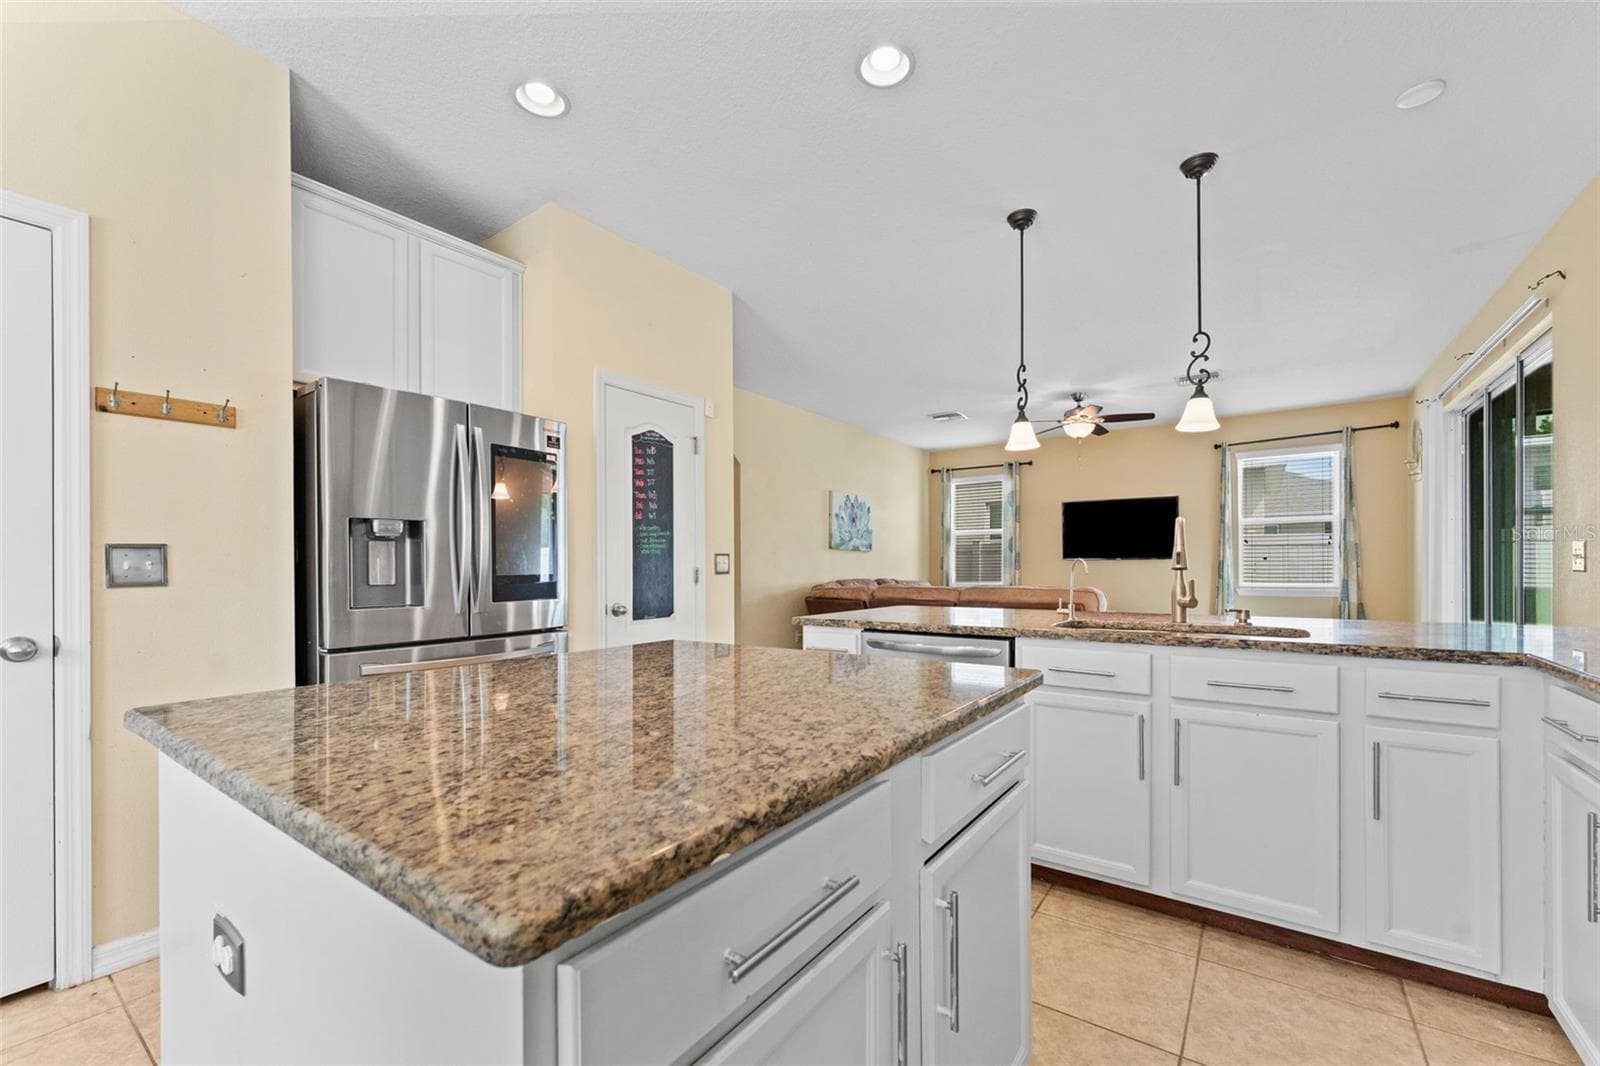
Kitchen with Large Island and Dinette Area - 11620 WARREN OAKS PL, RIVERVIEW
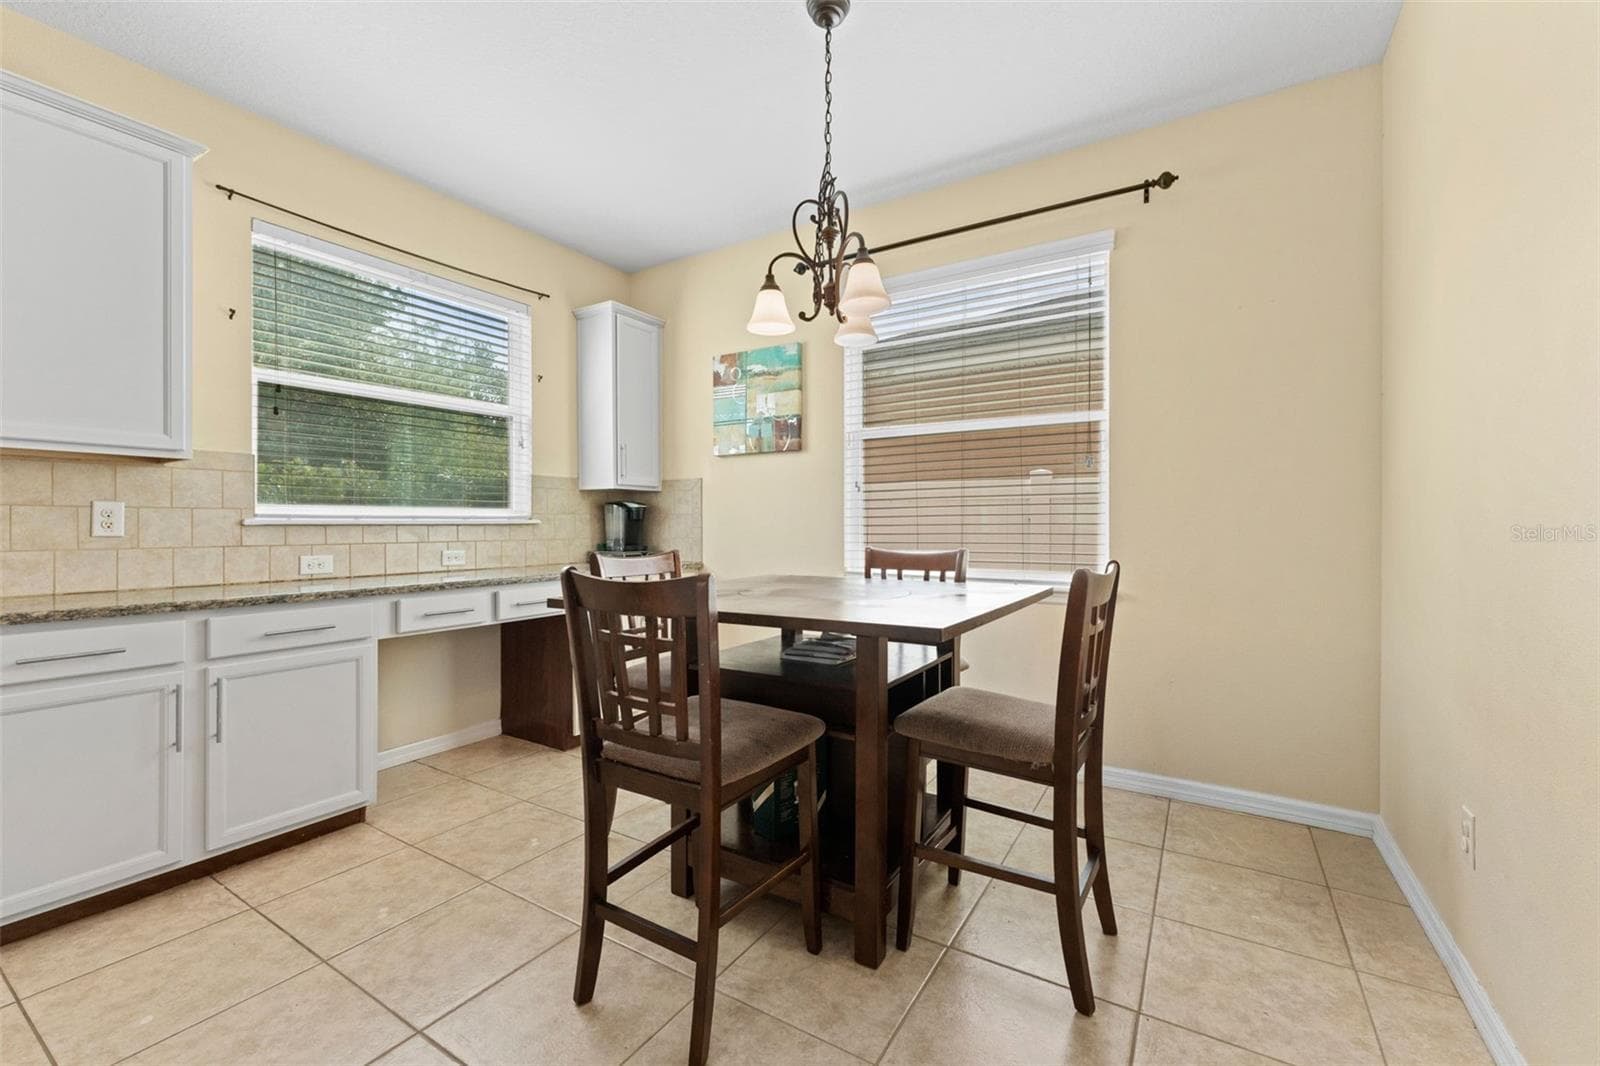
Dinette area in Kitchen - 11620 WARREN OAKS PL, RIVERVIEW
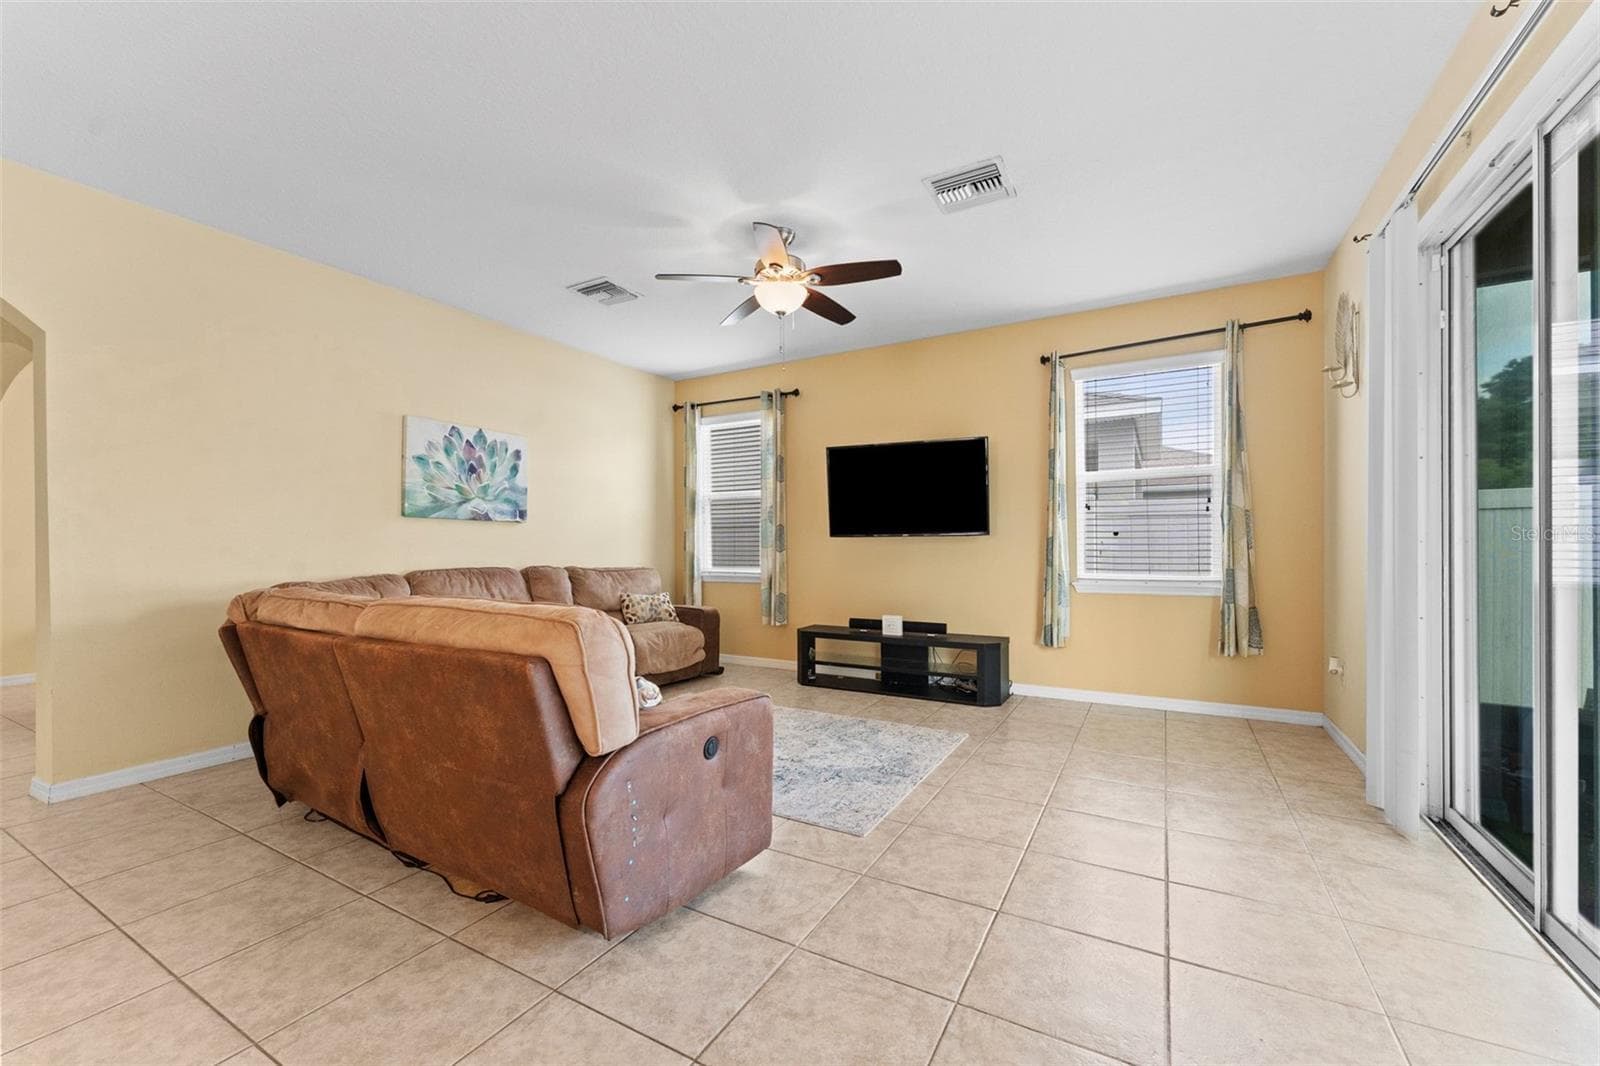
Living Room - 11620 WARREN OAKS PL, RIVERVIEW
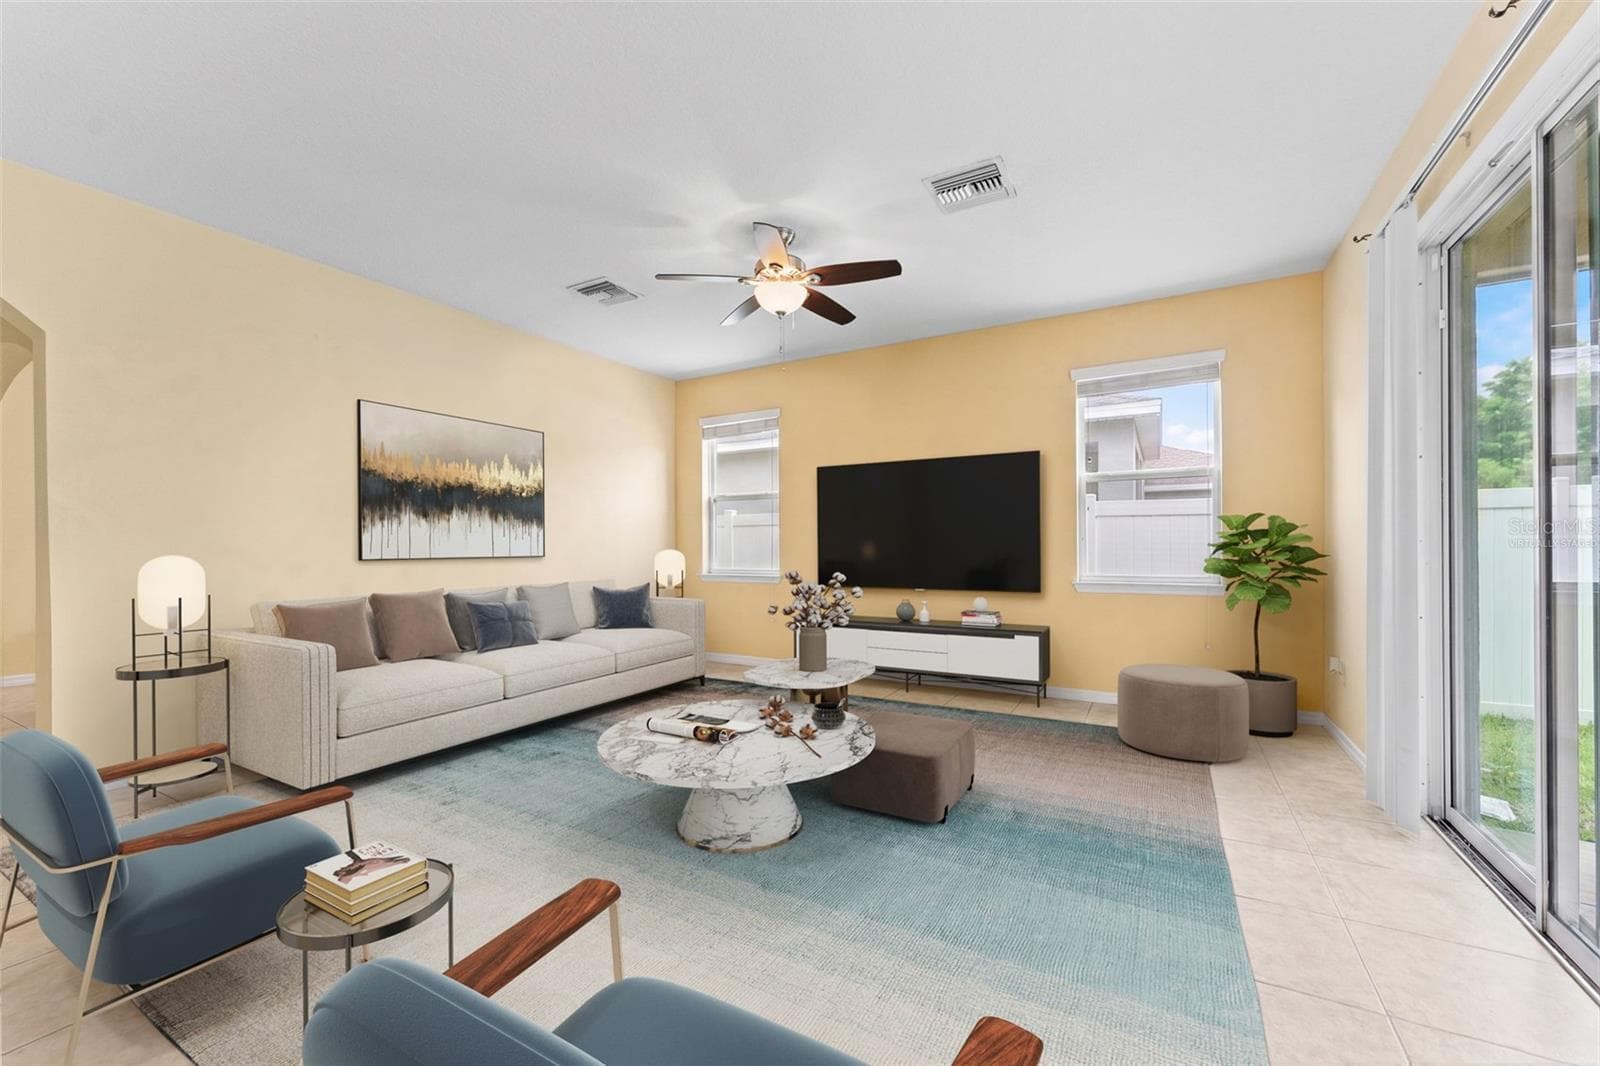
Living Room (Virtually Staged) - 11620 WARREN OAKS PL, RIVERVIEW
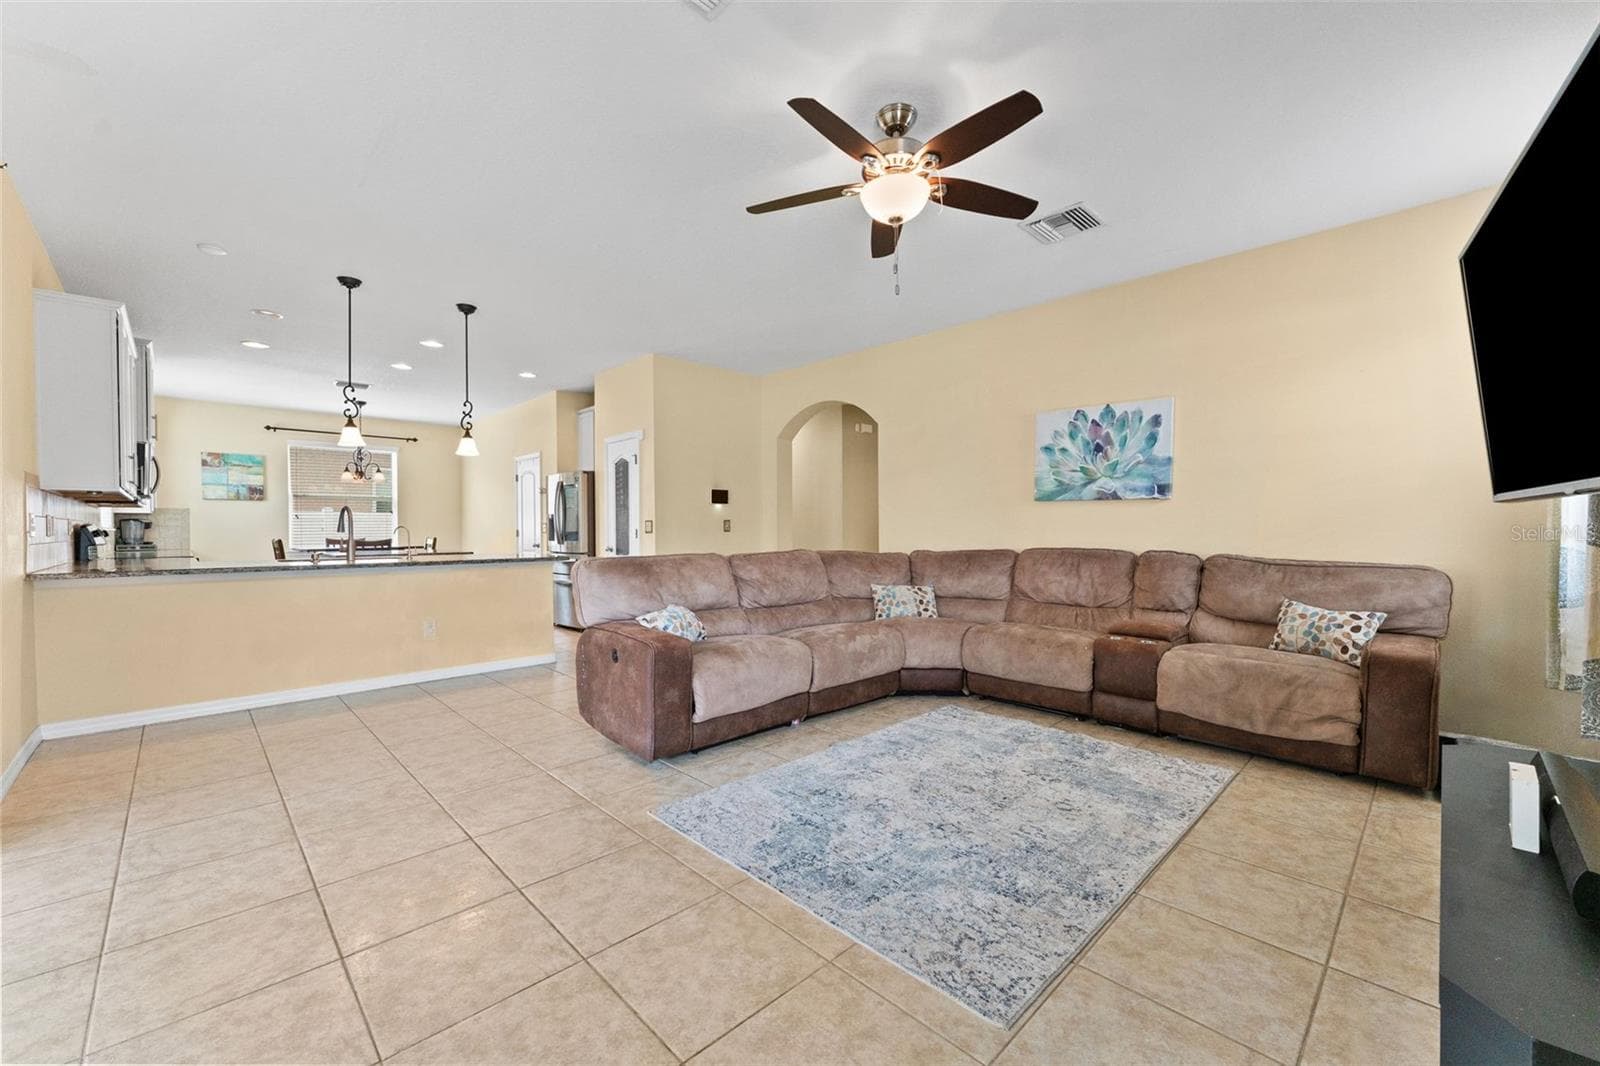
Living Room - 11620 WARREN OAKS PL, RIVERVIEW
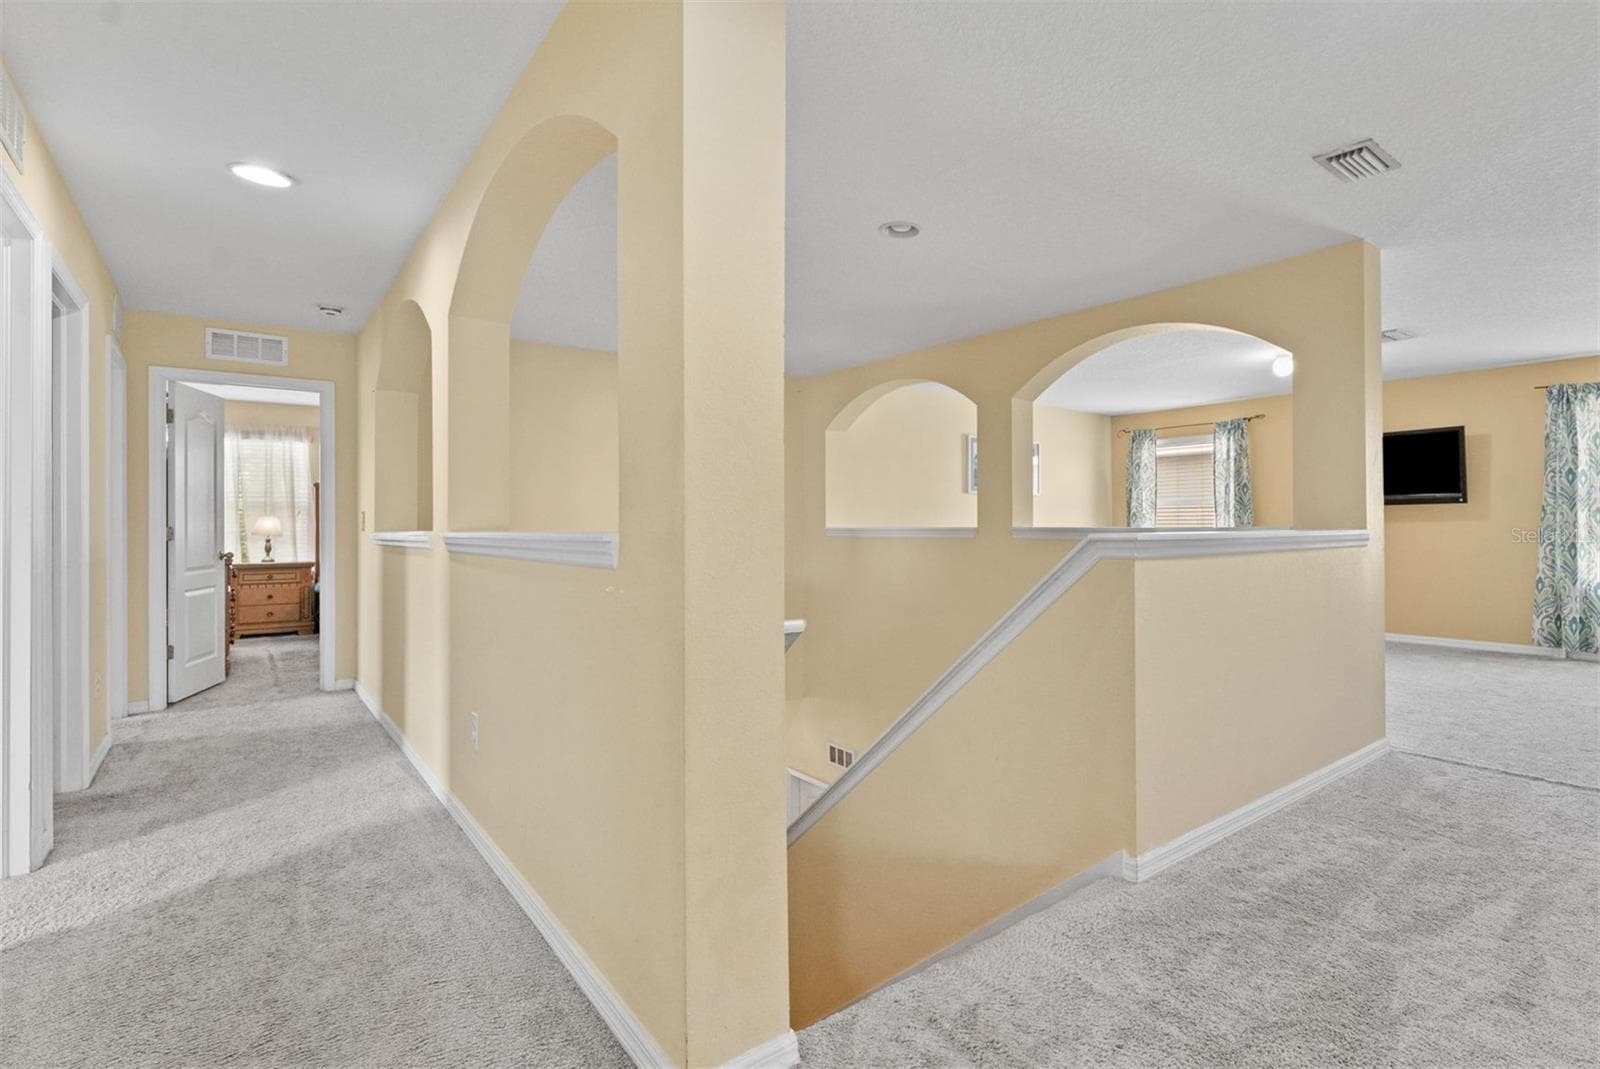
Upstairs Hallway - 11620 WARREN OAKS PL, RIVERVIEW
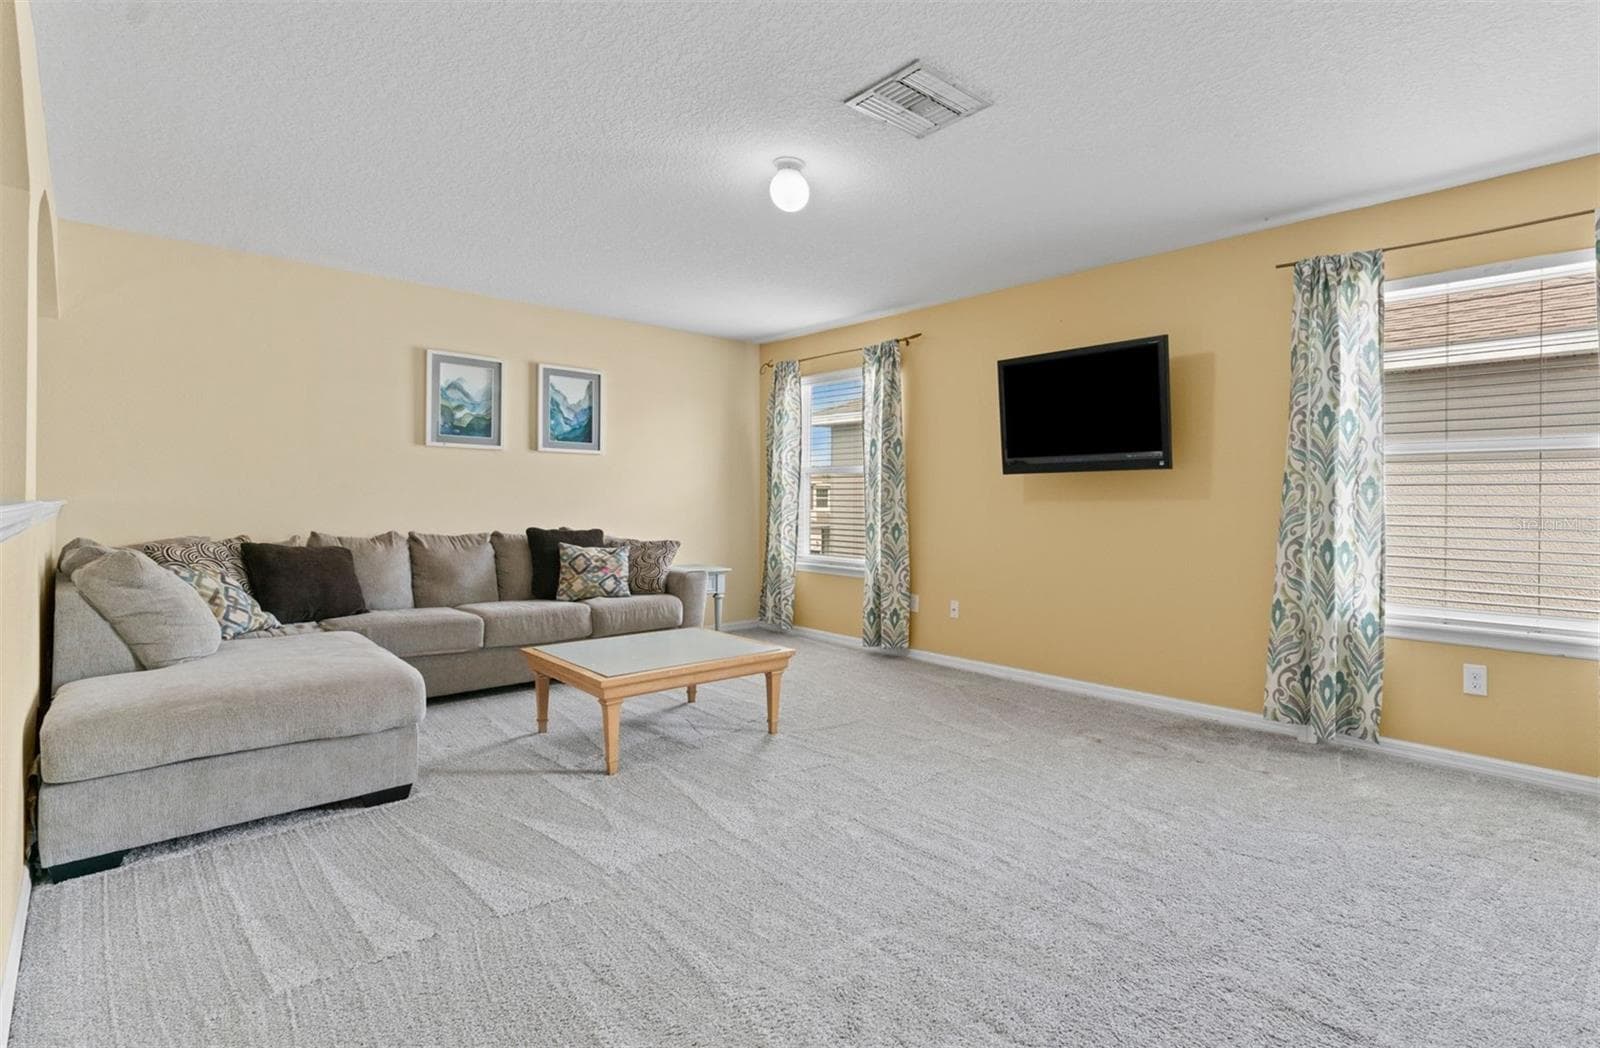
Loft/Flex Space Upstairs - 11620 WARREN OAKS PL, RIVERVIEW
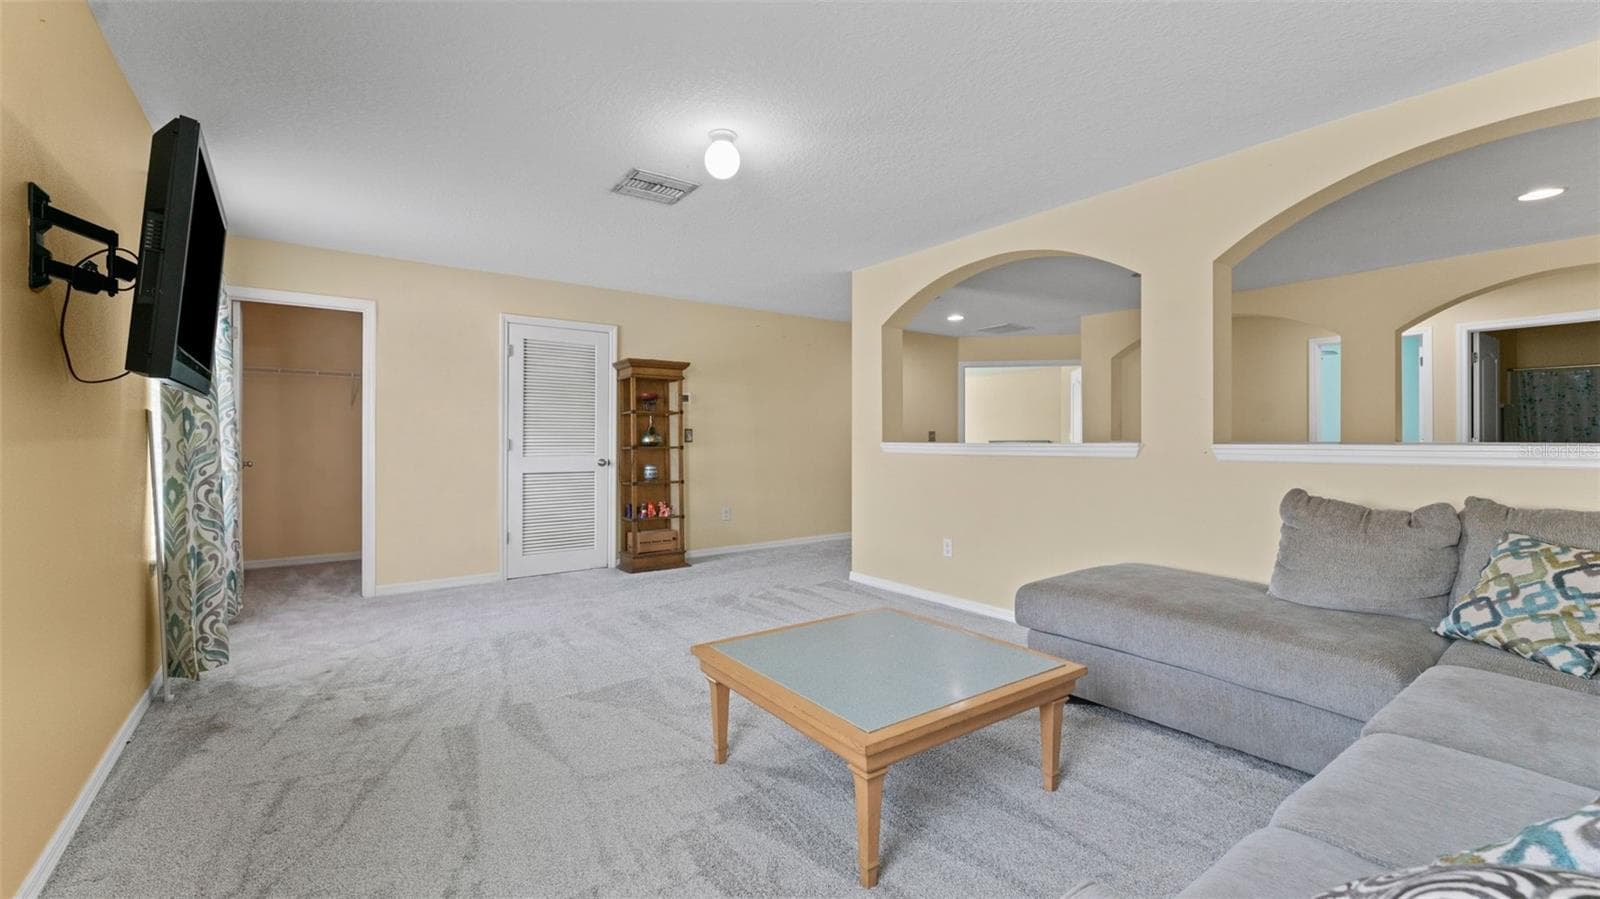
Loft/Flex Space Upstairs with walk-in closet - 11620 WARREN OAKS PL, RIVERVIEW
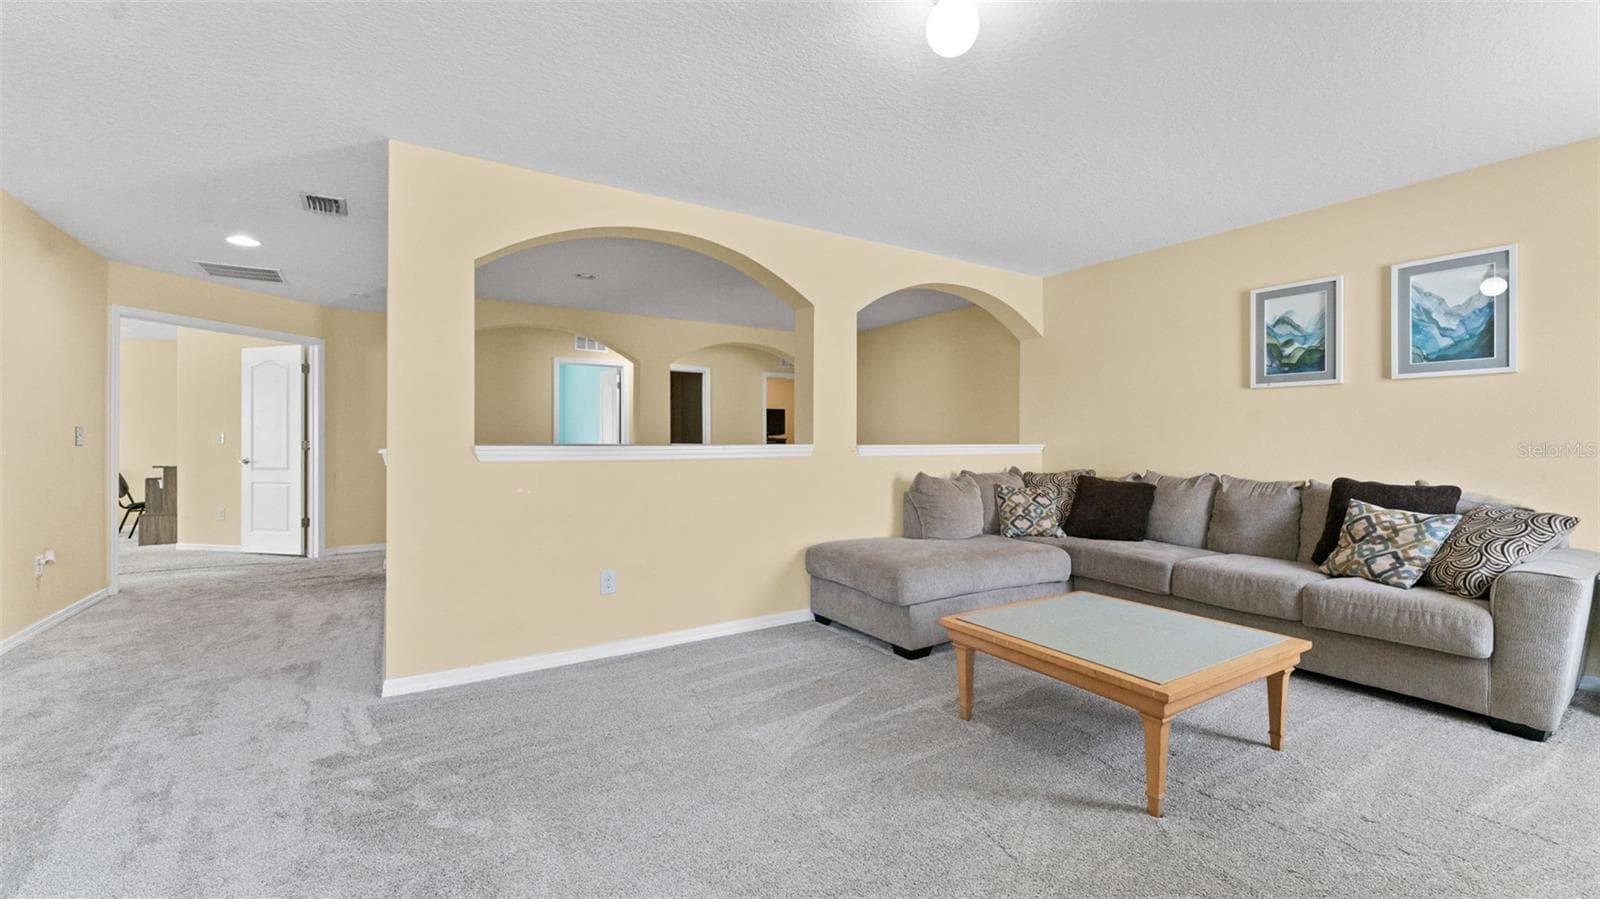
Loft / Flex Space Upstairs - 11620 WARREN OAKS PL, RIVERVIEW
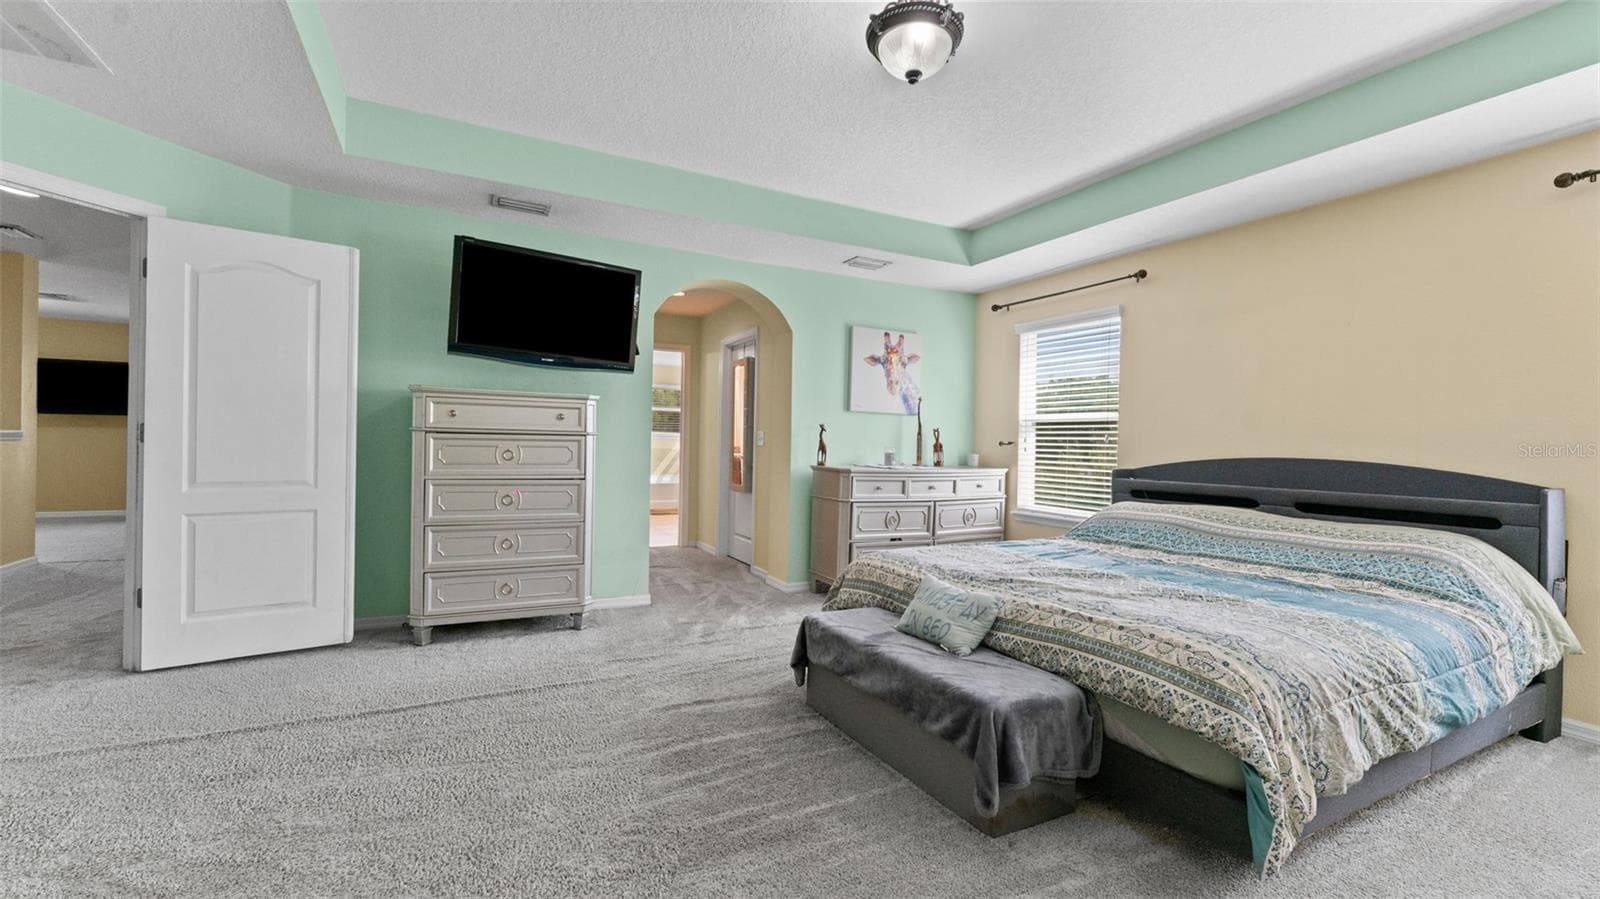
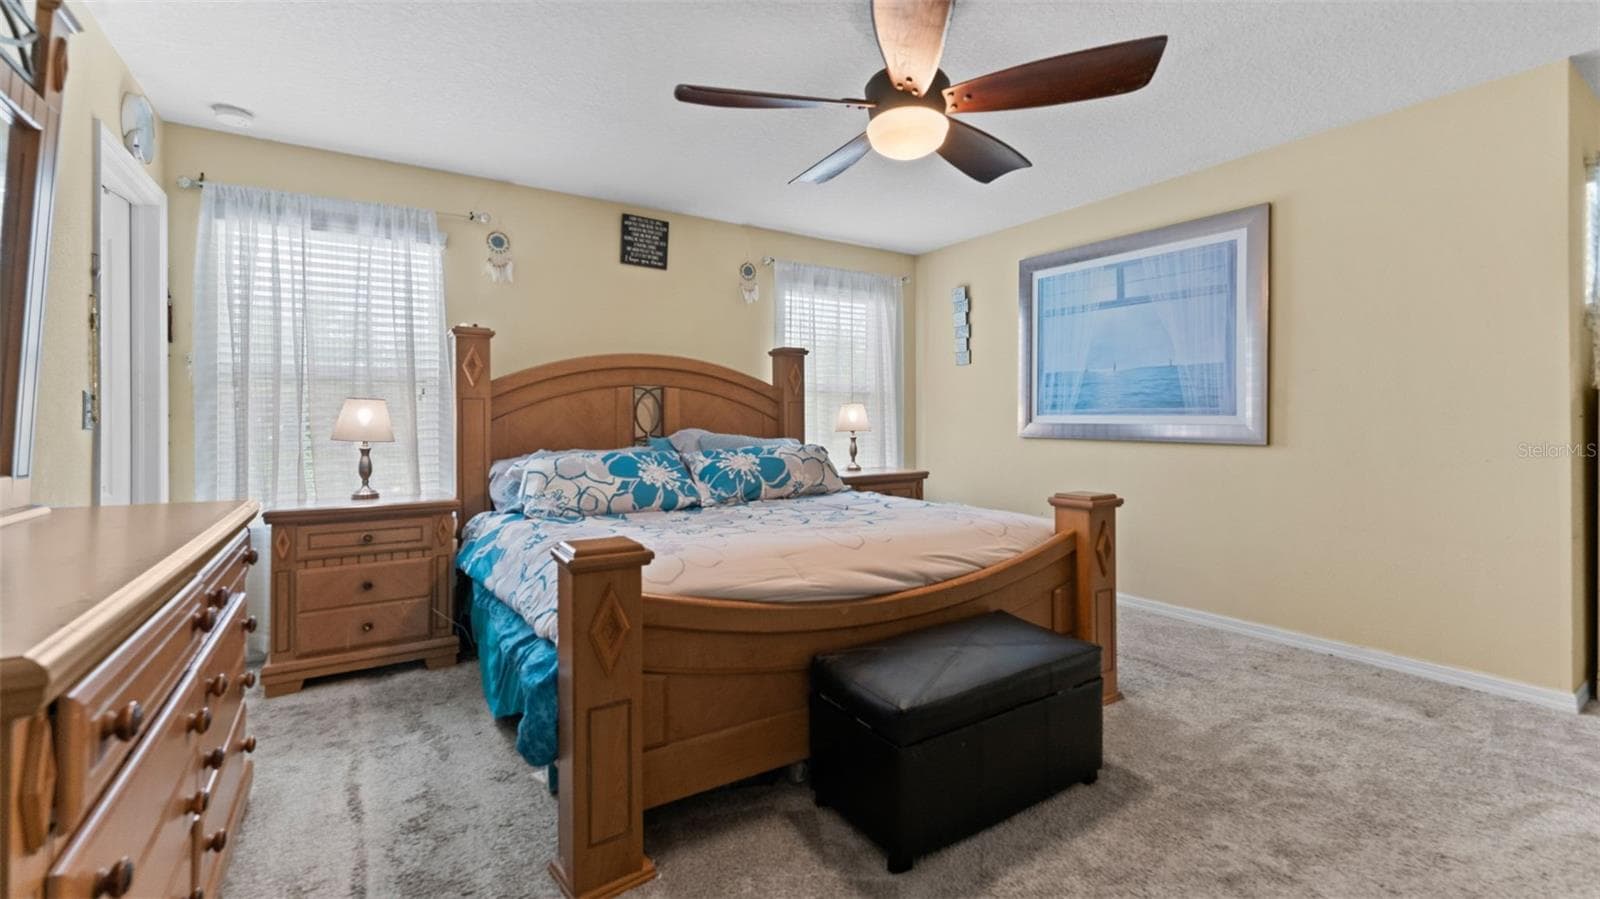
Primary Suite Upstairs - 11620 WARREN OAKS PL, RIVERVIEW
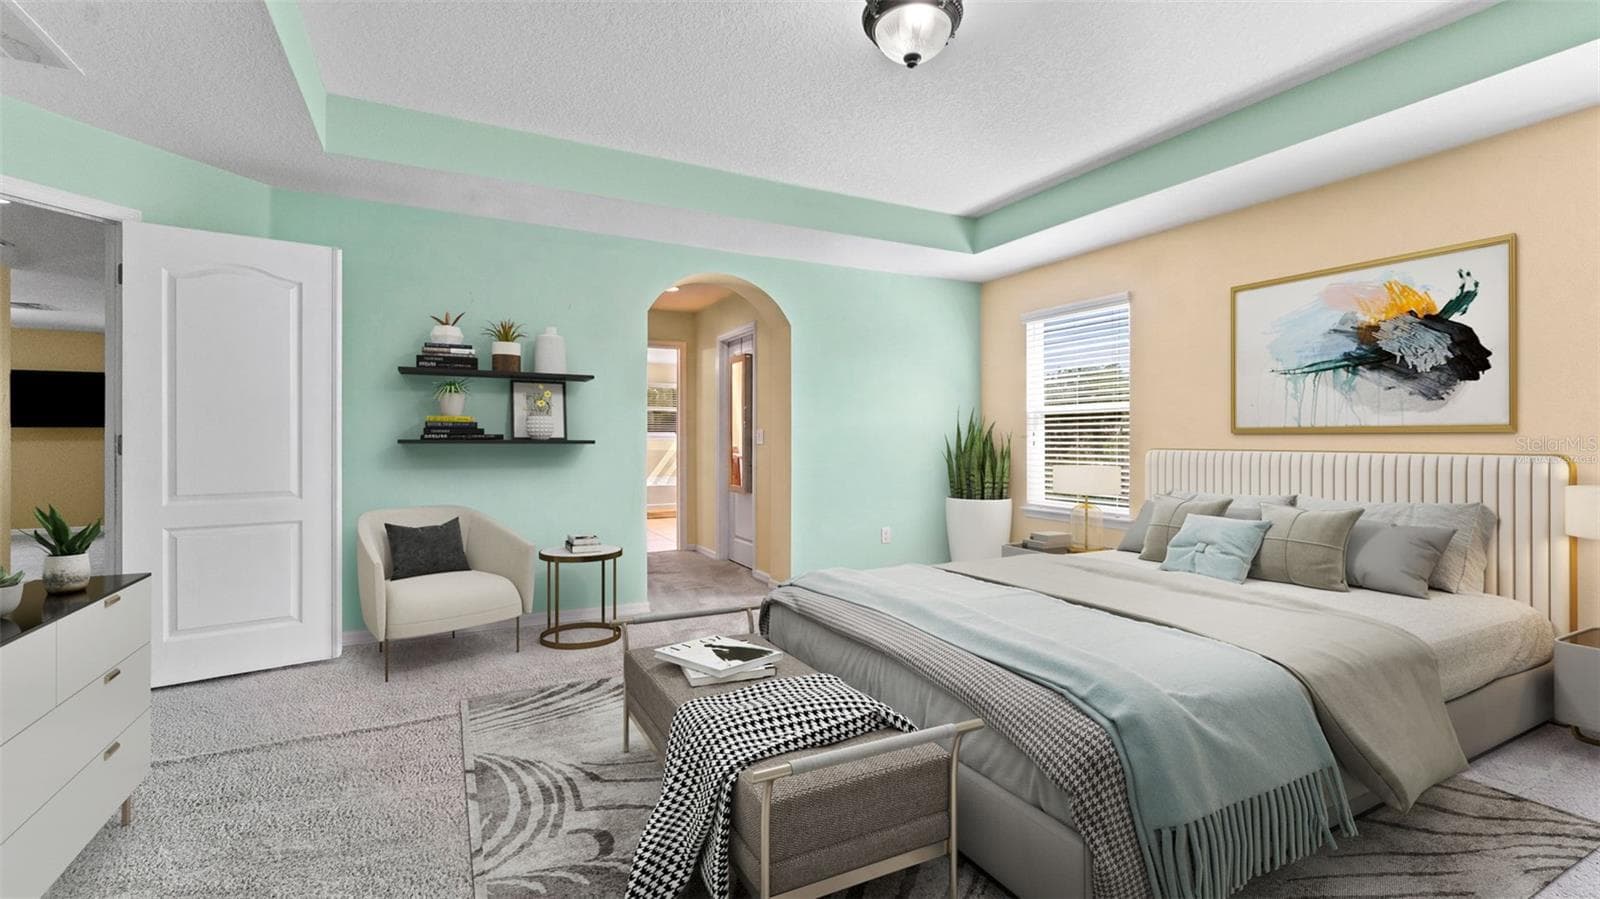
Primary Suite Upstairs (Virtually Staged) - 11620 WARREN OAKS PL, RIVERVIEW
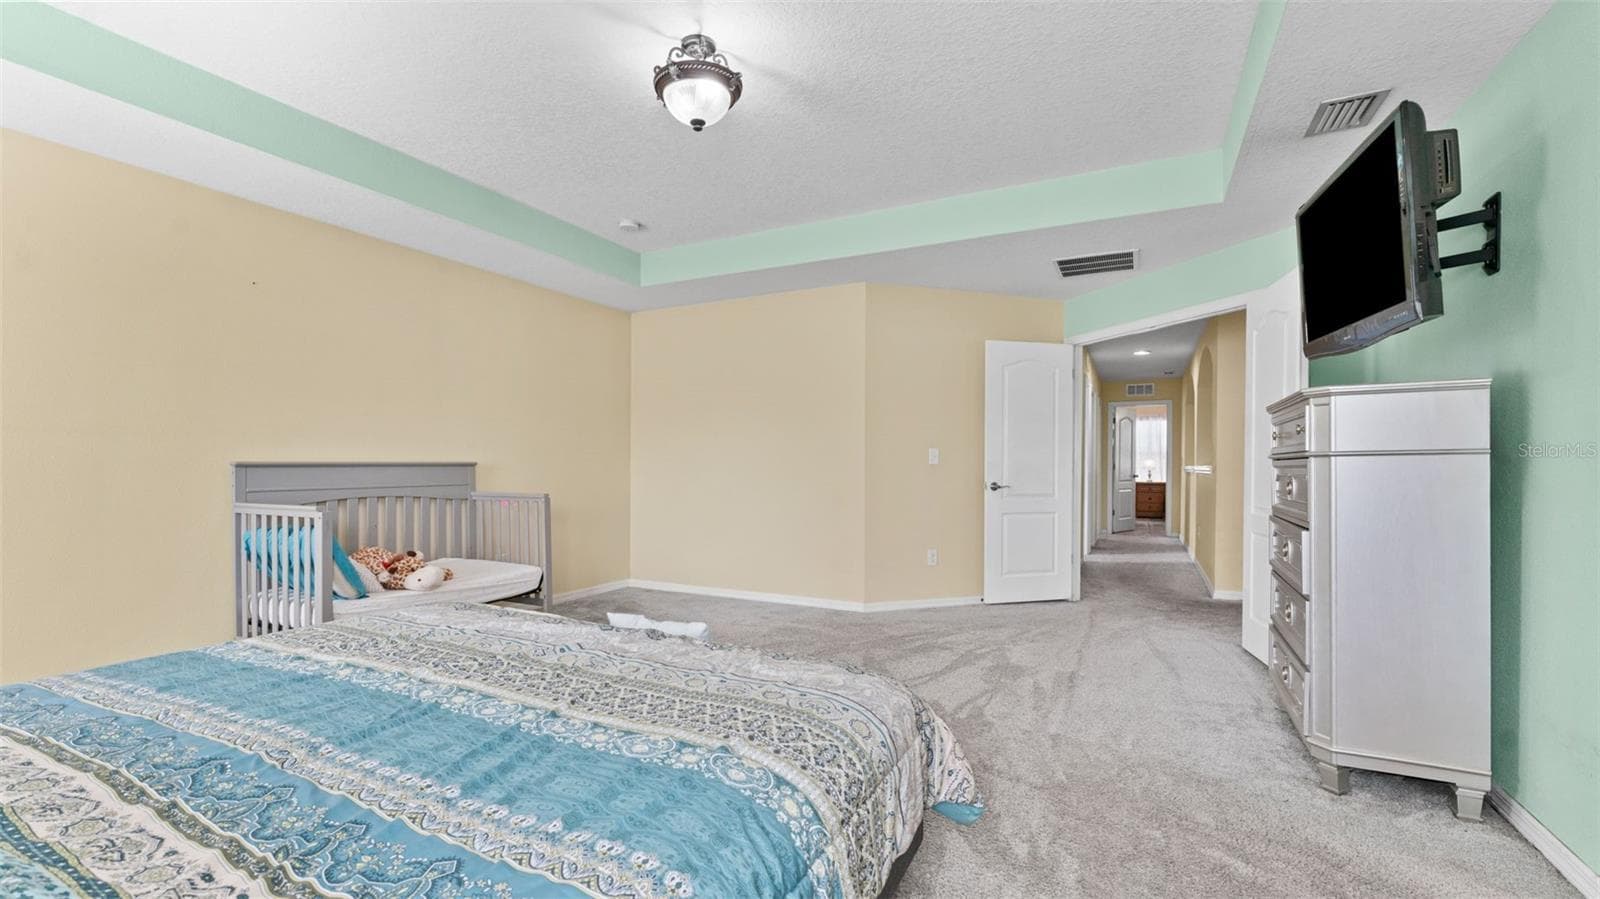
Primary Suite Upstairs - 11620 WARREN OAKS PL, RIVERVIEW
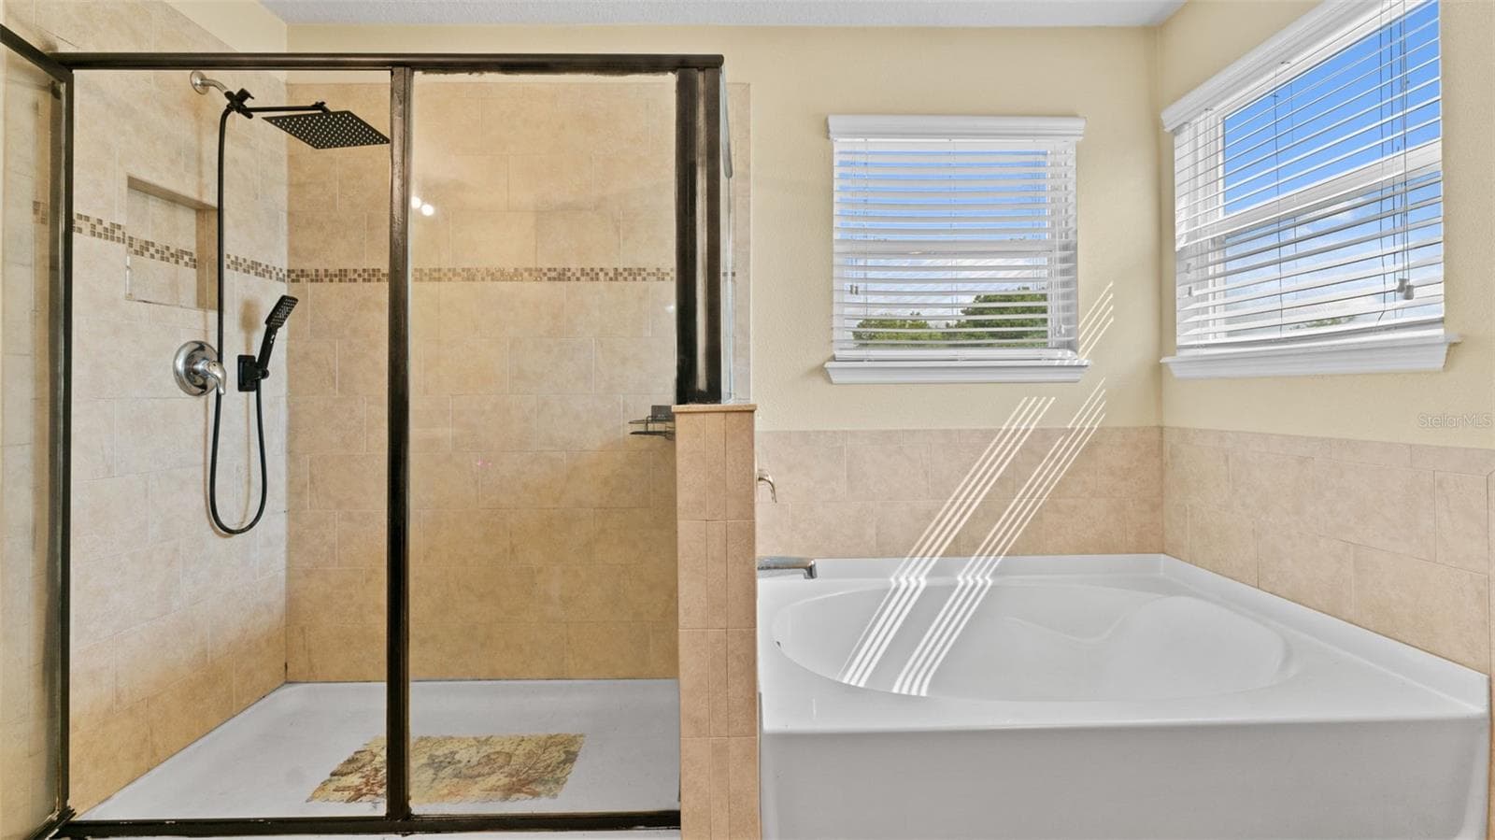
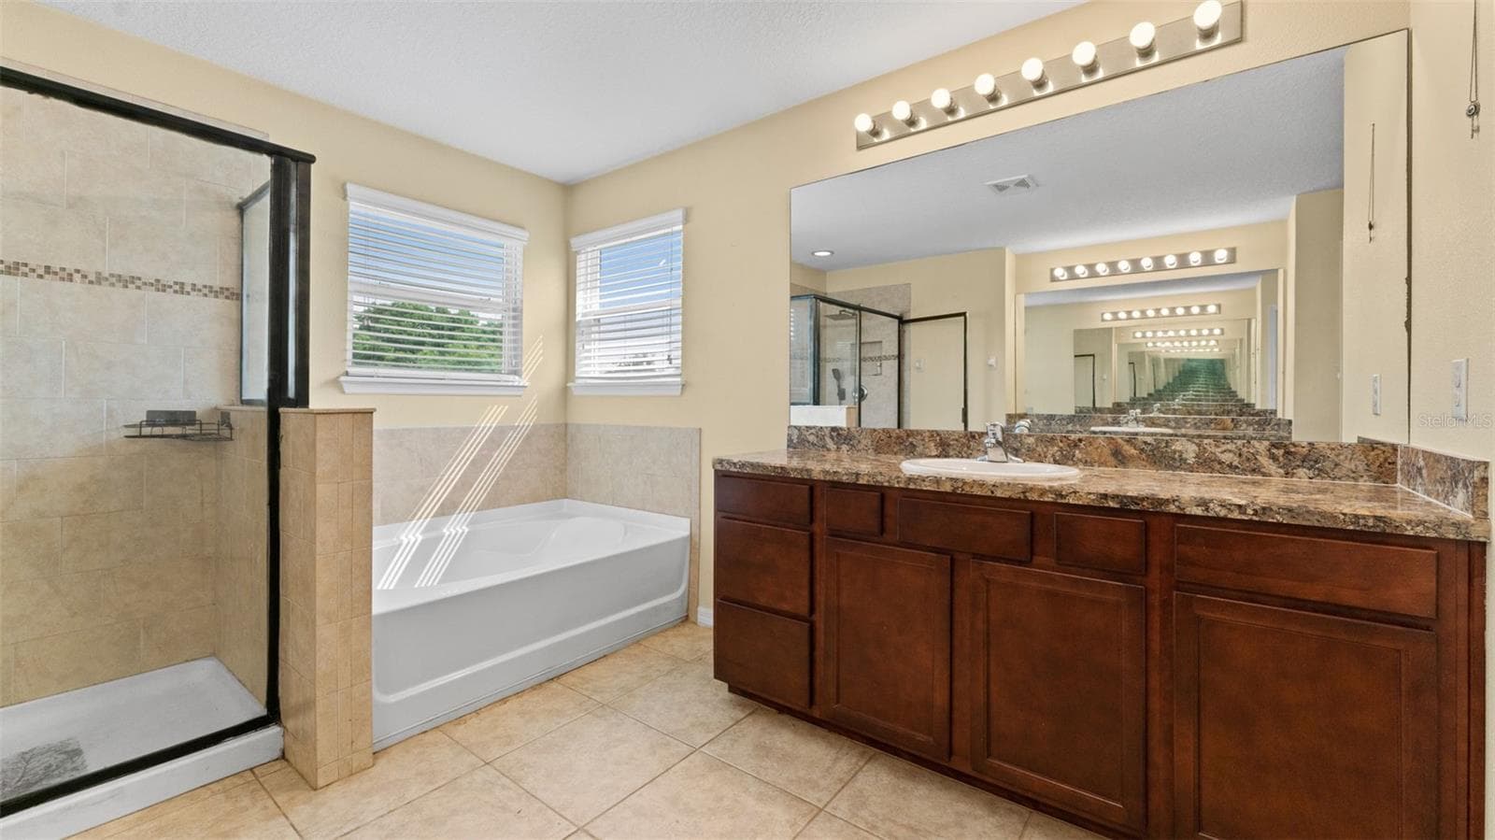
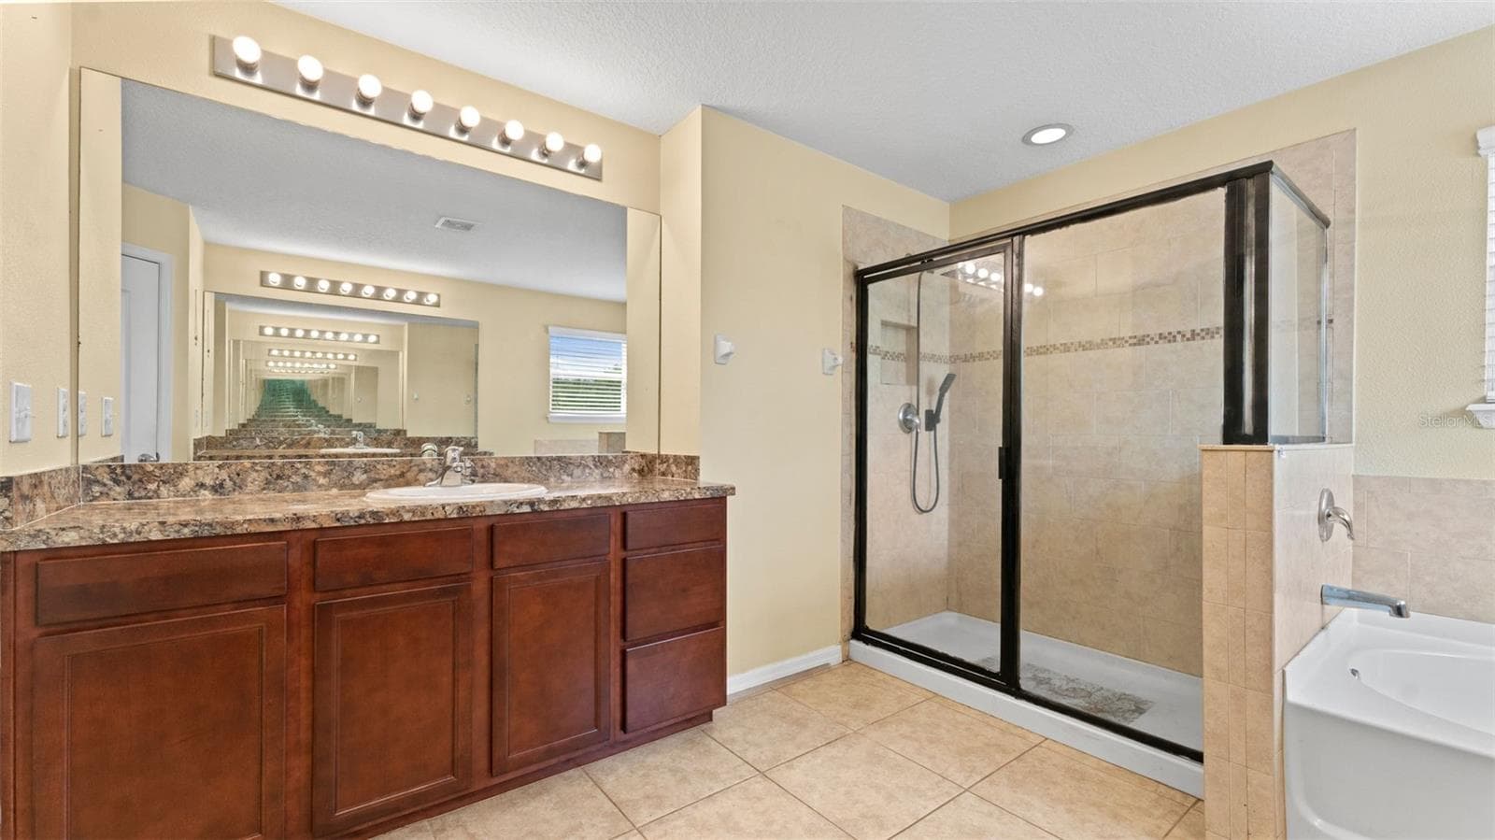
Primary Bathroom Shower and Soaking Tub - 11620 WARREN OAKS PL, RIVERVIEW
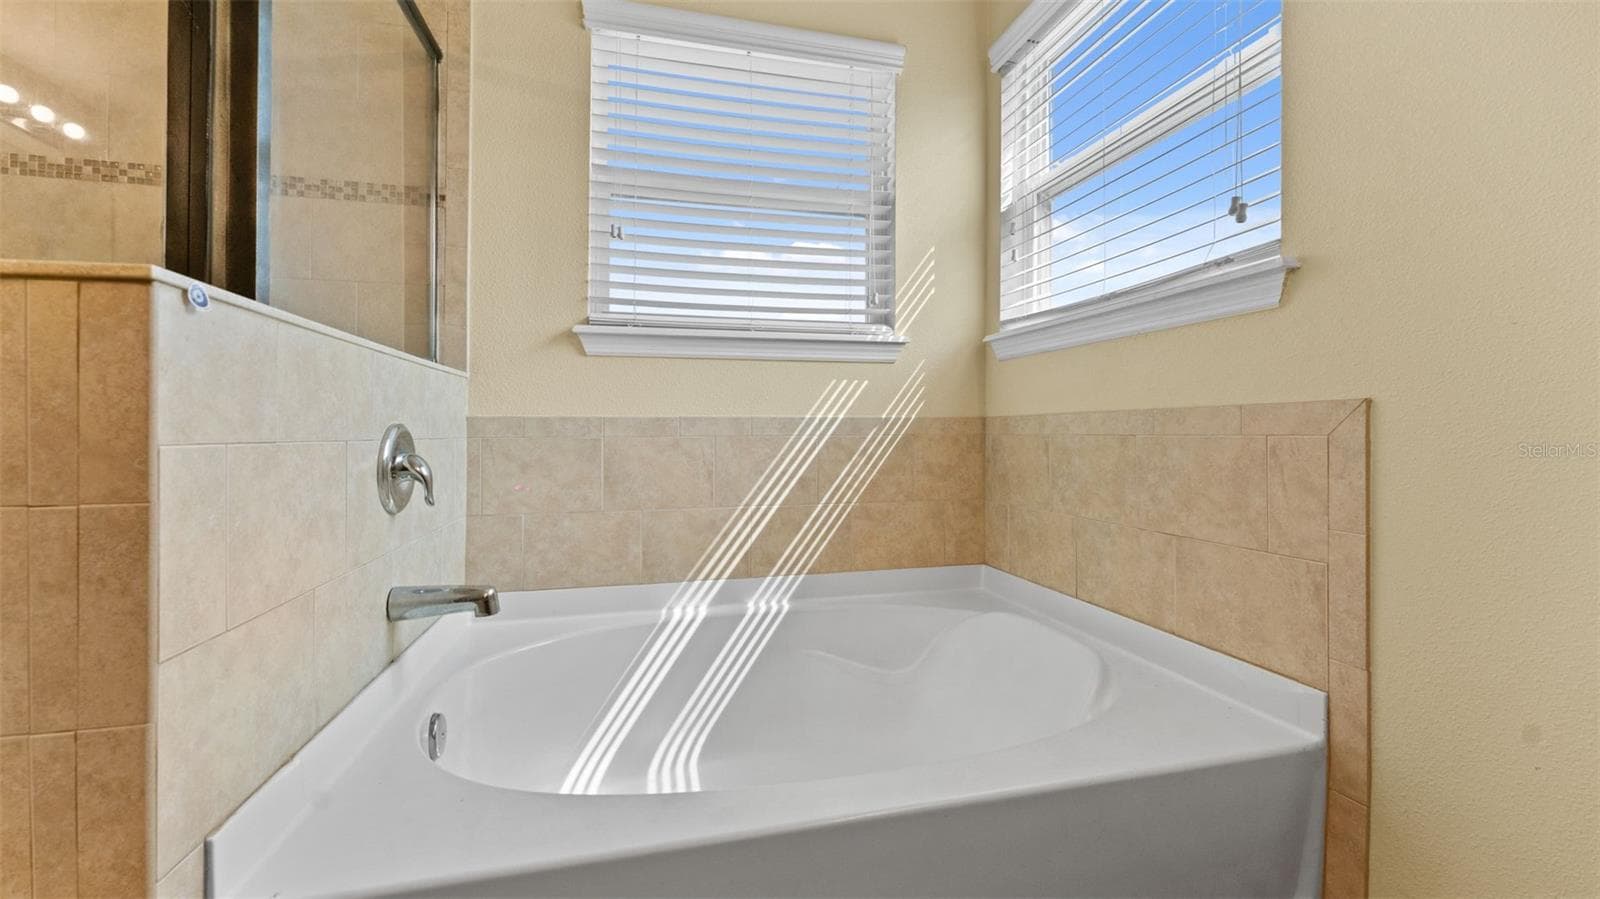
Primary Soaking Tub - 11620 WARREN OAKS PL, RIVERVIEW
Primary Bathroom with 2 Separate vanities with storage - 11620 WARREN OAKS PL, RIVERVIEW
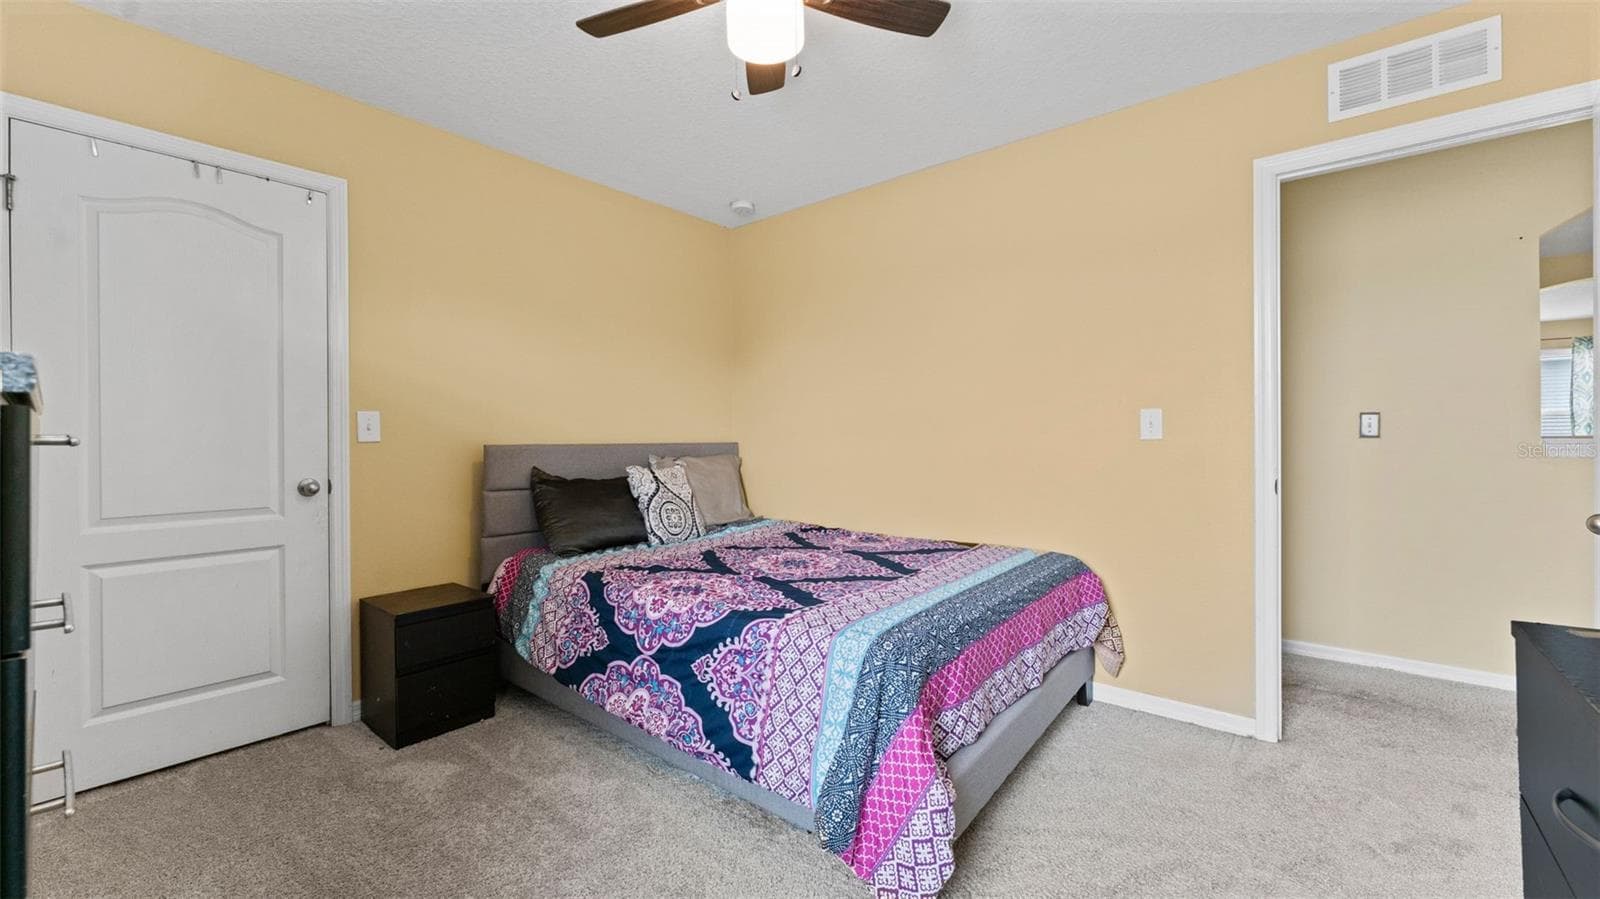
Junior Suite Upstairs (Bedroom #2) - 11620 WARREN OAKS PL, RIVERVIEW
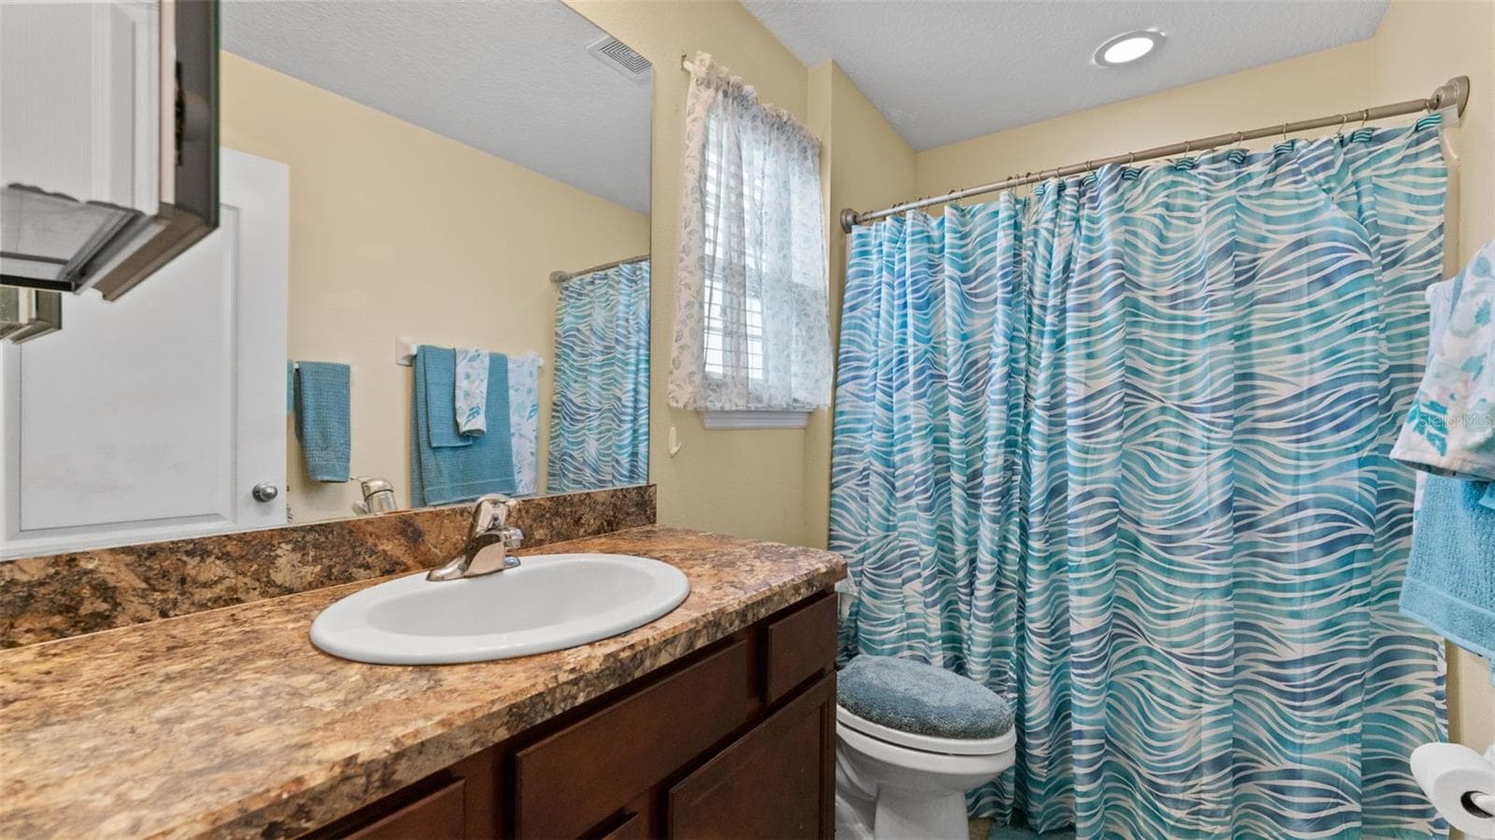
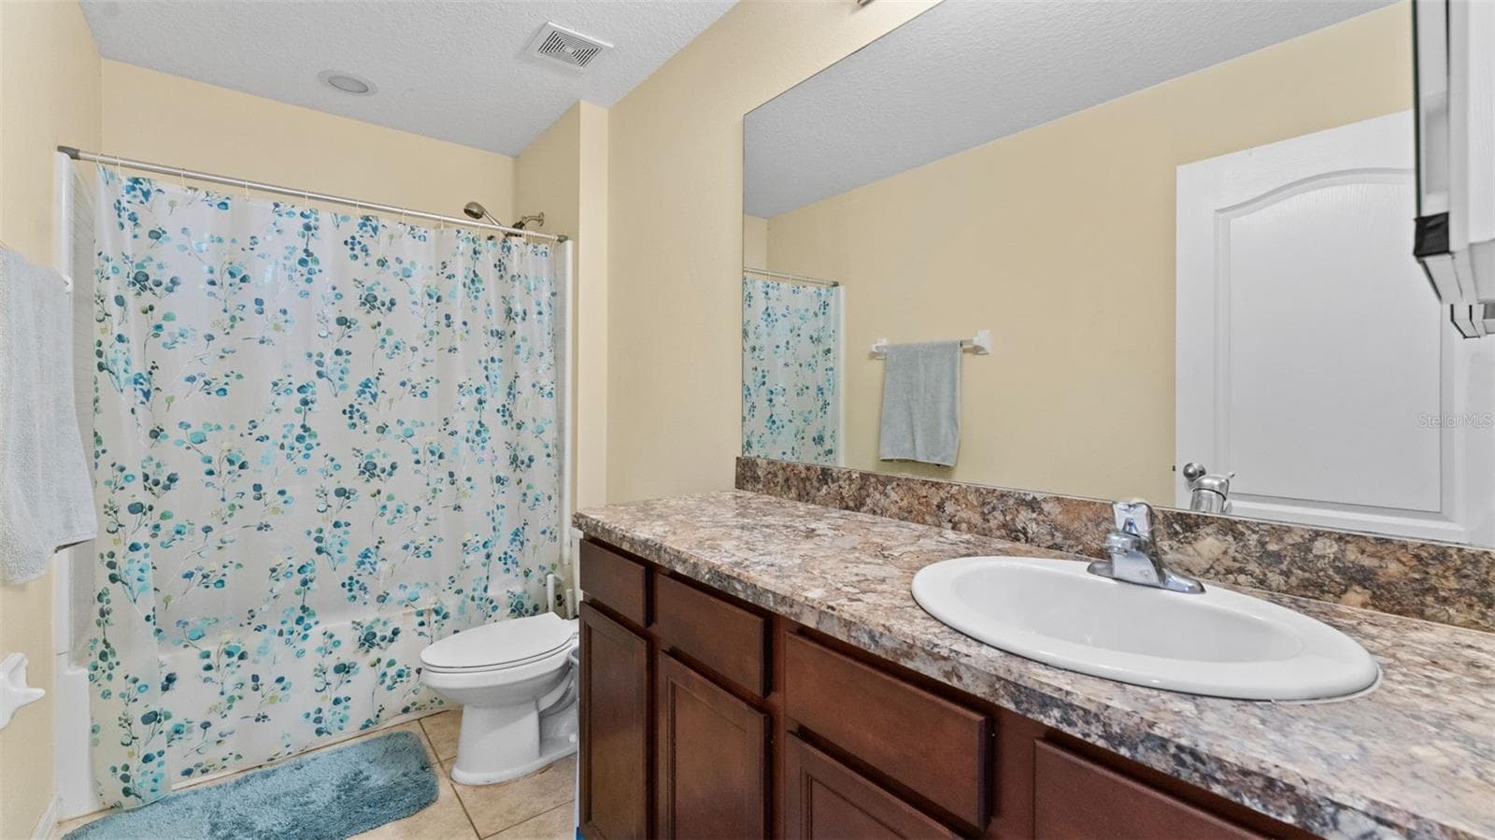
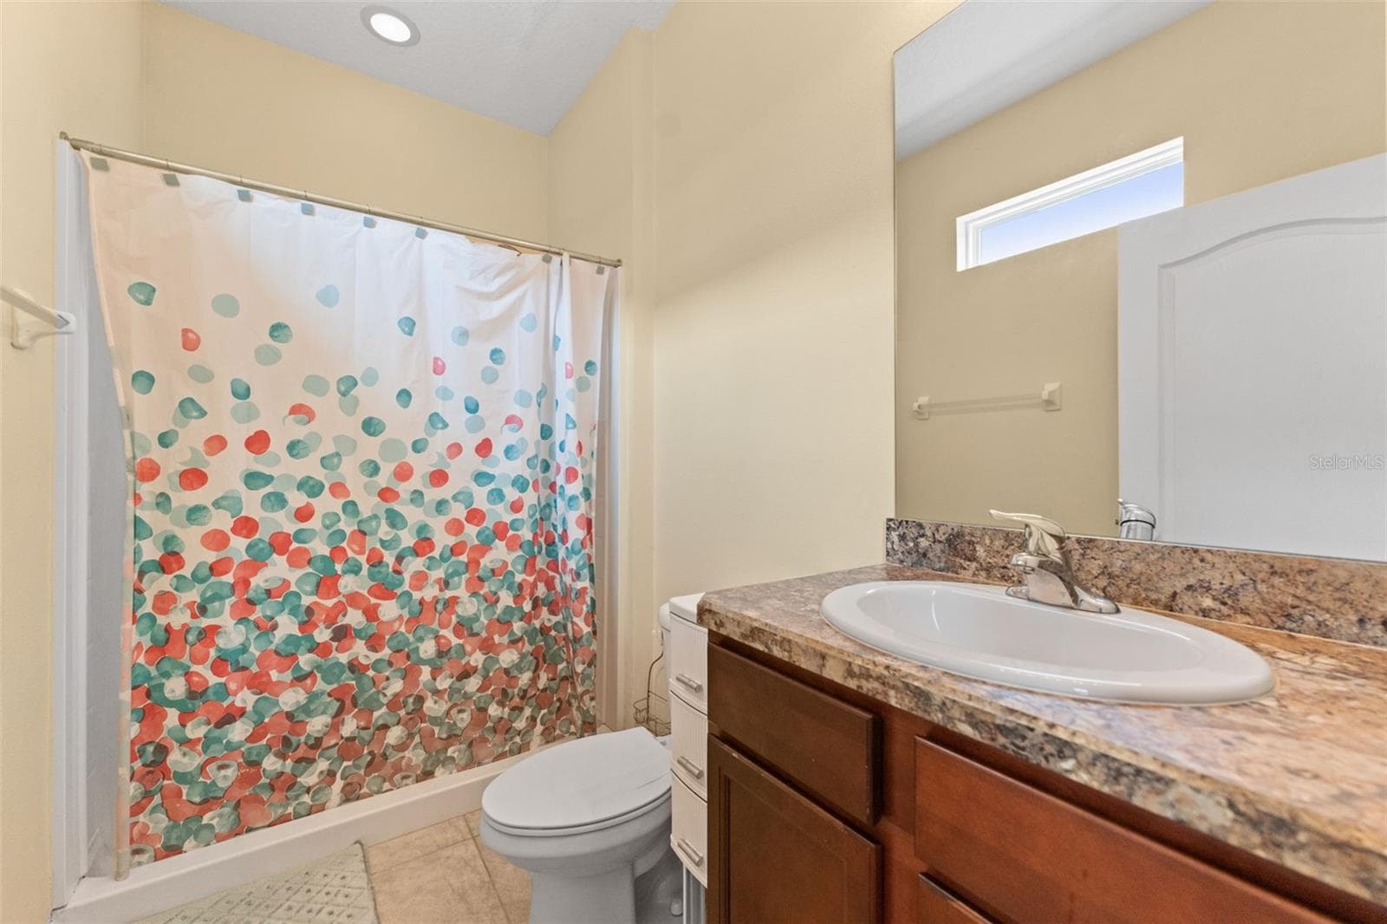
Junior Suite Bathroom with tub - 11620 WARREN OAKS PL, RIVERVIEW
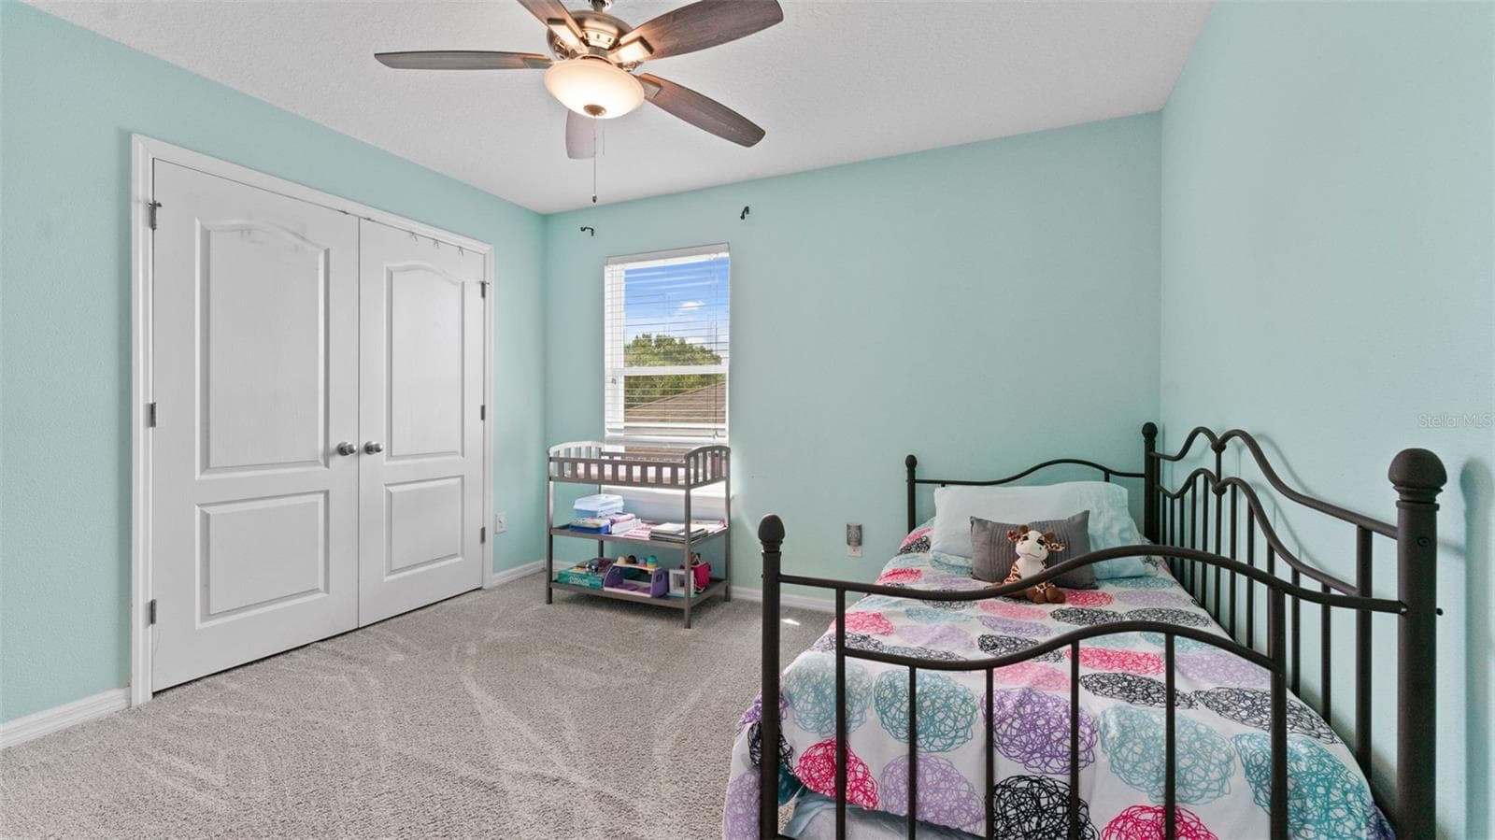
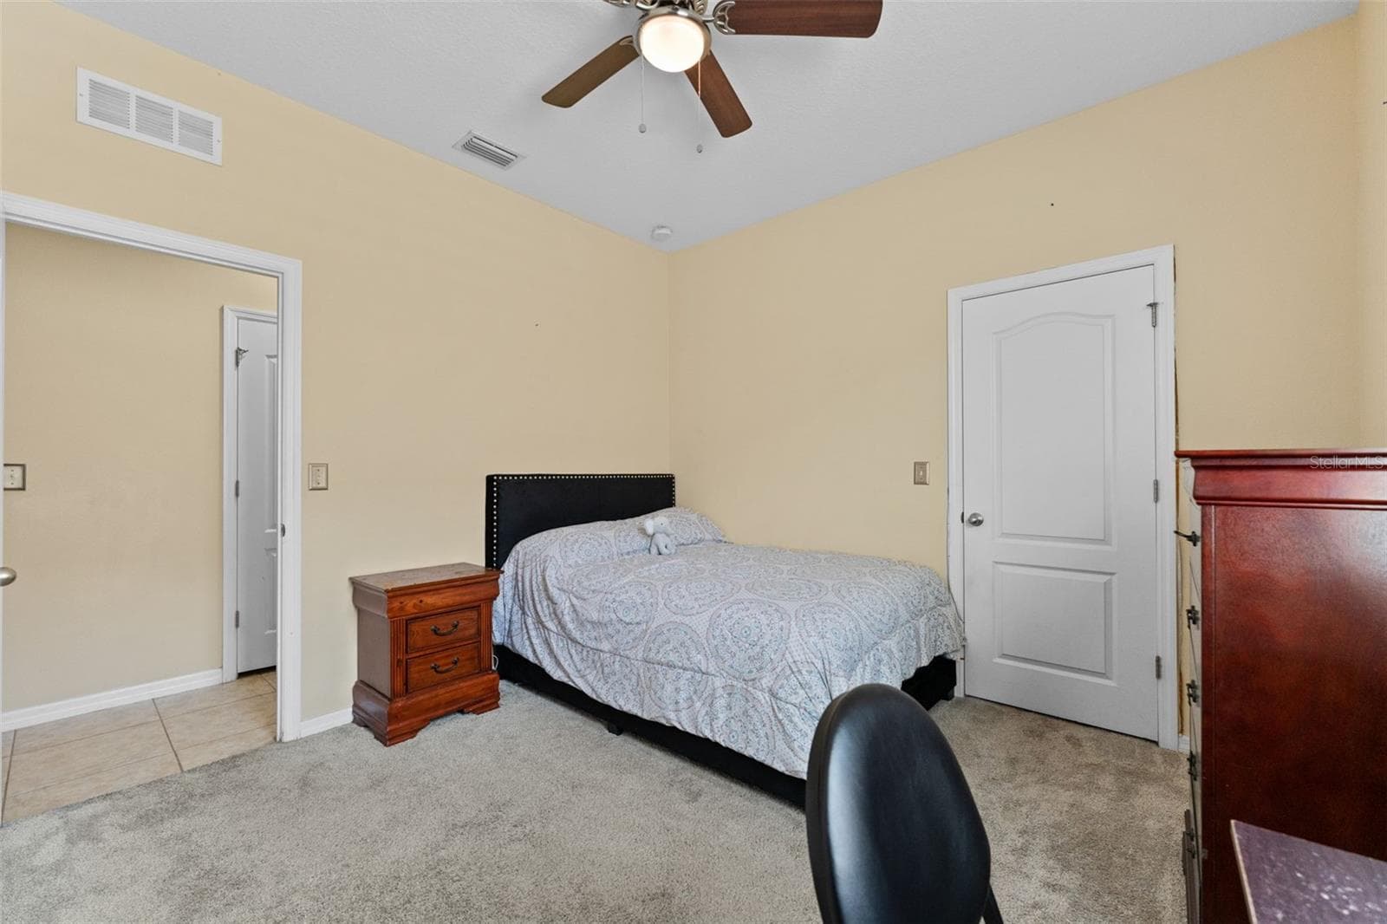
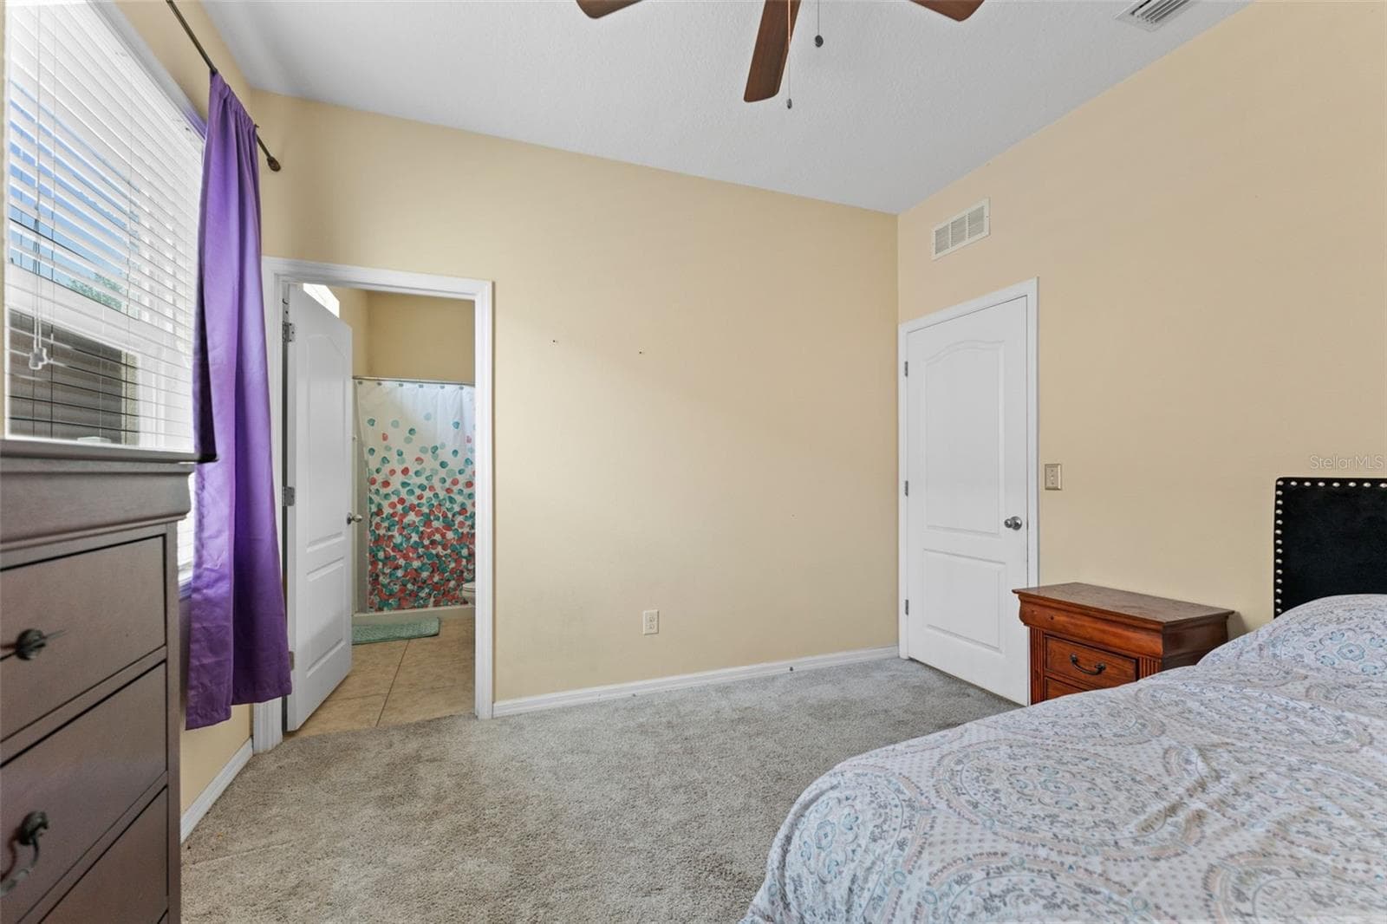
Bedroom #3 (Upstairs) - 11620 WARREN OAKS PL, RIVERVIEW
Junior Suite Upstairs (Bedroom #2) - 11620 WARREN OAKS PL, RIVERVIEW
Full Bathroom with tub (Upstairs) - 11620 WARREN OAKS PL, RIVERVIEW
Bedroom #4 with walk-in closet (Upstairs) - 11620 WARREN OAKS PL, RIVERVIEW
Bedroom #5 with en suite and walk-in closet (Downstairs) - 11620 WARREN OAKS PL, RIVERVIEW
Bedroom #3 (Upstairs) - 11620 WARREN OAKS PL, RIVERVIEW
Bedroom #5 with en-suite and walk-in closet (Downstairs) - 11620 WARREN OAKS PL, RIVERVIEW
En-Suite bathroom to Bedroom #5 (Downstairs) - 11620 WARREN OAKS PL, RIVERVIEW
Bedroom #4 with walk-in closet (Upstairs) - 11620 WARREN OAKS PL, RIVERVIEW
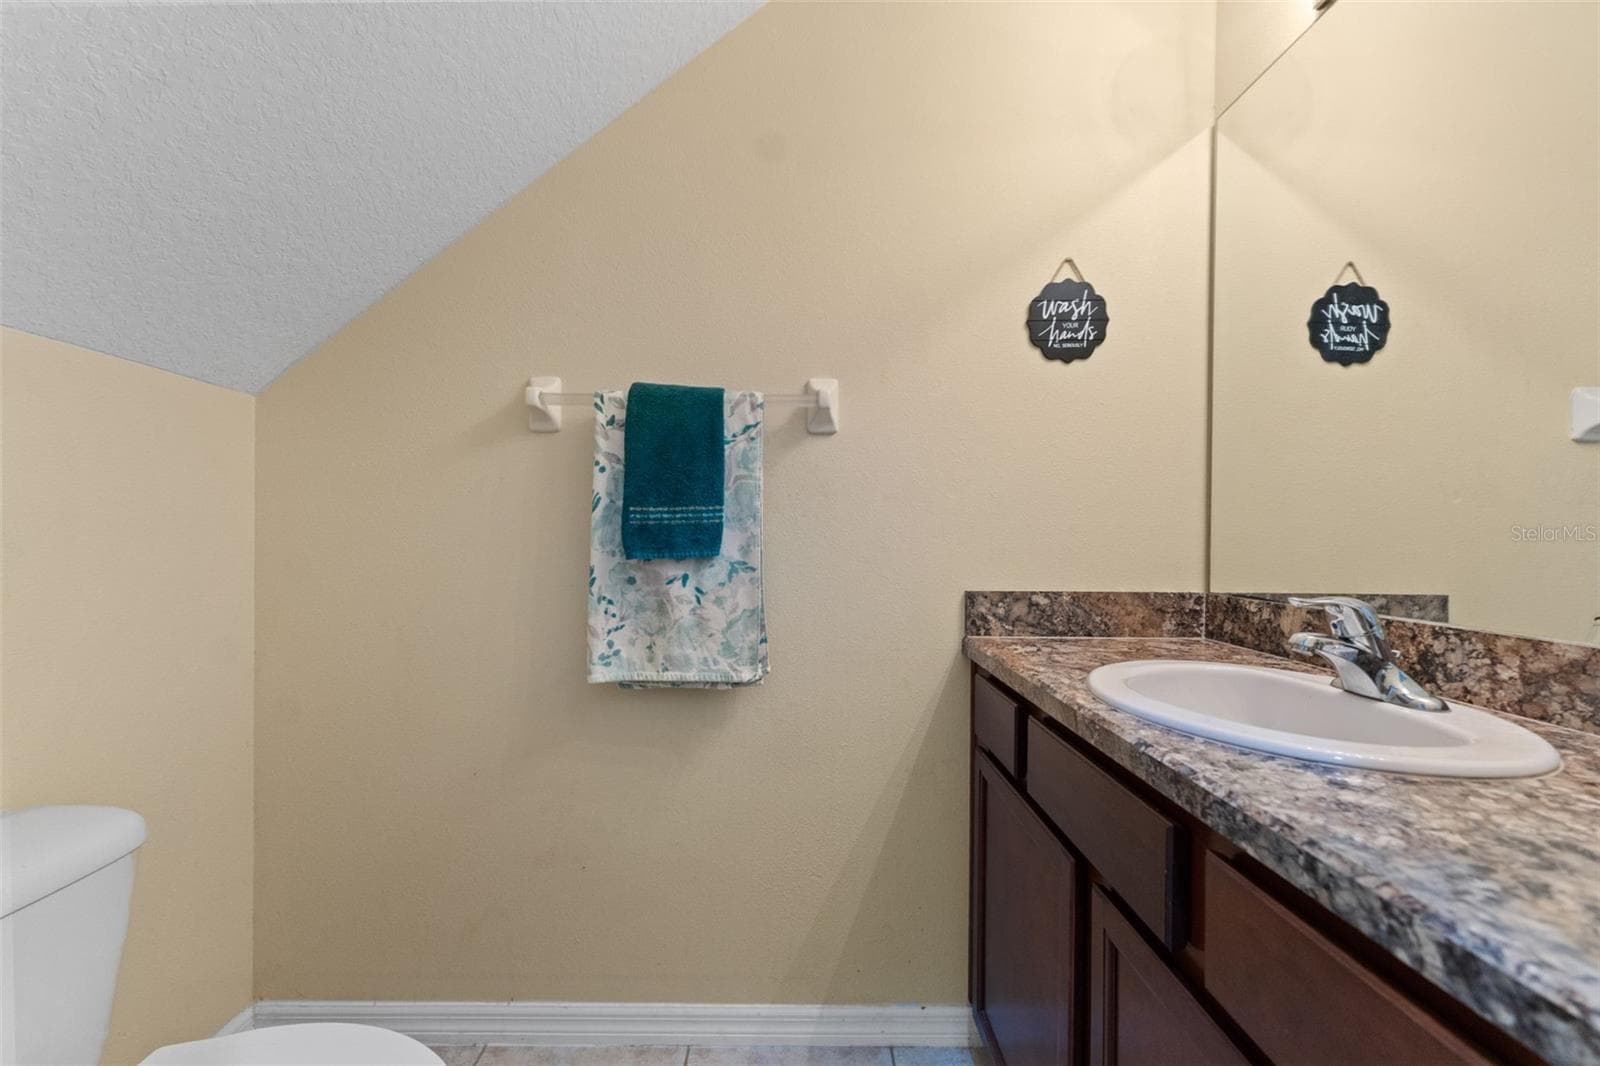
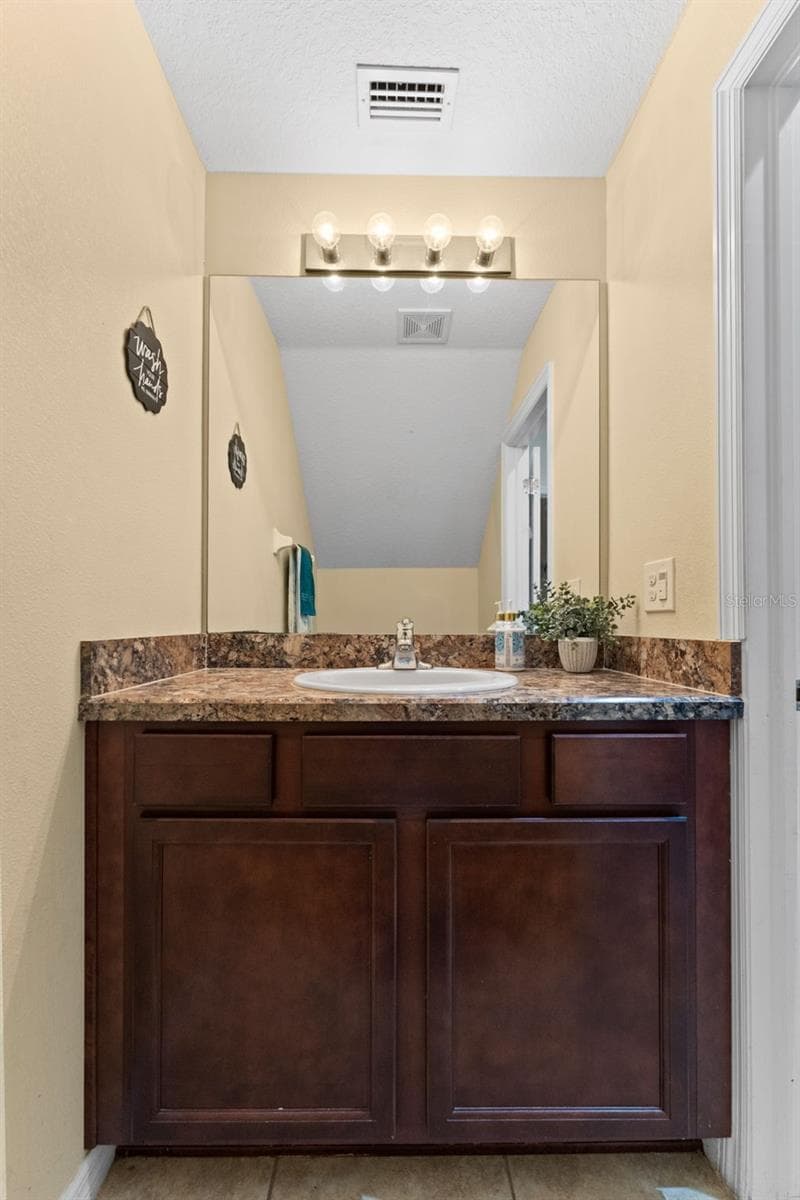
Half-Bath Downstairs - 11620 WARREN OAKS PL, RIVERVIEW
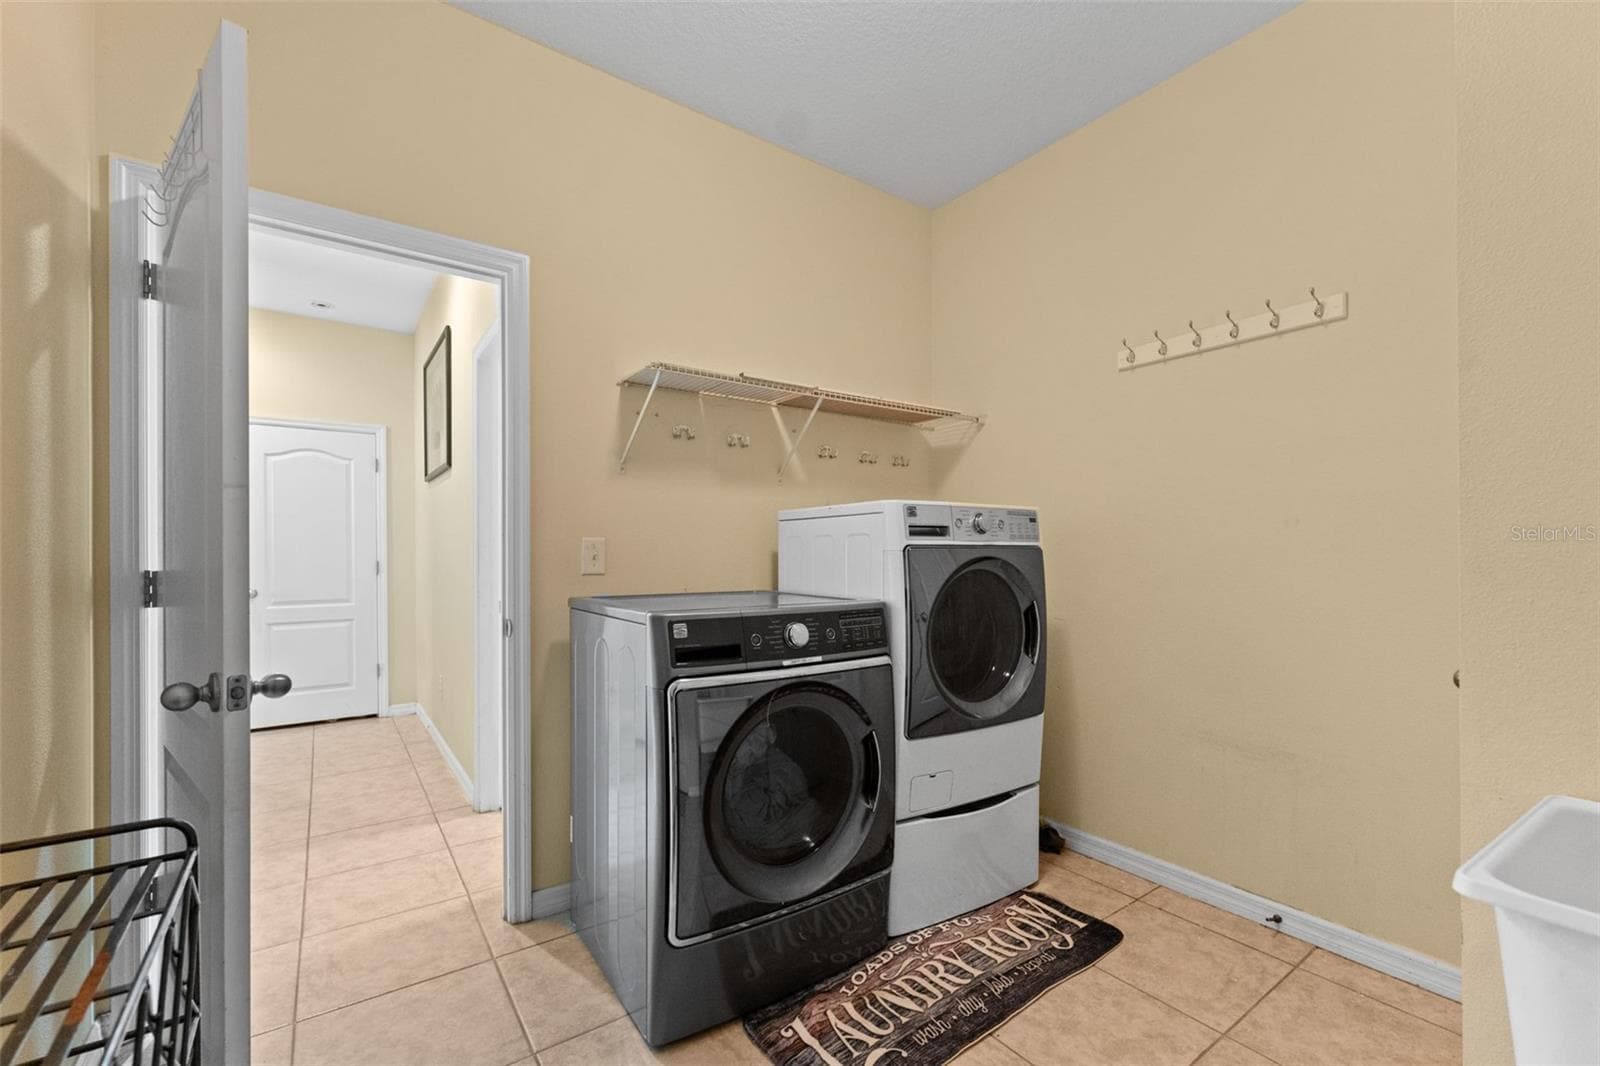
Laundry Room with entrance to 2-car garage - 11620 WARREN OAKS PL, RIVERVIEW
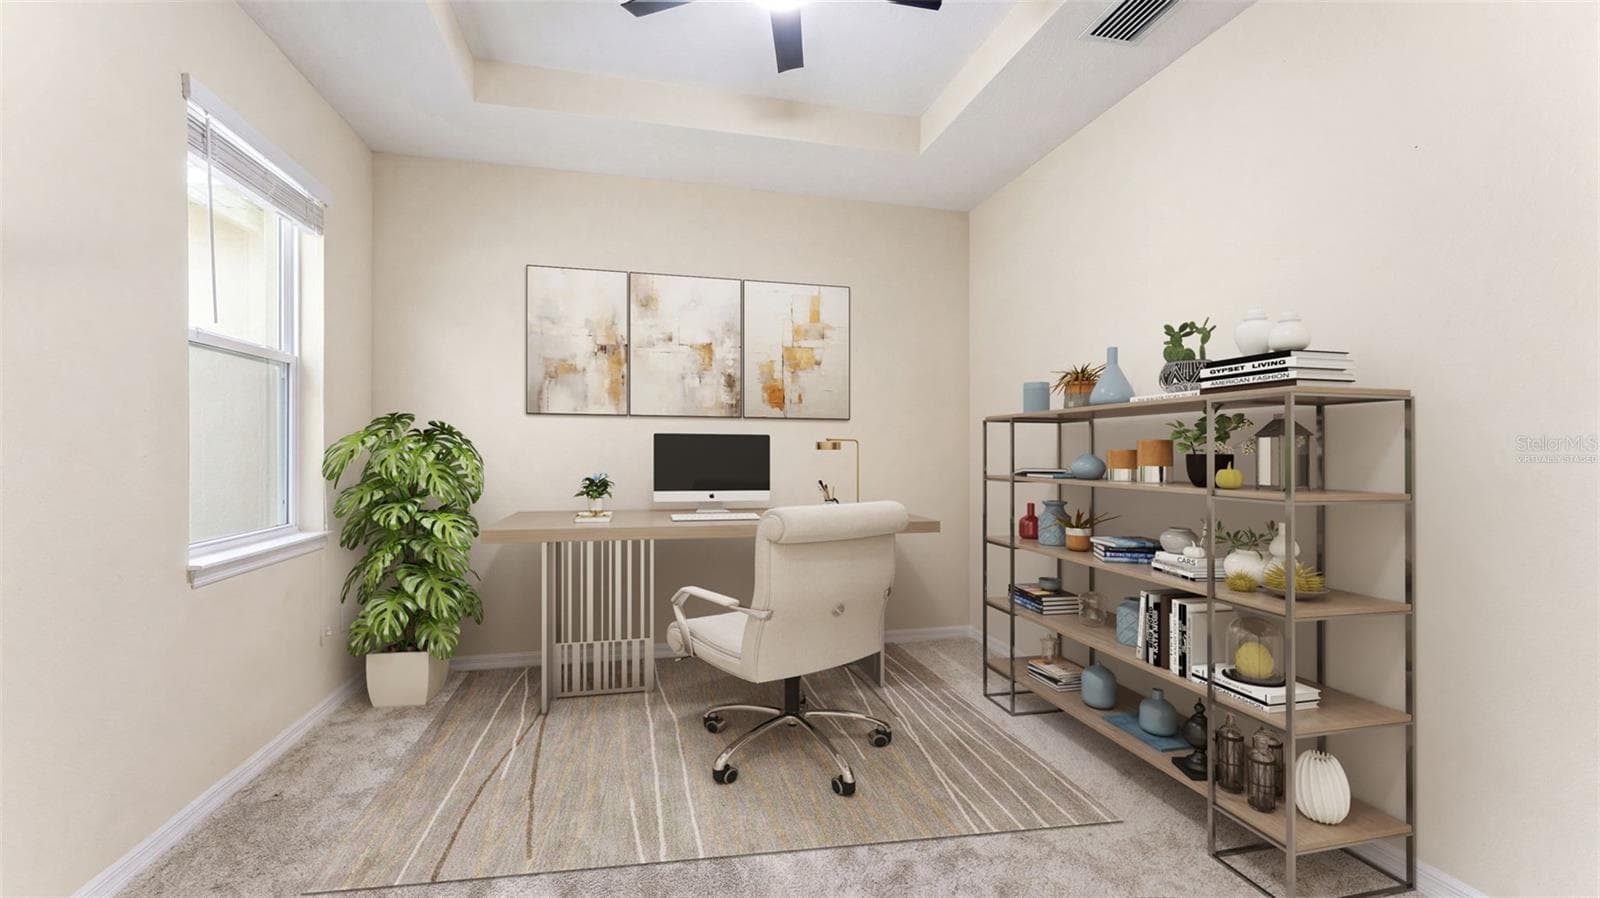
Private Office with French Doors Downstairs (Virtually Staged) - 11620 WARREN OAKS PL, RIVERVIEW
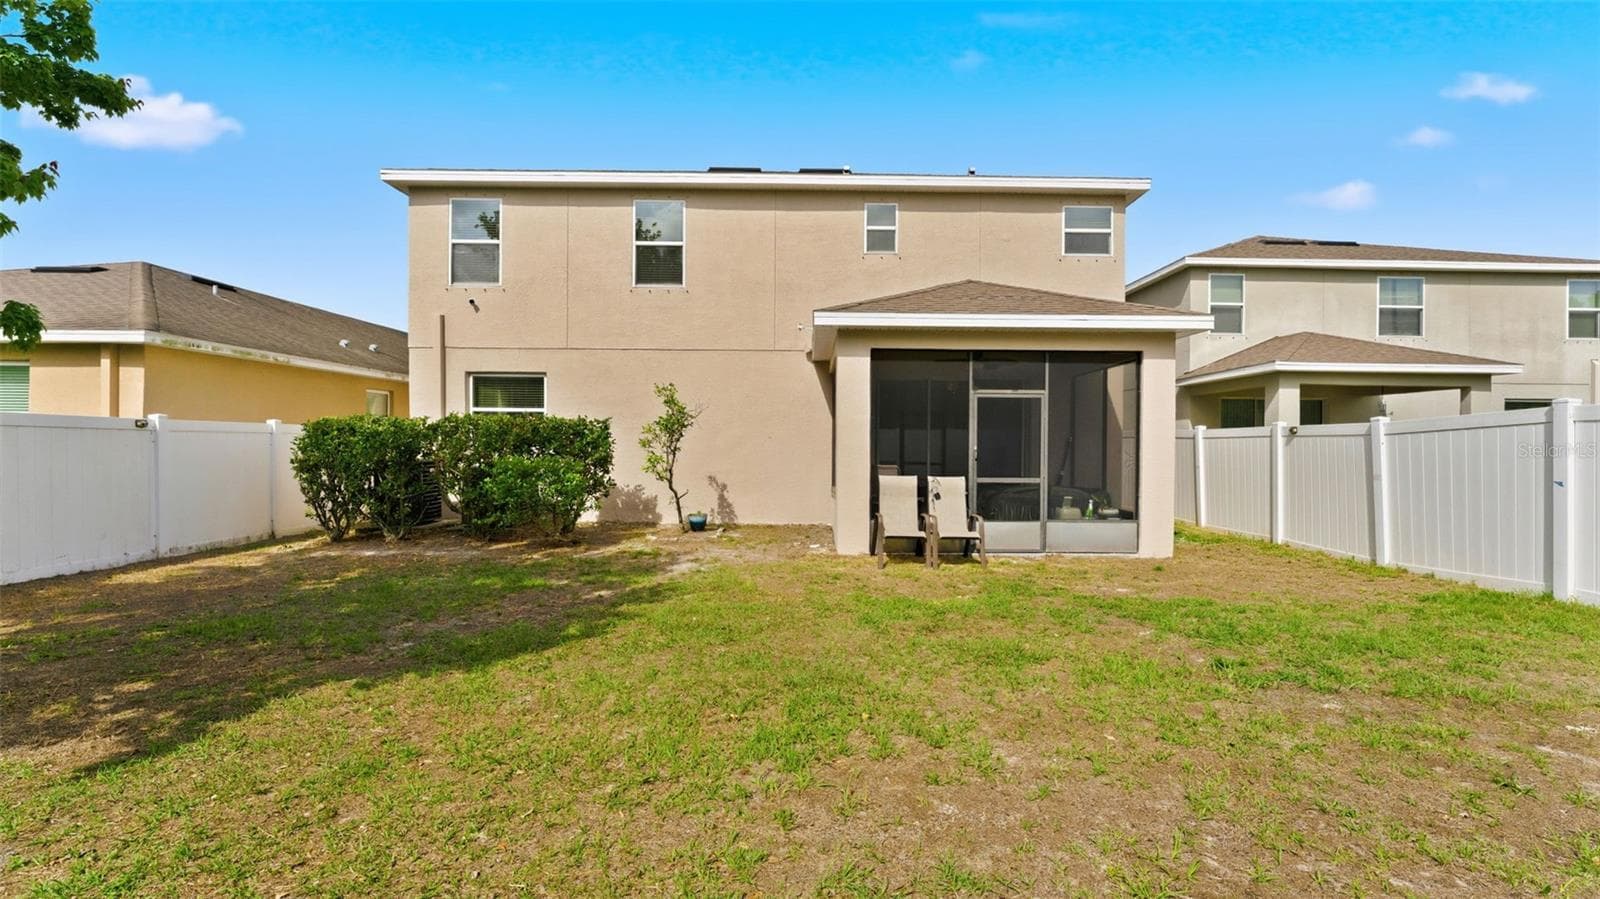
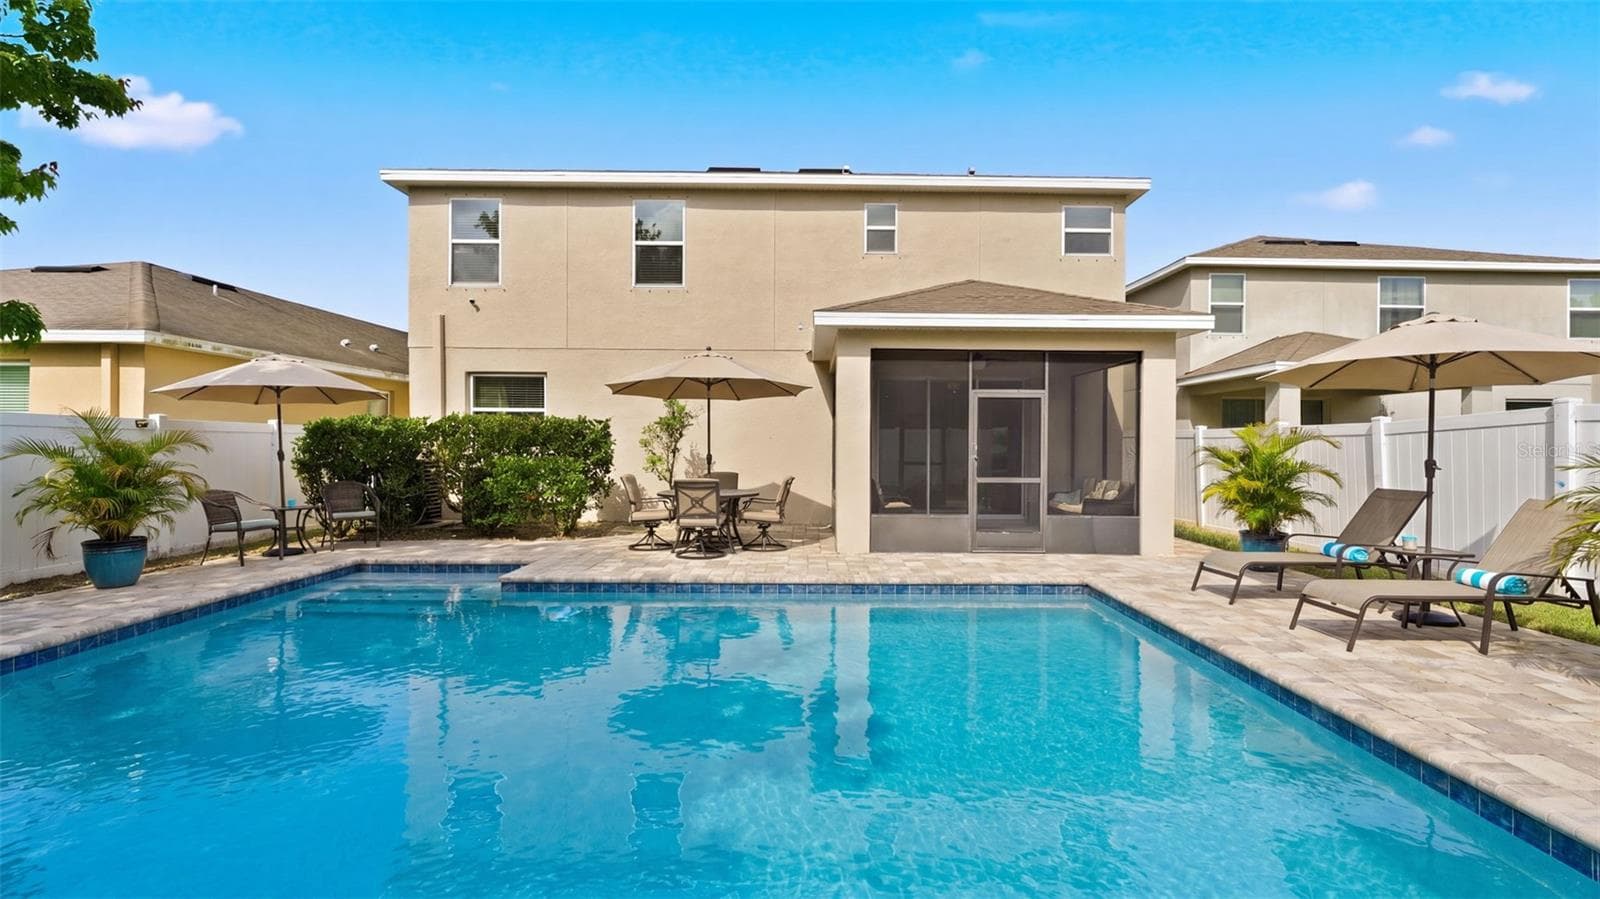
Spacious Backyard - 11620 WARREN OAKS PL, RIVERVIEW
Spacious Backyard with adequate space for a pool. Photo has been digitally rendered to show potential. - 11620 WARREN OAKS PL, RIVERVIEW
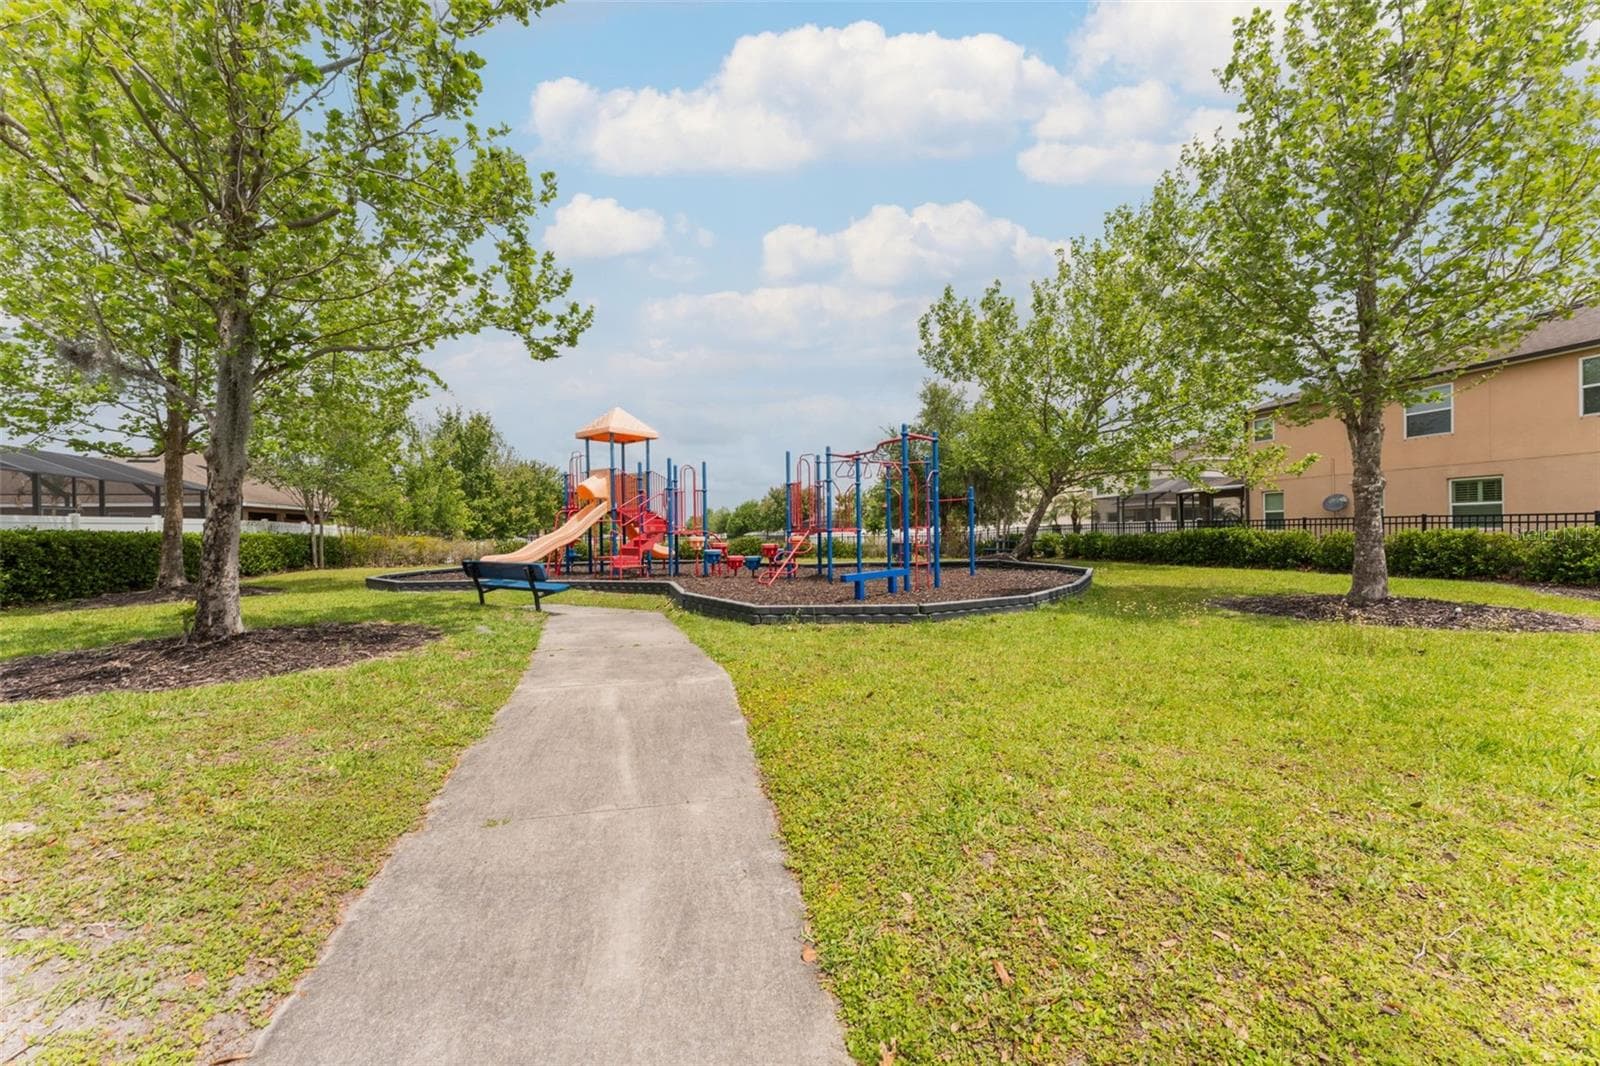
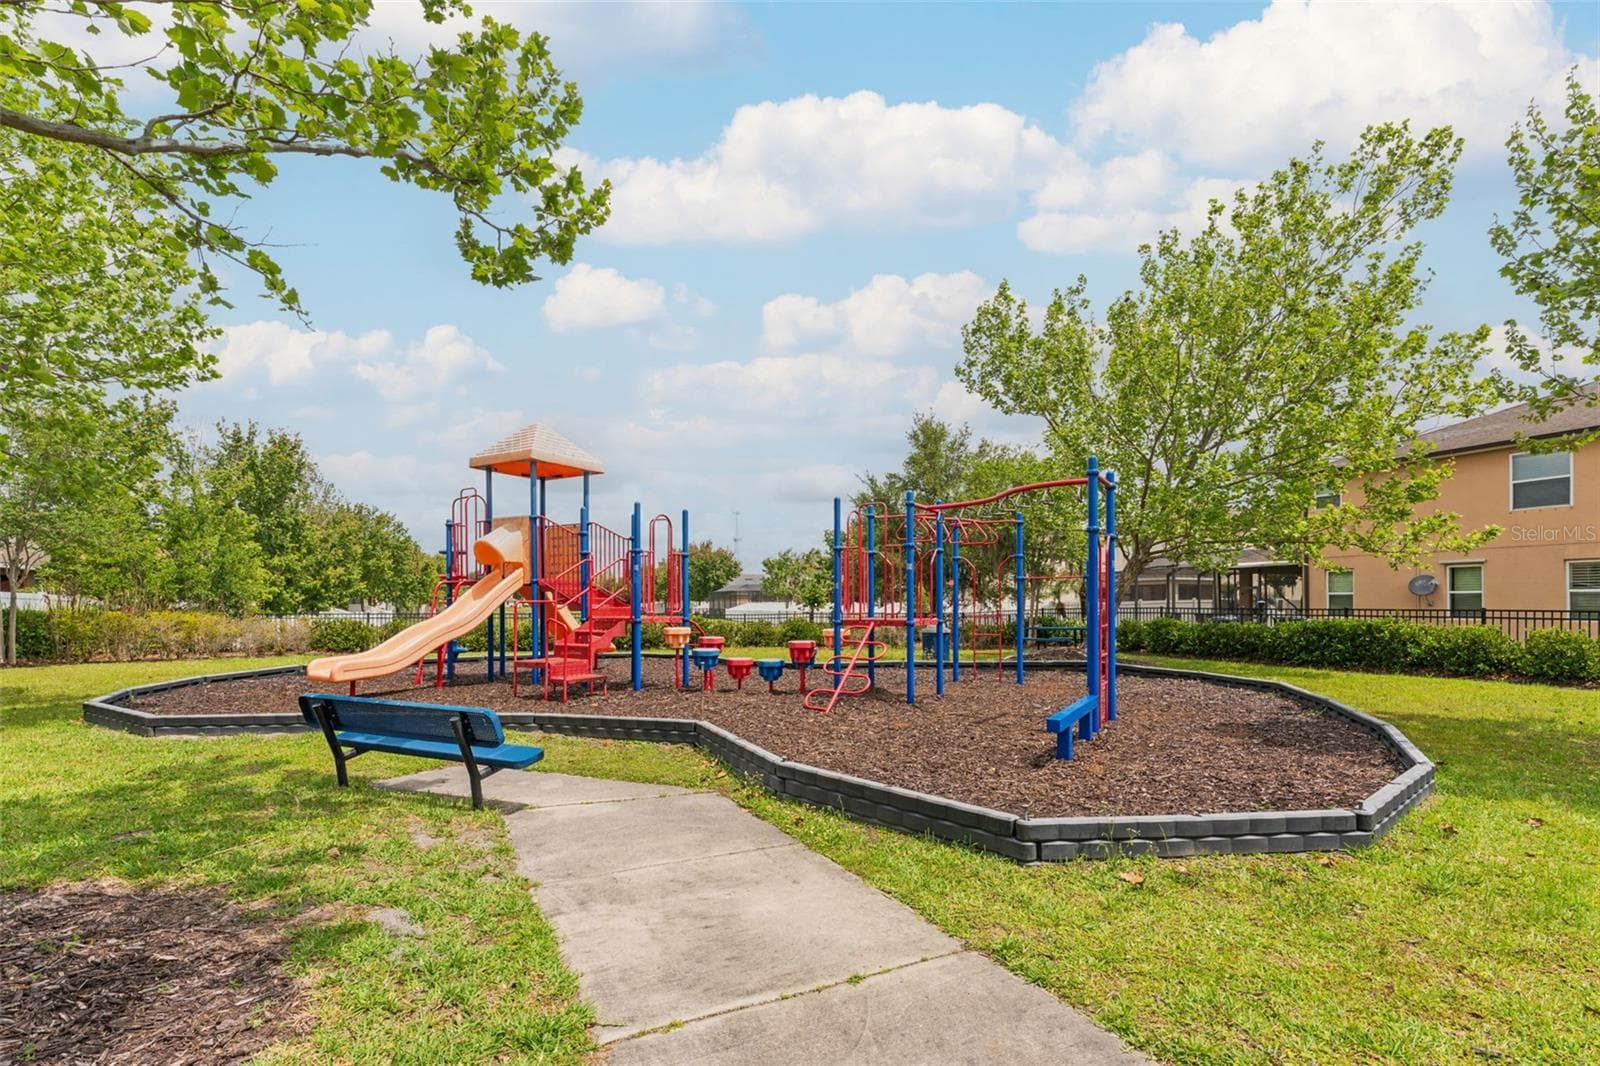
Community Playground - 11620 WARREN OAKS PL, RIVERVIEW
Private Office with French Doors (Downstairs) - 11620 WARREN OAKS PL, RIVERVIEW
Single Family Residence at 11620 WARREN OAKS PL, RIVERVIEW, photo 50 of 52
Single Family Residence at 11620 WARREN OAKS PL, RIVERVIEW, photo 51 of 52
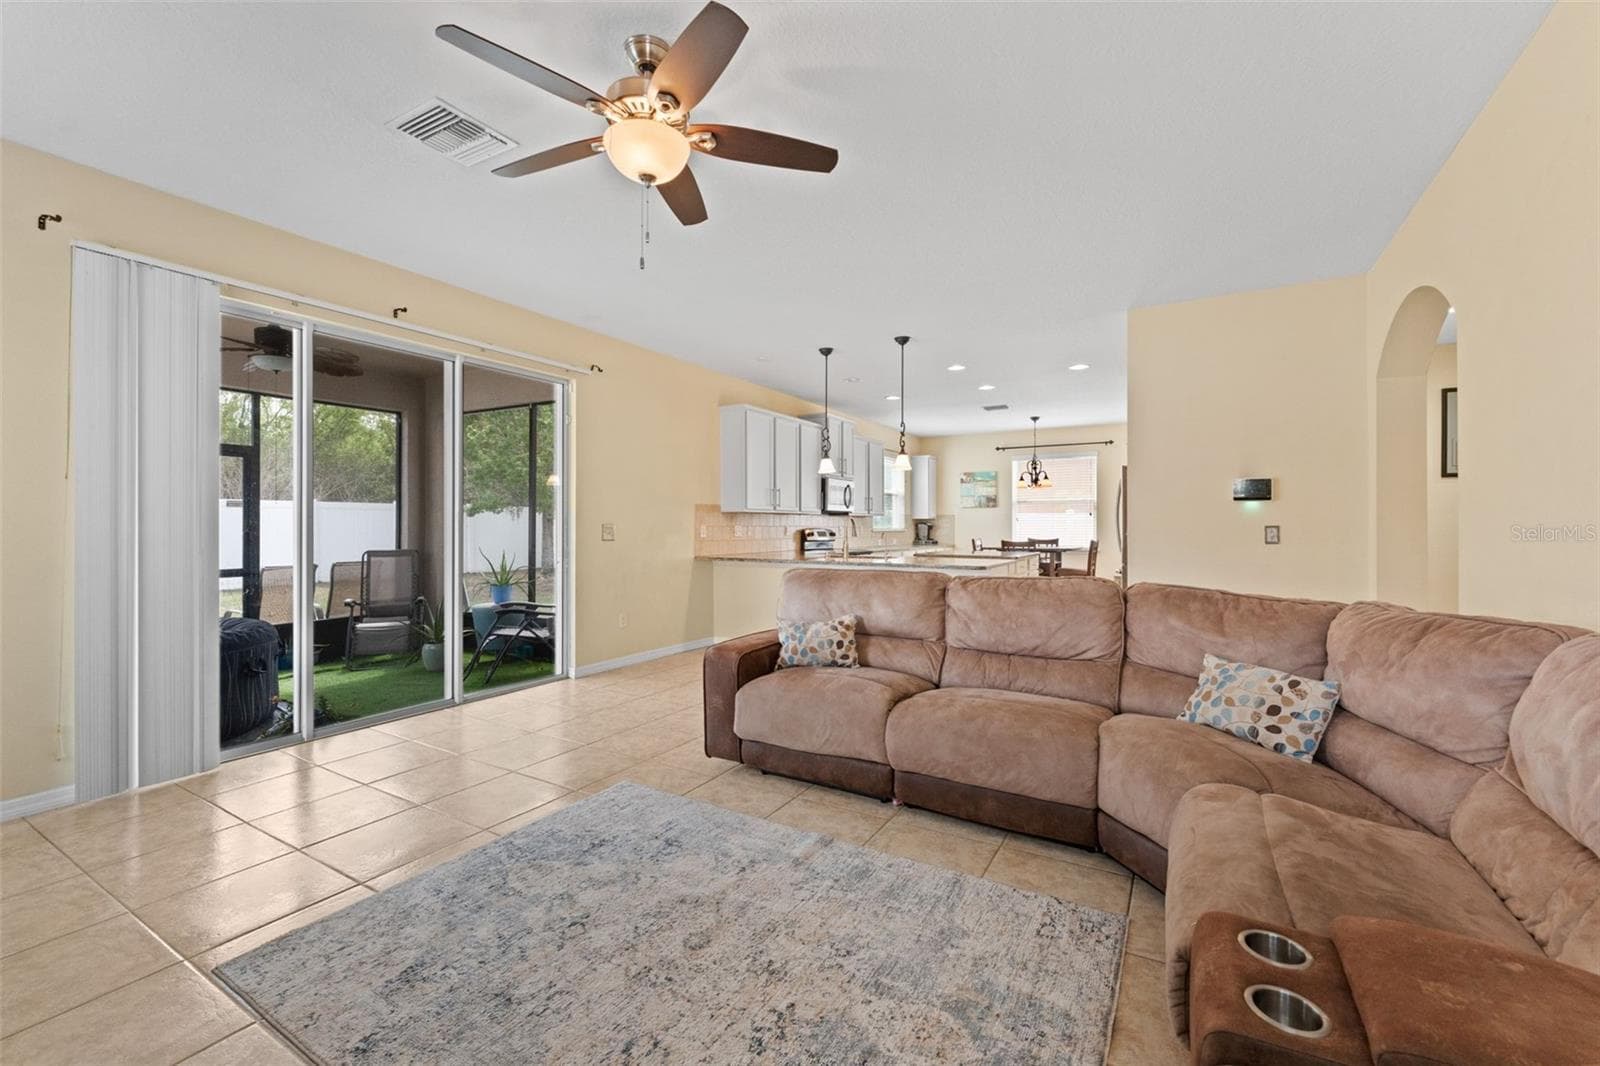
Screened In Patio - 11620 WARREN OAKS PL, RIVERVIEW
52 photos

$455,000

11620 WARREN OAKS PL
RIVERVIEW, FL 33578
Listed by Marychris Dean · REAL BROKER, LLC
Bedrooms
5
Bathrooms
4.5
Living area
3,737 sqft
Year built
2014

About this home

ASSUMABLE 2.375% MORTGAGE, a rare opportunity compared to today’s 7+ interest rates! Now priced at just $122/sq ft, this move-in ready 3,737 sq ft Riverview home offers exceptional space, value, and major recent updates: 2 new HVAC (2025), fresh exterior paint (2025), fresh interior paint (2026), plus a water softener and water purification system (2024). Qualified buyers may be able to assume the seller’s existing low-rate loan, subject to lender approval and buyer qualification. This flexible floor plan is built for how people live today. The main floor features a dedicated double-door home office and a private first-floor suite with its own walk-in closet and full bath, perfect as an in-law suite, guest retreat, or work-from-home space. The gourmet kitchen has 42" cabinetry, granite countertops, a large center island, and a walk-in pantry, and it opens to expansive living and formal dining areas made for entertaining. Upstairs, a spacious loft gives you a bonus living, media, or game room, along with a junior suite with private bath and a grand primary retreat featuring tray ceilings, dual walk-in closets, and a spa-style soaking tub. Enjoy Florida living on the screened lanai overlooking a fully fenced backyard with NO REAR NEIGHBORS. You’re close to I-75, shopping, dining, and schools. Low HOA and NO CDD! Updated, spacious, and with a low assumable rate. Schedule your showing today!

Property details

MLS
Stellar MLS
MLS #
MFRTB8495634
Property type
Single Family Residence
Subdivision
RIVERVIEW MEADOWS PHASE1A
Status
Active
Days on market
194
On market date
April 9, 2026
Stories
N/A
Total bathrooms
4.5
Garage spaces
2
Parking spaces
N/A
Lot size
0.14 acres
Loading map…

Nearby schools

Within 10 miles. School directory data from the National Center for Education Statistics (NCES), accessed via the Urban Institute Education Data API. Local Score is calculated by INNOVATE Real Estate; where a state rating is shown, it comes from that state's own official school report card.

Elementary
SESSUMS ELEMENTARY SCHOOL
0.73 mi away · Grades -1-5
Nearest school -- attendance-zone data not available here
4.0
Local Score (student-teacher ratio only (preliminary -- will incorporate state test-score data once available)) -- not an official state rating
Enrollment
993
Student:teacher ratio
14.8:1
District
HILLSBOROUGH
MiddleCharter
KIDS COMMUNITY COLLEGE SOUTHEAST MIDDLE CHARTER SCHOOL
1.71 mi away · Grades 6-8
Nearest school -- attendance-zone data not available here
2.0
Local Score (student-teacher ratio only (preliminary -- will incorporate state test-score data once available)) -- not an official state rating
Enrollment
209
Student:teacher ratio
20.9:1
District
HILLSBOROUGH
HighCharter
WINTHROP COLLEGE PREP ACADEMY
1.64 mi away · Grades 9-12
Nearest school -- attendance-zone data not available here
1.0
Local Score (student-teacher ratio only (preliminary -- will incorporate state test-score data once available)) -- not an official state rating
Enrollment
605
Student:teacher ratio
25.2:1
District
HILLSBOROUGH

Walkability

Blended score for RIVERVIEW's center, calculated by INNOVATE Real Estate from two sources: the EPA's National Walkability Index (street network, transit, land-use mix) and Google Places amenity data (what's actually reachable on foot from this point). 60% EPA National Walkability Index + 40% nearby-amenity density (Google Places).

44
Somewhat walkable
out of 100
EPA National Walkability Index
7.2 / 20 -- Below average walkable
Google Places amenity density
55 / 100
Restaurants & cafes12
Grocery stores0
Parks4
Schools1
Transit stops0
Pharmacies1

Market position

How this listing compares to current activity in RIVERVIEW, from live MLS data.

On the market 194 days -- 113 more days than RIVERVIEW's current average of 81 days.
For reference, the median list price across 1,151 active listings in RIVERVIEW right now is $345,000.

Mortgage calculator

Estimate only - actual rate and payment depend on your lender, credit, and loan program.

$
%
%
Adjust tax / insurance estimates
% / yr
$
/mo
Est. monthly payment
$2,890/mo
$91,000 down
$364,000 loan
Principal & interest$2,361
Property tax (est.)$379
Home insurance (est.)$150

Similar homes you might like

Data source: Listing information provided by Stellar MLS (mfrmls) via Trestle/CoreLogic. Last updated 4 days ago.

Information herein deemed reliable but not guaranteed; all measurements, school assignments, HOA fees, taxes, and feature lists are approximate and should be independently verified. Equal Housing Opportunity.