
$445,000
About this home
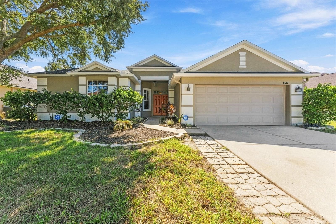
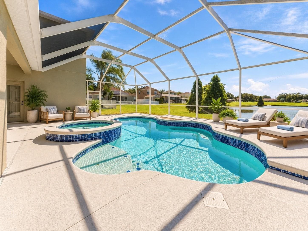
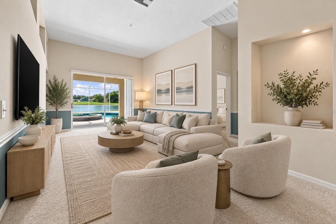
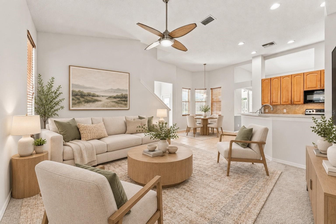
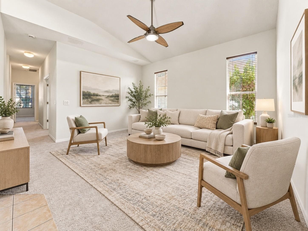
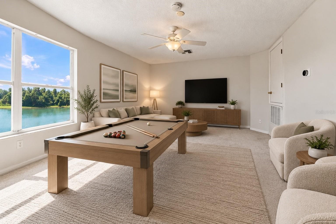
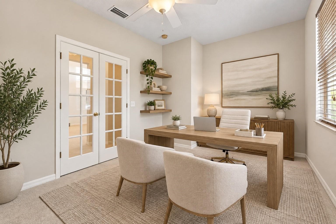
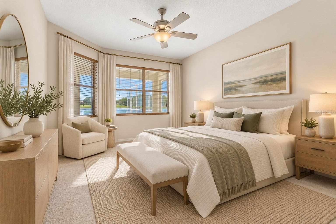
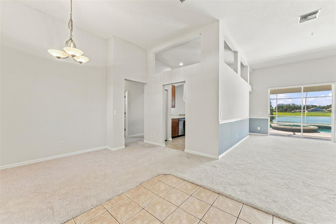
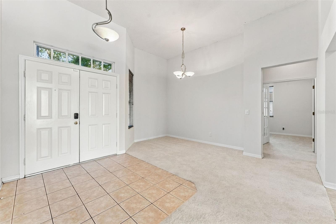
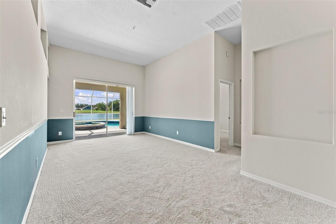
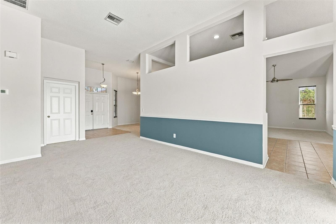
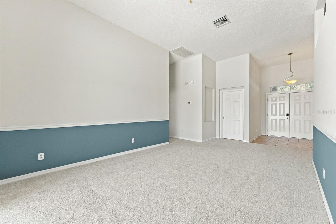
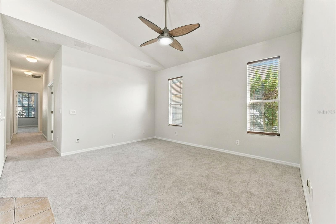
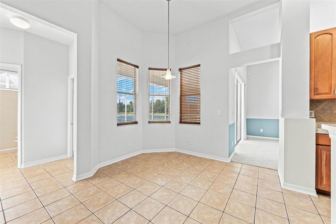
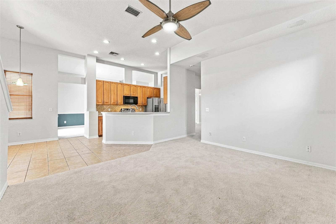
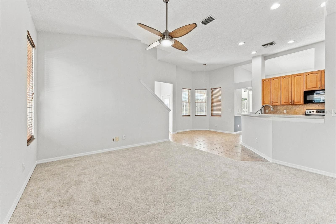
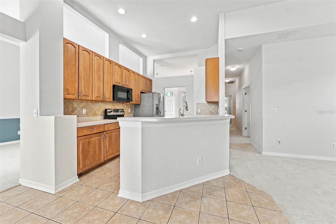
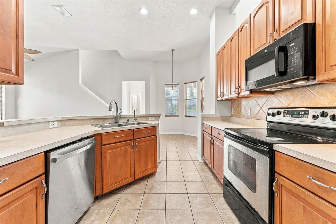
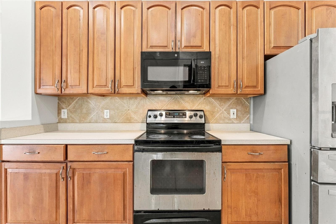
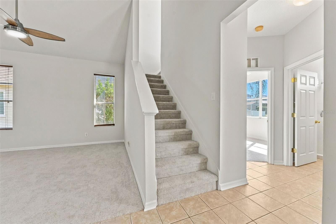
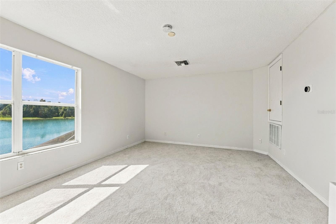
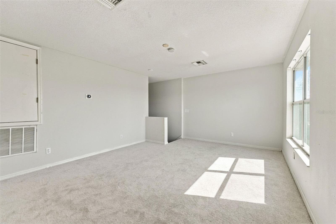
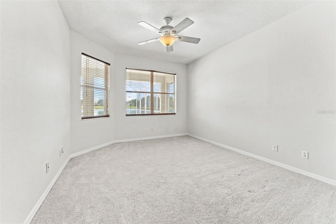
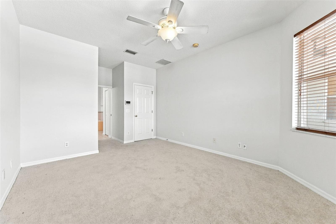
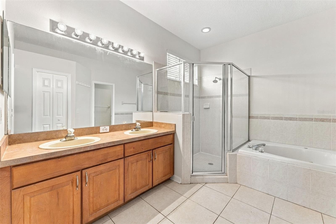
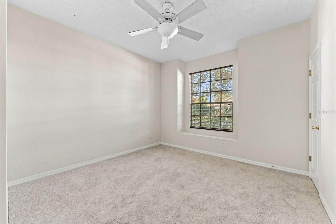
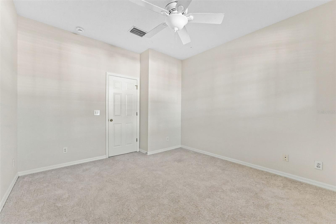
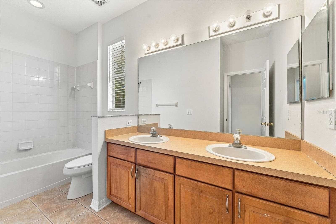
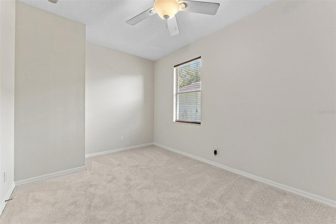
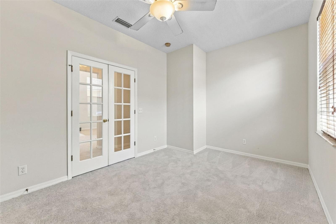
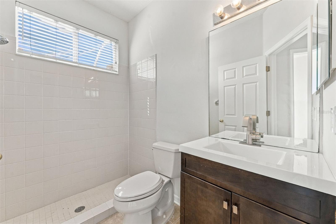
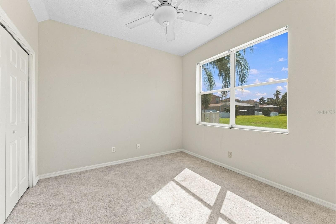
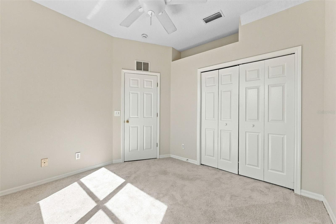
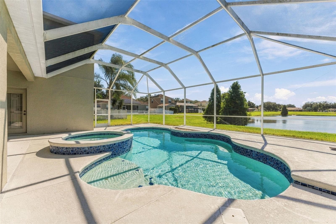
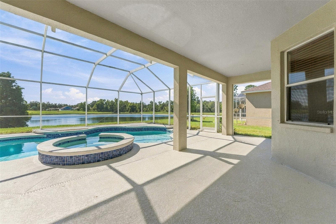
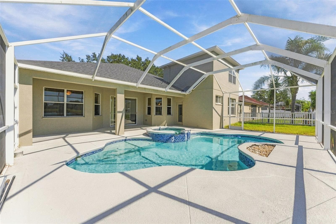
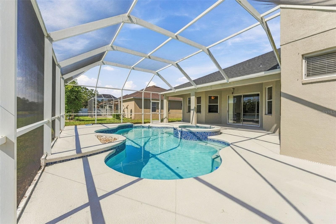
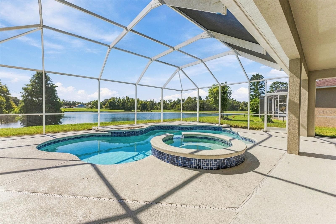
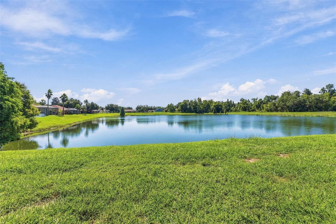
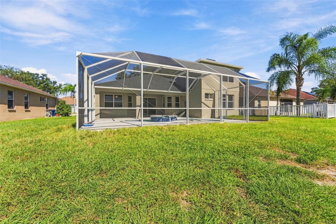
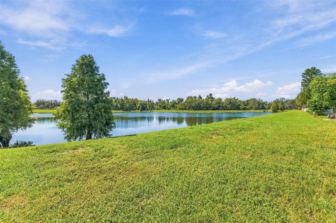
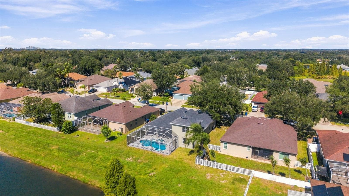
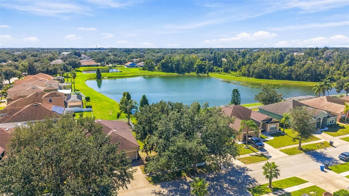
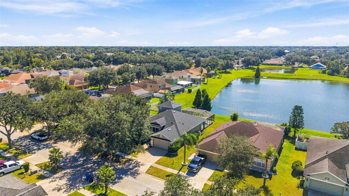
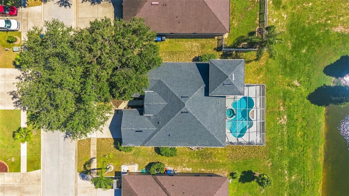
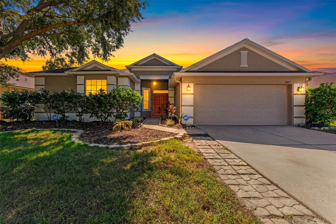
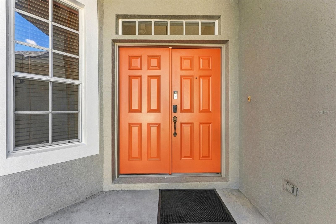
Virtually Staged. Enjoy peaceful pond views, exceptional backyard privacy, and plenty of room to spread out in this spacious Boyette Farms pool home! Situated on a cul-de-sac street with no rear neighbors, this 2,545-square-foot Taylor Morrison Pembrook floor plan** lives like a 4-bedroom, offering 3 full bathrooms, a dedicated office that can easily function as a fourth bedroom, and a spacious upstairs bonus room. Inside, freshly painted interiors and brand-new carpet complement a thoughtfully designed layout with formal living and dining areas, a comfortable family room, and an open kitchen featuring wood cabinetry, stainless steel appliances, a breakfast bar, and a separate dining nook overlooking the pool. The split-bedroom design provides privacy and flexibility, with the primary suite tucked away from the additional bedrooms and a conveniently located bathroom offering direct access to the pool area. Sliding glass doors open to your private outdoor retreat, complete with a saltwater pool, heated spa, and an expansive screened enclosure overlooking the tranquil pond. With both covered and open-air patio spaces, there's plenty of room to dine, entertain, or simply unwind while enjoying the Florida lifestyle. Upstairs, the generously sized bonus room offers endless possibilities as a game room, media room, fitness space, or additional living area. Recent improvements include a newer roof (2025), HVAC system (2024), water heater (2024), fresh interior and exterior paint, and brand-new carpet. A water softener was also installed in 2017. Located in the established Boyette Farms community, just minutes from neighborhood parks, shopping, dining, and major commuter routes, this home offers a wonderful combination of space, versatility, and outdoor living. Schedule your private showing today!
Highlights
Property details
- MLS
- Stellar MLS
- MLS #
- MFRTB8560422
- Property type
- Single Family Residence
- Subdivision
- BOYETTE FARMS PH 1
- Status
- Active
- Days on market
- 1
- On market date
- October 21, 2026
- Stories
- N/A
- Total bathrooms
- 3
- Garage spaces
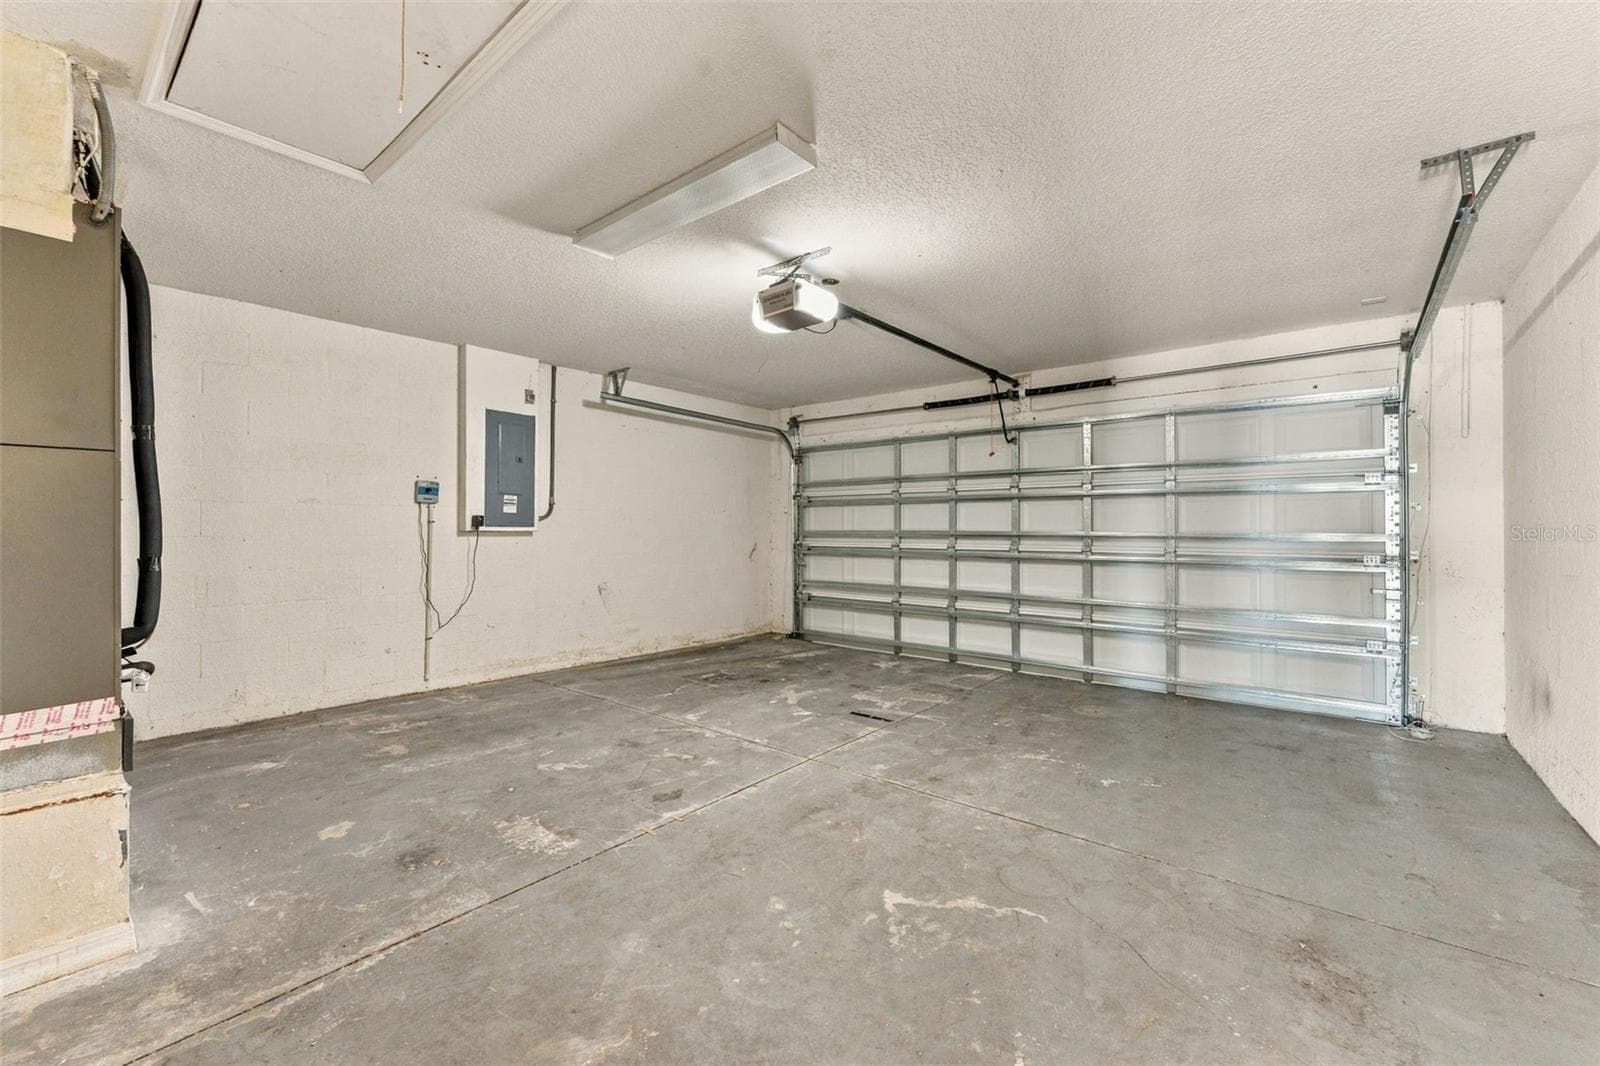
- 2
- Parking spaces
- N/A
- Lot size
- 0.18 acres
Location
Get directions →Nearby schools
Within 10 miles. School directory data from the National Center for Education Statistics (NCES), accessed via the Urban Institute Education Data API. Local Score is calculated by INNOVATE Real Estate; where a state rating is shown, it comes from that state's own official school report card.
- Enrollment
- 510
- Student:teacher ratio
- 12.8:1
- District
- HILLSBOROUGH
- Enrollment
- 1,141
- Student:teacher ratio
- 20.7:1
- District
- HILLSBOROUGH
- Enrollment
- 2,508
- Student:teacher ratio
- 21.8:1
- District
- HILLSBOROUGH
Walkability
Blended score for RIVERVIEW's center, calculated by INNOVATE Real Estate from two sources: the EPA's National Walkability Index (street network, transit, land-use mix) and Google Places amenity data (what's actually reachable on foot from this point). 60% EPA National Walkability Index + 40% nearby-amenity density (Google Places).
Market position
How this listing compares to current activity in RIVERVIEW, from live MLS data.
Mortgage calculator
Estimate only - actual rate and payment depend on your lender, credit, and loan program.
Adjust tax / insurance estimates
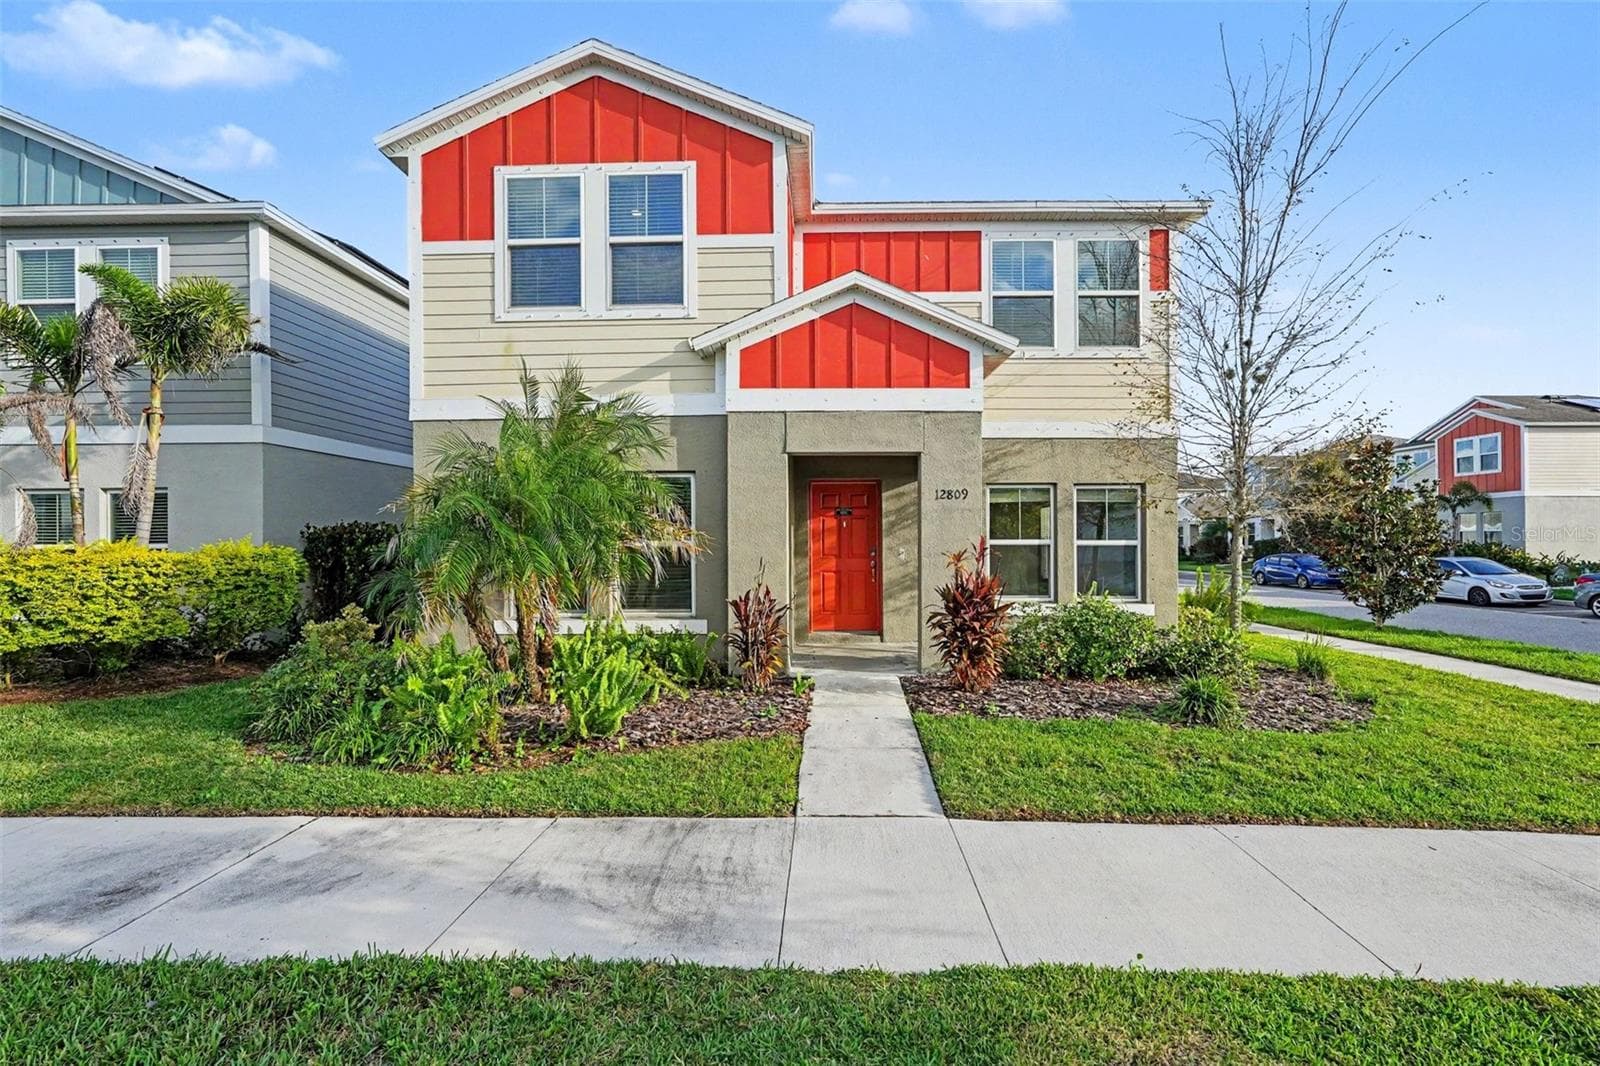
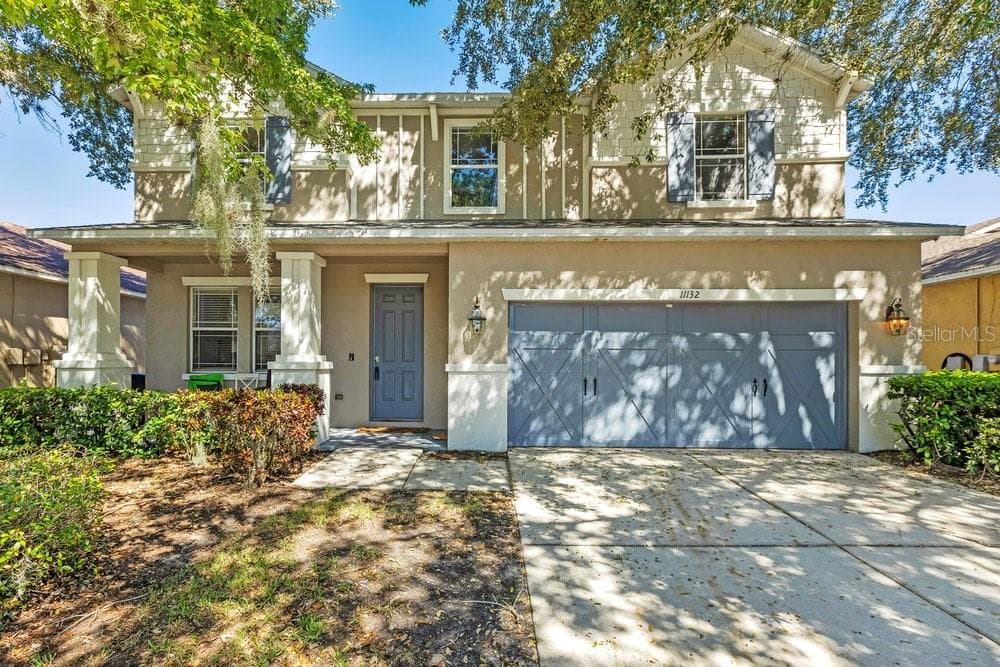
Similar homes you might like
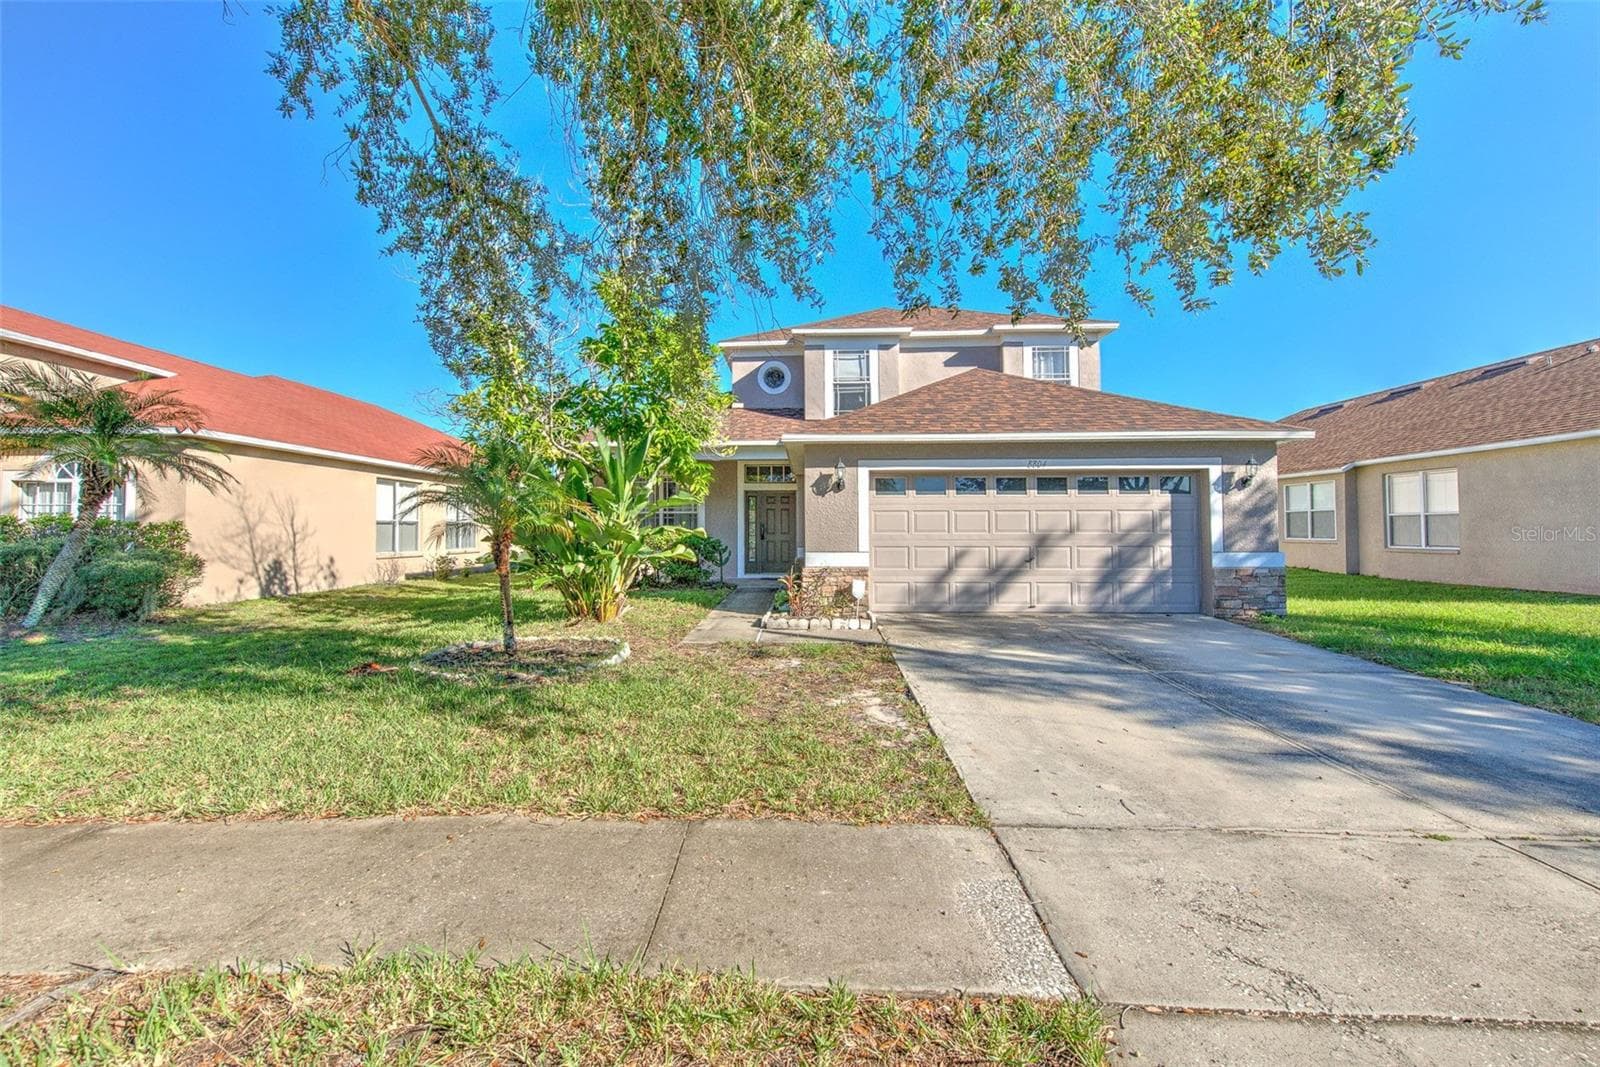
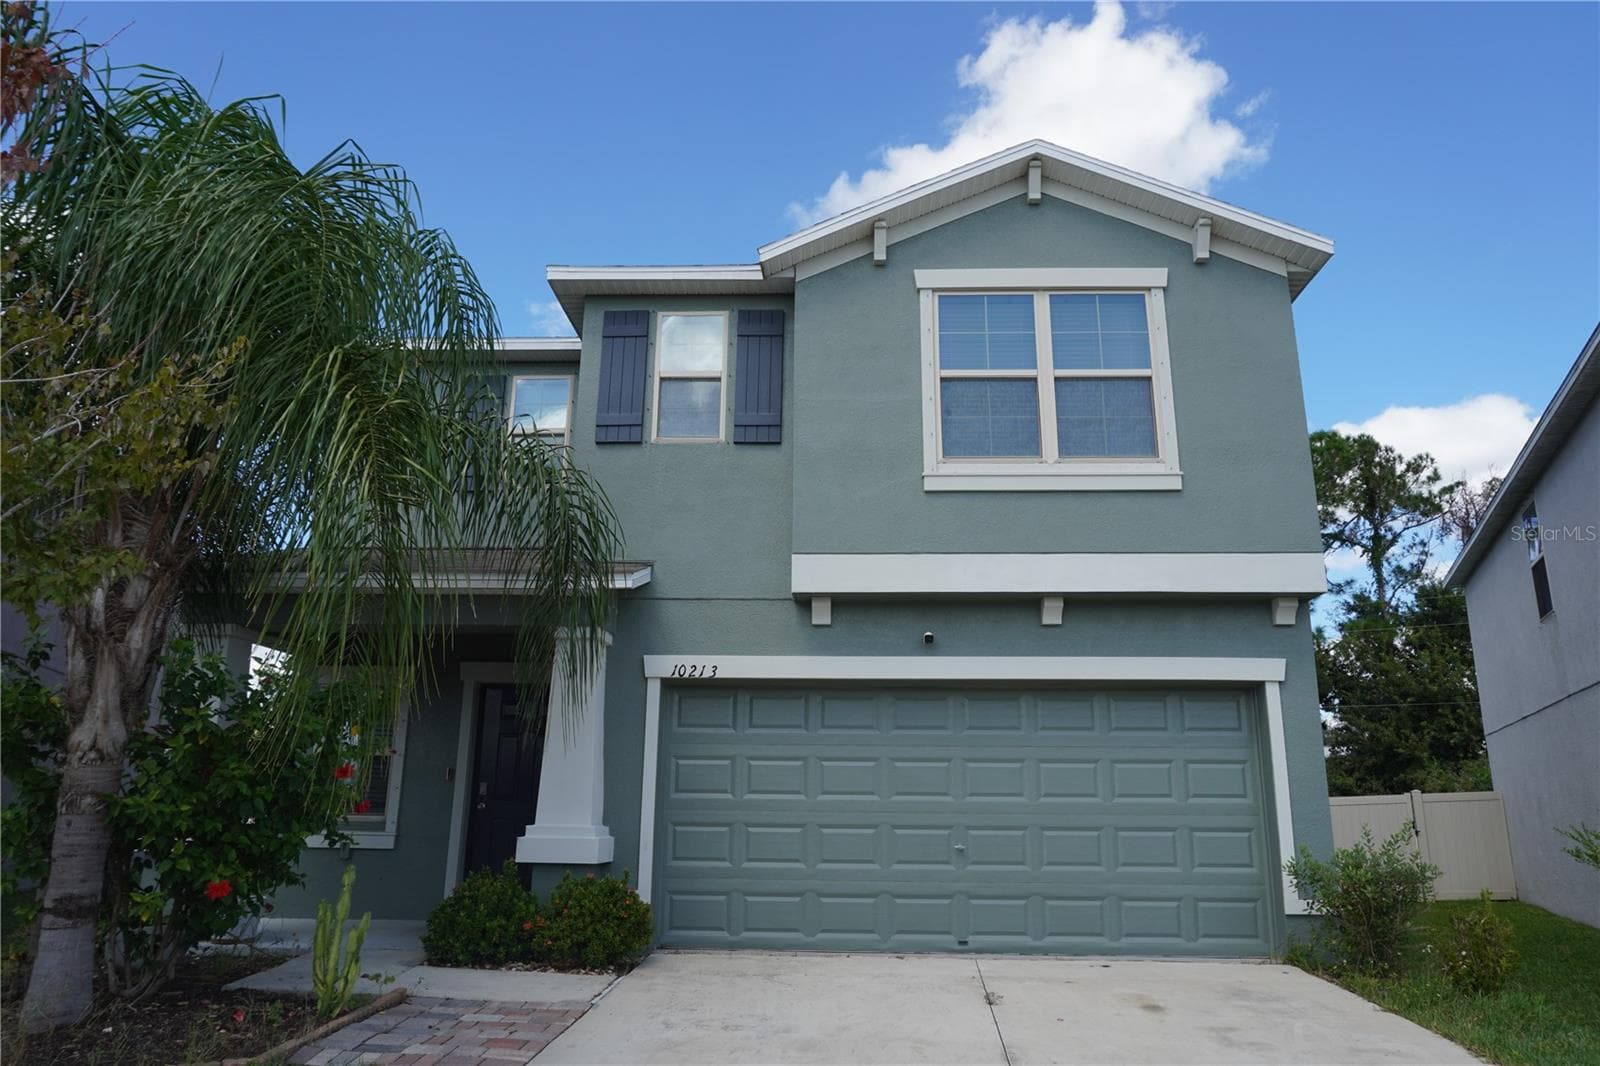
Data source: Listing information provided by Stellar MLS (mfrmls) via Trestle/CoreLogic. Last updated 1 days ago.
Information herein deemed reliable but not guaranteed; all measurements, school assignments, HOA fees, taxes, and feature lists are approximate and should be independently verified. Equal Housing Opportunity.