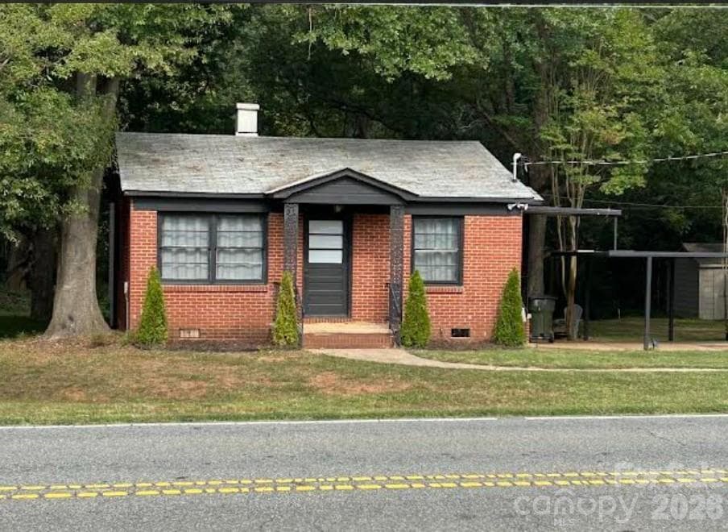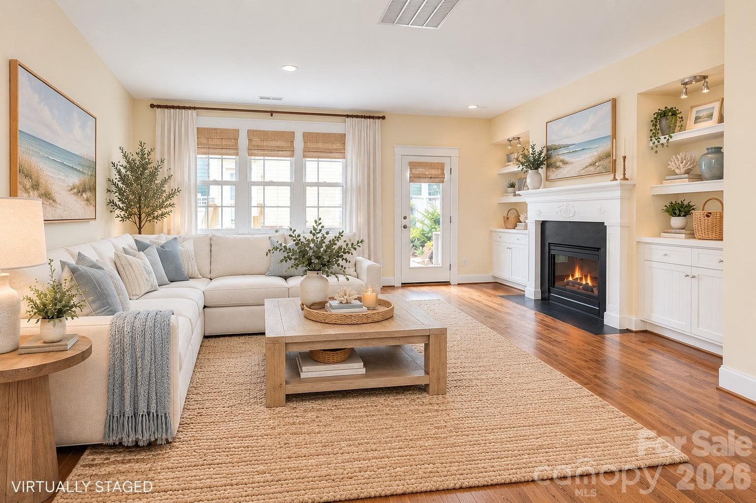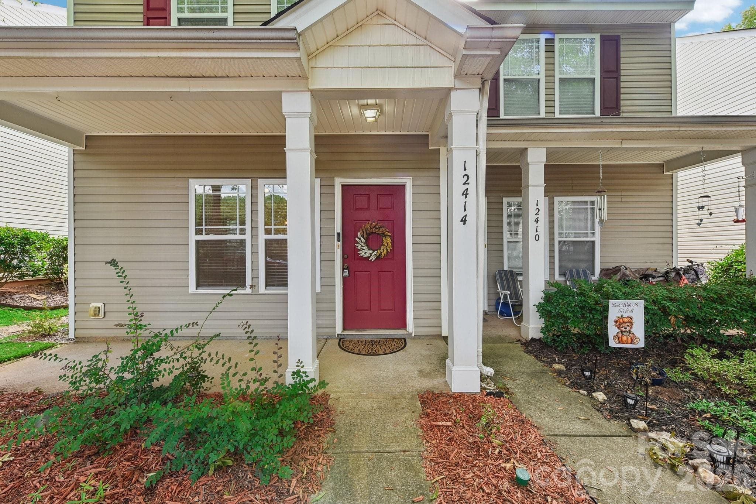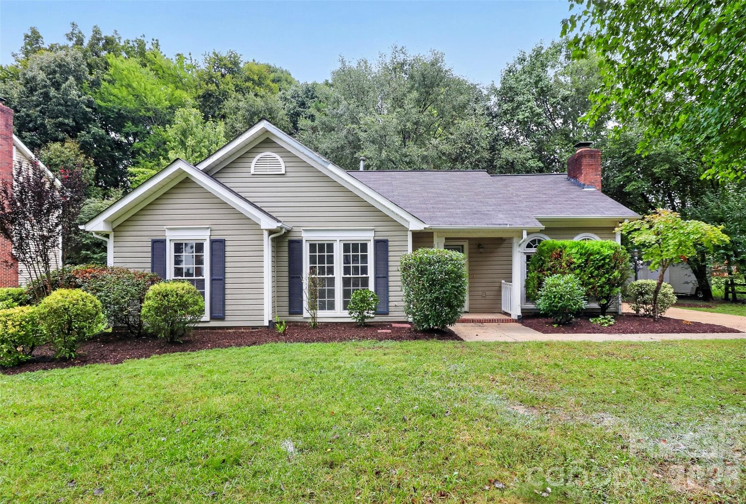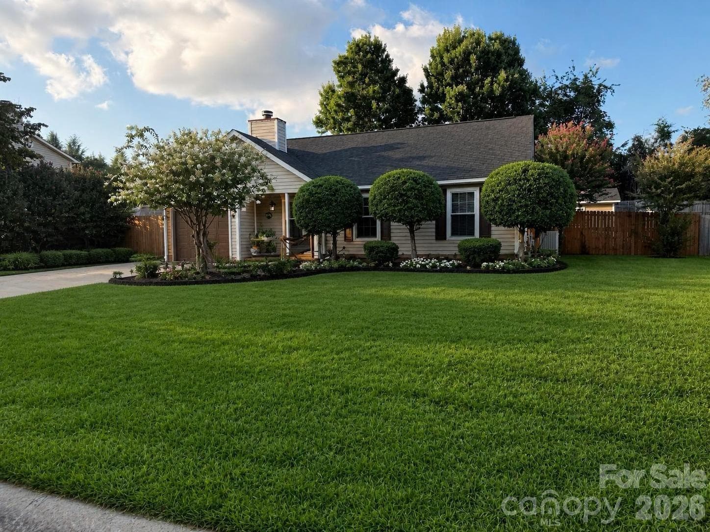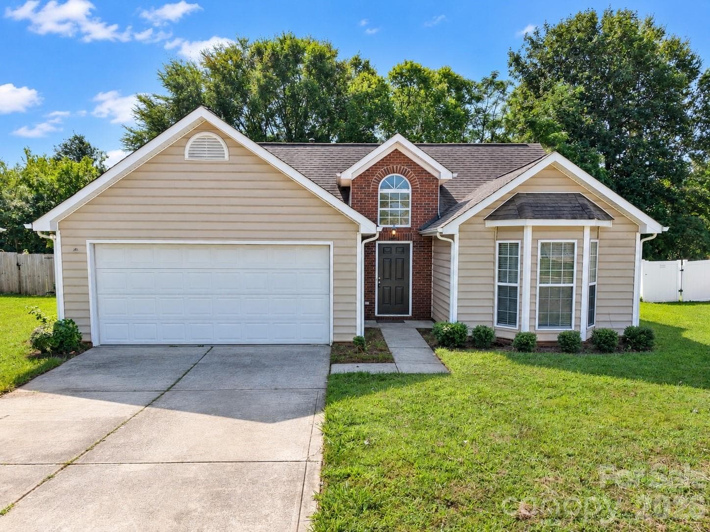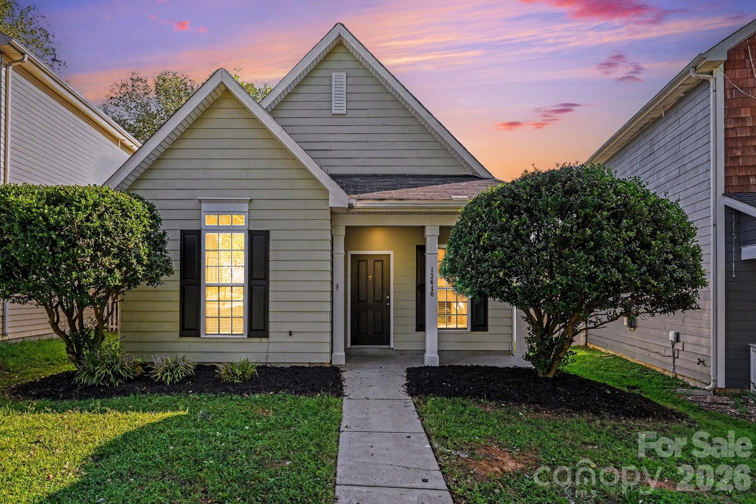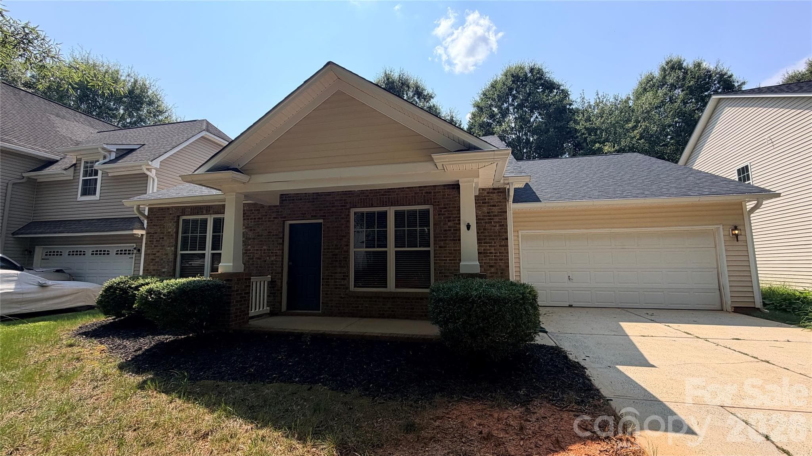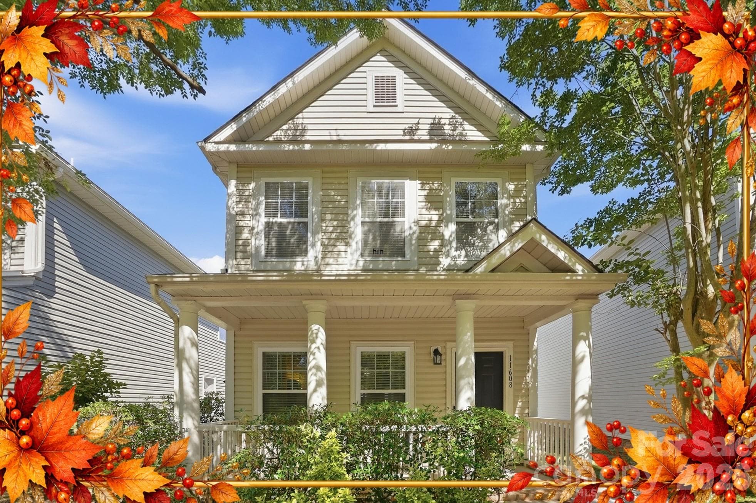
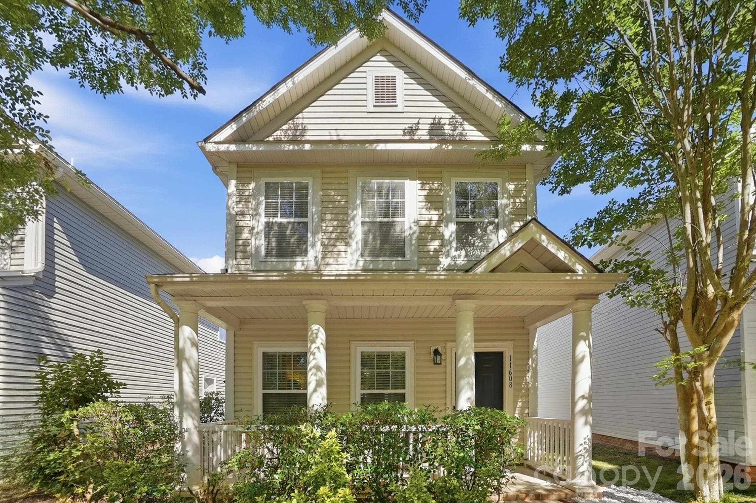
Single Family Residence at 11608 Galashiels Drive, Huntersville
Single Family Residence at 11608 Galashiels Drive, Huntersville, photo 2 of 26
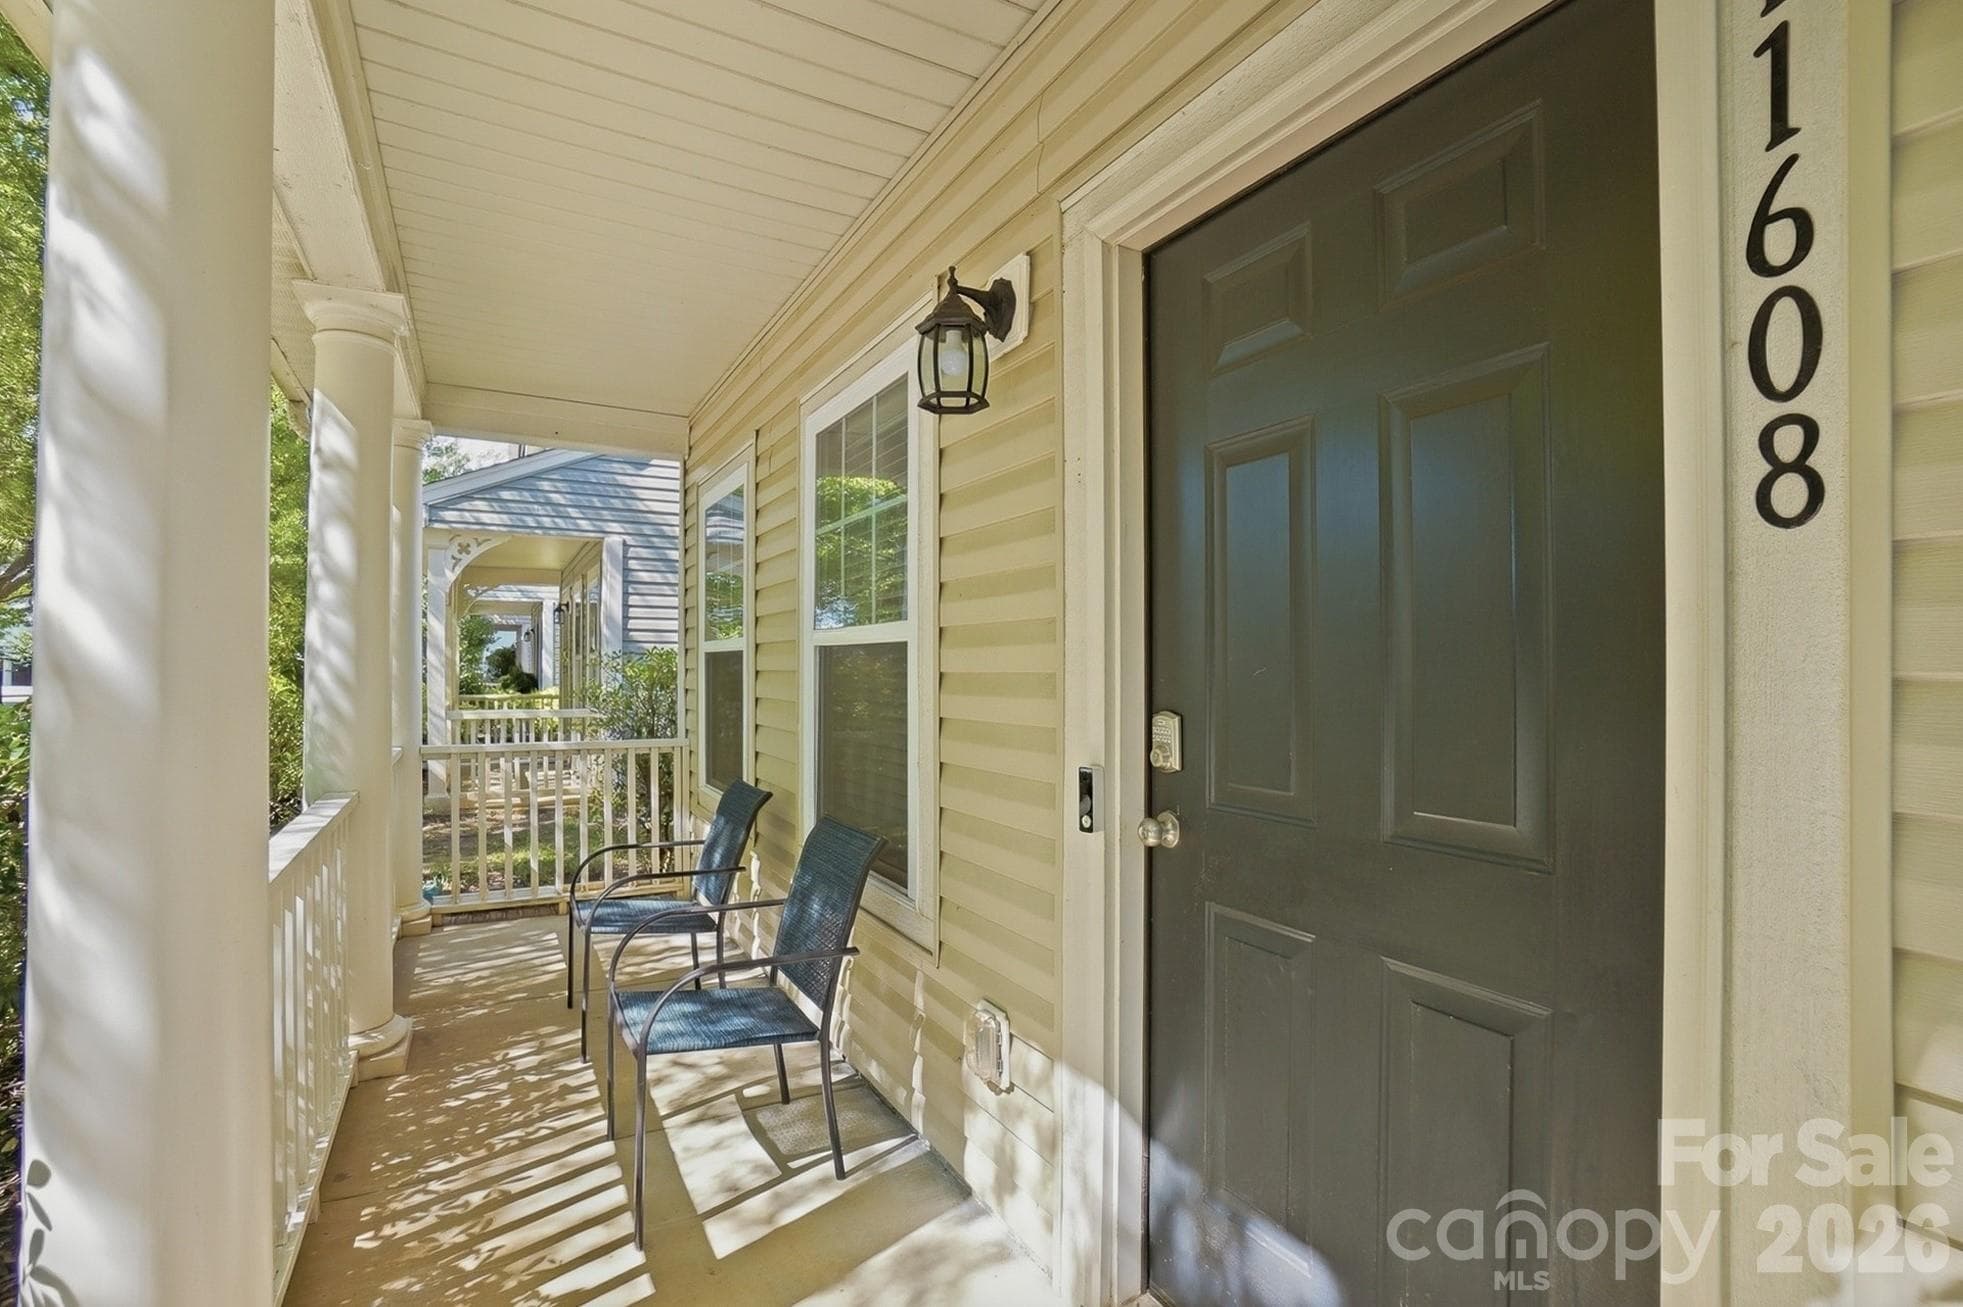
A covered front porch to unwind after a long day. - 11608 Galashiels Drive, Huntersville
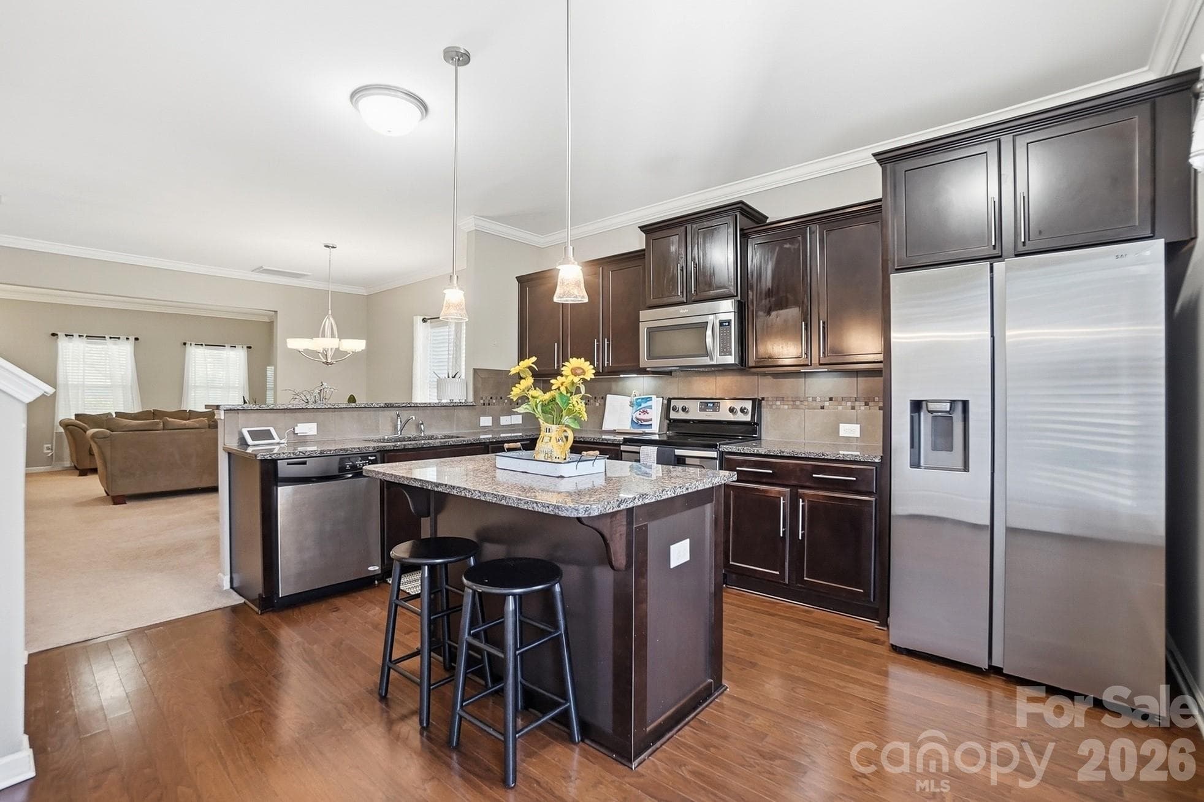
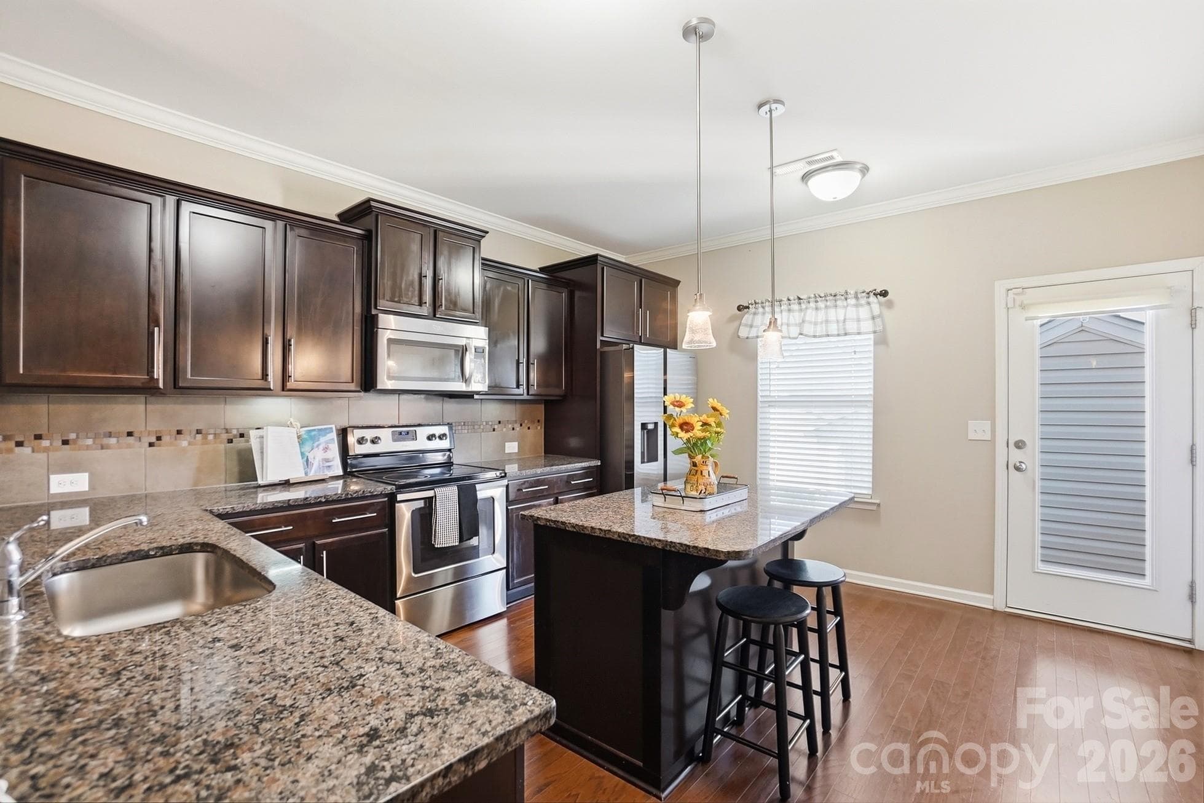
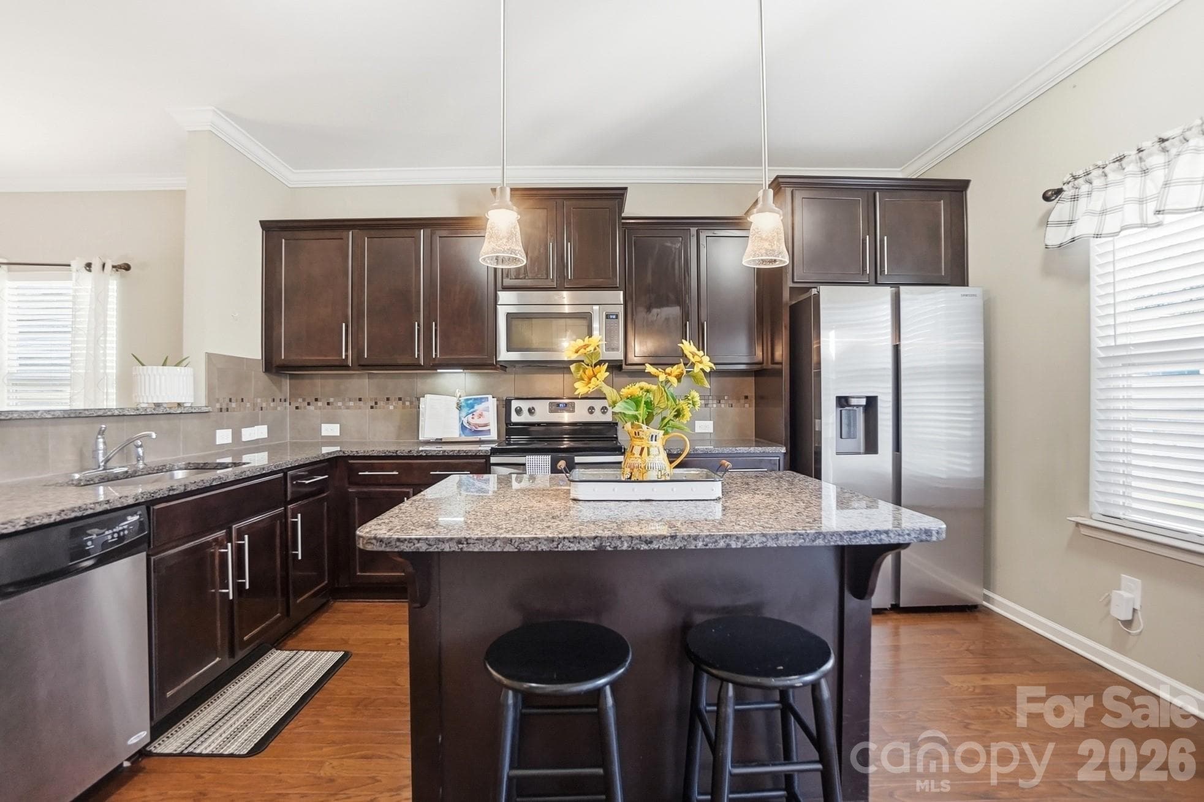
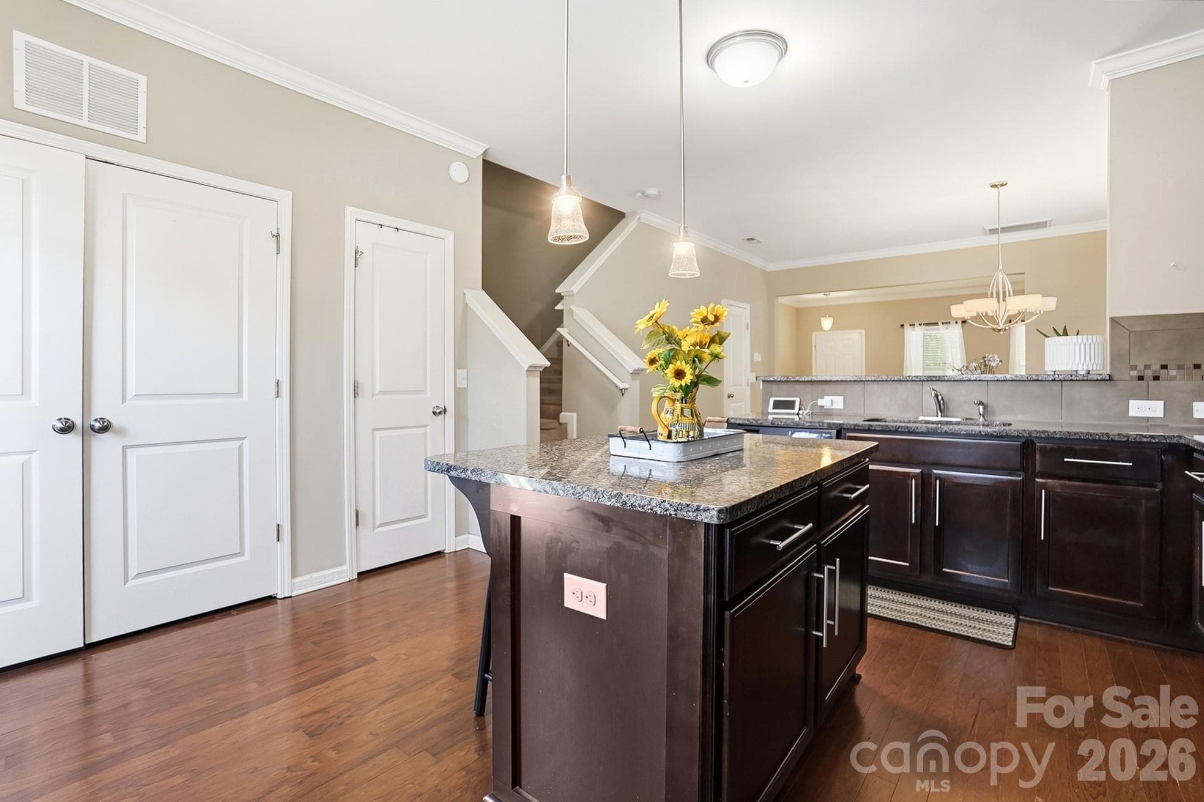
Open kitchen with center island and easy flow to the main living areas. - 11608 Galashiels Drive, Huntersville
Plenty of cabinet and counter space. - 11608 Galashiels Drive, Huntersville
Single Family Residence at 11608 Galashiels Drive, Huntersville, photo 6 of 26
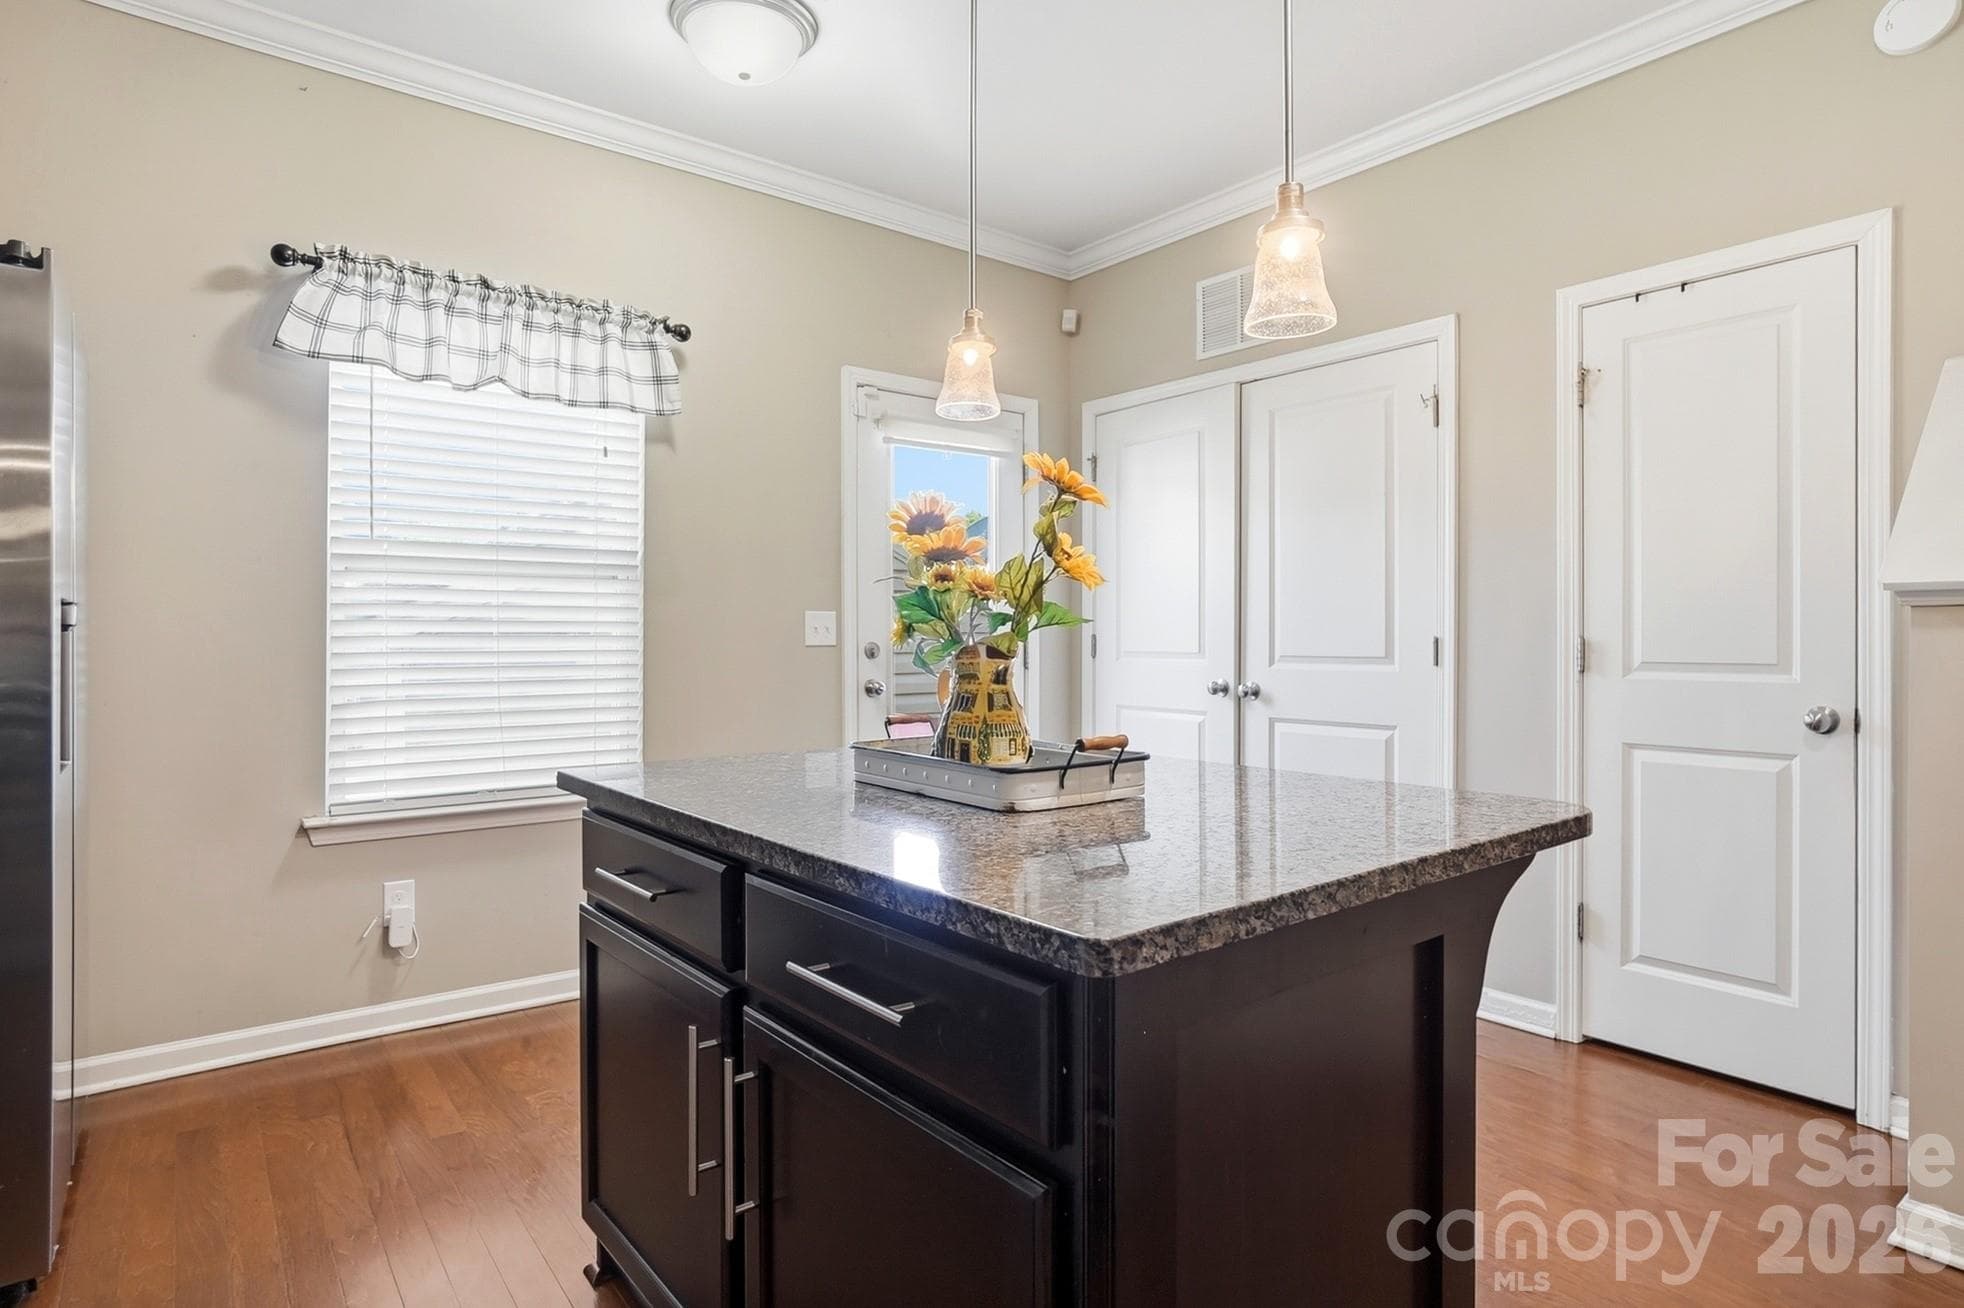
Center island adds extra prep space, storage and casual seating. - 11608 Galashiels Drive, Huntersville
Single Family Residence at 11608 Galashiels Drive, Huntersville, photo 8 of 26
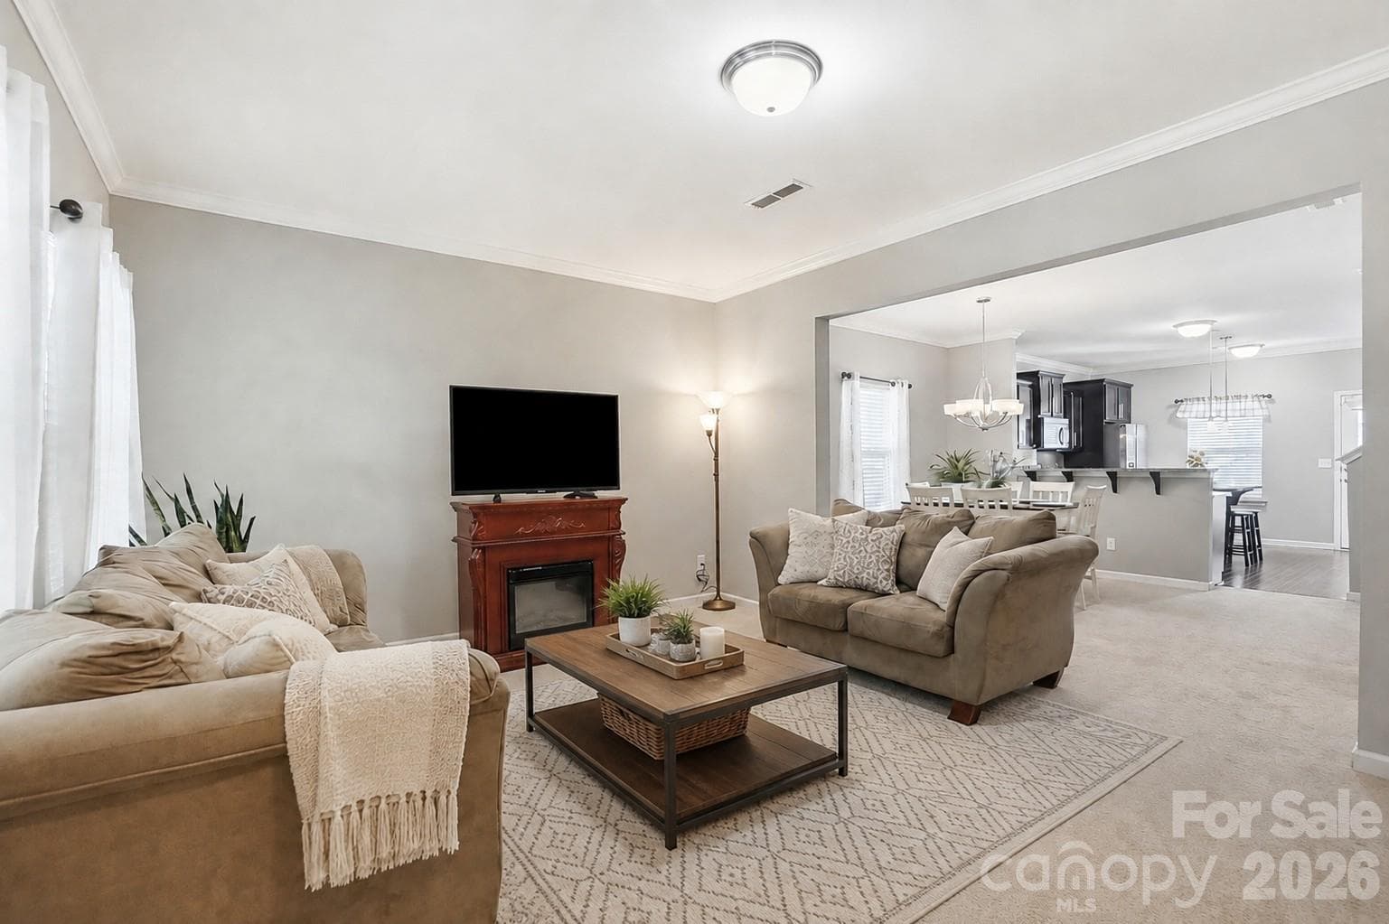
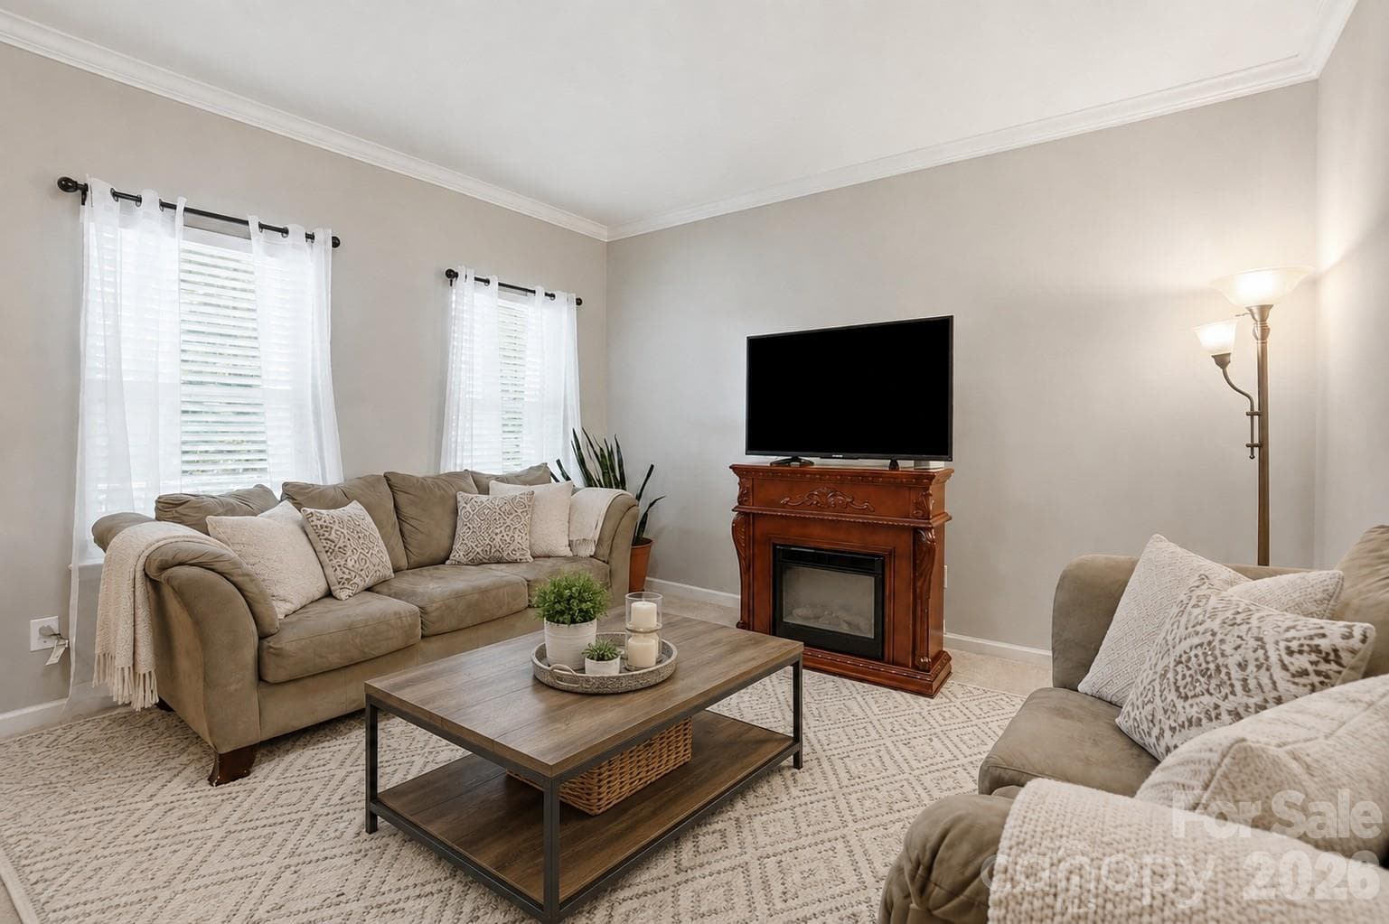
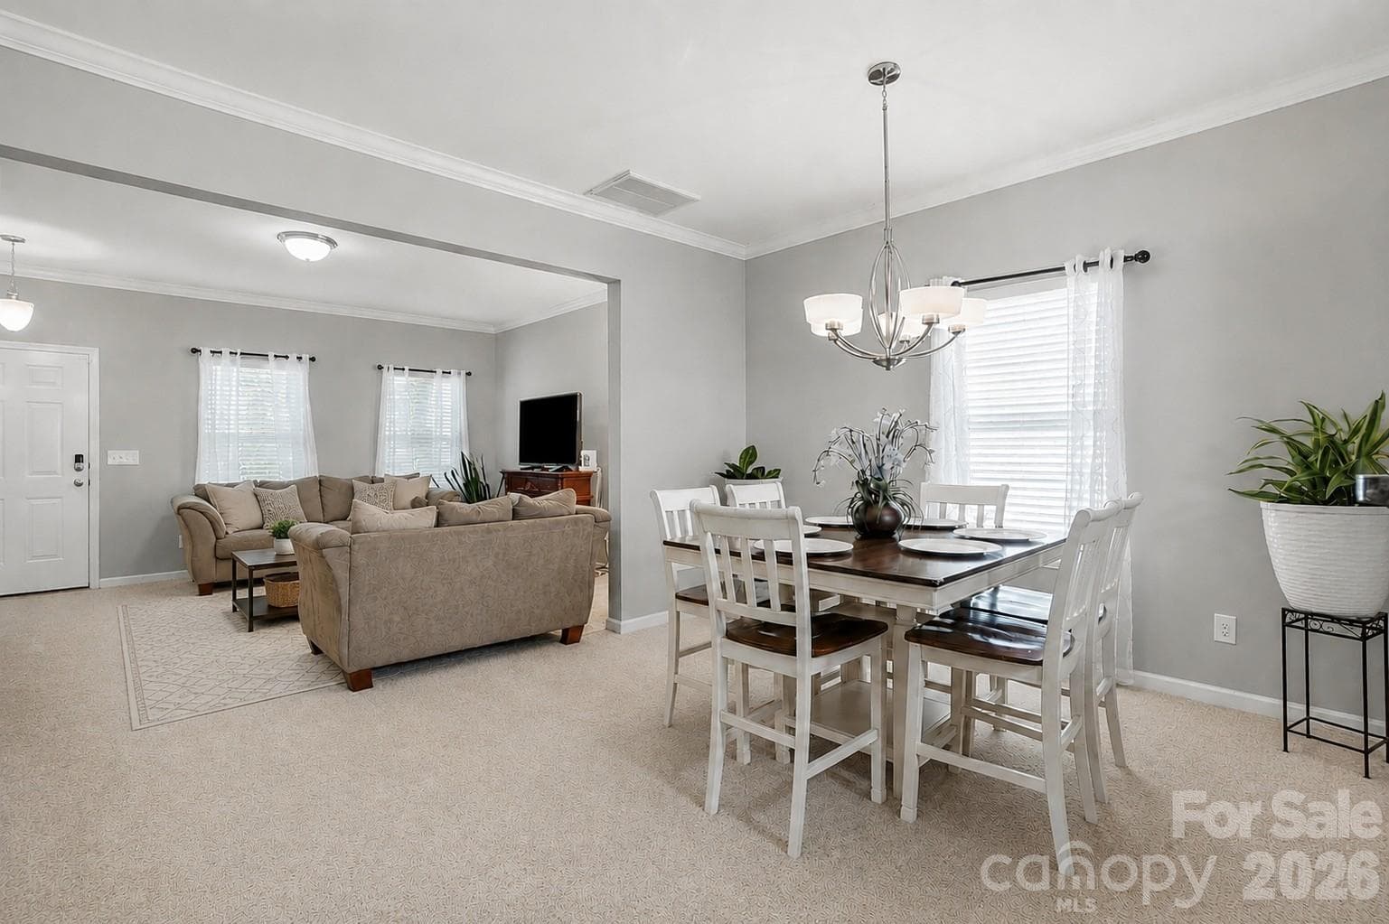
The family room flows seamlessly into the dining area and kitchen. - 11608 Galashiels Drive, Huntersville
Single Family Residence at 11608 Galashiels Drive, Huntersville, photo 10 of 26
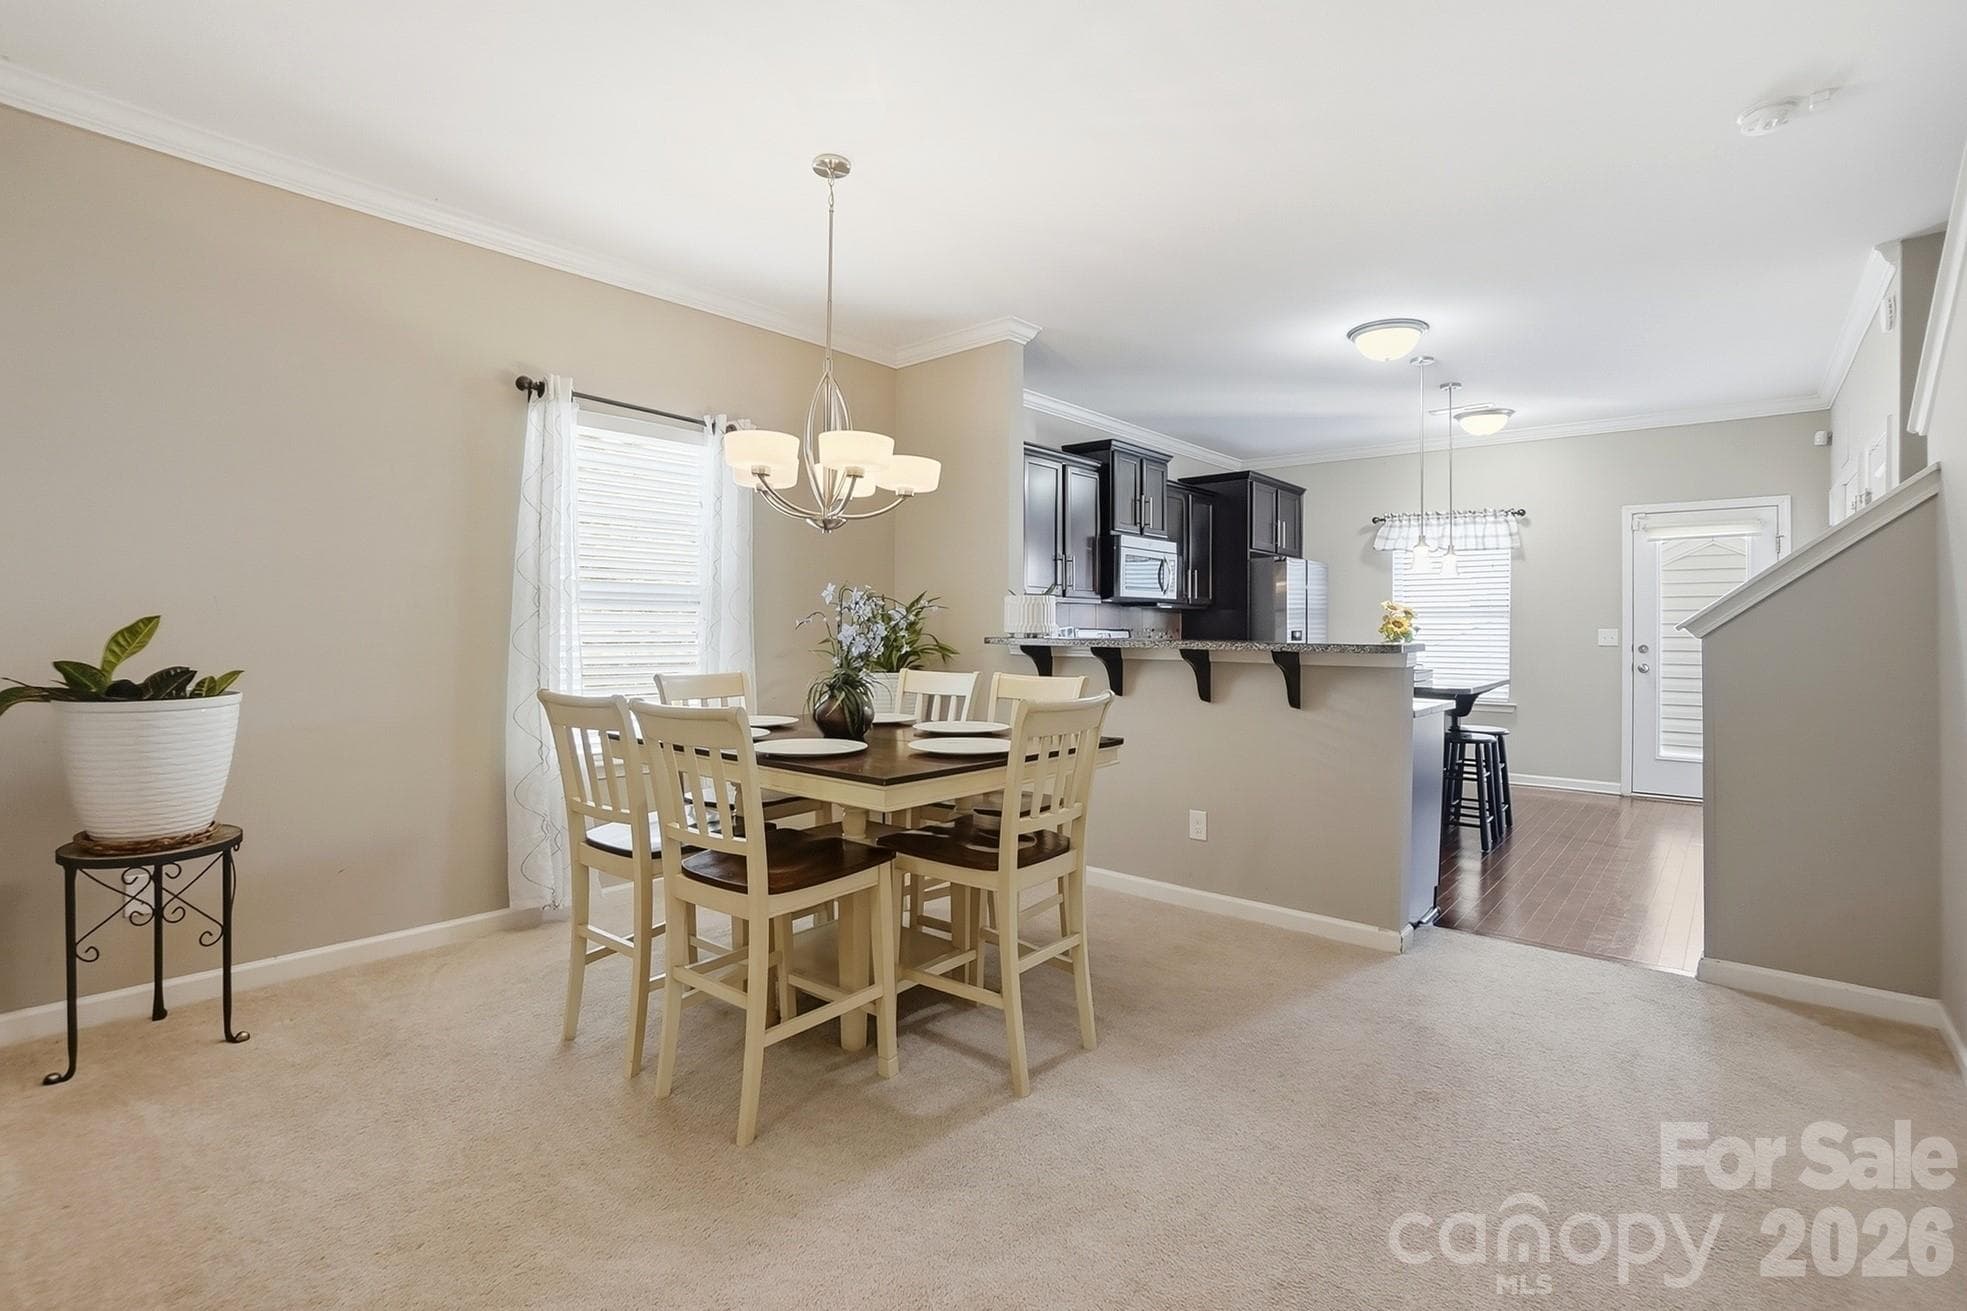
Enjoy meals while staying connected to the kitchen and family room. - 11608 Galashiels Drive, Huntersville
Single Family Residence at 11608 Galashiels Drive, Huntersville, photo 12 of 26
Primary retreat with room for your larger furniture and a walk-in closet. - 11608 Galashiels Drive, Huntersville
Single Family Residence at 11608 Galashiels Drive, Huntersville, photo 14 of 26
Primary bathroom - 11608 Galashiels Drive, Huntersville
Single Family Residence at 11608 Galashiels Drive, Huntersville, photo 16 of 26
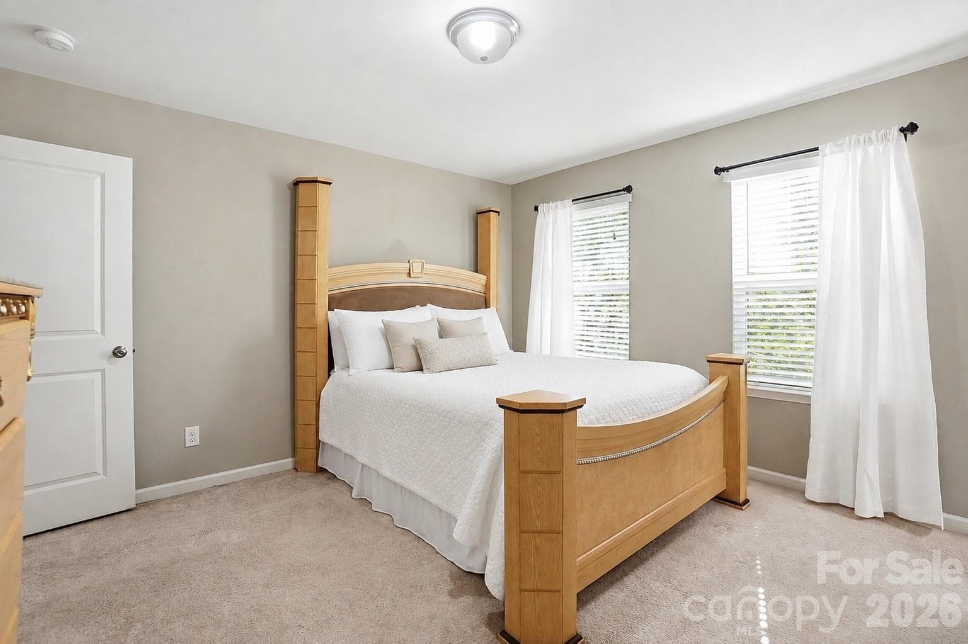
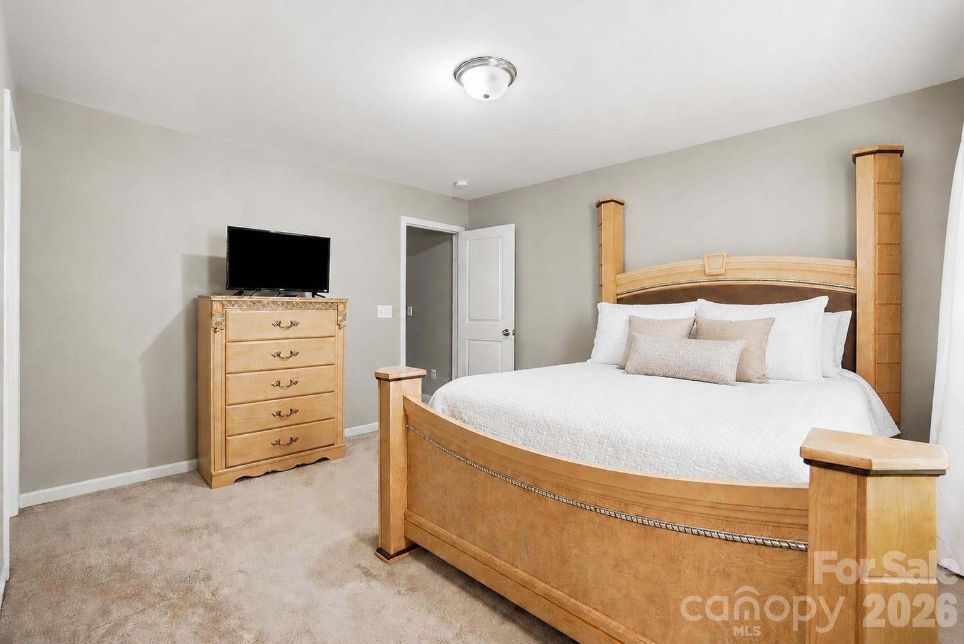
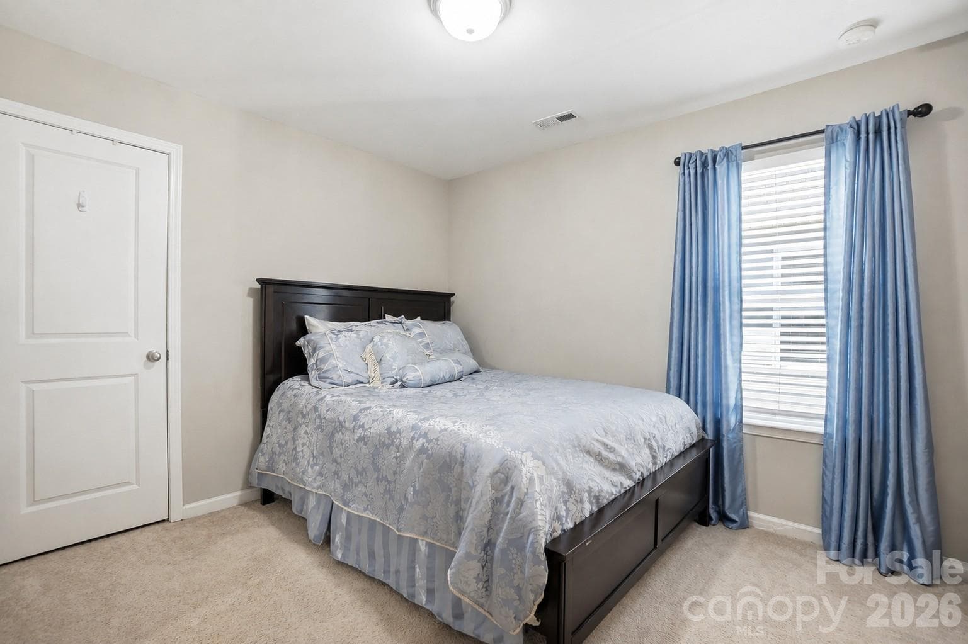
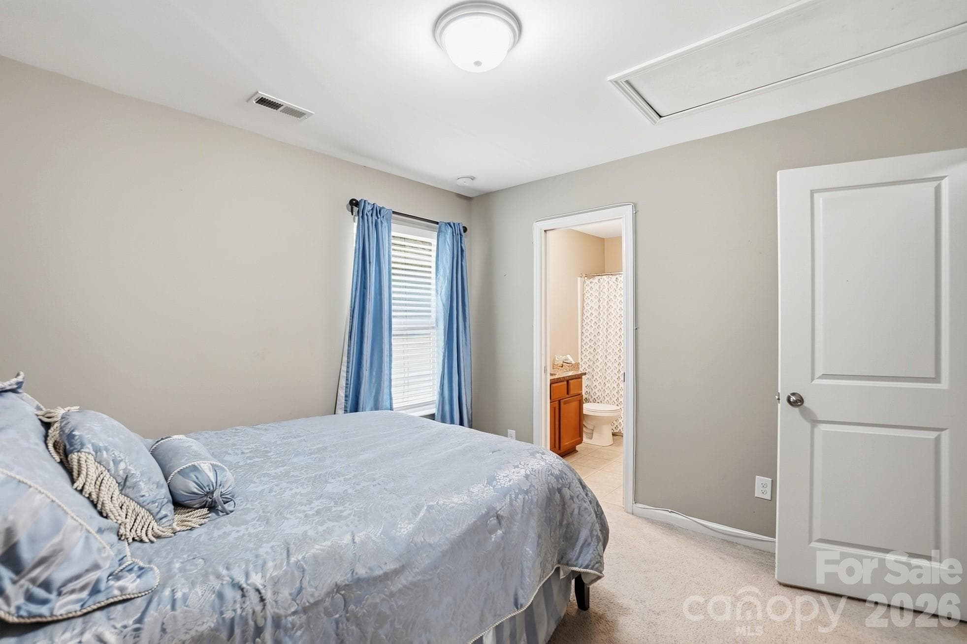
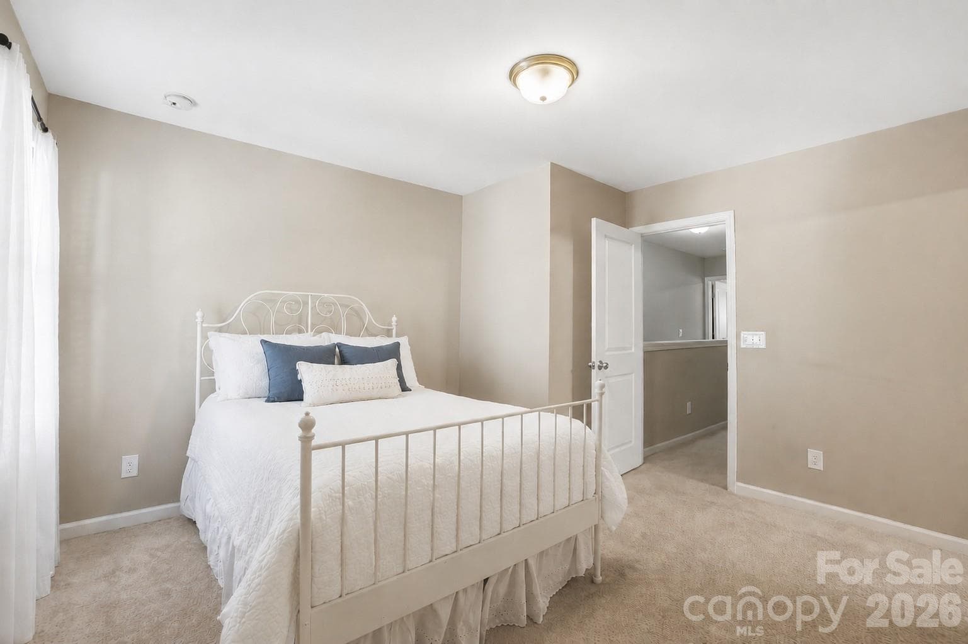
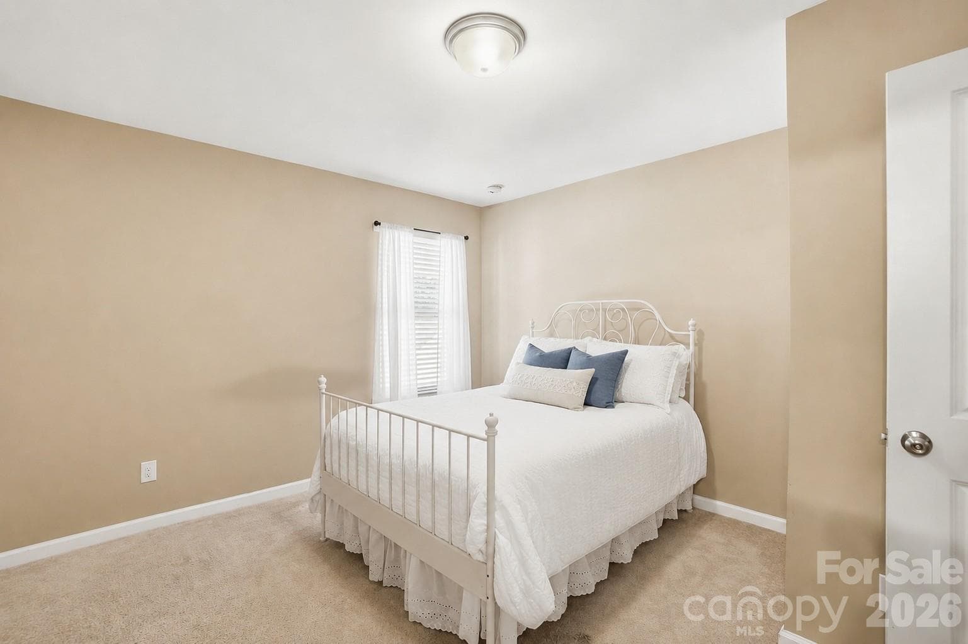
Flexible secondary bedrooms that can fit your changing needs. - 11608 Galashiels Drive, Huntersville
Single Family Residence at 11608 Galashiels Drive, Huntersville, photo 18 of 26
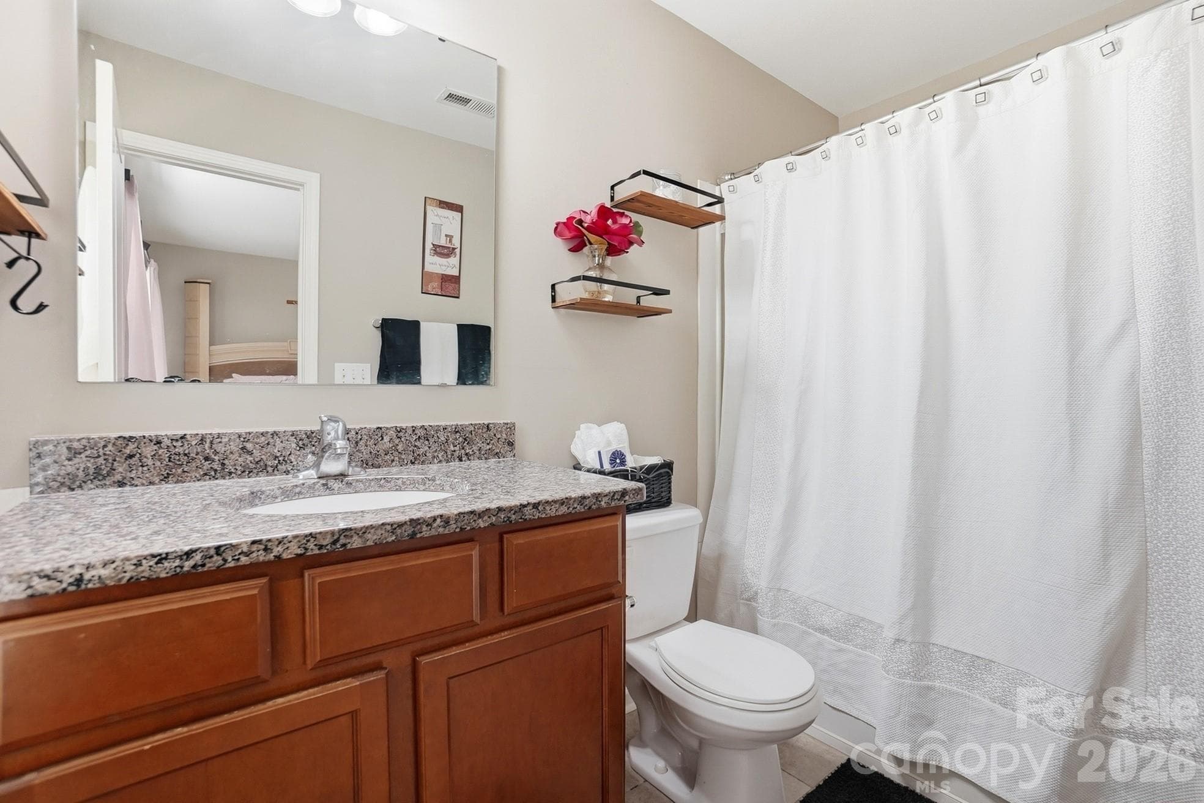
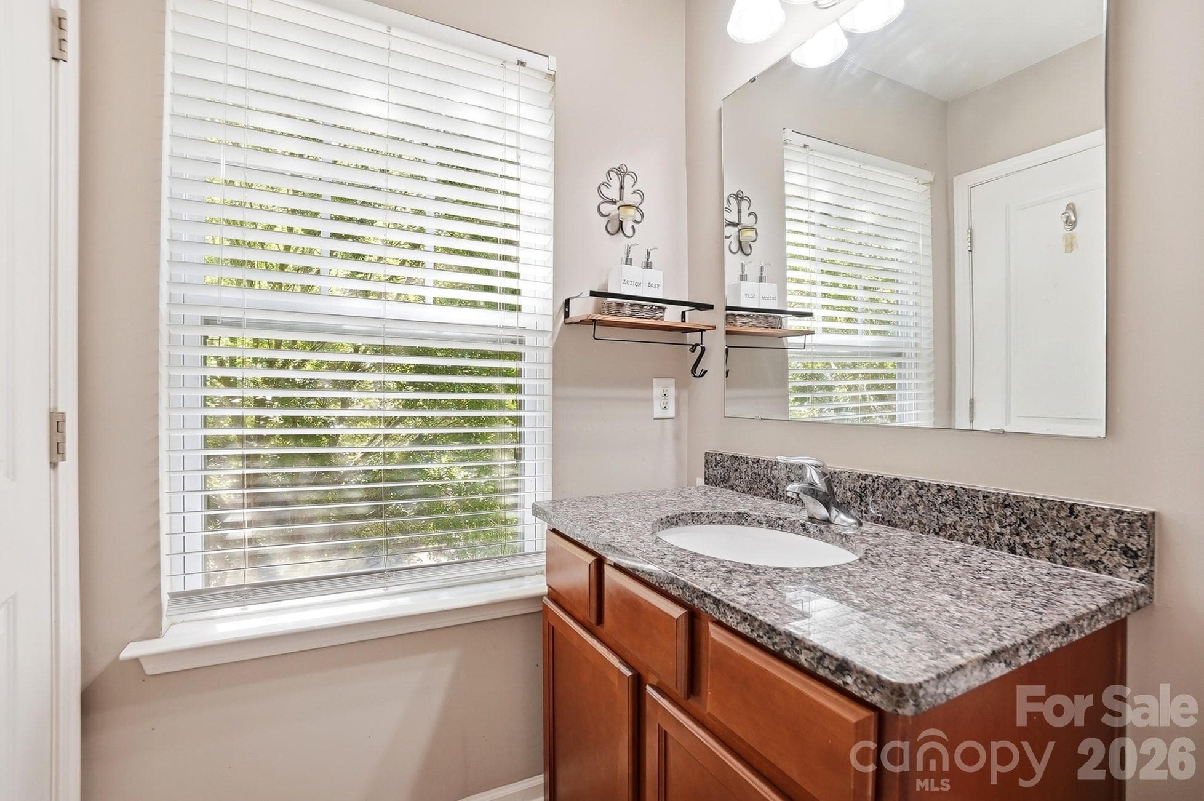
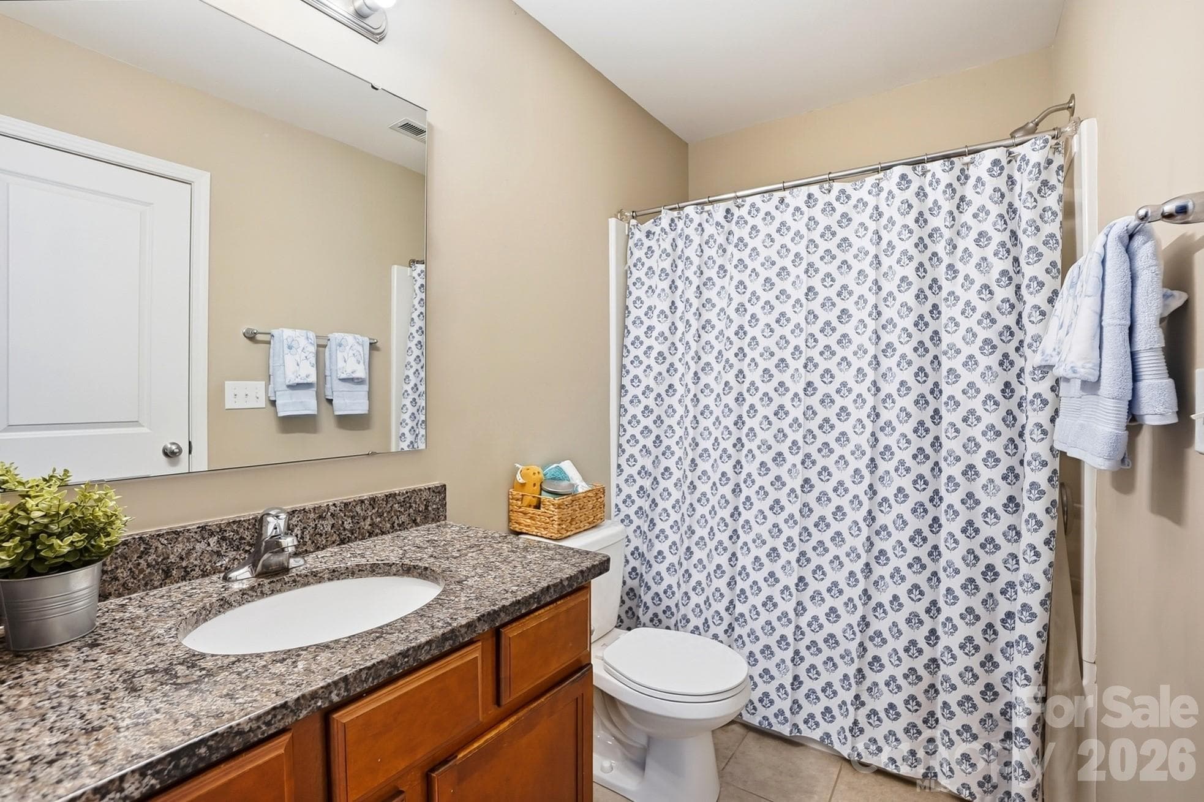
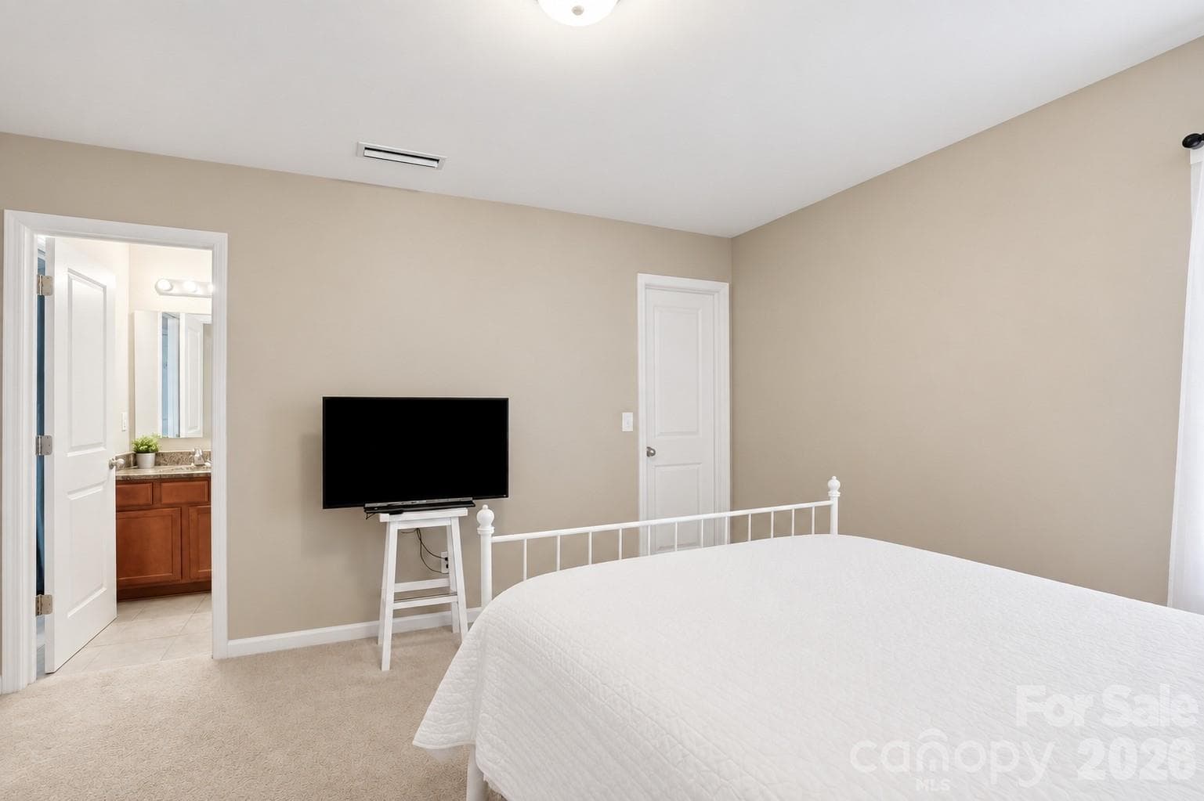
Secondary bedrooms connected by a Jack and Jill bath. - 11608 Galashiels Drive, Huntersville
Extra space for guests or working from home. - 11608 Galashiels Drive, Huntersville
Single Family Residence at 11608 Galashiels Drive, Huntersville, photo 21 of 26
Single Family Residence at 11608 Galashiels Drive, Huntersville, photo 22 of 26
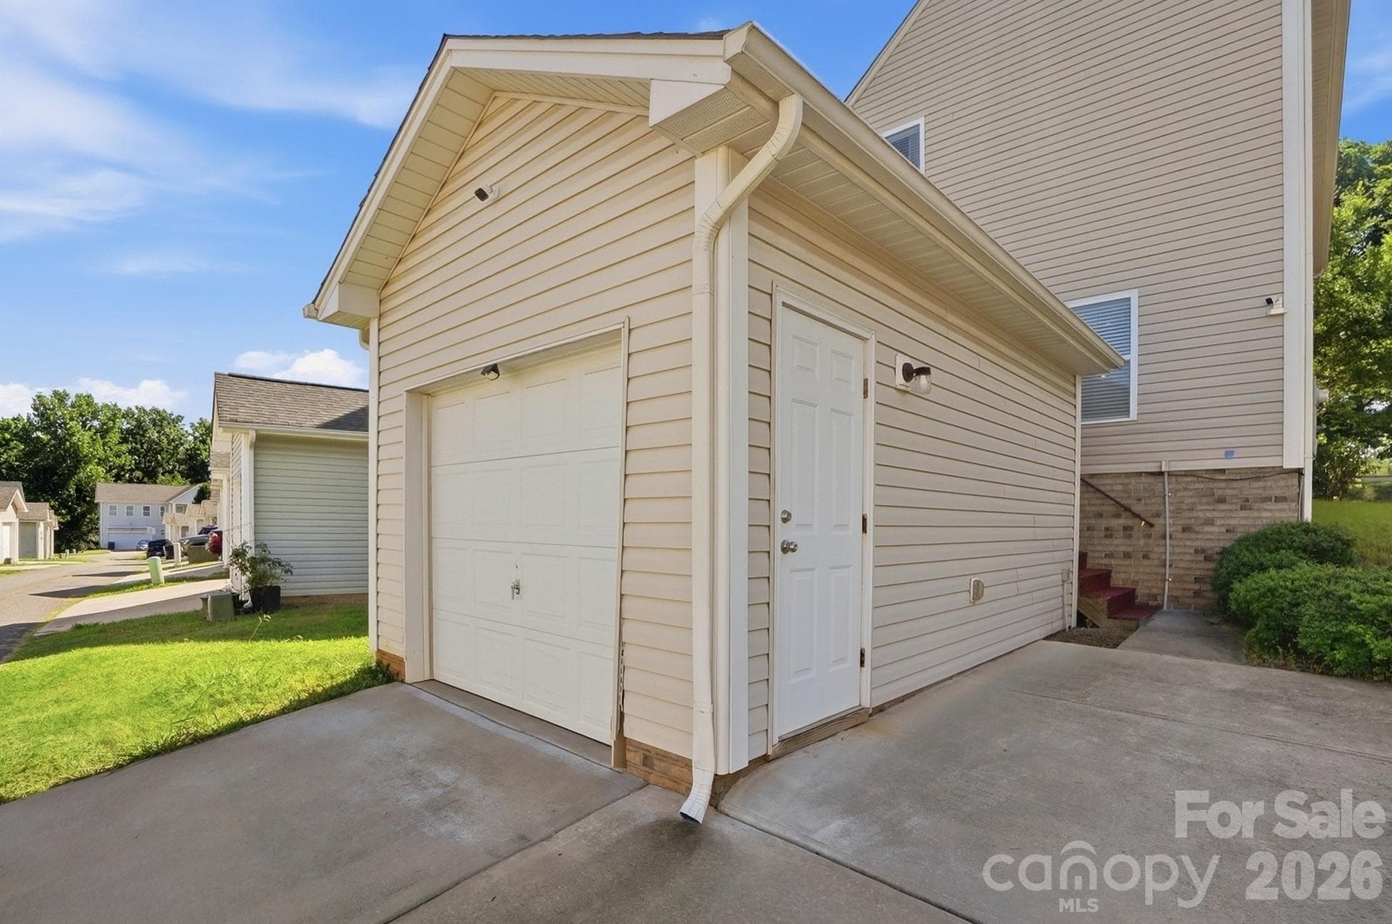
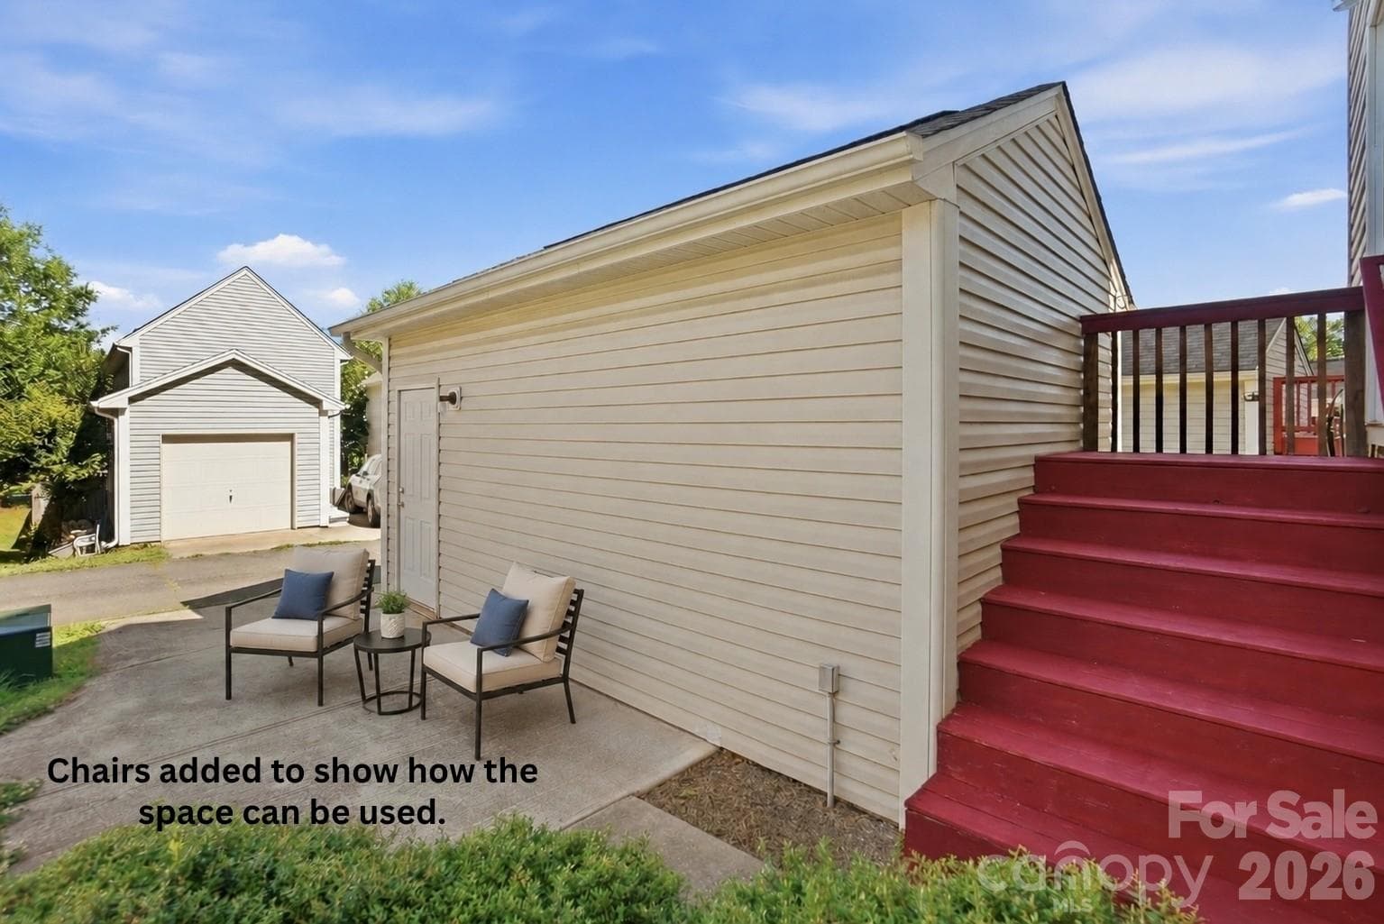
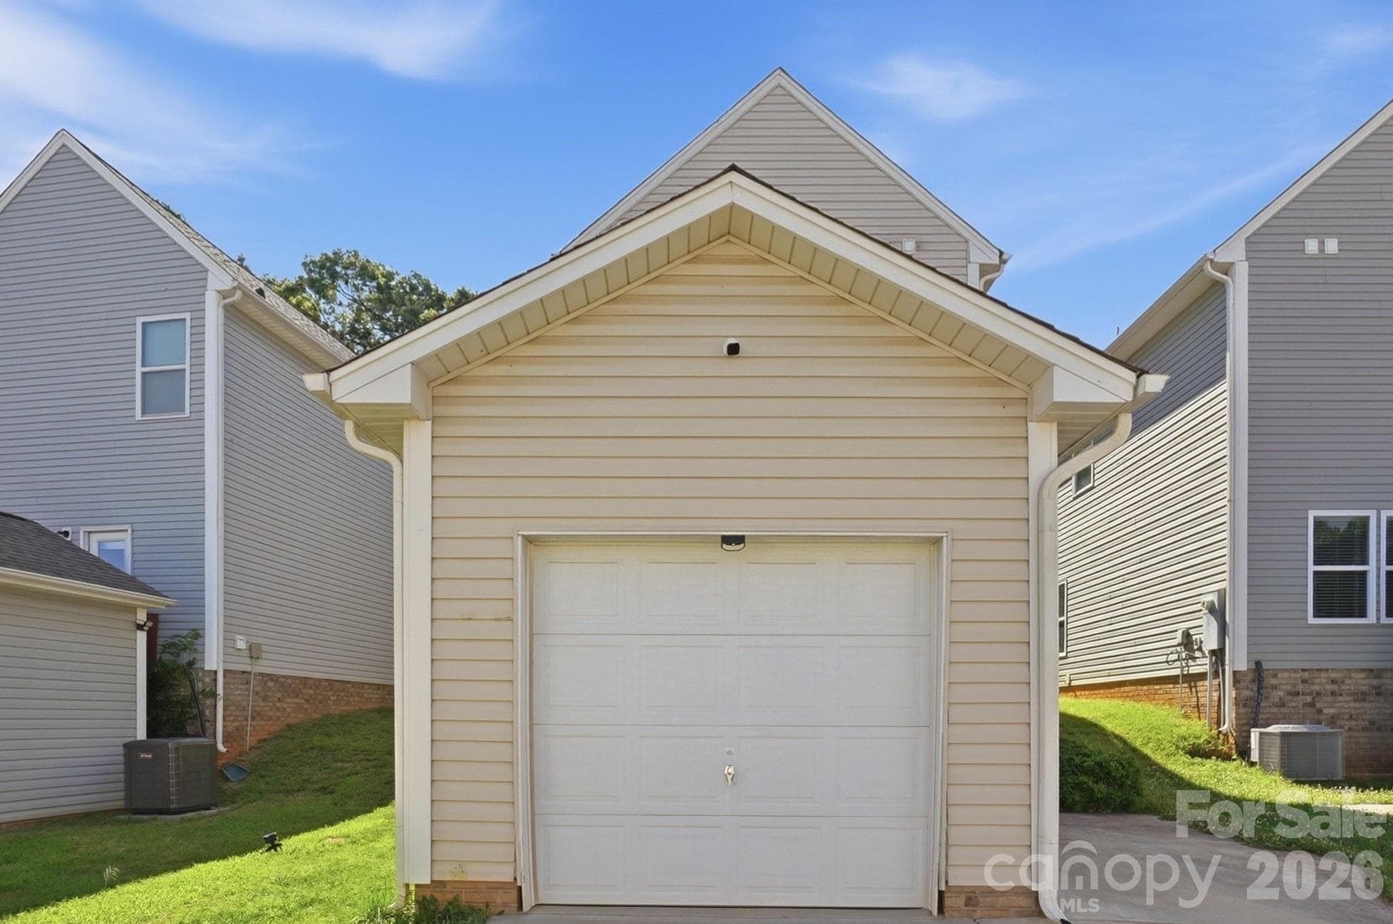
Detached one-car garage plus an additional parking space. - 11608 Galashiels Drive, Huntersville
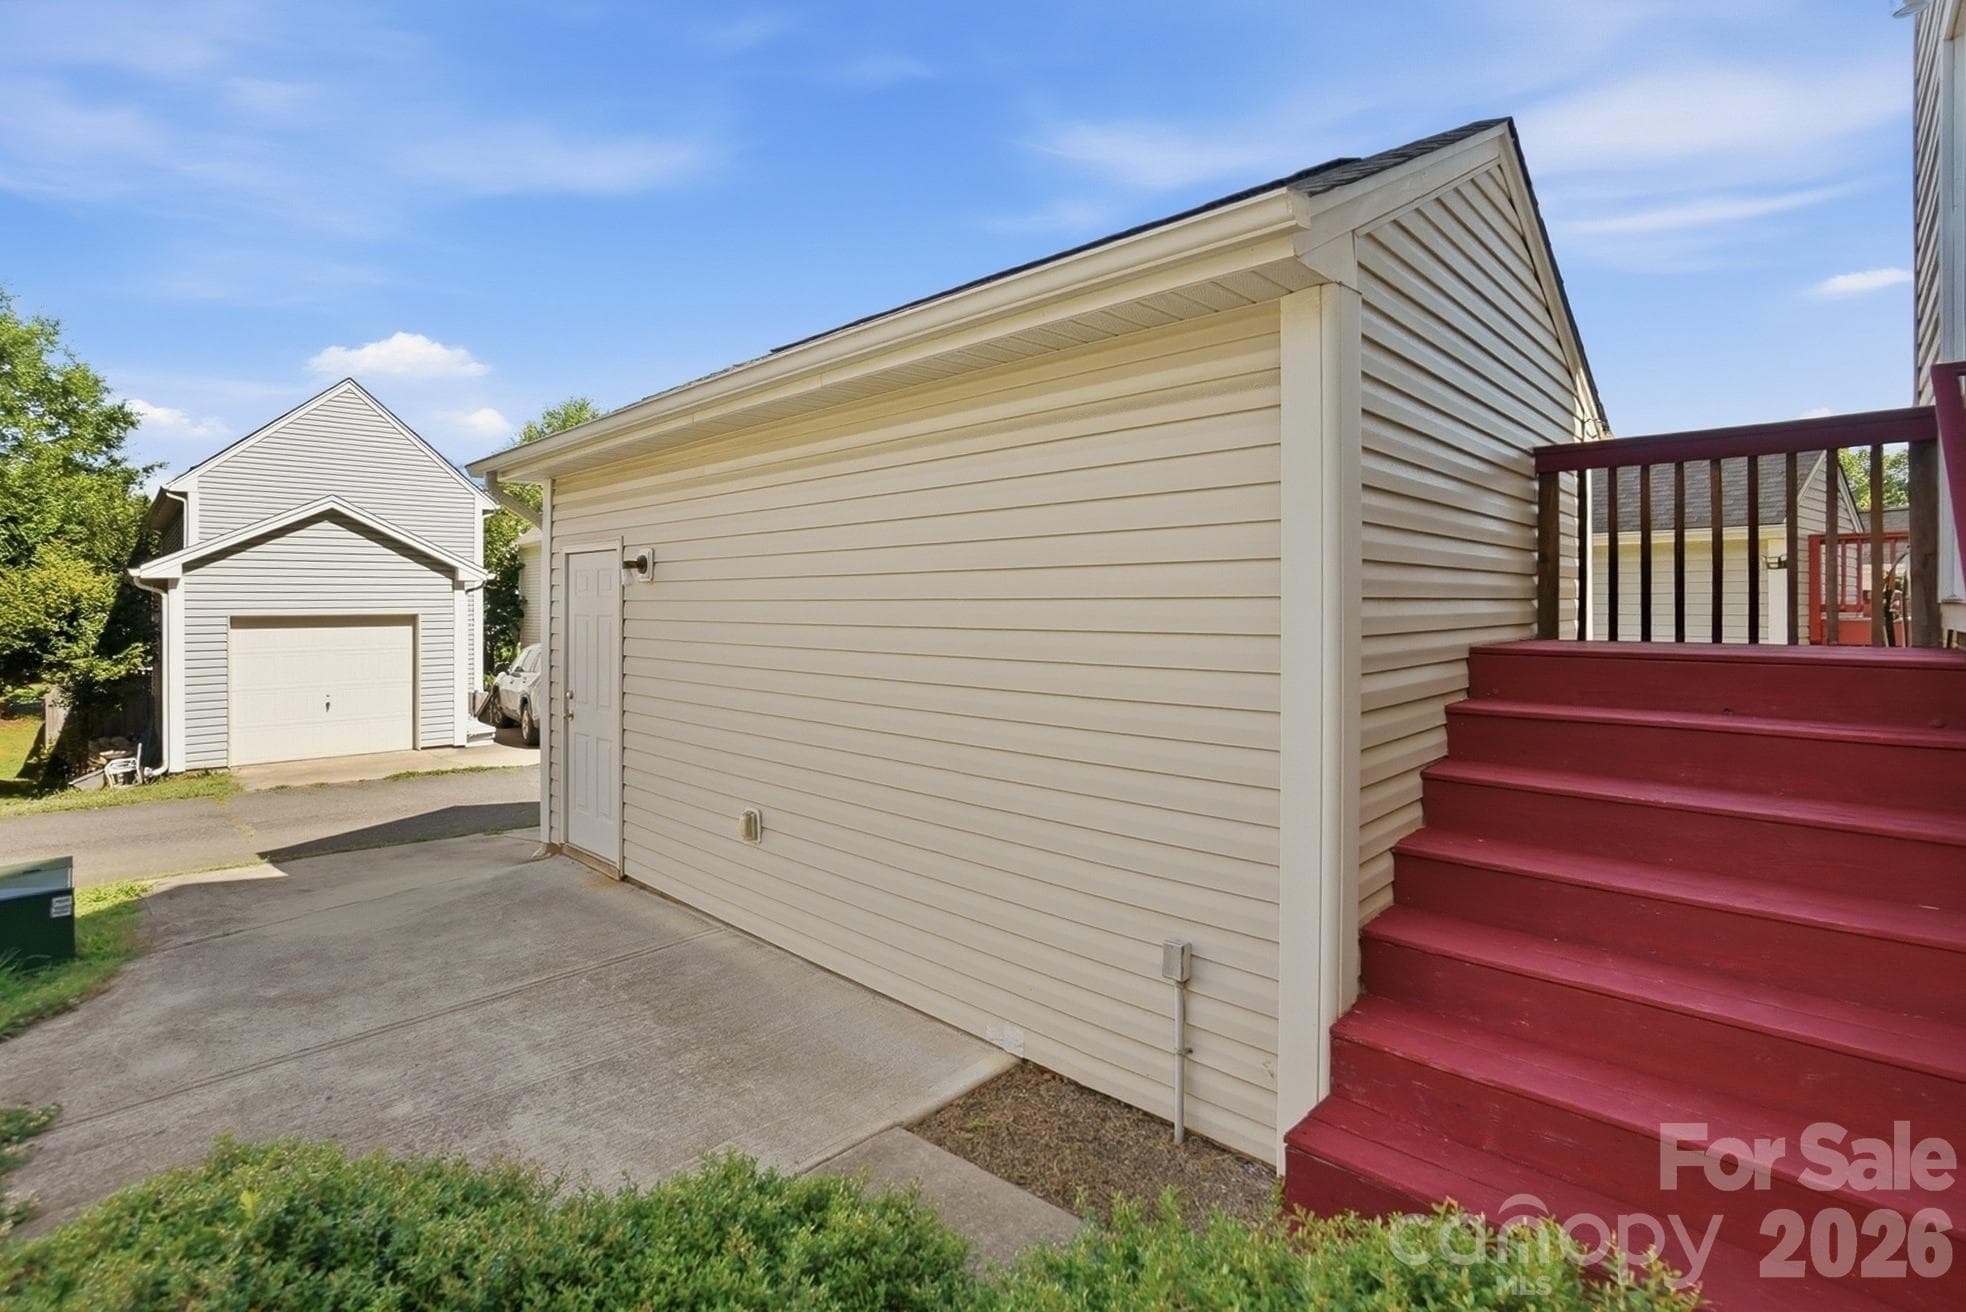
Parking pad for additional vehicle. - 11608 Galashiels Drive, Huntersville
Parking pad used as a patio. - 11608 Galashiels Drive, Huntersville
Single Family Residence at 11608 Galashiels Drive, Huntersville, photo 26 of 26
26 photos

$320,000

11608 Galashiels Drive
Huntersville, NC 28078
Listed by Mechell Harris · Keller Williams Unlimited
Bedrooms
3
Bathrooms
2.5
Living area
1,495 sqft
Year built
2014

About this home

Fall into a new home! This 3-bedroom, 2.5-bath home offers nearly 1,500 square feet with an open main level that brings the kitchen, dining and family room together. The kitchen features granite countertops, an island with additional prep and seating space, and plenty of room to gather. Upstairs, all three bedrooms offer a little separation from the main living area. The primary suite includes a walk-in closet, while the secondary bedrooms share a convenient Jack and Jill bath. Outside, you'll find a detached one-car garage plus an additional parking pad. And if you've been considering a townhome, take a look at what you can get here: a detached single-family home with no shared walls and low HOA dues. You're also within easy reach of Birkdale Village, Lake Norman, I-77 and NC-73, with shopping, dining and plenty to do nearby. With an acceptable offer, the seller is offering up to $4,500 toward eligible buyer closing expenses, giving you a little more flexibility at closing. Refrigerator, washer and dryer convey, and a one-year home warranty is included.

Property details

MLS
Canopy MLS
MLS #
CAR4398231
Property type
Single Family Residence
Subdivision
The Oaks at Mcilwaine
Status
Active
Days on market
111
On market date
July 1, 2026
Stories
N/A
Total bathrooms
2.5
Garage spaces
1
Parking spaces
N/A
Lot size
N/A
Loading map…

Nearby schools

Within 10 miles. School directory data from the National Center for Education Statistics (NCES), accessed via the Urban Institute Education Data API. Local Score is calculated by INNOVATE Real Estate; where a state rating is shown, it comes from that state's own official school report card.

Elementary
Barnette Elementary
0.89 mi away · Grades -1-5
Zoned school (attendance boundary, 2015-16 data)
3.7
Local Score (state rating (2025) blended 70/30 with student-teacher ratio) -- not an official state rating
State rating: B (2025)
Enrollment
700
Student:teacher ratio
16.3:1
District
Charlotte-Mecklenburg Schools
Middle
Francis Bradley Middle
0.73 mi away · Grades 6-8
Zoned school (attendance boundary, 2015-16 data)
3.0
Local Score (state rating (2025) blended 70/30 with student-teacher ratio) -- not an official state rating
State rating: C (2025)
Enrollment
1,075
Student:teacher ratio
17.6:1
District
Charlotte-Mecklenburg Schools
High
Cato Middle College High School
13.48 mi away · Grades 11-13
Zoned school (attendance boundary, 2015-16 data)
3.8
Local Score (state rating (2025) blended 70/30 with student-teacher ratio) -- not an official state rating
State rating: A (2025)
Enrollment
166
Student:teacher ratio
41.5:1
District
Charlotte-Mecklenburg Schools

Walkability

Blended score for Huntersville's center, calculated by INNOVATE Real Estate from two sources: the EPA's National Walkability Index (street network, transit, land-use mix) and Google Places amenity data (what's actually reachable on foot from this point). EPA National Walkability Index only -- nearby-amenity data not cached yet for this area.

31
Car-dependent
out of 100
EPA National Walkability Index
6.2 / 20 -- Below average walkable

Market position

How this listing compares to current activity in Huntersville, from live MLS data.

On the market 111 days -- 12 fewer days than Huntersville's current average of 123 days.
For reference, the median list price across 438 active listings in Huntersville right now is $517,500.

Mortgage calculator

Estimate only - actual rate and payment depend on your lender, credit, and loan program.

$
%
%
Adjust tax / insurance estimates
% / yr
$
/mo
Est. monthly payment
$2,077/mo
$64,000 down
$256,000 loan
Principal & interest$1,660
Property tax (est.)$267
Home insurance (est.)$150

Similar homes you might like

Data source: Listing information provided by Canopy MLS (carolina) via Trestle/CoreLogic. Last updated 5 days ago.

Information herein deemed reliable but not guaranteed; all measurements, school assignments, HOA fees, taxes, and feature lists are approximate and should be independently verified. Equal Housing Opportunity.