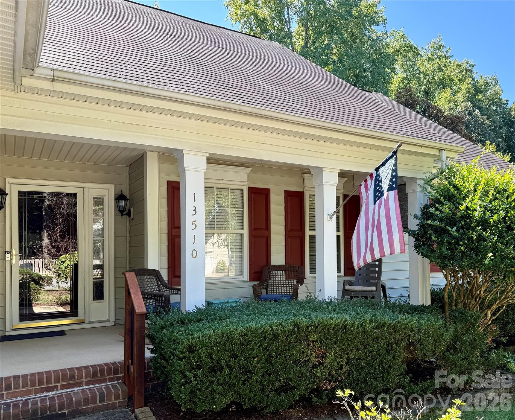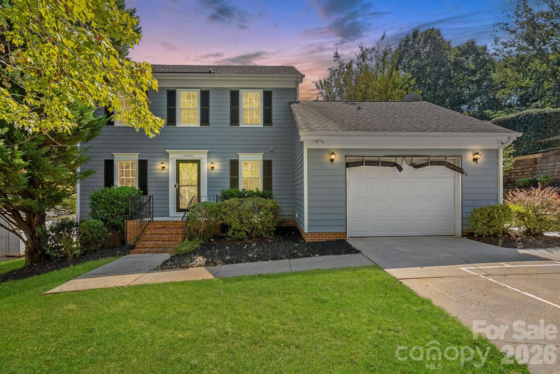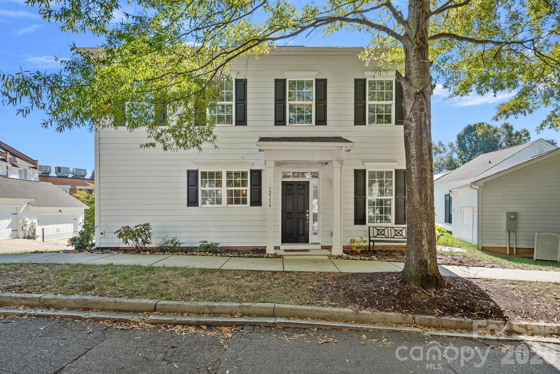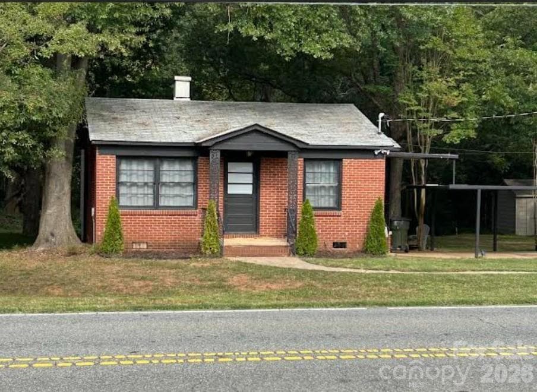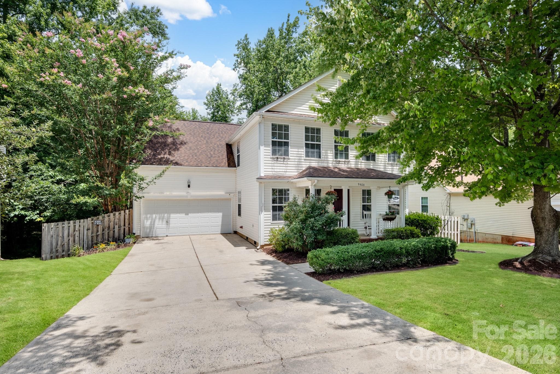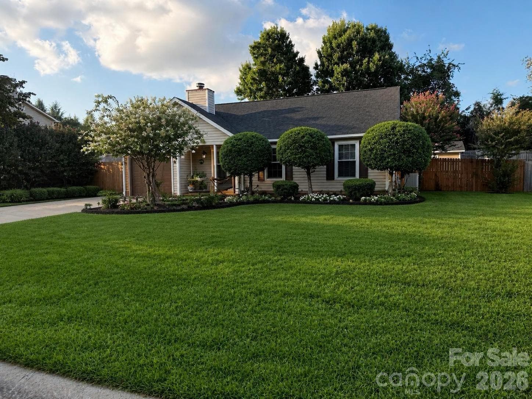
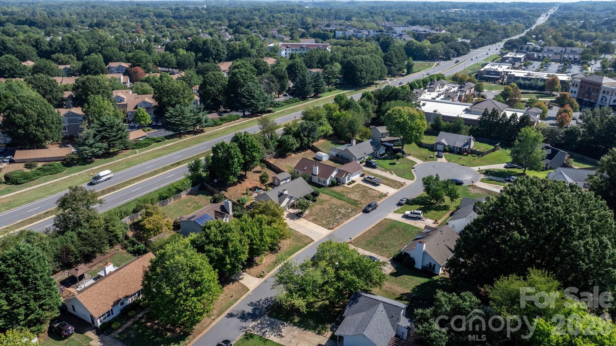
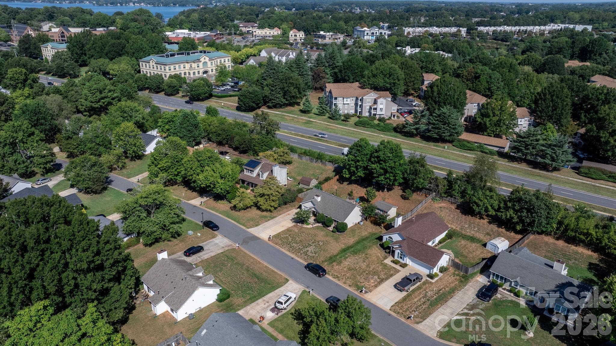
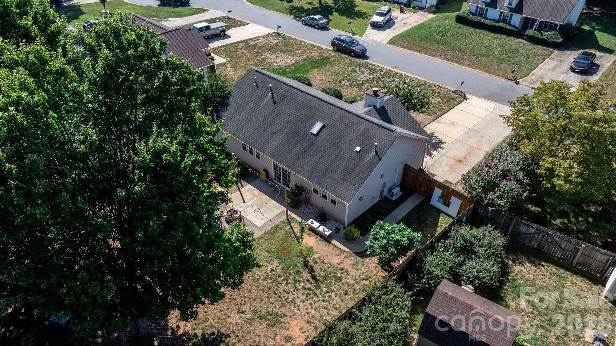
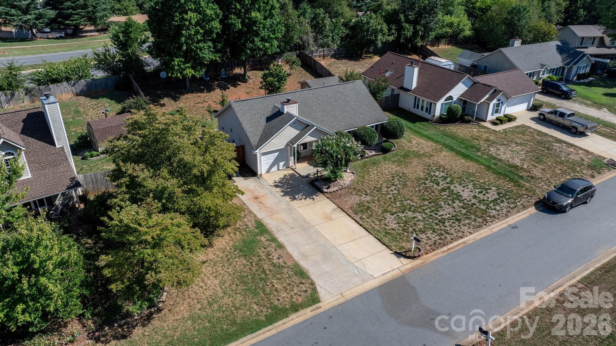
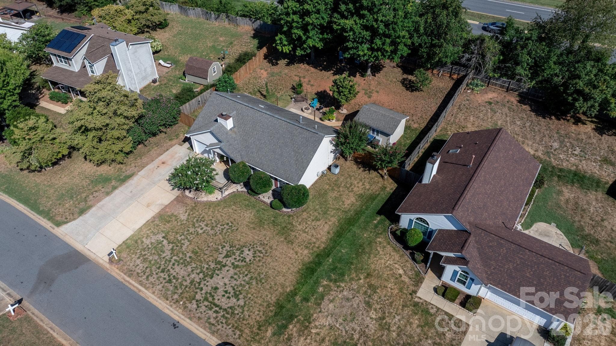
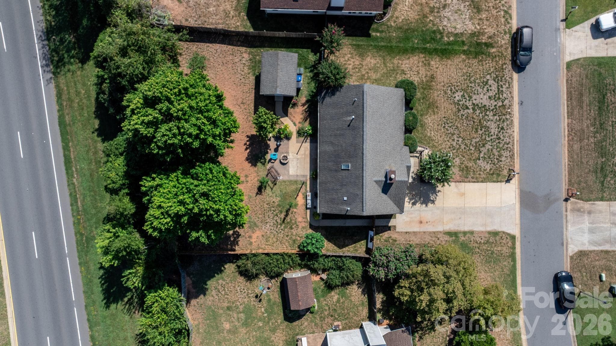
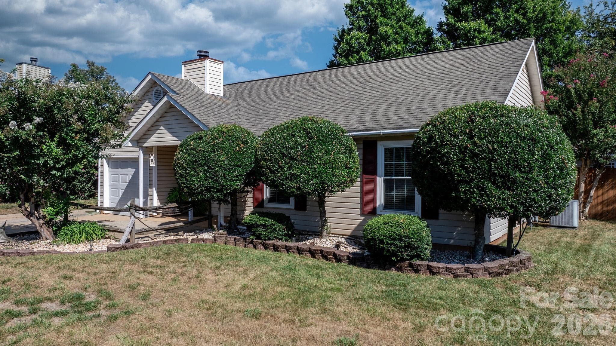
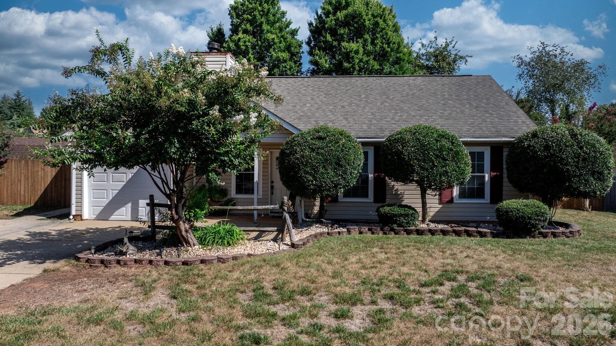
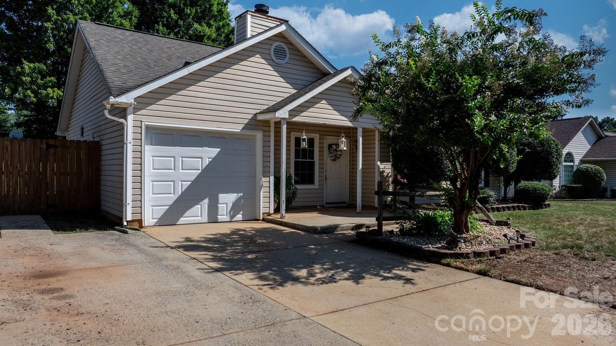
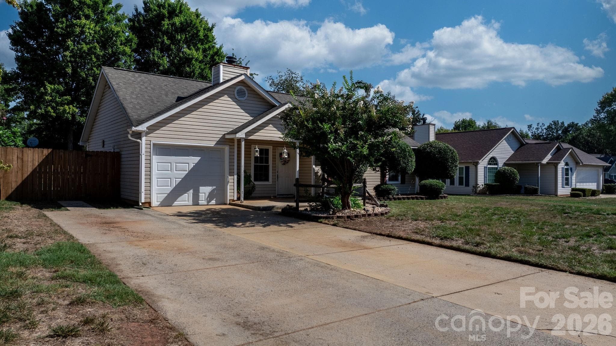
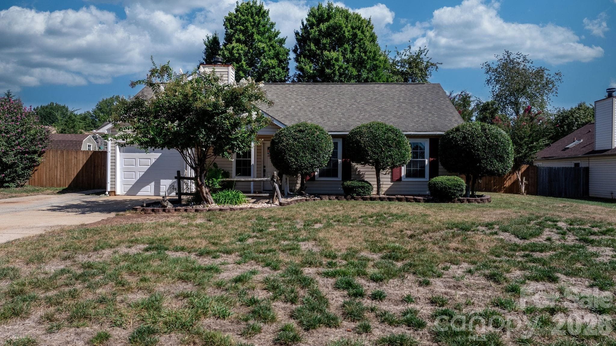
AI enhanced front view of home - 16522 Glenfurness Drive, Huntersville
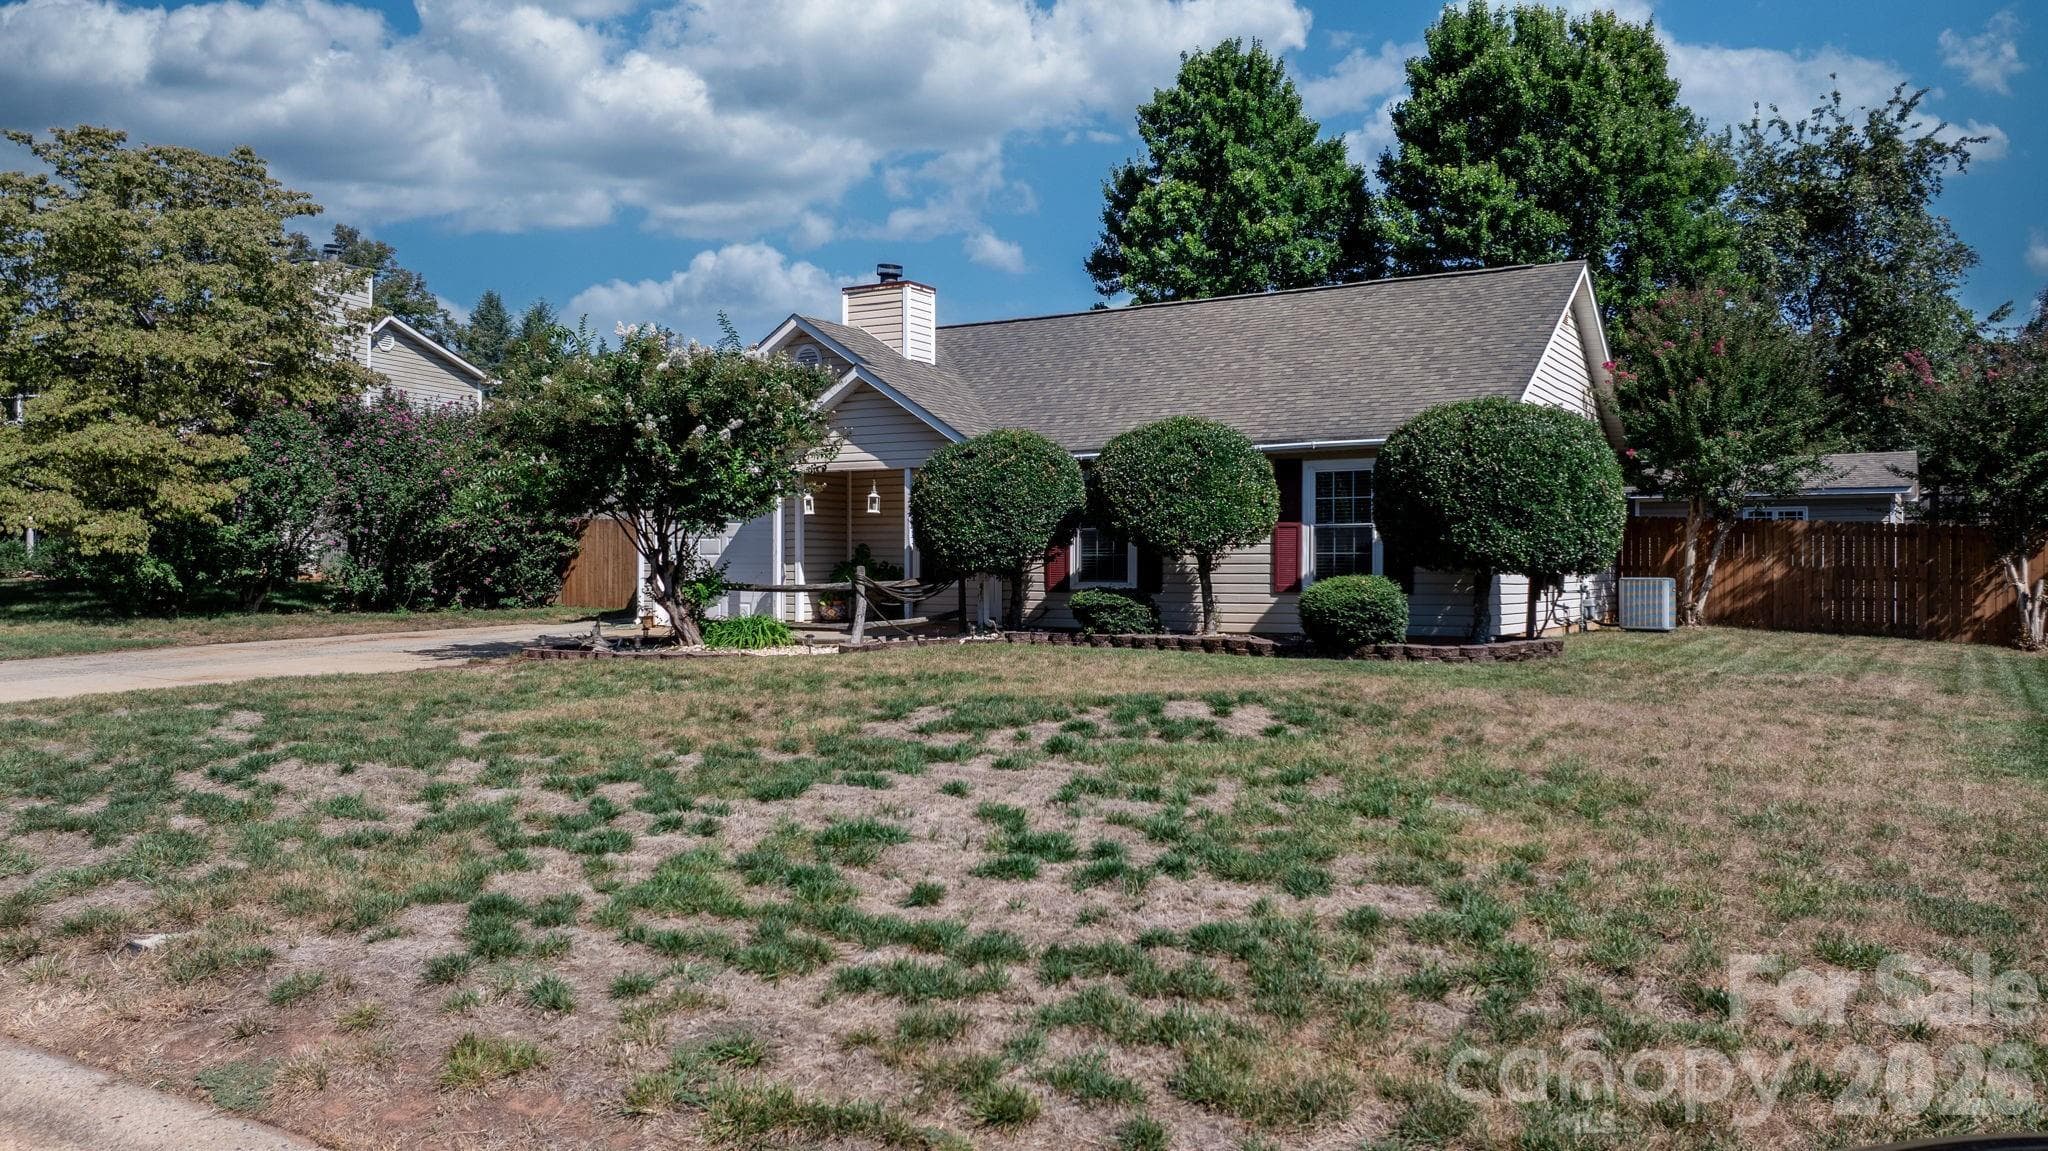
Single Family Residence at 16522 Glenfurness Drive, Huntersville, photo 2 of 42
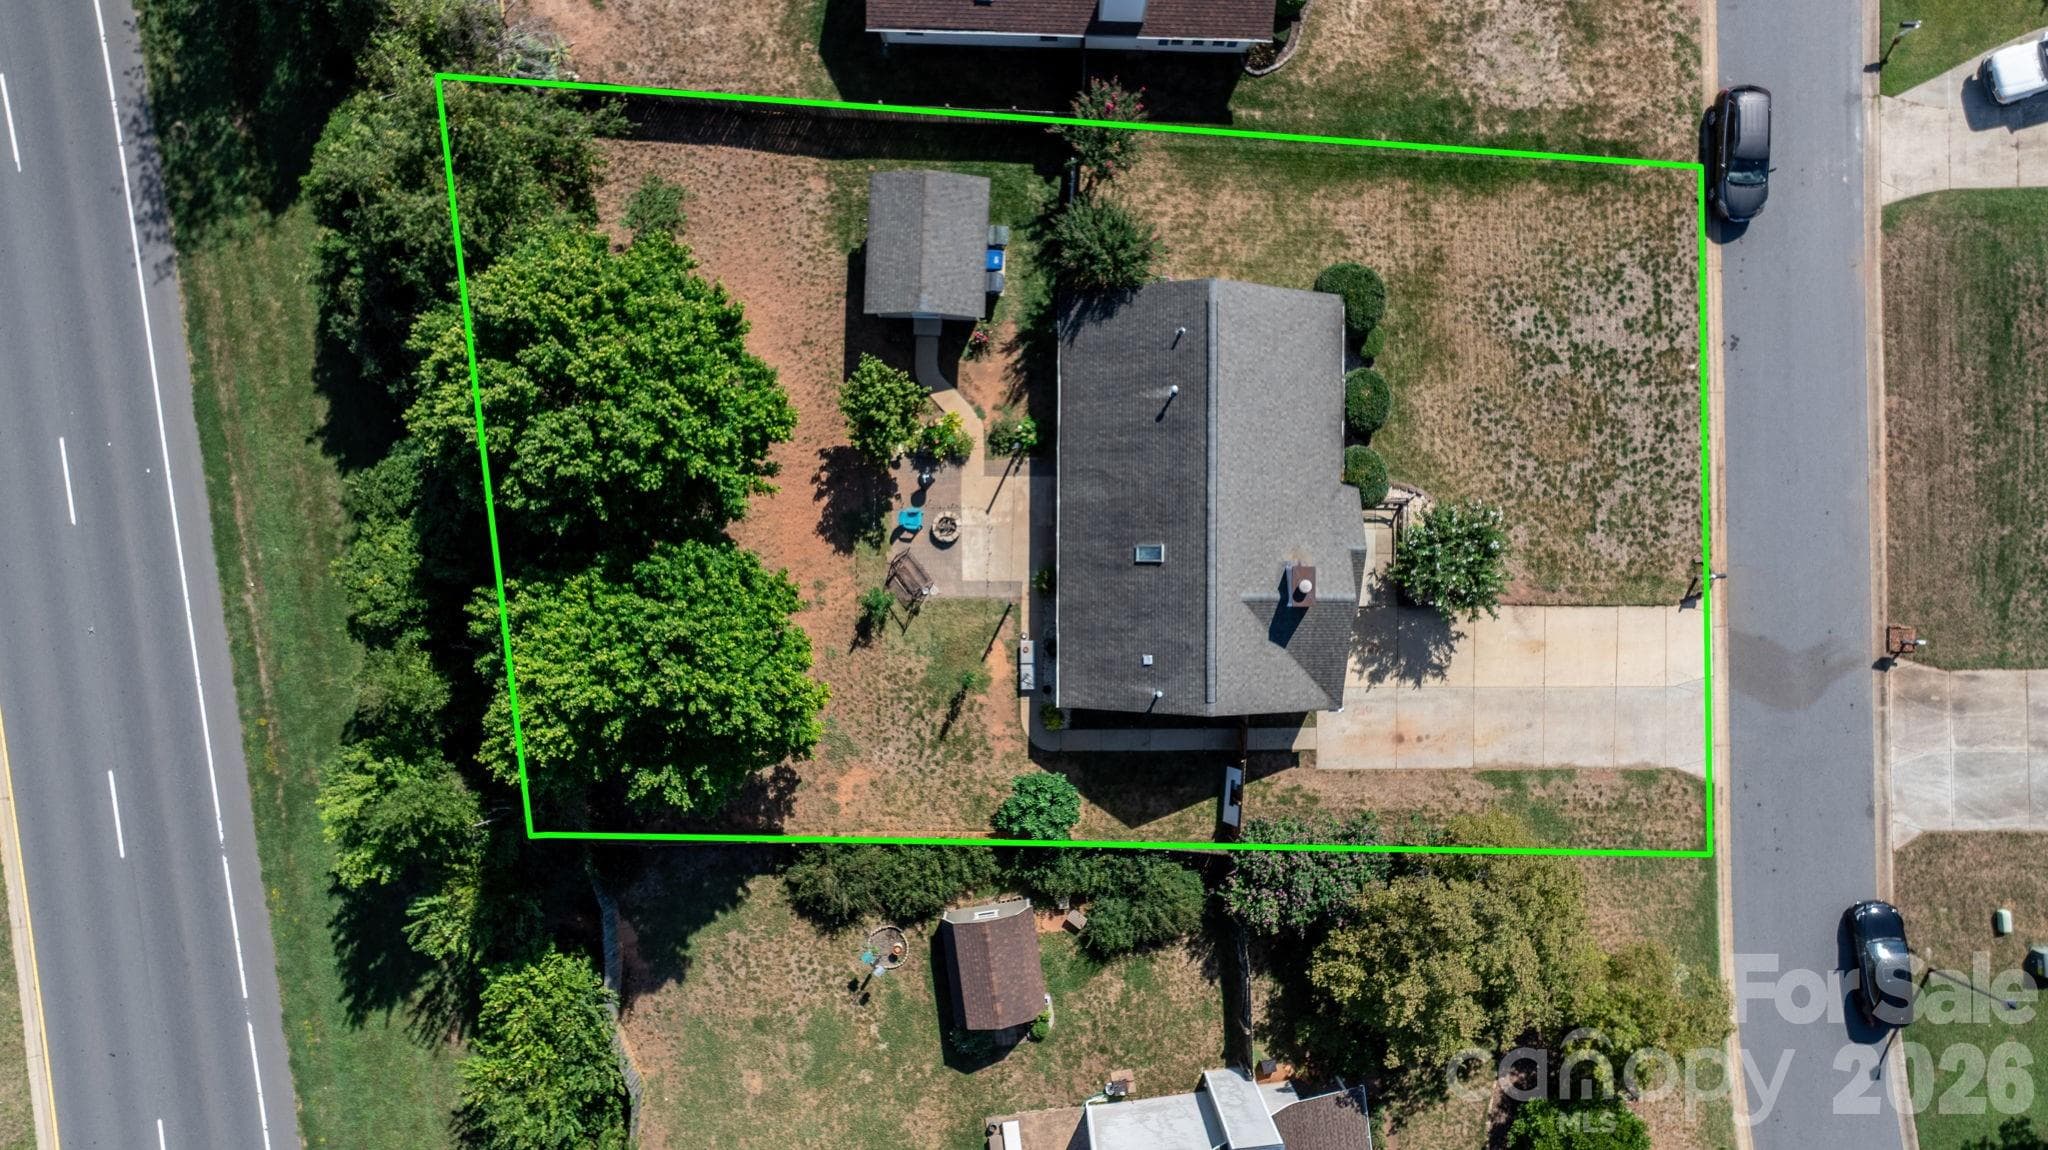
Single Family Residence at 16522 Glenfurness Drive, Huntersville, photo 3 of 42
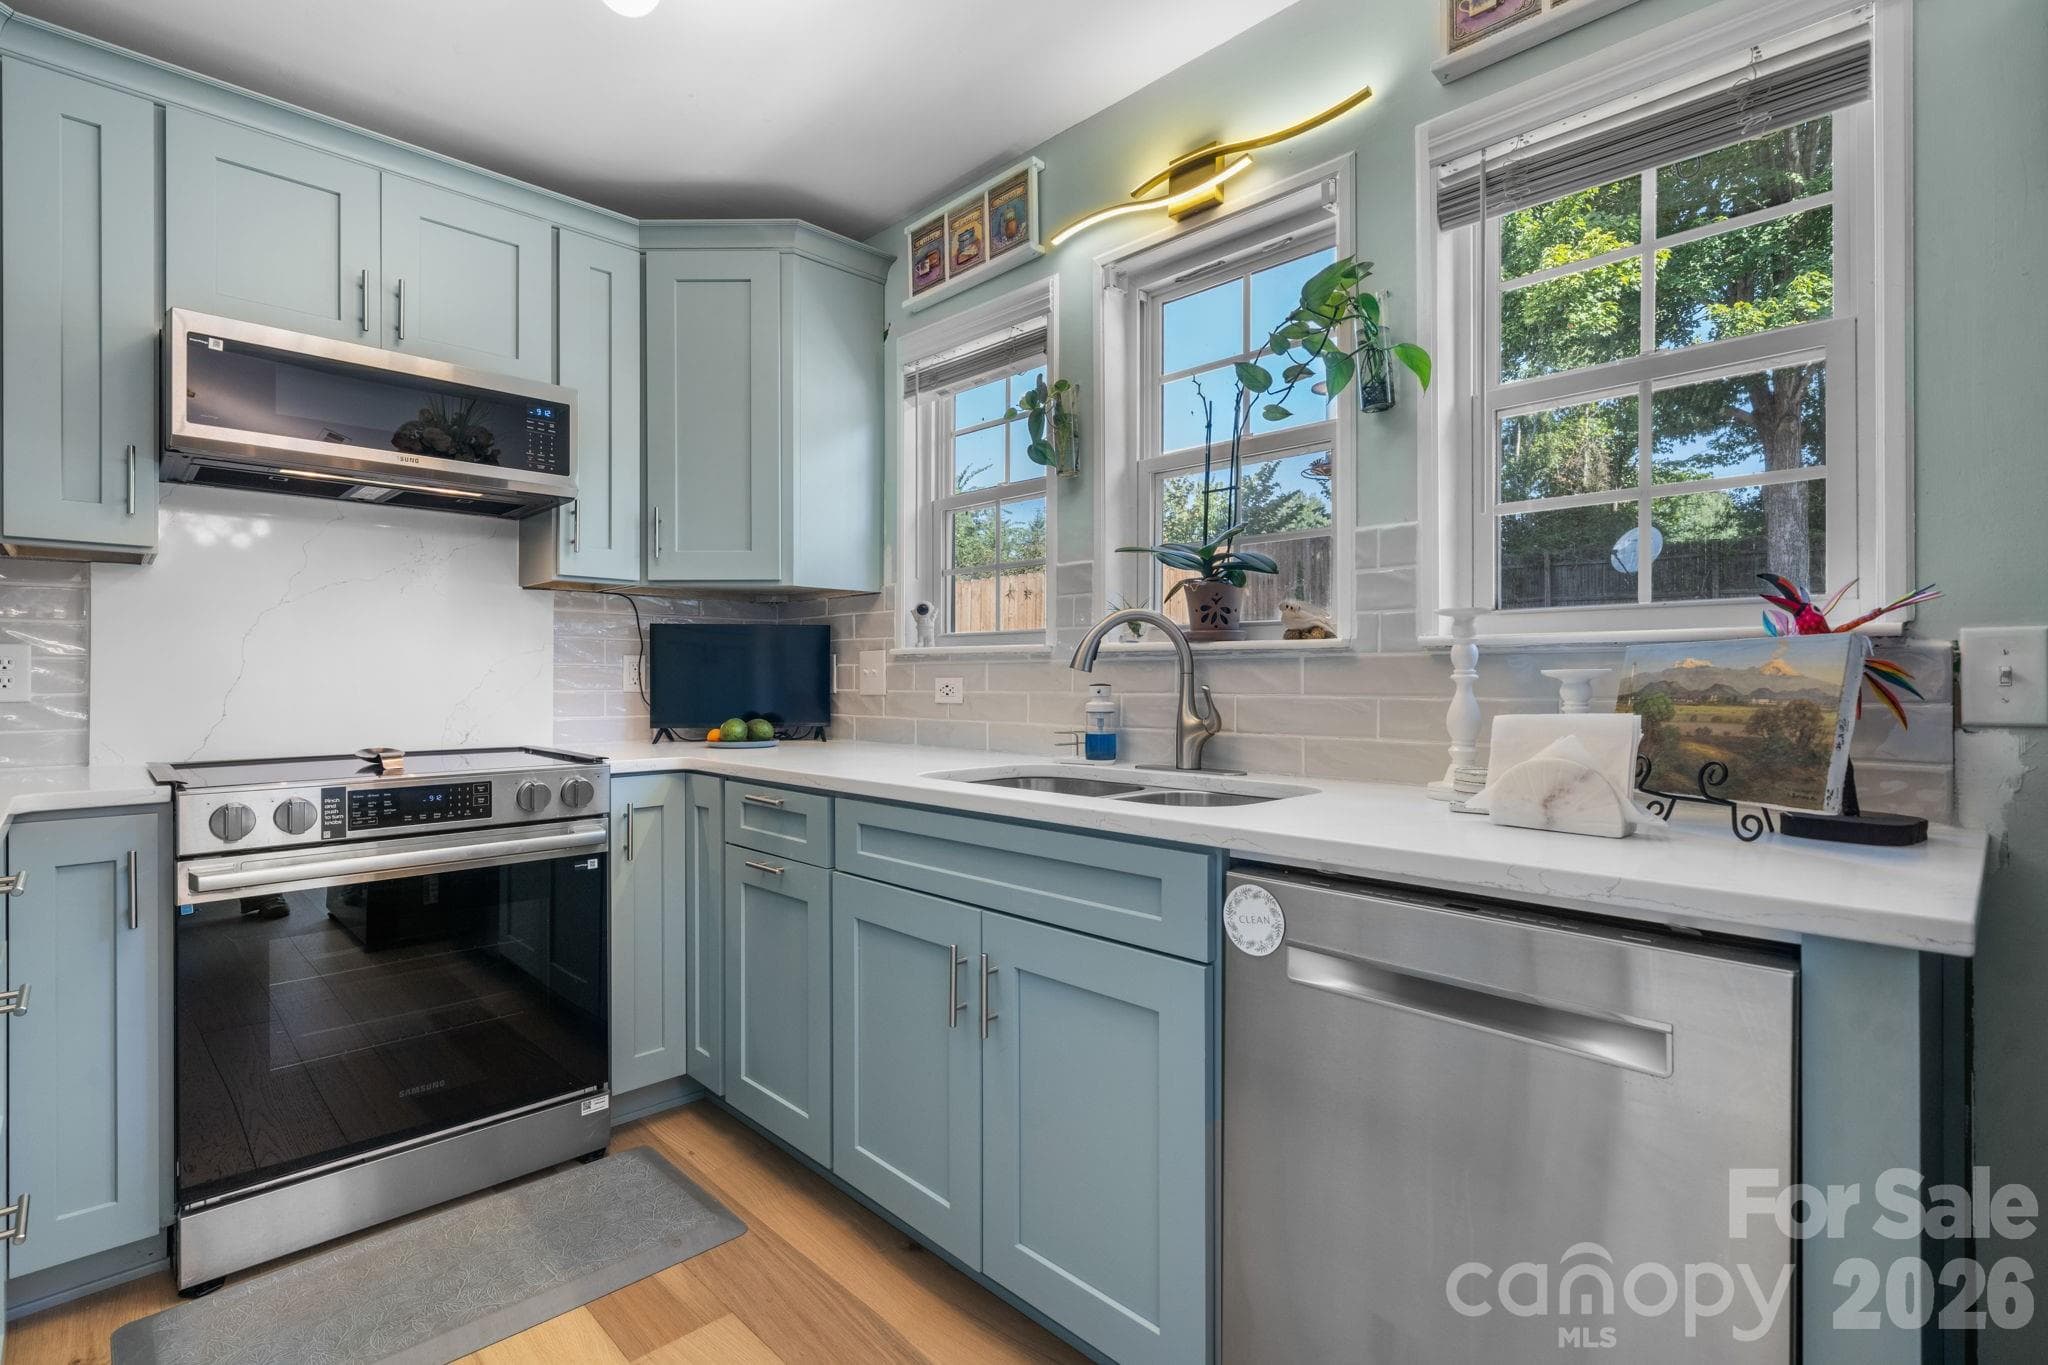
Single Family Residence at 16522 Glenfurness Drive, Huntersville, photo 4 of 42
Single Family Residence at 16522 Glenfurness Drive, Huntersville, photo 5 of 42
Single Family Residence at 16522 Glenfurness Drive, Huntersville, photo 6 of 42
Single Family Residence at 16522 Glenfurness Drive, Huntersville, photo 7 of 42
Single Family Residence at 16522 Glenfurness Drive, Huntersville, photo 8 of 42
Single Family Residence at 16522 Glenfurness Drive, Huntersville, photo 9 of 42
Single Family Residence at 16522 Glenfurness Drive, Huntersville, photo 10 of 42
Single Family Residence at 16522 Glenfurness Drive, Huntersville, photo 11 of 42
Single Family Residence at 16522 Glenfurness Drive, Huntersville, photo 12 of 42
Single Family Residence at 16522 Glenfurness Drive, Huntersville, photo 13 of 42
Single Family Residence at 16522 Glenfurness Drive, Huntersville, photo 14 of 42
Single Family Residence at 16522 Glenfurness Drive, Huntersville, photo 15 of 42
Single Family Residence at 16522 Glenfurness Drive, Huntersville, photo 16 of 42
Single Family Residence at 16522 Glenfurness Drive, Huntersville, photo 17 of 42
Single Family Residence at 16522 Glenfurness Drive, Huntersville, photo 18 of 42
Single Family Residence at 16522 Glenfurness Drive, Huntersville, photo 19 of 42
Single Family Residence at 16522 Glenfurness Drive, Huntersville, photo 20 of 42
Single Family Residence at 16522 Glenfurness Drive, Huntersville, photo 21 of 42
Single Family Residence at 16522 Glenfurness Drive, Huntersville, photo 22 of 42
Single Family Residence at 16522 Glenfurness Drive, Huntersville, photo 23 of 42
Single Family Residence at 16522 Glenfurness Drive, Huntersville, photo 24 of 42
Single Family Residence at 16522 Glenfurness Drive, Huntersville, photo 25 of 42
Single Family Residence at 16522 Glenfurness Drive, Huntersville, photo 26 of 42
Single Family Residence at 16522 Glenfurness Drive, Huntersville, photo 27 of 42
Single Family Residence at 16522 Glenfurness Drive, Huntersville, photo 28 of 42
Single Family Residence at 16522 Glenfurness Drive, Huntersville, photo 29 of 42
Single Family Residence at 16522 Glenfurness Drive, Huntersville, photo 30 of 42
Single Family Residence at 16522 Glenfurness Drive, Huntersville, photo 31 of 42
Single Family Residence at 16522 Glenfurness Drive, Huntersville, photo 32 of 42
Single Family Residence at 16522 Glenfurness Drive, Huntersville, photo 33 of 42
Single Family Residence at 16522 Glenfurness Drive, Huntersville, photo 34 of 42
Single Family Residence at 16522 Glenfurness Drive, Huntersville, photo 35 of 42
Single Family Residence at 16522 Glenfurness Drive, Huntersville, photo 36 of 42
Single Family Residence at 16522 Glenfurness Drive, Huntersville, photo 37 of 42
Single Family Residence at 16522 Glenfurness Drive, Huntersville, photo 38 of 42
Single Family Residence at 16522 Glenfurness Drive, Huntersville, photo 39 of 42
Single Family Residence at 16522 Glenfurness Drive, Huntersville, photo 40 of 42
Single Family Residence at 16522 Glenfurness Drive, Huntersville, photo 41 of 42
Single Family Residence at 16522 Glenfurness Drive, Huntersville, photo 42 of 42
42 photos

$349,900

16522 Glenfurness Drive
Huntersville, NC 28078
Listed by Abby Taylor · NorthGroup Real Estate LLC
Bedrooms
3
Bathrooms
2
Living area
1,114 sqft
Year built
1991

About this home

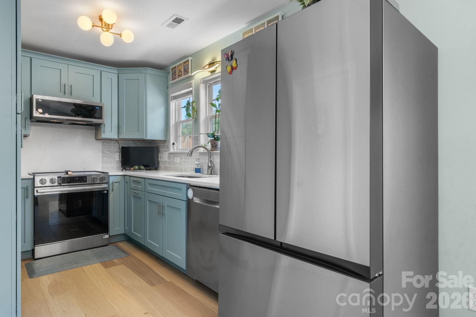
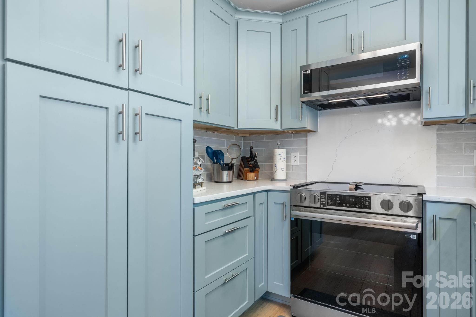
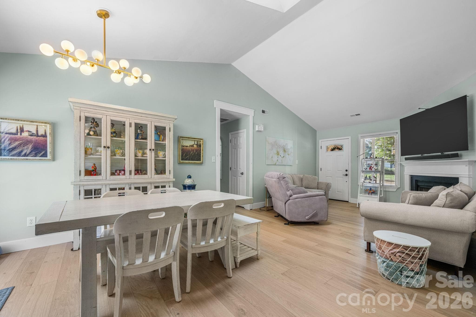
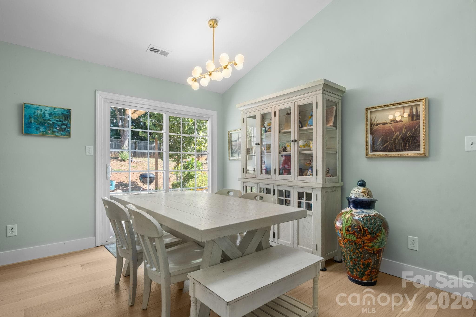
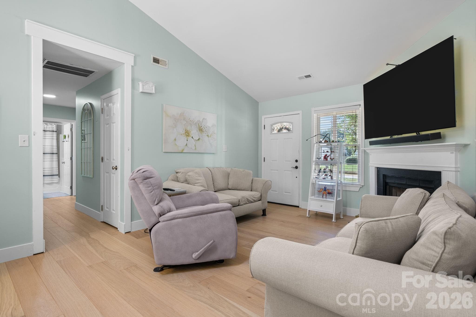
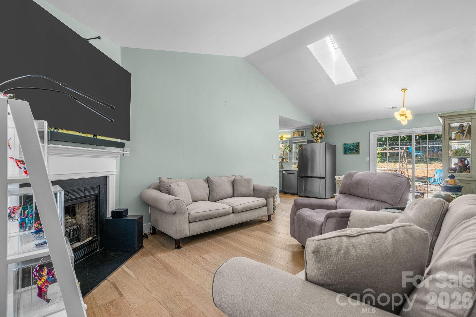
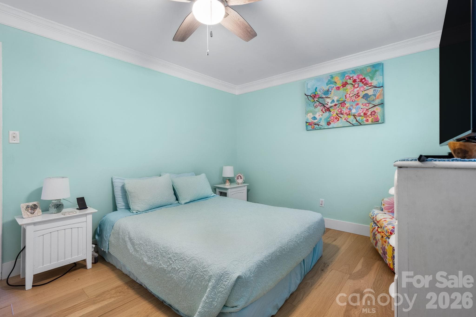
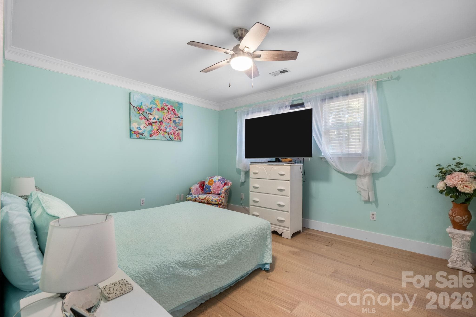
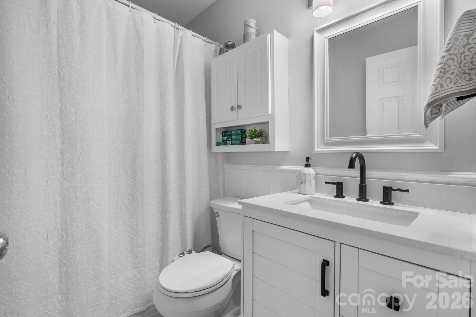
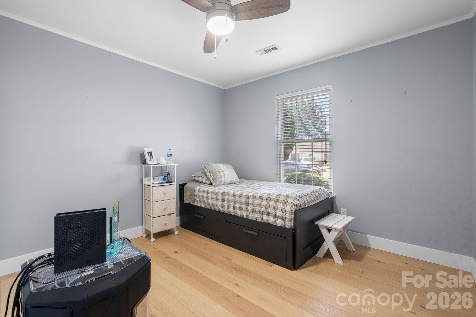
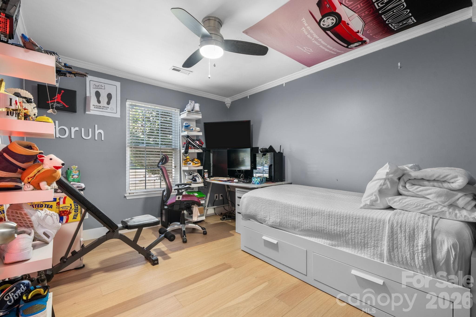
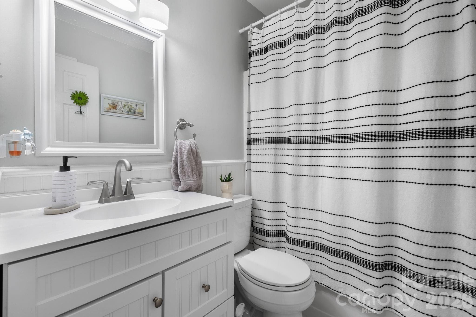
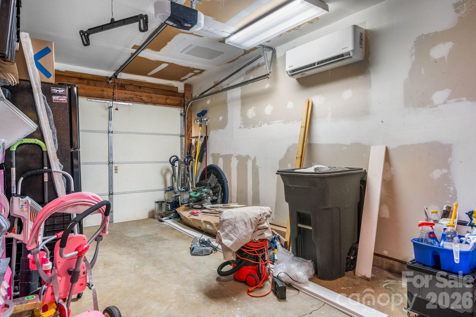
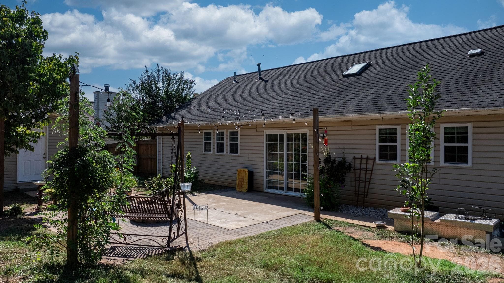
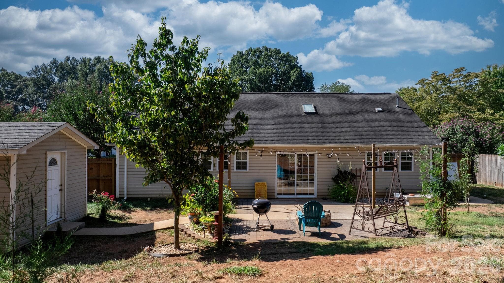
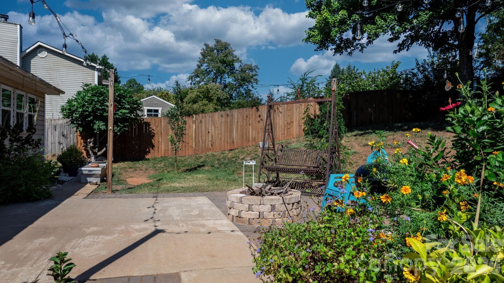
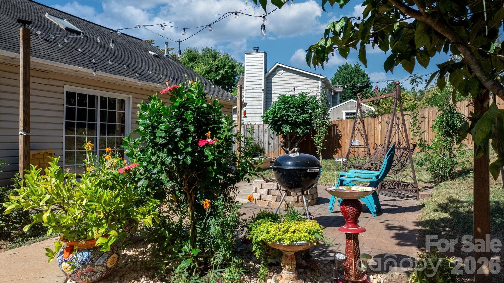
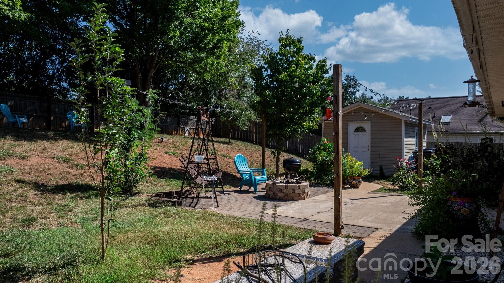
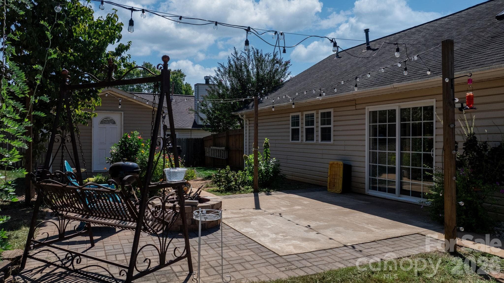
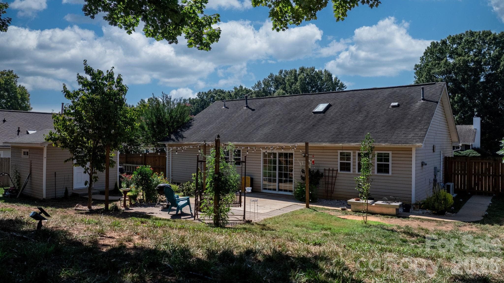
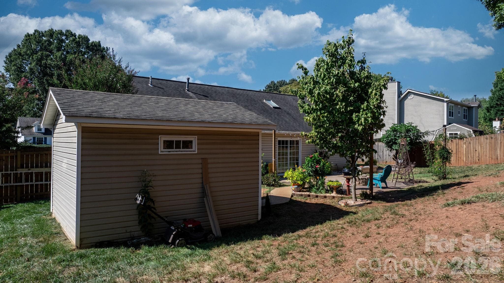
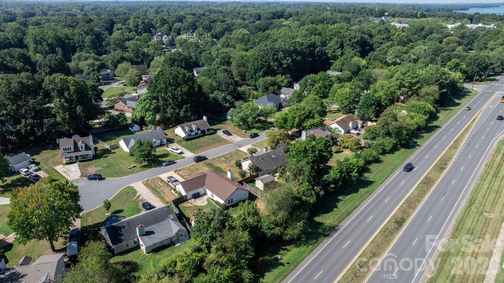
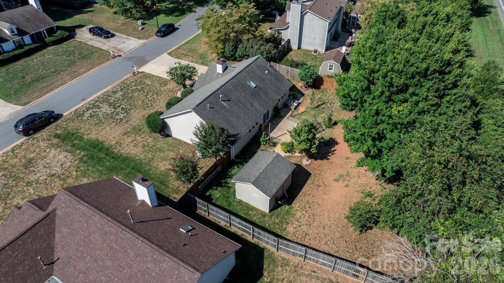
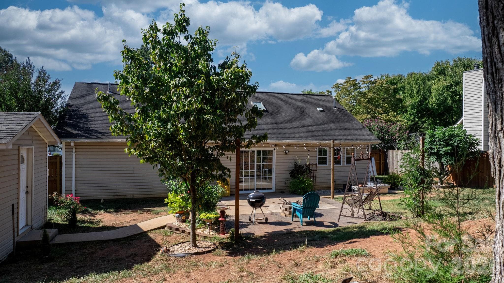
This affordable Huntersville home is nestled in an established, welcoming neighborhood where everything you need is just minutes away — Birkdale Commons Shopping Center for everyday convenience, the brand-new hospital for peace of mind, and easy I-77 access for work and adventure. No sacrifice needed here. You get location, value, and community all in one. The kitchen is truly the heart of this home, completely renovated with custom cabinetry that maximizes storage and style, gorgeous quartz countertops built to last, a beautiful tile backsplash that ties it all together, and new stainless appliances that make cooking a joy whether you're whipping up weeknight dinners or hosting family and friends. Step through the home and you'll find new LVP flooring flowing throughout — durable, beautiful, and easy to maintain. The bathrooms are polished and practical with quality tile flooring. Every detail whispers that someone has cared for this place. You can feel it. But the real magic? Your backyard. The fire pit glows invitingly with lights strung overhead, creating that perfect atmosphere for cool evenings with loved ones — the kind of space where memories are made and connections deepen. It's not just a yard; it's a gathering place. And then there's the large insulated storage building — a game-changer for those who love to pursue their hobbies, maintain their tools, or simply need room to breathe. It's the kind of practical amenity that adds real value to how you actually live. This is a home that's been thoughtfully updated and genuinely cared for. It's not about compromise; it's about smart choices.

Highlights

Fireplace

Property details

MLS
Canopy MLS
MLS #
CAR4419979
Property type
Single Family Residence
Subdivision
Glenfurness
Status
Active
Days on market
32
On market date
September 19, 2026
Stories
N/A
Total bathrooms
2
Garage spaces
1
Parking spaces
N/A
Lot size
N/A
Loading map…

Nearby schools

Within 10 miles. School directory data from the National Center for Education Statistics (NCES), accessed via the Urban Institute Education Data API. Local Score is calculated by INNOVATE Real Estate; where a state rating is shown, it comes from that state's own official school report card.

Elementary
Grand Oak Elementary
1.5 mi away · Grades 0-5
Zoned school (attendance boundary, 2015-16 data)
4.7
Local Score (state rating (2025) blended 70/30 with student-teacher ratio) -- not an official state rating
State rating: A (2025)
Enrollment
456
Student:teacher ratio
13.8:1
District
Charlotte-Mecklenburg Schools
Middle
Francis Bradley Middle
3.84 mi away · Grades 6-8
Zoned school (attendance boundary, 2015-16 data)
3.0
Local Score (state rating (2025) blended 70/30 with student-teacher ratio) -- not an official state rating
State rating: C (2025)
Enrollment
1,075
Student:teacher ratio
17.6:1
District
Charlotte-Mecklenburg Schools
High
Cato Middle College High School
15.18 mi away · Grades 11-13
Zoned school (attendance boundary, 2015-16 data)
3.8
Local Score (state rating (2025) blended 70/30 with student-teacher ratio) -- not an official state rating
State rating: A (2025)
Enrollment
166
Student:teacher ratio
41.5:1
District
Charlotte-Mecklenburg Schools

Walkability

Blended score for Huntersville's center, calculated by INNOVATE Real Estate from two sources: the EPA's National Walkability Index (street network, transit, land-use mix) and Google Places amenity data (what's actually reachable on foot from this point). 60% EPA National Walkability Index + 40% nearby-amenity density (Google Places).

35
Car-dependent
out of 100
EPA National Walkability Index
8.0 / 20 -- Below average walkable
Google Places amenity density
28 / 100
Restaurants & cafes1
Grocery stores0
Parks4
Schools2
Transit stops0
Pharmacies0

Market position

How this listing compares to current activity in Huntersville, from live MLS data.

On the market 32 days -- 93 fewer days than Huntersville's current average of 125 days.
For reference, the median list price across 433 active listings in Huntersville right now is $514,900.

Mortgage calculator

Estimate only - actual rate and payment depend on your lender, credit, and loan program.

$
%
%
Adjust tax / insurance estimates
% / yr
$
/mo
Est. monthly payment
$2,257/mo
$69,980 down
$279,920 loan
Principal & interest$1,816
Property tax (est.)$292
Home insurance (est.)$150

Similar homes you might like

Data source: Listing information provided by Canopy MLS (carolina) via Trestle/CoreLogic. Last updated 4 days ago.

Information herein deemed reliable but not guaranteed; all measurements, school assignments, HOA fees, taxes, and feature lists are approximate and should be independently verified. Equal Housing Opportunity.