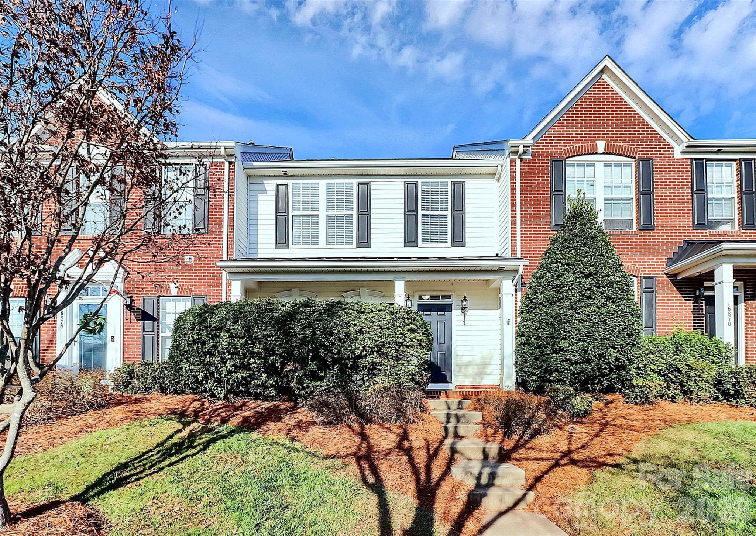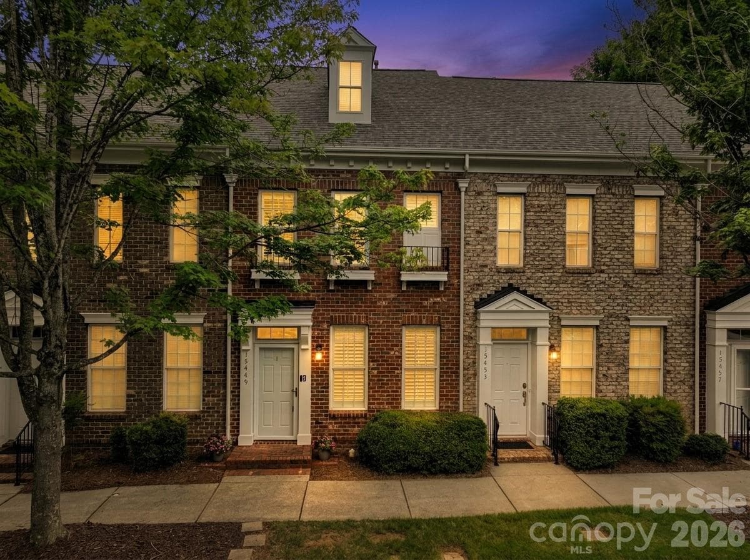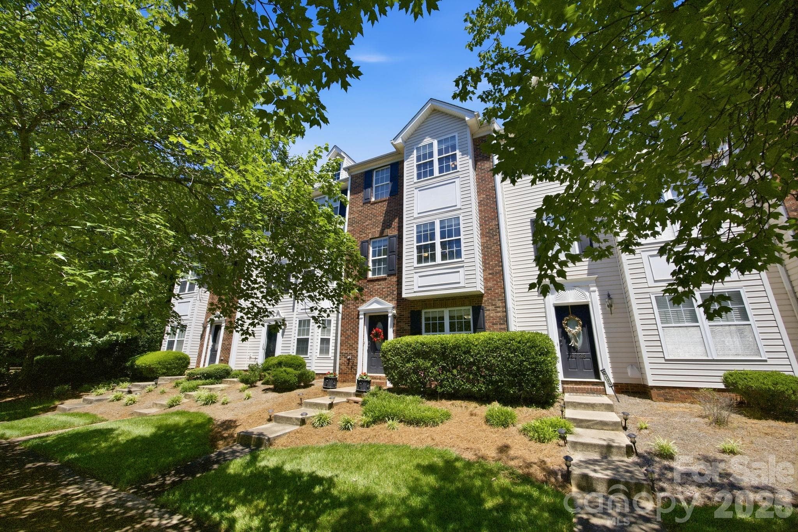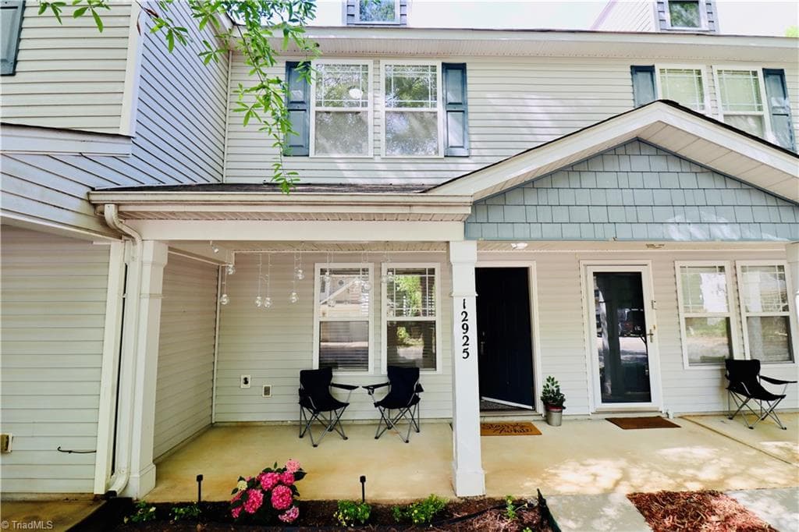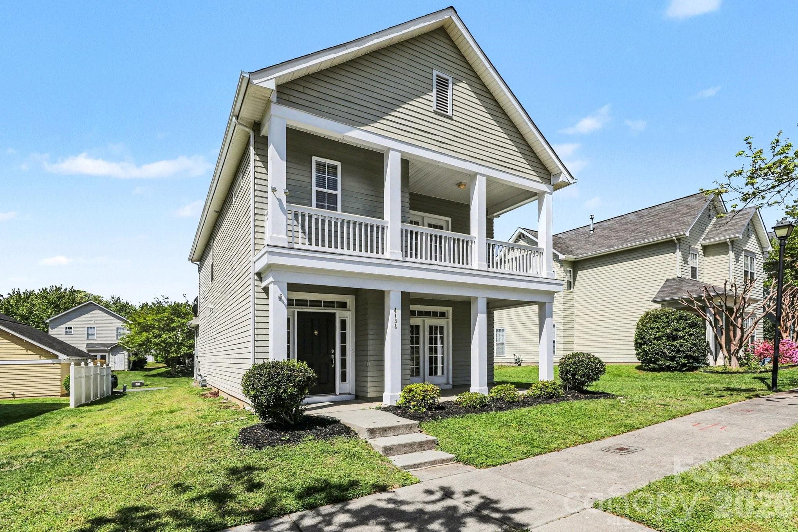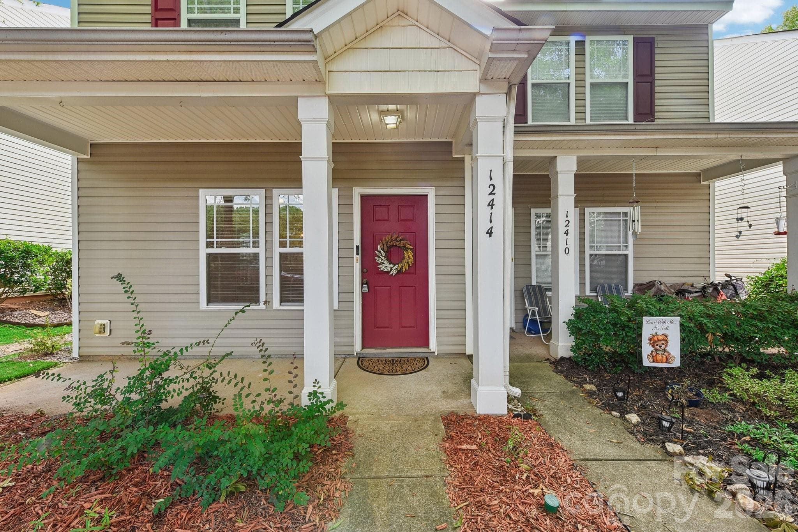
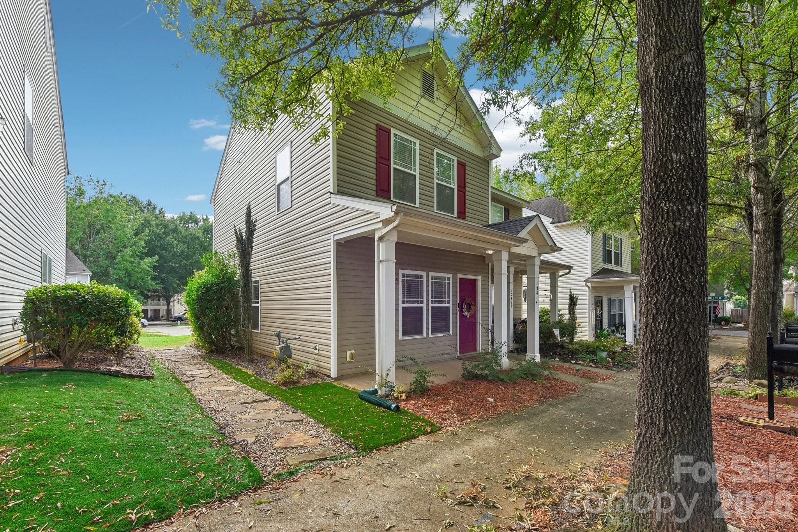
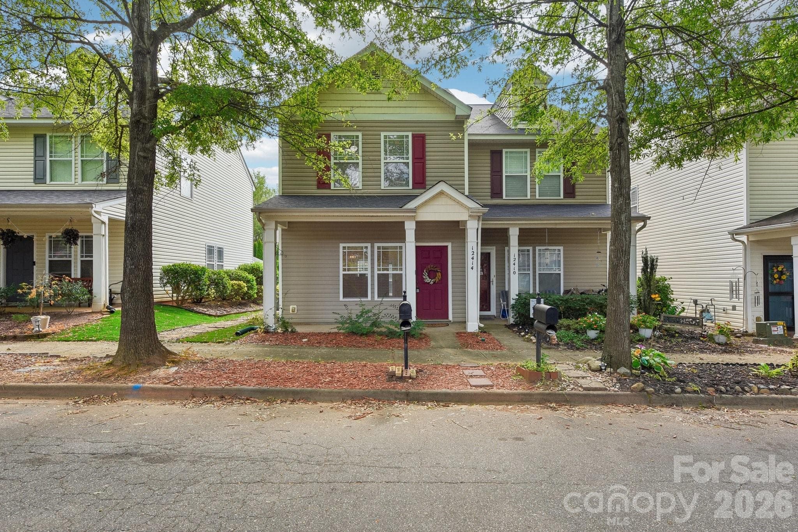
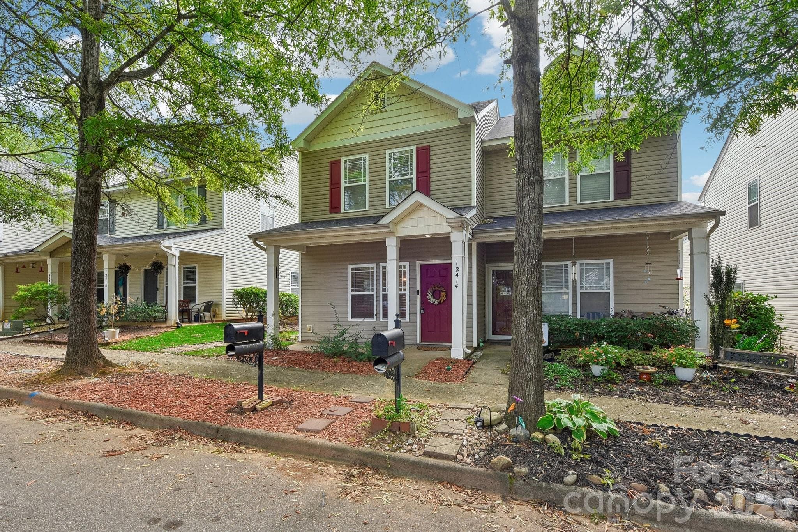
Welcome Home - 12414 Stone Garden Drive, Huntersville
End-Unit - 12414 Stone Garden Drive, Huntersville
Front Porch - 12414 Stone Garden Drive, Huntersville
No-Stair Entry - 12414 Stone Garden Drive, Huntersville
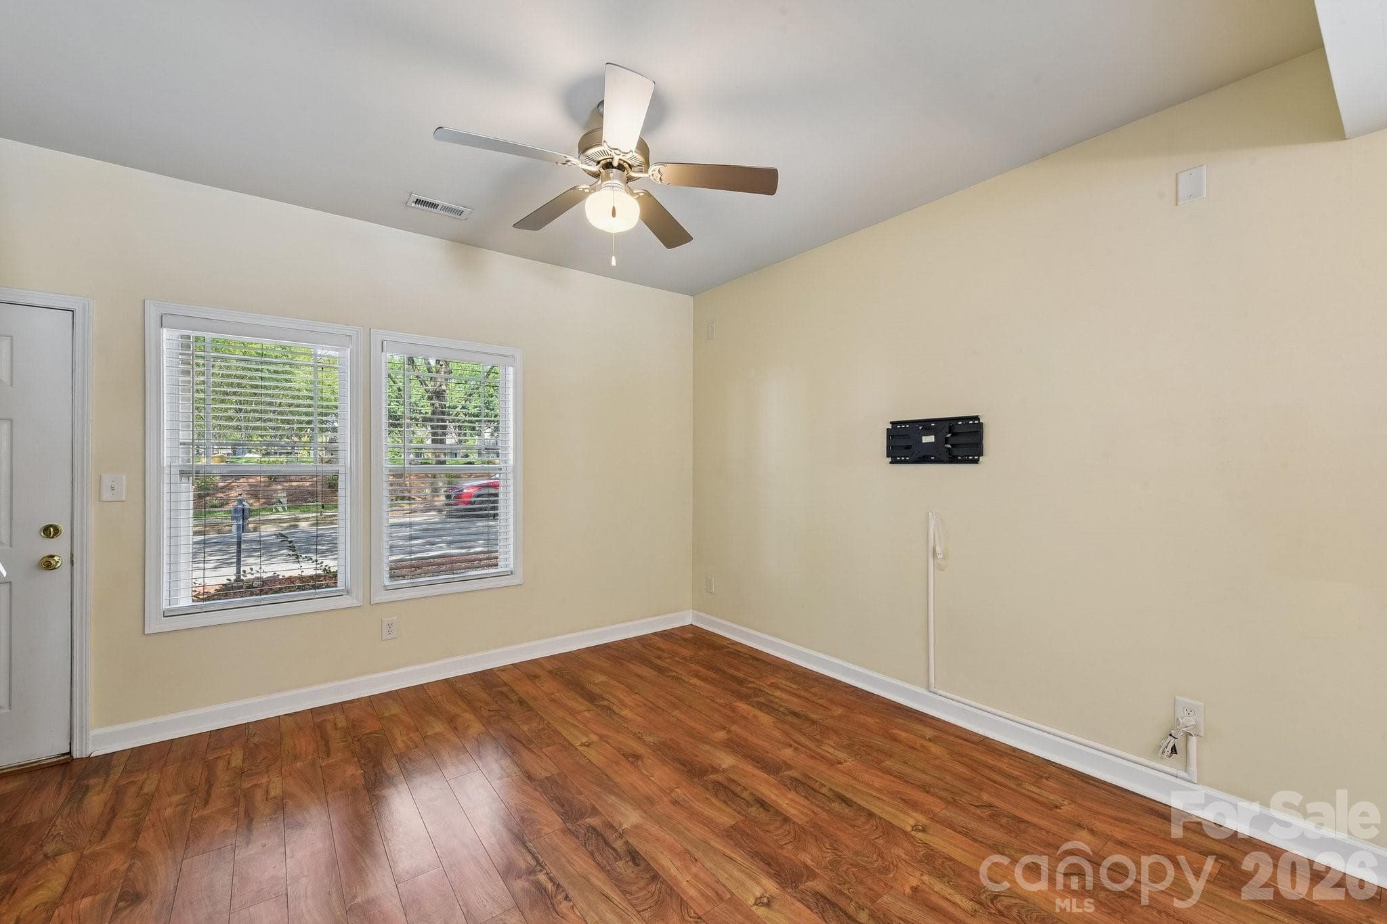
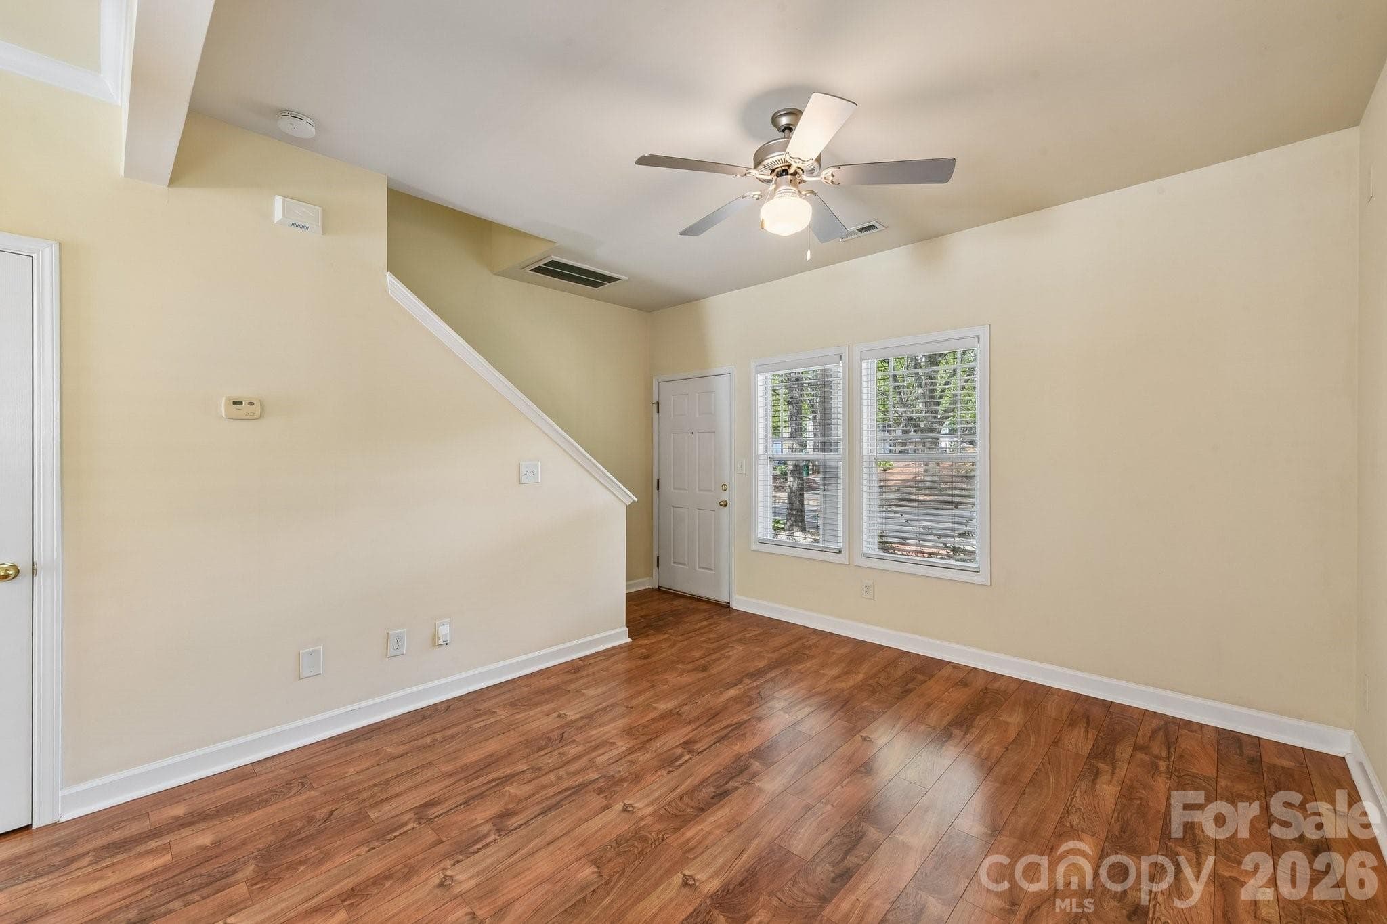
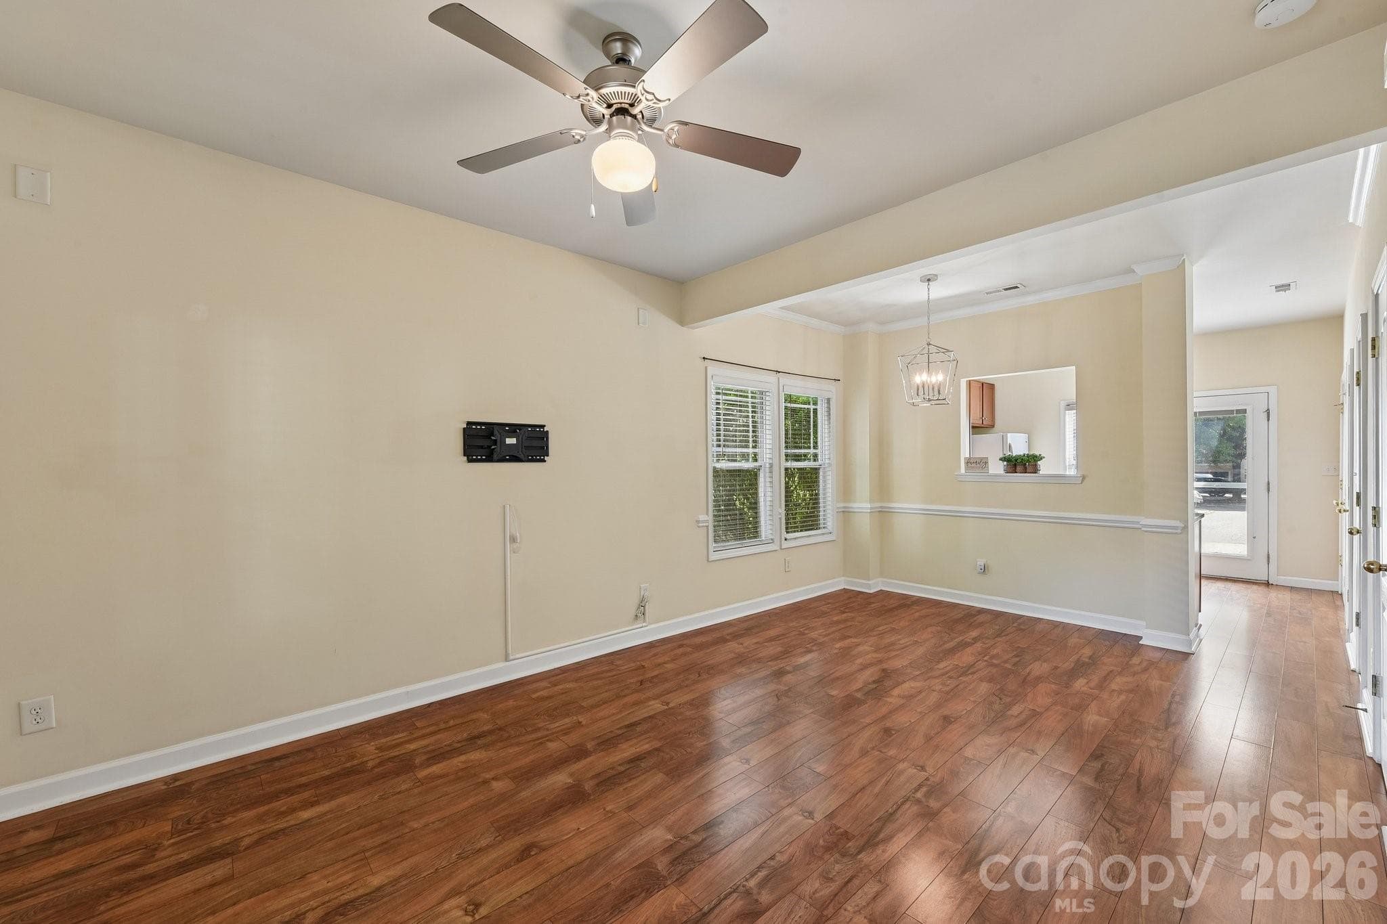
Family Room - 12414 Stone Garden Drive, Huntersville
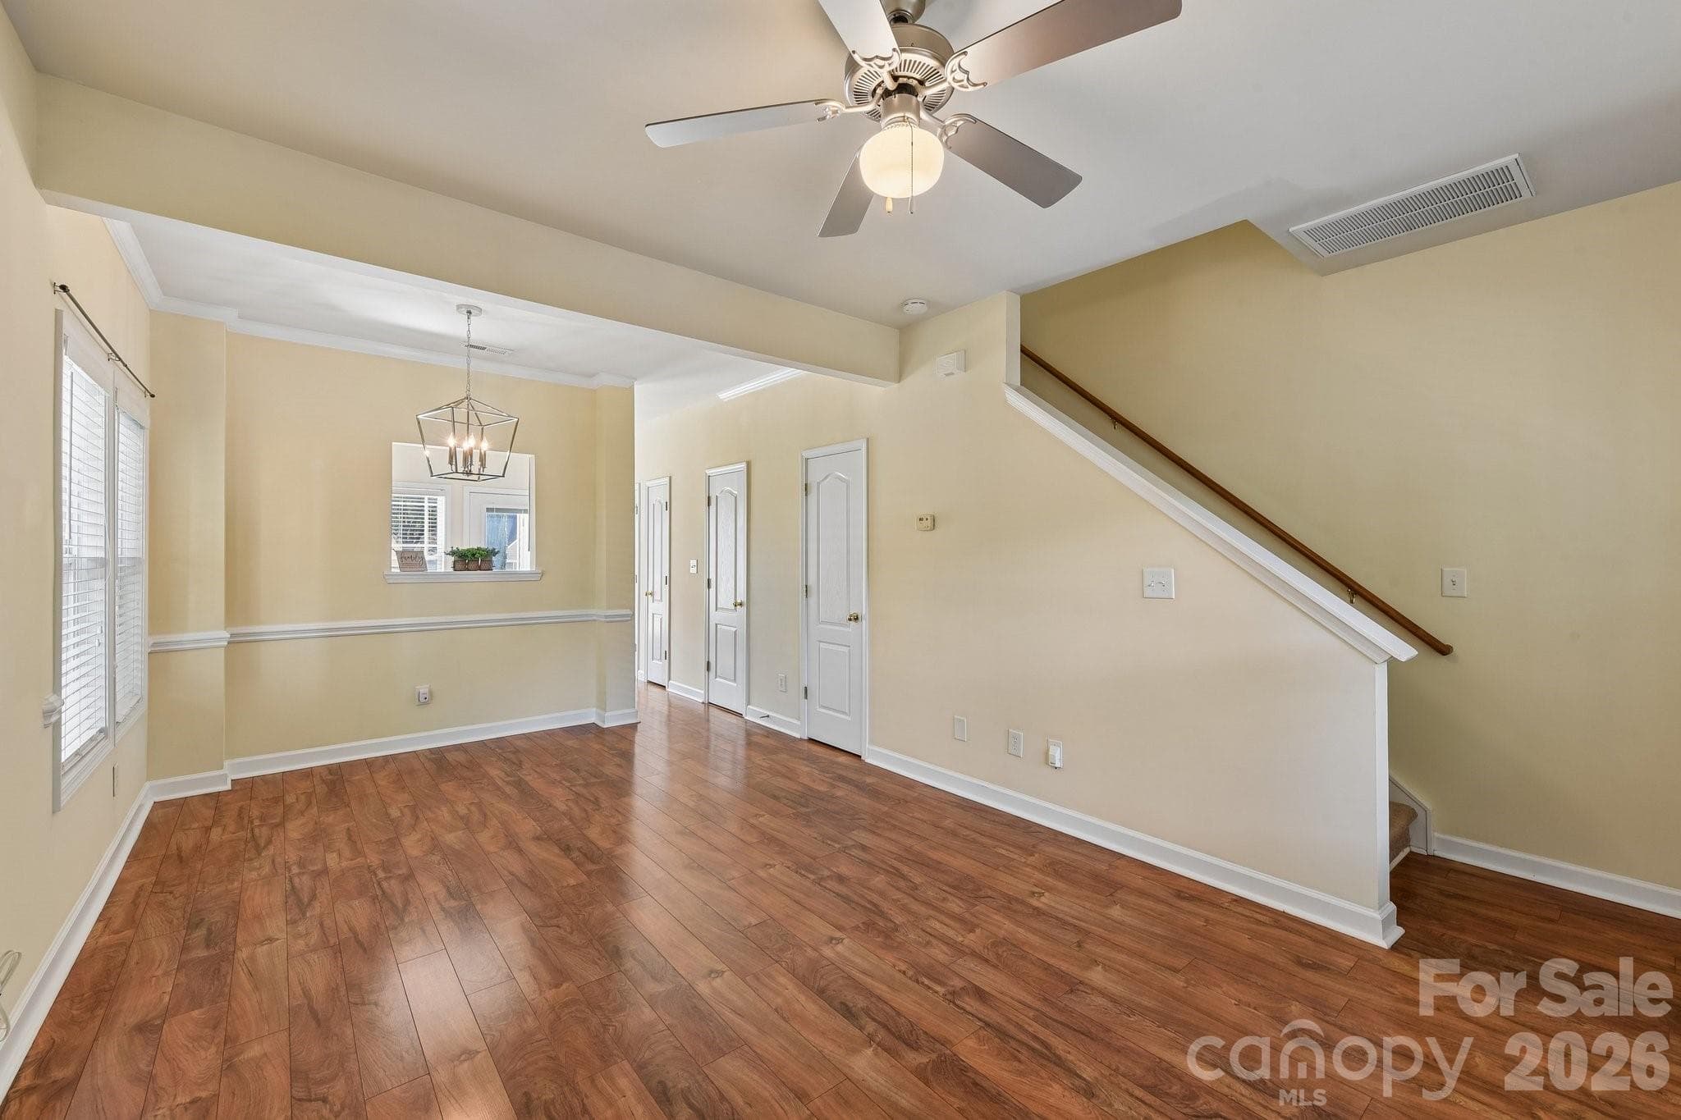
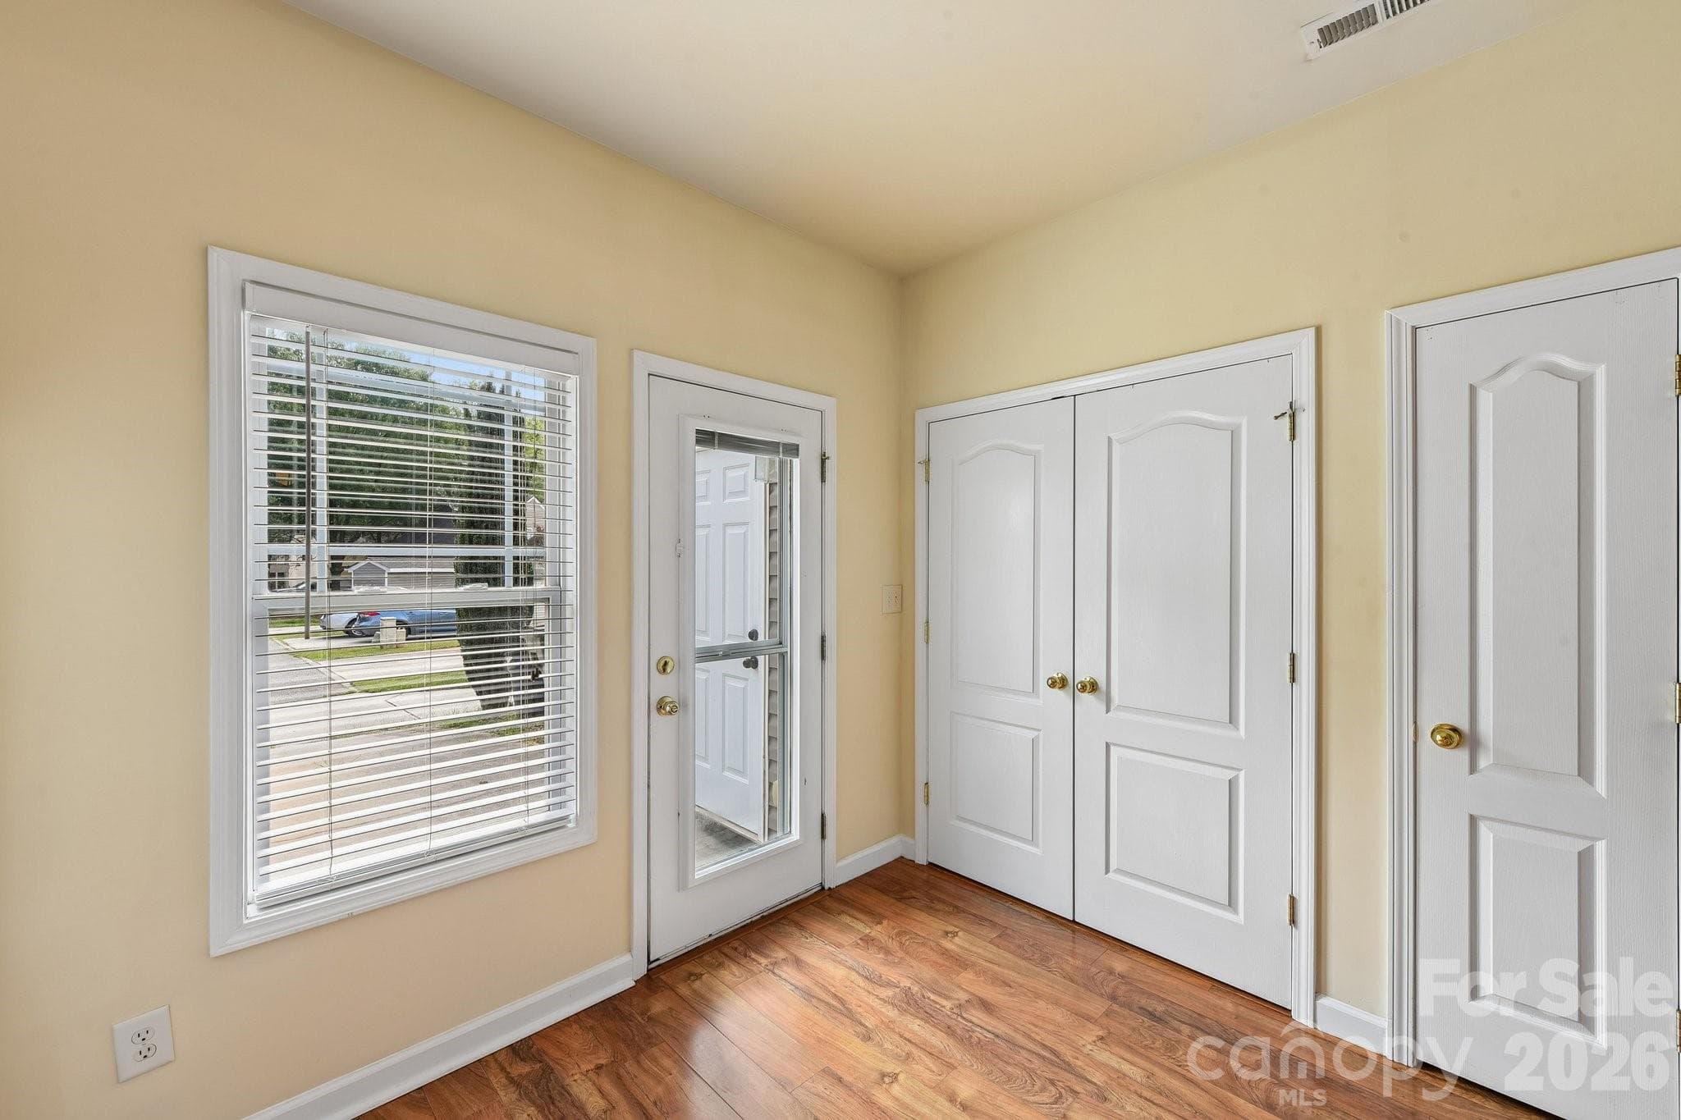
Solid Floors - 12414 Stone Garden Drive, Huntersville
Ceiling Fan - 12414 Stone Garden Drive, Huntersville
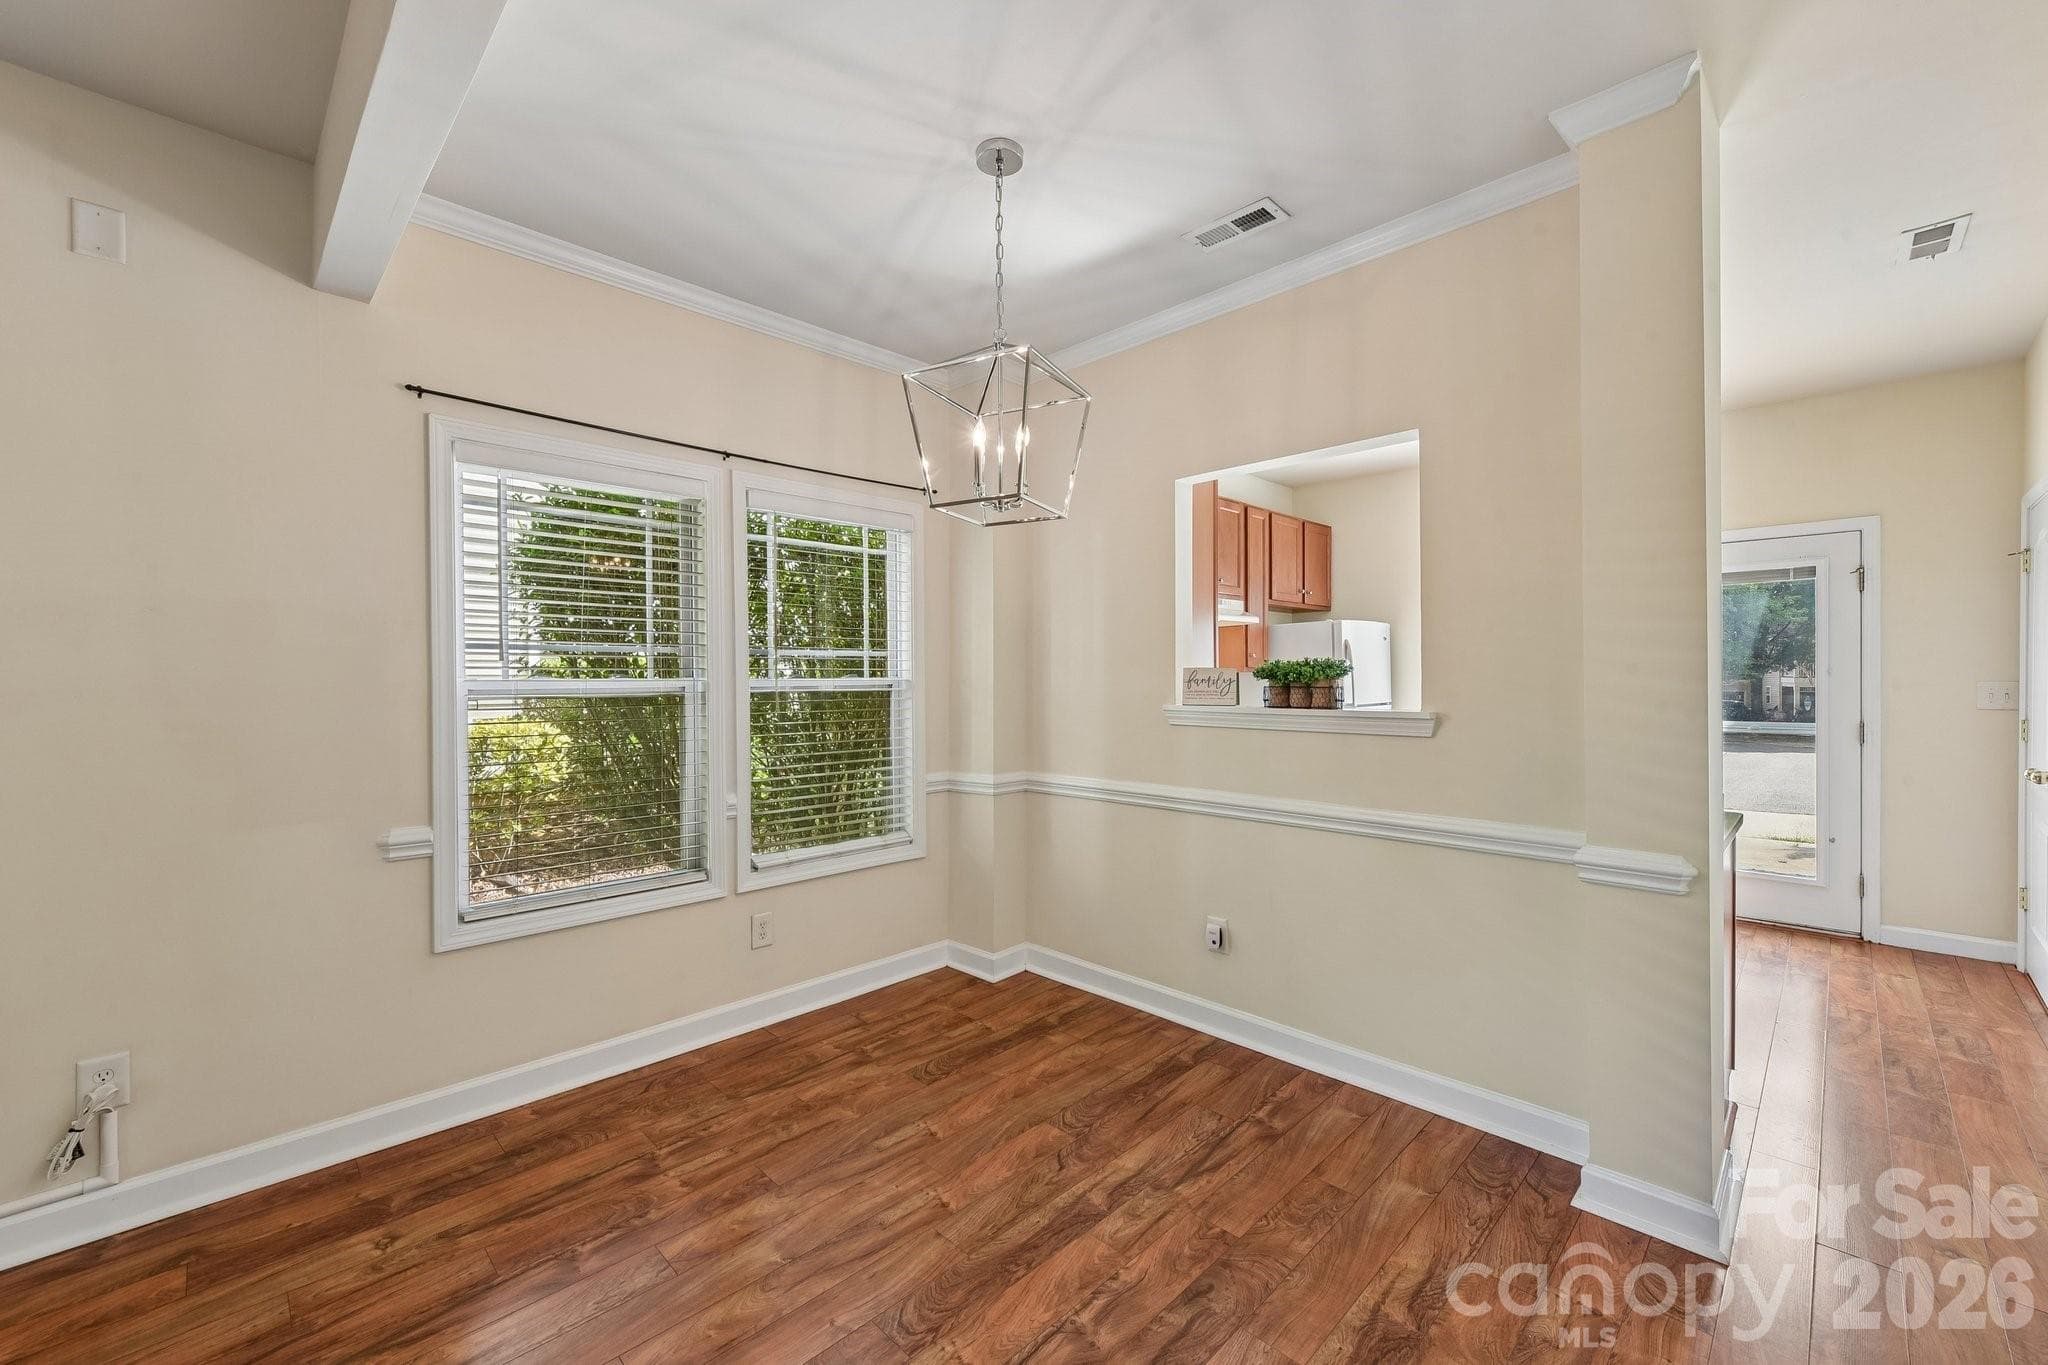
New Dining Lighting - 12414 Stone Garden Drive, Huntersville
Open Concept - 12414 Stone Garden Drive, Huntersville
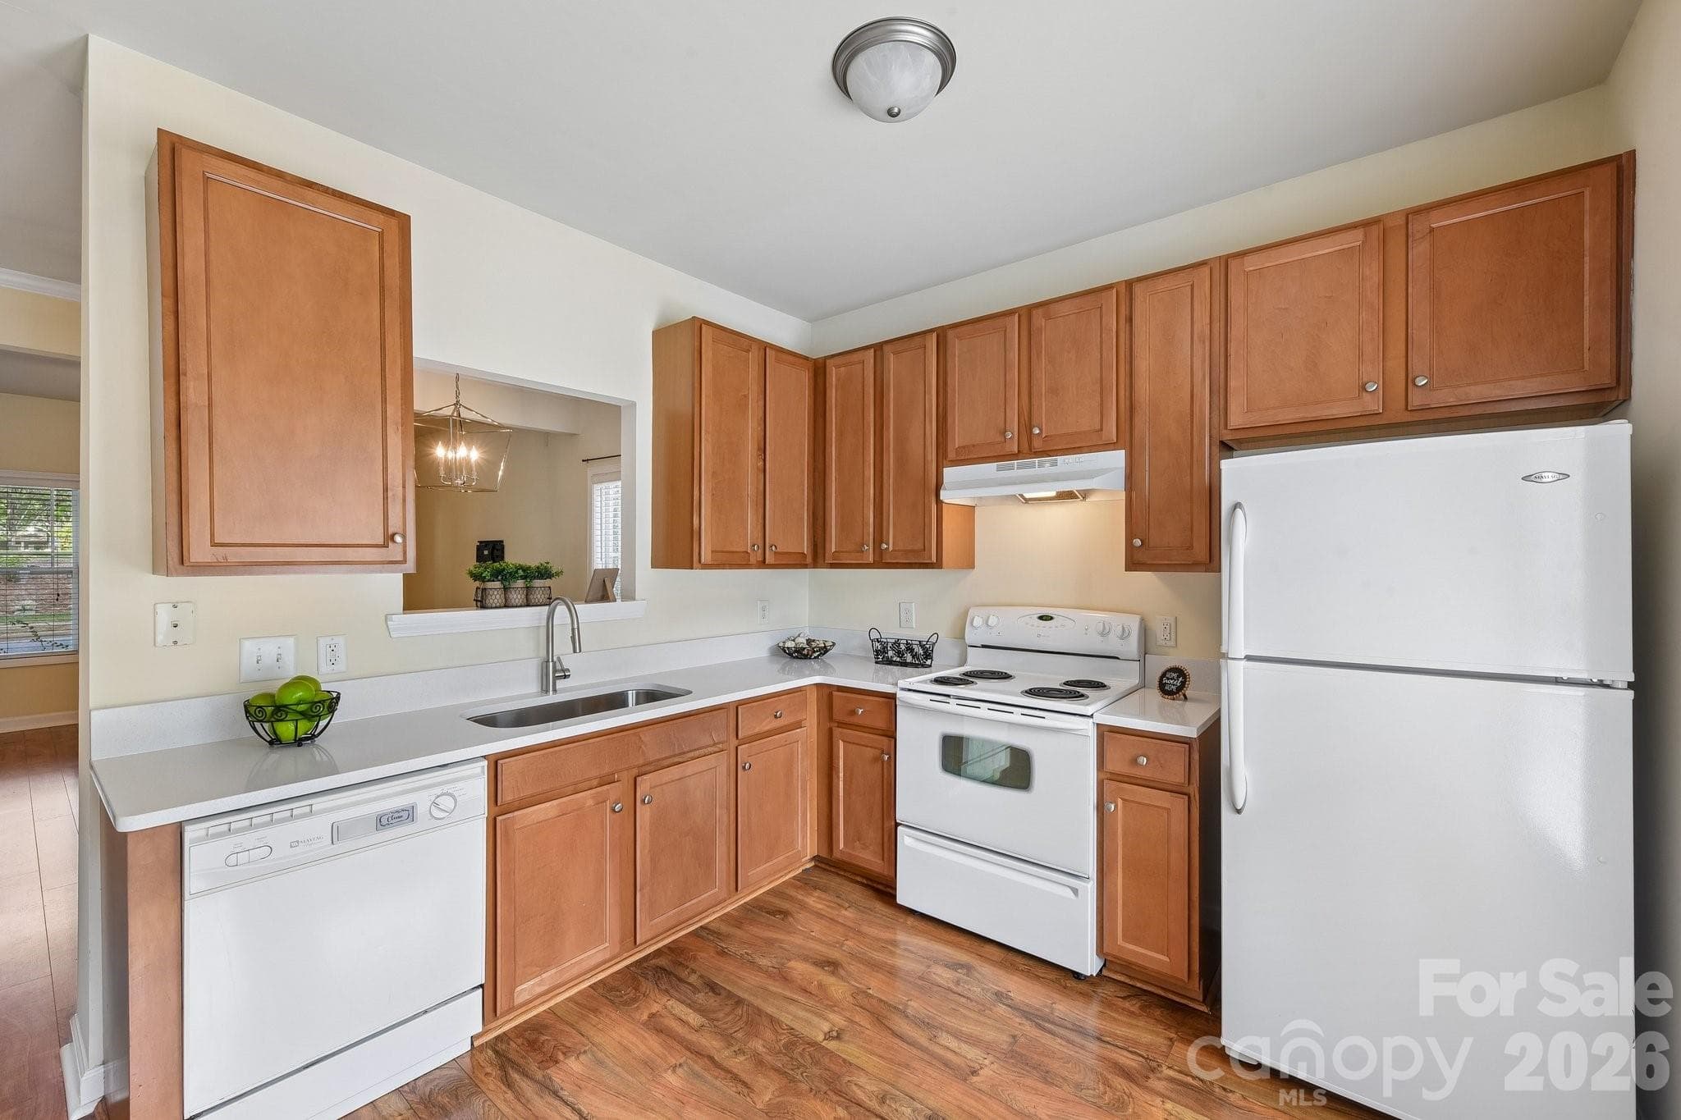
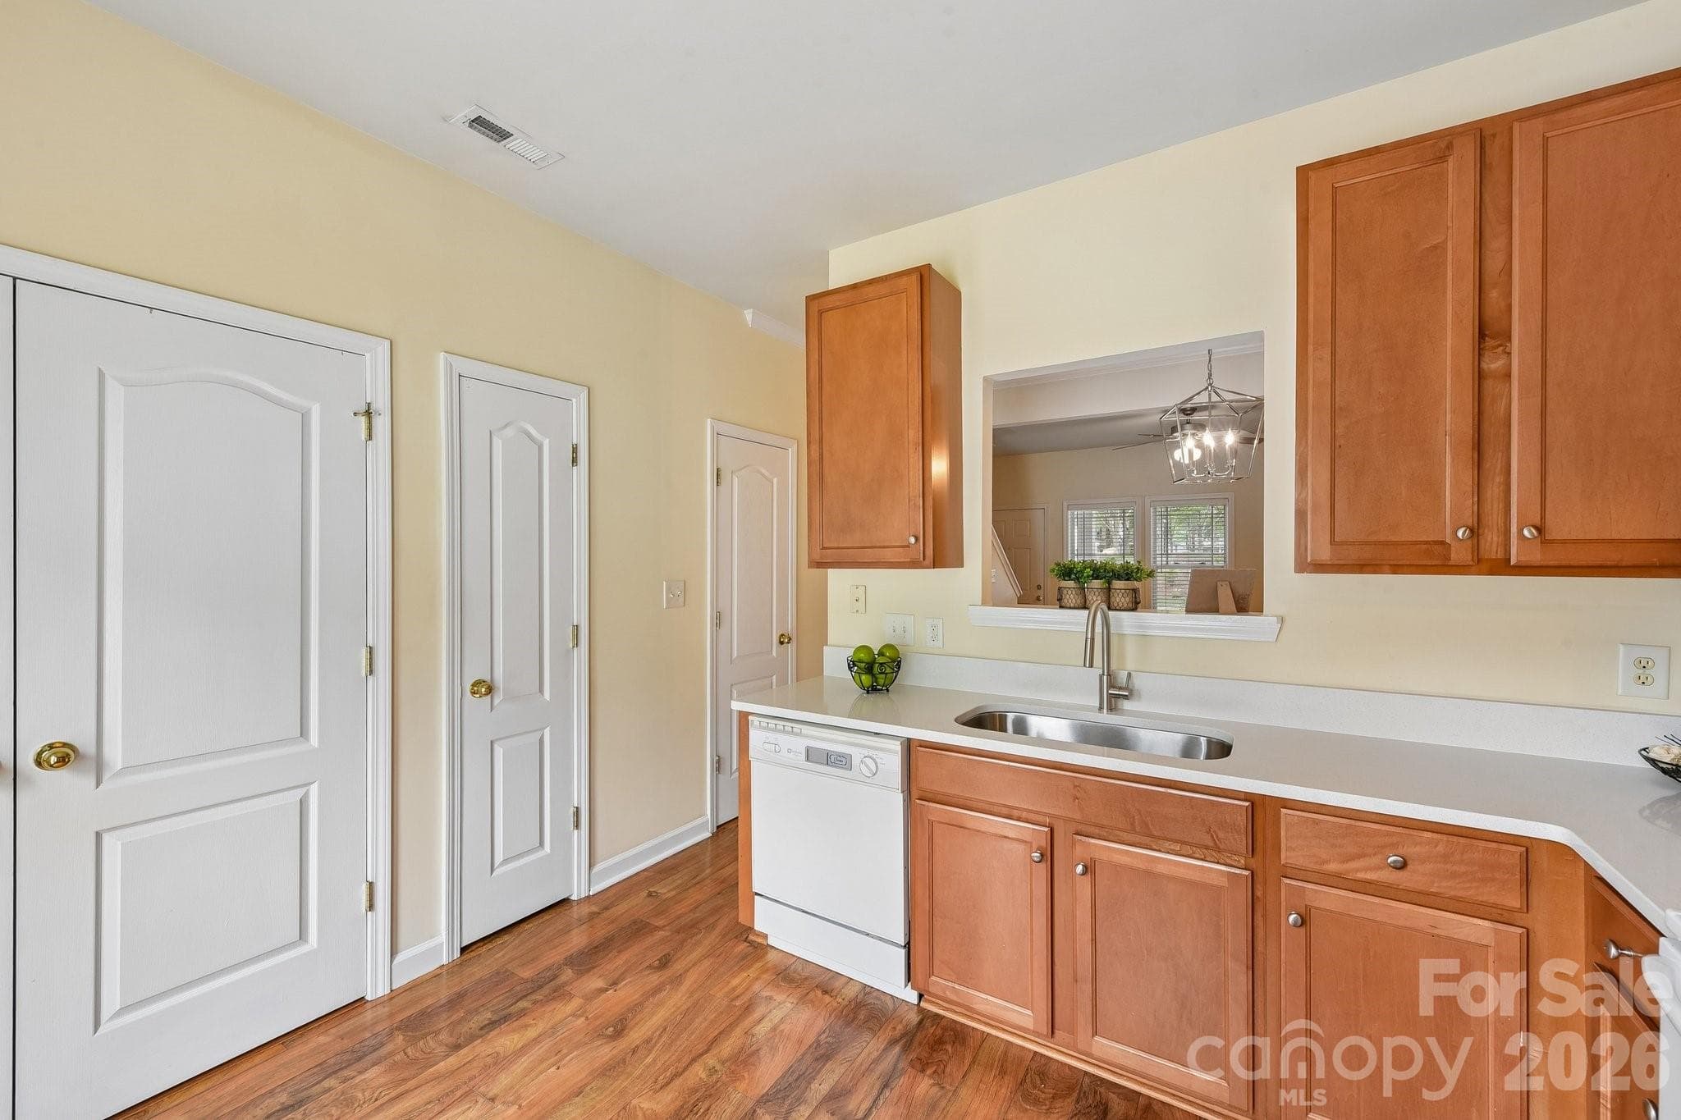
New Quartz Countertop - 12414 Stone Garden Drive, Huntersville
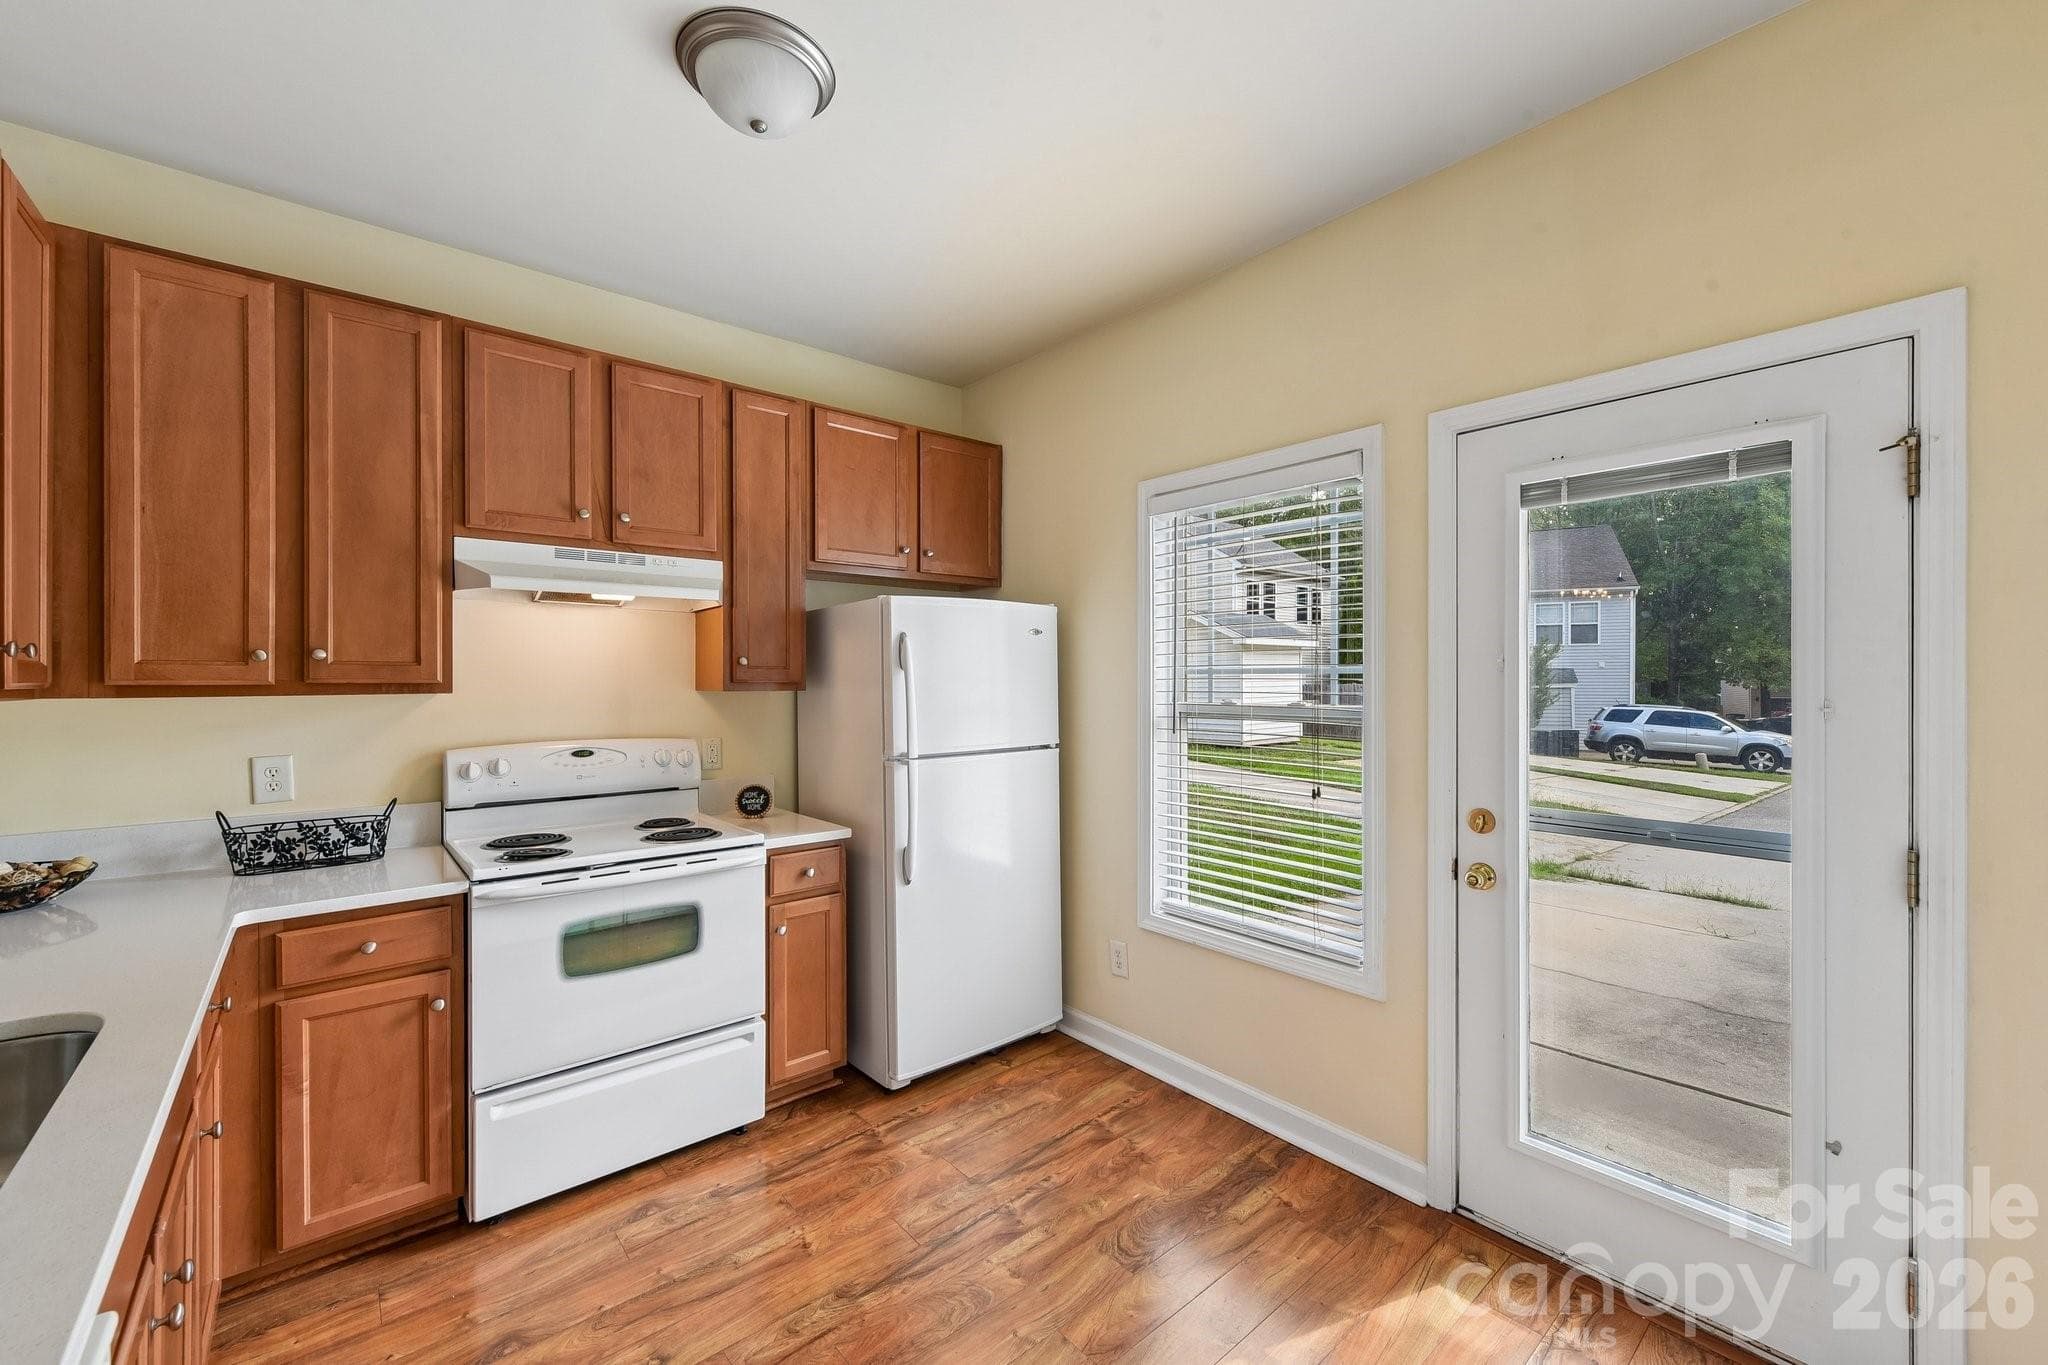
Appliances to remain - 12414 Stone Garden Drive, Huntersville
New Faucet - 12414 Stone Garden Drive, Huntersville
Tons of Natural Lighting - 12414 Stone Garden Drive, Huntersville
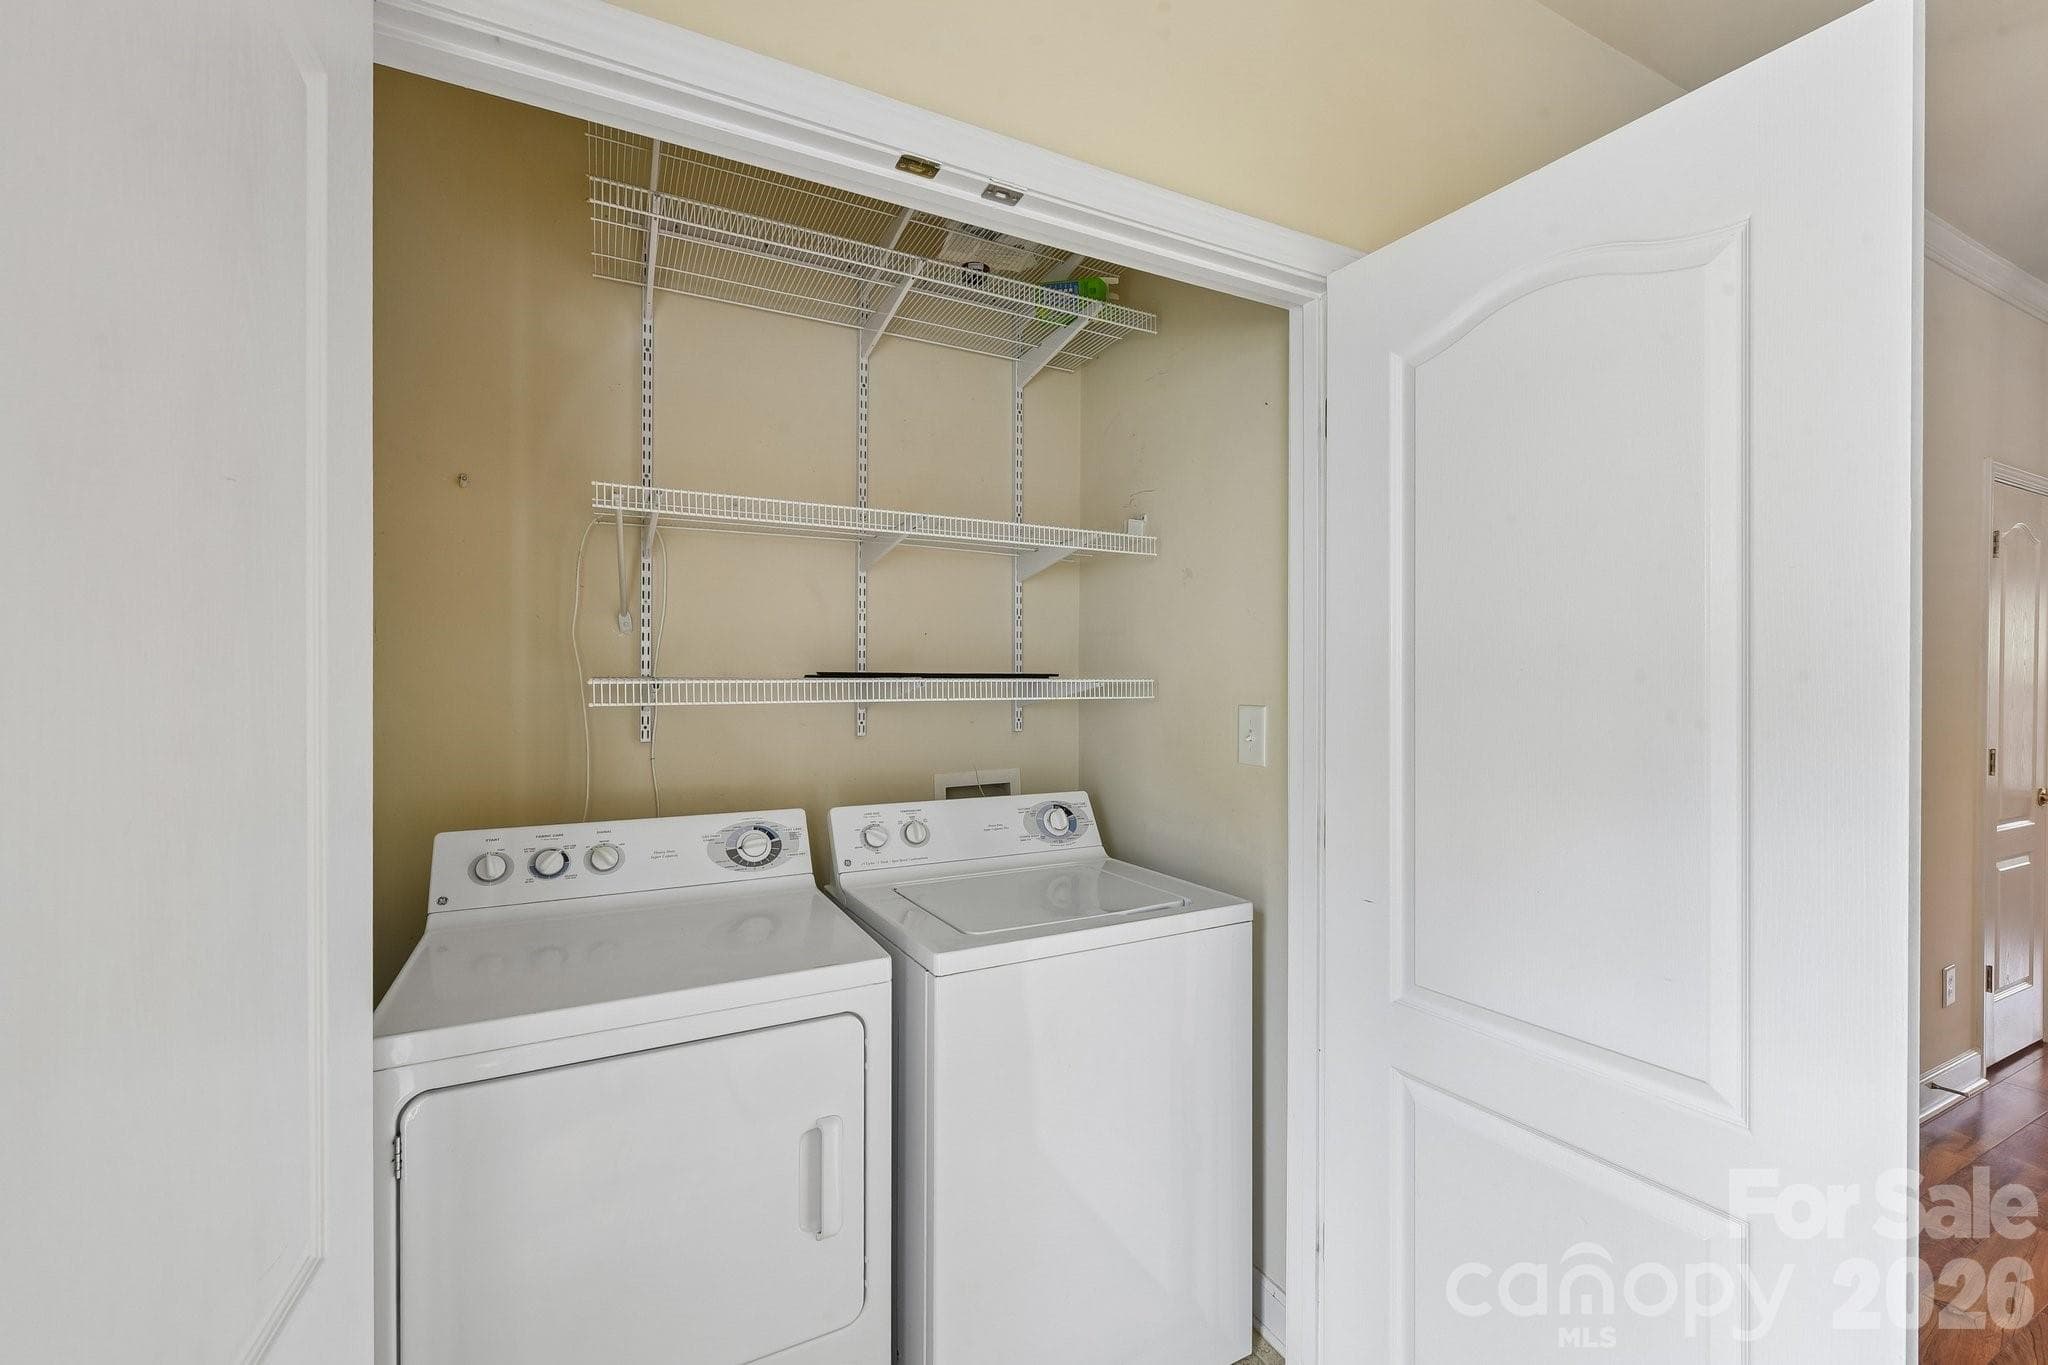
Main Floor Laundry - 12414 Stone Garden Drive, Huntersville
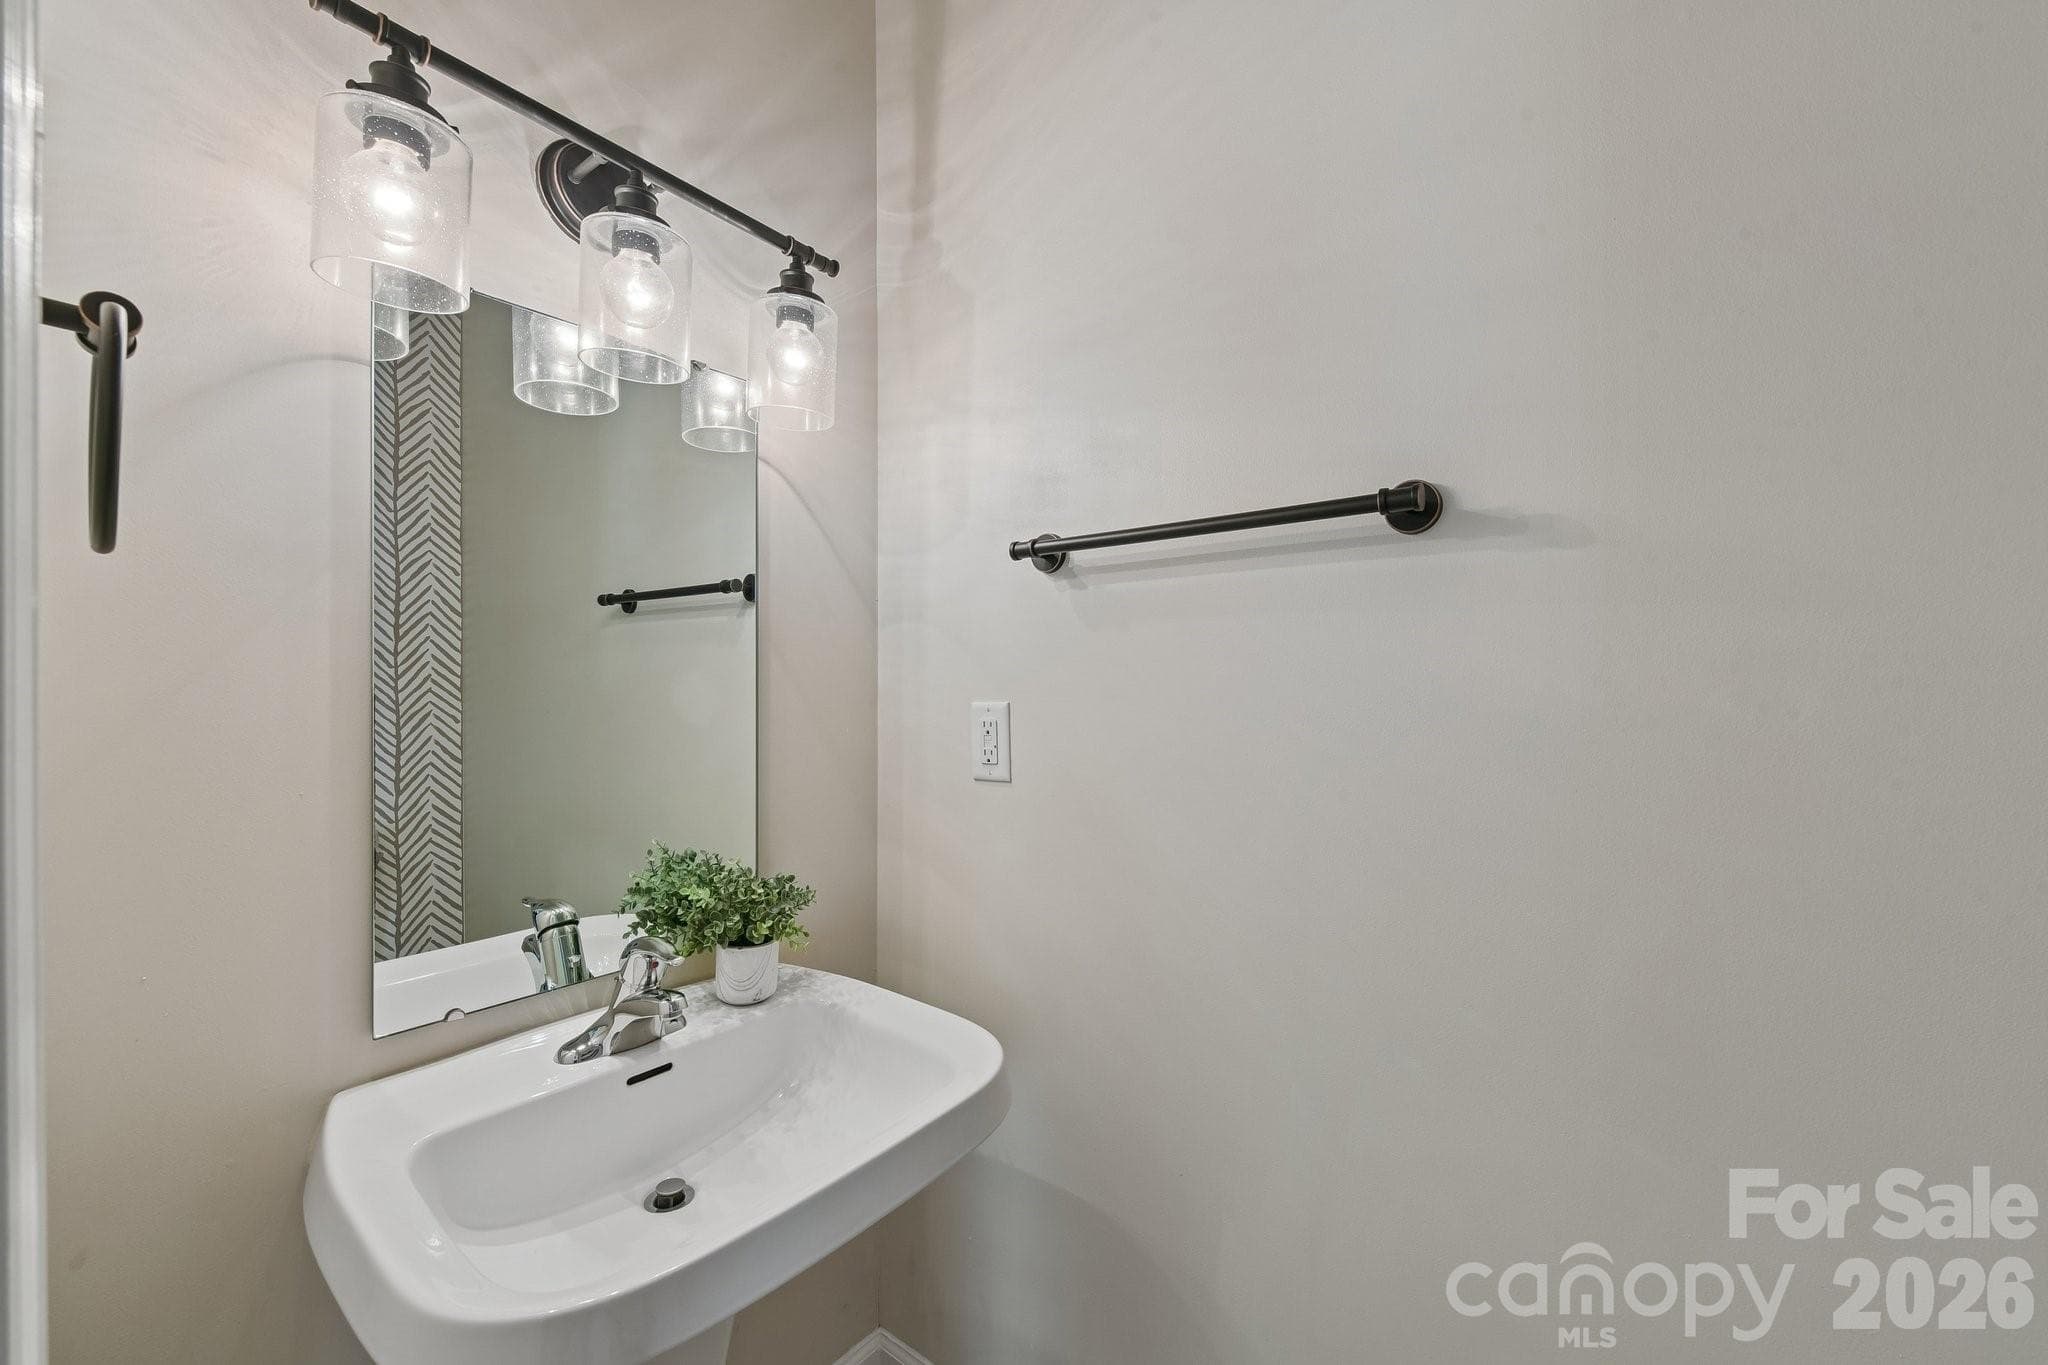
Half-Bath - 12414 Stone Garden Drive, Huntersville
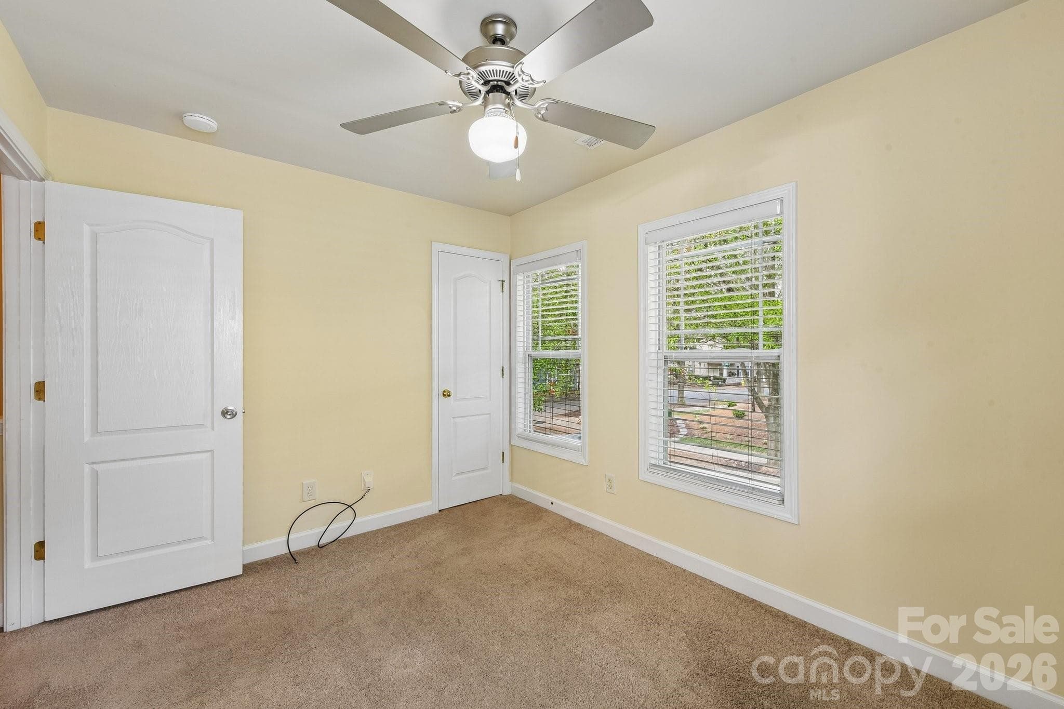
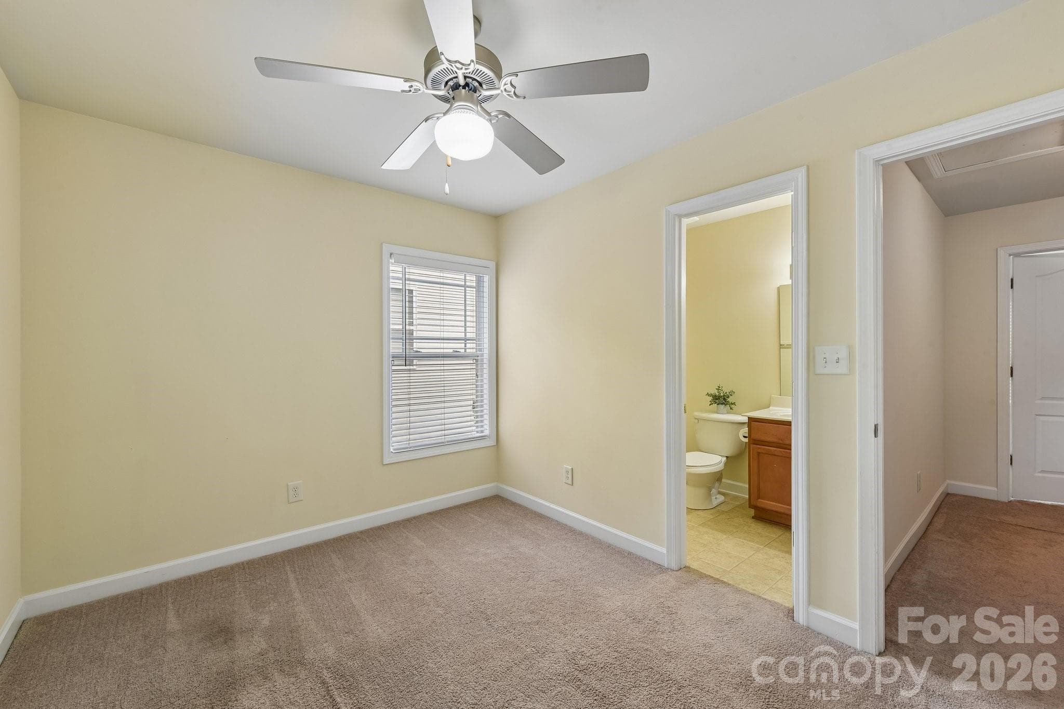
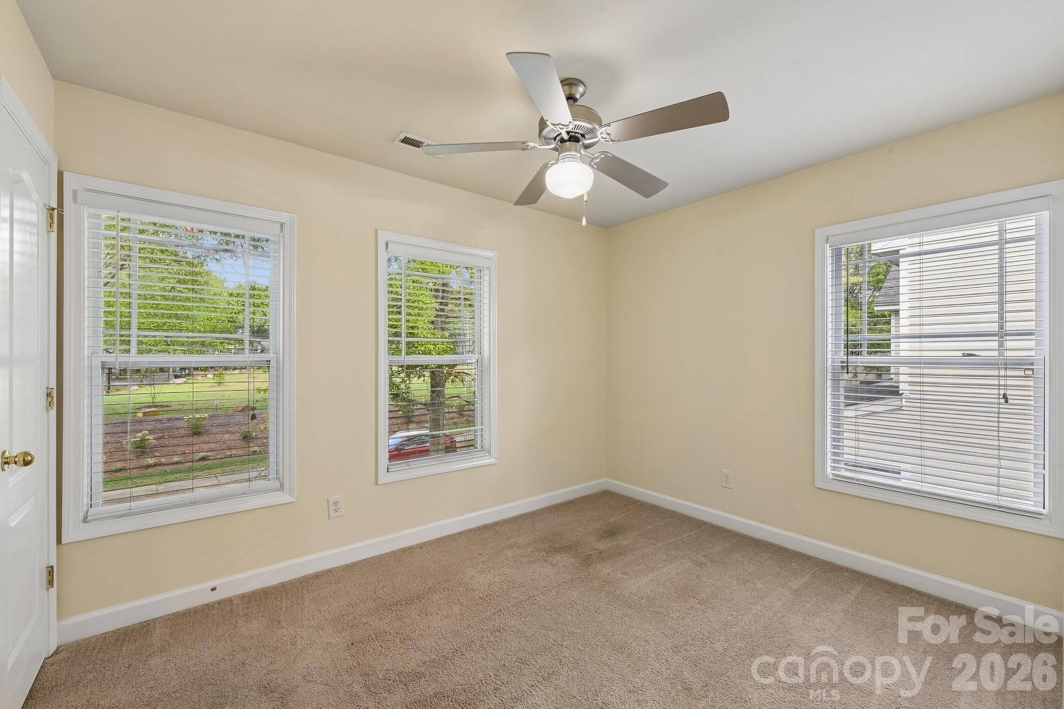
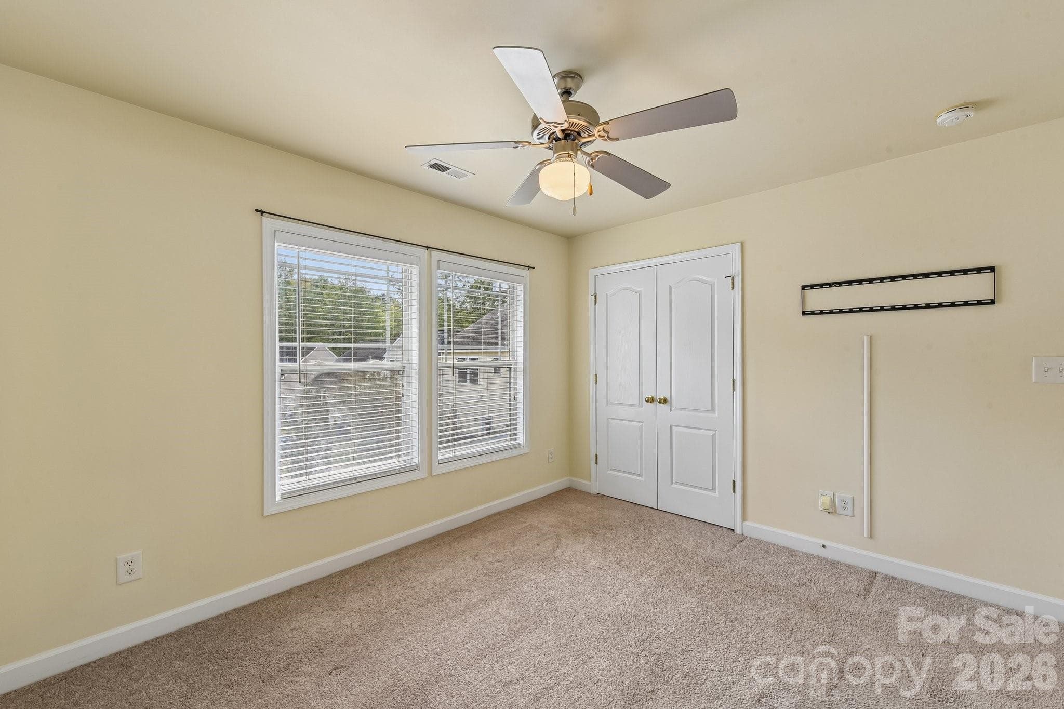
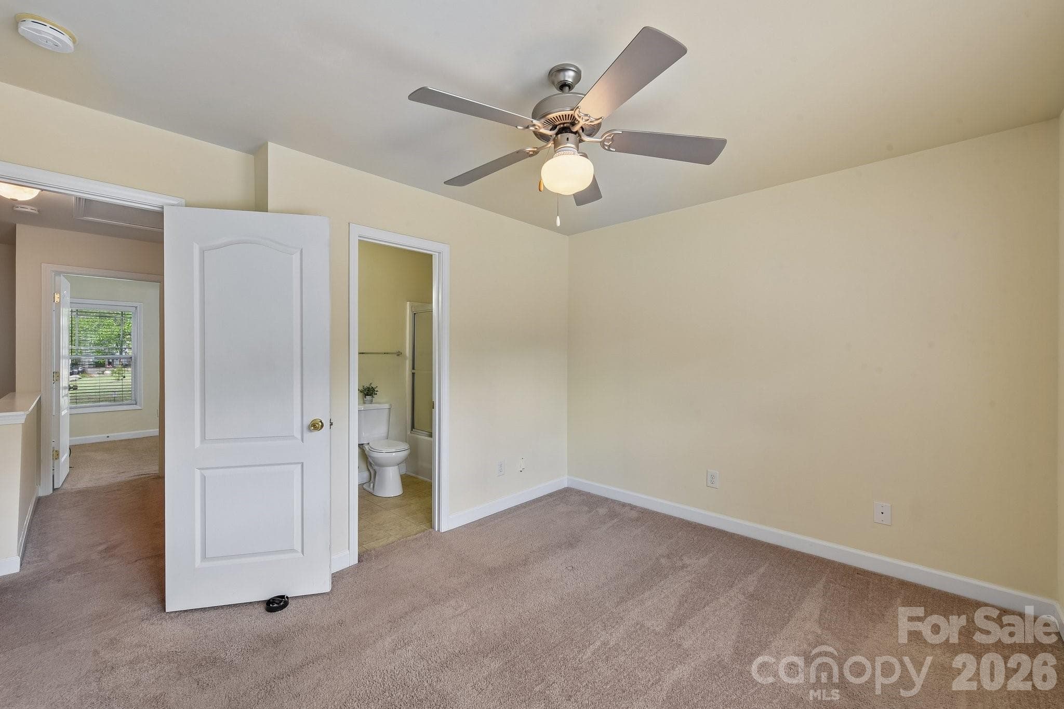
Bedroom 1 - 12414 Stone Garden Drive, Huntersville
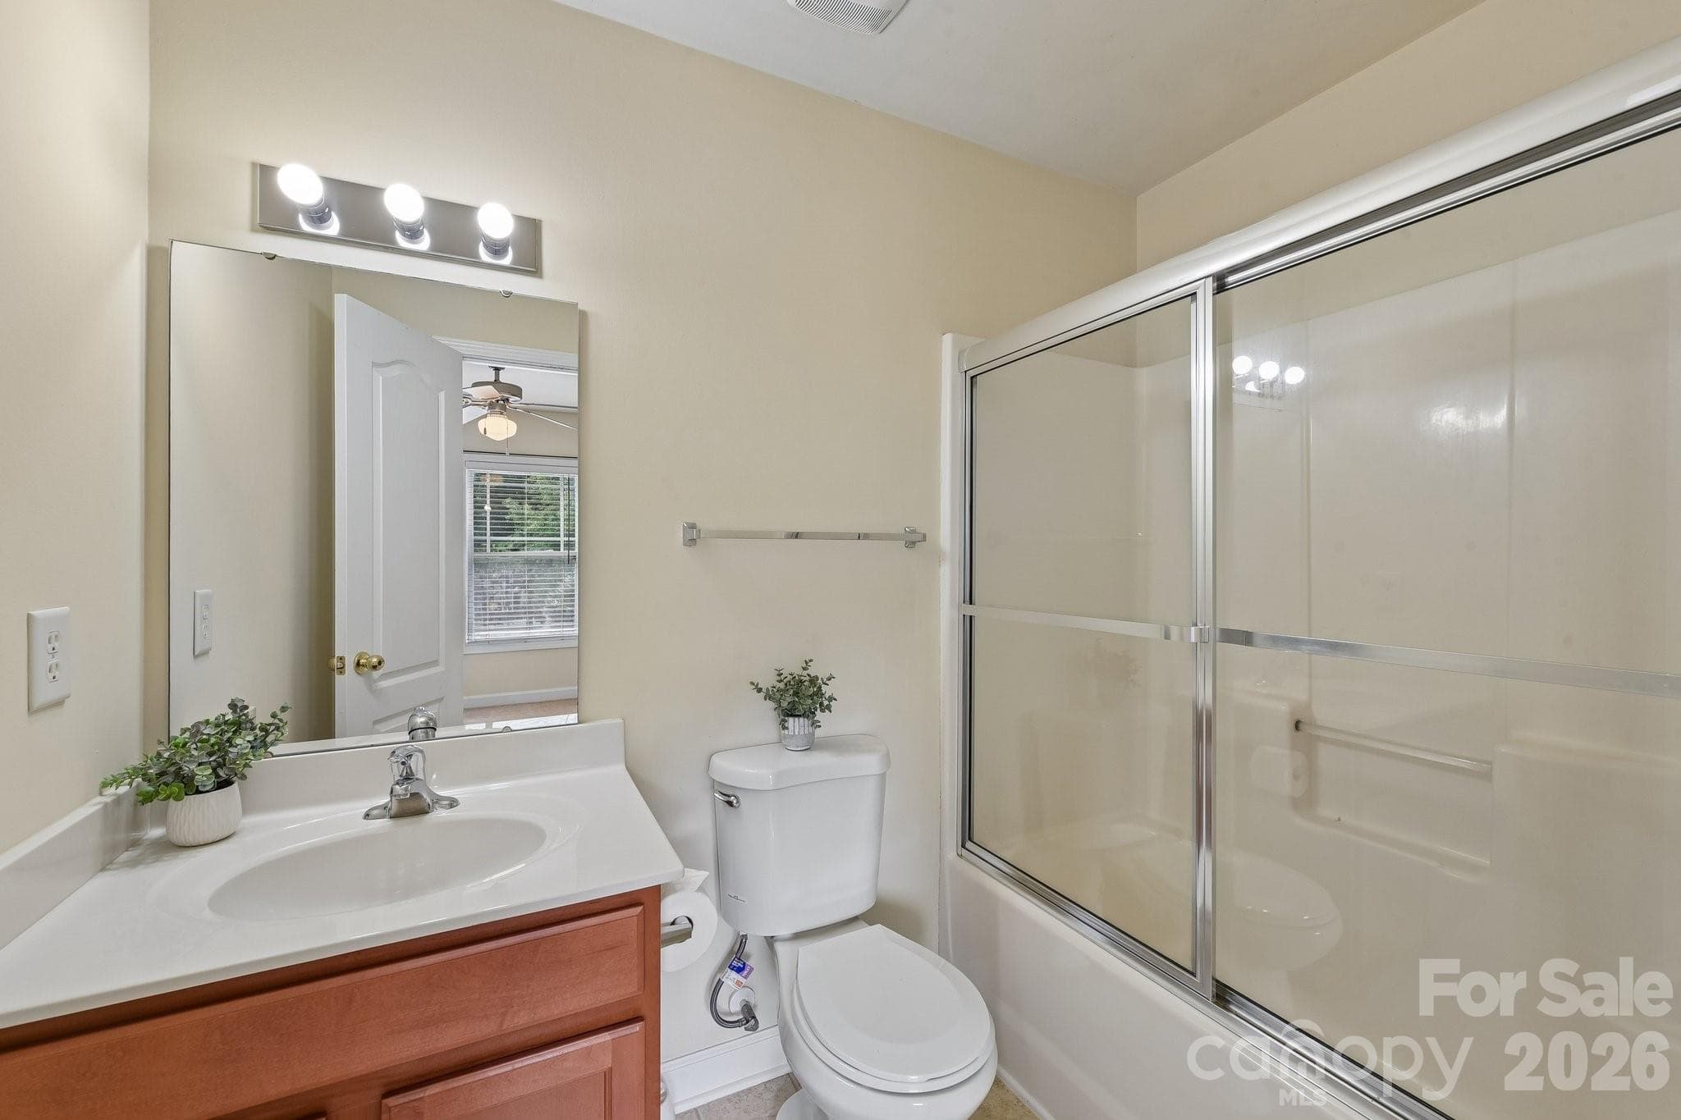
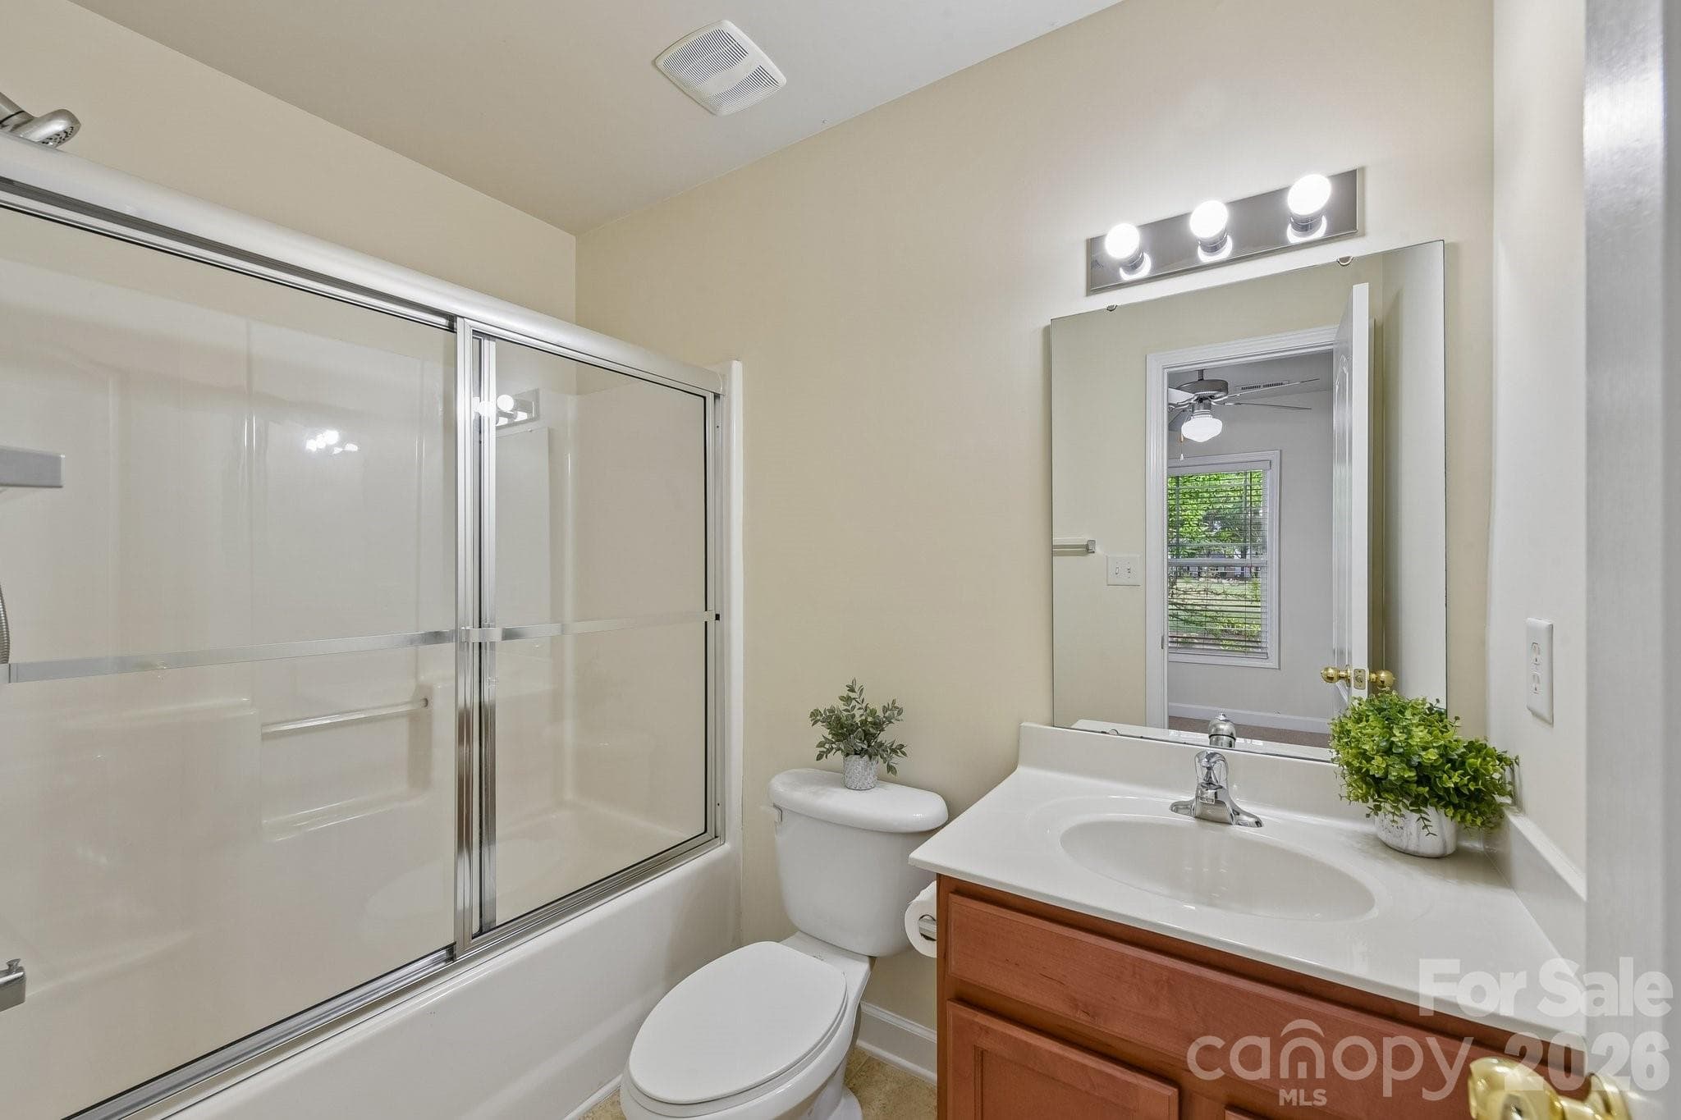
Ensuite - 12414 Stone Garden Drive, Huntersville
Bedroom 1 - 12414 Stone Garden Drive, Huntersville
Ensuite - 12414 Stone Garden Drive, Huntersville
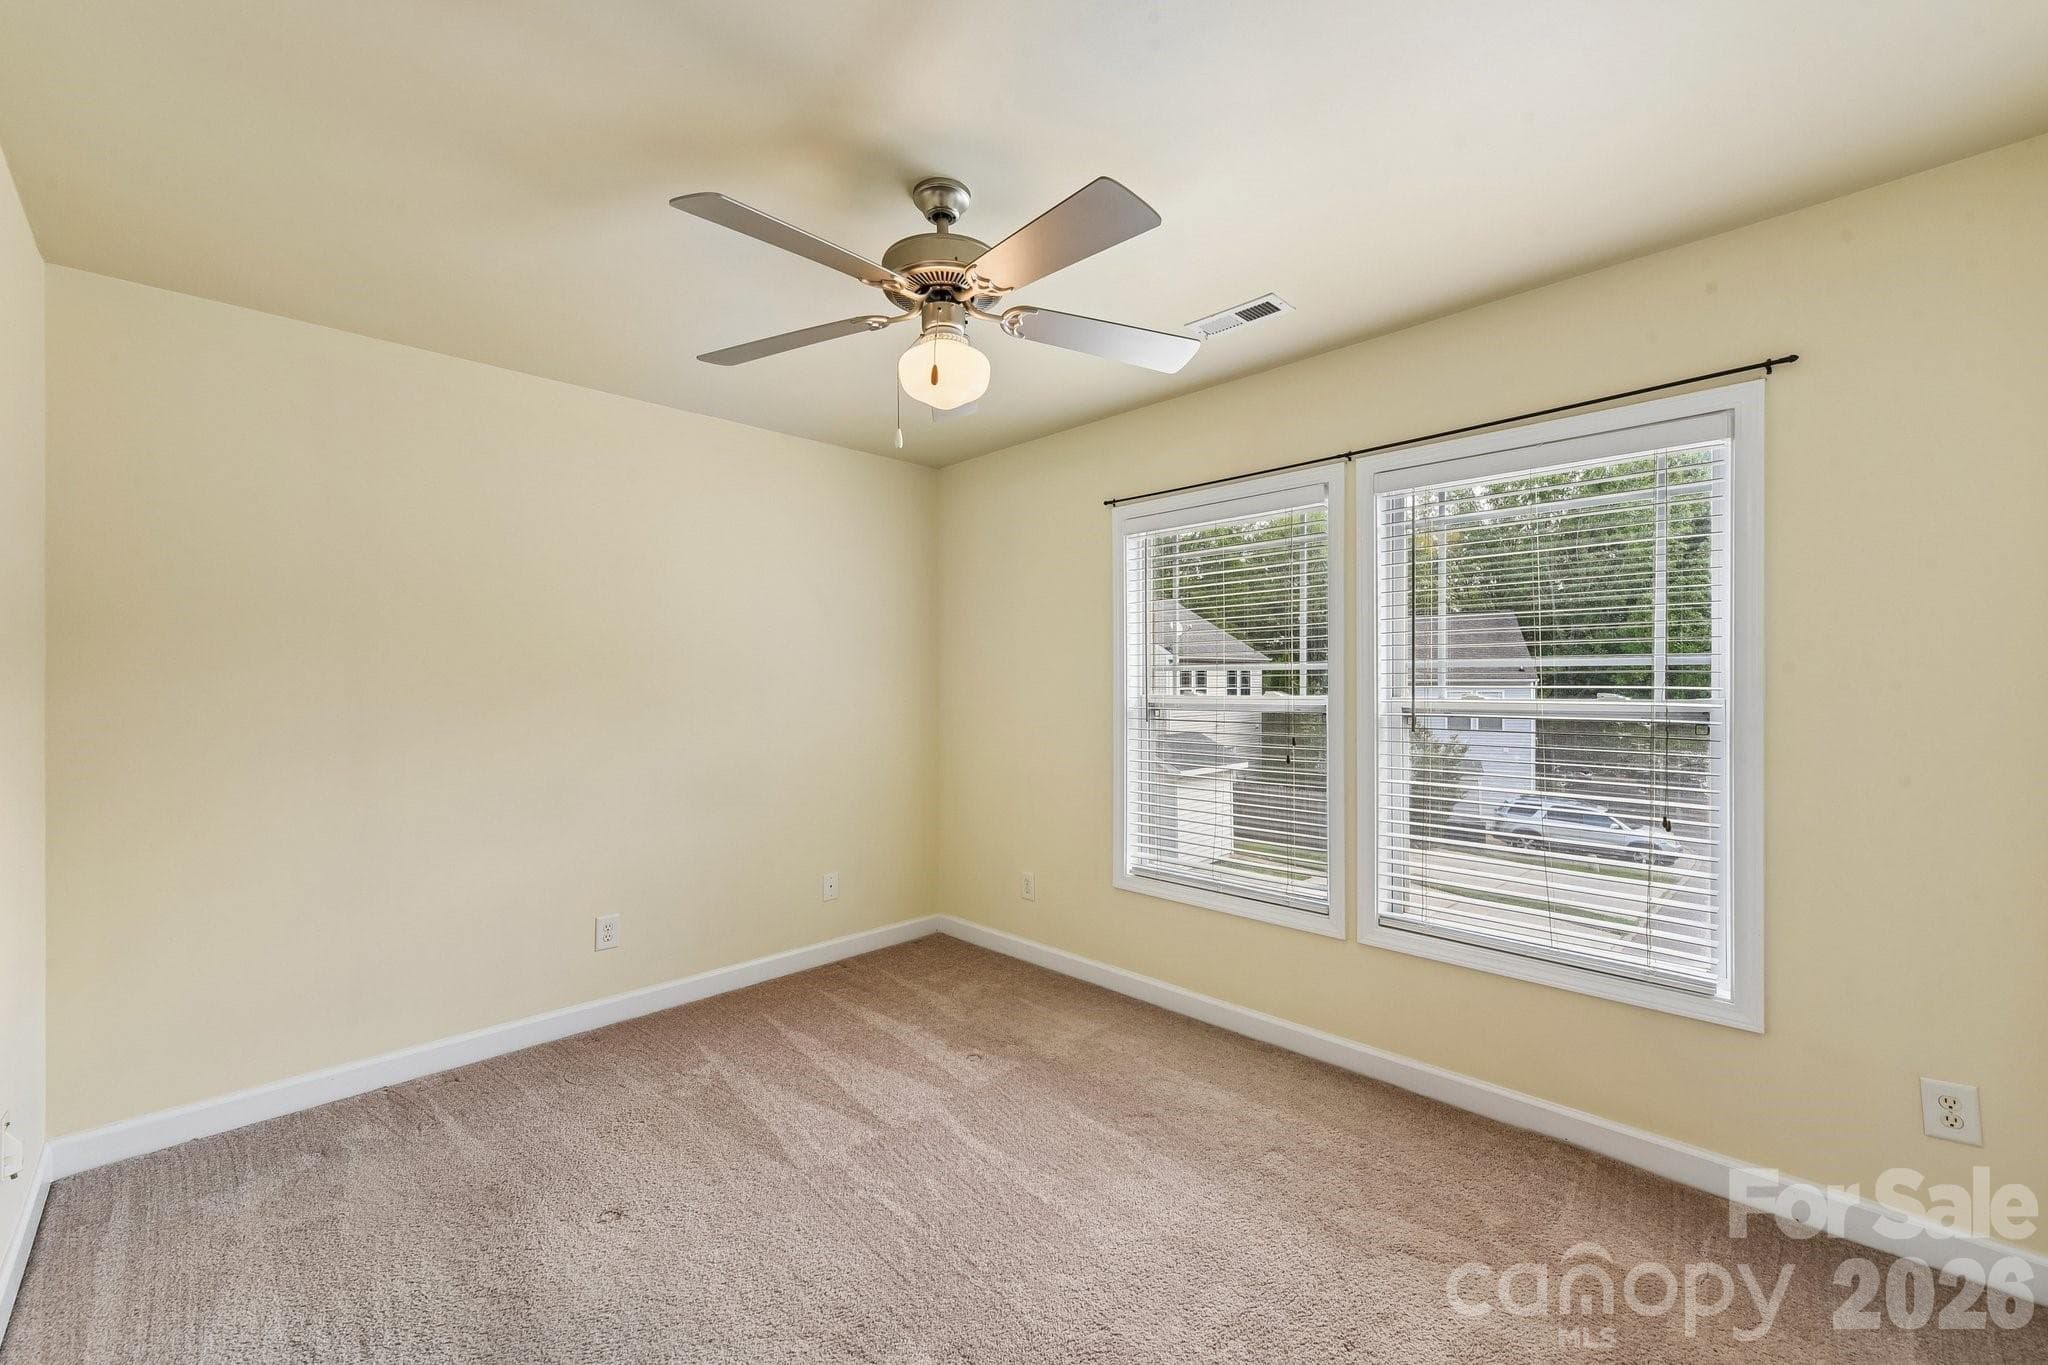
Bedroom 2 - 12414 Stone Garden Drive, Huntersville
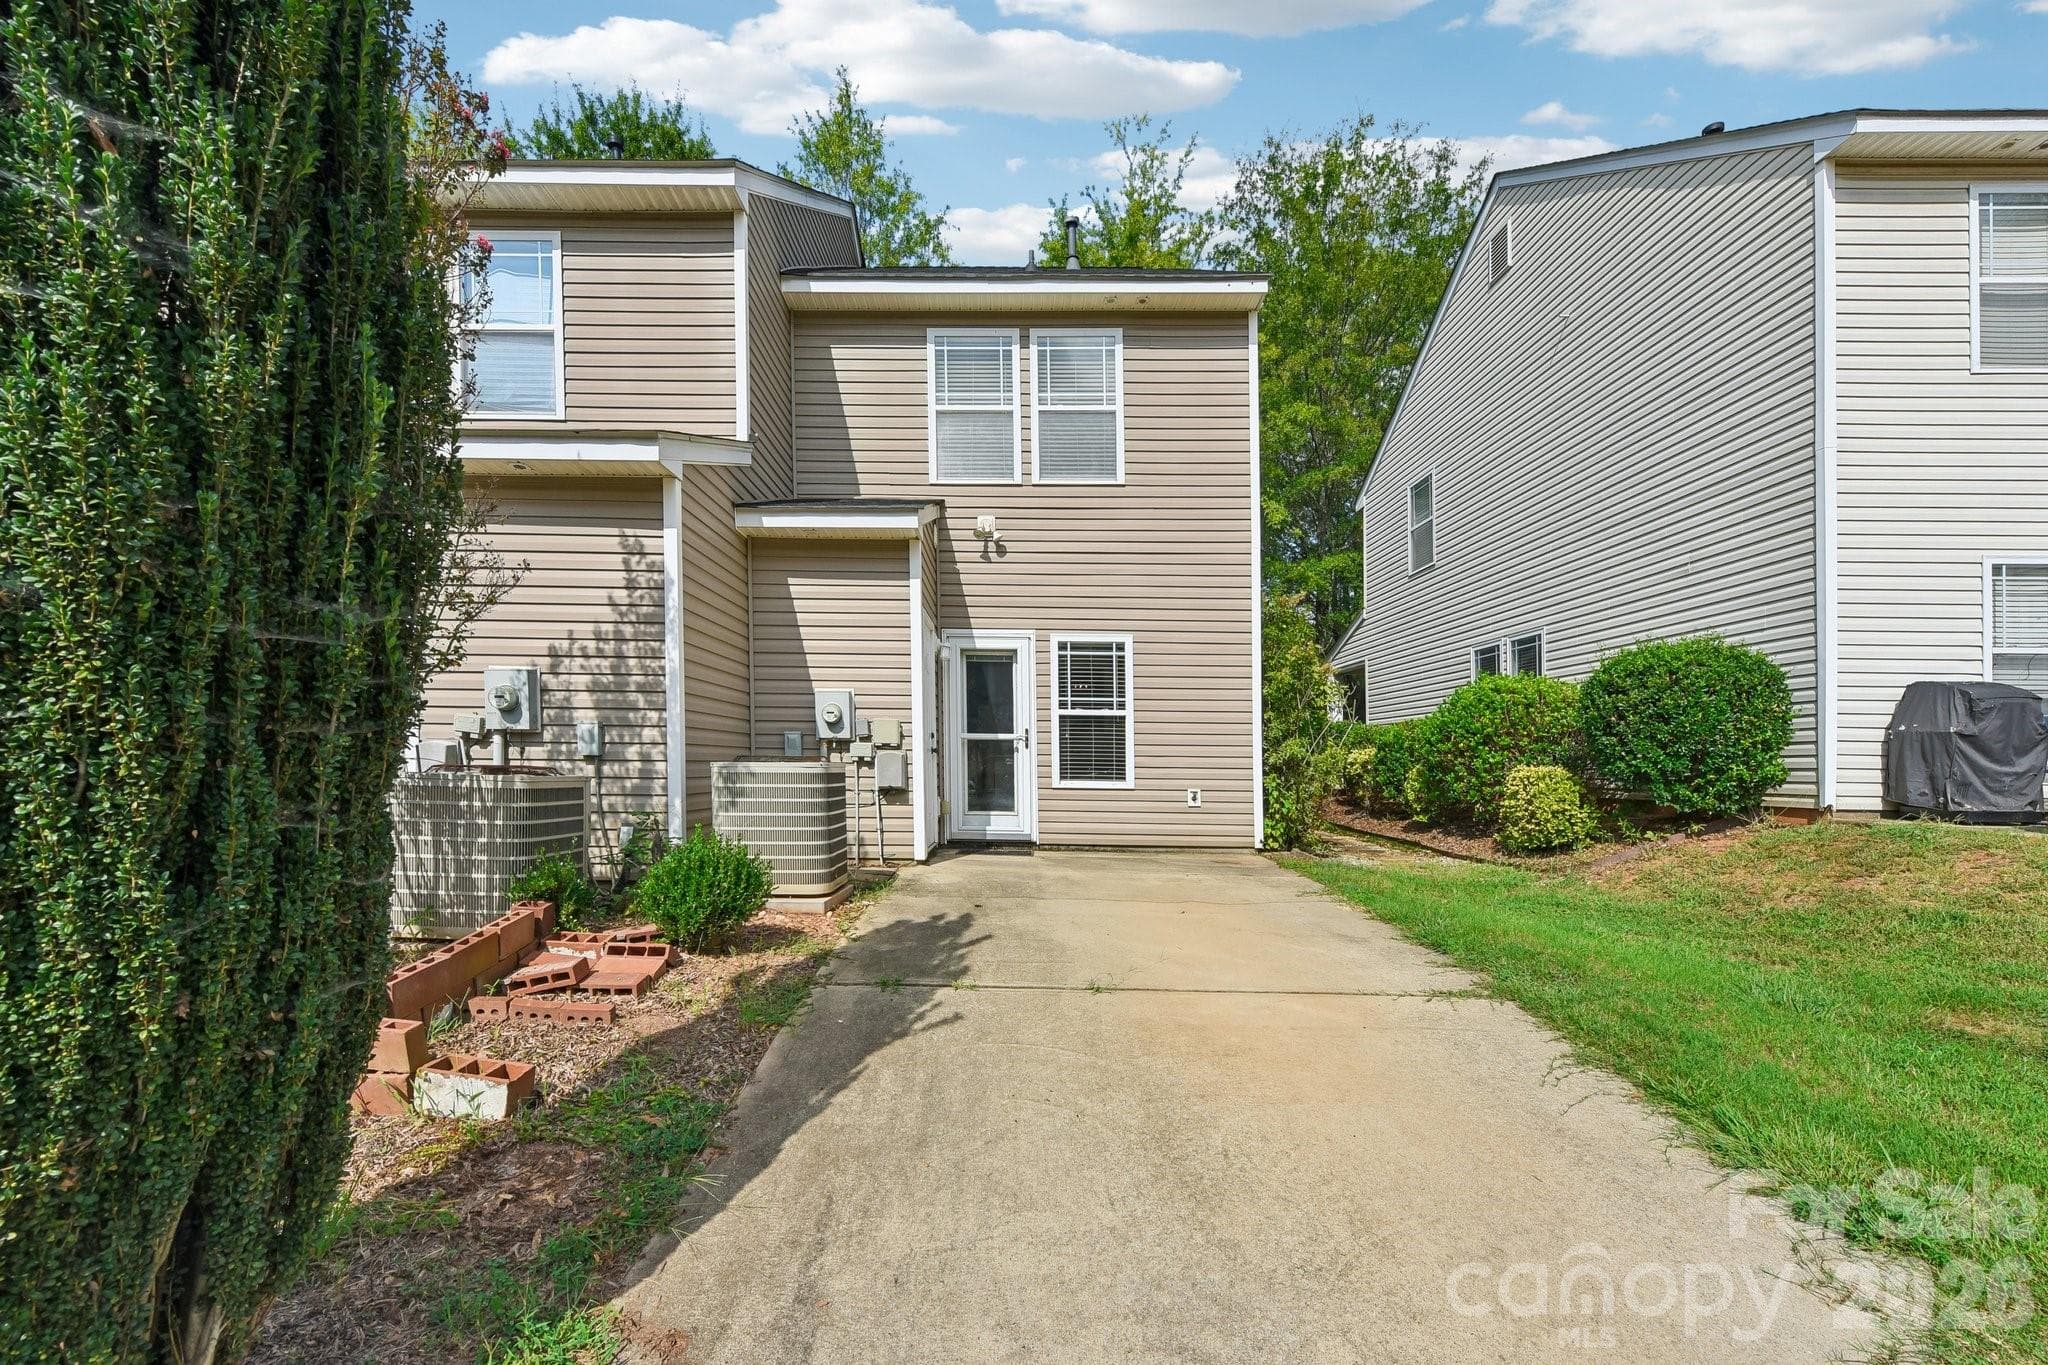
Private Parking - 12414 Stone Garden Drive, Huntersville
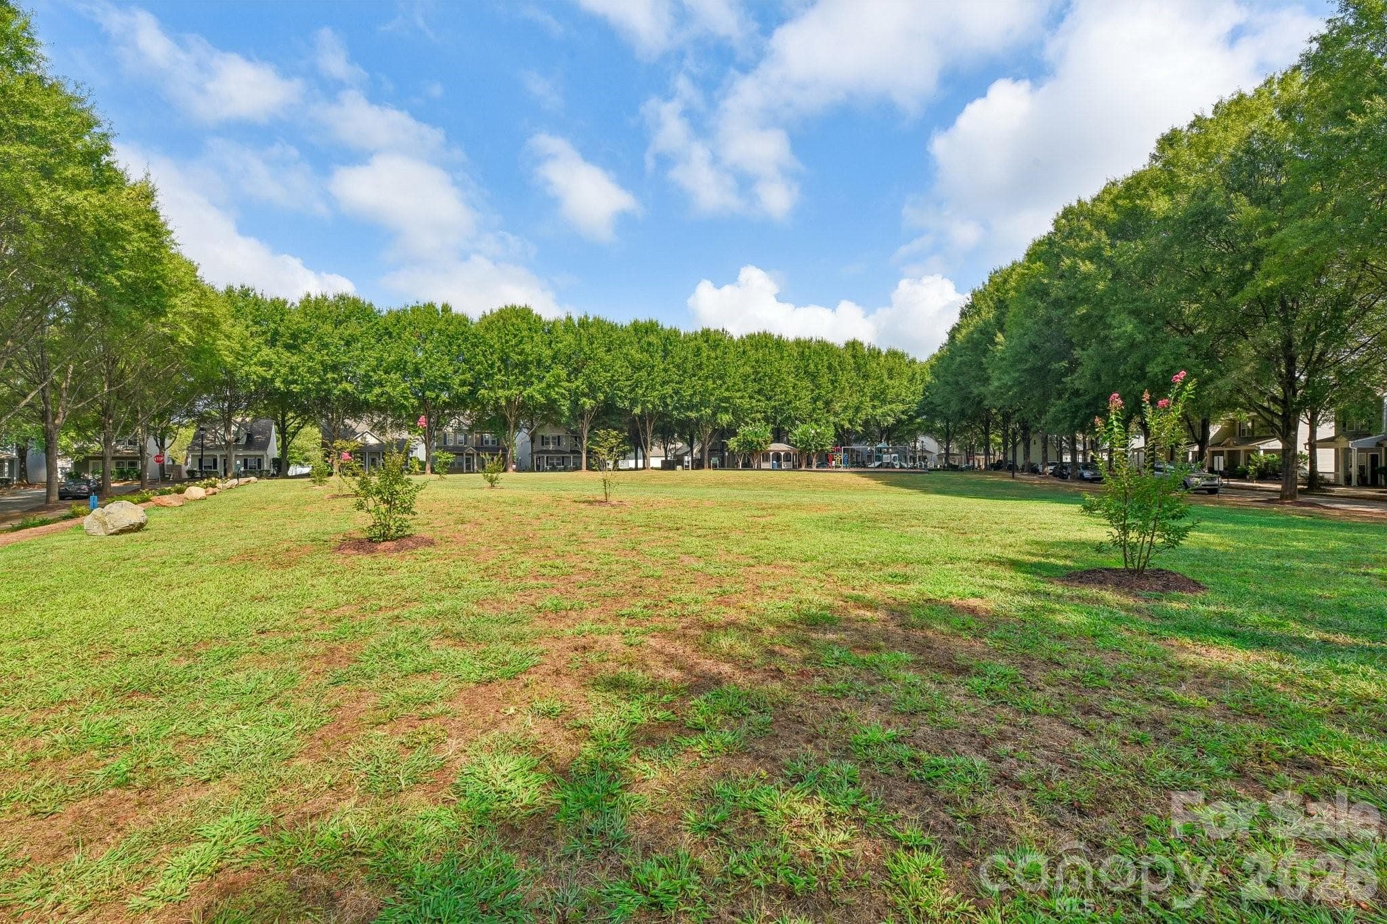
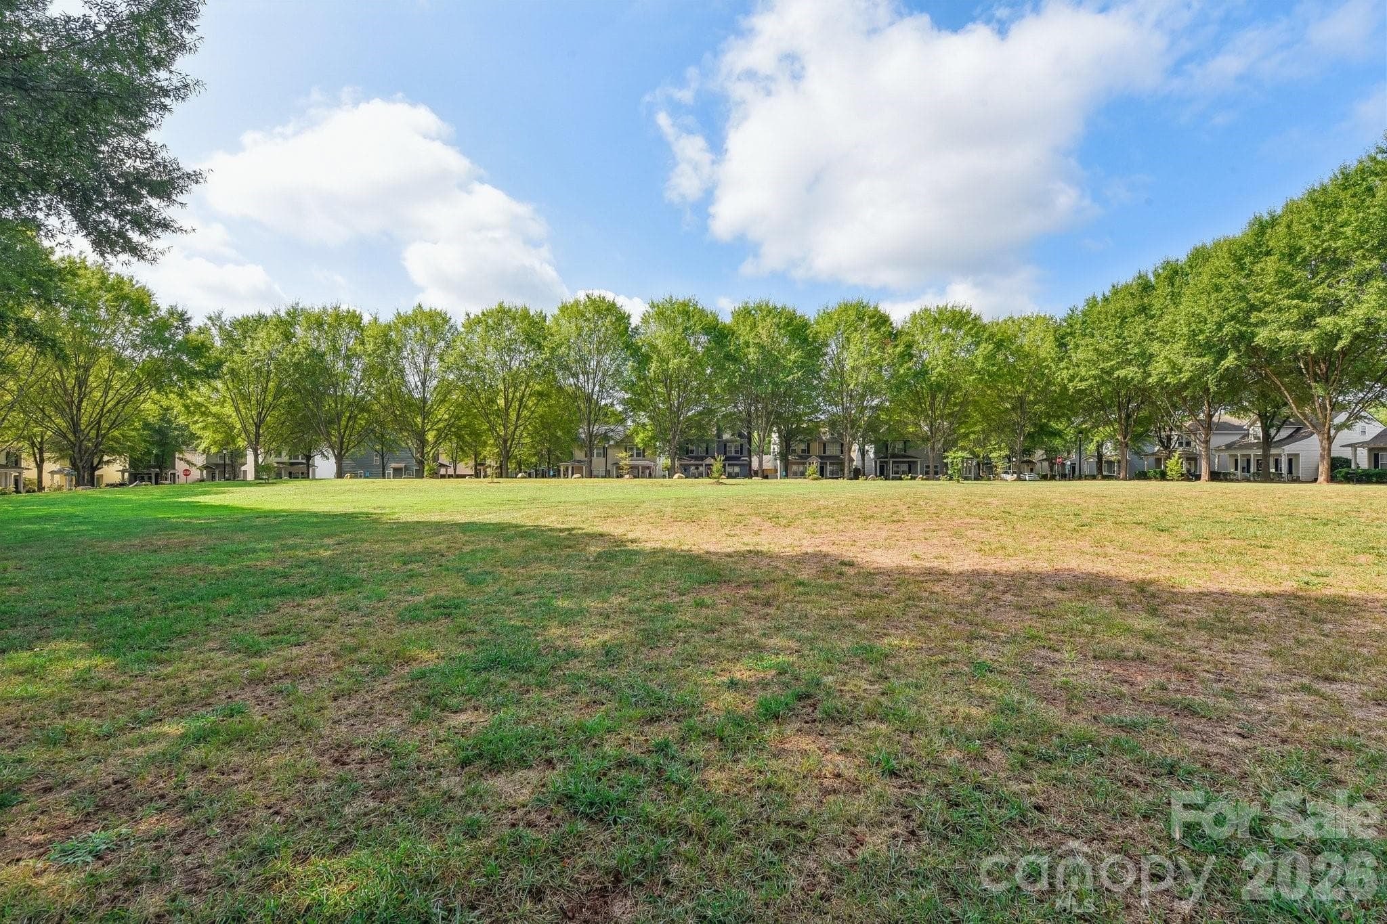
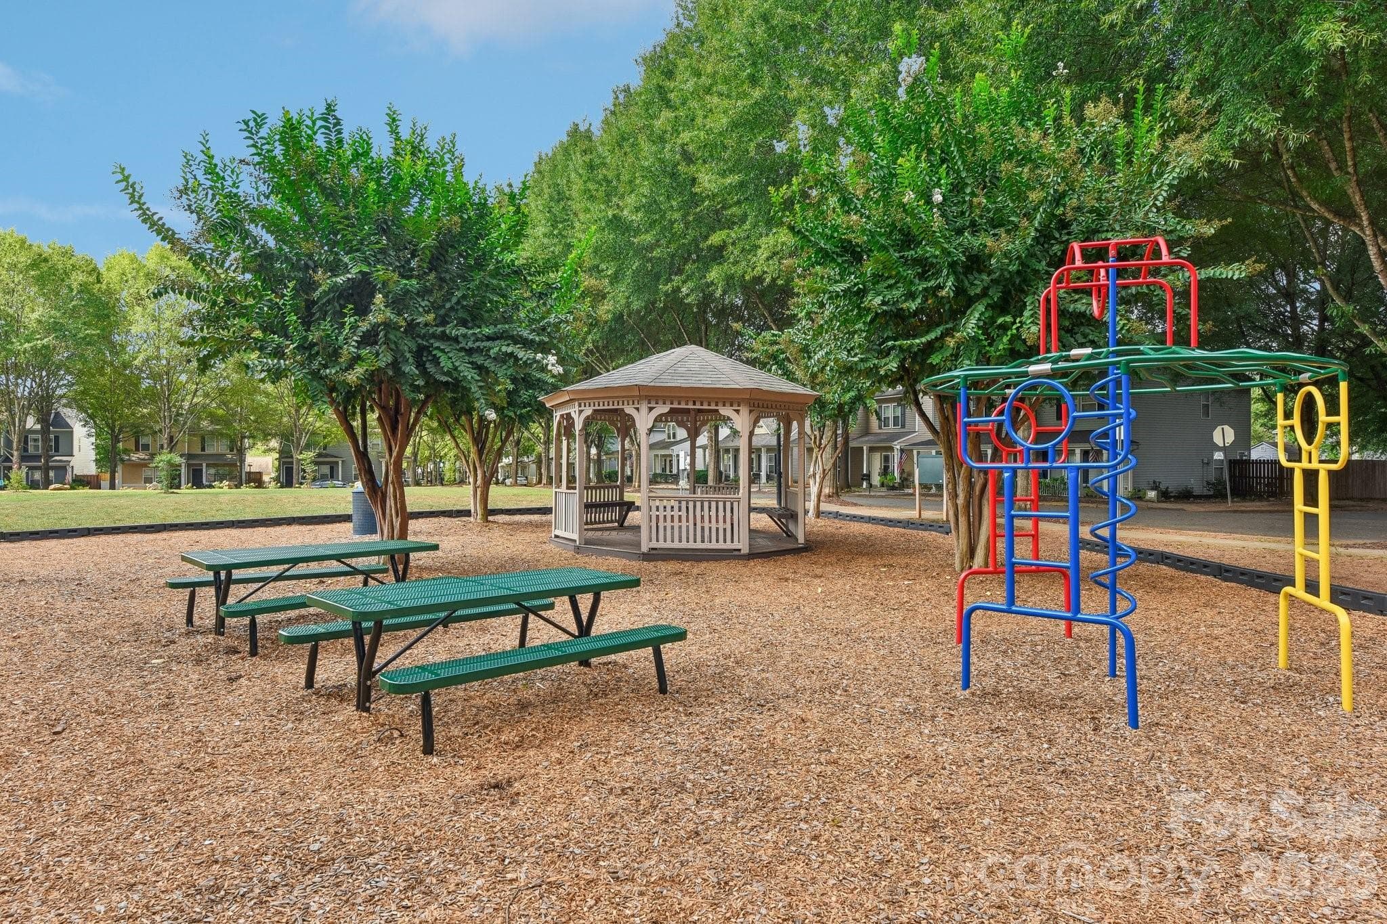
Common Space - 12414 Stone Garden Drive, Huntersville
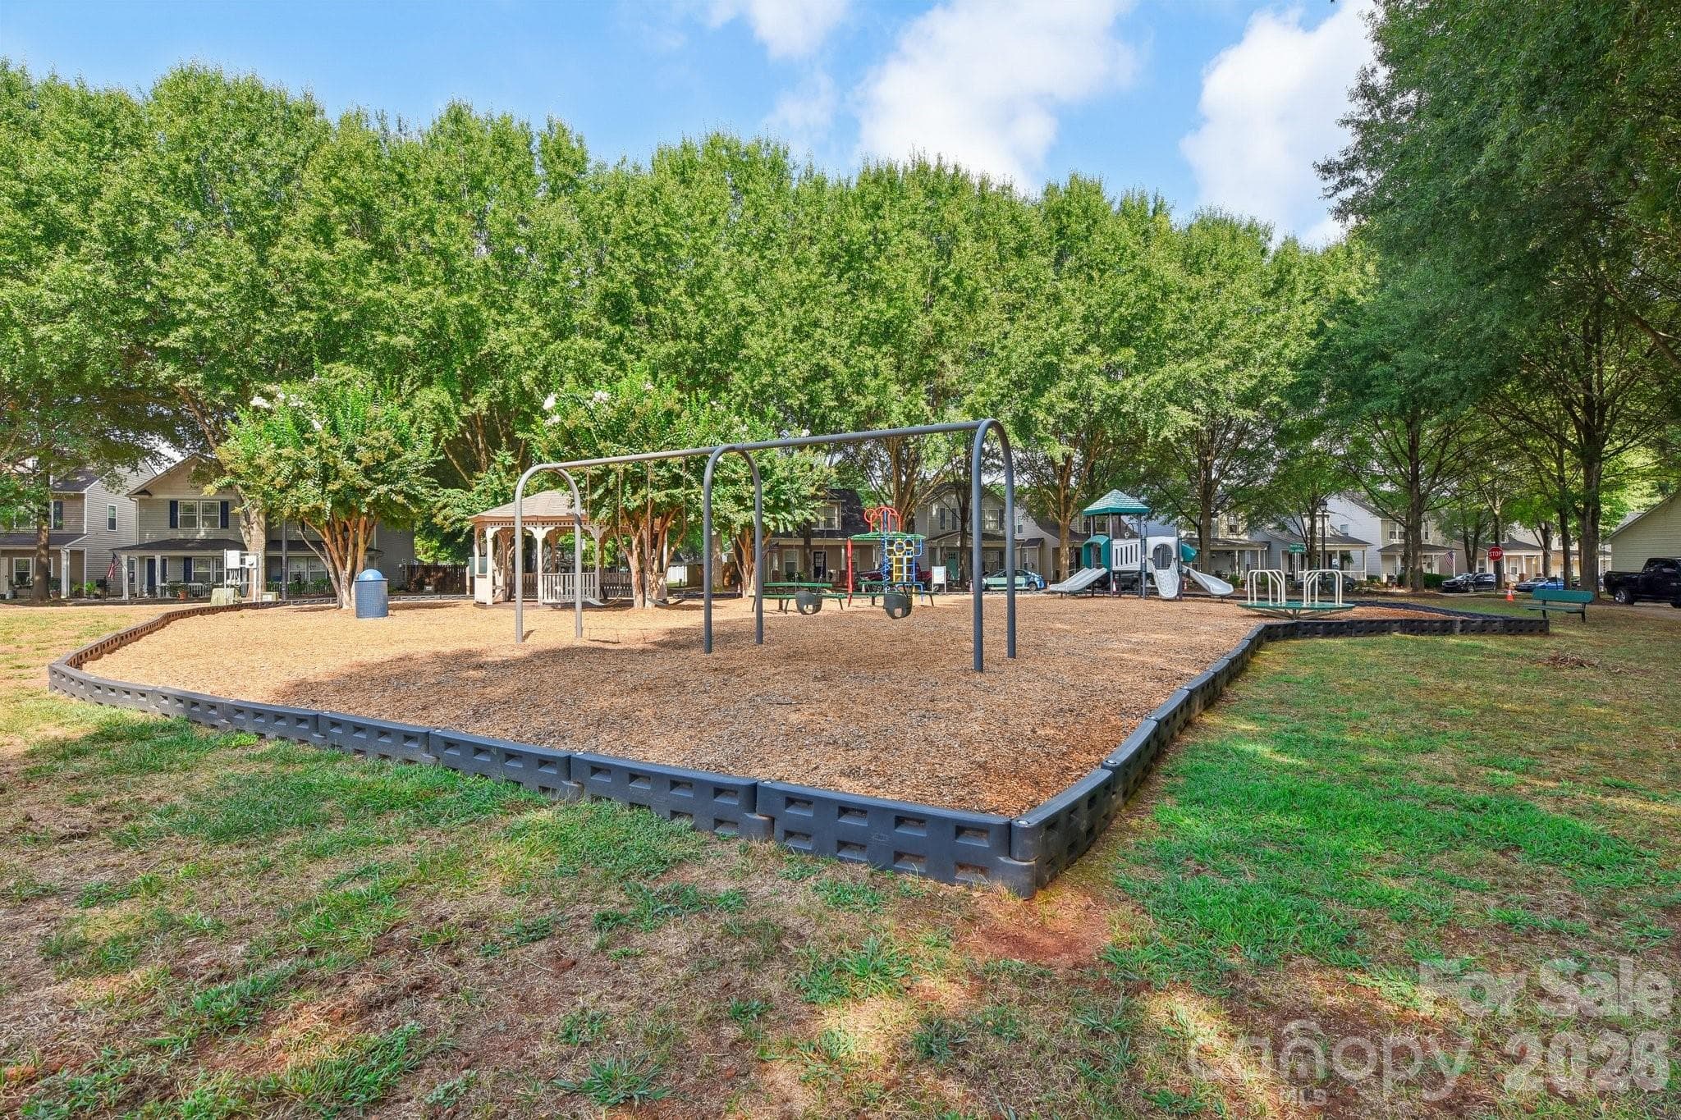
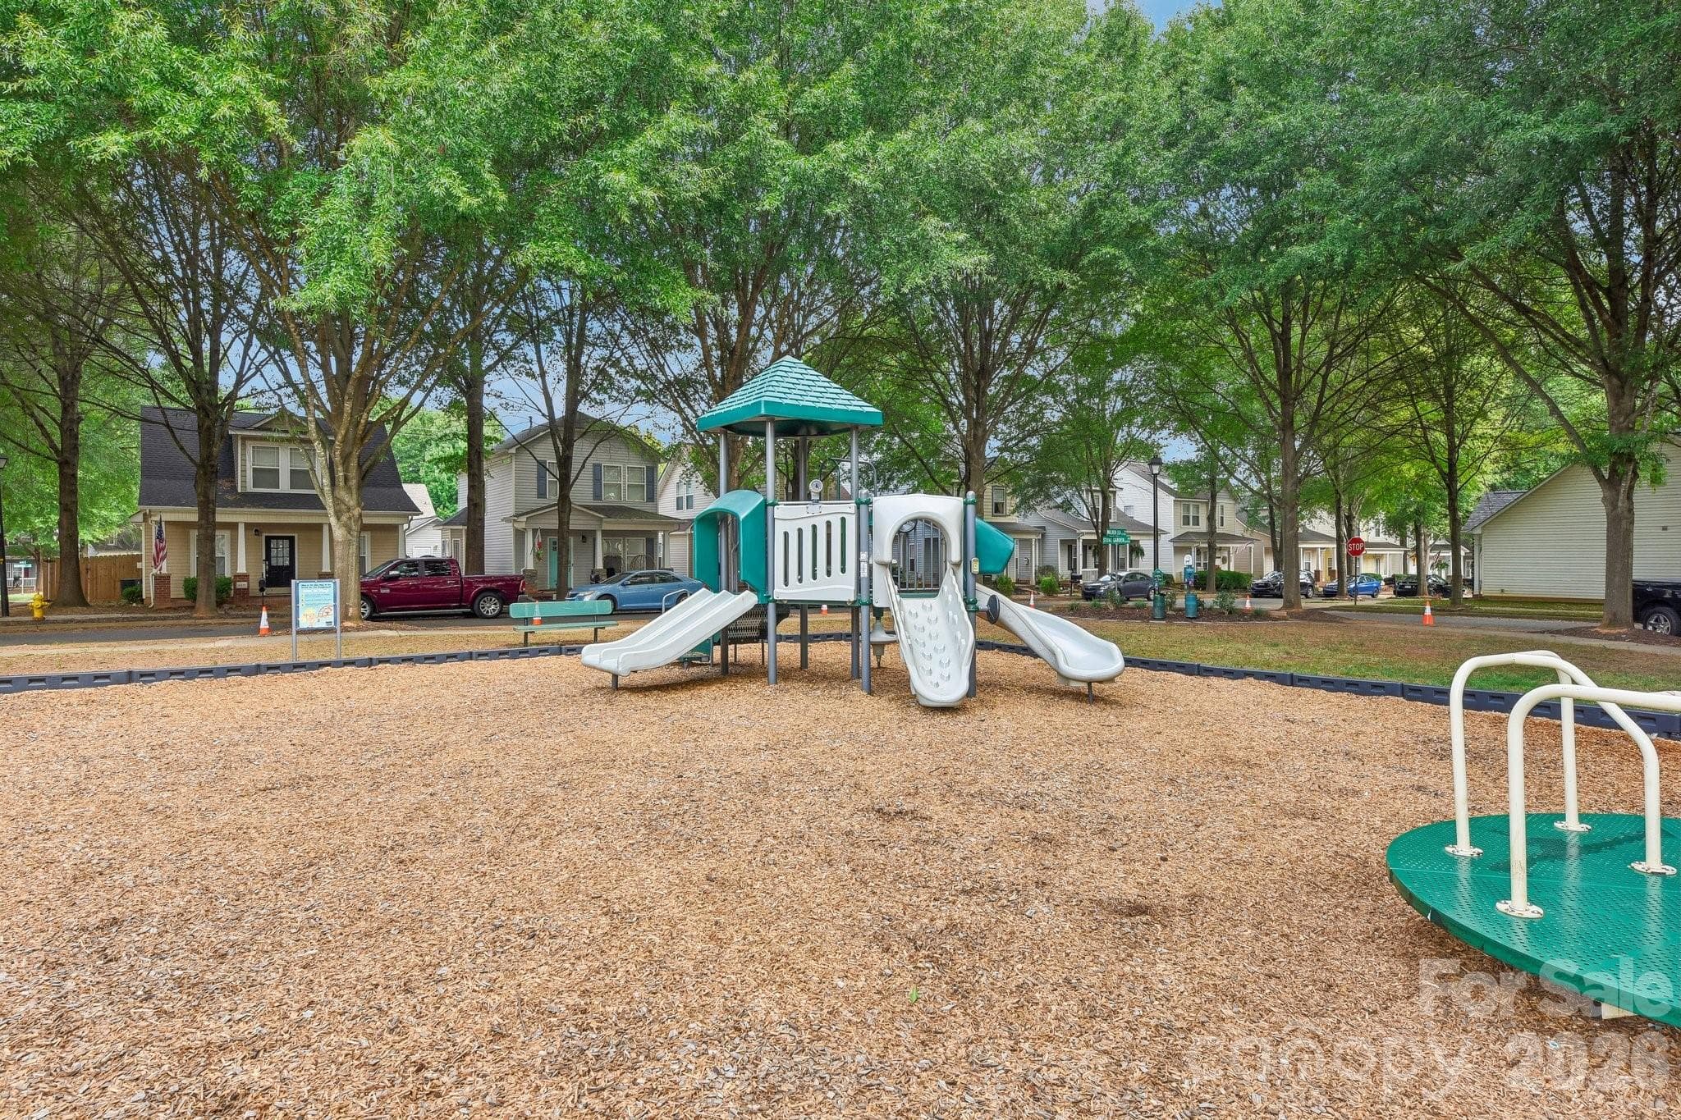
Playground 1 - 12414 Stone Garden Drive, Huntersville
Playground 2 - 12414 Stone Garden Drive, Huntersville
Playground 3 - 12414 Stone Garden Drive, Huntersville
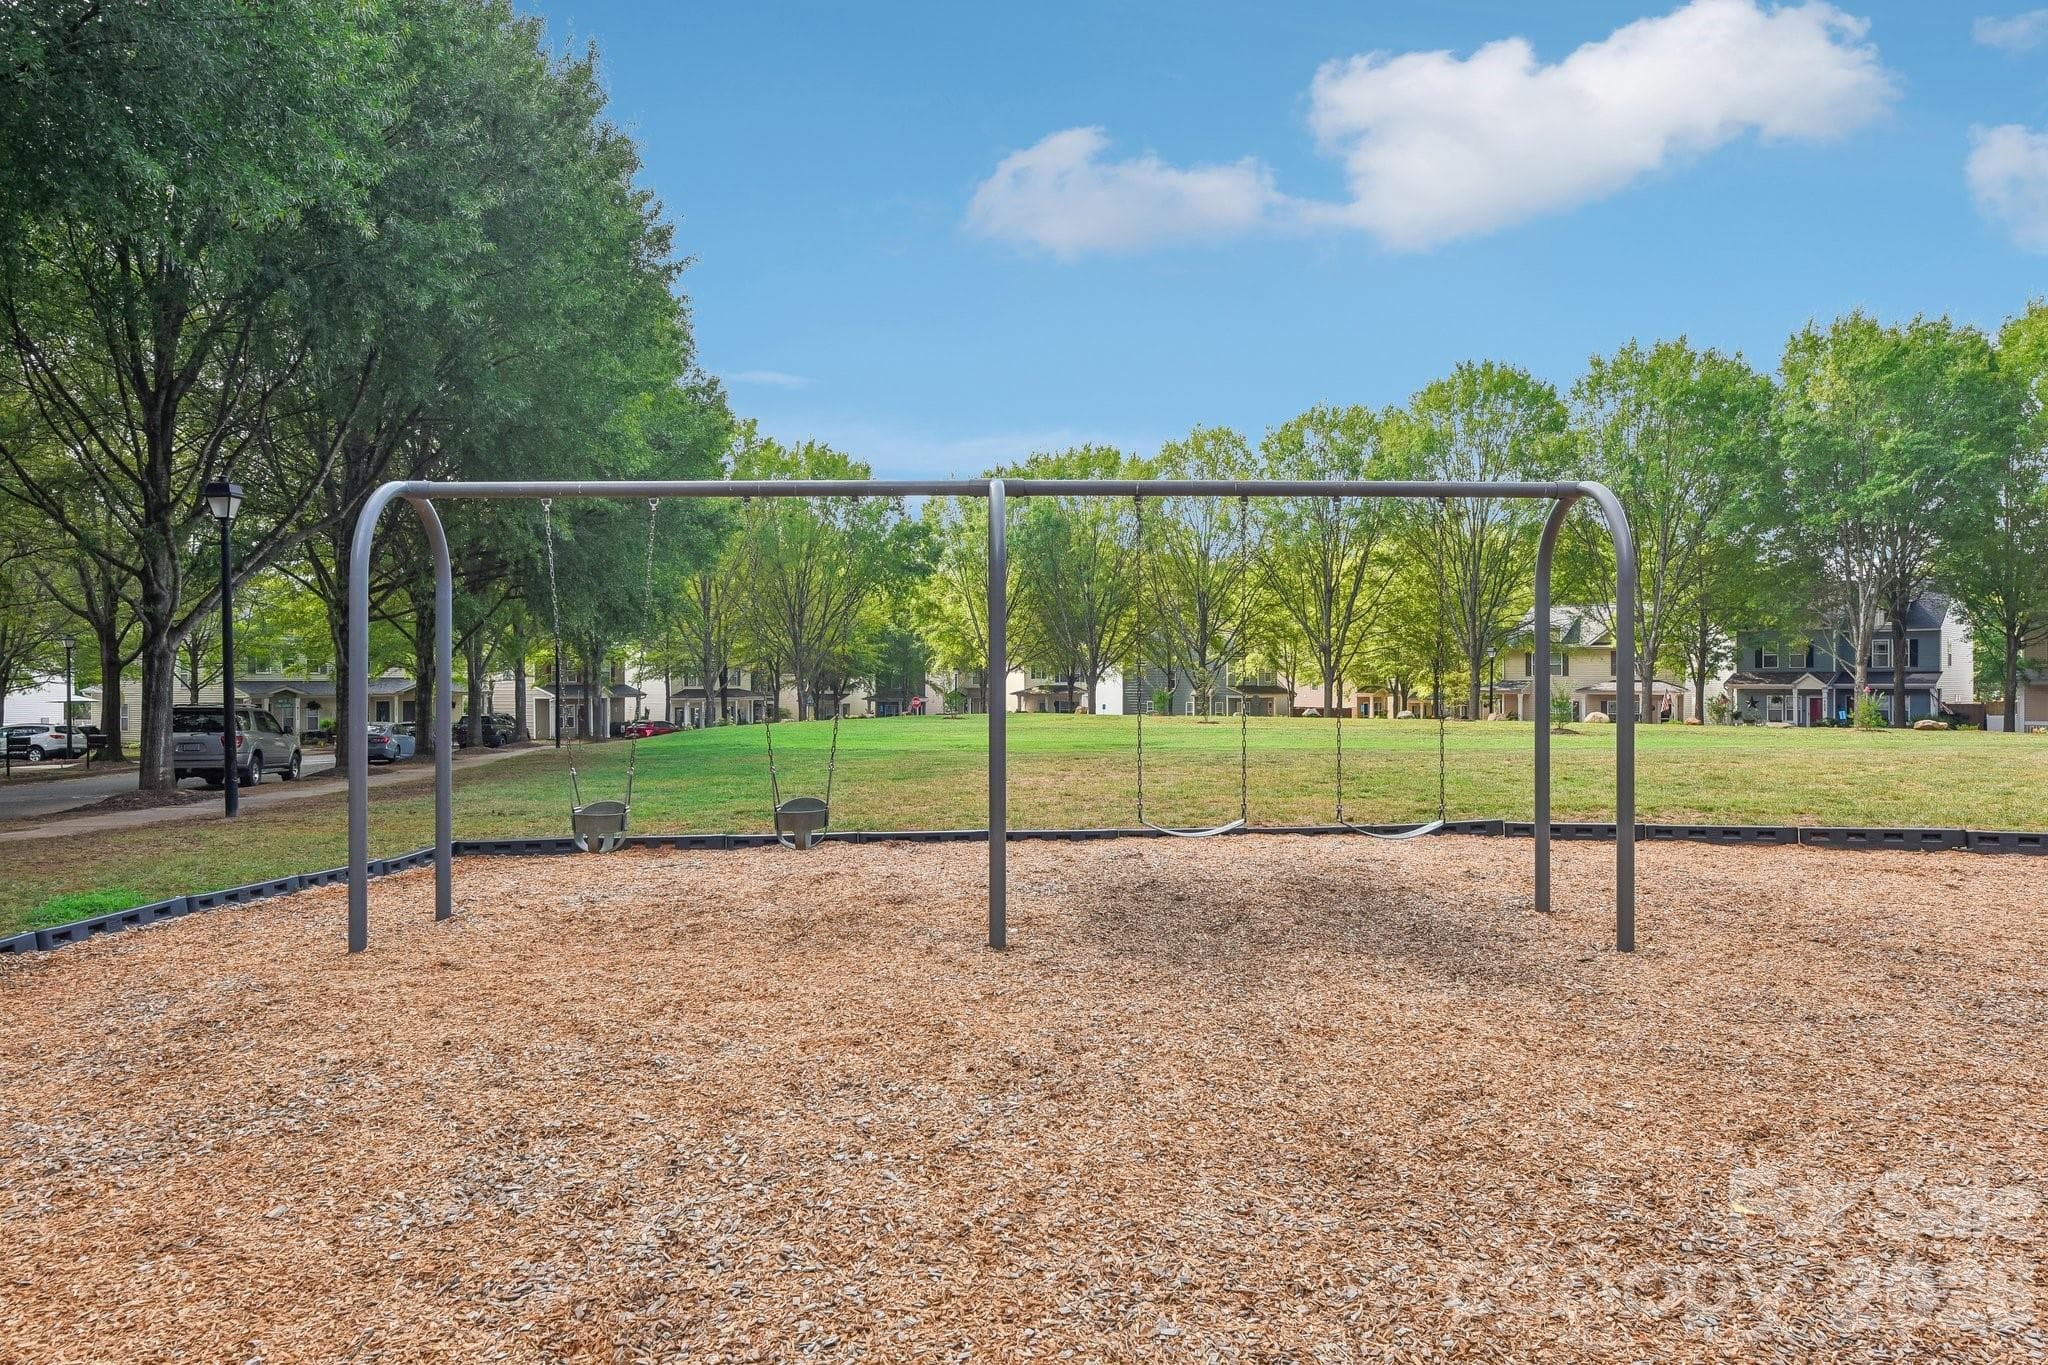
Swings - 12414 Stone Garden Drive, Huntersville
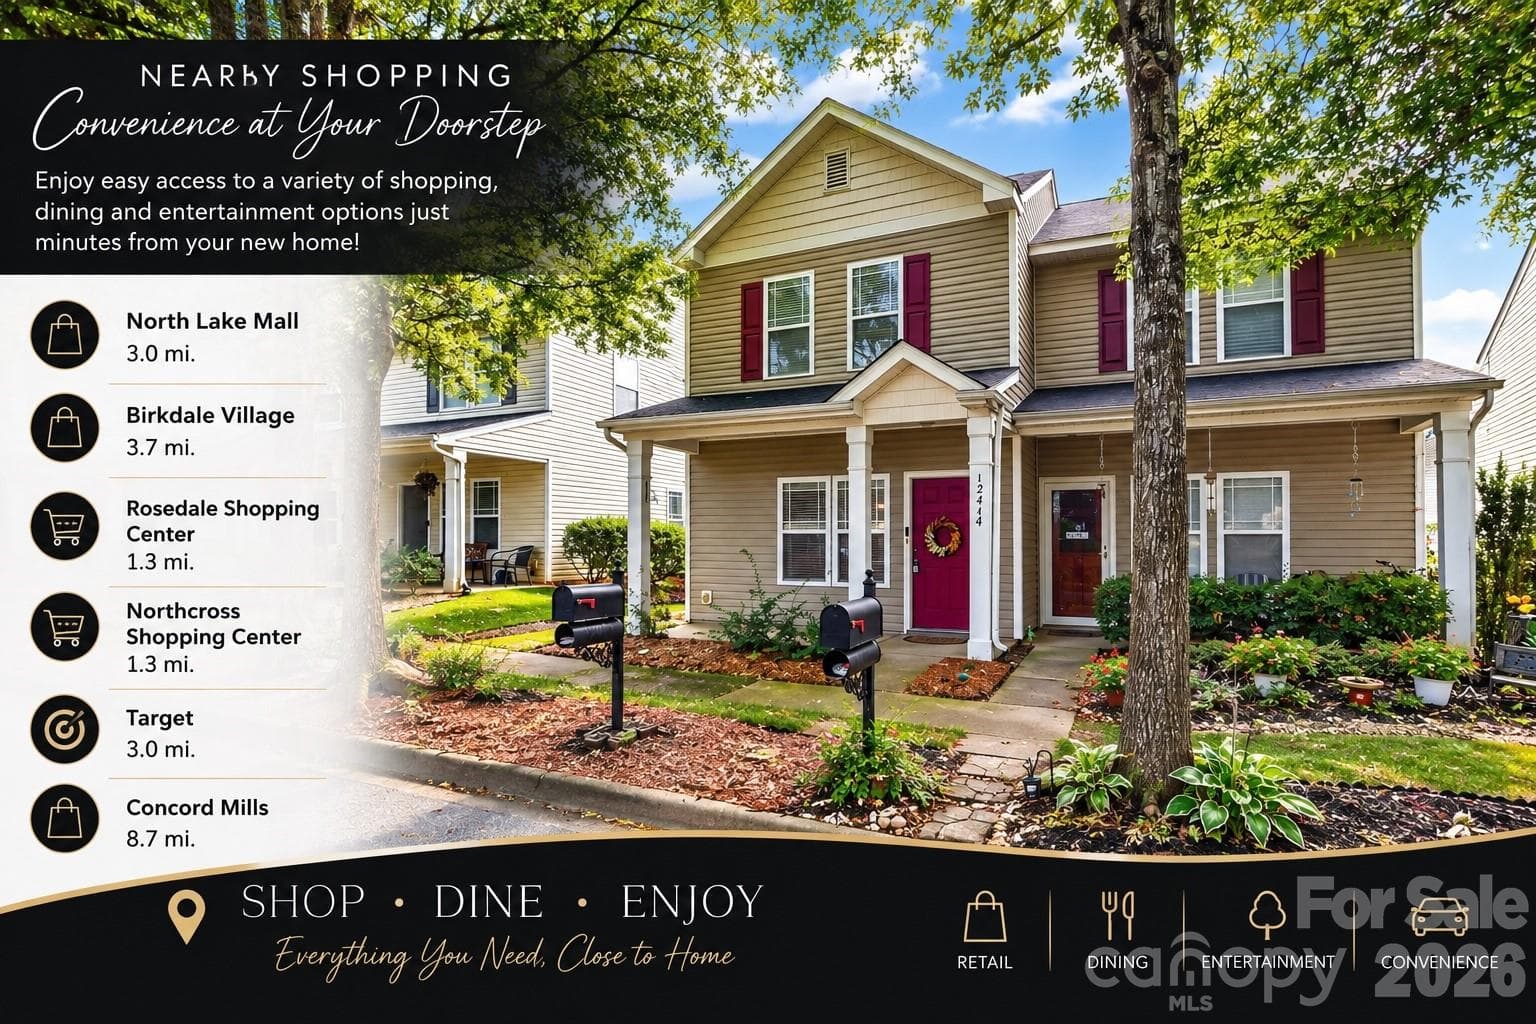
Nearby Shopping - 12414 Stone Garden Drive, Huntersville
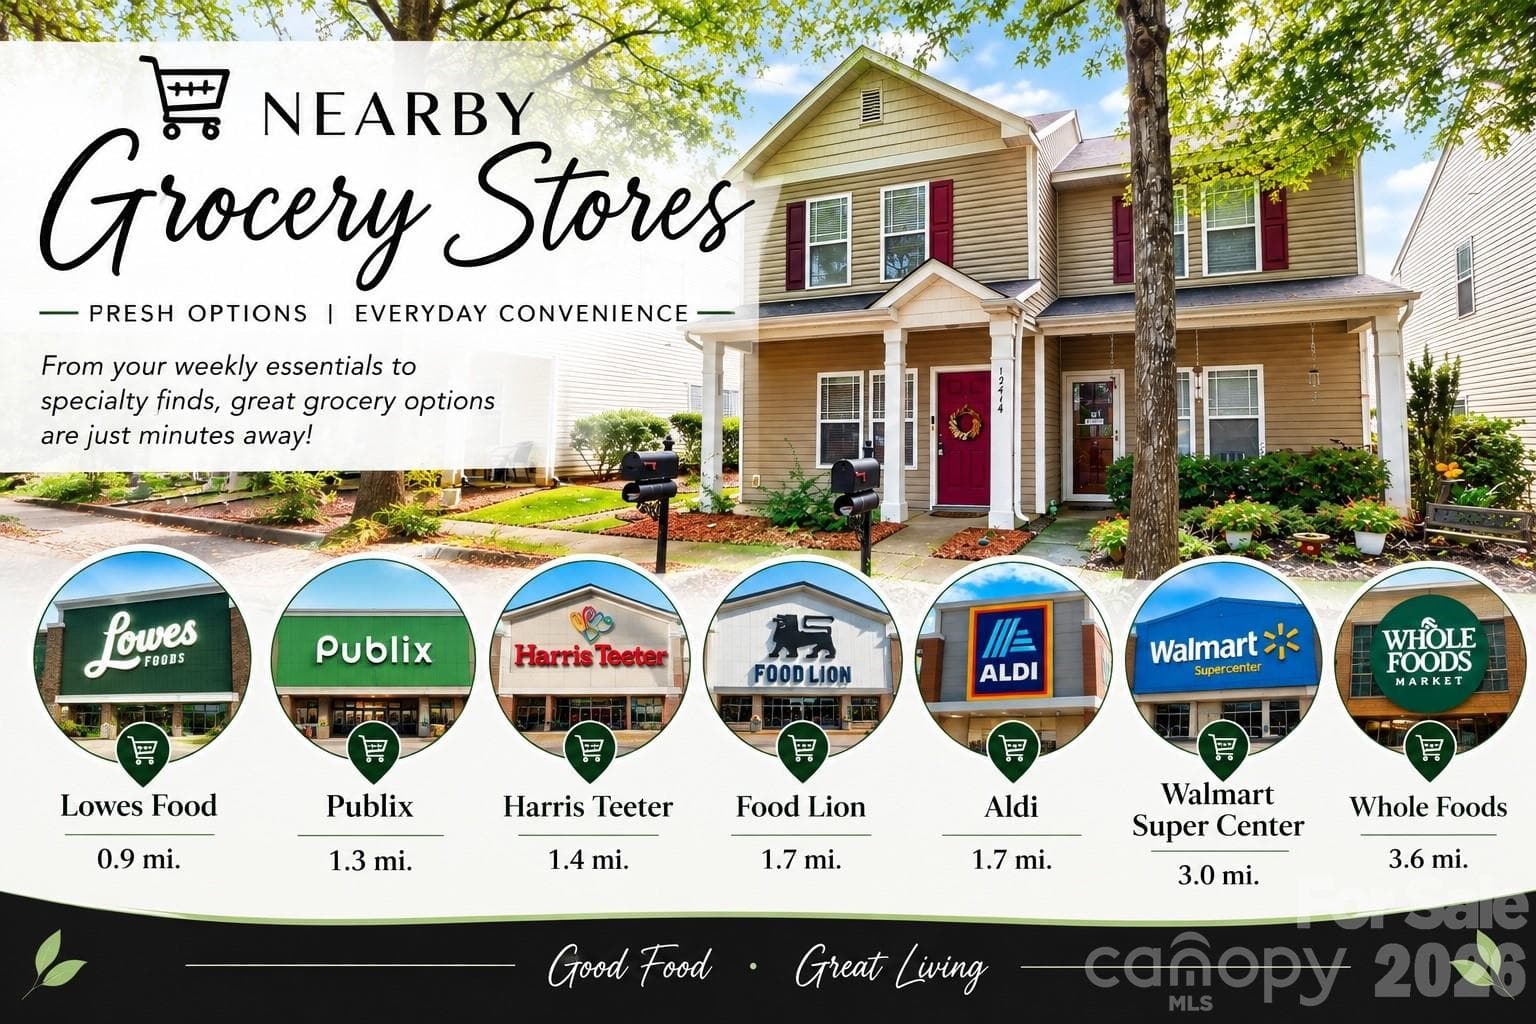
Nearby Grocery Stores - 12414 Stone Garden Drive, Huntersville
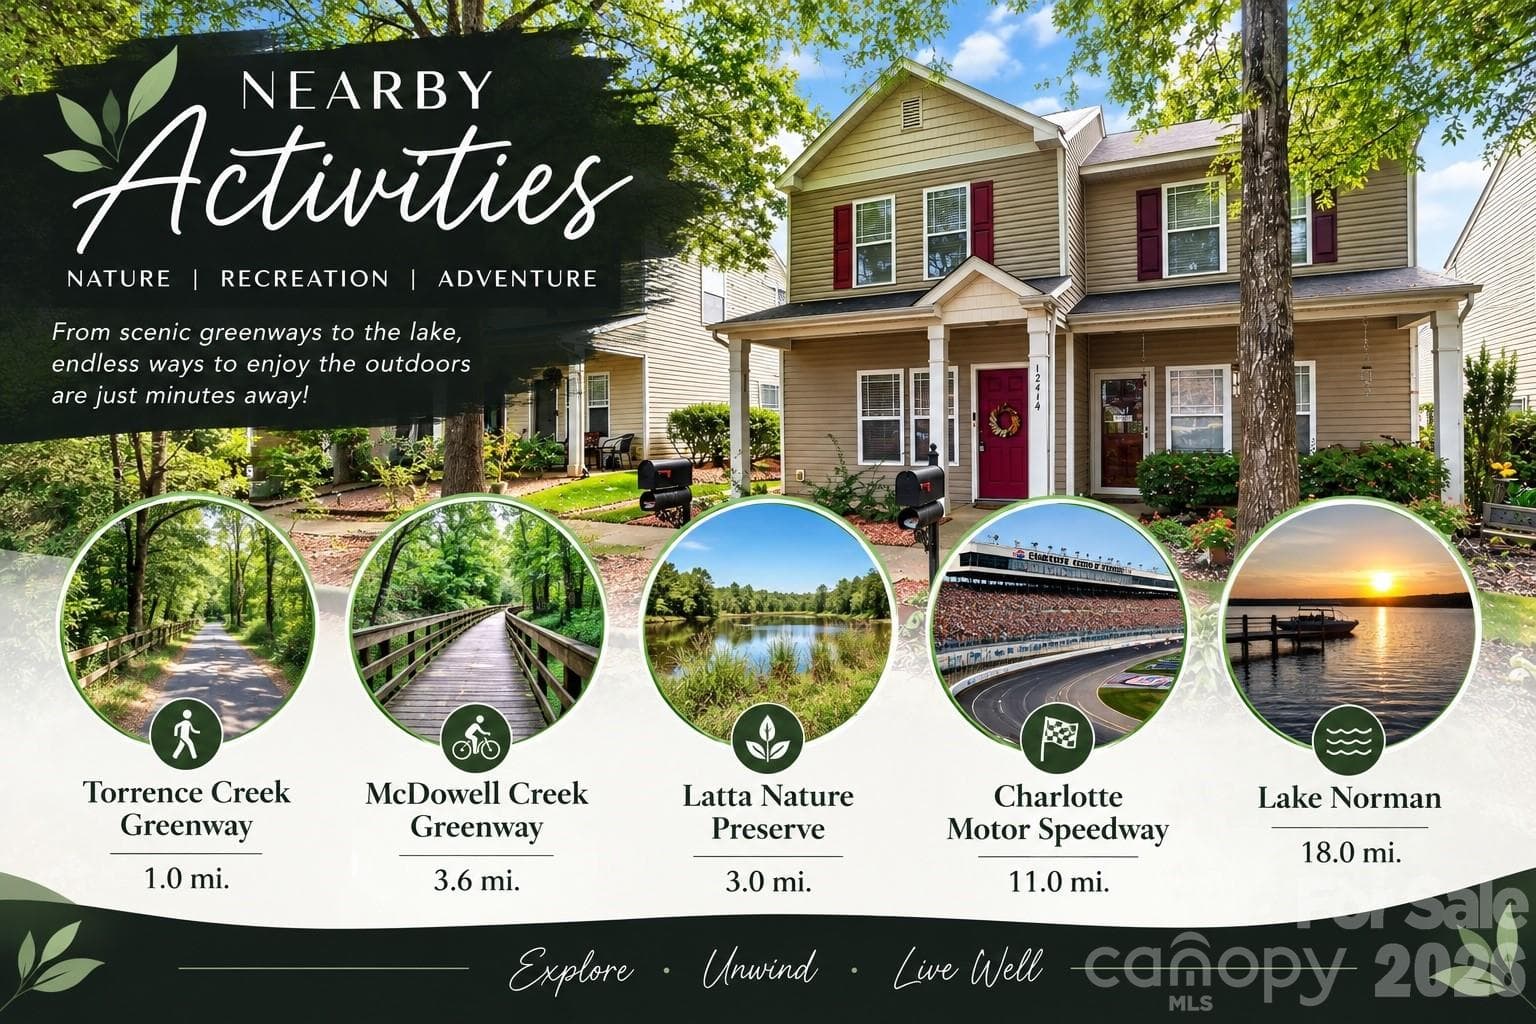
Nearby Activities - 12414 Stone Garden Drive, Huntersville
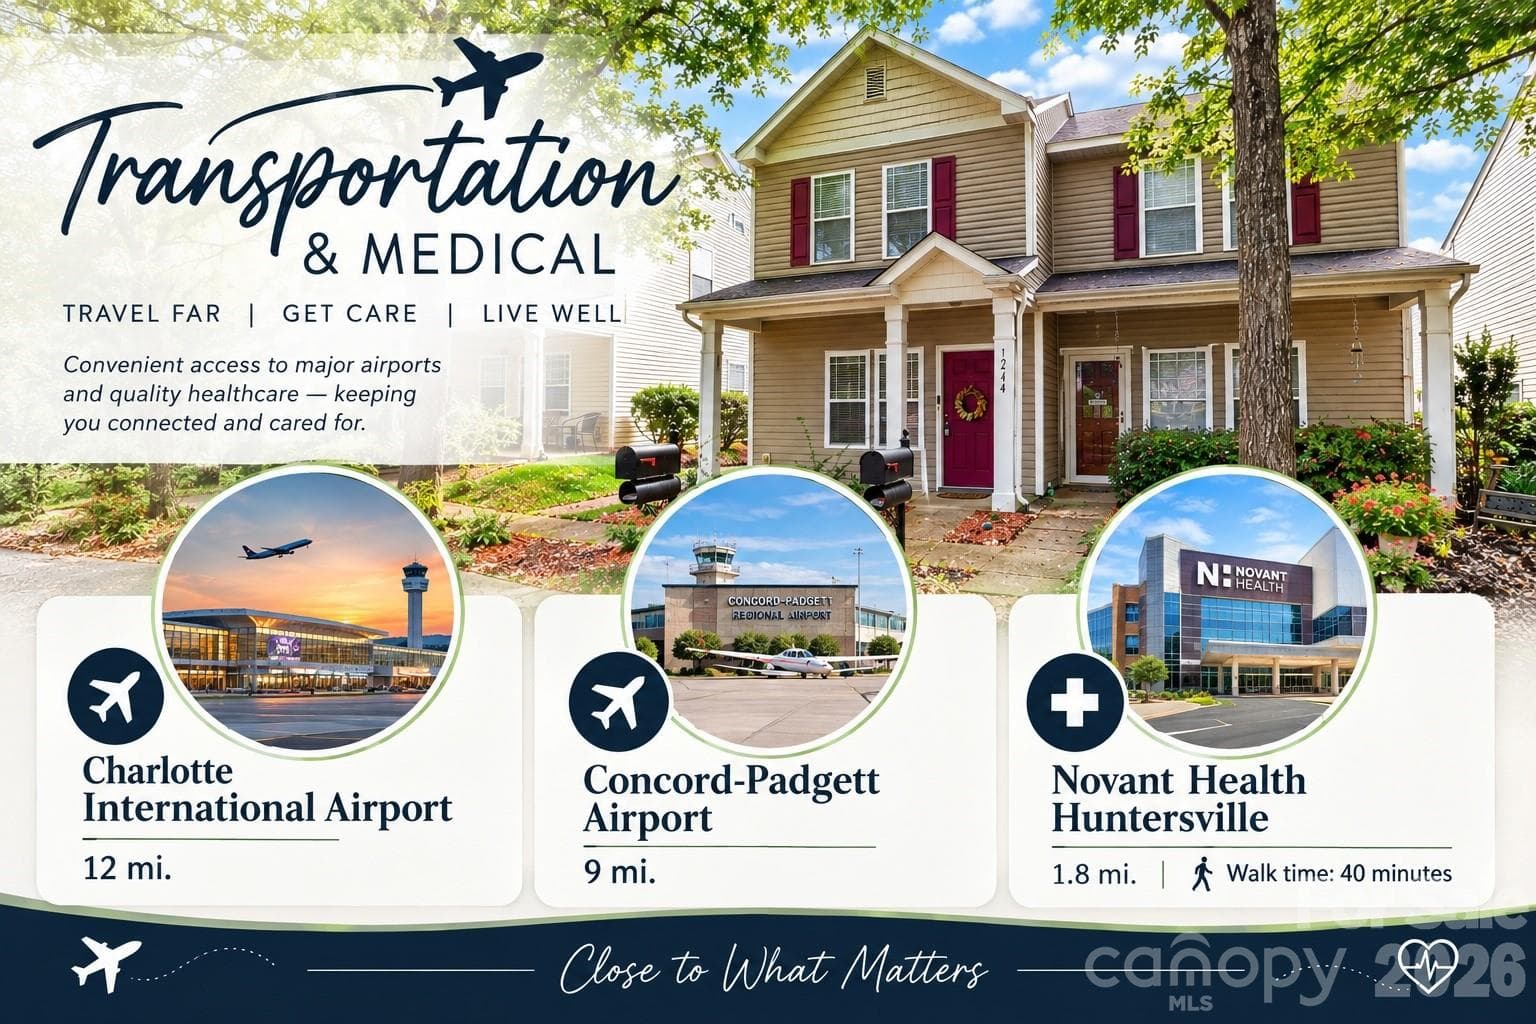
Transportation & Medical - 12414 Stone Garden Drive, Huntersville
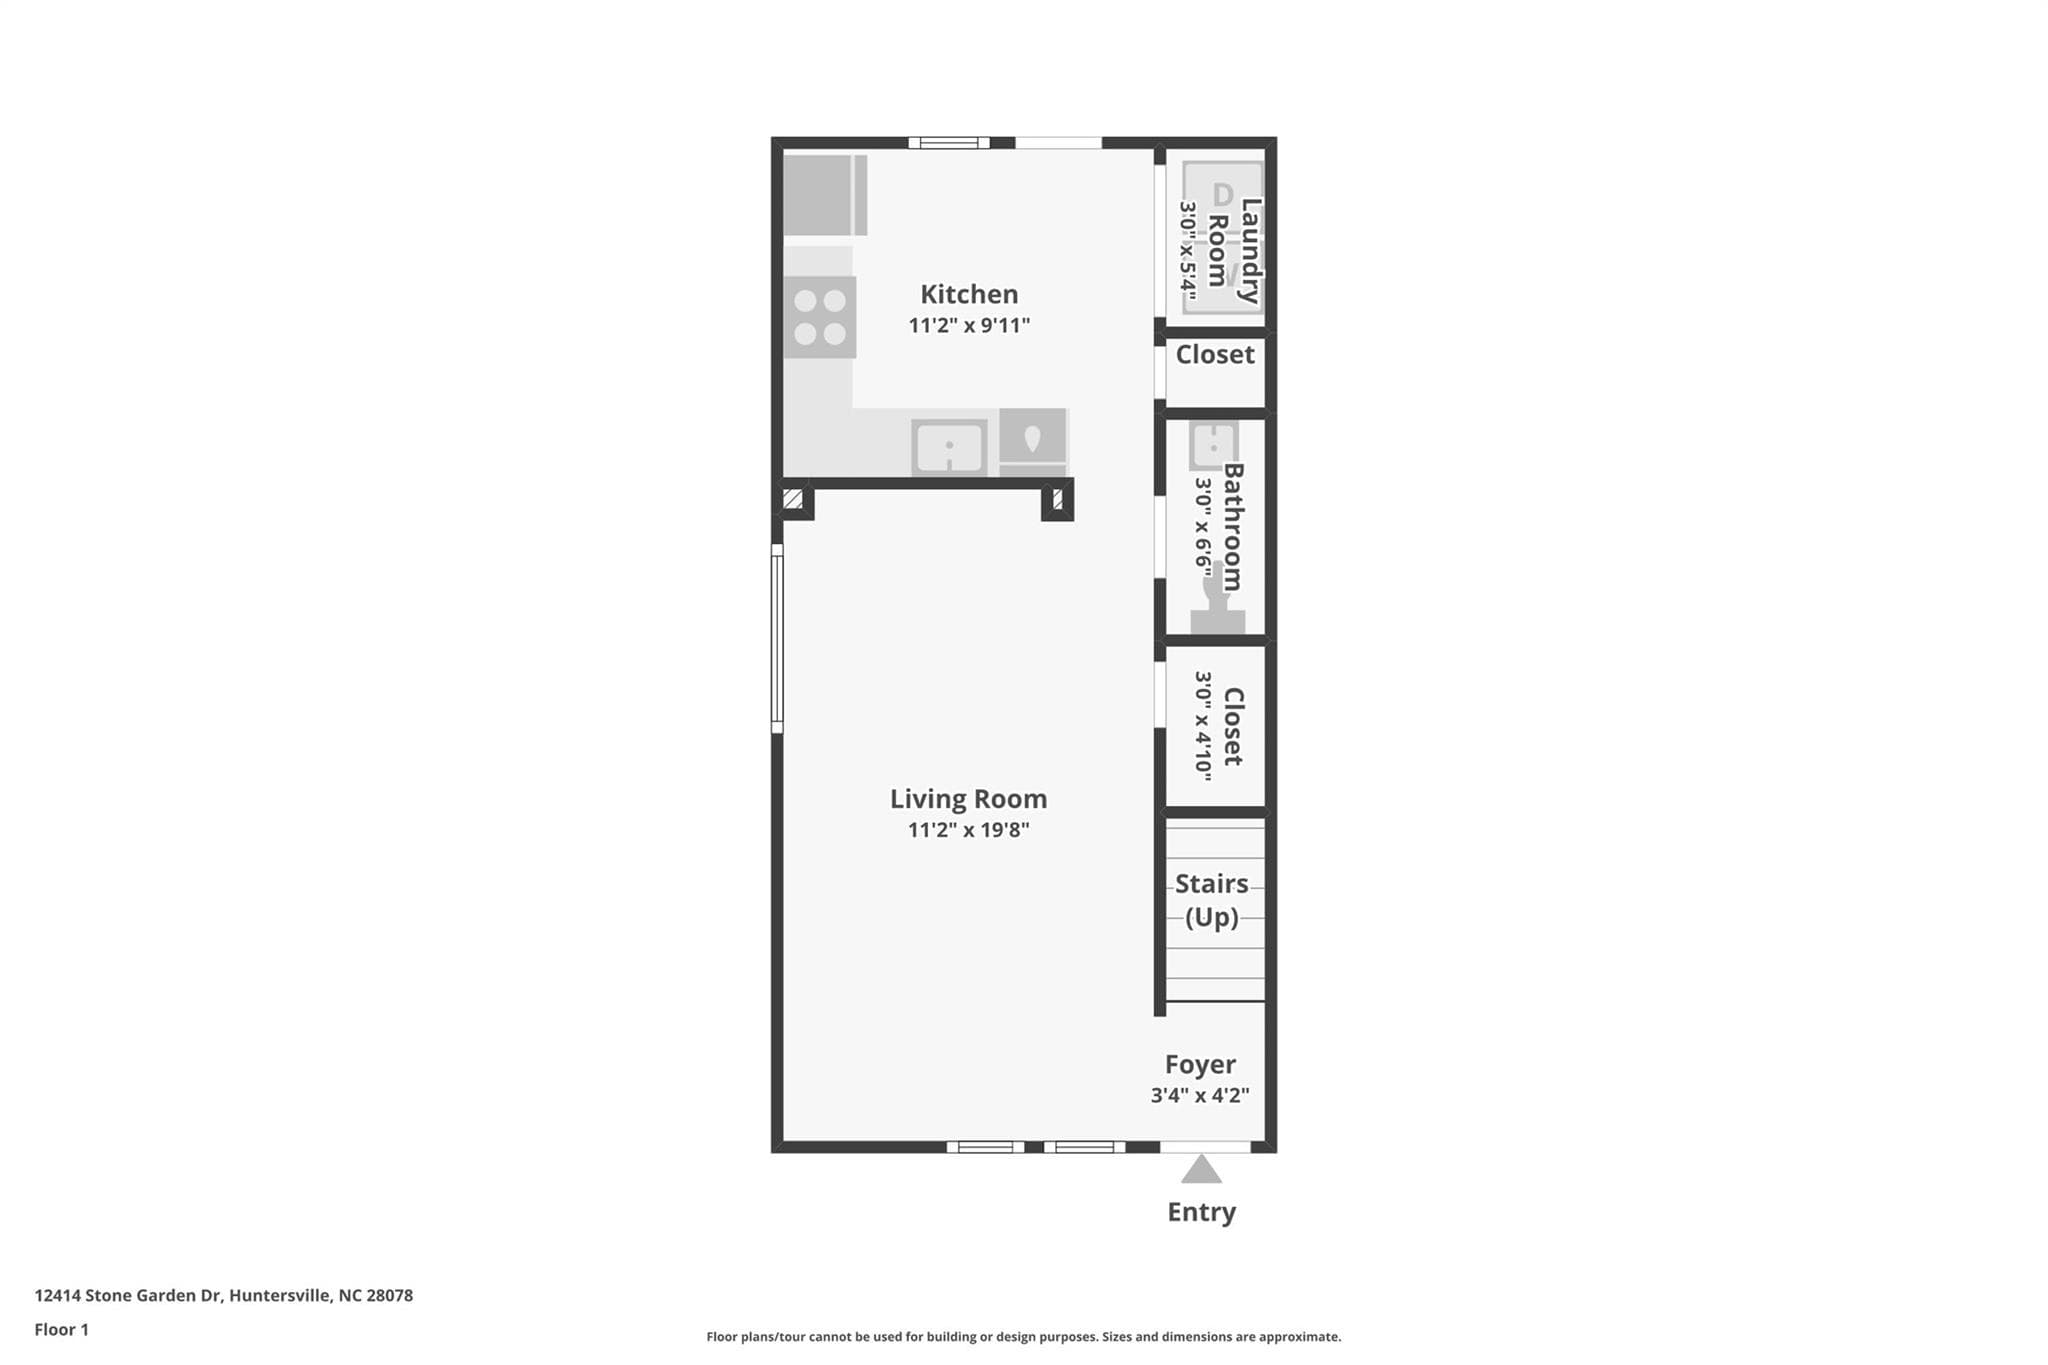
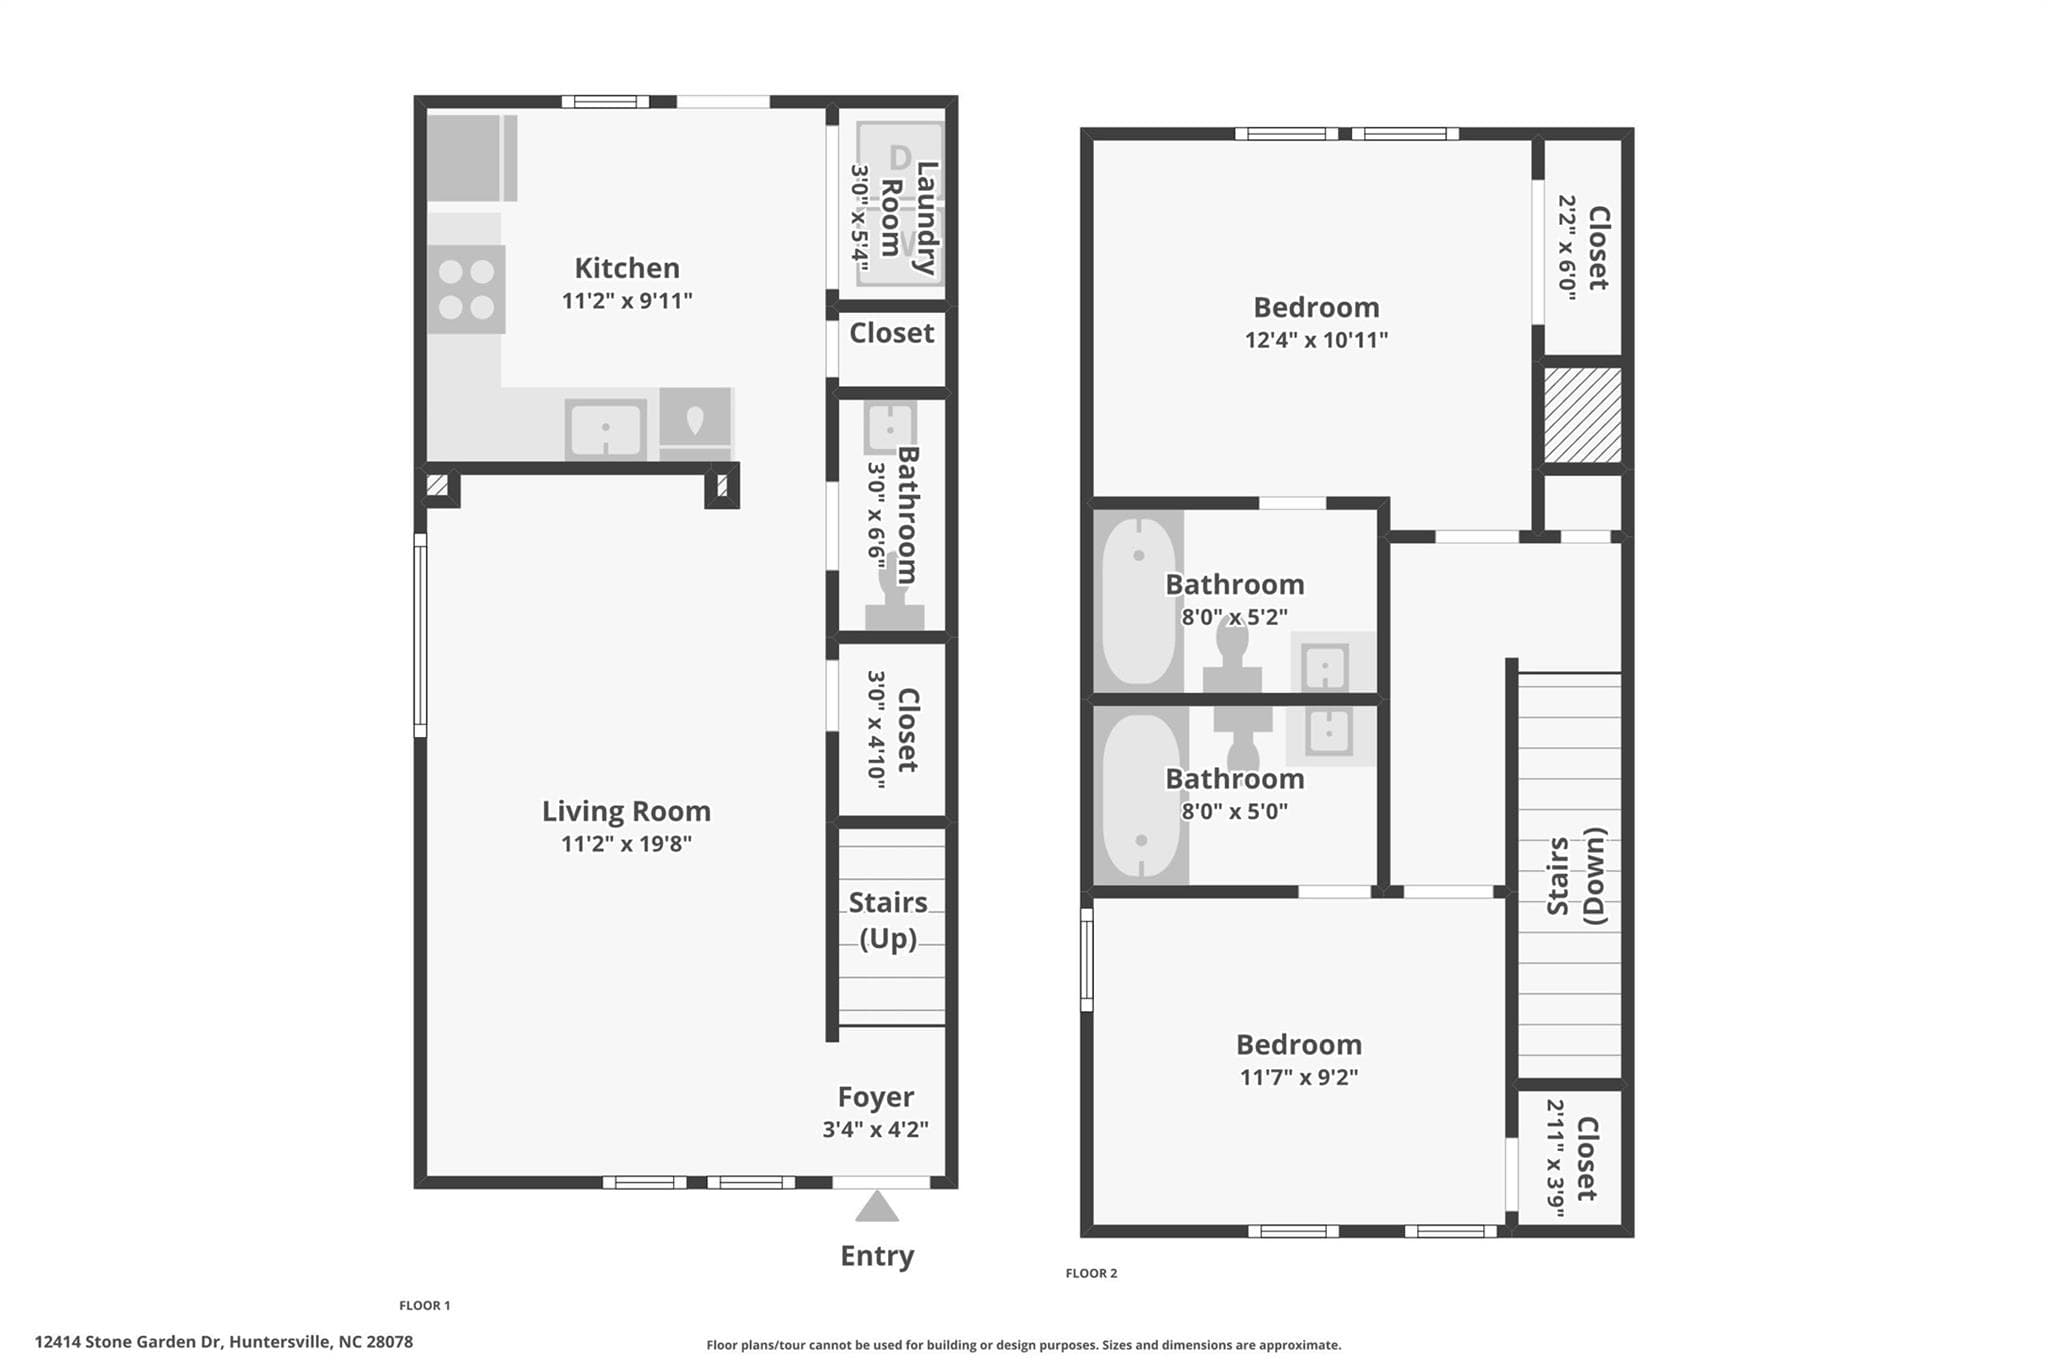
Floor Plan-Level 1 - 12414 Stone Garden Drive, Huntersville
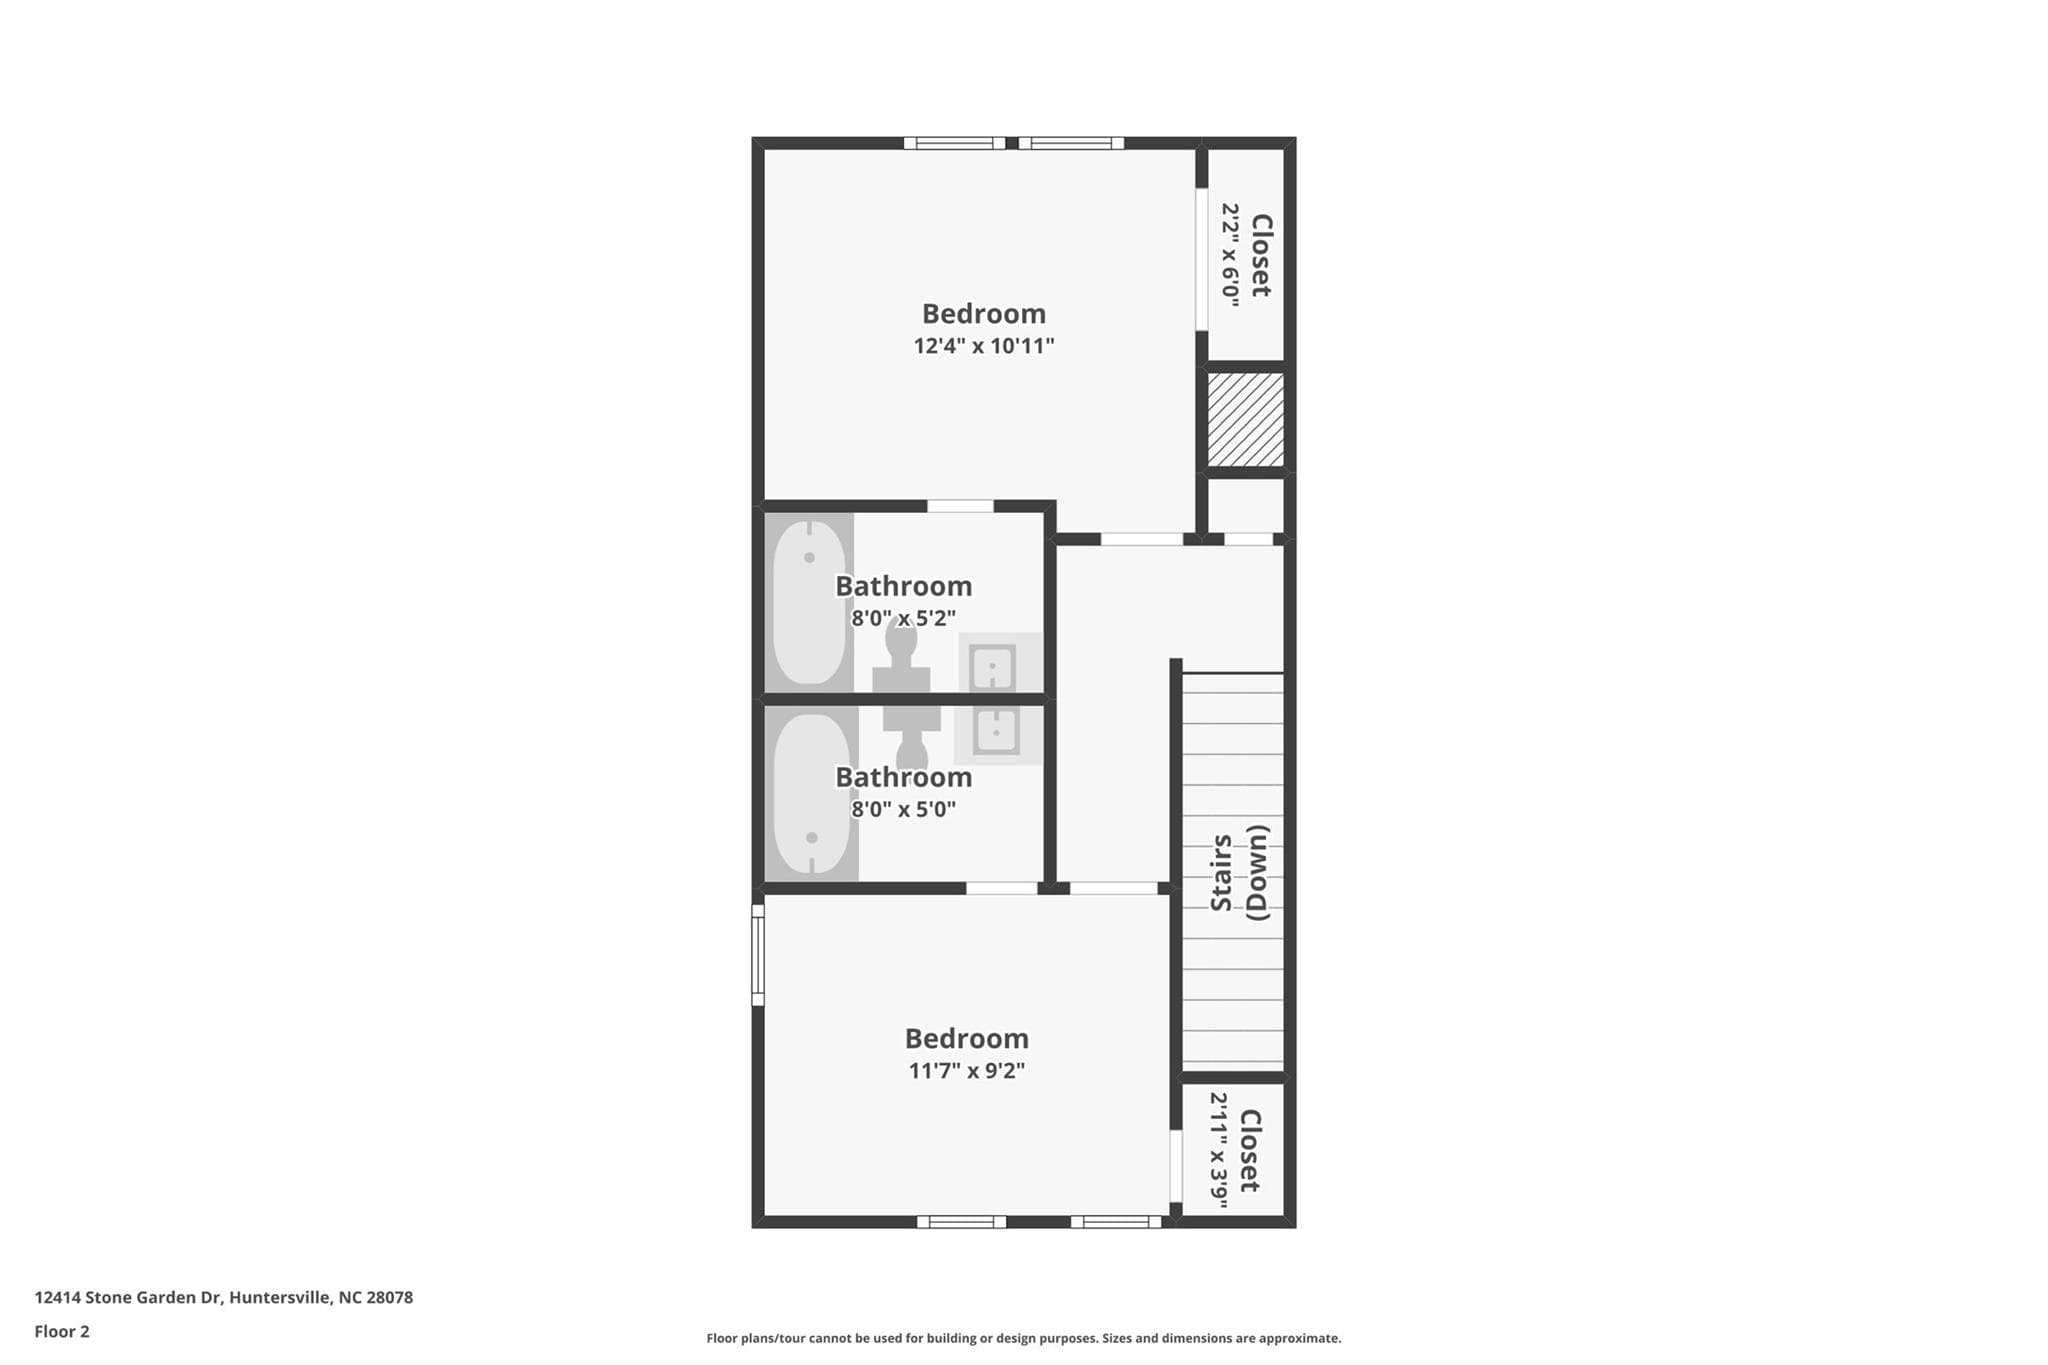
Floor Plan-Level 2 - 12414 Stone Garden Drive, Huntersville
Floor Plan - 12414 Stone Garden Drive, Huntersville
37 photos

$274,400

12414 Stone Garden Drive
Huntersville, NC 28078
Listed by Beverly McCullough · COMPASS
Bedrooms
2
Bathrooms
2.5
Living area
1,006 sqft
Year built
2006

About this home

Embrace timeless charm and modern updates in Huntersville’s established Crosswinds community—a neighborhood celebrated for its tree-lined, sidewalk-filled streets, central park, and classic appeal. Unwind on the welcoming rocking-chair porch before stepping into an airy main floor anchored by solid flooring throughout. The refreshed kitchen features brand-new quartz countertops, a deep stainless steel sink, and a stylish new fixture. Upstairs, two private bedroom suites each offer dedicated full baths for ideal space and privacy. Complete with low semi-annual HOA dues and a private rear storage closet, you’re perfectly positioned for evening strolls and unmatched convenience: minutes to Novant Health, the public library, Birkdale Village, I-77/I-485, and within 10 minutes of Lake Norman, Torrence Creek Greenway, and Latta Nature Preserve. Plus, enjoy a quick 20-minute drive to both Charlotte Douglas and Concord Padgett airports.

Property details

MLS
Canopy MLS
MLS #
CAR4419377
Property type
Townhouse
Subdivision
Crosswinds
Status
Active
Days on market
23
On market date
September 25, 2026
Stories
N/A
Total bathrooms
2.5
Garage spaces
N/A
Parking spaces
N/A
Lot size
N/A
Loading map…

Nearby schools

Within 10 miles. School directory data from the National Center for Education Statistics (NCES), accessed via the Urban Institute Education Data API. Local Score is calculated by INNOVATE Real Estate; where a state rating is shown, it comes from that state's own official school report card.

Elementary
Blythe Elementary
2.39 mi away · Grades -1-5
Zoned school (attendance boundary, 2015-16 data)
3.0
Local Score (state rating (2025) blended 70/30 with student-teacher ratio) -- not an official state rating
State rating: C (2025)
Enrollment
856
Student:teacher ratio
16.2:1
District
Charlotte-Mecklenburg Schools
Middle
Francis Bradley Middle
2.91 mi away · Grades 6-8
Zoned school (attendance boundary, 2015-16 data)
3.0
Local Score (state rating (2025) blended 70/30 with student-teacher ratio) -- not an official state rating
State rating: C (2025)
Enrollment
1,075
Student:teacher ratio
17.6:1
District
Charlotte-Mecklenburg Schools
High
Cato Middle College High School
11.87 mi away · Grades 11-13
Zoned school (attendance boundary, 2015-16 data)
3.8
Local Score (state rating (2025) blended 70/30 with student-teacher ratio) -- not an official state rating
State rating: A (2025)
Enrollment
166
Student:teacher ratio
41.5:1
District
Charlotte-Mecklenburg Schools

Walkability

Blended score for Huntersville's center, calculated by INNOVATE Real Estate from two sources: the EPA's National Walkability Index (street network, transit, land-use mix) and Google Places amenity data (what's actually reachable on foot from this point). 60% EPA National Walkability Index + 40% nearby-amenity density (Google Places).

48
Somewhat walkable
out of 100
EPA National Walkability Index
13.2 / 20 -- Above average walkable
Google Places amenity density
20 / 100
Restaurants & cafes0
Grocery stores0
Parks0
Schools4
Transit stops0
Pharmacies1

Market position

How this listing compares to current activity in Huntersville, from live MLS data.

On the market 23 days -- 100 fewer days than Huntersville's current average of 123 days.
For reference, the median list price across 438 active listings in Huntersville right now is $517,500.

Mortgage calculator

Estimate only - actual rate and payment depend on your lender, credit, and loan program.

$
%
%
Adjust tax / insurance estimates
% / yr
$
/mo
Est. monthly payment
$1,802/mo
$54,880 down
$219,520 loan
Principal & interest$1,424
Property tax (est.)$229
Home insurance (est.)$150

Similar homes you might like

Data source: Listing information provided by Canopy MLS (carolina) via Trestle/CoreLogic. Last updated 6 days ago.

Information herein deemed reliable but not guaranteed; all measurements, school assignments, HOA fees, taxes, and feature lists are approximate and should be independently verified. Equal Housing Opportunity.