


$350,000
About this home
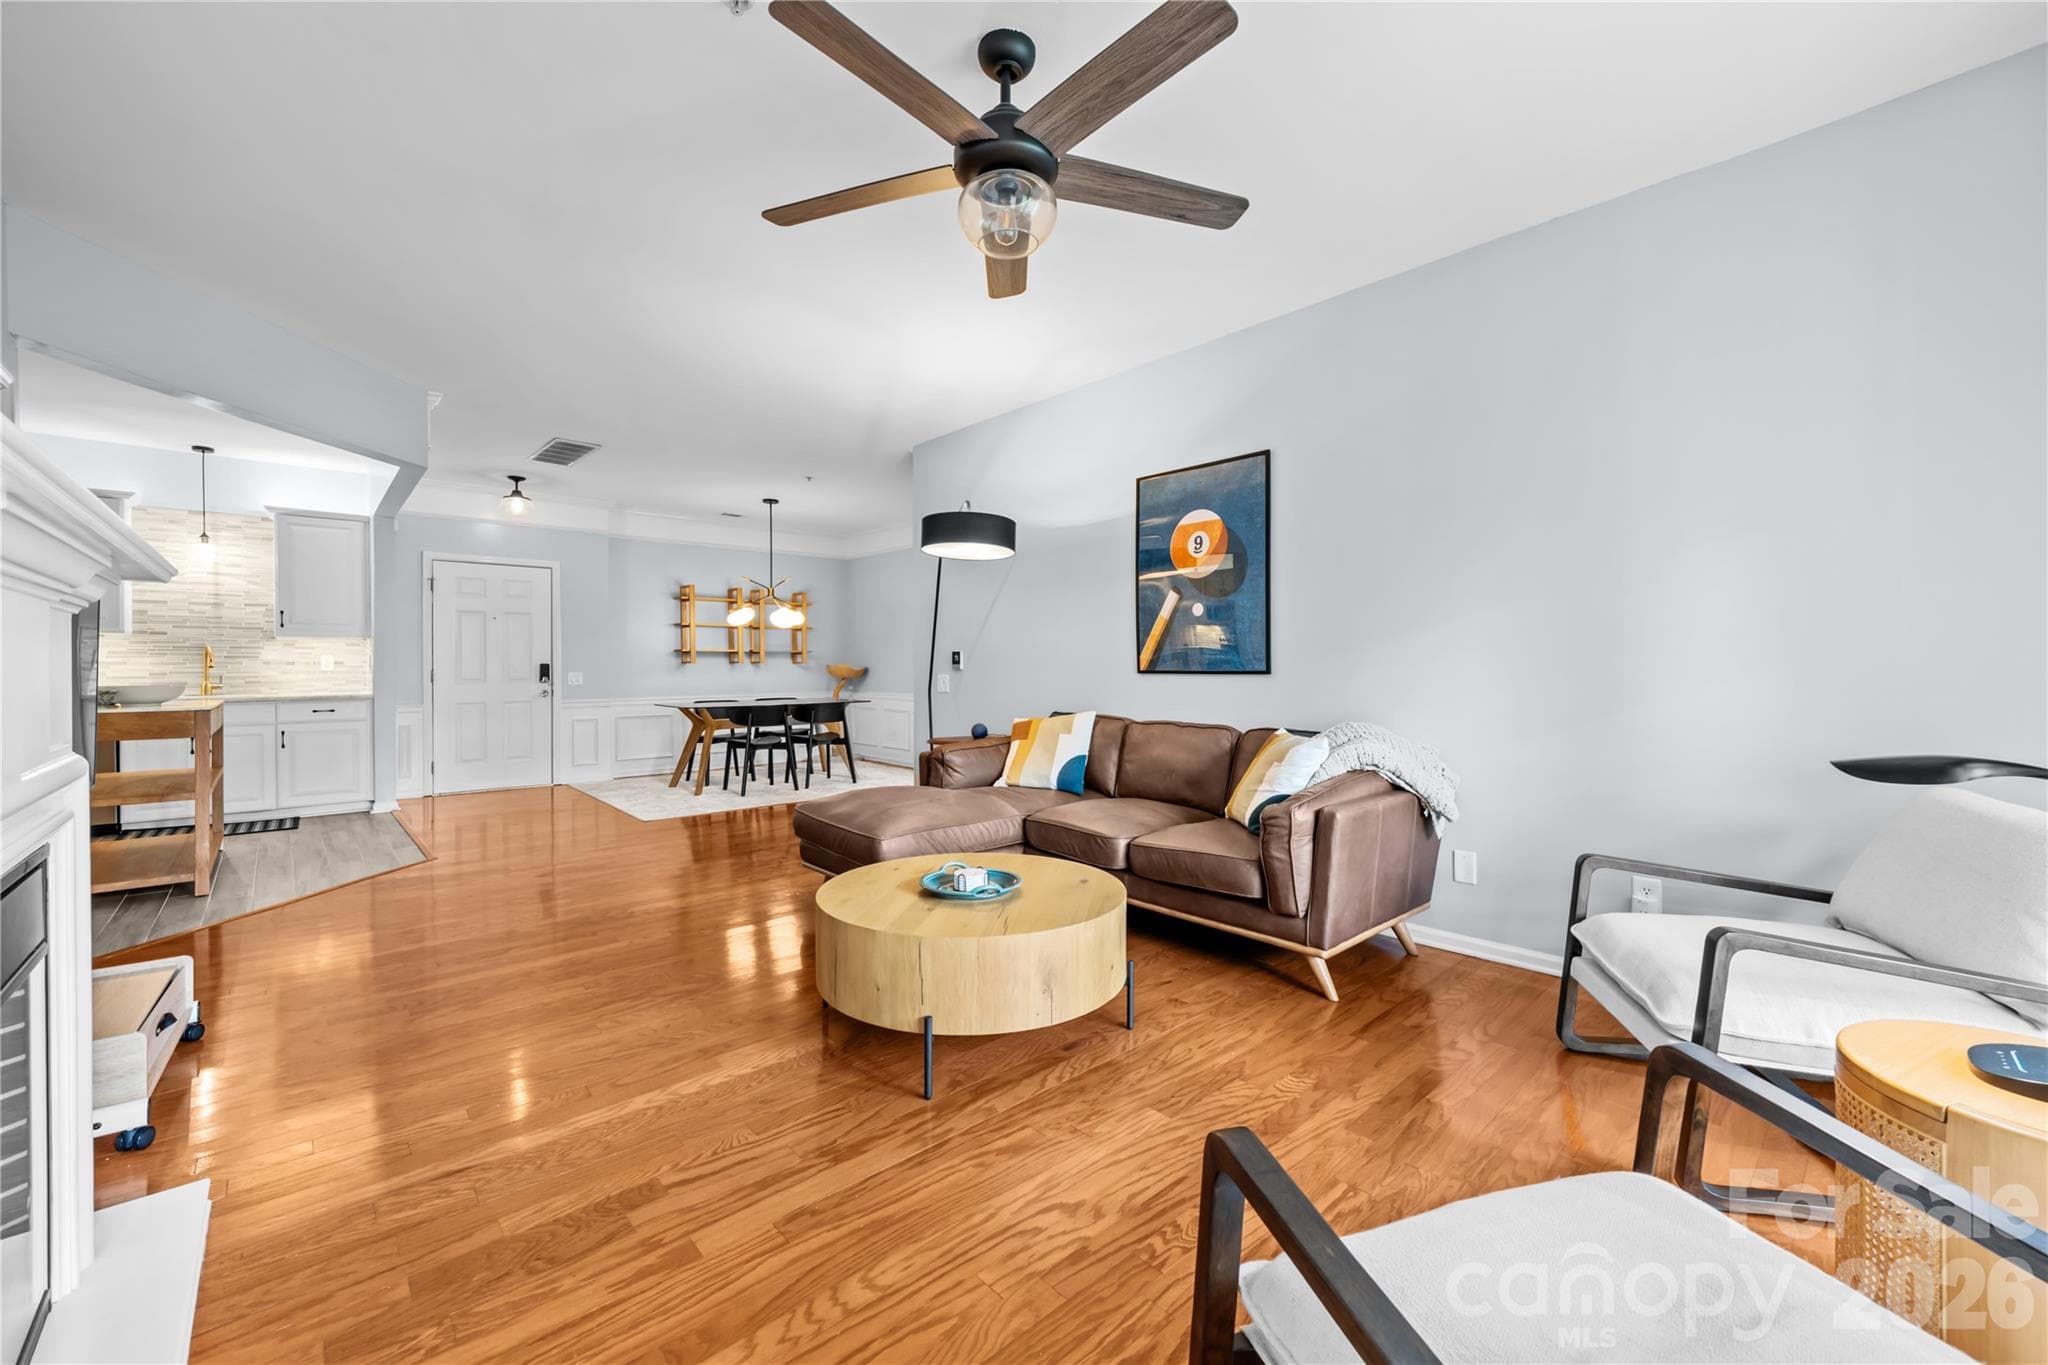
Tucked within the secured, beautifully landscaped gates of Belle Vista Condominium community, this polished top-floor 2-bedroom, 2-bathroom residence at 11576 Costigan Lane delivers the very best of Ballantyne living in a low-maintenance environment. The unit captures a coveted southern exposure that floods the interior with natural light throughout the day, while a private wooded backdrop visible from the windows provides a peaceful, natural setting that feels miles away from the city — even though you are right in the center of one of Charlotte's most dynamic areas. Inside, the thoughtfully designed split-bedroom floor plan ensures privacy between the two full suites, making this layout equally ideal for owner-occupants and long-term tenants alike. The open-concept living and dining space anchors the main living area with a comfortable, airy flow that connects seamlessly to an updated kitchen outfitted with stainless steel appliances, modern countertops, a tile backsplash, and ample cabinet storage. A dedicated bonus space adds flexibility for a home office or den, and the convenience of an in-unit washer and dryer elevates the everyday experience in a way that tenants consistently prioritize. Belle Vista's gated setting, professional management, lush common areas, and close proximity to retail create the kind of turnkey long term rental environment. The Bowl at Ballantyne — Ballantyne's transformative new dining and entertainment district that officially opened in late 2024 — places Olde Mecklenburg Brewery, North Italia, Flower Child, Postino WineCafe, and a growing roster of acclaimed concepts alongside The Amp, an outdoor amphitheater, all within a couple miles as is I485. Ballantyne Village with its shops, cafes, and a theater is right next to Belle Vista, as is everyday retail including Harris Teeter, Starbucks, and CVS.
Highlights
Property details
- MLS
- Canopy MLS
- MLS #
- CAR4410140
- Property type
- Condominium
- Subdivision
- Belle Vista
- Status
- Active
- Days on market
- 54
- On market date
- August 15, 2026
- Stories
- N/A
- Total bathrooms
- 2
- Garage spaces
- N/A
- Parking spaces
- N/A
- Lot size
- N/A
Location
Get directions →Nearby schools
Within 10 miles. School directory data from the National Center for Education Statistics (NCES), accessed via the Urban Institute Education Data API. Local Score is calculated by INNOVATE Real Estate; where a state rating is shown, it comes from that state's own official school report card.
- Enrollment
- 880
- Student:teacher ratio
- 16.0:1
- District
- Charlotte-Mecklenburg Schools
- Enrollment
- 1,498
- Student:teacher ratio
- 17.8:1
- District
- Charlotte-Mecklenburg Schools
- Enrollment
- 3,494
- Student:teacher ratio
- 21.3:1
- District
- Charlotte-Mecklenburg Schools
Walkability
Blended score for Charlotte's center, calculated by INNOVATE Real Estate from two sources: the EPA's National Walkability Index (street network, transit, land-use mix) and Google Places amenity data (what's actually reachable on foot from this point). 60% EPA National Walkability Index + 40% nearby-amenity density (Google Places).
Market position
How this listing compares to current activity in Charlotte, from live MLS data.
Mortgage calculator
Estimate only - actual rate and payment depend on your lender, credit, and loan program.
Adjust tax / insurance estimates
Similar homes you might like




Data source: Listing information provided by Canopy MLS (carolina) via Trestle/CoreLogic. Last updated 16 days ago.
Information herein deemed reliable but not guaranteed; all measurements, school assignments, HOA fees, taxes, and feature lists are approximate and should be independently verified. Equal Housing Opportunity.