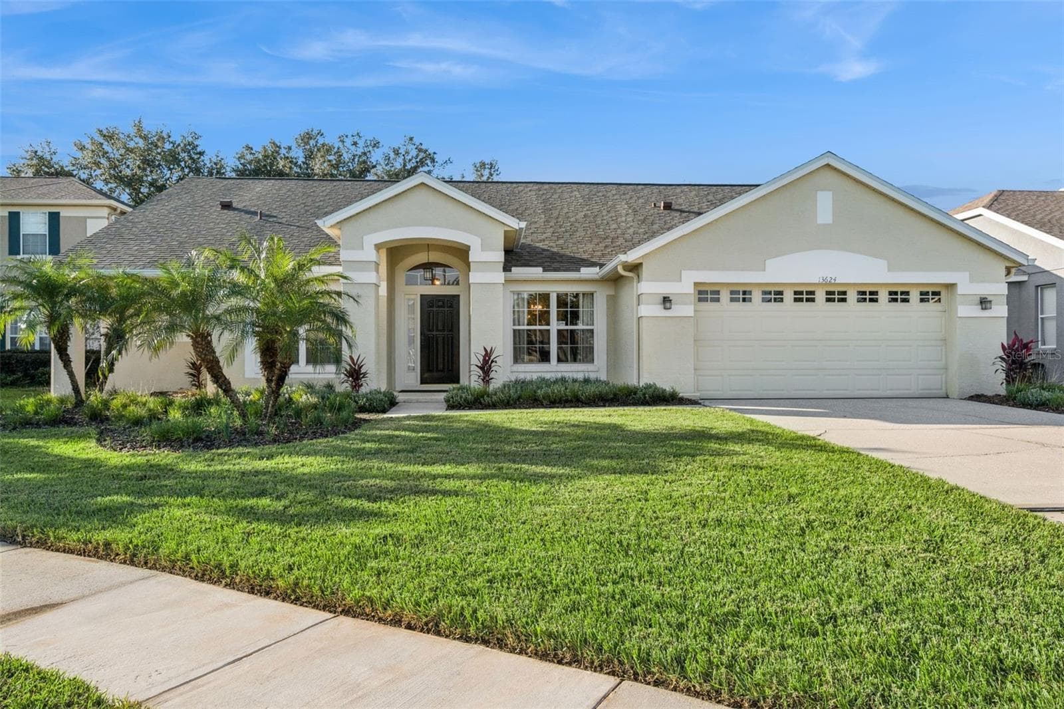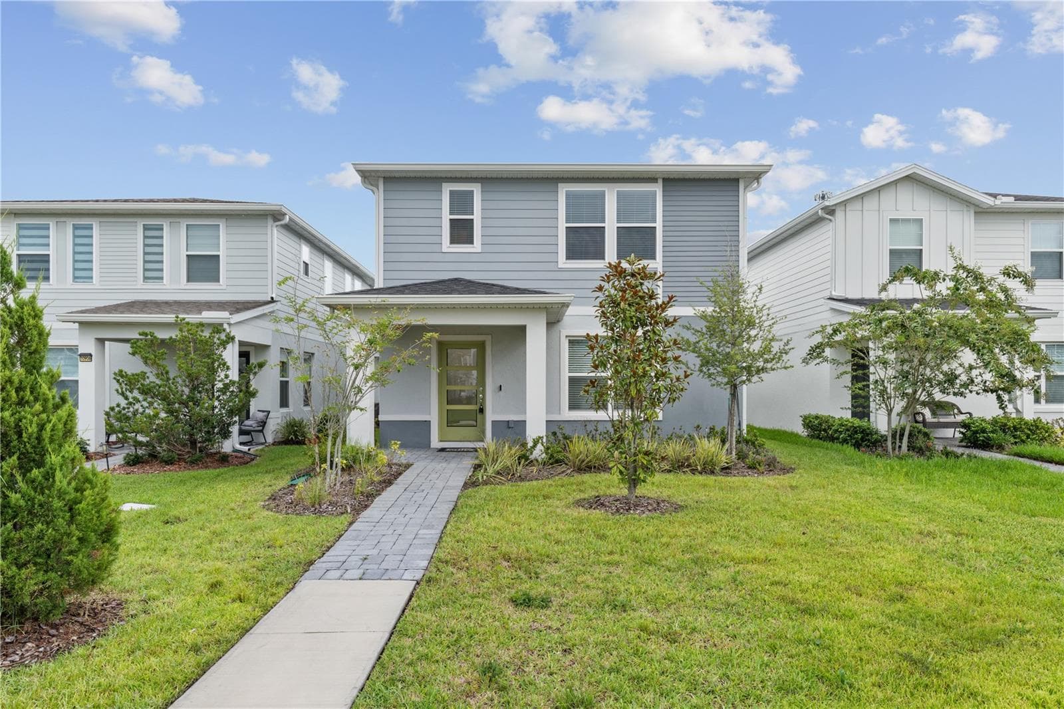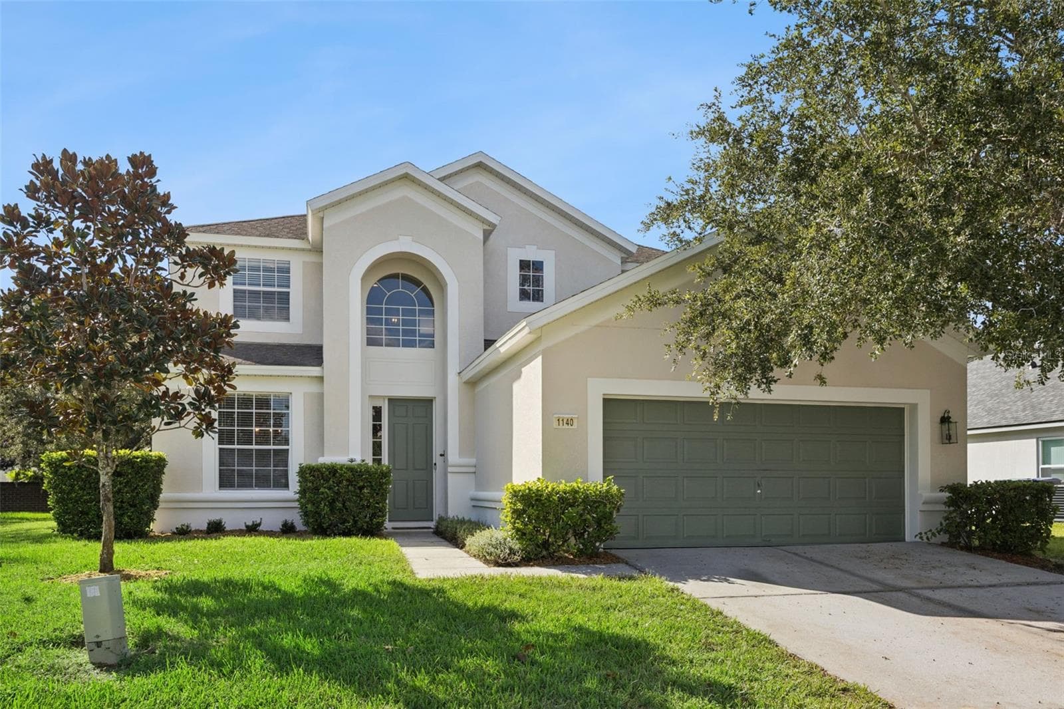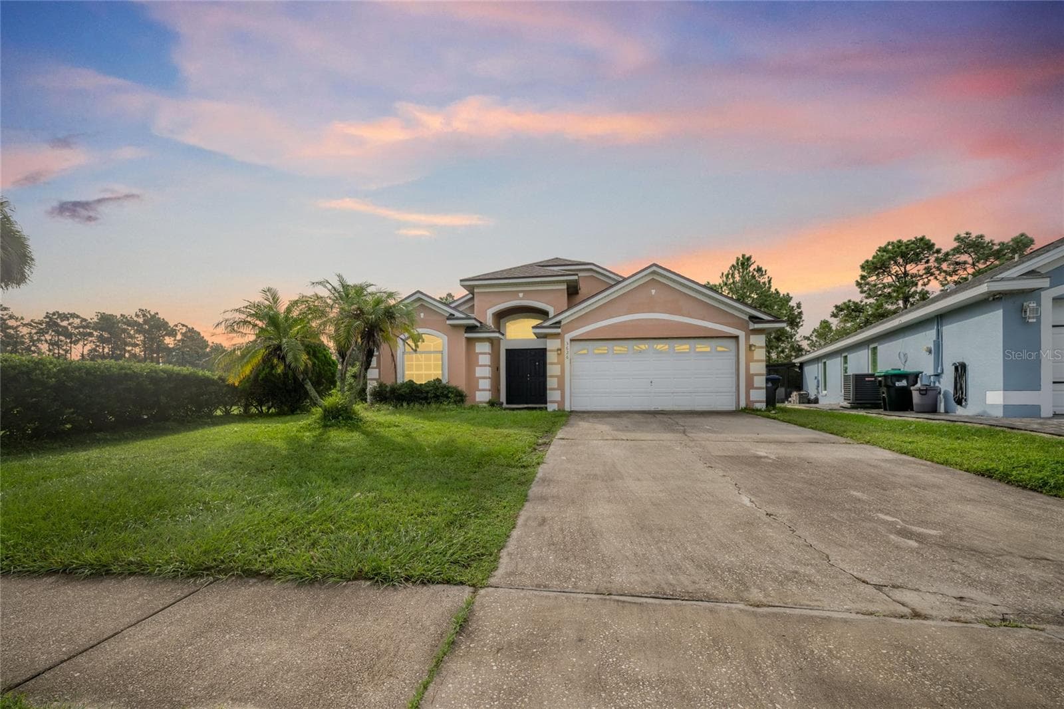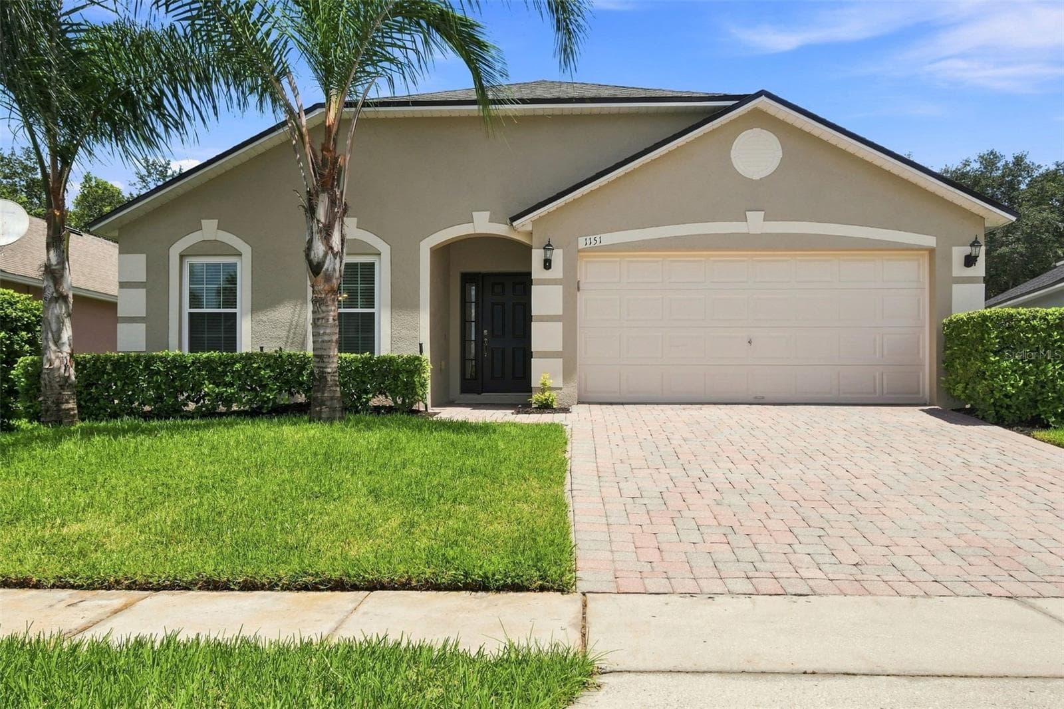
Welcome to 1151 Beech Grove Way - 1151 BEECH GROVE WAY, ORLANDO
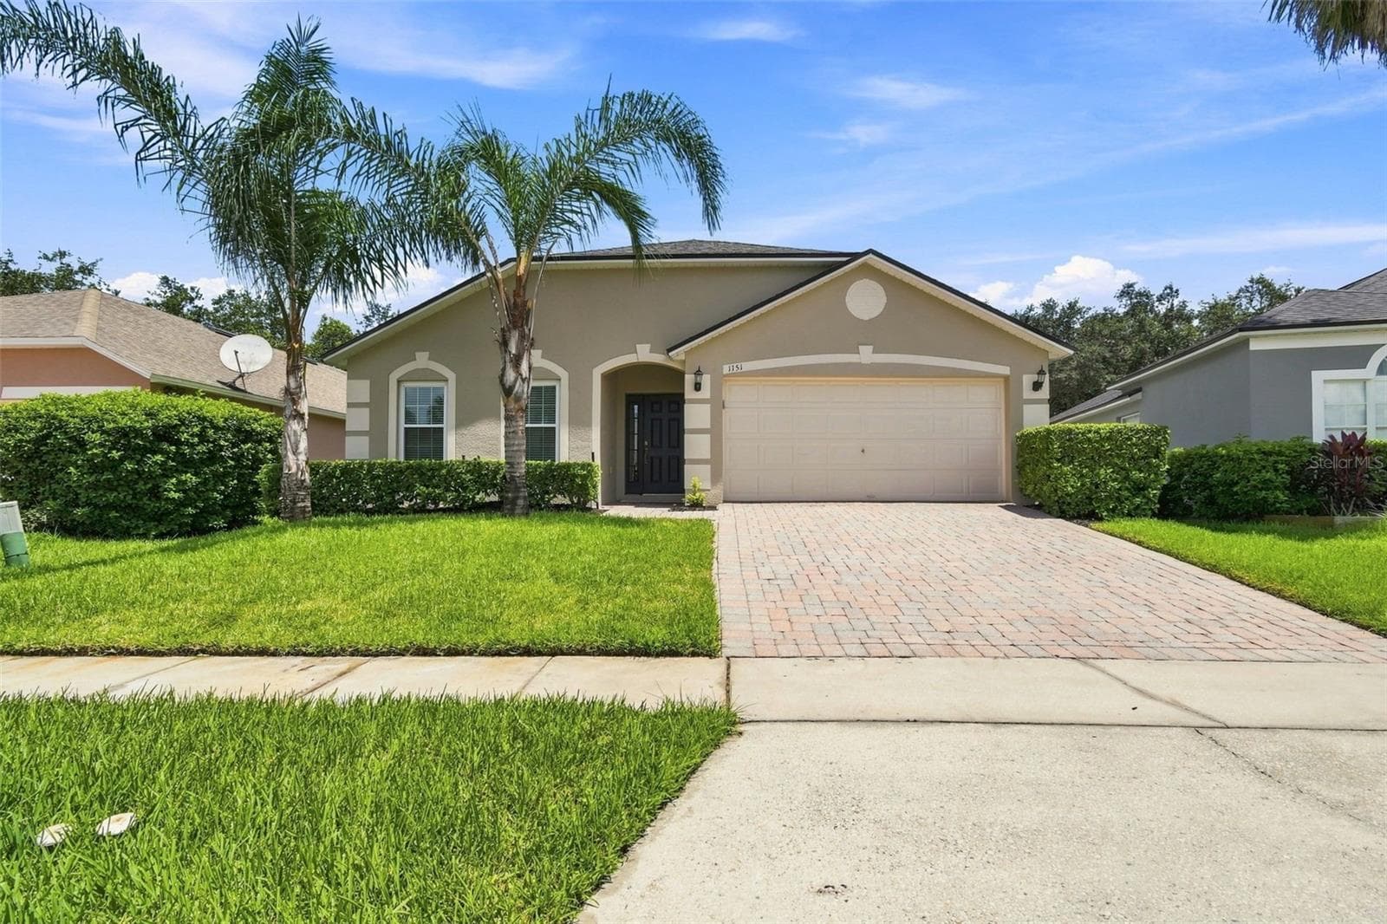
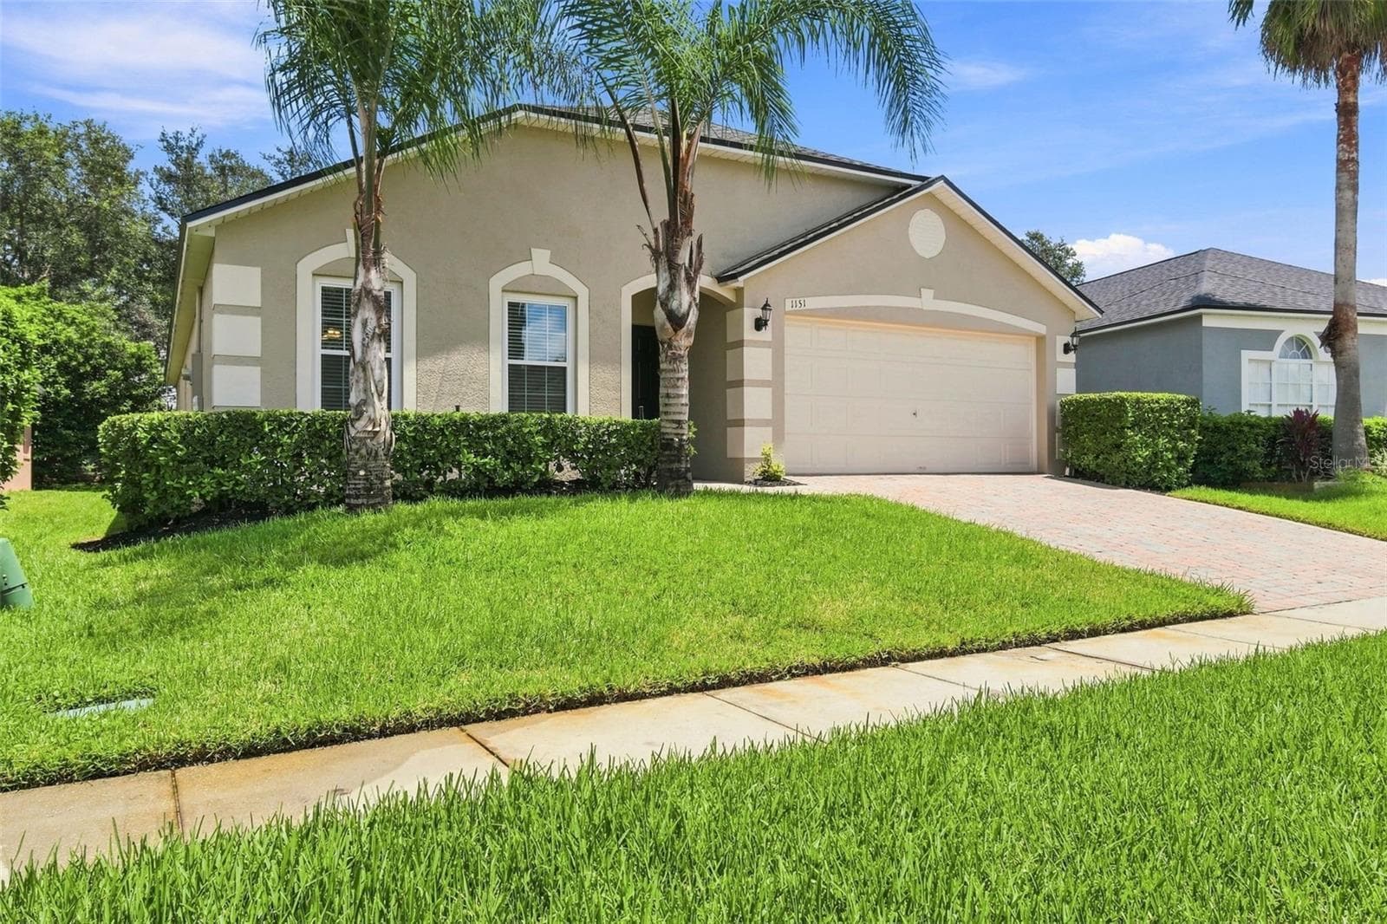
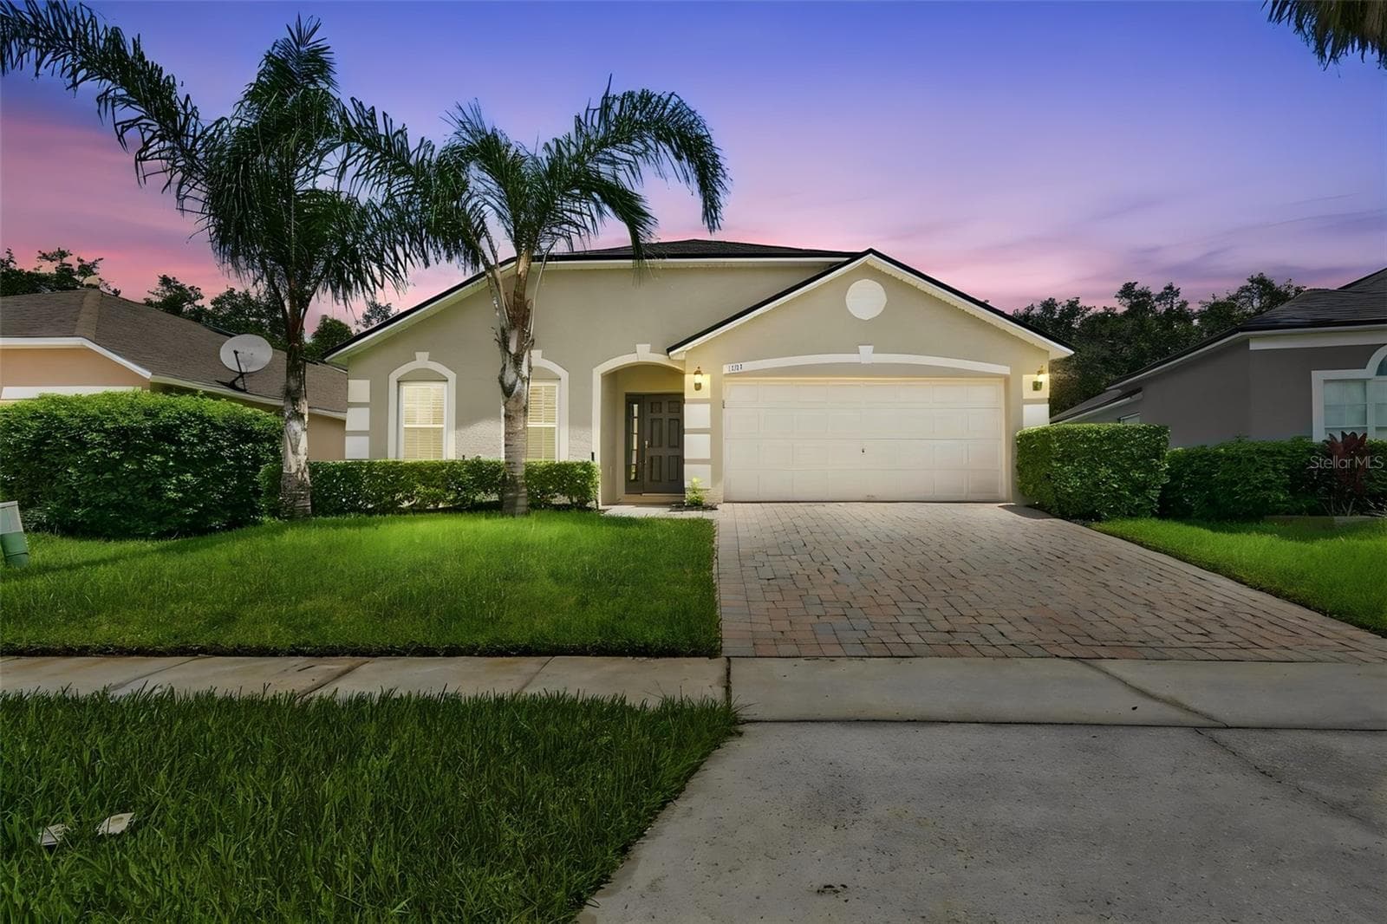
Front Exterior of Home - 1151 BEECH GROVE WAY, ORLANDO
Maintained St Augustine Lawn - 1151 BEECH GROVE WAY, ORLANDO
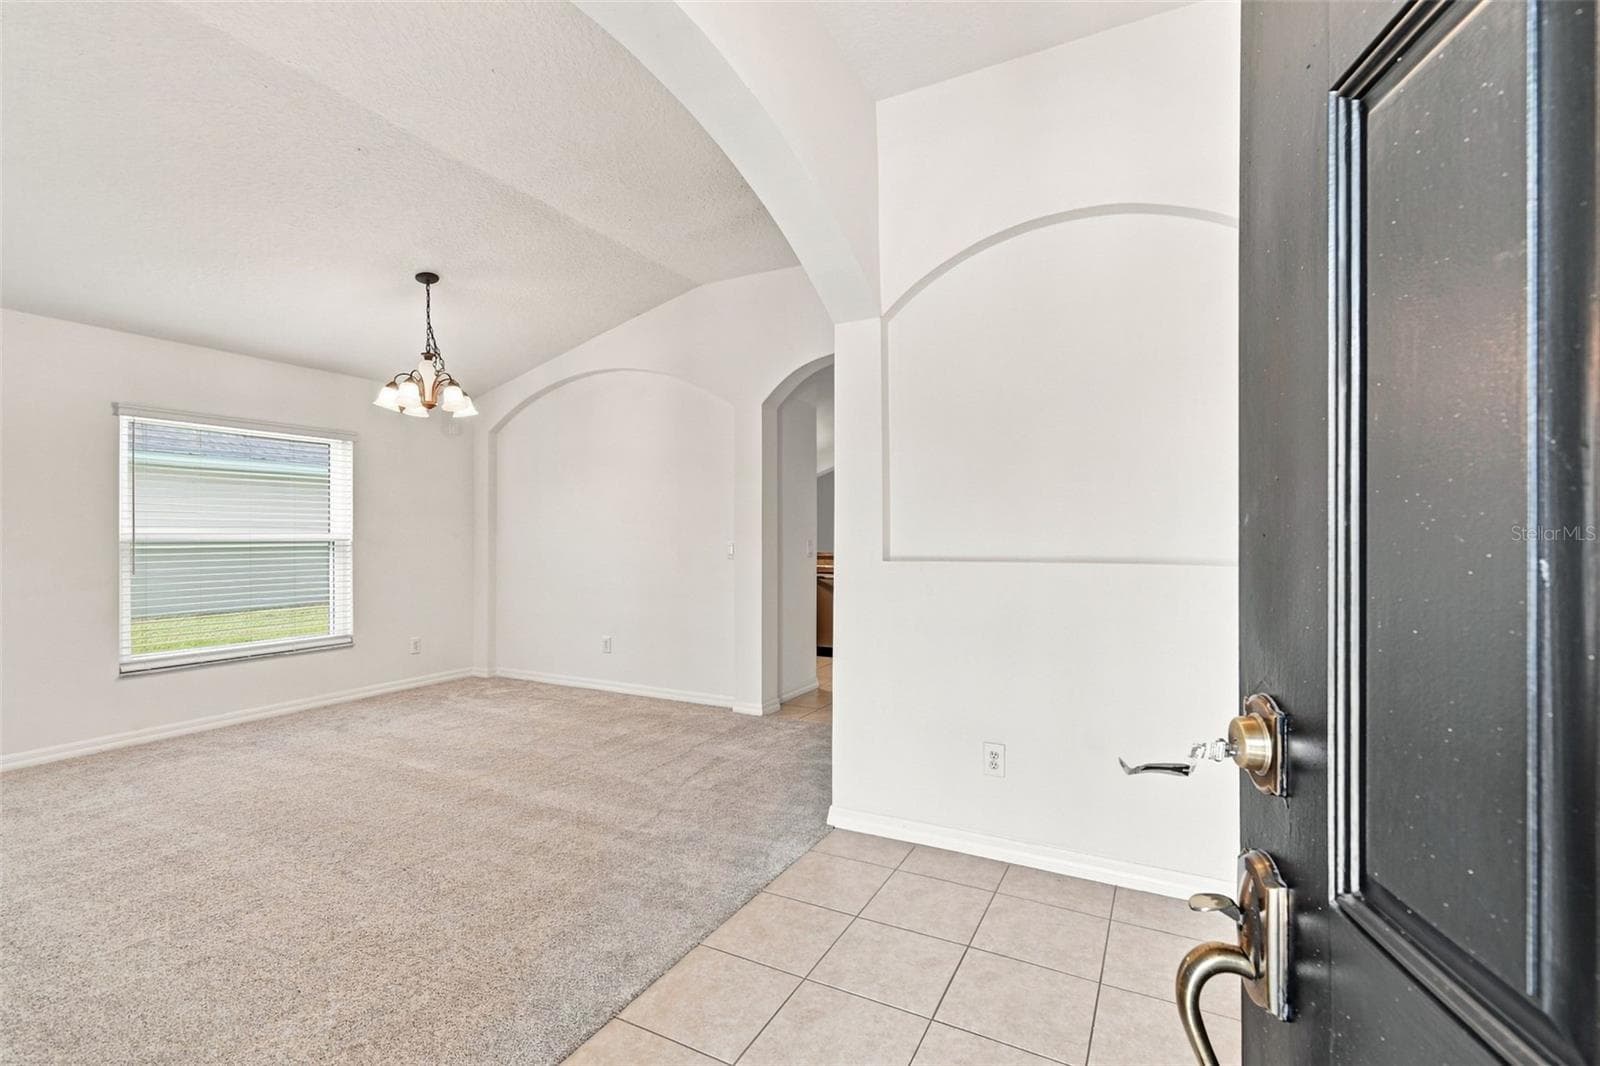
Foyer/Dining Room - 1151 BEECH GROVE WAY, ORLANDO
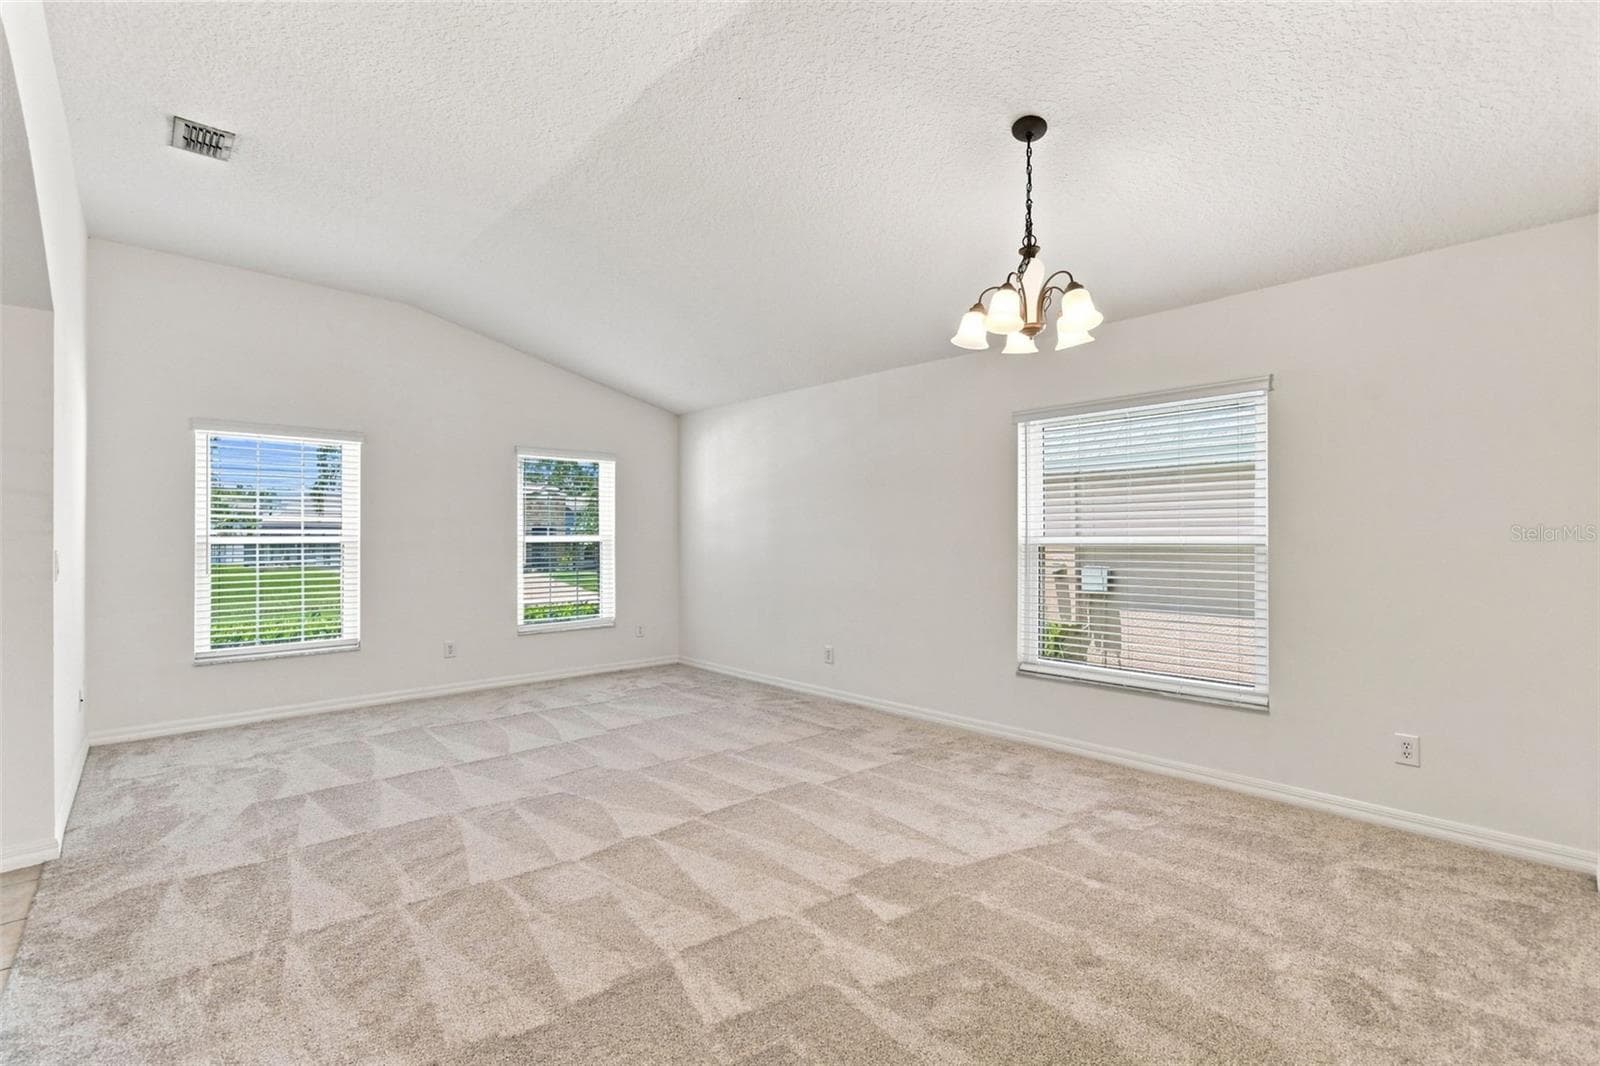
Natural Light in Dining Room - 1151 BEECH GROVE WAY, ORLANDO
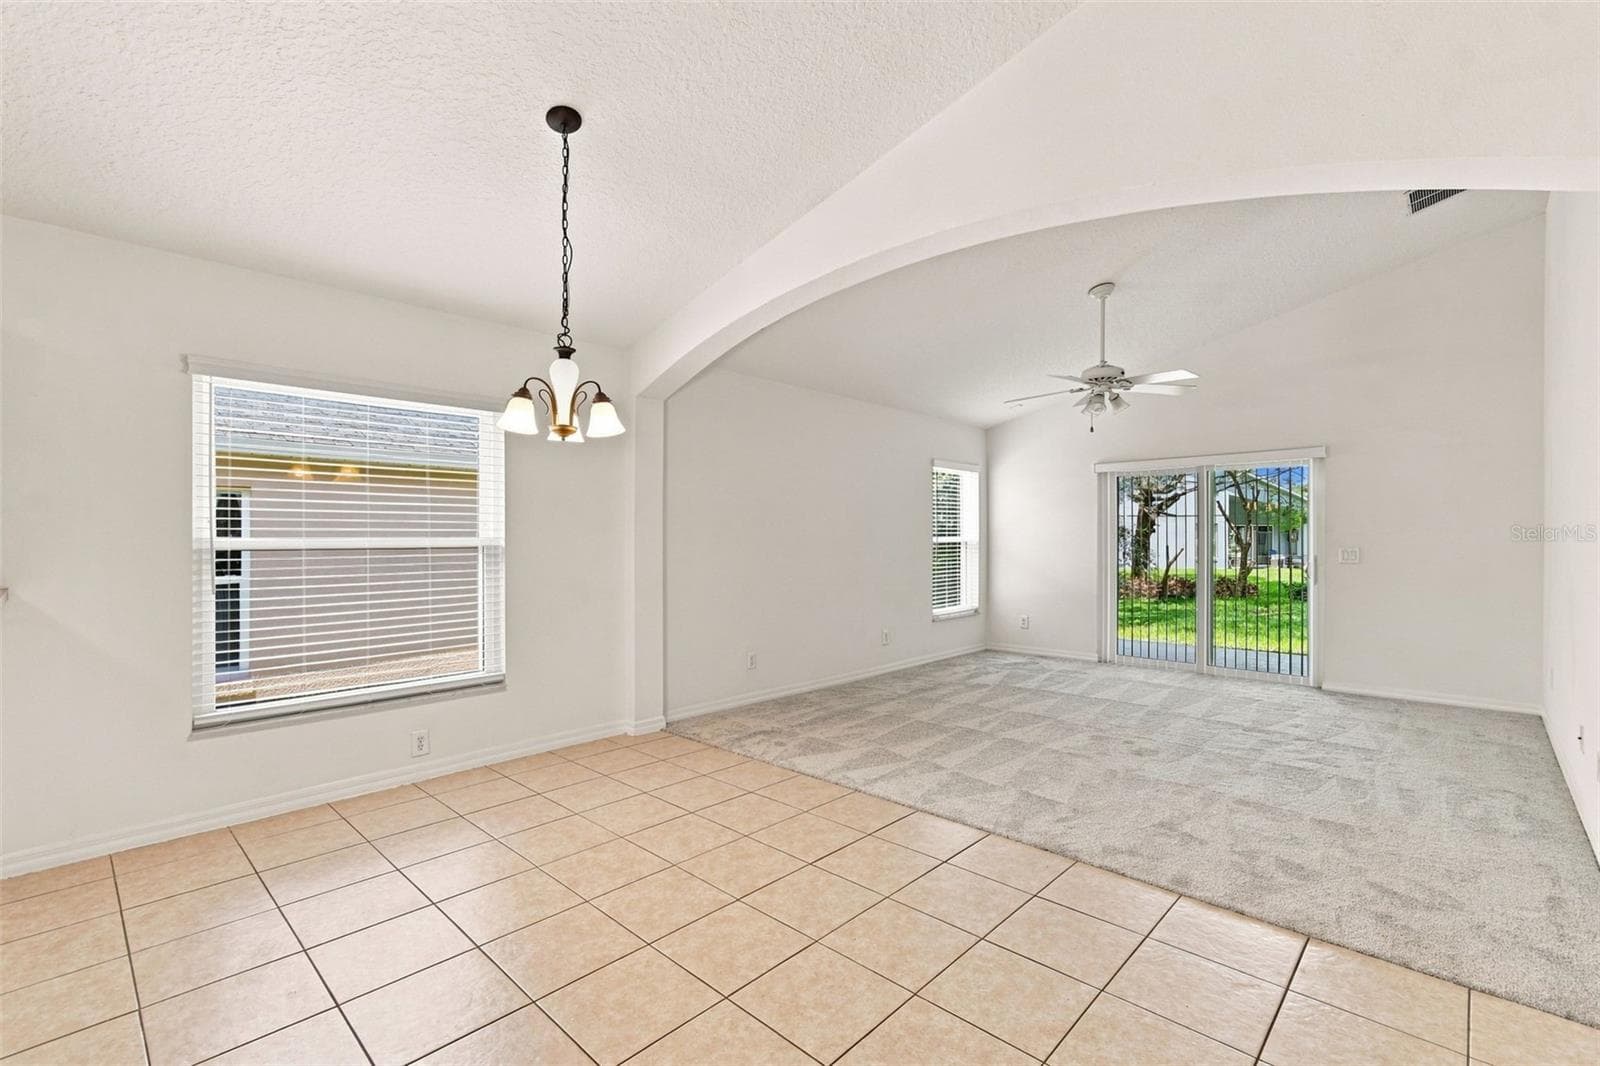
Breakfast Nook/Family Room - 1151 BEECH GROVE WAY, ORLANDO
Family Room with Volume Ceilings and Fan - 1151 BEECH GROVE WAY, ORLANDO
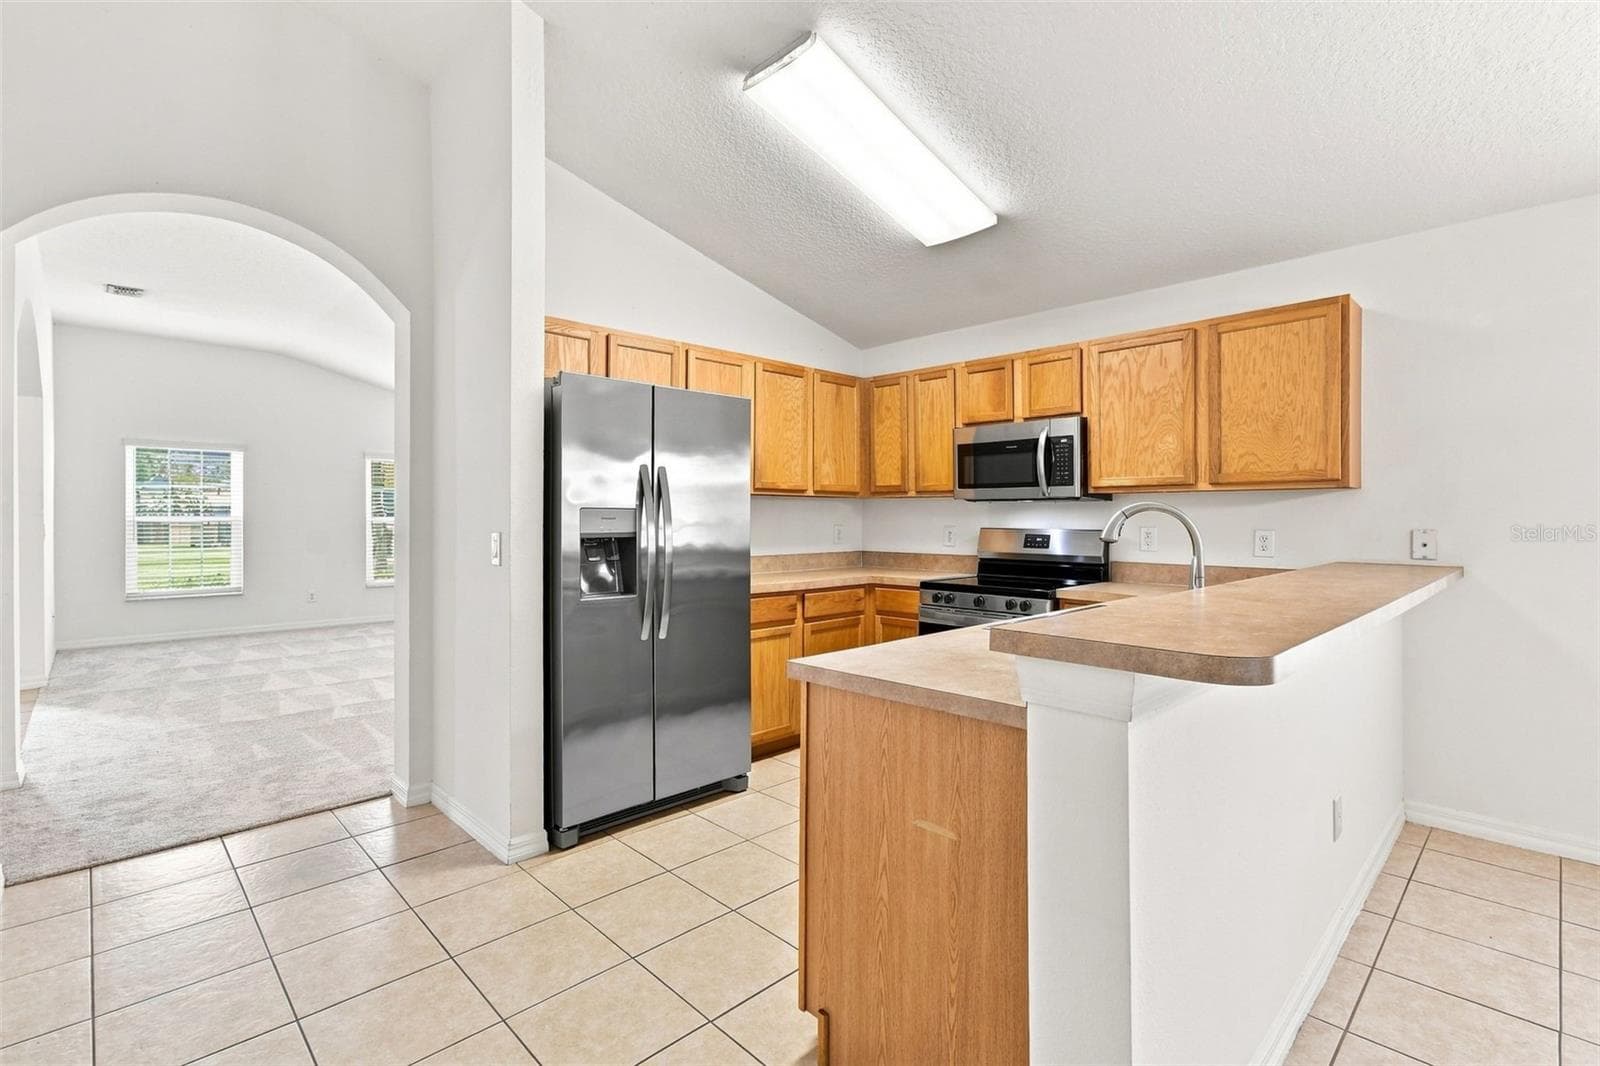
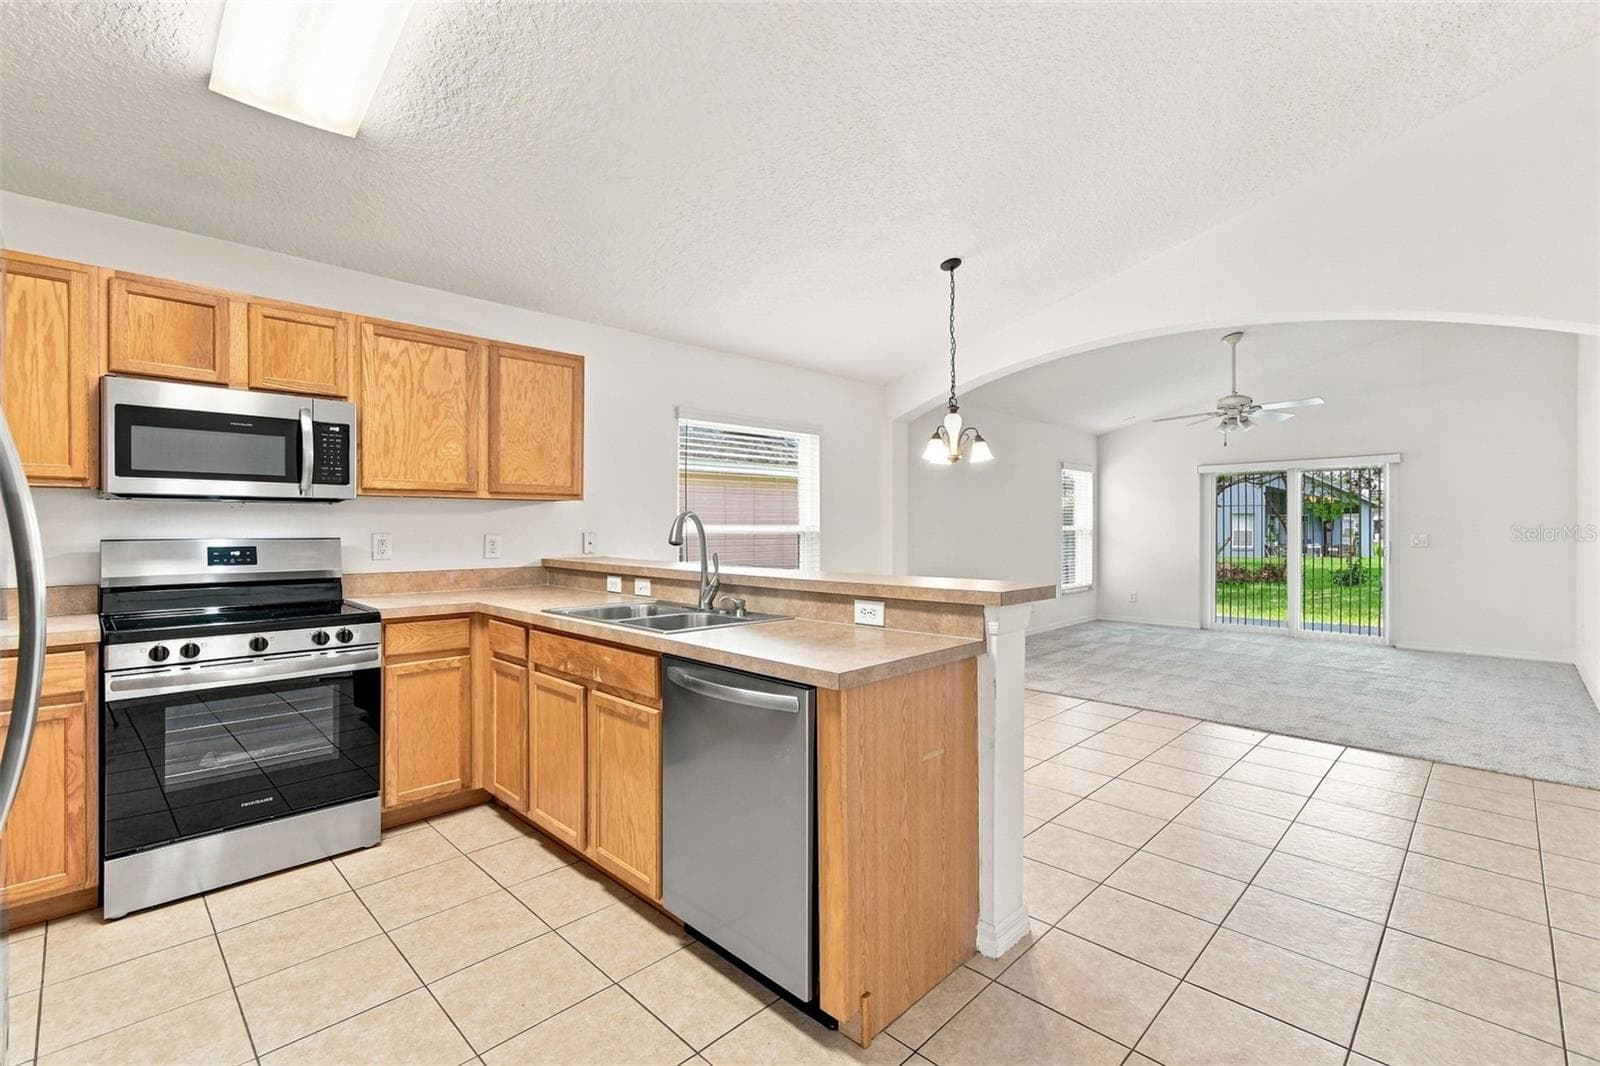
Breakfast Bar in Kitchen - 1151 BEECH GROVE WAY, ORLANDO
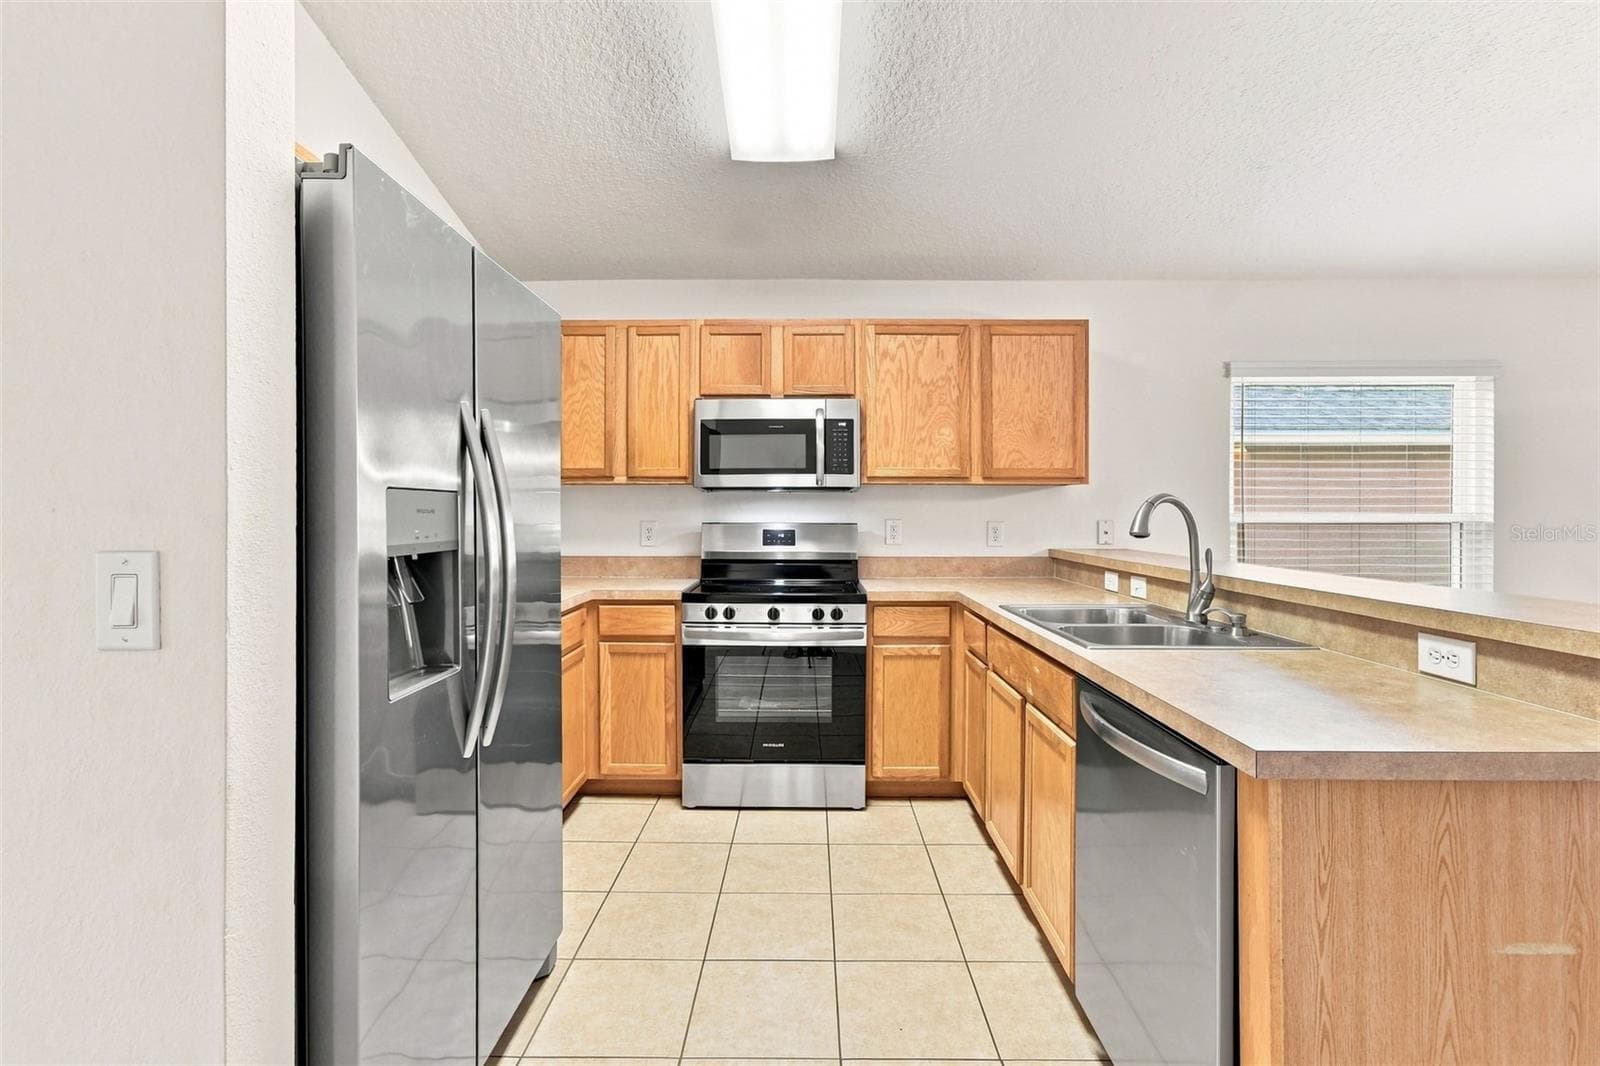
Brand New Stainless Steel Appliances - 1151 BEECH GROVE WAY, ORLANDO
Open Concept Floor Plan - 1151 BEECH GROVE WAY, ORLANDO
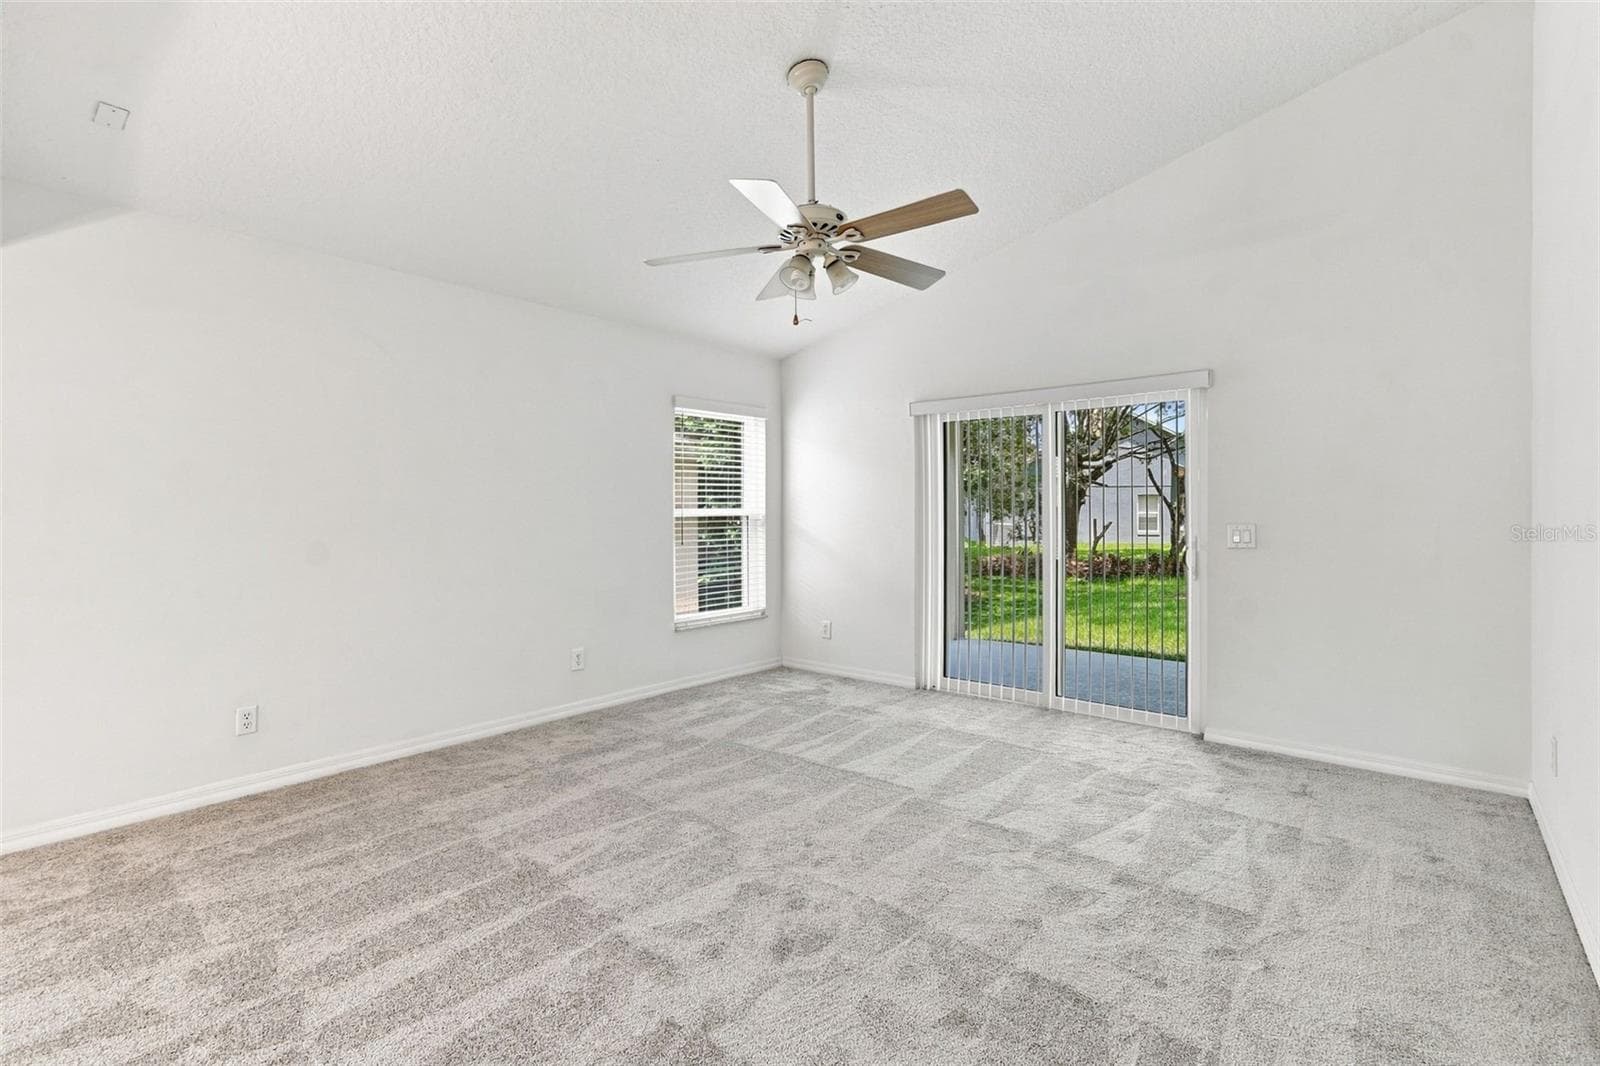
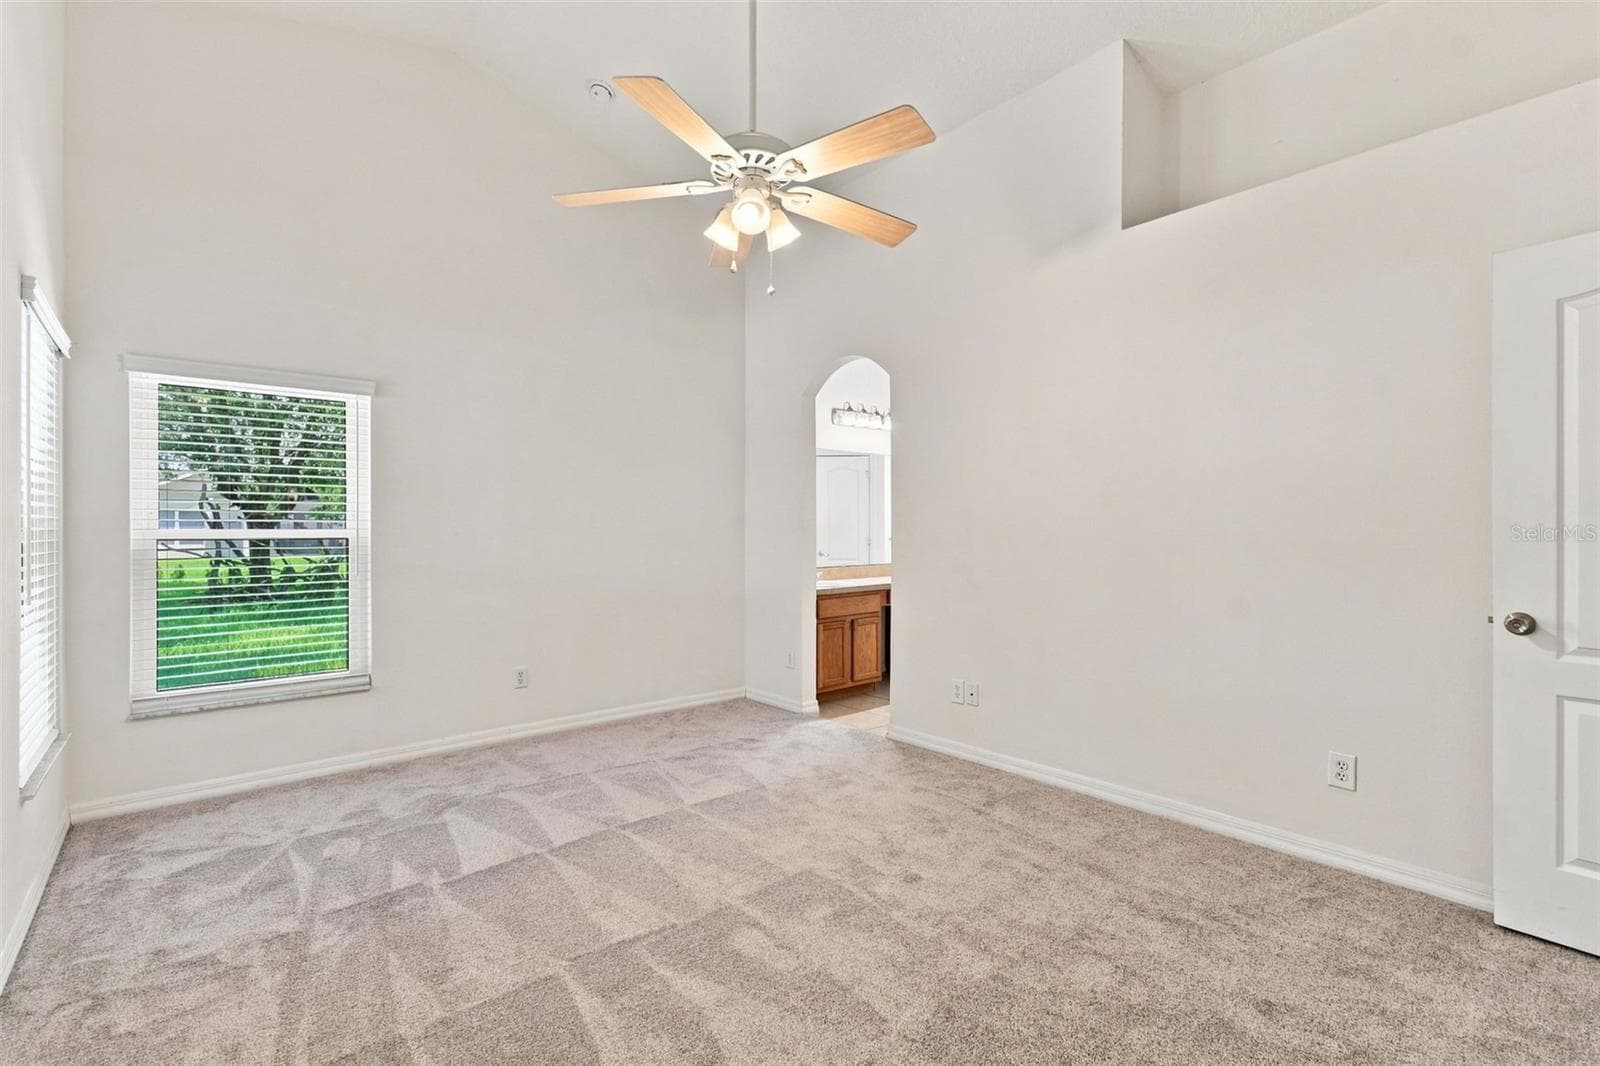
Primary Owner's Suite with Volume Ceilings, Fan and New Carpets - 1151 BEECH GROVE WAY, ORLANDO
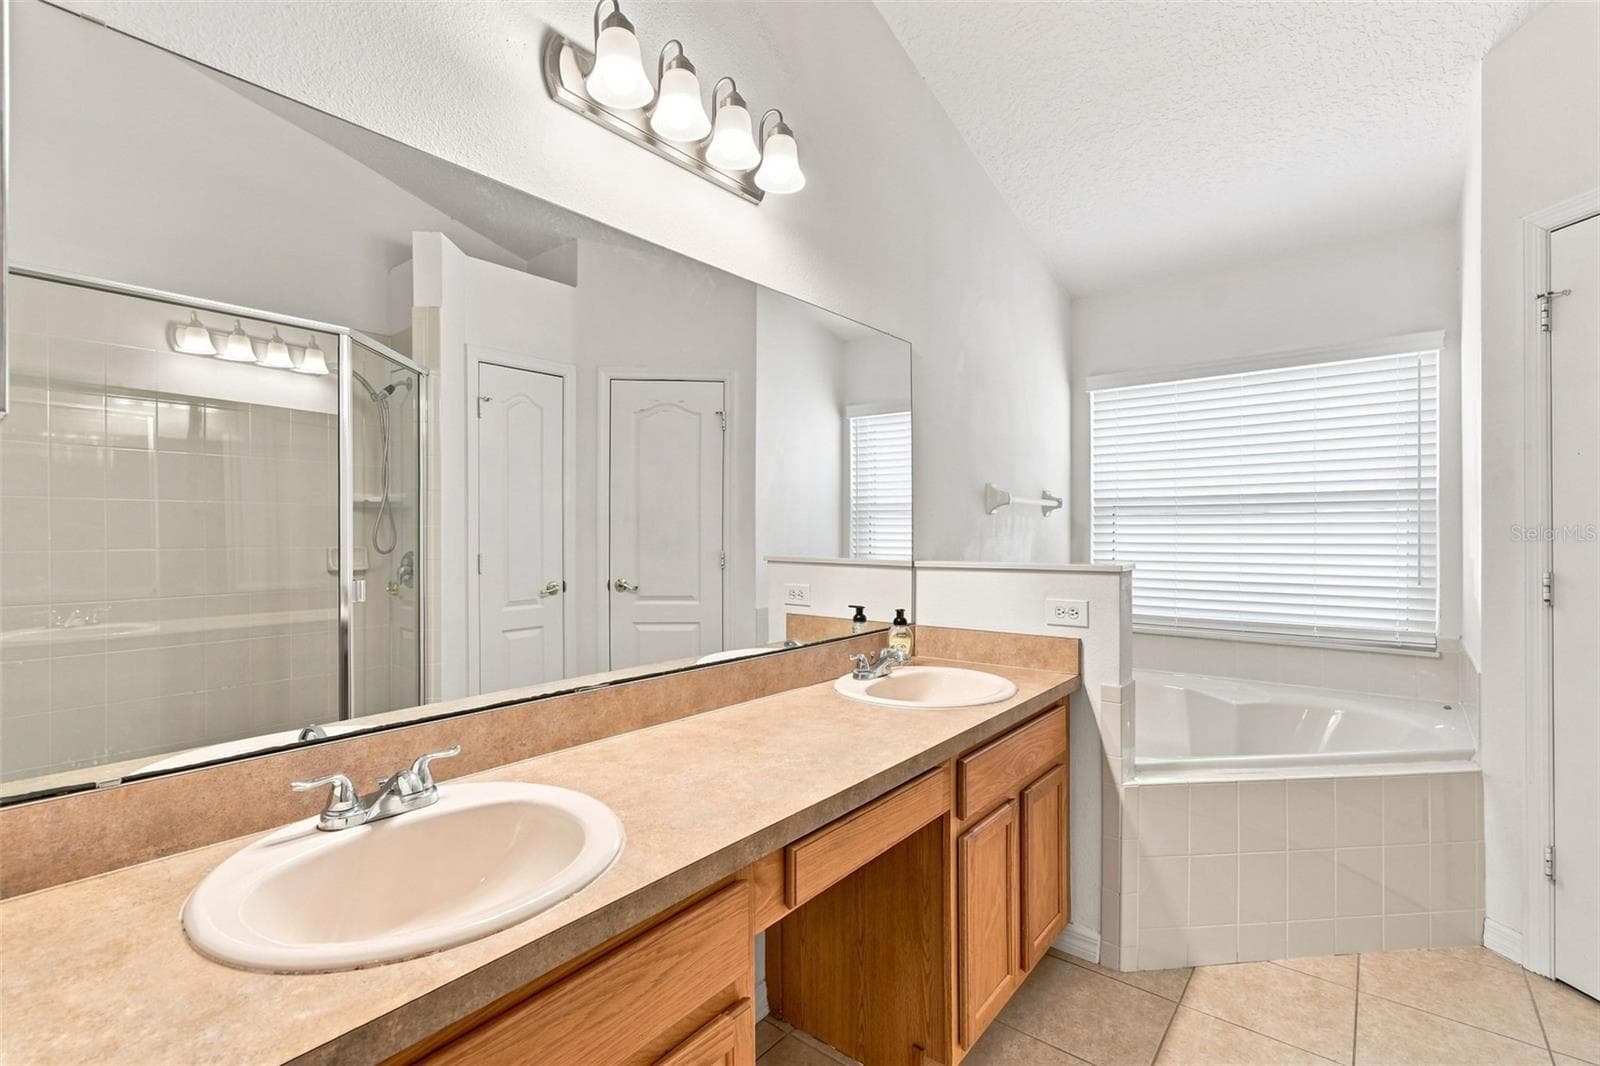
Owner's Bath with Dual Vanities, Separate Shower and Tub - 1151 BEECH GROVE WAY, ORLANDO
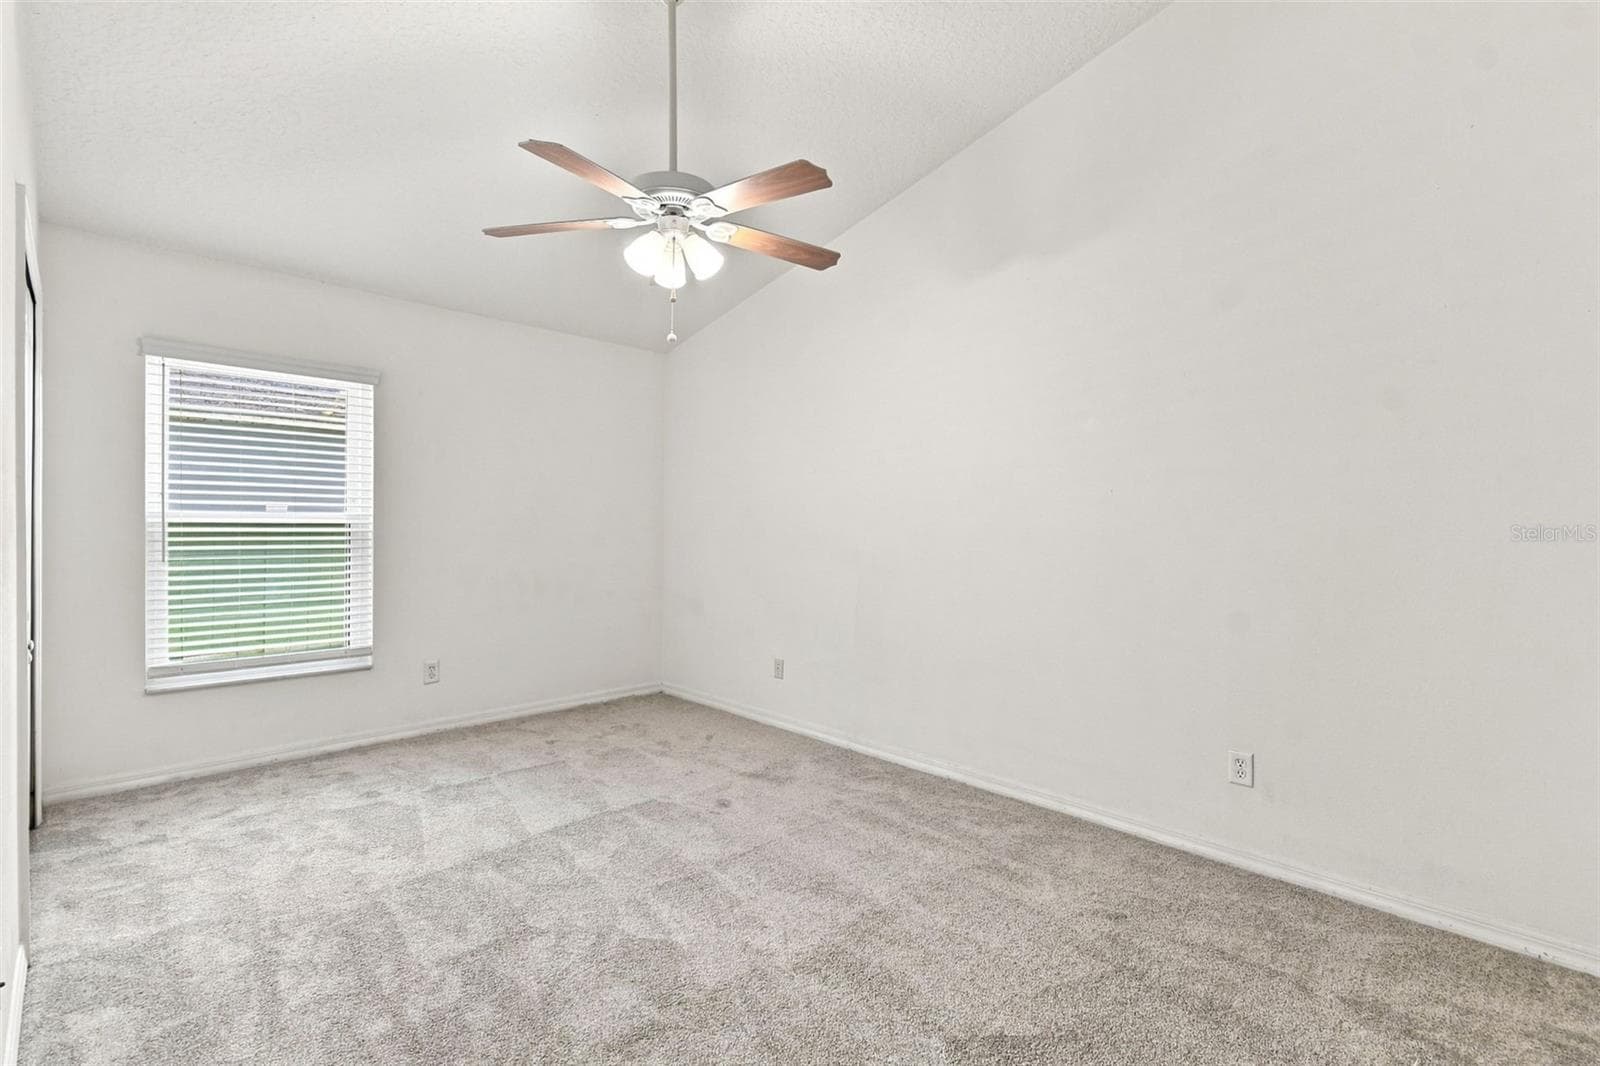
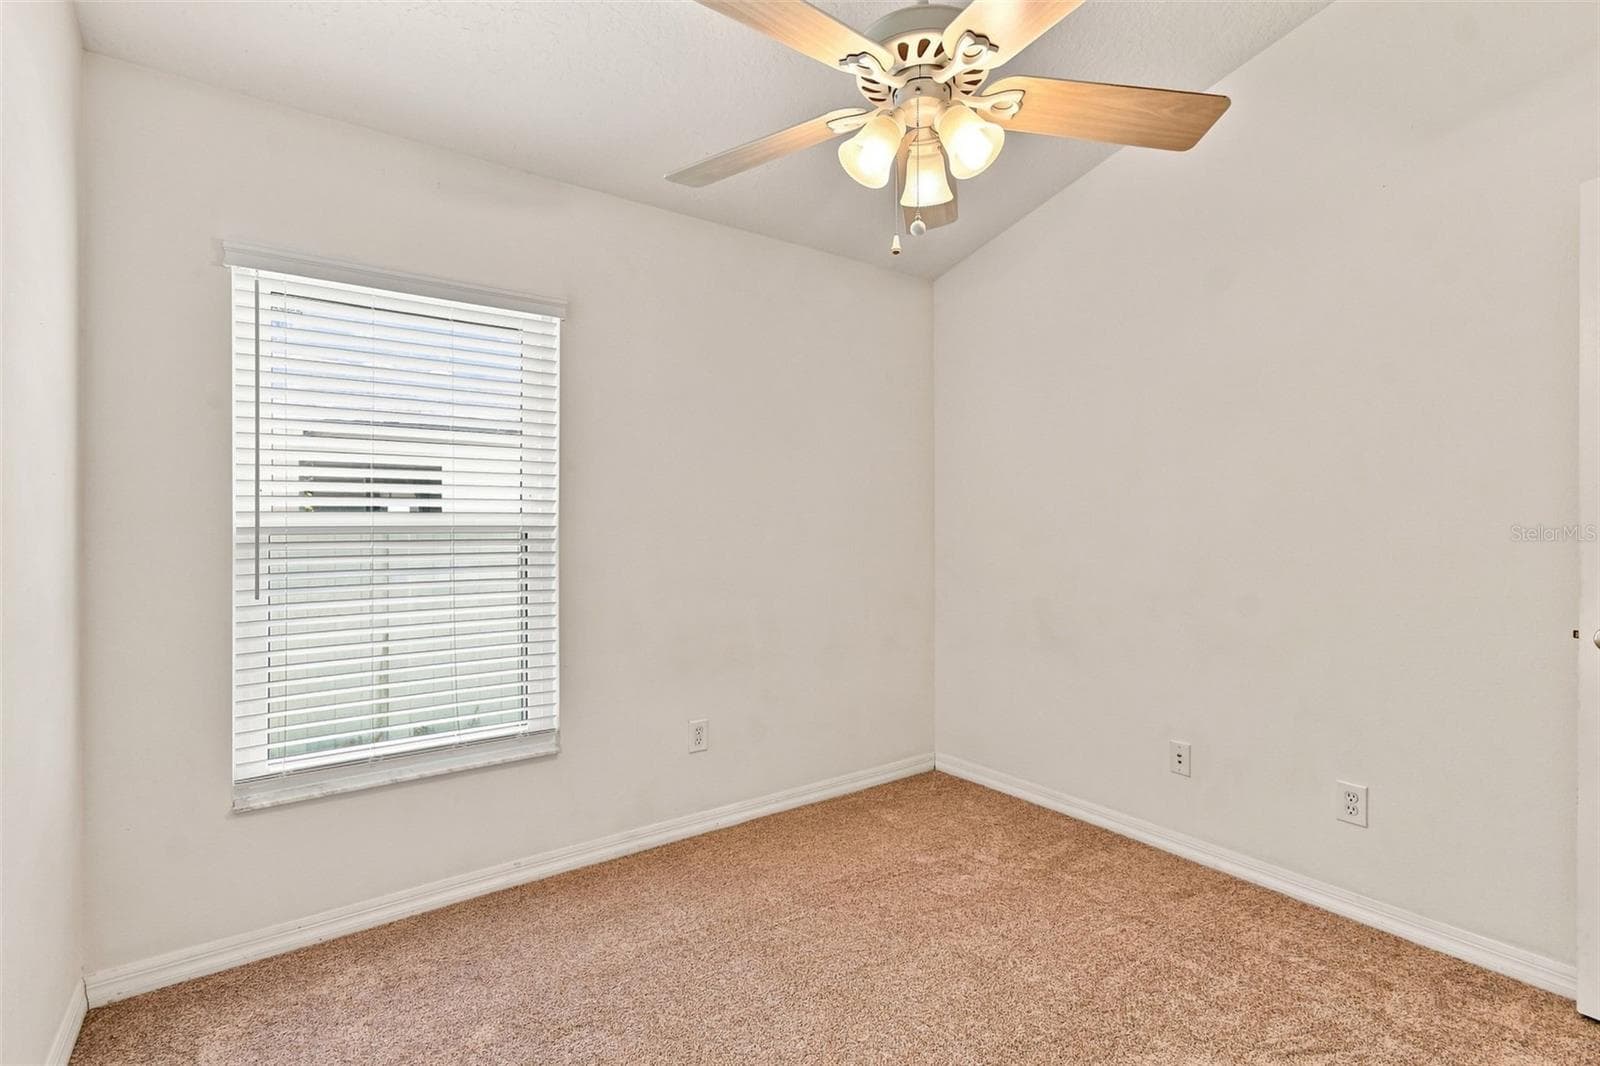
Bedroom 2 with Ceiling Fan - 1151 BEECH GROVE WAY, ORLANDO
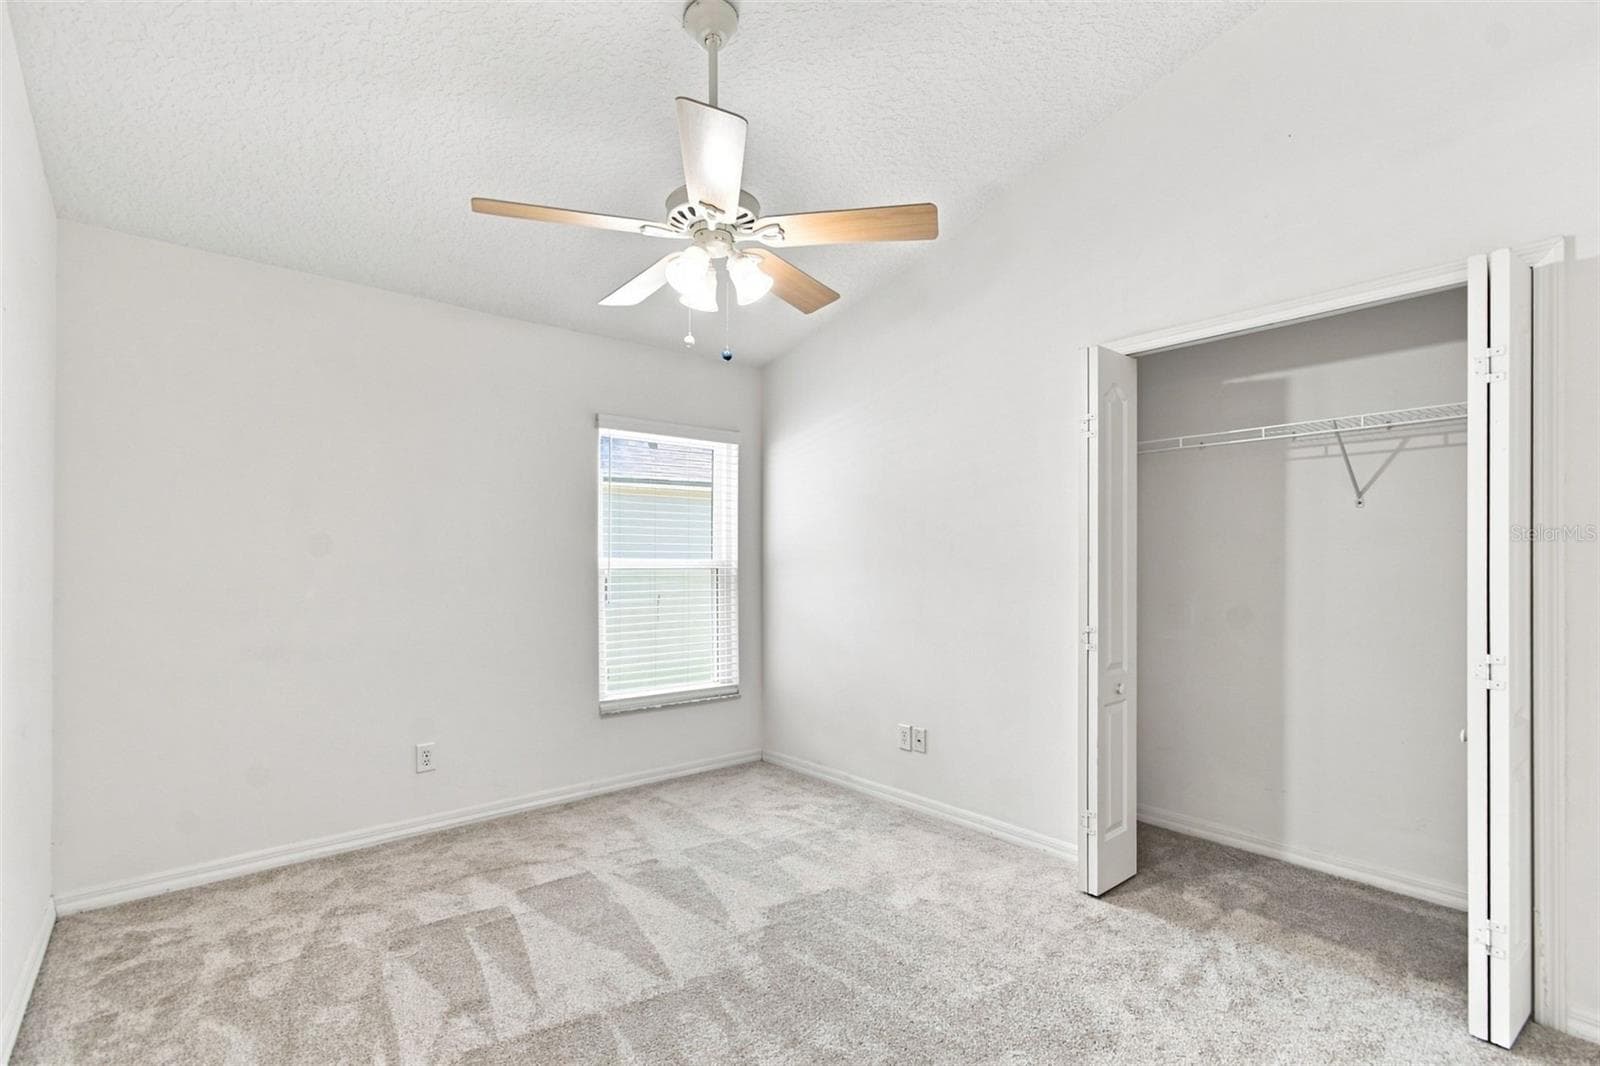
Bedroom 3 with Ceiling Fan - 1151 BEECH GROVE WAY, ORLANDO
Bedroom 4 with Ceiling Fan - 1151 BEECH GROVE WAY, ORLANDO
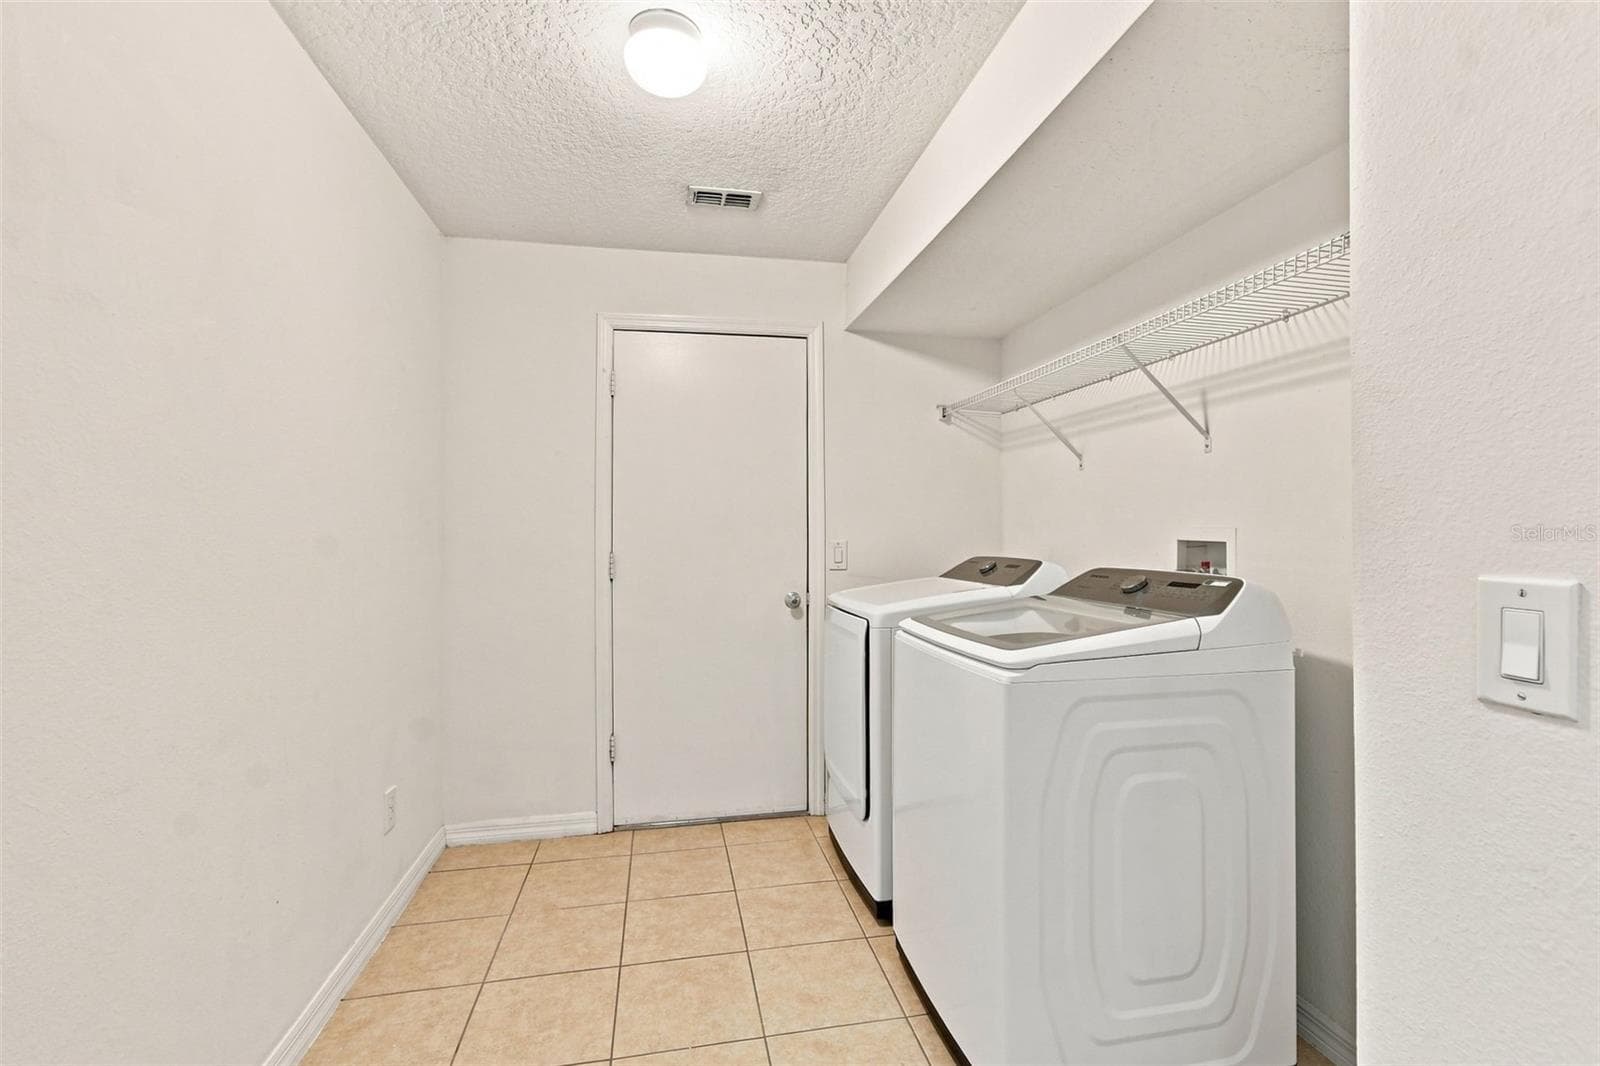
Interior Laundry Room with Washer and Dryer - 1151 BEECH GROVE WAY, ORLANDO
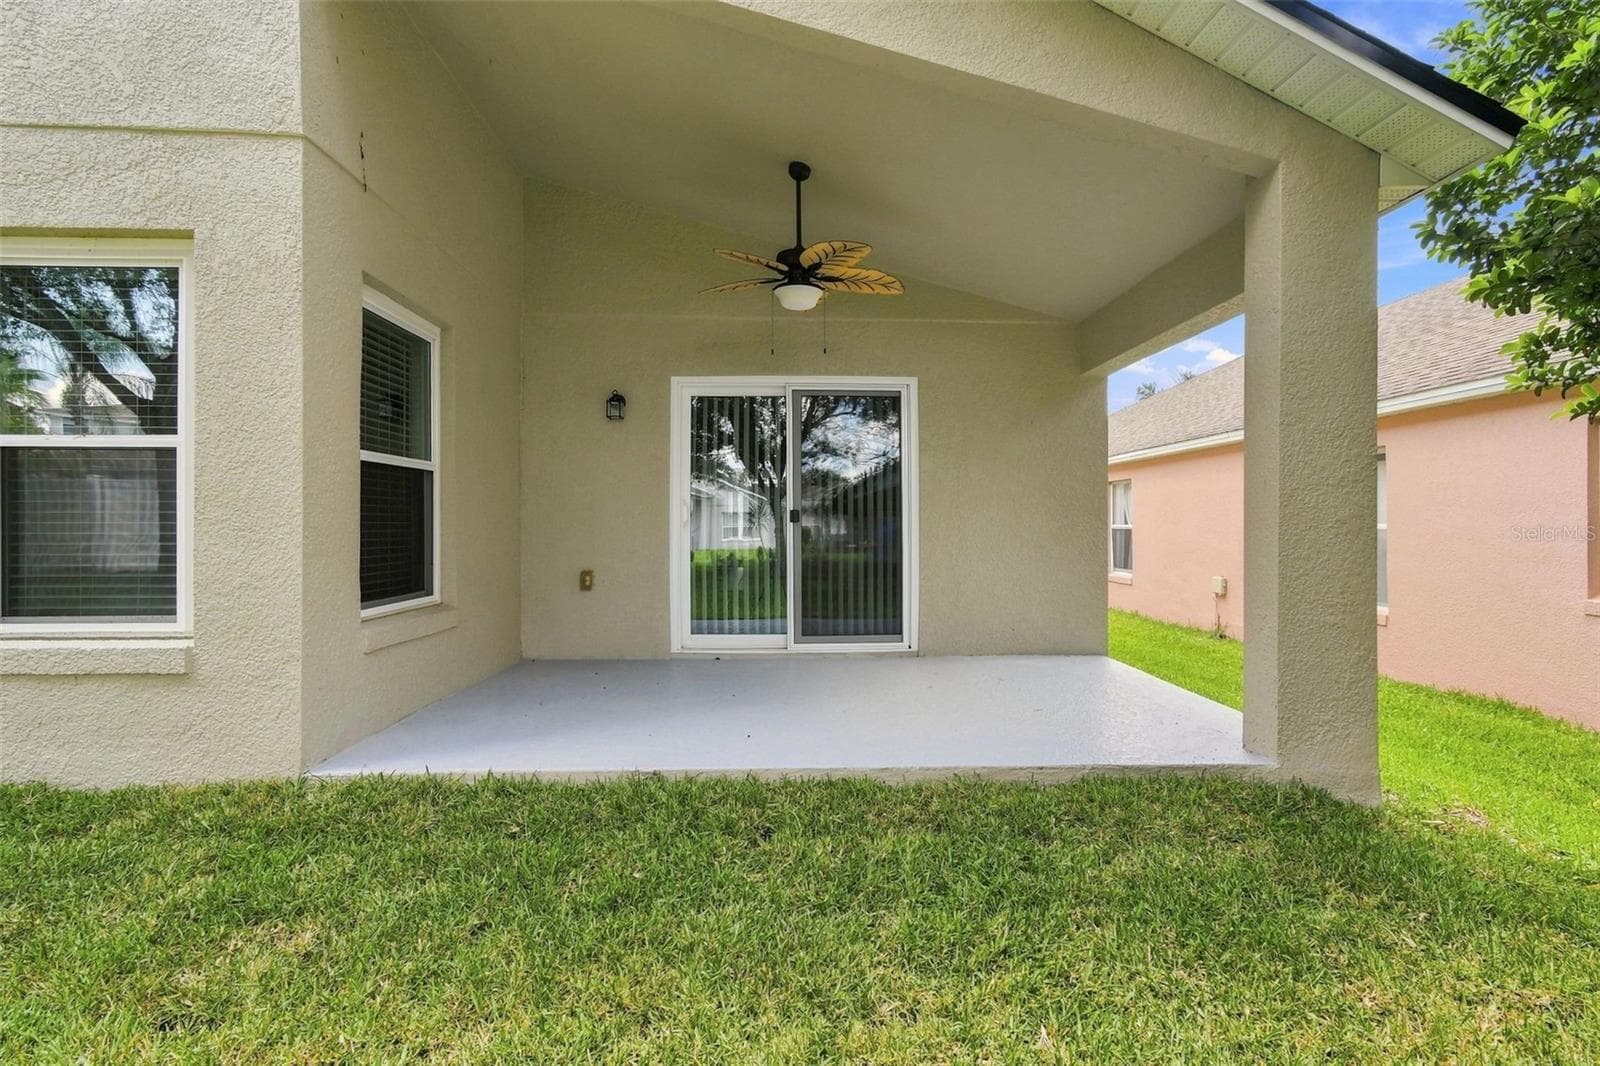
Covered Lanai with Ceiling Fan - 1151 BEECH GROVE WAY, ORLANDO
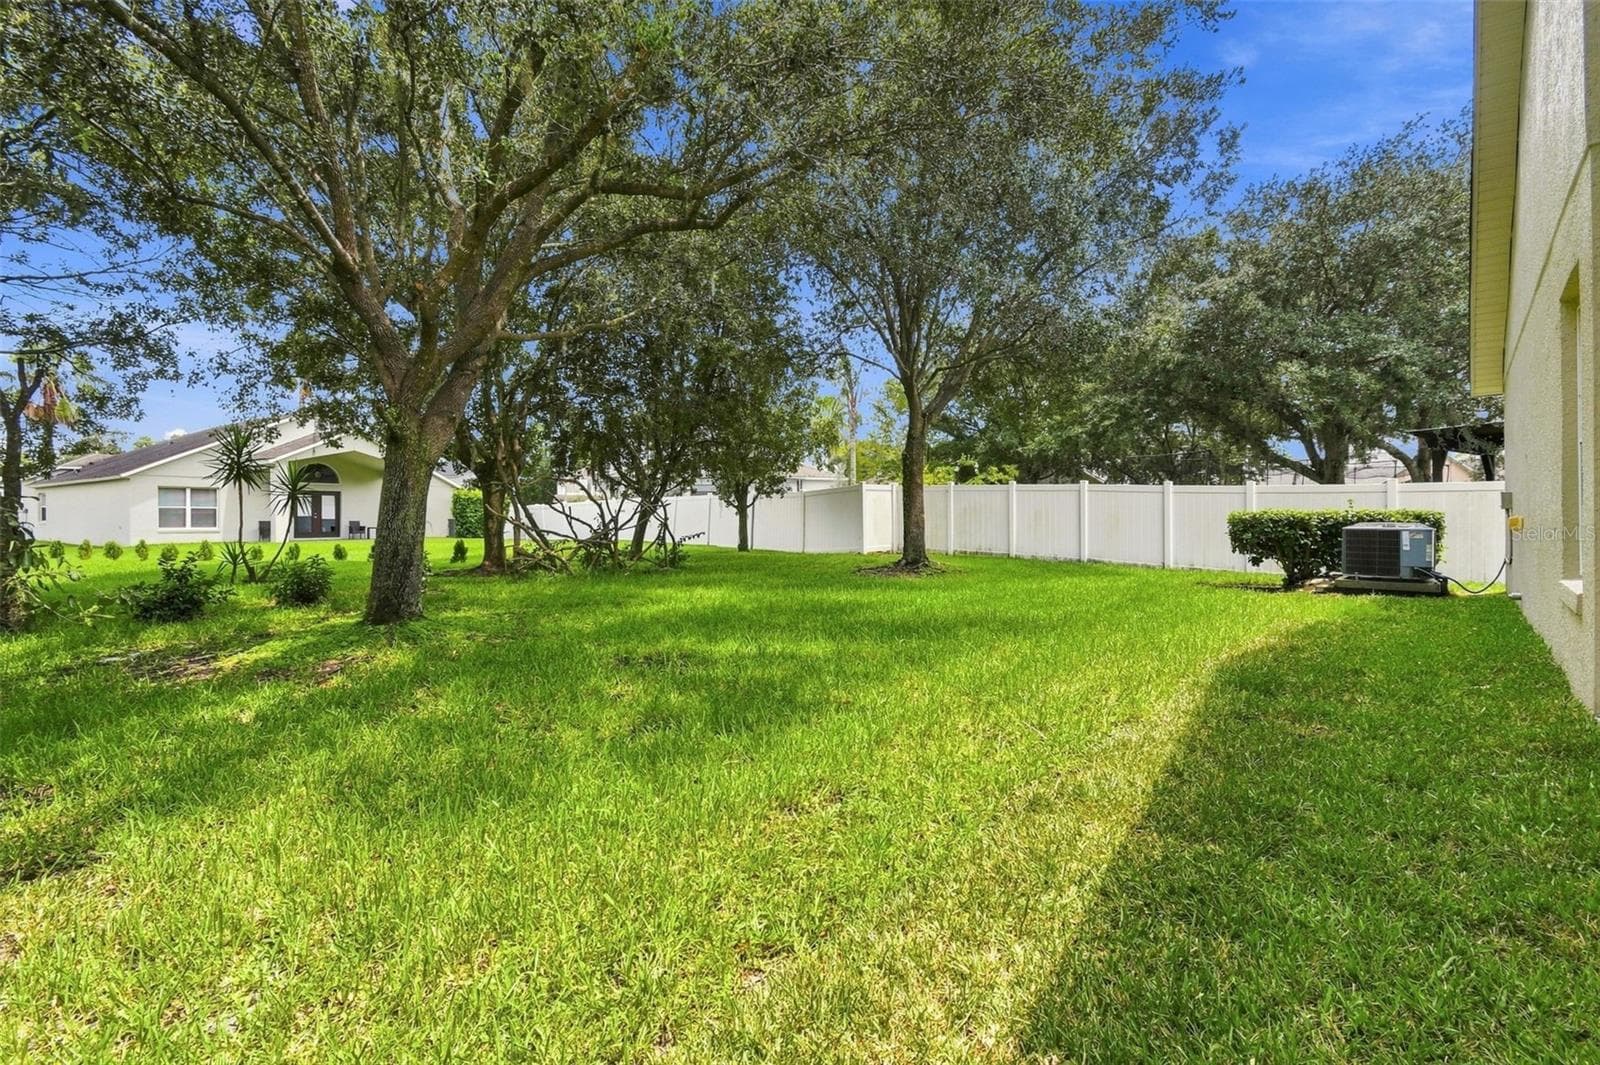
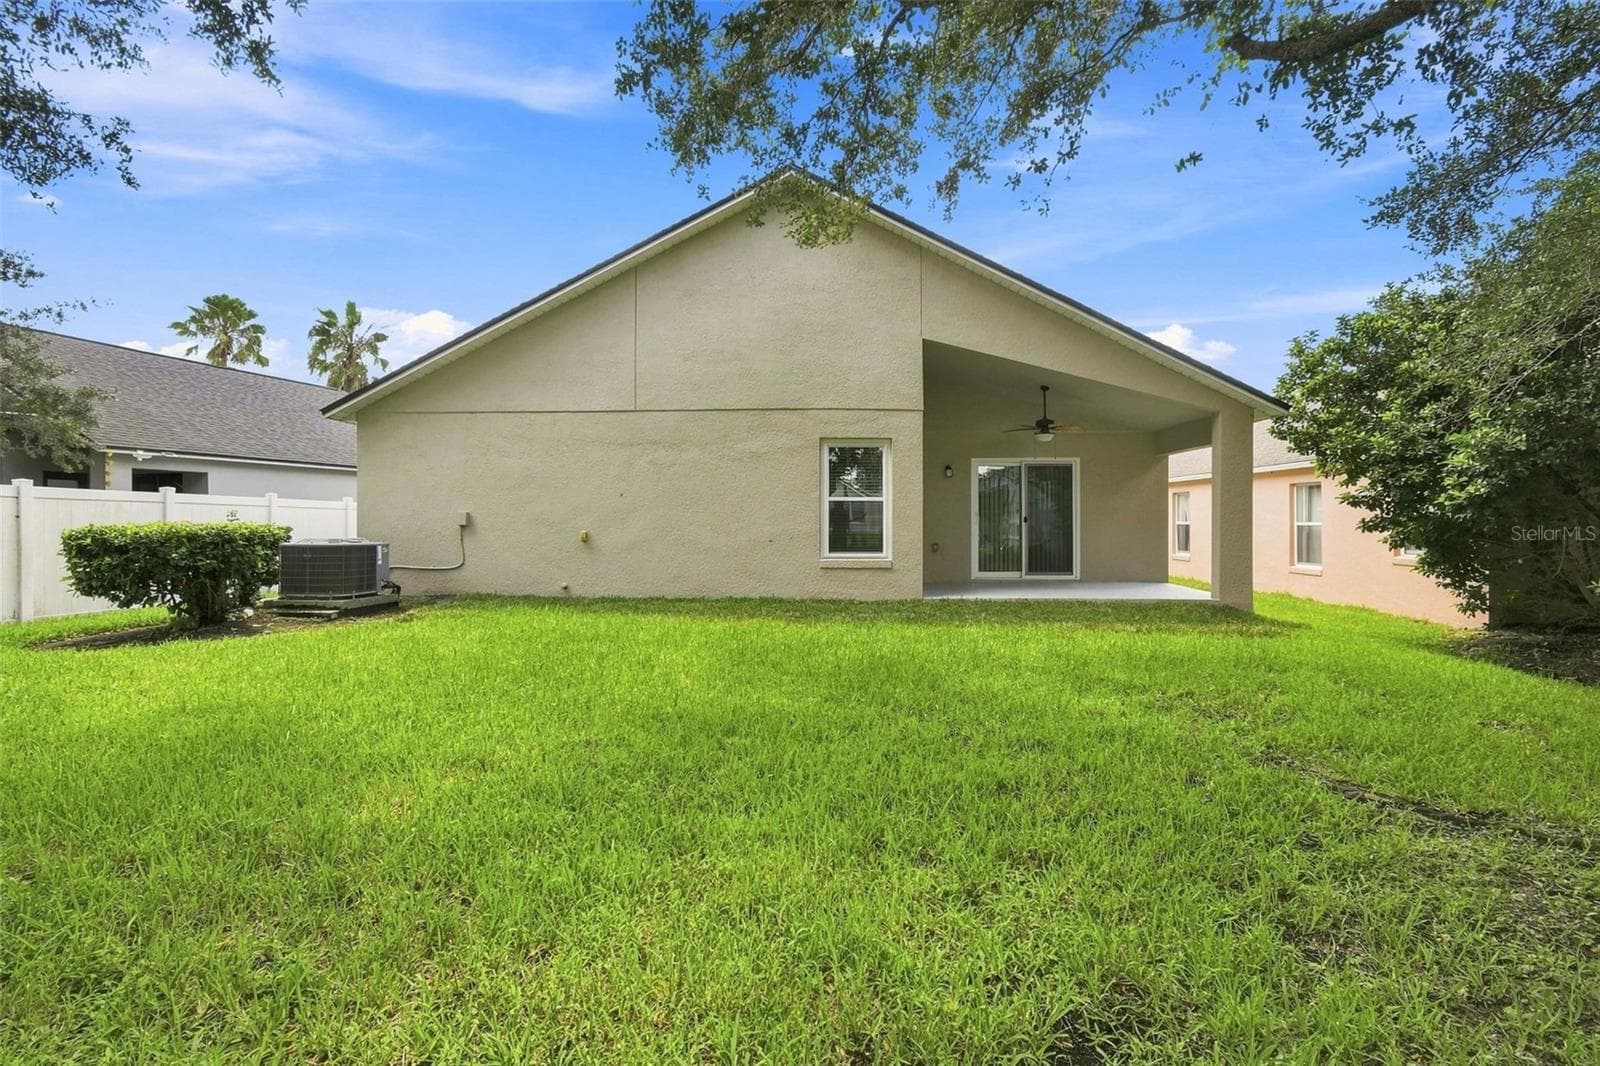
Spacious Backyard - 1151 BEECH GROVE WAY, ORLANDO
Exterior of Back of Home - 1151 BEECH GROVE WAY, ORLANDO
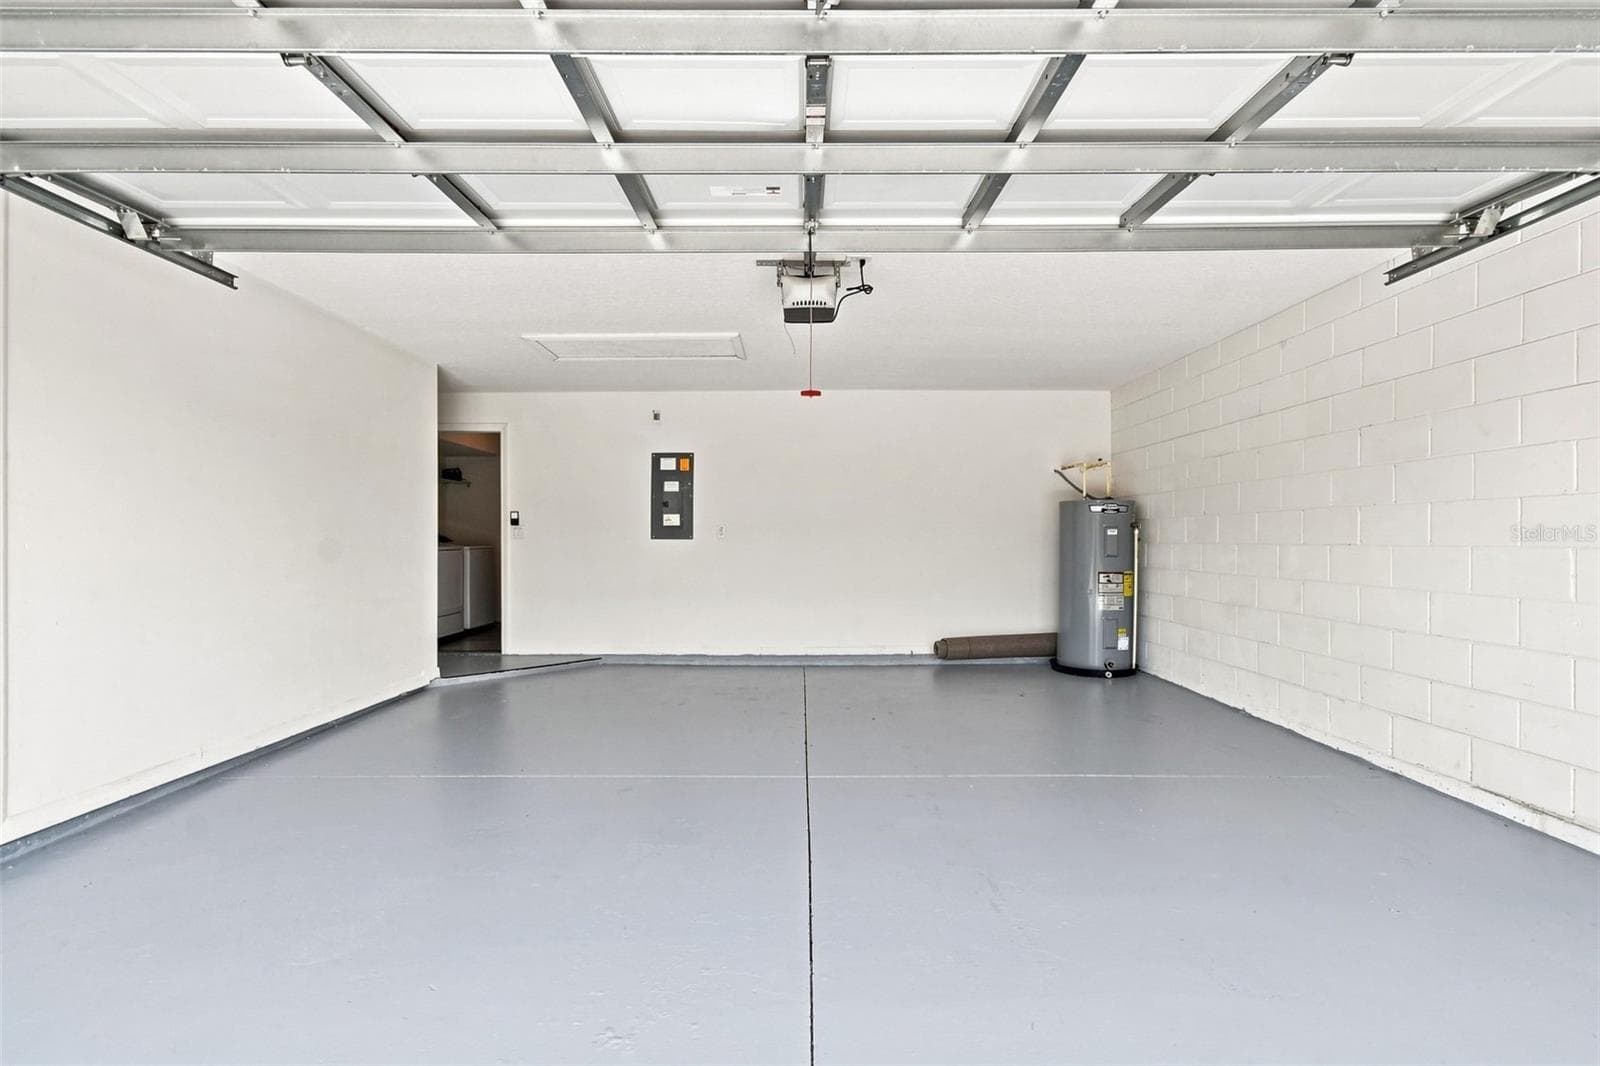
2 Car Garage - 1151 BEECH GROVE WAY, ORLANDO
Single Family Residence at 1151 BEECH GROVE WAY, ORLANDO, photo 21 of 32
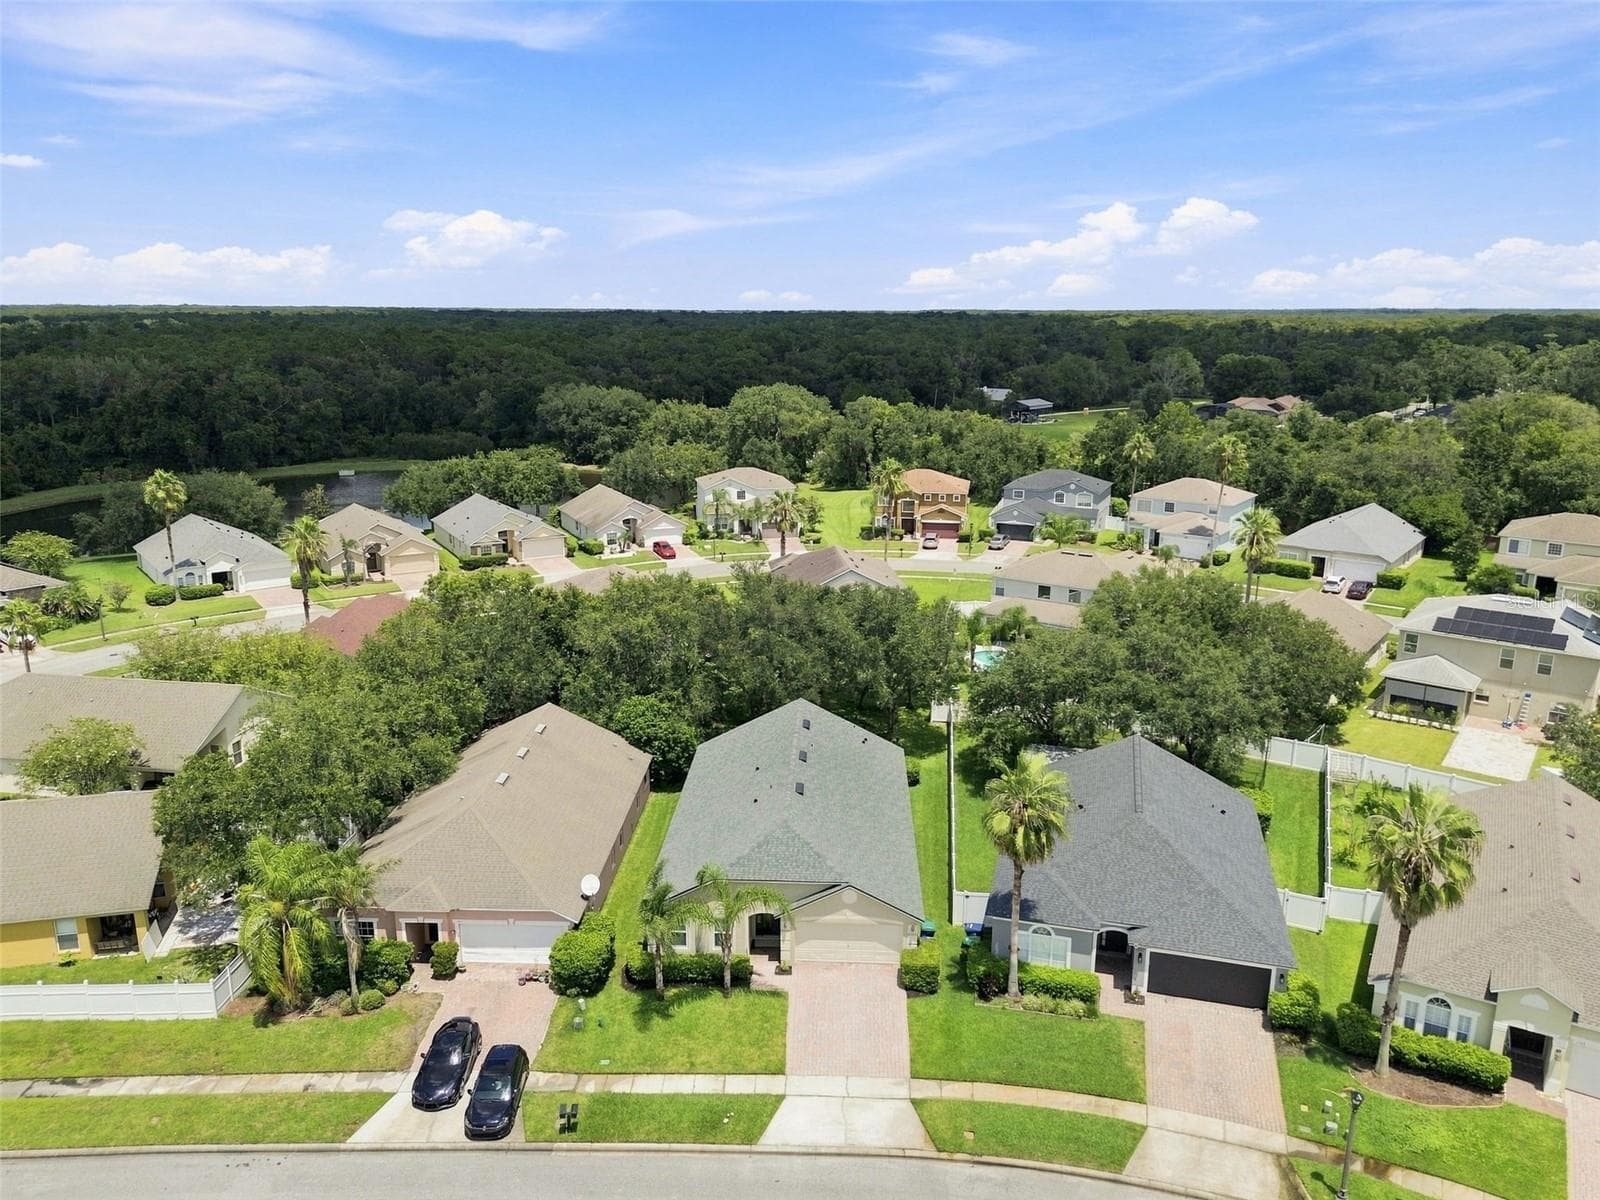
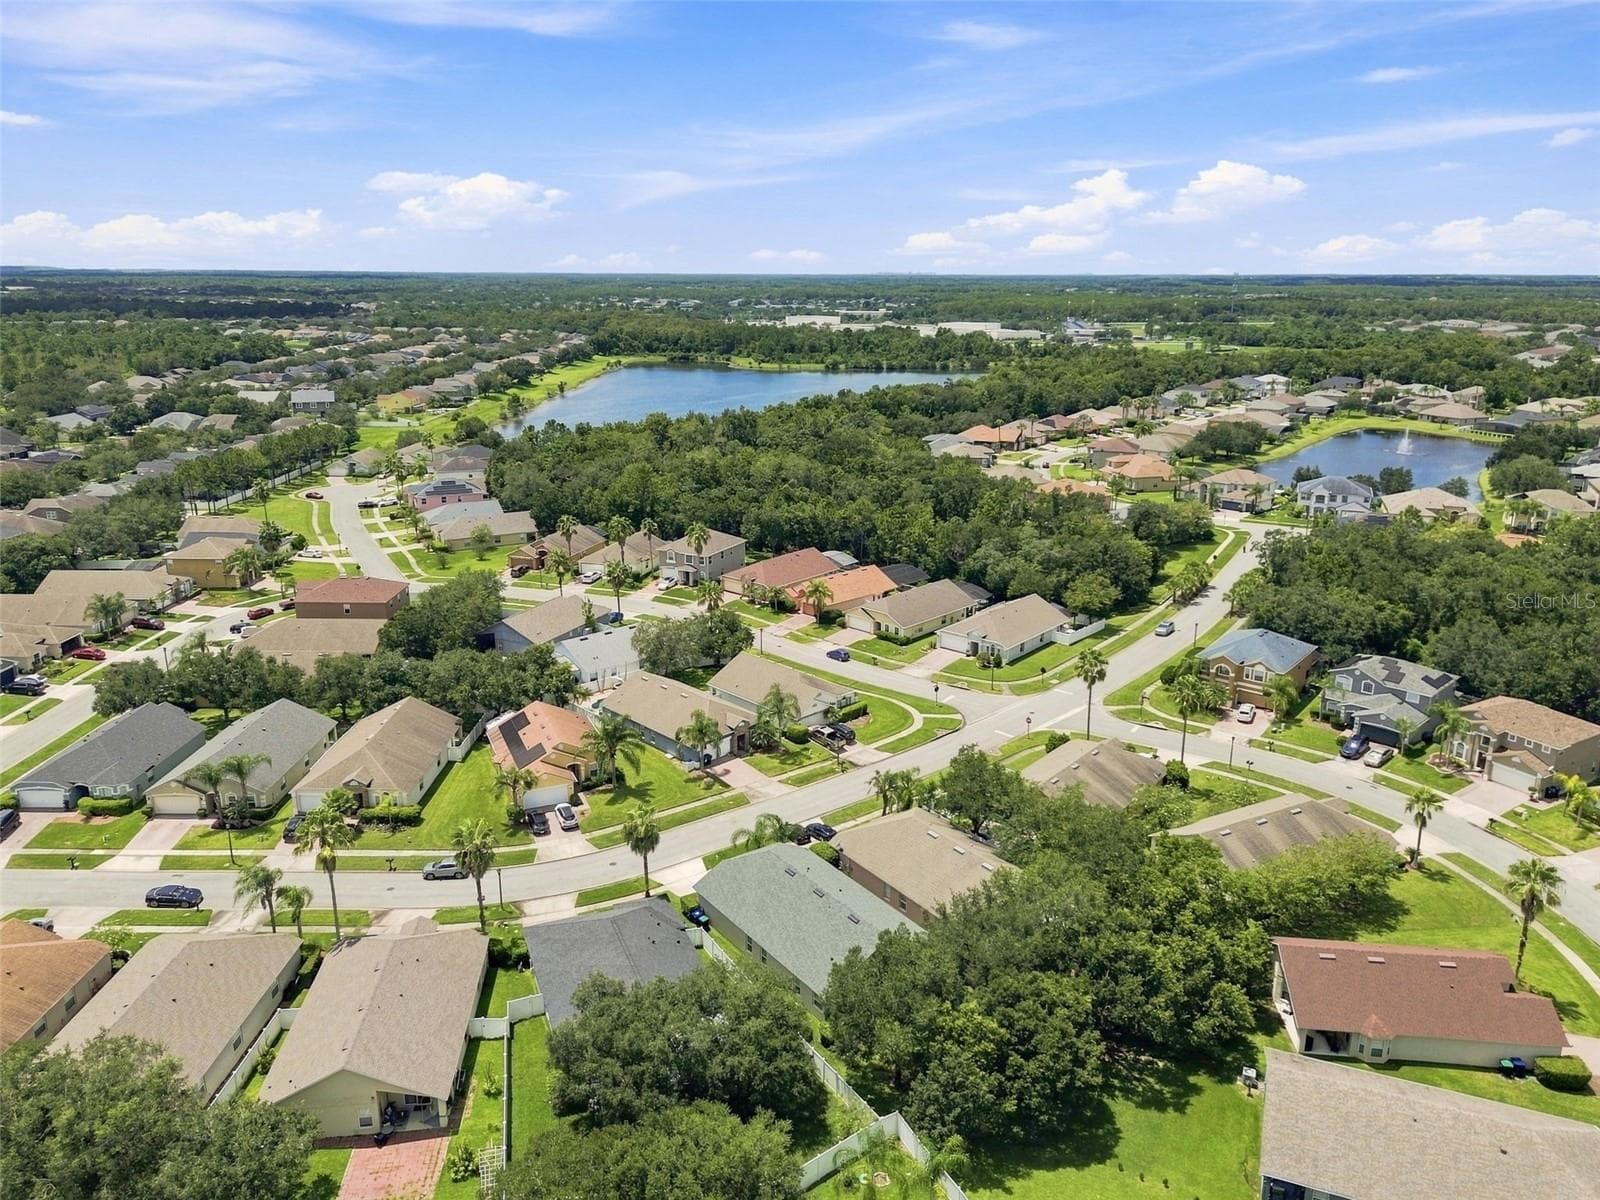
Ariel View of Home - 1151 BEECH GROVE WAY, ORLANDO
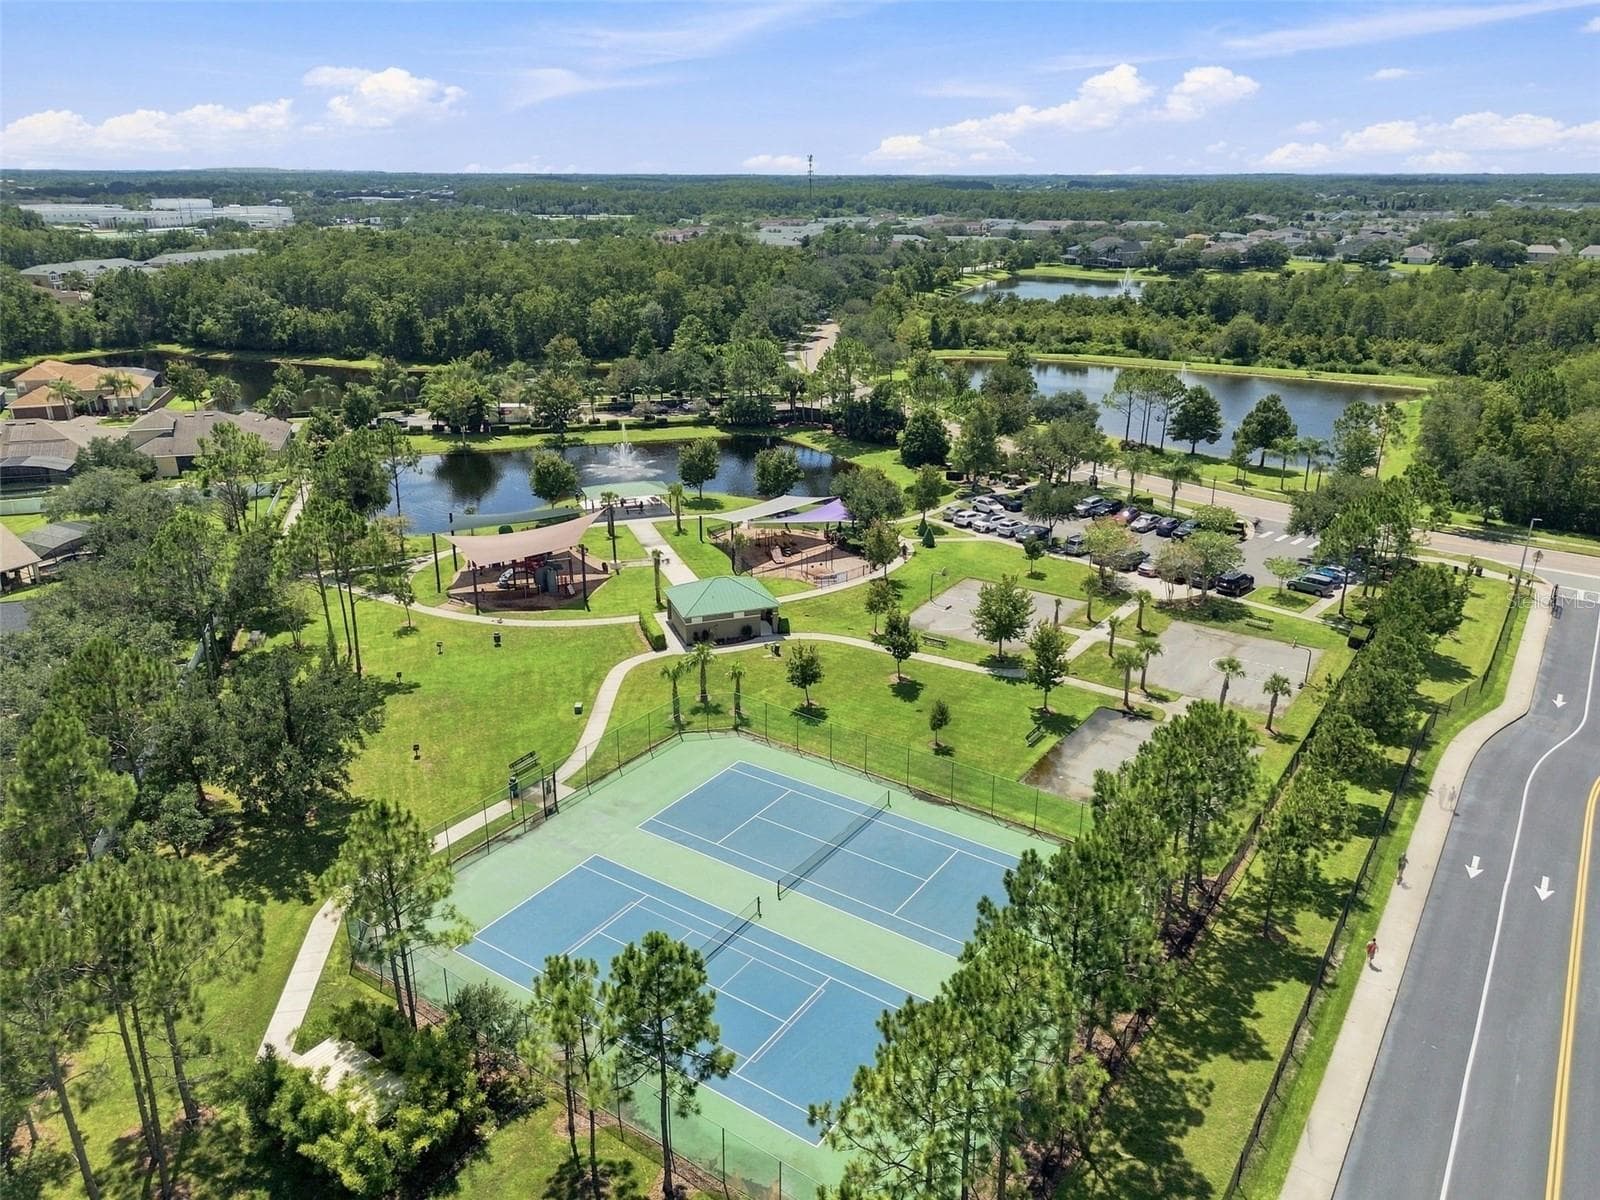
Ariel View of Community - 1151 BEECH GROVE WAY, ORLANDO
Entrance to Community - 1151 BEECH GROVE WAY, ORLANDO
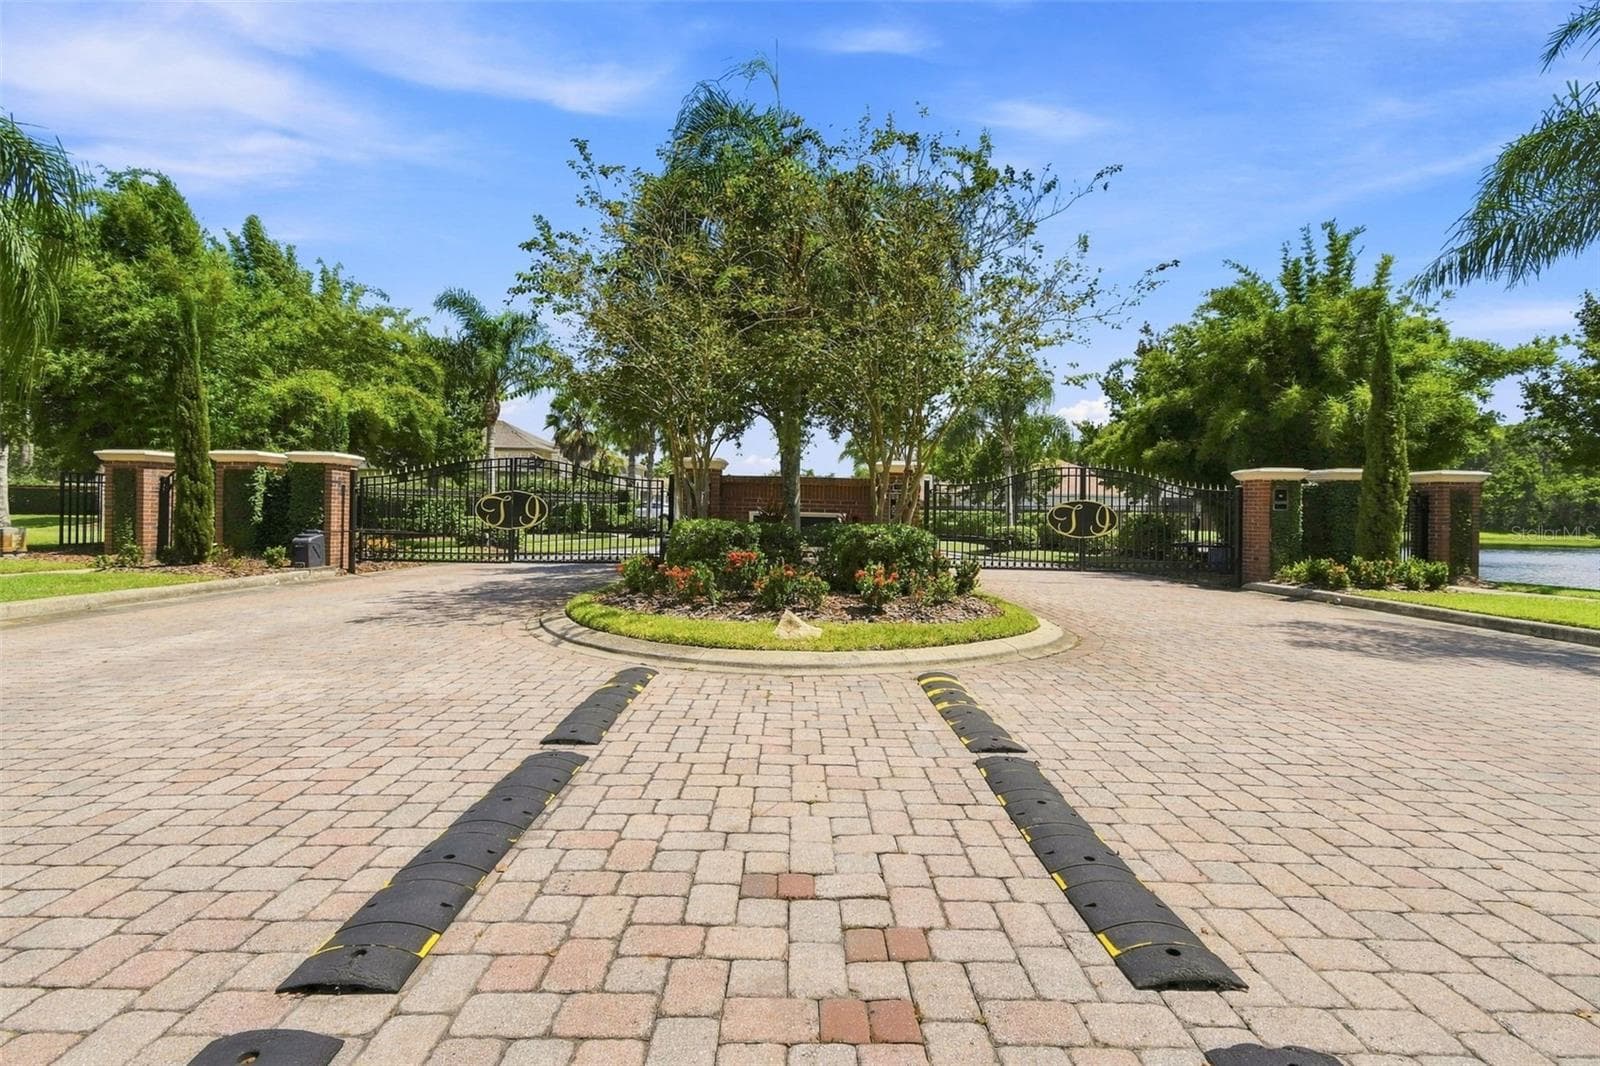
Gated Entrance - 1151 BEECH GROVE WAY, ORLANDO
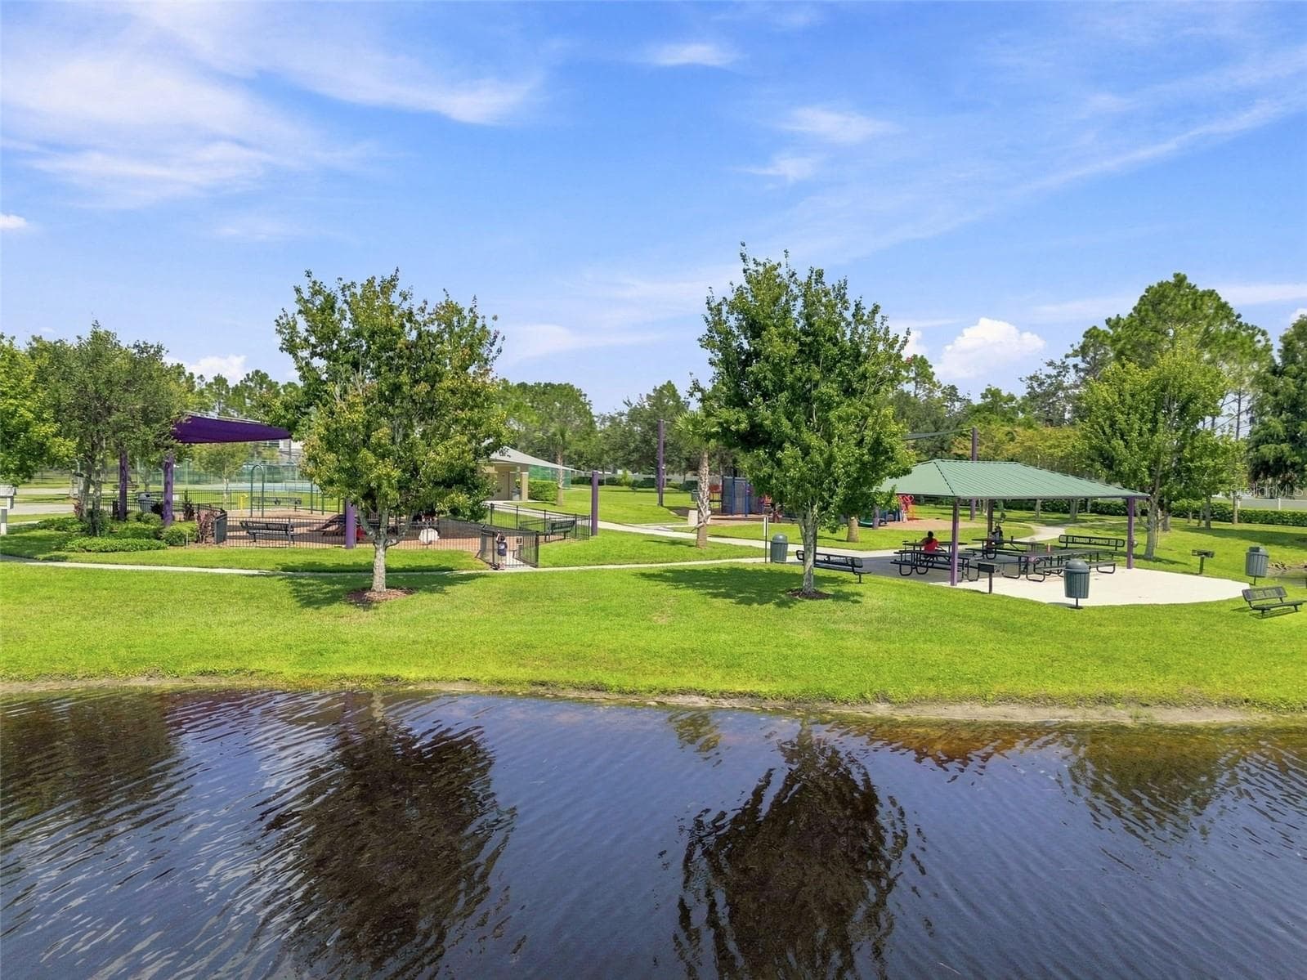
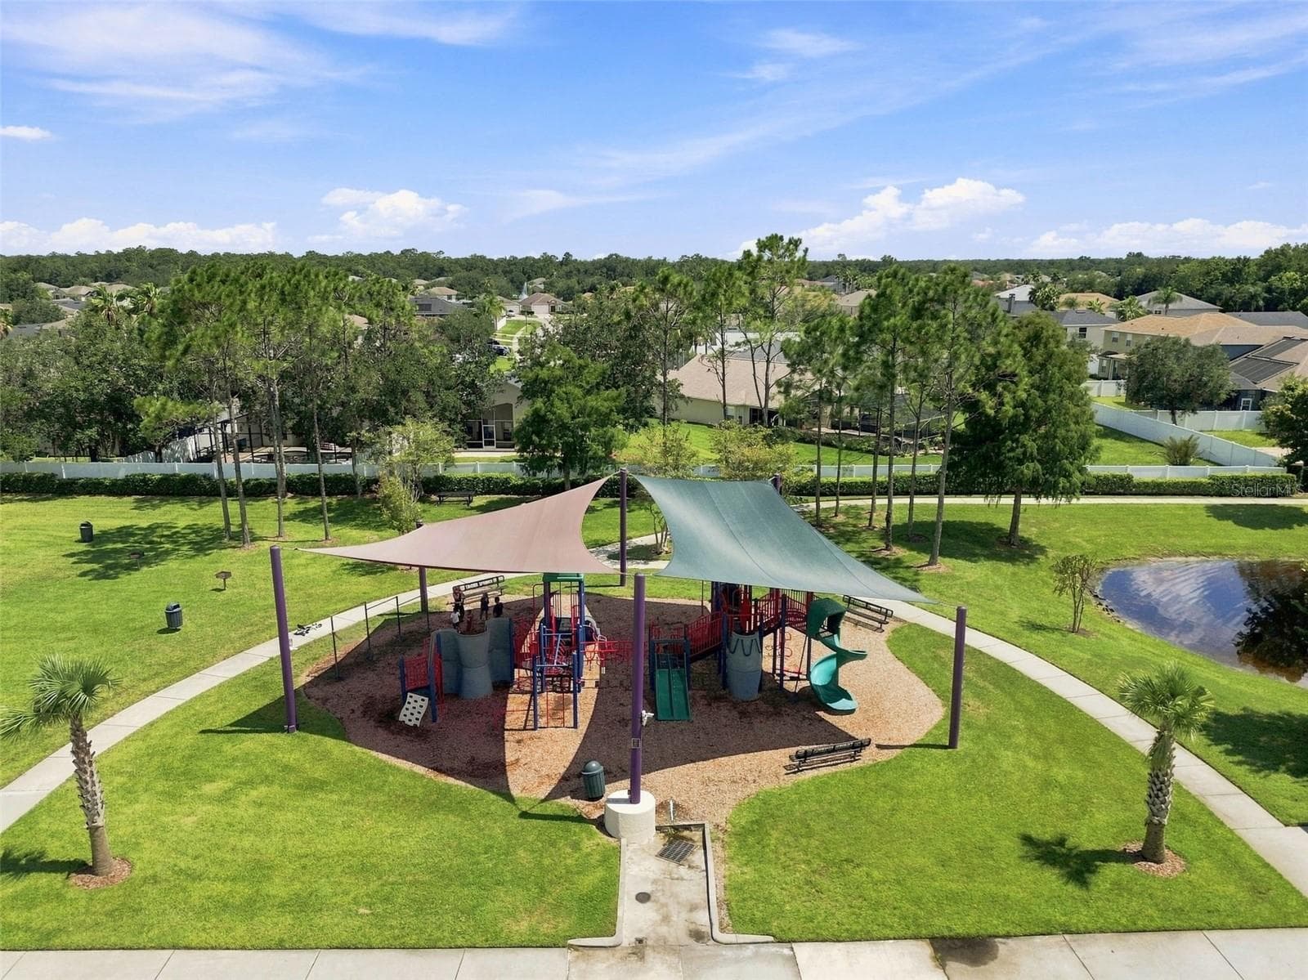
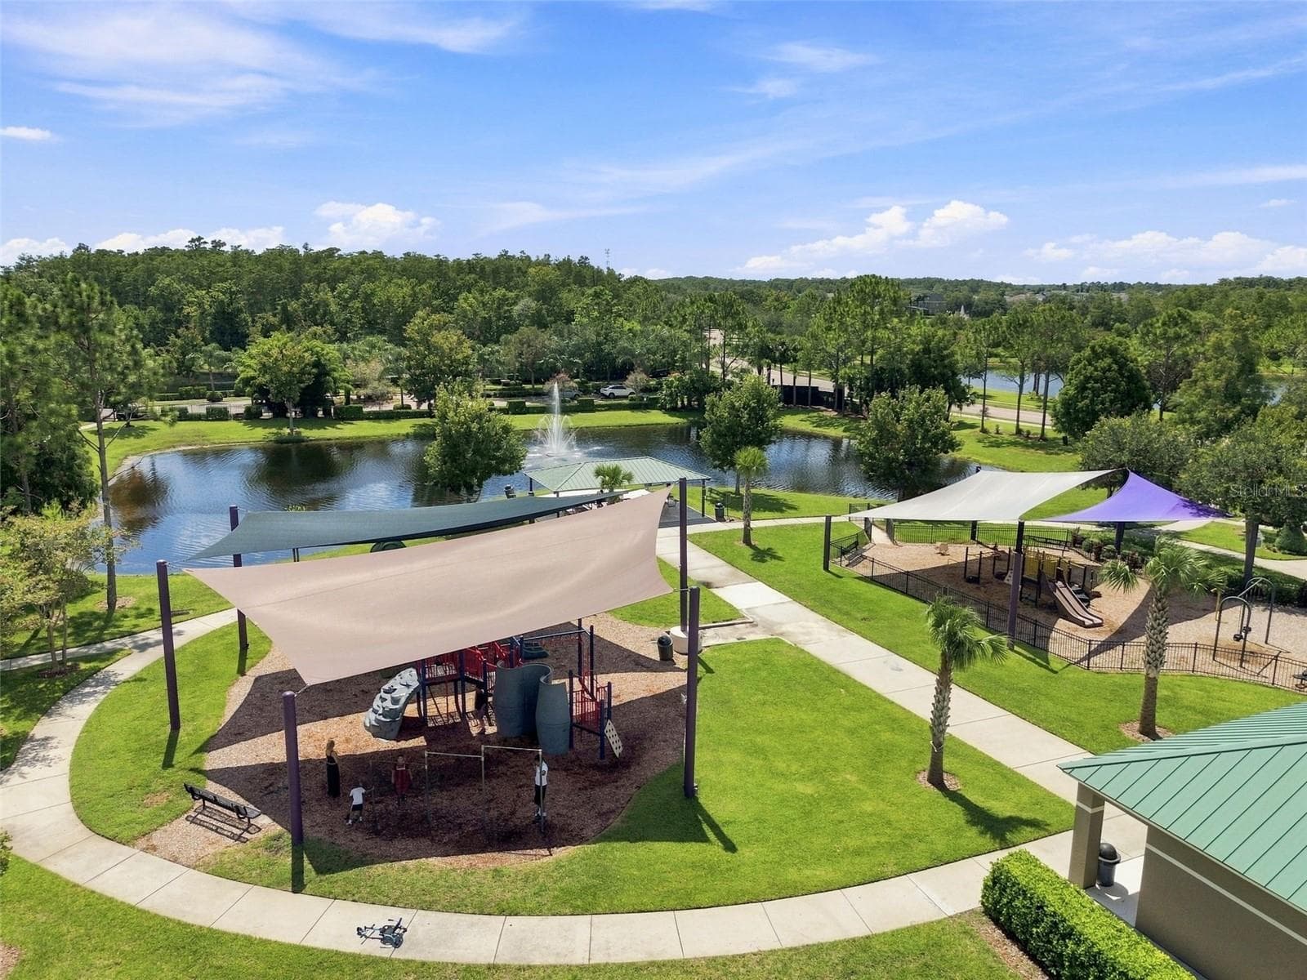
Community Park and Playground - 1151 BEECH GROVE WAY, ORLANDO
Playground - 1151 BEECH GROVE WAY, ORLANDO
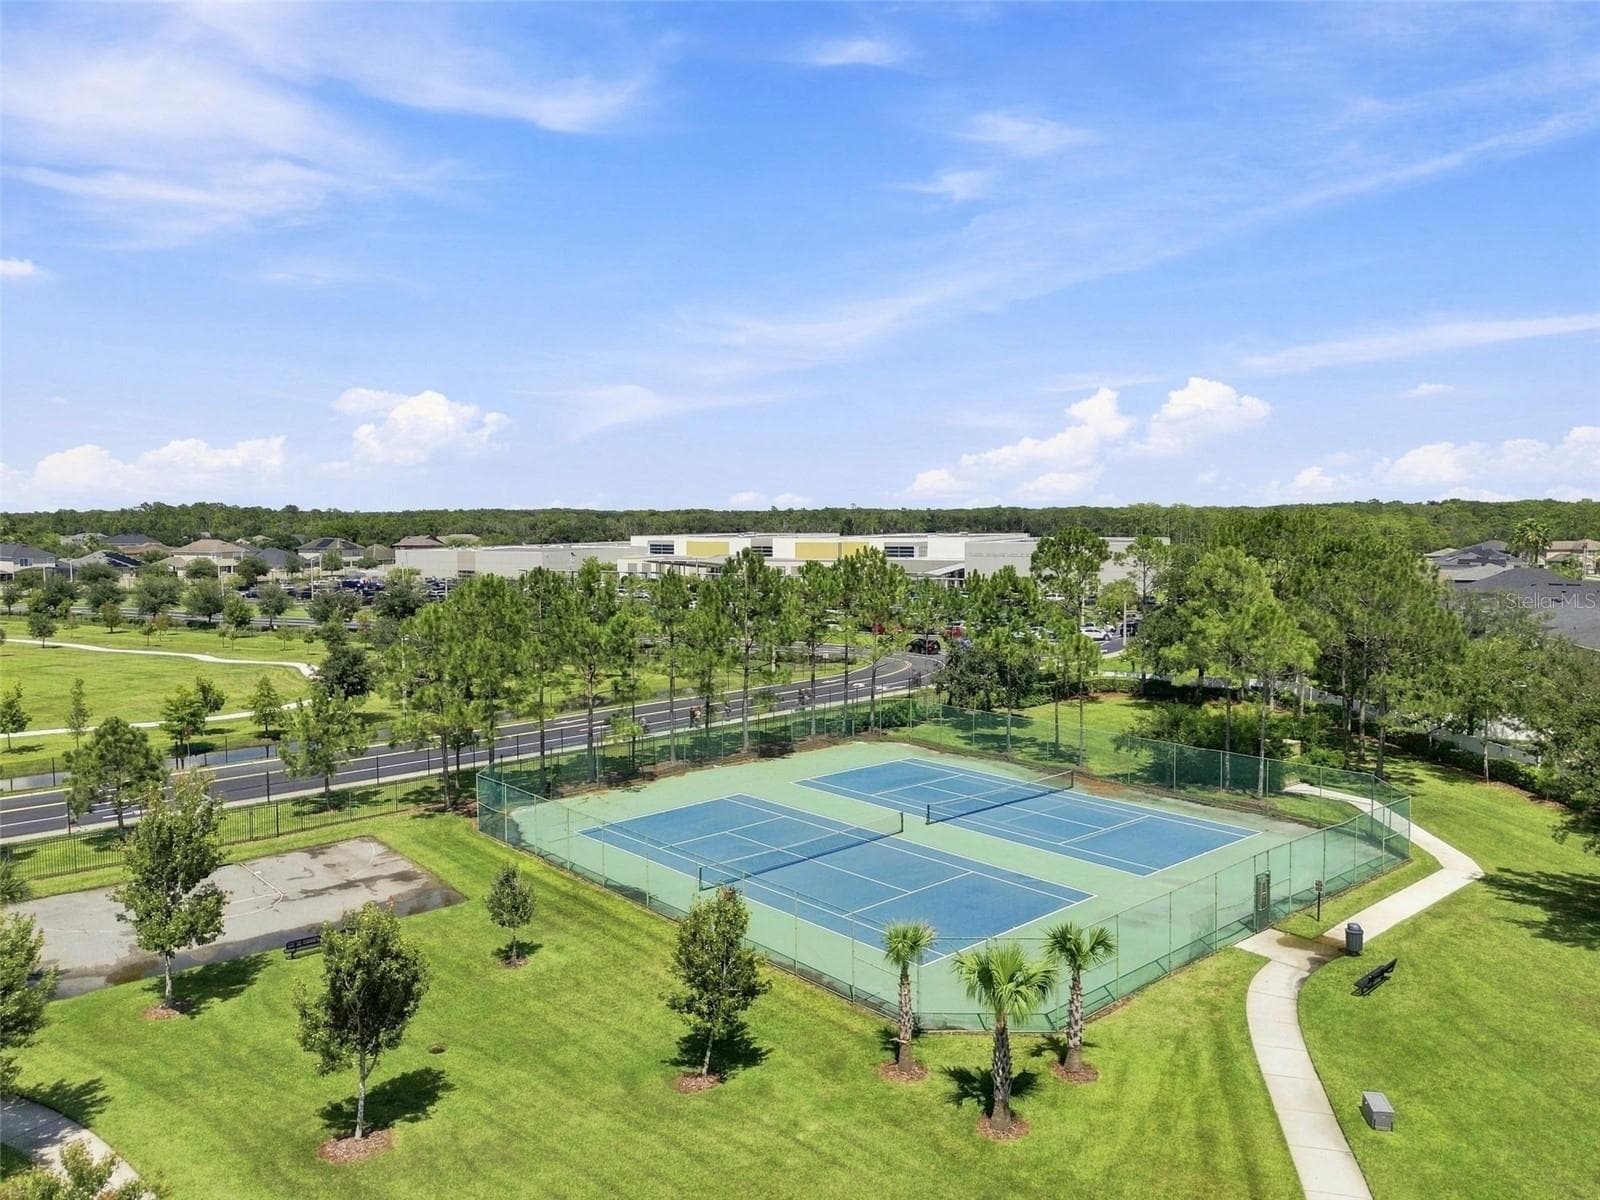
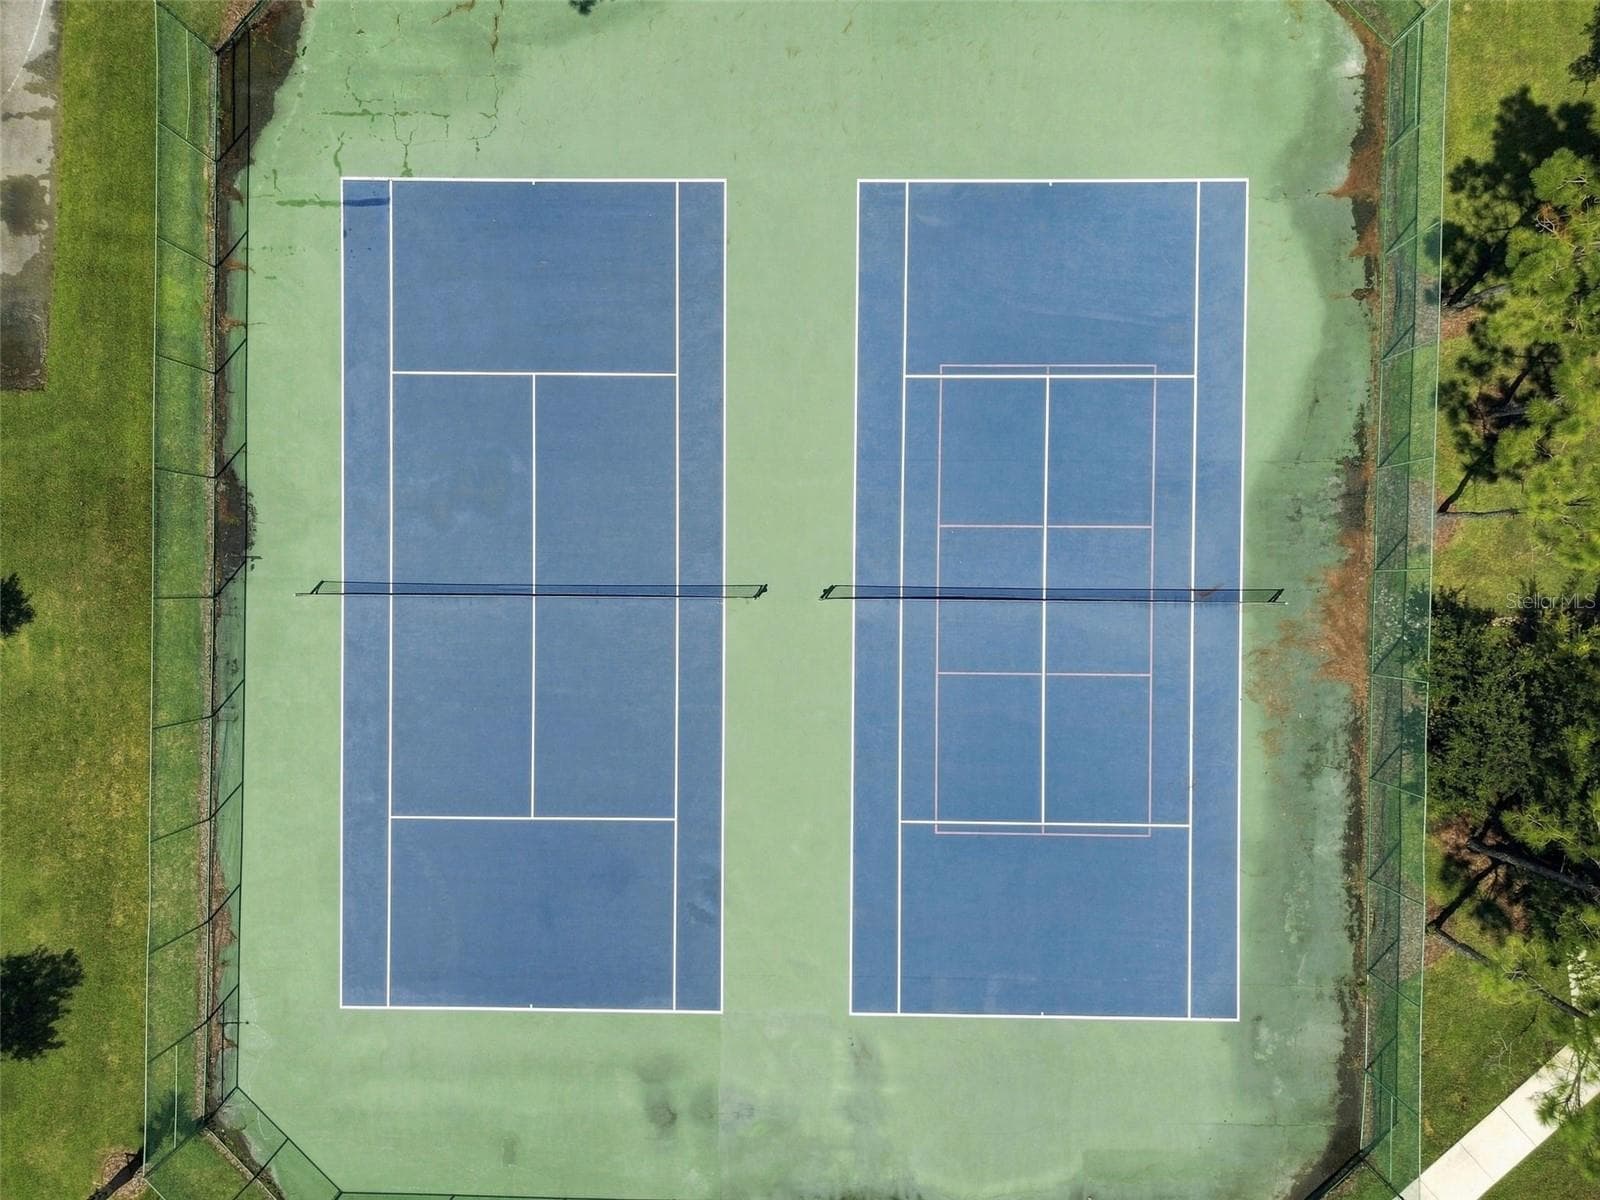
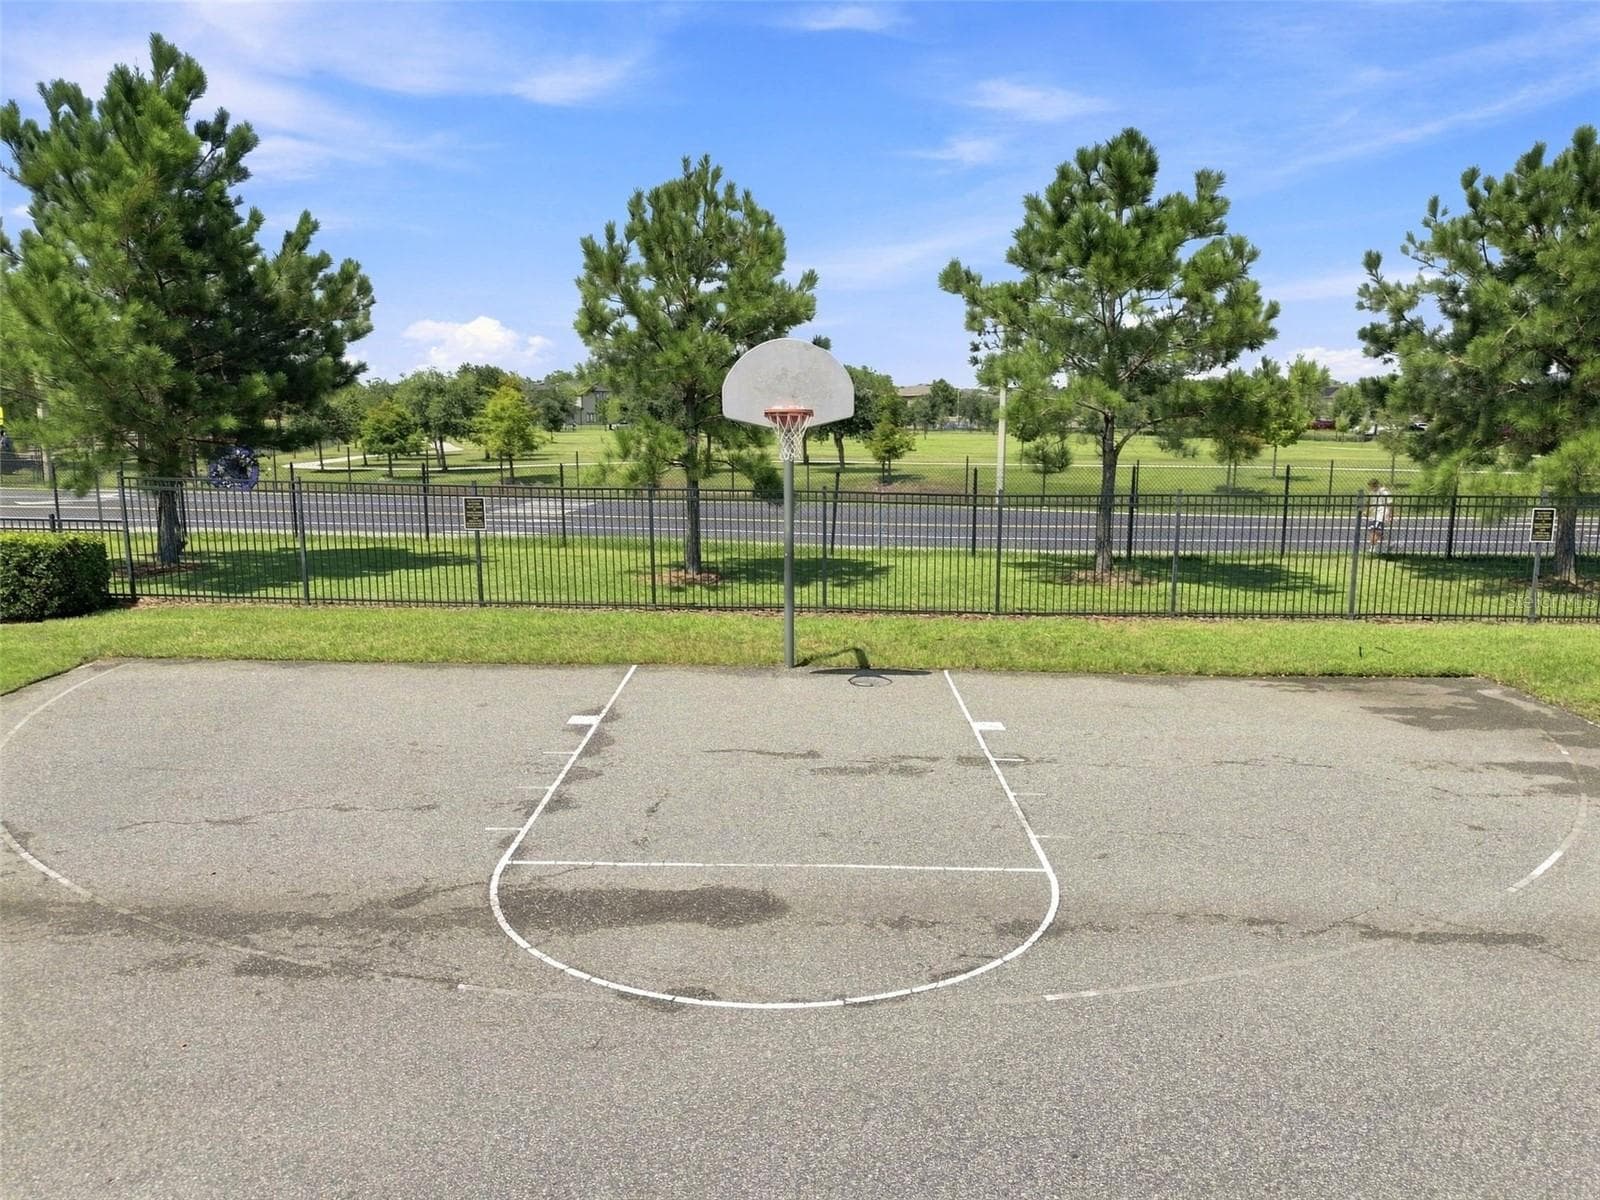
Community Basketball and Tennis Courts - 1151 BEECH GROVE WAY, ORLANDO
Community Tennis Courts - 1151 BEECH GROVE WAY, ORLANDO
Community Basketball Courts - 1151 BEECH GROVE WAY, ORLANDO
Community Playgrounds and Pond - 1151 BEECH GROVE WAY, ORLANDO
Ariel View of Community Amenities - 1151 BEECH GROVE WAY, ORLANDO
32 photos

$469,800

1151 BEECH GROVE WAY
ORLANDO, FL 32828
Listed by Wendy Fischer · PREMIER SOTHEBYS INT'L REALTY
Bedrooms
4
Bathrooms
2
Living area
2,000 sqft
Year built
2005

About this home

Immaculate and move-in ready home! In a gated community with highly rated schools. This beautifully maintained residence features a gourmet eat-in kitchen with new refrigerator, dishwasher, microwave and oven. The spacious interior offers volume knockdown ceilings, six ceiling fans and an air-conditioned laundry room with an upgraded washer and dryer. Enjoy peace of mind with newer energy-efficient windows throughout the home. Many upgrades! Roof replaced 2024, newer air-conditioning unit and water heater, and new carpeting. Additional highlights include sprinkler system, St. Augustine lawn, two-car garage with garage door openers, brick paver driveway and entryway, and a covered back porch. There is a community recreation area with a playground, tennis courts and basketball courts. This home is in excellent condition and shows like new, ready for immediate occupancy.

Property details

MLS
Stellar MLS
MLS #
MFRO6432578
Property type
Single Family Residence
Subdivision
TIMBER ISLE
Status
Active
Days on market
68
On market date
August 14, 2026
Stories
N/A
Total bathrooms
2
Garage spaces
2
Parking spaces
N/A
Lot size
0.16 acres
Loading map…

Nearby schools

Within 10 miles. School directory data from the National Center for Education Statistics (NCES), accessed via the Urban Institute Education Data API. Local Score is calculated by INNOVATE Real Estate; where a state rating is shown, it comes from that state's own official school report card.

Elementary
TIMBER LAKES ELEMENTARY
0.94 mi away · Grades 0-5
Nearest school -- attendance-zone data not available here
2.0
Local Score (student-teacher ratio only (preliminary -- will incorporate state test-score data once available)) -- not an official state rating
Enrollment
786
Student:teacher ratio
18.3:1
District
ORANGE
Middle
TIMBER SPRINGS MIDDLE
0.52 mi away · Grades 6-8
Nearest school -- attendance-zone data not available here
2.0
Local Score (student-teacher ratio only (preliminary -- will incorporate state test-score data once available)) -- not an official state rating
Enrollment
969
Student:teacher ratio
19.8:1
District
ORANGE
High
TIMBER CREEK HIGH
0.6 mi away · Grades 8-12
Nearest school -- attendance-zone data not available here
2.0
Local Score (student-teacher ratio only (preliminary -- will incorporate state test-score data once available)) -- not an official state rating
Enrollment
3,505
Student:teacher ratio
21.0:1
District
ORANGE

Walkability

Blended score for ORLANDO's center, calculated by INNOVATE Real Estate from two sources: the EPA's National Walkability Index (street network, transit, land-use mix) and Google Places amenity data (what's actually reachable on foot from this point). 60% EPA National Walkability Index + 40% nearby-amenity density (Google Places).

54
Somewhat walkable
out of 100
EPA National Walkability Index
8.0 / 20 -- Below average walkable
Google Places amenity density
75 / 100
Restaurants & cafes15
Grocery stores2
Parks2
Schools4
Transit stops0
Pharmacies2

Market position

How this listing compares to current activity in ORLANDO, from live MLS data.

On the market 68 days -- 38 fewer days than ORLANDO's current average of 106 days.
For reference, the median list price across 7,978 active listings in ORLANDO right now is $250,000.

Mortgage calculator

Estimate only - actual rate and payment depend on your lender, credit, and loan program.

$
%
%
Adjust tax / insurance estimates
% / yr
$
/mo
Est. monthly payment
$2,979/mo
$93,960 down
$375,840 loan
Principal & interest$2,438
Property tax (est.)$392
Home insurance (est.)$150

Similar homes you might like

Data source: Listing information provided by Stellar MLS (mfrmls) via Trestle/CoreLogic. Last updated 2 days ago.

Information herein deemed reliable but not guaranteed; all measurements, school assignments, HOA fees, taxes, and feature lists are approximate and should be independently verified. Equal Housing Opportunity.