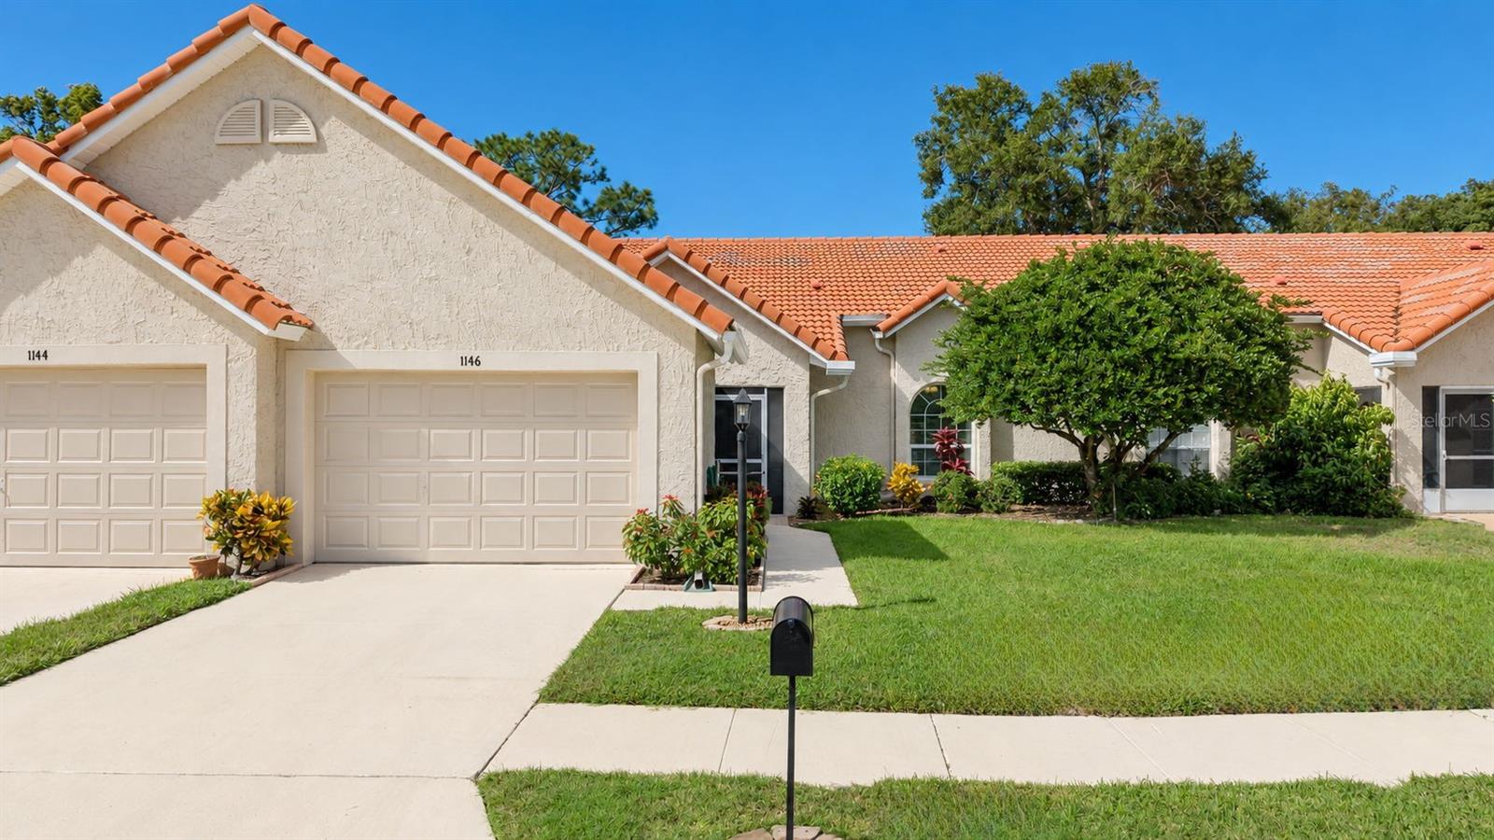
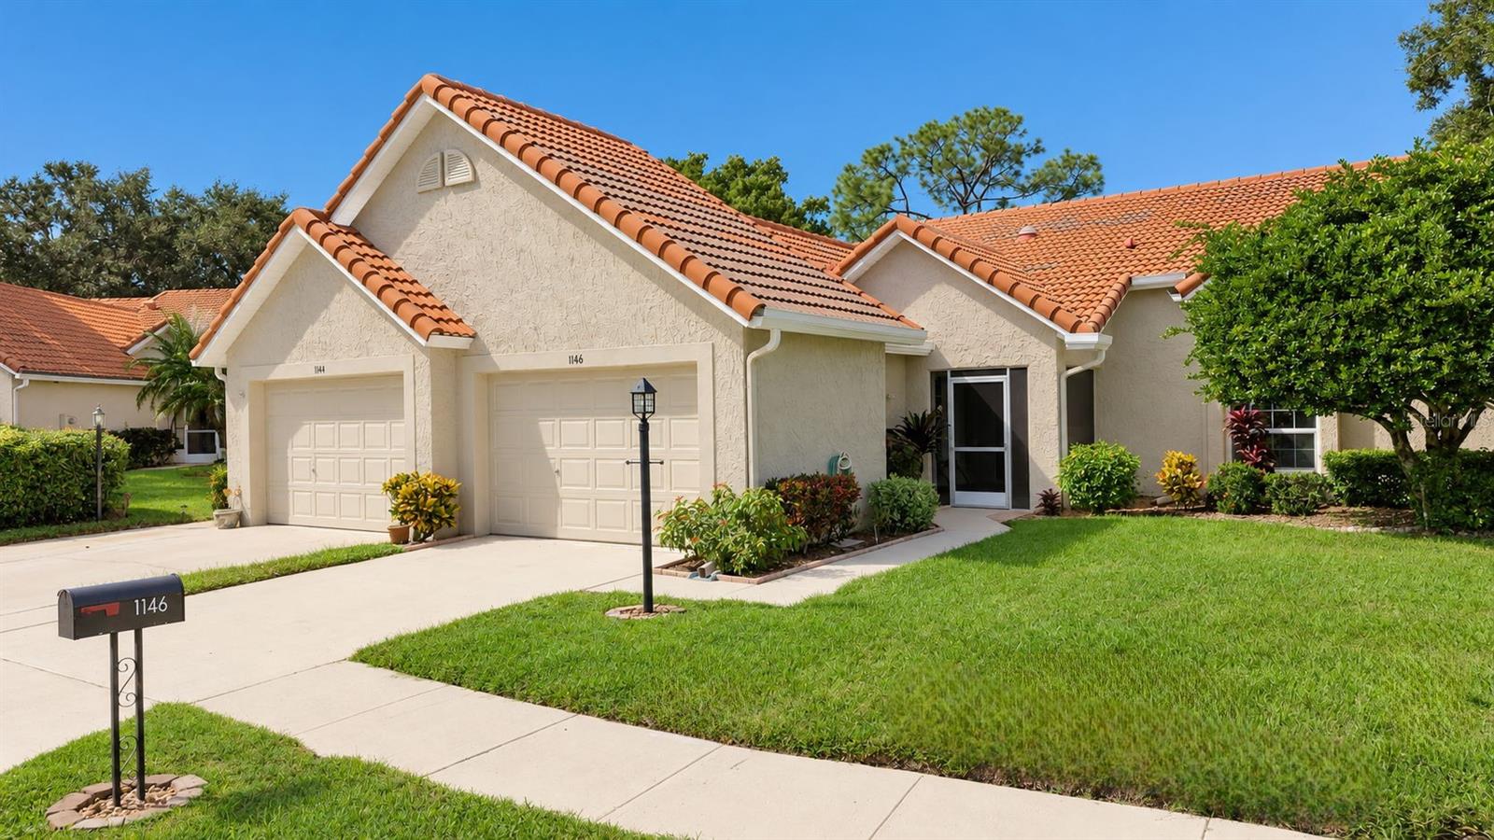
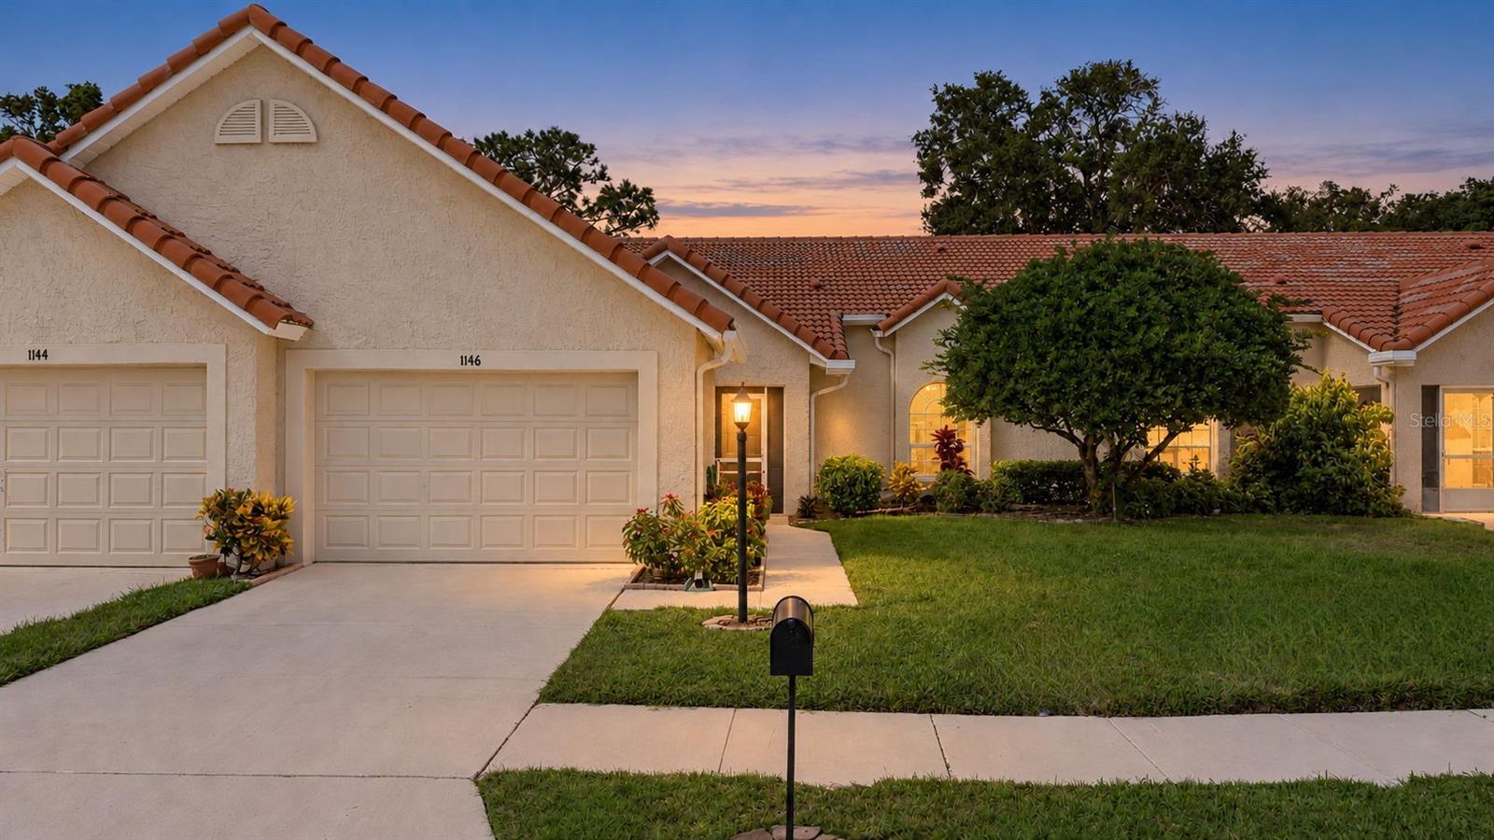
Welcome home~ - 1146 RUSTLEWOOD CT, PALM HARBOR
Meticulously maintained Golf View Villas II home~ - 1146 RUSTLEWOOD CT, PALM HARBOR
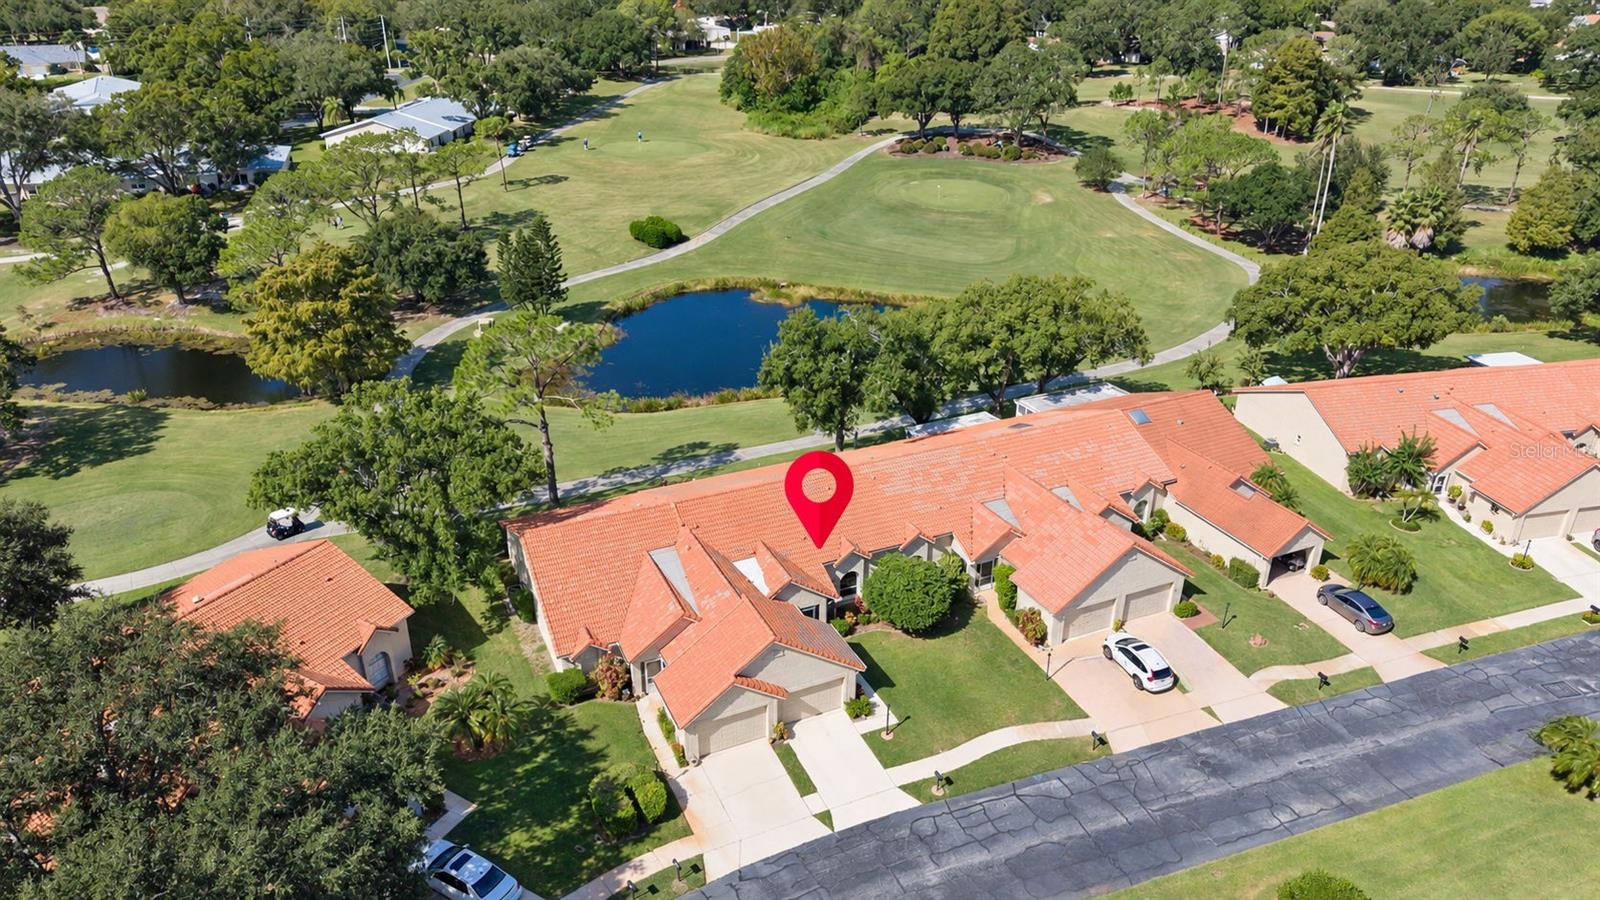
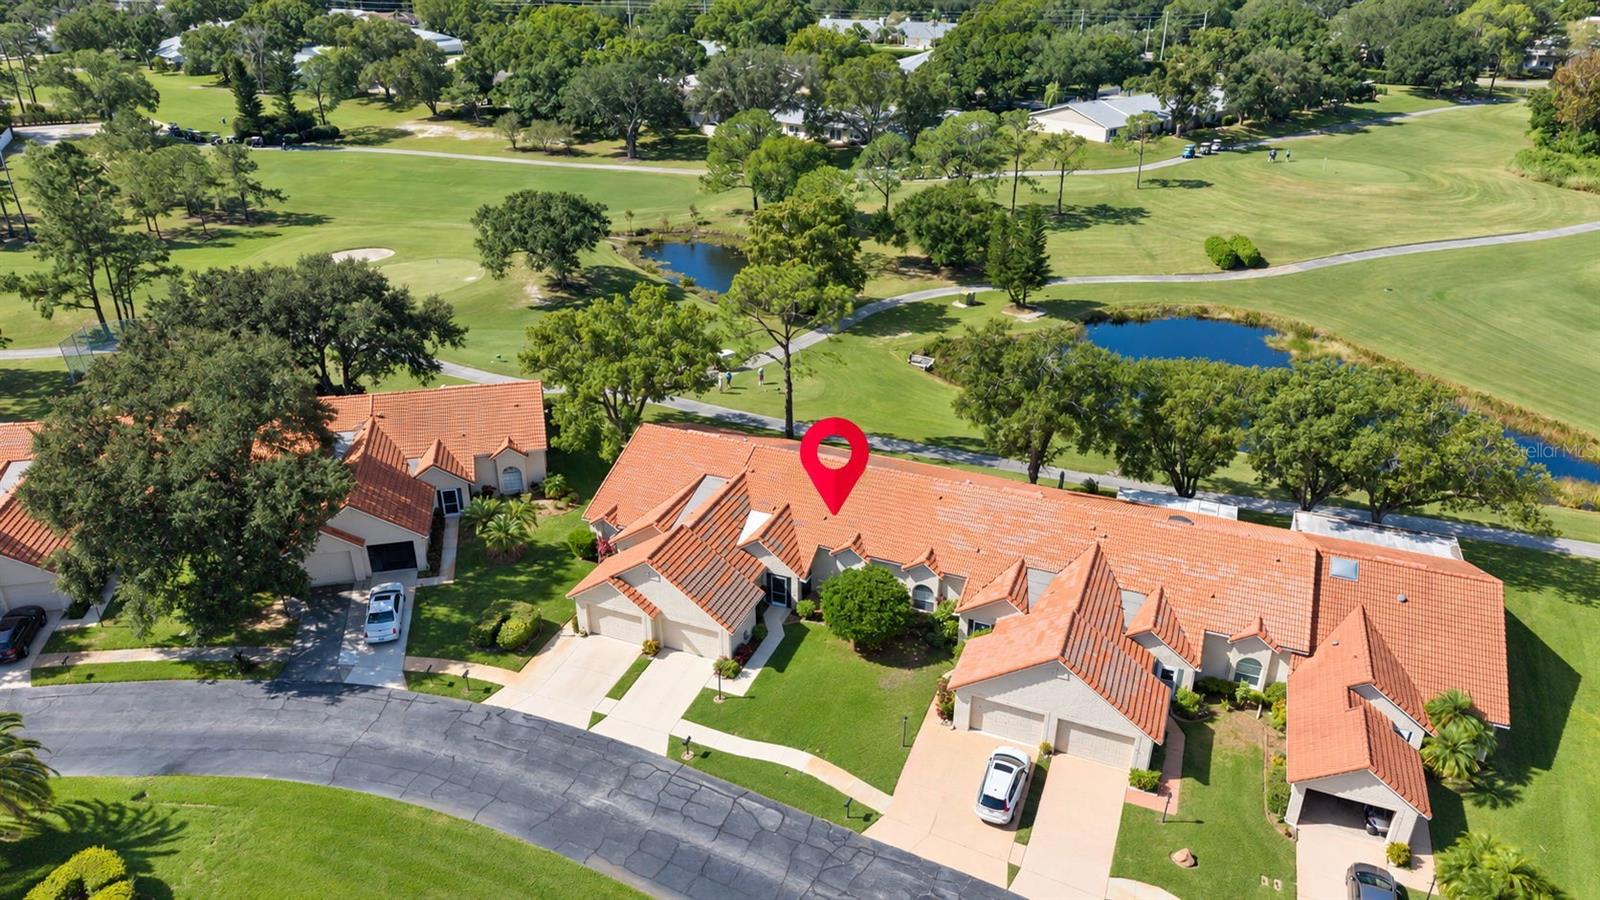
Stunning Blue Course golf views~ - 1146 RUSTLEWOOD CT, PALM HARBOR
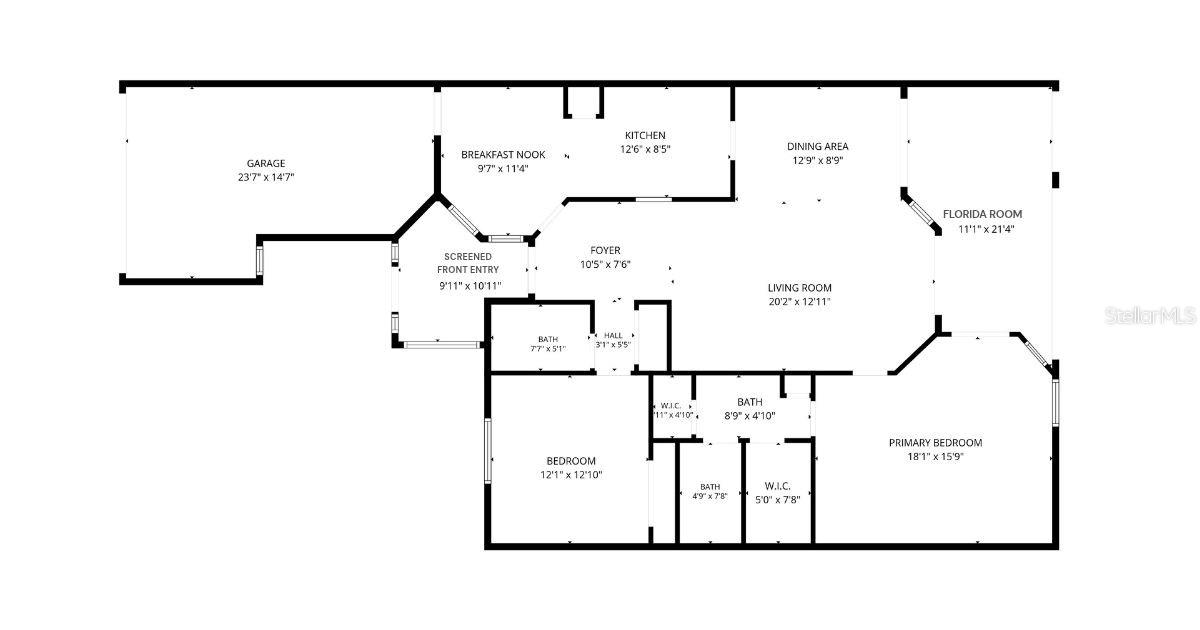
You'll love this spacious & split plan with over 1,500 square feet of beautiful living space~ - 1146 RUSTLEWOOD CT, PALM HARBOR
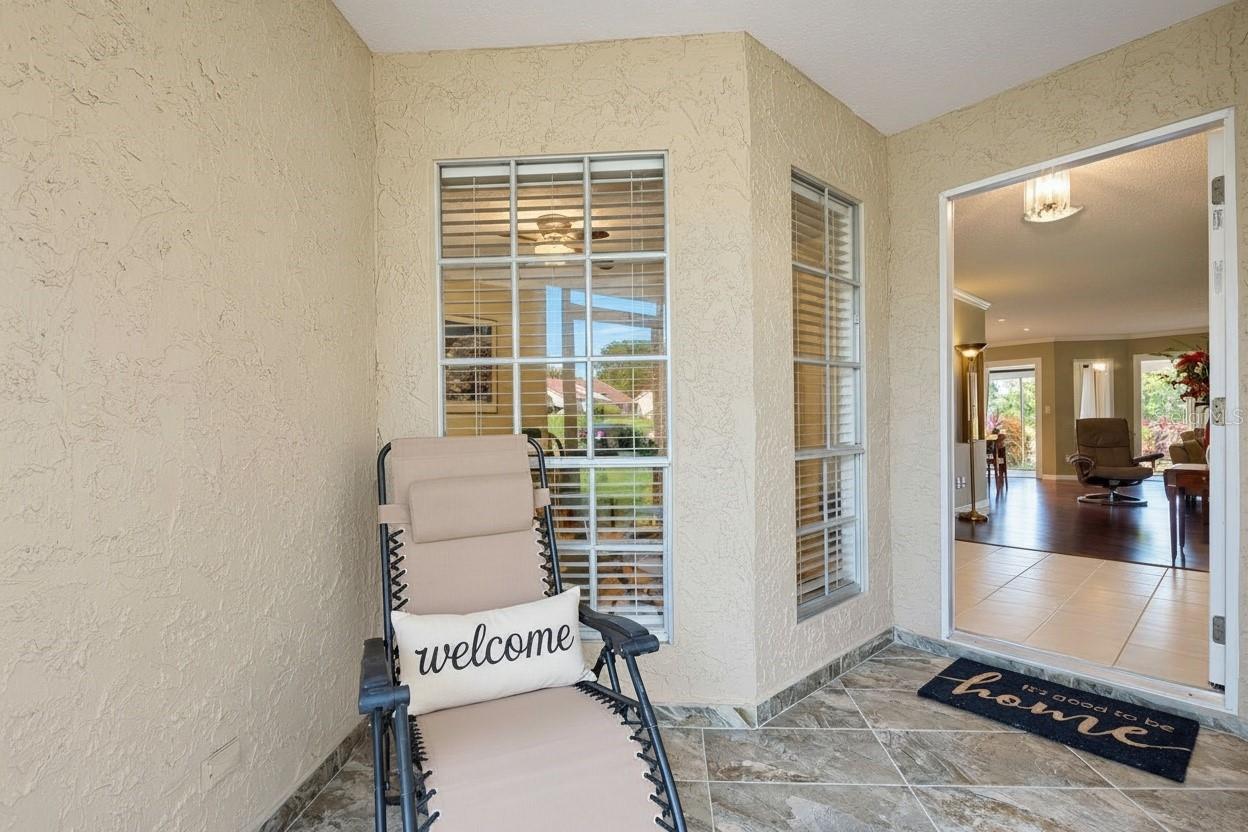
Welcoming front screened porch entry with beautiful tiled flooring~ - 1146 RUSTLEWOOD CT, PALM HARBOR
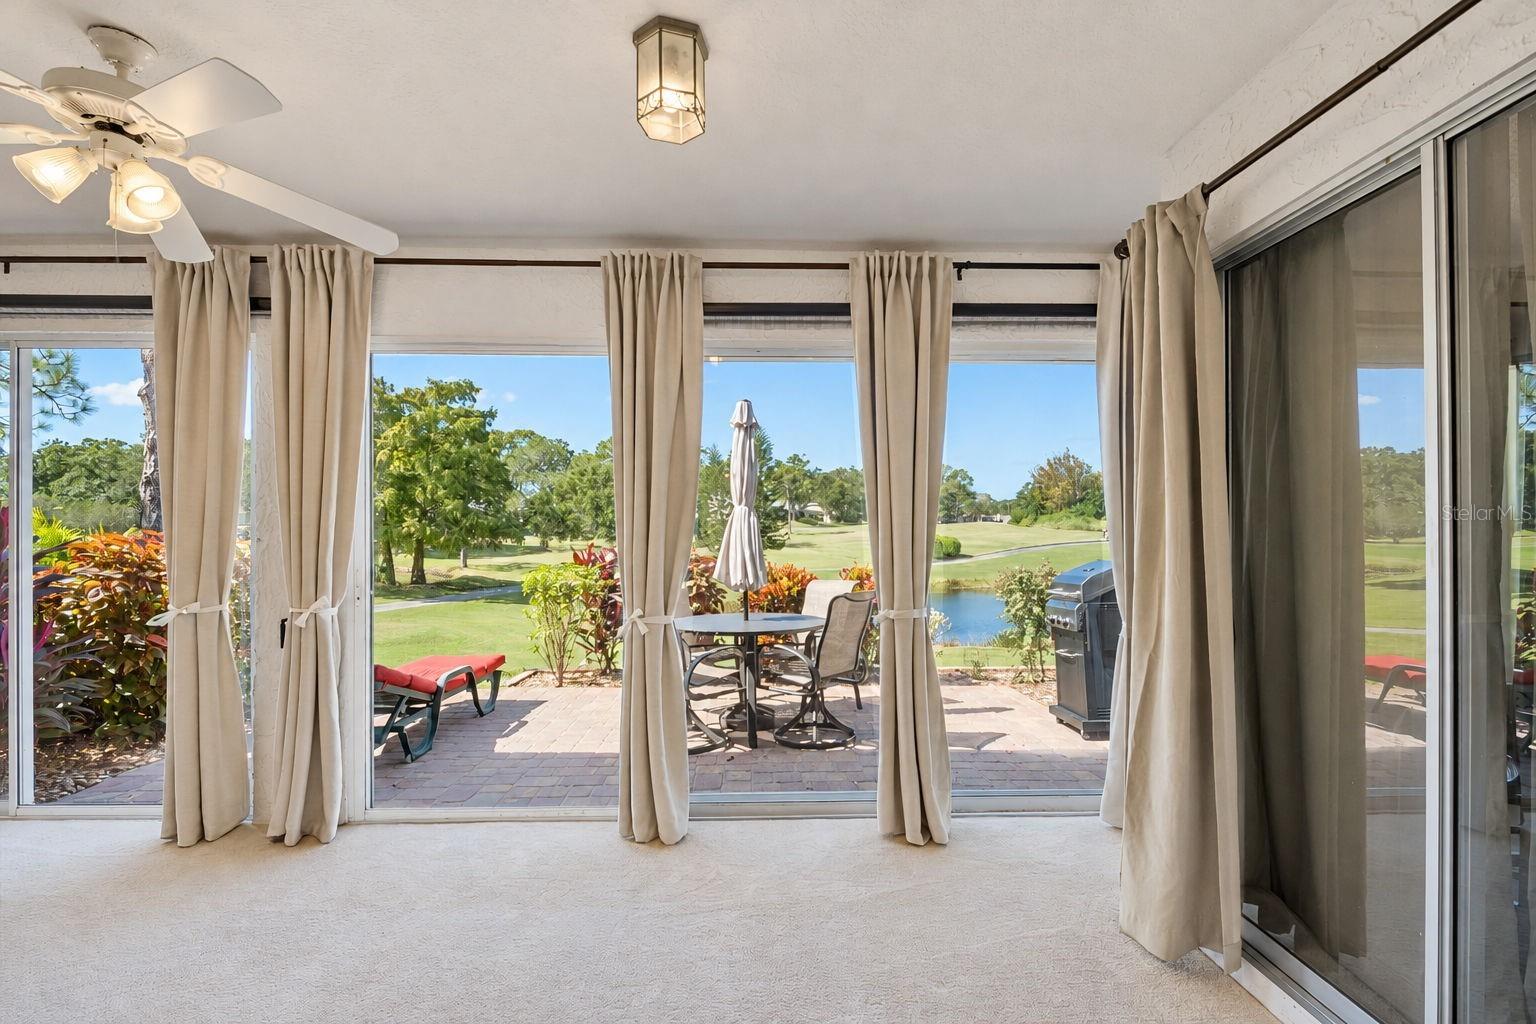
Peaceful golf views immediately upon entry~ - 1146 RUSTLEWOOD CT, PALM HARBOR
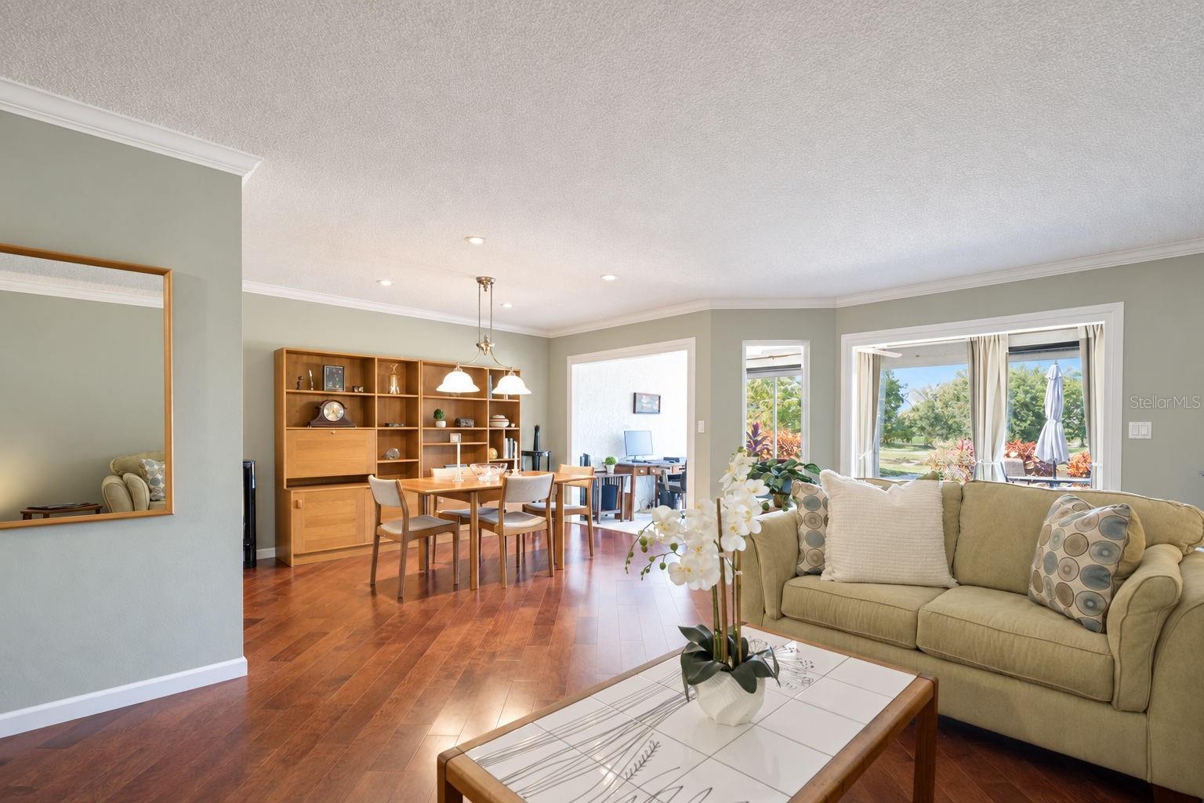
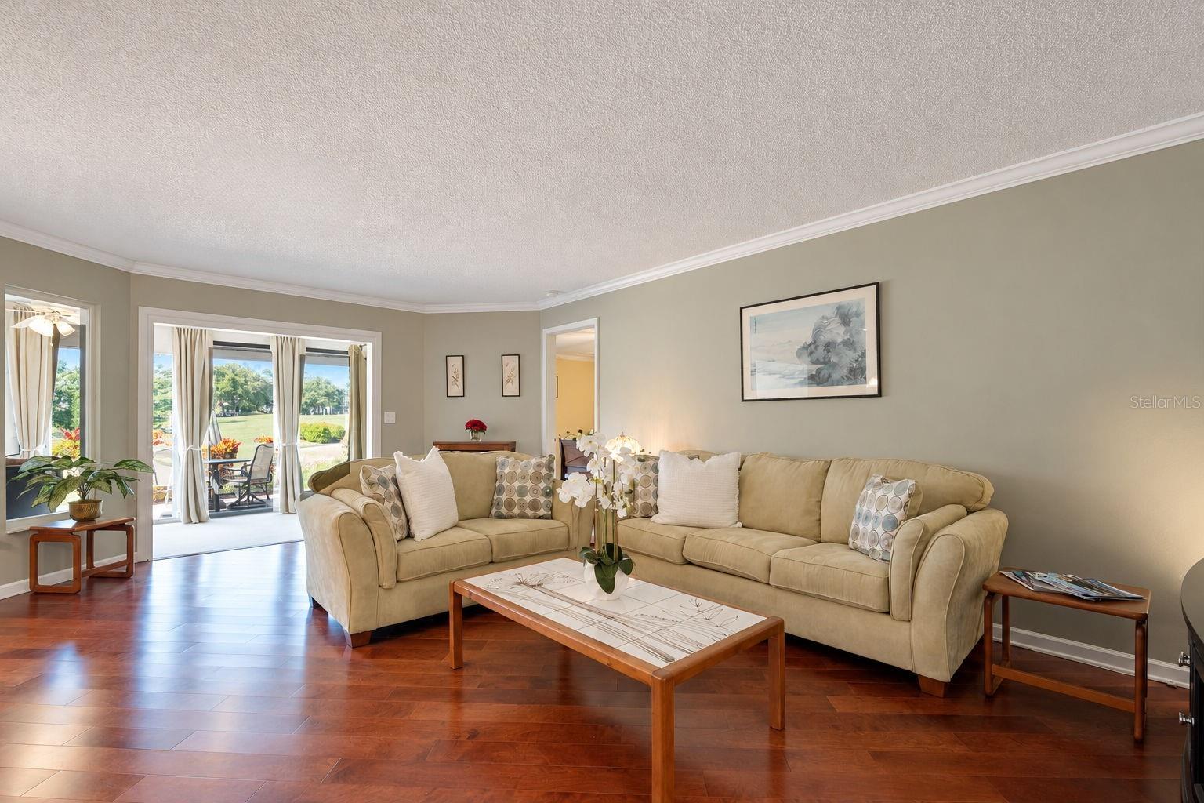
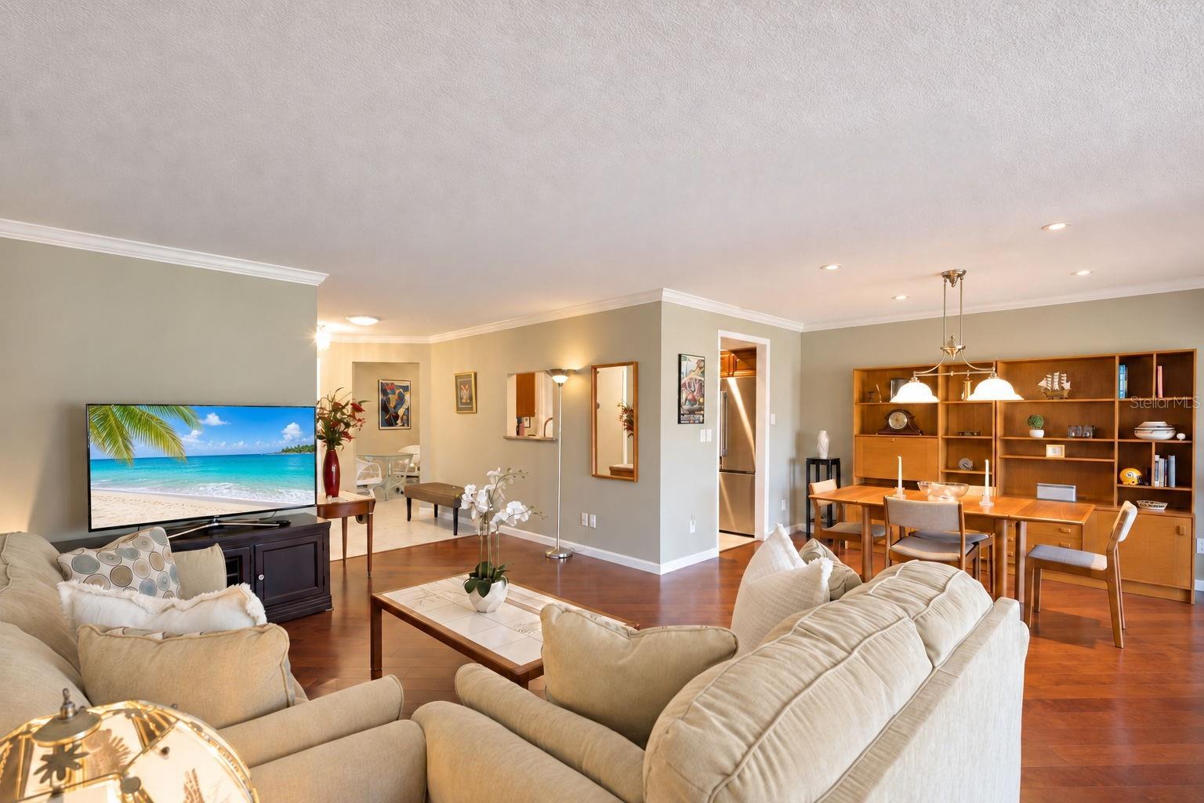
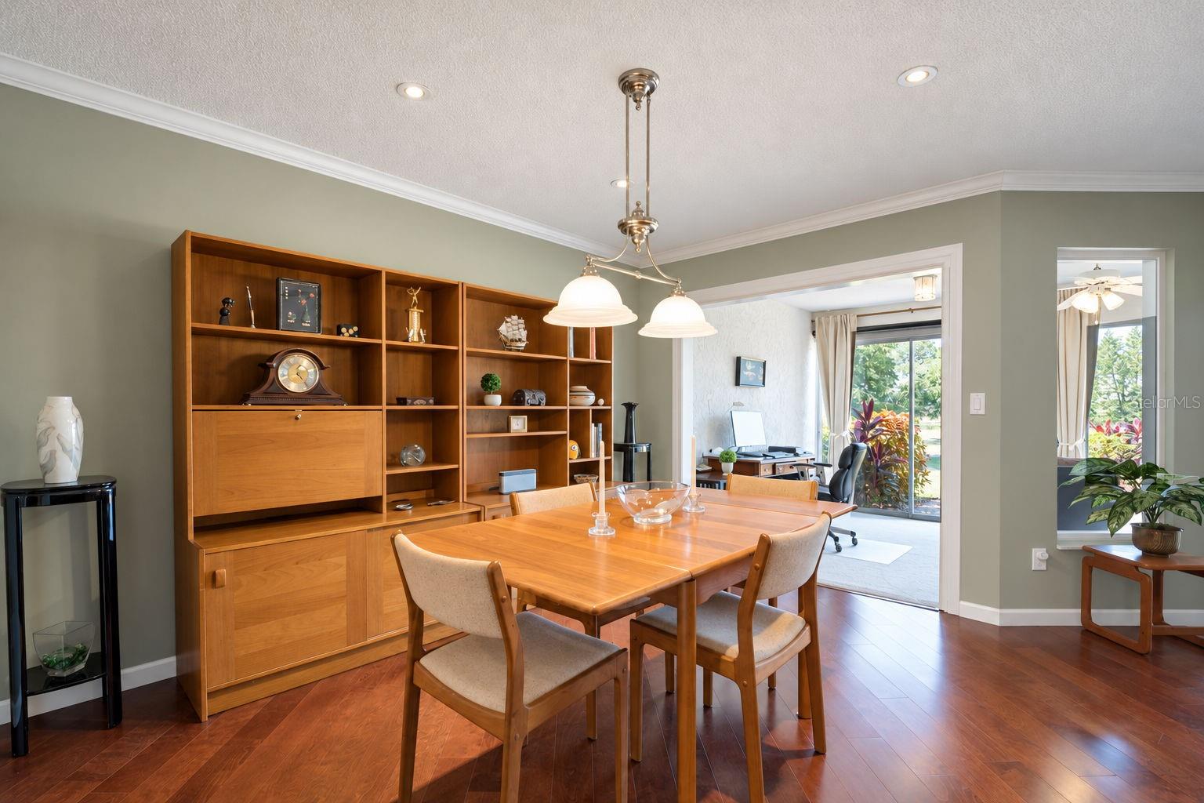
Beautiful hardwood flooring in the living/dining room combo & elegant crown molding throughout~ - 1146 RUSTLEWOOD CT, PALM HARBOR
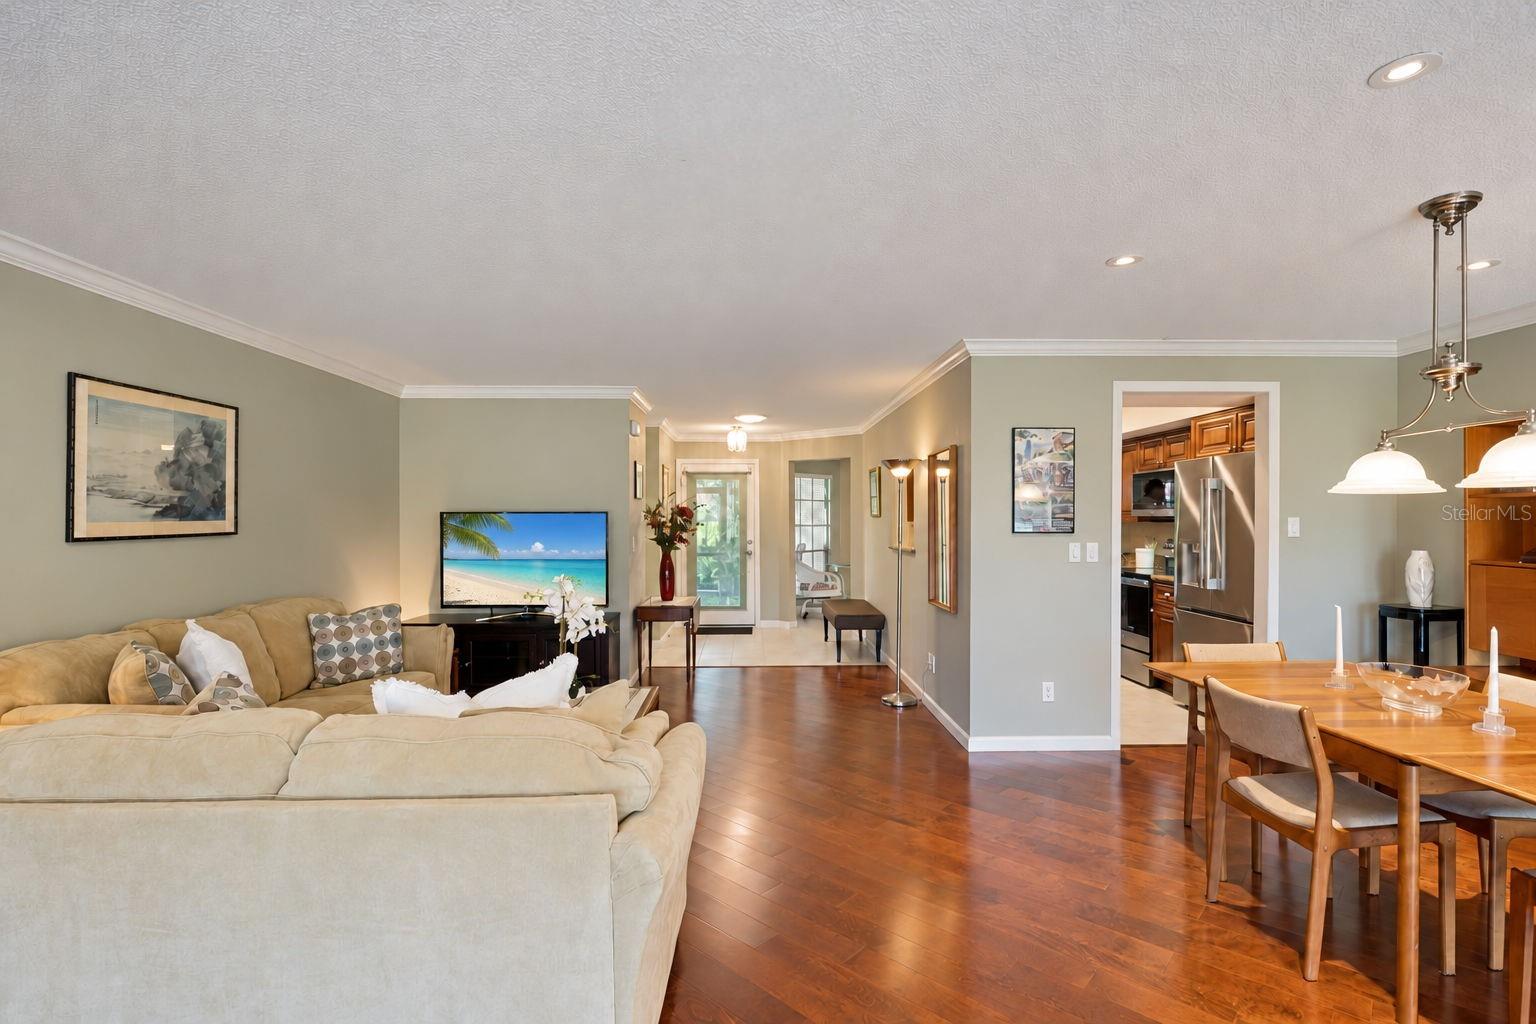
Open & airy spaces~ - 1146 RUSTLEWOOD CT, PALM HARBOR
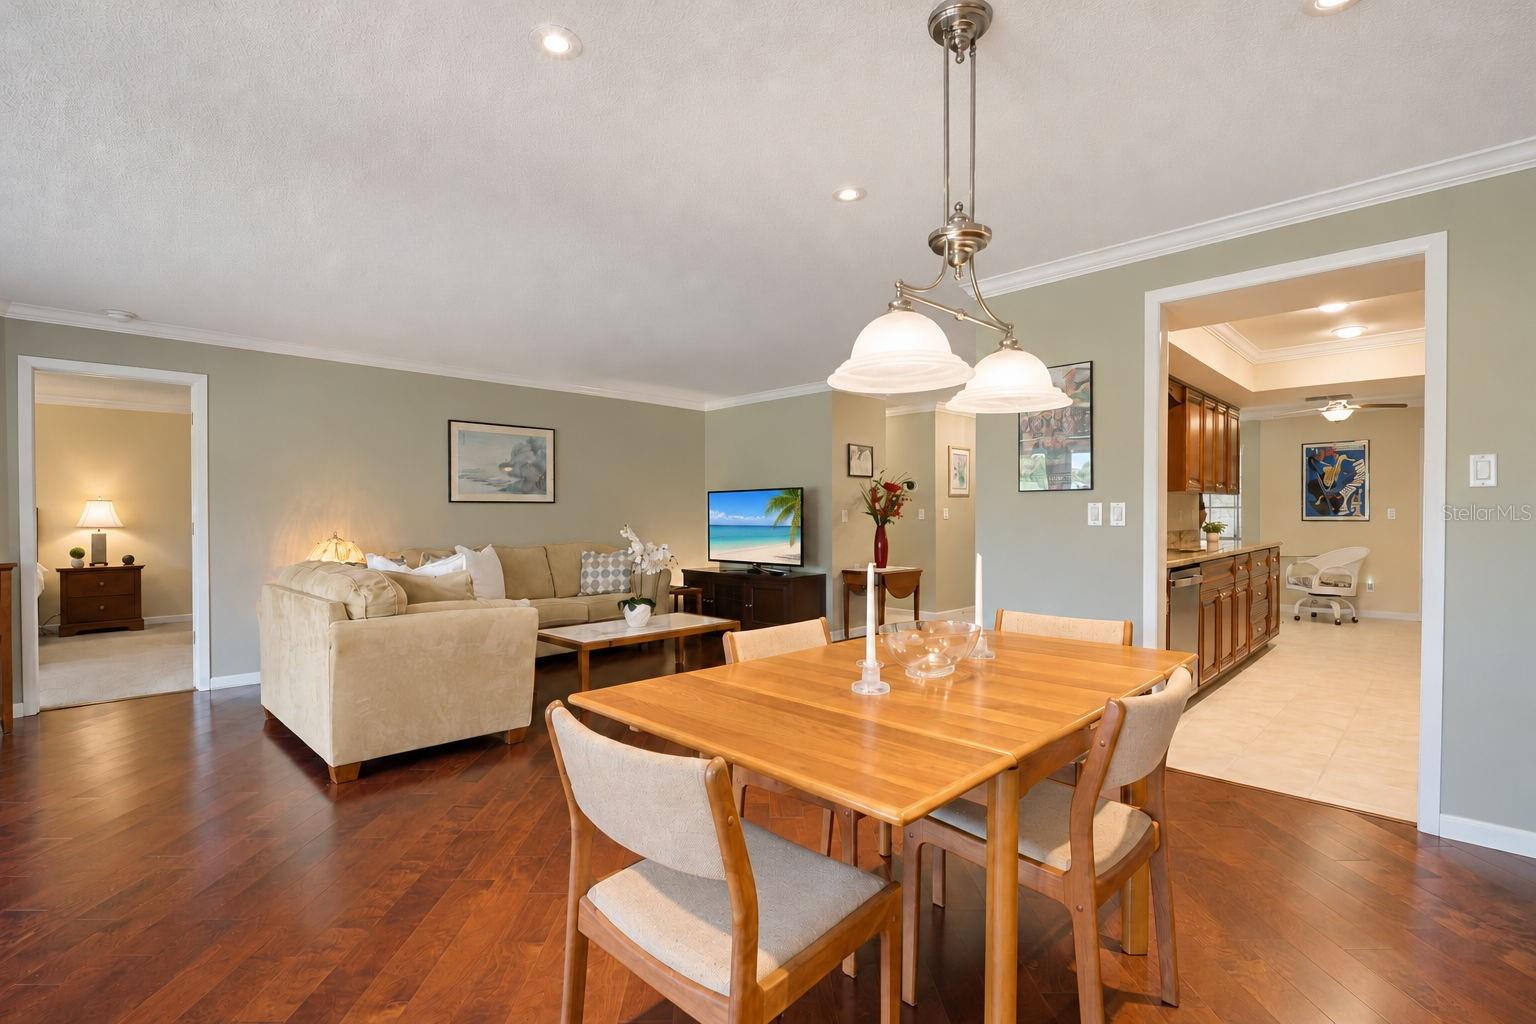
Living/dining room combo open to kitchen for easy living & entertaining~ - 1146 RUSTLEWOOD CT, PALM HARBOR
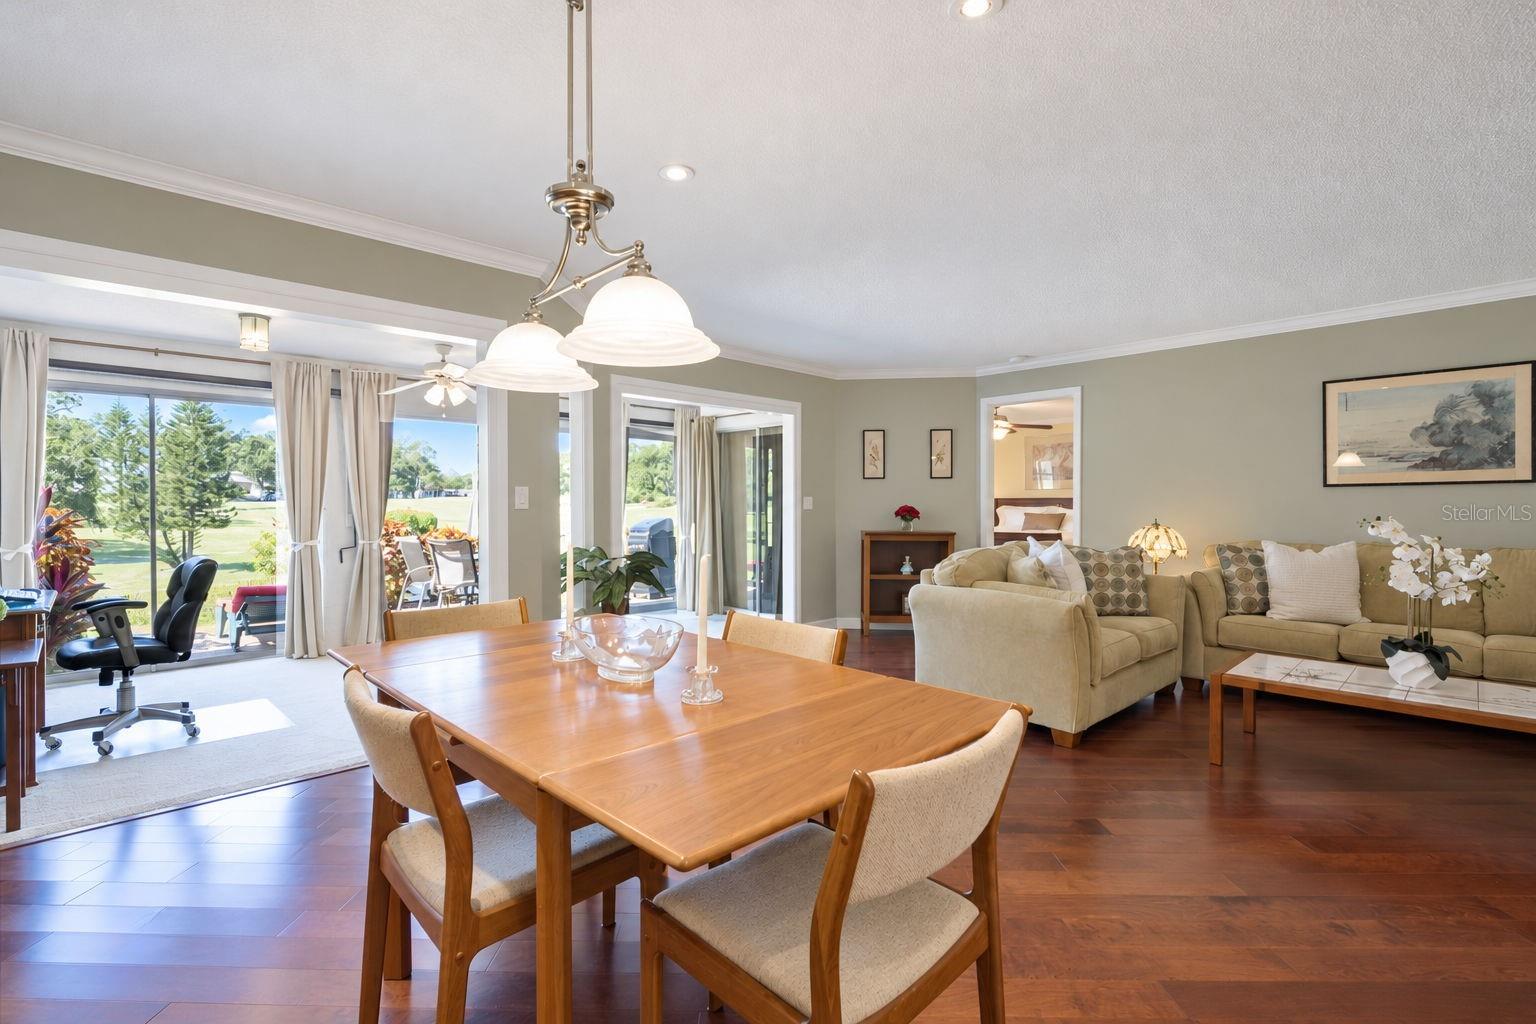
Spacious dining room to host family & friends~ - 1146 RUSTLEWOOD CT, PALM HARBOR
Natural light floods the space through the massive glass slider & windows~ - 1146 RUSTLEWOOD CT, PALM HARBOR
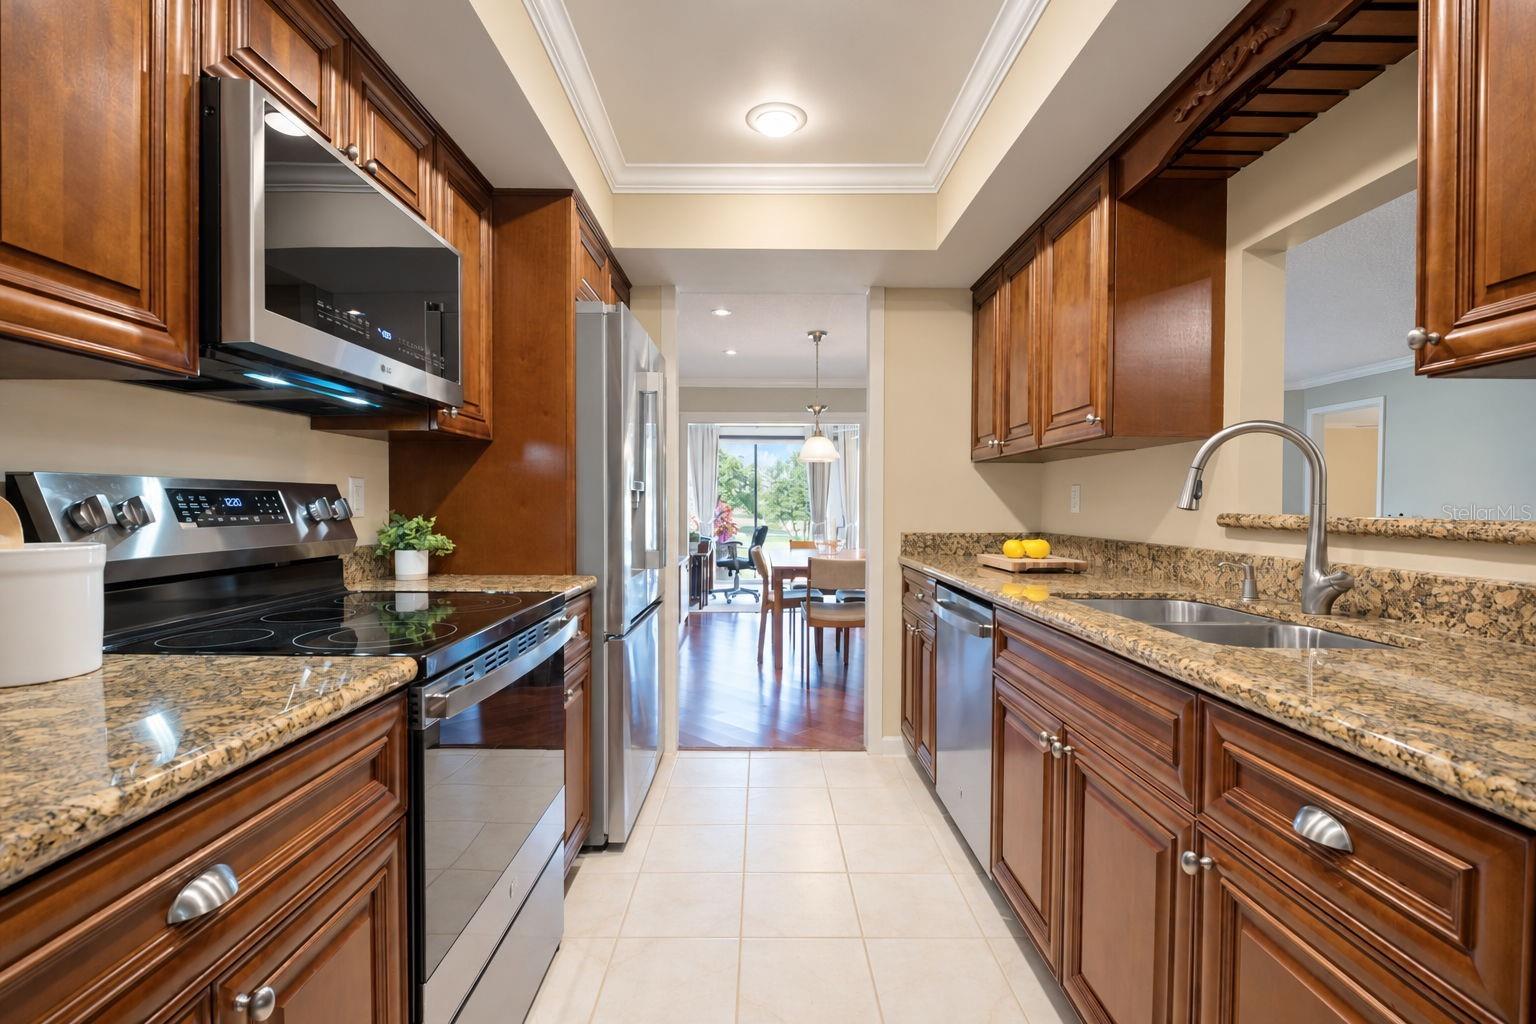
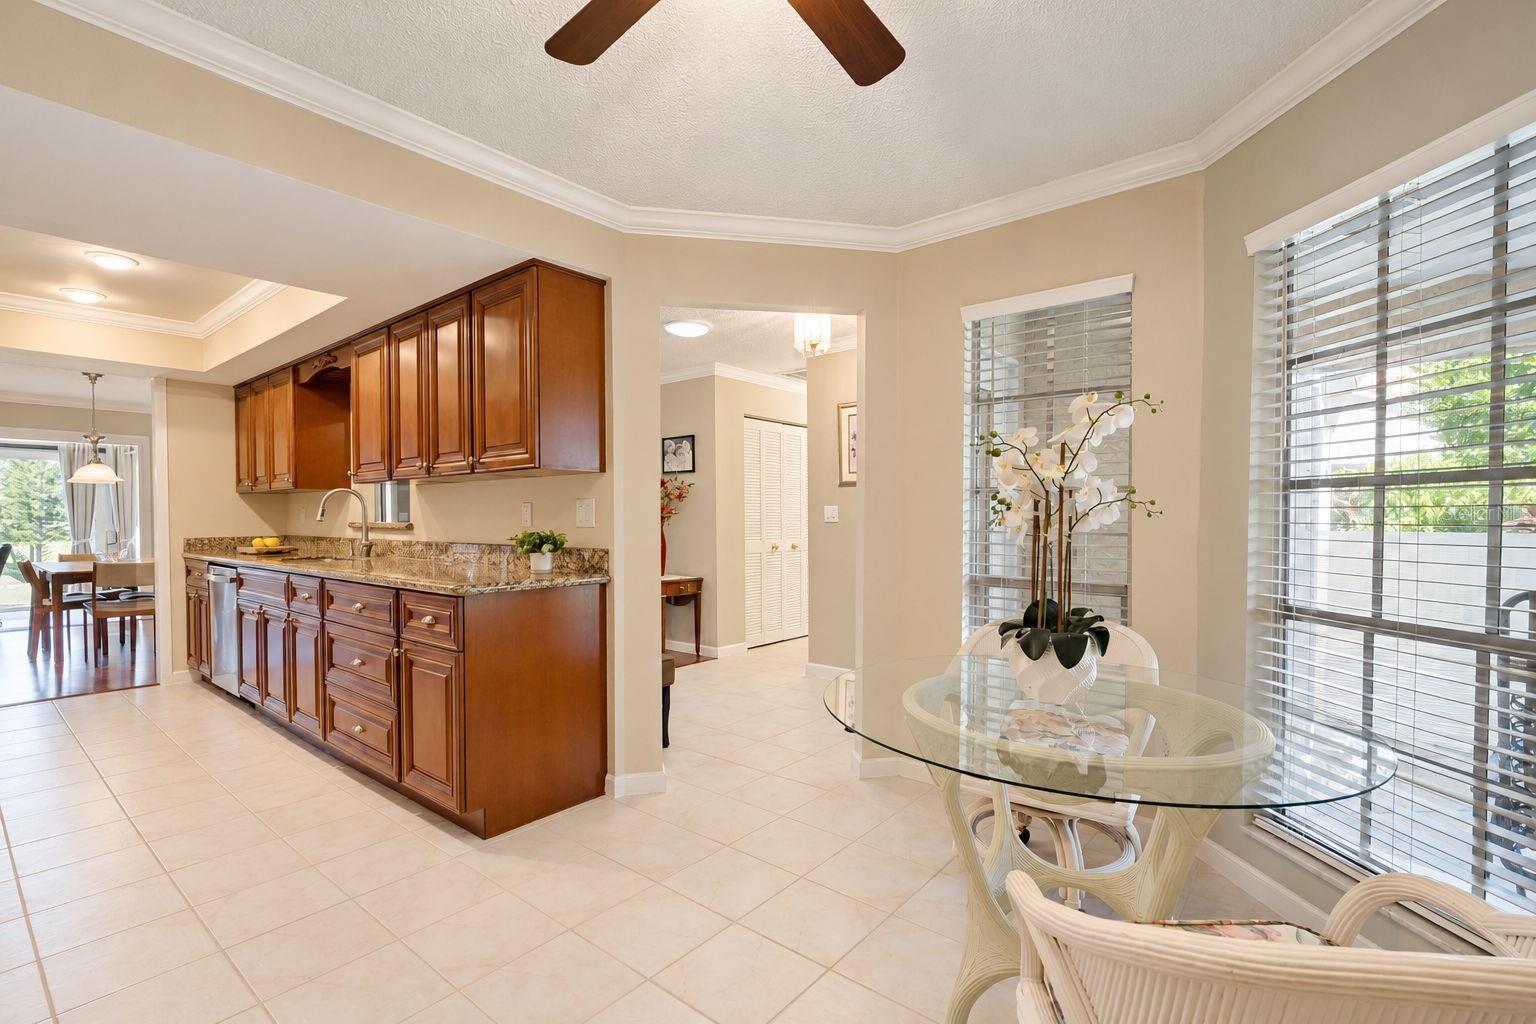
Dining room perfectly positioned off the beautifully updated kitchen~ - 1146 RUSTLEWOOD CT, PALM HARBOR
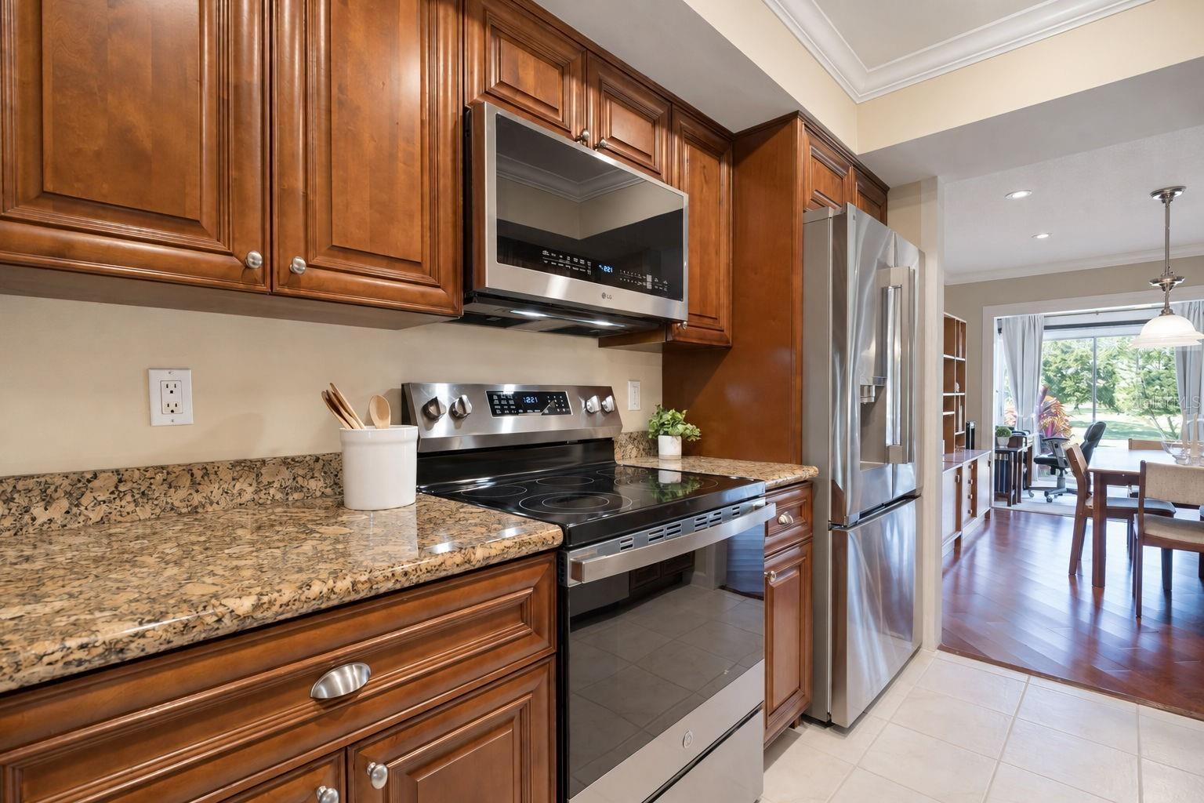
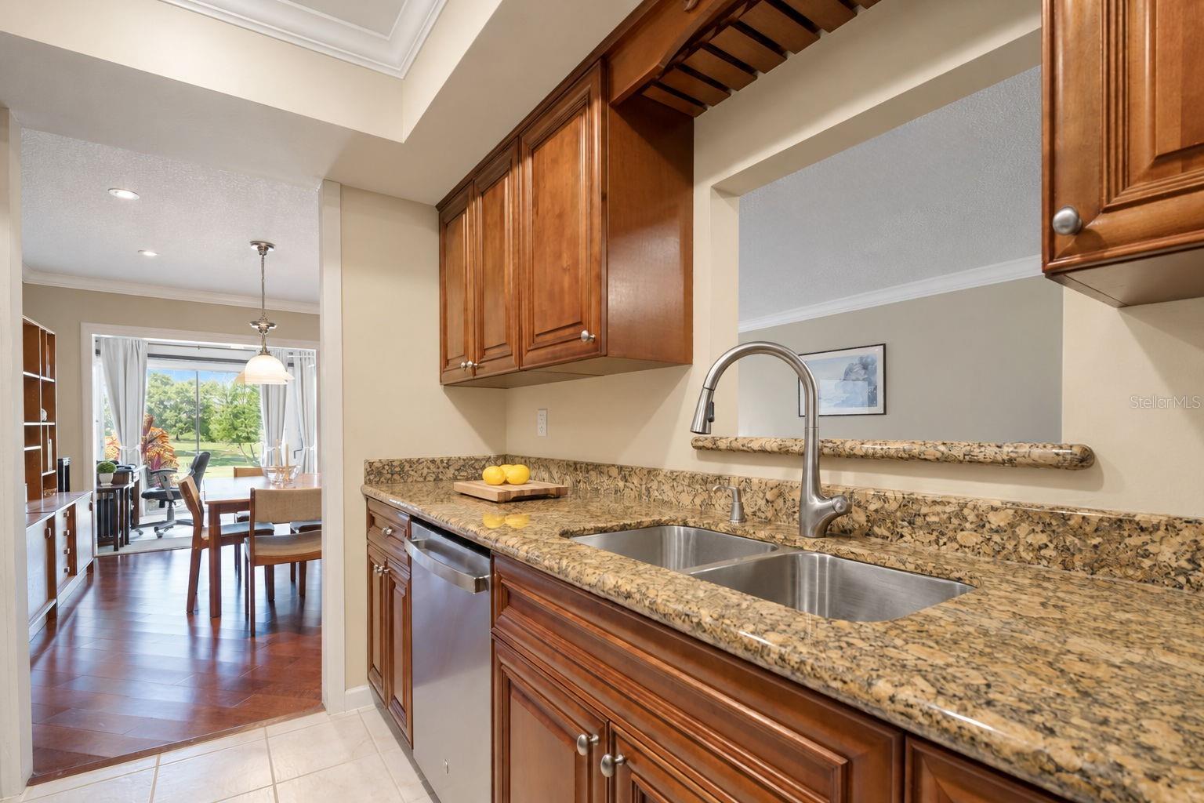
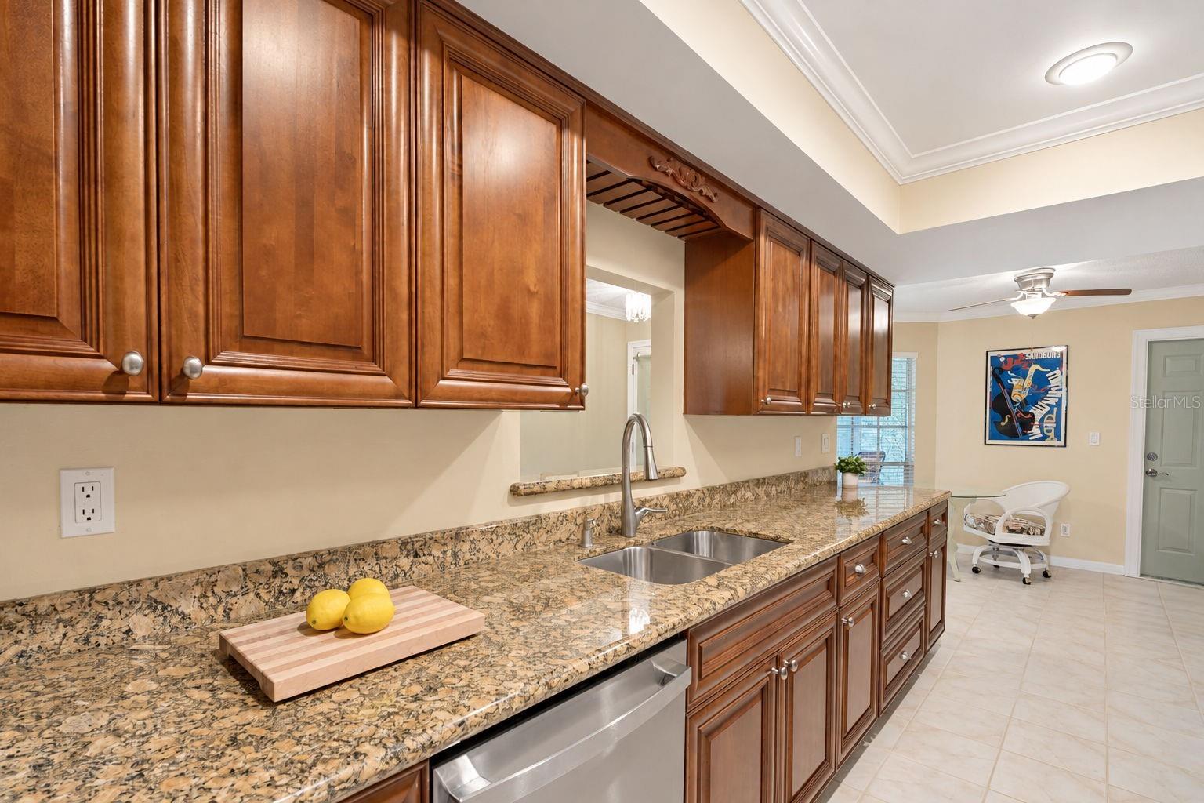
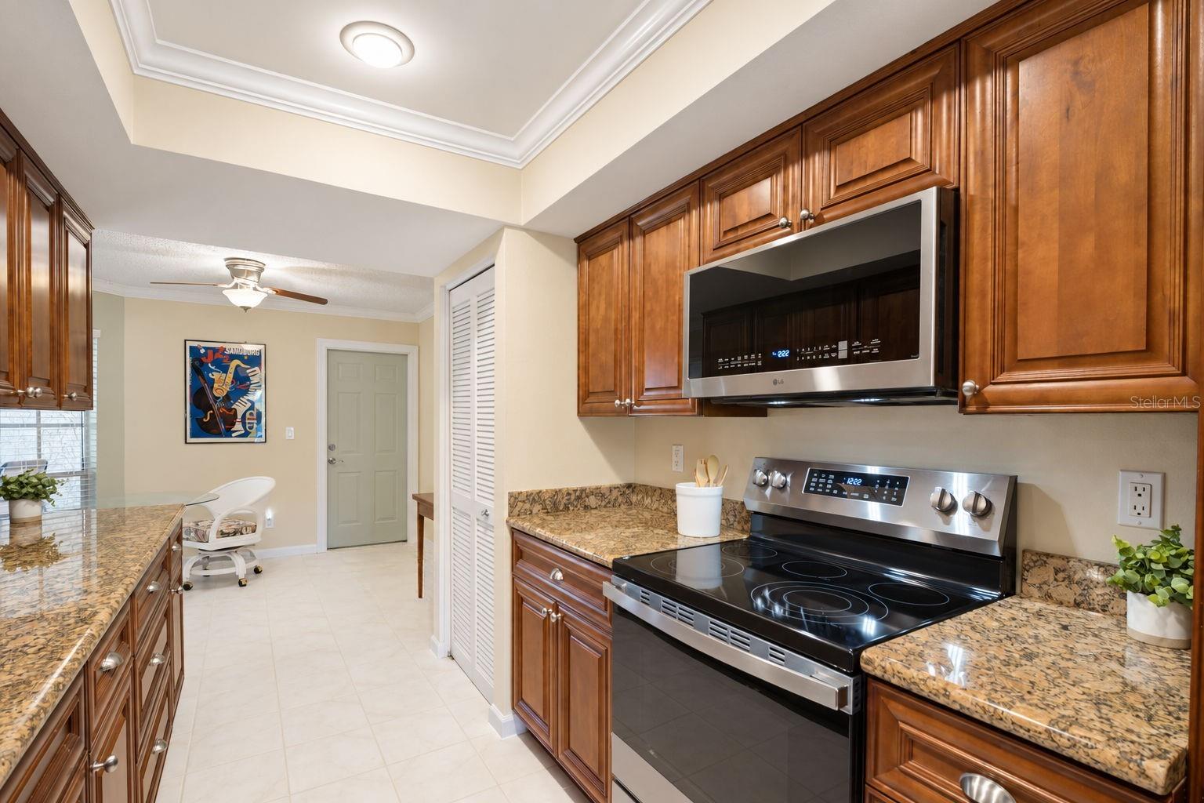
Gorgeous solid wood cabinetry, granite countertops, and recessed lighting~ - 1146 RUSTLEWOOD CT, PALM HARBOR
ALL new or newer "smart" sleek stainless appliances~ - 1146 RUSTLEWOOD CT, PALM HARBOR
Convenient pass-through window to the main living~ - 1146 RUSTLEWOOD CT, PALM HARBOR
Abundant cabinetry & countertop space making food prep a breeze~ - 1146 RUSTLEWOOD CT, PALM HARBOR
Convenient garage access~ - 1146 RUSTLEWOOD CT, PALM HARBOR
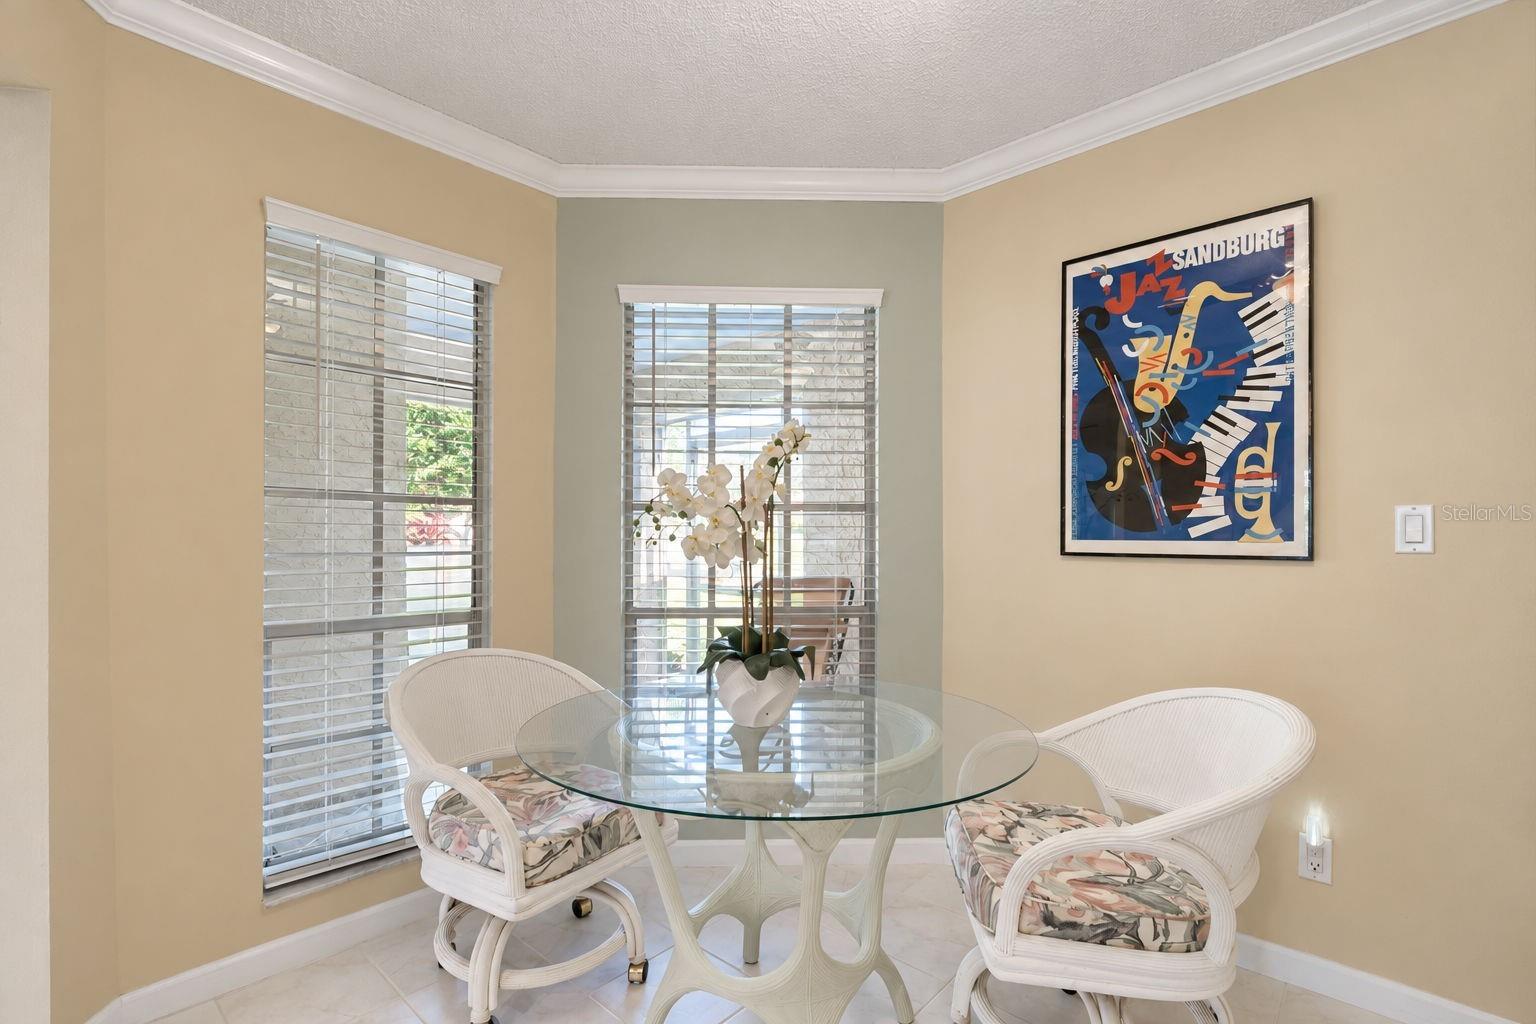
Cozy breakfast nook for casual dining~ - 1146 RUSTLEWOOD CT, PALM HARBOR
Front hallway leads to the guest suite & hall bath~ - 1146 RUSTLEWOOD CT, PALM HARBOR
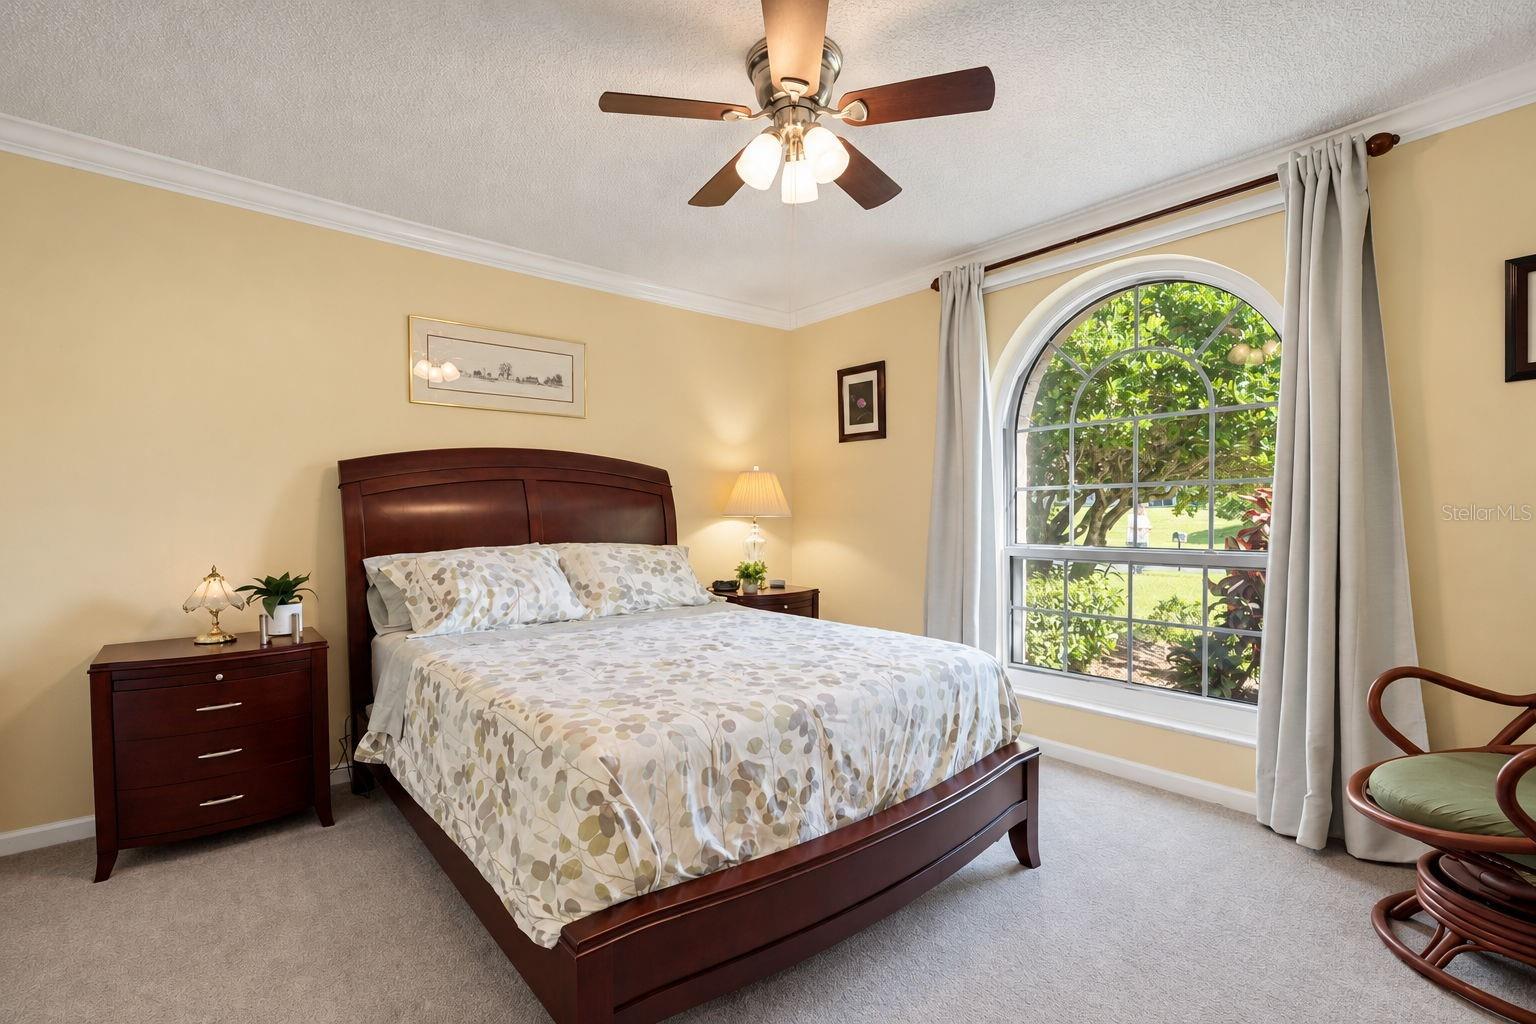
Spacious guest suite is privately located at the front of the home for privacy~ - 1146 RUSTLEWOOD CT, PALM HARBOR
Updated window, nice sized closet for storage, & conveniently located next to the hall bath~ - 1146 RUSTLEWOOD CT, PALM HARBOR
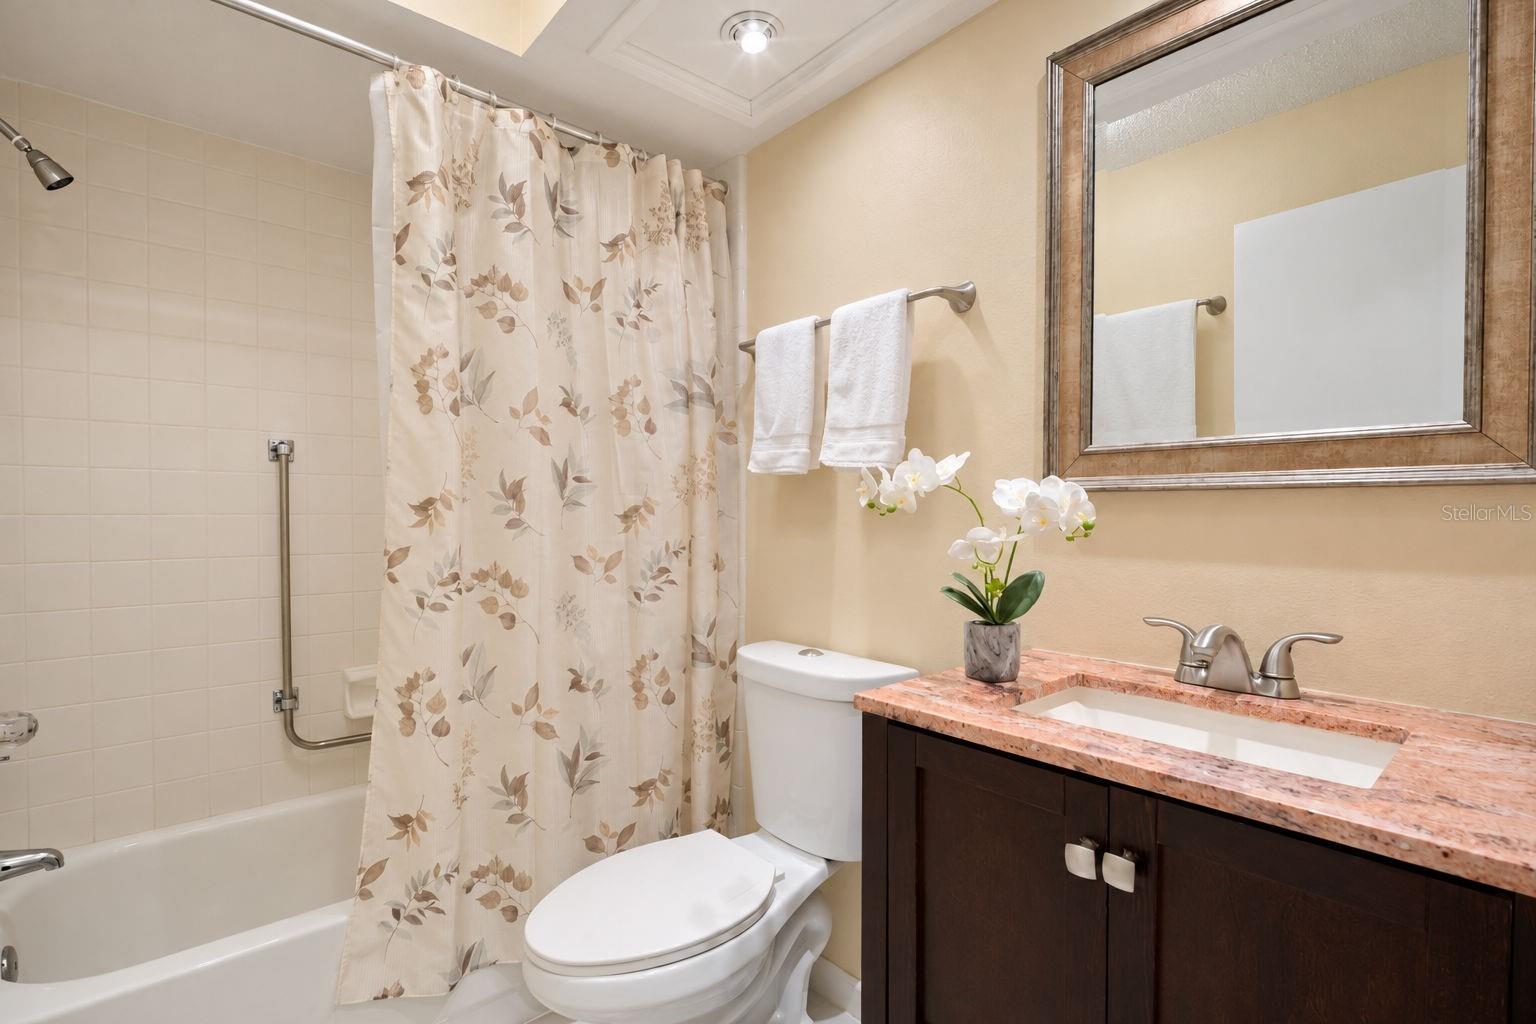
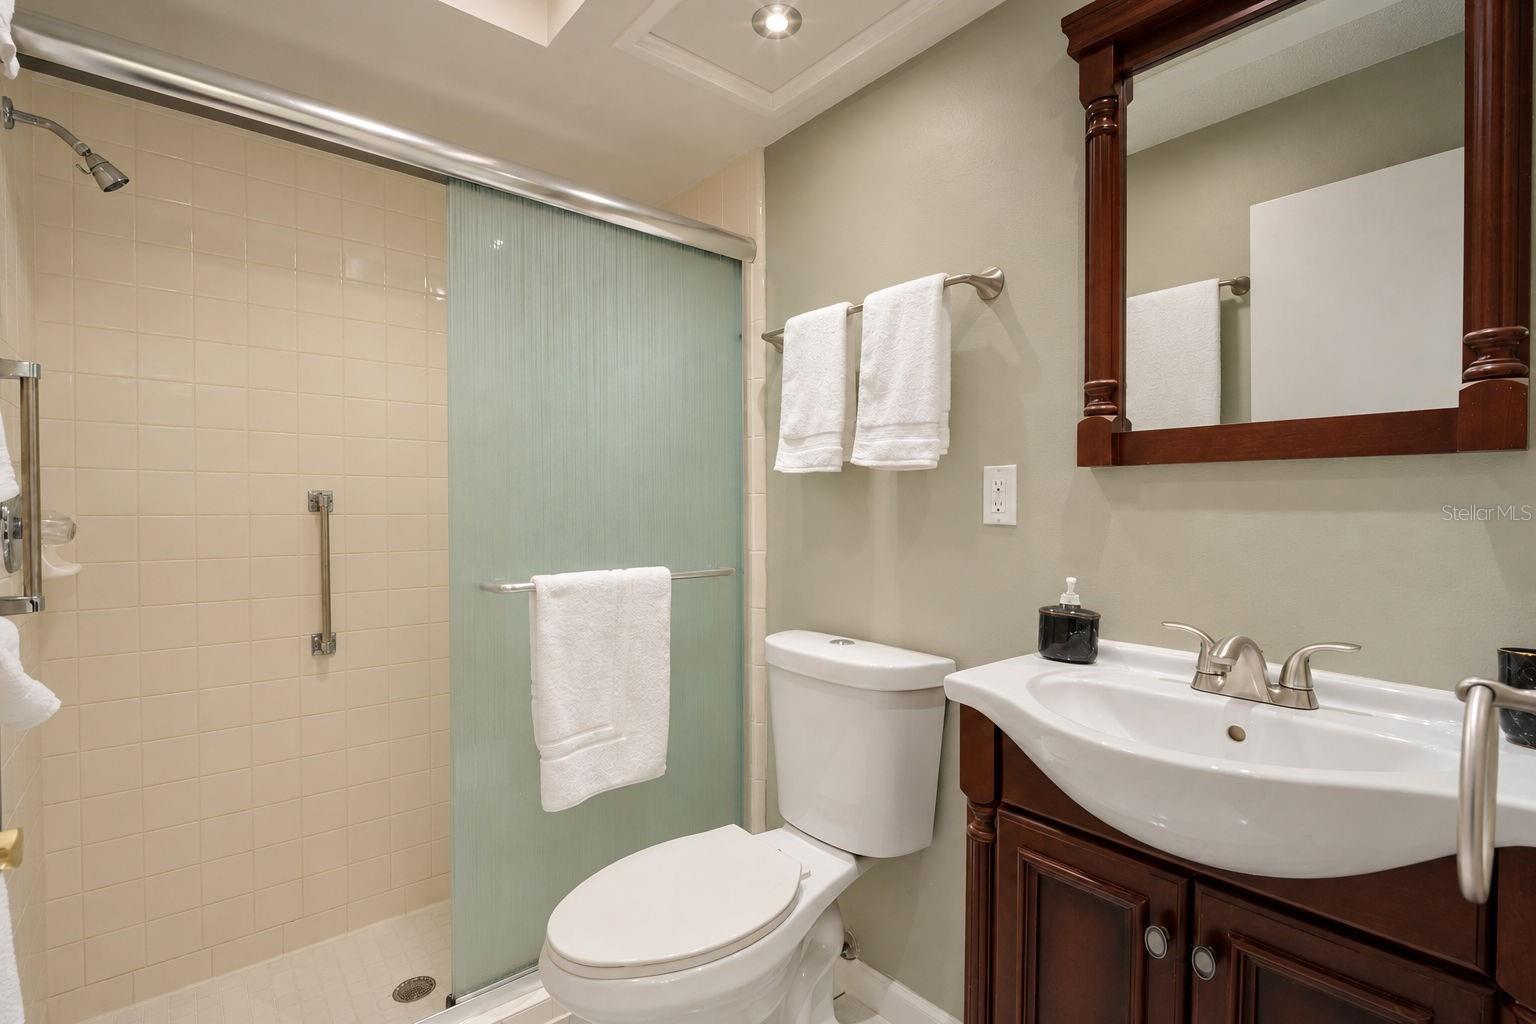
Updated hall bath is tucked between the main living & guest suite~ - 1146 RUSTLEWOOD CT, PALM HARBOR
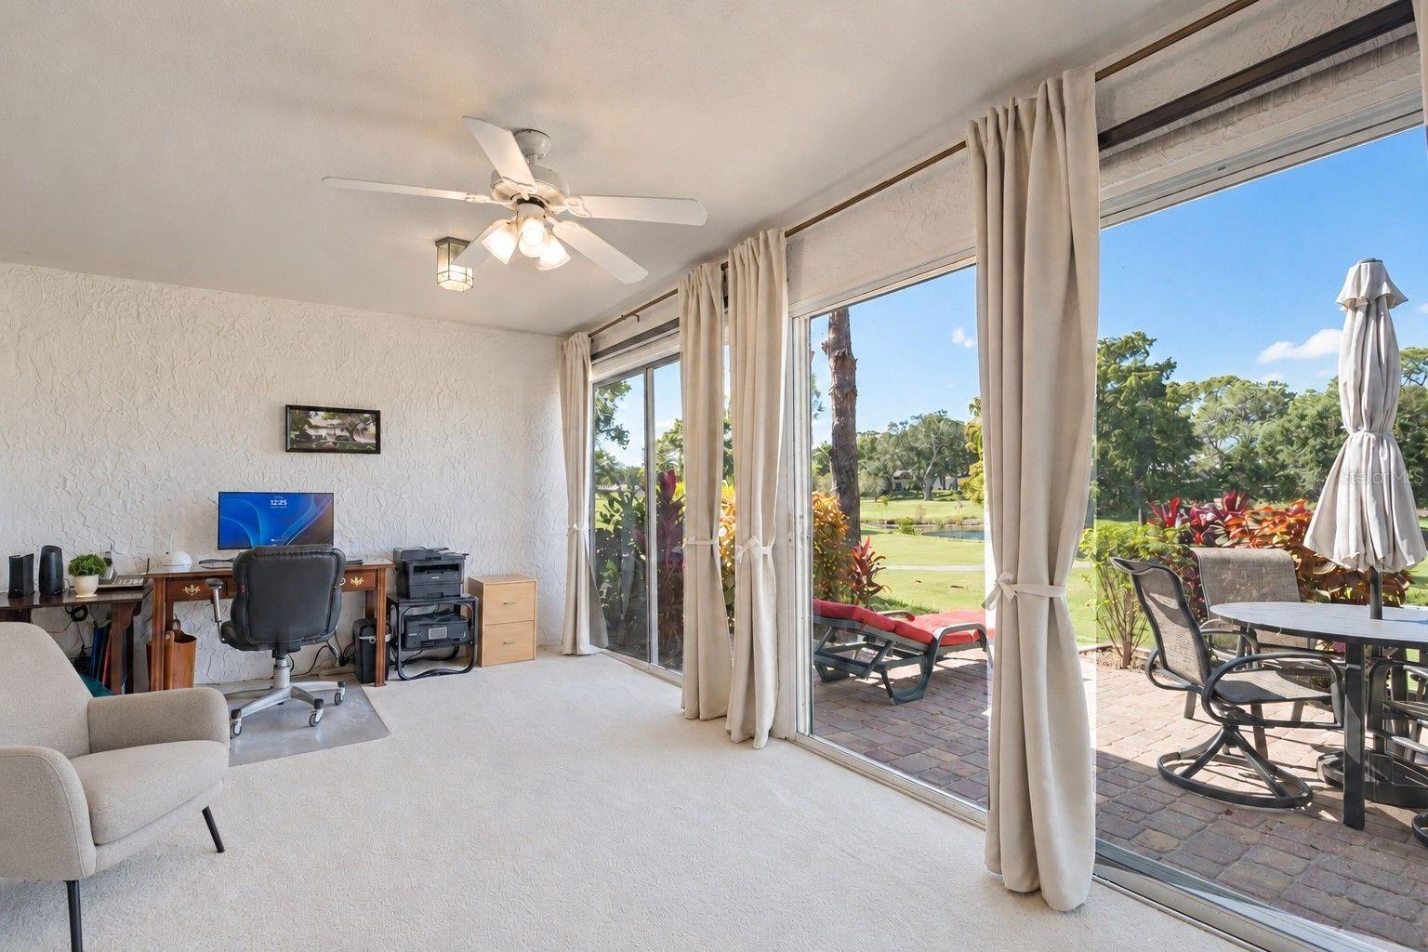
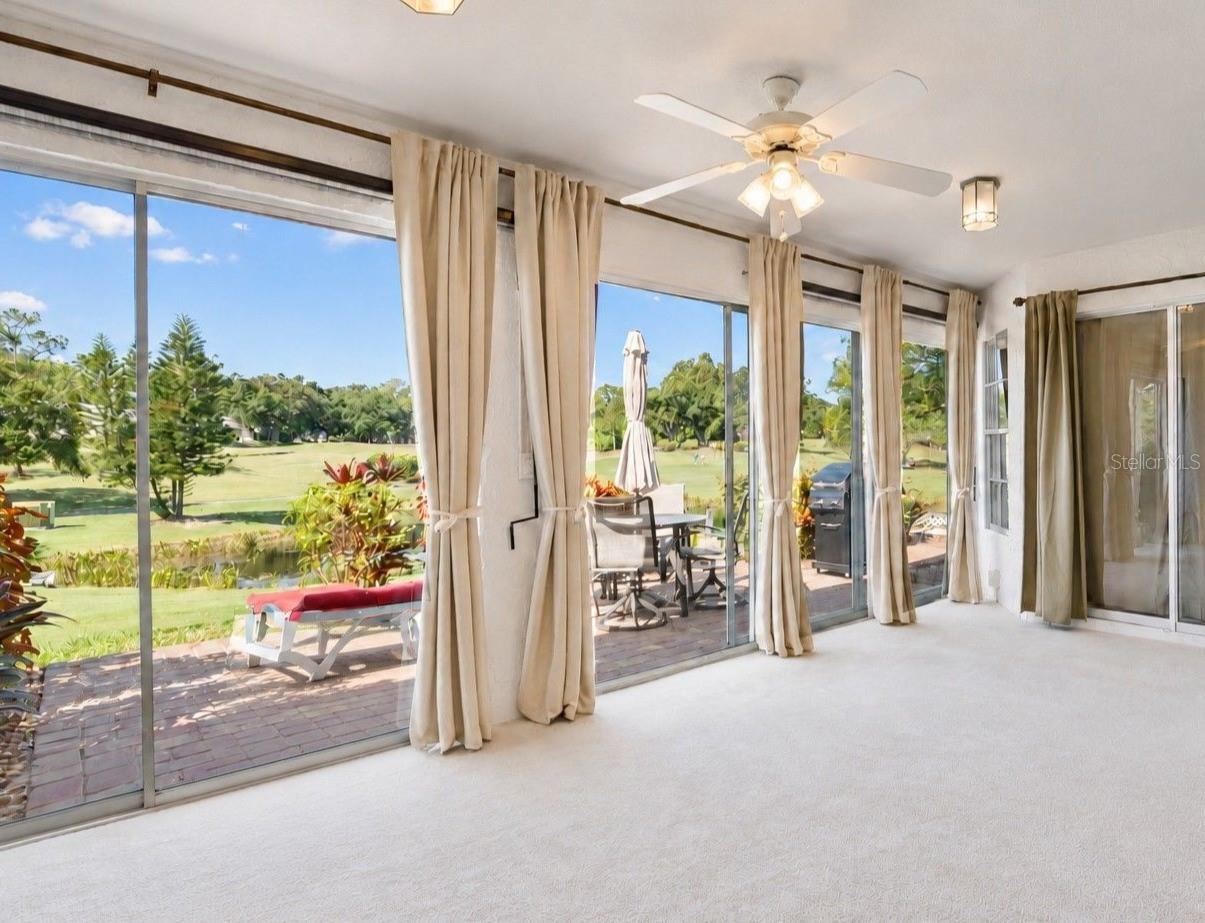
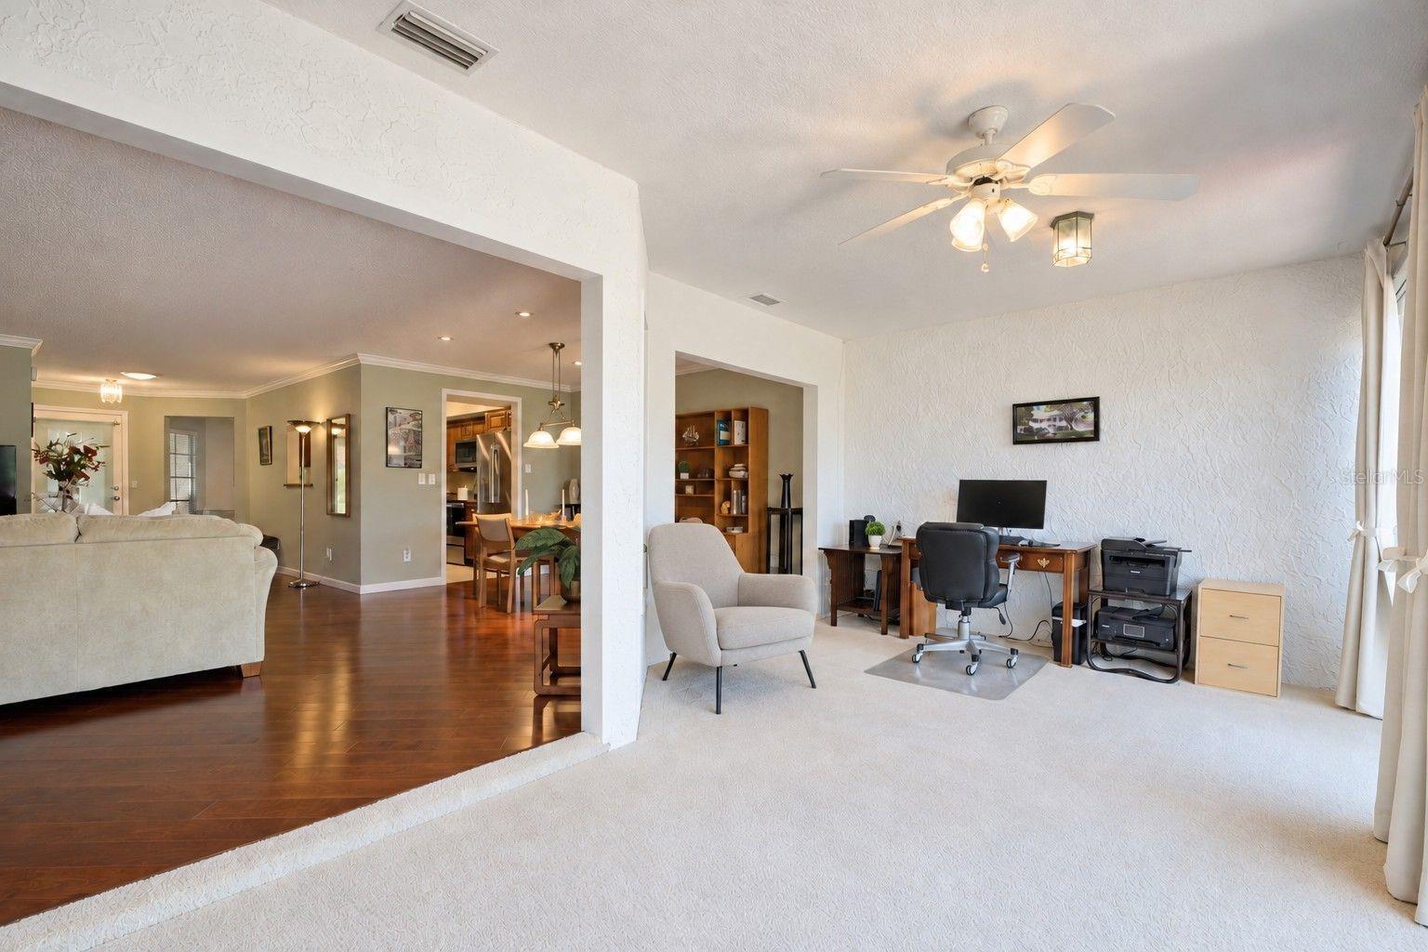
Heated & cooled Florida room with endless possibilities & endless golf views~ - 1146 RUSTLEWOOD CT, PALM HARBOR
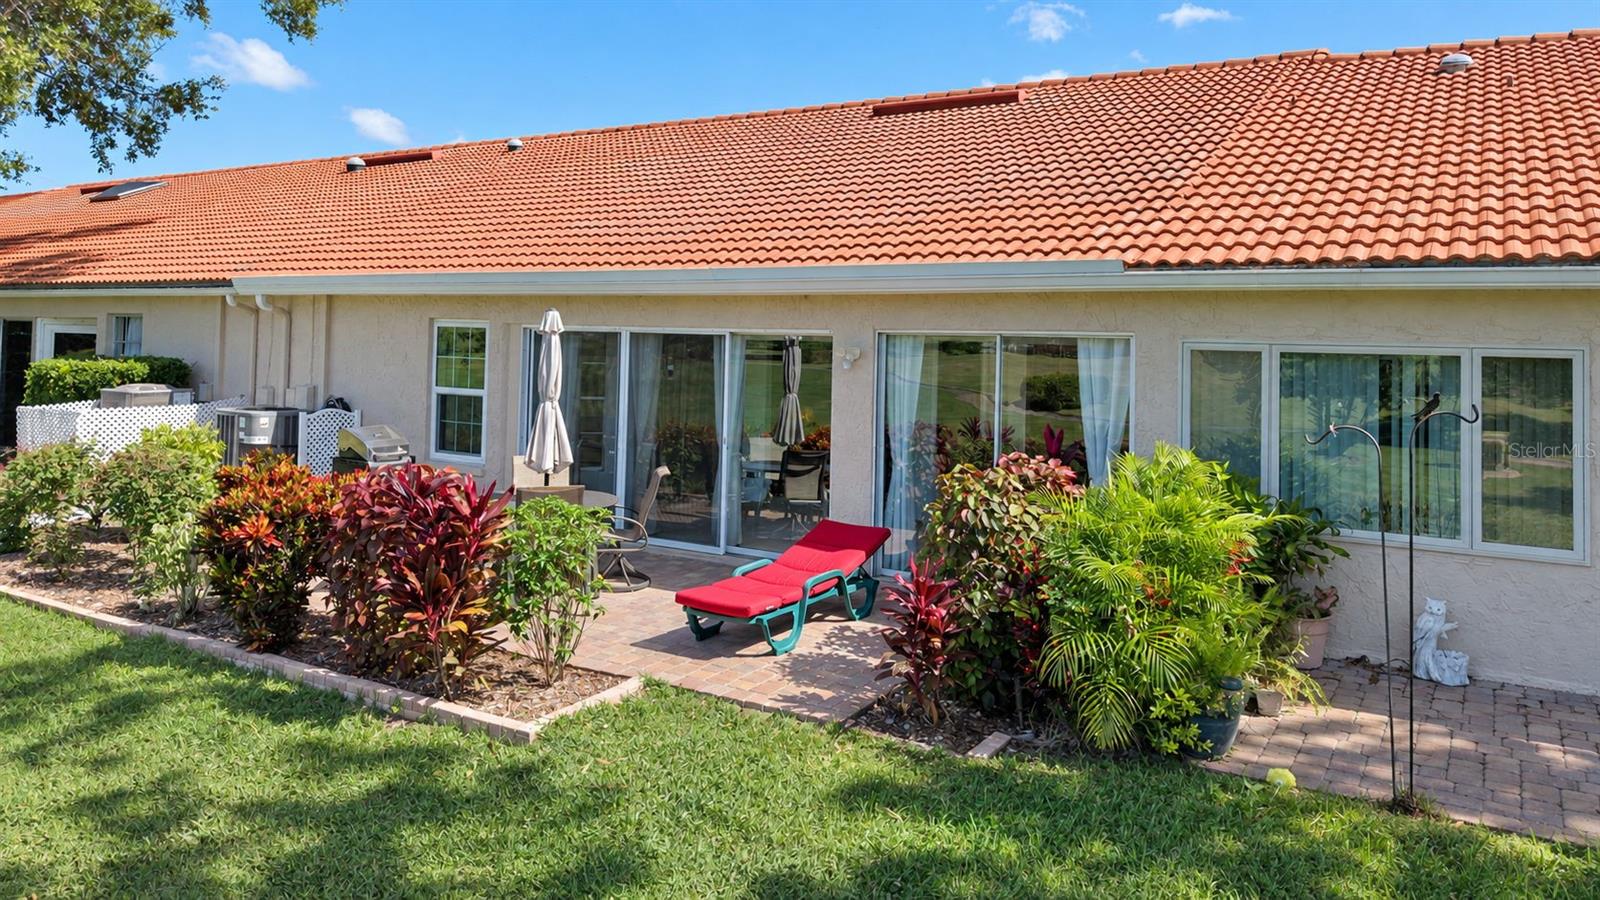
Massive glass slider that leads to your paver patio for year-round enjoyment~ - 1146 RUSTLEWOOD CT, PALM HARBOR
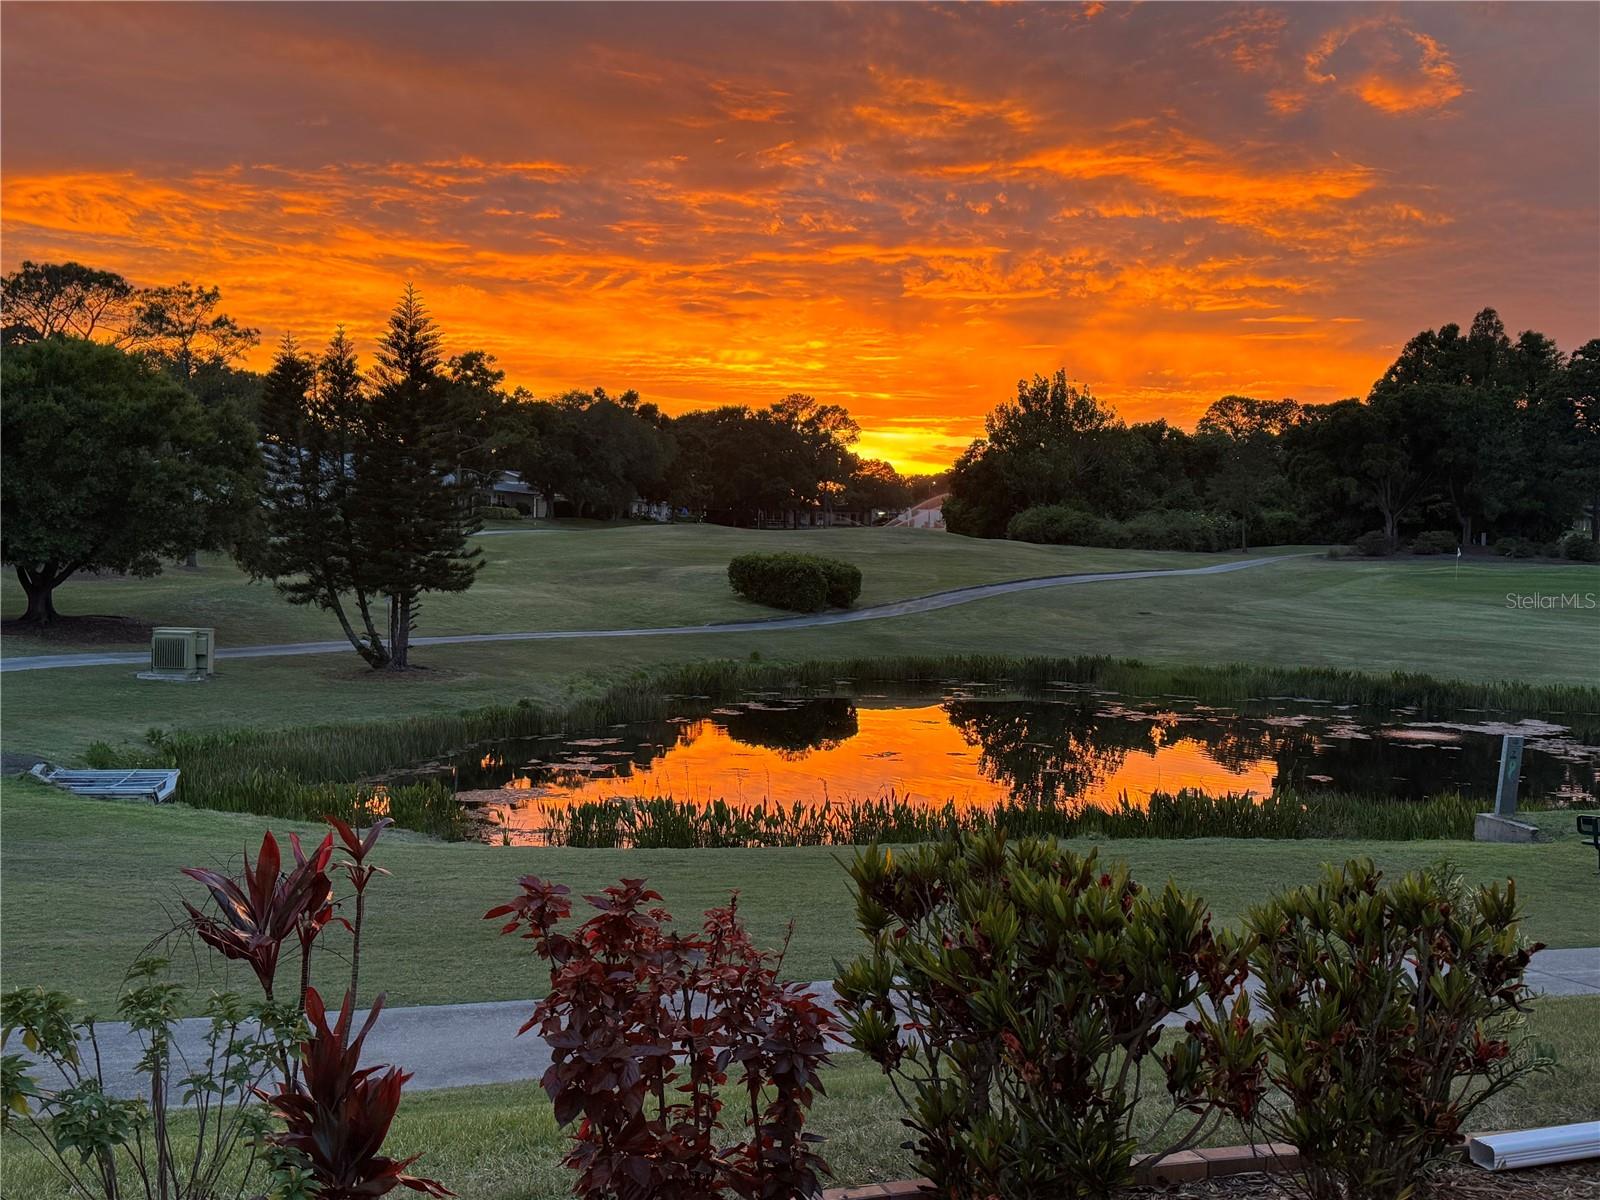
You'll love coming home to this view~ - 1146 RUSTLEWOOD CT, PALM HARBOR
Opened to the main living for wonderful flow~ - 1146 RUSTLEWOOD CT, PALM HARBOR
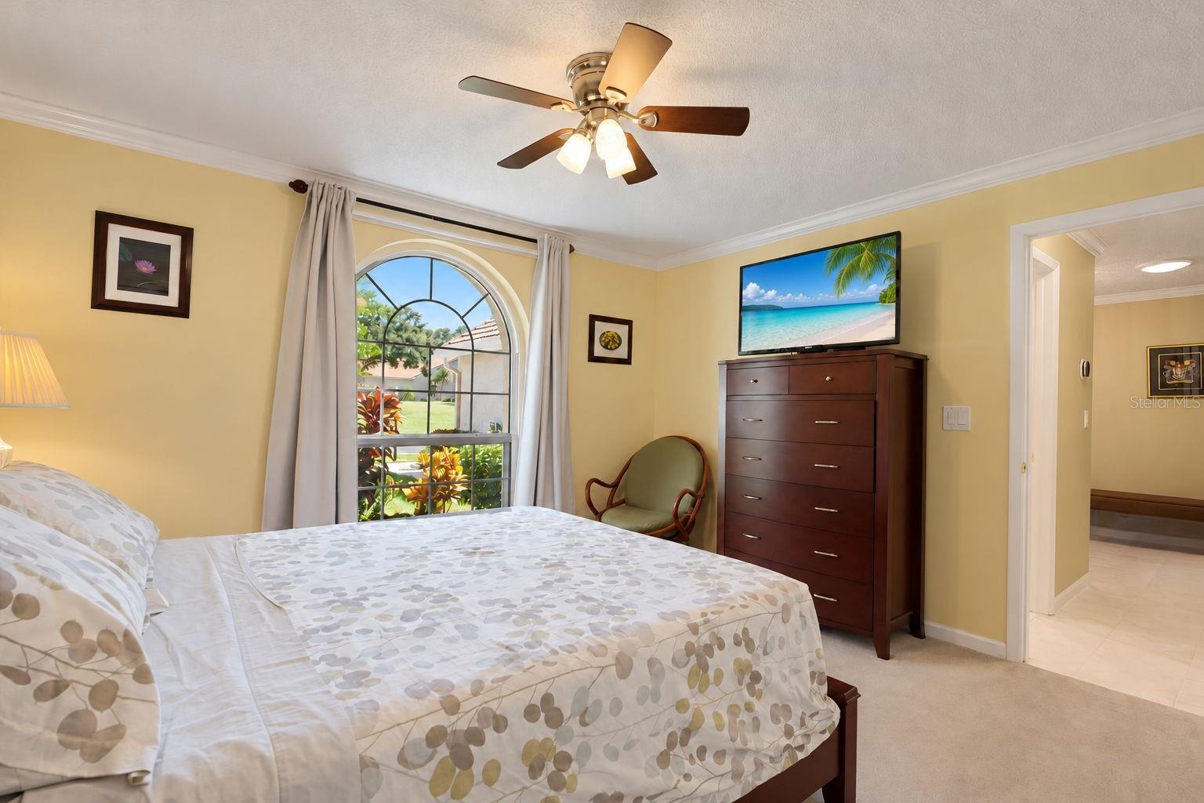
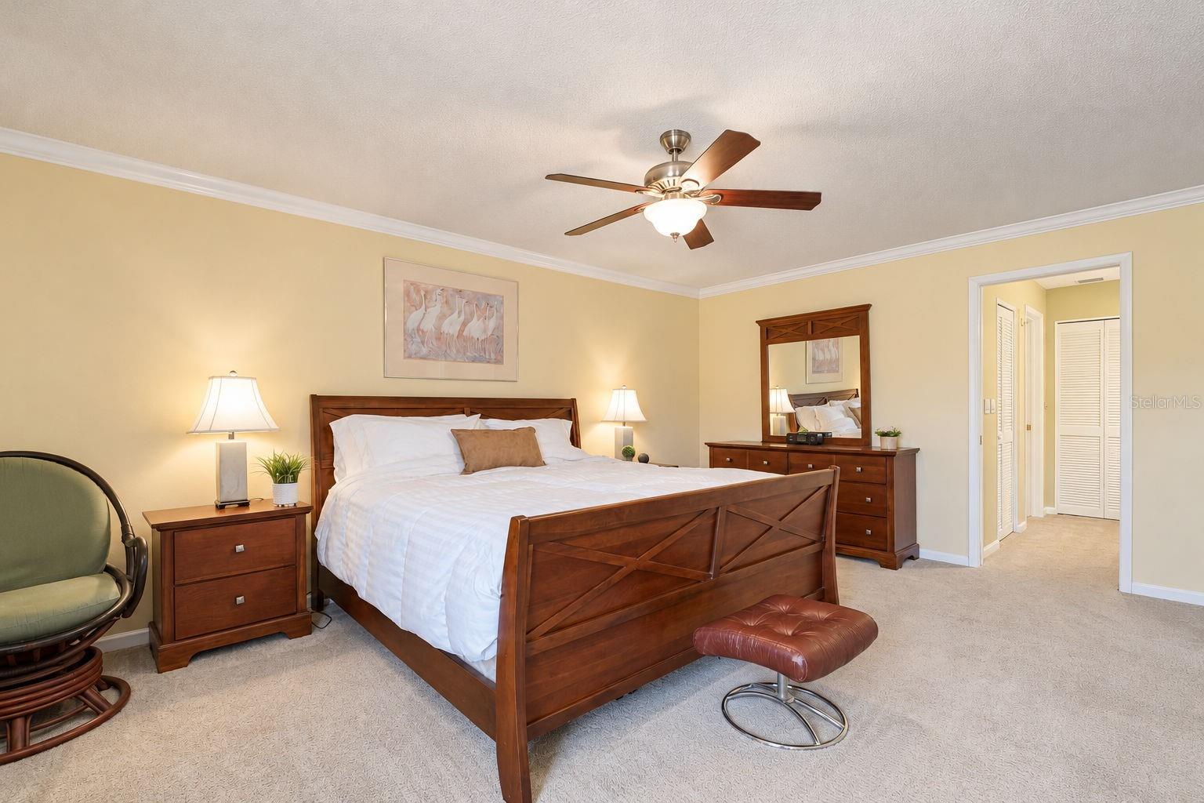
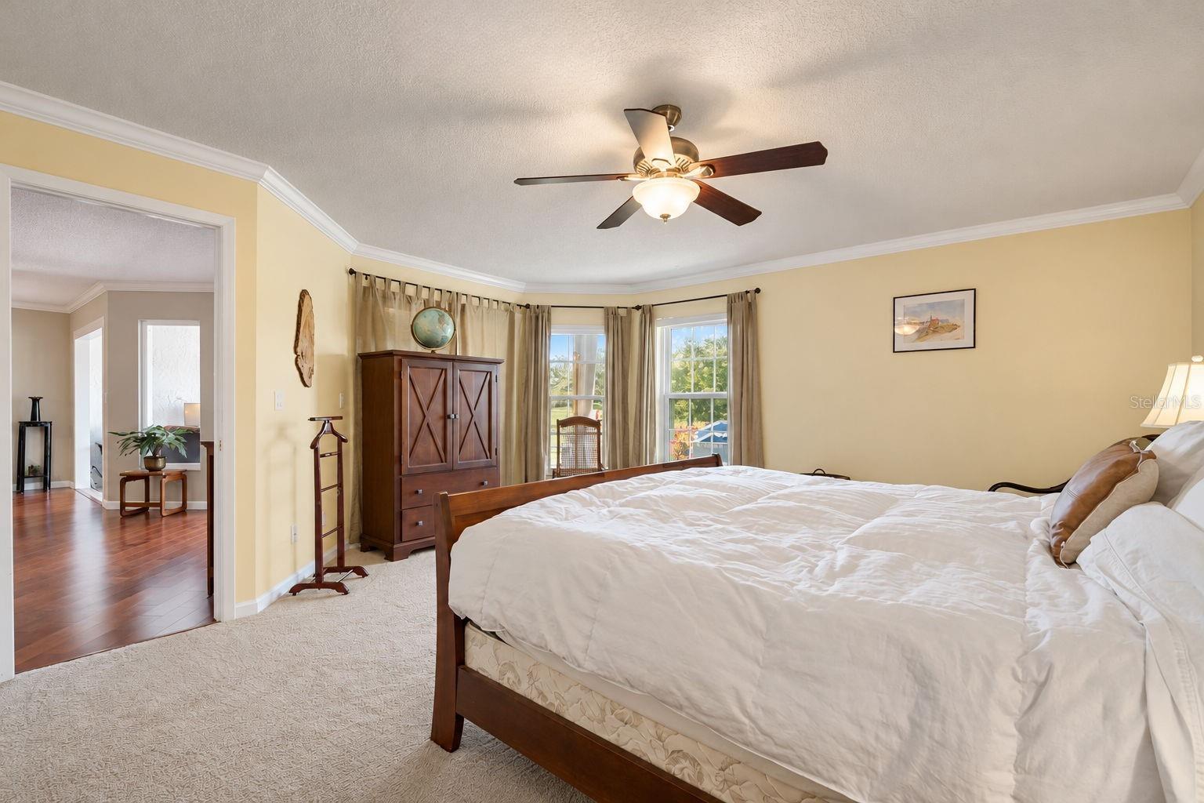
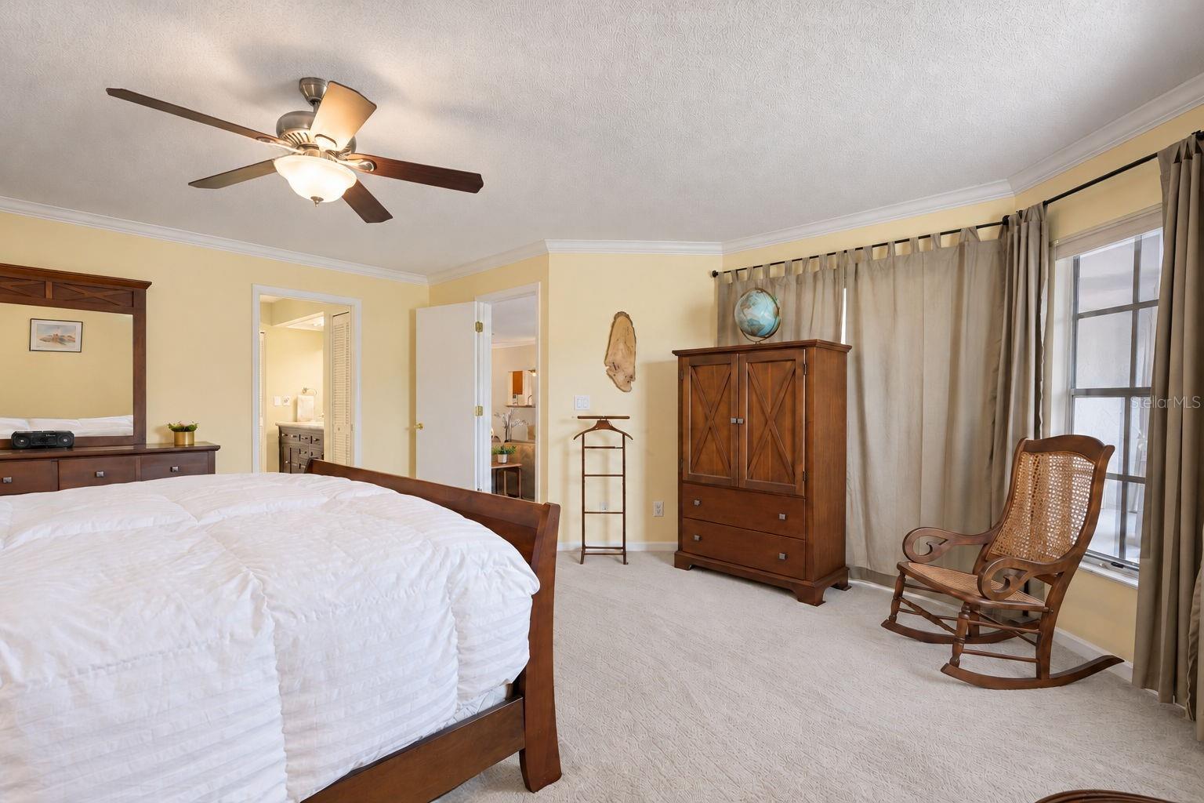
Massive primary oasis big enough for a king & additional furniture with room to spare~ - 1146 RUSTLEWOOD CT, PALM HARBOR
Privately located at the rear of the home for beautiful golf views~ - 1146 RUSTLEWOOD CT, PALM HARBOR
Primary hall leads to his & hers walk-in closets and updated en-suite~ - 1146 RUSTLEWOOD CT, PALM HARBOR
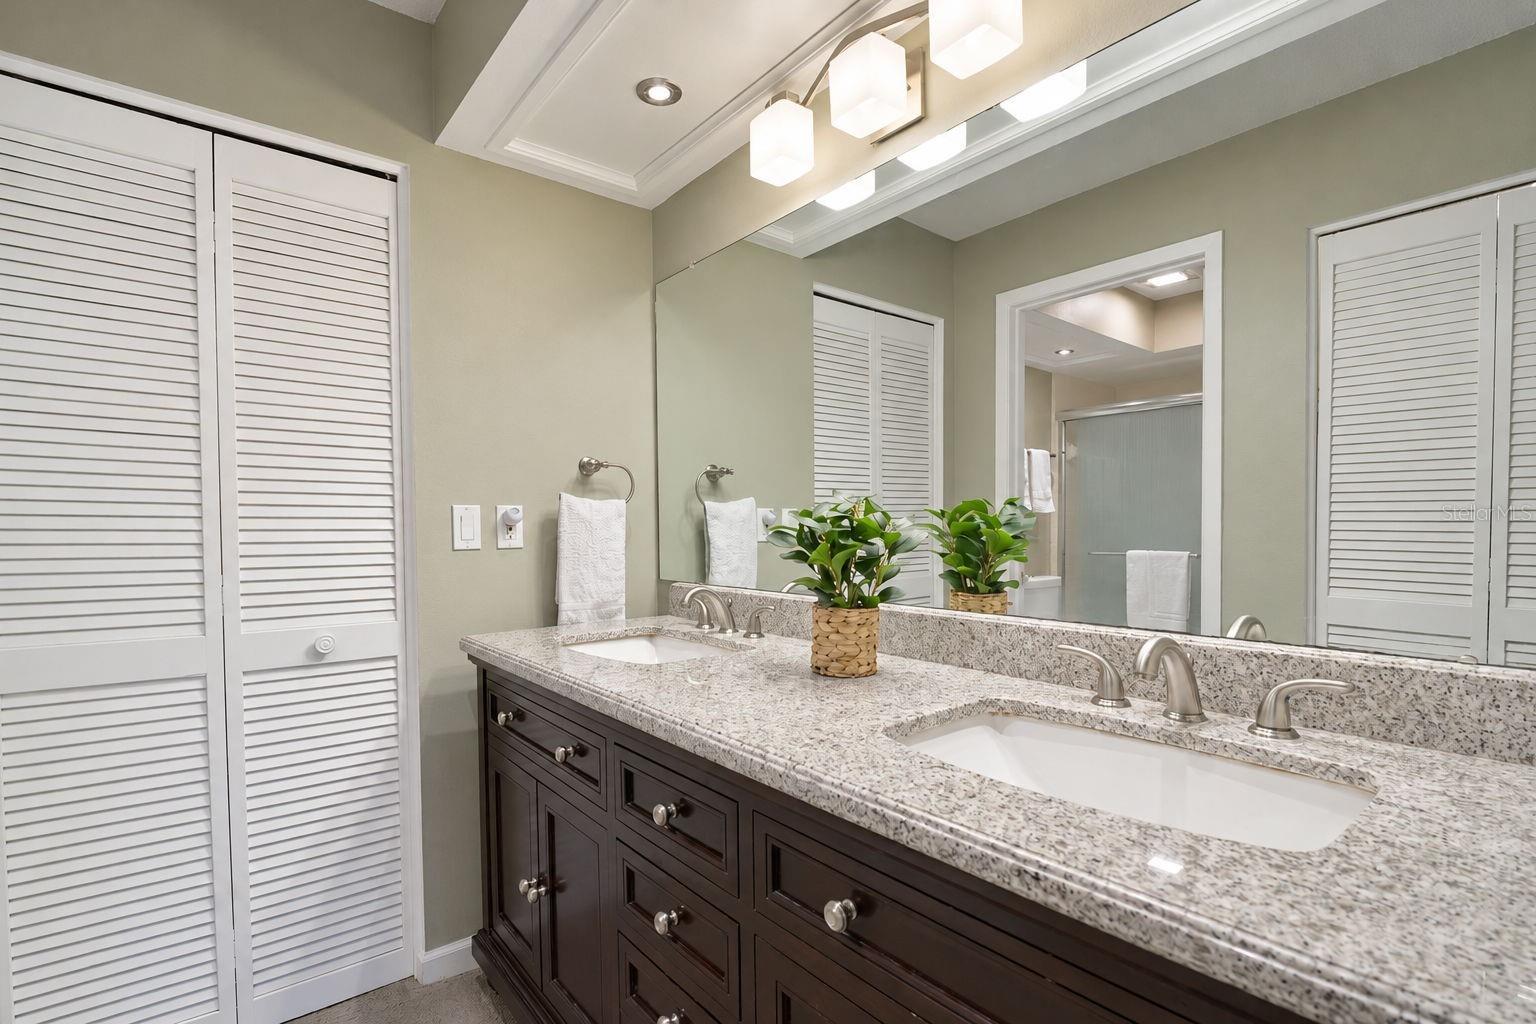
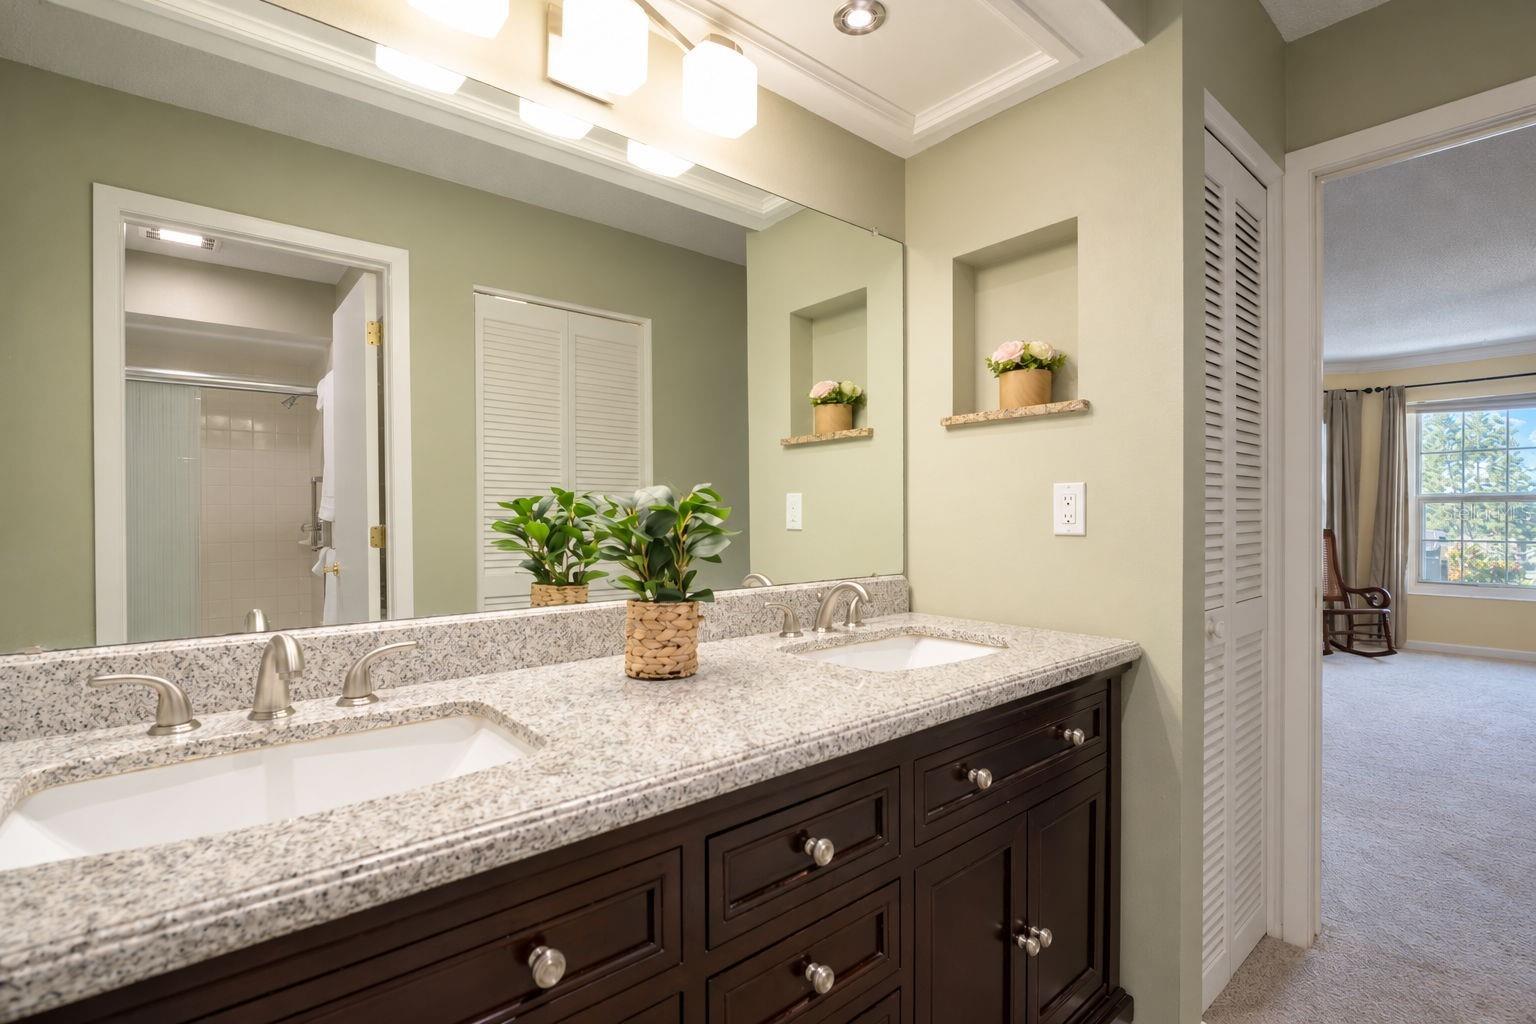
Granite countertops, dual sinks & private bath~ - 1146 RUSTLEWOOD CT, PALM HARBOR
Oversized & updated vanity & linen closet~ - 1146 RUSTLEWOOD CT, PALM HARBOR
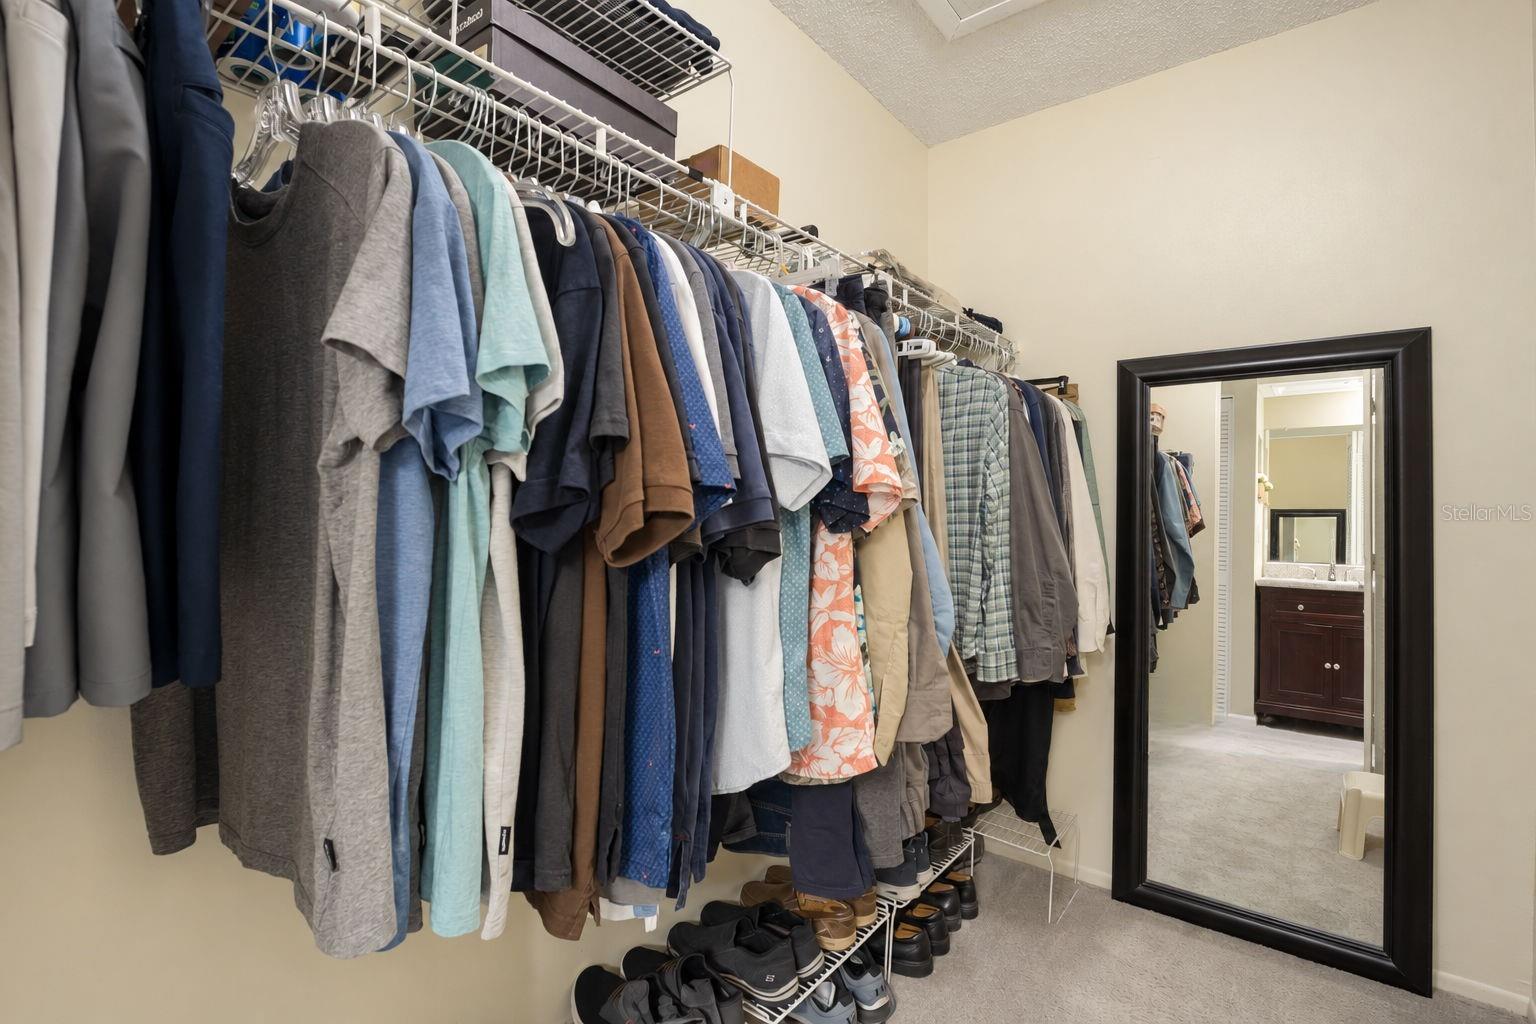
Large walk-in closet~ - 1146 RUSTLEWOOD CT, PALM HARBOR
Private en-suite bath and glass enclosed walk-in shower~ - 1146 RUSTLEWOOD CT, PALM HARBOR
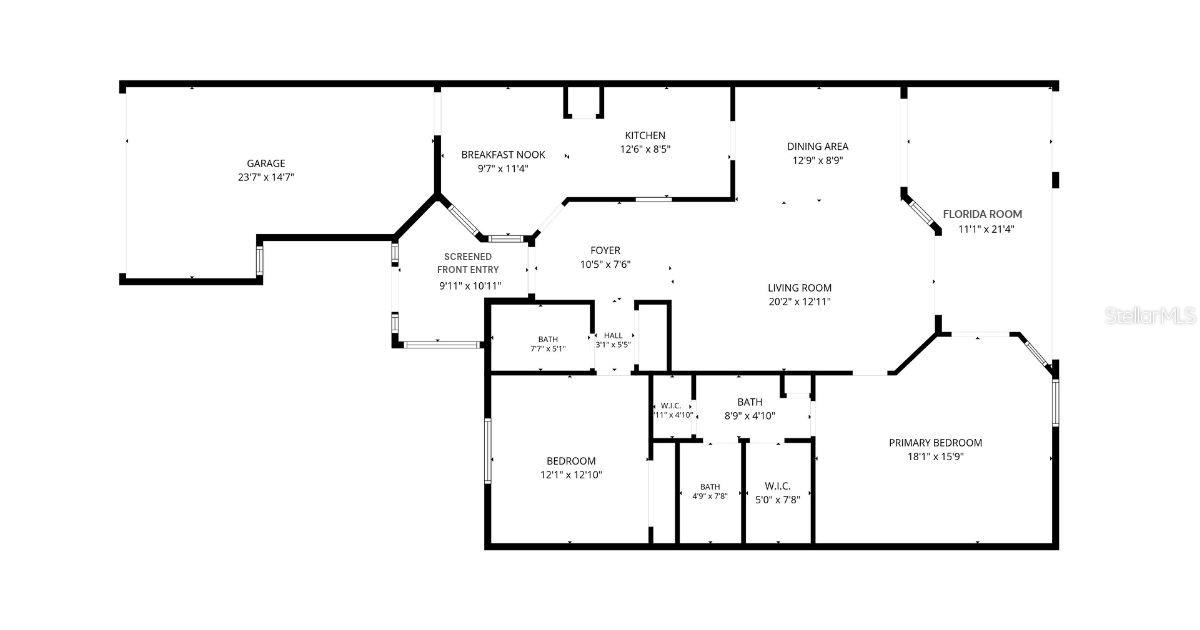
Floor plan review~ - 1146 RUSTLEWOOD CT, PALM HARBOR
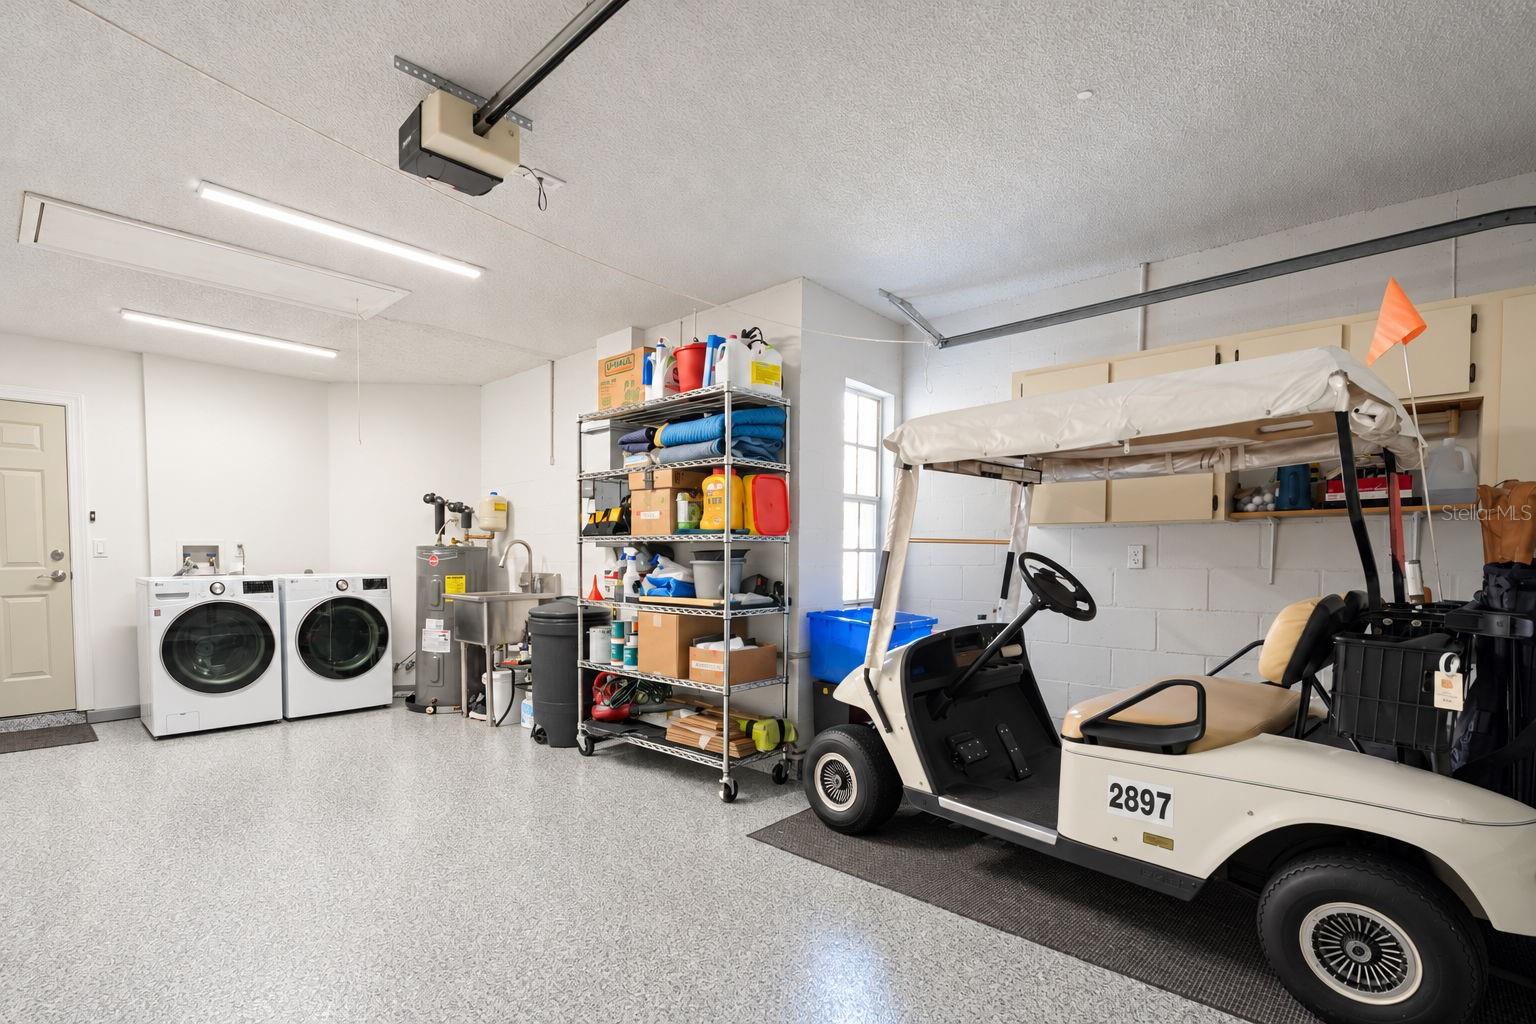
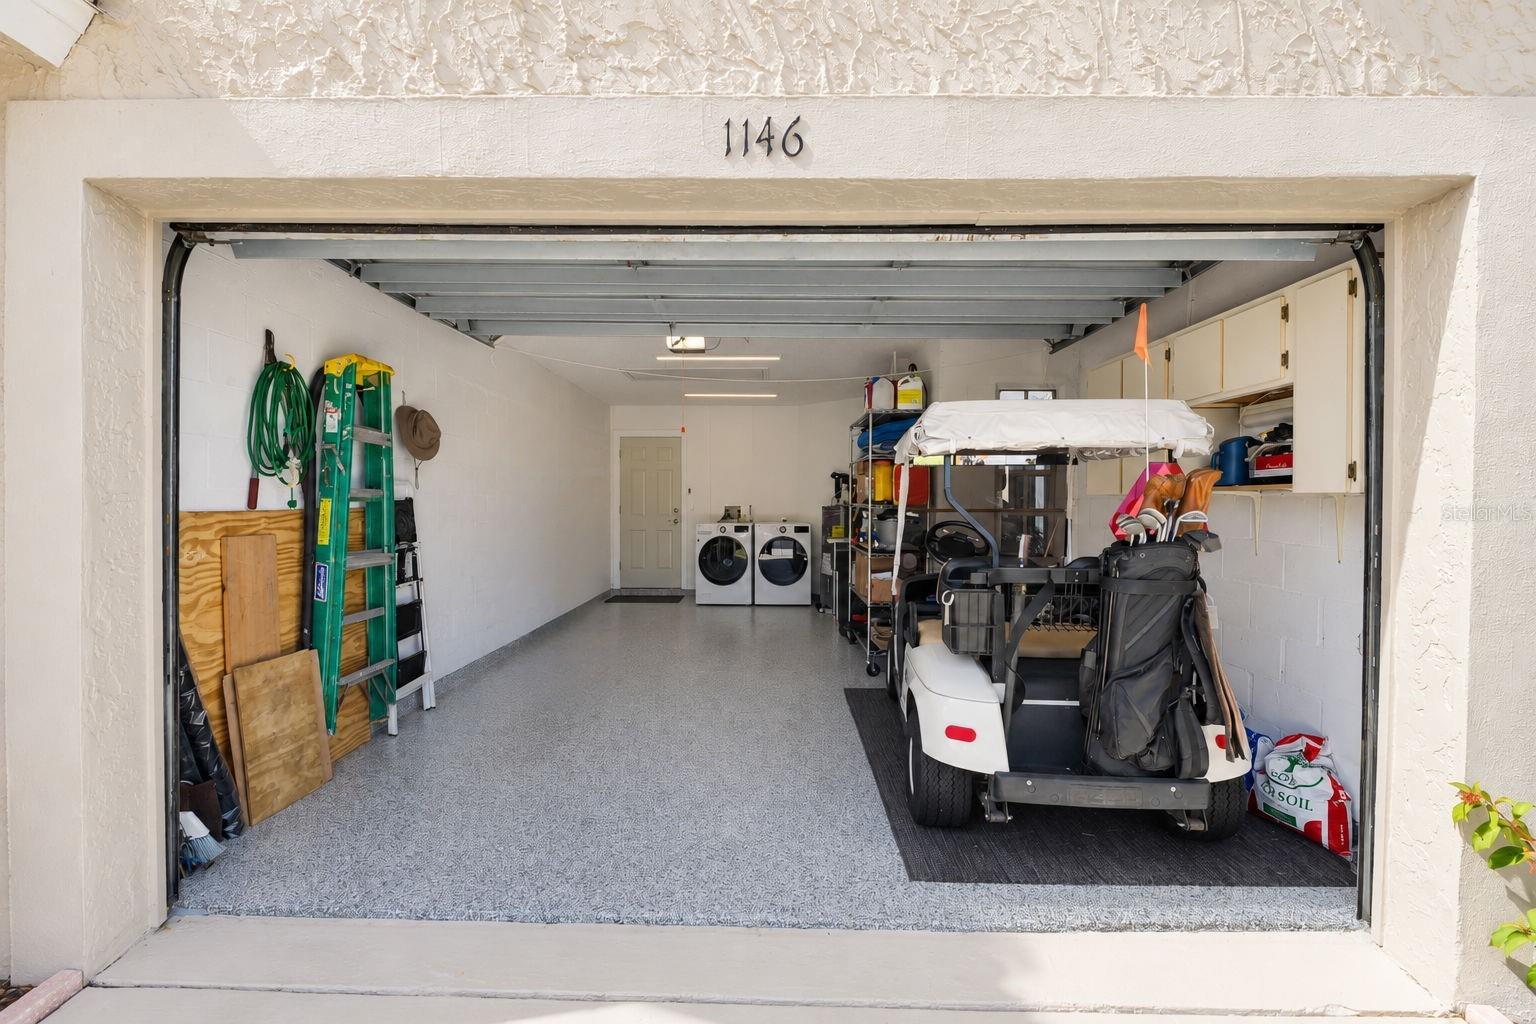
1.5 car garage with beautifully epoxyed flooring, and newer 2024 "smart" washer/dry, & convenient utility sink~ - 1146 RUSTLEWOOD CT, PALM HARBOR
Big enough for your car & golf car too~ - 1146 RUSTLEWOOD CT, PALM HARBOR
Beautiful paver patio big enough for outdoor furniture & grill to enjoy year-round~ - 1146 RUSTLEWOOD CT, PALM HARBOR
Amazing sunset photo provided by the seller; imagine sitting on your back patio soaking up this view~ - 1146 RUSTLEWOOD CT, PALM HARBOR
Golf course villas don't come available often~ - 1146 RUSTLEWOOD CT, PALM HARBOR
Non-flood zone & non-evacuation zone~ - 1146 RUSTLEWOOD CT, PALM HARBOR
Evening twilight~ - 1146 RUSTLEWOOD CT, PALM HARBOR
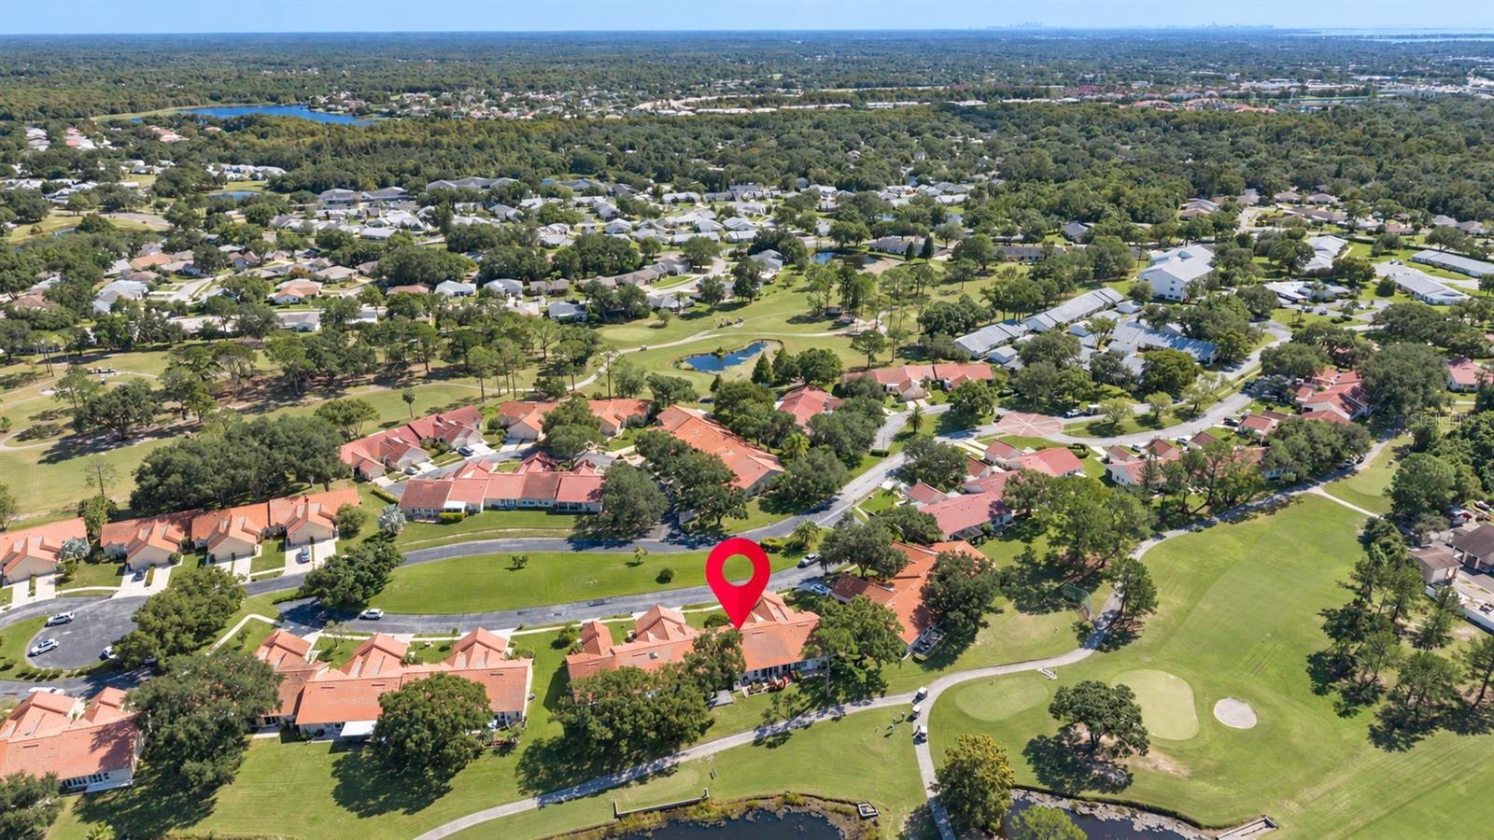
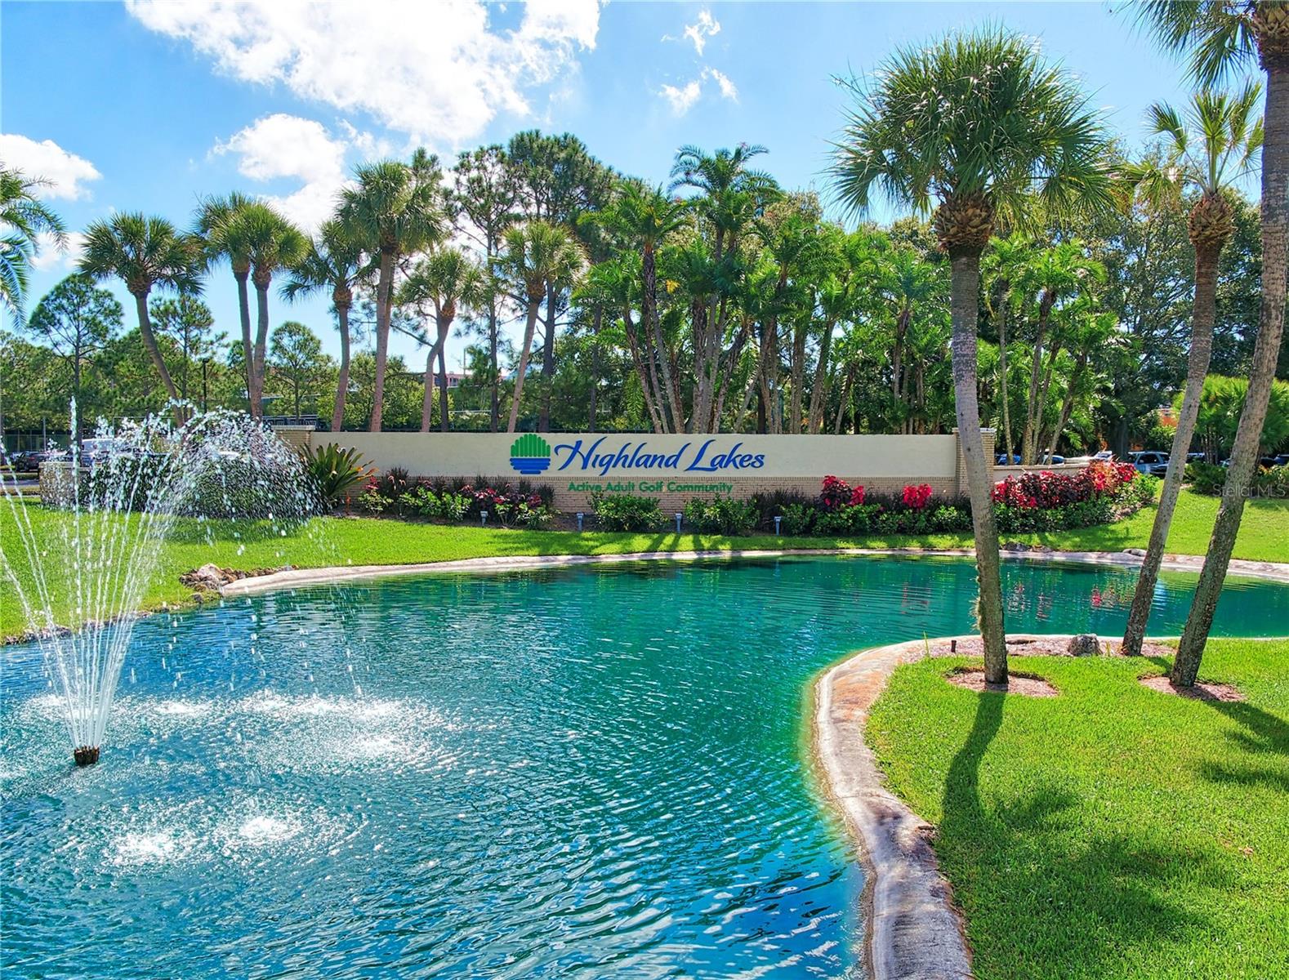
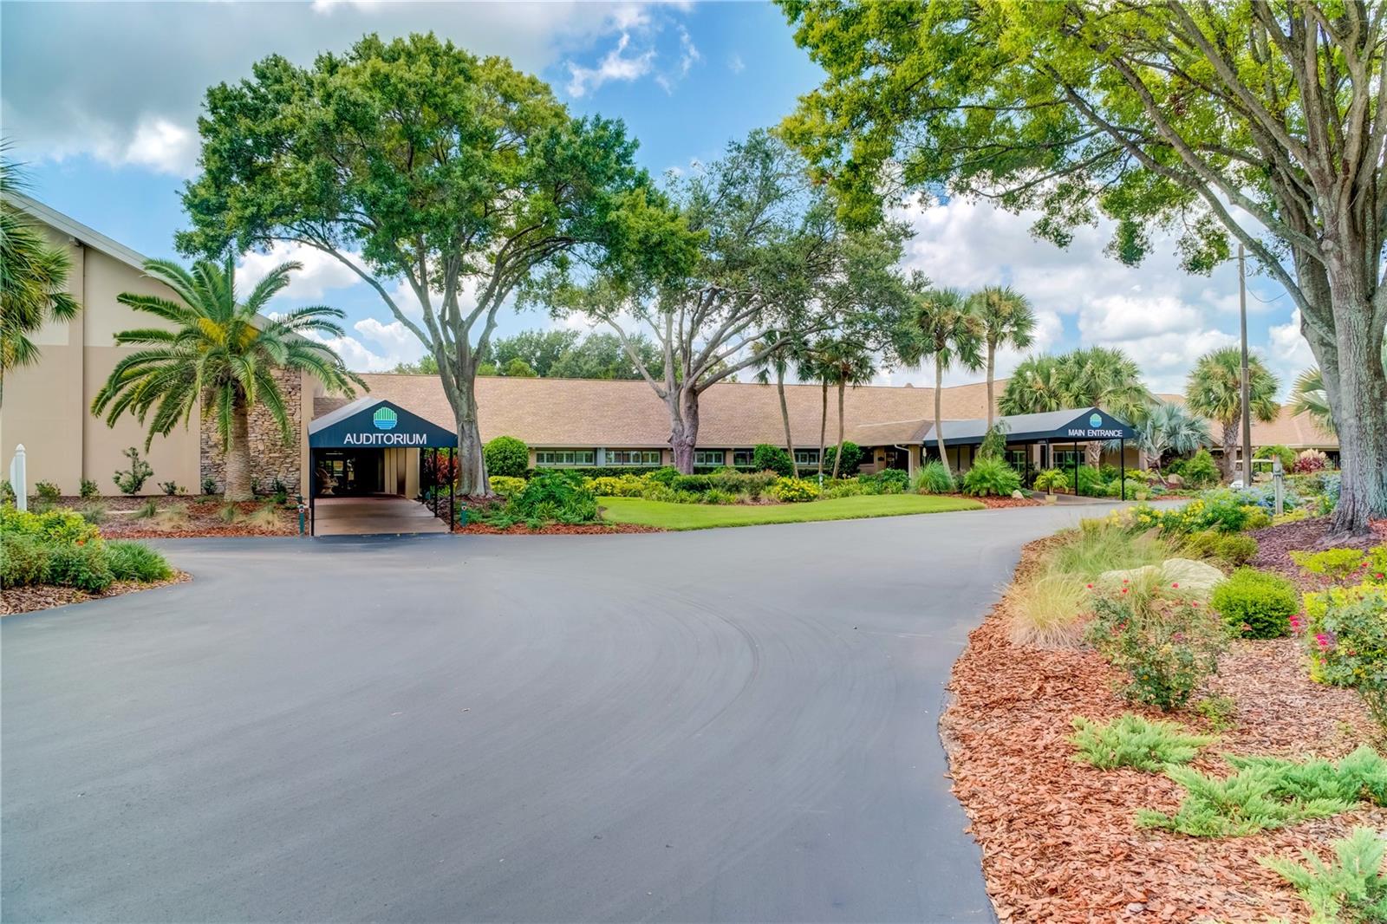
A community you'll love coming home to~ - 1146 RUSTLEWOOD CT, PALM HARBOR
Highland Lakes offers something for everyone~ - 1146 RUSTLEWOOD CT, PALM HARBOR
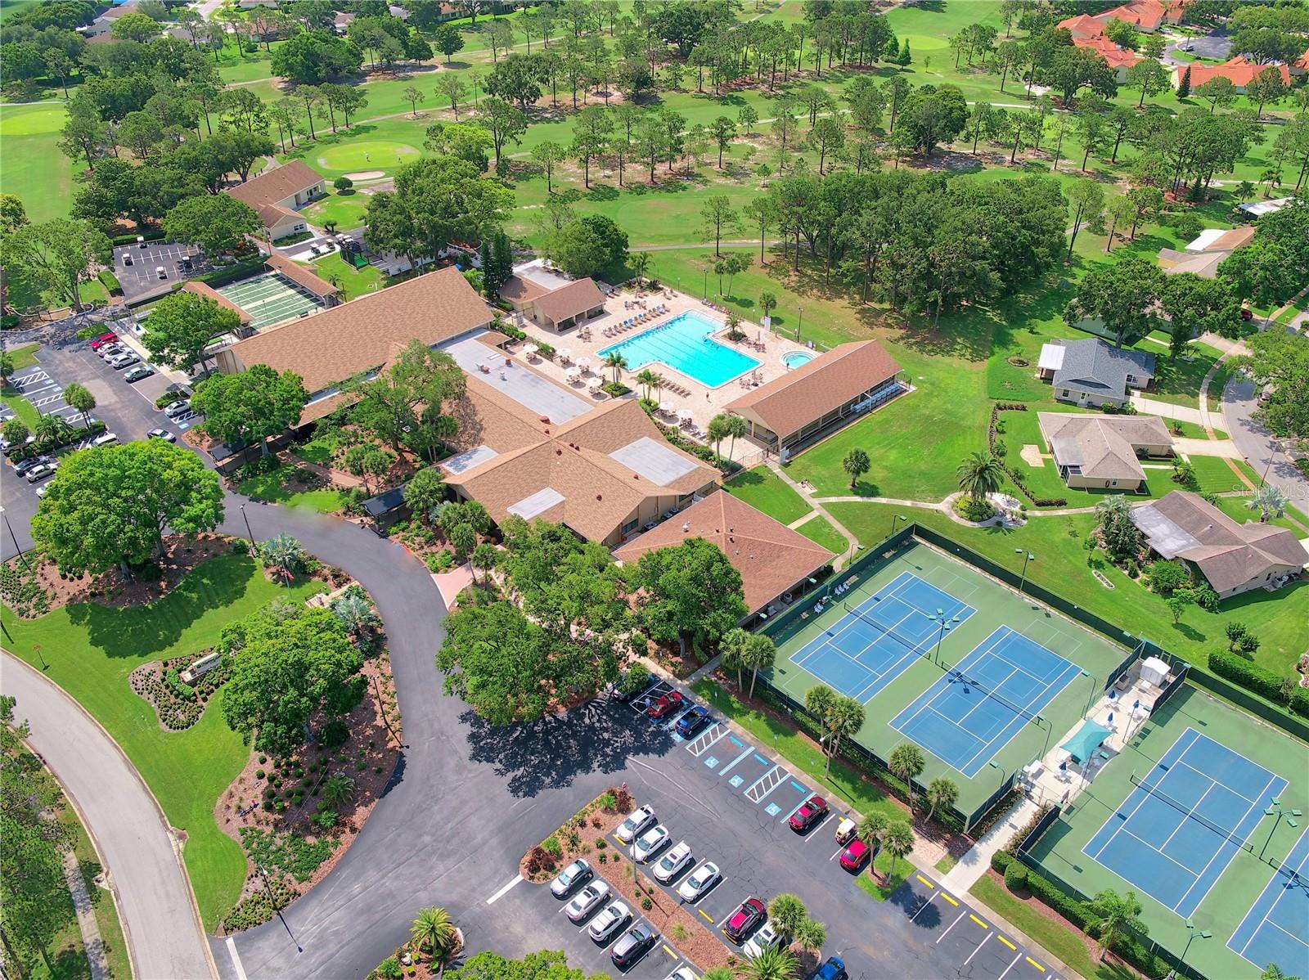
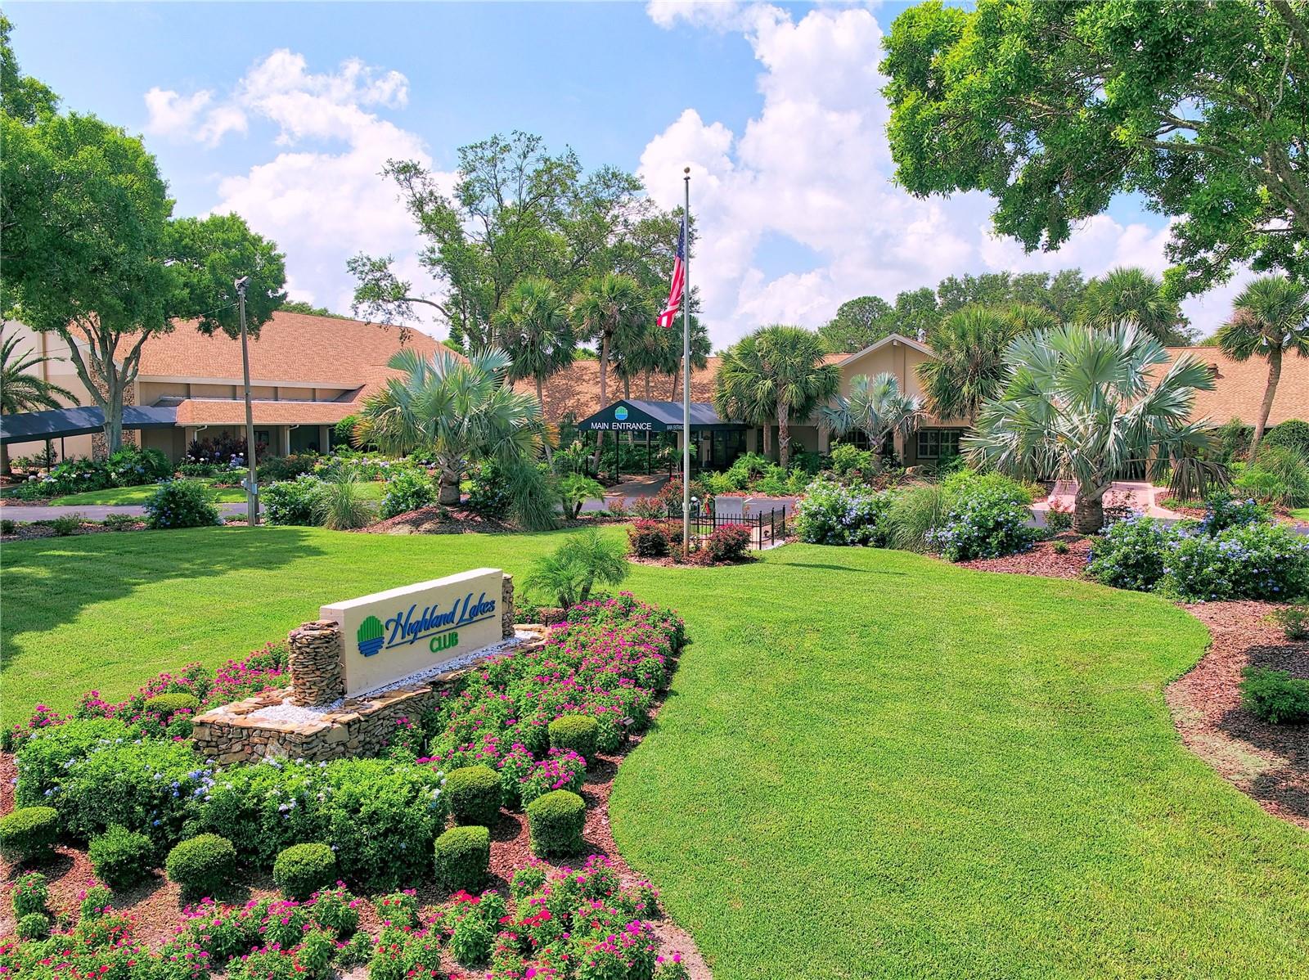
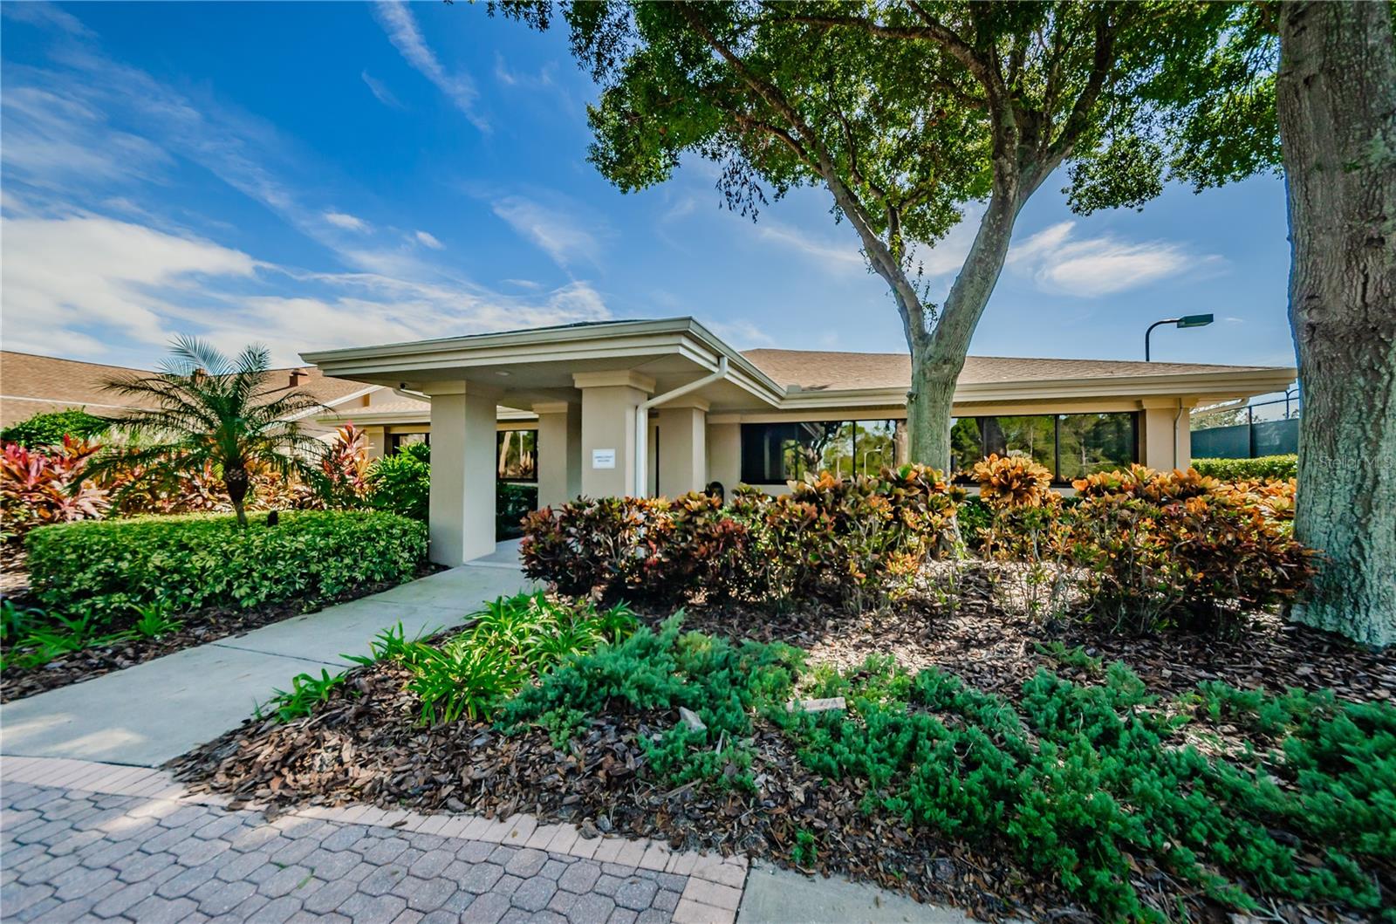
Beautifully maintained facilities & amenities~ - 1146 RUSTLEWOOD CT, PALM HARBOR
A full calendar of entertainment & social events~ - 1146 RUSTLEWOOD CT, PALM HARBOR
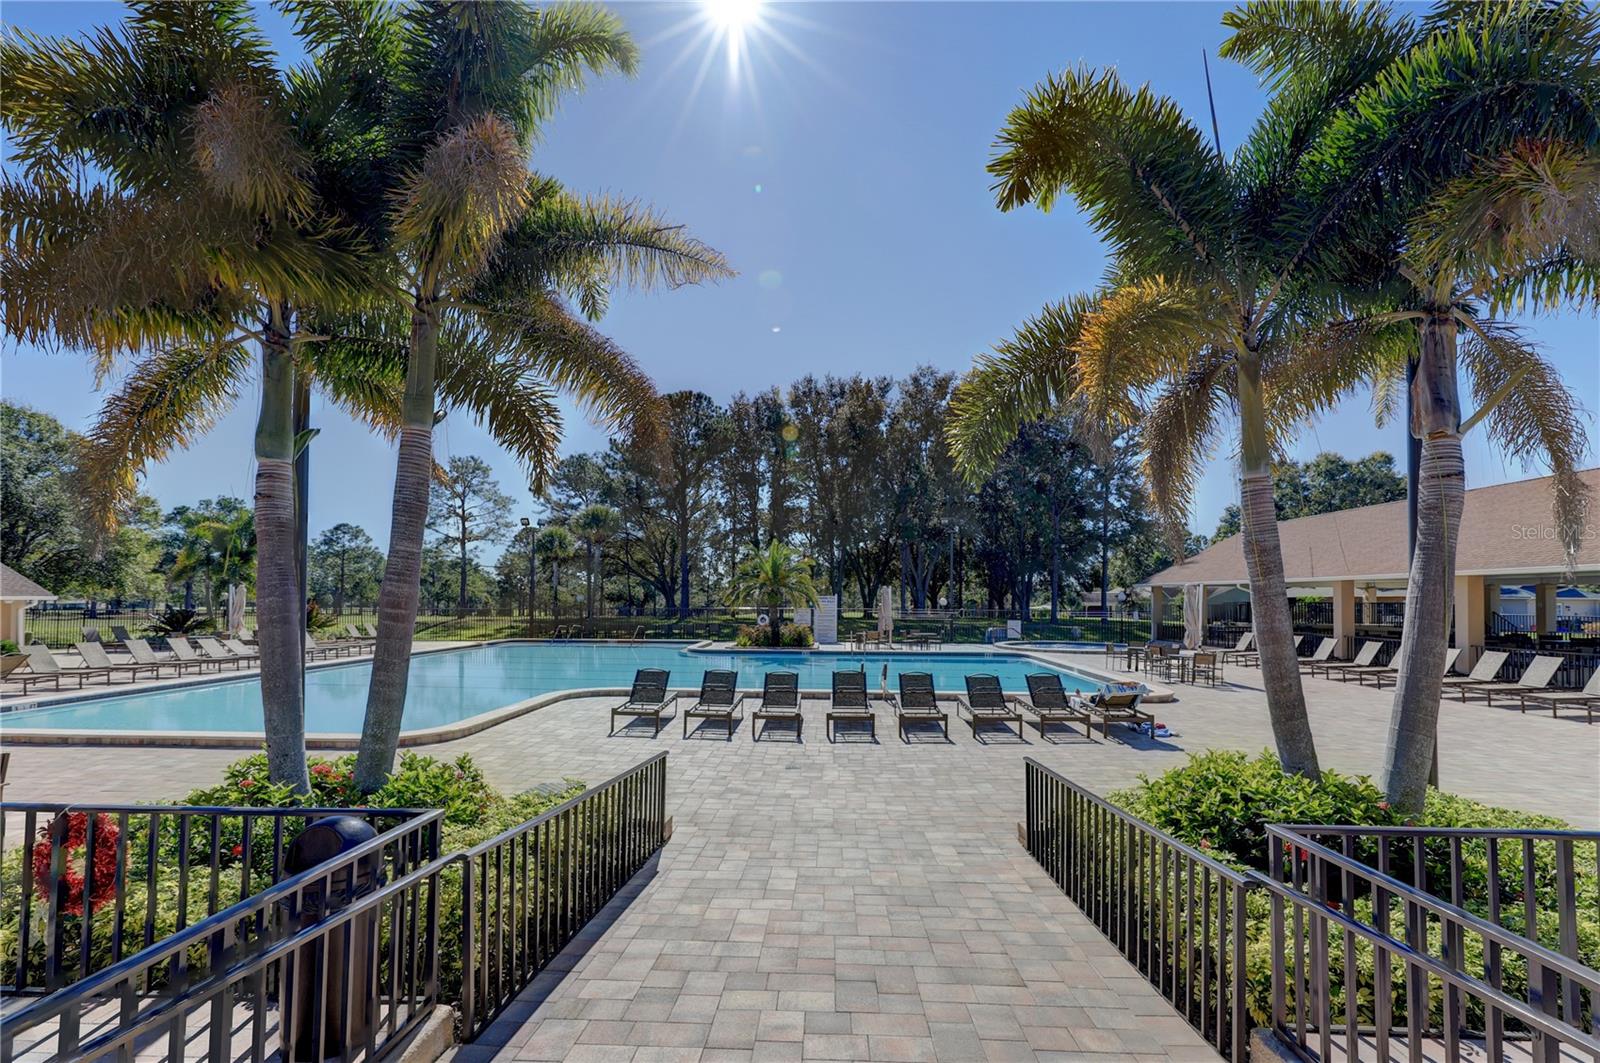
Main clubhouse pool is heated & cooled for year-round use~ - 1146 RUSTLEWOOD CT, PALM HARBOR
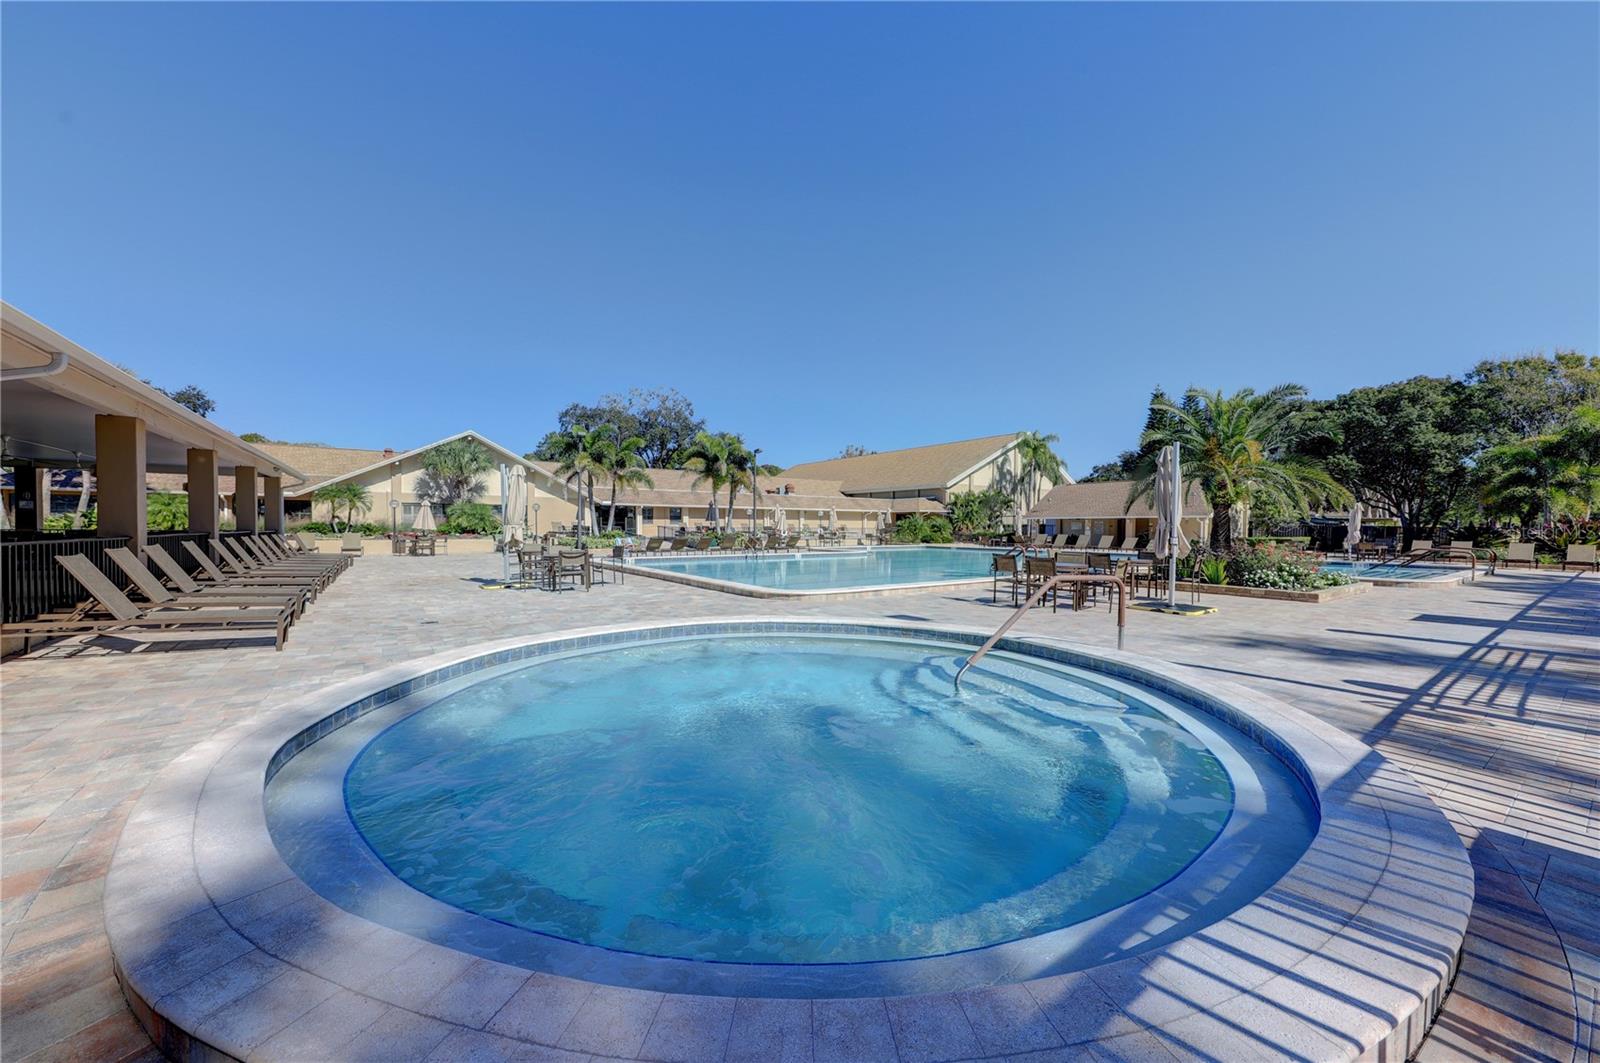
The main clubhouse Spa is big enough for a party~ - 1146 RUSTLEWOOD CT, PALM HARBOR
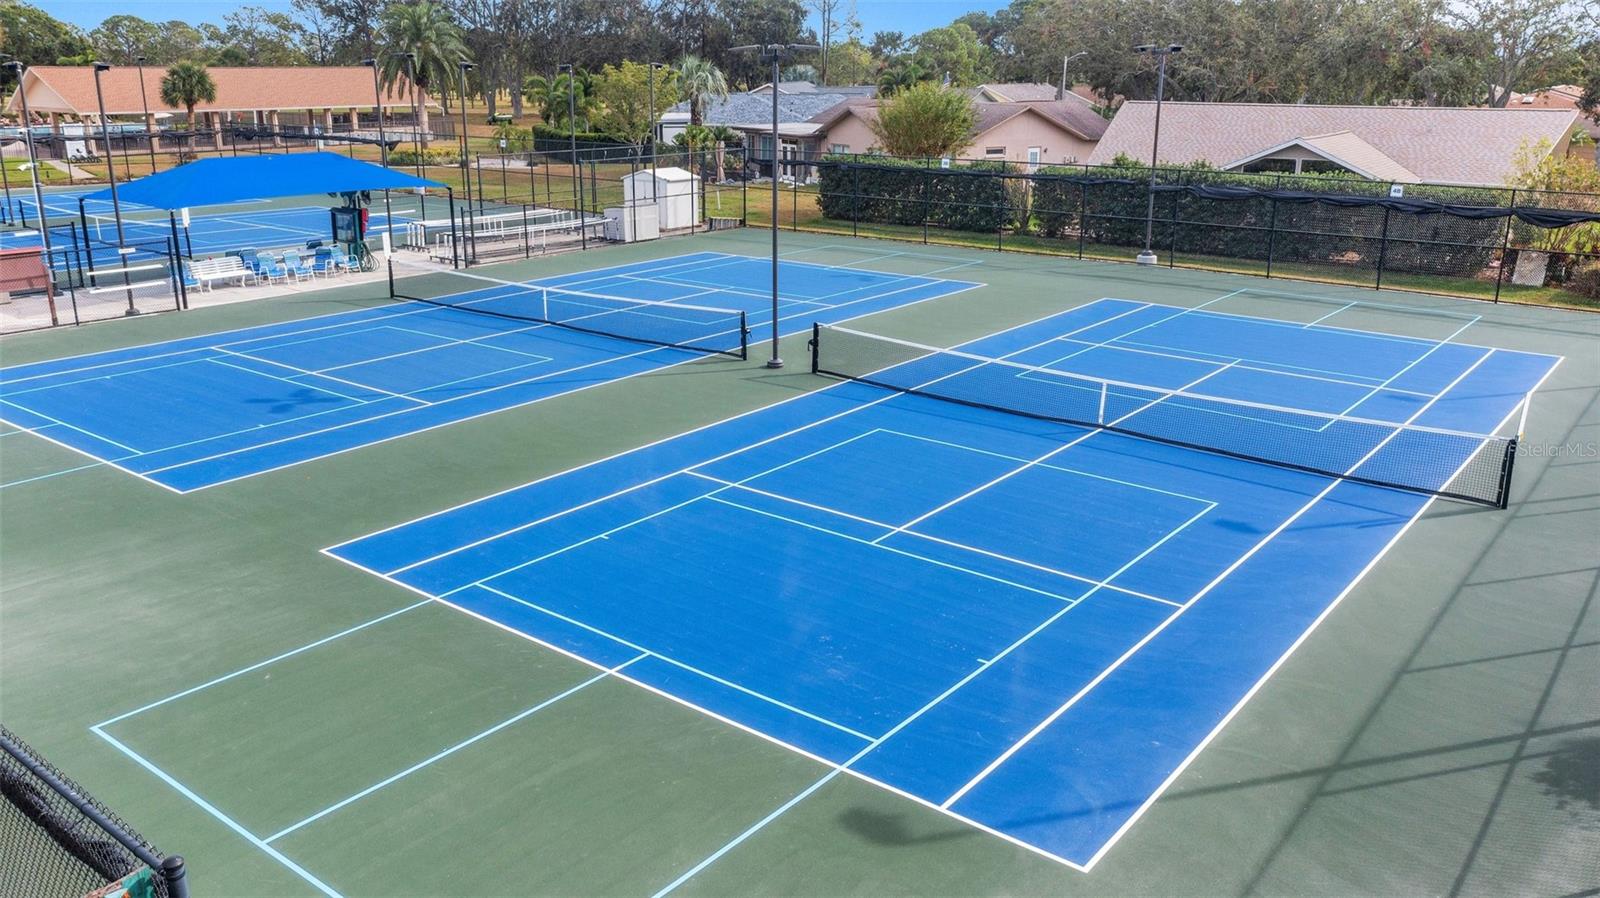
Tennis & Pickleball leagues with beginner clinics~ - 1146 RUSTLEWOOD CT, PALM HARBOR
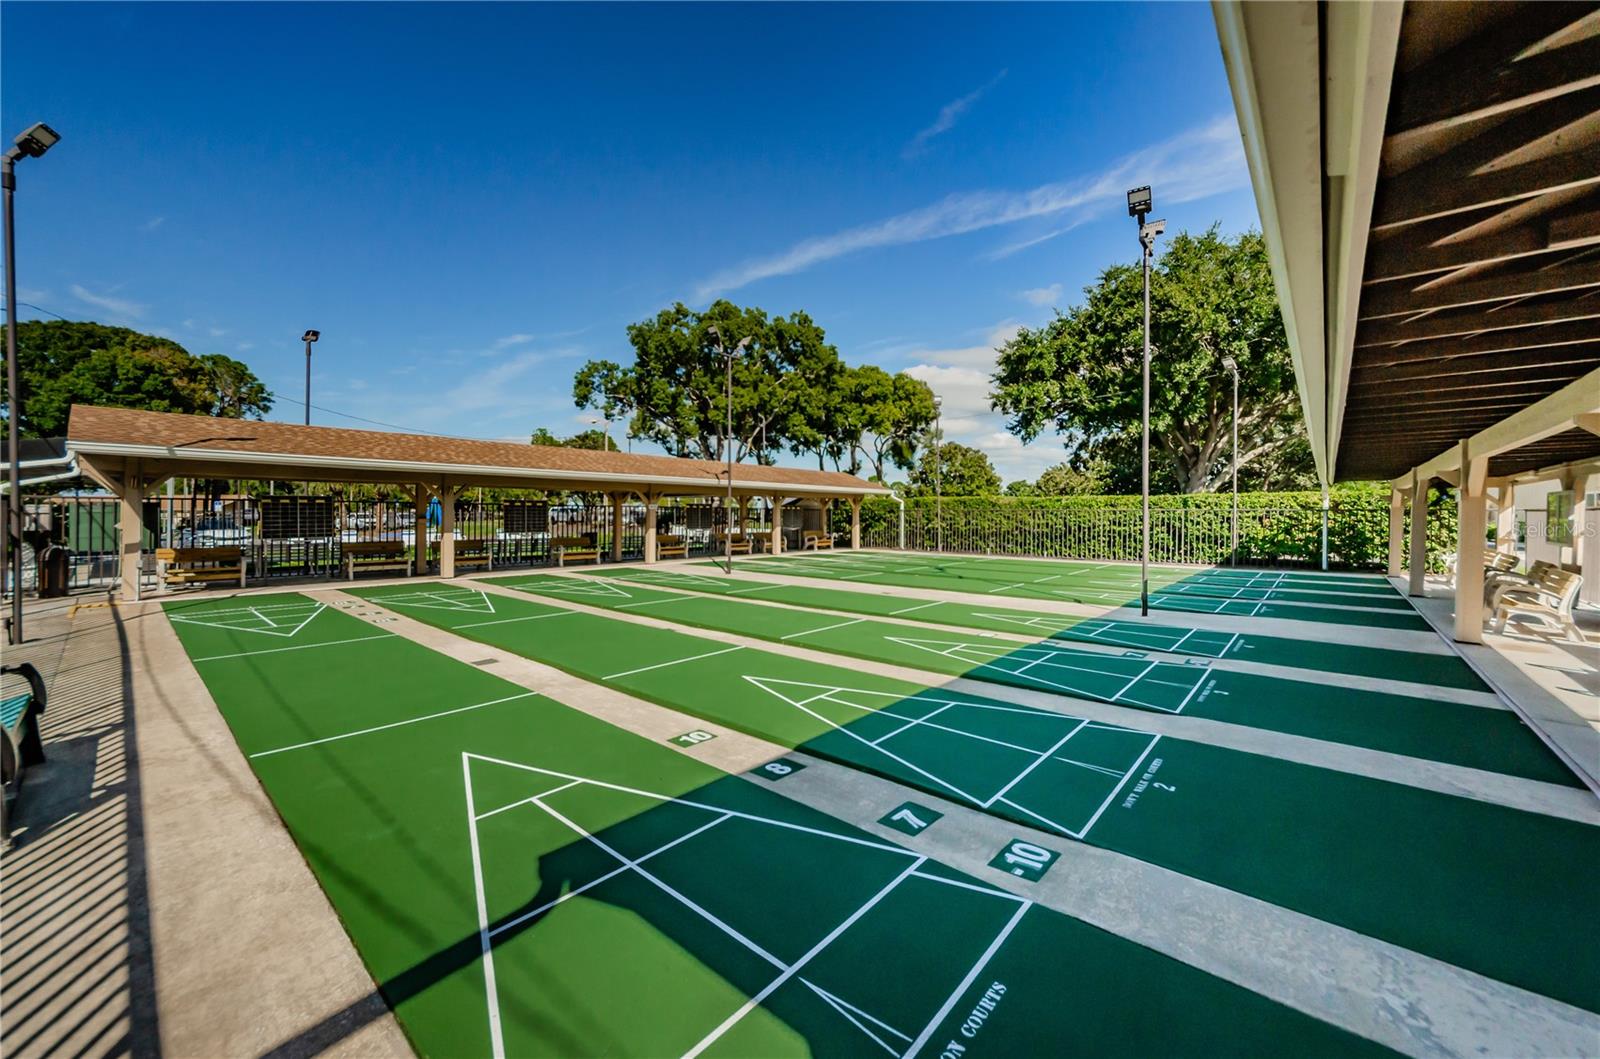
Shuffleboard, bowling, & bocce ball leagues too~ - 1146 RUSTLEWOOD CT, PALM HARBOR
Arts & Crafts Annex with classes, studios, & a woodshop~ - 1146 RUSTLEWOOD CT, PALM HARBOR
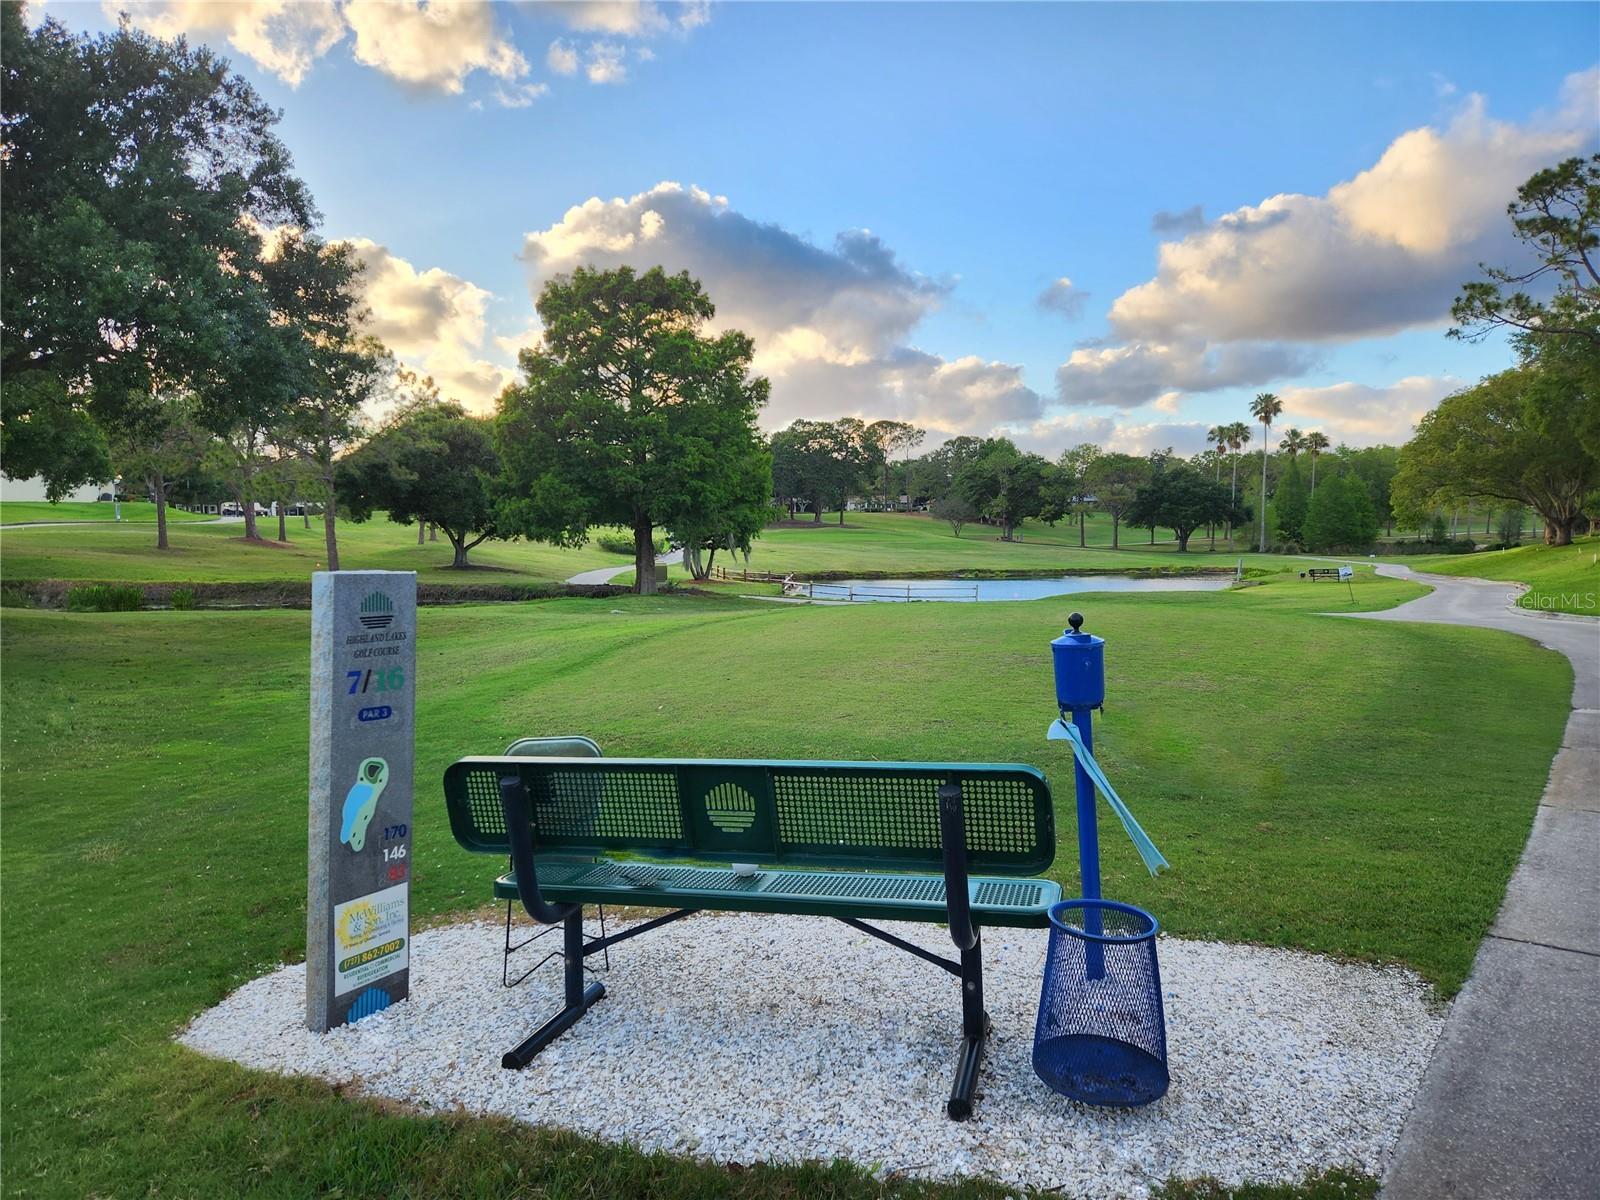
Free golf for two is just one of HL's amazing amenities~ - 1146 RUSTLEWOOD CT, PALM HARBOR
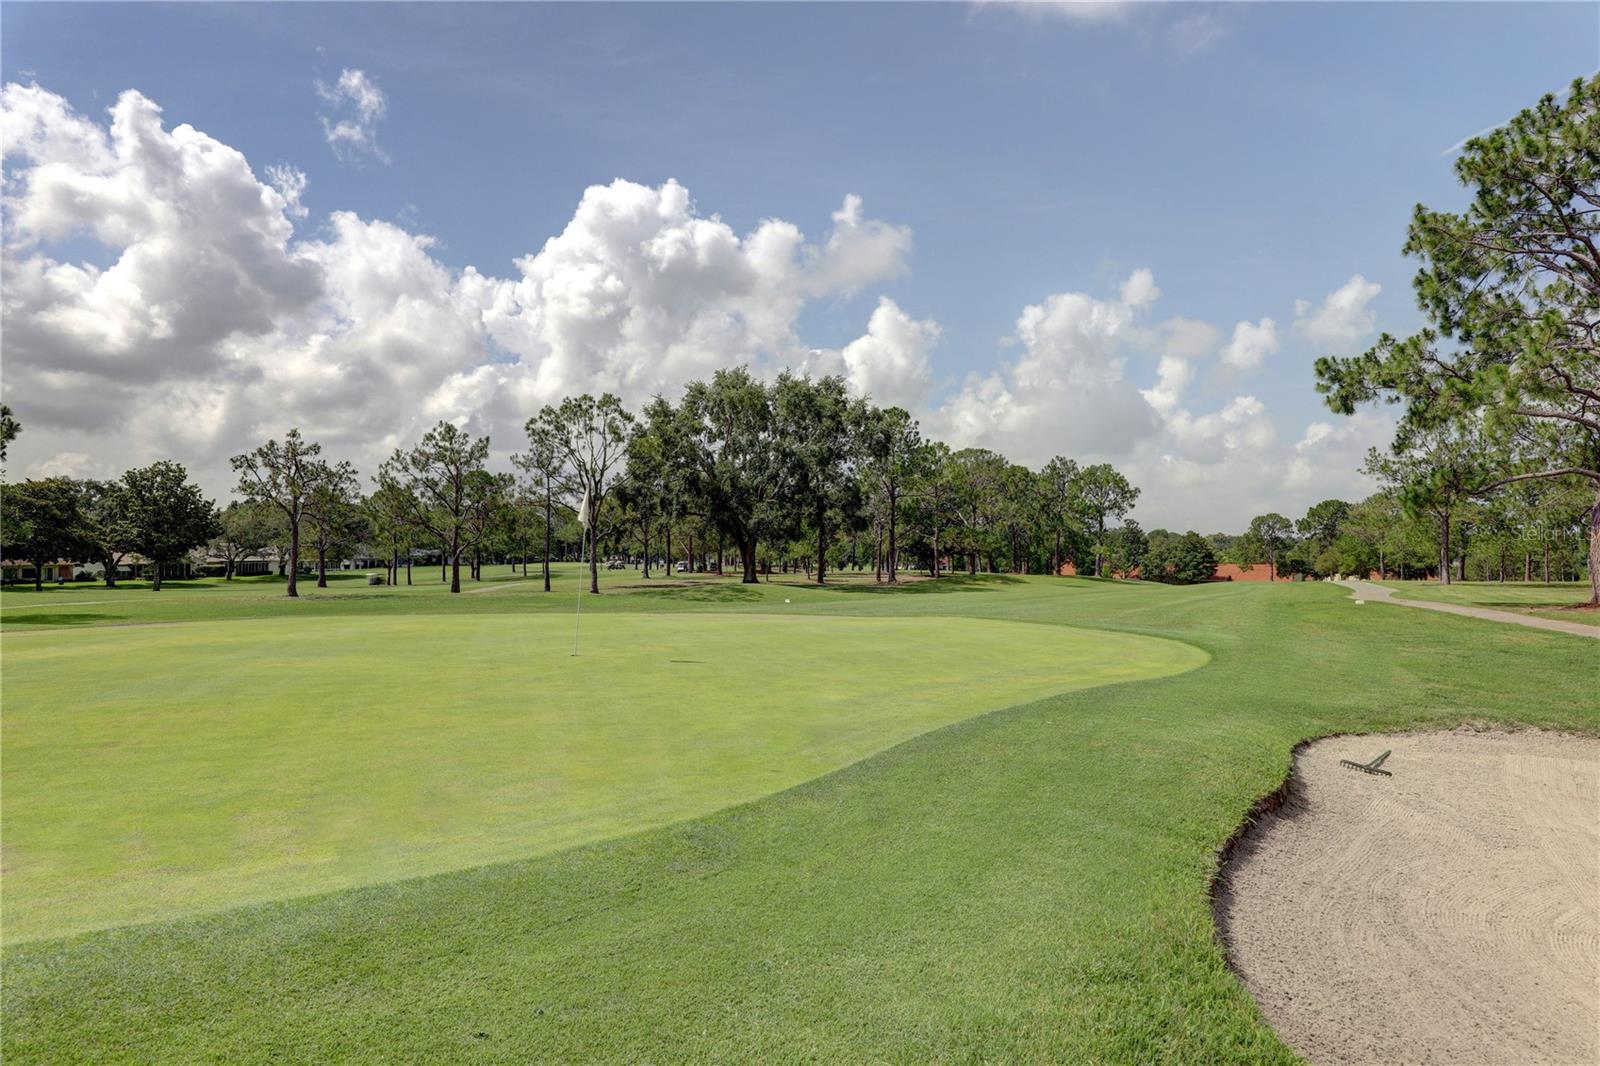
3 private 9-hole executive courses to choose from~ - 1146 RUSTLEWOOD CT, PALM HARBOR
Professionally maintained courses consistently receive high ratings~ - 1146 RUSTLEWOOD CT, PALM HARBOR
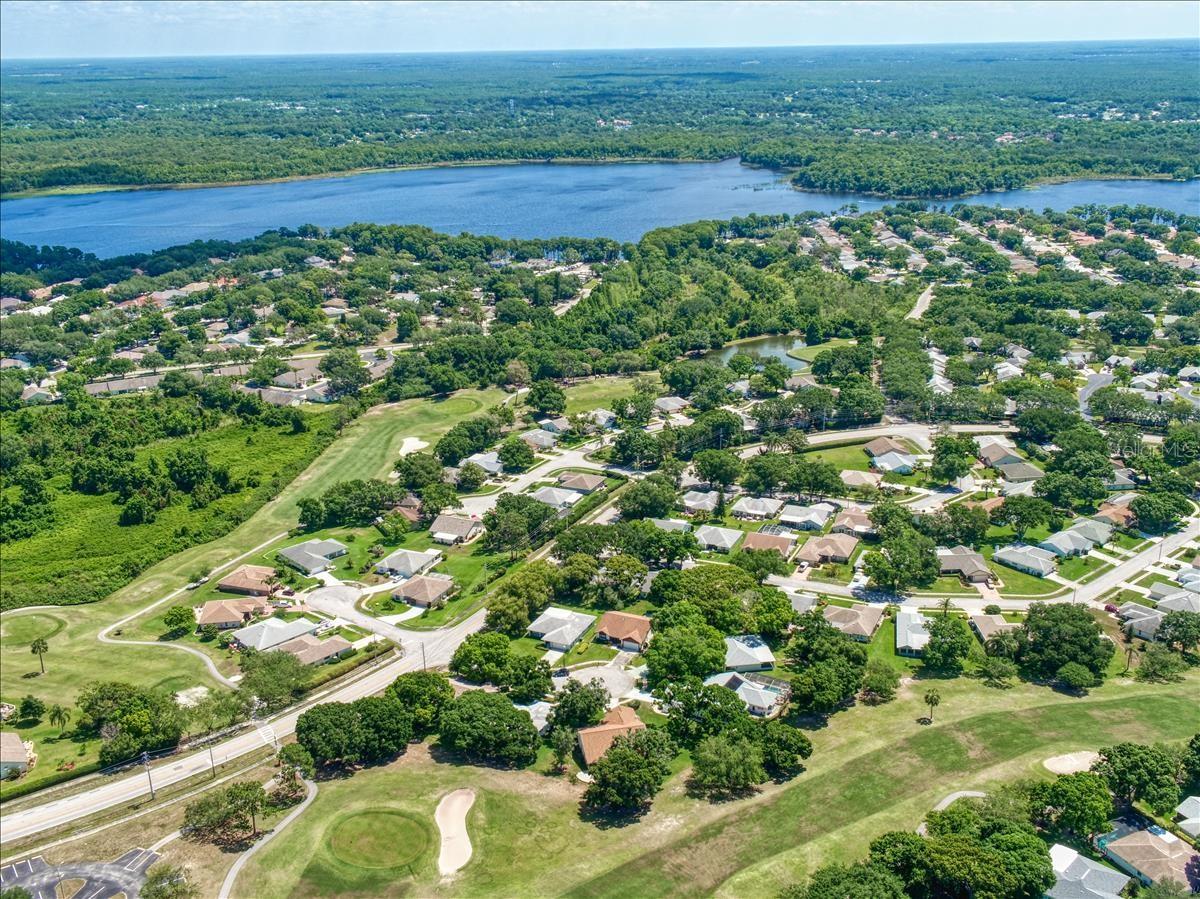
Over 2,400 homes make up Highland Lakes on Lake Tarpon~ - 1146 RUSTLEWOOD CT, PALM HARBOR
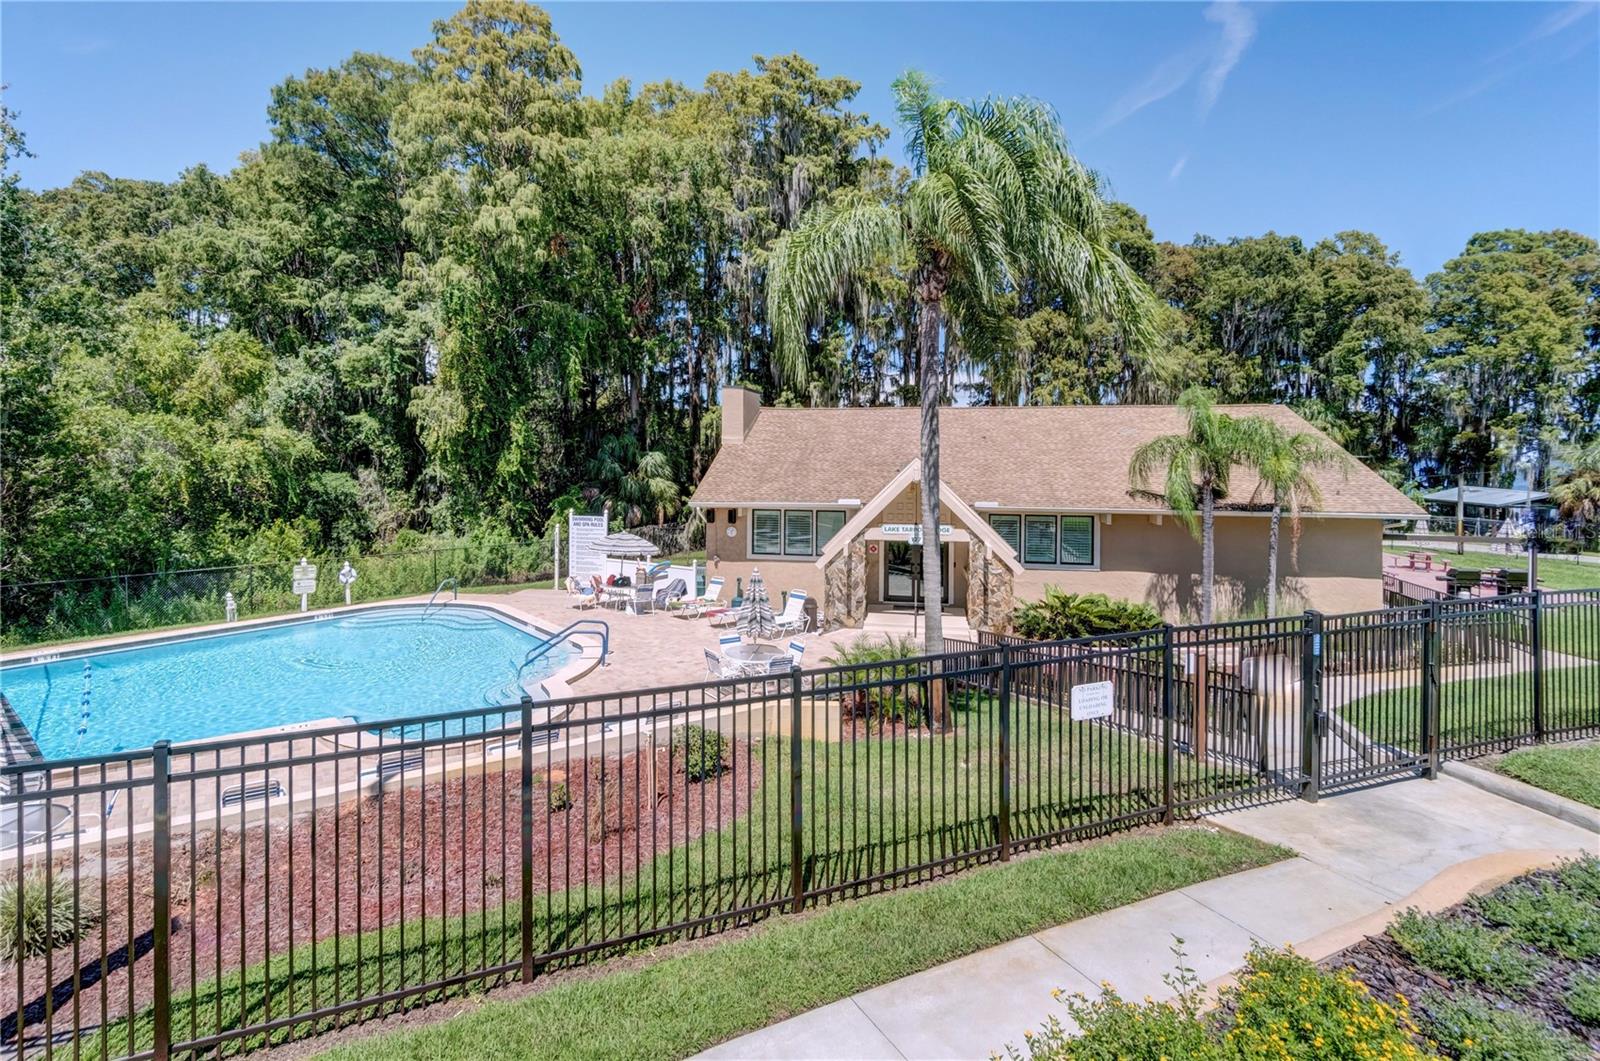
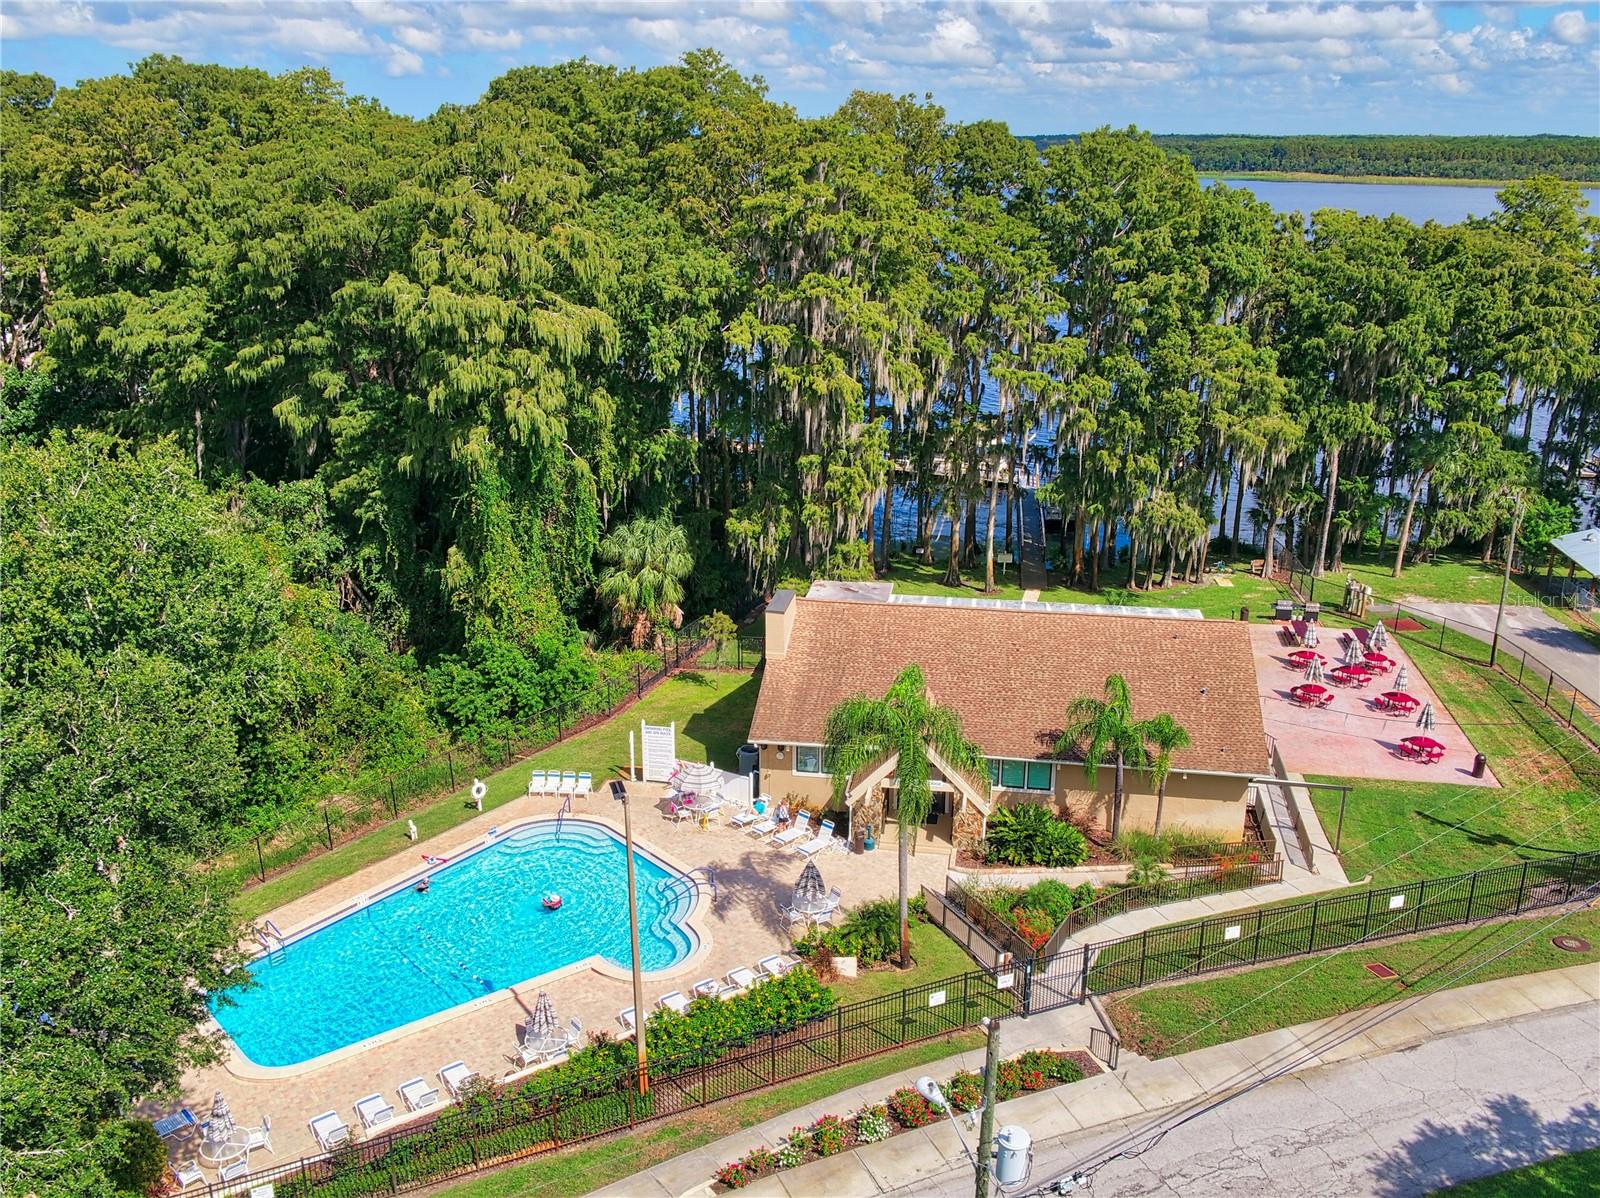
A 2nd heated pool, party, & picnic facilities, & a fishing pier at the lodge~ - 1146 RUSTLEWOOD CT, PALM HARBOR
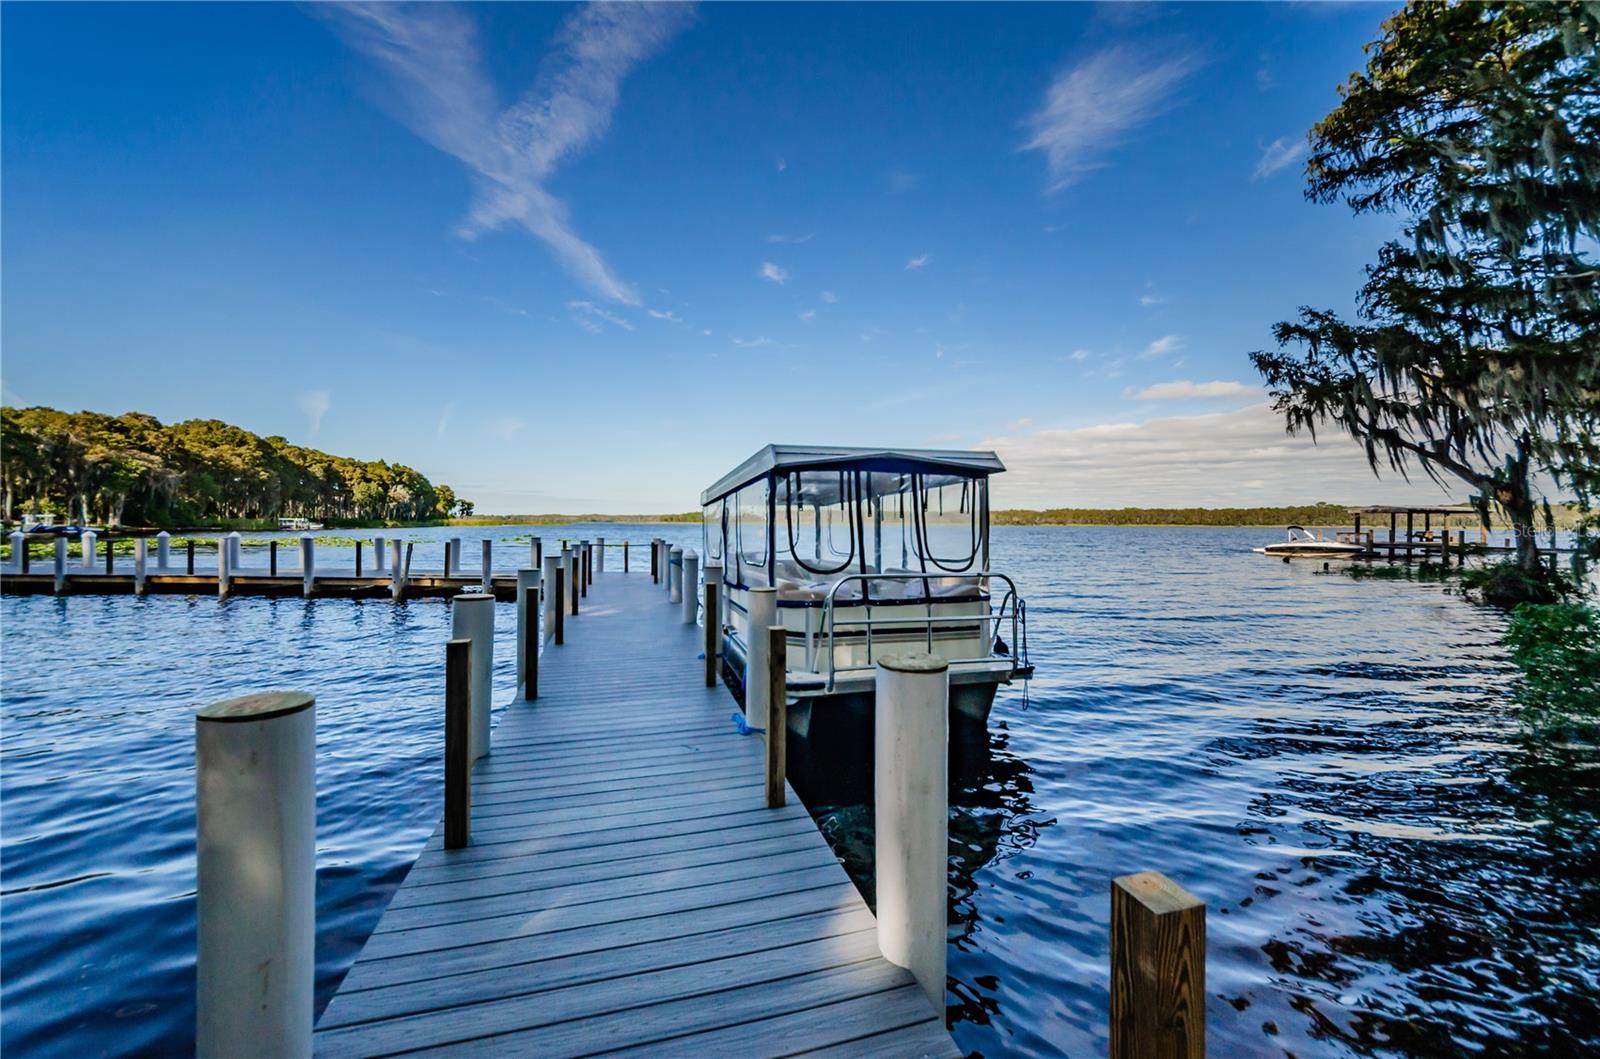
The Lake Tarpon Lodge offers a more rustic retreat & lakefront amenities~ - 1146 RUSTLEWOOD CT, PALM HARBOR
Community pontoon boats for tours of Lake Tarpon with a stop at a lakefront restaurant for lunch~ - 1146 RUSTLEWOOD CT, PALM HARBOR
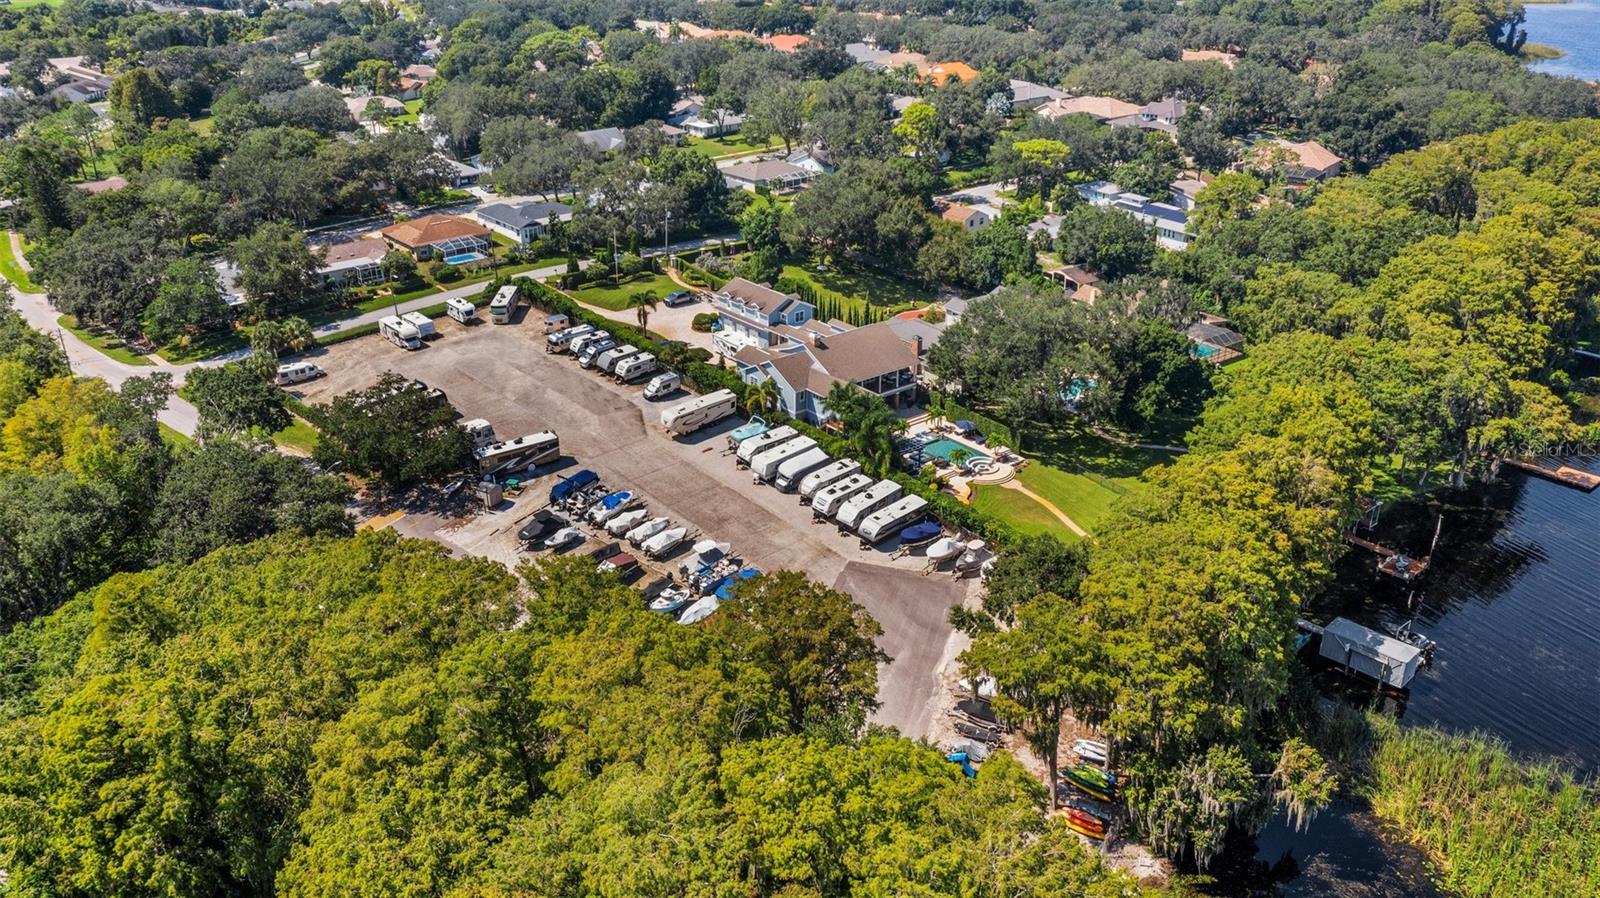
Amenities included free RV or boat storage in a secure lot with a boat ramp~ - 1146 RUSTLEWOOD CT, PALM HARBOR
58 photos

$439,900

1146 RUSTLEWOOD CT
PALM HARBOR, FL 34684
Listed by Amanda Justus · COLDWELL BANKER REALTY
Bedrooms
2
Bathrooms
2
Living area
1,532 sqft
Year built
1987

About this home

Welcome to luxury living in Golf View Villas II of Highland Lakes, Palm Harbor’s premier 55+ golf and lakefront community! The largest of Highland Lakes villas, this exceptional residence offers over 1,500 heated & cooled square feet, breathtaking views of the BLUE COURSE, and an attached oversized 1.5-car garage with plenty of room for both your car and golf cart too! Upon entry, you’re immediately greeted by stunning golf course views through a floor-to-ceiling glass slider that opens to your paver patio, perfect for enjoying the Florida lifestyle and beautiful golf course scenery year-round. A gorgeous glass-front entry door, elegant crown molding, beautiful hardwood flooring throughout the living and dining room combination, and an abundance of natural light create a warm and inviting atmosphere. The stunning kitchen is the heart of the home, perfectly positioned between the dining area and casual breakfast nook for effortless everyday living and entertaining. Features include beautiful granite countertops, solid wood cabinetry, a generous pantry closet, recessed lighting, and all new or newer sleek stainless smart appliances. The heated & cooled Florida room showcases a wall of windows with expansive golf course views and is open to the living, dining, and kitchen spaces, creating a desirable open-concept layout. The spacious and serene primary suite features a newer hurricane-impact window, generous his-and-hers closets, and an updated en-suite bathroom with a dual-sink stone-top vanity, private water closet, and walk-in shower. The comfortable second bedroom is thoughtfully separated near the front entry and conveniently located beside the updated guest bathroom. MAJOR IMPROVEMENTS include a 2024 electric water heater, 2023 3-ton SEER2 high-efficiency two-stage heat pump, and 2024 smart washer and dryer! Best of all, this home is safely situated in a high-and-dry, NON-FLOOD ZONE and non-evacuation zone! Enjoy an affordable monthly fee of just $260 that includes cable TV, internet, trash collection, lawn care, irrigation water, sprinkler repairs, tree trimming or removal when needed, and exterior painting! Unlike many golf communities, Highland Lakes club membership conveys with purchase! Enjoy an incredible array of resort-style amenities, including FREE green fees on three private executive golf courses, pickleball, tennis, and so much more. The main clubhouse offers a welcoming country club atmosphere with an incredible calendar of entertainment, heated pool & spa, performances, and social events, along with regular fitness programs and clubs for virtually every interest. The Arts & Crafts Annex features a woodshop, creative studios, and classes, while the beautiful Lake Tarpon Lodge offers a second heated pool, picnic and party facilities, a fishing pier, and community pontoon boats. Additional amenities include FREE RV or boat storage in a secure lot with a boat ramp, open dock, and kayak storage racks. Golf View Villas II residents enjoy a 3rd heated pool just steps away on Tartan Dr! Conveniently located near Gulf beaches, biking and hiking trails, restaurants, shopping, professional sporting events, excellent medical facilities, and two international airports, Highland Lakes truly offers everything you need to enjoy the Florida lifestyle. Exceptional golf course views, maintenance-free living, and an incredible array of amenities await. Don't miss this opportunity—call today to schedule your private showing!

Property details

MLS
Stellar MLS
MLS #
MFRTB8563101
Property type
Villa
Subdivision
HIGHLAND LAKES GOLF VIEW VILLAS II
Status
Active
Days on market
N/A
On market date
October 30, 2026
Stories
N/A
Total bathrooms
2
Garage spaces
1
Parking spaces
N/A
Lot size
0.1 acres
Loading map…

Nearby schools

Within 10 miles. School directory data from the National Center for Education Statistics (NCES), accessed via the Urban Institute Education Data API. Local Score is calculated by INNOVATE Real Estate; where a state rating is shown, it comes from that state's own official school report card.

Elementary
HIGHLAND LAKES ELEMENTARY SCHOOL
0.38 mi away · Grades -1-5
Nearest school -- attendance-zone data not available here
4.0
Local Score (student-teacher ratio only (preliminary -- will incorporate state test-score data once available)) -- not an official state rating
Enrollment
518
Student:teacher ratio
14.0:1
District
PINELLAS
Middle
JOSEPH L. CARWISE MIDDLE SCHOOL
0.82 mi away · Grades 6-8
Nearest school -- attendance-zone data not available here
2.0
Local Score (student-teacher ratio only (preliminary -- will incorporate state test-score data once available)) -- not an official state rating
Enrollment
1,155
Student:teacher ratio
18.0:1
District
PINELLAS
High
PALM HARBOR UNIVERSITY HIGH
2.4 mi away · Grades 9-12
Nearest school -- attendance-zone data not available here
1.0
Local Score (student-teacher ratio only (preliminary -- will incorporate state test-score data once available)) -- not an official state rating
Enrollment
2,480
Student:teacher ratio
22.1:1
District
PINELLAS

Walkability

Blended score for PALM HARBOR's center, calculated by INNOVATE Real Estate from two sources: the EPA's National Walkability Index (street network, transit, land-use mix) and Google Places amenity data (what's actually reachable on foot from this point). 60% EPA National Walkability Index + 40% nearby-amenity density (Google Places).

47
Somewhat walkable
out of 100
EPA National Walkability Index
5.3 / 20 -- Least walkable
Google Places amenity density
78 / 100
Restaurants & cafes20
Grocery stores4
Parks0
Schools3
Transit stops1
Pharmacies3

Market position

How this listing compares to current activity in PALM HARBOR, from live MLS data.

On the market 0 days -- 99 fewer days than PALM HARBOR's current average of 99 days.
For reference, the median list price across 796 active listings in PALM HARBOR right now is $329,900.

Mortgage calculator

Estimate only - actual rate and payment depend on your lender, credit, and loan program.

$
%
%
Adjust tax / insurance estimates
% / yr
$
/mo
Est. monthly payment
$2,799/mo
$87,980 down
$351,920 loan
Principal & interest$2,283
Property tax (est.)$367
Home insurance (est.)$150

Similar homes you might like

Data source: Listing information provided by Stellar MLS (mfrmls) via Trestle/CoreLogic. Last updated 23 hr ago.

Information herein deemed reliable but not guaranteed; all measurements, school assignments, HOA fees, taxes, and feature lists are approximate and should be independently verified. Equal Housing Opportunity.