Single Family Residence at 403 DRIFTWOOD DR W, PALM HARBOR
Single Family Residence at 403 DRIFTWOOD DR W, PALM HARBOR, photo 2 of 35
Single Family Residence at 403 DRIFTWOOD DR W, PALM HARBOR, photo 3 of 35
Single Family Residence at 403 DRIFTWOOD DR W, PALM HARBOR, photo 4 of 35
Single Family Residence at 403 DRIFTWOOD DR W, PALM HARBOR, photo 5 of 35
Single Family Residence at 403 DRIFTWOOD DR W, PALM HARBOR, photo 6 of 35
Single Family Residence at 403 DRIFTWOOD DR W, PALM HARBOR, photo 7 of 35
Single Family Residence at 403 DRIFTWOOD DR W, PALM HARBOR, photo 8 of 35
Single Family Residence at 403 DRIFTWOOD DR W, PALM HARBOR, photo 9 of 35
Single Family Residence at 403 DRIFTWOOD DR W, PALM HARBOR, photo 10 of 35
Single Family Residence at 403 DRIFTWOOD DR W, PALM HARBOR, photo 11 of 35
Single Family Residence at 403 DRIFTWOOD DR W, PALM HARBOR, photo 12 of 35
Single Family Residence at 403 DRIFTWOOD DR W, PALM HARBOR, photo 13 of 35
Single Family Residence at 403 DRIFTWOOD DR W, PALM HARBOR, photo 14 of 35
Single Family Residence at 403 DRIFTWOOD DR W, PALM HARBOR, photo 15 of 35
Single Family Residence at 403 DRIFTWOOD DR W, PALM HARBOR, photo 16 of 35
Single Family Residence at 403 DRIFTWOOD DR W, PALM HARBOR, photo 17 of 35
Single Family Residence at 403 DRIFTWOOD DR W, PALM HARBOR, photo 18 of 35
Single Family Residence at 403 DRIFTWOOD DR W, PALM HARBOR, photo 19 of 35
Single Family Residence at 403 DRIFTWOOD DR W, PALM HARBOR, photo 20 of 35
Single Family Residence at 403 DRIFTWOOD DR W, PALM HARBOR, photo 21 of 35
Single Family Residence at 403 DRIFTWOOD DR W, PALM HARBOR, photo 22 of 35
Single Family Residence at 403 DRIFTWOOD DR W, PALM HARBOR, photo 23 of 35
Single Family Residence at 403 DRIFTWOOD DR W, PALM HARBOR, photo 24 of 35
Single Family Residence at 403 DRIFTWOOD DR W, PALM HARBOR, photo 25 of 35
Single Family Residence at 403 DRIFTWOOD DR W, PALM HARBOR, photo 26 of 35
Single Family Residence at 403 DRIFTWOOD DR W, PALM HARBOR, photo 27 of 35
Single Family Residence at 403 DRIFTWOOD DR W, PALM HARBOR, photo 28 of 35
Single Family Residence at 403 DRIFTWOOD DR W, PALM HARBOR, photo 29 of 35
Single Family Residence at 403 DRIFTWOOD DR W, PALM HARBOR, photo 30 of 35
Single Family Residence at 403 DRIFTWOOD DR W, PALM HARBOR, photo 31 of 35
Single Family Residence at 403 DRIFTWOOD DR W, PALM HARBOR, photo 32 of 35
Single Family Residence at 403 DRIFTWOOD DR W, PALM HARBOR, photo 33 of 35
Single Family Residence at 403 DRIFTWOOD DR W, PALM HARBOR, photo 34 of 35
Single Family Residence at 403 DRIFTWOOD DR W, PALM HARBOR, photo 35 of 35
35 photos

$499,000

403 DRIFTWOOD DR W
PALM HARBOR, FL 34683
Listed by John Harrison, III
Bedrooms
3
Bathrooms
2
Living area
1,750 sqft
Year built
1958

About this home

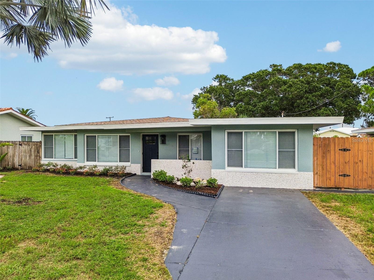
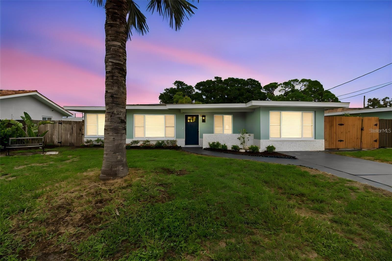
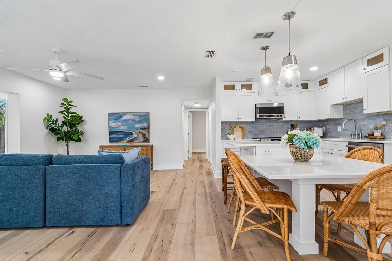
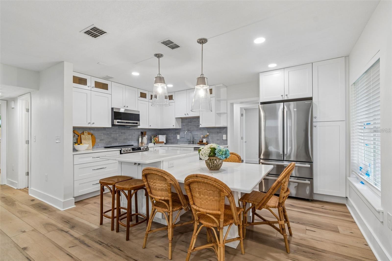
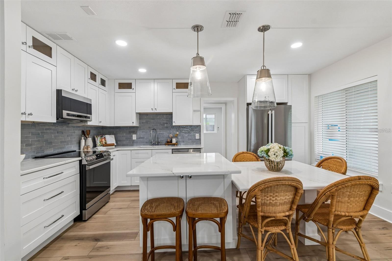
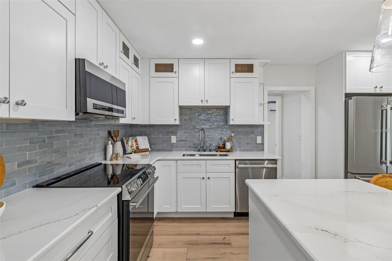
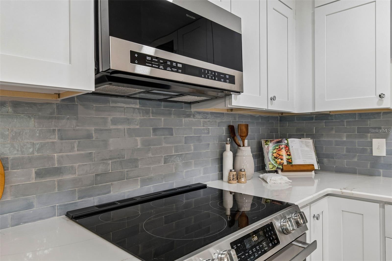
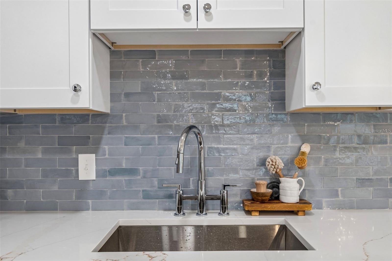
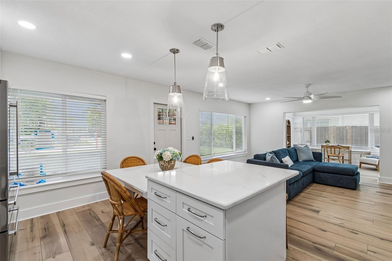
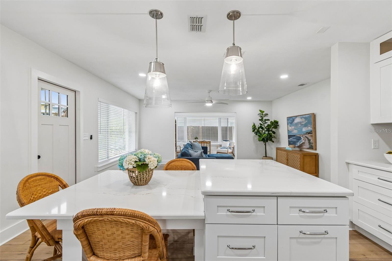
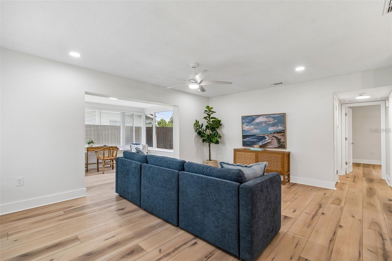
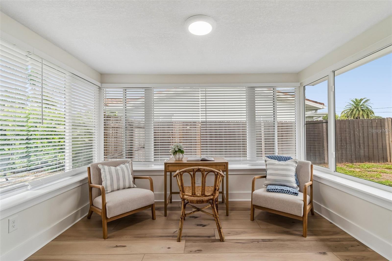
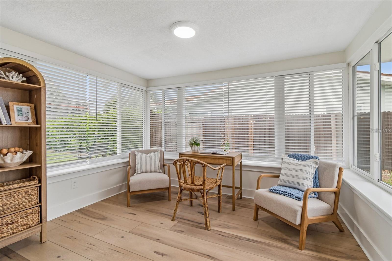
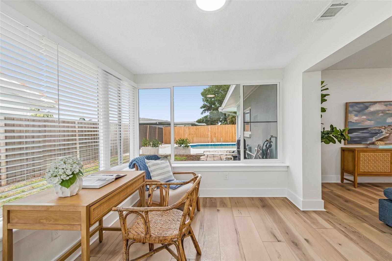
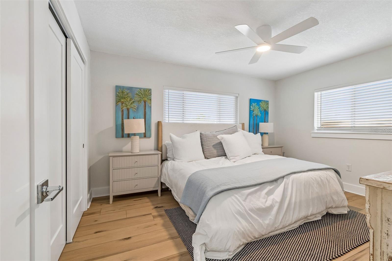
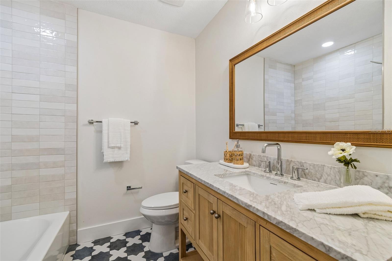
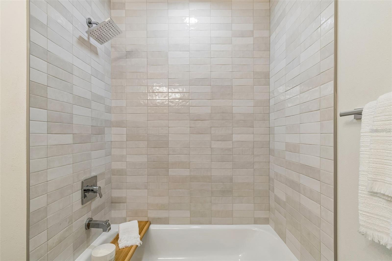
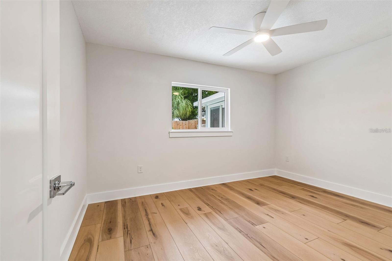
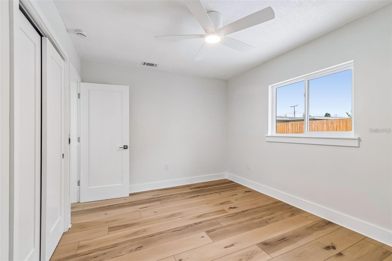
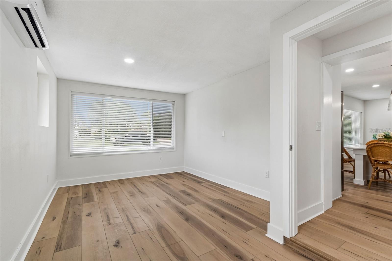
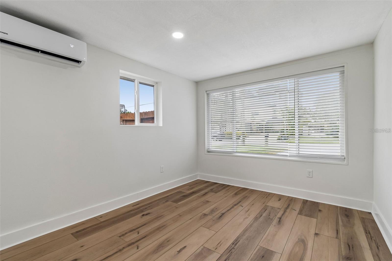
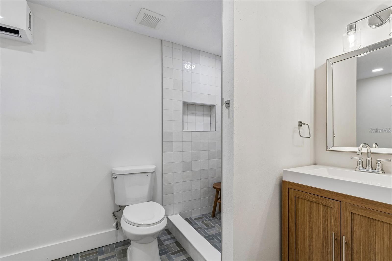
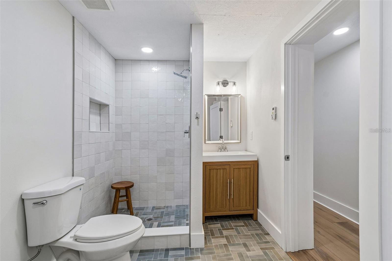
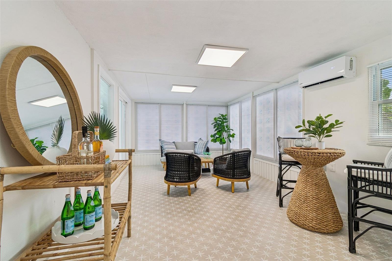
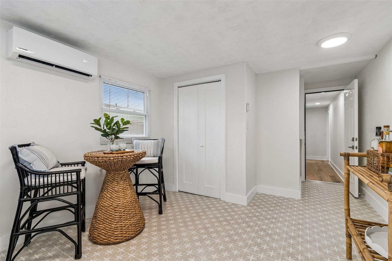
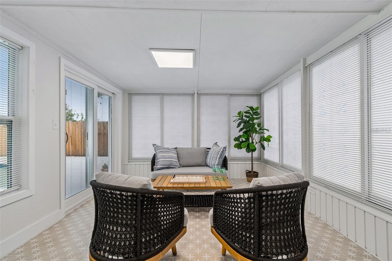
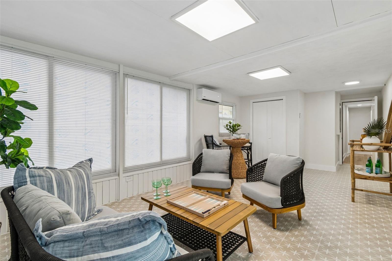
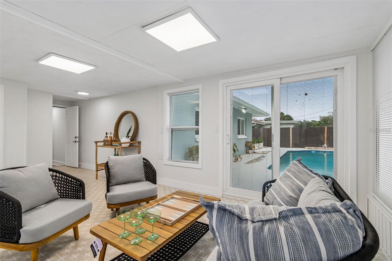
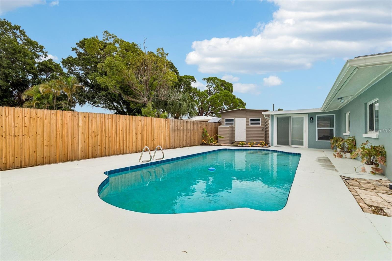
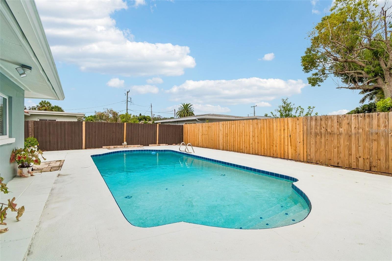
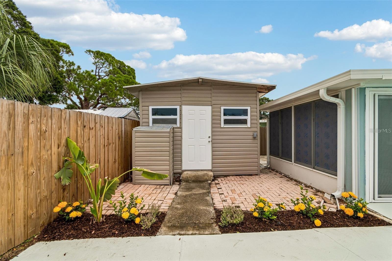
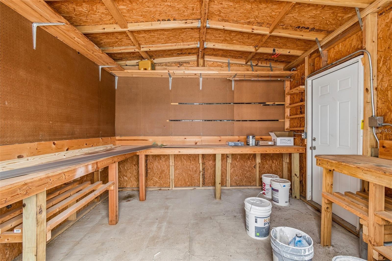
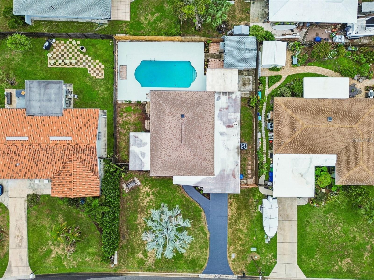
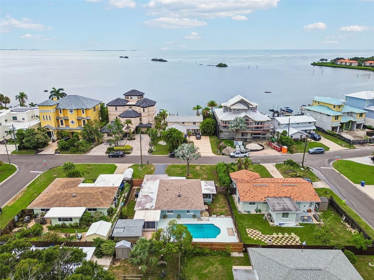
Sellers say "SELL IT!"...... Welcome to this fully remodeled, permit-completed residence offering 3 bedrooms, 2 bathrooms, a spacious bonus living area, and a private pool in unincorporated Pinellas County. Whether used as a primary residence, long-term investment, or seasonal retreat, this home offers exceptional flexibility in a highly desirable setting. From the moment you arrive, the surrounding waterfront neighborhood creates an immediate sense of prestige, with multimillion-dollar waterfront homes located directly across the street. The freshly painted exterior, tabby shell accents, and carefully selected finishes provide impressive curb appeal and set the tone for what awaits inside. Step through the front door and discover a bright, open interior where nearly every detail has been thoughtfully updated. The luxurious chef’s kitchen serves as the centerpiece of the home, featuring custom cabinetry, premium finishes, and an oversized island with generous seating. The kitchen flows seamlessly into the main living area, where large, newer windows fill the space with abundant natural light. The north side of the home features two spacious bedrooms and a stunning guest bathroom with custom tilework and elevated designer finishes. On the south side, a separate living area creates a private retreat with an additional large bedroom, a second spa-inspired bathroom featuring distinctive custom stonework, and an expansive bonus room surrounded by oversized windows. Sliding glass doors open to the backyard oasis, complete with a large swimming pool featuring updated tilework and ample space for relaxing or entertaining. A sizable detached storage shed with electricity adds valuable utility and flexibility. Major improvements include a 2021 roof, 2025 air-conditioning system, updated electrical, and extensive interior and exterior renovations. With its sophisticated finishes, versatile layout, private pool, and premier location, this exceptional home is truly move-in ready.

Highlights

Private pool

Property details

MLS
Stellar MLS
MLS #
MFRTB8561941
Property type
Single Family Residence
Subdivision
BAYWOOD VILLAGE
Status
Active
Days on market
2
On market date
October 27, 2026
Stories
N/A
Total bathrooms
2
Garage spaces
N/A
Parking spaces
N/A
Lot size
0.16 acres
Loading map…

Nearby schools

Within 10 miles. School directory data from the National Center for Education Statistics (NCES), accessed via the Urban Institute Education Data API. Local Score is calculated by INNOVATE Real Estate; where a state rating is shown, it comes from that state's own official school report card.

Elementary
SUNSET HILLS ELEMENTARY SCHOOL
1.62 mi away · Grades -1-5
Nearest school -- attendance-zone data not available here
4.0
Local Score (student-teacher ratio only (preliminary -- will incorporate state test-score data once available)) -- not an official state rating
Enrollment
454
Student:teacher ratio
13.8:1
District
PINELLAS
Middle
TARPON SPRINGS MIDDLE SCHOOL
2.15 mi away · Grades 6-8
Nearest school -- attendance-zone data not available here
2.0
Local Score (student-teacher ratio only (preliminary -- will incorporate state test-score data once available)) -- not an official state rating
Enrollment
651
Student:teacher ratio
18.1:1
District
PINELLAS
High
TARPON SPRINGS HIGH SCHOOL
1.64 mi away · Grades 9-12
Nearest school -- attendance-zone data not available here
2.0
Local Score (student-teacher ratio only (preliminary -- will incorporate state test-score data once available)) -- not an official state rating
Enrollment
1,174
Student:teacher ratio
19.9:1
District
PINELLAS

Walkability

Blended score for PALM HARBOR's center, calculated by INNOVATE Real Estate from two sources: the EPA's National Walkability Index (street network, transit, land-use mix) and Google Places amenity data (what's actually reachable on foot from this point). 60% EPA National Walkability Index + 40% nearby-amenity density (Google Places).

46
Somewhat walkable
out of 100
EPA National Walkability Index
11.3 / 20 -- Above average walkable
Google Places amenity density
30 / 100
Restaurants & cafes0
Grocery stores0
Parks3
Schools1
Transit stops12
Pharmacies0

Market position

How this listing compares to current activity in PALM HARBOR, from live MLS data.

On the market 2 days -- 97 fewer days than PALM HARBOR's current average of 99 days.
For reference, the median list price across 796 active listings in PALM HARBOR right now is $329,900.

Mortgage calculator

Estimate only - actual rate and payment depend on your lender, credit, and loan program.

$
%
%
Adjust tax / insurance estimates
% / yr
$
/mo
Est. monthly payment
$3,155/mo
$99,800 down
$399,200 loan
Principal & interest$2,589
Property tax (est.)$416
Home insurance (est.)$150

Similar homes you might like

Data source: Listing information provided by Stellar MLS (mfrmls) via Trestle/CoreLogic. Last updated 2 days ago.

Information herein deemed reliable but not guaranteed; all measurements, school assignments, HOA fees, taxes, and feature lists are approximate and should be independently verified. Equal Housing Opportunity.