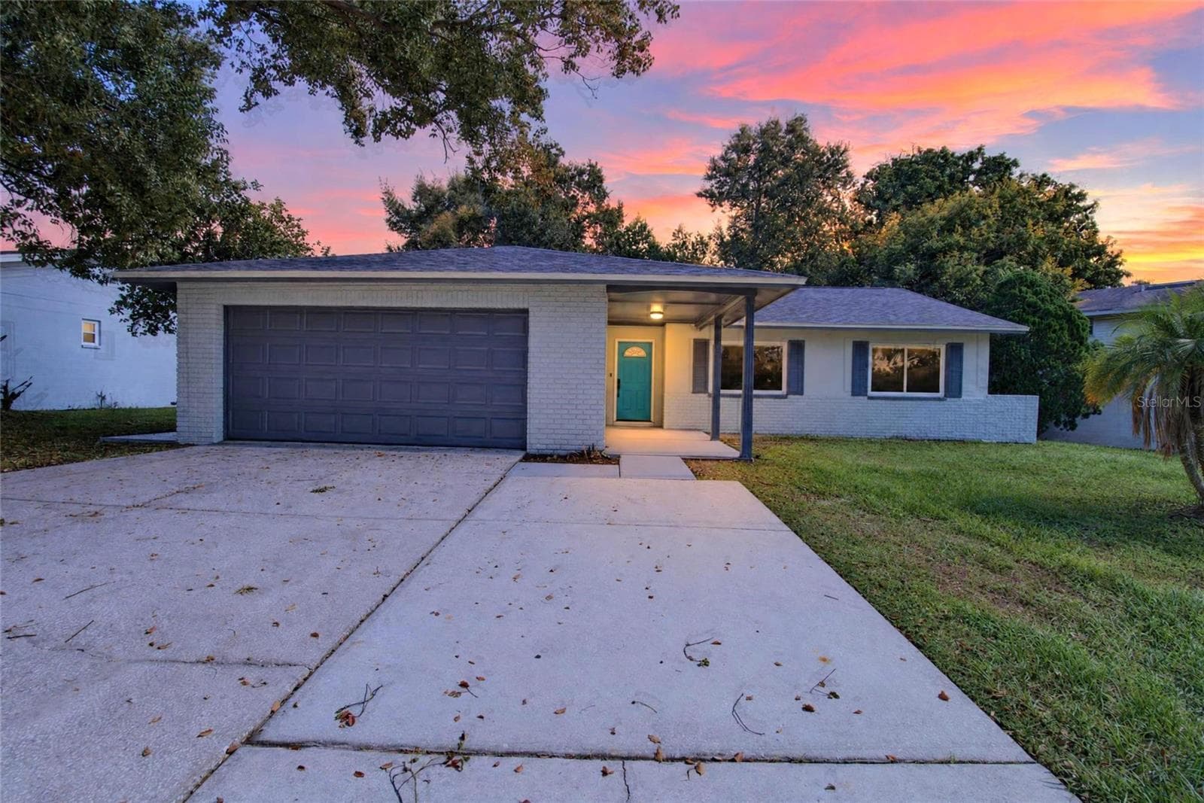
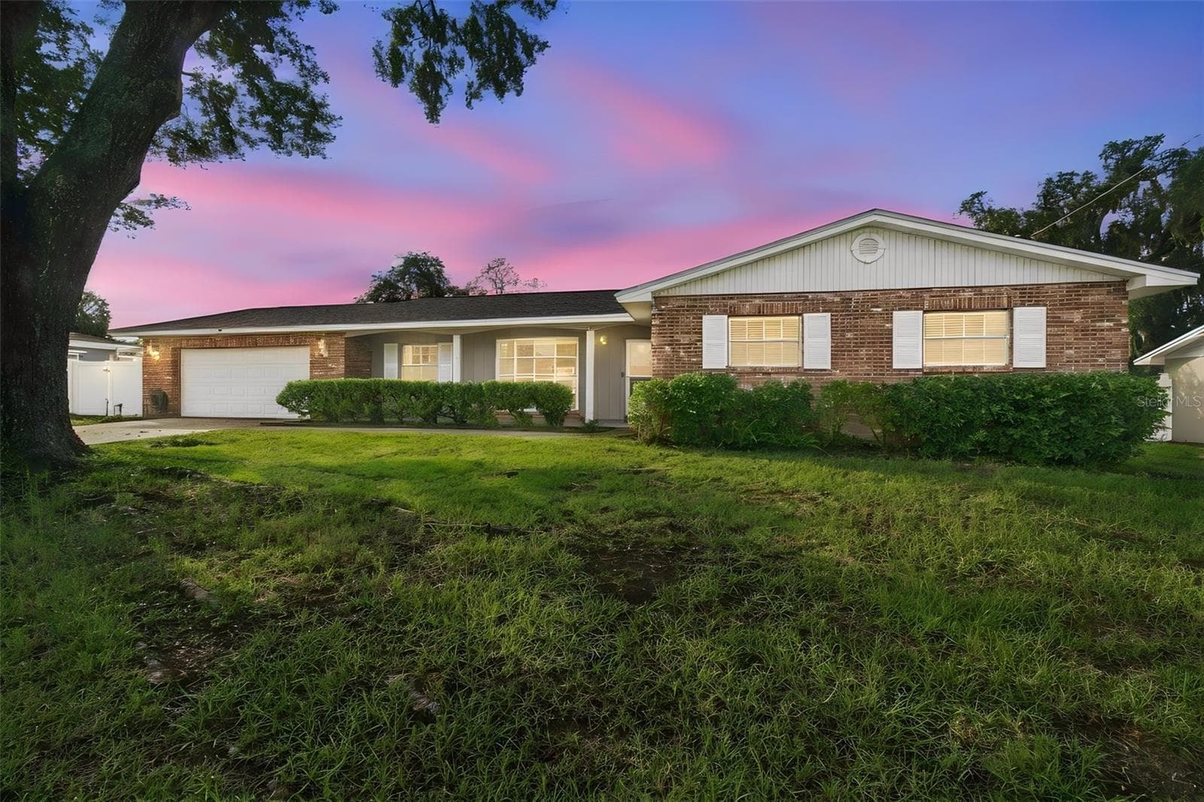
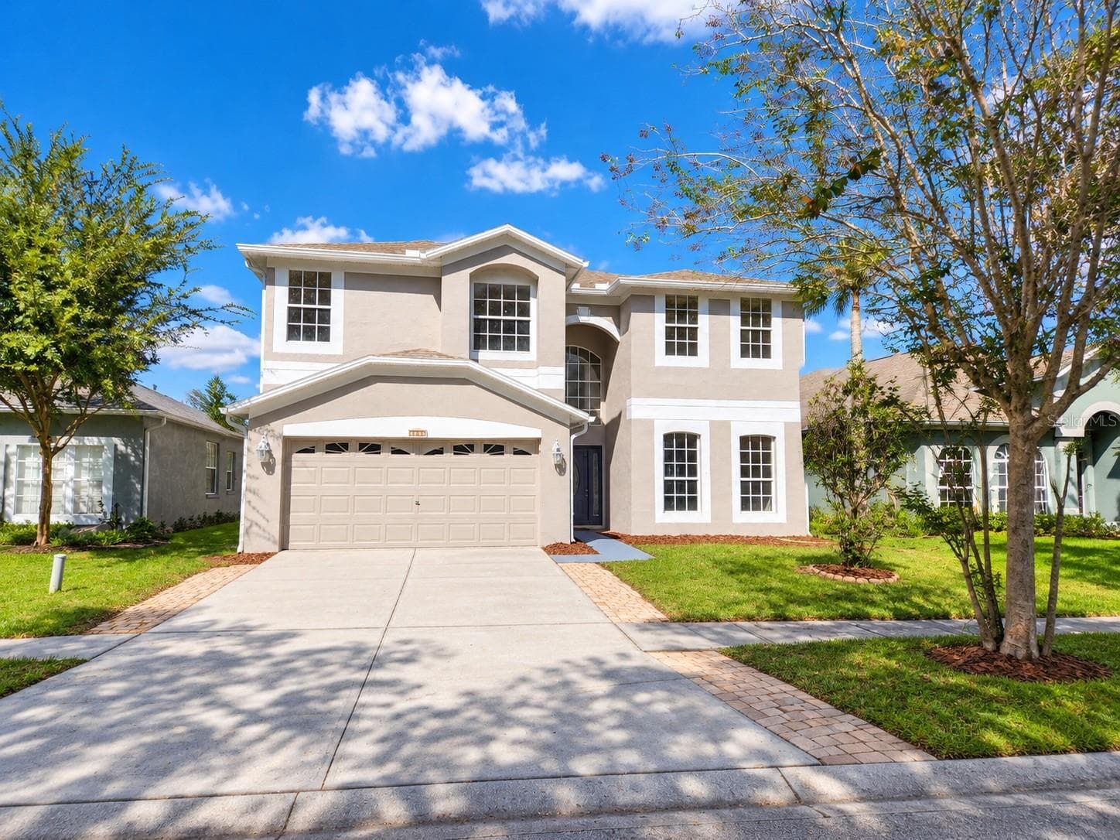
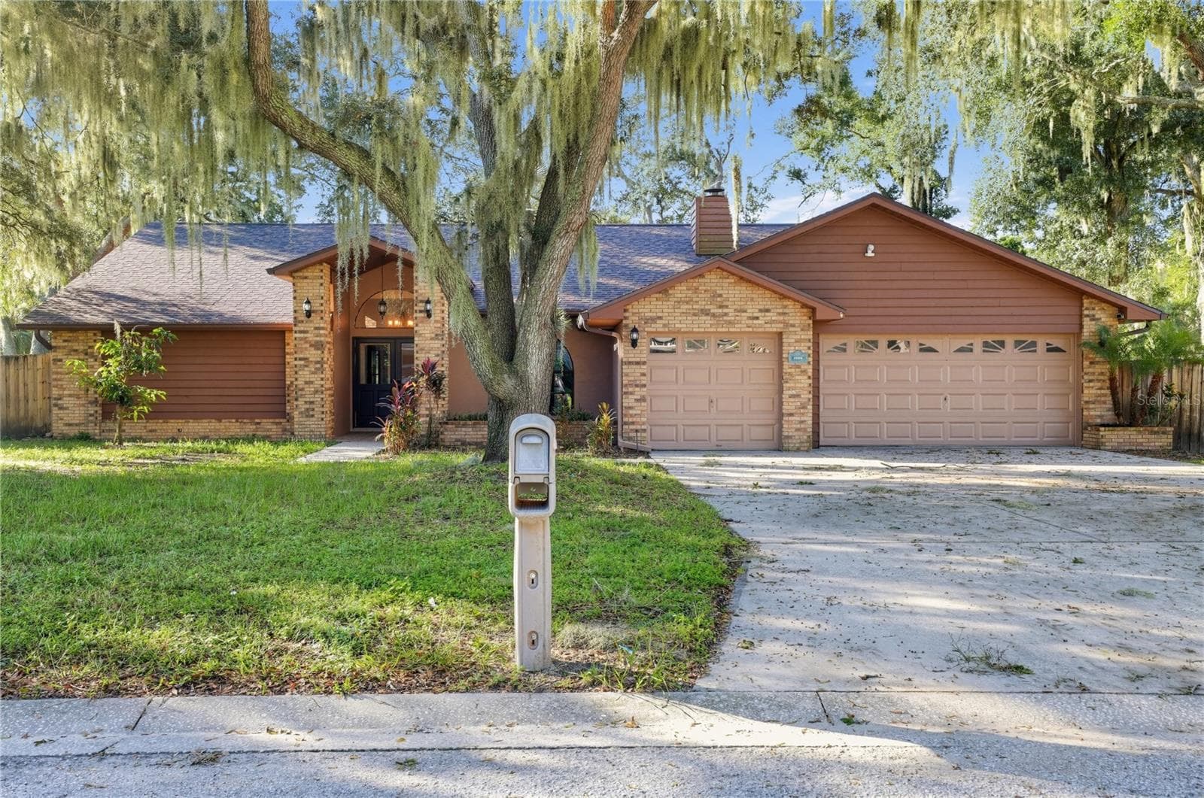
Single Family Residence at 114 WINDY CIR, BRANDON
Single Family Residence at 114 WINDY CIR, BRANDON, photo 2 of 76
Single Family Residence at 114 WINDY CIR, BRANDON, photo 3 of 76
Single Family Residence at 114 WINDY CIR, BRANDON, photo 4 of 76
Single Family Residence at 114 WINDY CIR, BRANDON, photo 5 of 76
Single Family Residence at 114 WINDY CIR, BRANDON, photo 6 of 76
Great Room - 114 WINDY CIR, BRANDON
Entry - 114 WINDY CIR, BRANDON
Single Family Residence at 114 WINDY CIR, BRANDON, photo 9 of 76
Single Family Residence at 114 WINDY CIR, BRANDON, photo 10 of 76
Single Family Residence at 114 WINDY CIR, BRANDON, photo 11 of 76
Single Family Residence at 114 WINDY CIR, BRANDON, photo 12 of 76
Single Family Residence at 114 WINDY CIR, BRANDON, photo 13 of 76
Single Family Residence at 114 WINDY CIR, BRANDON, photo 14 of 76
Single Family Residence at 114 WINDY CIR, BRANDON, photo 15 of 76
Single Family Residence at 114 WINDY CIR, BRANDON, photo 16 of 76
Single Family Residence at 114 WINDY CIR, BRANDON, photo 17 of 76
Single Family Residence at 114 WINDY CIR, BRANDON, photo 18 of 76
Single Family Residence at 114 WINDY CIR, BRANDON, photo 19 of 76
Single Family Residence at 114 WINDY CIR, BRANDON, photo 20 of 76
Stairs down to family room and guest bedroom and bath; and stairs up to all bedrooms and bathrooms. - 114 WINDY CIR, BRANDON
Single Family Residence at 114 WINDY CIR, BRANDON, photo 22 of 76
Single Family Residence at 114 WINDY CIR, BRANDON, photo 23 of 76
Single Family Residence at 114 WINDY CIR, BRANDON, photo 24 of 76
Single Family Residence at 114 WINDY CIR, BRANDON, photo 25 of 76
Second Bath with skylight - 114 WINDY CIR, BRANDON
Primary Bedroom - 114 WINDY CIR, BRANDON
Single Family Residence at 114 WINDY CIR, BRANDON, photo 28 of 76
Primary Bathroom - 114 WINDY CIR, BRANDON
Single Family Residence at 114 WINDY CIR, BRANDON, photo 30 of 76
Single Family Residence at 114 WINDY CIR, BRANDON, photo 31 of 76
Single Family Residence at 114 WINDY CIR, BRANDON, photo 32 of 76
Second Bedroom - 114 WINDY CIR, BRANDON
Single Family Residence at 114 WINDY CIR, BRANDON, photo 34 of 76
Office/Third Bedroom - 114 WINDY CIR, BRANDON
Single Family Residence at 114 WINDY CIR, BRANDON, photo 36 of 76
Downstairs guest room and bath - 114 WINDY CIR, BRANDON
Downstairs Guest Bathroom - 114 WINDY CIR, BRANDON
Single Family Residence at 114 WINDY CIR, BRANDON, photo 39 of 76
Single Family Residence at 114 WINDY CIR, BRANDON, photo 40 of 76
Downstairs Family Room - 114 WINDY CIR, BRANDON
Downstairs Guest Bedroom - 114 WINDY CIR, BRANDON
Single Family Residence at 114 WINDY CIR, BRANDON, photo 43 of 76
Single Family Residence at 114 WINDY CIR, BRANDON, photo 44 of 76
Downstairs Family Room - 114 WINDY CIR, BRANDON
Single Family Residence at 114 WINDY CIR, BRANDON, photo 46 of 76
Oversized Garage - 114 WINDY CIR, BRANDON
Laundry in garage - 114 WINDY CIR, BRANDON
screened lanai - 114 WINDY CIR, BRANDON
Single Family Residence at 114 WINDY CIR, BRANDON, photo 50 of 76
Single Family Residence at 114 WINDY CIR, BRANDON, photo 51 of 76
screened deck - 114 WINDY CIR, BRANDON
Single Family Residence at 114 WINDY CIR, BRANDON, photo 53 of 76
screen deck - 114 WINDY CIR, BRANDON
Single Family Residence at 114 WINDY CIR, BRANDON, photo 55 of 76
Single Family Residence at 114 WINDY CIR, BRANDON, photo 56 of 76
oversized lot - 114 WINDY CIR, BRANDON
storage shed - 114 WINDY CIR, BRANDON
Single Family Residence at 114 WINDY CIR, BRANDON, photo 59 of 76
Single Family Residence at 114 WINDY CIR, BRANDON, photo 60 of 76
Single Family Residence at 114 WINDY CIR, BRANDON, photo 61 of 76
child safety gated pool - 114 WINDY CIR, BRANDON
Single Family Residence at 114 WINDY CIR, BRANDON, photo 63 of 76
Single Family Residence at 114 WINDY CIR, BRANDON, photo 64 of 76
Single Family Residence at 114 WINDY CIR, BRANDON, photo 65 of 76
Single Family Residence at 114 WINDY CIR, BRANDON, photo 66 of 76
Single Family Residence at 114 WINDY CIR, BRANDON, photo 67 of 76
Single Family Residence at 114 WINDY CIR, BRANDON, photo 68 of 76
RV/Boat Parking with double gate to enter - 114 WINDY CIR, BRANDON
Single Family Residence at 114 WINDY CIR, BRANDON, photo 70 of 76
Single Family Residence at 114 WINDY CIR, BRANDON, photo 71 of 76
Single Family Residence at 114 WINDY CIR, BRANDON, photo 72 of 76
Single Family Residence at 114 WINDY CIR, BRANDON, photo 73 of 76
Single Family Residence at 114 WINDY CIR, BRANDON, photo 74 of 76
Overhead View - 114 WINDY CIR, BRANDON
Single Family Residence at 114 WINDY CIR, BRANDON, photo 76 of 76
76 photos

$475,000

114 WINDY CIR
BRANDON, FL 33511
Listed by Jodi Nettleton · SIGNATURE REALTY ASSOCIATES
Bedrooms
4
Bathrooms
3
Living area
1,808 sqft
Year built
1973

About this home

Stunning Mid-Century Modern Pool Home on an Oversized 1/3-Acre Lot! Welcome to this beautifully updated 4-bedroom, 3-bathroom multi-level home offering approximately 1,800 square feet of thoughtfully designed living space where timeless mid-century modern character meets today's most desirable updates. Nestled on a meticulously landscaped 1/3-acre lot, this exceptional property offers incredible indoor and outdoor living designed for entertaining and everyday comfort. The heart of the home is the recently remodeled kitchen featuring elegant quartz countertops, a large center island, abundant cabinetry, and a convenient pass-through window to the expansive screened lanai—perfect for entertaining family and friends. The open-concept floor plan flows effortlessly into the spacious great room, while oversized windows across the back of the home fill the living areas with natural light and provide beautiful views of the lush backyard. Beautifully renovated bathrooms feature designer tile showers, bidet-equipped toilets, and a skylight that fills the primary bathroom with natural light. The flexible multi-level floor plan includes a private guest suite complete with its own family room and full bath, making it ideal for guests, multigenerational living, a home office, or private retreat. Step outside to your own backyard oasis featuring an oversized covered and screened lanai overlooking a sparkling pool complete with a child safety fence. The beautifully landscaped backyard offers mature gardens, a fire pit, storage shed, and abundant green space for entertaining, relaxing, or future outdoor enhancements. A double-gated RV parking area provides added flexibility for your recreational vehicles, boats, or trailers. Additional highlights include: * Beautifully updated kitchen with quartz countertops and oversized island * Open-concept great room with abundant natural light * Updated bathrooms with designer tile showers and bidet-equipped toilets * Skylight in the primary bathroom * Private guest suite with separate family room and full bath * Expansive screened lanai with pass-through kitchen window * Sparkling pool with child safety fence * Oversized two-car garage with washer, dryer, and dedicated workshop area * Double-gated RV/boat parking * Storage shed * Meticulously landscaped 1/3-acre lot Conveniently located in the heart of Brandon, you'll enjoy quick access to shopping, dining, top-rated schools, parks, medical facilities, and major commuter routes while coming home each day to your own private retreat. This is more than a home—it's a lifestyle. With its unique architecture, exceptional updates, flexible floor plan, and incredible outdoor living spaces, this one-of-a-kind property is truly a rare opportunity. Schedule your private showing today!

Highlights

Private pool

Property details

MLS
Stellar MLS
MLS #
MFRTB8512303
Property type
Single Family Residence
Subdivision
FOUR WINDS ESTATES
Status
Active
Days on market
13
On market date
July 6, 2026
Stories
N/A
Total bathrooms
3
Garage spaces
2
Parking spaces
N/A
Lot size
0.31 acres
Loading map…

Nearby schools

Within 10 miles. School directory data from the National Center for Education Statistics (NCES), accessed via the Urban Institute Education Data API. Local Score is calculated by INNOVATE Real Estate; where a state rating is shown, it comes from that state's own official school report card.

Elementary
KINGSWOOD ELEMENTARY SCHOOL
0.85 mi away · Grades -1-5
Nearest school -- attendance-zone data not available here
3.0
Local Score (student-teacher ratio only (preliminary -- will incorporate state test-score data once available)) -- not an official state rating
Enrollment
453
Student:teacher ratio
16.2:1
District
HILLSBOROUGH
Middle
BURNS MIDDLE SCHOOL
1.56 mi away · Grades 6-8
Nearest school -- attendance-zone data not available here
2.0
Local Score (student-teacher ratio only (preliminary -- will incorporate state test-score data once available)) -- not an official state rating
Enrollment
1,289
Student:teacher ratio
20.5:1
District
HILLSBOROUGH
High
BLOOMINGDALE HIGH SCHOOL
2.06 mi away · Grades 9-12
Nearest school -- attendance-zone data not available here
1.0
Local Score (student-teacher ratio only (preliminary -- will incorporate state test-score data once available)) -- not an official state rating
Enrollment
2,309
Student:teacher ratio
22.4:1
District
HILLSBOROUGH

Walkability

Blended score for BRANDON's center, calculated by INNOVATE Real Estate from two sources: the EPA's National Walkability Index (street network, transit, land-use mix) and Google Places amenity data (what's actually reachable on foot from this point). 60% EPA National Walkability Index + 40% nearby-amenity density (Google Places).

43
Somewhat walkable
out of 100
EPA National Walkability Index
5.0 / 20 -- Least walkable
Google Places amenity density
70 / 100
Restaurants & cafes20
Grocery stores2
Parks1
Schools11
Transit stops3
Pharmacies0

Market position

How this listing compares to current activity in BRANDON, from live MLS data.

On the market 13 days -- 72 fewer days than BRANDON's current average of 85 days.
For reference, the median list price across 482 active listings in BRANDON right now is $327,200.

Mortgage calculator

Estimate only - actual rate and payment depend on your lender, credit, and loan program.

$
%
%
Adjust tax / insurance estimates
% / yr
$
/mo
Est. monthly payment
$3,011/mo
$95,000 down
$380,000 loan
Principal & interest$2,465
Property tax (est.)$396
Home insurance (est.)$150

Similar homes you might like

Data source: Listing information provided by Stellar MLS (mfrmls) via Trestle/CoreLogic. Last updated July 19, 2026.

Information herein deemed reliable but not guaranteed; all measurements, school assignments, HOA fees, taxes, and feature lists are approximate and should be independently verified. Equal Housing Opportunity.