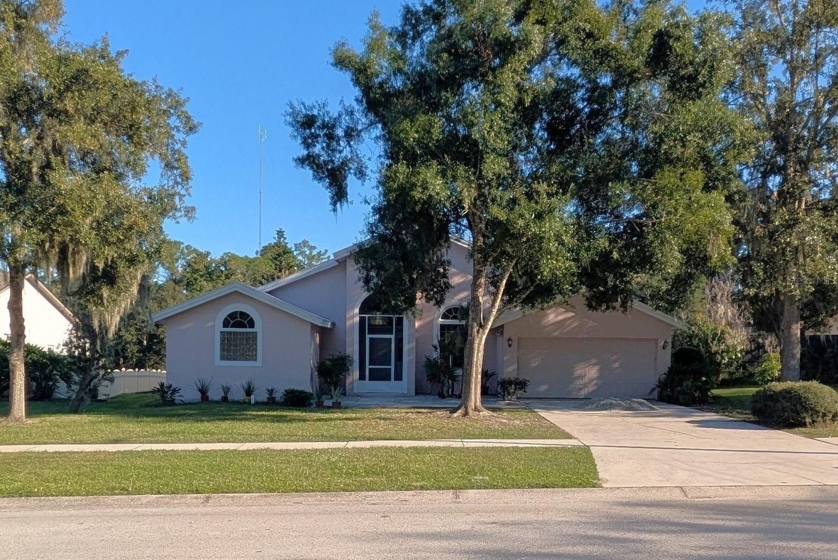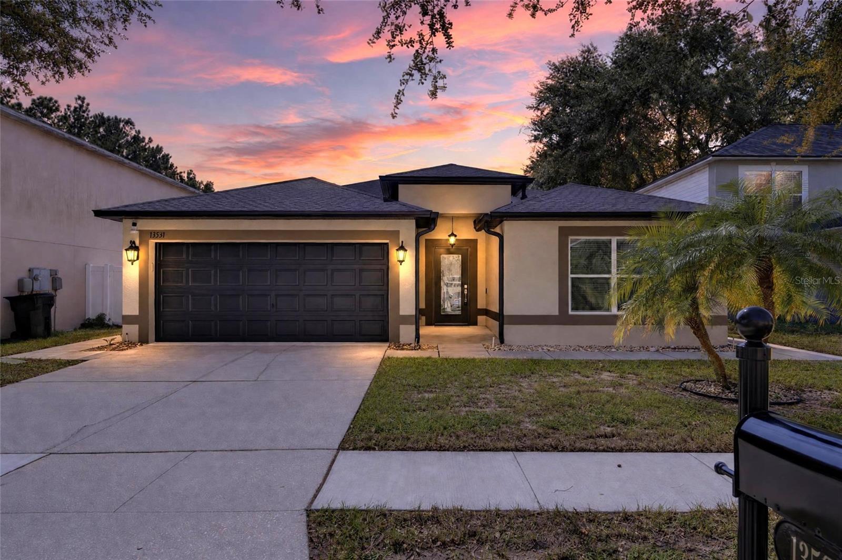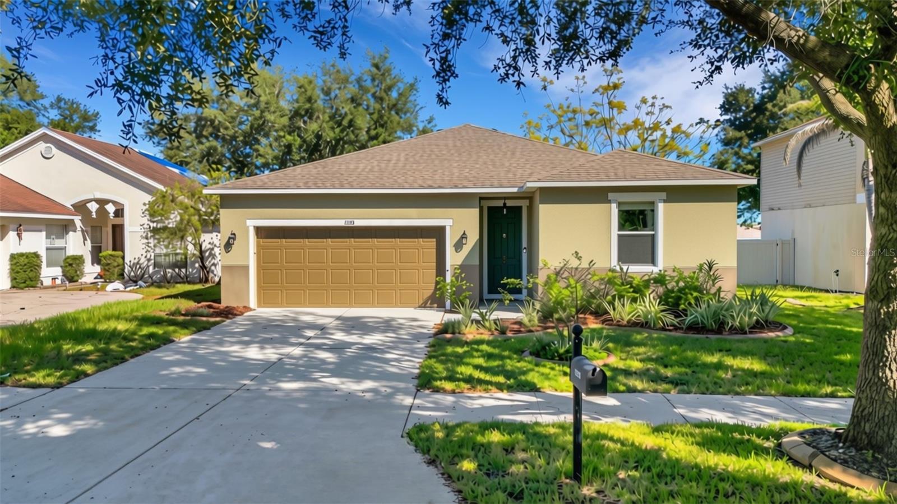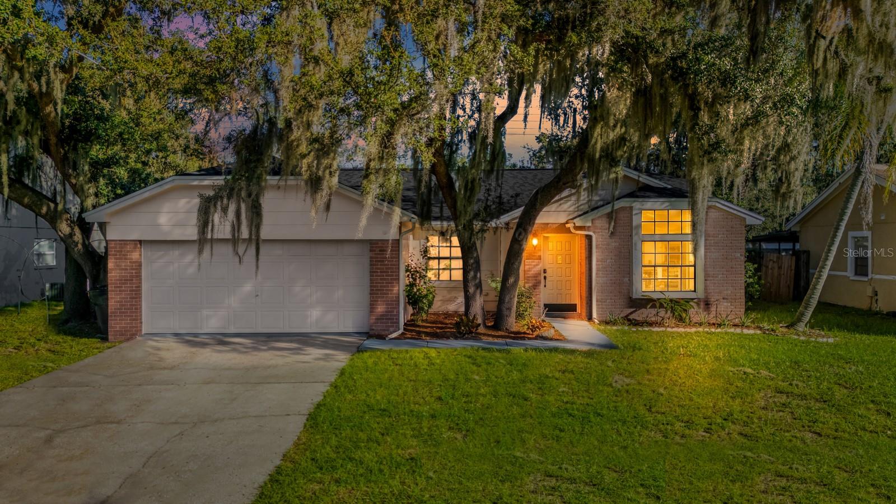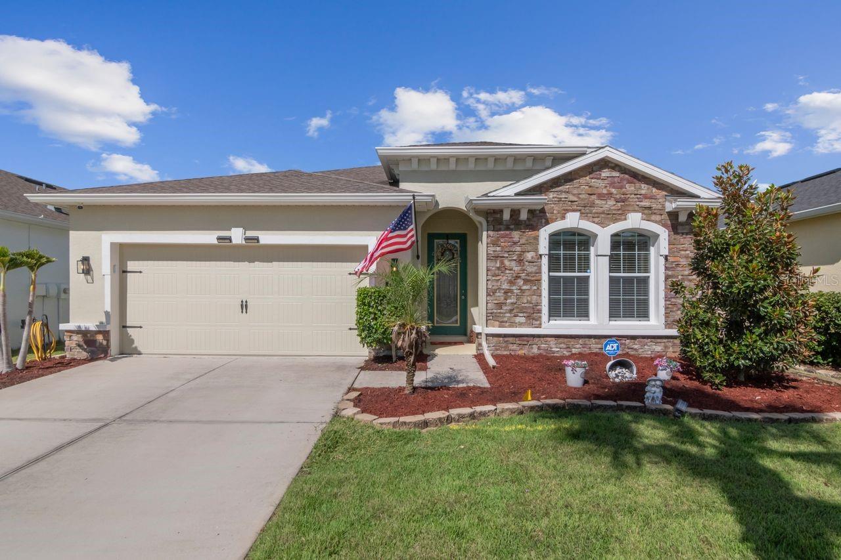
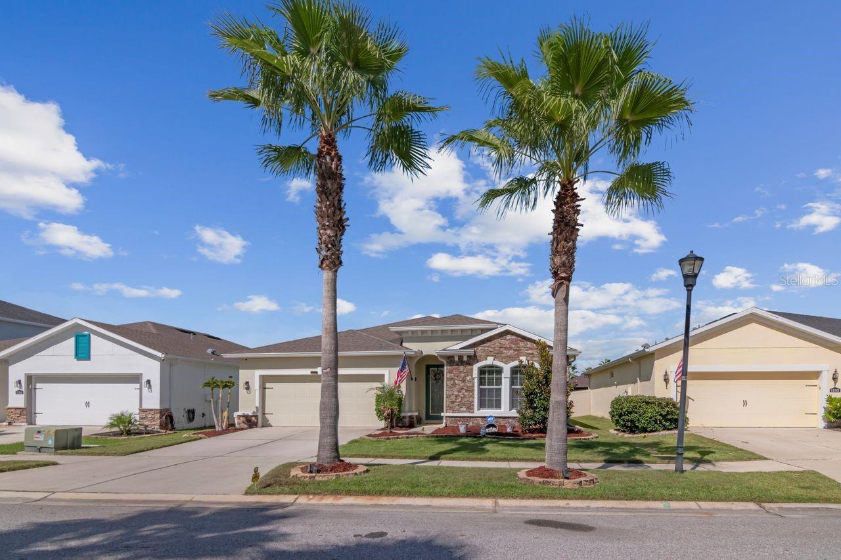
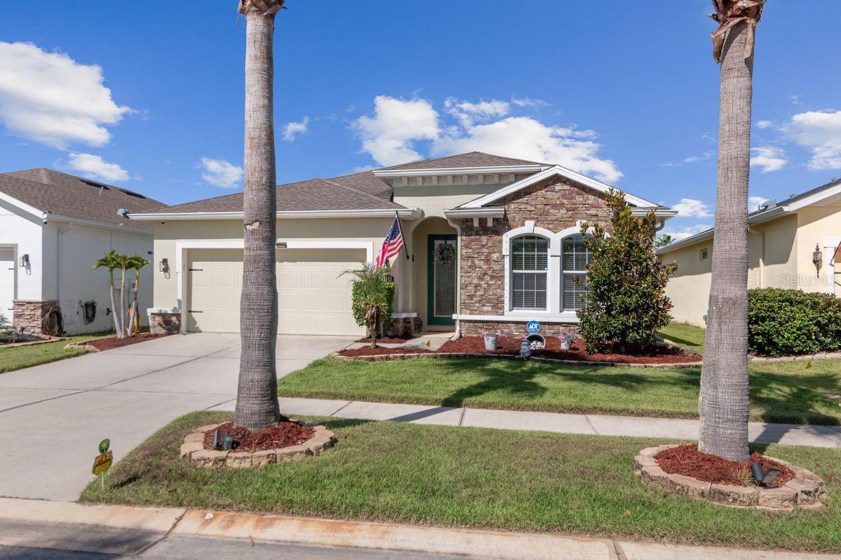
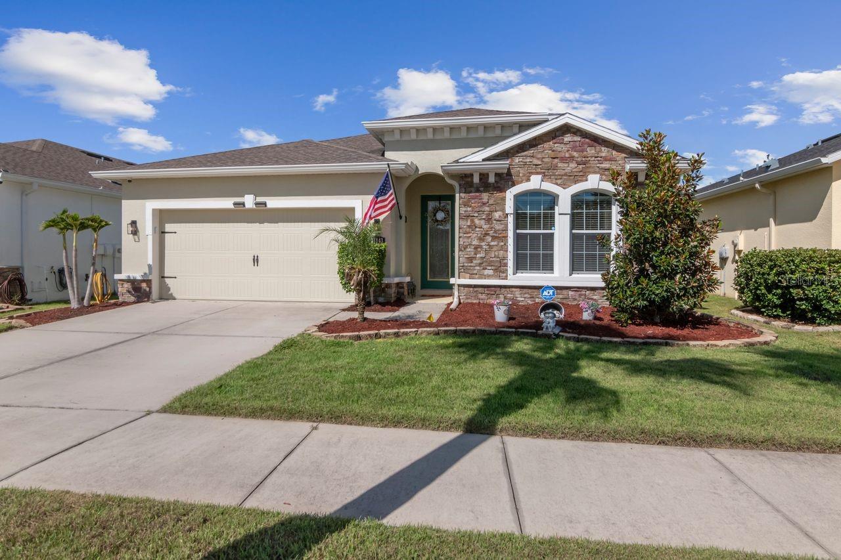
Welcome Home! - 11143 SPRING POINT CIR, RIVERVIEW
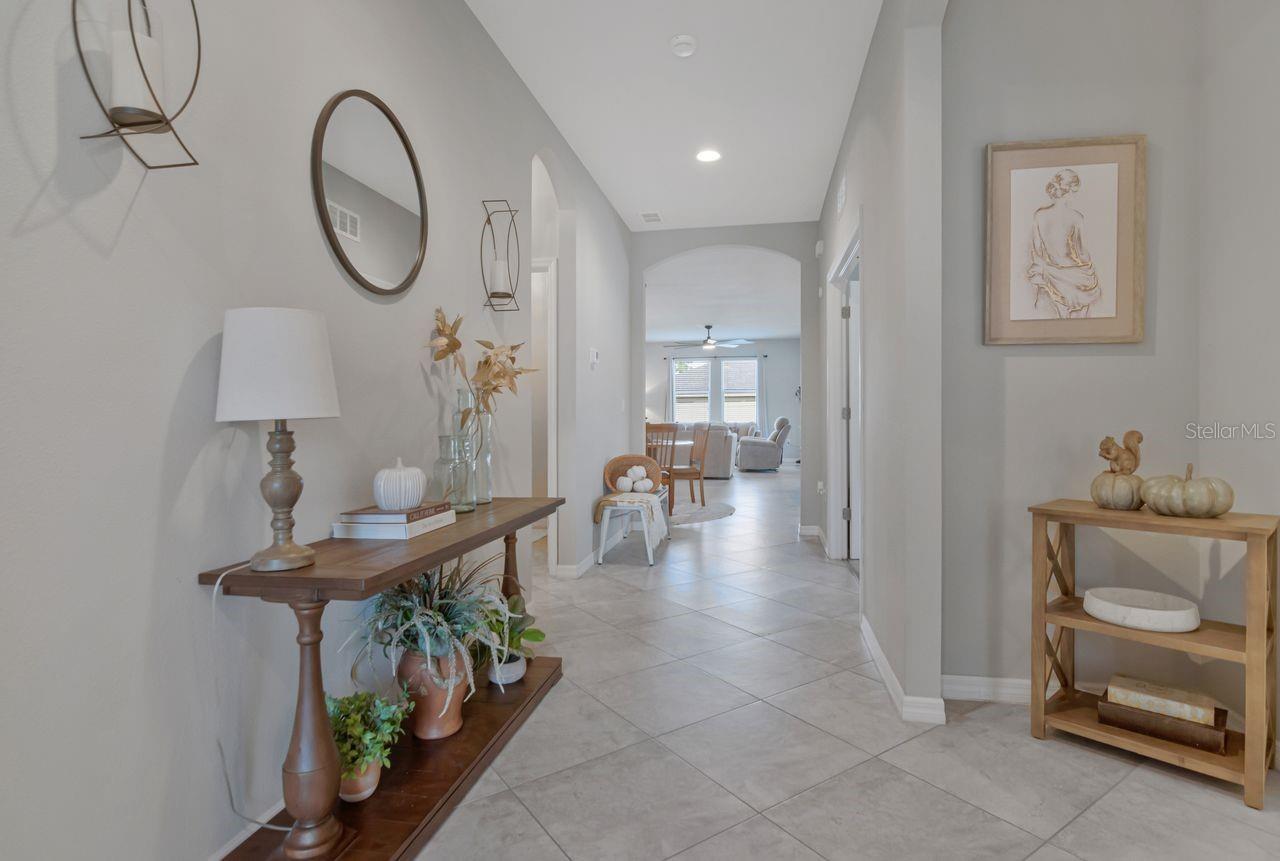
Beautiful foyer entrance - 11143 SPRING POINT CIR, RIVERVIEW
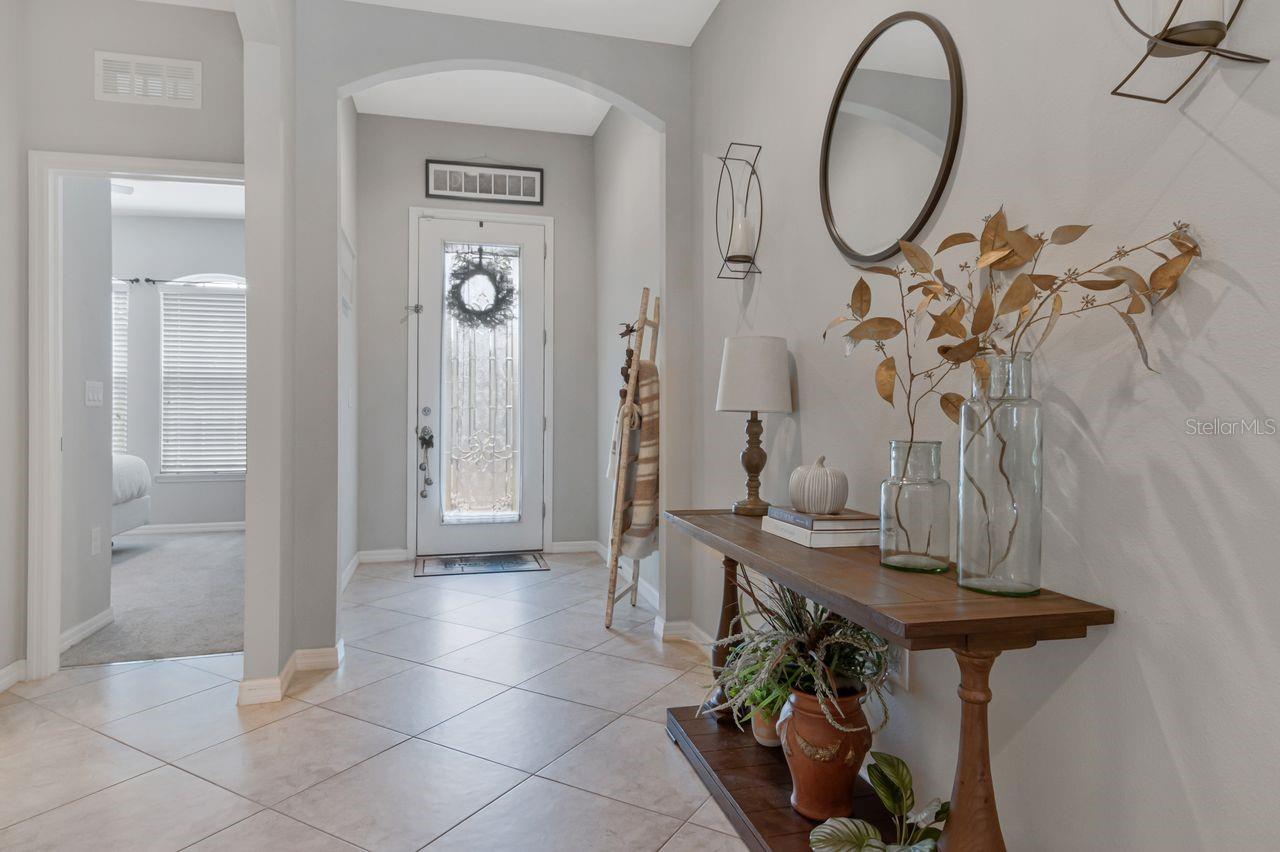
Entrance to 3rd bedroom and foyer - 11143 SPRING POINT CIR, RIVERVIEW
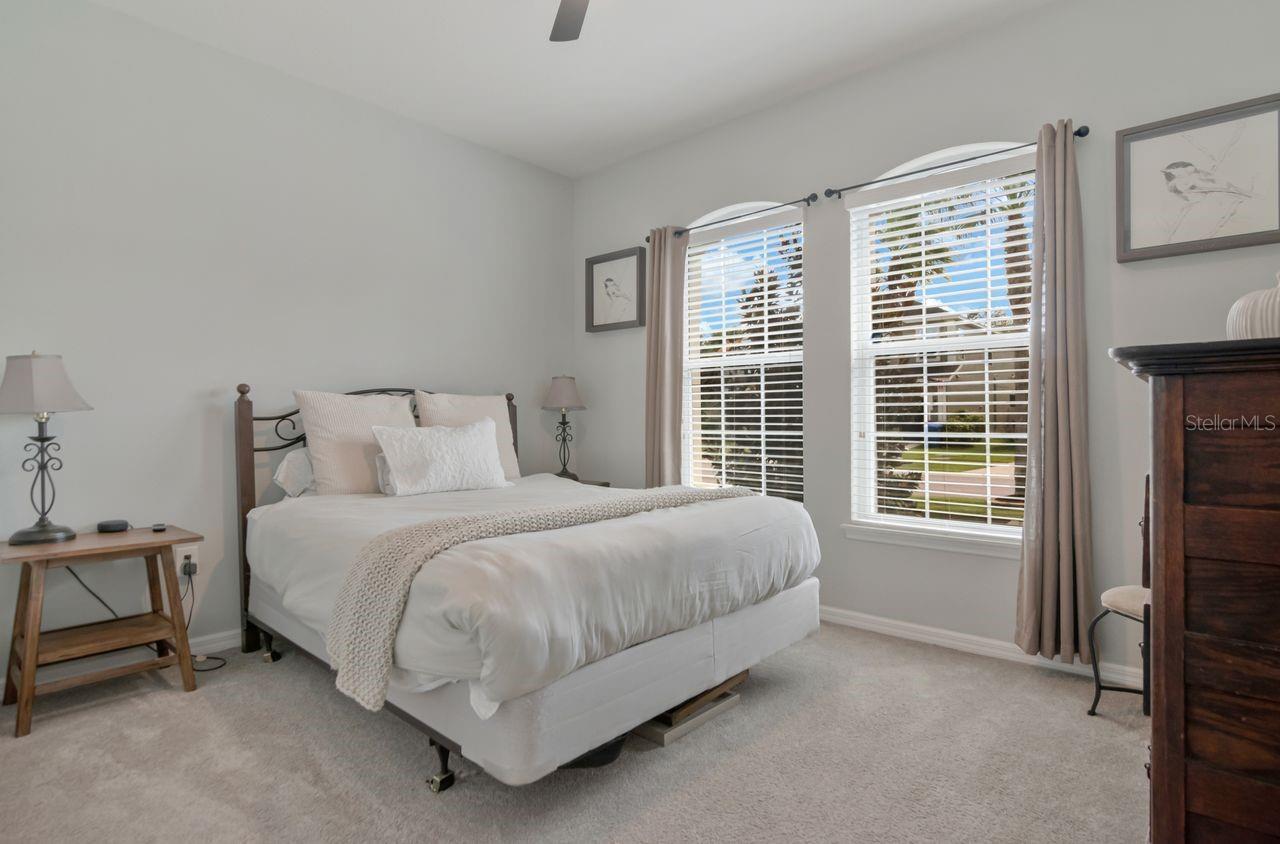
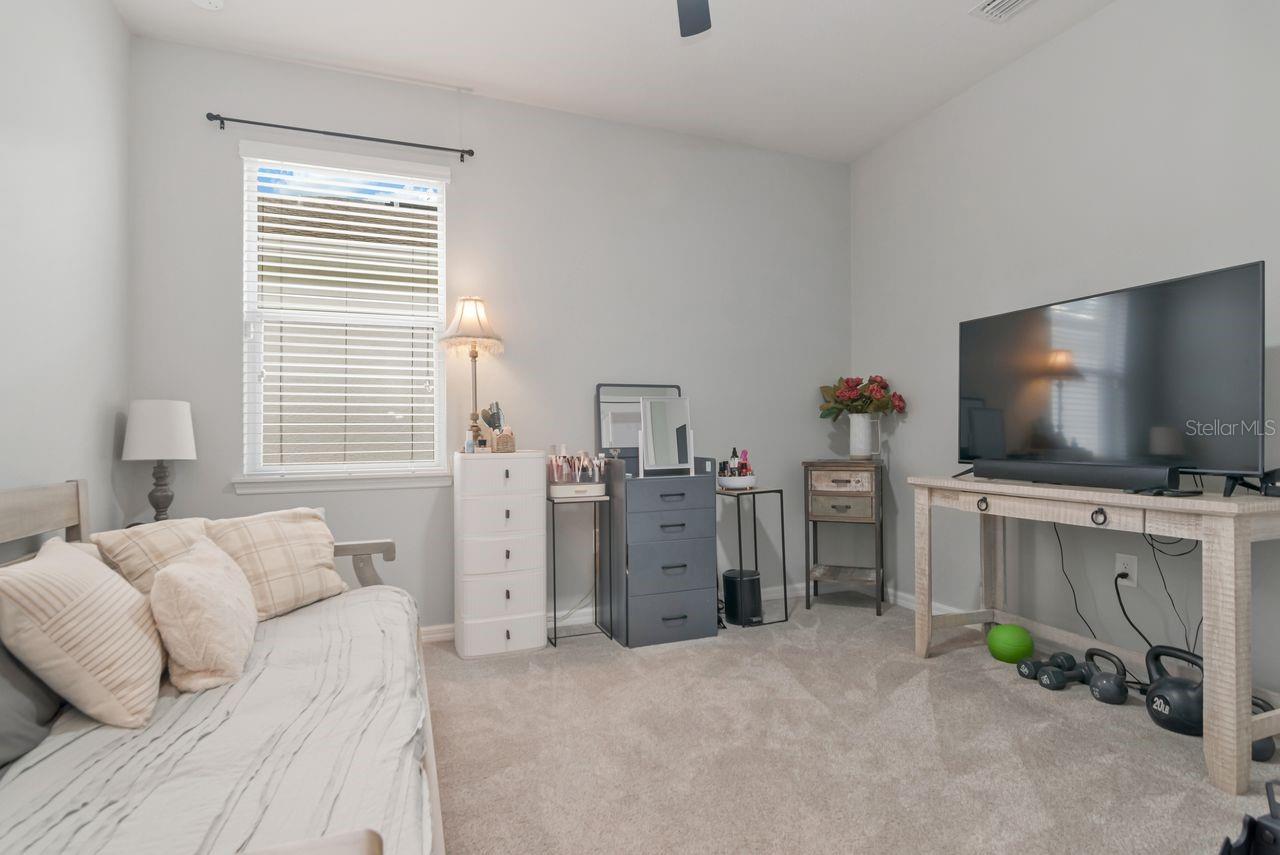
3rd bedroom, great natural light - 11143 SPRING POINT CIR, RIVERVIEW
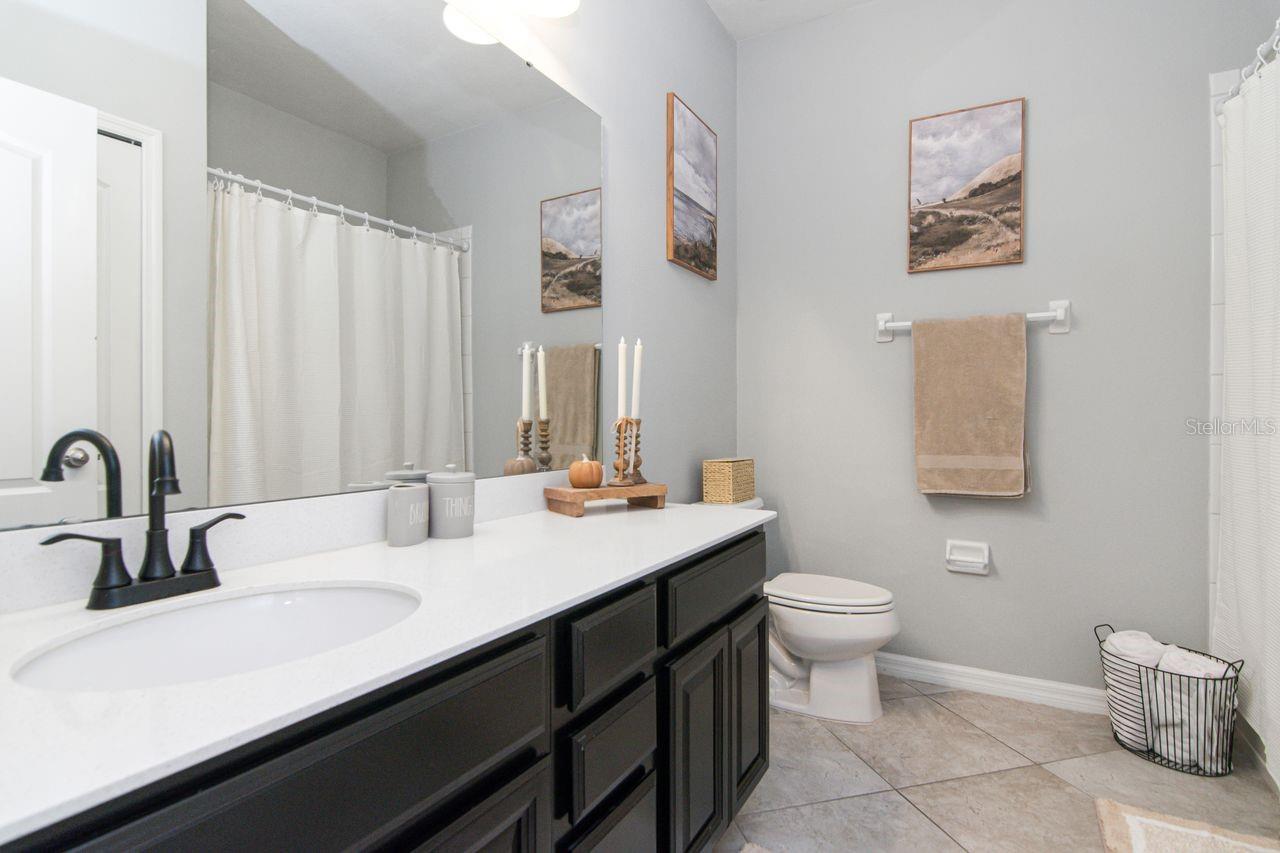
Guest bathroom with Shower/tub - 11143 SPRING POINT CIR, RIVERVIEW
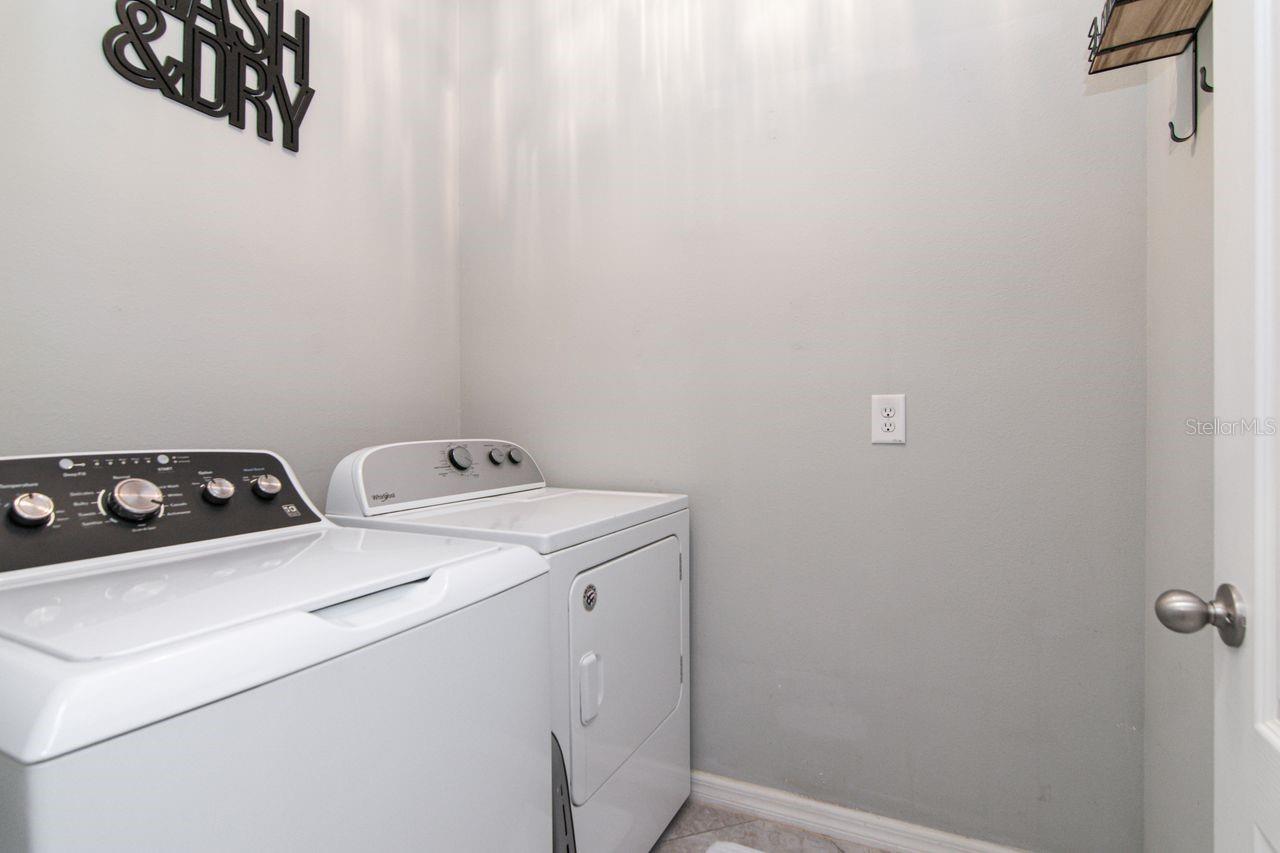
Separate Laundry room has small shelf - 11143 SPRING POINT CIR, RIVERVIEW
2nd bedroom - 11143 SPRING POINT CIR, RIVERVIEW
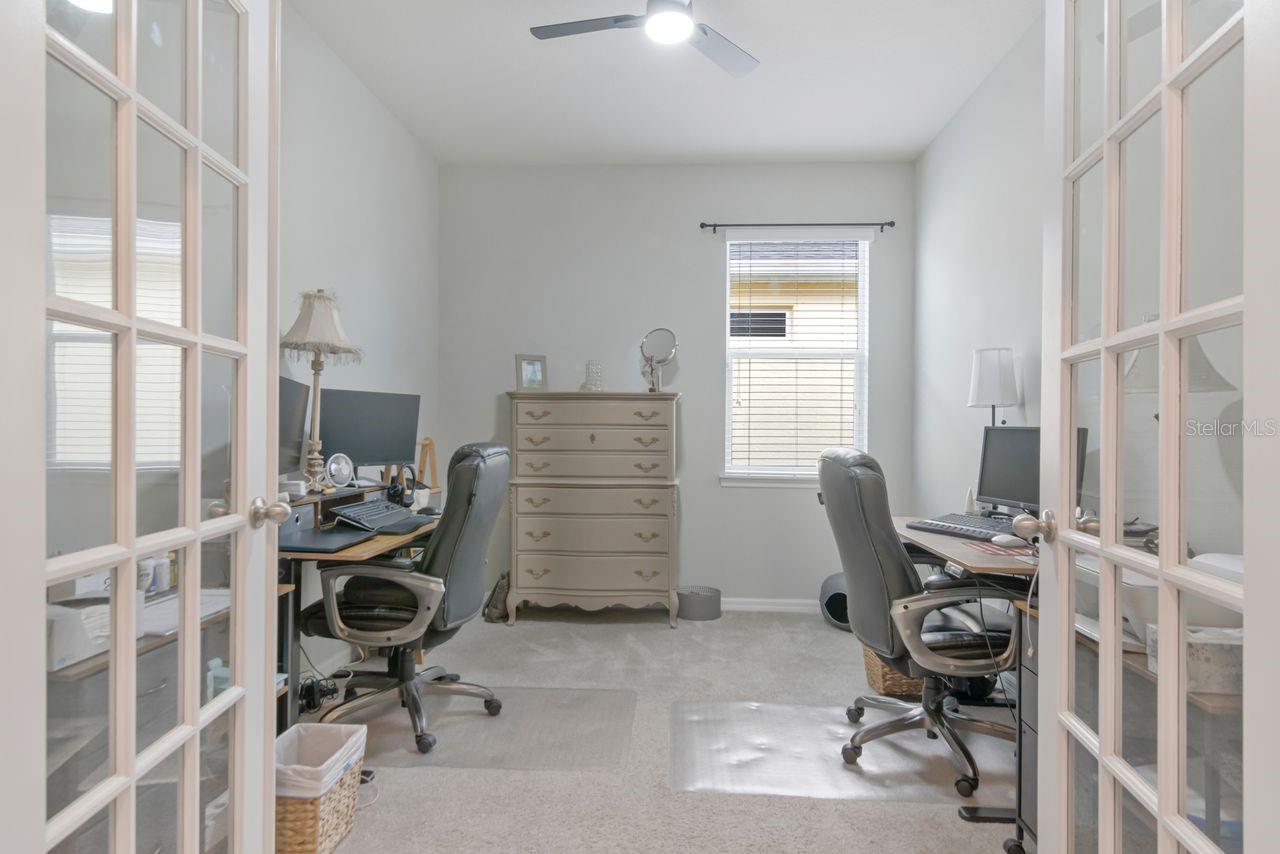
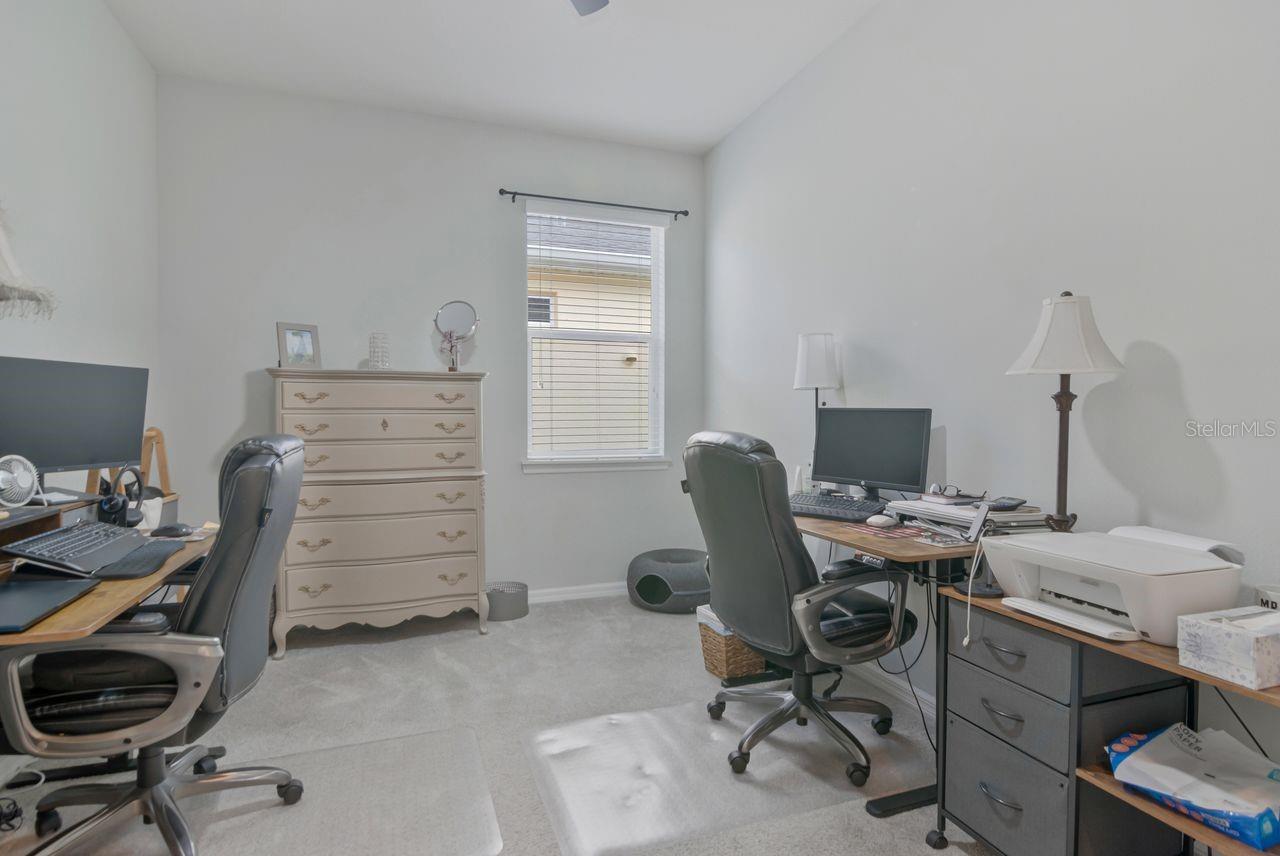
Bonus/Den room currently used as office - 11143 SPRING POINT CIR, RIVERVIEW
Single Family Residence at 11143 SPRING POINT CIR, RIVERVIEW, photo 9 of 41
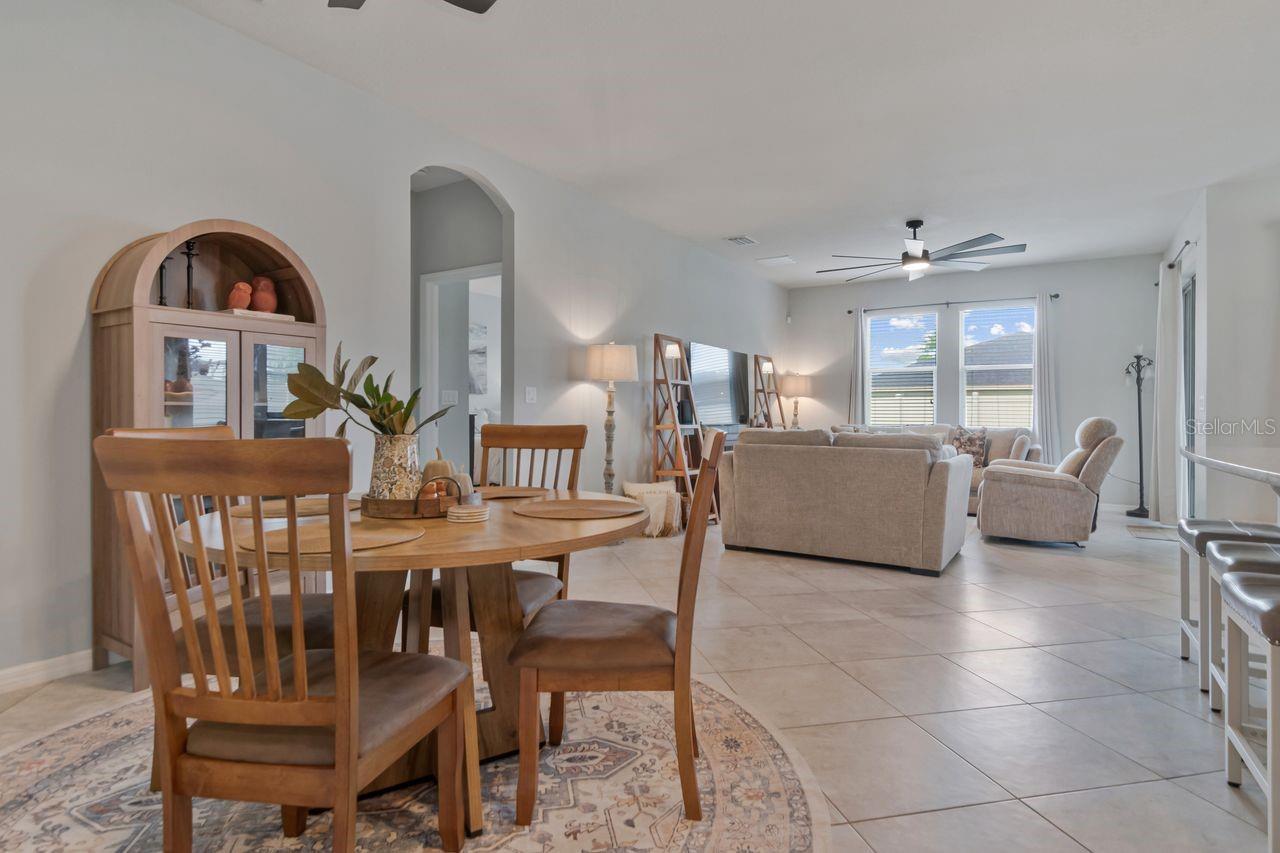
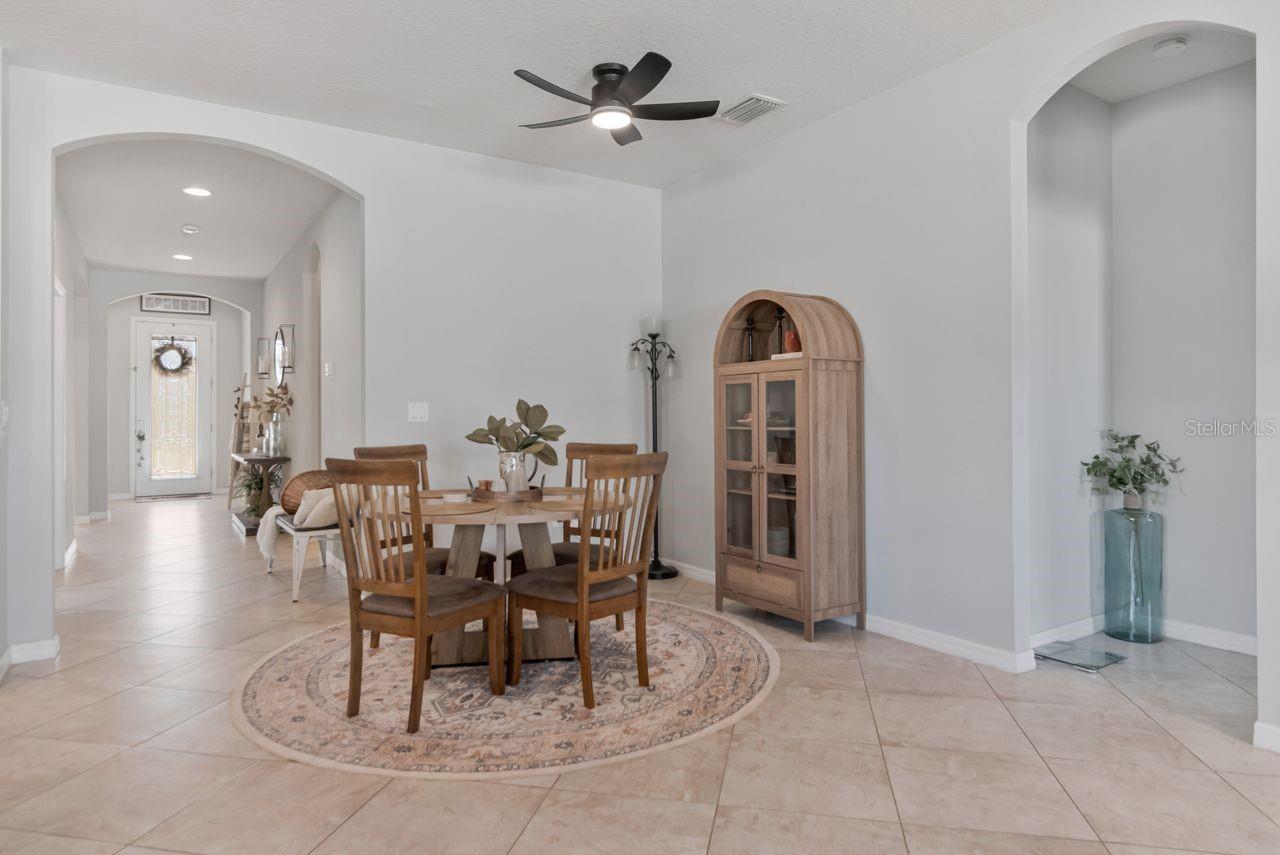
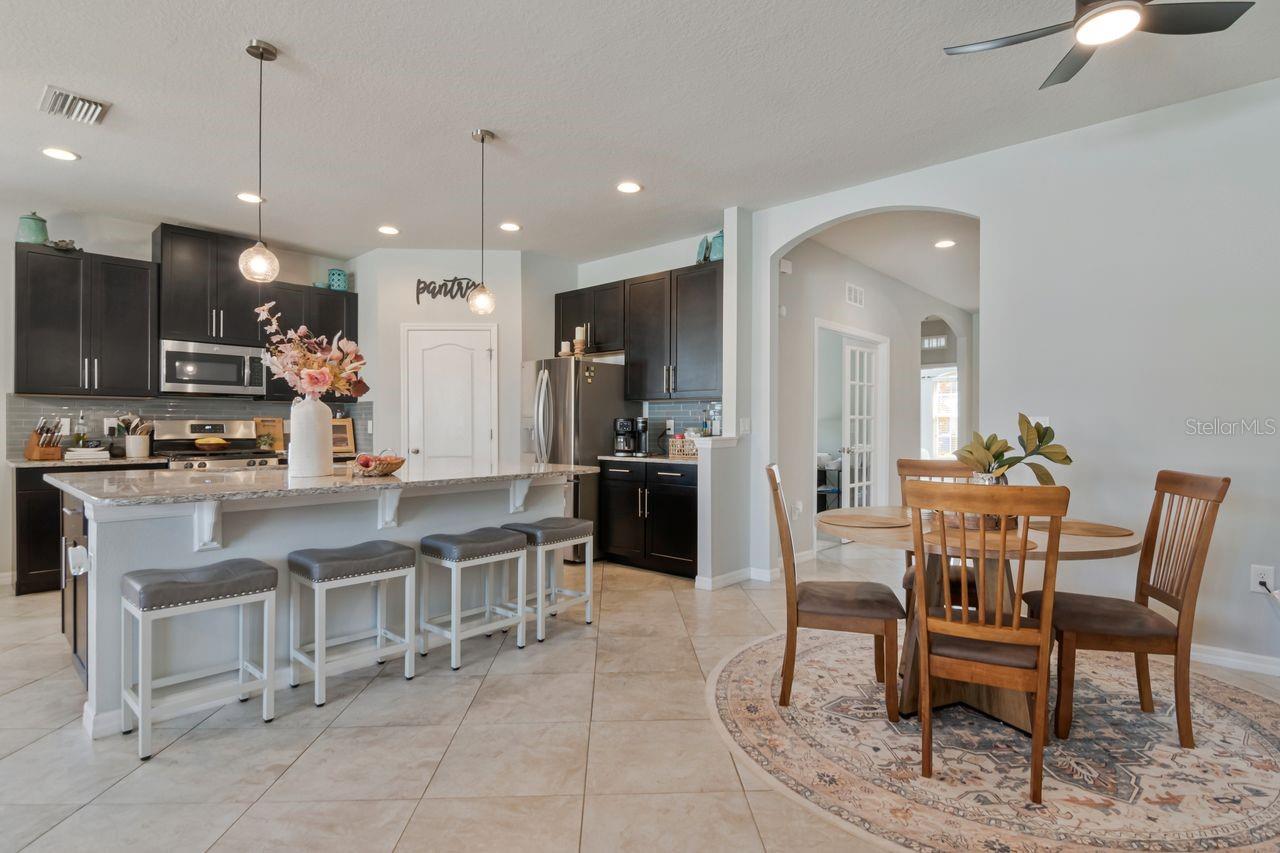
Dining area - 11143 SPRING POINT CIR, RIVERVIEW
Dining Area - 11143 SPRING POINT CIR, RIVERVIEW
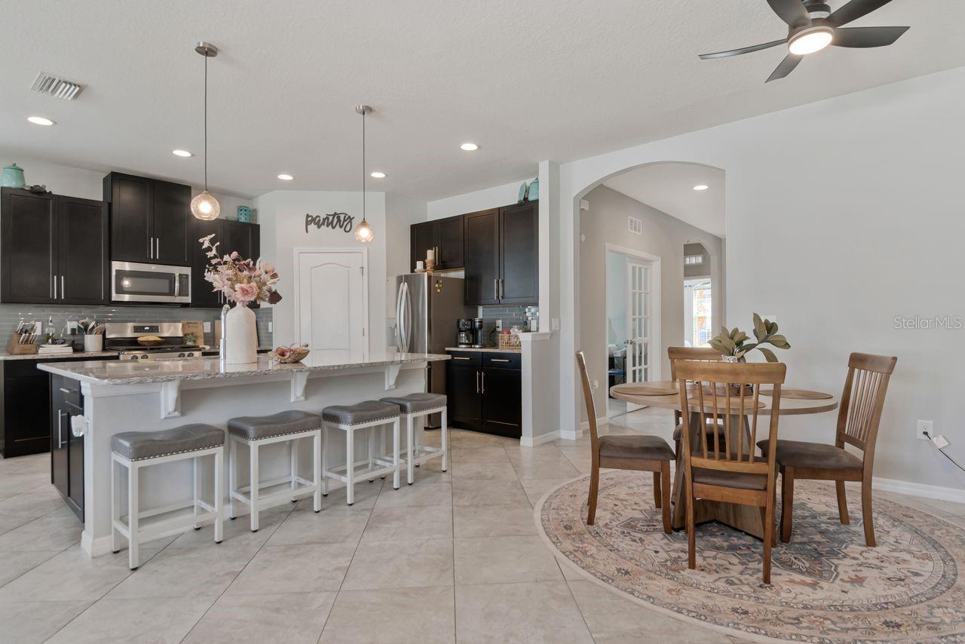
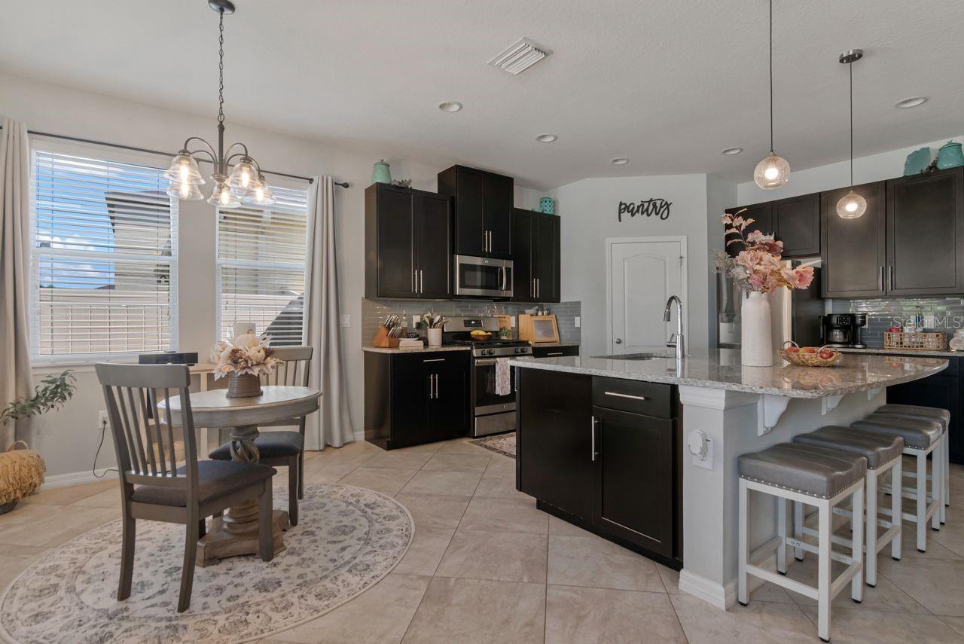
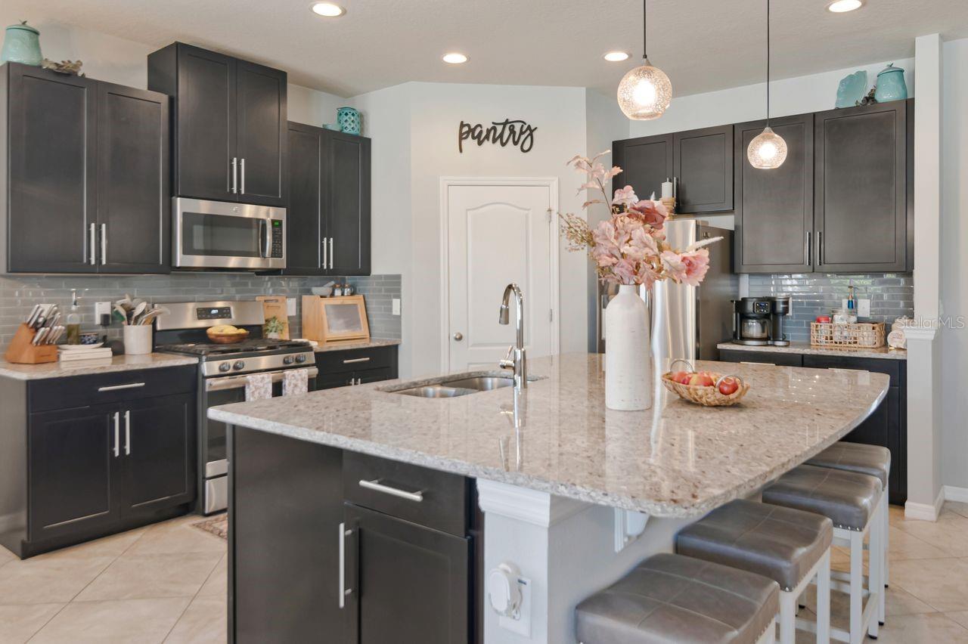
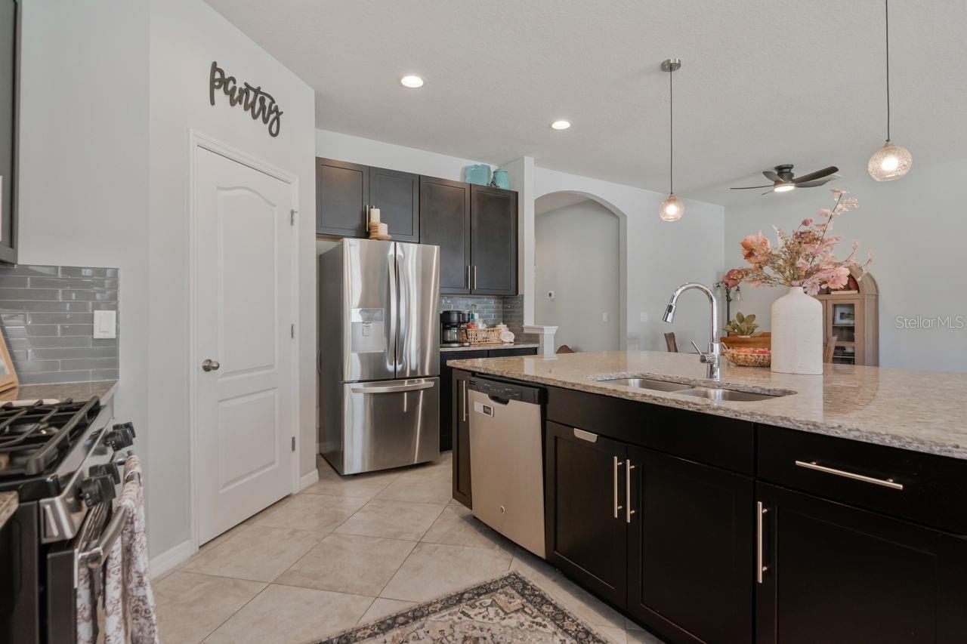
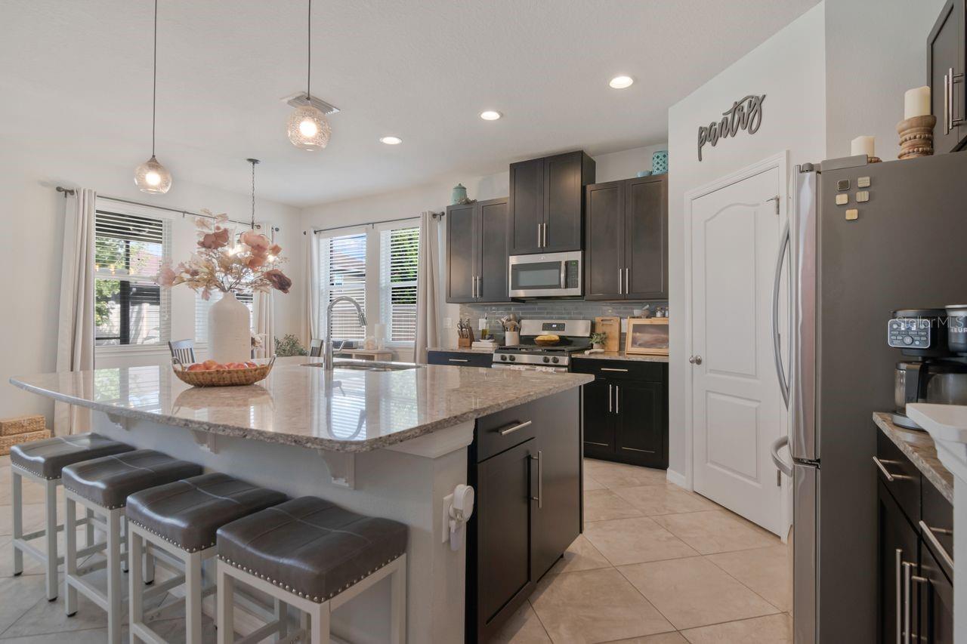
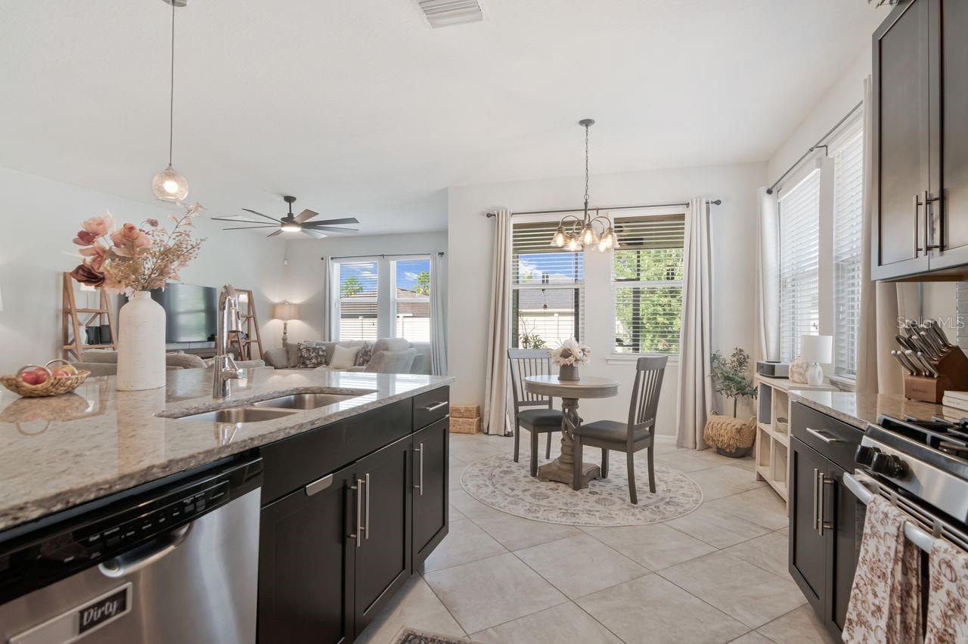
Open concept kitchen with plenty of counter seating availability, large countertop perfect for entertaining. - 11143 SPRING POINT CIR, RIVERVIEW
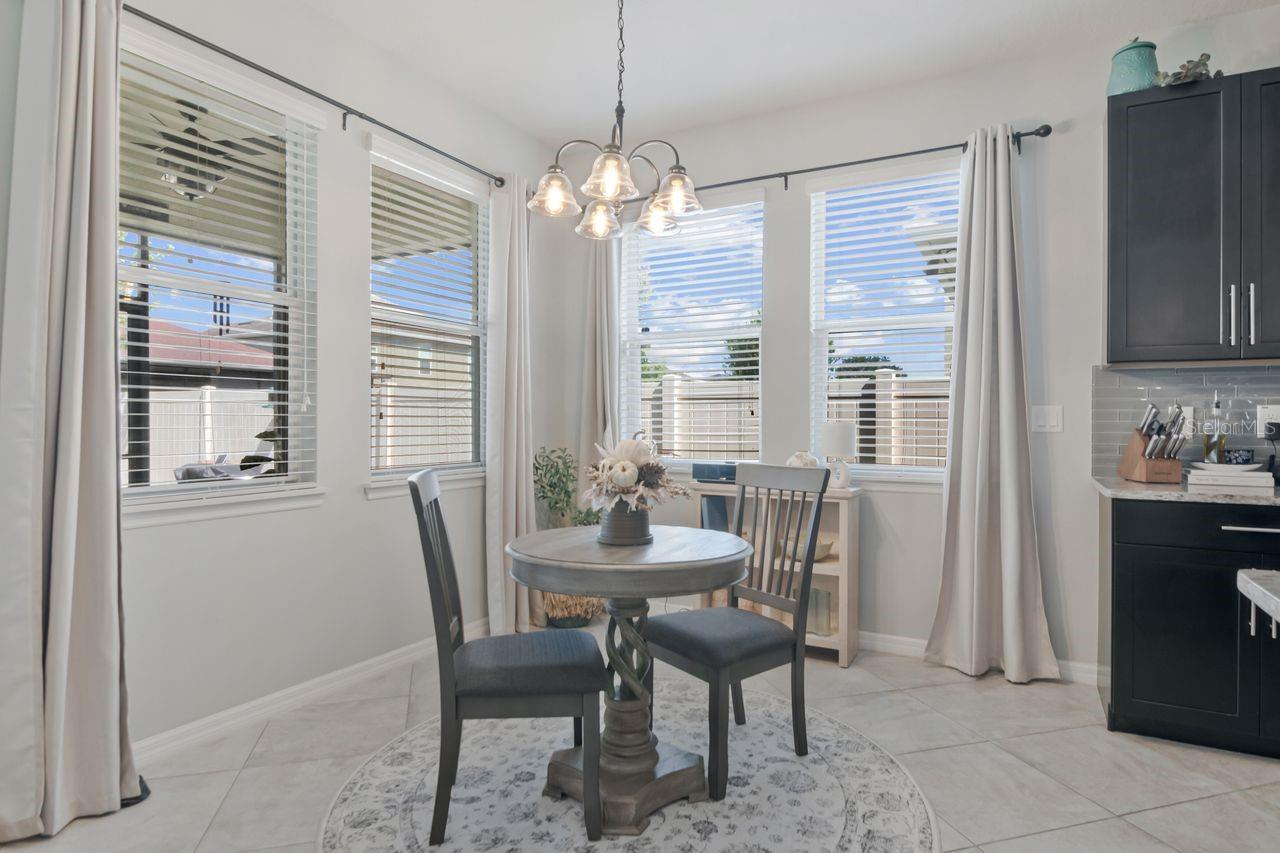
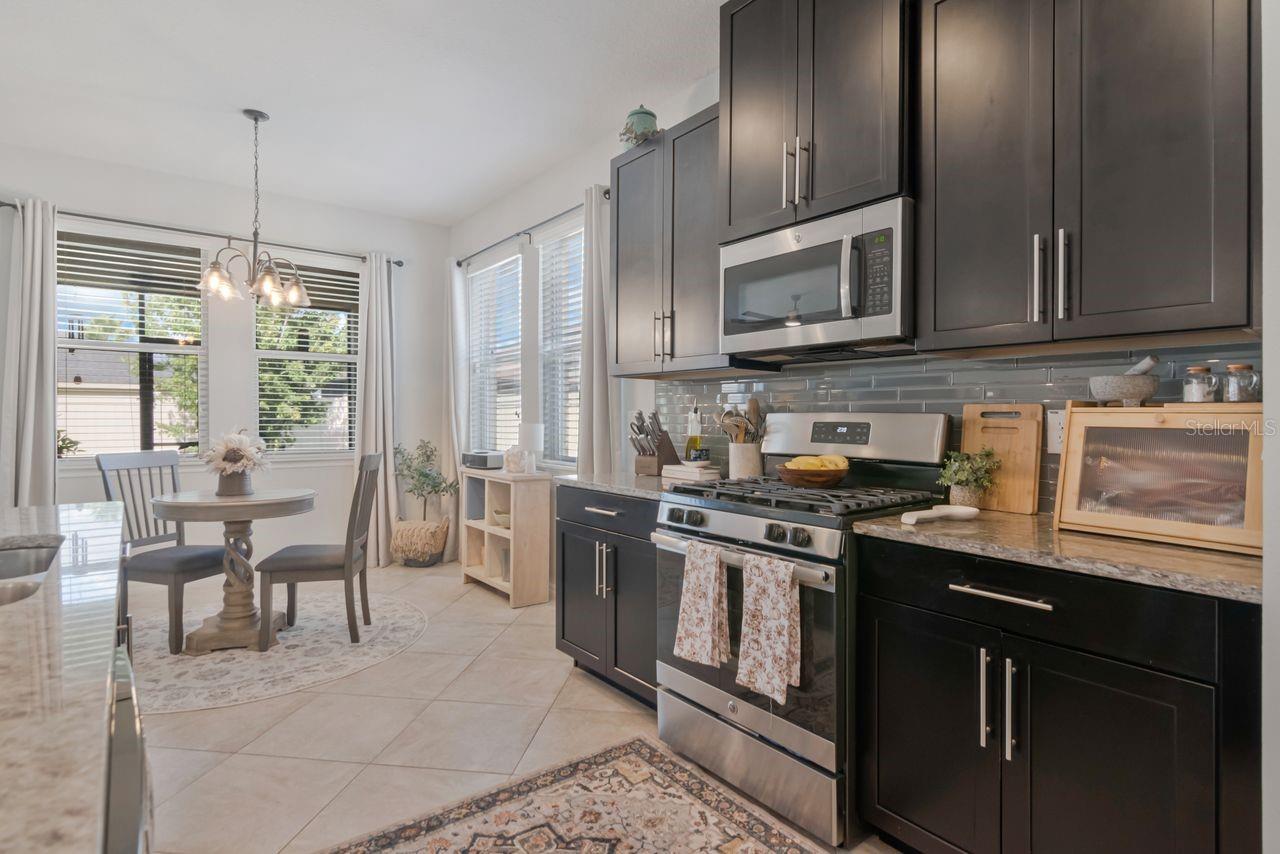
Breakfast nook or flexible dining area space. - 11143 SPRING POINT CIR, RIVERVIEW
Plenty of room for bigger table if desired. Great natural light. - 11143 SPRING POINT CIR, RIVERVIEW
Single Family Residence at 11143 SPRING POINT CIR, RIVERVIEW, photo 15 of 41
Single Family Residence at 11143 SPRING POINT CIR, RIVERVIEW, photo 16 of 41
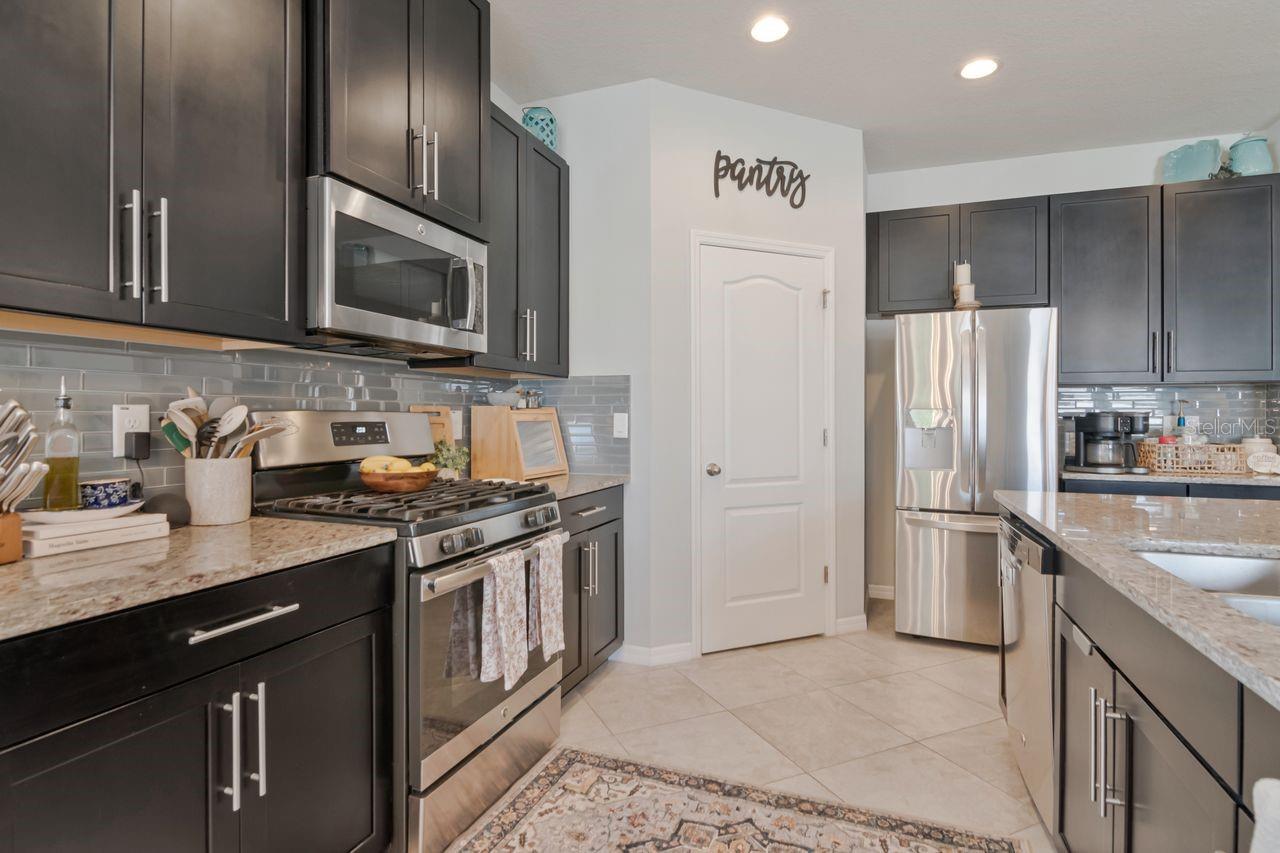
Stainless appliances - 11143 SPRING POINT CIR, RIVERVIEW
Lots of storage here! - 11143 SPRING POINT CIR, RIVERVIEW
Large walk in pantry - 11143 SPRING POINT CIR, RIVERVIEW
Gas stove - 11143 SPRING POINT CIR, RIVERVIEW
Plenty of space for cooking and entertaining. - 11143 SPRING POINT CIR, RIVERVIEW
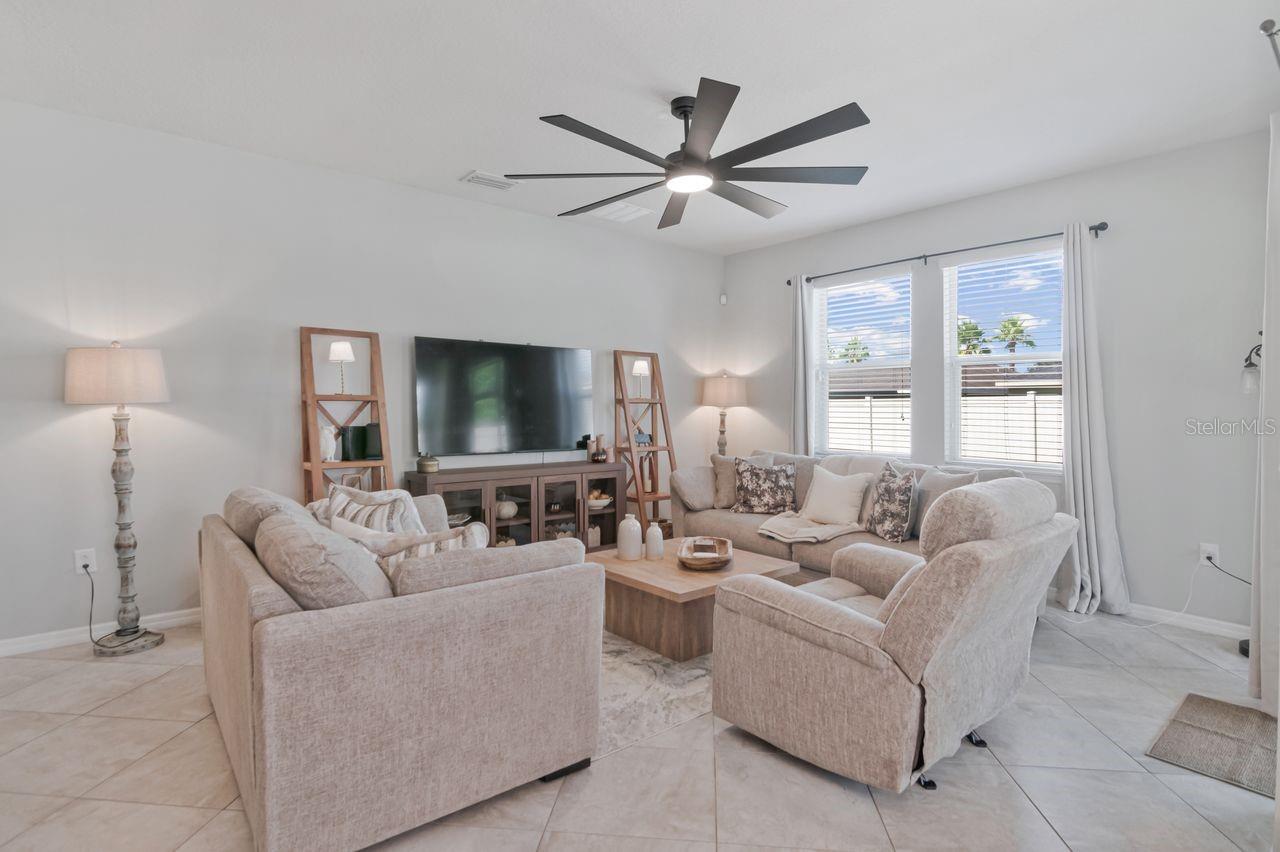
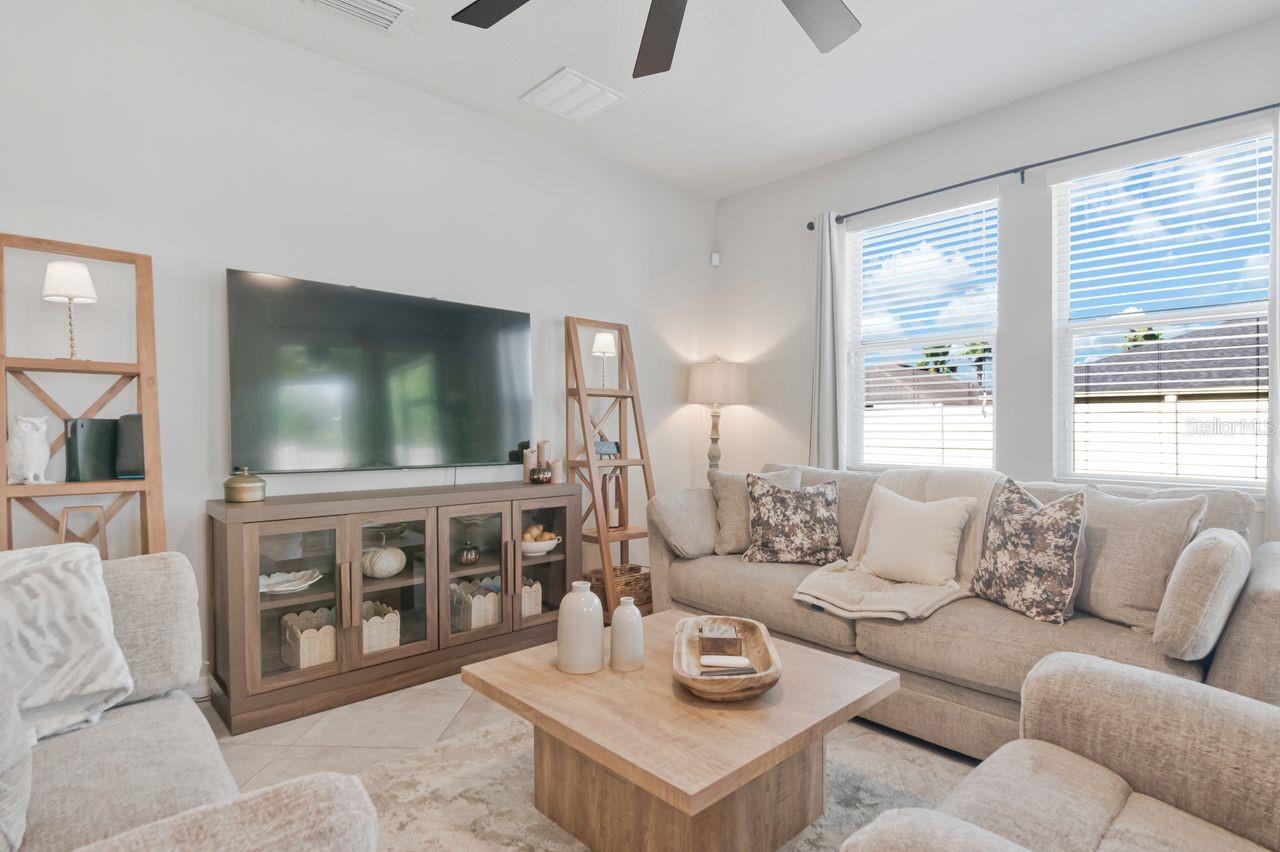
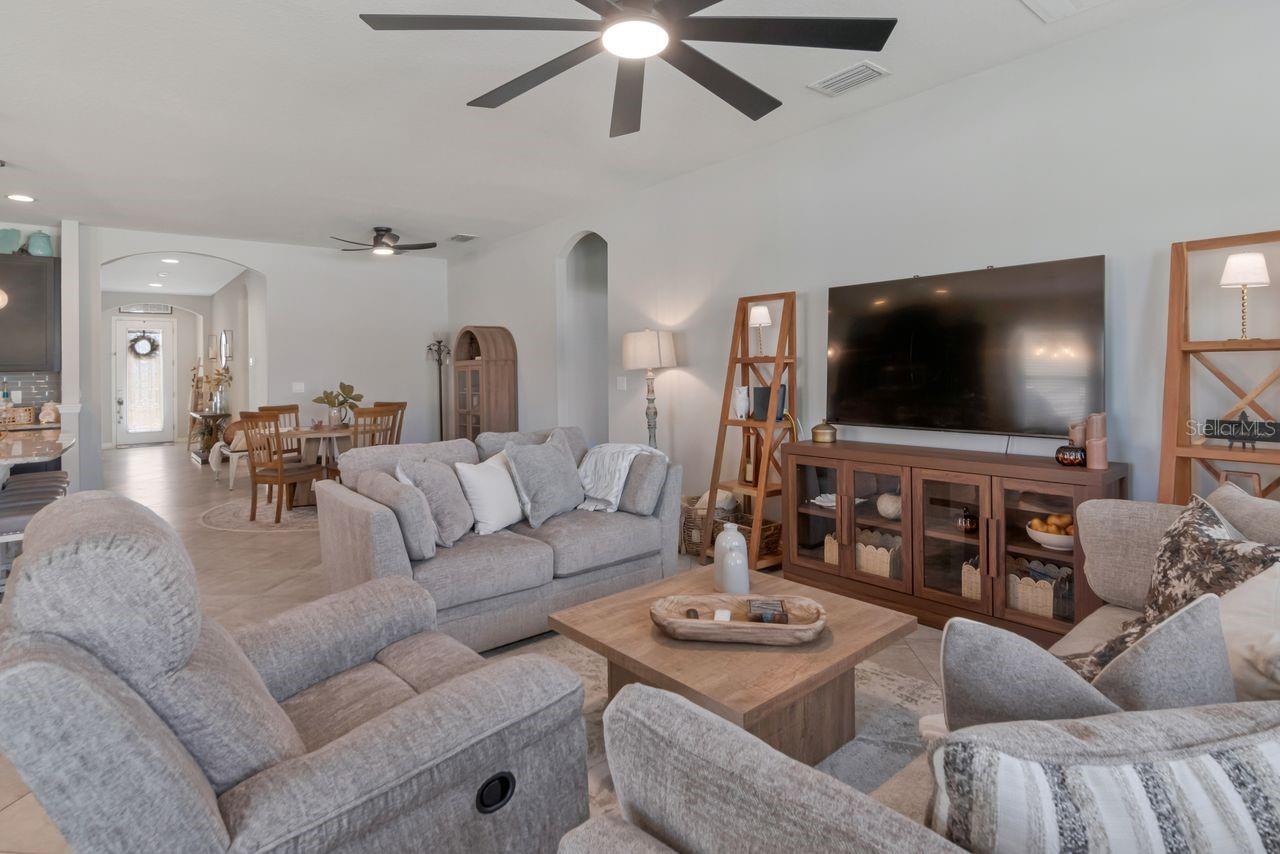
Expandable living area - lots of room yet still cozy. Large fan creates wonderful breeze. - 11143 SPRING POINT CIR, RIVERVIEW
So much natural light, window treatments will stay. - 11143 SPRING POINT CIR, RIVERVIEW
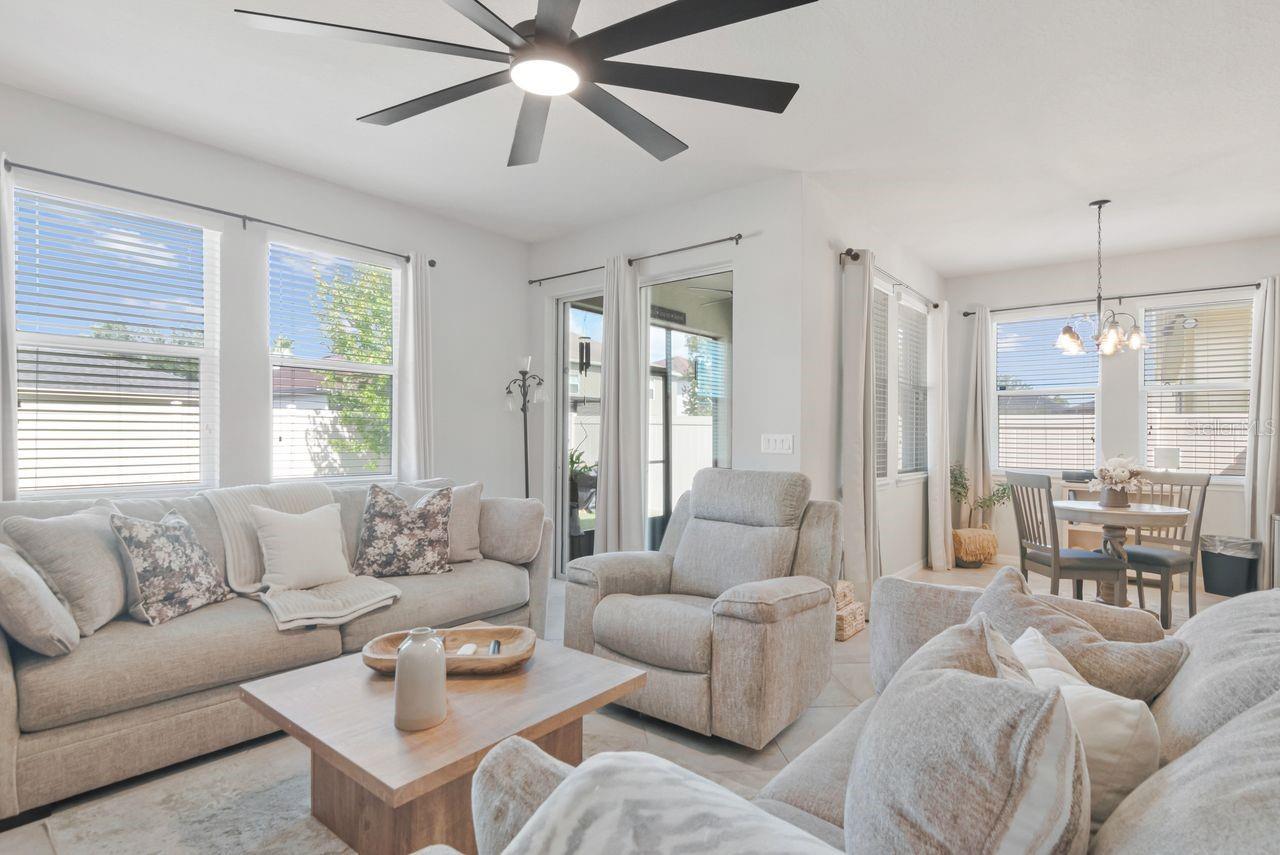
Light and bright. All windows and screens were just professionally cleaned. - 11143 SPRING POINT CIR, RIVERVIEW
Large open area with multiple spaces for everyday living. - 11143 SPRING POINT CIR, RIVERVIEW
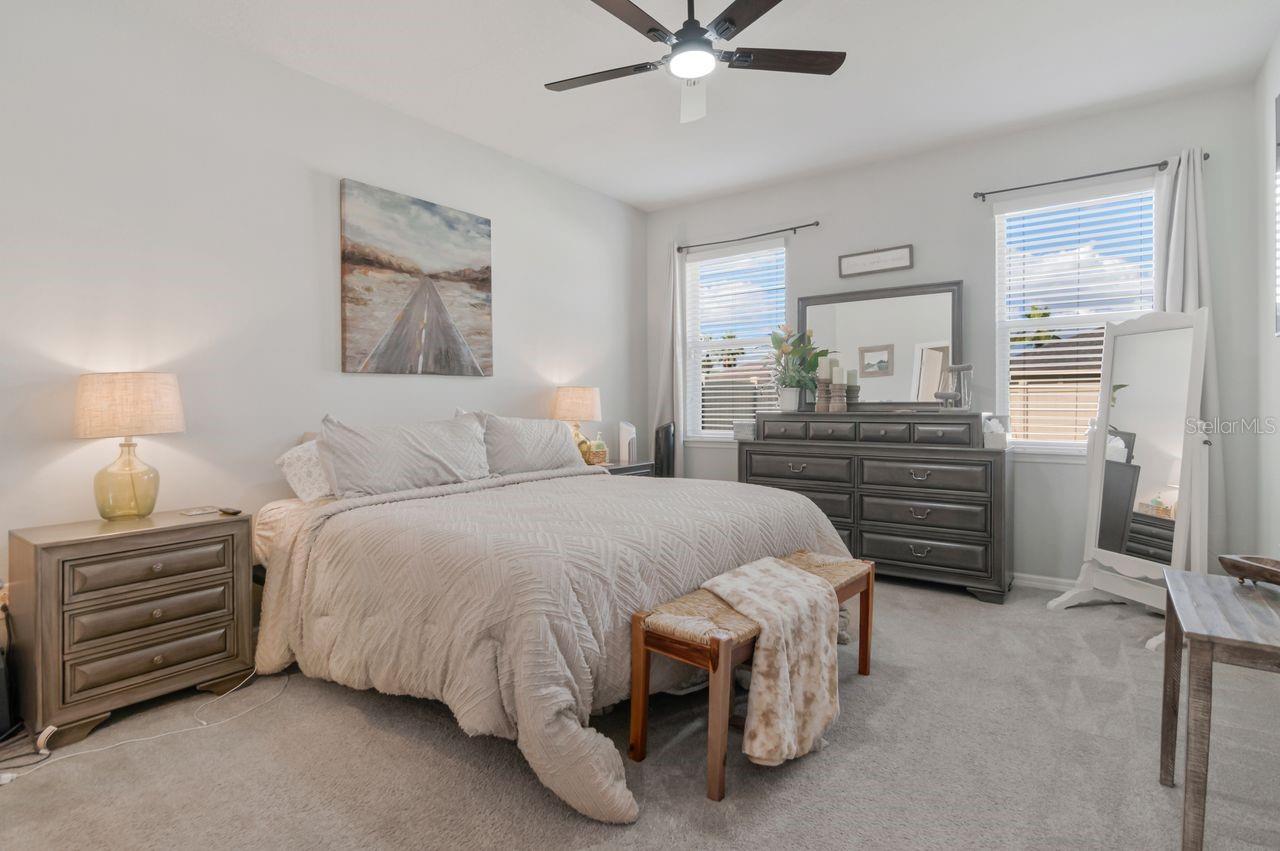
Primary Bedroom has plenty of room for furniture, king bed shown. - 11143 SPRING POINT CIR, RIVERVIEW
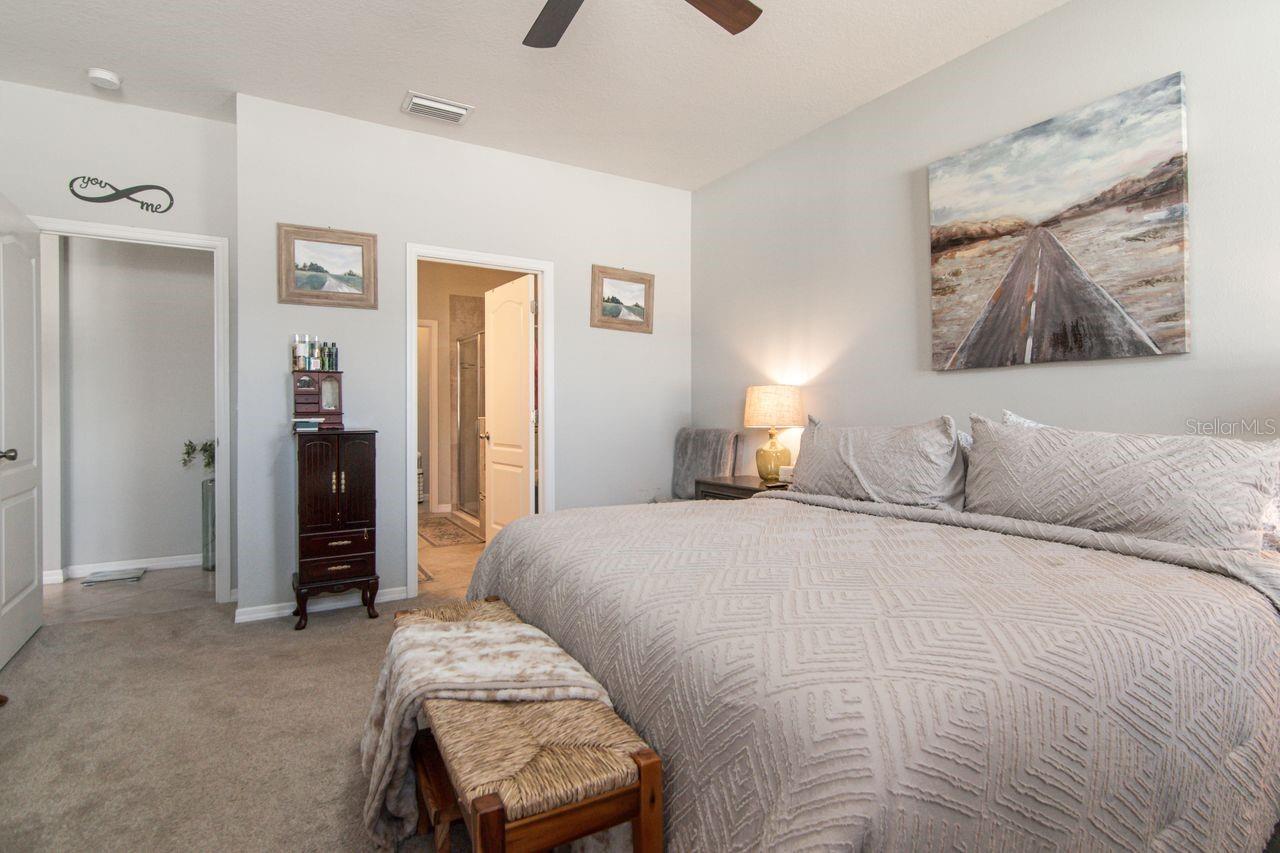
View to ensuite bathroom - 11143 SPRING POINT CIR, RIVERVIEW
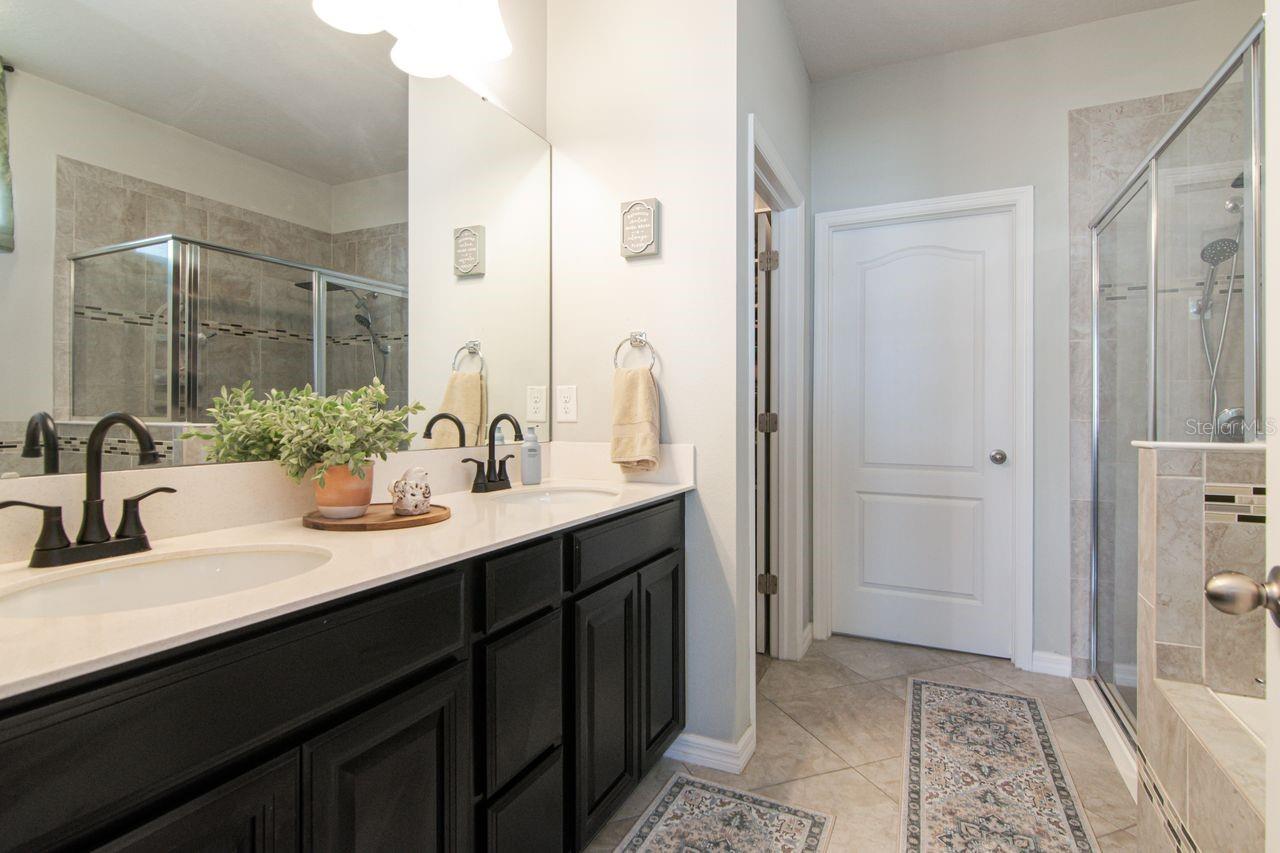
Spacious 2 sink countertops, lots of cabinet storage space and walk in closet space. - 11143 SPRING POINT CIR, RIVERVIEW
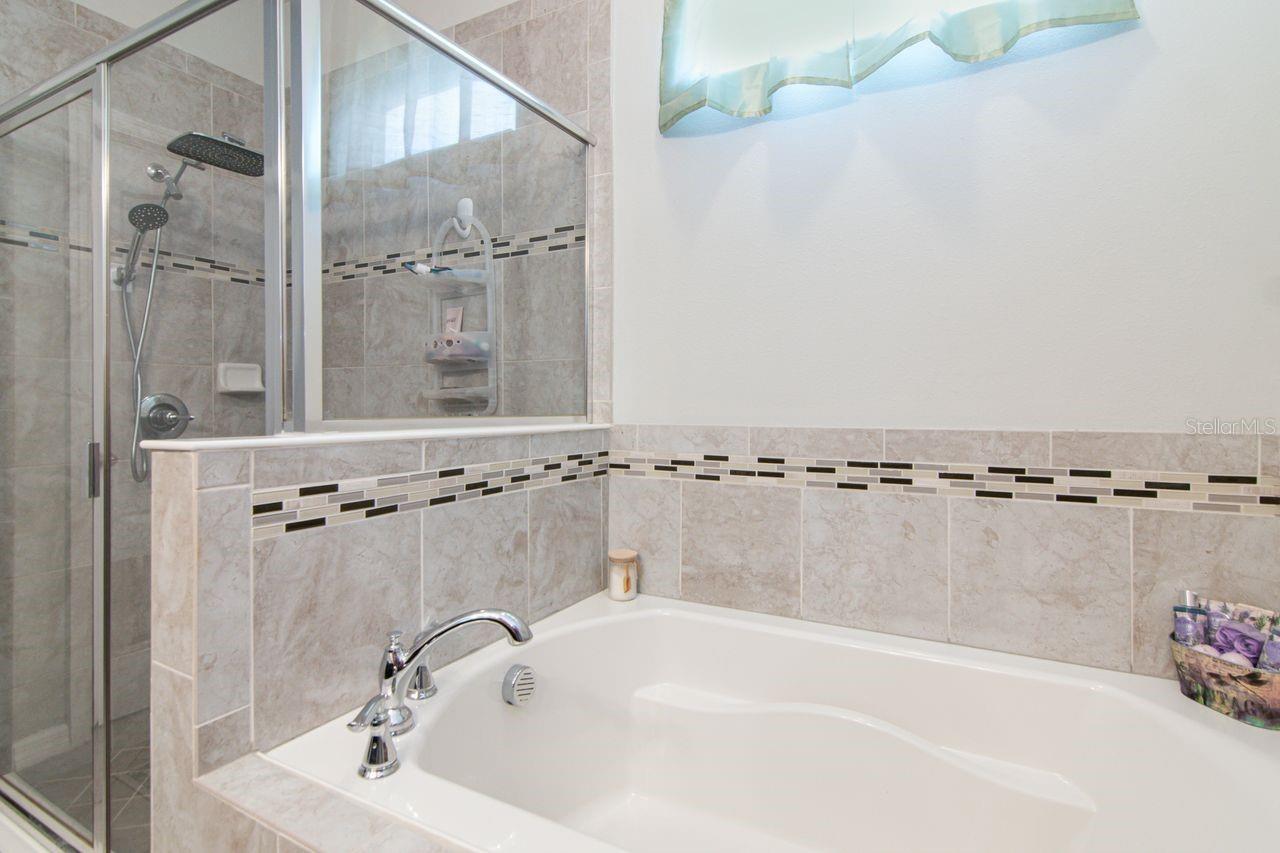
Separate soaking tub and walk in shower. Toilet has own room. - 11143 SPRING POINT CIR, RIVERVIEW
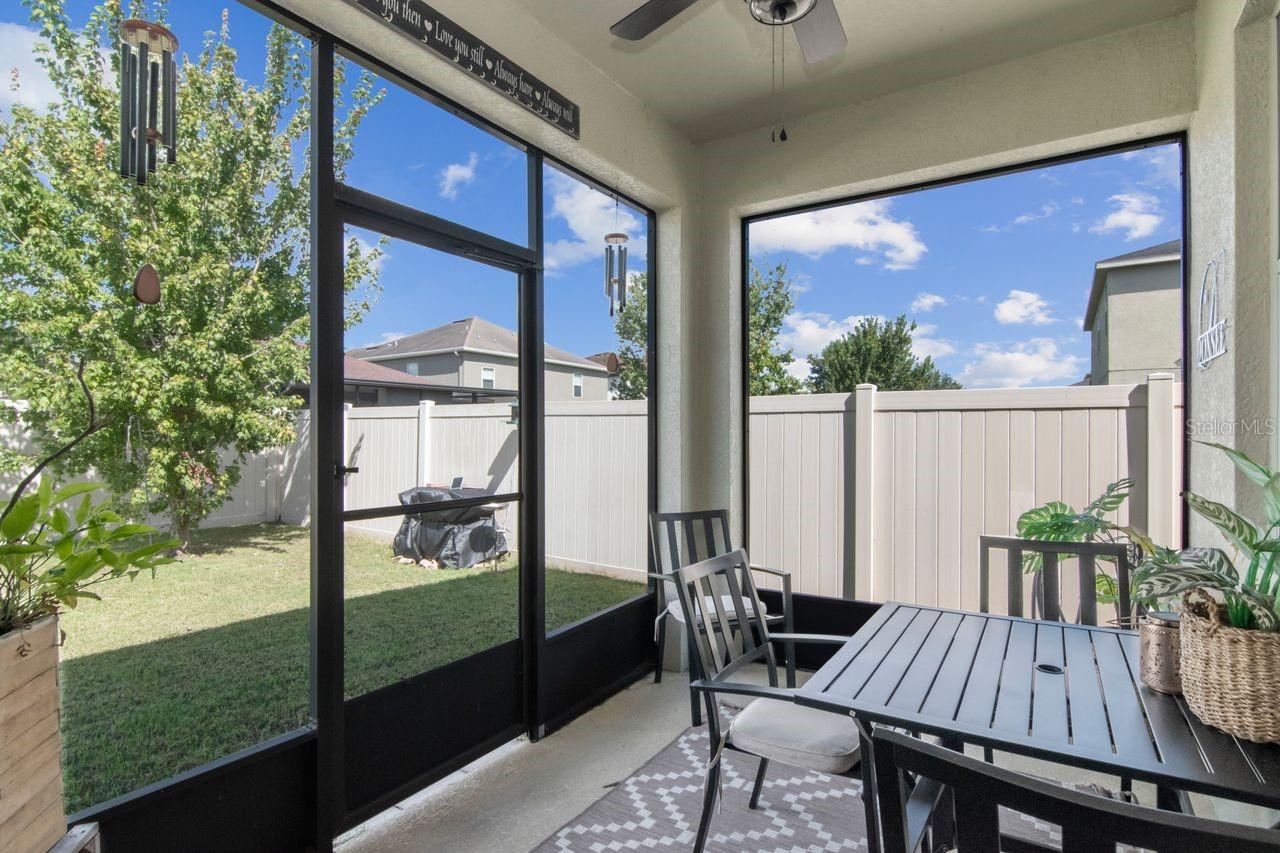
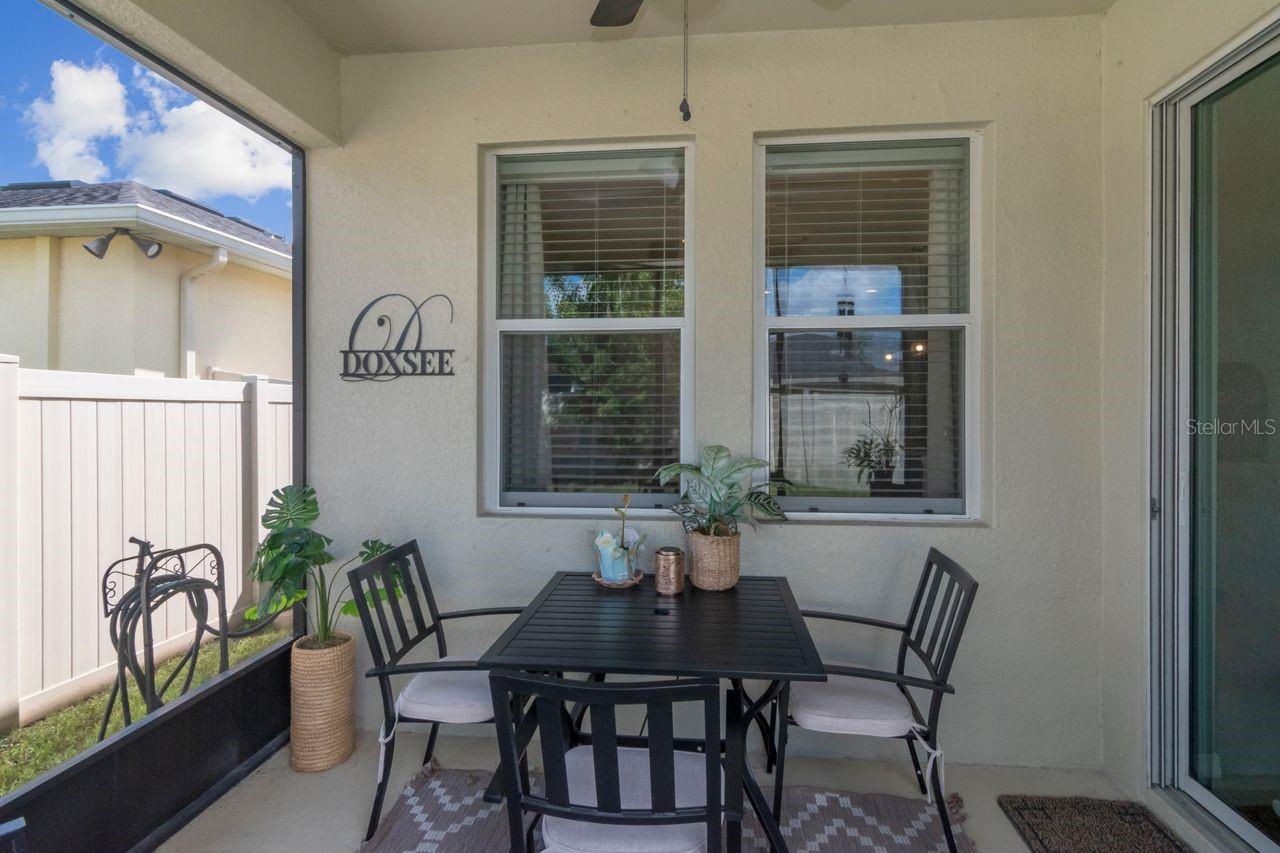
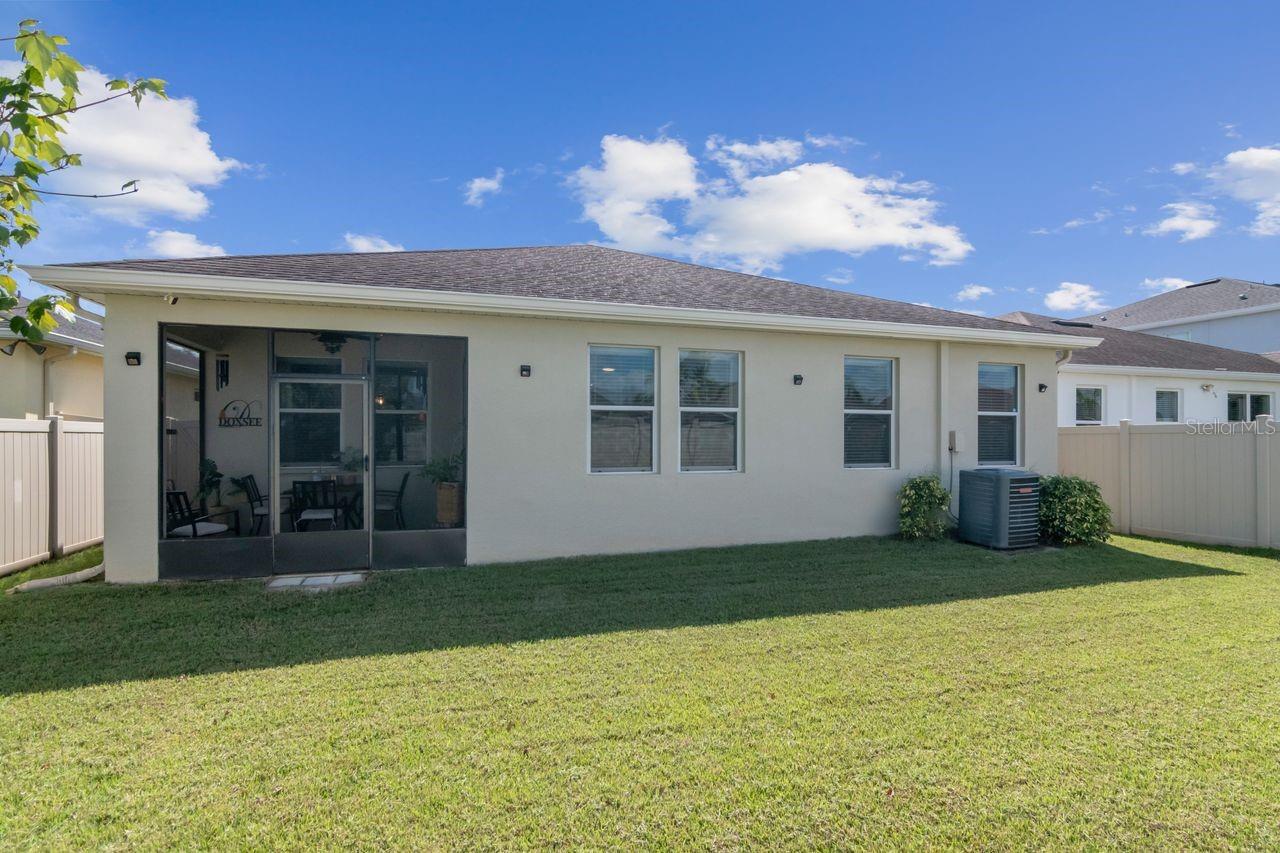
Enclosed patio with fan overhead. - 11143 SPRING POINT CIR, RIVERVIEW
Morning coffee or evening beverages. That's why we live in Florida! - 11143 SPRING POINT CIR, RIVERVIEW
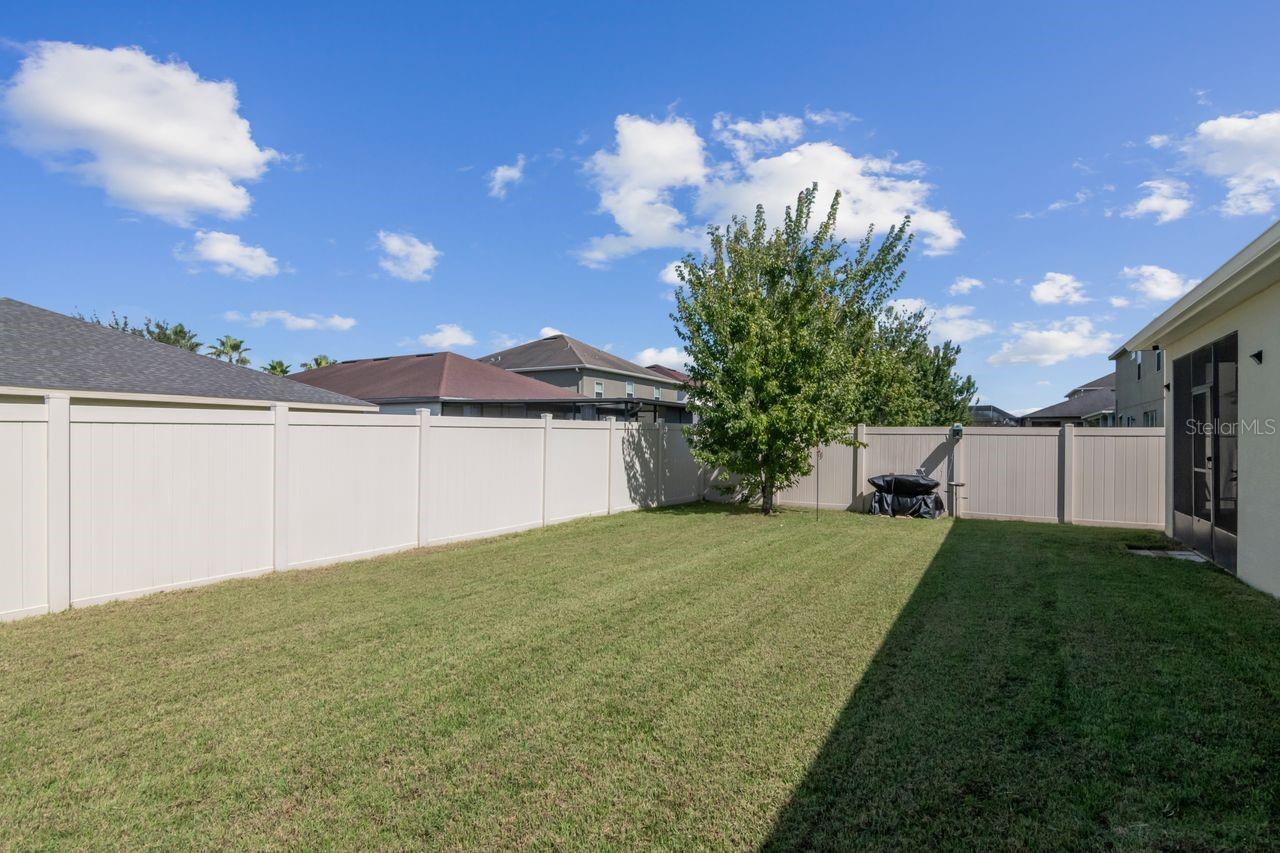
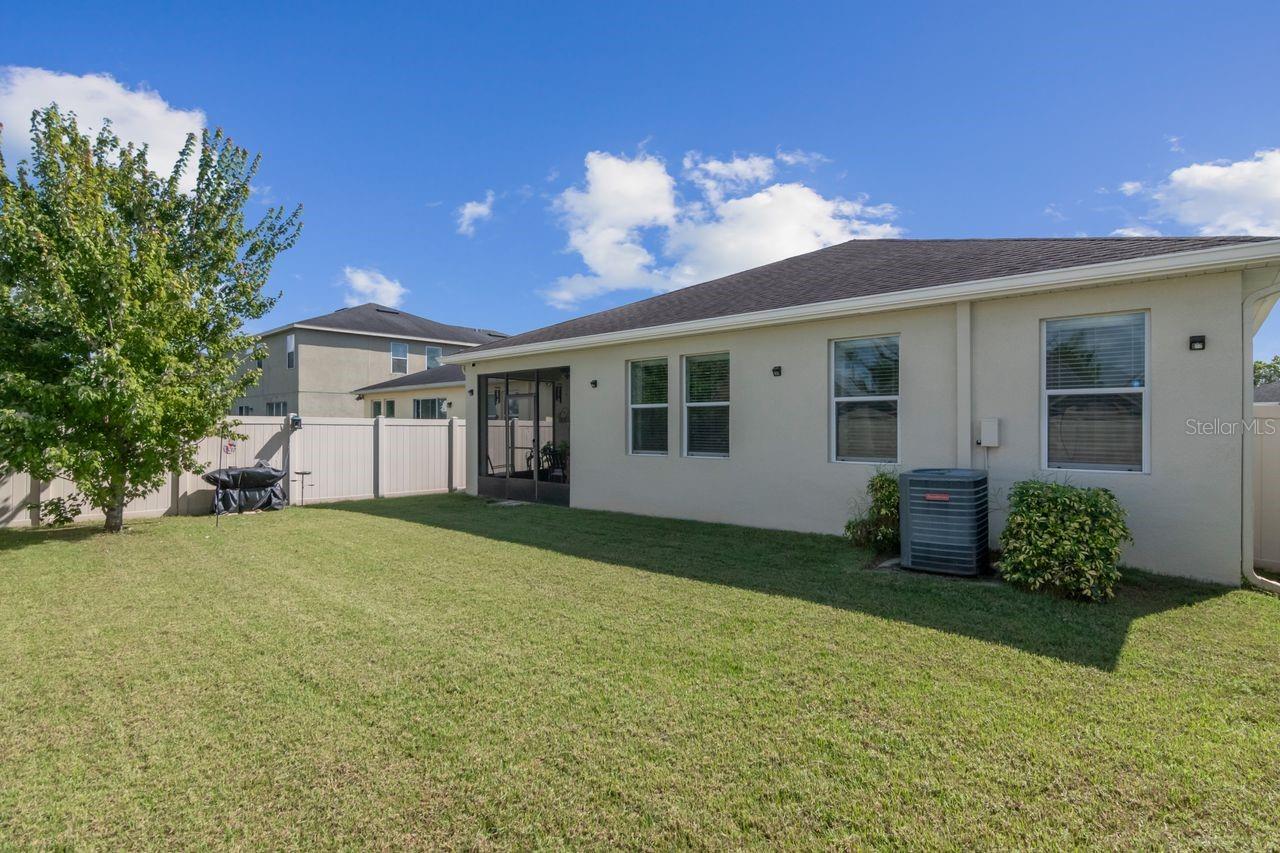
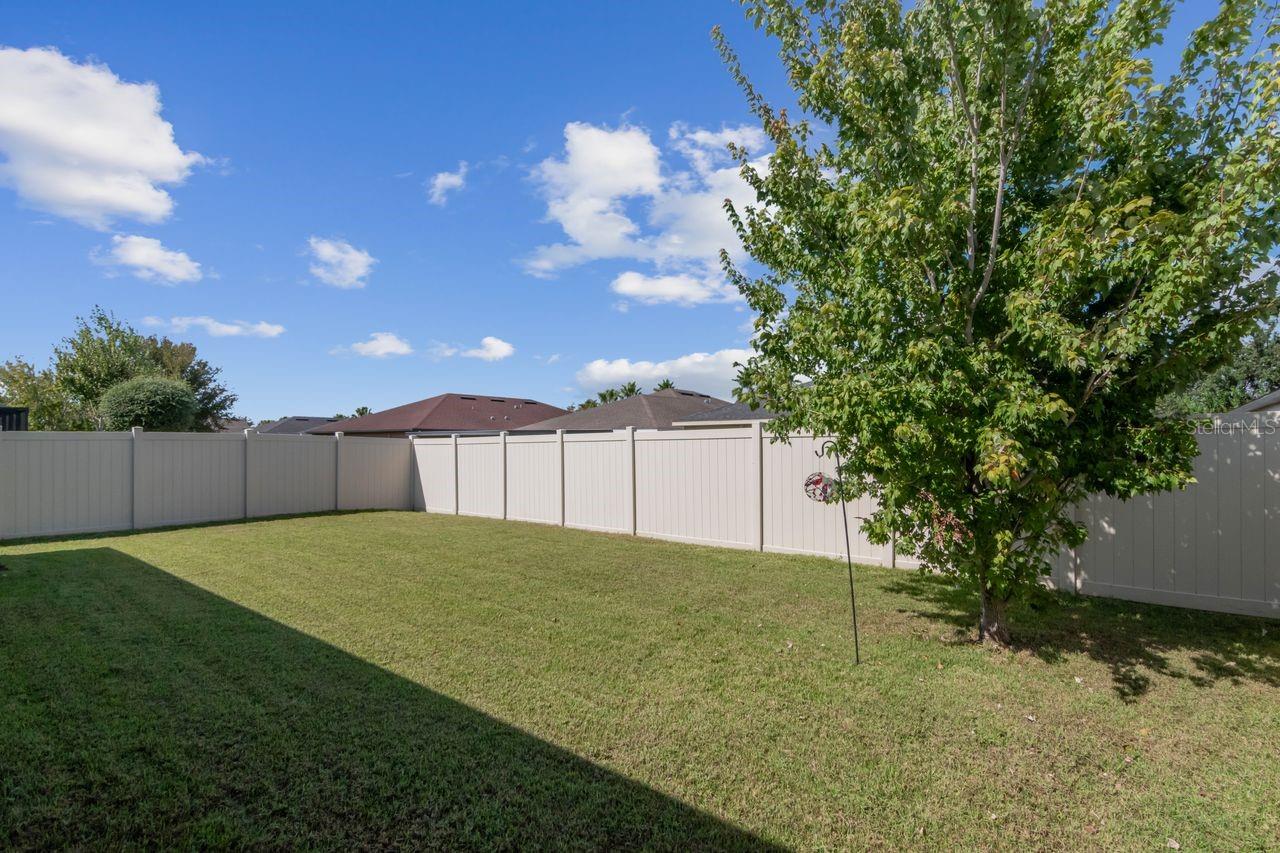
Manicured backyard. Start dreaming of all the possibilities! - 11143 SPRING POINT CIR, RIVERVIEW
House was built in 2017, and all 4PT items are 9 years old. Twice yearly AC maintenance has been done, and recent surge suppressors were added to HVAC and Breaker. - 11143 SPRING POINT CIR, RIVERVIEW
Single Family Residence at 11143 SPRING POINT CIR, RIVERVIEW, photo 34 of 41
Single Family Residence at 11143 SPRING POINT CIR, RIVERVIEW, photo 35 of 41
You can walk or drive to the Community pool and fitness center. Side walked community perfect for walking pets and people! - 11143 SPRING POINT CIR, RIVERVIEW
Single Family Residence at 11143 SPRING POINT CIR, RIVERVIEW, photo 37 of 41
Single Family Residence at 11143 SPRING POINT CIR, RIVERVIEW, photo 38 of 41
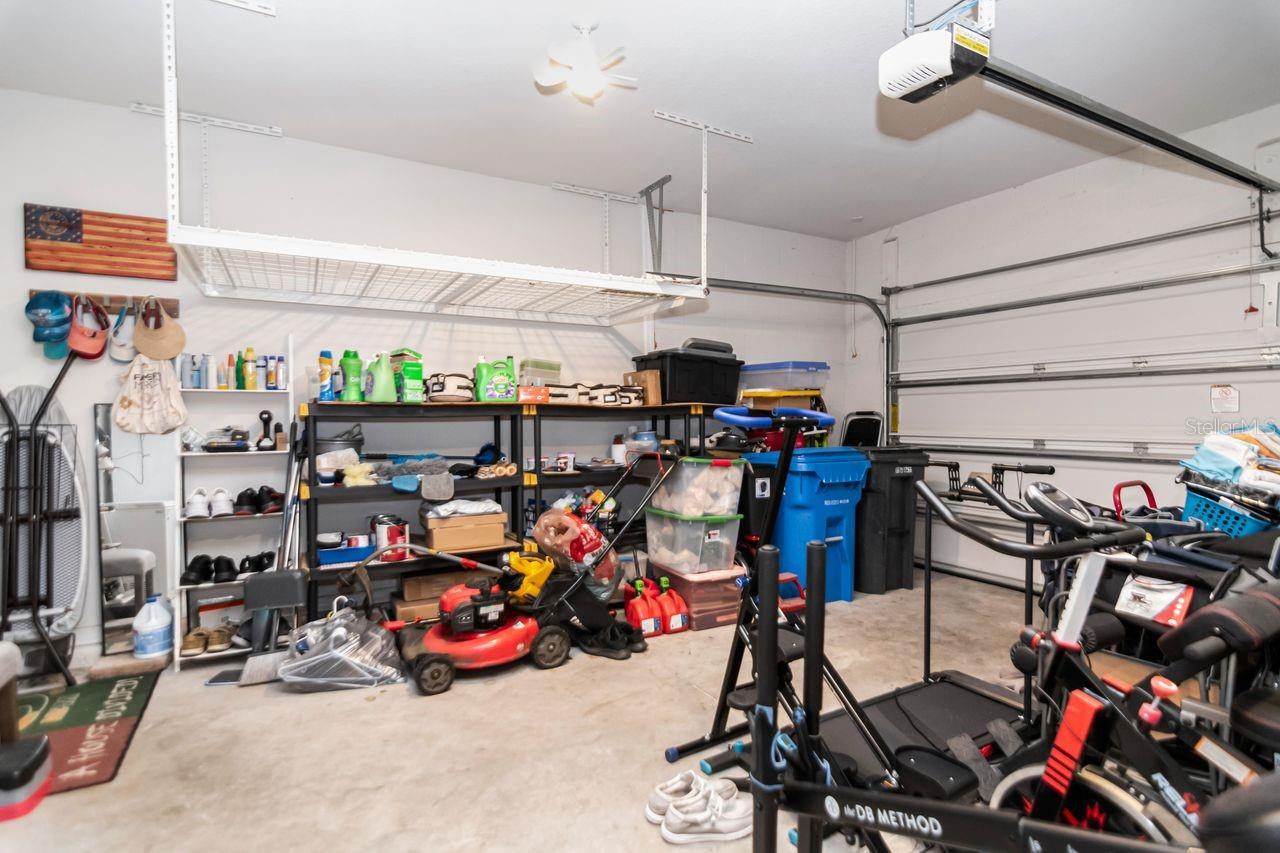
Enclosed Garage with 2 hanging storage racks - 11143 SPRING POINT CIR, RIVERVIEW
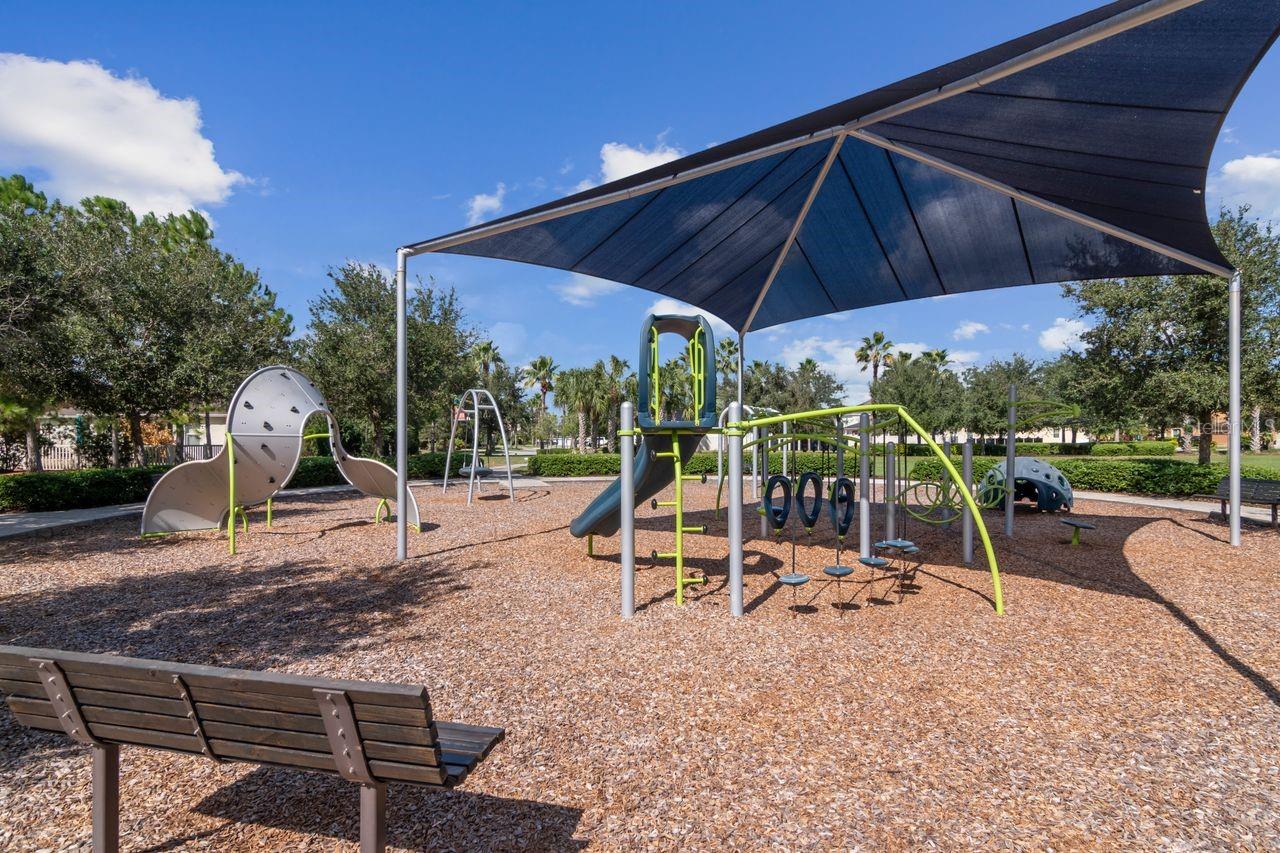
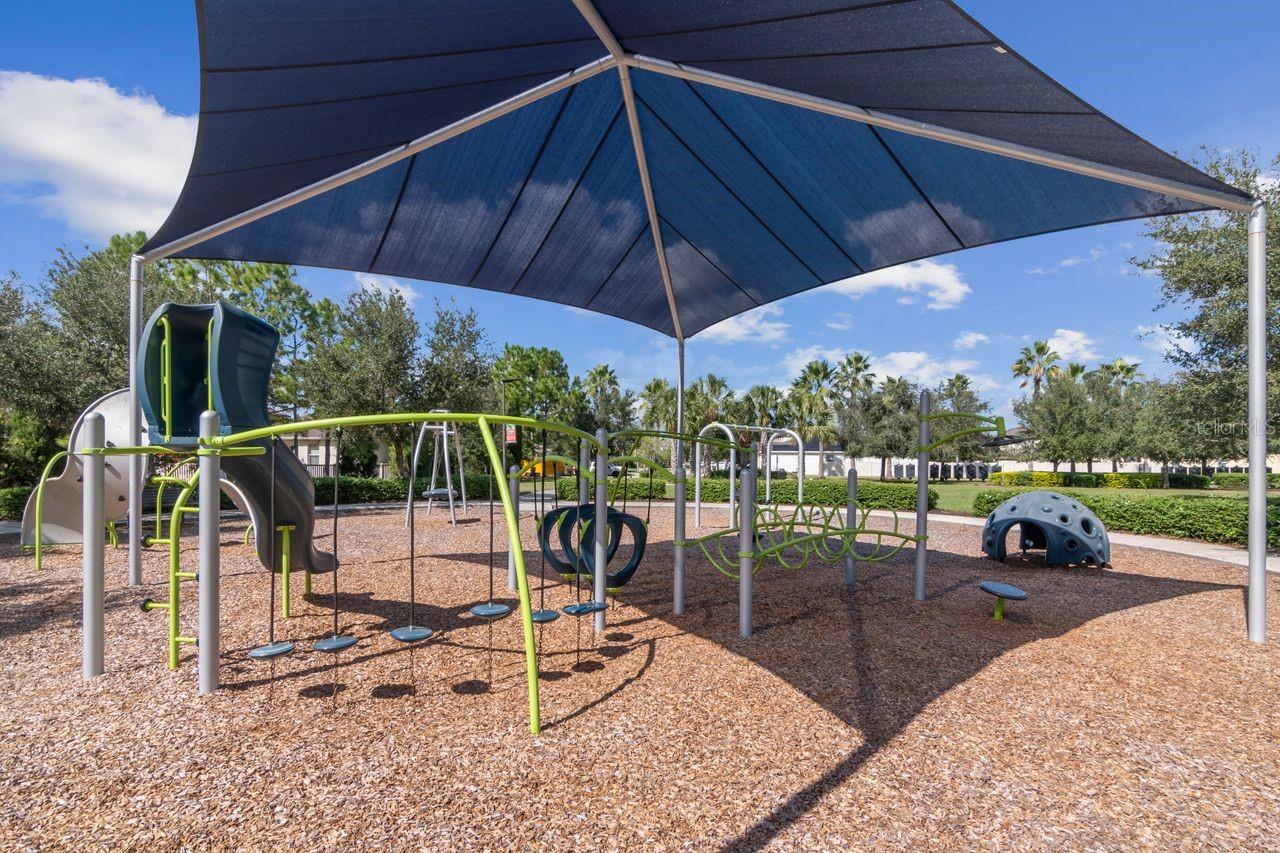
Play Area - 11143 SPRING POINT CIR, RIVERVIEW
Well maintained children's play area. - 11143 SPRING POINT CIR, RIVERVIEW
41 photos

$370,000

11143 SPRING POINT CIR
RIVERVIEW, FL 33579
Listed by Karen Brown · COLDWELL BANKER REALTY
Bedrooms
3
Bathrooms
2
Living area
2,022 sqft
Year built
2017

About this home

You’ll fall in love with this extraordinary one-story single-family home, packed with upgrades and thoughtfully designed features throughout. Built in 2017, this 3-bedroom beauty includes French doors leading to a versatile den, a spacious great room, dedicated dining area, and a bright breakfast nook. Meticulously maintained, the exterior was painted Summer of 2025 and bedrooms 2 & 3 plus the den have been freshly painted as well. The chef in the family will be thrilled with the gas stove, stainless-steel appliances, on-demand hot water heater, and a deluxe water softener. The kitchen is a true showstopper, featuring 42" espresso cabinetry, granite countertops, pendant lighting, diagonal tile flooring, and an extended island perfect for entertaining. With a walk-in pantry and multiple kitchen upgrades, every detail has been carefully curated. The generous primary suite offers a large walk-in closet and an elegant en-suite bath with dual vanities and a glass walk-in shower. Indoor and outdoor living blend seamlessly thanks to the expansive great room and inviting lanai—ideal for gatherings with family and friends. The garage has been outfitted with large and sturdy overhead storage racks. Located in Lucaya Lake Club, an all-natural gas community, residents enjoy resort-style amenities including a fitness center, splash park, playground, and swimming pool. The private 78-acre lake is a rare bonus, offering a boat ramp for skiing, paddle boarding, canoeing, kayaking, and fishing. This remarkable home delivers comfort, style, and exceptional lifestyle amenities—add it to your showing schedule today.

Property details

MLS
Stellar MLS
MLS #
MFRTB8558996
Property type
Single Family Residence
Subdivision
LUCAYA LAKE CLUB PH 2E
Status
Active
Days on market
2
On market date
October 23, 2026
Stories
N/A
Total bathrooms
2
Garage spaces
N/A
Parking spaces
N/A
Lot size
0.13 acres
Loading map…

Nearby schools

Within 10 miles. School directory data from the National Center for Education Statistics (NCES), accessed via the Urban Institute Education Data API. Local Score is calculated by INNOVATE Real Estate; where a state rating is shown, it comes from that state's own official school report card.

Elementary
COLLINS ELEMENTARY SCHOOL
0.58 mi away · Grades -1-5
Nearest school -- attendance-zone data not available here
4.0
Local Score (student-teacher ratio only (preliminary -- will incorporate state test-score data once available)) -- not an official state rating
Enrollment
950
Student:teacher ratio
14.8:1
District
HILLSBOROUGH
MiddleCharter
KIDS COMMUNITY COLLEGE SOUTHEAST MIDDLE CHARTER SCHOOL
1.43 mi away · Grades 6-8
Nearest school -- attendance-zone data not available here
2.0
Local Score (student-teacher ratio only (preliminary -- will incorporate state test-score data once available)) -- not an official state rating
Enrollment
209
Student:teacher ratio
20.9:1
District
HILLSBOROUGH
HighCharter
WINTHROP COLLEGE PREP ACADEMY
1.02 mi away · Grades 9-12
Nearest school -- attendance-zone data not available here
1.0
Local Score (student-teacher ratio only (preliminary -- will incorporate state test-score data once available)) -- not an official state rating
Enrollment
605
Student:teacher ratio
25.2:1
District
HILLSBOROUGH

Walkability

Blended score for RIVERVIEW's center, calculated by INNOVATE Real Estate from two sources: the EPA's National Walkability Index (street network, transit, land-use mix) and Google Places amenity data (what's actually reachable on foot from this point). 60% EPA National Walkability Index + 40% nearby-amenity density (Google Places).

38
Car-dependent
out of 100
EPA National Walkability Index
8.0 / 20 -- Below average walkable
Google Places amenity density
35 / 100
Restaurants & cafes4
Grocery stores0
Parks2
Schools4
Transit stops0
Pharmacies0

Market position

How this listing compares to current activity in RIVERVIEW, from live MLS data.

On the market 2 days -- 79 fewer days than RIVERVIEW's current average of 81 days.
For reference, the median list price across 1,157 active listings in RIVERVIEW right now is $345,000.

Mortgage calculator

Estimate only - actual rate and payment depend on your lender, credit, and loan program.

$
%
%
Adjust tax / insurance estimates
% / yr
$
/mo
Est. monthly payment
$2,378/mo
$74,000 down
$296,000 loan
Principal & interest$1,920
Property tax (est.)$308
Home insurance (est.)$150

Similar homes you might like

Data source: Listing information provided by Stellar MLS (mfrmls) via Trestle/CoreLogic. Last updated 15 hr ago.

Information herein deemed reliable but not guaranteed; all measurements, school assignments, HOA fees, taxes, and feature lists are approximate and should be independently verified. Equal Housing Opportunity.