


$415,000
About this home
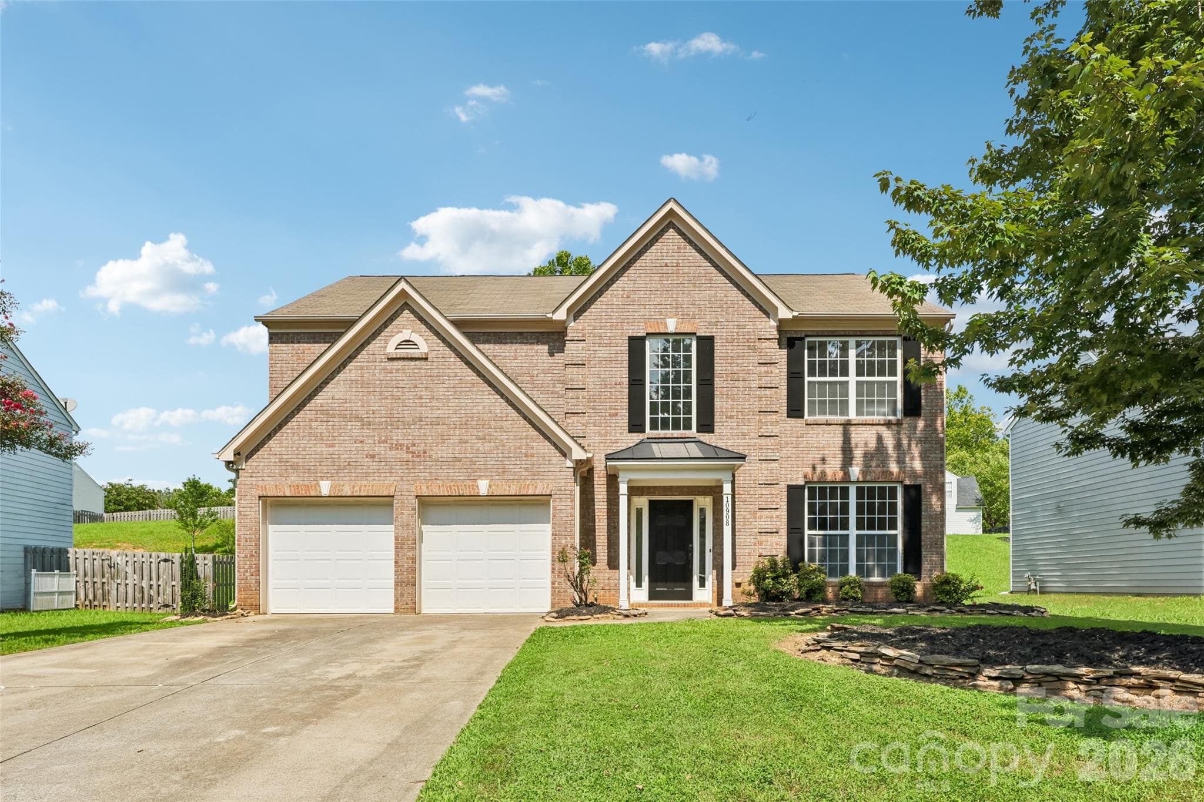
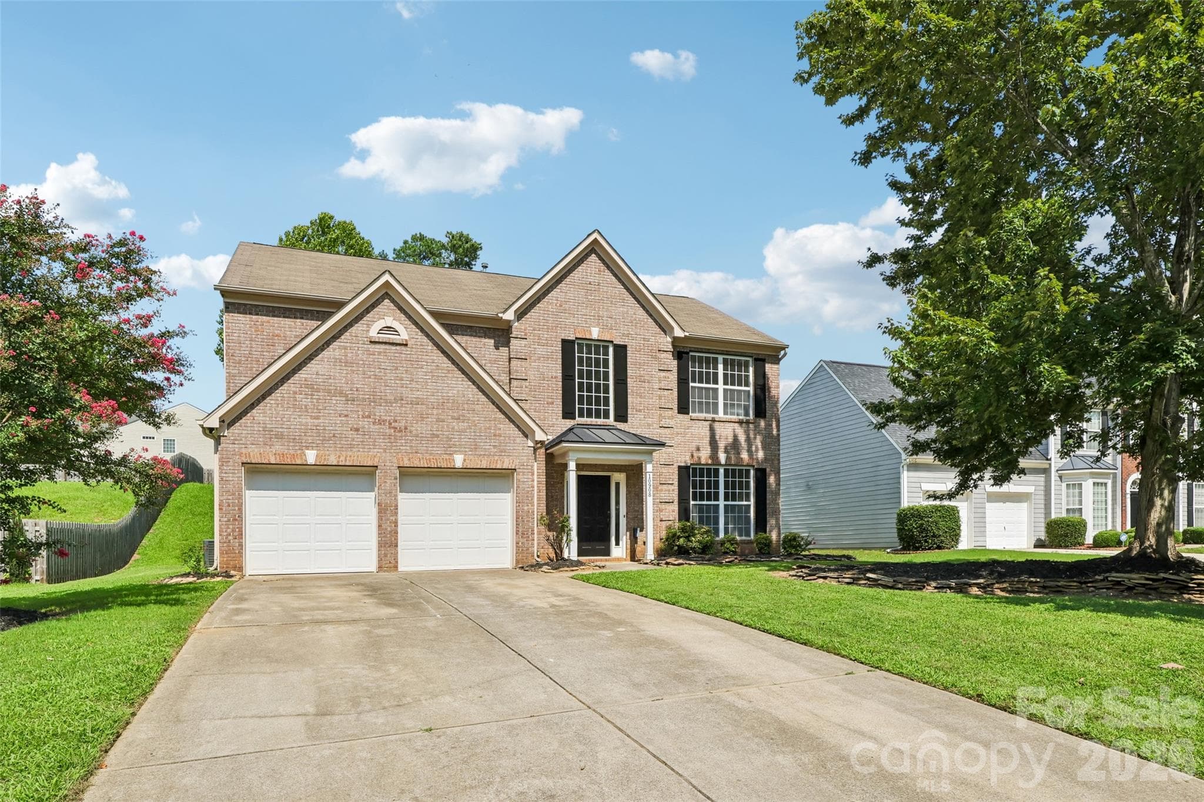
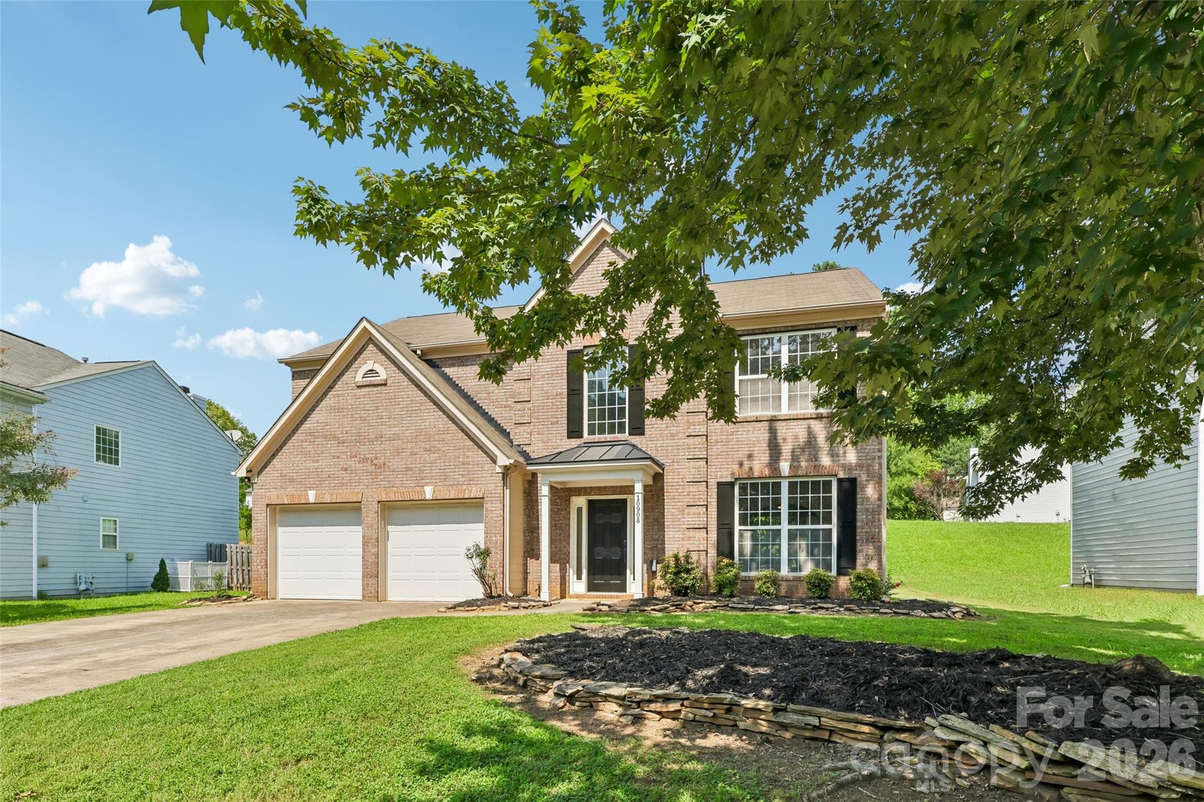
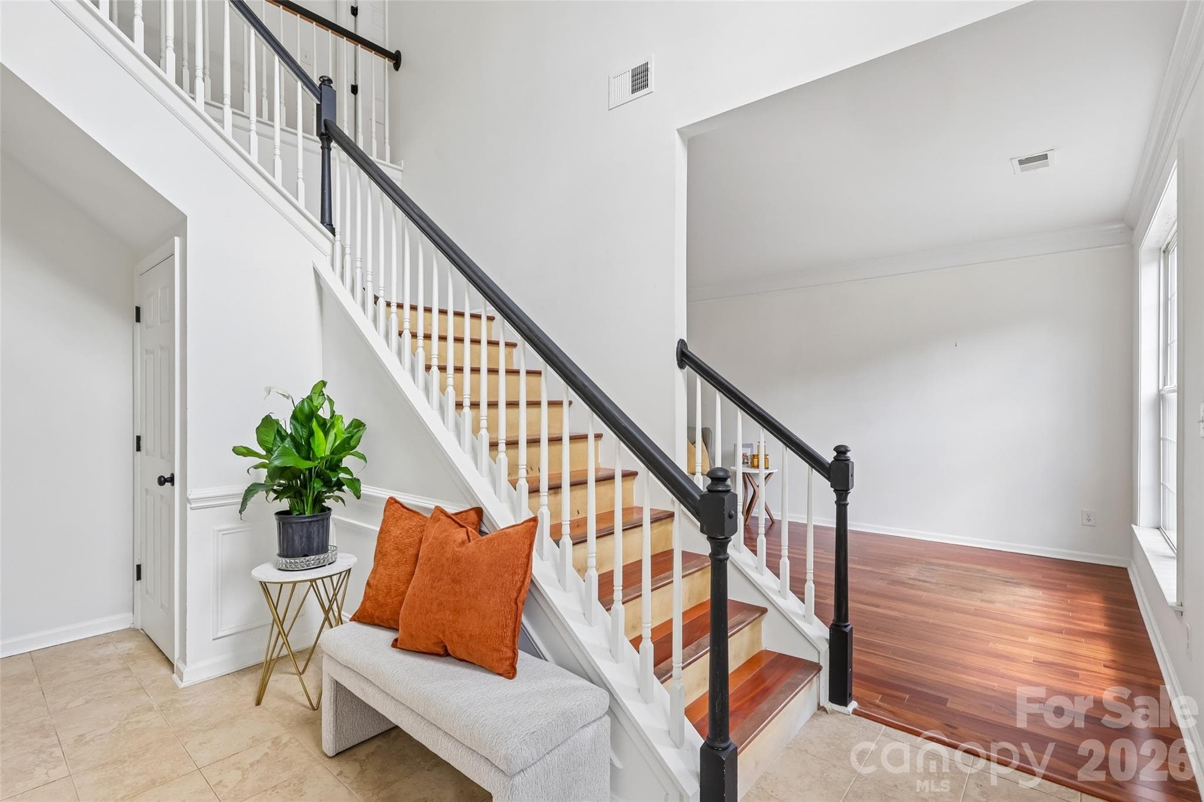
Refined elegance meets modern sophistication at 10908 Chastain Parc. This impeccably updated residence in the Mountain Island Lake area is a study in high-end materials and thoughtful, bespoke design. Every detail has been curated for the discerning homeowner, starting with the stunning flooring transitions—from the classic hardwoods and ceramic tile on the main level to the breathtaking 3/4-inch wide-plank Brazilian Koa hardwoods and porcelain tile that grace the second floor. The heart of the home is a sun-drenched kitchen designed for both high-efficiency culinary art and effortless entertaining. Platinum 42-inch shaker cabinets with soft-close hardware are paired with sleek quartz countertops and a professional-grade pot filler. For the coffee connoisseur, a dedicated waterline is already plumbed adjacent to the butler’s pantry, creating the perfect footprint for a hardwired espresso station to anchor your morning routine. Practical luxury extends throughout the home, featuring modern vanities in the bathrooms and a clever storage solution tucked neatly beneath the stairs. The garage is a model of organization with a fully integrated adjustable shelving system, while the rear entrance features integrated blinds for a seamless, low-maintenance aesthetic. Life in Chastain Parc offers a blend of community comfort and outdoor adventure. Spend afternoons lounging by the neighborhood pool or explore the natural beauty that surrounds you. This prime location puts you moments from the shops at Riverbend Village and the pristine waters of Mountain Island Lake. Whether you are exploring the trails at Latta Nature Preserve or seeking the adrenaline of the U.S. National Whitewater Center just 15 minutes away, this home serves as a luxurious sanctuary at the center of it all. 10908 Chastain Parc is fully realized and ready for its next chapter.
Highlights
Property details
- MLS
- Canopy MLS
- MLS #
- CAR4395938
- Property type
- Single Family Residence
- Subdivision
- Chastain Parc
- Status
- Active
- Days on market
- 42
- On market date
- July 18, 2026
- Stories
- N/A
- Total bathrooms
- 2.5
- Garage spaces
- 2
- Parking spaces
- N/A
- Lot size
- N/A
Location
Get directions →Nearby schools
Within 10 miles. School directory data from the National Center for Education Statistics (NCES), accessed via the Urban Institute Education Data API. Local Score is calculated by INNOVATE Real Estate; where a state rating is shown, it comes from that state's own official school report card.
- Enrollment
- 732
- Student:teacher ratio
- 16.3:1
- District
- Charlotte-Mecklenburg Schools
- Enrollment
- 1,075
- Student:teacher ratio
- 17.6:1
- District
- Charlotte-Mecklenburg Schools
- Enrollment
- 166
- Student:teacher ratio
- 41.5:1
- District
- Charlotte-Mecklenburg Schools
Walkability
Blended score for Charlotte's center, calculated by INNOVATE Real Estate from two sources: the EPA's National Walkability Index (street network, transit, land-use mix) and Google Places amenity data (what's actually reachable on foot from this point). 60% EPA National Walkability Index + 40% nearby-amenity density (Google Places).
Market position
How this listing compares to current activity in Charlotte, from live MLS data.
Mortgage calculator
Estimate only - actual rate and payment depend on your lender, credit, and loan program.
Adjust tax / insurance estimates
Similar homes you might like






Data source: Listing information provided by Canopy MLS (carolina) via Trestle/CoreLogic. Last updated September 21, 2026.
Information herein deemed reliable but not guaranteed; all measurements, school assignments, HOA fees, taxes, and feature lists are approximate and should be independently verified. Equal Housing Opportunity.