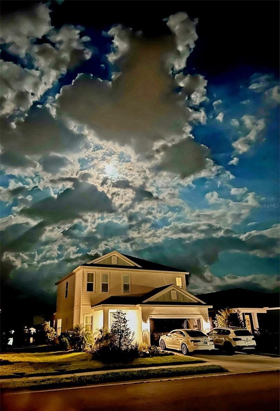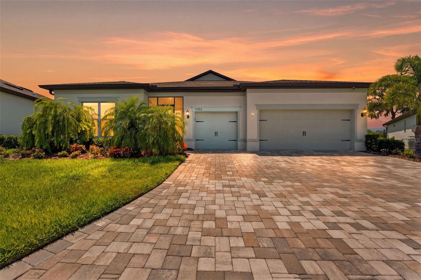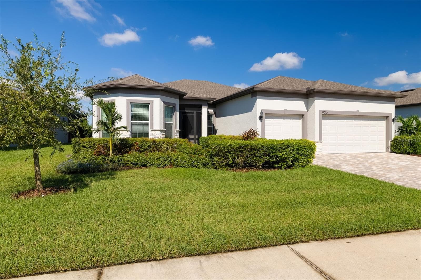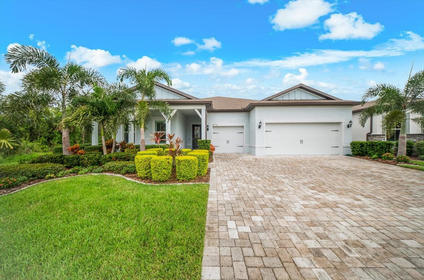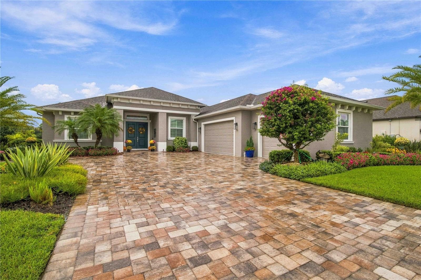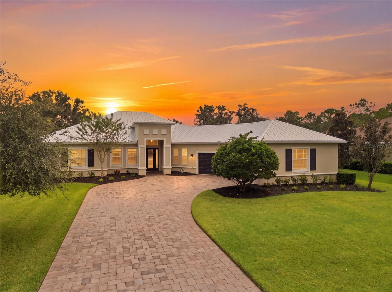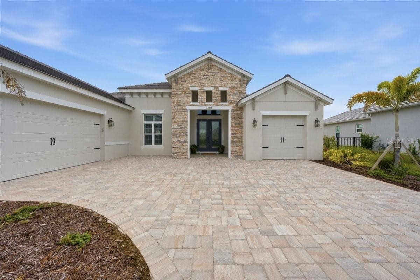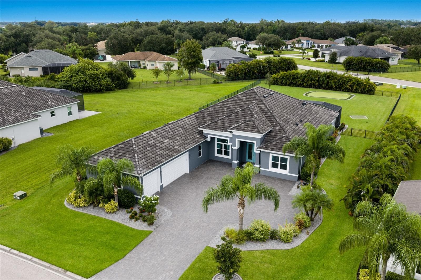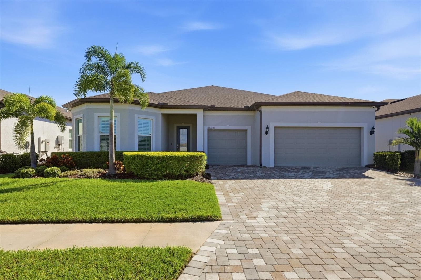
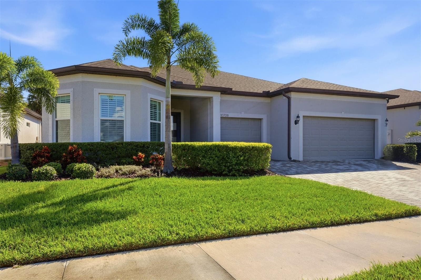
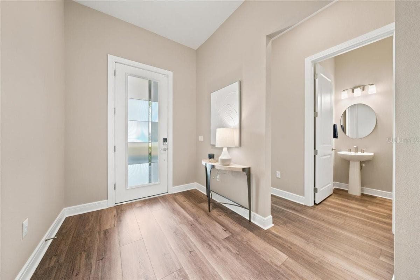
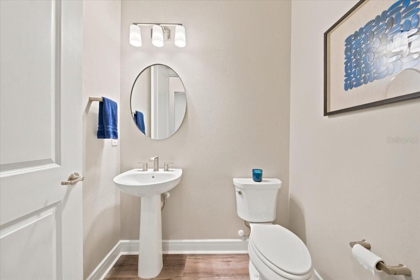
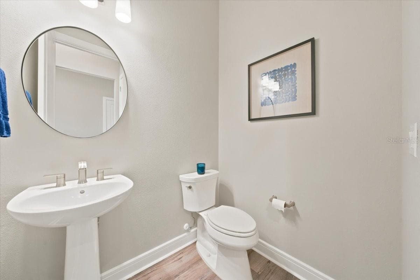
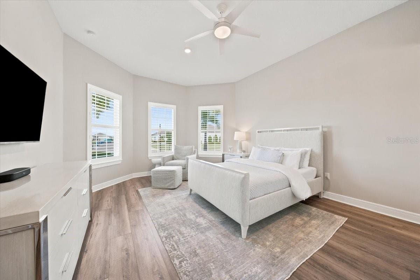
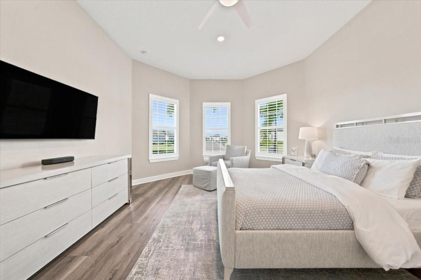
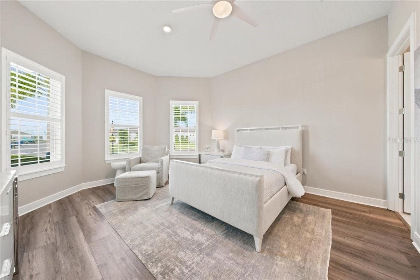
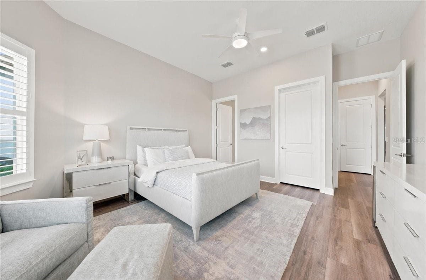
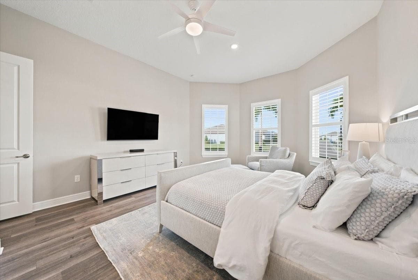
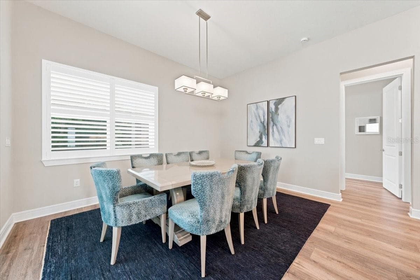
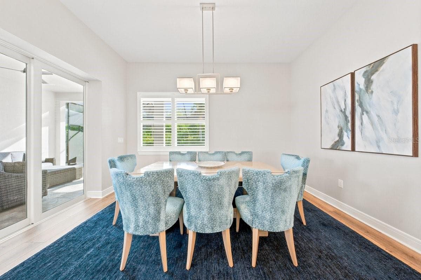
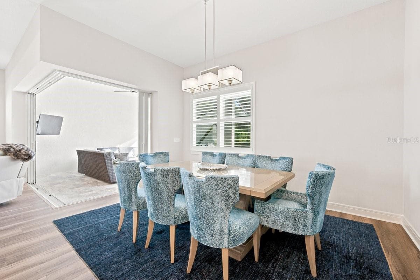
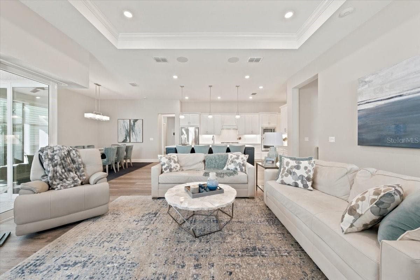
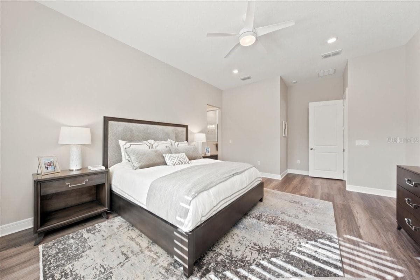
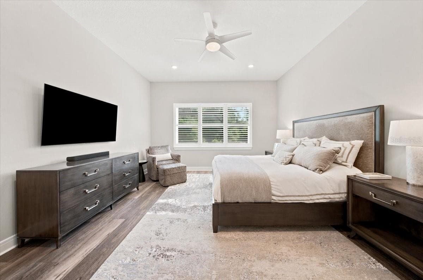
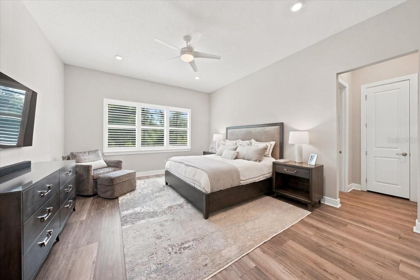
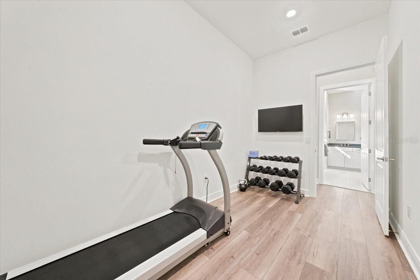
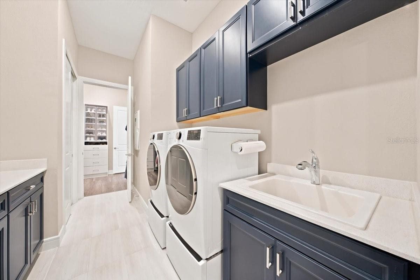
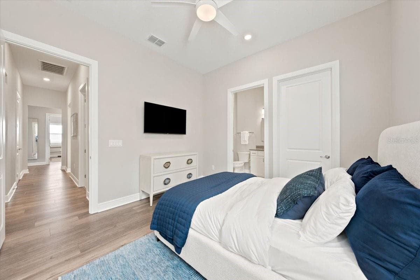
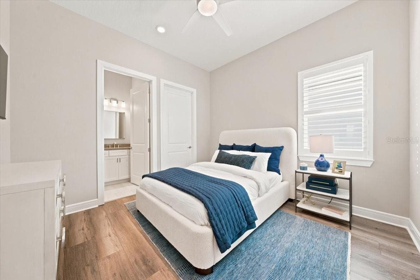
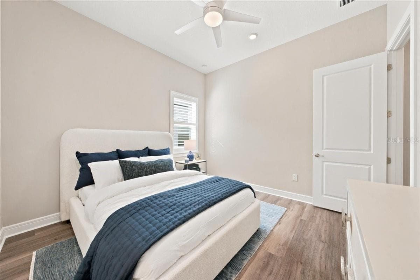
Single Family Residence at 10708 SARATOGA PL, PARRISH
Single Family Residence at 10708 SARATOGA PL, PARRISH, photo 2 of 86
Single Family Residence at 10708 SARATOGA PL, PARRISH, photo 3 of 86
Single Family Residence at 10708 SARATOGA PL, PARRISH, photo 4 of 86
Single Family Residence at 10708 SARATOGA PL, PARRISH, photo 5 of 86
Single Family Residence at 10708 SARATOGA PL, PARRISH, photo 6 of 86
Single Family Residence at 10708 SARATOGA PL, PARRISH, photo 7 of 86
Single Family Residence at 10708 SARATOGA PL, PARRISH, photo 8 of 86
Single Family Residence at 10708 SARATOGA PL, PARRISH, photo 9 of 86
Single Family Residence at 10708 SARATOGA PL, PARRISH, photo 10 of 86
Single Family Residence at 10708 SARATOGA PL, PARRISH, photo 11 of 86
Single Family Residence at 10708 SARATOGA PL, PARRISH, photo 12 of 86
Single Family Residence at 10708 SARATOGA PL, PARRISH, photo 13 of 86
Single Family Residence at 10708 SARATOGA PL, PARRISH, photo 14 of 86
Single Family Residence at 10708 SARATOGA PL, PARRISH, photo 15 of 86
Single Family Residence at 10708 SARATOGA PL, PARRISH, photo 16 of 86
Single Family Residence at 10708 SARATOGA PL, PARRISH, photo 17 of 86
Single Family Residence at 10708 SARATOGA PL, PARRISH, photo 18 of 86
Single Family Residence at 10708 SARATOGA PL, PARRISH, photo 19 of 86
Single Family Residence at 10708 SARATOGA PL, PARRISH, photo 20 of 86
Single Family Residence at 10708 SARATOGA PL, PARRISH, photo 21 of 86
Single Family Residence at 10708 SARATOGA PL, PARRISH, photo 22 of 86
Single Family Residence at 10708 SARATOGA PL, PARRISH, photo 23 of 86
Single Family Residence at 10708 SARATOGA PL, PARRISH, photo 24 of 86
Single Family Residence at 10708 SARATOGA PL, PARRISH, photo 25 of 86
Single Family Residence at 10708 SARATOGA PL, PARRISH, photo 26 of 86
Single Family Residence at 10708 SARATOGA PL, PARRISH, photo 27 of 86
Single Family Residence at 10708 SARATOGA PL, PARRISH, photo 28 of 86
Single Family Residence at 10708 SARATOGA PL, PARRISH, photo 29 of 86
Single Family Residence at 10708 SARATOGA PL, PARRISH, photo 30 of 86
Single Family Residence at 10708 SARATOGA PL, PARRISH, photo 31 of 86
Single Family Residence at 10708 SARATOGA PL, PARRISH, photo 32 of 86
Single Family Residence at 10708 SARATOGA PL, PARRISH, photo 33 of 86
Single Family Residence at 10708 SARATOGA PL, PARRISH, photo 34 of 86
Single Family Residence at 10708 SARATOGA PL, PARRISH, photo 35 of 86
Single Family Residence at 10708 SARATOGA PL, PARRISH, photo 36 of 86
Single Family Residence at 10708 SARATOGA PL, PARRISH, photo 37 of 86
Single Family Residence at 10708 SARATOGA PL, PARRISH, photo 38 of 86
Single Family Residence at 10708 SARATOGA PL, PARRISH, photo 39 of 86
Single Family Residence at 10708 SARATOGA PL, PARRISH, photo 40 of 86
Single Family Residence at 10708 SARATOGA PL, PARRISH, photo 41 of 86
Single Family Residence at 10708 SARATOGA PL, PARRISH, photo 42 of 86
Single Family Residence at 10708 SARATOGA PL, PARRISH, photo 43 of 86
Single Family Residence at 10708 SARATOGA PL, PARRISH, photo 44 of 86
Single Family Residence at 10708 SARATOGA PL, PARRISH, photo 45 of 86
Single Family Residence at 10708 SARATOGA PL, PARRISH, photo 46 of 86
Single Family Residence at 10708 SARATOGA PL, PARRISH, photo 47 of 86
Single Family Residence at 10708 SARATOGA PL, PARRISH, photo 48 of 86
Single Family Residence at 10708 SARATOGA PL, PARRISH, photo 49 of 86
Single Family Residence at 10708 SARATOGA PL, PARRISH, photo 50 of 86
Single Family Residence at 10708 SARATOGA PL, PARRISH, photo 51 of 86
Single Family Residence at 10708 SARATOGA PL, PARRISH, photo 52 of 86
Single Family Residence at 10708 SARATOGA PL, PARRISH, photo 53 of 86
Single Family Residence at 10708 SARATOGA PL, PARRISH, photo 54 of 86
Single Family Residence at 10708 SARATOGA PL, PARRISH, photo 55 of 86
Single Family Residence at 10708 SARATOGA PL, PARRISH, photo 56 of 86
Single Family Residence at 10708 SARATOGA PL, PARRISH, photo 57 of 86
Single Family Residence at 10708 SARATOGA PL, PARRISH, photo 58 of 86
Single Family Residence at 10708 SARATOGA PL, PARRISH, photo 59 of 86
Single Family Residence at 10708 SARATOGA PL, PARRISH, photo 60 of 86
Single Family Residence at 10708 SARATOGA PL, PARRISH, photo 61 of 86
Single Family Residence at 10708 SARATOGA PL, PARRISH, photo 62 of 86
Single Family Residence at 10708 SARATOGA PL, PARRISH, photo 63 of 86
Single Family Residence at 10708 SARATOGA PL, PARRISH, photo 64 of 86
Single Family Residence at 10708 SARATOGA PL, PARRISH, photo 65 of 86
Single Family Residence at 10708 SARATOGA PL, PARRISH, photo 66 of 86
Single Family Residence at 10708 SARATOGA PL, PARRISH, photo 67 of 86
Single Family Residence at 10708 SARATOGA PL, PARRISH, photo 68 of 86
Single Family Residence at 10708 SARATOGA PL, PARRISH, photo 69 of 86
Single Family Residence at 10708 SARATOGA PL, PARRISH, photo 70 of 86
Single Family Residence at 10708 SARATOGA PL, PARRISH, photo 71 of 86
Single Family Residence at 10708 SARATOGA PL, PARRISH, photo 72 of 86
Single Family Residence at 10708 SARATOGA PL, PARRISH, photo 73 of 86
Single Family Residence at 10708 SARATOGA PL, PARRISH, photo 74 of 86
Single Family Residence at 10708 SARATOGA PL, PARRISH, photo 75 of 86
Single Family Residence at 10708 SARATOGA PL, PARRISH, photo 76 of 86
Single Family Residence at 10708 SARATOGA PL, PARRISH, photo 77 of 86
Single Family Residence at 10708 SARATOGA PL, PARRISH, photo 78 of 86
Single Family Residence at 10708 SARATOGA PL, PARRISH, photo 79 of 86
Single Family Residence at 10708 SARATOGA PL, PARRISH, photo 80 of 86
Single Family Residence at 10708 SARATOGA PL, PARRISH, photo 81 of 86
Single Family Residence at 10708 SARATOGA PL, PARRISH, photo 82 of 86
Single Family Residence at 10708 SARATOGA PL, PARRISH, photo 83 of 86
Single Family Residence at 10708 SARATOGA PL, PARRISH, photo 84 of 86
Single Family Residence at 10708 SARATOGA PL, PARRISH, photo 85 of 86
Single Family Residence at 10708 SARATOGA PL, PARRISH, photo 86 of 86
86 photos

$950,963

10708 SARATOGA PL
PARRISH, FL 34219
Listed by Mugsie Quinlan · PREMIER PROPERTIES OF SRQ LLC
Bedrooms
3
Bathrooms
4
Living area
2,873 sqft
Year built
2023

About this home

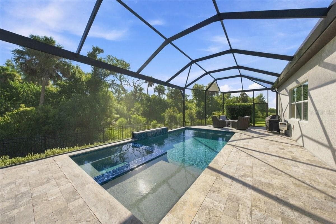
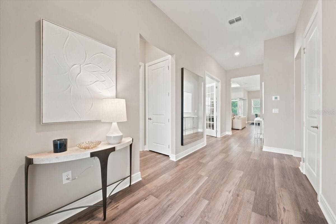
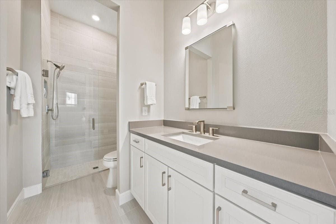
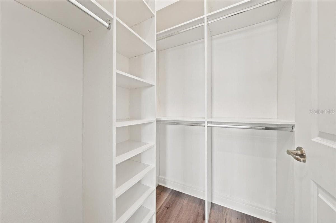
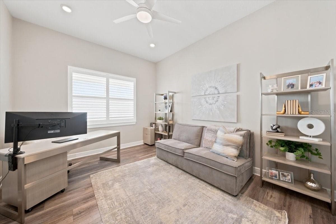
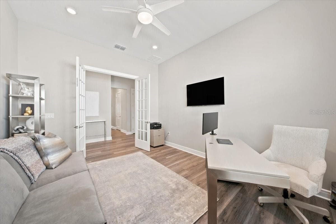
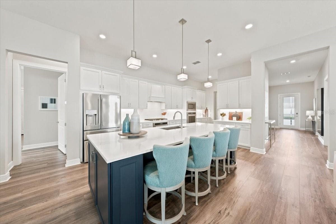
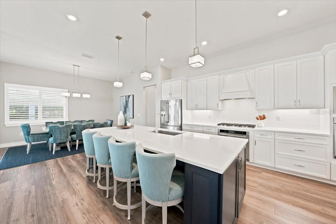
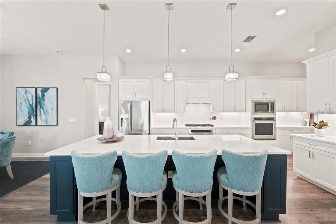
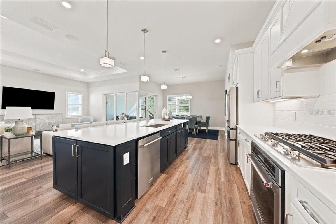
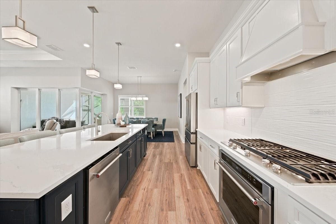
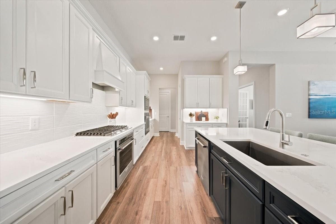
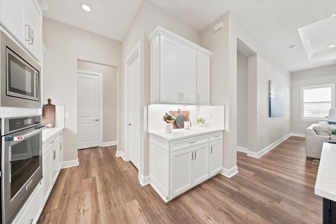
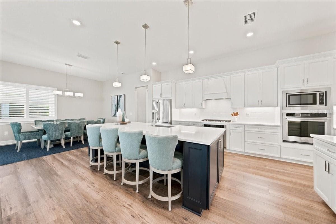
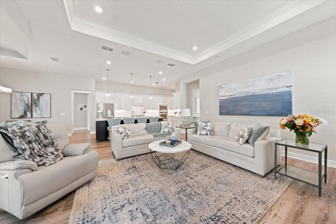
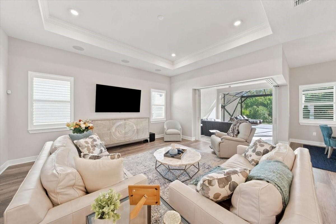
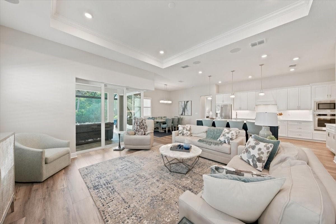
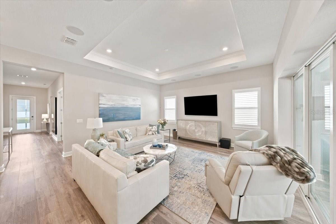
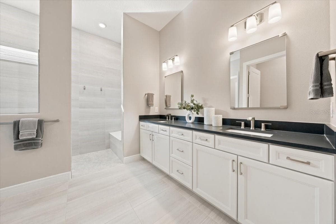
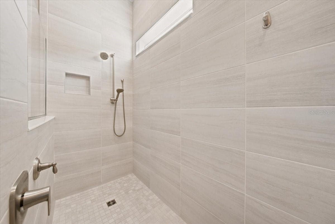
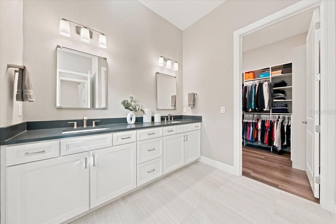
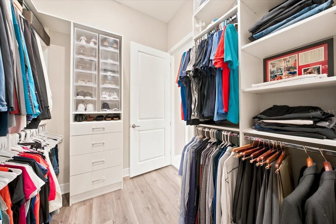
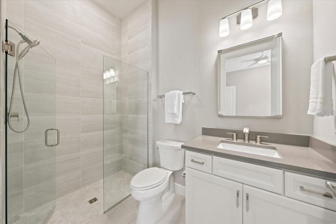
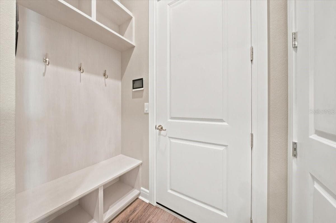
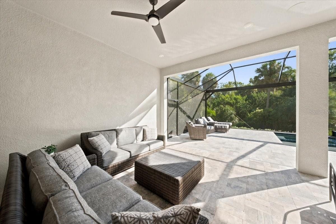
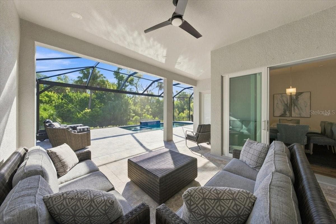
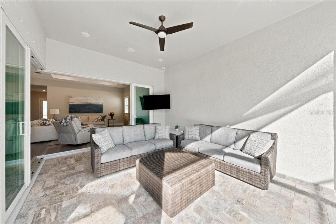
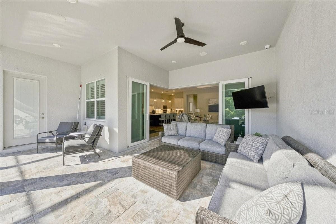
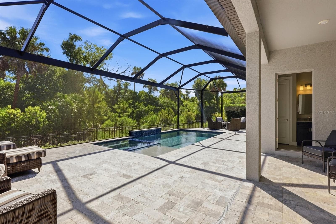
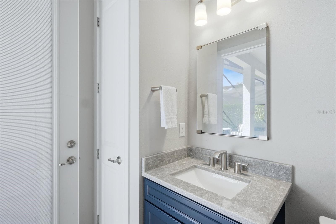
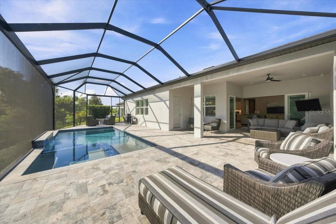
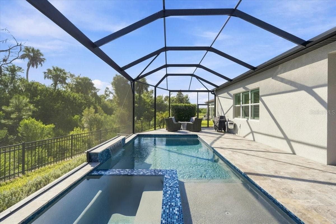
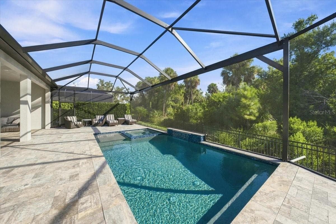
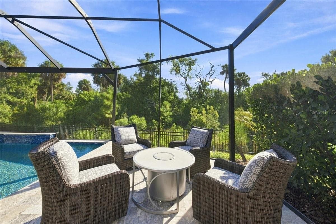
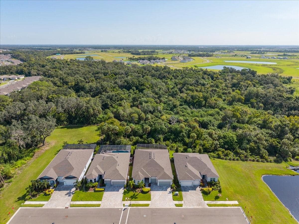
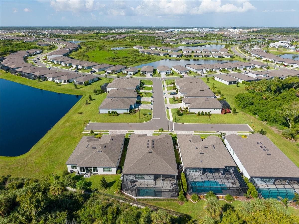
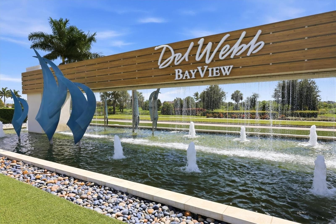
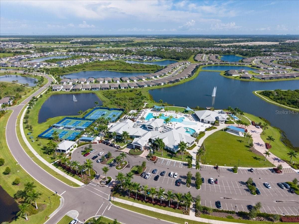
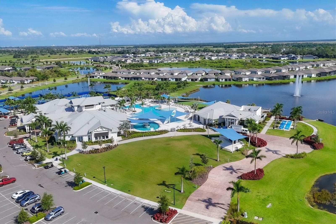
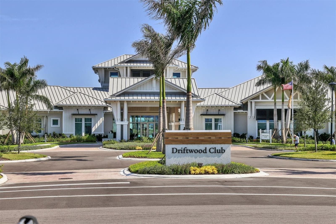
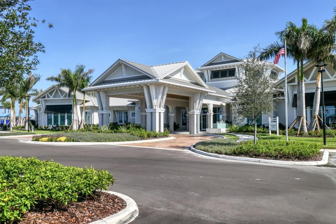
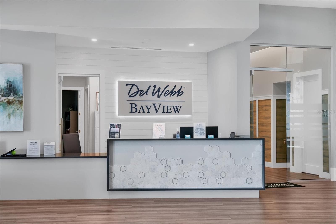
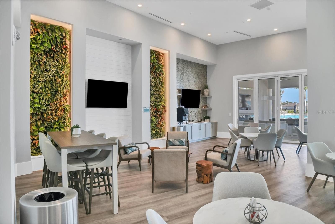
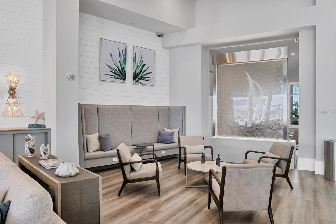
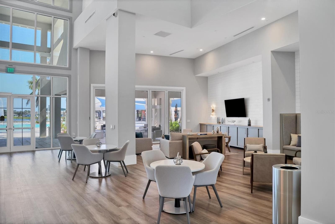
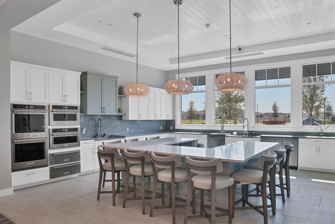
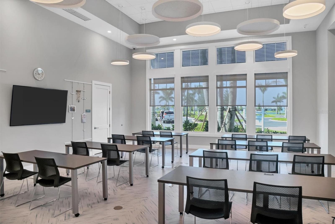
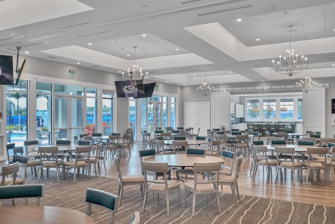
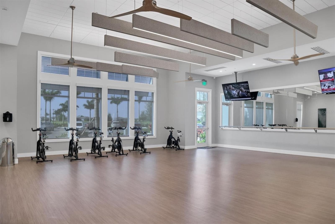
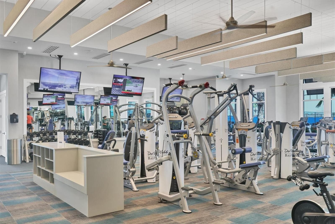
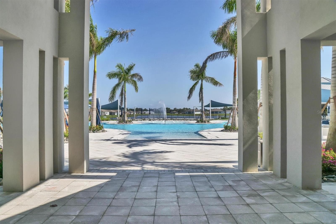
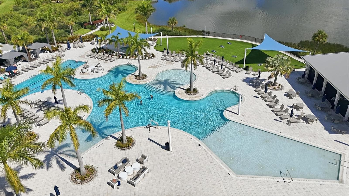
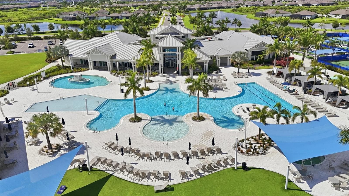
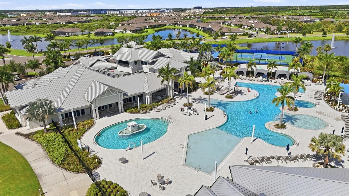
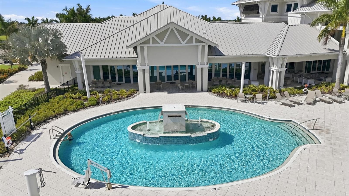
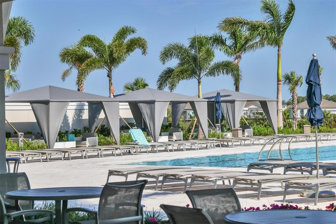
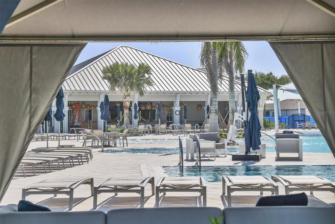
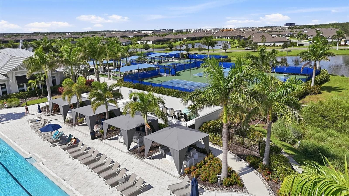
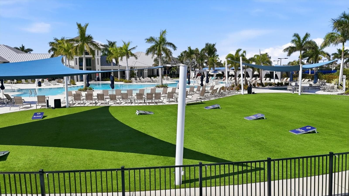
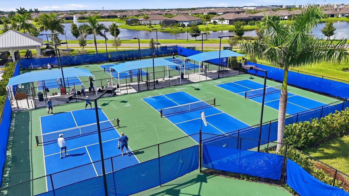
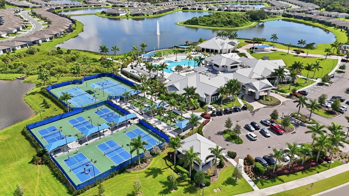
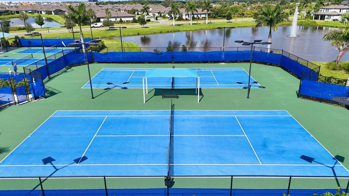
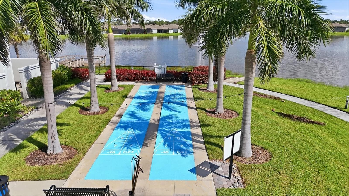
Some homes scream, and others, like this serenely finished Renown floor plan, welcome you with a calm sense of home. Finished in beautiful neutral tones, this pool home has everything the most discerning buyers look for in a Florida home. Three large bedrooms with private baths; the primary bedroom suite (almost the entire side of the home) is not to be missed, with two closets and a super shower providing age-in-place living; an oversized den with French doors; a Gathering space with room for big life moments; and a culinary heart featuring KitchenAid appliances with two ovens, a fitted pantry, a huge island, all with top-tier cabinetry and stunning quartz countertops. Wide-plank luxury vinyl plank flooring with a neutral warm tone flows throughout. The zero corner sliders lead to a very large, covered lanai with gorgeous travertine that continues to the entire pool area. The panoramic screen enclosure welcomes a classic Florida vista of mossy oaks and pine trees, presenting the ultimate of privacy. The three-car garage has built-in cabinetry, a utility sink, and a Reverse Osmosis water filtration system. The floor has a high-quality epoxy finish. Security, safety and privacy abound. Located within the gates of Del Webb Bay View, a very active 55+ community where you can be as busy as you want to be! Golf cart friendly, two dog parks, a community garden, competitive and beginner pickleball, tennis, fitness and movement studios, a resort pool, spa and shuffleboard. Not to mention a myriad of clubs and the on-site Sailfish grill! Location matters- 1.5 miles to I-75 and 275; fishing, beaches, shopping and dining options are closer than you can imagine.

Highlights

Private pool

Property details

MLS
Stellar MLS
MLS #
MFRA4704037
Property type
Single Family Residence
Subdivision
DEL WEBB AT BAYVIEW PH I SUBPH A B
Status
Active
Days on market
55
On market date
August 26, 2026
Stories
N/A
Total bathrooms
4
Garage spaces
3
Parking spaces
N/A
Lot size
0.18 acres
Loading map…

Nearby schools

Within 10 miles. School directory data from the National Center for Education Statistics (NCES), accessed via the Urban Institute Education Data API. Local Score is calculated by INNOVATE Real Estate; where a state rating is shown, it comes from that state's own official school report card.

Elementary
BARBARA A HARVEY ELEMENTARY SCHOOL
2.12 mi away · Grades -1-5
Nearest school -- attendance-zone data not available here
3.0
Local Score (student-teacher ratio only (preliminary -- will incorporate state test-score data once available)) -- not an official state rating
Enrollment
914
Student:teacher ratio
17.2:1
District
MANATEE
Middle
BUFFALO CREEK MIDDLE SCHOOL
2.64 mi away · Grades 6-8
Nearest school -- attendance-zone data not available here
2.0
Local Score (student-teacher ratio only (preliminary -- will incorporate state test-score data once available)) -- not an official state rating
Enrollment
1,250
Student:teacher ratio
19.8:1
District
MANATEE
High
PARRISH COMMUNITY HIGH SCHOOL
2.73 mi away · Grades 9-12
Nearest school -- attendance-zone data not available here
1.0
Local Score (student-teacher ratio only (preliminary -- will incorporate state test-score data once available)) -- not an official state rating
Enrollment
1,734
Student:teacher ratio
23.8:1
District
MANATEE

Walkability

Blended score for PARRISH's center, calculated by INNOVATE Real Estate from two sources: the EPA's National Walkability Index (street network, transit, land-use mix) and Google Places amenity data (what's actually reachable on foot from this point). 60% EPA National Walkability Index + 40% nearby-amenity density (Google Places).

14
Very car-dependent
out of 100
EPA National Walkability Index
4.3 / 20 -- Least walkable
Google Places amenity density
3 / 100
Restaurants & cafes1
Grocery stores0
Parks0
Schools0
Transit stops0
Pharmacies0

Market position

How this listing compares to current activity in PARRISH, from live MLS data.

On the market 55 days -- 32 fewer days than PARRISH's current average of 87 days.
For reference, the median list price across 971 active listings in PARRISH right now is $415,000.

Mortgage calculator

Estimate only - actual rate and payment depend on your lender, credit, and loan program.

$
%
%
Adjust tax / insurance estimates
% / yr
$
/mo
Est. monthly payment
$5,877/mo
$190,193 down
$760,770 loan
Principal & interest$4,934
Property tax (est.)$792
Home insurance (est.)$150

Similar homes you might like

Data source: Listing information provided by Stellar MLS (mfrmls) via Trestle/CoreLogic. Last updated 3 days ago.

Information herein deemed reliable but not guaranteed; all measurements, school assignments, HOA fees, taxes, and feature lists are approximate and should be independently verified. Equal Housing Opportunity.