
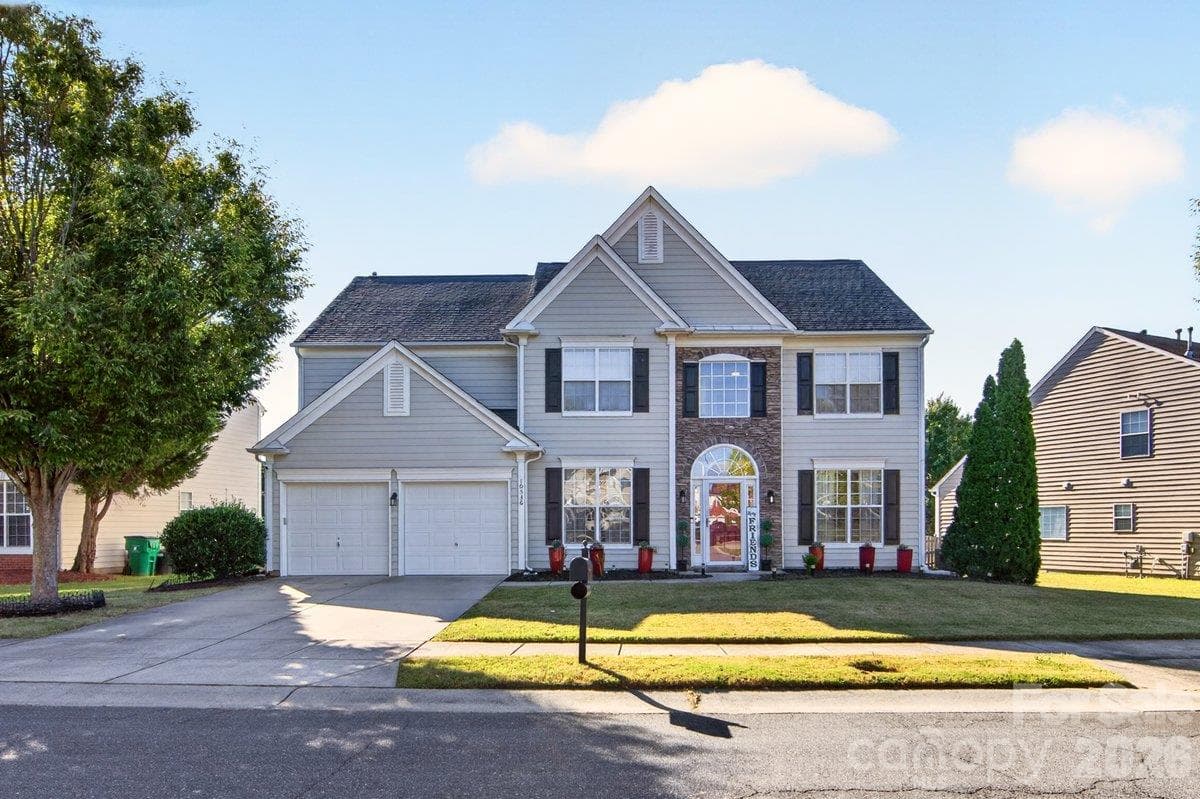
Single Family Residence at 10536 Adlin Avenue, Charlotte
Single Family Residence at 10536 Adlin Avenue, Charlotte, photo 2 of 45
nice stone accent adds character to the home - 10536 Adlin Avenue, Charlotte
2 story foyer - 10536 Adlin Avenue, Charlotte
New luxury vinyl tile flooring throughout most of the living area on the main level - 10536 Adlin Avenue, Charlotte
Beautiful columns at the entrance to the Formal Living Room(being used as office) has a nice design featured wall. - 10536 Adlin Avenue, Charlotte
Formal Living Room being used as the office - 10536 Adlin Avenue, Charlotte
Formal Living Room has tray ceiling and picture frame molding. - 10536 Adlin Avenue, Charlotte
Single Family Residence at 10536 Adlin Avenue, Charlotte, photo 9 of 45
Single Family Residence at 10536 Adlin Avenue, Charlotte, photo 10 of 45
Single Family Residence at 10536 Adlin Avenue, Charlotte, photo 11 of 45
Kitchen is open to the family/great room - 10536 Adlin Avenue, Charlotte
Built-in desk area in the kitchen - 10536 Adlin Avenue, Charlotte
Kitchen island and painted white cabinets. - 10536 Adlin Avenue, Charlotte
Kitchen has recently upgraded granite countertops. - 10536 Adlin Avenue, Charlotte
Bright 2 story great/family room - 10536 Adlin Avenue, Charlotte
Single Family Residence at 10536 Adlin Avenue, Charlotte, photo 17 of 45
Single Family Residence at 10536 Adlin Avenue, Charlotte, photo 18 of 45
Office(currently being used as workout room) has glass fence doors. - 10536 Adlin Avenue, Charlotte
Office that is currently being used as a workout room - 10536 Adlin Avenue, Charlotte
Half bath on main level - 10536 Adlin Avenue, Charlotte
Wood stairs for easier maintenance. - 10536 Adlin Avenue, Charlotte
Catwalk that over looks the 2 story family room on one side & looks over the  2-story foyer on the other side. - 10536 Adlin Avenue, Charlotte
Large Primary Bedroom - 10536 Adlin Avenue, Charlotte
Primary bedroom features a nice tray ceiling - 10536 Adlin Avenue, Charlotte
Single Family Residence at 10536 Adlin Avenue, Charlotte, photo 26 of 45
Updated primary bathroom w/ new lighting, cabinets, sink & counter-top. - 10536 Adlin Avenue, Charlotte
Primary bathroom has 2 sinks and vanity area. - 10536 Adlin Avenue, Charlotte
Long garden tub gives room for a tall person to fully fit. - 10536 Adlin Avenue, Charlotte
Updated tile shower. - 10536 Adlin Avenue, Charlotte
Single Family Residence at 10536 Adlin Avenue, Charlotte, photo 31 of 45
2nd Bedroom - 10536 Adlin Avenue, Charlotte
3rd Bedroom - 10536 Adlin Avenue, Charlotte
Upstairs guest bathroom - 10536 Adlin Avenue, Charlotte
4th bedroom - 10536 Adlin Avenue, Charlotte
Fully fenced backyard - 10536 Adlin Avenue, Charlotte
Nice stamped concrete patio - 10536 Adlin Avenue, Charlotte
Single Family Residence at 10536 Adlin Avenue, Charlotte, photo 39 of 45
Cover pergola patio to help enjoy the outdoors on those hot summer days. - 10536 Adlin Avenue, Charlotte
Large fenced backyard - 10536 Adlin Avenue, Charlotte
Community Pool - 10536 Adlin Avenue, Charlotte
Community Clubhouse - 10536 Adlin Avenue, Charlotte
Community Tennis Courts (2) - 10536 Adlin Avenue, Charlotte
Community Playground - 10536 Adlin Avenue, Charlotte
45 photos

$469,900

10536 Adlin Avenue
Charlotte, NC 28262
Listed by Dwayne Hunter · Giving Tree Realty
Bedrooms
4
Bathrooms
2.5
Living area
2,602 sqft
Year built
2004

About this home

Bright & beautifully updated! This spacious home welcomes you with soaring two-story spaces, abundant natural light and an inviting open-concept layout. The main living areas have been upgraded with luxury vinyl flooring, while the kitchen features white-painted cabinetry, upgraded granite countertops, pantry, built-in desk and a seamless connection to the dramatic two-story family room with gas-log fireplace. The main level also includes a private office with French doors, formal living room with custom accent wall and a separate dining room showcasing a tray ceiling and picture-frame molding. Upstairs, retreat to the spacious primary suite and beautifully refreshed bath featuring a frameless tiled shower, new lighting, taller dual-sink cabinetry with makeup/vanity area, long garden tub, water closet and walk-in closet. Outside, the large fenced backyard provides plenty of room to enjoy the outdoors, with a covered patio and stamped-concrete extension creating an inviting space for entertaining or relaxing. Wood stairs add easy maintenance and continuity with the home’s updated flooring. Enjoy neighborhood amenities including a pool, clubhouse, tennis courts, playground and sidewalks, all conveniently located near I-85 and I-485. Just minutes from Concord Mills and UNC Charlotte, with shopping and dining within walking distance. Transferable termite bond included. A wonderful opportunity to own a spacious, move-in-ready home in a convenient location! **Seller put new carpeting in all the secondary bedrooms 10-12-26(current photos show old carpet).

Highlights

Fireplace

Property details

MLS
Canopy MLS
MLS #
CAR4429740
Property type
Single Family Residence
Subdivision
Arbor Hills
Status
Active
Days on market
11
On market date
October 1, 2026
Stories
N/A
Total bathrooms
2.5
Garage spaces
2
Parking spaces
N/A
Lot size
N/A
Loading map…

Nearby schools

Within 10 miles. School directory data from the National Center for Education Statistics (NCES), accessed via the Urban Institute Education Data API. Local Score is calculated by INNOVATE Real Estate; where a state rating is shown, it comes from that state's own official school report card.

Elementary
Mallard Creek Elementary
1.16 mi away · Grades 0-5
Zoned school (attendance boundary, 2015-16 data)
3.0
Local Score (state rating (2025) blended 70/30 with student-teacher ratio) -- not an official state rating
State rating: C (2025)
Enrollment
515
Student:teacher ratio
15.6:1
District
Charlotte-Mecklenburg Schools
Middle
Ridge Road Middle
2.57 mi away · Grades 6-8
Zoned school (attendance boundary, 2015-16 data)
2.3
Local Score (state rating (2025) blended 70/30 with student-teacher ratio) -- not an official state rating
State rating: D (2025)
Enrollment
1,113
Student:teacher ratio
17.4:1
District
Charlotte-Mecklenburg Schools
High
Cato Middle College High School
5.31 mi away · Grades 11-13
Zoned school (attendance boundary, 2015-16 data)
3.8
Local Score (state rating (2025) blended 70/30 with student-teacher ratio) -- not an official state rating
State rating: A (2025)
Enrollment
166
Student:teacher ratio
41.5:1
District
Charlotte-Mecklenburg Schools

Walkability

Blended score for Charlotte's center, calculated by INNOVATE Real Estate from two sources: the EPA's National Walkability Index (street network, transit, land-use mix) and Google Places amenity data (what's actually reachable on foot from this point). 60% EPA National Walkability Index + 40% nearby-amenity density (Google Places).

78
Walkable
out of 100
EPA National Walkability Index
13.3 / 20 -- Above average walkable
Google Places amenity density
95 / 100
Restaurants & cafes20
Grocery stores4
Parks2
Schools3
Transit stops14
Pharmacies6

Market position

How this listing compares to current activity in Charlotte, from live MLS data.

On the market 11 days -- 57 fewer days than Charlotte's current average of 68 days.
For reference, the median list price across 5,664 active listings in Charlotte right now is $359,900.

Mortgage calculator

Estimate only - actual rate and payment depend on your lender, credit, and loan program.

$
%
%
Adjust tax / insurance estimates
% / yr
$
/mo
Est. monthly payment
$2,980/mo
$93,980 down
$375,920 loan
Principal & interest$2,438
Property tax (est.)$392
Home insurance (est.)$150

Similar homes you might like

Data source: Listing information provided by Canopy MLS (carolina) via Trestle/CoreLogic. Last updated 11 days ago.

Information herein deemed reliable but not guaranteed; all measurements, school assignments, HOA fees, taxes, and feature lists are approximate and should be independently verified. Equal Housing Opportunity.







