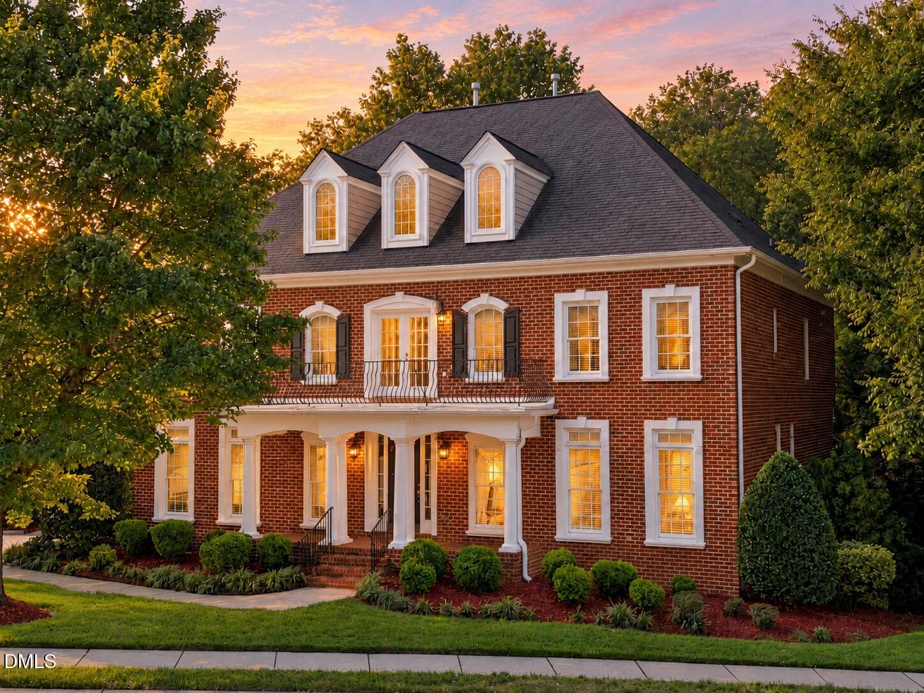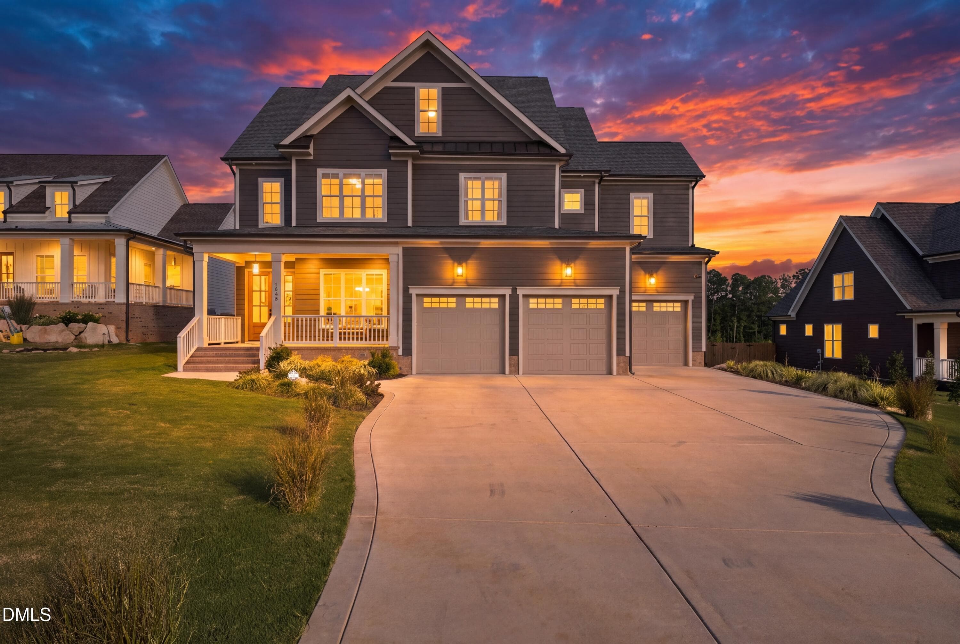
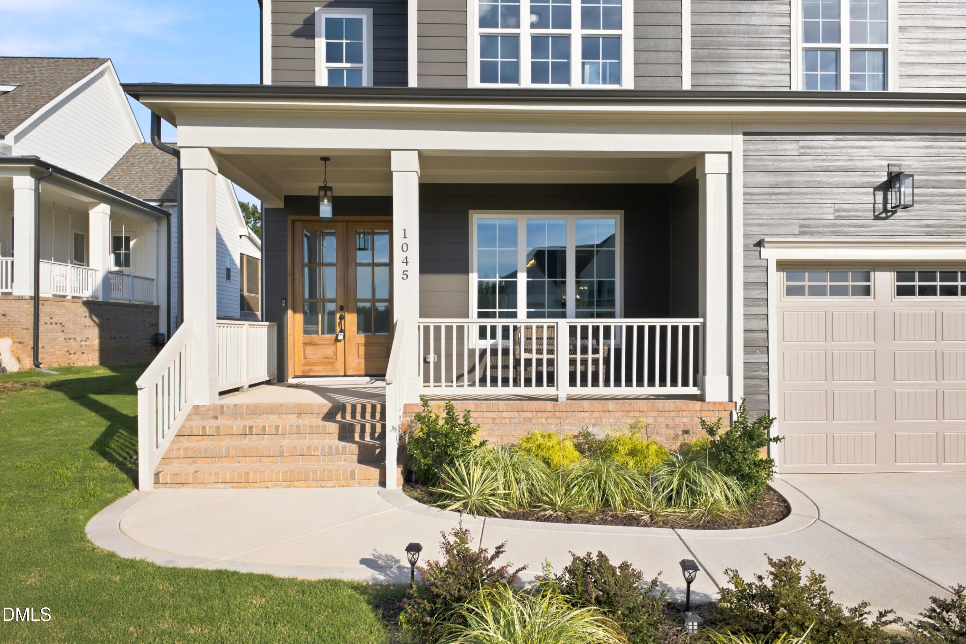
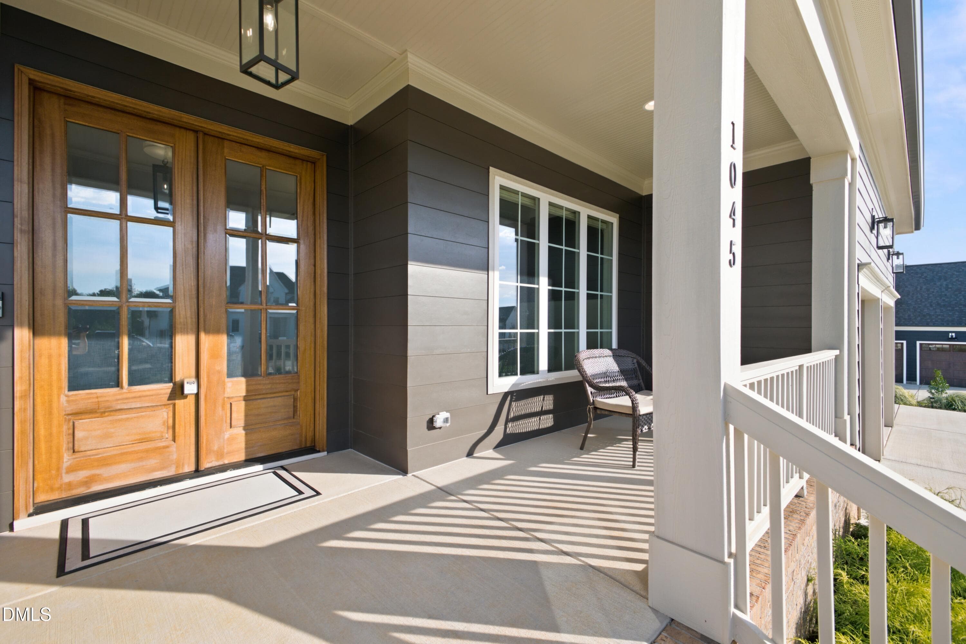
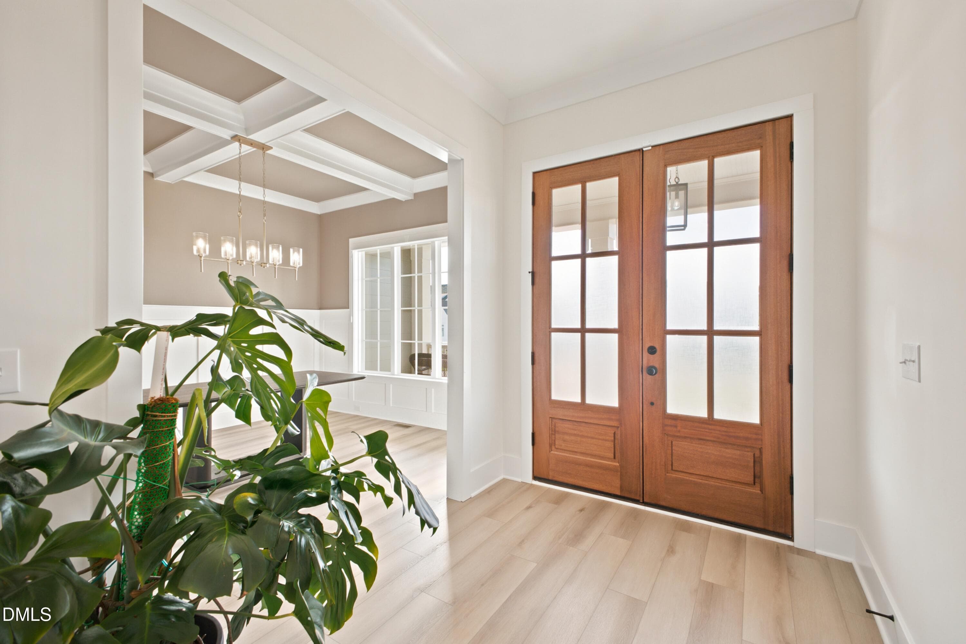
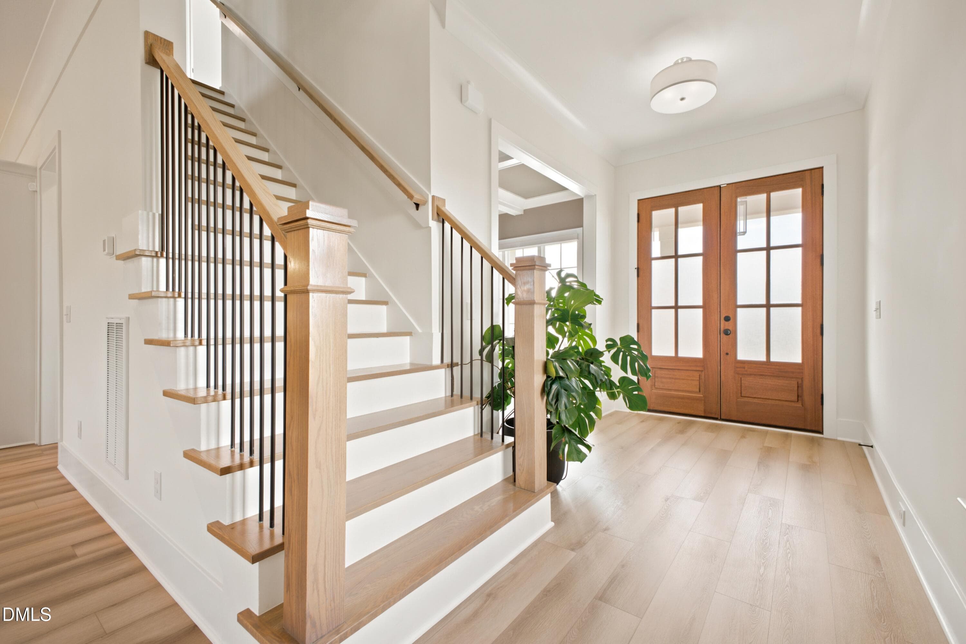
Twilight - 1045 Azalea Garden Circle, Raleigh, NC 27603
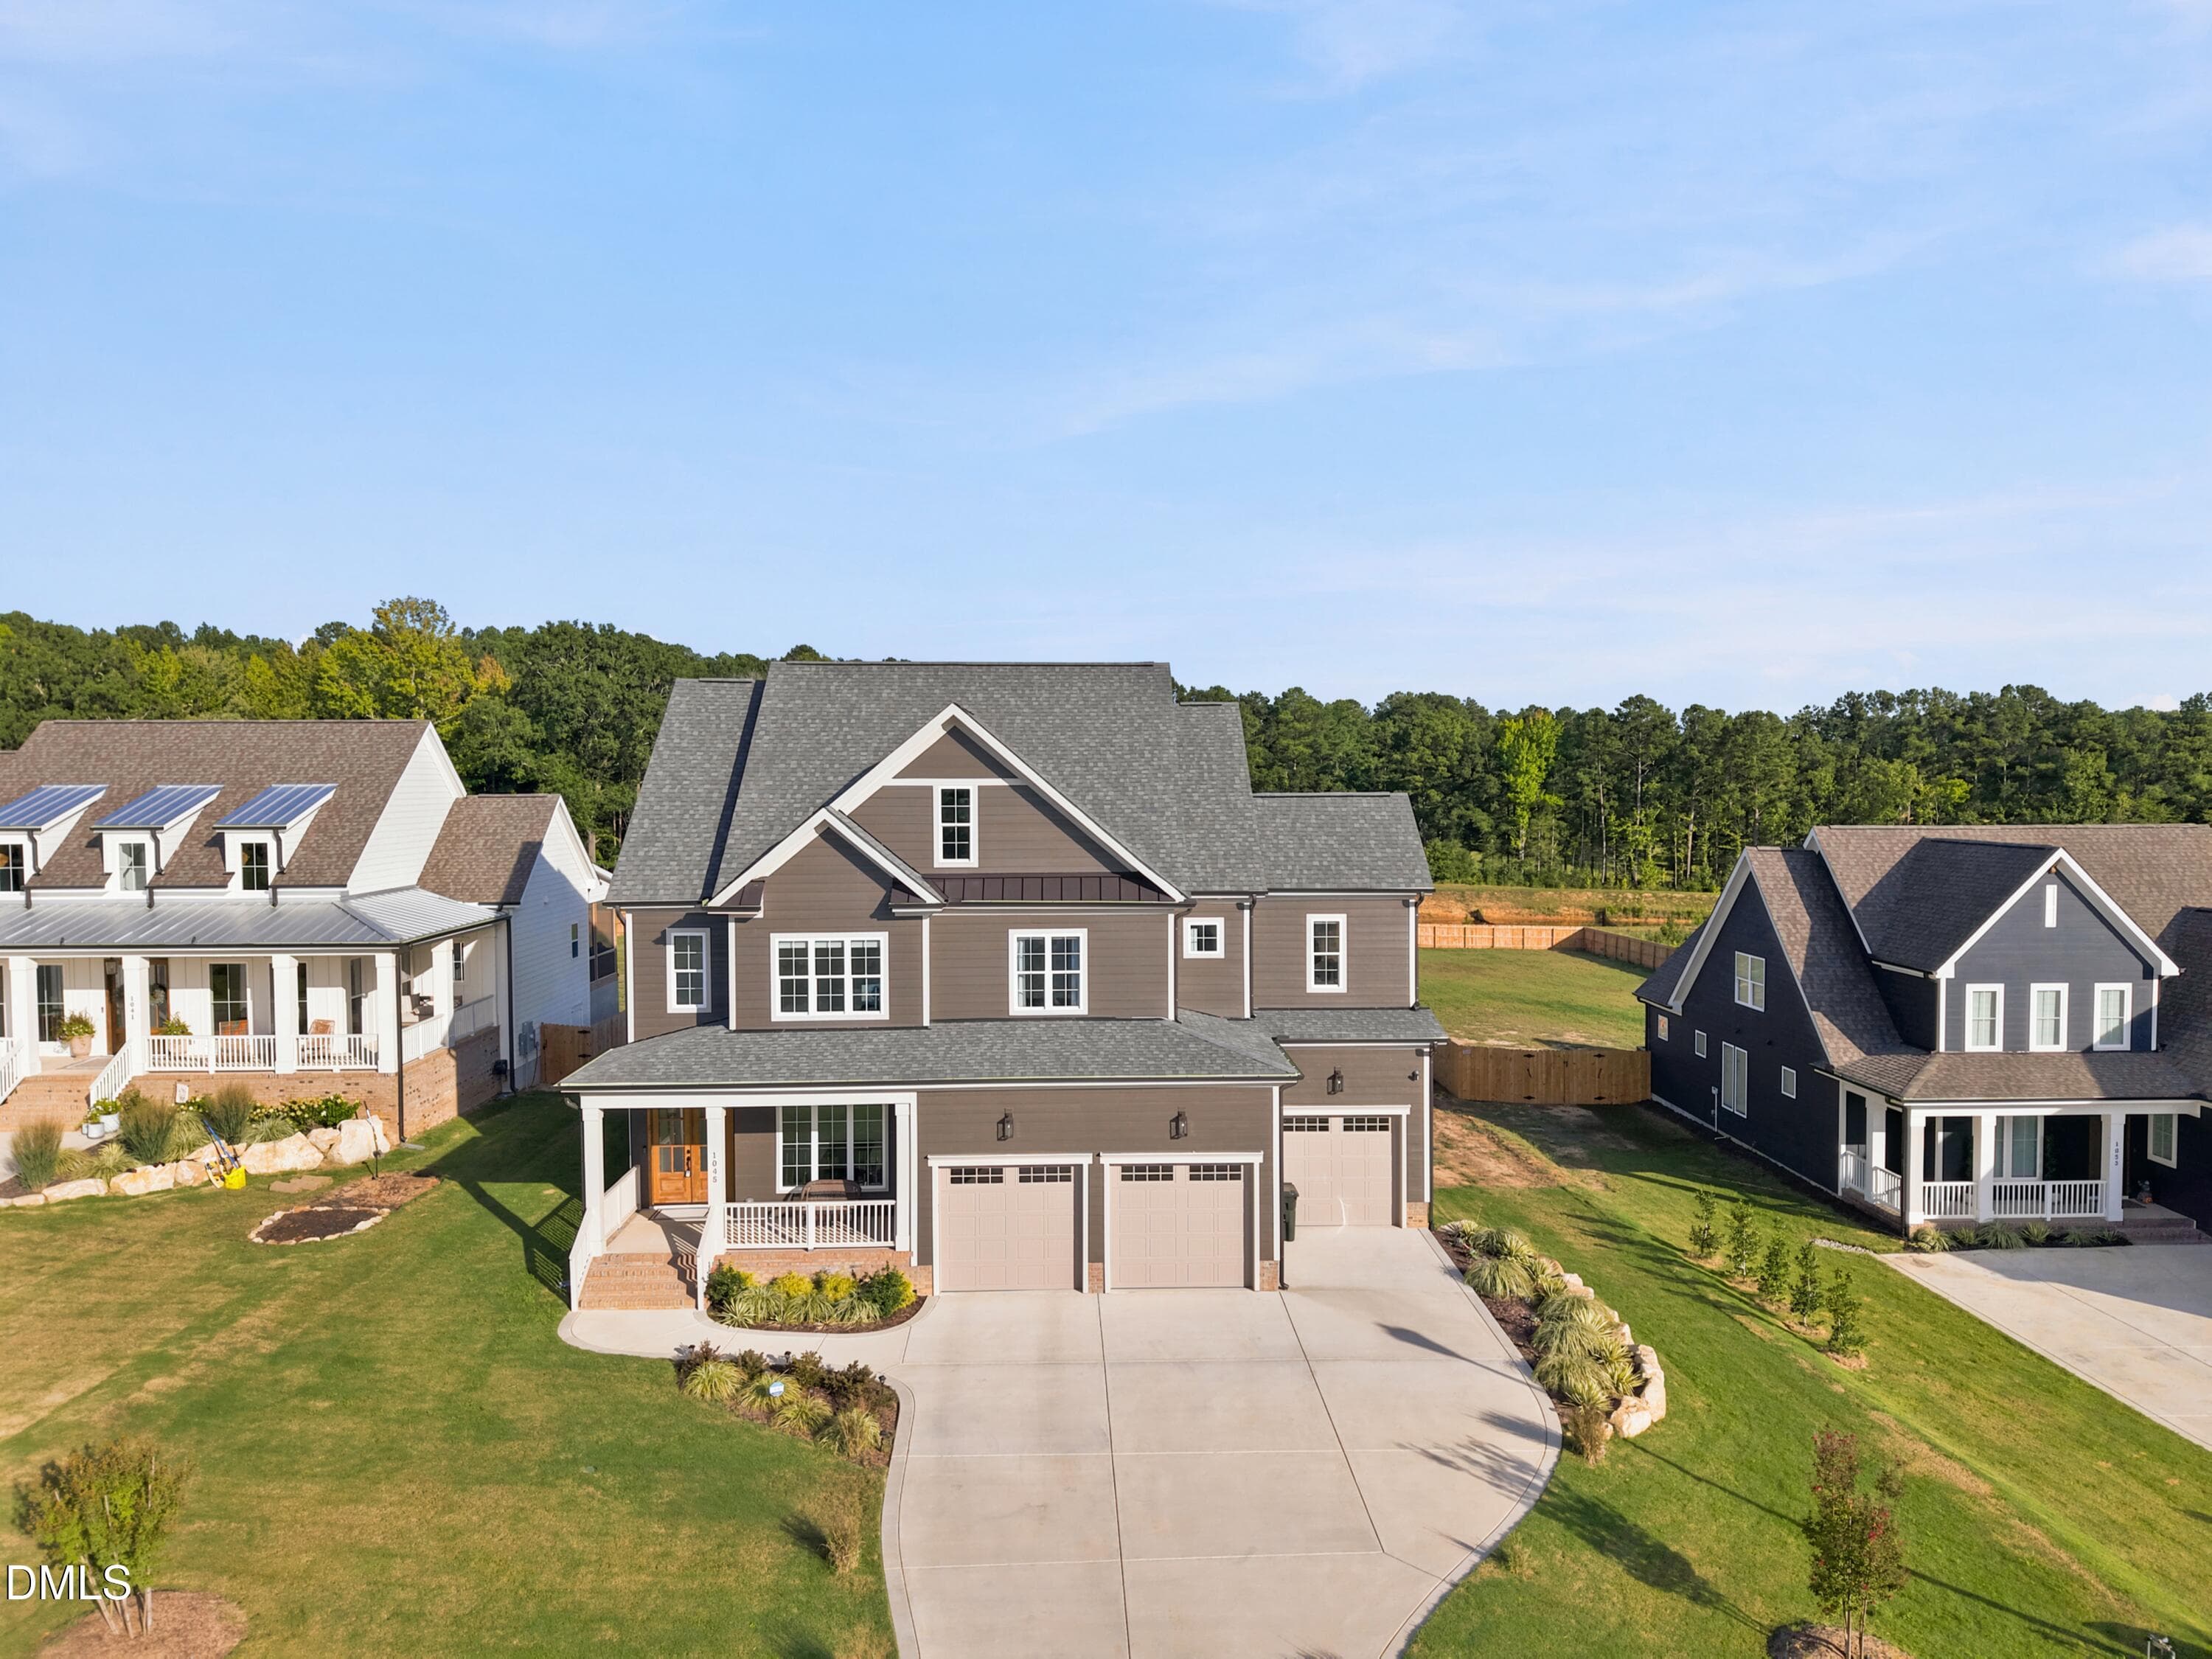
DJI_20260910055529_0067_D - 1045 Azalea Garden Circle, Raleigh, NC 27603
CY1A1674 - 1045 Azalea Garden Circle, Raleigh, NC 27603
CY1A1670 - 1045 Azalea Garden Circle, Raleigh, NC 27603
CY1A1669 - 1045 Azalea Garden Circle, Raleigh, NC 27603
CY1A1449 - 1045 Azalea Garden Circle, Raleigh, NC 27603
CY1A1444 - 1045 Azalea Garden Circle, Raleigh, NC 27603
CY1A1454 - 1045 Azalea Garden Circle, Raleigh, NC 27603
CY1A1459 - 1045 Azalea Garden Circle, Raleigh, NC 27603
CY1A1464 - 1045 Azalea Garden Circle, Raleigh, NC 27603
CY1A1469 - 1045 Azalea Garden Circle, Raleigh, NC 27603
CY1A1484 - 1045 Azalea Garden Circle, Raleigh, NC 27603
CY1A1474 - 1045 Azalea Garden Circle, Raleigh, NC 27603
CY1A1479 - 1045 Azalea Garden Circle, Raleigh, NC 27603
CY1A1489 - 1045 Azalea Garden Circle, Raleigh, NC 27603
CY1A1494 - 1045 Azalea Garden Circle, Raleigh, NC 27603
CY1A1499 - 1045 Azalea Garden Circle, Raleigh, NC 27603
CY1A1504 - 1045 Azalea Garden Circle, Raleigh, NC 27603
CY1A1509 - 1045 Azalea Garden Circle, Raleigh, NC 27603
CY1A1514 - 1045 Azalea Garden Circle, Raleigh, NC 27603
CY1A1519 - 1045 Azalea Garden Circle, Raleigh, NC 27603
CY1A1524 - 1045 Azalea Garden Circle, Raleigh, NC 27603
CY1A1529 - 1045 Azalea Garden Circle, Raleigh, NC 27603
CY1A1534 - 1045 Azalea Garden Circle, Raleigh, NC 27603
CY1A1539 - 1045 Azalea Garden Circle, Raleigh, NC 27603
CY1A1549 - 1045 Azalea Garden Circle, Raleigh, NC 27603
CY1A1604 - 1045 Azalea Garden Circle, Raleigh, NC 27603
CY1A1609 - 1045 Azalea Garden Circle, Raleigh, NC 27603
CY1A1614 - 1045 Azalea Garden Circle, Raleigh, NC 27603
CY1A1639 - 1045 Azalea Garden Circle, Raleigh, NC 27603
CY1A1619 - 1045 Azalea Garden Circle, Raleigh, NC 27603
CY1A1624 - 1045 Azalea Garden Circle, Raleigh, NC 27603
CY1A1629 - 1045 Azalea Garden Circle, Raleigh, NC 27603
CY1A1634 - 1045 Azalea Garden Circle, Raleigh, NC 27603
hf_20260910_174805_93b185c2-a53b-43e3-b6 - 1045 Azalea Garden Circle, Raleigh, NC 27603
CY1A1559 - 1045 Azalea Garden Circle, Raleigh, NC 27603
CY1A1564 - 1045 Azalea Garden Circle, Raleigh, NC 27603
CY1A1574 - 1045 Azalea Garden Circle, Raleigh, NC 27603
CY1A1584 - 1045 Azalea Garden Circle, Raleigh, NC 27603
CY1A1579 - 1045 Azalea Garden Circle, Raleigh, NC 27603
CY1A1594 - 1045 Azalea Garden Circle, Raleigh, NC 27603
CY1A1599 - 1045 Azalea Garden Circle, Raleigh, NC 27603
CY1A1569 - 1045 Azalea Garden Circle, Raleigh, NC 27603
CY1A1544 - 1045 Azalea Garden Circle, Raleigh, NC 27603
hf_20260910_174849_8c34bf17-38a3-4123-9b - 1045 Azalea Garden Circle, Raleigh, NC 27603
hf_20260910_174916_ab58403a-9876-4ce4-87 - 1045 Azalea Garden Circle, Raleigh, NC 27603
CY1A1654 - 1045 Azalea Garden Circle, Raleigh, NC 27603
CY1A1659 - 1045 Azalea Garden Circle, Raleigh, NC 27603
CY1A1664 - 1045 Azalea Garden Circle, Raleigh, NC 27603
CY1A1679 - 1045 Azalea Garden Circle, Raleigh, NC 27603
CY1A1678 - 1045 Azalea Garden Circle, Raleigh, NC 27603
CY1A1680 - 1045 Azalea Garden Circle, Raleigh, NC 27603
CY1A1681 - 1045 Azalea Garden Circle, Raleigh, NC 27603
CY1A1676 - 1045 Azalea Garden Circle, Raleigh, NC 27603
CY1A1677 - 1045 Azalea Garden Circle, Raleigh, NC 27603
CY1A1675 - 1045 Azalea Garden Circle, Raleigh, NC 27603
DJI_20260910060014_0069_D - 1045 Azalea Garden Circle, Raleigh, NC 27603
DJI_20260910060027_0070_D - 1045 Azalea Garden Circle, Raleigh, NC 27603
hf_20260910_180653_cbad5115-9dac-414d-bf - 1045 Azalea Garden Circle, Raleigh, NC 27603
IMG_4513 - 1045 Azalea Garden Circle, Raleigh, NC 27603
IMG_4514 - 1045 Azalea Garden Circle, Raleigh, NC 27603
IMG_4515 - 1045 Azalea Garden Circle, Raleigh, NC 27603
IMG_4516 - 1045 Azalea Garden Circle, Raleigh, NC 27603
63 photos

$925,000

1045 Azalea Garden Circle, Raleigh, NC 27603
Raleigh, NC 27603
Listed by Jonathan Hare · Morton Bradbury Real Estate Group
Bedrooms
4
Bathrooms
5
Living area
N/A
Year built
2025

About this home

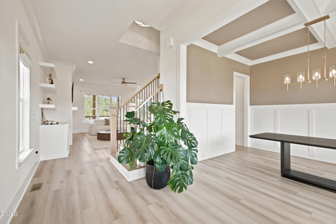
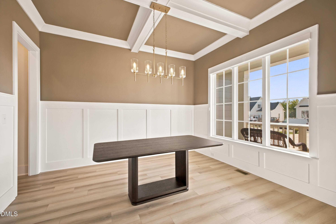
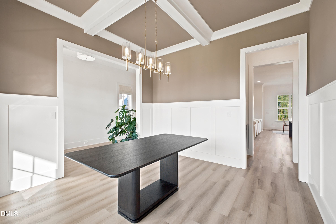
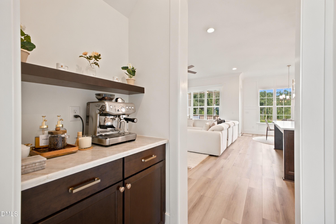
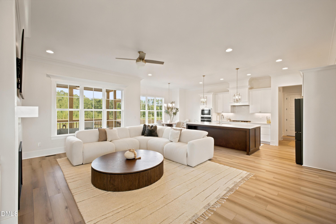
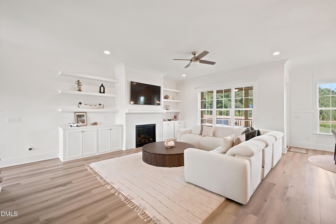
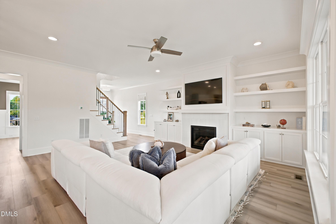
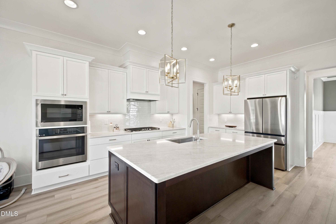
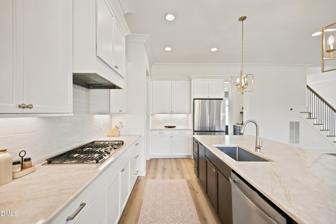
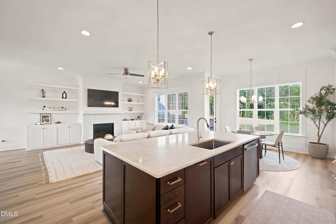
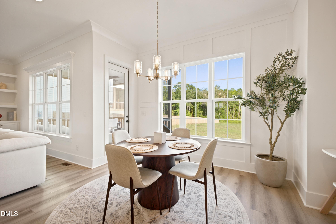
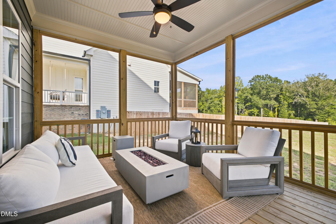
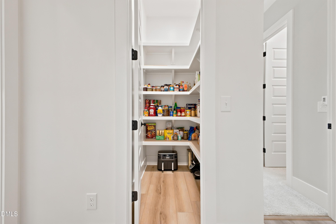
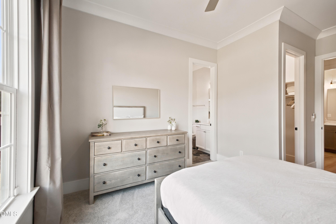
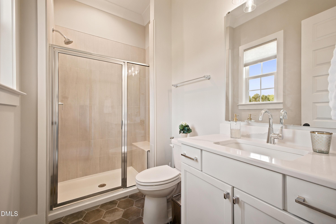
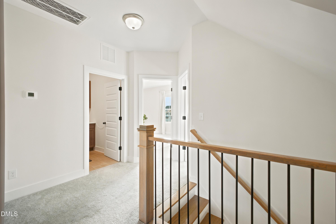
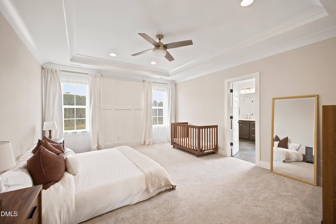
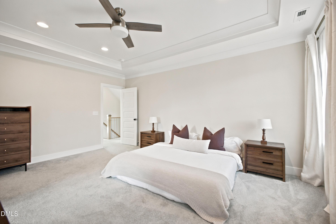
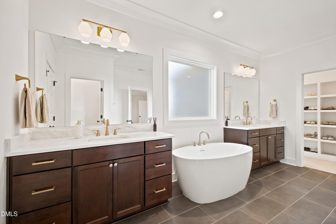
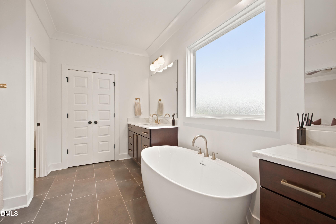
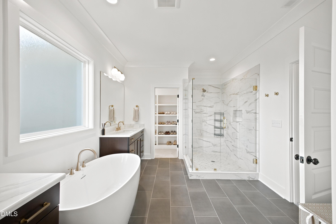
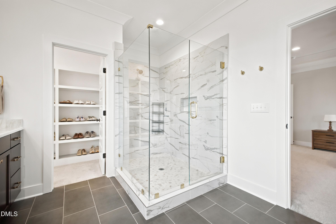
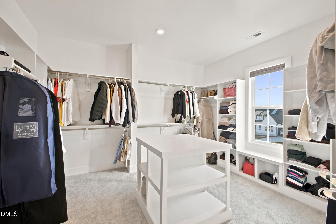
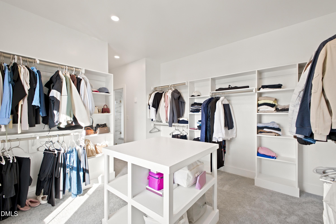
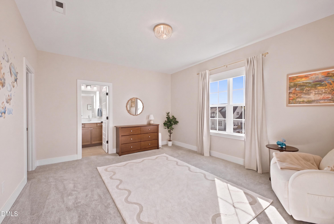
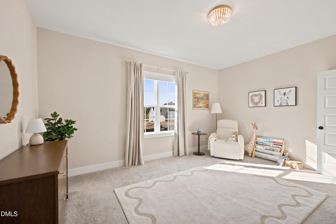
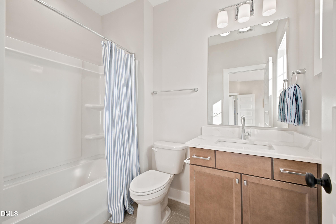
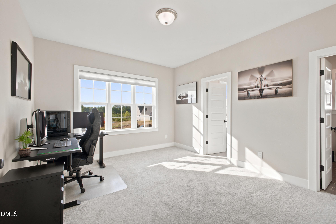
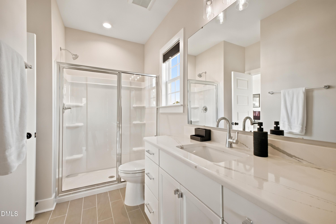
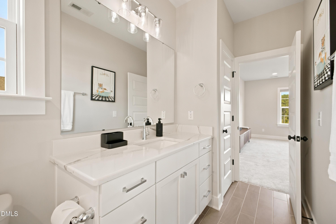
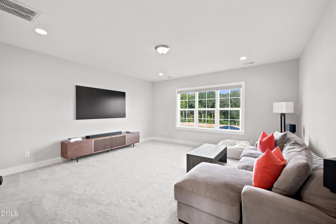
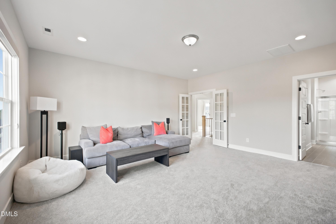
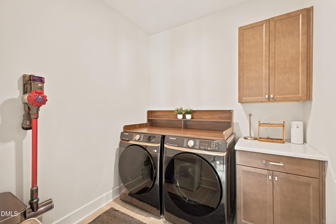
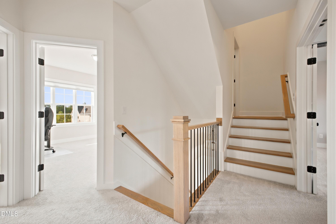
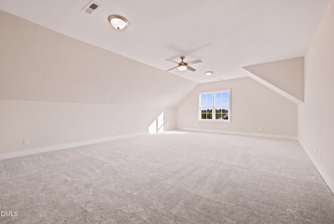
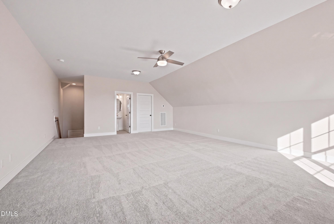
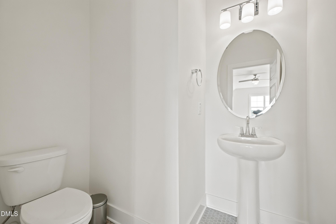
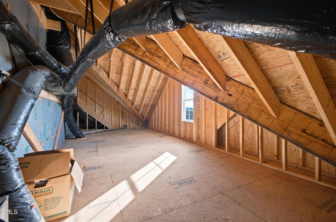
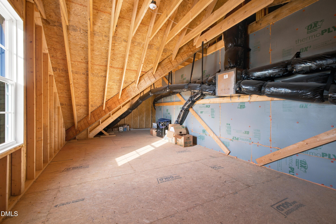
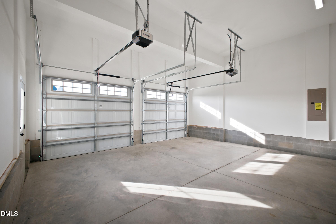
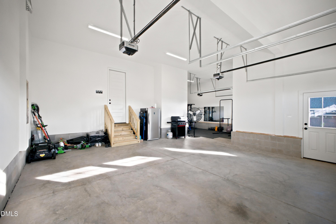
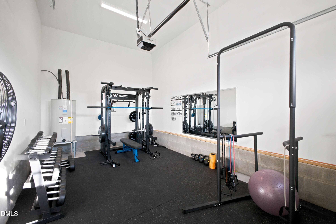
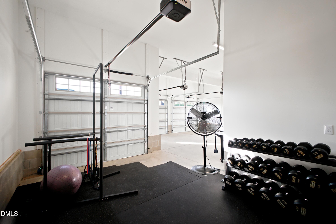
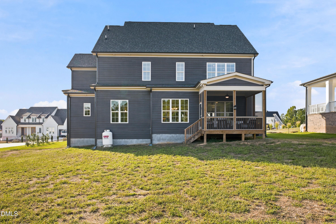
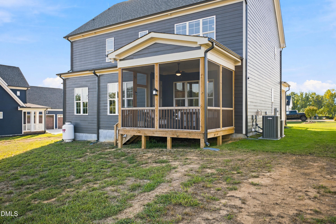
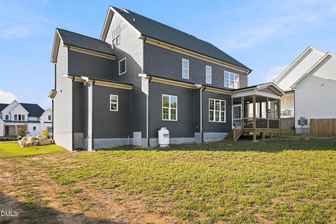
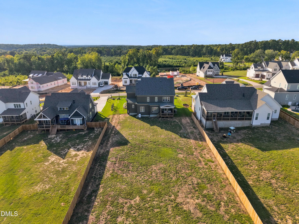
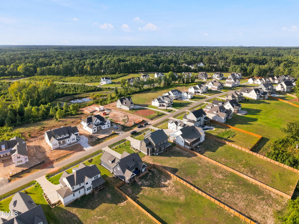
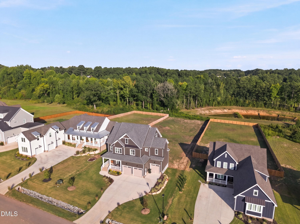
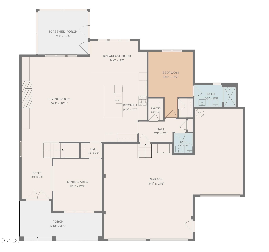
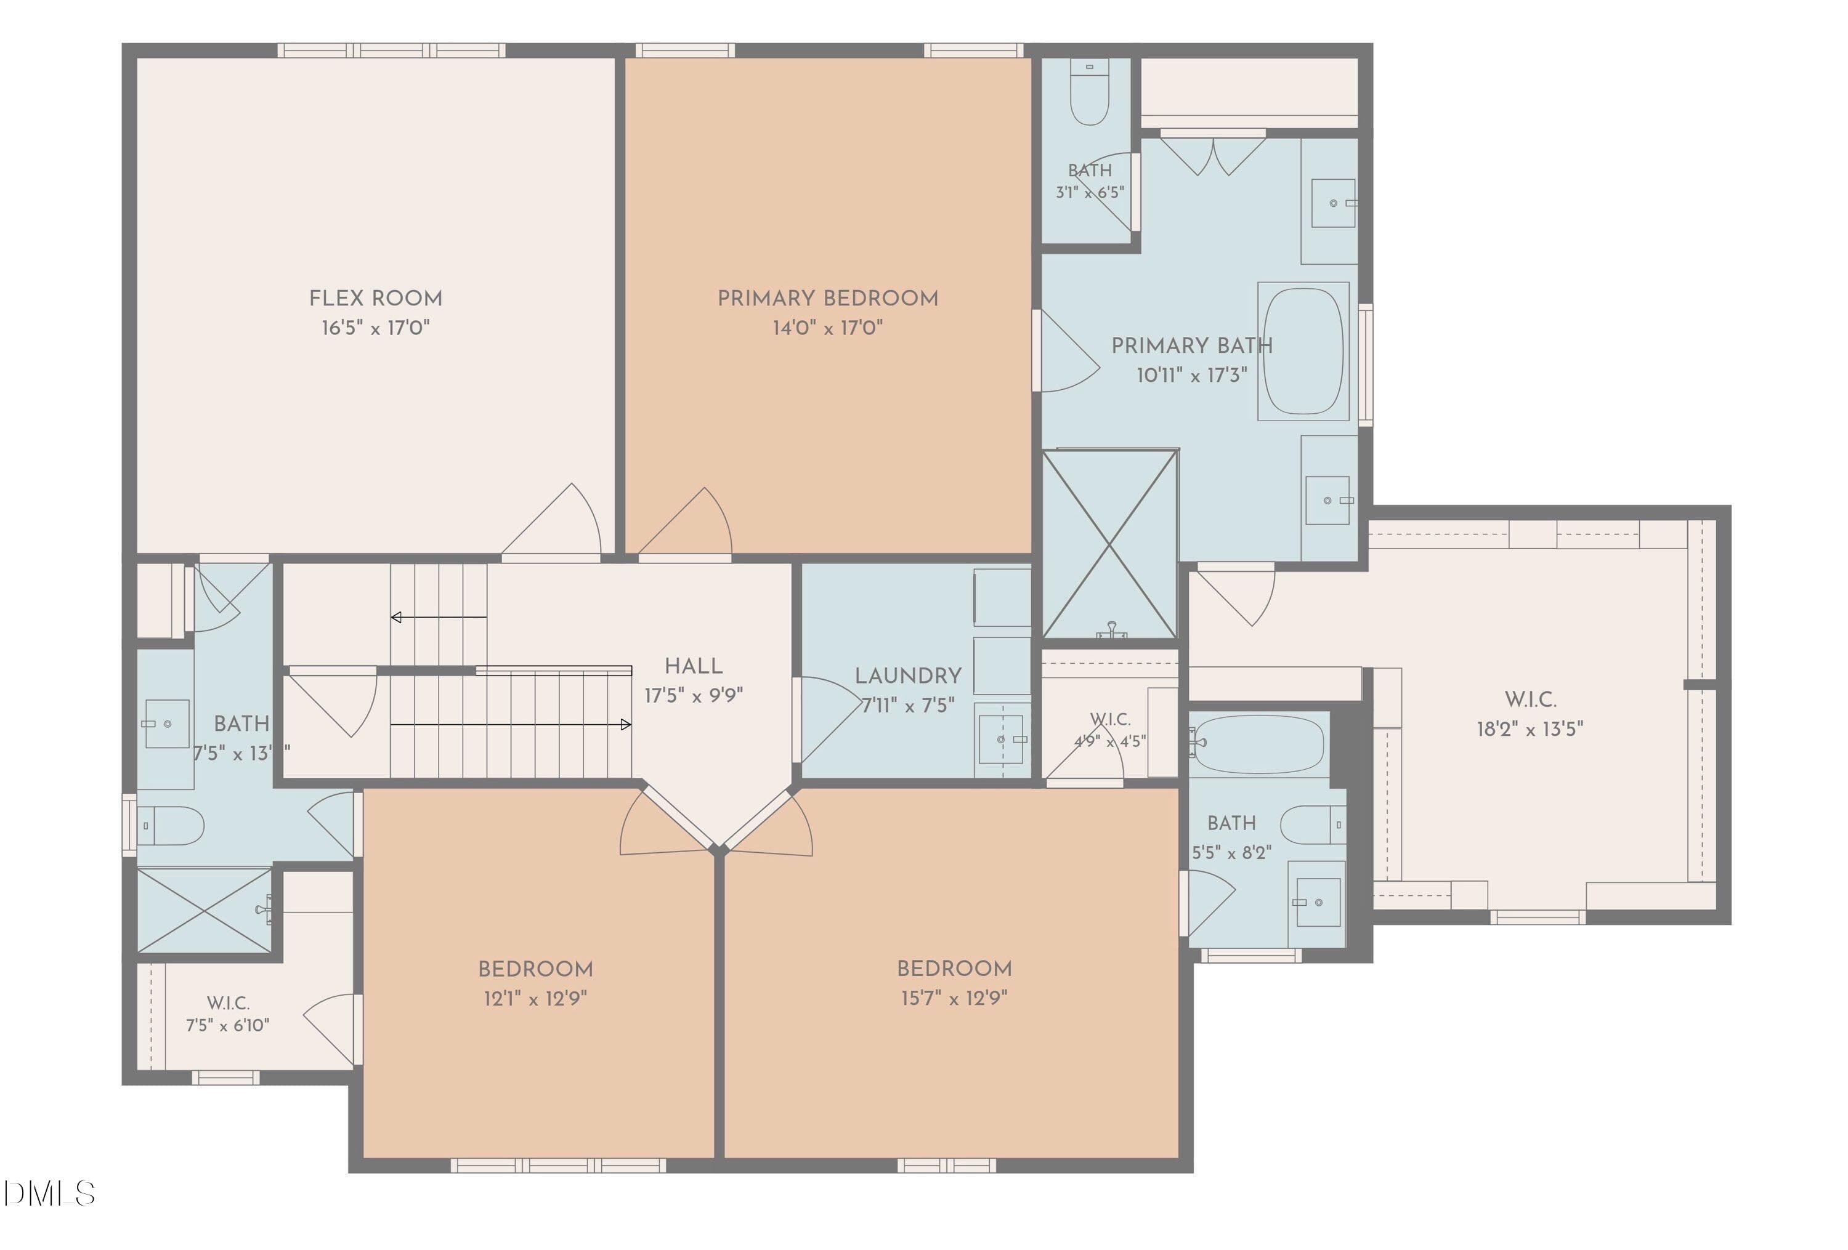
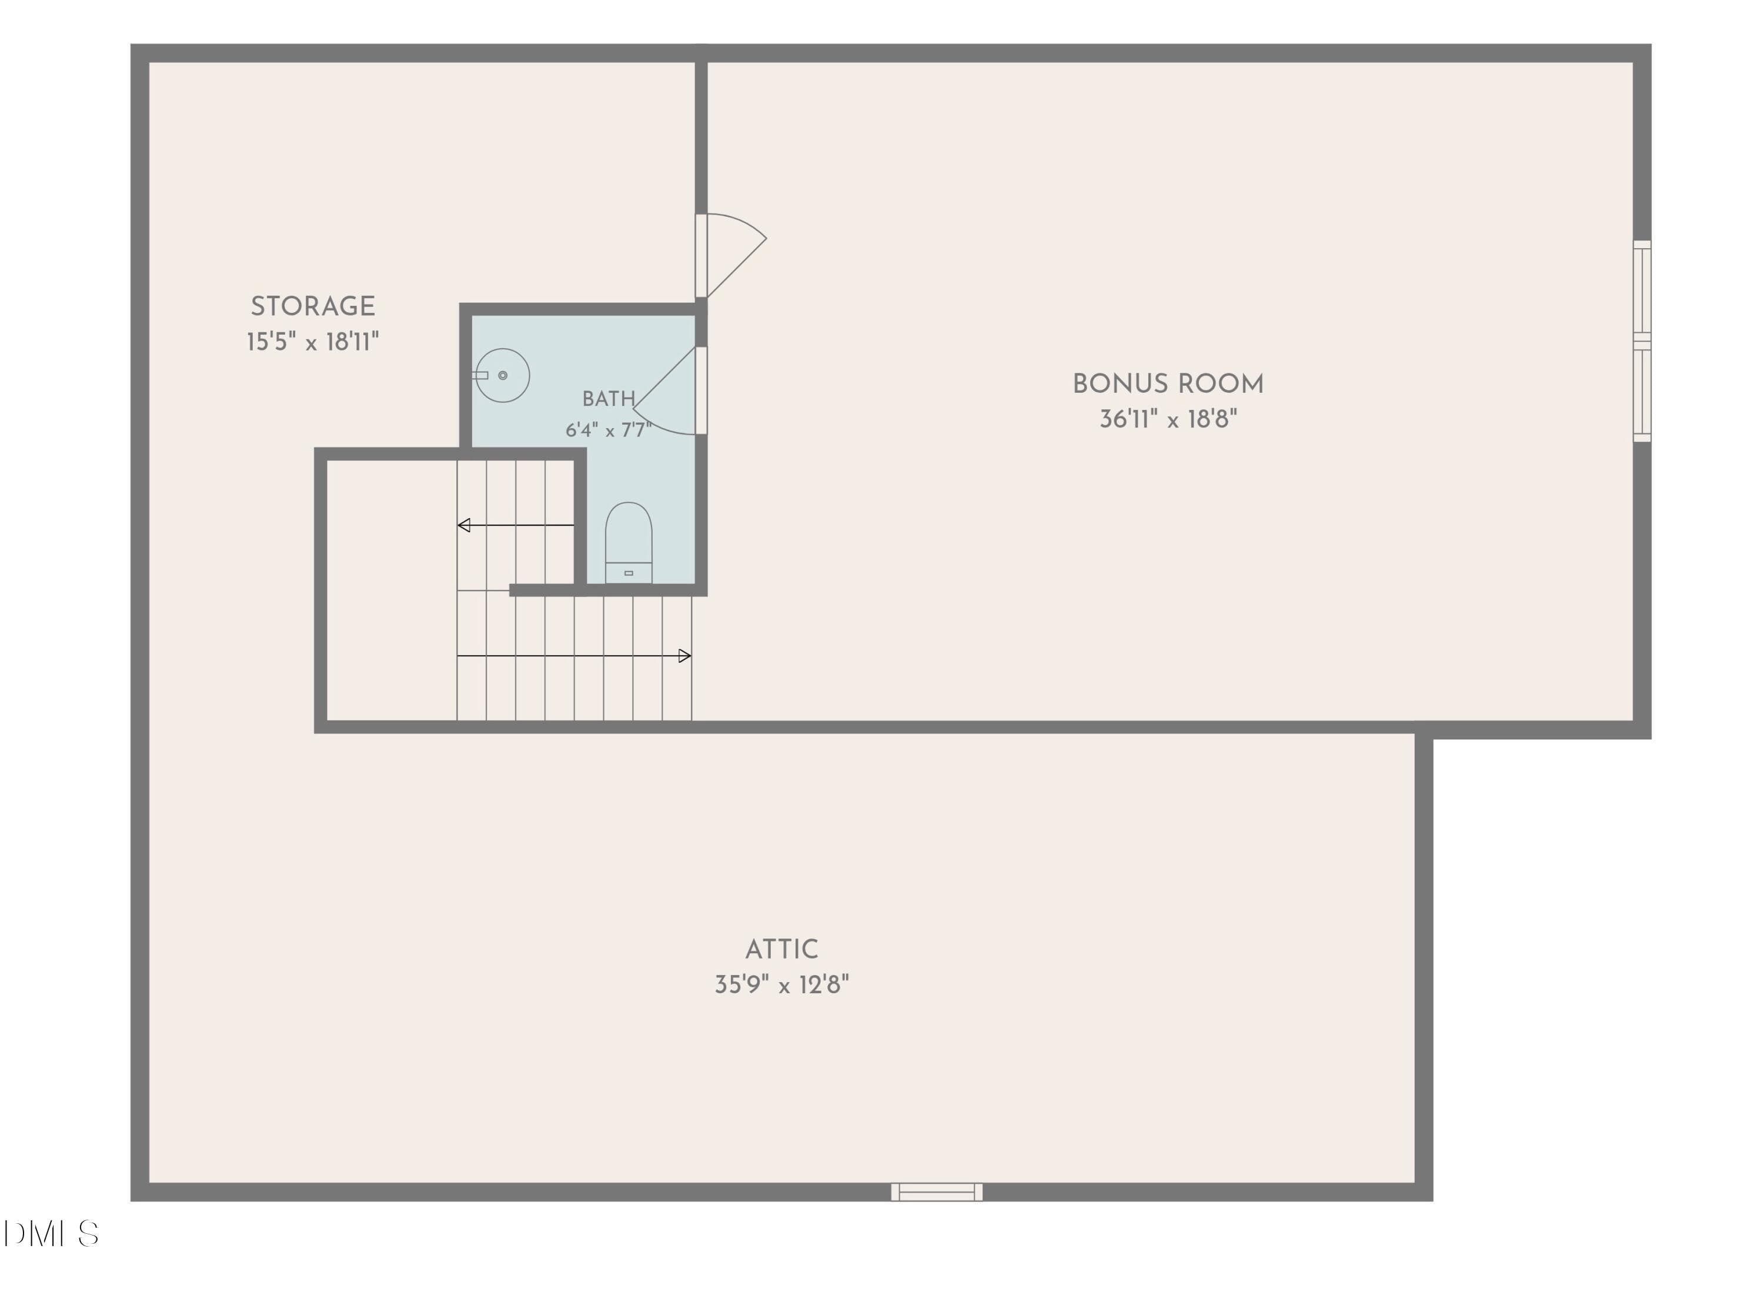
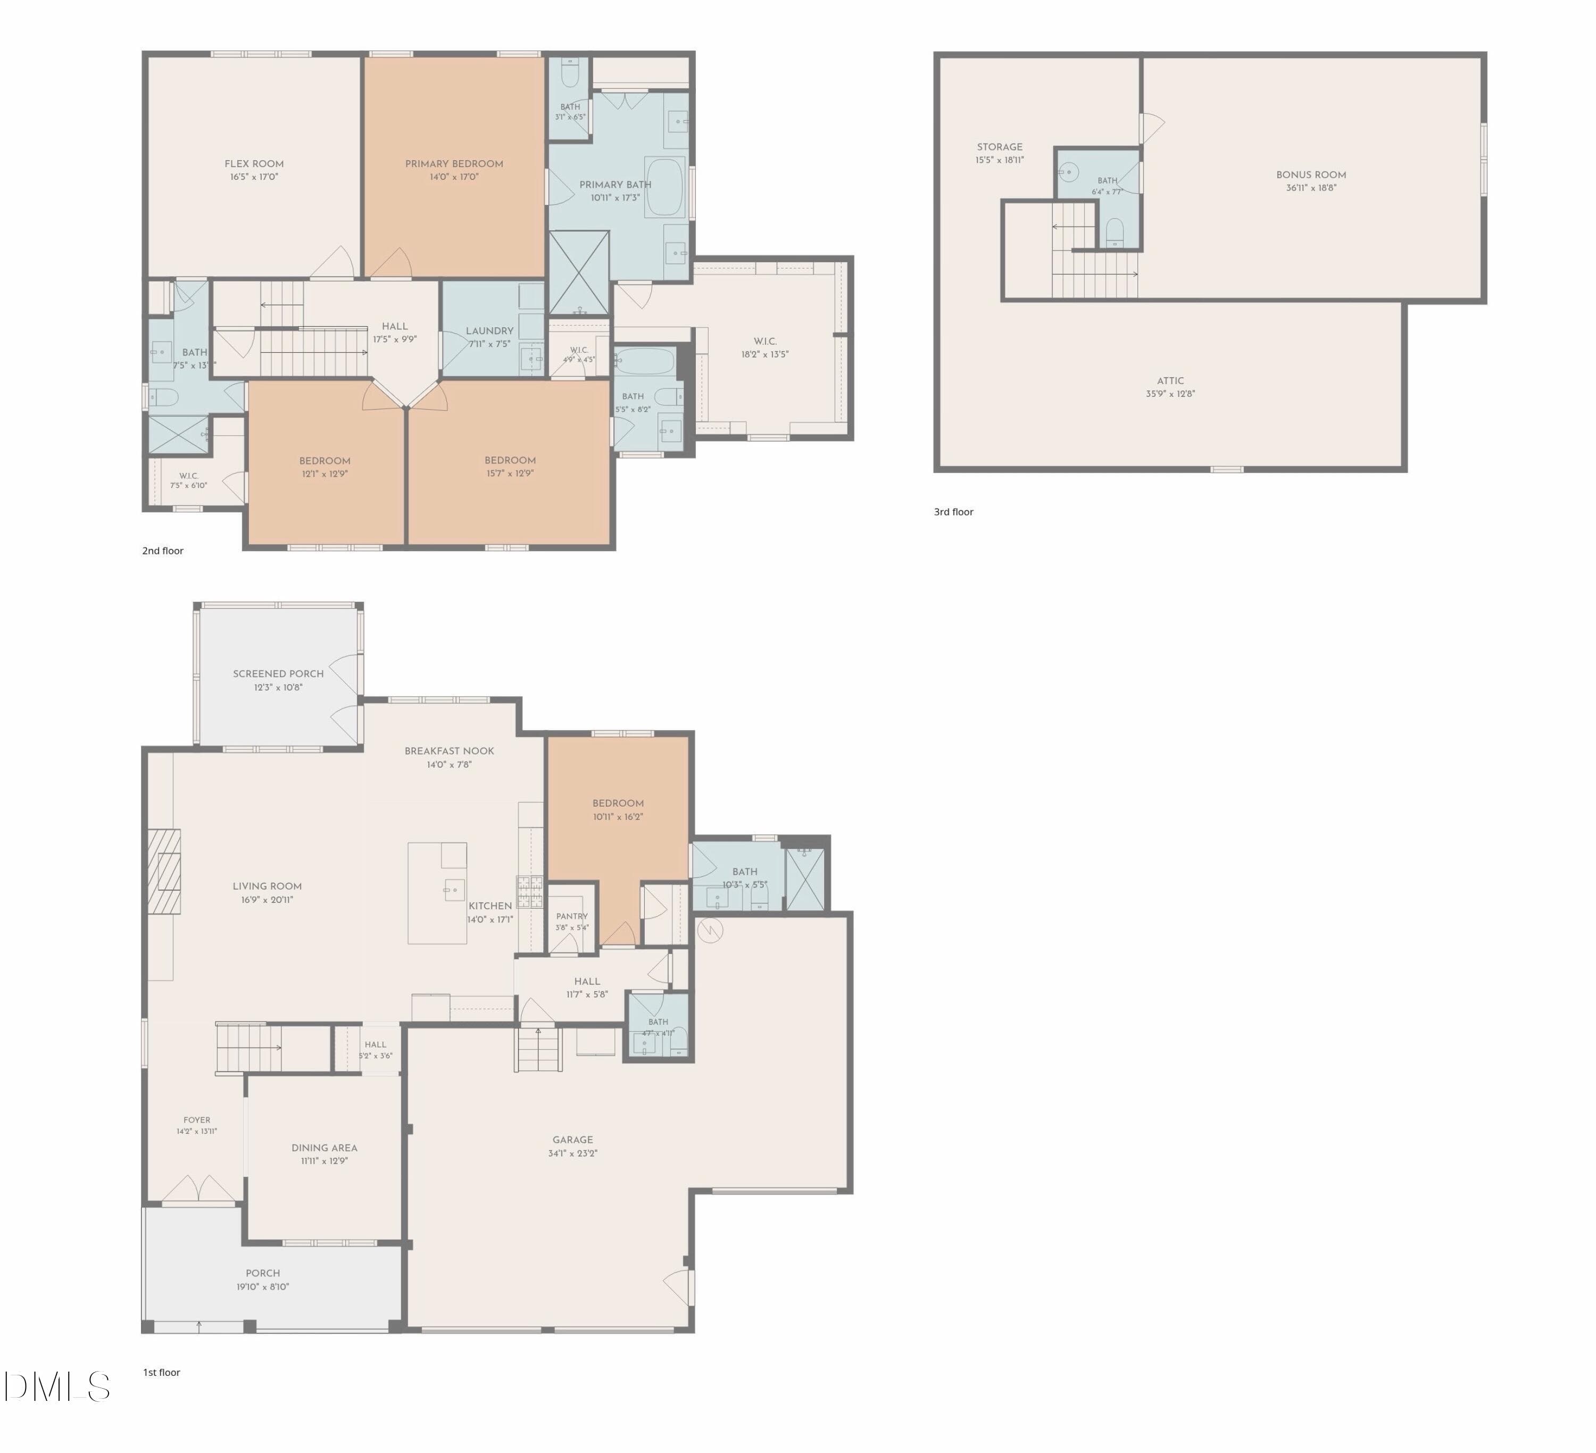
UP TO $8,000 CLOSING COST CREDIT WITH PREFERRED LENDER! Welcome to this exceptional opportunity to own a nearly new home that offers all the benefits of new construction with thoughtful personal upgrades already in place. Built with today's lifestyle in mind, this beautifully maintained home combines modern design, spacious living areas, and incredible flexibility on a private 0.69-acre lot with a flat backyard and plenty of room to enjoy the outdoors. The main level features an impressive gourmet kitchen with stainless steel appliances, a gas cooktop, oversized island, generous cabinetry, and a large walk-in pantry. The kitchen opens to the inviting family room, creating an ideal space for everyday living and entertaining. A formal dining room with a convenient butler's pantry adds even more functionality, while the first-floor guest suite provides a private space for family or visitors. Upstairs, the spacious owner's suite offers a relaxing retreat with a spa-like bathroom featuring a walk-in shower, soaking tub, and oversized walk-in closet. Two additional bedrooms, a large flex room, and a convenient laundry room provide plenty of space and versatility for families of all sizes. The finished third floor adds even more flexibility with additional living space and a half bath, perfect for a media room, home office, gym, playroom, or guest space. One of the biggest advantages of this home is the abundance of storage and functional space. A spacious three-car garage offers plenty of room for vehicles, equipment, storage, or a home gym. The home also offers an impressive amount of unfinished storage space, giving you room to store seasonal items, decorations, luggage, and everything else you don't want taking up valuable living space. It's the kind of storage that helps the entire home stay organized, clean, and clutter-free. What truly sets this home apart is the combination of nearly new construction and thoughtful upgrades already completed by the current owners. Rather than taking on the projects and decisions that often come with a new home, you can move in and enjoy a home that is truly move-in ready. Outside, the flat 0.69-acre backyard offers a rare amount of usable space with endless possibilities for entertaining, pets, recreation, gardening, or even a future pool. The screened rear porch provides another great place to enjoy the peaceful setting. Conveniently located near Downtown Raleigh, Cary, and Apex, this home offers the space and privacy of a larger homesite while keeping you close to shopping, dining, major highways, and everything the Triangle has to offer. Best of all, there are no city taxes. With its thoughtful upgrades, three-car garage, incredible storage, flexible three-level floor plan, expansive flat backyard, and convenient location with no city taxes, this is a rare opportunity to get a home that truly feels move-in ready without the wait or hassle of building new.

Highlights

Fireplace

Property details

MLS
Doorify MLS
MLS #
10193138
Property type
Single Family Residence
Subdivision
Mornington Estates
Status
Active
Days on market
31
On market date
September 17, 2026
Stories
N/A
Total bathrooms
5
Garage spaces
3
Parking spaces
N/A
Lot size
0.69 acres
Loading map…

Nearby schools

Within 10 miles. School directory data from the National Center for Education Statistics (NCES), accessed via the Urban Institute Education Data API. Local Score is calculated by INNOVATE Real Estate; where a state rating is shown, it comes from that state's own official school report card.

Elementary
Vance Elementary
3.24 mi away · Grades -1-5
Zoned school (attendance boundary, 2015-16 data)
3.3
Local Score (state rating (2025) blended 70/30 with student-teacher ratio) -- not an official state rating
State rating: C (2025)
Enrollment
431
Student:teacher ratio
13.1:1
District
Wake County Schools
Middle
North Garner Middle
8.01 mi away · Grades 6-8
Zoned school (attendance boundary, 2015-16 data)
2.3
Local Score (state rating (2025) blended 70/30 with student-teacher ratio) -- not an official state rating
State rating: D (2025)
Enrollment
959
Student:teacher ratio
16.8:1
District
Wake County Schools
High
Garner High
7.3 mi away · Grades 9-12
Zoned school (attendance boundary, 2015-16 data)
3.3
Local Score (state rating (2025) blended 70/30 with student-teacher ratio) -- not an official state rating
State rating: C (2025)
Enrollment
1,689
Student:teacher ratio
14.8:1
District
Wake County Schools

Walkability

Blended score for Raleigh's center, calculated by INNOVATE Real Estate from two sources: the EPA's National Walkability Index (street network, transit, land-use mix) and Google Places amenity data (what's actually reachable on foot from this point). 60% EPA National Walkability Index + 40% nearby-amenity density (Google Places).

12
Very car-dependent
out of 100
EPA National Walkability Index
3.8 / 20 -- Least walkable
Google Places amenity density
0 / 100
Restaurants & cafes0
Grocery stores0
Parks0
Schools0
Transit stops0
Pharmacies0

Market position

How this listing compares to current activity in Raleigh, from live MLS data.

On the market 31 days -- 56 fewer days than Raleigh's current average of 87 days.
For reference, the median list price across 2,902 active listings in Raleigh right now is $379,647.

Mortgage calculator

Estimate only - actual rate and payment depend on your lender, credit, and loan program.

$
%
%
Adjust tax / insurance estimates
% / yr
$
/mo
Est. monthly payment
$5,720/mo
$185,000 down
$740,000 loan
Principal & interest$4,800
Property tax (est.)$771
Home insurance (est.)$150

Similar homes you might like

Data source: Listing information provided by Doorify MLS via Trestle/CoreLogic. Last updated 5 days ago.

Information herein deemed reliable but not guaranteed; all measurements, school assignments, HOA fees, taxes, and feature lists are approximate and should be independently verified. Equal Housing Opportunity.