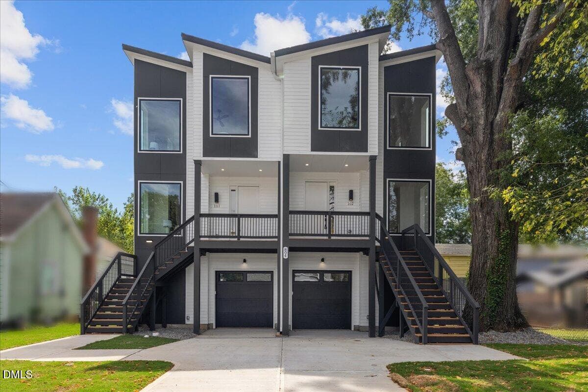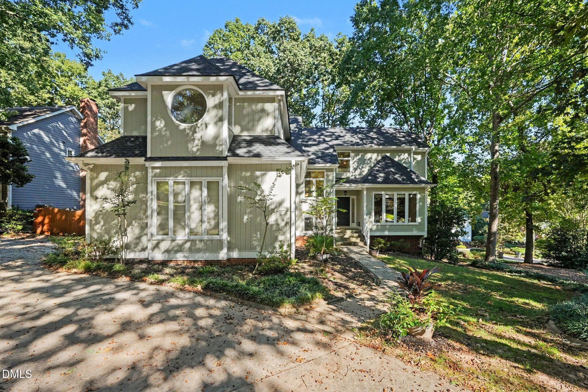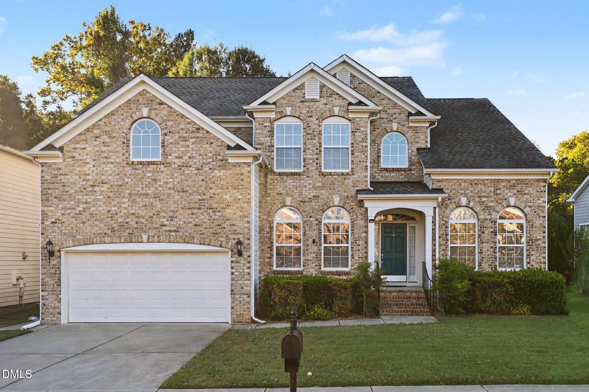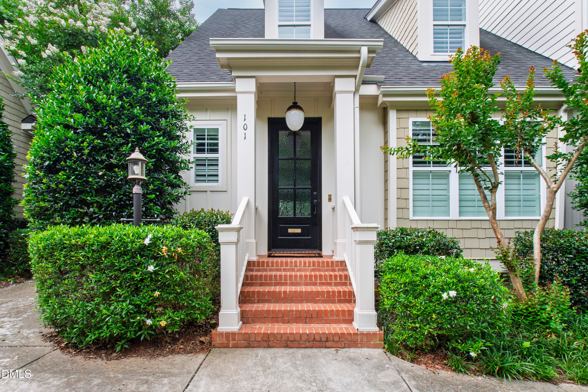
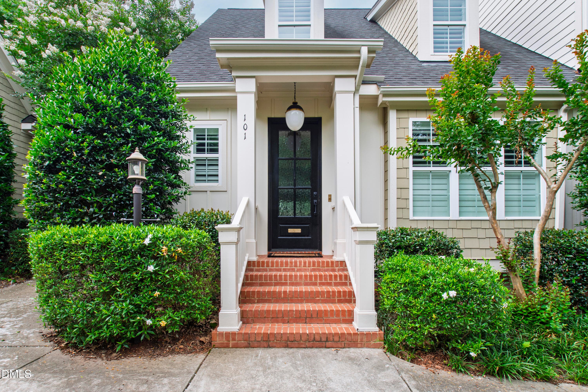
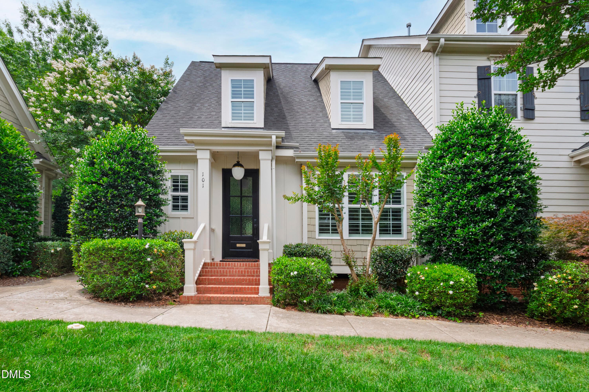
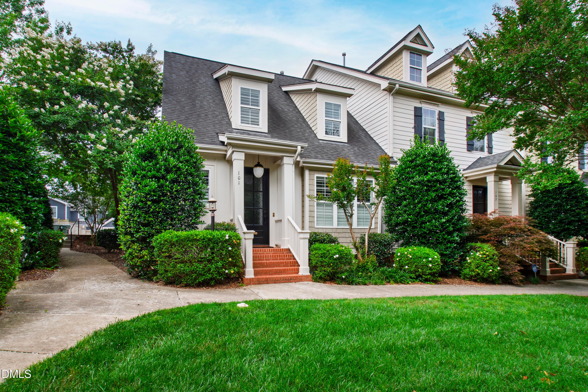
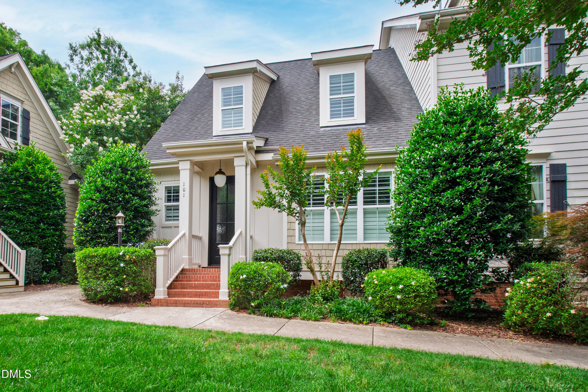
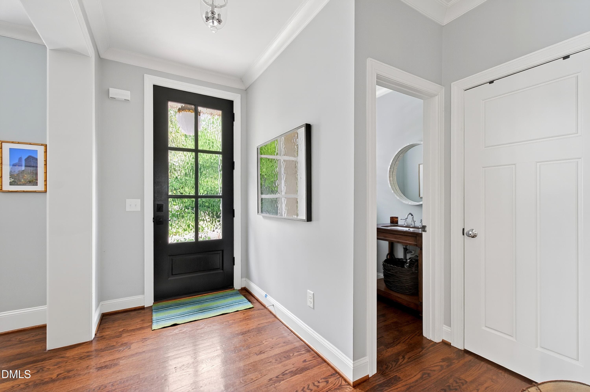
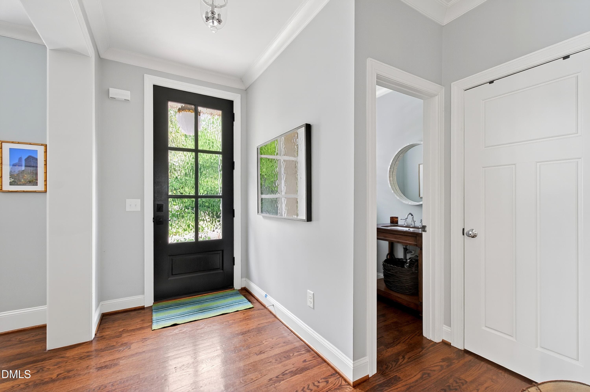
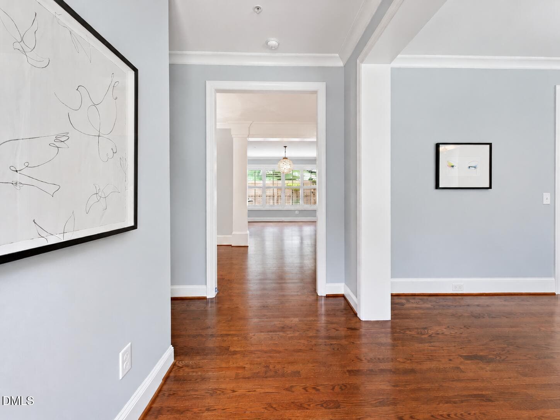
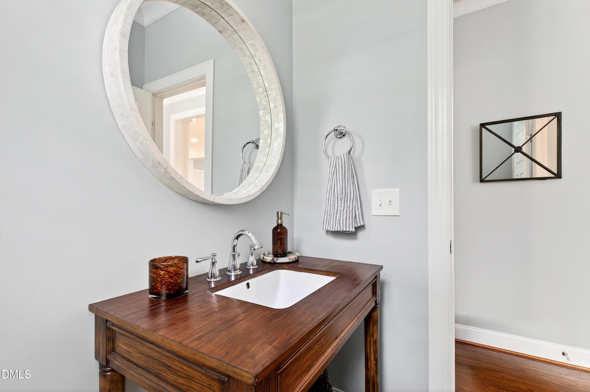
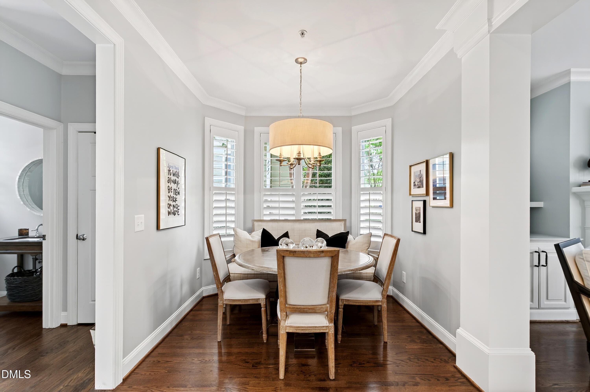
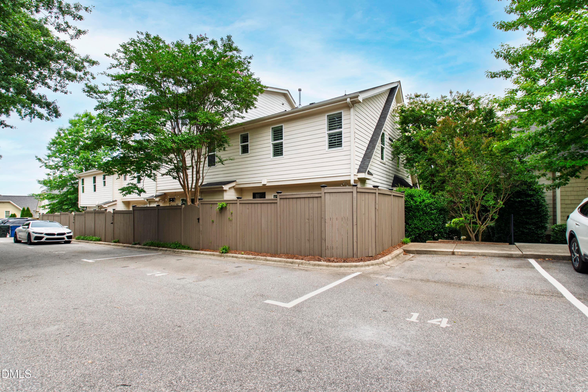
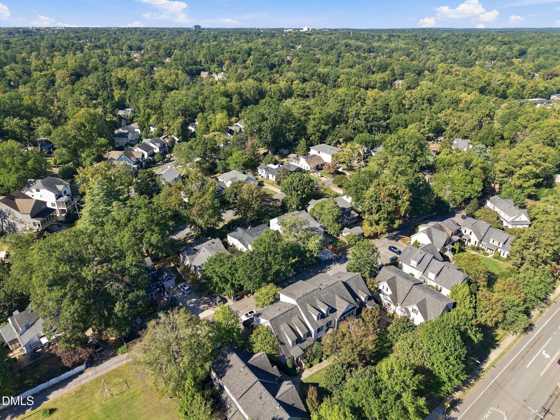
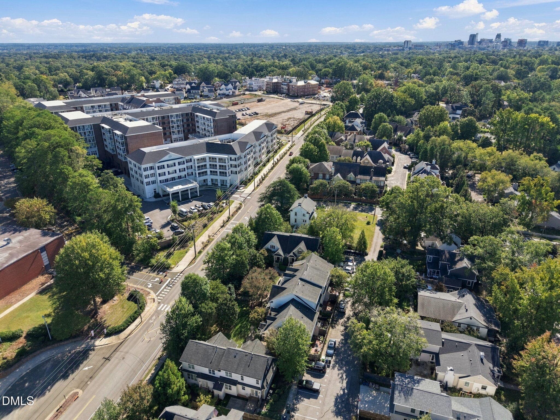
Oberlin (3) - 2741 Oberlin Road 101, Raleigh, NC 27608
Oberlin (44) - 2741 Oberlin Road 101, Raleigh, NC 27608
Oberlin (2) - 2741 Oberlin Road 101, Raleigh, NC 27608
Oberlin (1) - 2741 Oberlin Road 101, Raleigh, NC 27608
Oberlin (22) - 2741 Oberlin Road 101, Raleigh, NC 27608
Oberlin (4) - 2741 Oberlin Road 101, Raleigh, NC 27608
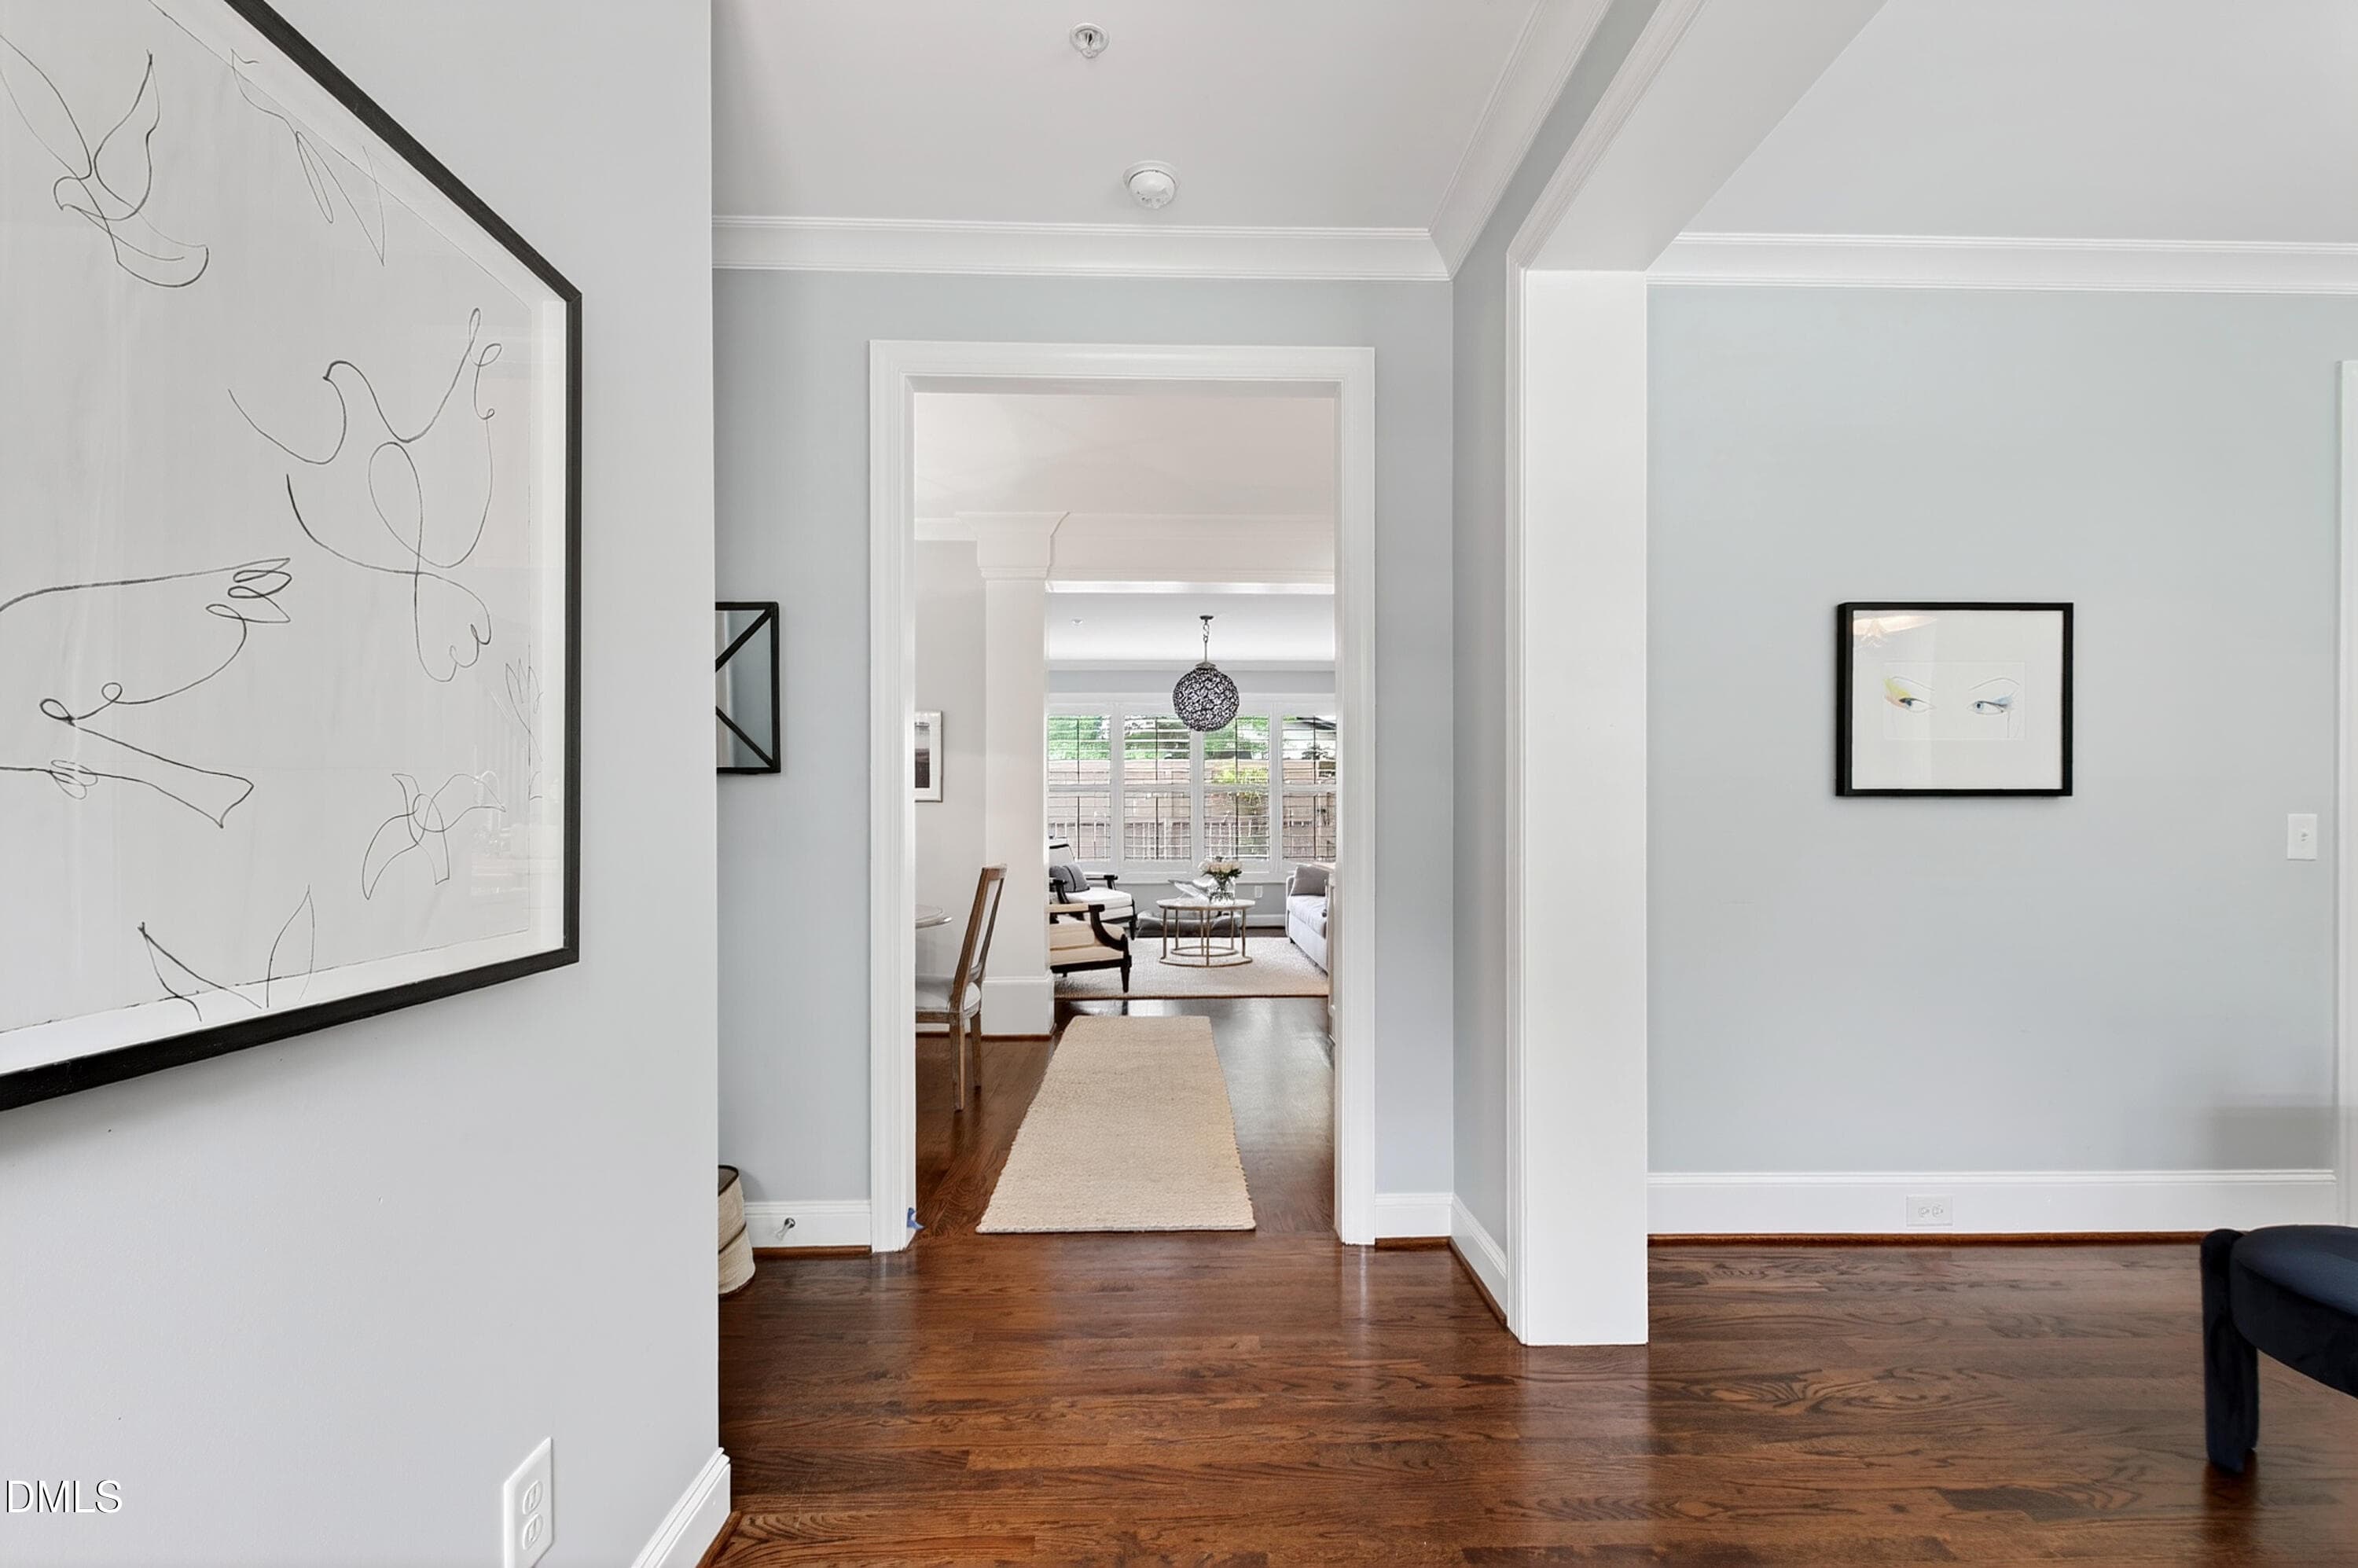
Illuminated Globe Chandelier Foyer - 2741 Oberlin Road 101, Raleigh, NC 27608
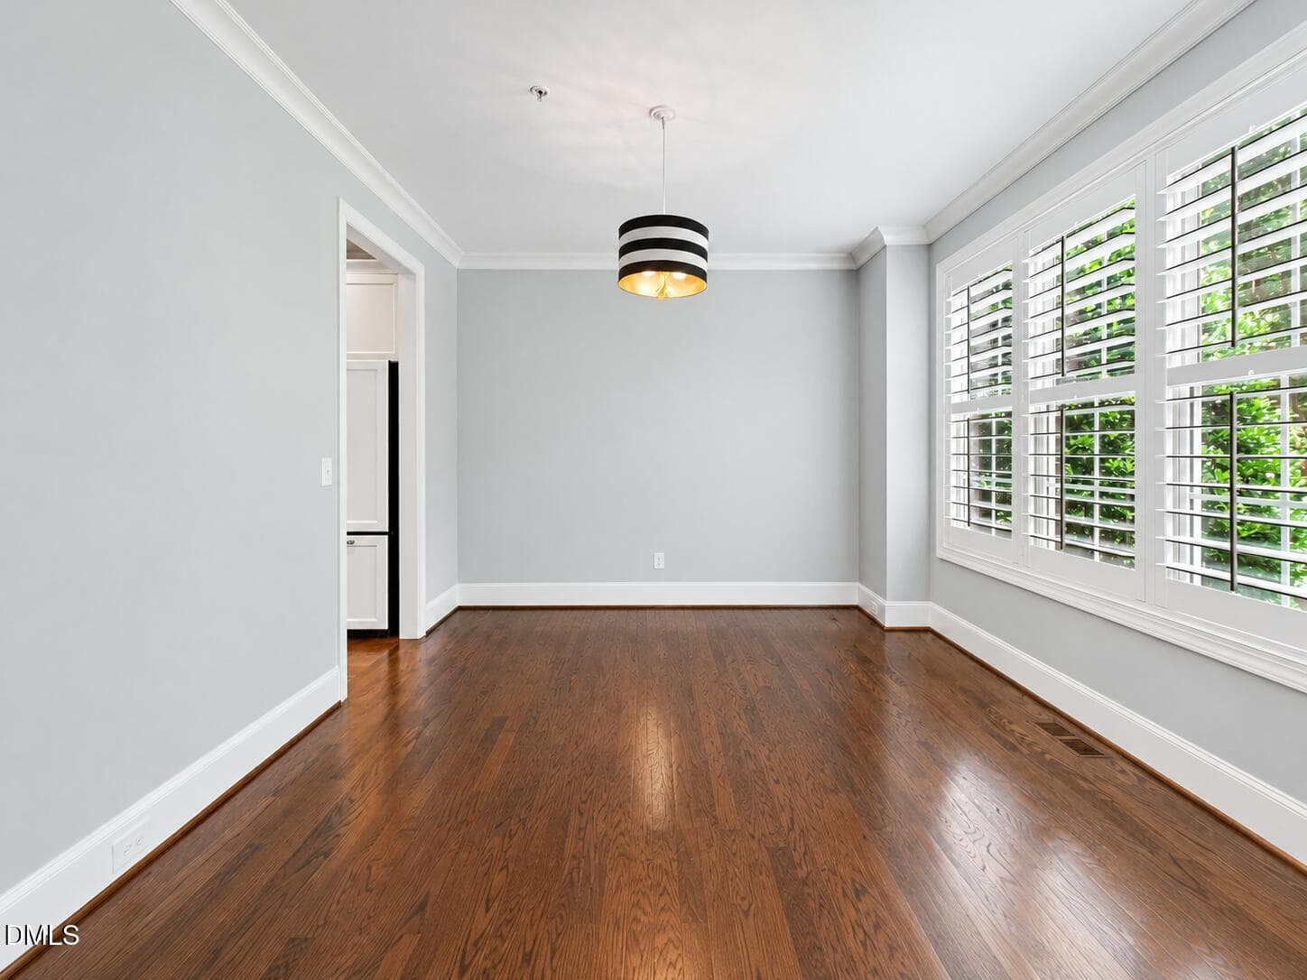
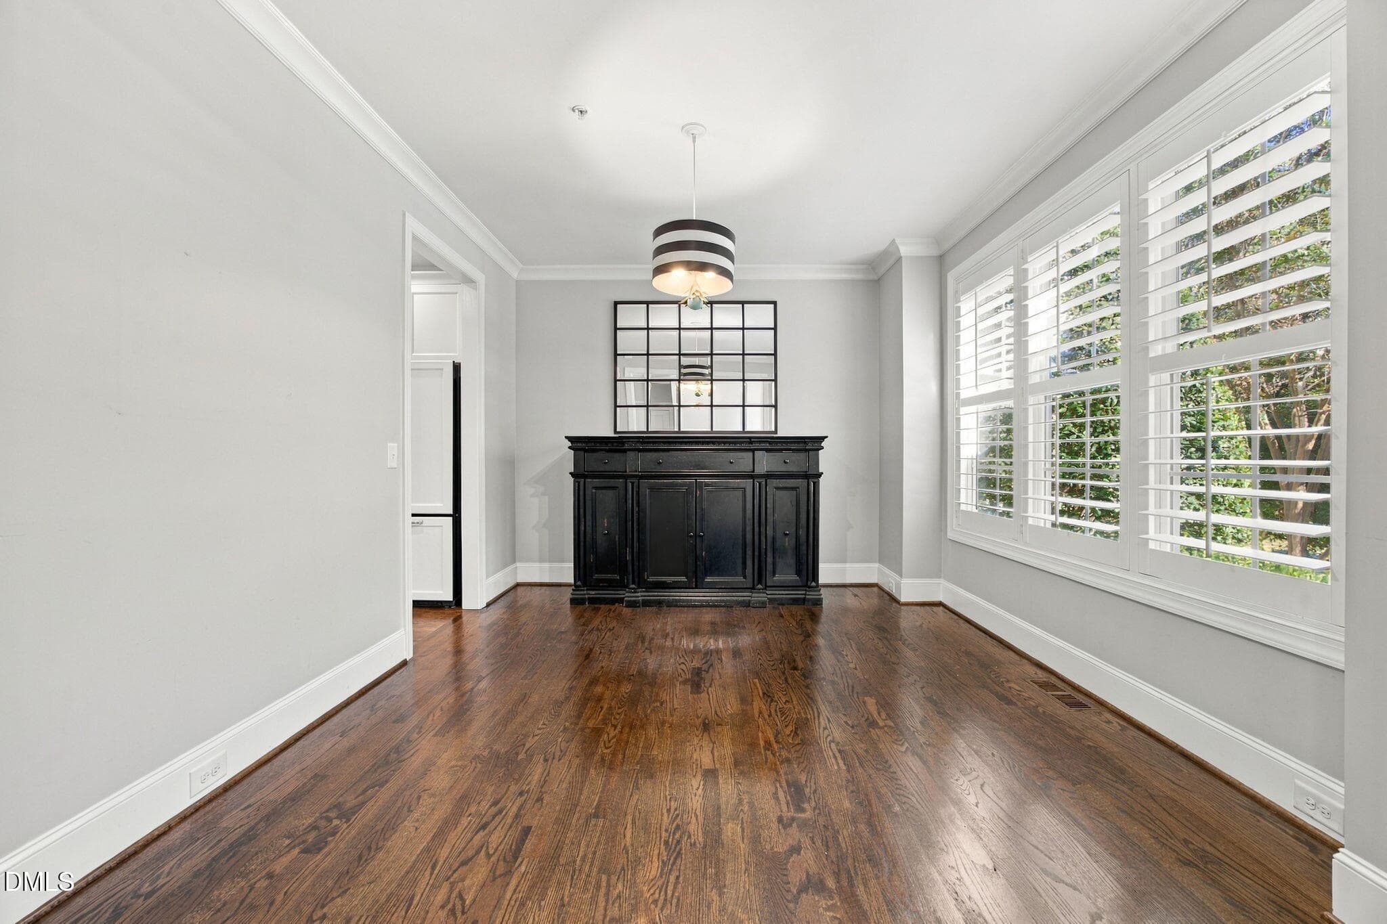
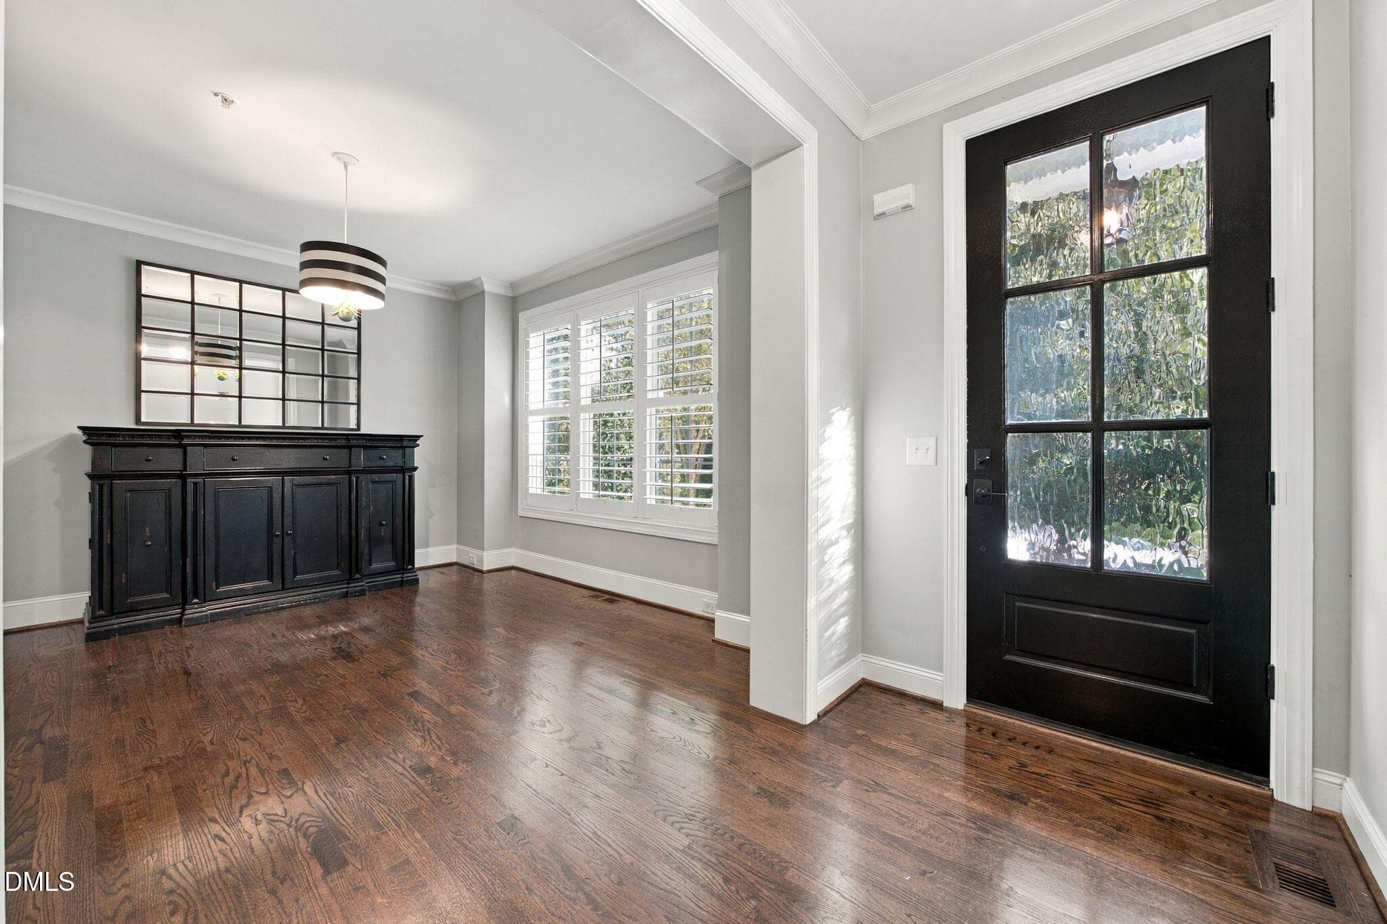
dining room - 2741 Oberlin Road 101, Raleigh, NC 27608
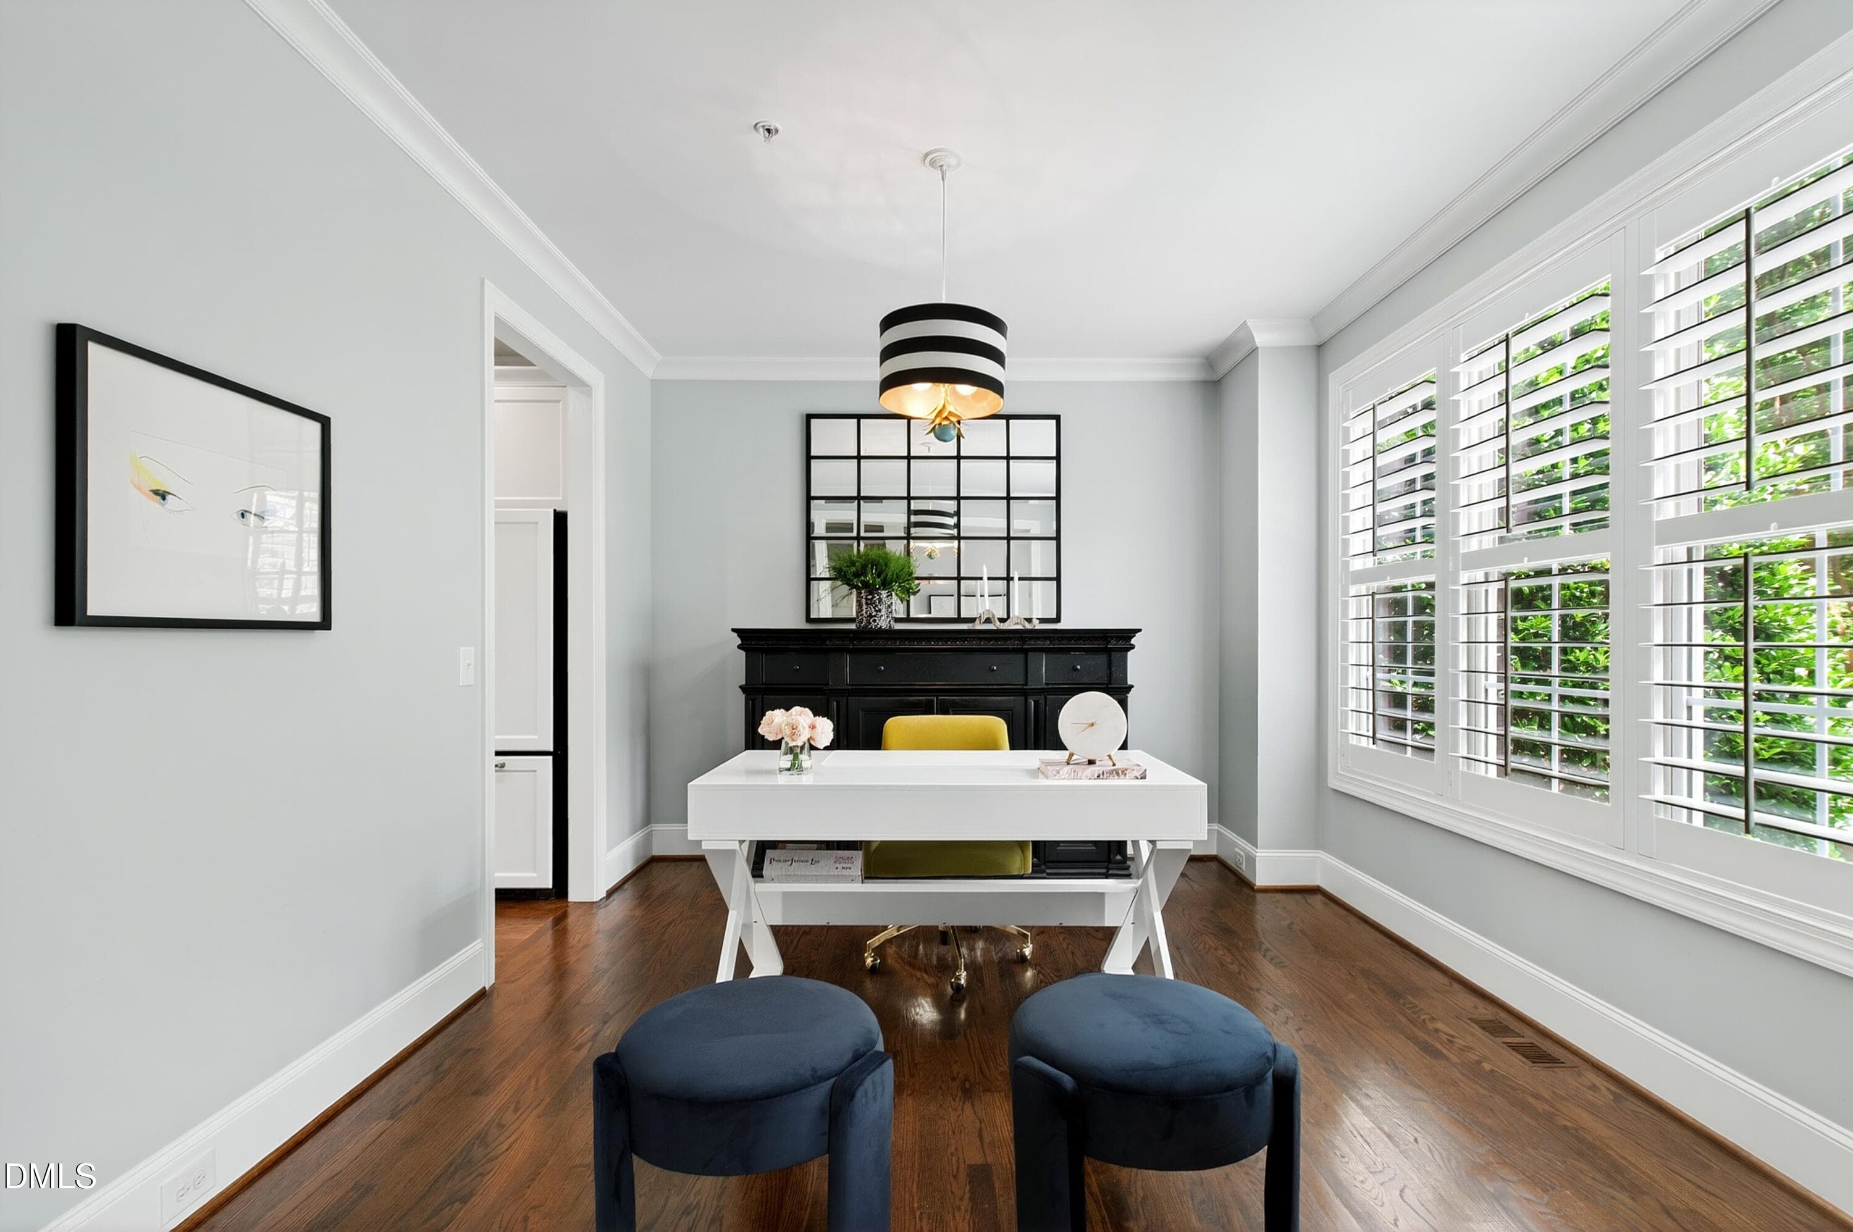
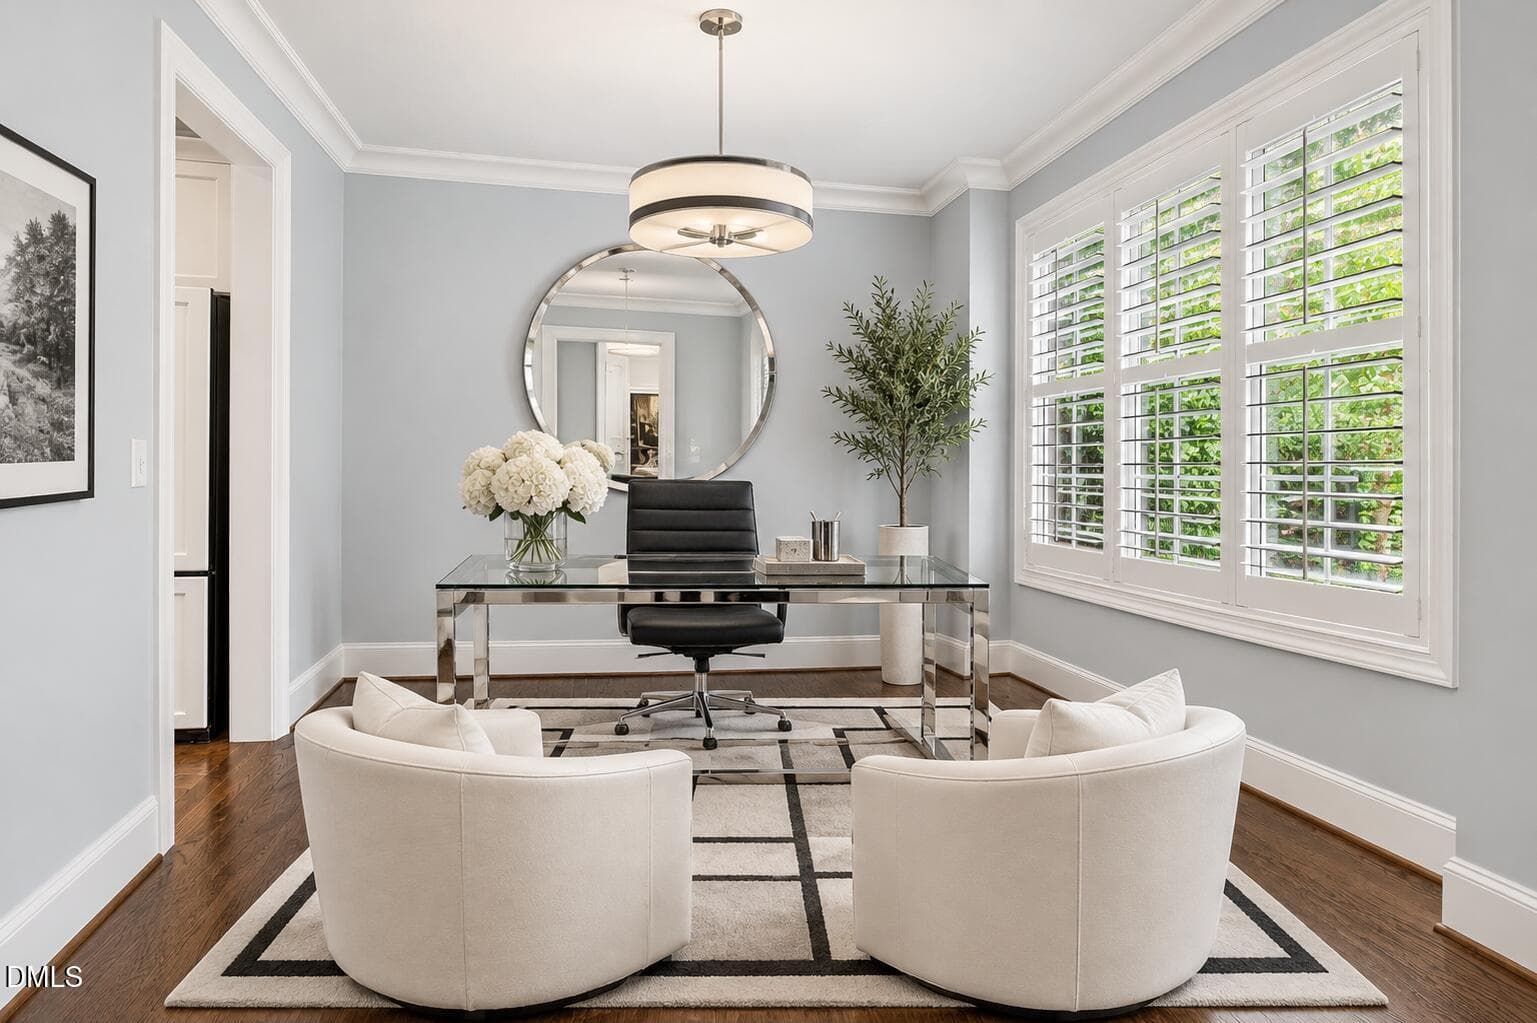
Elegant Contemporary Home Office - 2741 Oberlin Road 101, Raleigh, NC 27608
Oberlin (21) - 2741 Oberlin Road 101, Raleigh, NC 27608
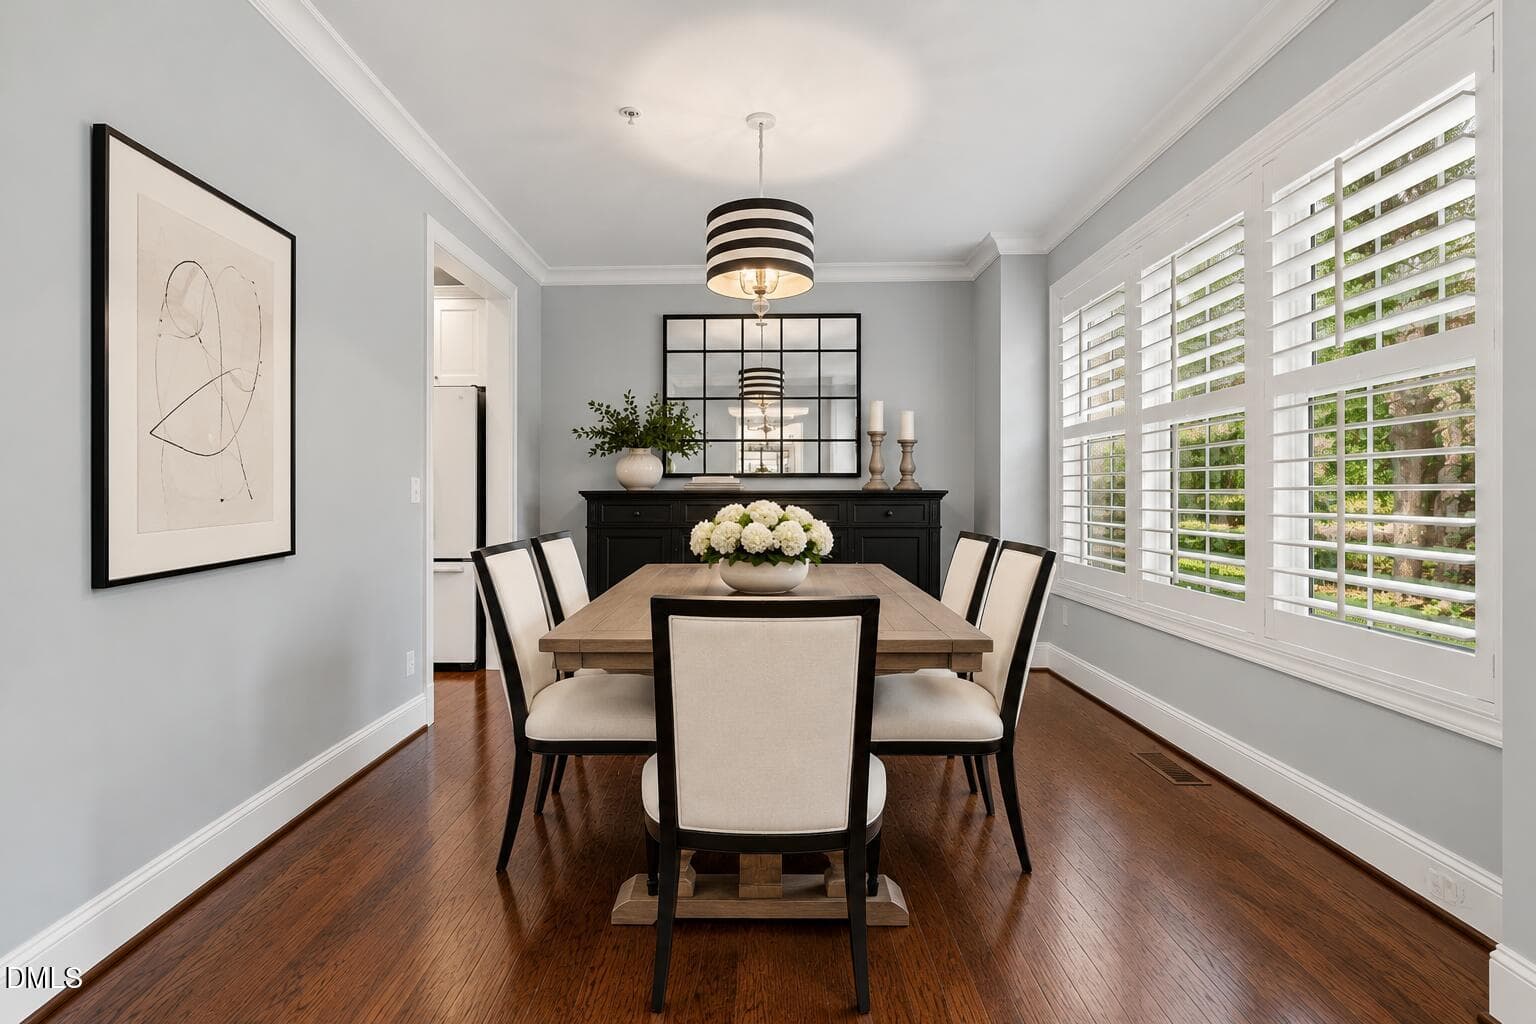
Elegant Black-and-Cream Dining Room - 2741 Oberlin Road 101, Raleigh, NC 27608
Oberlin (23) - 2741 Oberlin Road 101, Raleigh, NC 27608
15-web-or-mls-IMG_7799_Edit - 2741 Oberlin Road 101, Raleigh, NC 27608
Oberlin (24) - 2741 Oberlin Road 101, Raleigh, NC 27608
14-web-or-mls-IMG_7796 - 2741 Oberlin Road 101, Raleigh, NC 27608
Oberlin (25) - 2741 Oberlin Road 101, Raleigh, NC 27608
Elegant Open-Concept Kitchen and Living - 2741 Oberlin Road 101, Raleigh, NC 27608
Oberlin (26) - 2741 Oberlin Road 101, Raleigh, NC 27608
18-web-or-mls-IMG_7808 - 2741 Oberlin Road 101, Raleigh, NC 27608
Oberlin (27) - 2741 Oberlin Road 101, Raleigh, NC 27608
22-web-or-mls-IMG_7823 - 2741 Oberlin Road 101, Raleigh, NC 27608
Oberlin (28) - 2741 Oberlin Road 101, Raleigh, NC 27608
19-web-or-mls-IMG_7811 - 2741 Oberlin Road 101, Raleigh, NC 27608
Oberlin (29) - 2741 Oberlin Road 101, Raleigh, NC 27608
23-web-or-mls-IMG_7826_Edit - 2741 Oberlin Road 101, Raleigh, NC 27608
Oberlin (30) - 2741 Oberlin Road 101, Raleigh, NC 27608
20-web-or-mls-IMG_7814_Edit - 2741 Oberlin Road 101, Raleigh, NC 27608
Oberlin (31) - 2741 Oberlin Road 101, Raleigh, NC 27608
Oberlin (33) - 2741 Oberlin Road 101, Raleigh, NC 27608
Oberlin (32) - 2741 Oberlin Road 101, Raleigh, NC 27608
Oberlin (36) - 2741 Oberlin Road 101, Raleigh, NC 27608
Oberlin (34) - 2741 Oberlin Road 101, Raleigh, NC 27608
21-web-or-mls-IMG_7817 - 2741 Oberlin Road 101, Raleigh, NC 27608
family room 1 - 2741 Oberlin Road 101, Raleigh, NC 27608
Oberlin (34) - 2741 Oberlin Road 101, Raleigh, NC 27608
Oberlin (37) - 2741 Oberlin Road 101, Raleigh, NC 27608
25-web-or-mls-IMG_7832_Edit - 2741 Oberlin Road 101, Raleigh, NC 27608
family room & kitchen 2 - 2741 Oberlin Road 101, Raleigh, NC 27608
Oberlin (37) - 2741 Oberlin Road 101, Raleigh, NC 27608
Oberlin (36) - 2741 Oberlin Road 101, Raleigh, NC 27608
24-web-or-mls-IMG_7829_edit - 2741 Oberlin Road 101, Raleigh, NC 27608
image_3e0910fd - 2741 Oberlin Road 101, Raleigh, NC 27608
Oberlin (5) - 2741 Oberlin Road 101, Raleigh, NC 27608
Oberlin (6) - 2741 Oberlin Road 101, Raleigh, NC 27608
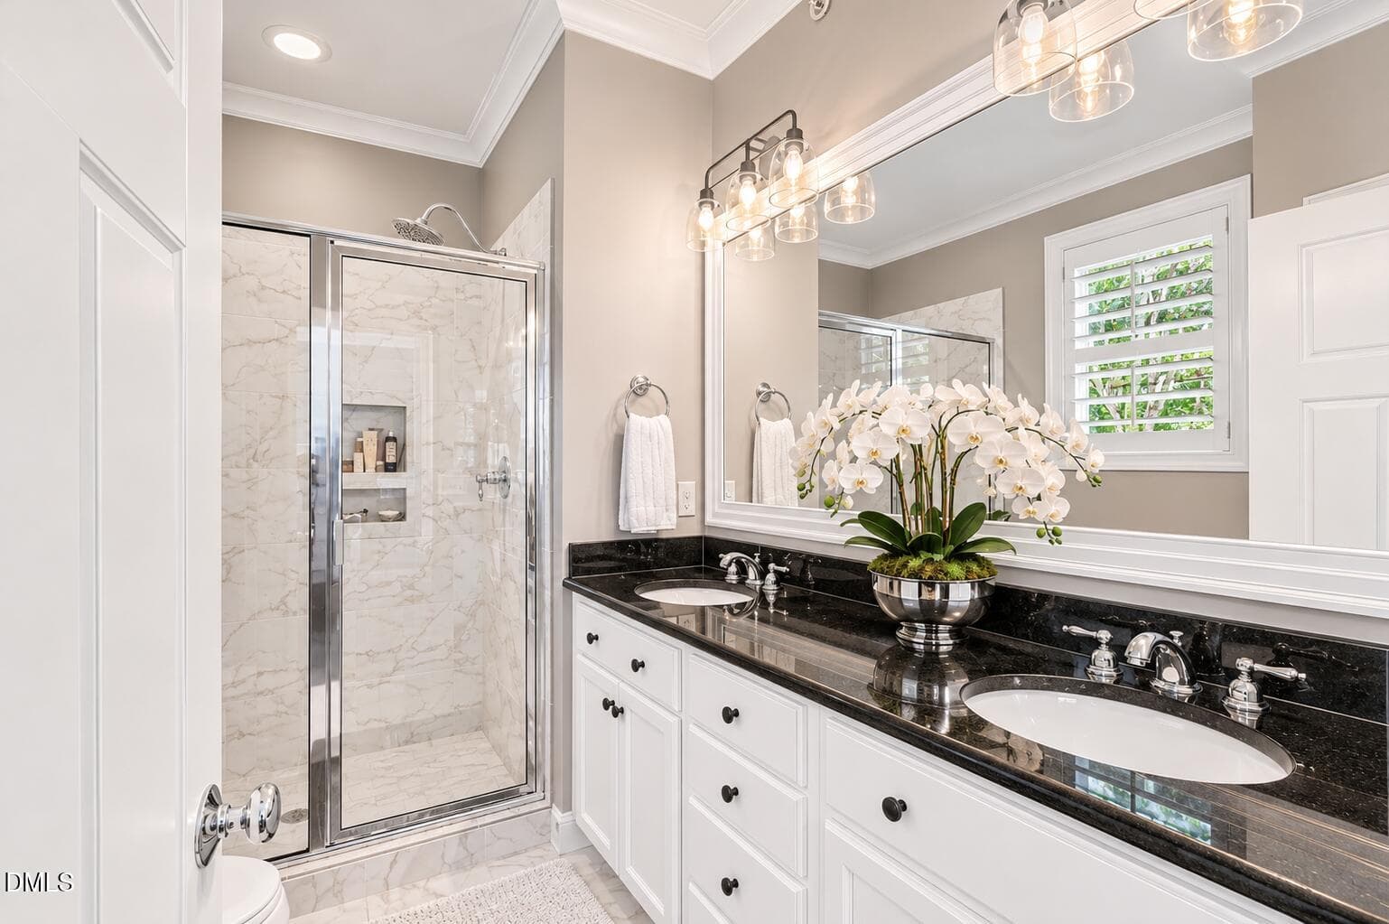
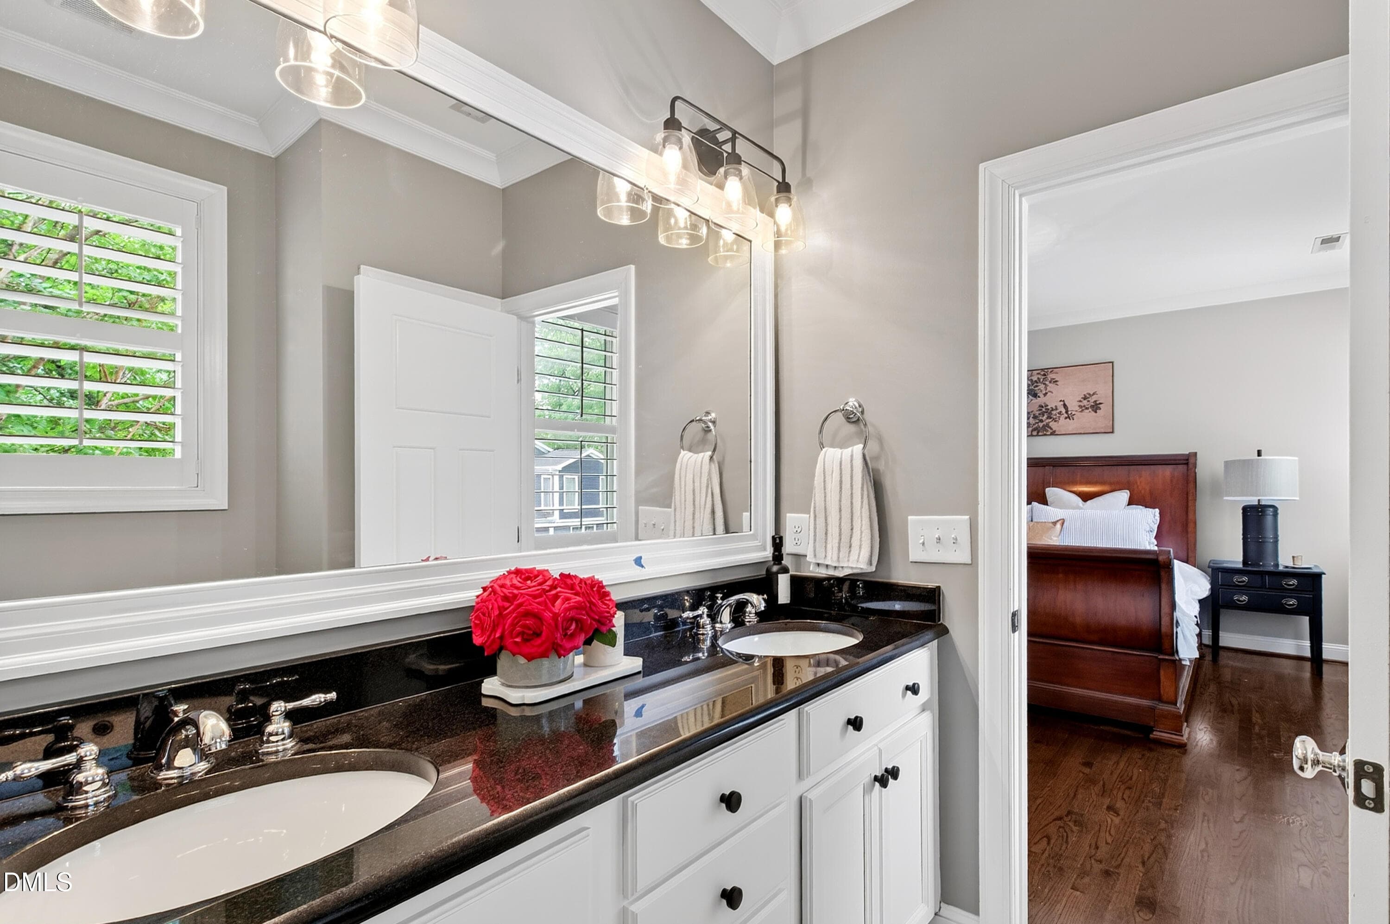
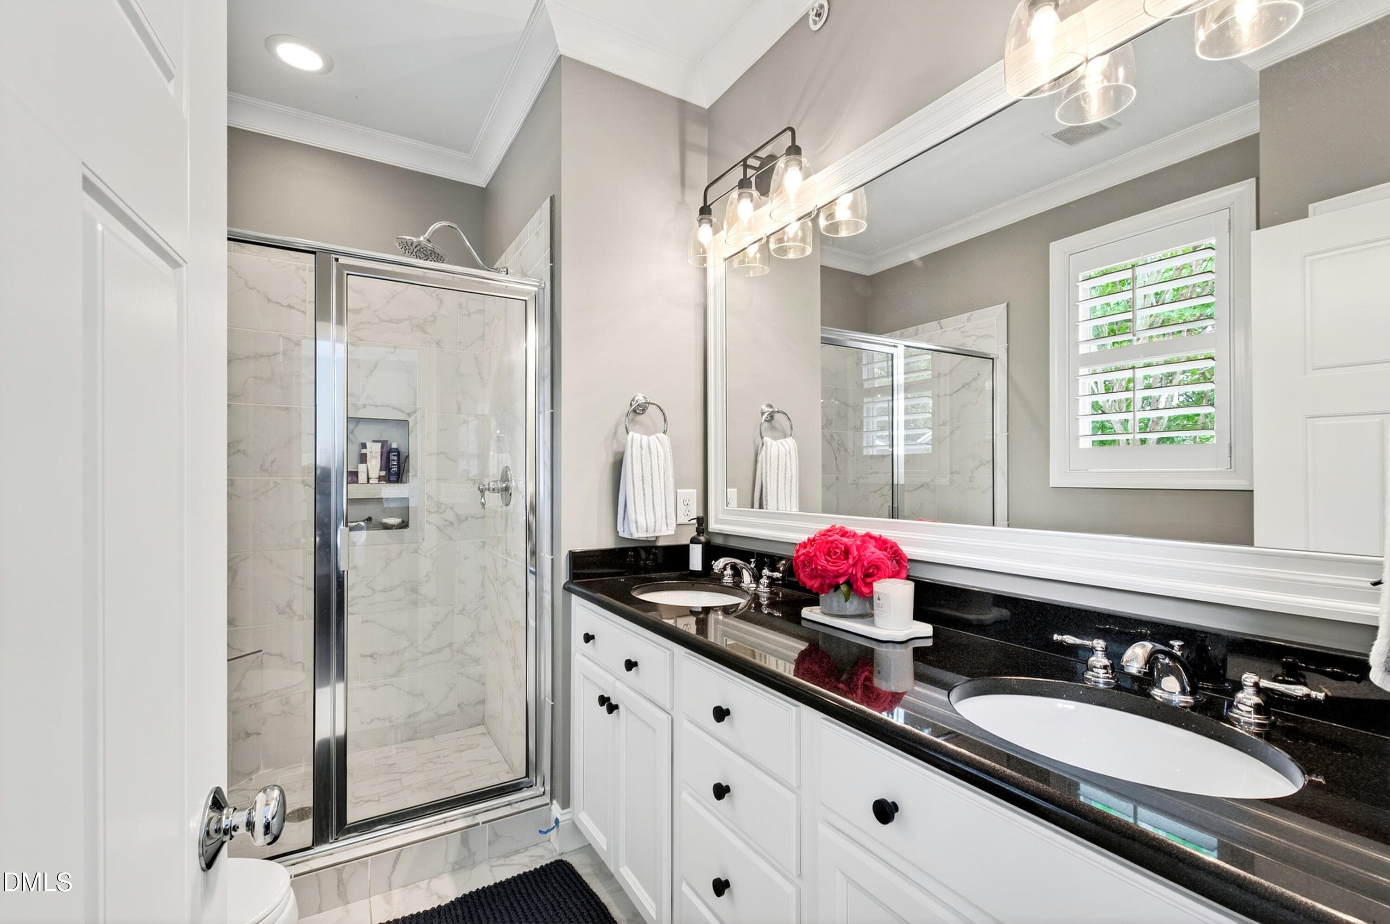
Elegant Orchid-Filled Modern Bathroom - 2741 Oberlin Road 101, Raleigh, NC 27608
Oberlin (9) - 2741 Oberlin Road 101, Raleigh, NC 27608
34-web-or-mls-IMG_7859_Edit - 2741 Oberlin Road 101, Raleigh, NC 27608
Oberlin (8) - 2741 Oberlin Road 101, Raleigh, NC 27608
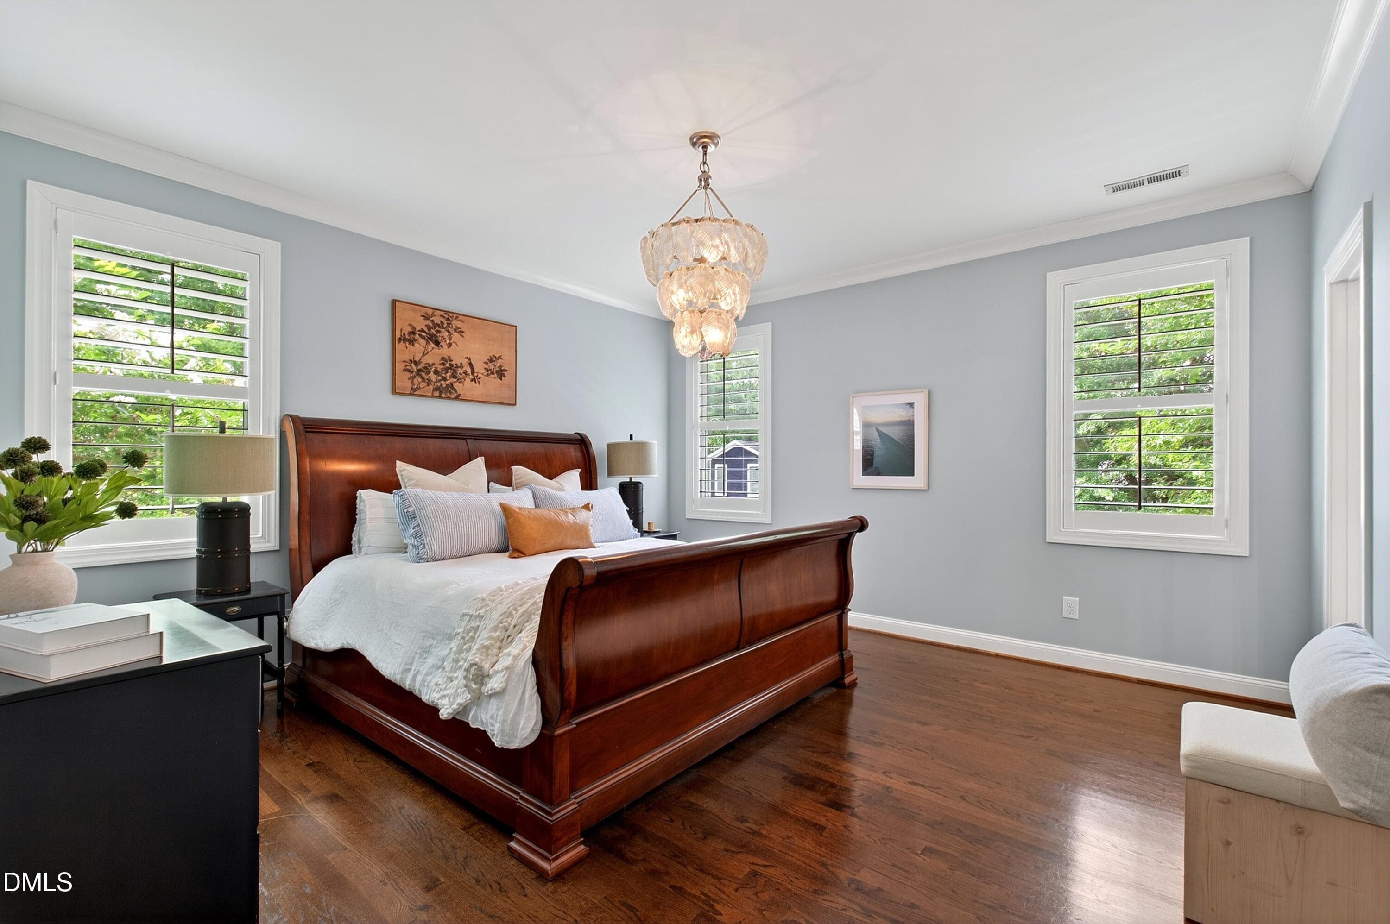
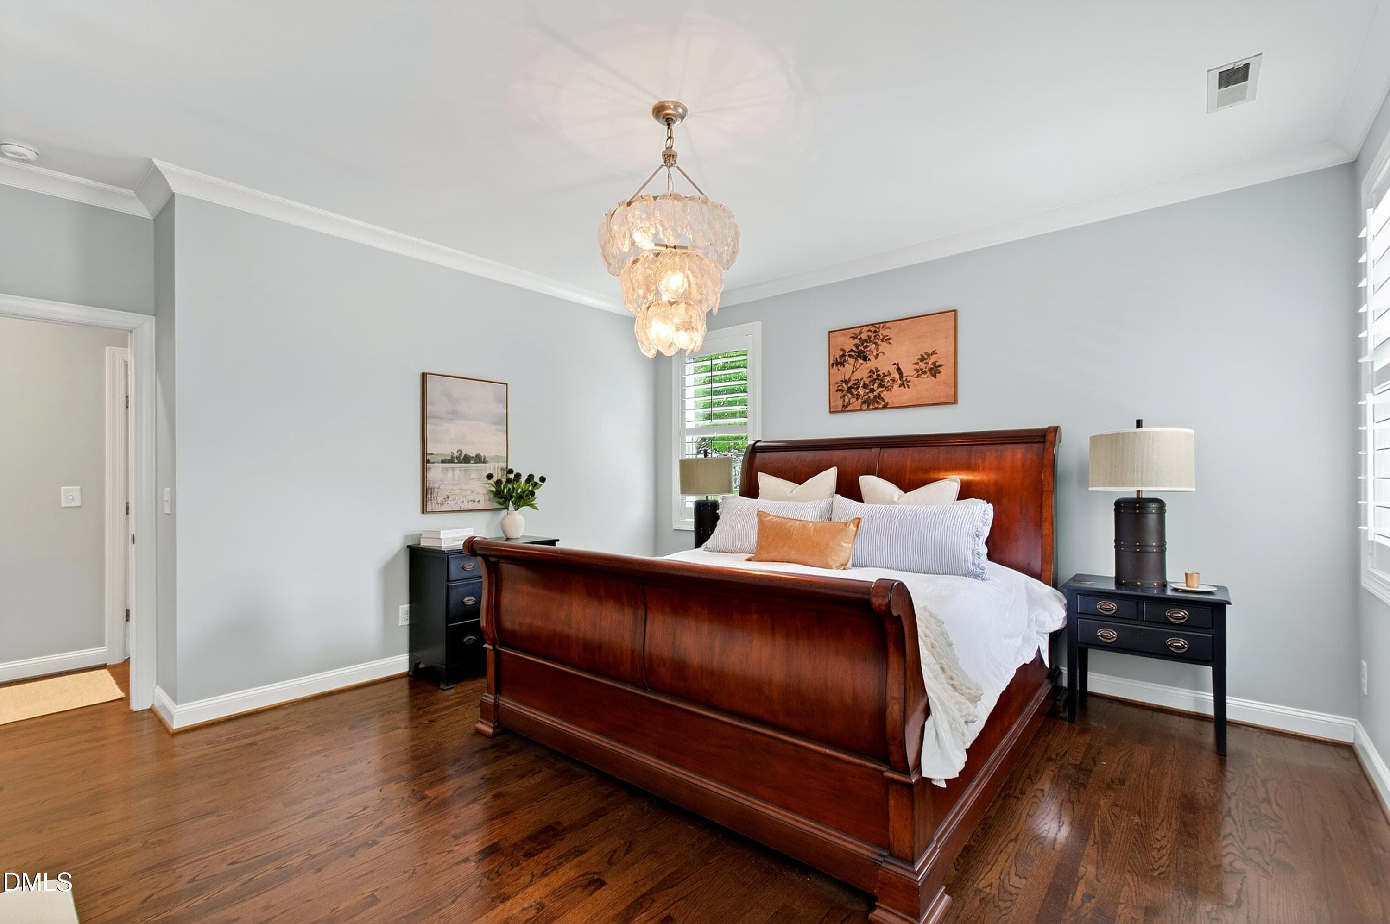
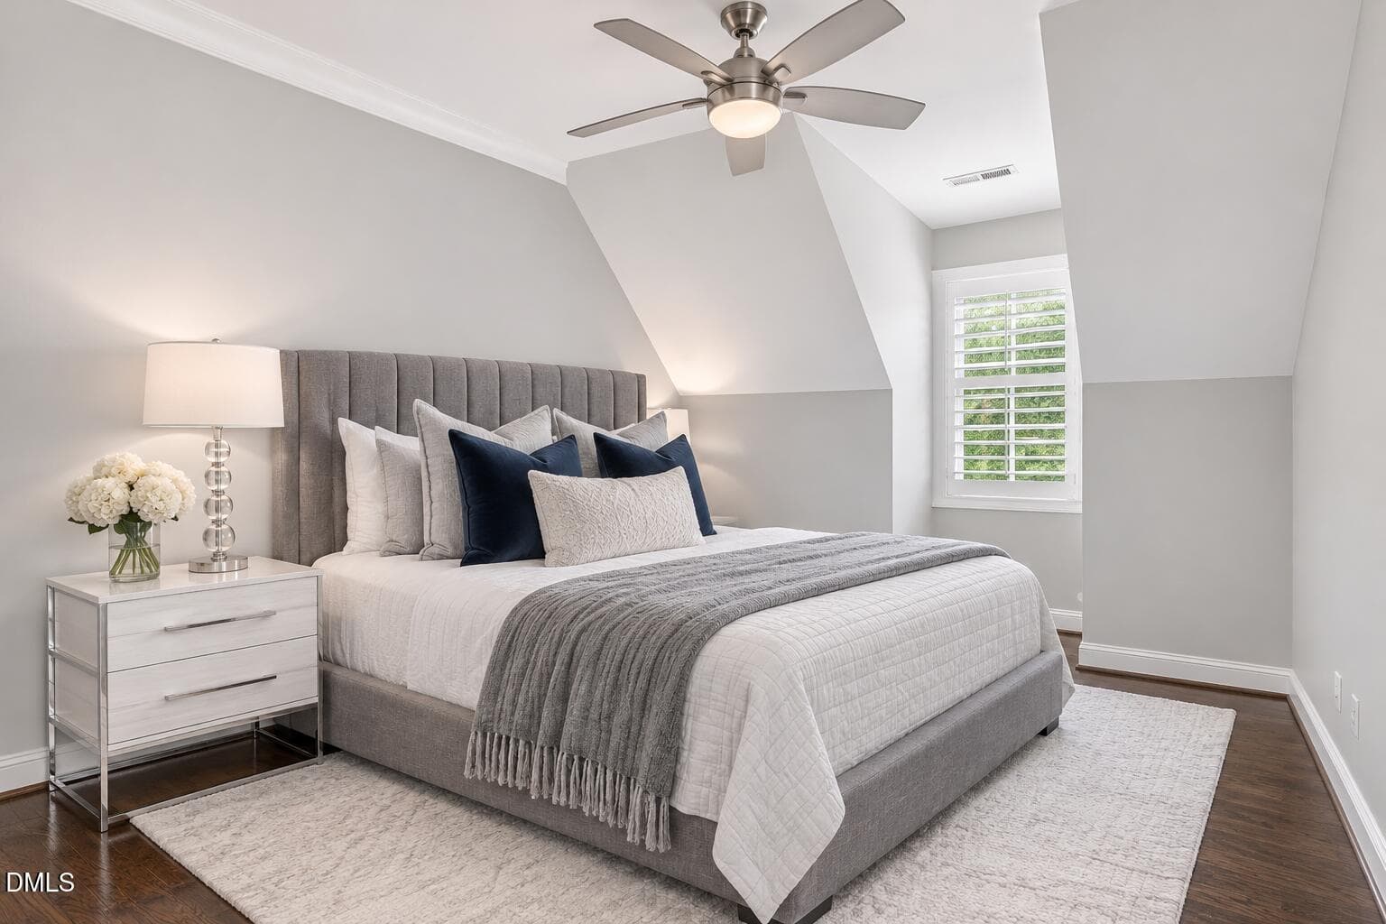
Contemporary Gray Bedroom Retreat - 2741 Oberlin Road 101, Raleigh, NC 27608
Oberlin (10) - 2741 Oberlin Road 101, Raleigh, NC 27608
30-web-or-mls-IMG_7847_Edit - 2741 Oberlin Road 101, Raleigh, NC 27608
Oberlin (12) - 2741 Oberlin Road 101, Raleigh, NC 27608
37-web-or-mls-IMG_7868 - 2741 Oberlin Road 101, Raleigh, NC 27608
bedroom 1 - 2741 Oberlin Road 101, Raleigh, NC 27608
Oberlin (14) - 2741 Oberlin Road 101, Raleigh, NC 27608
Oberlin (12) - 2741 Oberlin Road 101, Raleigh, NC 27608
bedroom 2 - 2741 Oberlin Road 101, Raleigh, NC 27608
38-web-or-mls-IMG_7871_Edit - 2741 Oberlin Road 101, Raleigh, NC 27608
Oberlin (16) - 2741 Oberlin Road 101, Raleigh, NC 27608
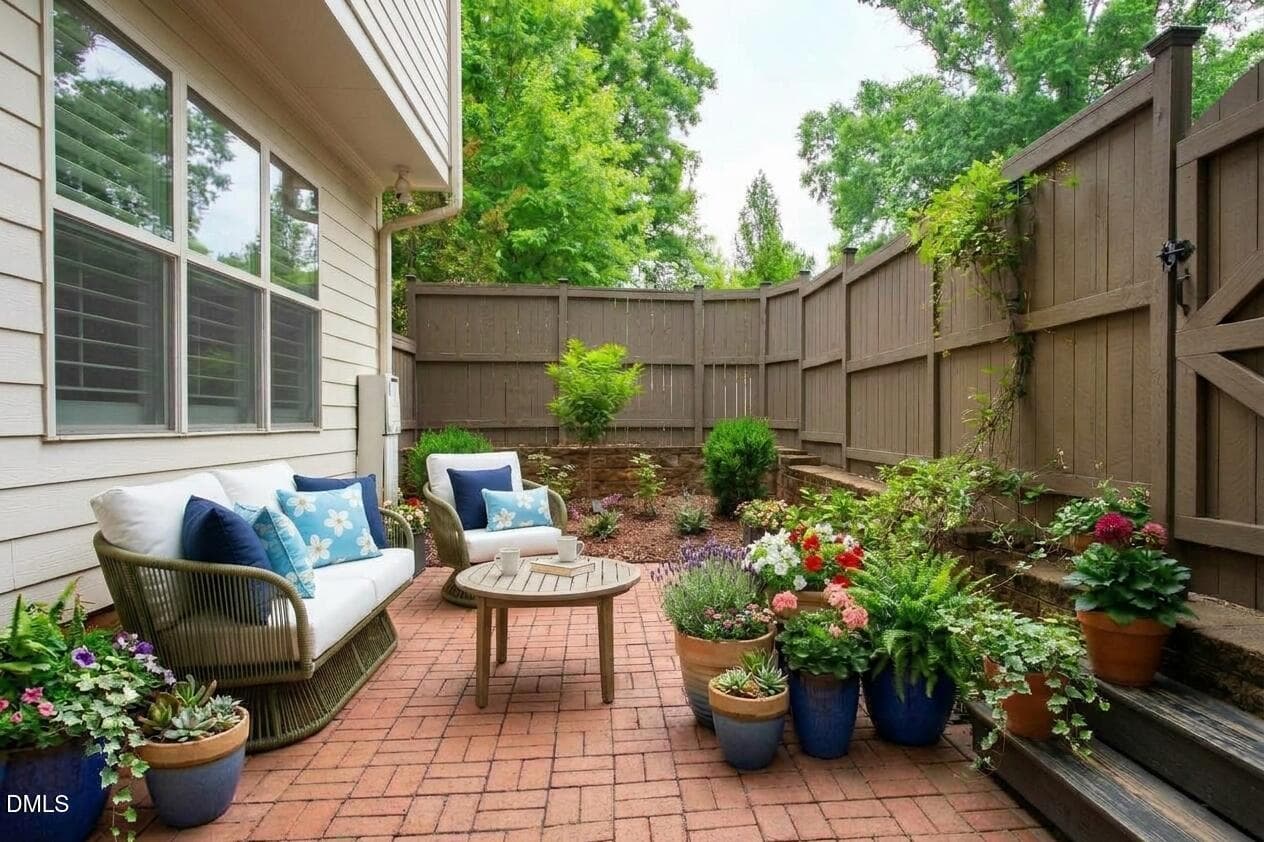
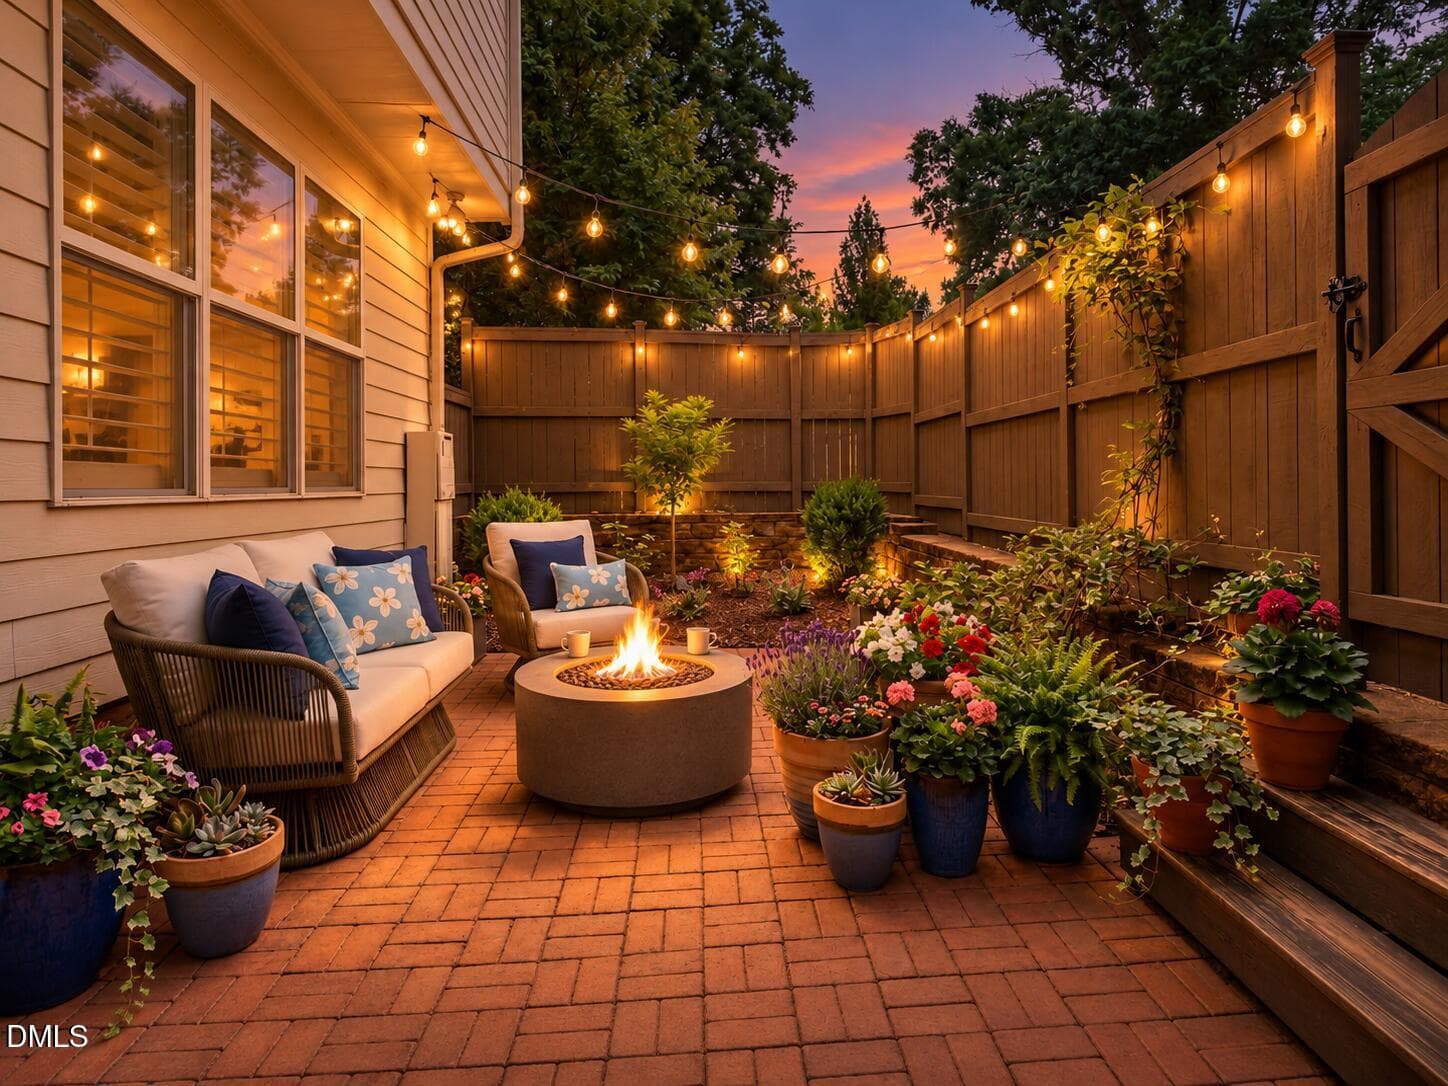
Cozy Twilight Patio with Fire Pit - 2741 Oberlin Road 101, Raleigh, NC 27608
image_deb18987 - 2741 Oberlin Road 101, Raleigh, NC 27608
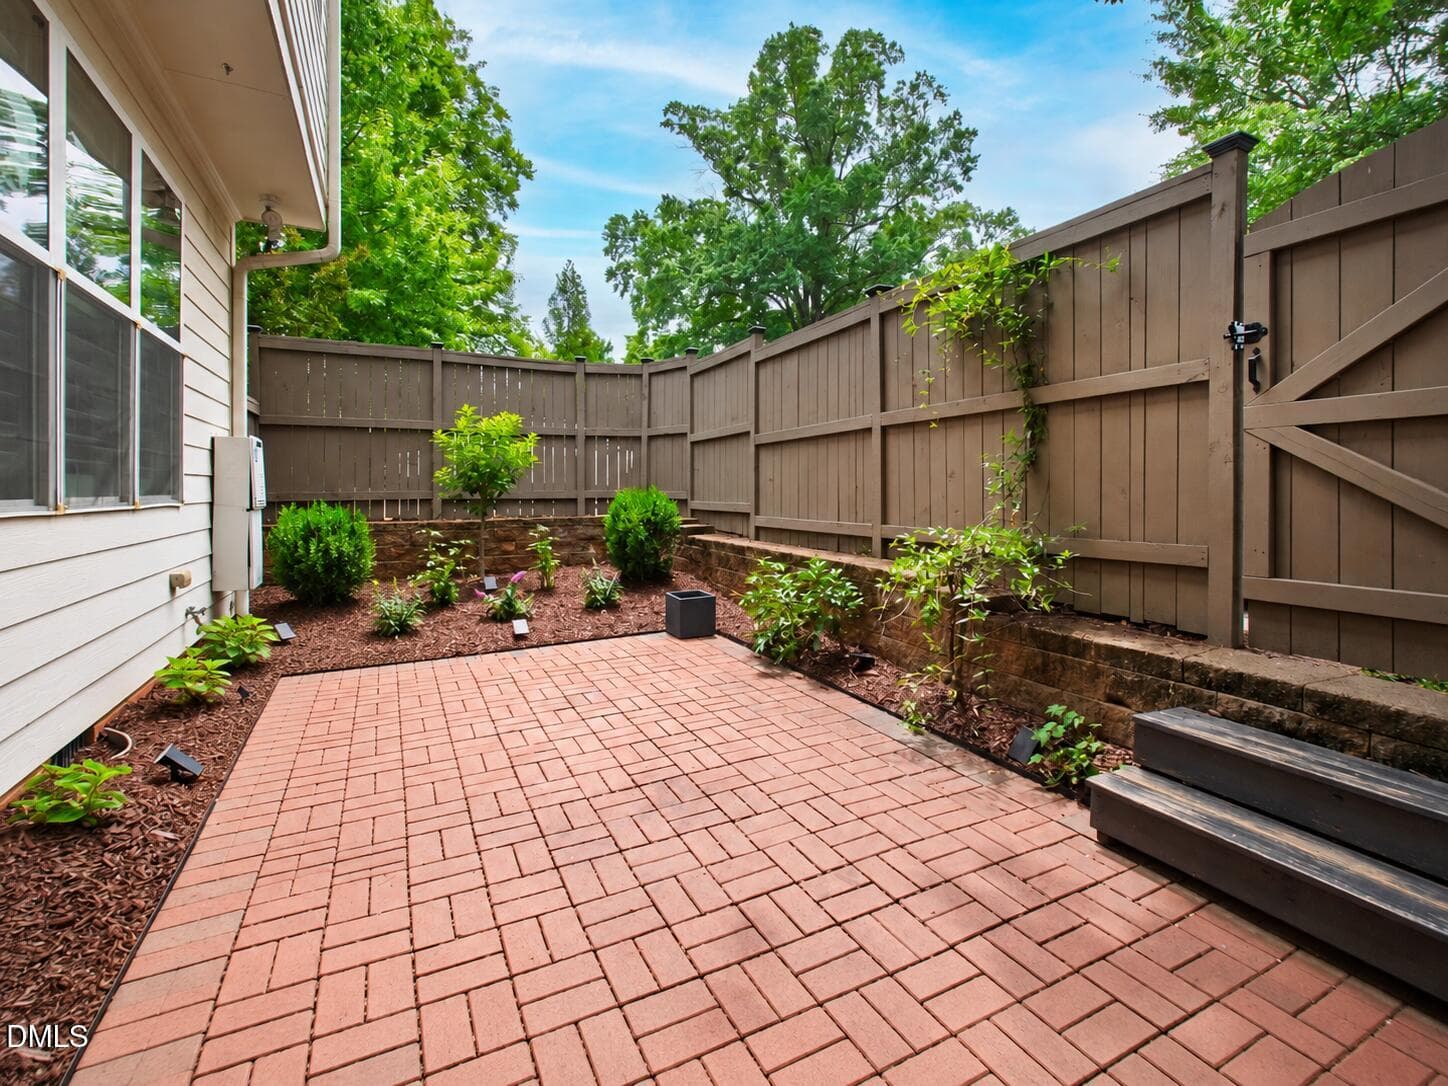
Chair-Free Backyard Patio Garden - 2741 Oberlin Road 101, Raleigh, NC 27608
Cozy Twilight Patio with Fire Pit - 2741 Oberlin Road 101, Raleigh, NC 27608
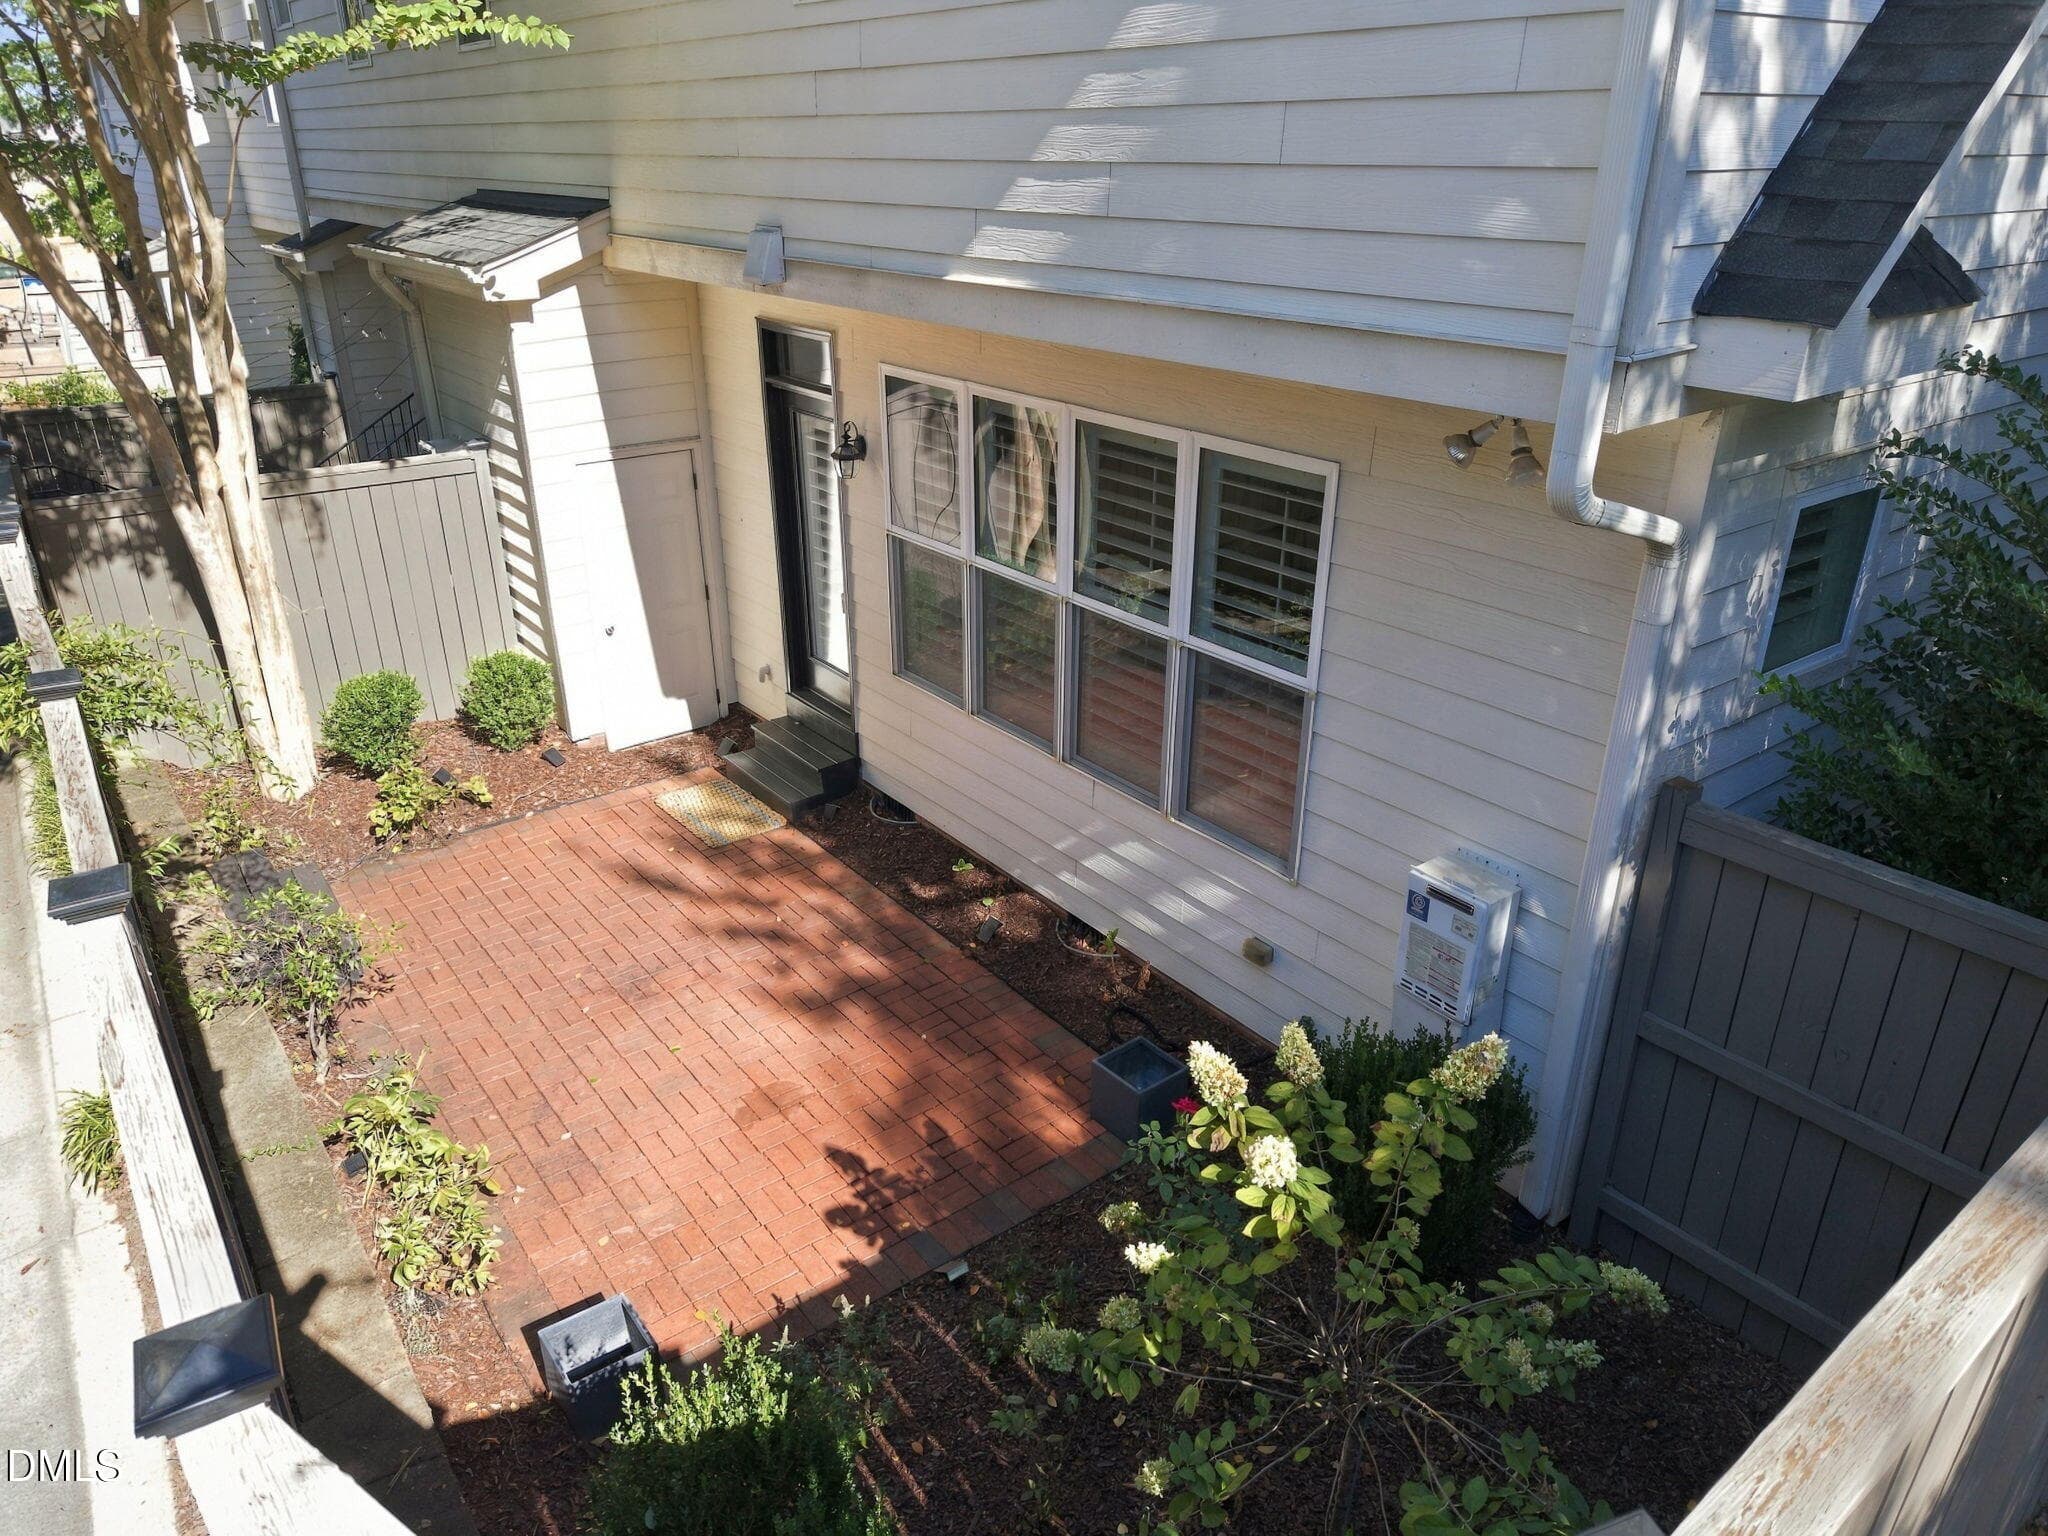
12-web-or-mls-DJI_20261019113607_0747_D_ - 2741 Oberlin Road 101, Raleigh, NC 27608
Chair-Free Backyard Patio Garden - 2741 Oberlin Road 101, Raleigh, NC 27608
Oberlin (43) - 2741 Oberlin Road 101, Raleigh, NC 27608
image_e59aaf9b - 2741 Oberlin Road 101, Raleigh, NC 27608
8-web-or-mls-DJI_20261019112810_0730_D - 2741 Oberlin Road 101, Raleigh, NC 27608
Oberlin (43) - 2741 Oberlin Road 101, Raleigh, NC 27608
9-web-or-mls-DJI_20261019112829_0731_D - 2741 Oberlin Road 101, Raleigh, NC 27608
11-web-or-mls-DJI_20261019112904_0733_D - 2741 Oberlin Road 101, Raleigh, NC 27608
77 photos

$749,900

2741 Oberlin Road 101, Raleigh, NC 27608
Raleigh, NC 27608
Listed by Marti Hampton · EXP Realty LLC
Bedrooms
3
Bathrooms
2.5
Living area
N/A
Year built
2012

About this home

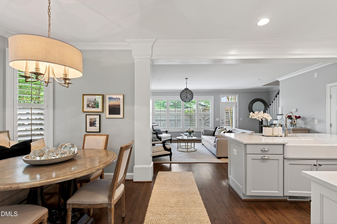
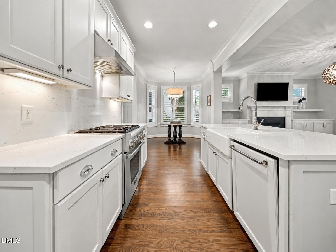
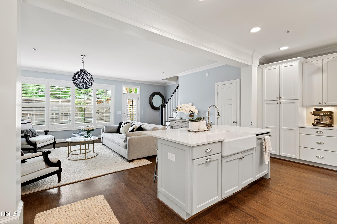
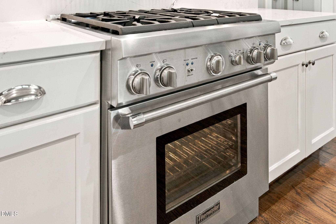
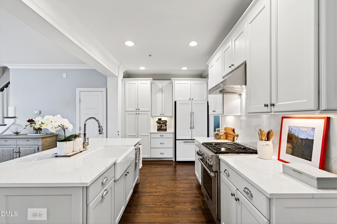
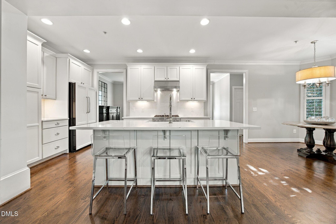
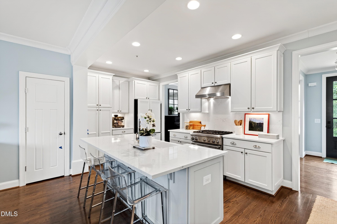
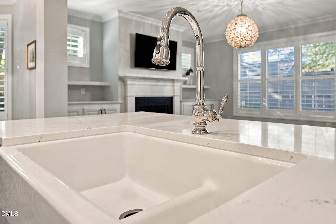
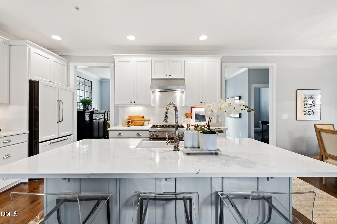
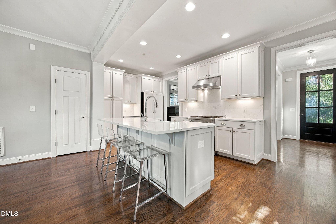
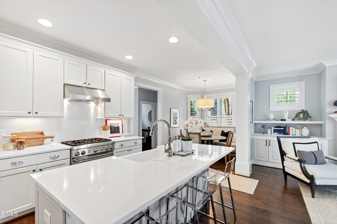
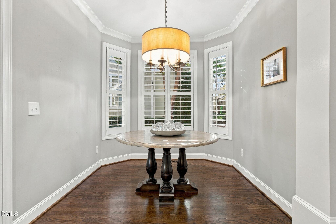
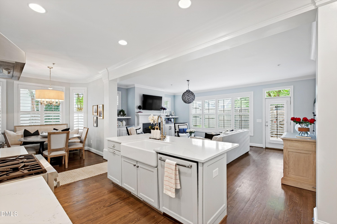
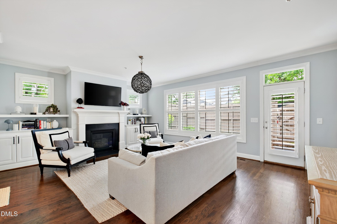
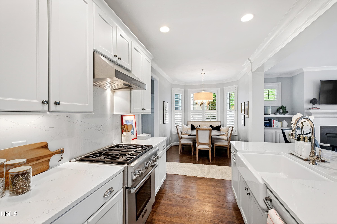
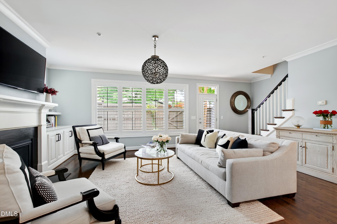
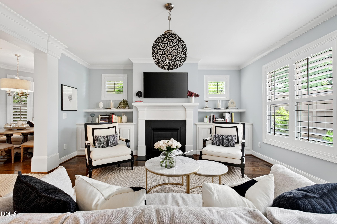
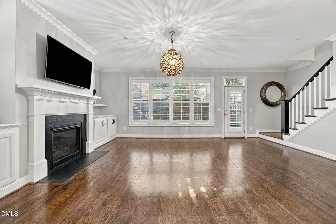
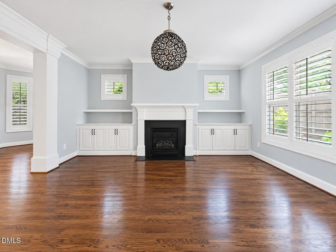
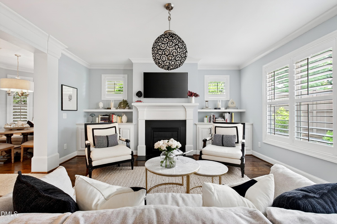
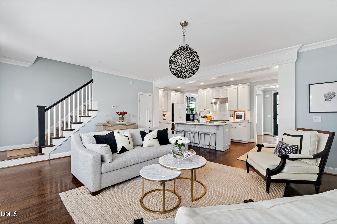
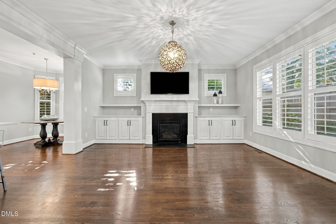
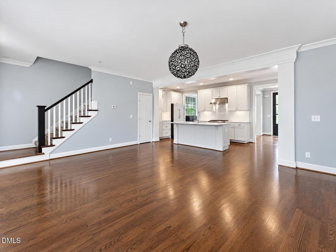
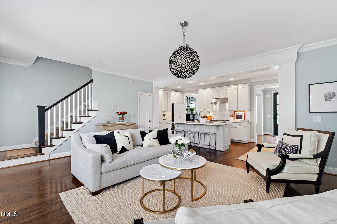
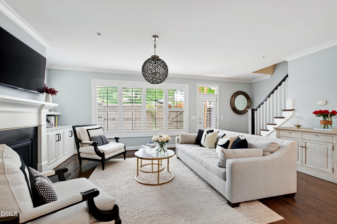
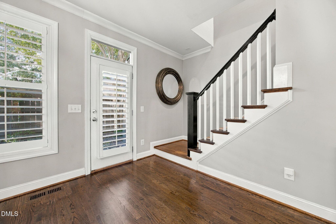
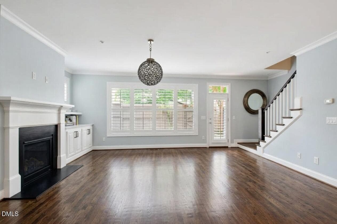
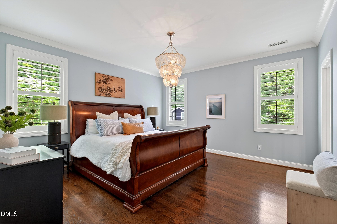
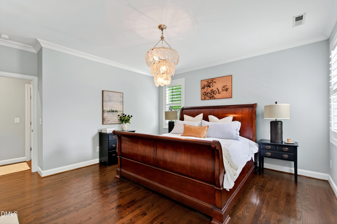
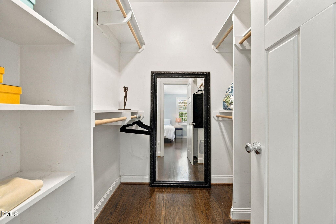
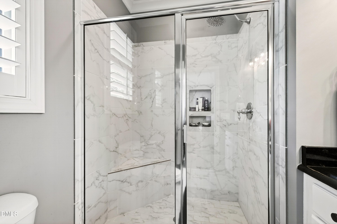
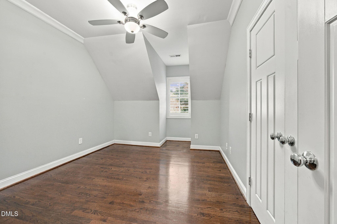
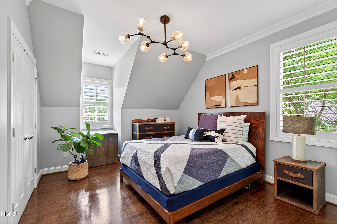
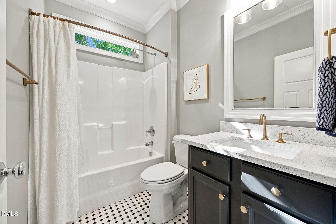
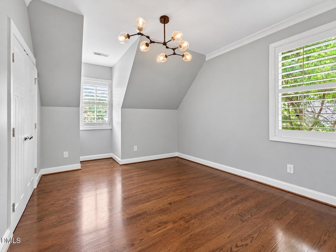
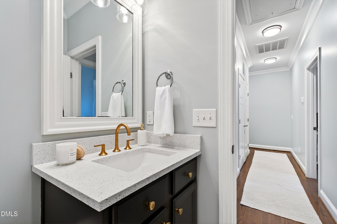
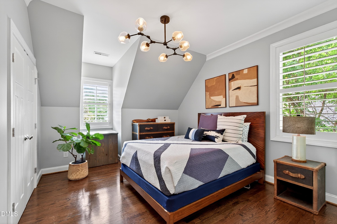
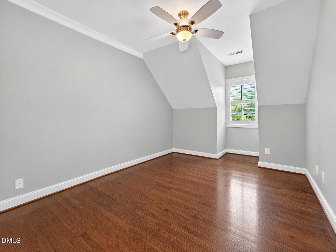
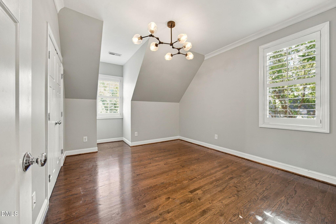
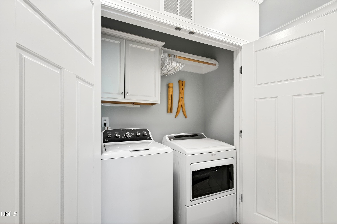
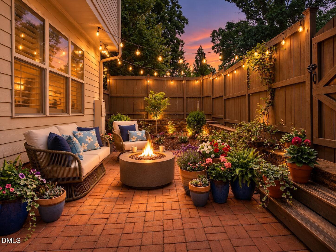
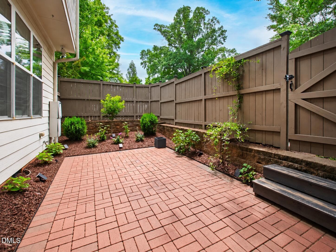
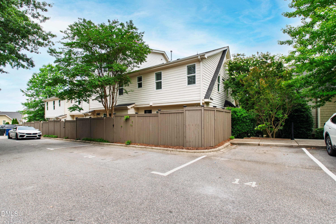
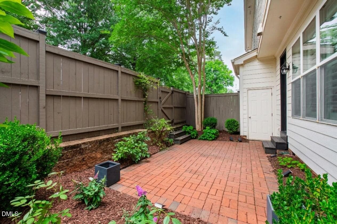
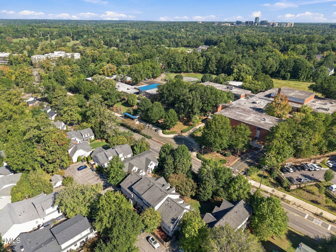
Townhome-Style Living. Condo Convenience. Inside the Beltline. Why compromise? Enjoy the space, character, and privacy of a townhome with the lower-maintenance lifestyle of condominium ownership—all moments from Raleigh's coveted Village District and Five Points neighborhoods. This beautifully updated 3-bedroom, 2.5-bath residence offers nearly 1,800 square feet designed for the way you actually live. Hardwoods throughout, extensive designer molding, custom lighting, newly painted interiors, plantation shutters, wood closet shelving, and a thoughtful two-story layout create an atmosphere that's both sophisticated and welcoming. The 2024 kitchen transformation features a Thermador gas range and dishwasher, paneled KitchenAid refrigerator, farmhouse sink, and an expansive island that makes everything from morning coffee to evening entertaining feel effortless. The adjoining breakfast nook welcomes natural light, while the spacious family room, anchored by a fireplace and custom built-ins, opens to a private rear courtyard. This inviting outdoor retreat extends your living space and offers the perfect setting for alfresco dining with friends or simply unwinding at the end of the day. A separate dining room offers flexibility for formal entertaining, a home office, or a quiet retreat. Upstairs, the generous primary suite delivers a beautifully updated bathroom with double sink vanity, walk-in shower, and spacious walk-in closet. Two additional bedrooms, a renovated full bathroom, and convenient second-floor laundry complete the layout. And here's where condo ownership shines: the HOA manages common exterior maintenance, roofing, and landscaping, giving you more time to enjoy your home instead of maintaining it. Parking includes a total of 10 spots (2 dedicated and 8 for visitors)! Discover the real luxury: location! Enjoy pet-friendly neighborhoods with convenient access to local retail, dining, and area greenways. The Village District, Five Points, Jaycee Park, and Fred Fletcher Park are nearby, while Poole's Diner, Crawford & Son, concerts at Red Hat Amphitheater, and events at Lenovo Center are a short Uber ride away. Downtown Raleigh and NC State are so close! A refined interior. A remarkably convenient location. The freedom of lower-maintenance ownership. This is Inside the Beltline living with fewer compromises. Make your appointment today!

Highlights

Fireplace

Property details

MLS
Doorify MLS
MLS #
10199096
Property type
Condominium
Subdivision
Oberlin Ridge
Status
Active
Days on market
1
On market date
October 22, 2026
Stories
N/A
Total bathrooms
2.5
Garage spaces
N/A
Parking spaces
8
Lot size
N/A
Loading map…

Nearby schools

Within 10 miles. School directory data from the National Center for Education Statistics (NCES), accessed via the Urban Institute Education Data API. Local Score is calculated by INNOVATE Real Estate; where a state rating is shown, it comes from that state's own official school report card.

Elementary
Root Elementary
1.01 mi away · Grades -1-5
Zoned school (attendance boundary, 2015-16 data)
4.3
Local Score (state rating (2025) blended 70/30 with student-teacher ratio) -- not an official state rating
State rating: B (2025)
Enrollment
398
Student:teacher ratio
11.7:1
District
Wake County Schools
Middle
Oberlin Middle
0.1 mi away · Grades 6-8
Zoned school (attendance boundary, 2015-16 data)
3.0
Local Score (state rating (2025) blended 70/30 with student-teacher ratio) -- not an official state rating
State rating: C (2025)
Enrollment
1,202
Student:teacher ratio
15.2:1
District
Wake County Schools
High
Needham Broughton High
1.55 mi away · Grades 9-12
Zoned school (attendance boundary, 2015-16 data)
3.7
Local Score (state rating (2025) blended 70/30 with student-teacher ratio) -- not an official state rating
State rating: B (2025)
Enrollment
2,098
Student:teacher ratio
16.1:1
District
Wake County Schools

Walkability

Blended score for Raleigh's center, calculated by INNOVATE Real Estate from two sources: the EPA's National Walkability Index (street network, transit, land-use mix) and Google Places amenity data (what's actually reachable on foot from this point). 60% EPA National Walkability Index + 40% nearby-amenity density (Google Places).

63
Walkable
out of 100
EPA National Walkability Index
11.3 / 20 -- Above average walkable
Google Places amenity density
73 / 100
Restaurants & cafes9
Grocery stores1
Parks4
Schools6
Transit stops20
Pharmacies1

Market position

How this listing compares to current activity in Raleigh, from live MLS data.

On the market 1 days -- 86 fewer days than Raleigh's current average of 87 days.
For reference, the median list price across 2,902 active listings in Raleigh right now is $379,647.

Mortgage calculator

Estimate only - actual rate and payment depend on your lender, credit, and loan program.

$
%
%
Adjust tax / insurance estimates
% / yr
$
/mo
Est. monthly payment
$4,666/mo
$149,980 down
$599,920 loan
Principal & interest$3,891
Property tax (est.)$625
Home insurance (est.)$150

Similar homes you might like

Data source: Listing information provided by Doorify MLS via Trestle/CoreLogic. Last updated 1 days ago.

Information herein deemed reliable but not guaranteed; all measurements, school assignments, HOA fees, taxes, and feature lists are approximate and should be independently verified. Equal Housing Opportunity.