
$749,000
About this home
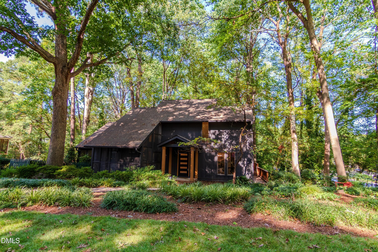
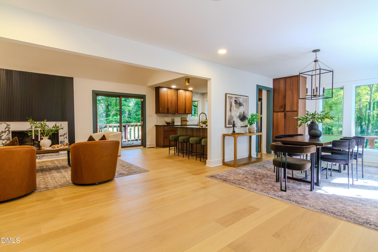
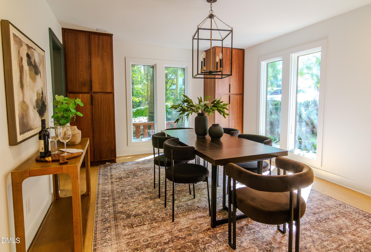
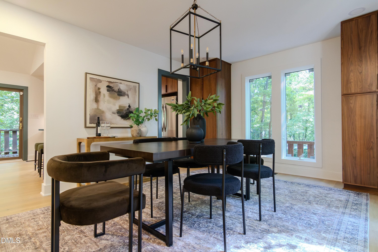
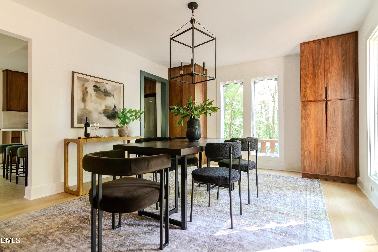
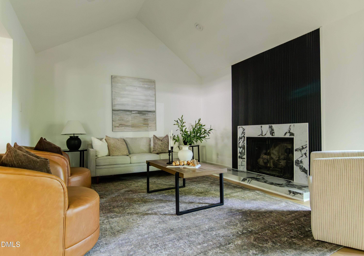
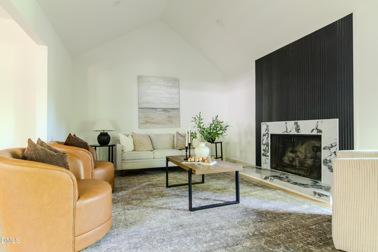
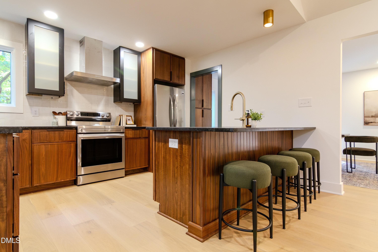
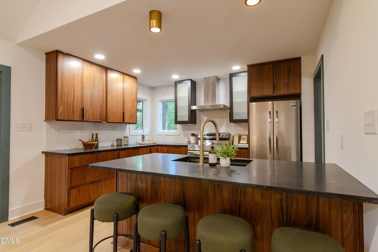
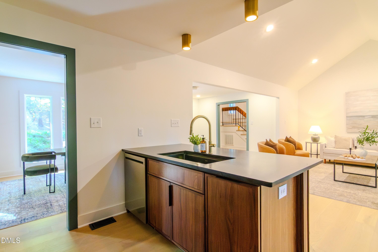
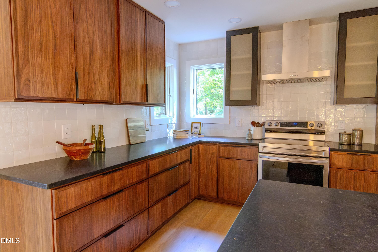
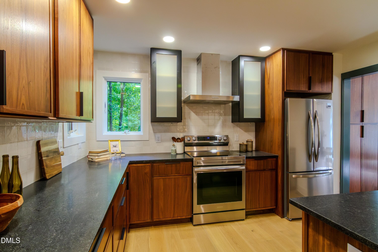
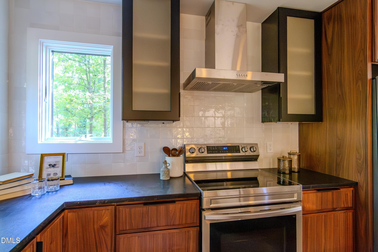
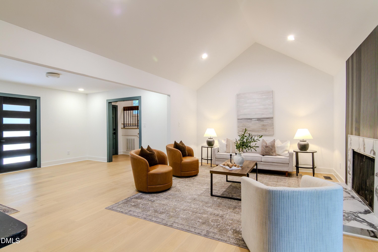
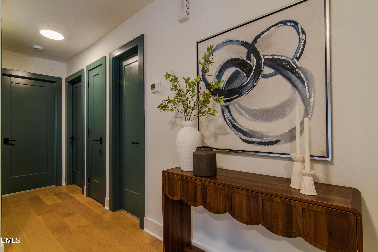
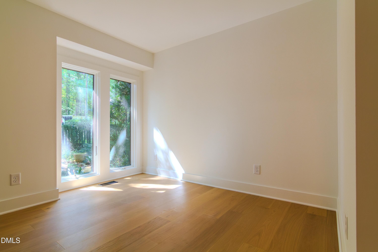
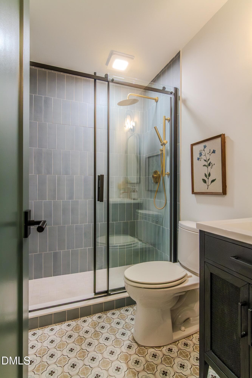
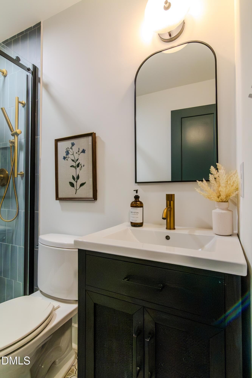
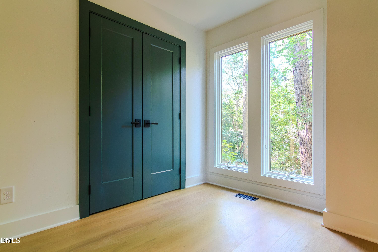
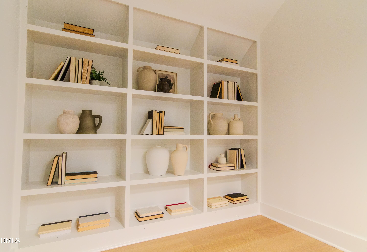
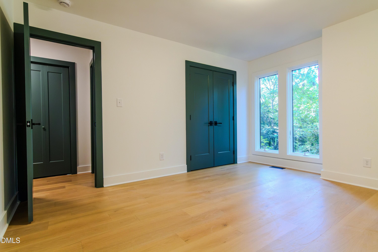
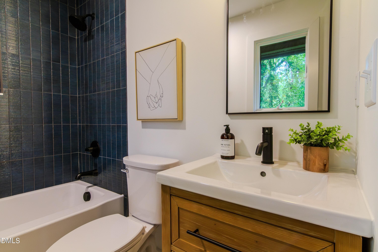
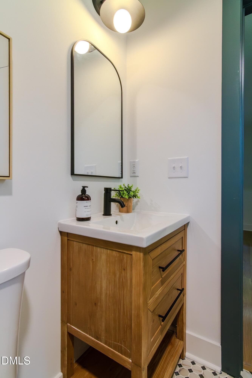
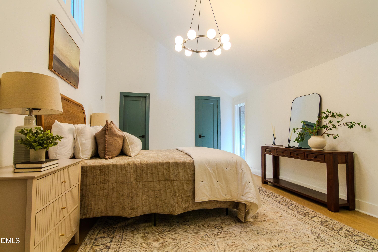
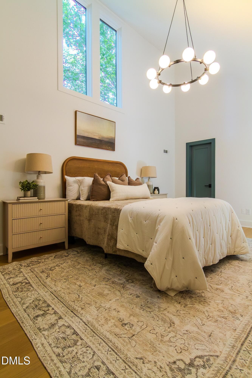
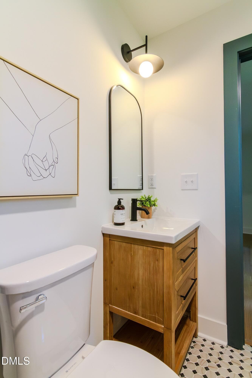
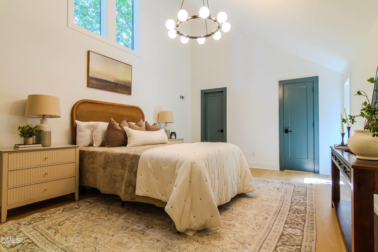
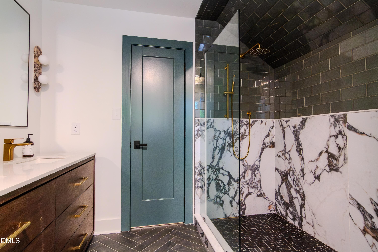
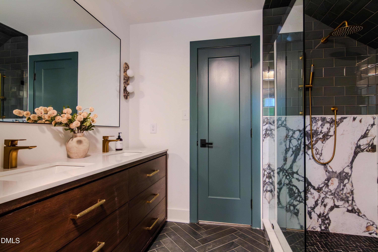
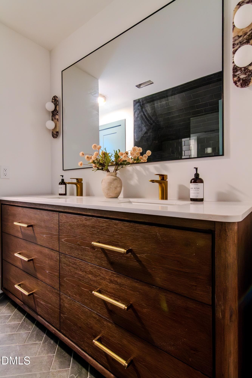
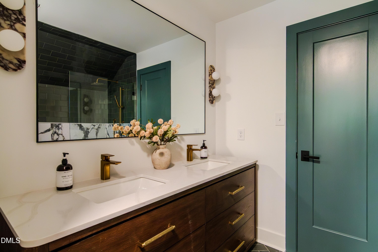
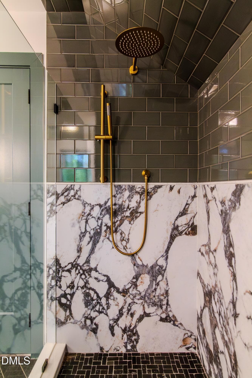
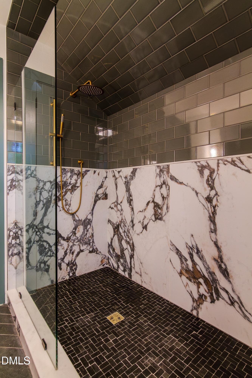
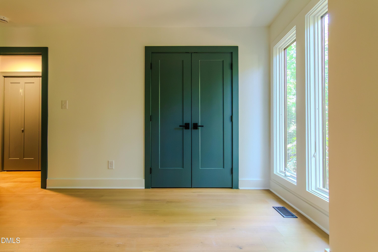
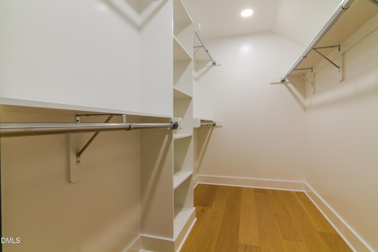
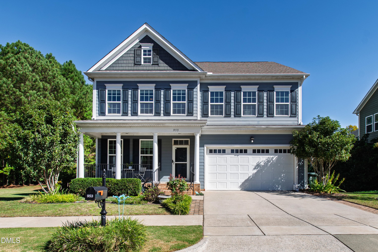
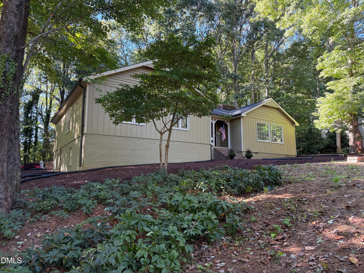
This. Is. IT! Come and see this beautifully remodeled home so close to being ITB it should count anyway. Only 1.2 miles from REX Hospital and effortless access to the endless entertainment central Raleigh has to offer. Step inside the newly constructed brick wrapped front porch and entry. Inside you will enjoy endless evenings entertaining in the remodeled kitchen, dining room and living room featuring modern walnut cabinetry and 7 inch white oak hardwood floors. Take a seat in the welcoming living room boasting a custom fireplace area vaulted ceilings and open access to both the dining and kitchen areas. Down the hallway you will find two first floor bedrooms and two FULL bathrooms, including one ensuite. Every guest you host will enjoy their own private oasis as each bathroom is fully remodeled with an incredible eye for design. Walk up the designer crafted stairway and you will be met with custom bookshelves, welded steel and oak railing all leading you to the private and relaxing owner's suite. Once inside the primary suite you will feel right at home in your new retreat featuring soaring ceilings, tall windows and more gorgeous white oak hardwoods. Inside the primary bathroom is a beautiful floating double vanity with designer faucets, an enormous custom crafted shower and herringbone laid slate flooring. Every detail of this mid-century home has been carefully considered and each fixture meticulously selected so that you can move in and "be home" without having to worry about the next update or project. With so much to offer and such an amazing part of town, what are you waiting for!?!?! You just found HOME! *** Owner is listing agent and licensed general contractor for the renovation
Highlights
Property details
- MLS
- Doorify MLS
- MLS #
- 10199467
- Property type
- Single Family Residence
- Subdivision
- Meredith Woods
- Status
- Active
- Days on market
- 1
- On market date
- October 21, 2026
- Stories
- N/A
- Total bathrooms
- 3
- Garage spaces
- N/A
- Parking spaces
- N/A
- Lot size
- 0.32 acres
Location
Get directions →Nearby schools
Within 10 miles. School directory data from the National Center for Education Statistics (NCES), accessed via the Urban Institute Education Data API. Local Score is calculated by INNOVATE Real Estate; where a state rating is shown, it comes from that state's own official school report card.
- Enrollment
- 494
- Student:teacher ratio
- 12.7:1
- District
- Wake County Schools
- Enrollment
- 1,202
- Student:teacher ratio
- 15.2:1
- District
- Wake County Schools
- Enrollment
- 2,098
- Student:teacher ratio
- 16.1:1
- District
- Wake County Schools
Walkability
Blended score for Raleigh's center, calculated by INNOVATE Real Estate from two sources: the EPA's National Walkability Index (street network, transit, land-use mix) and Google Places amenity data (what's actually reachable on foot from this point). 60% EPA National Walkability Index + 40% nearby-amenity density (Google Places).
Market position
How this listing compares to current activity in Raleigh, from live MLS data.
Mortgage calculator
Estimate only - actual rate and payment depend on your lender, credit, and loan program.
Adjust tax / insurance estimates
Similar homes you might like




Data source: Listing information provided by Doorify MLS via Trestle/CoreLogic. Last updated 2 days ago.
Information herein deemed reliable but not guaranteed; all measurements, school assignments, HOA fees, taxes, and feature lists are approximate and should be independently verified. Equal Housing Opportunity.