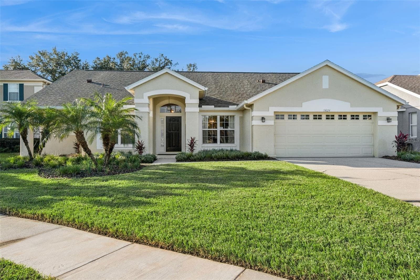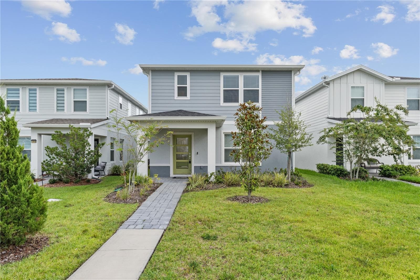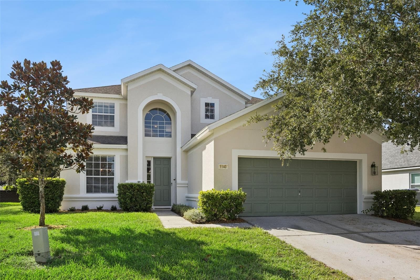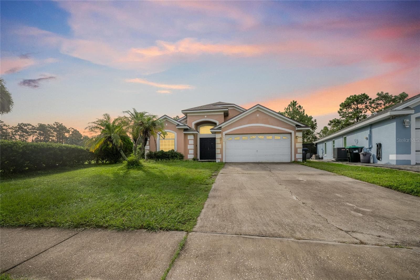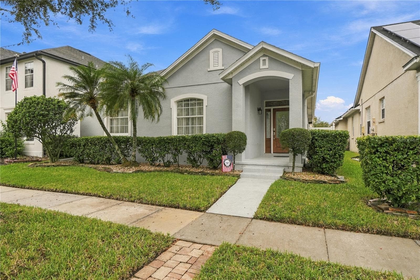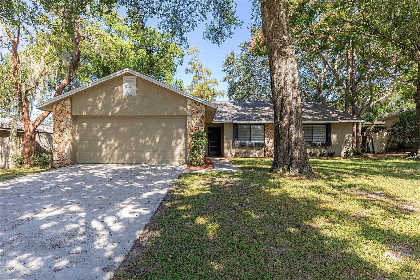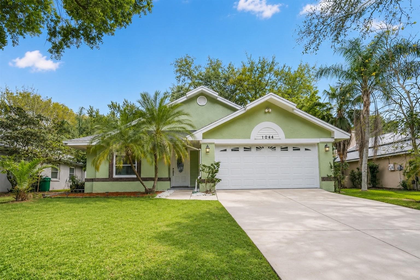
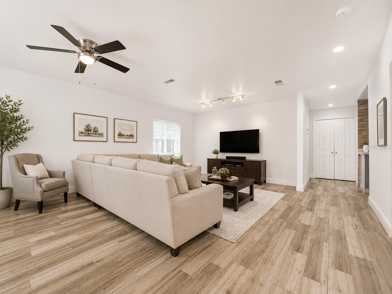
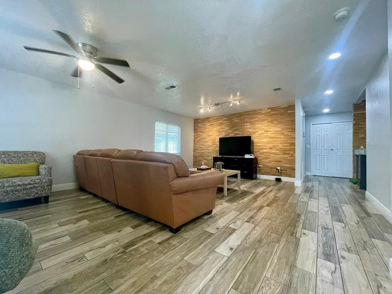
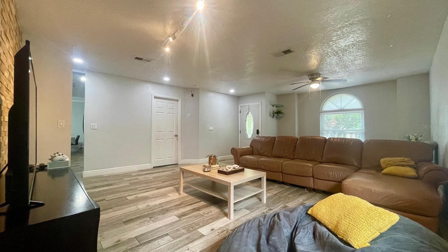
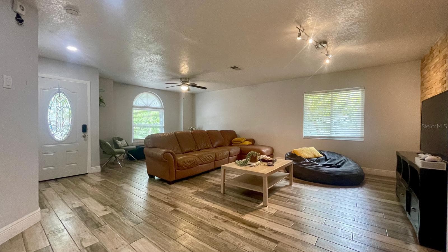
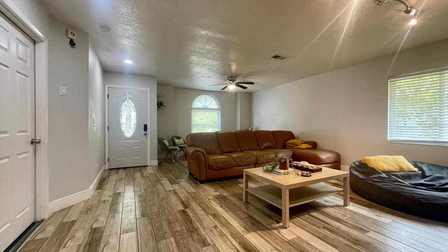
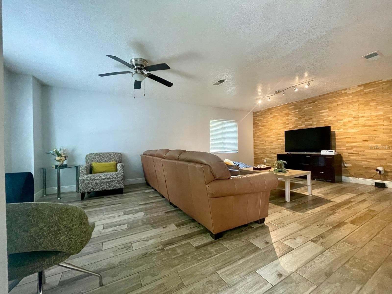
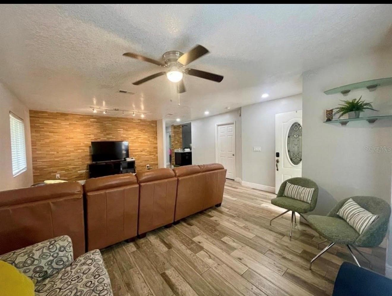
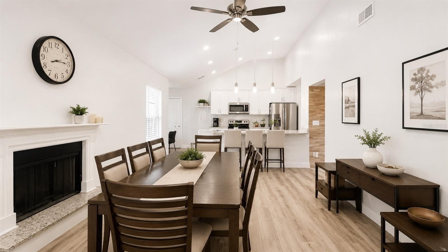
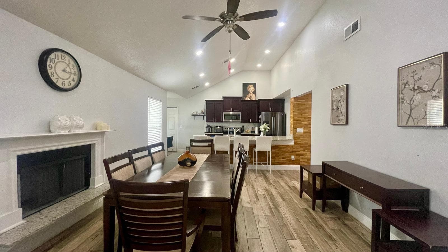
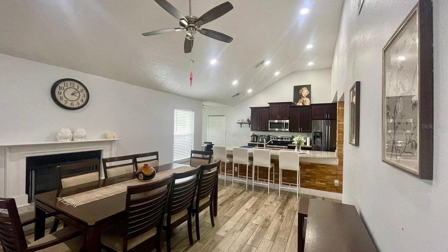
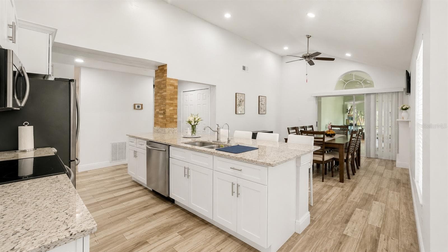
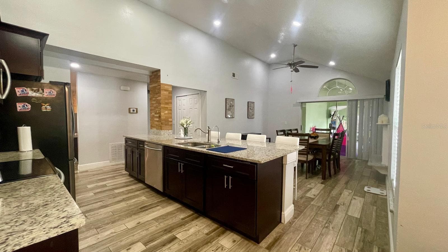
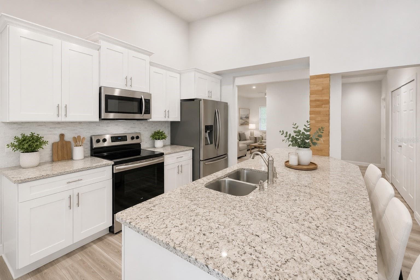
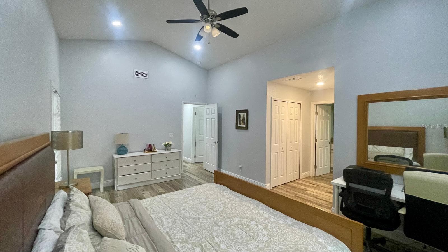
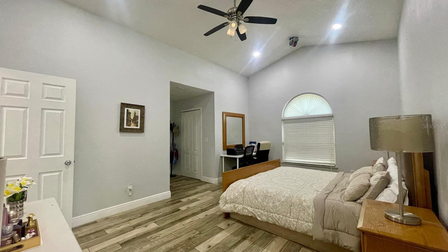
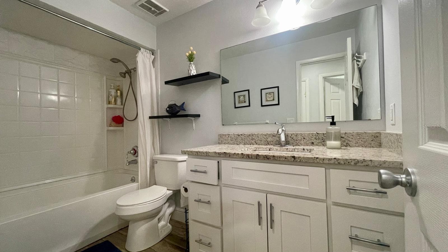
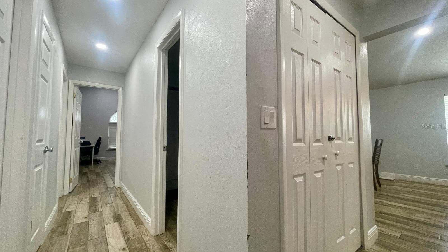
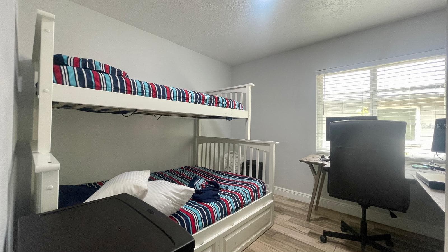
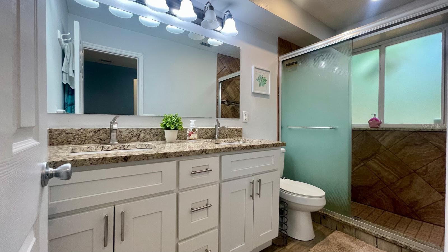
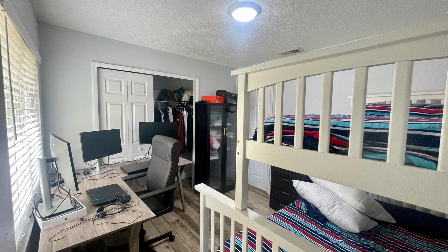
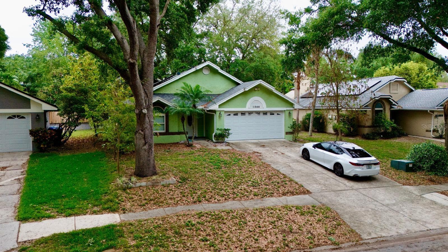
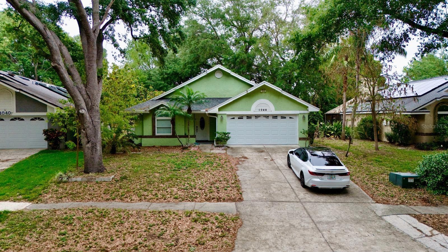
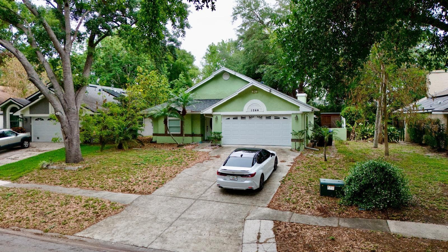
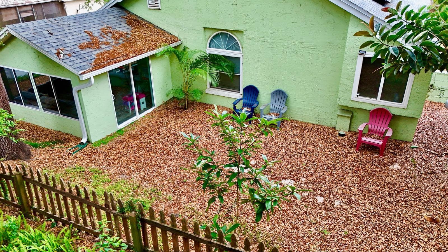
Single Family Residence at 1044 NIN ST, ORLANDO
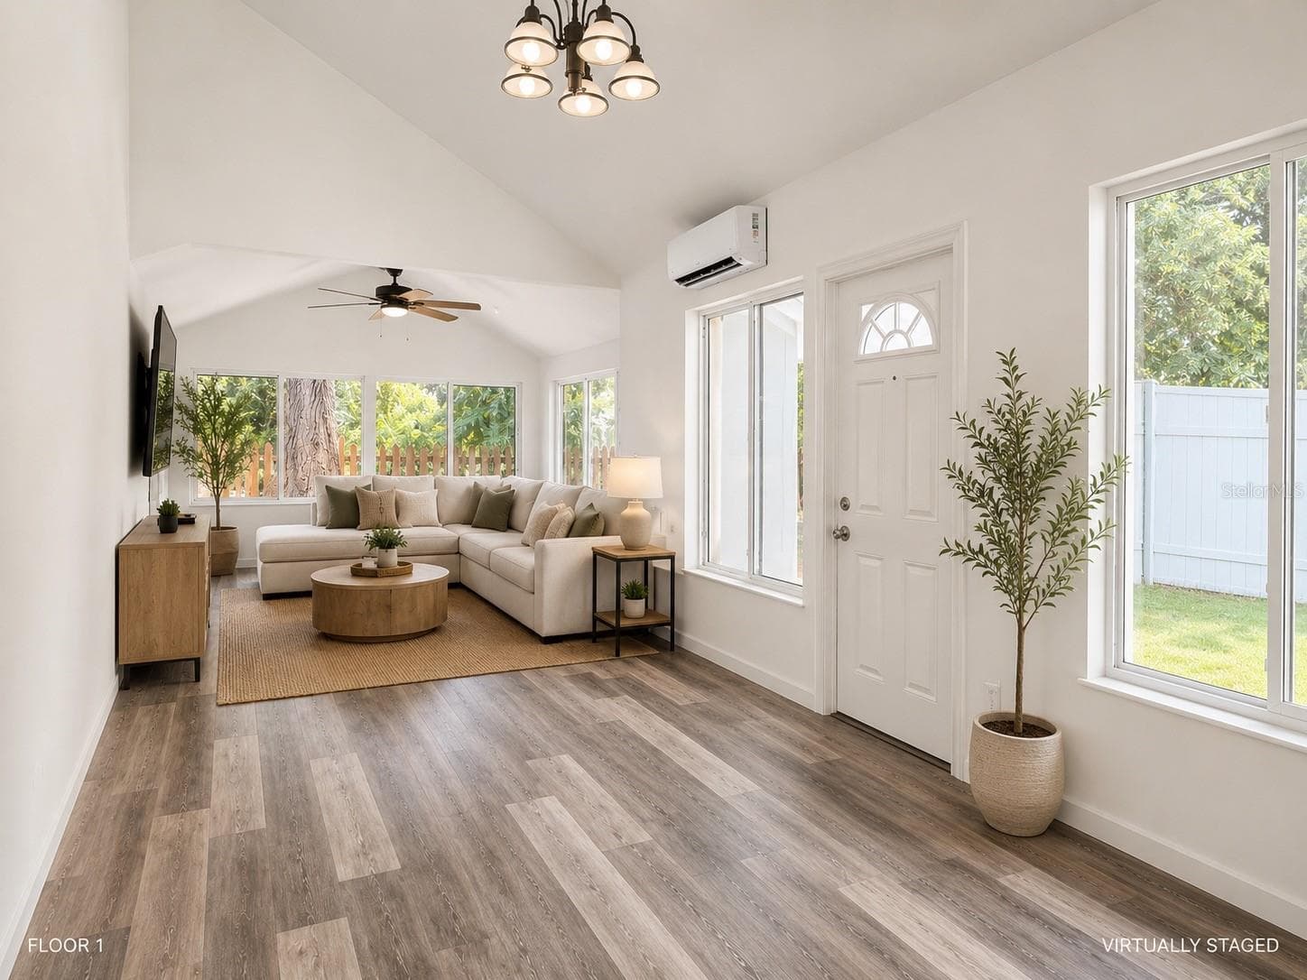
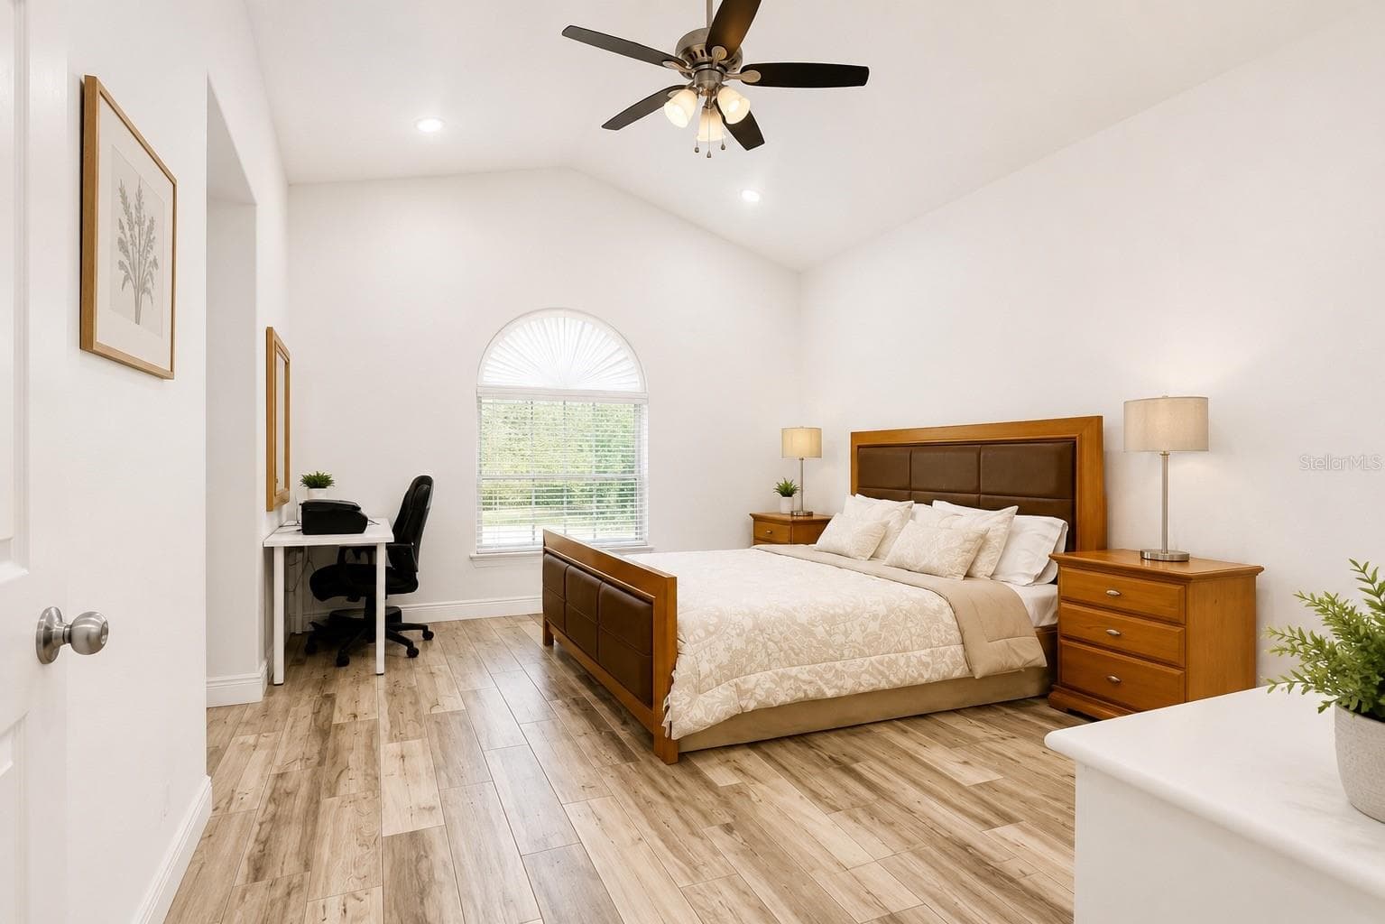
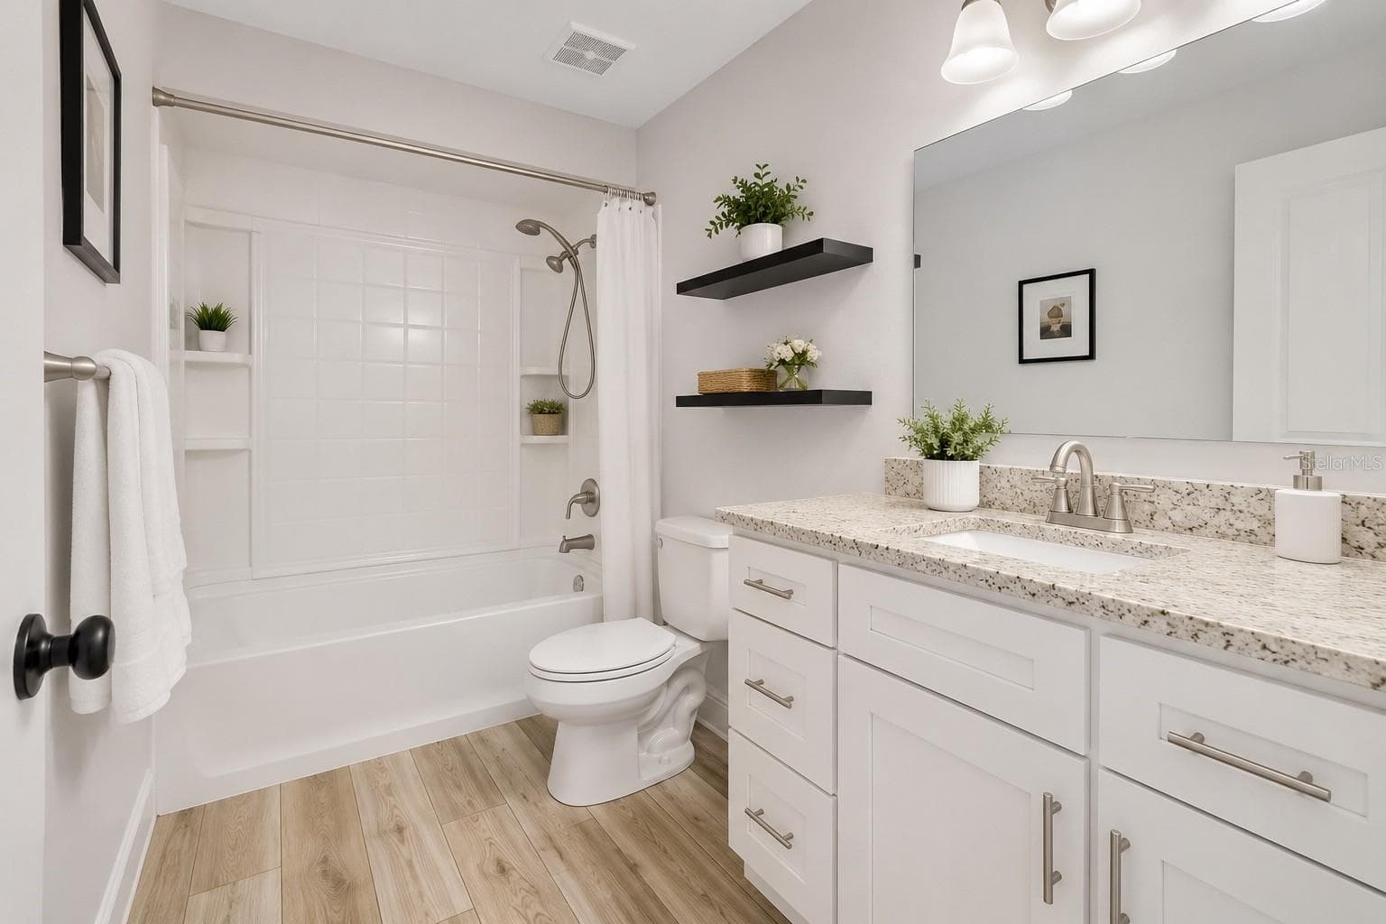
Virtualy Staged - 1044 NIN ST, ORLANDO
Single Family Residence at 1044 NIN ST, ORLANDO, photo 3 of 56
Single Family Residence at 1044 NIN ST, ORLANDO, photo 4 of 56
Single Family Residence at 1044 NIN ST, ORLANDO, photo 5 of 56
Single Family Residence at 1044 NIN ST, ORLANDO, photo 6 of 56
Single Family Residence at 1044 NIN ST, ORLANDO, photo 7 of 56
Single Family Residence at 1044 NIN ST, ORLANDO, photo 8 of 56
Virtual Staged - 1044 NIN ST, ORLANDO
Single Family Residence at 1044 NIN ST, ORLANDO, photo 10 of 56
Single Family Residence at 1044 NIN ST, ORLANDO, photo 11 of 56
Virtualy Staged - 1044 NIN ST, ORLANDO
Single Family Residence at 1044 NIN ST, ORLANDO, photo 13 of 56
Virtual Staged - 1044 NIN ST, ORLANDO
Single Family Residence at 1044 NIN ST, ORLANDO, photo 15 of 56
Single Family Residence at 1044 NIN ST, ORLANDO, photo 16 of 56
Single Family Residence at 1044 NIN ST, ORLANDO, photo 17 of 56
Single Family Residence at 1044 NIN ST, ORLANDO, photo 18 of 56
Single Family Residence at 1044 NIN ST, ORLANDO, photo 19 of 56
Single Family Residence at 1044 NIN ST, ORLANDO, photo 20 of 56
Virtualy Staged - 1044 NIN ST, ORLANDO
Single Family Residence at 1044 NIN ST, ORLANDO, photo 22 of 56
Single Family Residence at 1044 NIN ST, ORLANDO, photo 23 of 56
Virtualy Staged - 1044 NIN ST, ORLANDO
Single Family Residence at 1044 NIN ST, ORLANDO, photo 25 of 56
Single Family Residence at 1044 NIN ST, ORLANDO, photo 26 of 56
Single Family Residence at 1044 NIN ST, ORLANDO, photo 27 of 56
Single Family Residence at 1044 NIN ST, ORLANDO, photo 28 of 56
Virtualy Staged - 1044 NIN ST, ORLANDO
Single Family Residence at 1044 NIN ST, ORLANDO, photo 30 of 56
Single Family Residence at 1044 NIN ST, ORLANDO, photo 31 of 56
Single Family Residence at 1044 NIN ST, ORLANDO, photo 32 of 56
Single Family Residence at 1044 NIN ST, ORLANDO, photo 33 of 56
Single Family Residence at 1044 NIN ST, ORLANDO, photo 34 of 56
Single Family Residence at 1044 NIN ST, ORLANDO, photo 35 of 56
Single Family Residence at 1044 NIN ST, ORLANDO, photo 36 of 56
Single Family Residence at 1044 NIN ST, ORLANDO, photo 37 of 56
Single Family Residence at 1044 NIN ST, ORLANDO, photo 38 of 56
Single Family Residence at 1044 NIN ST, ORLANDO, photo 39 of 56
Single Family Residence at 1044 NIN ST, ORLANDO, photo 40 of 56
Single Family Residence at 1044 NIN ST, ORLANDO, photo 41 of 56
Single Family Residence at 1044 NIN ST, ORLANDO, photo 42 of 56
Single Family Residence at 1044 NIN ST, ORLANDO, photo 43 of 56
Single Family Residence at 1044 NIN ST, ORLANDO, photo 44 of 56
Single Family Residence at 1044 NIN ST, ORLANDO, photo 45 of 56
Single Family Residence at 1044 NIN ST, ORLANDO, photo 46 of 56
Single Family Residence at 1044 NIN ST, ORLANDO, photo 47 of 56
Single Family Residence at 1044 NIN ST, ORLANDO, photo 48 of 56
Single Family Residence at 1044 NIN ST, ORLANDO, photo 49 of 56
Single Family Residence at 1044 NIN ST, ORLANDO, photo 50 of 56
Single Family Residence at 1044 NIN ST, ORLANDO, photo 51 of 56
Single Family Residence at 1044 NIN ST, ORLANDO, photo 52 of 56
Single Family Residence at 1044 NIN ST, ORLANDO, photo 53 of 56
Single Family Residence at 1044 NIN ST, ORLANDO, photo 54 of 56
Single Family Residence at 1044 NIN ST, ORLANDO, photo 55 of 56
Single Family Residence at 1044 NIN ST, ORLANDO, photo 56 of 56
56 photos

$459,990

1044 NIN ST
ORLANDO, FL 32835
Listed by Fernanda Oli Soares Santos de Oliveira · WRA BUSINESS & REAL ESTATE
Bedrooms
3
Bathrooms
2
Living area
2,074 sqft
Year built
1987

About this home

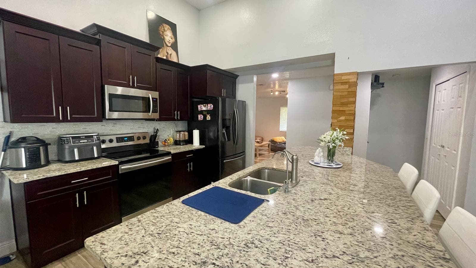
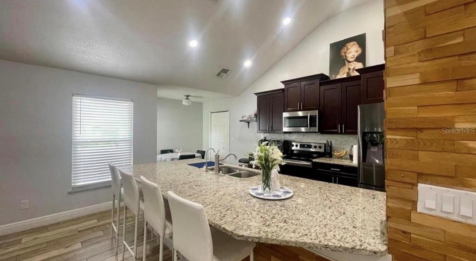
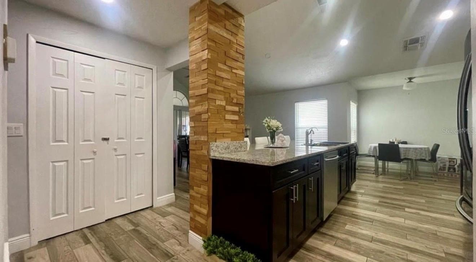
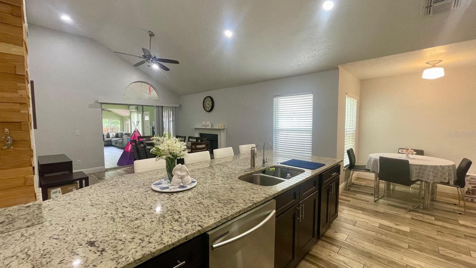
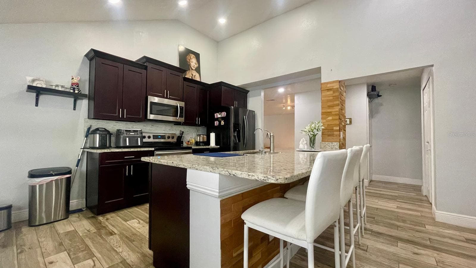
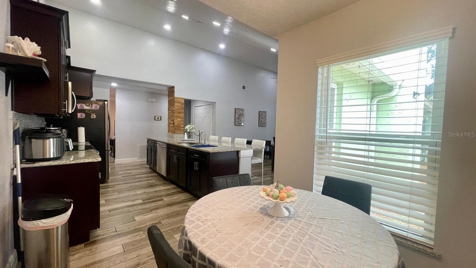
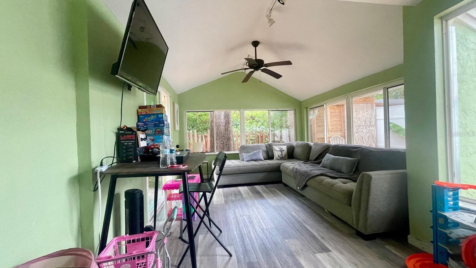
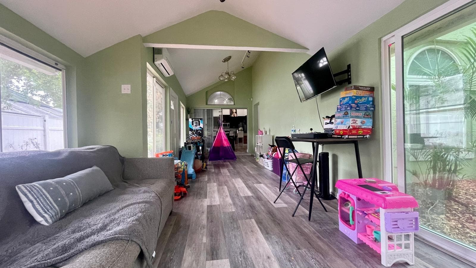
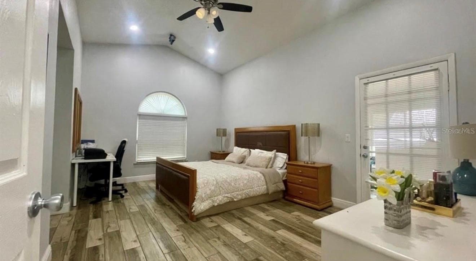
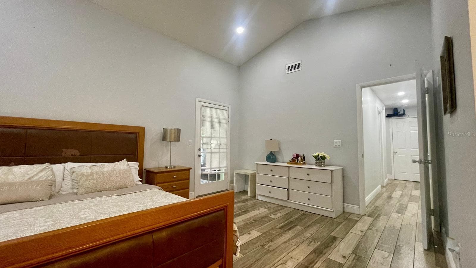
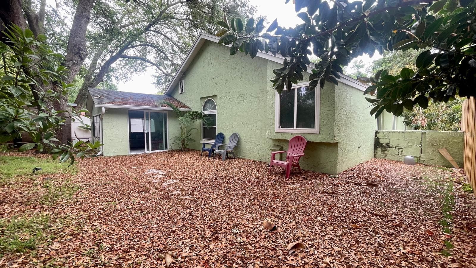
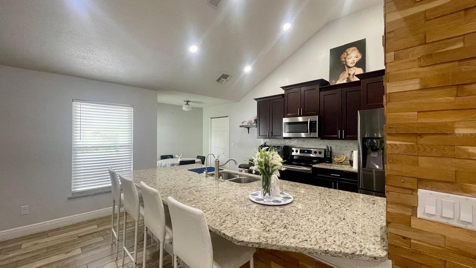
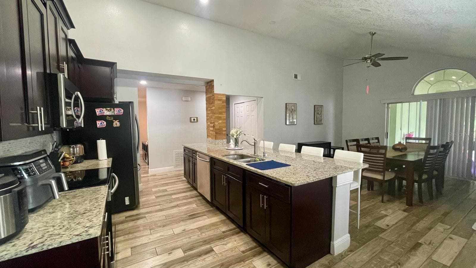
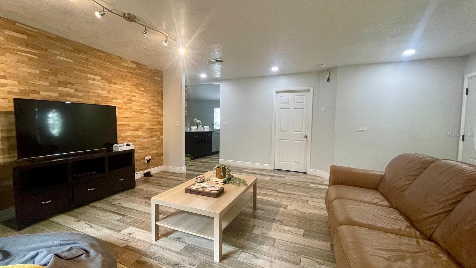
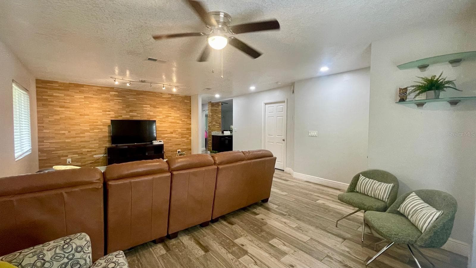
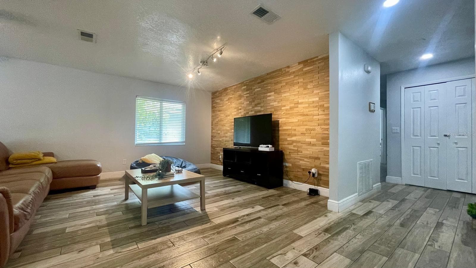
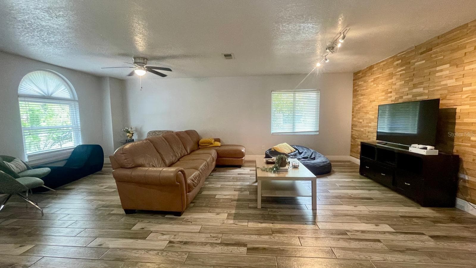
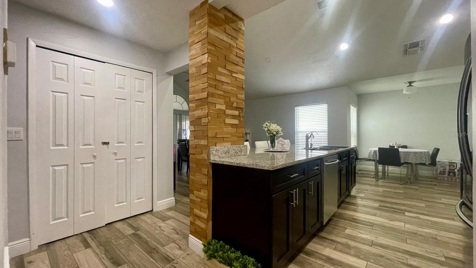
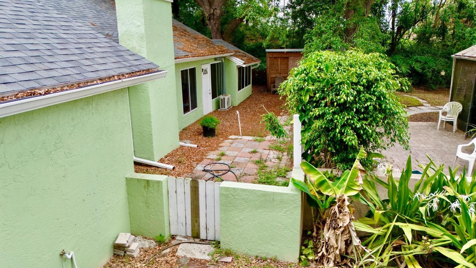
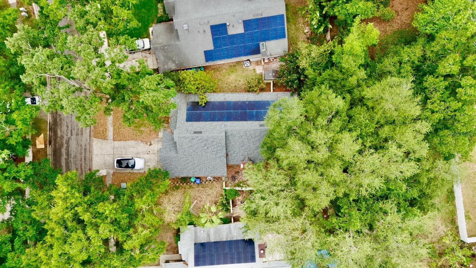
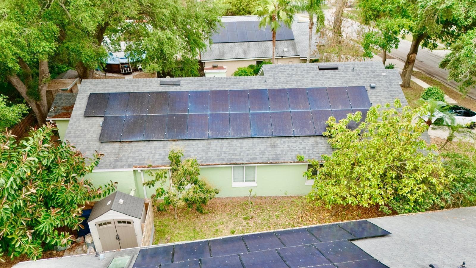
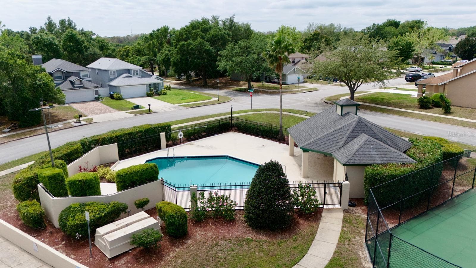
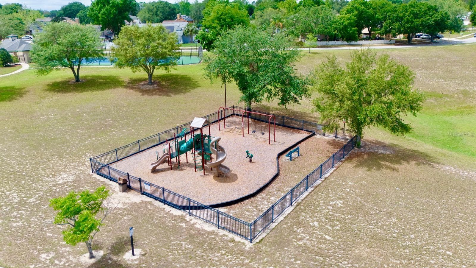
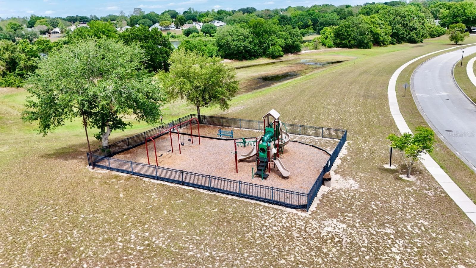
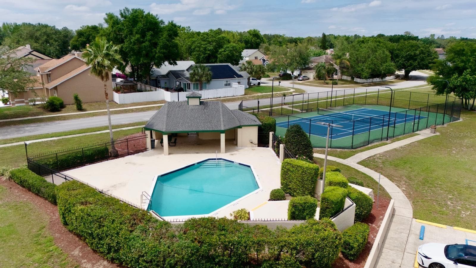
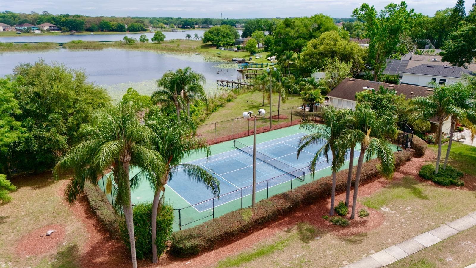
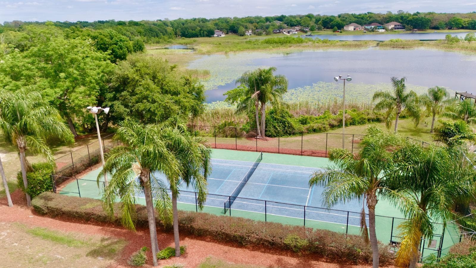
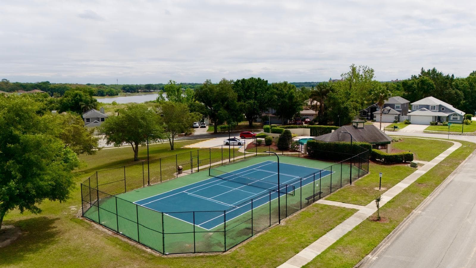
One or more photo(s) has been virtually staged. Solar panels are financed. Contact us for details! Beautifully Renovated 3-Bedroom, 2-Bath Single-Family Home in the Heart of Orlando! Move-in ready and full of charm, this stunning residence combines comfort, style, and an unbeatable location. Featuring elegant wood-look ceramic flooring throughout (NO carpet), this home has been thoughtfully updated to modern living with timeless appeal. The spacious kitchen is a true centerpiece, showcasing a large granite island, stylish dark cabinetry, and stainless steel appliances — perfect for entertaining or everyday living. The home also features TWO brand-new AC units, plus an additional AC unit in the game room for extra comfort year-round. Additional upgrades include: • Roof replaced in 2021 • Renovated bathrooms with updated vanities, countertops & light fixtures • New gutters throughout the home • New vinyl fence on the side of the property • Spacious backyard ideal for relaxing or entertaining The versatile game room can easily be used as an extra bedroom, media room, office, or flex space to fit your lifestyle needs. Enjoy resort-style community amenities including water access, swimming pool, tennis courts, sand volleyball, playground, and more! Conveniently located near restaurants, shopping, major highways, and Orlando’s world-famous theme parks. Some photos have been virtually staged to help showcase the incredible potential and design possibilities of the home. Don’t miss this opportunity to own a beautifully updated home in one of Orlando’s most convenient locations! Room measurements are approximate.

Highlights

Fireplace

Property details

MLS
Stellar MLS
MLS #
MFRO6407207
Property type
Single Family Residence
Subdivision
SUMMER LAKES
Status
Active
Days on market
159
On market date
May 14, 2026
Stories
N/A
Total bathrooms
2
Garage spaces
2
Parking spaces
N/A
Lot size
0.15 acres
Loading map…

Nearby schools

Within 10 miles. School directory data from the National Center for Education Statistics (NCES), accessed via the Urban Institute Education Data API. Local Score is calculated by INNOVATE Real Estate; where a state rating is shown, it comes from that state's own official school report card.

Elementary
PALM LAKE ELEMENTARY
0.64 mi away · Grades 0-5
Nearest school -- attendance-zone data not available here
3.0
Local Score (student-teacher ratio only (preliminary -- will incorporate state test-score data once available)) -- not an official state rating
Enrollment
658
Student:teacher ratio
15.3:1
District
ORANGE
Middle
CHAIN OF LAKES MIDDLE
0.35 mi away · Grades 6-8
Nearest school -- attendance-zone data not available here
2.0
Local Score (student-teacher ratio only (preliminary -- will incorporate state test-score data once available)) -- not an official state rating
Enrollment
1,108
Student:teacher ratio
20.1:1
District
ORANGE
High
OLYMPIA HIGH
0.59 mi away · Grades 8-12
Nearest school -- attendance-zone data not available here
1.0
Local Score (student-teacher ratio only (preliminary -- will incorporate state test-score data once available)) -- not an official state rating
Enrollment
2,878
Student:teacher ratio
24.8:1
District
ORANGE

Walkability

Blended score for ORLANDO's center, calculated by INNOVATE Real Estate from two sources: the EPA's National Walkability Index (street network, transit, land-use mix) and Google Places amenity data (what's actually reachable on foot from this point). 60% EPA National Walkability Index + 40% nearby-amenity density (Google Places).

40
Car-dependent
out of 100
EPA National Walkability Index
9.2 / 20 -- Below average walkable
Google Places amenity density
30 / 100
Restaurants & cafes6
Grocery stores0
Parks0
Schools10
Transit stops0
Pharmacies0

Market position

How this listing compares to current activity in ORLANDO, from live MLS data.

On the market 159 days -- 53 more days than ORLANDO's current average of 106 days.
For reference, the median list price across 7,978 active listings in ORLANDO right now is $250,000.

Mortgage calculator

Estimate only - actual rate and payment depend on your lender, credit, and loan program.

$
%
%
Adjust tax / insurance estimates
% / yr
$
/mo
Est. monthly payment
$2,920/mo
$91,998 down
$367,992 loan
Principal & interest$2,387
Property tax (est.)$383
Home insurance (est.)$150

Similar homes you might like

Data source: Listing information provided by Stellar MLS (mfrmls) via Trestle/CoreLogic. Last updated 3 days ago.

Information herein deemed reliable but not guaranteed; all measurements, school assignments, HOA fees, taxes, and feature lists are approximate and should be independently verified. Equal Housing Opportunity.