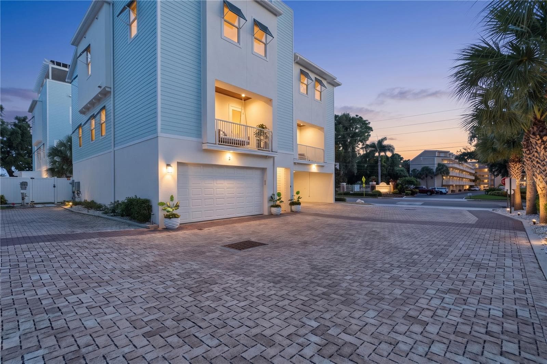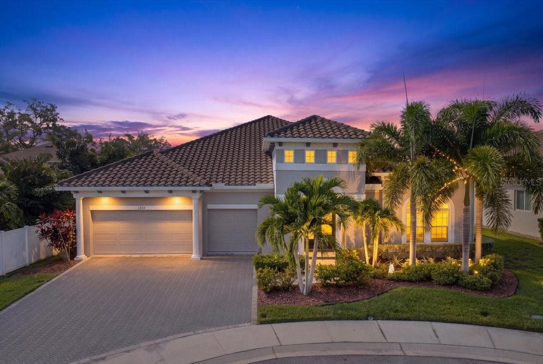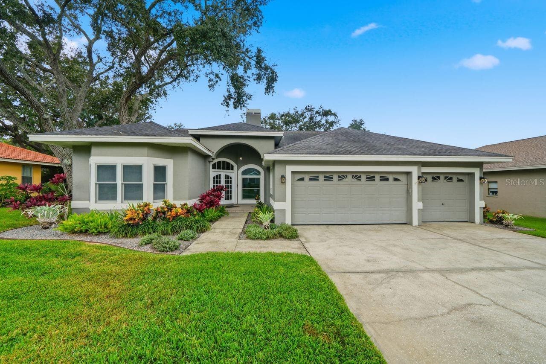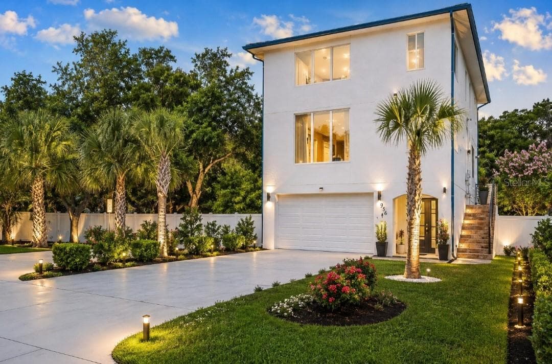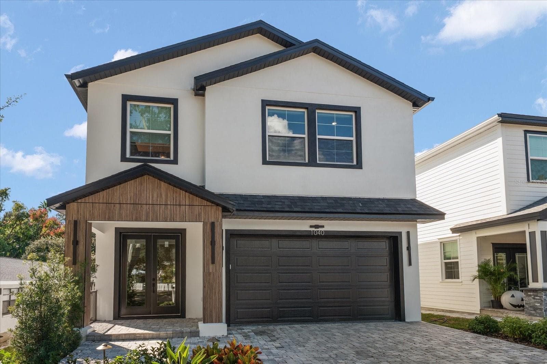
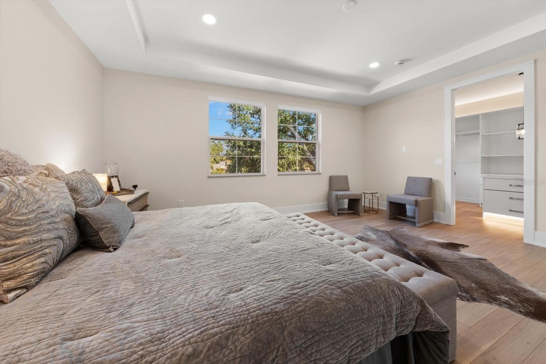
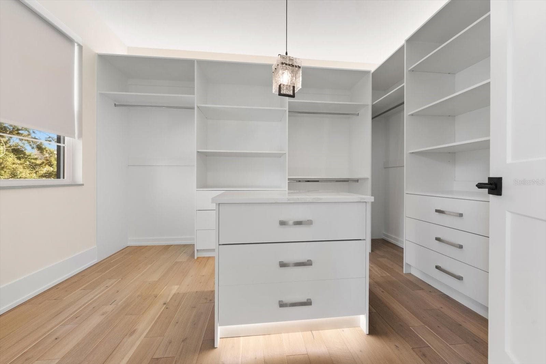
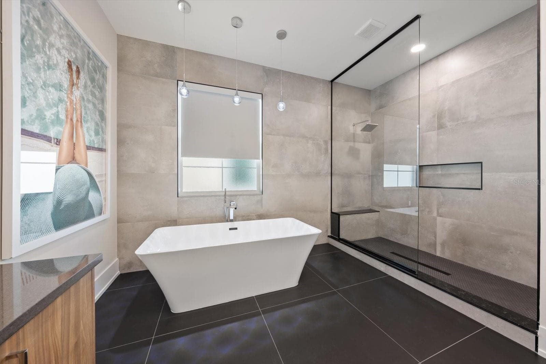
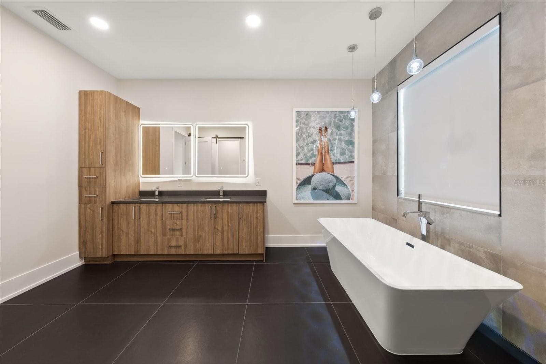
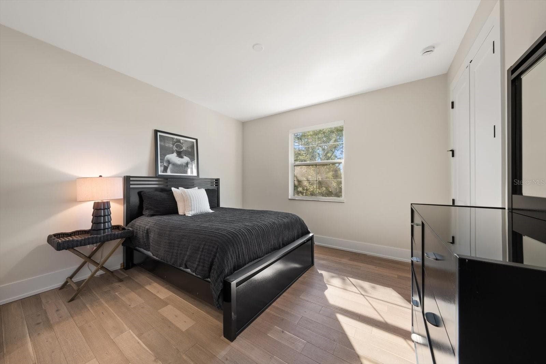
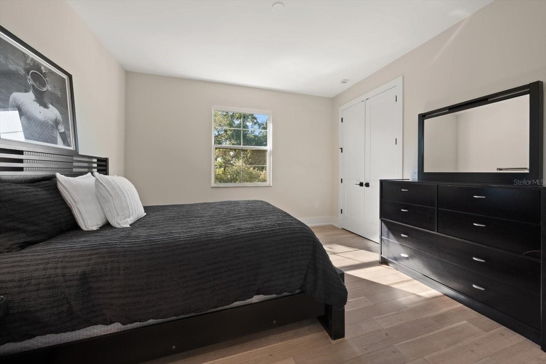
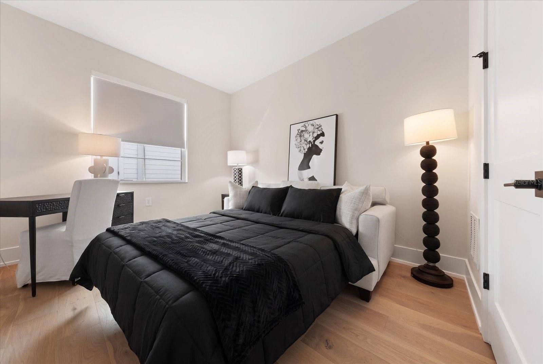
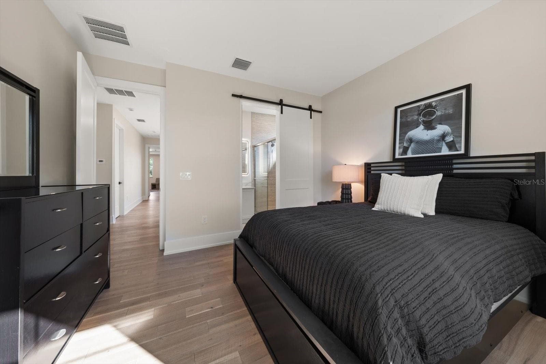
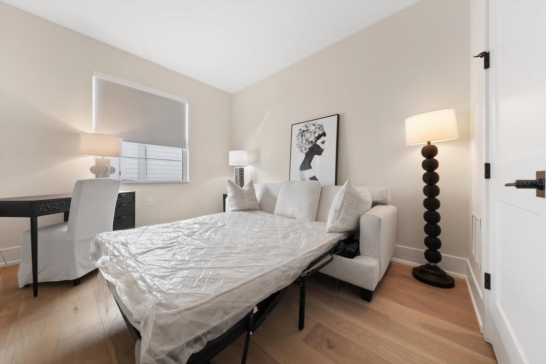
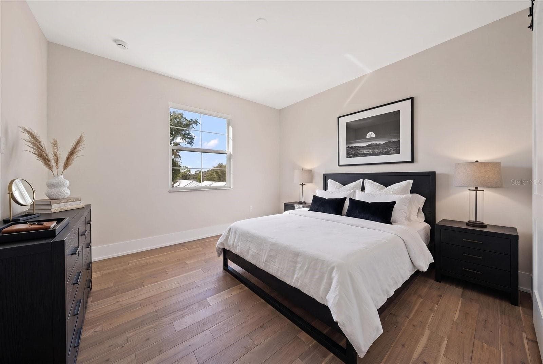
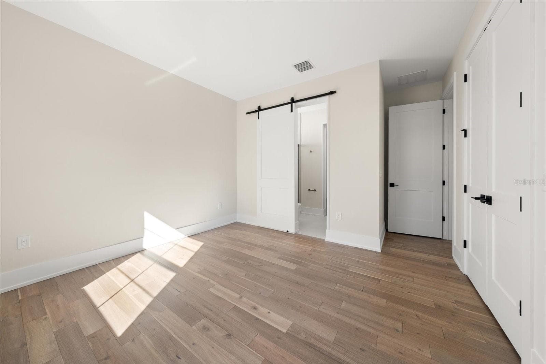
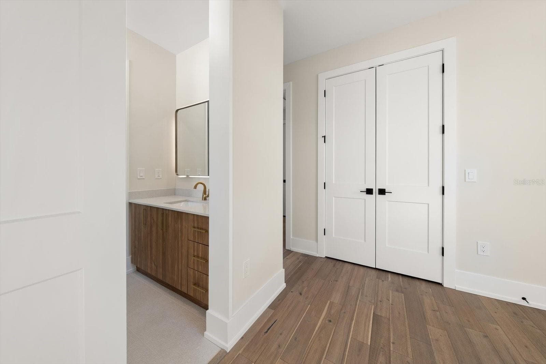
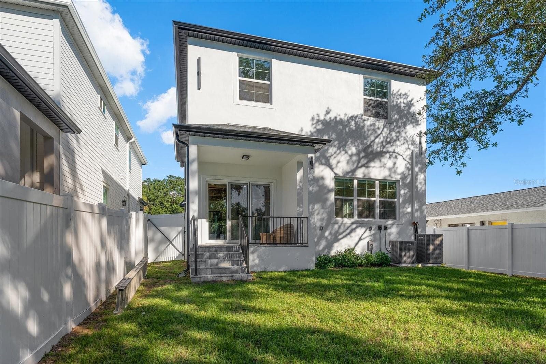
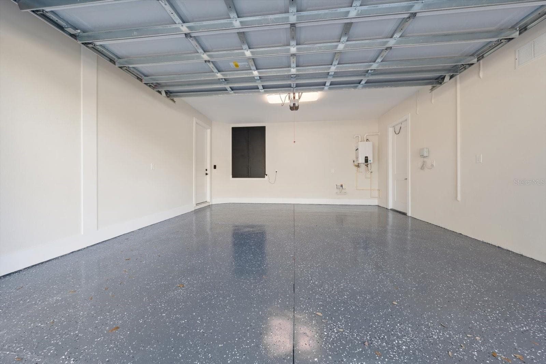
Single Family Residence at 1040 BASS BLVD, DUNEDIN
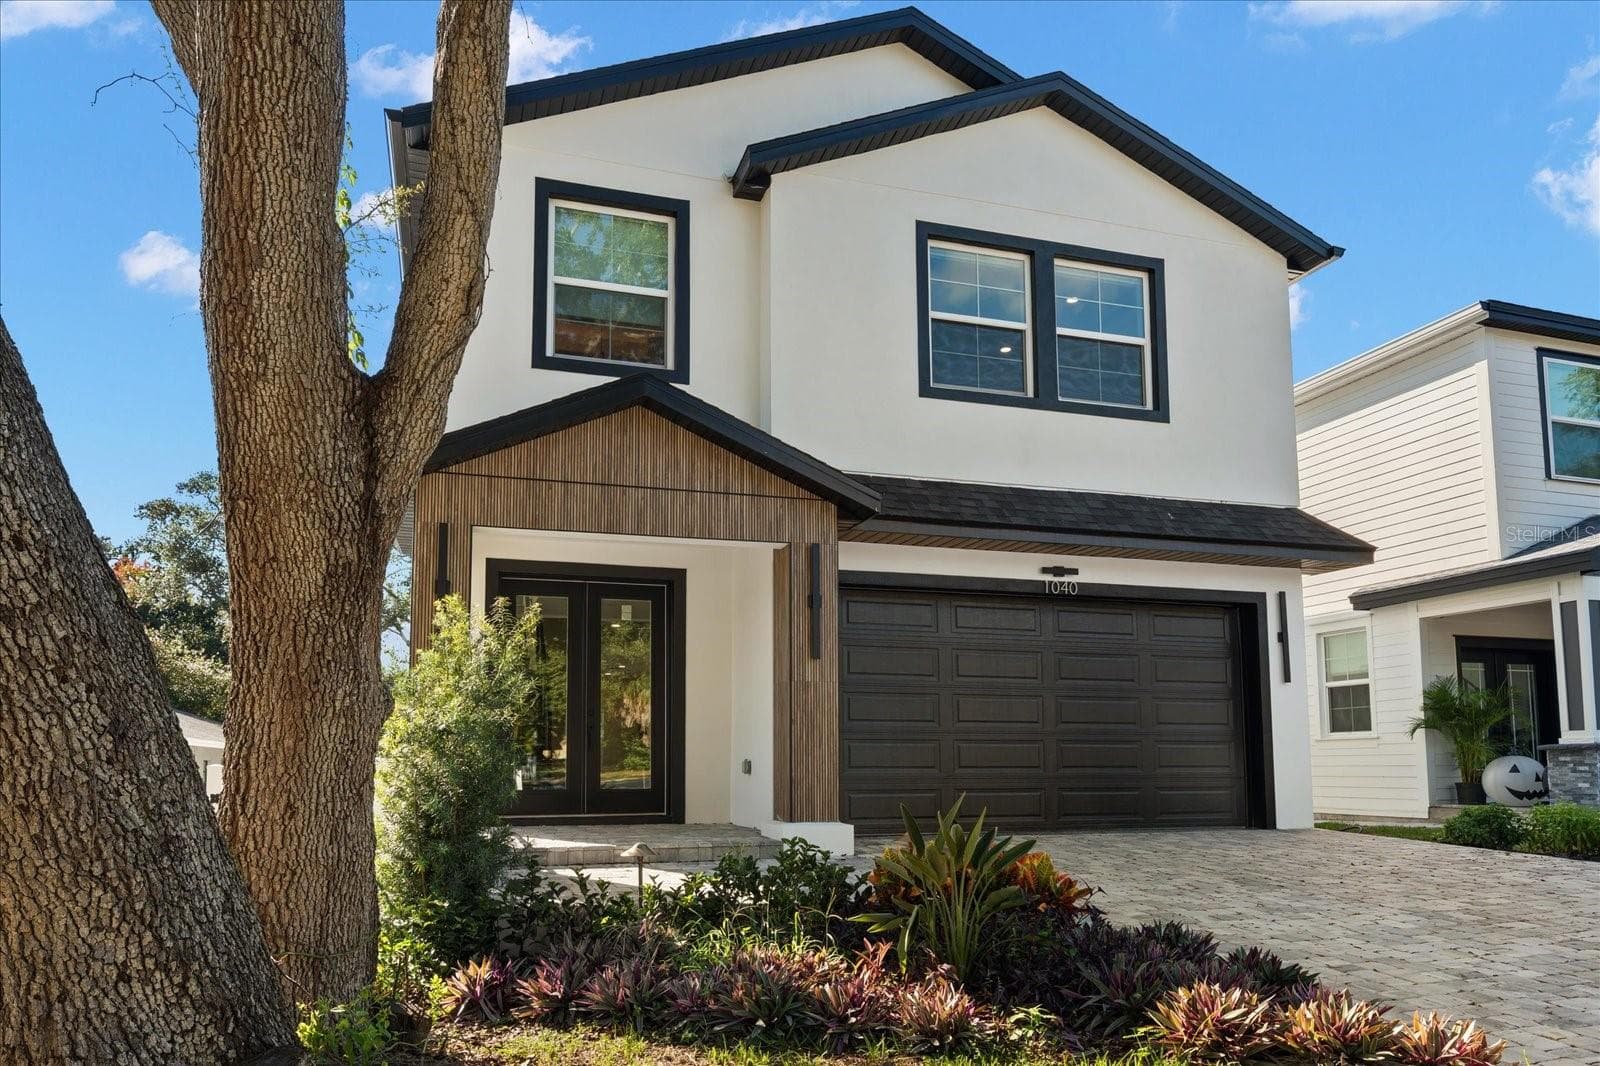
Single Family Residence at 1040 BASS BLVD, DUNEDIN, photo 2 of 52
Single Family Residence at 1040 BASS BLVD, DUNEDIN, photo 3 of 52
Single Family Residence at 1040 BASS BLVD, DUNEDIN, photo 4 of 52
Single Family Residence at 1040 BASS BLVD, DUNEDIN, photo 5 of 52
Single Family Residence at 1040 BASS BLVD, DUNEDIN, photo 6 of 52
Single Family Residence at 1040 BASS BLVD, DUNEDIN, photo 7 of 52
Single Family Residence at 1040 BASS BLVD, DUNEDIN, photo 8 of 52
Single Family Residence at 1040 BASS BLVD, DUNEDIN, photo 9 of 52
Single Family Residence at 1040 BASS BLVD, DUNEDIN, photo 10 of 52
Single Family Residence at 1040 BASS BLVD, DUNEDIN, photo 11 of 52
Single Family Residence at 1040 BASS BLVD, DUNEDIN, photo 12 of 52
Single Family Residence at 1040 BASS BLVD, DUNEDIN, photo 13 of 52
Single Family Residence at 1040 BASS BLVD, DUNEDIN, photo 14 of 52
Single Family Residence at 1040 BASS BLVD, DUNEDIN, photo 15 of 52
Single Family Residence at 1040 BASS BLVD, DUNEDIN, photo 16 of 52
Single Family Residence at 1040 BASS BLVD, DUNEDIN, photo 17 of 52
Single Family Residence at 1040 BASS BLVD, DUNEDIN, photo 18 of 52
Single Family Residence at 1040 BASS BLVD, DUNEDIN, photo 19 of 52
Single Family Residence at 1040 BASS BLVD, DUNEDIN, photo 20 of 52
Single Family Residence at 1040 BASS BLVD, DUNEDIN, photo 21 of 52
Single Family Residence at 1040 BASS BLVD, DUNEDIN, photo 22 of 52
Single Family Residence at 1040 BASS BLVD, DUNEDIN, photo 23 of 52
Single Family Residence at 1040 BASS BLVD, DUNEDIN, photo 24 of 52
Single Family Residence at 1040 BASS BLVD, DUNEDIN, photo 25 of 52
Single Family Residence at 1040 BASS BLVD, DUNEDIN, photo 26 of 52
Single Family Residence at 1040 BASS BLVD, DUNEDIN, photo 27 of 52
Single Family Residence at 1040 BASS BLVD, DUNEDIN, photo 28 of 52
Single Family Residence at 1040 BASS BLVD, DUNEDIN, photo 29 of 52
Single Family Residence at 1040 BASS BLVD, DUNEDIN, photo 30 of 52
Single Family Residence at 1040 BASS BLVD, DUNEDIN, photo 31 of 52
Single Family Residence at 1040 BASS BLVD, DUNEDIN, photo 32 of 52
Single Family Residence at 1040 BASS BLVD, DUNEDIN, photo 33 of 52
Single Family Residence at 1040 BASS BLVD, DUNEDIN, photo 34 of 52
Single Family Residence at 1040 BASS BLVD, DUNEDIN, photo 35 of 52
Single Family Residence at 1040 BASS BLVD, DUNEDIN, photo 36 of 52
Single Family Residence at 1040 BASS BLVD, DUNEDIN, photo 37 of 52
Single Family Residence at 1040 BASS BLVD, DUNEDIN, photo 38 of 52
Single Family Residence at 1040 BASS BLVD, DUNEDIN, photo 39 of 52
Single Family Residence at 1040 BASS BLVD, DUNEDIN, photo 40 of 52
Single Family Residence at 1040 BASS BLVD, DUNEDIN, photo 41 of 52
Single Family Residence at 1040 BASS BLVD, DUNEDIN, photo 42 of 52
Single Family Residence at 1040 BASS BLVD, DUNEDIN, photo 43 of 52
Single Family Residence at 1040 BASS BLVD, DUNEDIN, photo 44 of 52
Single Family Residence at 1040 BASS BLVD, DUNEDIN, photo 45 of 52
Single Family Residence at 1040 BASS BLVD, DUNEDIN, photo 46 of 52
Single Family Residence at 1040 BASS BLVD, DUNEDIN, photo 47 of 52
Single Family Residence at 1040 BASS BLVD, DUNEDIN, photo 48 of 52
Single Family Residence at 1040 BASS BLVD, DUNEDIN, photo 49 of 52
Single Family Residence at 1040 BASS BLVD, DUNEDIN, photo 50 of 52
Single Family Residence at 1040 BASS BLVD, DUNEDIN, photo 51 of 52
Single Family Residence at 1040 BASS BLVD, DUNEDIN, photo 52 of 52
52 photos

$1,395,000

1040 BASS BLVD
DUNEDIN, FL 34698
Listed by COLDWELL BANKER REALTY
Bedrooms
5
Bathrooms
4
Living area
3,000 sqft
Year built
2025

About this home

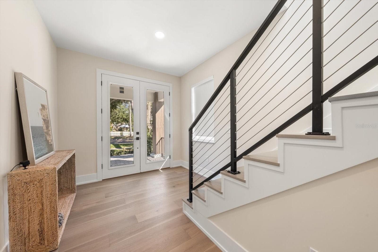
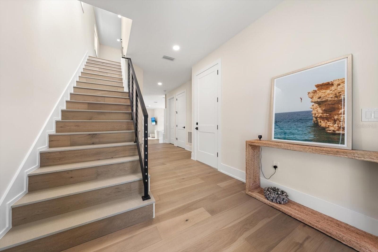
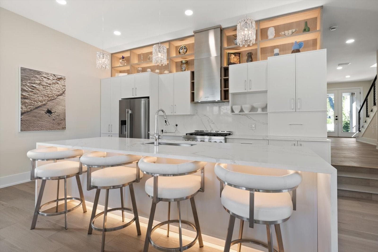
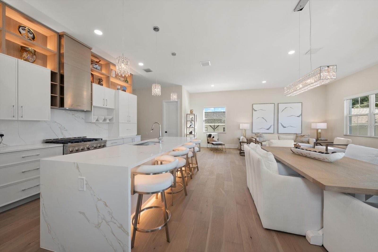
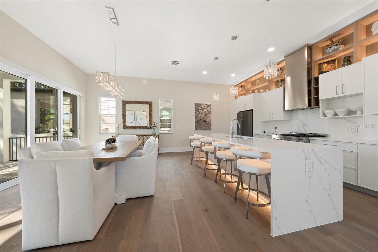
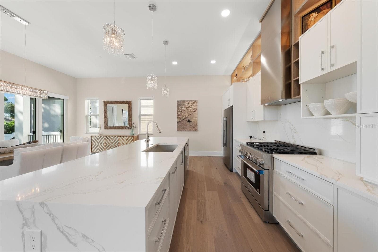
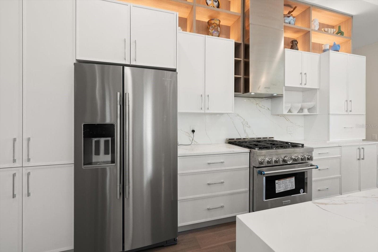
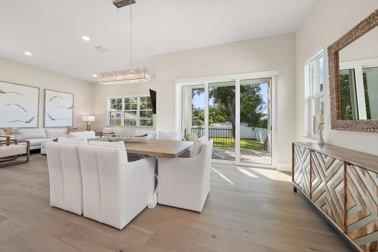
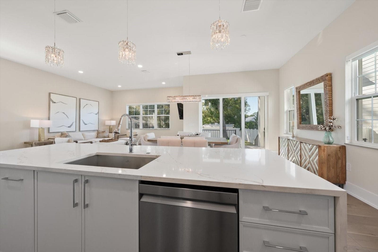
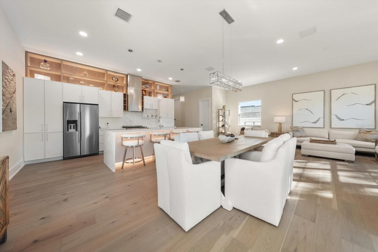
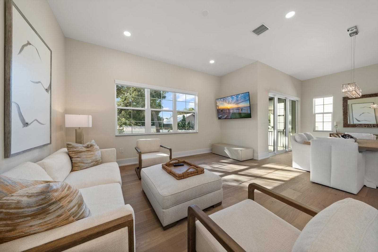
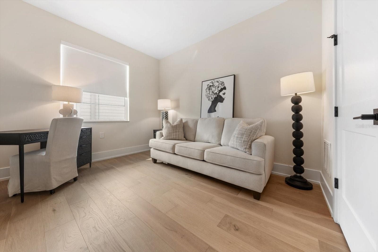
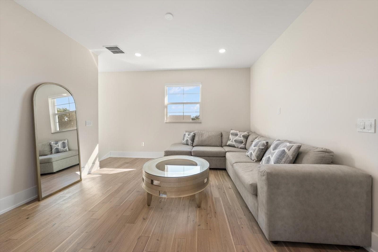
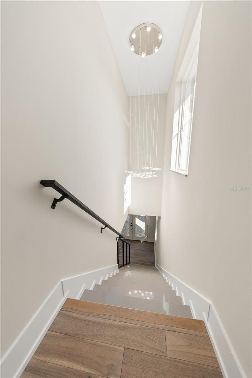
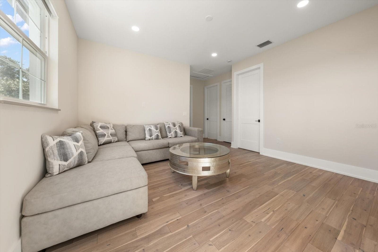
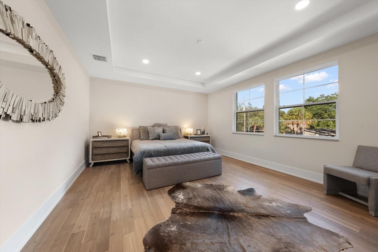
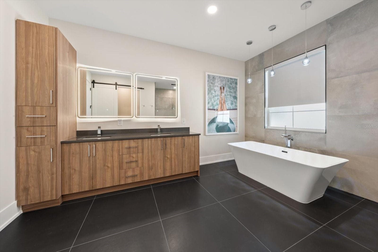
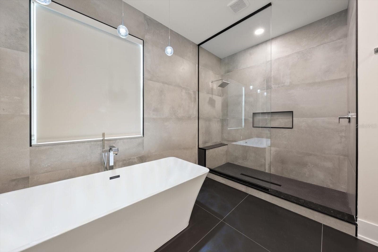
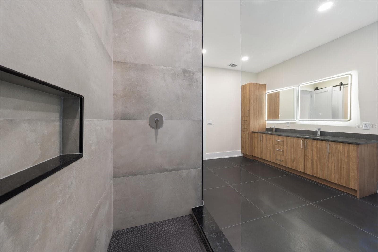
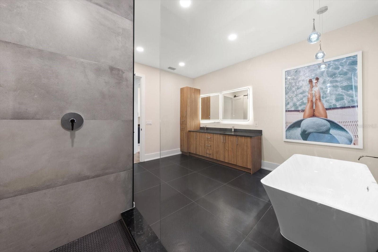
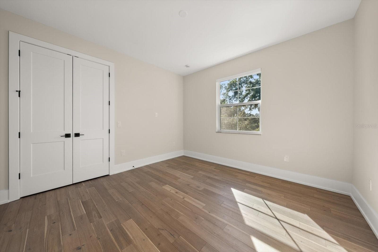
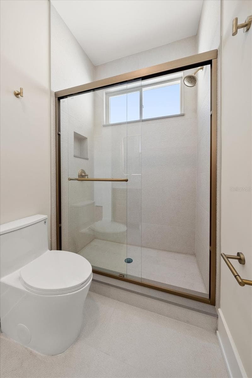
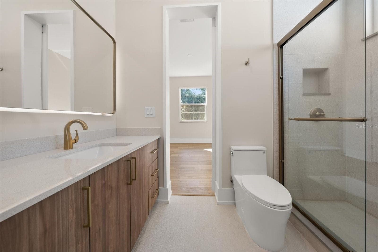
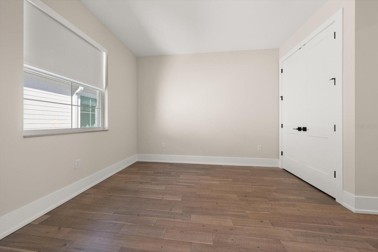
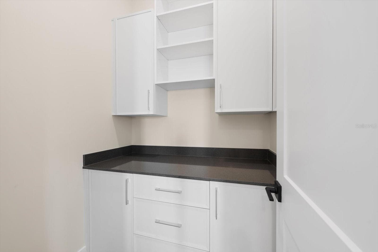
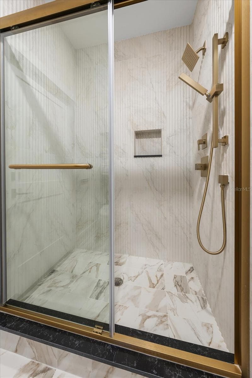
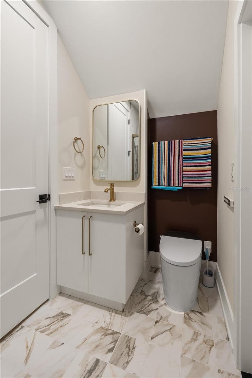
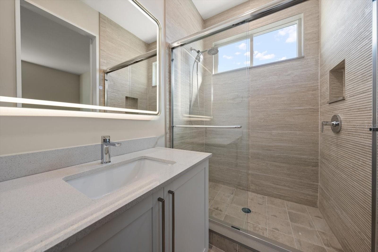
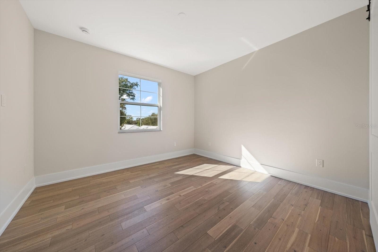
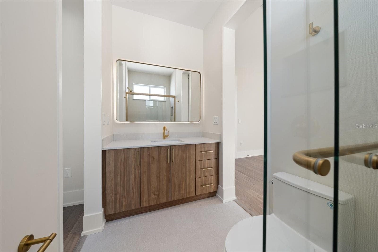
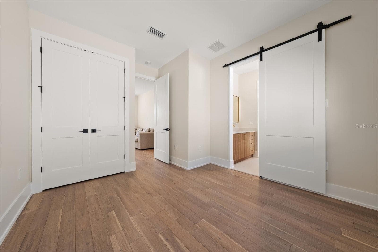
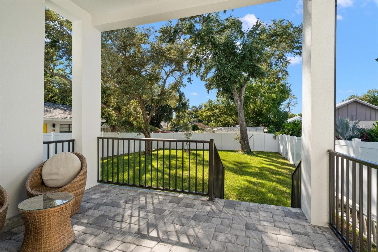
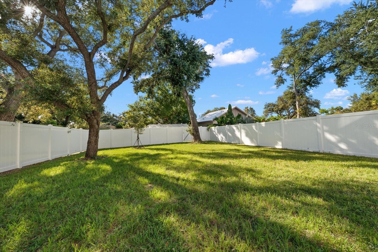
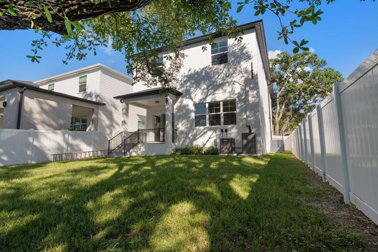
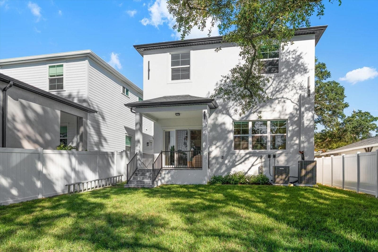
The Premise? A Brand New All Block 5 Bedroom W/4 Full Bath Custom Build Executed W/ A Level 5 Finish Meaning Textureless Walls and Ceilings, The Absolute Highest Quality Of Execution. The Locale? None Other Than The Four Corners Of Dunedin’s Crossroads, 3 MINUTES TO THE TOWNS MARINA, PARKS WITH A VENUE OF SHOPPES, RESTAURANTS AND GASTROPUBS BEFORE YOU…While Countryside and North County Are Less Than A 12 Minute Jaunt Away. Now, for this absolutely stunning 3,000 square foot modern home..From its’ exquisite front facade w/architectural styling to an unbeatable floor plan that belies a graciousness and ease of space. The first floor accesses an open Great Room where the kitchen, dining and living arena becomes one integrated space. Outfitted with a 3/4 of an inch thick hardwood floor, bathed in a neutral color palette, enveloped in Custom Italian KIOS Cabinetry, World Worthy Stainless Steel Appliances, Quartzite Counters & Backsplash, designer lighting, hardware and solid core doors await the perfectionist within. A 5th Bedroom, 4th Full Bath, Butlers Pantry and easy accessibility to a 2 Car Garage complete this 1st level whilst a stairway takes us to an upstairs landing- ideal as a secondary living or recreational space, TV viewing area, or kids bonus rec. The Super Lux Primary offers a stunning grey/black and coffee patina w/ the aforementioned custom cabinets, a mega soaking tub and volume shower with a separate water closet with smart commodes. A capacious walk-in closet offers a well scaled capacity and window, while the primary bedroom itself yields King Size bedding, and its own sitting area. Another garden facing En-Suite captures views of a burgeoning neighborhood with its very own bath. 2 More Bedrooms- one of which is also Garden facing round up the Jack n Jill concept and a shared bath. Richly defined vanities, multi layered textured tiles with modern fixtures encapsulate this masterful house n home. I await your visit, and cannot wait to hear your observations..

Highlights

New construction

Property details

MLS
Stellar MLS
MLS #
MFRTB8558300
Property type
Single Family Residence
Subdivision
OAKLAND SUB
Status
Active
Days on market
1
On market date
October 16, 2026
Stories
N/A
Total bathrooms
4
Garage spaces
N/A
Parking spaces
N/A
Lot size
0.13 acres
Loading map…

Nearby schools

Within 10 miles. School directory data from the National Center for Education Statistics (NCES), accessed via the Urban Institute Education Data API. Local Score is calculated by INNOVATE Real Estate; where a state rating is shown, it comes from that state's own official school report card.

Elementary
SAN JOSE ELEMENTARY SCHOOL
0.86 mi away · Grades -1-5
Nearest school -- attendance-zone data not available here
5.0
Local Score (student-teacher ratio only (preliminary -- will incorporate state test-score data once available)) -- not an official state rating
Enrollment
280
Student:teacher ratio
10.0:1
District
PINELLAS
Middle
DUNEDIN HIGHLAND MIDDLE SCHOOL
1.19 mi away · Grades 6-8
Nearest school -- attendance-zone data not available here
2.0
Local Score (student-teacher ratio only (preliminary -- will incorporate state test-score data once available)) -- not an official state rating
Enrollment
1,022
Student:teacher ratio
19.7:1
District
PINELLAS
High
DUNEDIN HIGH SCHOOL
1.11 mi away · Grades 9-12
Nearest school -- attendance-zone data not available here
2.0
Local Score (student-teacher ratio only (preliminary -- will incorporate state test-score data once available)) -- not an official state rating
Enrollment
1,196
Student:teacher ratio
20.3:1
District
PINELLAS

Walkability

Blended score for DUNEDIN's center, calculated by INNOVATE Real Estate from two sources: the EPA's National Walkability Index (street network, transit, land-use mix) and Google Places amenity data (what's actually reachable on foot from this point). 60% EPA National Walkability Index + 40% nearby-amenity density (Google Places).

87
Highly walkable
out of 100
EPA National Walkability Index
15.5 / 20 -- Most walkable
Google Places amenity density
100 / 100
Restaurants & cafes20
Grocery stores5
Parks17
Schools8
Transit stops20
Pharmacies3

Market position

How this listing compares to current activity in DUNEDIN, from live MLS data.

On the market 1 days -- 84 fewer days than DUNEDIN's current average of 85 days.
For reference, the median list price across 396 active listings in DUNEDIN right now is $349,450.

Mortgage calculator

Estimate only - actual rate and payment depend on your lender, credit, and loan program.

$
%
%
Adjust tax / insurance estimates
% / yr
$
/mo
Est. monthly payment
$8,551/mo
$279,000 down
$1,116,000 loan
Principal & interest$7,238
Property tax (est.)$1,163
Home insurance (est.)$150

Similar homes you might like

Data source: Listing information provided by Stellar MLS (mfrmls) via Trestle/CoreLogic. Last updated 6 days ago.

Information herein deemed reliable but not guaranteed; all measurements, school assignments, HOA fees, taxes, and feature lists are approximate and should be independently verified. Equal Housing Opportunity.