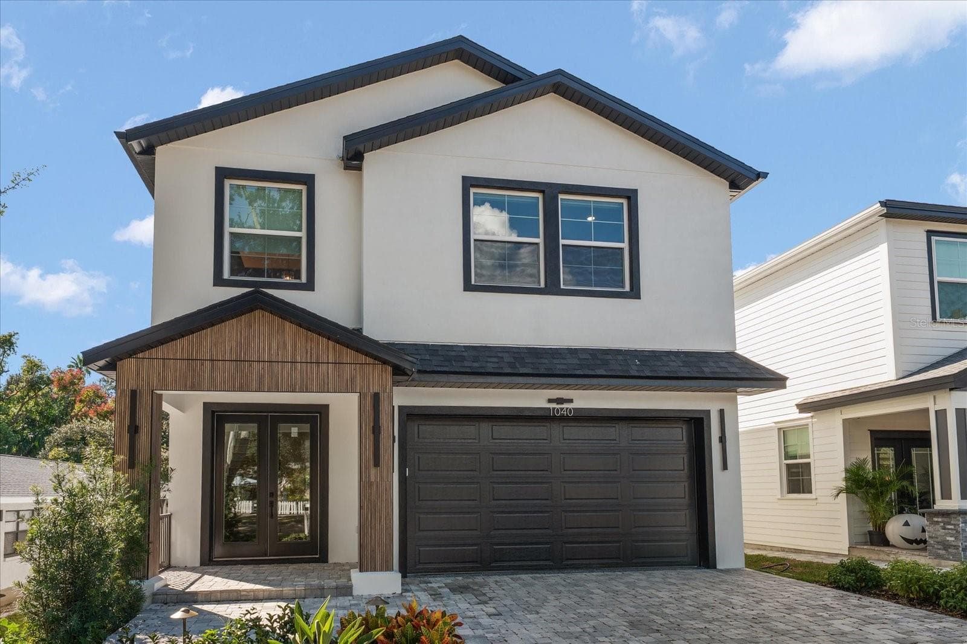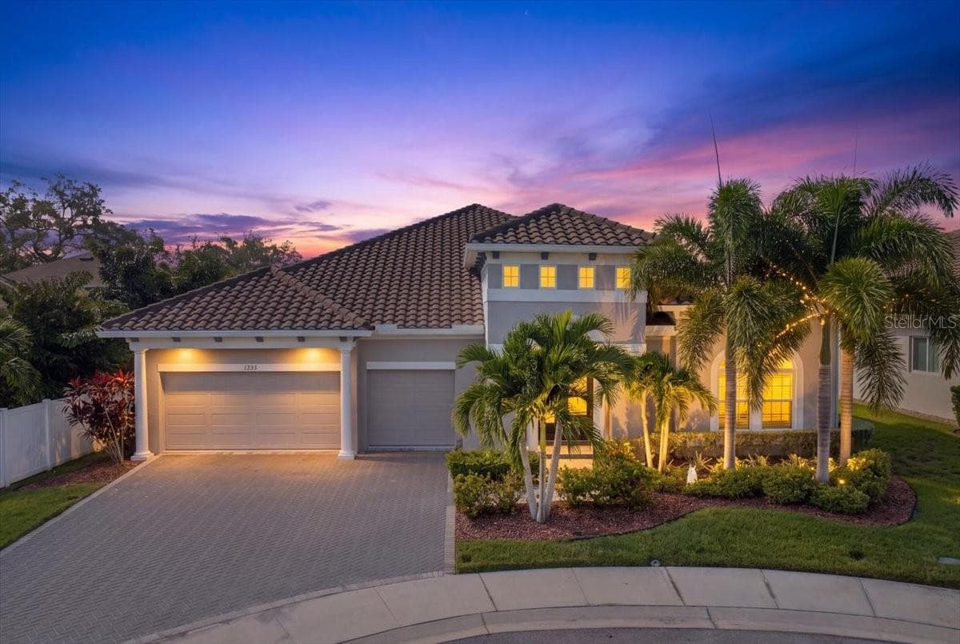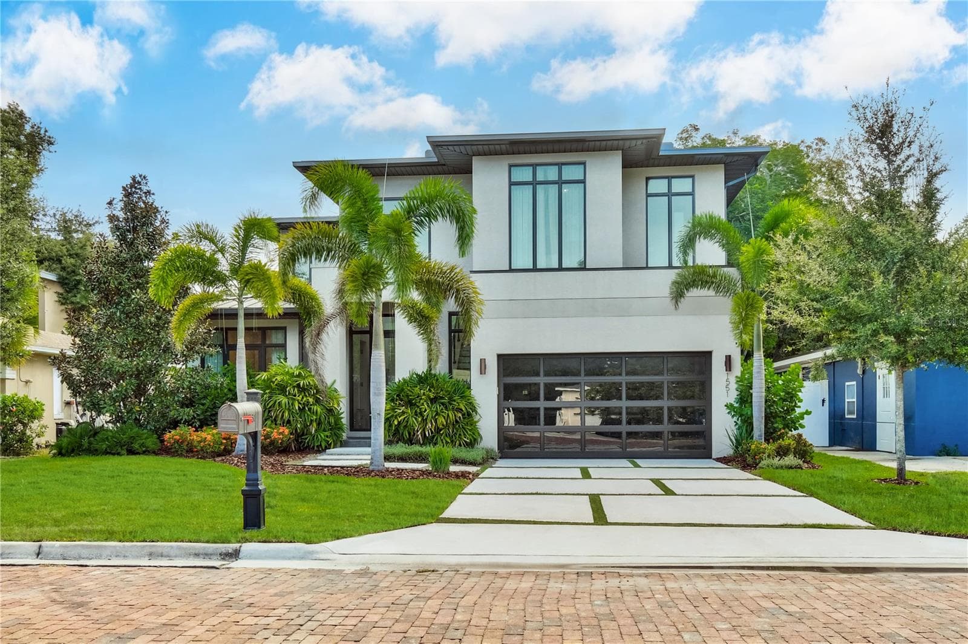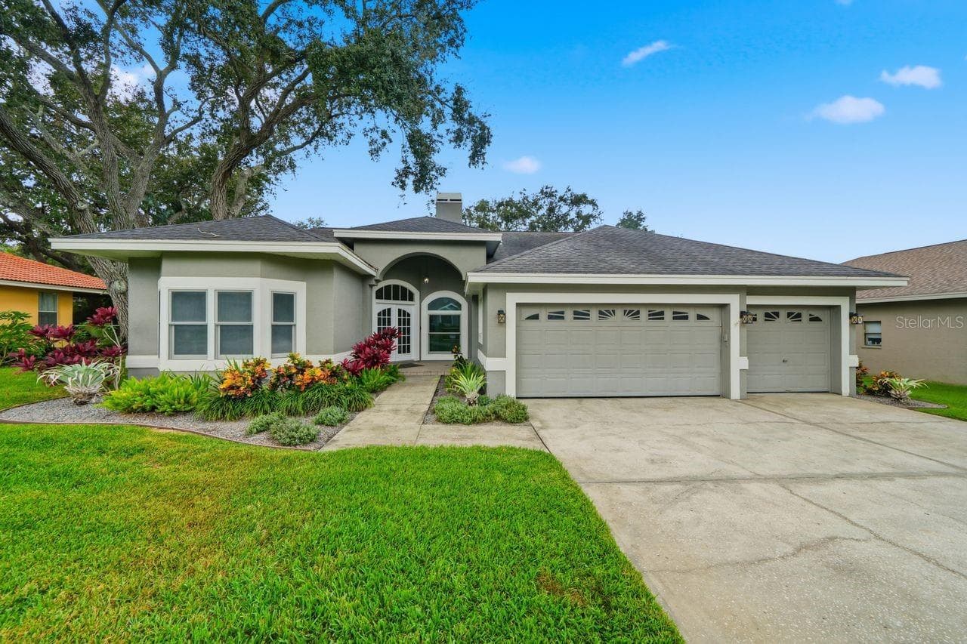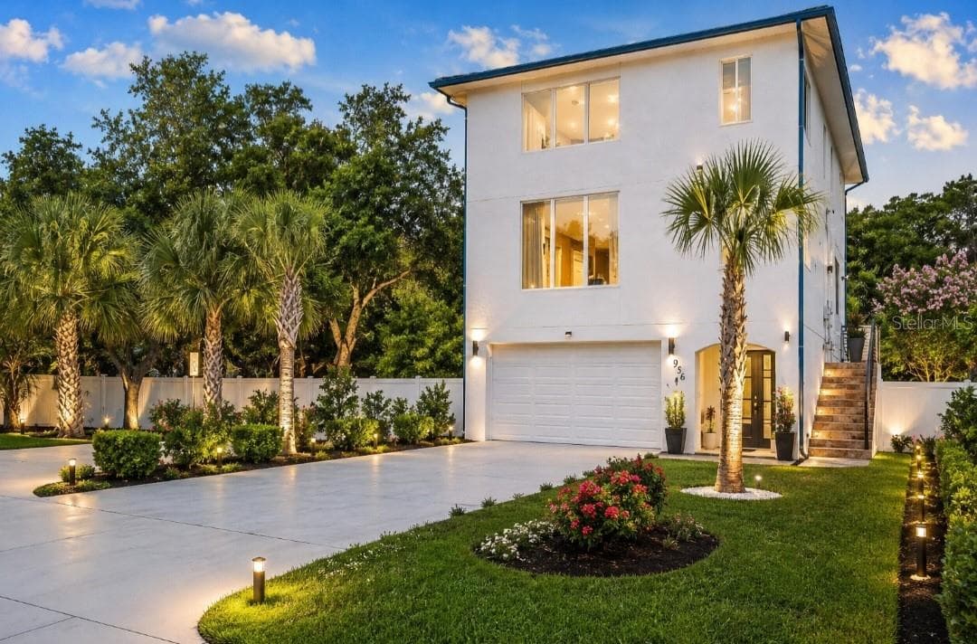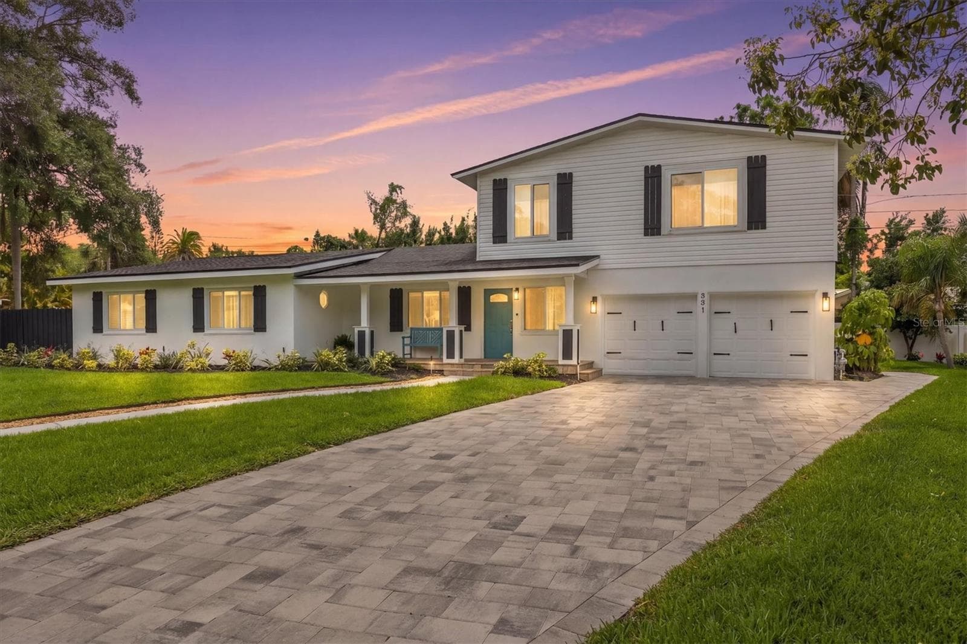
Single Family Residence at 231 LIME CIR S, DUNEDIN
Single Family Residence at 231 LIME CIR S, DUNEDIN, photo 2 of 97
Single Family Residence at 231 LIME CIR S, DUNEDIN, photo 3 of 97
Single Family Residence at 231 LIME CIR S, DUNEDIN, photo 4 of 97
Single Family Residence at 231 LIME CIR S, DUNEDIN, photo 5 of 97
Single Family Residence at 231 LIME CIR S, DUNEDIN, photo 6 of 97
Single Family Residence at 231 LIME CIR S, DUNEDIN, photo 7 of 97
Single Family Residence at 231 LIME CIR S, DUNEDIN, photo 8 of 97
Single Family Residence at 231 LIME CIR S, DUNEDIN, photo 9 of 97
Single Family Residence at 231 LIME CIR S, DUNEDIN, photo 10 of 97
Single Family Residence at 231 LIME CIR S, DUNEDIN, photo 11 of 97
Single Family Residence at 231 LIME CIR S, DUNEDIN, photo 12 of 97
Single Family Residence at 231 LIME CIR S, DUNEDIN, photo 13 of 97
Single Family Residence at 231 LIME CIR S, DUNEDIN, photo 14 of 97
Single Family Residence at 231 LIME CIR S, DUNEDIN, photo 15 of 97
Single Family Residence at 231 LIME CIR S, DUNEDIN, photo 16 of 97
Single Family Residence at 231 LIME CIR S, DUNEDIN, photo 17 of 97
Single Family Residence at 231 LIME CIR S, DUNEDIN, photo 18 of 97
Single Family Residence at 231 LIME CIR S, DUNEDIN, photo 19 of 97
Single Family Residence at 231 LIME CIR S, DUNEDIN, photo 20 of 97
Single Family Residence at 231 LIME CIR S, DUNEDIN, photo 21 of 97
Single Family Residence at 231 LIME CIR S, DUNEDIN, photo 22 of 97
Single Family Residence at 231 LIME CIR S, DUNEDIN, photo 23 of 97
Single Family Residence at 231 LIME CIR S, DUNEDIN, photo 24 of 97
Single Family Residence at 231 LIME CIR S, DUNEDIN, photo 25 of 97
Single Family Residence at 231 LIME CIR S, DUNEDIN, photo 26 of 97
Single Family Residence at 231 LIME CIR S, DUNEDIN, photo 27 of 97
Virtually Staged - 231 LIME CIR S, DUNEDIN
Single Family Residence at 231 LIME CIR S, DUNEDIN, photo 29 of 97
Single Family Residence at 231 LIME CIR S, DUNEDIN, photo 30 of 97
Virtually staged Principal Bedroom - 231 LIME CIR S, DUNEDIN
Single Family Residence at 231 LIME CIR S, DUNEDIN, photo 32 of 97
Single Family Residence at 231 LIME CIR S, DUNEDIN, photo 33 of 97
Single Family Residence at 231 LIME CIR S, DUNEDIN, photo 34 of 97
Single Family Residence at 231 LIME CIR S, DUNEDIN, photo 35 of 97
Single Family Residence at 231 LIME CIR S, DUNEDIN, photo 36 of 97
Single Family Residence at 231 LIME CIR S, DUNEDIN, photo 37 of 97
Single Family Residence at 231 LIME CIR S, DUNEDIN, photo 38 of 97
Single Family Residence at 231 LIME CIR S, DUNEDIN, photo 39 of 97
Single Family Residence at 231 LIME CIR S, DUNEDIN, photo 40 of 97
Single Family Residence at 231 LIME CIR S, DUNEDIN, photo 41 of 97
Single Family Residence at 231 LIME CIR S, DUNEDIN, photo 42 of 97
Single Family Residence at 231 LIME CIR S, DUNEDIN, photo 43 of 97
Single Family Residence at 231 LIME CIR S, DUNEDIN, photo 44 of 97
Single Family Residence at 231 LIME CIR S, DUNEDIN, photo 45 of 97
Single Family Residence at 231 LIME CIR S, DUNEDIN, photo 46 of 97
Single Family Residence at 231 LIME CIR S, DUNEDIN, photo 47 of 97
Virtually Staged - 231 LIME CIR S, DUNEDIN
Single Family Residence at 231 LIME CIR S, DUNEDIN, photo 49 of 97
Single Family Residence at 231 LIME CIR S, DUNEDIN, photo 50 of 97
Single Family Residence at 231 LIME CIR S, DUNEDIN, photo 51 of 97
Single Family Residence at 231 LIME CIR S, DUNEDIN, photo 52 of 97
Single Family Residence at 231 LIME CIR S, DUNEDIN, photo 53 of 97
Virtually staged Patio Dining Area - 231 LIME CIR S, DUNEDIN
Virtually staged patio - 231 LIME CIR S, DUNEDIN
Virtually Staged - 231 LIME CIR S, DUNEDIN
Single Family Residence at 231 LIME CIR S, DUNEDIN, photo 58 of 97
Virtually Staged Pickle ball court for illustration purpose only - 231 LIME CIR S, DUNEDIN
Single Family Residence at 231 LIME CIR S, DUNEDIN, photo 60 of 97
Single Family Residence at 231 LIME CIR S, DUNEDIN, photo 61 of 97
Virtually Staged Pickle ball Court - 231 LIME CIR S, DUNEDIN
Single Family Residence at 231 LIME CIR S, DUNEDIN, photo 63 of 97
Single Family Residence at 231 LIME CIR S, DUNEDIN, photo 64 of 97
Single Family Residence at 231 LIME CIR S, DUNEDIN, photo 65 of 97
Single Family Residence at 231 LIME CIR S, DUNEDIN, photo 66 of 97
Single Family Residence at 231 LIME CIR S, DUNEDIN, photo 67 of 97
Single Family Residence at 231 LIME CIR S, DUNEDIN, photo 68 of 97
Single Family Residence at 231 LIME CIR S, DUNEDIN, photo 69 of 97
Single Family Residence at 231 LIME CIR S, DUNEDIN, photo 70 of 97
Single Family Residence at 231 LIME CIR S, DUNEDIN, photo 71 of 97
Single Family Residence at 231 LIME CIR S, DUNEDIN, photo 72 of 97
Single Family Residence at 231 LIME CIR S, DUNEDIN, photo 73 of 97
Single Family Residence at 231 LIME CIR S, DUNEDIN, photo 74 of 97
Single Family Residence at 231 LIME CIR S, DUNEDIN, photo 75 of 97
Single Family Residence at 231 LIME CIR S, DUNEDIN, photo 76 of 97
Single Family Residence at 231 LIME CIR S, DUNEDIN, photo 77 of 97
Single Family Residence at 231 LIME CIR S, DUNEDIN, photo 78 of 97
Single Family Residence at 231 LIME CIR S, DUNEDIN, photo 79 of 97
Single Family Residence at 231 LIME CIR S, DUNEDIN, photo 80 of 97
Single Family Residence at 231 LIME CIR S, DUNEDIN, photo 81 of 97
Single Family Residence at 231 LIME CIR S, DUNEDIN, photo 82 of 97
Single Family Residence at 231 LIME CIR S, DUNEDIN, photo 83 of 97
Single Family Residence at 231 LIME CIR S, DUNEDIN, photo 84 of 97
Single Family Residence at 231 LIME CIR S, DUNEDIN, photo 85 of 97
Single Family Residence at 231 LIME CIR S, DUNEDIN, photo 86 of 97
Single Family Residence at 231 LIME CIR S, DUNEDIN, photo 87 of 97
Single Family Residence at 231 LIME CIR S, DUNEDIN, photo 88 of 97
Single Family Residence at 231 LIME CIR S, DUNEDIN, photo 89 of 97
Single Family Residence at 231 LIME CIR S, DUNEDIN, photo 90 of 97
Single Family Residence at 231 LIME CIR S, DUNEDIN, photo 91 of 97
Single Family Residence at 231 LIME CIR S, DUNEDIN, photo 92 of 97
Single Family Residence at 231 LIME CIR S, DUNEDIN, photo 93 of 97
Single Family Residence at 231 LIME CIR S, DUNEDIN, photo 94 of 97
Single Family Residence at 231 LIME CIR S, DUNEDIN, photo 95 of 97
Single Family Residence at 231 LIME CIR S, DUNEDIN, photo 96 of 97
Single Family Residence at 231 LIME CIR S, DUNEDIN, photo 97 of 97
97 photos

$1,495,000

231 LIME CIR S
DUNEDIN, FL 34698
Listed by Claudia Hall · SERHANT
Bedrooms
6
Bathrooms
3
Living area
3,339 sqft
Year built
1950

About this home

Virtually Staged. PRICE IMPROVEMENT | DUNEDIN LIFESTYLE | EXPANSIVE BACKYARD | GOLF CART COMMUNITY | FLOOD ZONE X | NO HOA Live the Dunedin lifestyle with the space to make it your own. This reimagined 6-bedroom, 3-bath residence offers nearly 3,400 heated square feet on a fully fenced ¼-acre lot, with an unusually expansive backyard that opens the door to something increasingly difficult to find: meaningful outdoor recreation and entertaining space. Imagine a private pickleball court, outdoor sitting area, fire pit, lounge and dining areas, all within your own backyard. Virtually staged images illustrate one possible concept for the space. Inside, the home's distinctive layout creates separation without sacrificing connection. Multiple living and bedroom zones provide flexibility for guests, multi-generational living, working from home or simply having room for everyone to spread out. At the center of the home, a 12-foot skylit living room, stone fireplace and live-edge dining area create a natural gathering place. The renovated kitchen features quartz countertops, gas cooking and a sun-filled breakfast nook overlooking the outdoor spaces. A separate family and guest wing includes three hardwood-floor bedrooms and a renovated bath. Another bedroom, positioned apart from the others, offers private backyard access, dedicated mini-split air conditioning and its own Calacatta marble-look bathroom, creating an ideal guest suite or private retreat. Upstairs, the entire second floor is dedicated to the owner's quarters, with a 26-foot primary suite, spa-inspired bath, approximately 335-square-foot private loft and an additional bedroom that can function as an office, dressing room or flex space. An oversized two-car garage provides additional room for vehicles, storage and a golf cart. And this is where the property becomes distinctly Dunedin. From home, take the golf cart into Downtown Dunedin for dinner, breweries and the Farmers Market, connect to the Pinellas Trail, head toward the marina and waterfront, catch a game at TD Ballpark or spend the afternoon at Honeymoon Island. Boating, cycling, dining, golf and waterfront sunsets can become part of everyday life rather than something reserved for the weekend. Flood Zone X and no HOA. Roof approximately six years old, tankless gas water heater approximately five years old and whole-home water filtration. For the buyer who values space, flexibility and lifestyle, 231 Lime Circle South offers something different: a substantial home, a backyard with room for recreation and entertaining, and the freedom to shape both around the way you want to live. Flood Zone X with no HOA. Roof approximately 6 years old, tankless gas water heater approximately 5 years old and whole-home water filtration. For the buyer looking for more than a house, this is an opportunity to create a private indoor-outdoor retreat while enjoying one of Dunedin's most distinctive lifestyles. One or more photos have been virtually staged. Virtual staging may depict proposed outdoor improvements, including a Pickle ball court, landscaping and/or furnishings, that are not currently present at the property. Owner is a licensed Florida real estate professional.

Highlights

Fireplace

Property details

MLS
Stellar MLS
MLS #
MFRTB8503742
Property type
Single Family Residence
Subdivision
SHORE CREST
Status
Active
Days on market
149
On market date
April 30, 2026
Stories
N/A
Total bathrooms
3
Garage spaces
2
Parking spaces
N/A
Lot size
0.25 acres
Loading map…

Nearby schools

Within 10 miles. School directory data from the National Center for Education Statistics (NCES), accessed via the Urban Institute Education Data API. Local Score is calculated by INNOVATE Real Estate; where a state rating is shown, it comes from that state's own official school report card.

Elementary
CURTIS FUNDAMENTAL ELEMENTARY
0.51 mi away · Grades 0-5
Nearest school -- attendance-zone data not available here
3.0
Local Score (student-teacher ratio only (preliminary -- will incorporate state test-score data once available)) -- not an official state rating
Enrollment
529
Student:teacher ratio
15.1:1
District
PINELLAS
Middle
DUNEDIN HIGHLAND MIDDLE SCHOOL
0.77 mi away · Grades 6-8
Nearest school -- attendance-zone data not available here
2.0
Local Score (student-teacher ratio only (preliminary -- will incorporate state test-score data once available)) -- not an official state rating
Enrollment
1,022
Student:teacher ratio
19.7:1
District
PINELLAS
High
DUNEDIN HIGH SCHOOL
2.41 mi away · Grades 9-12
Nearest school -- attendance-zone data not available here
2.0
Local Score (student-teacher ratio only (preliminary -- will incorporate state test-score data once available)) -- not an official state rating
Enrollment
1,196
Student:teacher ratio
20.3:1
District
PINELLAS

Walkability

Blended score for DUNEDIN's center, calculated by INNOVATE Real Estate from two sources: the EPA's National Walkability Index (street network, transit, land-use mix) and Google Places amenity data (what's actually reachable on foot from this point). 60% EPA National Walkability Index + 40% nearby-amenity density (Google Places).

76
Walkable
out of 100
EPA National Walkability Index
14.5 / 20 -- Above average walkable
Google Places amenity density
80 / 100
Restaurants & cafes20
Grocery stores2
Parks12
Schools5
Transit stops20
Pharmacies0

Market position

How this listing compares to current activity in DUNEDIN, from live MLS data.

On the market 149 days -- 65 more days than DUNEDIN's current average of 84 days.
For reference, the median list price across 398 active listings in DUNEDIN right now is $349,900.

Mortgage calculator

Estimate only - actual rate and payment depend on your lender, credit, and loan program.

$
%
%
Adjust tax / insurance estimates
% / yr
$
/mo
Est. monthly payment
$9,153/mo
$299,000 down
$1,196,000 loan
Principal & interest$7,757
Property tax (est.)$1,246
Home insurance (est.)$150

Similar homes you might like

Data source: Listing information provided by Stellar MLS (mfrmls) via Trestle/CoreLogic. Last updated 26 days ago.

Information herein deemed reliable but not guaranteed; all measurements, school assignments, HOA fees, taxes, and feature lists are approximate and should be independently verified. Equal Housing Opportunity.