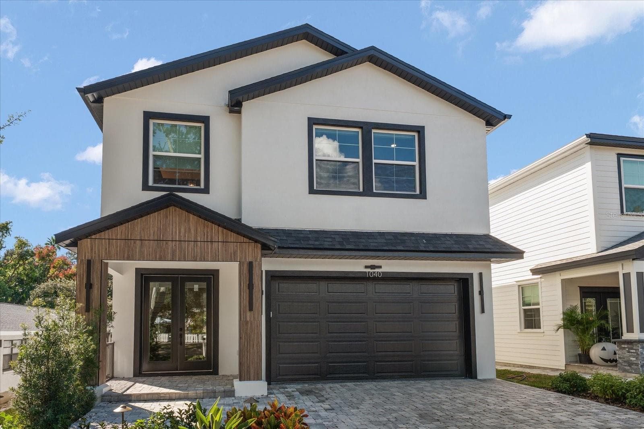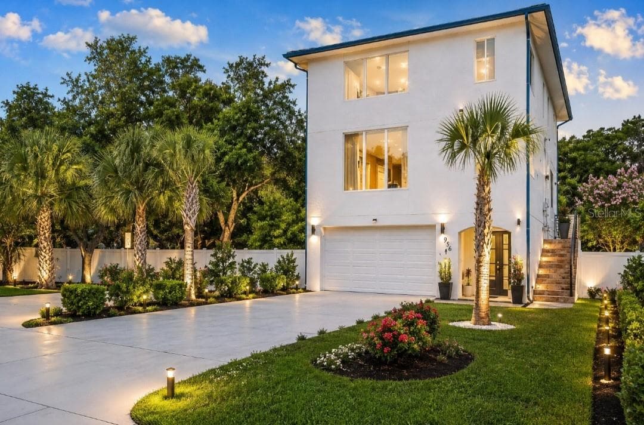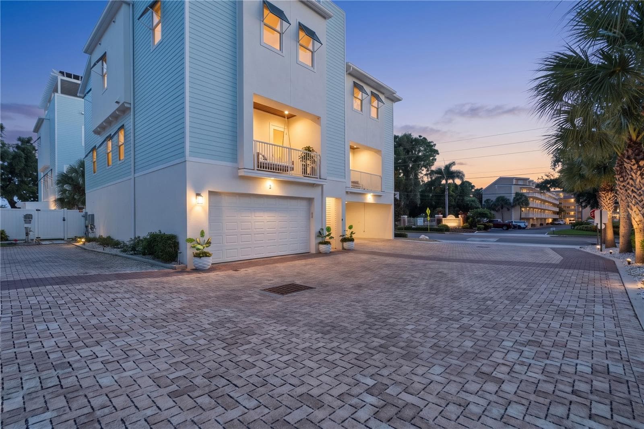
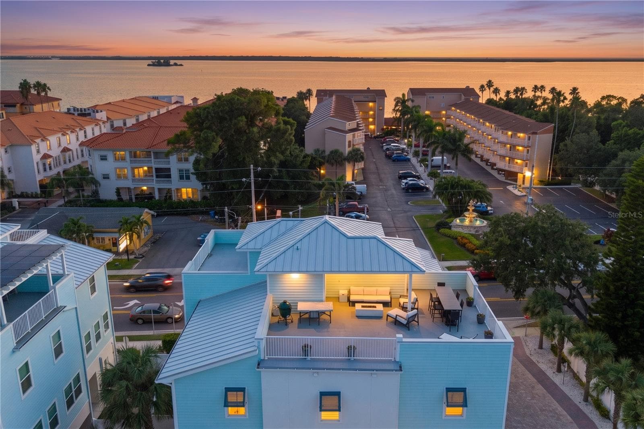
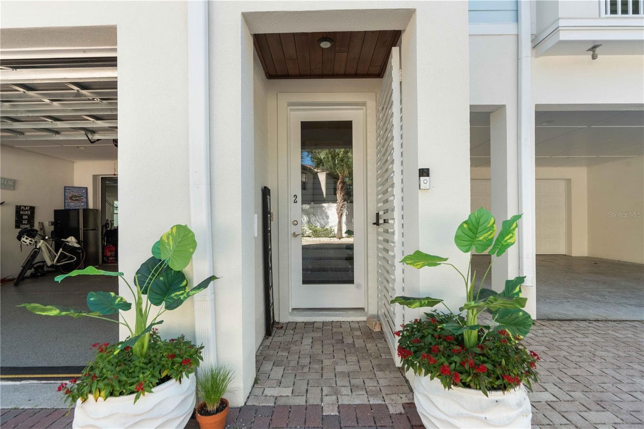
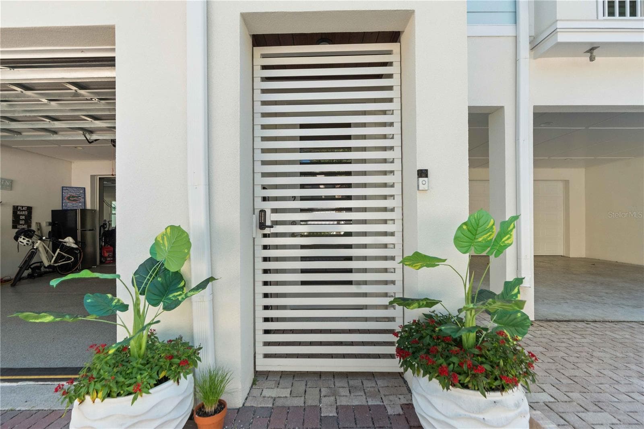
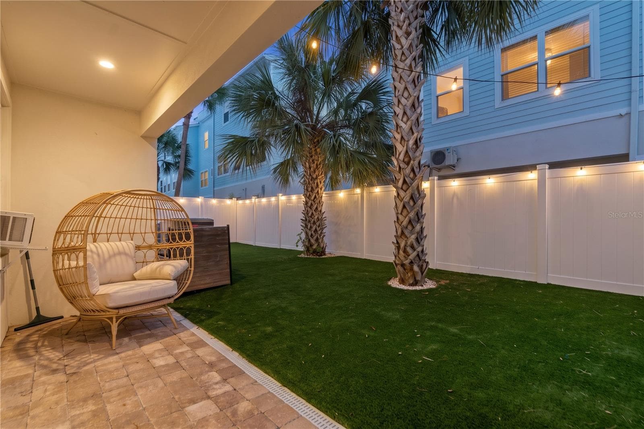
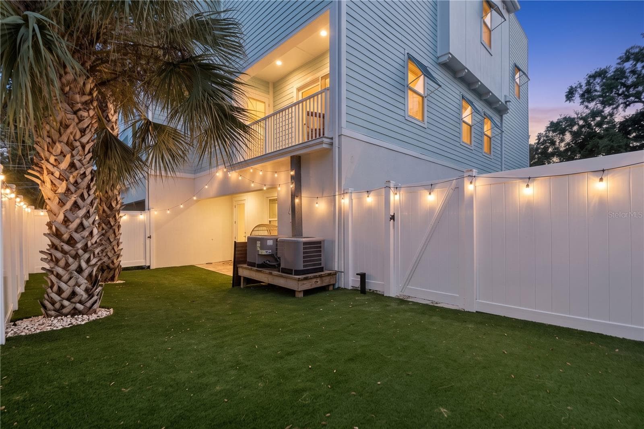
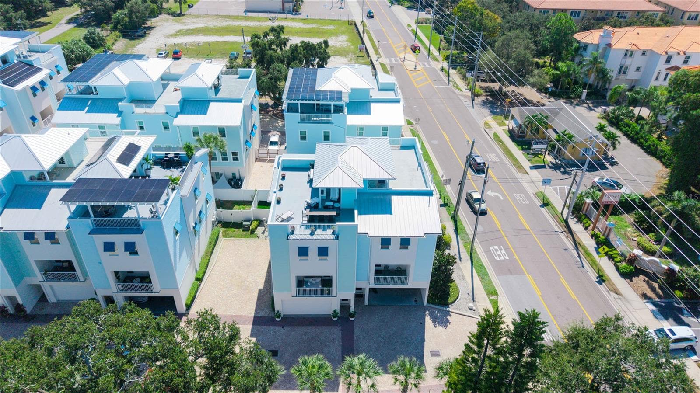
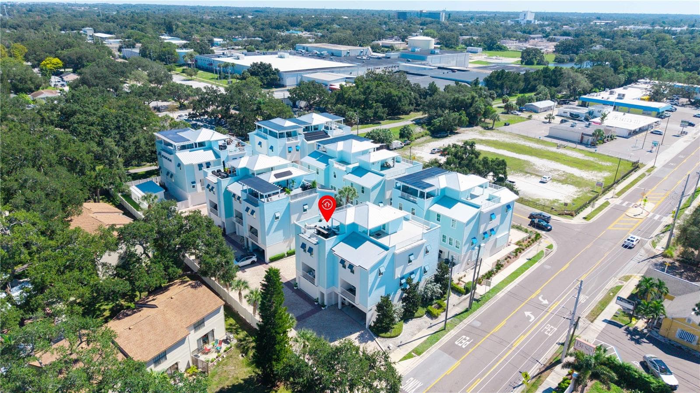
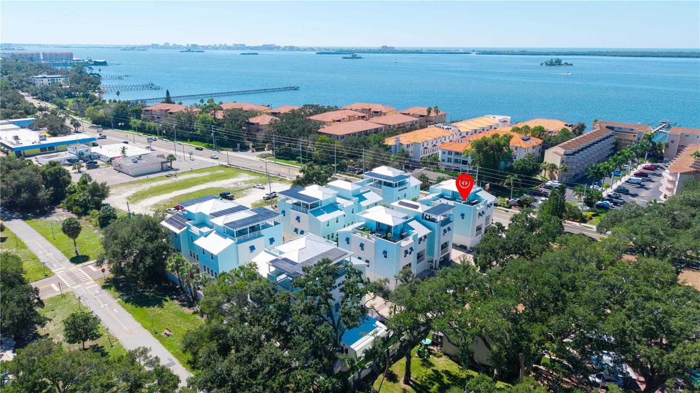
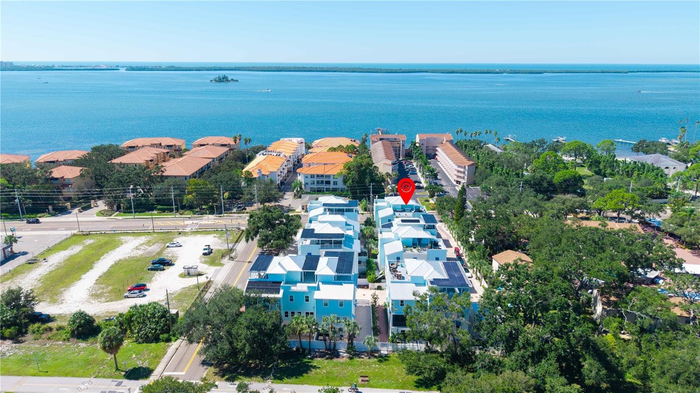
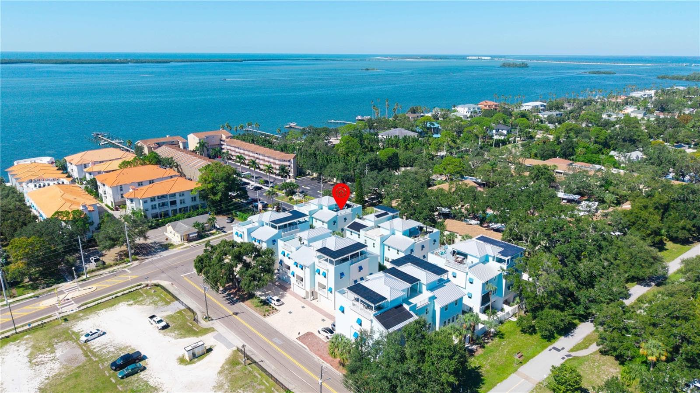
virtual twilight - 1413 BAYSHORE BLVD #2, DUNEDIN
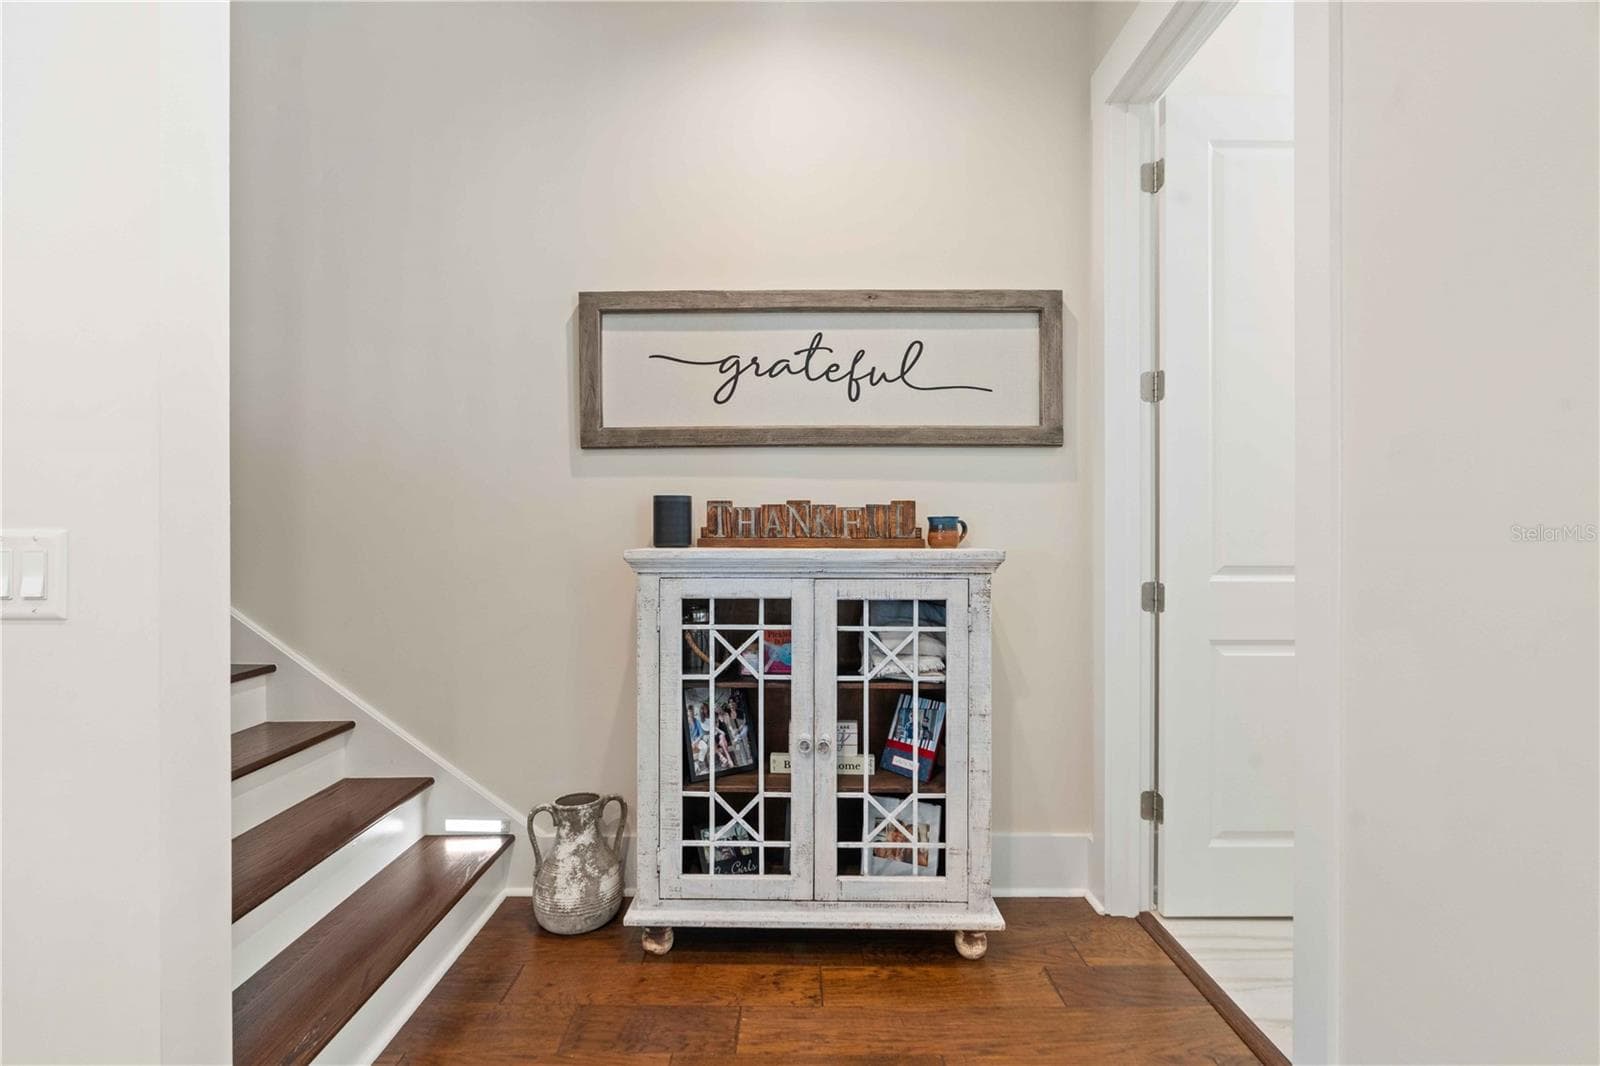
Townhouse at 1413 BAYSHORE BLVD #2, DUNEDIN, photo 2 of 85
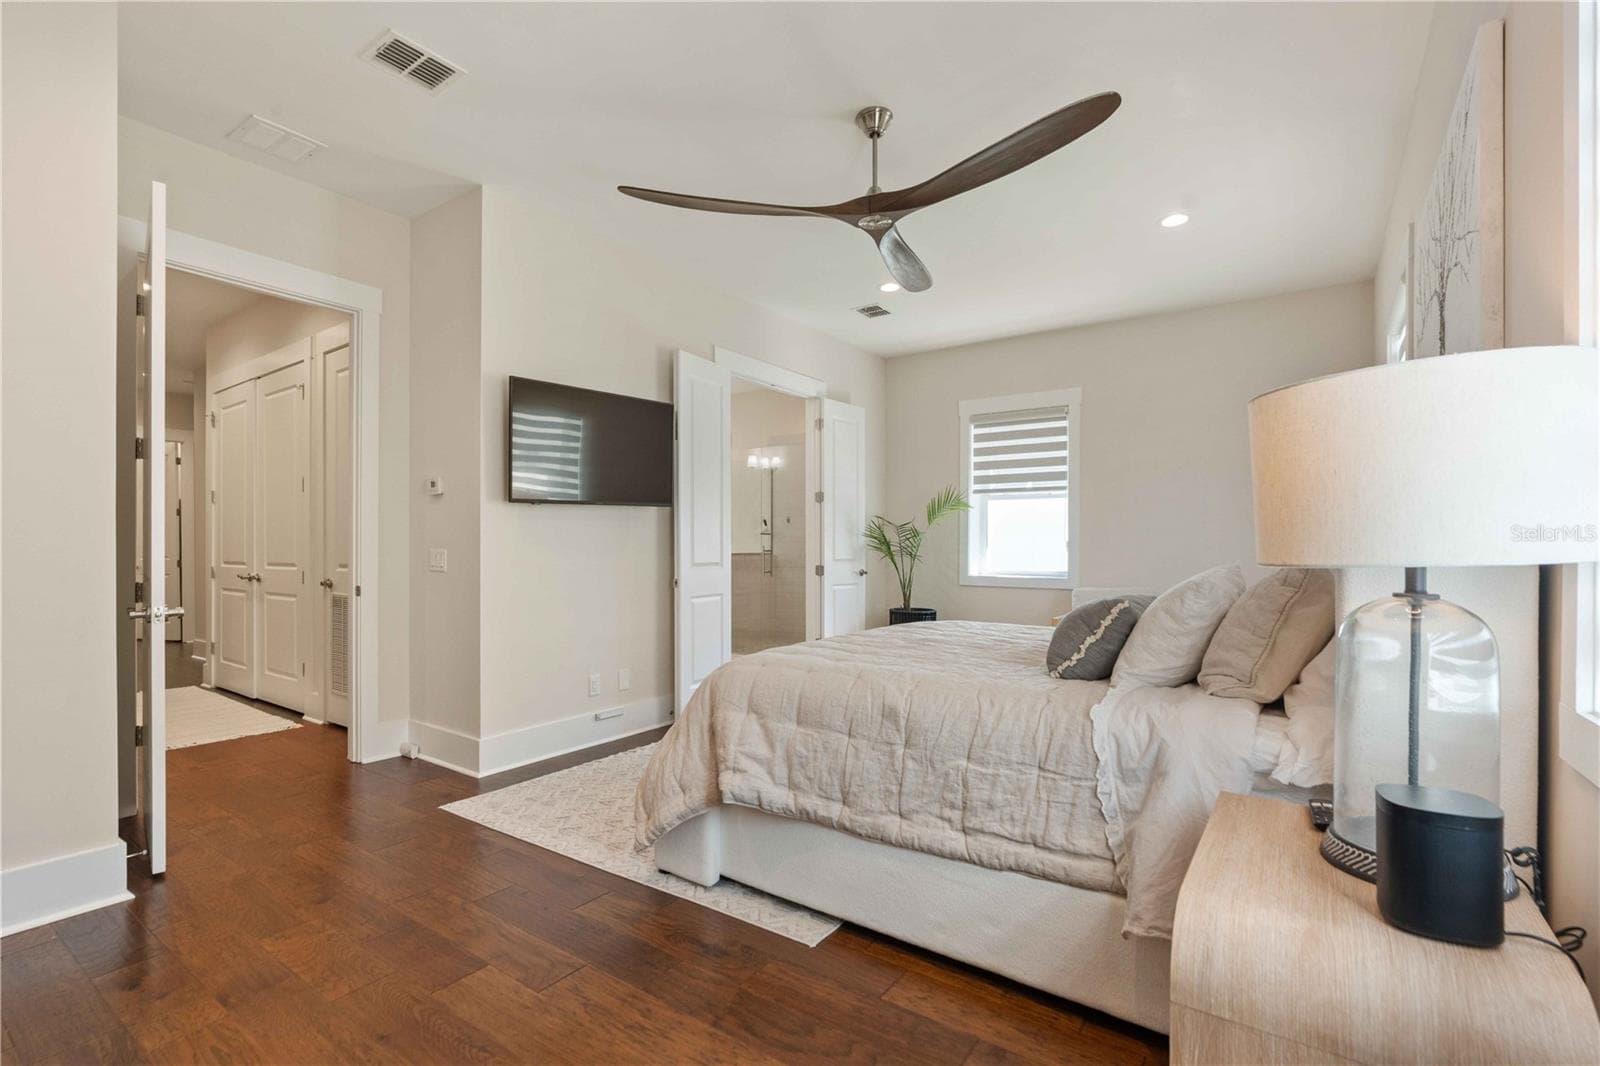
Townhouse at 1413 BAYSHORE BLVD #2, DUNEDIN, photo 3 of 85
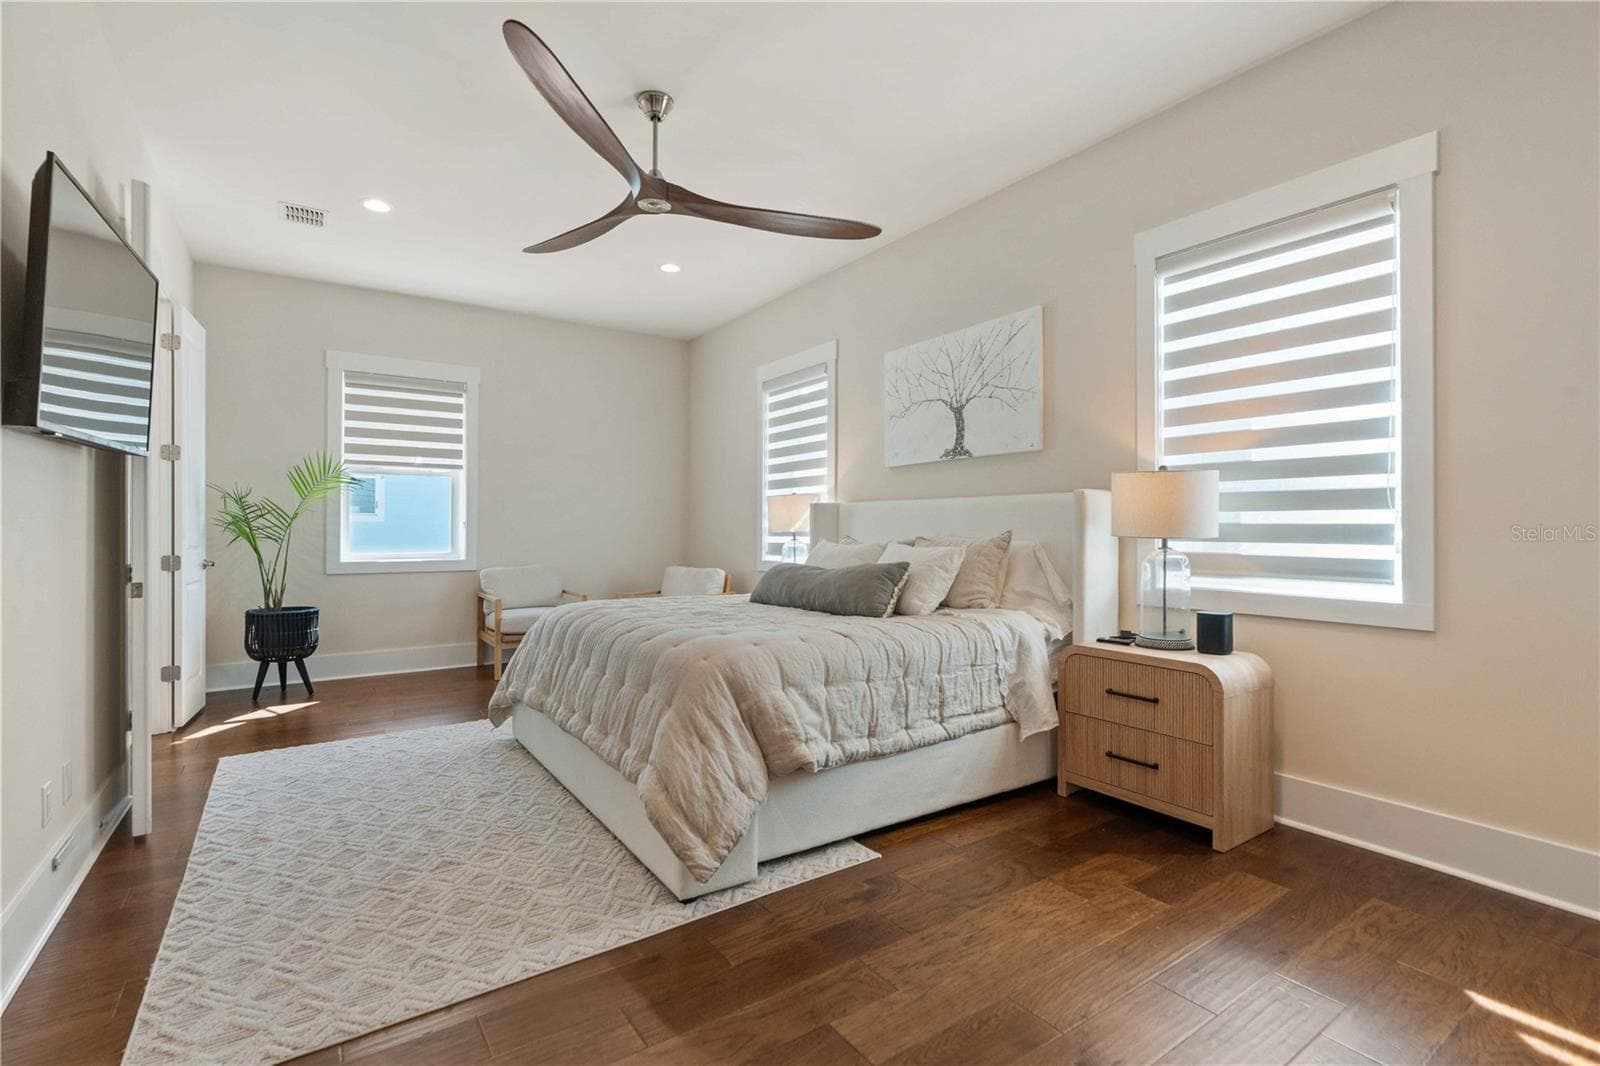
Townhouse at 1413 BAYSHORE BLVD #2, DUNEDIN, photo 4 of 85
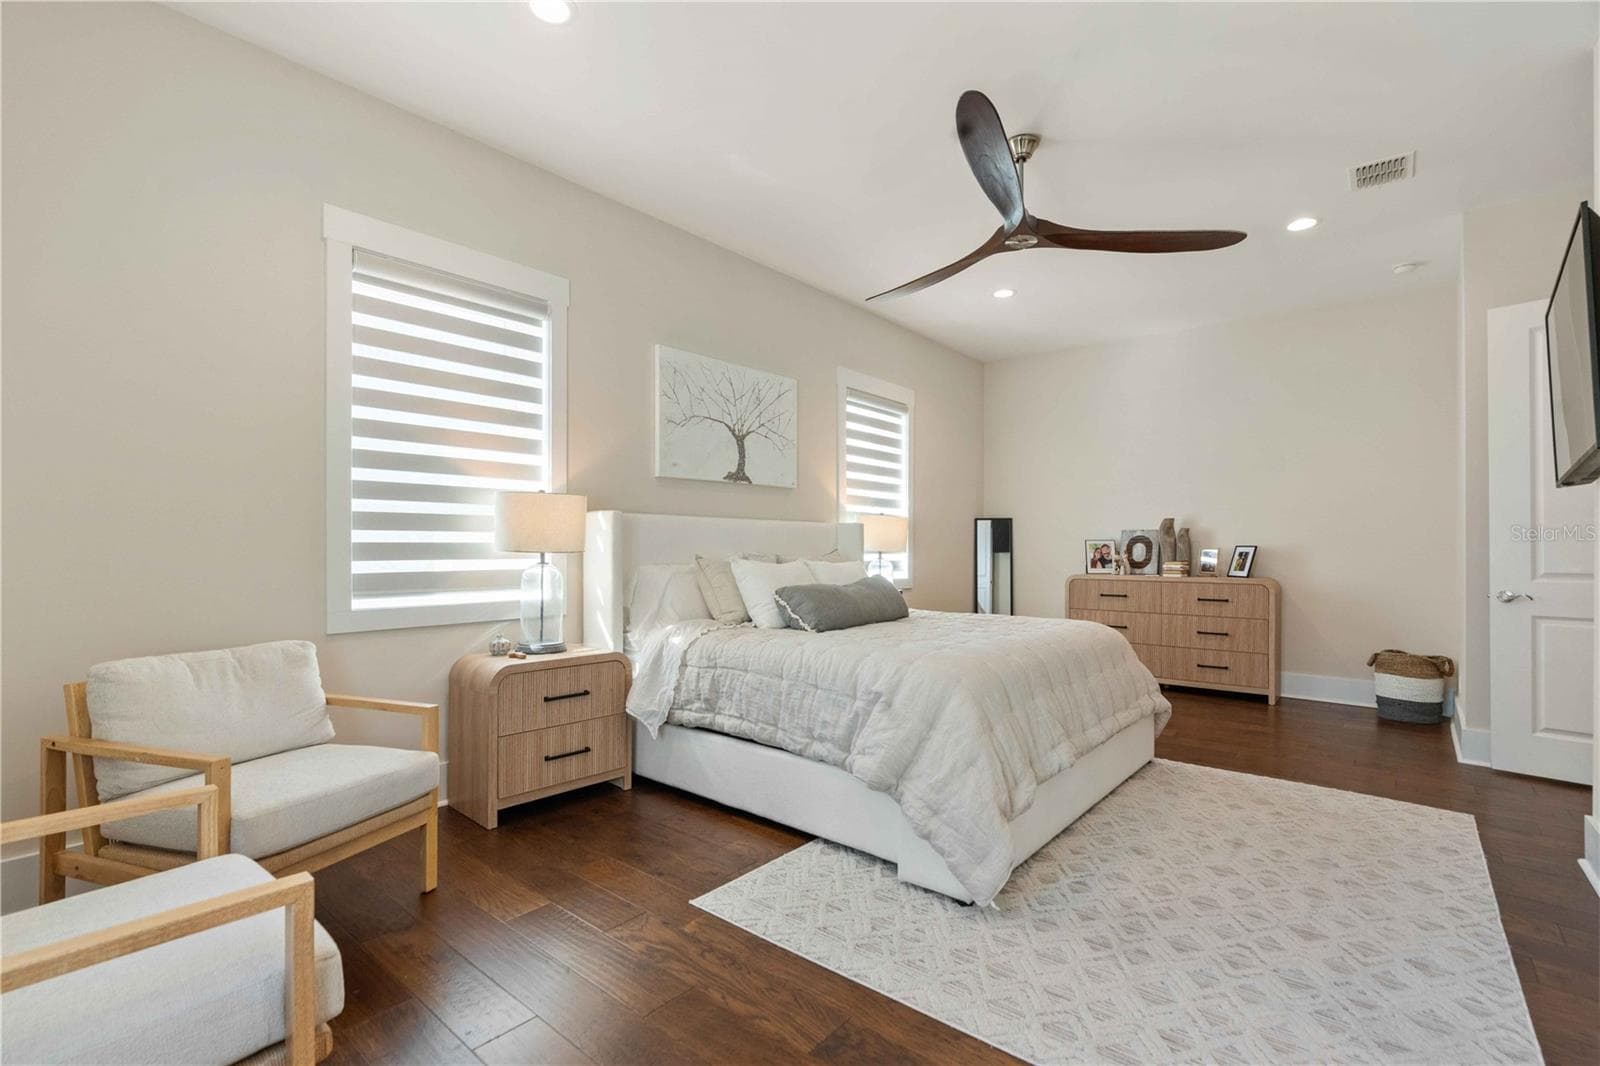
Townhouse at 1413 BAYSHORE BLVD #2, DUNEDIN, photo 5 of 85
Townhouse at 1413 BAYSHORE BLVD #2, DUNEDIN, photo 6 of 85
Townhouse at 1413 BAYSHORE BLVD #2, DUNEDIN, photo 7 of 85
Townhouse at 1413 BAYSHORE BLVD #2, DUNEDIN, photo 8 of 85
Townhouse at 1413 BAYSHORE BLVD #2, DUNEDIN, photo 9 of 85
Townhouse at 1413 BAYSHORE BLVD #2, DUNEDIN, photo 10 of 85
Townhouse at 1413 BAYSHORE BLVD #2, DUNEDIN, photo 11 of 85
Townhouse at 1413 BAYSHORE BLVD #2, DUNEDIN, photo 12 of 85
Townhouse at 1413 BAYSHORE BLVD #2, DUNEDIN, photo 13 of 85
Townhouse at 1413 BAYSHORE BLVD #2, DUNEDIN, photo 14 of 85
Townhouse at 1413 BAYSHORE BLVD #2, DUNEDIN, photo 15 of 85
Townhouse at 1413 BAYSHORE BLVD #2, DUNEDIN, photo 16 of 85
Townhouse at 1413 BAYSHORE BLVD #2, DUNEDIN, photo 17 of 85
Townhouse at 1413 BAYSHORE BLVD #2, DUNEDIN, photo 18 of 85
Townhouse at 1413 BAYSHORE BLVD #2, DUNEDIN, photo 19 of 85
Townhouse at 1413 BAYSHORE BLVD #2, DUNEDIN, photo 20 of 85
Townhouse at 1413 BAYSHORE BLVD #2, DUNEDIN, photo 21 of 85
Townhouse at 1413 BAYSHORE BLVD #2, DUNEDIN, photo 22 of 85
Townhouse at 1413 BAYSHORE BLVD #2, DUNEDIN, photo 23 of 85
Townhouse at 1413 BAYSHORE BLVD #2, DUNEDIN, photo 24 of 85
Townhouse at 1413 BAYSHORE BLVD #2, DUNEDIN, photo 25 of 85
Townhouse at 1413 BAYSHORE BLVD #2, DUNEDIN, photo 26 of 85
Townhouse at 1413 BAYSHORE BLVD #2, DUNEDIN, photo 27 of 85
Townhouse at 1413 BAYSHORE BLVD #2, DUNEDIN, photo 28 of 85
Townhouse at 1413 BAYSHORE BLVD #2, DUNEDIN, photo 29 of 85
Townhouse at 1413 BAYSHORE BLVD #2, DUNEDIN, photo 30 of 85
Townhouse at 1413 BAYSHORE BLVD #2, DUNEDIN, photo 31 of 85
Townhouse at 1413 BAYSHORE BLVD #2, DUNEDIN, photo 32 of 85
Townhouse at 1413 BAYSHORE BLVD #2, DUNEDIN, photo 33 of 85
Townhouse at 1413 BAYSHORE BLVD #2, DUNEDIN, photo 34 of 85
Townhouse at 1413 BAYSHORE BLVD #2, DUNEDIN, photo 35 of 85
Townhouse at 1413 BAYSHORE BLVD #2, DUNEDIN, photo 36 of 85
Townhouse at 1413 BAYSHORE BLVD #2, DUNEDIN, photo 37 of 85
Townhouse at 1413 BAYSHORE BLVD #2, DUNEDIN, photo 38 of 85
Townhouse at 1413 BAYSHORE BLVD #2, DUNEDIN, photo 39 of 85
Townhouse at 1413 BAYSHORE BLVD #2, DUNEDIN, photo 40 of 85
Townhouse at 1413 BAYSHORE BLVD #2, DUNEDIN, photo 41 of 85
Townhouse at 1413 BAYSHORE BLVD #2, DUNEDIN, photo 42 of 85
Townhouse at 1413 BAYSHORE BLVD #2, DUNEDIN, photo 43 of 85
Townhouse at 1413 BAYSHORE BLVD #2, DUNEDIN, photo 44 of 85
Townhouse at 1413 BAYSHORE BLVD #2, DUNEDIN, photo 45 of 85
Townhouse at 1413 BAYSHORE BLVD #2, DUNEDIN, photo 46 of 85
Townhouse at 1413 BAYSHORE BLVD #2, DUNEDIN, photo 47 of 85
Townhouse at 1413 BAYSHORE BLVD #2, DUNEDIN, photo 48 of 85
Townhouse at 1413 BAYSHORE BLVD #2, DUNEDIN, photo 49 of 85
Townhouse at 1413 BAYSHORE BLVD #2, DUNEDIN, photo 50 of 85
Townhouse at 1413 BAYSHORE BLVD #2, DUNEDIN, photo 51 of 85
Townhouse at 1413 BAYSHORE BLVD #2, DUNEDIN, photo 52 of 85
Townhouse at 1413 BAYSHORE BLVD #2, DUNEDIN, photo 53 of 85
Townhouse at 1413 BAYSHORE BLVD #2, DUNEDIN, photo 54 of 85
Townhouse at 1413 BAYSHORE BLVD #2, DUNEDIN, photo 55 of 85
Townhouse at 1413 BAYSHORE BLVD #2, DUNEDIN, photo 56 of 85
Townhouse at 1413 BAYSHORE BLVD #2, DUNEDIN, photo 57 of 85
Townhouse at 1413 BAYSHORE BLVD #2, DUNEDIN, photo 58 of 85
Townhouse at 1413 BAYSHORE BLVD #2, DUNEDIN, photo 59 of 85
Townhouse at 1413 BAYSHORE BLVD #2, DUNEDIN, photo 60 of 85
Townhouse at 1413 BAYSHORE BLVD #2, DUNEDIN, photo 61 of 85
Townhouse at 1413 BAYSHORE BLVD #2, DUNEDIN, photo 62 of 85
Townhouse at 1413 BAYSHORE BLVD #2, DUNEDIN, photo 63 of 85
Townhouse at 1413 BAYSHORE BLVD #2, DUNEDIN, photo 64 of 85
Townhouse at 1413 BAYSHORE BLVD #2, DUNEDIN, photo 65 of 85
Townhouse at 1413 BAYSHORE BLVD #2, DUNEDIN, photo 66 of 85
Townhouse at 1413 BAYSHORE BLVD #2, DUNEDIN, photo 67 of 85
Townhouse at 1413 BAYSHORE BLVD #2, DUNEDIN, photo 68 of 85
Townhouse at 1413 BAYSHORE BLVD #2, DUNEDIN, photo 69 of 85
Townhouse at 1413 BAYSHORE BLVD #2, DUNEDIN, photo 70 of 85
Townhouse at 1413 BAYSHORE BLVD #2, DUNEDIN, photo 71 of 85
Townhouse at 1413 BAYSHORE BLVD #2, DUNEDIN, photo 72 of 85
Townhouse at 1413 BAYSHORE BLVD #2, DUNEDIN, photo 73 of 85
Townhouse at 1413 BAYSHORE BLVD #2, DUNEDIN, photo 74 of 85
Townhouse at 1413 BAYSHORE BLVD #2, DUNEDIN, photo 75 of 85
Townhouse at 1413 BAYSHORE BLVD #2, DUNEDIN, photo 76 of 85
Townhouse at 1413 BAYSHORE BLVD #2, DUNEDIN, photo 77 of 85
Townhouse at 1413 BAYSHORE BLVD #2, DUNEDIN, photo 78 of 85
Townhouse at 1413 BAYSHORE BLVD #2, DUNEDIN, photo 79 of 85
Townhouse at 1413 BAYSHORE BLVD #2, DUNEDIN, photo 80 of 85
Townhouse at 1413 BAYSHORE BLVD #2, DUNEDIN, photo 81 of 85
Townhouse at 1413 BAYSHORE BLVD #2, DUNEDIN, photo 82 of 85
Townhouse at 1413 BAYSHORE BLVD #2, DUNEDIN, photo 83 of 85
Townhouse at 1413 BAYSHORE BLVD #2, DUNEDIN, photo 84 of 85
Townhouse at 1413 BAYSHORE BLVD #2, DUNEDIN, photo 85 of 85
85 photos

$1,174,900

1413 BAYSHORE BLVD #2
DUNEDIN, FL 34698
Listed by KELLER WILLIAMS REALTY- PALM HARBOR
Bedrooms
3
Bathrooms
2.5
Living area
2,664 sqft
Year built
2020

About this home

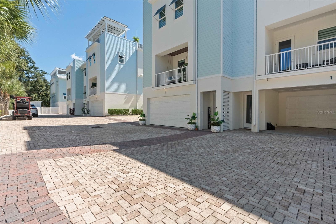
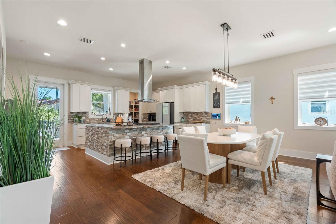
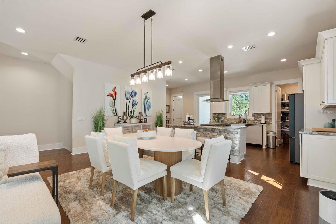
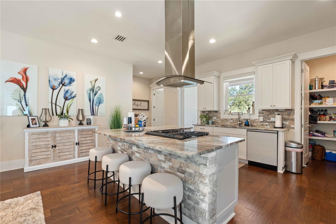
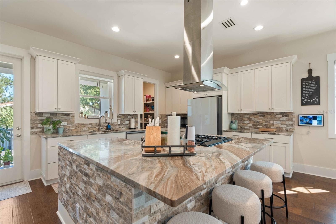
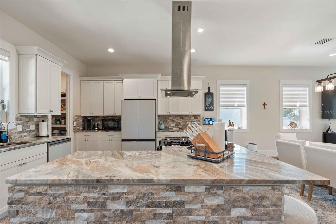
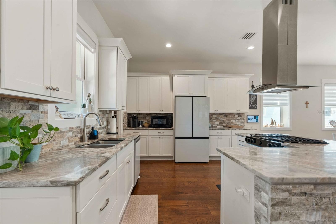
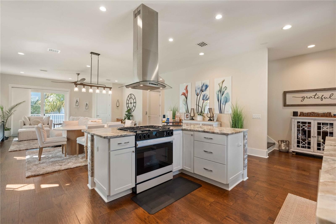
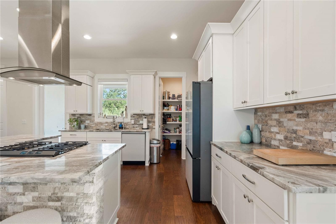
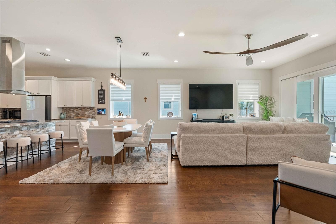
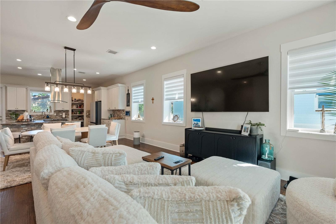
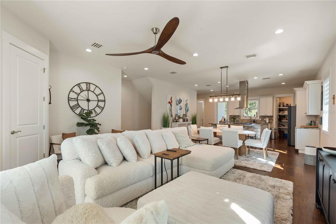
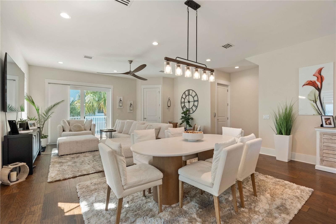
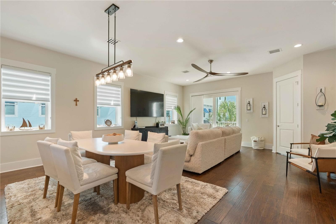
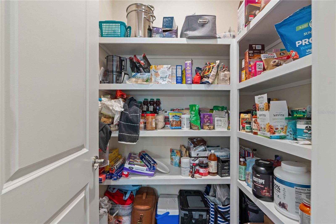
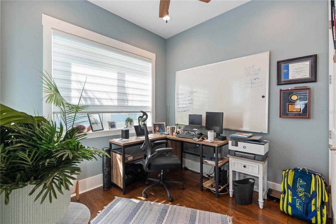
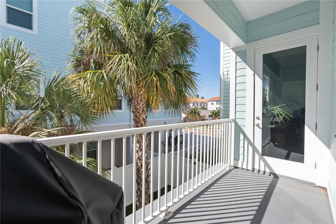
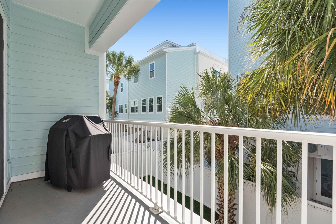
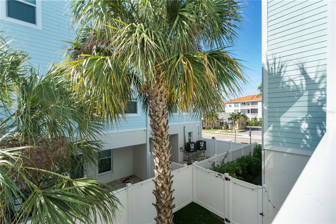
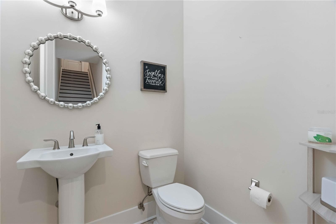
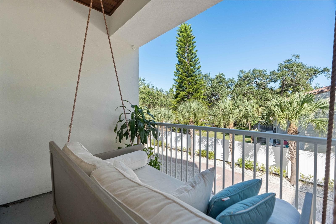
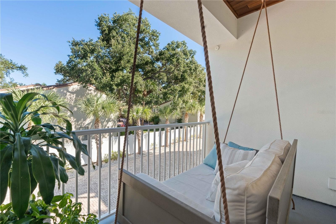
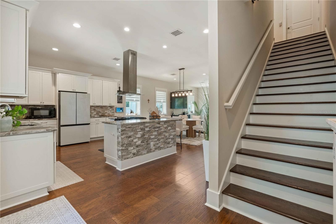
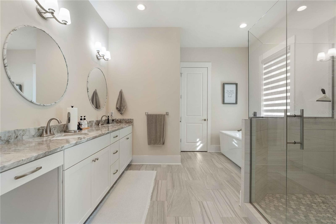
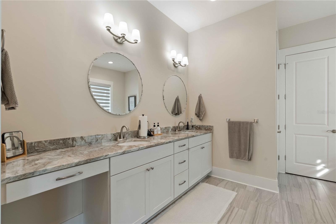
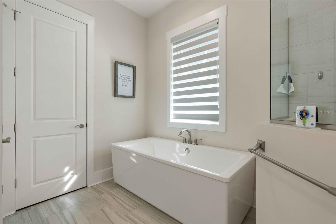
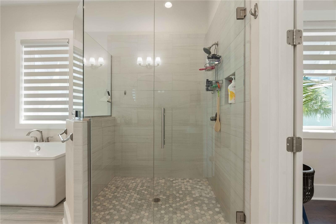
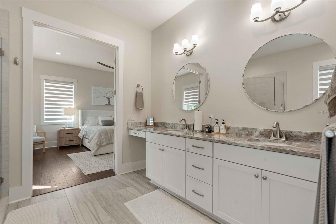
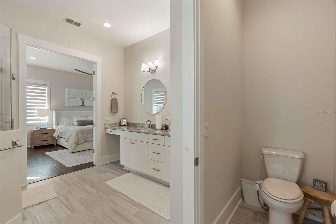
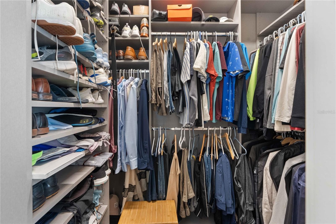
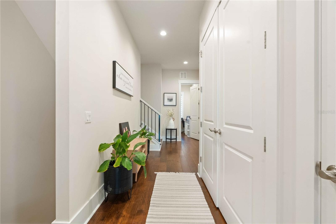
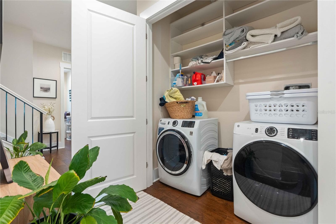
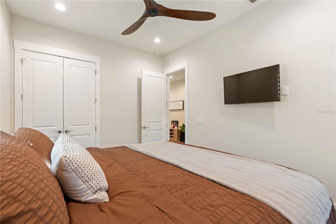
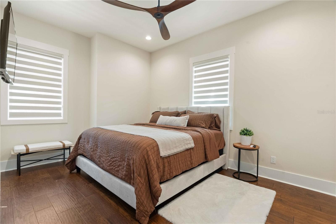
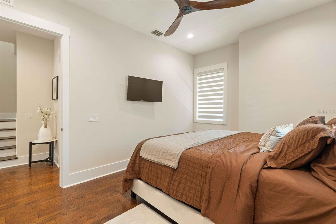
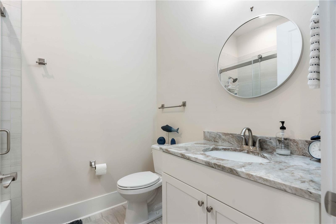
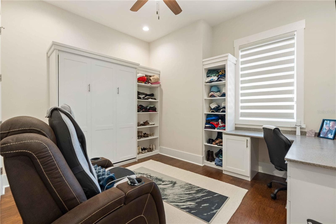
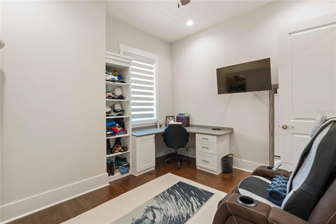
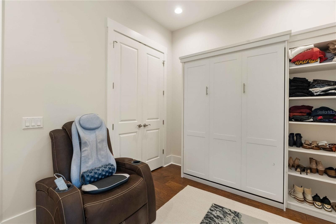
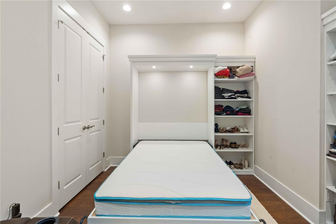
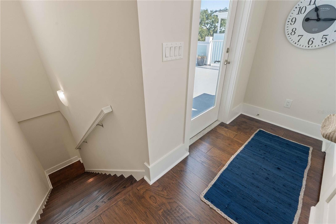
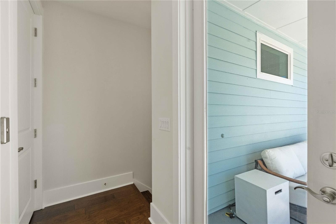
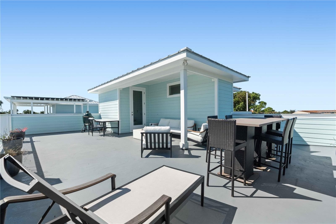
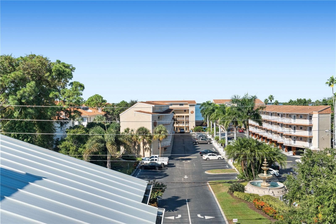
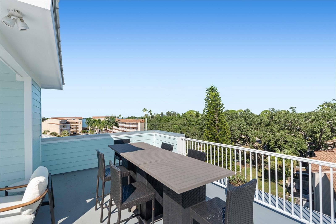
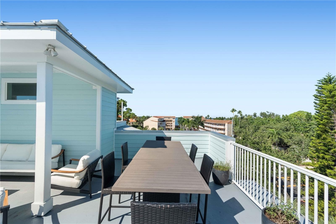
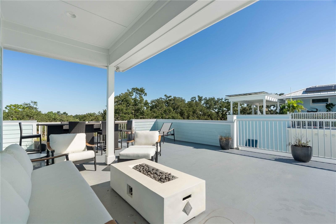
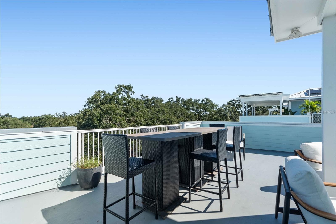
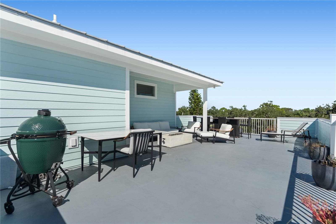
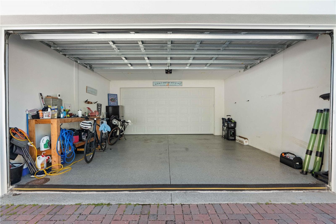
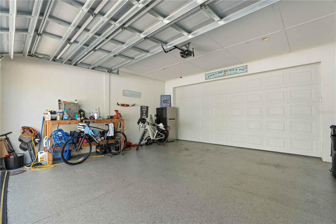
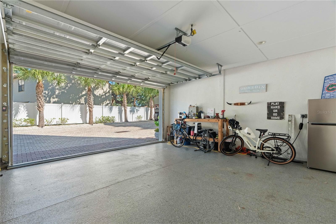
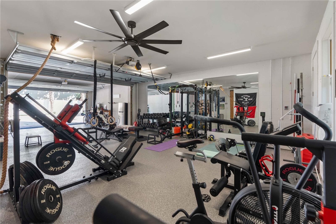
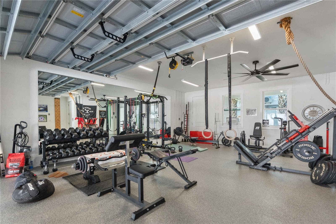
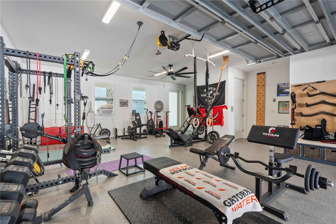
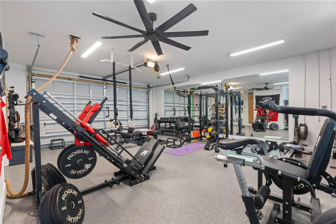
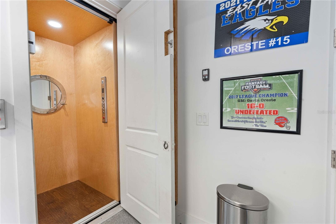
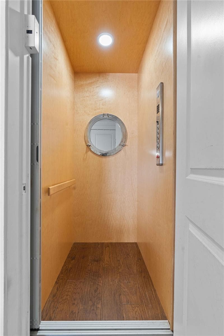
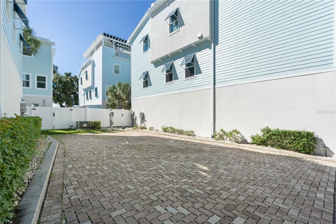
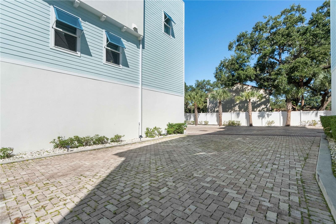
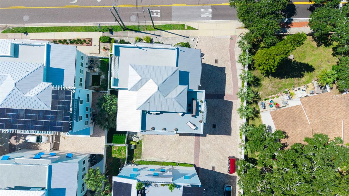
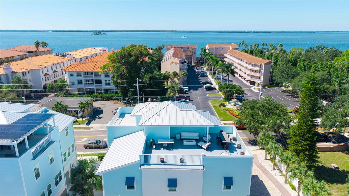
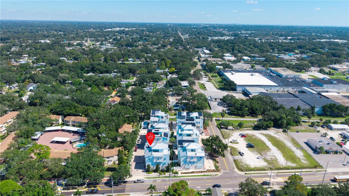
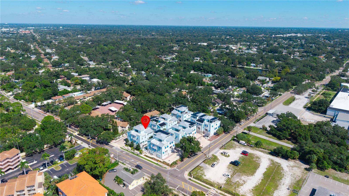
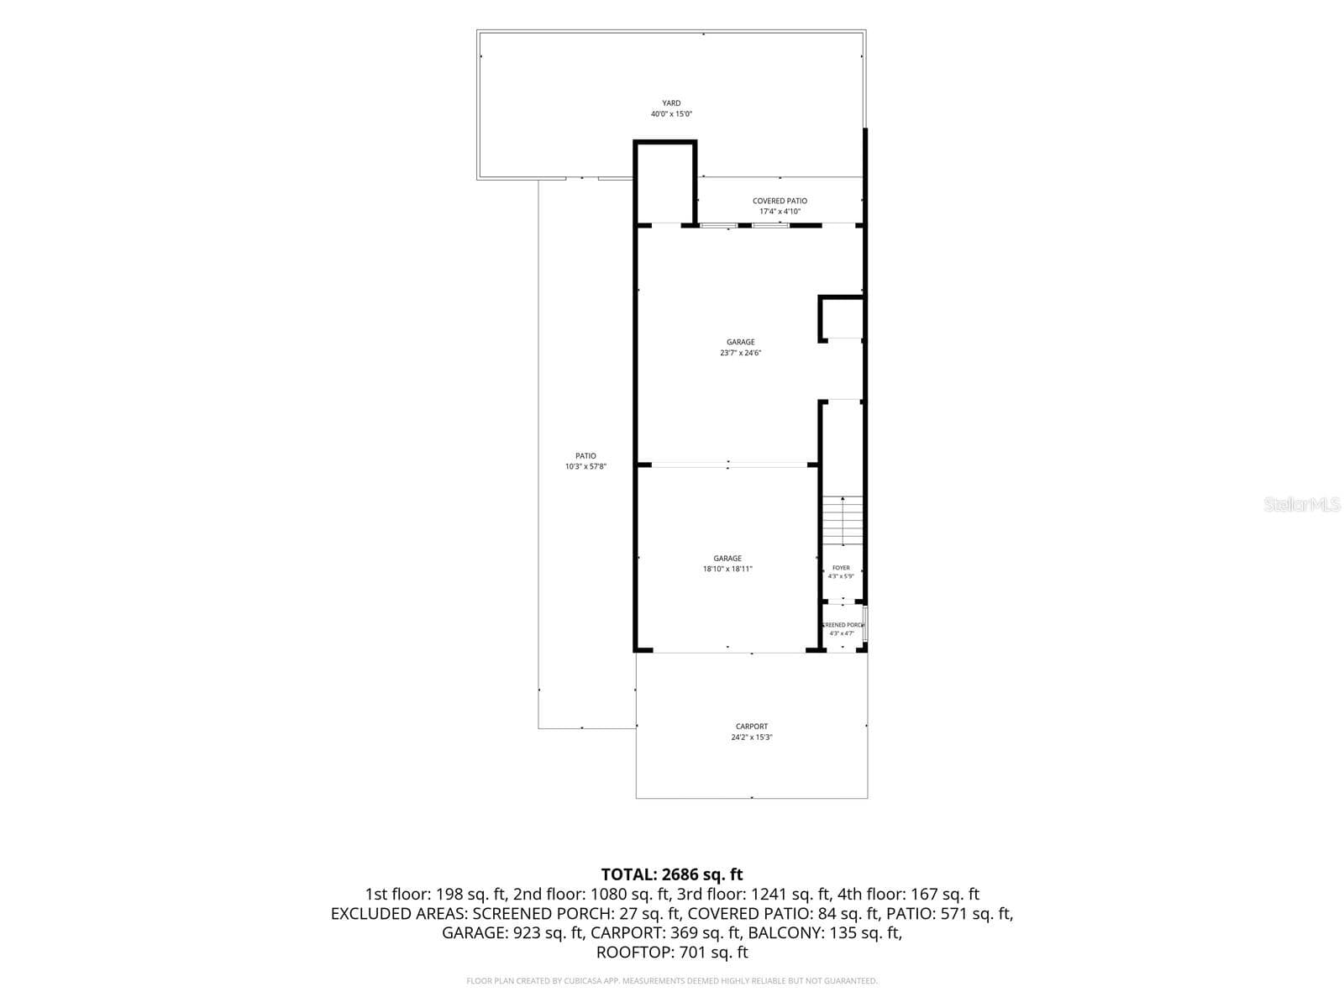
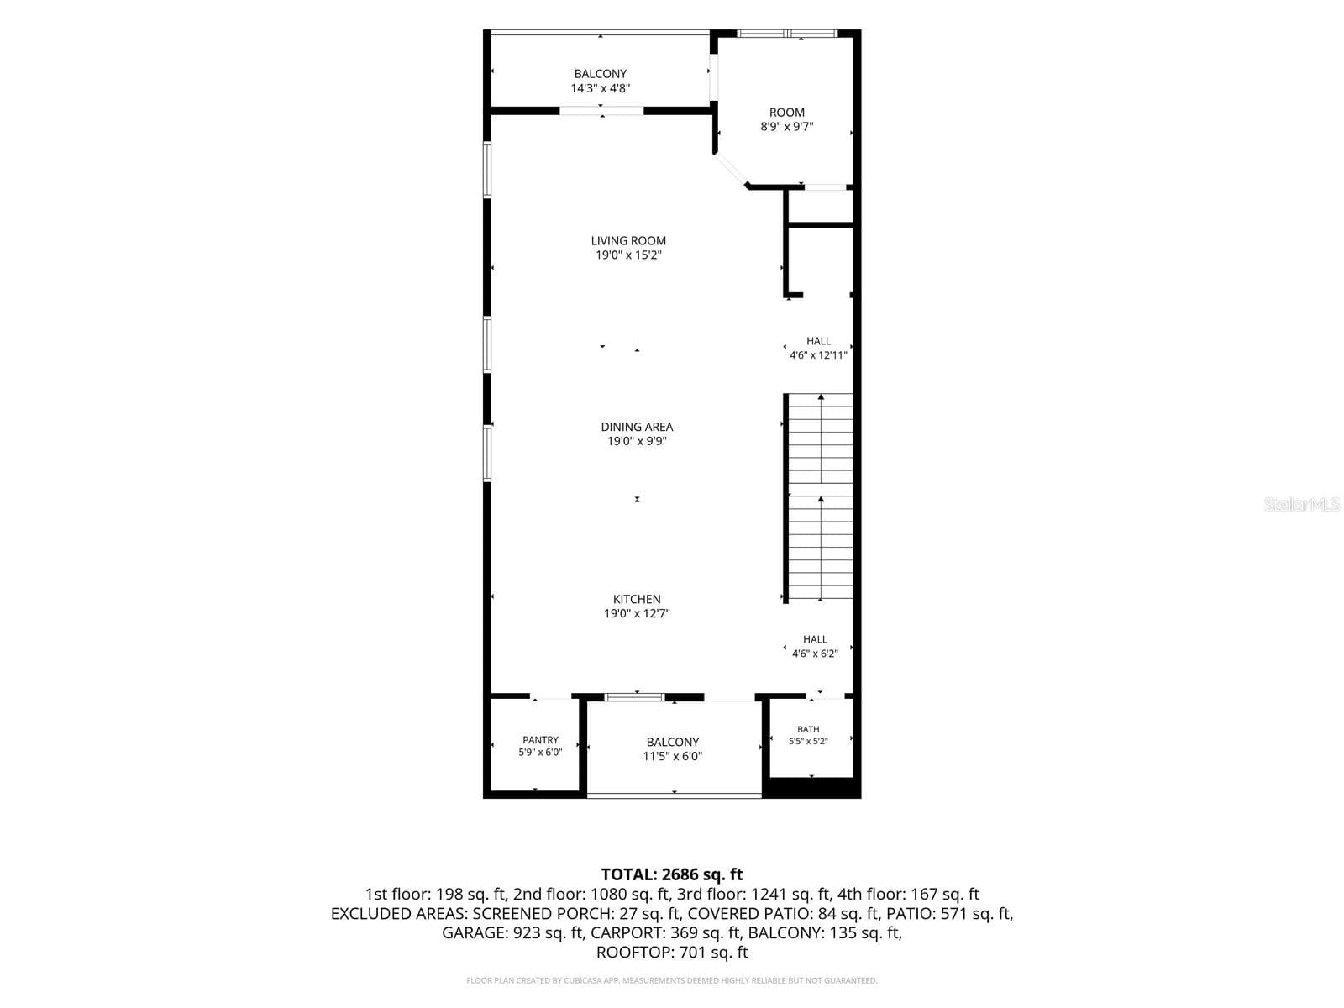
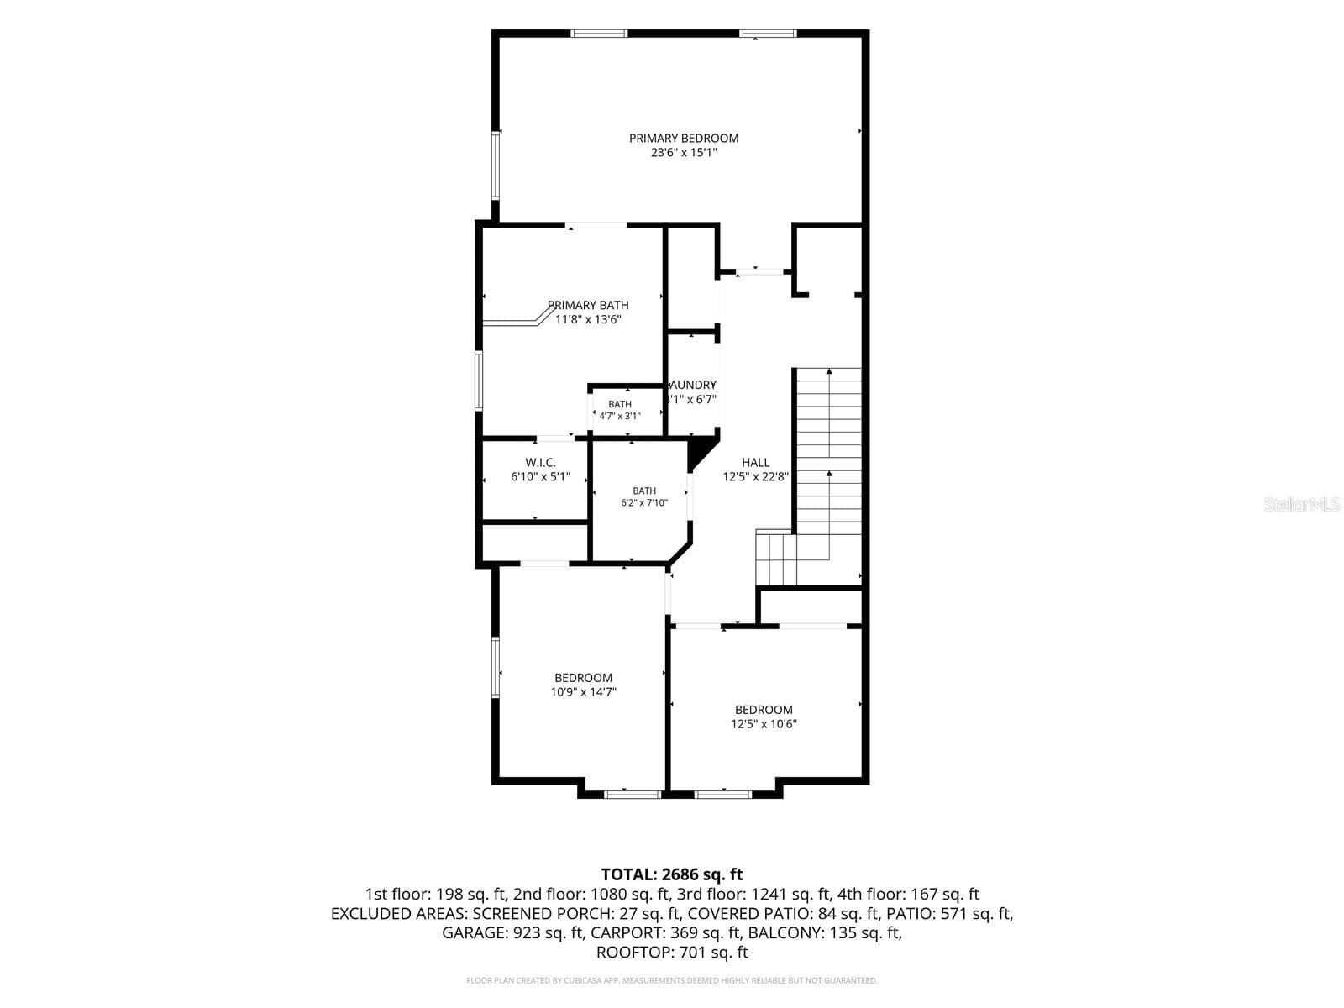
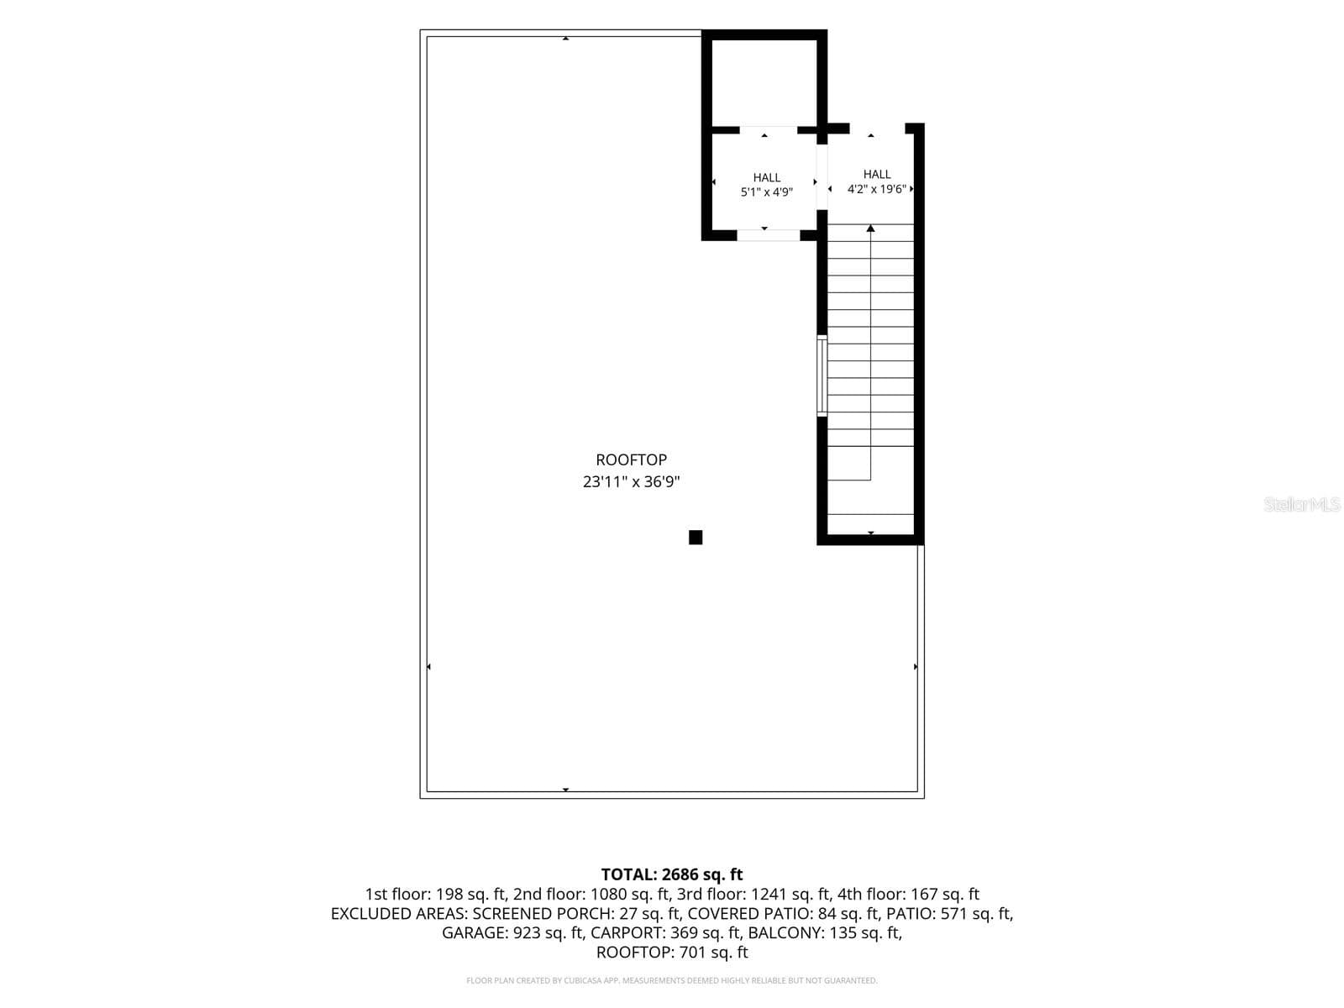
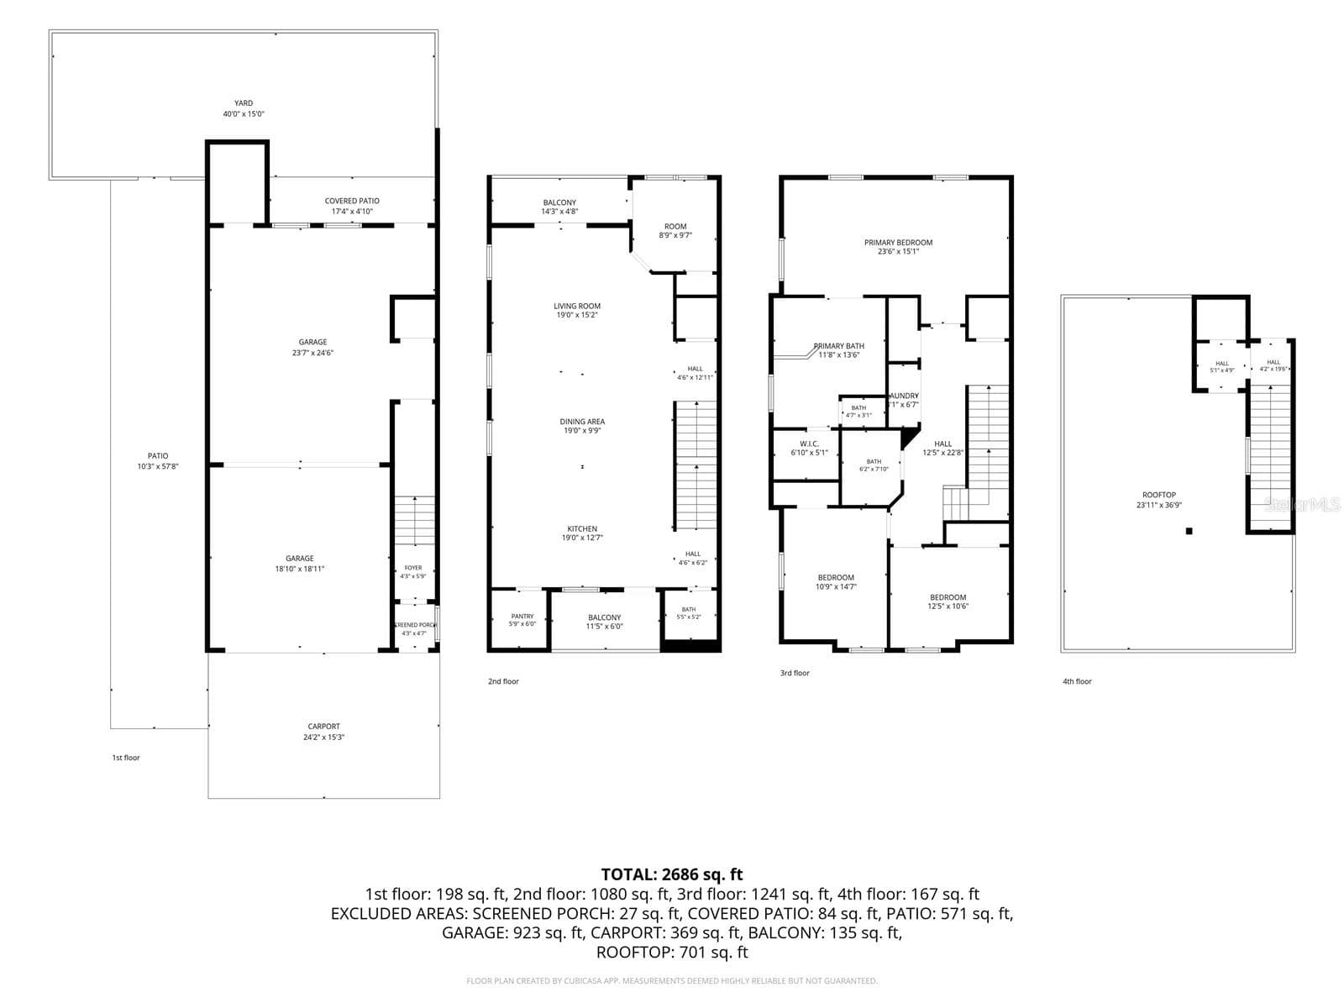
Gorgeous coastal living awaits in this newly built (2020), four-story Dunedin townhome. This intimate community features just 15 executive style homes, complete with a rooftop terrace showcasing panoramic views of the Gulf, Caladesi Island, and the intercoastal waterways. Flood insurance is not required. Offering 3 bedrooms, a dedicated office, 2.5 bathrooms, and a private four-stop elevator, this home combines thoughtful design with an exceptional location. Built with insulated concrete forms (ICF) for strength, energy efficiency, and sound reduction, the home also features Miami-Dade impact-rated windows and doors, Hardy siding, two balconies, and dedicated ADDITIONAL parking spots beside the unit. The front balcony includes a wood-paneled ceiling and a charming porch swing that conveys. Inside, the bright, open great room connects the living and dining areas to a well-appointed kitchen featuring shaker-style cabinetry with crown molding, granite countertops, a spacious pantry, a generous island with seating, and fully upgraded Samsung white-glass appliances. Other recent updates include a natural-stone backsplash and kitchen island. Wide-plank engineered wood flooring and abundant natural light create a relaxed modern-coastal feel. A dedicated office offers a quiet space for work or other hobbies. The spacious primary suite features a sitting area, walk-in closet, and en-suite bath with dual vanities, a soaking tub, and a separate shower. Two additional bedrooms—one with a Murphy bed and built-in desk—share a full bath. A convenient laundry closet includes a recently purchased LG front-load washer/dryer (2026) that convey. The four-car garage has a pebble-epoxy floor, two separate bays with dual garage doors, and a recently upgraded (2026) climate-controlled area currently set up as a home gym. Outdoors, the newly (2026) extended vinyl-fenced backyard offers a paver patio, low-maintenance turf, and attractive landscaping. The rooftop terrace is the home’s standout feature: an expansive fourth-floor retreat with 360-degree views, ideal for enjoying sunsets and coastal breezes. It’s accessible by both elevator and stairs. Located just steps from the Pinellas Trail, golf cart to downtown Dunedin’s restaurants, boutiques, and waterfront attractions, this townhome offers a distinctive blend of space, comfort, and coastal lifestyle

Property details

MLS
Stellar MLS
MLS #
MFRTB8557324
Property type
Townhouse
Subdivision
MIRA VISTA TWNHMS
Status
Active
Days on market
4
On market date
October 16, 2026
Stories
N/A
Total bathrooms
2.5
Garage spaces
4
Parking spaces
N/A
Lot size
0.09 acres
Loading map…

Nearby schools

Within 10 miles. School directory data from the National Center for Education Statistics (NCES), accessed via the Urban Institute Education Data API. Local Score is calculated by INNOVATE Real Estate; where a state rating is shown, it comes from that state's own official school report card.

Elementary
SAN JOSE ELEMENTARY SCHOOL
0.56 mi away · Grades -1-5
Nearest school -- attendance-zone data not available here
5.0
Local Score (student-teacher ratio only (preliminary -- will incorporate state test-score data once available)) -- not an official state rating
Enrollment
280
Student:teacher ratio
10.0:1
District
PINELLAS
Middle
DUNEDIN HIGHLAND MIDDLE SCHOOL
1.77 mi away · Grades 6-8
Nearest school -- attendance-zone data not available here
2.0
Local Score (student-teacher ratio only (preliminary -- will incorporate state test-score data once available)) -- not an official state rating
Enrollment
1,022
Student:teacher ratio
19.7:1
District
PINELLAS
High
DUNEDIN HIGH SCHOOL
1.24 mi away · Grades 9-12
Nearest school -- attendance-zone data not available here
2.0
Local Score (student-teacher ratio only (preliminary -- will incorporate state test-score data once available)) -- not an official state rating
Enrollment
1,196
Student:teacher ratio
20.3:1
District
PINELLAS

Walkability

Blended score for DUNEDIN's center, calculated by INNOVATE Real Estate from two sources: the EPA's National Walkability Index (street network, transit, land-use mix) and Google Places amenity data (what's actually reachable on foot from this point). 60% EPA National Walkability Index + 40% nearby-amenity density (Google Places).

67
Walkable
out of 100
EPA National Walkability Index
12.8 / 20 -- Above average walkable
Google Places amenity density
70 / 100
Restaurants & cafes20
Grocery stores0
Parks16
Schools3
Transit stops20
Pharmacies0

Market position

How this listing compares to current activity in DUNEDIN, from live MLS data.

On the market 4 days -- 80 fewer days than DUNEDIN's current average of 84 days.
For reference, the median list price across 398 active listings in DUNEDIN right now is $349,900.

Mortgage calculator

Estimate only - actual rate and payment depend on your lender, credit, and loan program.

$
%
%
Adjust tax / insurance estimates
% / yr
$
/mo
Est. monthly payment
$7,225/mo
$234,980 down
$939,920 loan
Principal & interest$6,096
Property tax (est.)$979
Home insurance (est.)$150

Similar homes you might like

Data source: Listing information provided by Stellar MLS (mfrmls) via Trestle/CoreLogic. Last updated 2 days ago.

Information herein deemed reliable but not guaranteed; all measurements, school assignments, HOA fees, taxes, and feature lists are approximate and should be independently verified. Equal Housing Opportunity.