


$490,000
About this home
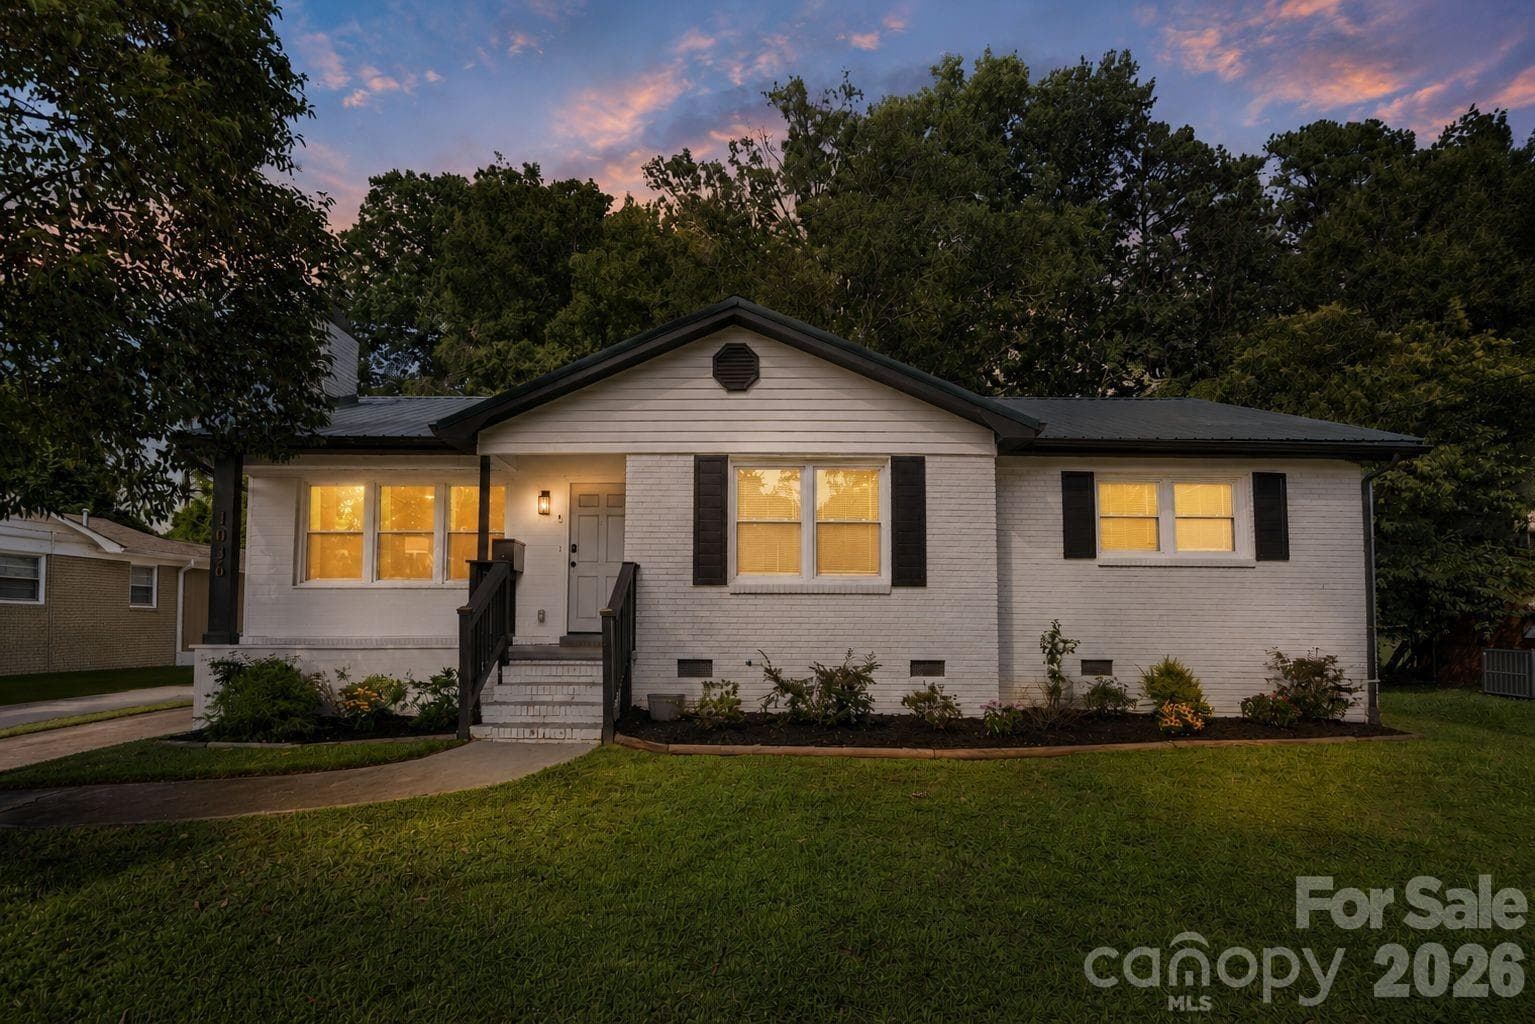
Up to $17,500 GRANT available to qualified buyers! Fully updated from top to bottom, this brick ranch in the highly desirable Oakhurst neighborhood combines timeless character with quality modern updates. Offering 3 bedrooms and 2 fully renovated bathrooms, the home features custom tile showers, new vanities, beautifully refinished hardwood floors, luxury vinyl plank flooring throughout with no carpet, updated lighting and recessed lighting throughout, spacious bedrooms, generous closet space, and abundant storage. Designed for both everyday living and entertaining, the renovated kitchen offers stainless steel appliances, a large island with seating and additional storage, and opens to a spacious dining area. A full laundry room and a mudroom with extensive built-in storage add functionality that’s hard to find in homes of this size. Major improvements provide peace of mind, including a 2024 metal roof, 2019 HVAC system, new windows, and updated plumbing throughout the crawl space. Outside, the expansive fenced backyard offers plenty of room to relax, entertain, or play, complete with a brand-new privacy fence along the rear of the property. Located in one of Charlotte’s most sought-after neighborhoods, this move-in-ready home is walkable to some of Oakhurst’s favorite local coffee shops, restaurants, breweries, and neighborhood amenities, while also just minutes from Plaza Midwood, NoDa, Uptown, Cotswold, SouthPark, and major highways. Combining a complete renovation, quality system updates, and an exceptional location, this home is truly move-in ready.
Highlights
Property details
- MLS
- Canopy MLS
- MLS #
- CAR4407872
- Property type
- Single Family Residence
- Subdivision
- Oakhurst
- Status
- Active
- Days on market
- 17
- On market date
- August 5, 2026
- Stories
- N/A
- Total bathrooms
- 2
- Garage spaces
- N/A
- Parking spaces
- N/A
- Lot size
- N/A
Location
Get directions →Nearby schools
Within 10 miles. School directory data from the National Center for Education Statistics (NCES), accessed via the Urban Institute Education Data API. Local Score is calculated by INNOVATE Real Estate; where a state rating is shown, it comes from that state's own official school report card.
- Enrollment
- 529
- Student:teacher ratio
- 14.7:1
- District
- Charlotte-Mecklenburg Schools
- Enrollment
- 848
- Student:teacher ratio
- 15.4:1
- District
- Charlotte-Mecklenburg Schools
- Enrollment
- 166
- Student:teacher ratio
- 41.5:1
- District
- Charlotte-Mecklenburg Schools
Walkability
Blended score for Charlotte's center, calculated by INNOVATE Real Estate from two sources: the EPA's National Walkability Index (street network, transit, land-use mix) and Google Places amenity data (what's actually reachable on foot from this point). 60% EPA National Walkability Index + 40% nearby-amenity density (Google Places).
Market position
How this listing compares to current activity in Charlotte, from live MLS data.
Mortgage calculator
Estimate only - actual rate and payment depend on your lender, credit, and loan program.
Adjust tax / insurance estimates
Similar homes you might like







Data source: Listing information provided by Canopy MLS (carolina) via Trestle/CoreLogic. Last updated August 22, 2026.
Information herein deemed reliable but not guaranteed; all measurements, school assignments, HOA fees, taxes, and feature lists are approximate and should be independently verified. Equal Housing Opportunity.