


$1,375,000
About this home
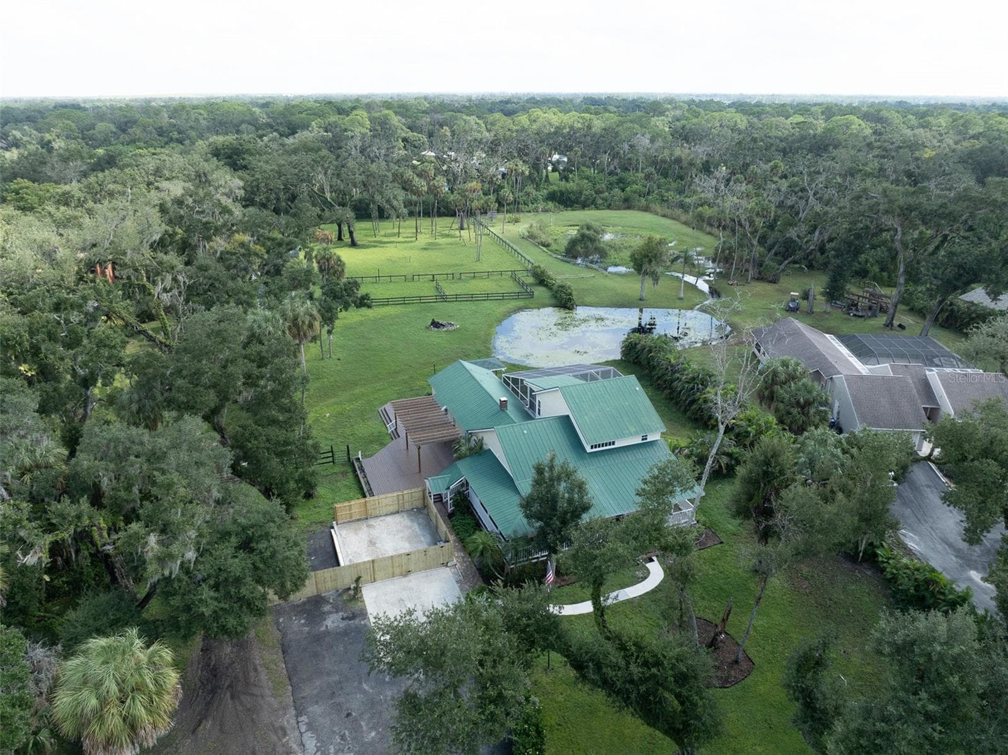
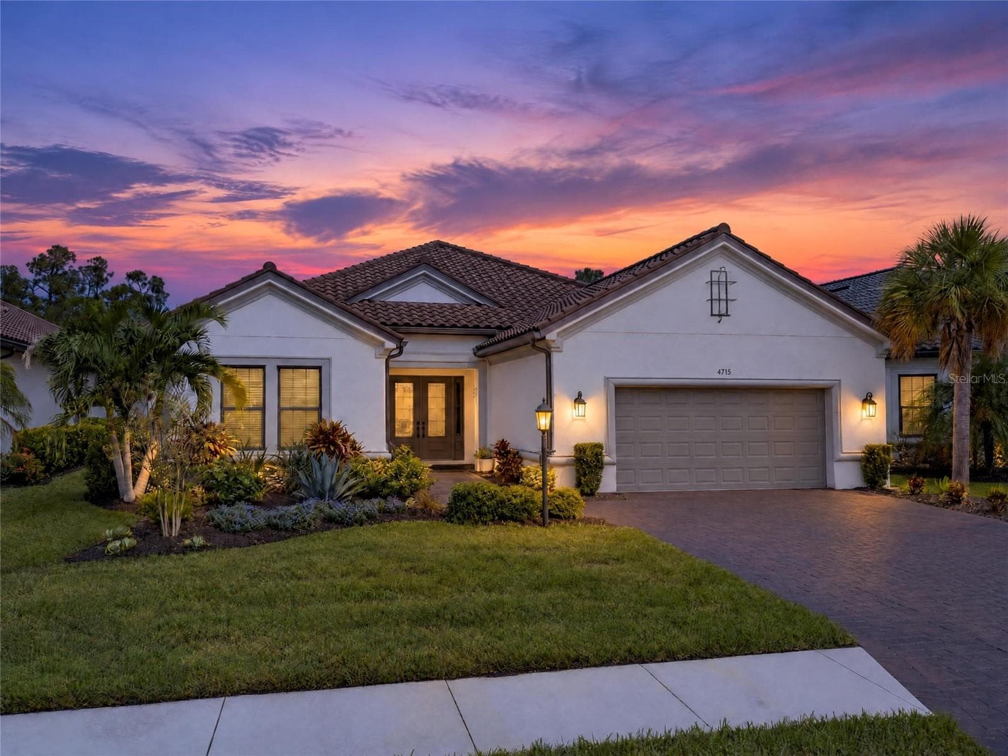
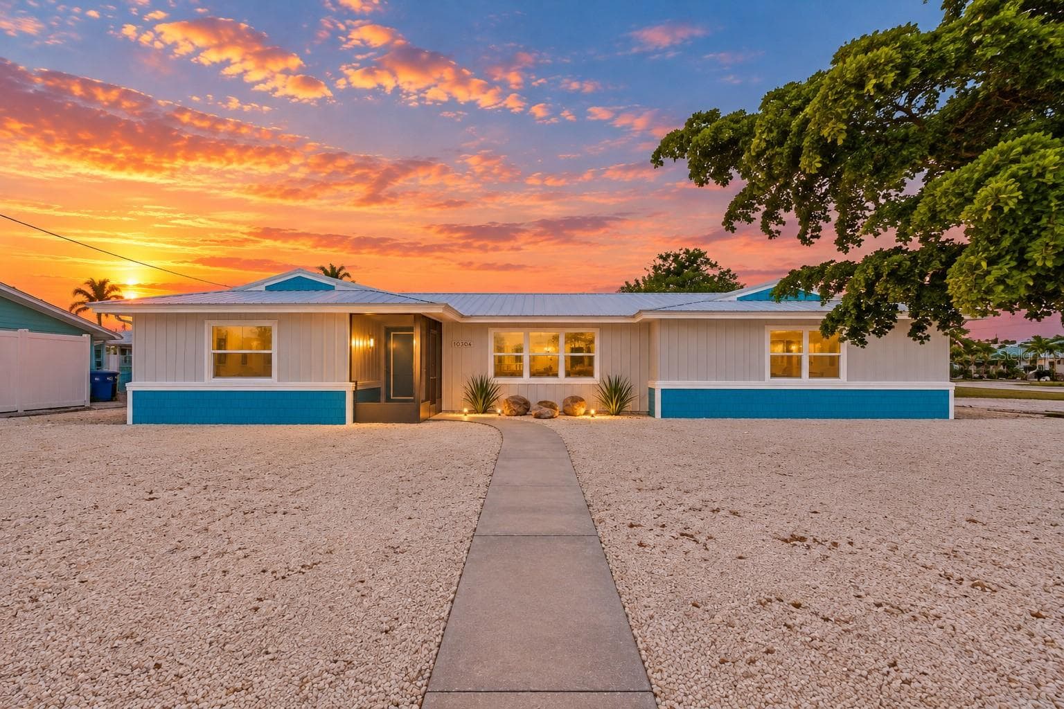
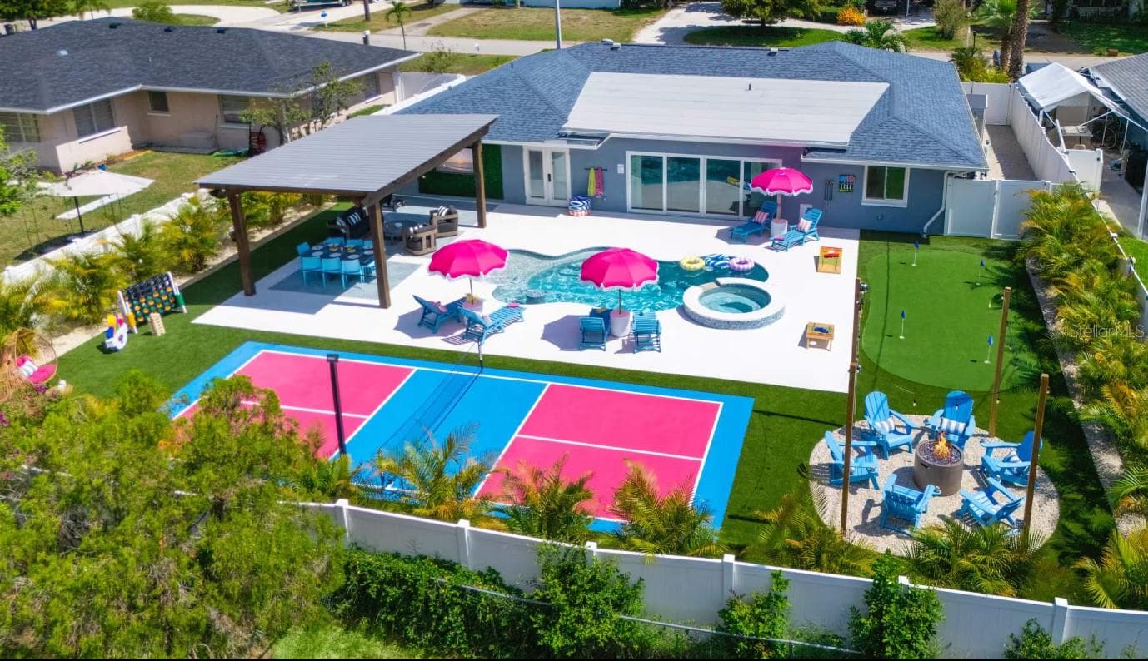
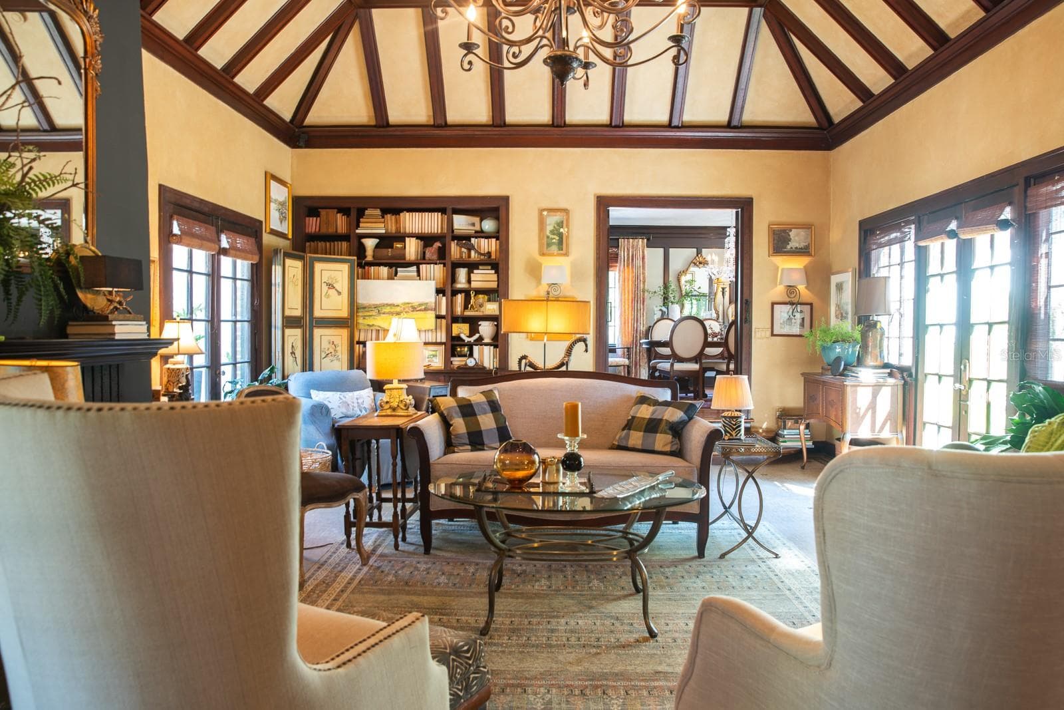
LOCATION! LOCATION! LOCATION! Private estate near Robinson's Preserve!! This picture-perfect retreat is currently operating as a privately run Airbnb grossing approximately $120,000 annually. Welcome to your exclusive one-acre estate nestled beside Geraldson’s Farm and just a short stroll from the renowned Robinson's Preserve, Palma Sola Botanical Gardens, and De Soto National Park. This 5-bedroom, 4.5-bathroom pool home perfectly blends coastal elegance with the serenity of open land, creating an ideal escape for those craving both luxury and tranquility. From the moment you arrive, this home makes a lasting impression. Inside, a thoughtfully designed split floor plan offers privacy and convenience, with three en-suite bedrooms creating a spa-like retreat for family and guests. Soaring vaulted ceilings and expansive windows illuminate the interior with natural light, while the gourmet kitchen—complete with custom solid-wood cabinetry and a sunlit eat-in area—flows effortlessly into the living space, perfect for entertaining. Step outside to your private backyard oasis, featuring a resurfaced, screened-in pool (2019), ideal for soaking up the Florida lifestyle. The fenced yard offers a secure space for pets, while the lush, manicured grounds—enhanced with new sod and selective tree removal—create a picture-perfect setting. Car enthusiasts and hobbyists will be blown away by the massive 2,300-square-foot garage, covering the full footprint of the home. This space can accommodate six vehicles, recreational gear, and even includes a dedicated workshop. Premium upgrades ensure peace of mind, including a brand-new HVAC system (2024), Anderson hurricane-rated windows and sliders, a new roof (2017), dual hot water tanks, a wireless rainbird irrigation system as well as a wireless security system, with smartphone controls. Perfectly positioned less than 10 minutes from Anna Maria Island’s world-class beaches and only a mile from Desoto National Park, this home offers unmatched access to Florida’s natural beauty. Asan added bonus, living next to Geraldson’s Farm means you can enjoy fresh, locally sourced produce just steps from your front door. With no HOA restrictions and the potential for short-term rentals, this property offers both a luxurious personal retreat and a lucrative investment opportunity. However, this home also offers even the largest of families their perfect forever home. Don't miss your chance to own this rare gem—schedule your private tour today!
Highlights
Property details
- MLS
- Stellar MLS
- MLS #
- MFRA4638216
- Property type
- Single Family Residence
- Subdivision
- GERALDSON
- Status
- Active
- Days on market
- 13
- On market date
- January 29, 2025
- Stories
- N/A
- Total bathrooms
- 4.5
- Garage spaces
- 6
- Parking spaces
- N/A
- Lot size
- 1 acres
Location
Get directions →Nearby schools
Within 10 miles. School directory data from the National Center for Education Statistics (NCES), accessed via the Urban Institute Education Data API. Local Score is calculated by INNOVATE Real Estate; where a state rating is shown, it comes from that state's own official school report card.
- Enrollment
- 396
- Student:teacher ratio
- 14.7:1
- District
- MANATEE
- Enrollment
- 914
- Student:teacher ratio
- 18.3:1
- District
- MANATEE
- Enrollment
- 2,034
- Student:teacher ratio
- 21.2:1
- District
- MANATEE
Walkability
Blended score for BRADENTON's center, calculated by INNOVATE Real Estate from two sources: the EPA's National Walkability Index (street network, transit, land-use mix) and Google Places amenity data (what's actually reachable on foot from this point). 60% EPA National Walkability Index + 40% nearby-amenity density (Google Places).
Market position
How this listing compares to current activity in BRADENTON, from live MLS data.
Mortgage calculator
Estimate only - actual rate and payment depend on your lender, credit, and loan program.
Adjust tax / insurance estimates
Similar homes you might like
Data source: Listing information provided by Stellar MLS (mfrmls) via Trestle/CoreLogic. Last updated February 12, 2025.
Information herein deemed reliable but not guaranteed; all measurements, school assignments, HOA fees, taxes, and feature lists are approximate and should be independently verified. Equal Housing Opportunity.