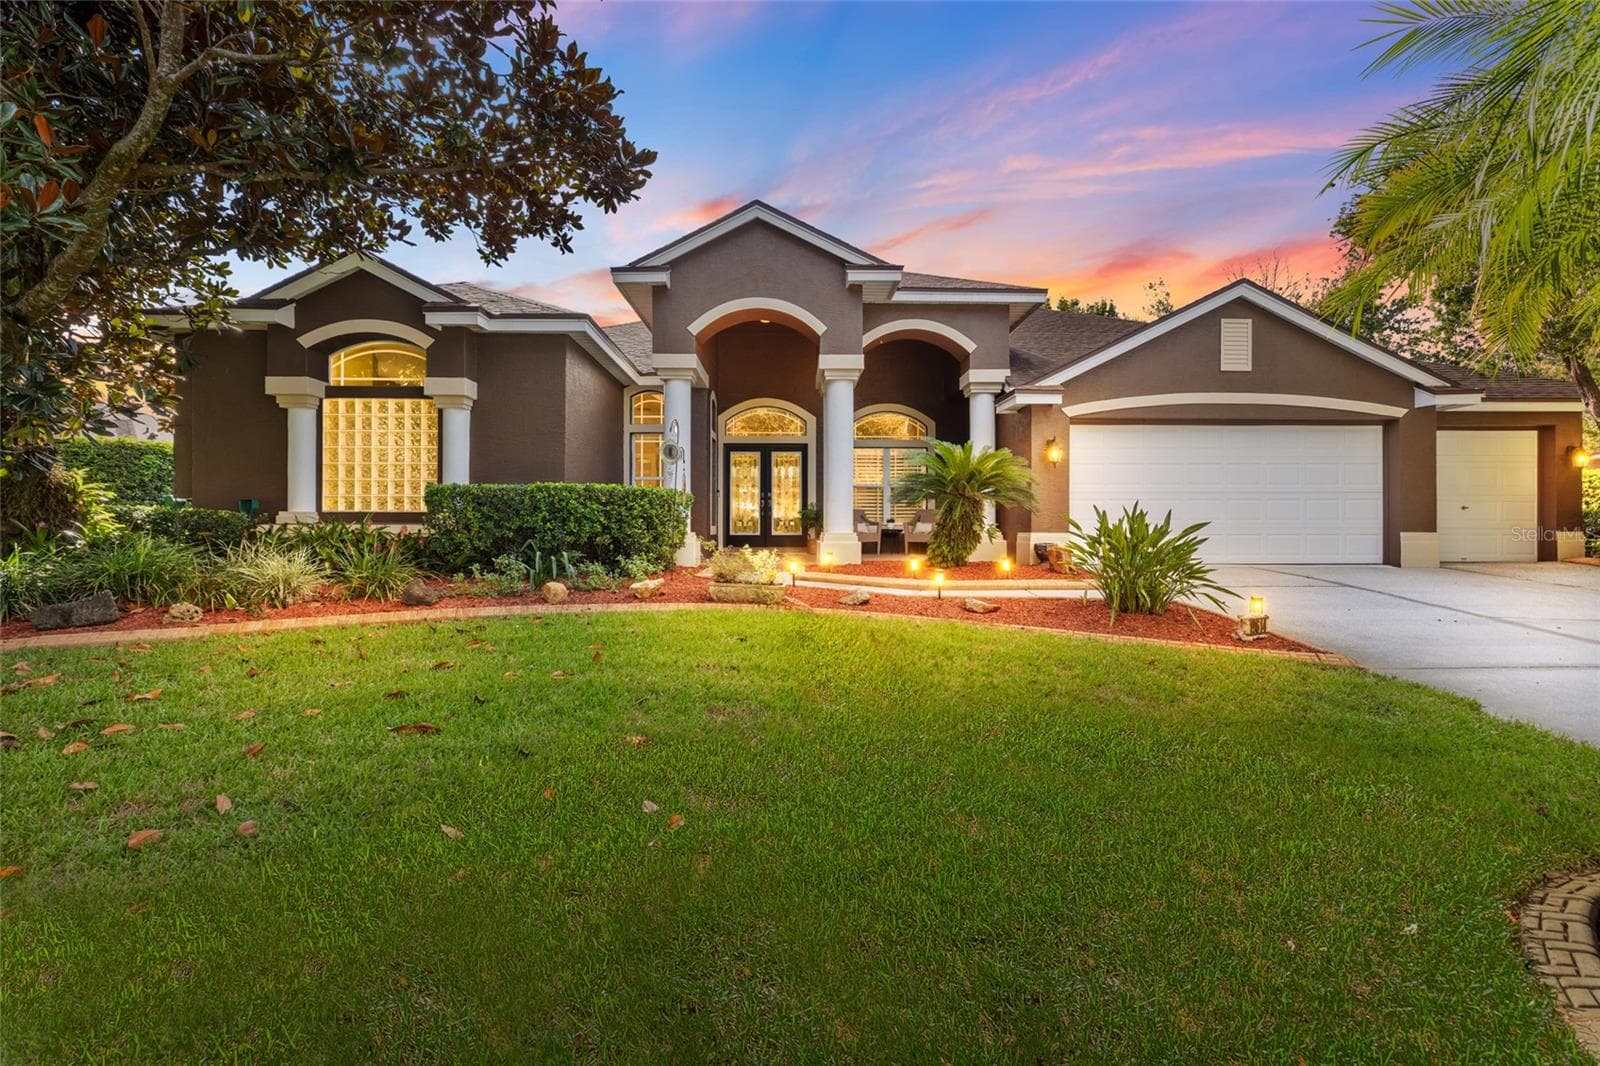
Single Family Residence at 1012 KINGSBOROUGH GARDENS CT, LUTZ
Private spring-fed lake - 1012 KINGSBOROUGH GARDENS CT, LUTZ
Single Family Residence at 1012 KINGSBOROUGH GARDENS CT, LUTZ, photo 3 of 44
Single Family Residence at 1012 KINGSBOROUGH GARDENS CT, LUTZ, photo 4 of 44
Single Family Residence at 1012 KINGSBOROUGH GARDENS CT, LUTZ, photo 5 of 44
Single Family Residence at 1012 KINGSBOROUGH GARDENS CT, LUTZ, photo 6 of 44
Single Family Residence at 1012 KINGSBOROUGH GARDENS CT, LUTZ, photo 7 of 44
Single Family Residence at 1012 KINGSBOROUGH GARDENS CT, LUTZ, photo 8 of 44
Single Family Residence at 1012 KINGSBOROUGH GARDENS CT, LUTZ, photo 9 of 44
Single Family Residence at 1012 KINGSBOROUGH GARDENS CT, LUTZ, photo 10 of 44
Wrap-around counter with space for 8-10 barstools - 1012 KINGSBOROUGH GARDENS CT, LUTZ
Single Family Residence at 1012 KINGSBOROUGH GARDENS CT, LUTZ, photo 12 of 44
Breakfast Nook - 1012 KINGSBOROUGH GARDENS CT, LUTZ
Single Family Residence at 1012 KINGSBOROUGH GARDENS CT, LUTZ, photo 14 of 44
Huge primary suite with attached office - 1012 KINGSBOROUGH GARDENS CT, LUTZ
Single Family Residence at 1012 KINGSBOROUGH GARDENS CT, LUTZ, photo 16 of 44
Huge primary bathroom with split vanities - 1012 KINGSBOROUGH GARDENS CT, LUTZ
Single Family Residence at 1012 KINGSBOROUGH GARDENS CT, LUTZ, photo 18 of 44
Single Family Residence at 1012 KINGSBOROUGH GARDENS CT, LUTZ, photo 19 of 44
separate office attached to primary bedroom with sliders to pool area - 1012 KINGSBOROUGH GARDENS CT, LUTZ
12x15 guest bedroom with view of lake and rose garden - 1012 KINGSBOROUGH GARDENS CT, LUTZ
Single Family Residence at 1012 KINGSBOROUGH GARDENS CT, LUTZ, photo 22 of 44
Single Family Residence at 1012 KINGSBOROUGH GARDENS CT, LUTZ, photo 23 of 44
Single Family Residence at 1012 KINGSBOROUGH GARDENS CT, LUTZ, photo 24 of 44
Single Family Residence at 1012 KINGSBOROUGH GARDENS CT, LUTZ, photo 25 of 44
Guest bathroom has door to pool area - 1012 KINGSBOROUGH GARDENS CT, LUTZ
Pocket sliders open for large entertaining area - 1012 KINGSBOROUGH GARDENS CT, LUTZ
Single Family Residence at 1012 KINGSBOROUGH GARDENS CT, LUTZ, photo 28 of 44
Single Family Residence at 1012 KINGSBOROUGH GARDENS CT, LUTZ, photo 29 of 44
Single Family Residence at 1012 KINGSBOROUGH GARDENS CT, LUTZ, photo 30 of 44
Single Family Residence at 1012 KINGSBOROUGH GARDENS CT, LUTZ, photo 31 of 44
Single Family Residence at 1012 KINGSBOROUGH GARDENS CT, LUTZ, photo 32 of 44
Single Family Residence at 1012 KINGSBOROUGH GARDENS CT, LUTZ, photo 33 of 44
Single Family Residence at 1012 KINGSBOROUGH GARDENS CT, LUTZ, photo 34 of 44
Tranquility - 1012 KINGSBOROUGH GARDENS CT, LUTZ
Single Family Residence at 1012 KINGSBOROUGH GARDENS CT, LUTZ, photo 36 of 44
Single Family Residence at 1012 KINGSBOROUGH GARDENS CT, LUTZ, photo 37 of 44
Single Family Residence at 1012 KINGSBOROUGH GARDENS CT, LUTZ, photo 38 of 44
Great bass fishing! - 1012 KINGSBOROUGH GARDENS CT, LUTZ
Single Family Residence at 1012 KINGSBOROUGH GARDENS CT, LUTZ, photo 40 of 44
Single Family Residence at 1012 KINGSBOROUGH GARDENS CT, LUTZ, photo 41 of 44
Single Family Residence at 1012 KINGSBOROUGH GARDENS CT, LUTZ, photo 42 of 44
Live like you're on vacation - 1012 KINGSBOROUGH GARDENS CT, LUTZ
Single Family Residence at 1012 KINGSBOROUGH GARDENS CT, LUTZ, photo 44 of 44
44 photos

$810,000

1012 KINGSBOROUGH GARDENS CT
LUTZ, FL 33548
Listed by BHHS FLORIDA PROPERTIES GROUP
Bedrooms
4
Bathrooms
2
Living area
2,954 sqft
Year built
1996

About this home

Tucked away at the end of a quiet cul-de-sac on over half an acre along the shores of Lake Reinheimer, this stunning 4-bedroom, 2-bath pool home with almost 3000 heated square feet offers the perfect blend of space, privacy, and waterfront living. Step inside and be greeted by soaring 12-foot ceilings, elegant arched accents, and wood-look porcelain tile. The expansive open-concept layout centers around a huge kitchen, ideal for entertaining, overlooking the main living areas and capturing serene water views from multiple vantage points. The kitchen features a center island, 3 ovens, quartz countertops, & walk-in pantry. You can enjoy meals from your large dining room, breakfast nook, huge wrap-around kitchen counter, on your pool-side lanai. Pocket sliding glass doors fully open to an impressive screened-in pool area, creating a true indoor-outdoor lifestyle. The large lanai features a covered bar area, making it the ultimate spot for gatherings, relaxing evenings, or weekend entertaining by the water. The primary suite is a private retreat, complete with a spacious bedroom, dual walk-in closets, and a luxurious en-suite bath featuring split vanities and a garden tub. Additional highlights include a dedicated bonus room perfect for a home office, plus extra space in the garage with potential for a third bathroom or customization to suit your needs Rural living in Lutz, with suburban Carrollwood close by. Just 20 minutes to Tampa airport. Enjoy sunsets from your private dock over the spring-fed private 20 acre lake. No HOA, Steinbrenner school district.

Highlights

WaterfrontPrivate pool

Property details

MLS
Stellar MLS
MLS #
MFRTB8501775
Property type
Single Family Residence
Subdivision
KINGSBOROUGH GARDENS SUB
Status
Active
Days on market
135
On market date
April 25, 2026
Stories
N/A
Total bathrooms
2
Garage spaces
3
Parking spaces
N/A
Lot size
0.55 acres
Loading map…

Nearby schools

Within 10 miles. School directory data from the National Center for Education Statistics (NCES), accessed via the Urban Institute Education Data API. Local Score is calculated by INNOVATE Real Estate; where a state rating is shown, it comes from that state's own official school report card.

ElementaryCharter
SUNLAKE ACADEMY OF MATH AND SCIENCES
1.17 mi away · Grades 0-8
Nearest school -- attendance-zone data not available here
3.0
Local Score (student-teacher ratio only (preliminary -- will incorporate state test-score data once available)) -- not an official state rating
Enrollment
826
Student:teacher ratio
16.2:1
District
HILLSBOROUGH
Middle
BUCHANAN MIDDLE SCHOOL
2.92 mi away · Grades 6-8
Nearest school -- attendance-zone data not available here
3.0
Local Score (student-teacher ratio only (preliminary -- will incorporate state test-score data once available)) -- not an official state rating
Enrollment
704
Student:teacher ratio
16.4:1
District
HILLSBOROUGH
High
GAITHER HIGH SCHOOL
2.32 mi away · Grades 9-12
Nearest school -- attendance-zone data not available here
2.0
Local Score (student-teacher ratio only (preliminary -- will incorporate state test-score data once available)) -- not an official state rating
Enrollment
2,093
Student:teacher ratio
21.6:1
District
HILLSBOROUGH

Walkability

Blended score for LUTZ's center, calculated by INNOVATE Real Estate from two sources: the EPA's National Walkability Index (street network, transit, land-use mix) and Google Places amenity data (what's actually reachable on foot from this point). 60% EPA National Walkability Index + 40% nearby-amenity density (Google Places).

29
Car-dependent
out of 100
EPA National Walkability Index
8.8 / 20 -- Below average walkable
Google Places amenity density
5 / 100
Restaurants & cafes0
Grocery stores0
Parks0
Schools1
Transit stops0
Pharmacies0

Market position

How this listing compares to current activity in LUTZ, from live MLS data.

On the market 135 days -- 43 more days than LUTZ's current average of 92 days.
For reference, the median list price across 445 active listings in LUTZ right now is $425,000.

Mortgage calculator

Estimate only - actual rate and payment depend on your lender, credit, and loan program.

$
%
%
Adjust tax / insurance estimates
% / yr
$
/mo
Est. monthly payment
$5,028/mo
$162,000 down
$648,000 loan
Principal & interest$4,203
Property tax (est.)$675
Home insurance (est.)$150

Similar homes you might like

Data source: Listing information provided by Stellar MLS (mfrmls) via Trestle/CoreLogic. Last updated 20 days ago.

Information herein deemed reliable but not guaranteed; all measurements, school assignments, HOA fees, taxes, and feature lists are approximate and should be independently verified. Equal Housing Opportunity.