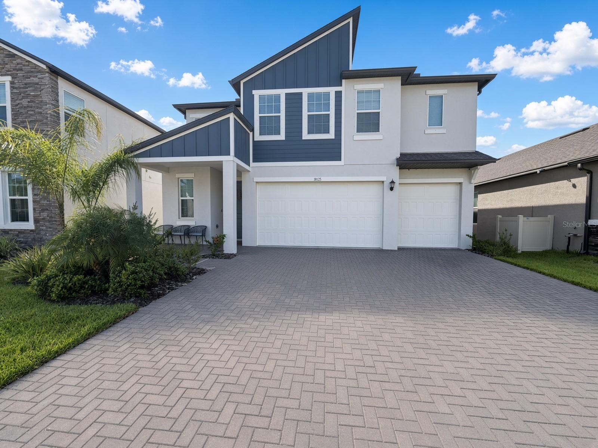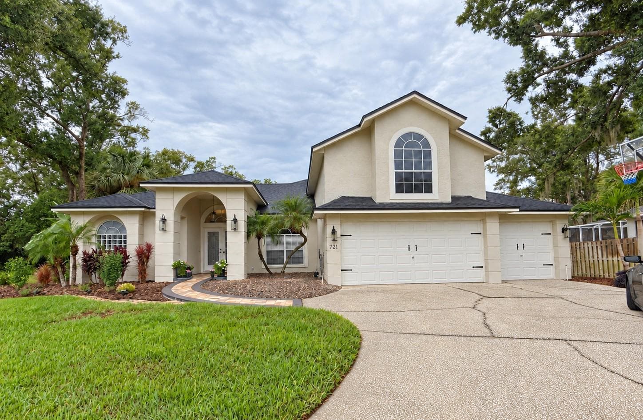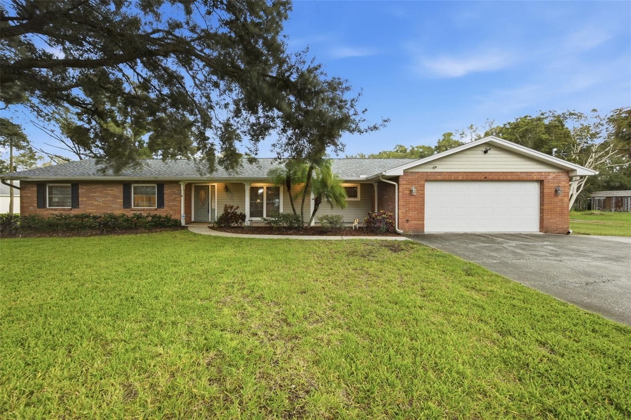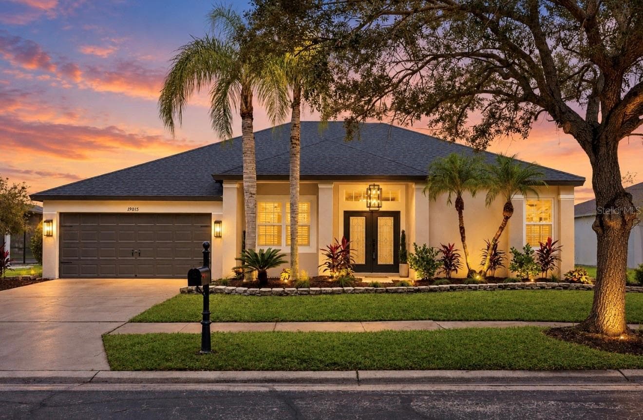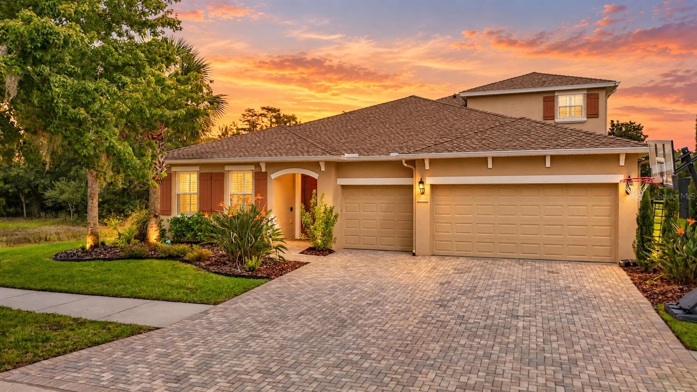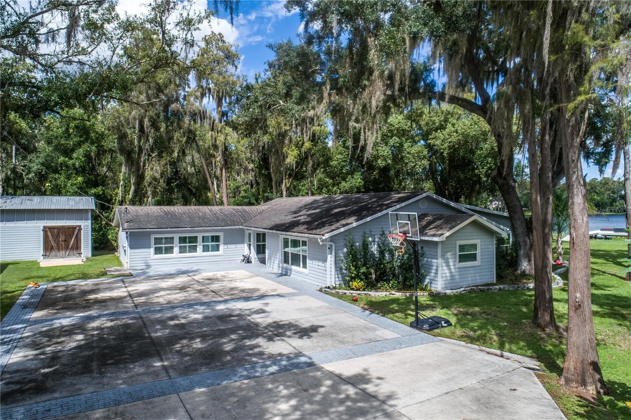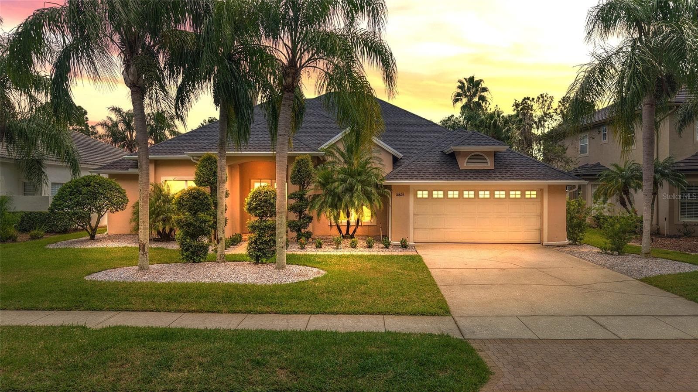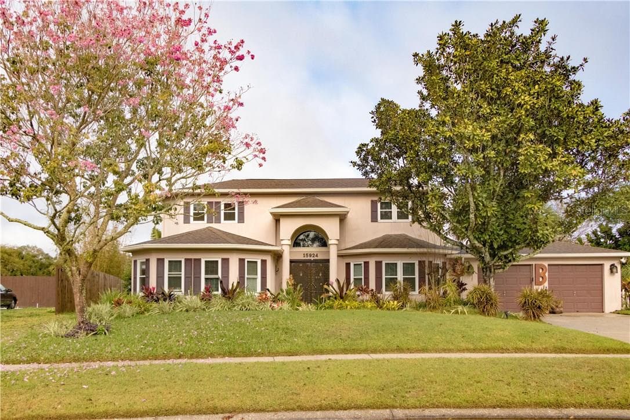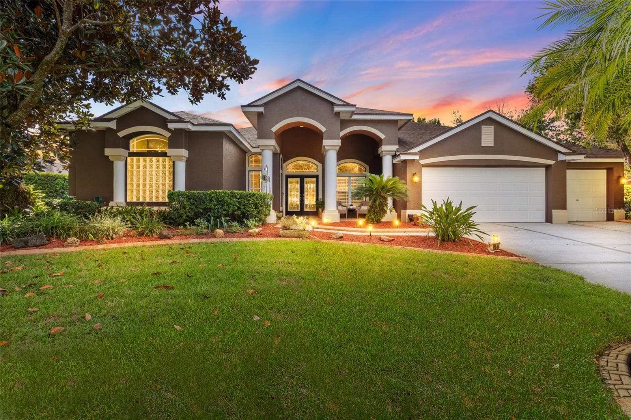
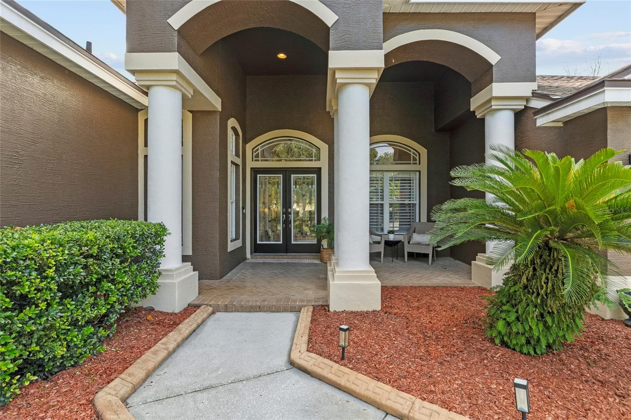
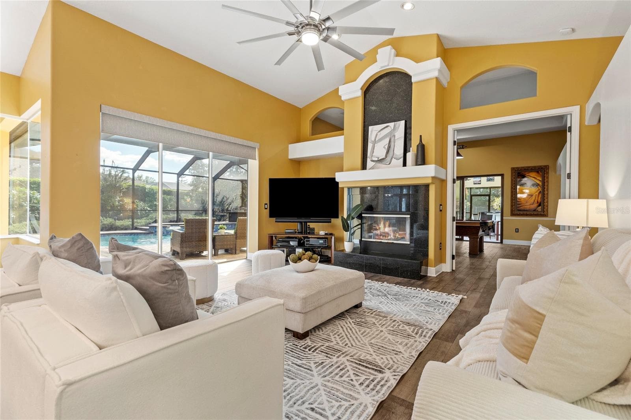
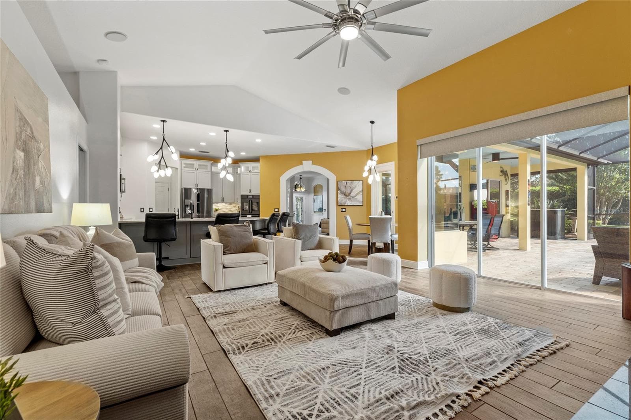
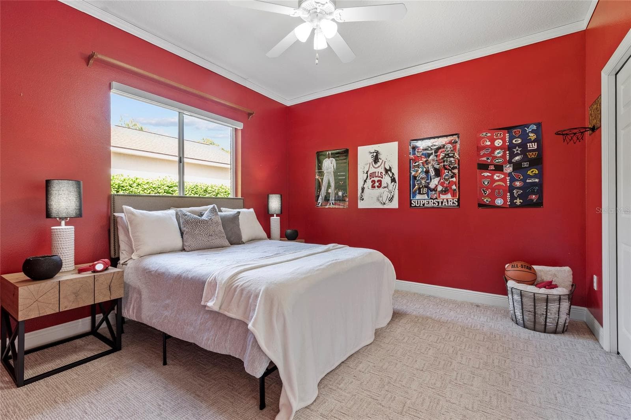
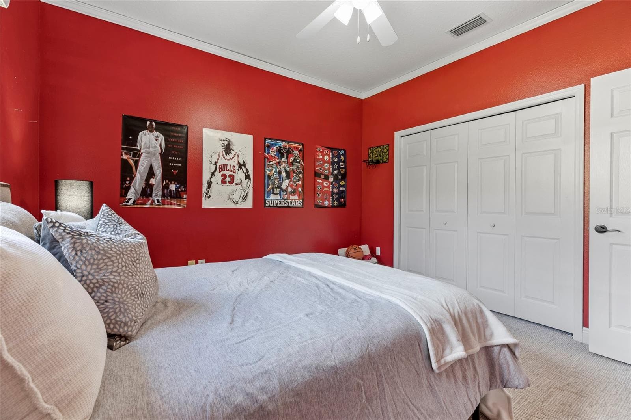
Single Family Residence at 19614 EAGLE CREST DR, LUTZ
Single Family Residence at 19614 EAGLE CREST DR, LUTZ, photo 2 of 77
Single Family Residence at 19614 EAGLE CREST DR, LUTZ, photo 3 of 77
Single Family Residence at 19614 EAGLE CREST DR, LUTZ, photo 4 of 77
Single Family Residence at 19614 EAGLE CREST DR, LUTZ, photo 5 of 77
Single Family Residence at 19614 EAGLE CREST DR, LUTZ, photo 6 of 77
Single Family Residence at 19614 EAGLE CREST DR, LUTZ, photo 7 of 77
Single Family Residence at 19614 EAGLE CREST DR, LUTZ, photo 8 of 77
Single Family Residence at 19614 EAGLE CREST DR, LUTZ, photo 9 of 77
Single Family Residence at 19614 EAGLE CREST DR, LUTZ, photo 10 of 77
Single Family Residence at 19614 EAGLE CREST DR, LUTZ, photo 11 of 77
Single Family Residence at 19614 EAGLE CREST DR, LUTZ, photo 12 of 77
Single Family Residence at 19614 EAGLE CREST DR, LUTZ, photo 13 of 77
Single Family Residence at 19614 EAGLE CREST DR, LUTZ, photo 14 of 77
Single Family Residence at 19614 EAGLE CREST DR, LUTZ, photo 15 of 77
Single Family Residence at 19614 EAGLE CREST DR, LUTZ, photo 16 of 77
Single Family Residence at 19614 EAGLE CREST DR, LUTZ, photo 17 of 77
Single Family Residence at 19614 EAGLE CREST DR, LUTZ, photo 18 of 77
Single Family Residence at 19614 EAGLE CREST DR, LUTZ, photo 19 of 77
Single Family Residence at 19614 EAGLE CREST DR, LUTZ, photo 20 of 77
Single Family Residence at 19614 EAGLE CREST DR, LUTZ, photo 21 of 77
Single Family Residence at 19614 EAGLE CREST DR, LUTZ, photo 22 of 77
Single Family Residence at 19614 EAGLE CREST DR, LUTZ, photo 23 of 77
Single Family Residence at 19614 EAGLE CREST DR, LUTZ, photo 24 of 77
Single Family Residence at 19614 EAGLE CREST DR, LUTZ, photo 25 of 77
Single Family Residence at 19614 EAGLE CREST DR, LUTZ, photo 26 of 77
Single Family Residence at 19614 EAGLE CREST DR, LUTZ, photo 27 of 77
Single Family Residence at 19614 EAGLE CREST DR, LUTZ, photo 28 of 77
Single Family Residence at 19614 EAGLE CREST DR, LUTZ, photo 29 of 77
Single Family Residence at 19614 EAGLE CREST DR, LUTZ, photo 30 of 77
Single Family Residence at 19614 EAGLE CREST DR, LUTZ, photo 31 of 77
Single Family Residence at 19614 EAGLE CREST DR, LUTZ, photo 32 of 77
Single Family Residence at 19614 EAGLE CREST DR, LUTZ, photo 33 of 77
Single Family Residence at 19614 EAGLE CREST DR, LUTZ, photo 34 of 77
Single Family Residence at 19614 EAGLE CREST DR, LUTZ, photo 35 of 77
Single Family Residence at 19614 EAGLE CREST DR, LUTZ, photo 36 of 77
Single Family Residence at 19614 EAGLE CREST DR, LUTZ, photo 37 of 77
Single Family Residence at 19614 EAGLE CREST DR, LUTZ, photo 38 of 77
Single Family Residence at 19614 EAGLE CREST DR, LUTZ, photo 39 of 77
Single Family Residence at 19614 EAGLE CREST DR, LUTZ, photo 40 of 77
Single Family Residence at 19614 EAGLE CREST DR, LUTZ, photo 41 of 77
Single Family Residence at 19614 EAGLE CREST DR, LUTZ, photo 42 of 77
Single Family Residence at 19614 EAGLE CREST DR, LUTZ, photo 43 of 77
Single Family Residence at 19614 EAGLE CREST DR, LUTZ, photo 44 of 77
Single Family Residence at 19614 EAGLE CREST DR, LUTZ, photo 45 of 77
Single Family Residence at 19614 EAGLE CREST DR, LUTZ, photo 46 of 77
Single Family Residence at 19614 EAGLE CREST DR, LUTZ, photo 47 of 77
Single Family Residence at 19614 EAGLE CREST DR, LUTZ, photo 48 of 77
Single Family Residence at 19614 EAGLE CREST DR, LUTZ, photo 49 of 77
Single Family Residence at 19614 EAGLE CREST DR, LUTZ, photo 50 of 77
Single Family Residence at 19614 EAGLE CREST DR, LUTZ, photo 51 of 77
Single Family Residence at 19614 EAGLE CREST DR, LUTZ, photo 52 of 77
Single Family Residence at 19614 EAGLE CREST DR, LUTZ, photo 53 of 77
Single Family Residence at 19614 EAGLE CREST DR, LUTZ, photo 54 of 77
Single Family Residence at 19614 EAGLE CREST DR, LUTZ, photo 55 of 77
Single Family Residence at 19614 EAGLE CREST DR, LUTZ, photo 56 of 77
Single Family Residence at 19614 EAGLE CREST DR, LUTZ, photo 57 of 77
Single Family Residence at 19614 EAGLE CREST DR, LUTZ, photo 58 of 77
Single Family Residence at 19614 EAGLE CREST DR, LUTZ, photo 59 of 77
Single Family Residence at 19614 EAGLE CREST DR, LUTZ, photo 60 of 77
Single Family Residence at 19614 EAGLE CREST DR, LUTZ, photo 61 of 77
Single Family Residence at 19614 EAGLE CREST DR, LUTZ, photo 62 of 77
Single Family Residence at 19614 EAGLE CREST DR, LUTZ, photo 63 of 77
Single Family Residence at 19614 EAGLE CREST DR, LUTZ, photo 64 of 77
Single Family Residence at 19614 EAGLE CREST DR, LUTZ, photo 65 of 77
Single Family Residence at 19614 EAGLE CREST DR, LUTZ, photo 66 of 77
Single Family Residence at 19614 EAGLE CREST DR, LUTZ, photo 67 of 77
Single Family Residence at 19614 EAGLE CREST DR, LUTZ, photo 68 of 77
Single Family Residence at 19614 EAGLE CREST DR, LUTZ, photo 69 of 77
Single Family Residence at 19614 EAGLE CREST DR, LUTZ, photo 70 of 77
Single Family Residence at 19614 EAGLE CREST DR, LUTZ, photo 71 of 77
Single Family Residence at 19614 EAGLE CREST DR, LUTZ, photo 72 of 77
Single Family Residence at 19614 EAGLE CREST DR, LUTZ, photo 73 of 77
Single Family Residence at 19614 EAGLE CREST DR, LUTZ, photo 74 of 77
Single Family Residence at 19614 EAGLE CREST DR, LUTZ, photo 75 of 77
Single Family Residence at 19614 EAGLE CREST DR, LUTZ, photo 76 of 77
Single Family Residence at 19614 EAGLE CREST DR, LUTZ, photo 77 of 77
77 photos

$950,000

19614 EAGLE CREST DR
LUTZ, FL 33549
Listed by Jennifer Dobbs · MIHARA & ASSOCIATES INC.
Bedrooms
4
Bathrooms
3
Living area
3,175 sqft
Year built
2002

About this home

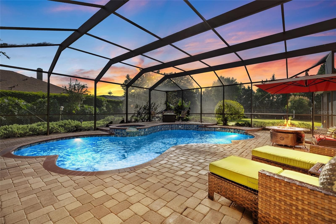
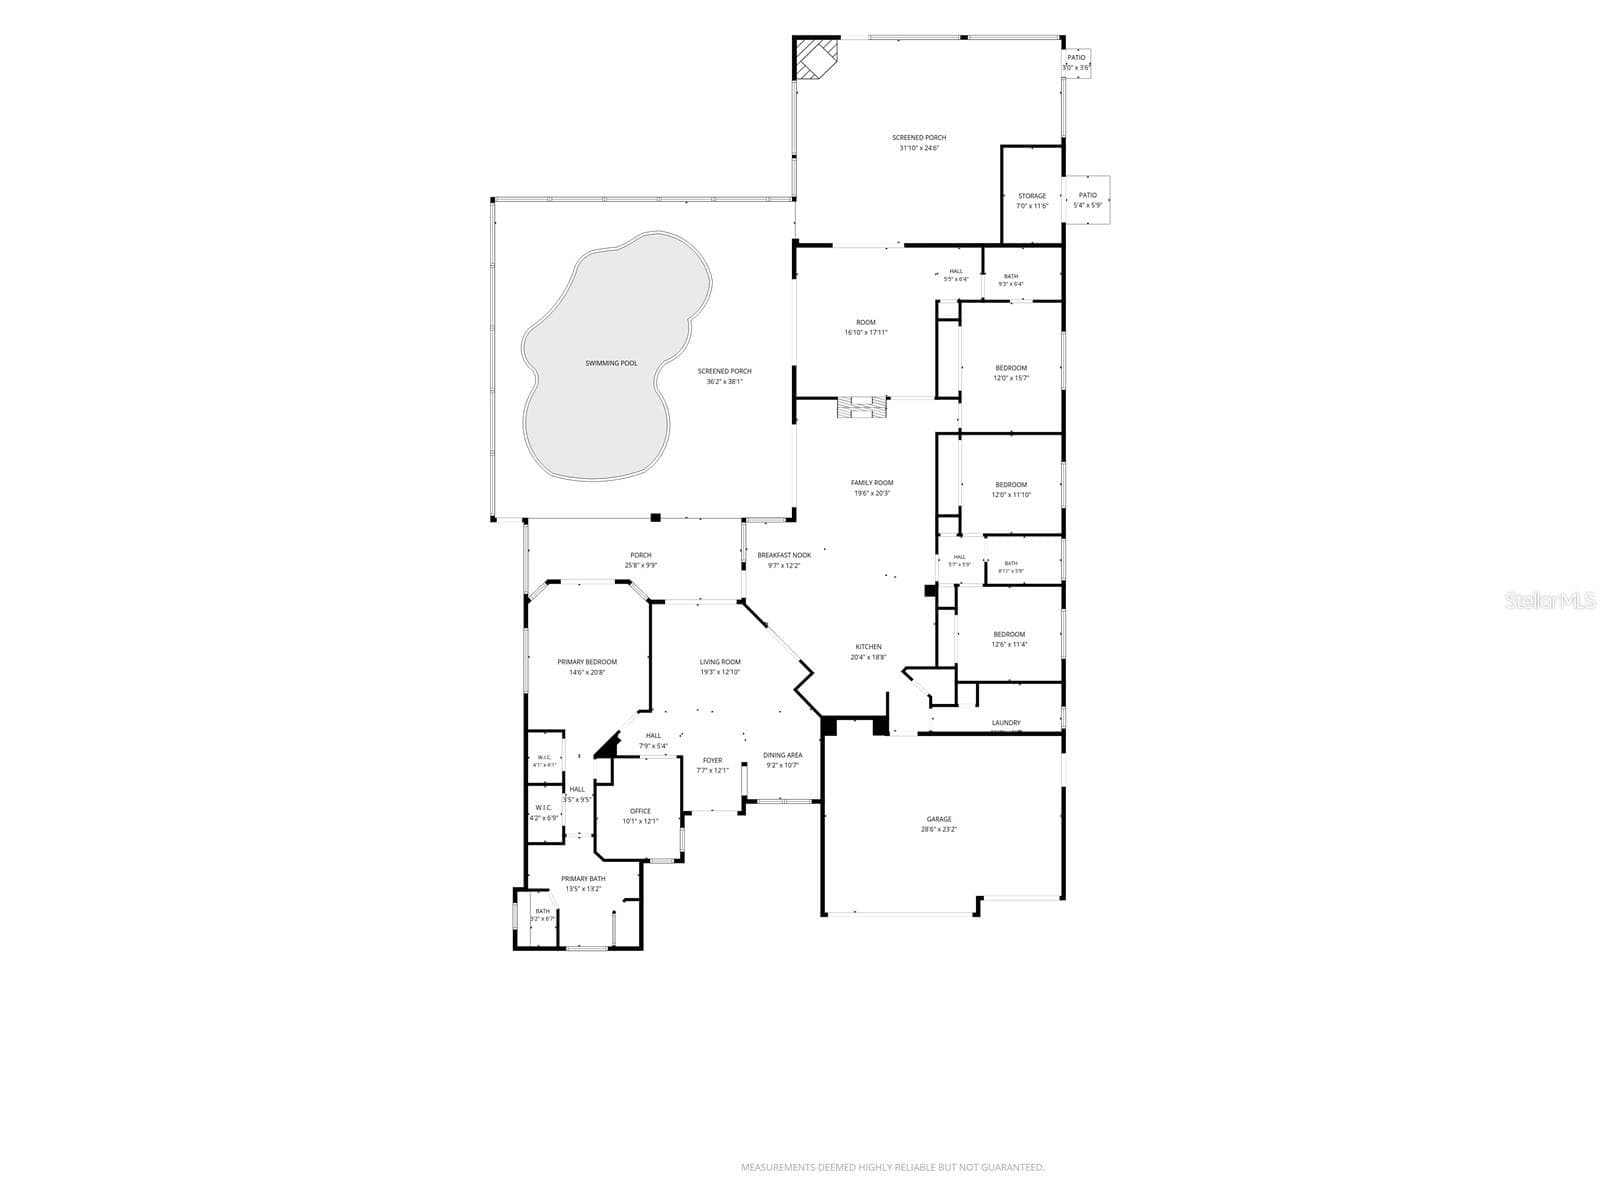
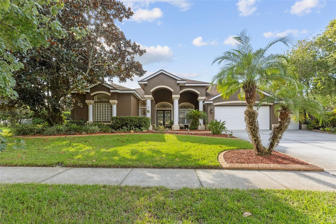
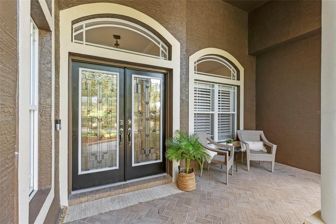
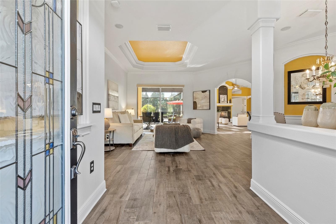
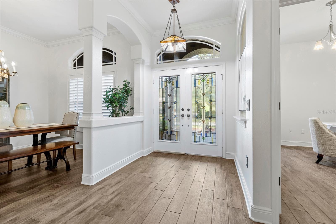
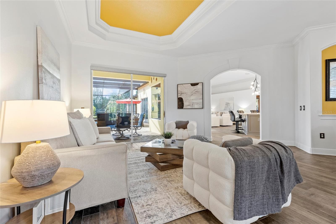
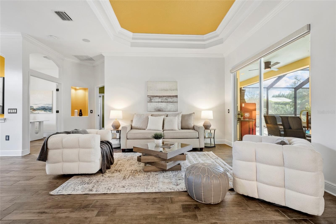
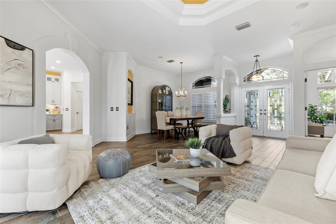
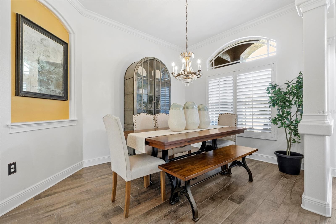
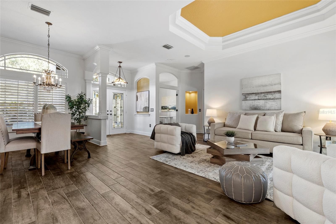
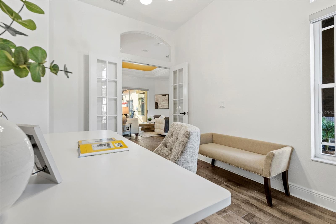
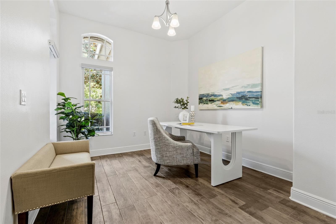
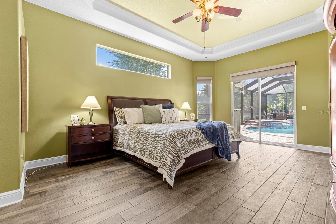
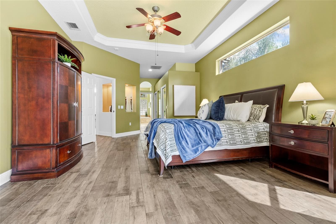
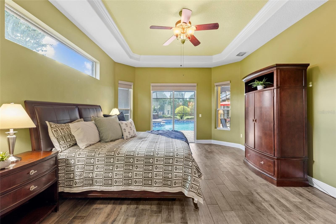
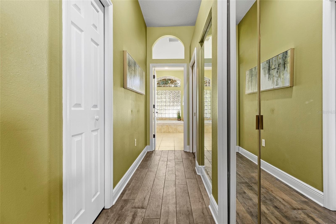
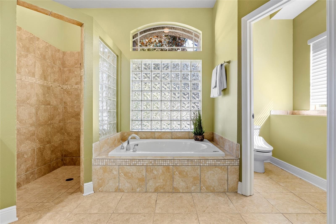
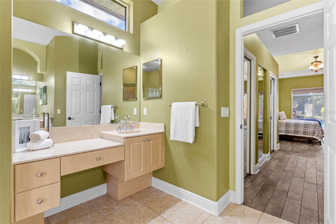
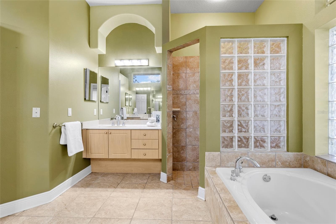
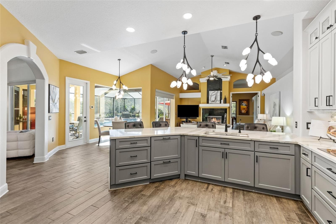
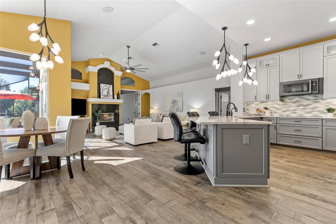
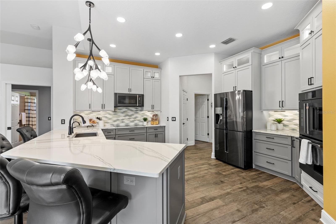
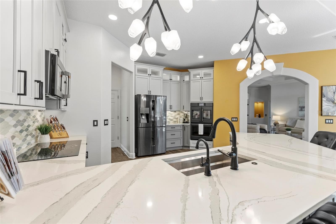
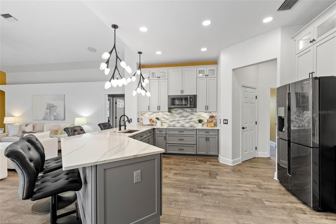
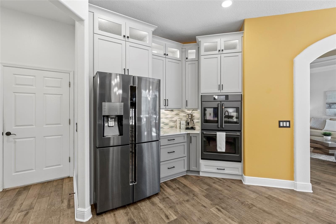
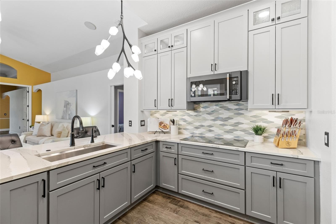
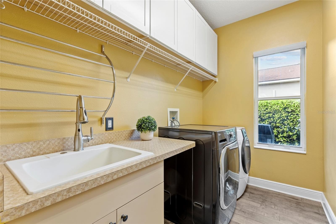
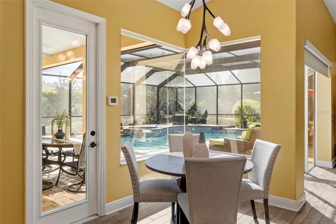
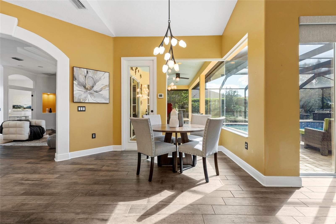
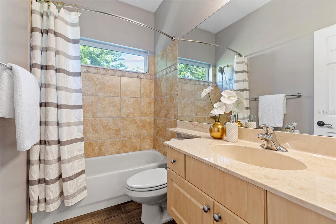
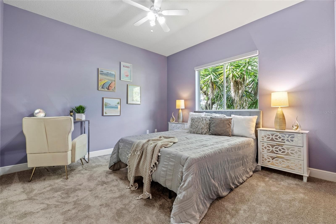
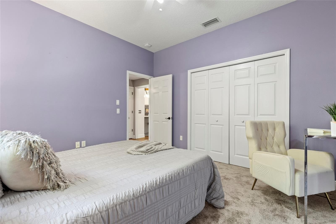
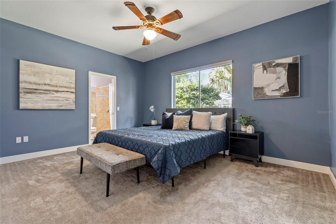
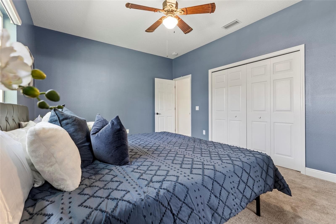
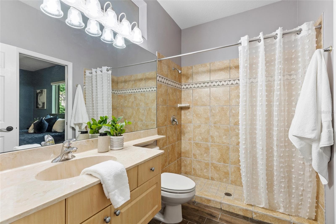
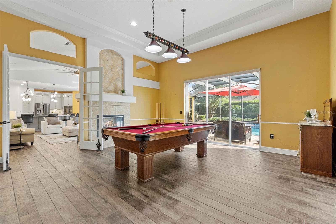
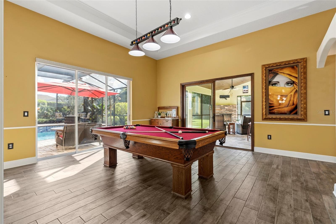
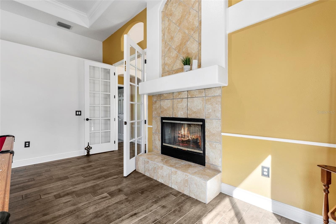
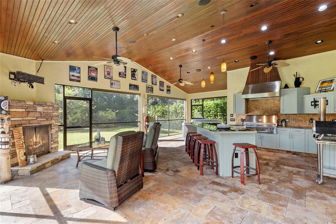
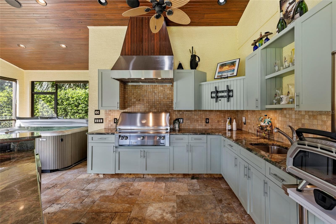
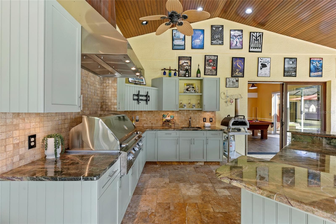
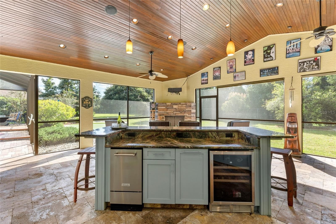
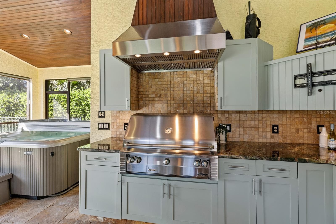
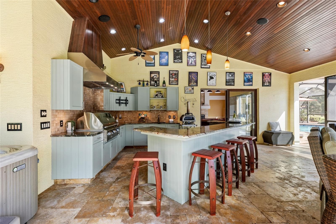
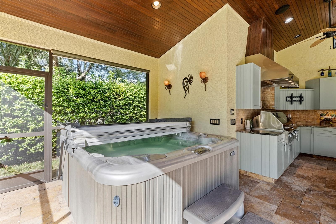
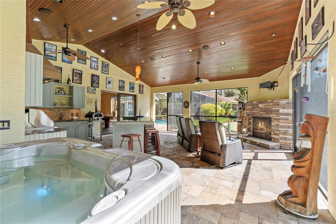
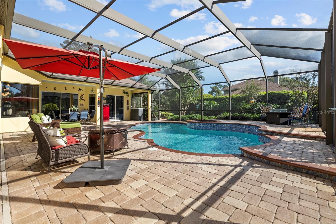
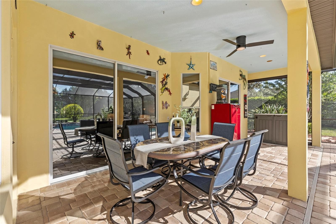
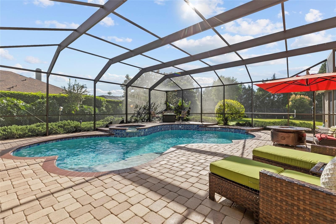
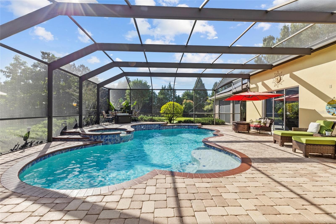
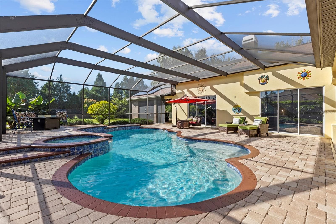
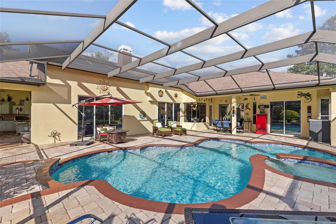
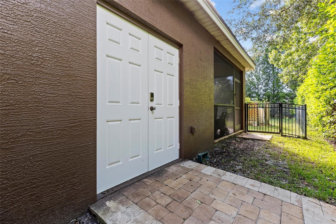
A showstopping pool home where commanding architecture, dramatic interiors and resort-style outdoor living come together on half an acre in Lutz. This original-owner Avalon Builders residence offers 4 bedrooms+office and bonus room, 3 baths and 3,175 sq ft of single-story living in a gated community. Major improvements include a 2020 roof, newer water heater and three separate, fully PAID off solar systems serving the home, pool and attic fan. A columned portico, tropical landscaping and landscape lighting create a striking arrival. Decorative double glass-entry doors open to an elegant foyer with graceful arches, architectural columns and plantation shutters. Double French doors lead to a private office. The home flows into impressive formal living and dining rooms with soaring ceilings, elegant details and beautiful pool views. The living room showcases a multi-tier tray ceiling with crown molding, decorative niches and expansive sliders framing the screened lanai. The adjoining dining room features a large arched window, plantation shutters and decorative lighting, creating a light-filled introduction connected to the outdoors. The heart of the home unfolds into an impressive open kitchen, café dining area and family room designed for gathering. The kitchen features Quartz countertops, decorative tile backsplash, 42-inch cabinetry with crown molding and glass-front displays, under-cabinet lighting and an angled breakfast bar. GE Café appliances include a Precision cooktop, microwave and double wall ovens, complemented by a Samsung French-door refrigerator and walk-in pantry. The window-filled café overlooks the salt water pool w/ spa and offers direct lanai access. The family room features a soaring vaulted ceiling, marble fireplace and expansive sliders opening the living space to the pool and lanai. Privately positioned, the primary suite is a spacious retreat with a tray ceiling, crown molding, pool views and sliders to the lanai. A private hallway provides two walk-in closets plus a linen closet. The primary bath offers separate vanities, makeup space, private water closet with bidet, soaking tub with glass-block backdrop and a tiled walk-in shower with Listello detailing. Three additional bedrooms complete the sleeping spaces. A spacious bonus/game room adds exceptional flexibility with a double sided wood burning fireplace, French doors and sliders overlooking and opening to the pool and lanai. The laundry room includes a utility sink, workspace, cabinetry and washer/dryer. Outdoors, the Florida lifestyle takes center stage. The expansive screened lanai surrounds a free-form pool with brick pavers and multiple covered and open-air seating areas; the hot tub remains. A spectacular screened outdoor kitchen and entertaining pavilion features a rich wood-plank ceiling, recessed and pendant lighting, ceiling fans, extensive cabinetry, stone countertops, breakfast-bar seating, stainless cooking equipment, sink, ice maker, beverage refrigerator and a stone gas fireplace. Beyond the screened entertaining spaces are a spacious lawn, multiple varieties of fruit trees and private putting green with new turf. The partially fenced yard includes exterior walk-in storage. Features include epoxy garage flooring and side-yard access. With exceptional indoor-outdoor flow, dramatic architectural character and a resort-style feel, this distinctive gated-community residence is designed for memorable entertaining and the Florida lifestyle.

Highlights

Private poolFireplace

Property details

MLS
Stellar MLS
MLS #
MFRTB8560445
Property type
Single Family Residence
Subdivision
EAGLE CREST SUB
Status
Active
Days on market
N/A
On market date
October 22, 2026
Stories
N/A
Total bathrooms
3
Garage spaces
3
Parking spaces
N/A
Lot size
0.5 acres
Loading map…

Nearby schools

Within 10 miles. School directory data from the National Center for Education Statistics (NCES), accessed via the Urban Institute Education Data API. Local Score is calculated by INNOVATE Real Estate; where a state rating is shown, it comes from that state's own official school report card.

Elementary
LUTZ K-8 SCHOOL
1.28 mi away · Grades -1-8
Nearest school -- attendance-zone data not available here
4.0
Local Score (student-teacher ratio only (preliminary -- will incorporate state test-score data once available)) -- not an official state rating
Enrollment
709
Student:teacher ratio
13.4:1
District
HILLSBOROUGH
Middle
LIBERTY MIDDLE SCHOOL
4.19 mi away · Grades 6-8
Nearest school -- attendance-zone data not available here
2.0
Local Score (student-teacher ratio only (preliminary -- will incorporate state test-score data once available)) -- not an official state rating
Enrollment
1,139
Student:teacher ratio
19.0:1
District
HILLSBOROUGH
High
CENTRAL PASCO GIRLS ACADEMY
3.49 mi away · Grades 6-12
Nearest school -- attendance-zone data not available here
5.0
Local Score (student-teacher ratio only (preliminary -- will incorporate state test-score data once available)) -- not an official state rating
Enrollment
1
Student:teacher ratio
0.5:1
District
PASCO

Walkability

Blended score for LUTZ's center, calculated by INNOVATE Real Estate from two sources: the EPA's National Walkability Index (street network, transit, land-use mix) and Google Places amenity data (what's actually reachable on foot from this point). 60% EPA National Walkability Index + 40% nearby-amenity density (Google Places).

46
Somewhat walkable
out of 100
EPA National Walkability Index
6.3 / 20 -- Below average walkable
Google Places amenity density
68 / 100
Restaurants & cafes7
Grocery stores2
Parks6
Schools4
Transit stops0
Pharmacies2

Market position

How this listing compares to current activity in LUTZ, from live MLS data.

On the market 0 days -- 92 fewer days than LUTZ's current average of 92 days.
For reference, the median list price across 445 active listings in LUTZ right now is $425,000.

Mortgage calculator

Estimate only - actual rate and payment depend on your lender, credit, and loan program.

$
%
%
Adjust tax / insurance estimates
% / yr
$
/mo
Est. monthly payment
$5,871/mo
$190,000 down
$760,000 loan
Principal & interest$4,929
Property tax (est.)$792
Home insurance (est.)$150

Similar homes you might like

Data source: Listing information provided by Stellar MLS (mfrmls) via Trestle/CoreLogic. Last updated 21 hr ago.

Information herein deemed reliable but not guaranteed; all measurements, school assignments, HOA fees, taxes, and feature lists are approximate and should be independently verified. Equal Housing Opportunity.