
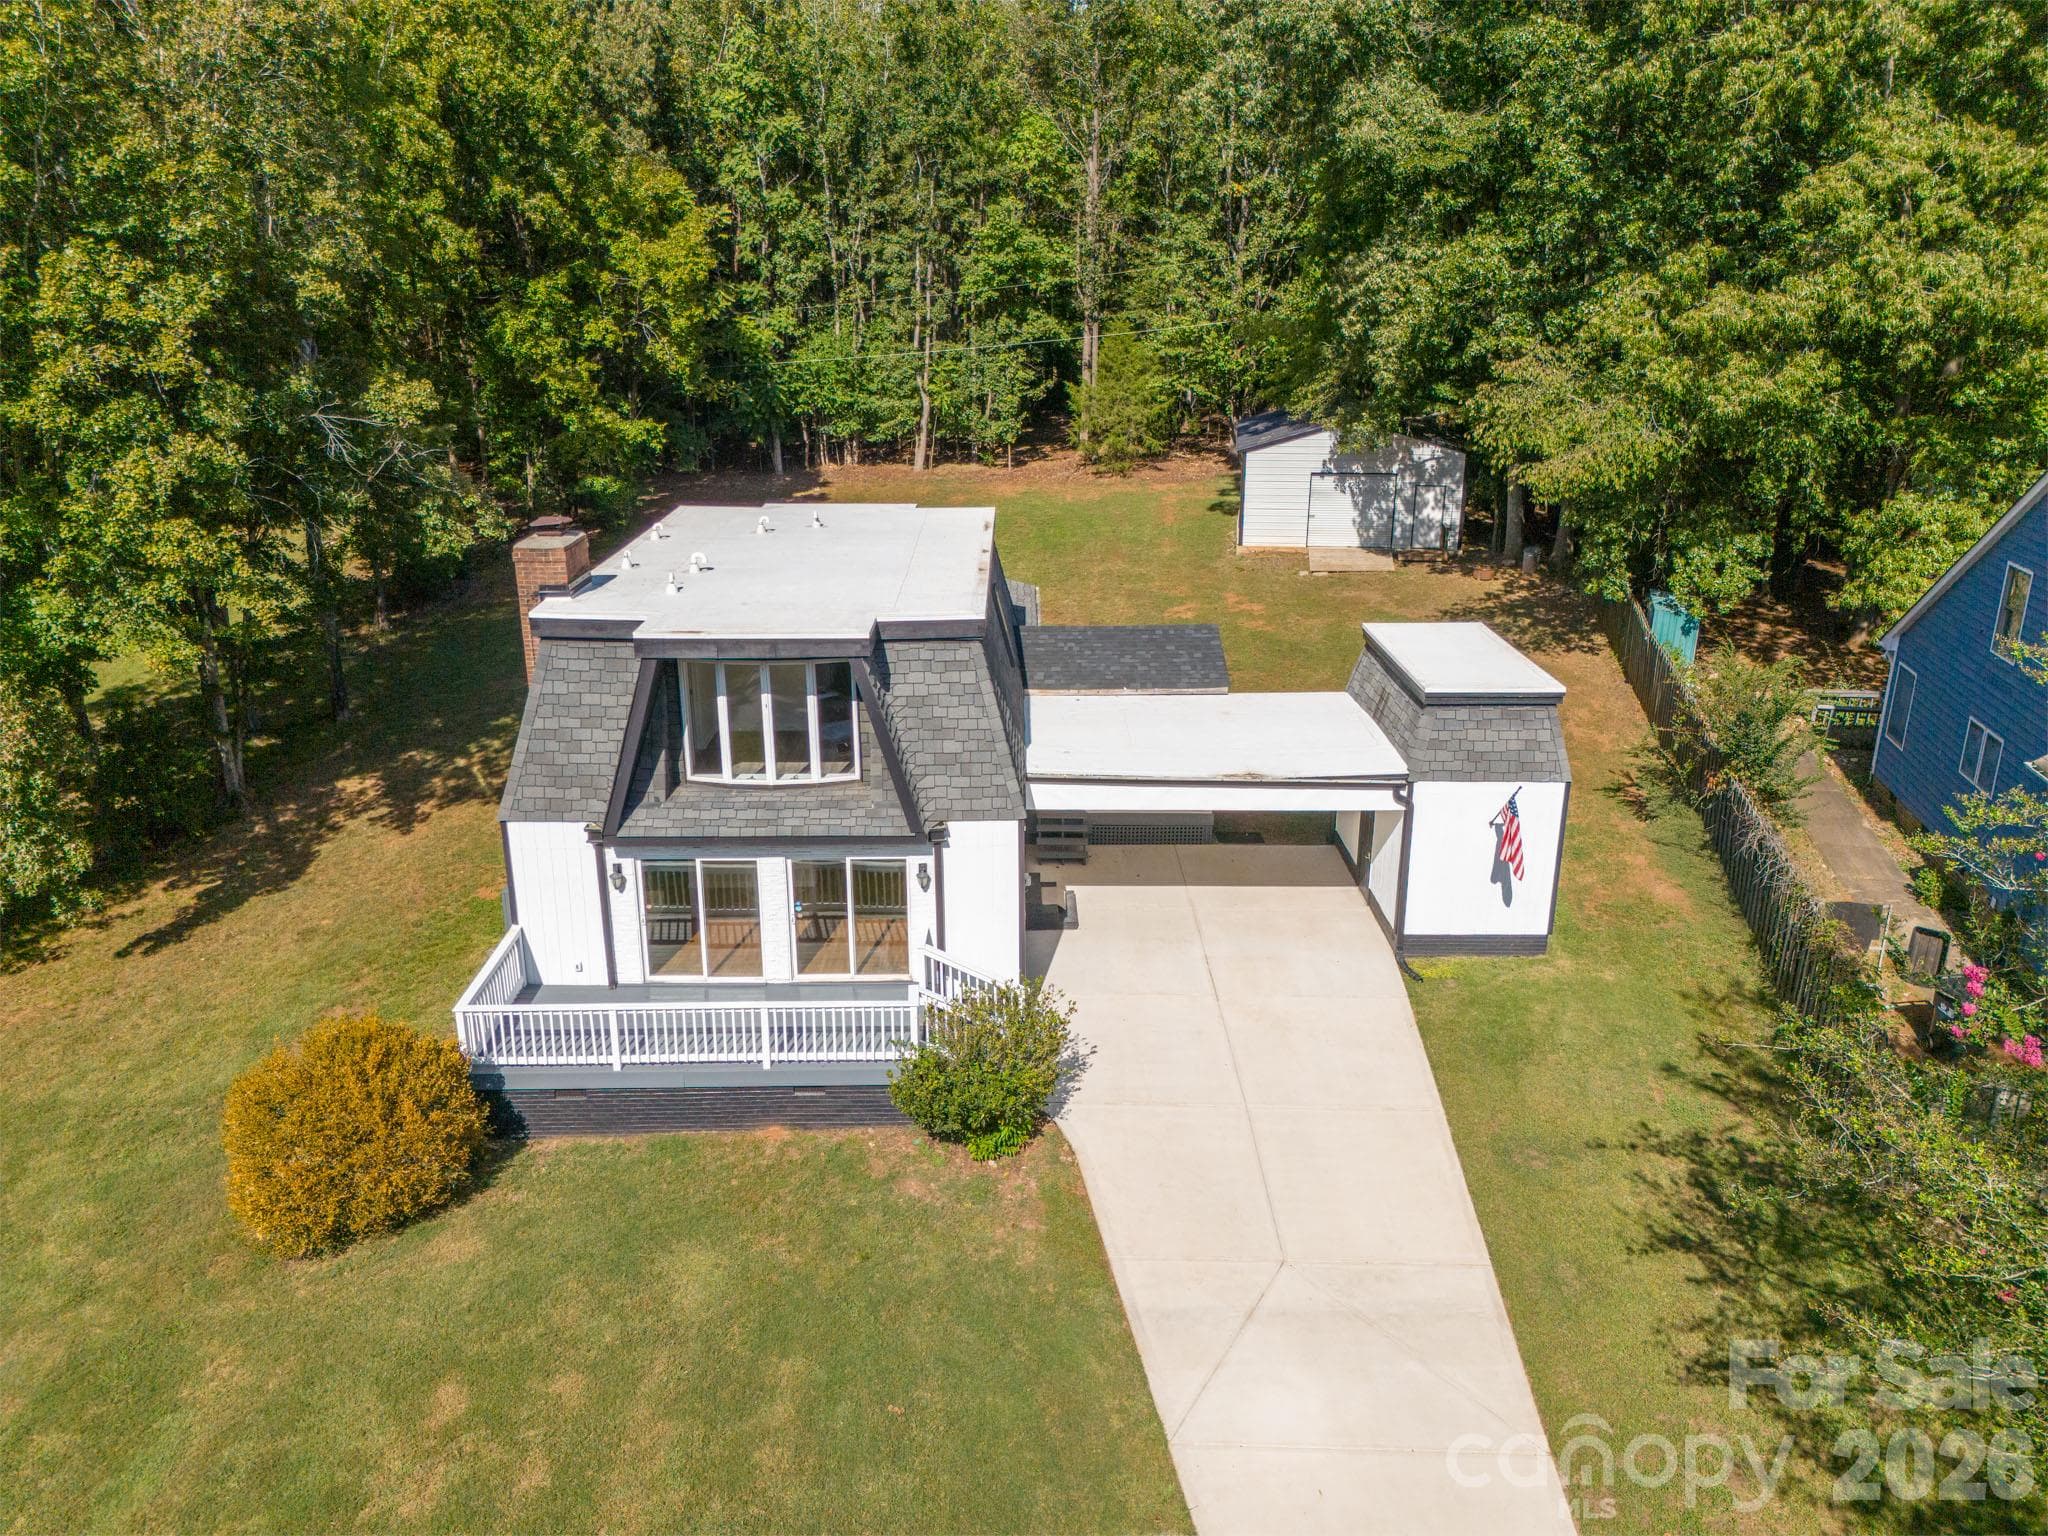
Welcome to 10111 Withers Rd - 10111 Withers Road, Charlotte
Nestled in SW Charlotte - 10111 Withers Road, Charlotte
Surrounded by Trees and Matured Landscaping - 10111 Withers Road, Charlotte
Ample Driveway + Carport for Parking - 10111 Withers Road, Charlotte
Covered Deck Off Dining Room - 10111 Withers Road, Charlotte
Entry Foyer - 10111 Withers Road, Charlotte
Bright and Airy Living Room with Wood-Burning Fireplace - 10111 Withers Road, Charlotte
Ample Natural Lighting in the Living Room - 10111 Withers Road, Charlotte
Living Room with Front Deck Access - 10111 Withers Road, Charlotte
Entry Way from Carport into Living Room - 10111 Withers Road, Charlotte
Living Room Access to Kitchen and Stairs - 10111 Withers Road, Charlotte
Laundry with Washer/Dryer Included - 10111 Withers Road, Charlotte
Half Bath on Main Level - 10111 Withers Road, Charlotte
Dining Room with Covered Porch Access - 10111 Withers Road, Charlotte
Dining Room - 10111 Withers Road, Charlotte
Dining Room into Kitchen - 10111 Withers Road, Charlotte
Kitchen + Breakfast with Built in Bench - 10111 Withers Road, Charlotte
Breakfast Area with Build in Bench - 10111 Withers Road, Charlotte
Kitchen into Dining Room - 10111 Withers Road, Charlotte
A Peaceful View from the Kitchen Sink - 10111 Withers Road, Charlotte
Stainless Appliances - 10111 Withers Road, Charlotte
Granite Countertopss - 10111 Withers Road, Charlotte
Primary Bedroom on Main - 10111 Withers Road, Charlotte
Upstairs Loft/Flex Space - 10111 Withers Road, Charlotte
Primary Bedroom on Main - 10111 Withers Road, Charlotte
Primary Bedroom Walk-In Closet - 10111 Withers Road, Charlotte
Primary Bath Featuring Dual Sink Vanity - 10111 Withers Road, Charlotte
Primary Bath Featuring Tile Shower - 10111 Withers Road, Charlotte
Upstairs Loft/Flex Space - 10111 Withers Road, Charlotte
Upstairs Half Bath - 10111 Withers Road, Charlotte
Upstairs Bedroom 2 - 10111 Withers Road, Charlotte
Upstairs Full Bathroom - 10111 Withers Road, Charlotte
Upstairs Bedroom 3 - 10111 Withers Road, Charlotte
Back of Home - 10111 Withers Road, Charlotte
Backyard - 10111 Withers Road, Charlotte
Large 0.55 Acre Lott - 10111 Withers Road, Charlotte
Back of Home - 10111 Withers Road, Charlotte
Peacefully Surrounded by Trees - 10111 Withers Road, Charlotte
Covered Porch - 10111 Withers Road, Charlotte
Outbuilding/ Workshop - 10111 Withers Road, Charlotte
48 photos

$450,000

10111 Withers Road
Charlotte, NC 28278
Listed by Leah Long · Better Homes and Garden Real Estate Paracle
Bedrooms
3
Bathrooms
3
Living area
1,917 sqft
Year built
1977

About this home

NO HOA + 2.75% ASSUMABLE FHA LOAN + MAIN-LEVEL PRIMARY SUITE! Welcome to a truly unique home on over half an acre in desirable Southwest Charlotte where space, privacy, flexibility, and convenience come together. From the moment you arrive, you’ll appreciate the newly poured concrete driveway, oversized workshop, carport, and beautifully landscaped setting. Step inside to gleaming hardwood floors, a warm wood-burning fireplace, and an inviting main-level layout designed for comfortable everyday living. The spacious primary suite is tucked away on the main floor and features a large walk-in closet, dual-sink vanity, and stunning custom-tiled shower with glass doors. The dining room offers plenty of space for gatherings and features French doors leading to an enclosed side deck, perfect for enjoying your morning coffee or entertaining friends. Just outside, the front deck provides another inviting space to relax. Upstairs, an airy loft with durable luxury vinyl plank flooring offers endless possibilities for a home office, media space, playroom, or second living area. Two additional bedrooms overlook the private backyard and offer generous closet space, along with a spacious full bath and convenient half bath. Love having room for hobbies, projects, or extra storage? You’ll find it here with the enclosed two-level storage area attached to the carport plus the oversized workshop. Best of all, there’s NO HOA, giving you the freedom to enjoy your property your way. Located just minutes from Charlotte Premium Outlets, Rivergate, Charlotte Douglas International Airport, Lake Wylie, hiking, shopping, dining, and an easy drive to Uptown Charlotte. A rare opportunity to own a home with this much character, flexibility, storage, privacy, and financial appeal, complete with an assumable 2.75% FHA loan. Come see everything this one-of-a-kind home has to offer!

Highlights

Fireplace

Property details

MLS
Canopy MLS
MLS #
CAR4429841
Property type
Single Family Residence
Subdivision
Riverwood
Status
Active
Days on market
12
On market date
October 1, 2026
Stories
N/A
Total bathrooms
3
Garage spaces
N/A
Parking spaces
N/A
Lot size
N/A
Loading map…

Nearby schools

Within 10 miles. School directory data from the National Center for Education Statistics (NCES), accessed via the Urban Institute Education Data API. Local Score is calculated by INNOVATE Real Estate; where a state rating is shown, it comes from that state's own official school report card.

Elementary
Winget Park Elementary
1.4 mi away · Grades -1-5
Zoned school (attendance boundary, 2015-16 data)
3.7
Local Score (state rating (2025) blended 70/30 with student-teacher ratio) -- not an official state rating
State rating: B (2025)
Enrollment
652
Student:teacher ratio
15.5:1
District
Charlotte-Mecklenburg Schools
Middle
Southwest Middle School
3.08 mi away · Grades 6-8
Zoned school (attendance boundary, 2015-16 data)
2.3
Local Score (state rating (2025) blended 70/30 with student-teacher ratio) -- not an official state rating
State rating: D (2025)
Enrollment
1,328
Student:teacher ratio
17.0:1
District
Charlotte-Mecklenburg Schools
High
Cato Middle College High School
17.1 mi away · Grades 11-13
Zoned school (attendance boundary, 2015-16 data)
3.8
Local Score (state rating (2025) blended 70/30 with student-teacher ratio) -- not an official state rating
State rating: A (2025)
Enrollment
166
Student:teacher ratio
41.5:1
District
Charlotte-Mecklenburg Schools

Walkability

Blended score for Charlotte's center, calculated by INNOVATE Real Estate from two sources: the EPA's National Walkability Index (street network, transit, land-use mix) and Google Places amenity data (what's actually reachable on foot from this point). 60% EPA National Walkability Index + 40% nearby-amenity density (Google Places).

20
Car-dependent
out of 100
EPA National Walkability Index
5.3 / 20 -- Least walkable
Google Places amenity density
10 / 100
Restaurants & cafes0
Grocery stores0
Parks2
Schools0
Transit stops0
Pharmacies0

Market position

How this listing compares to current activity in Charlotte, from live MLS data.

On the market 12 days -- 56 fewer days than Charlotte's current average of 68 days.
For reference, the median list price across 5,664 active listings in Charlotte right now is $359,900.

Mortgage calculator

Estimate only - actual rate and payment depend on your lender, credit, and loan program.

$
%
%
Adjust tax / insurance estimates
% / yr
$
/mo
Est. monthly payment
$2,860/mo
$90,000 down
$360,000 loan
Principal & interest$2,335
Property tax (est.)$375
Home insurance (est.)$150

Similar homes you might like

Data source: Listing information provided by Canopy MLS (carolina) via Trestle/CoreLogic. Last updated 11 days ago.

Information herein deemed reliable but not guaranteed; all measurements, school assignments, HOA fees, taxes, and feature lists are approximate and should be independently verified. Equal Housing Opportunity.







