



$939,000
About this home
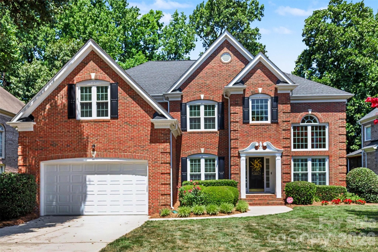
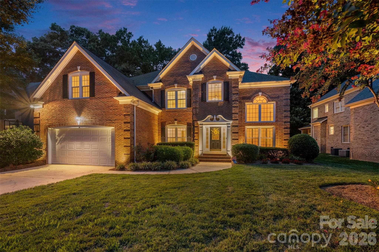
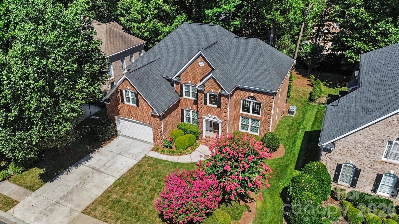
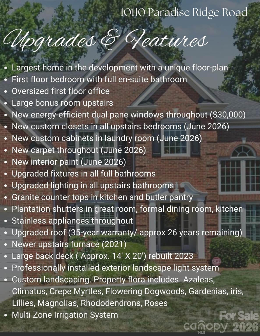
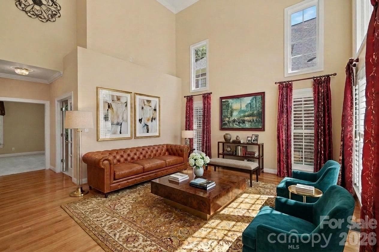
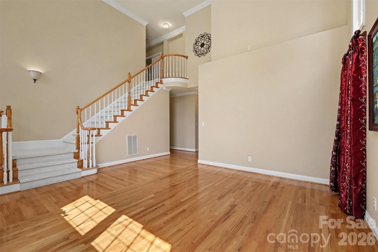
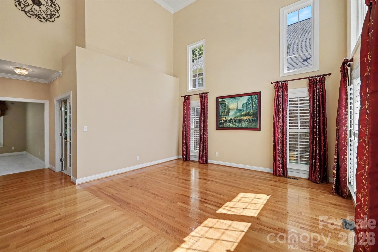
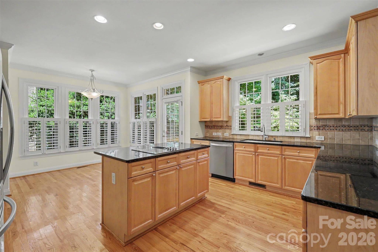
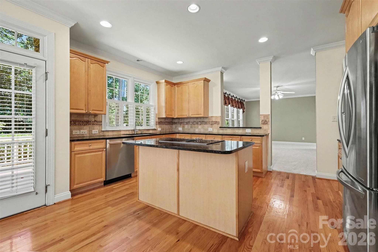
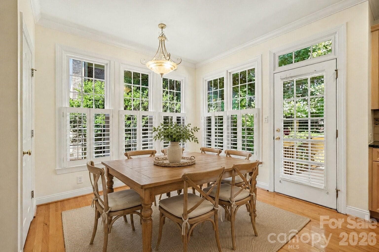
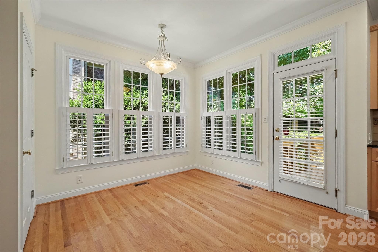
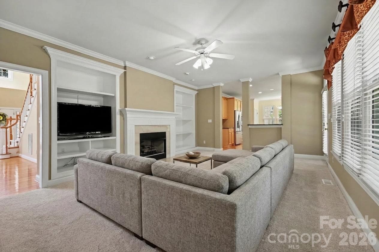
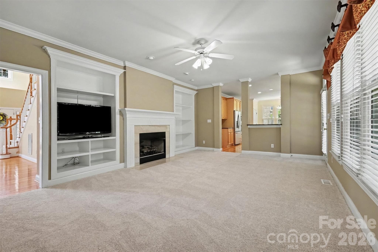
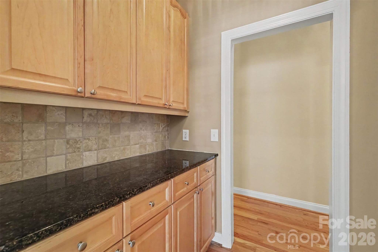
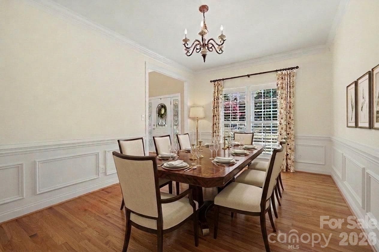
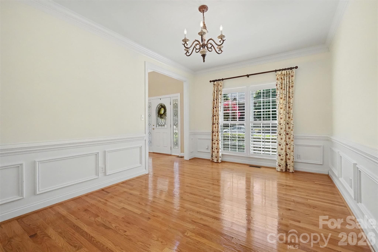
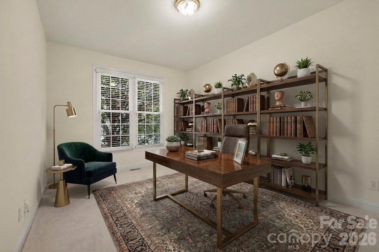
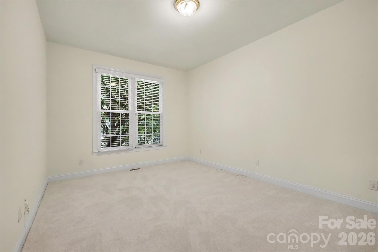
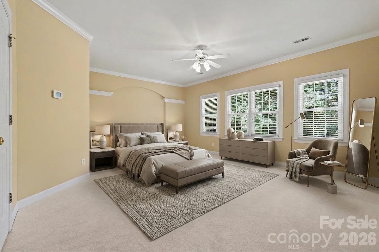
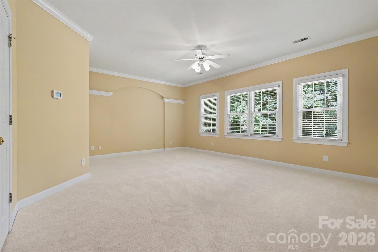
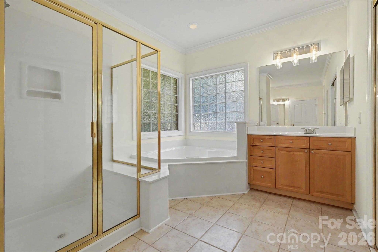
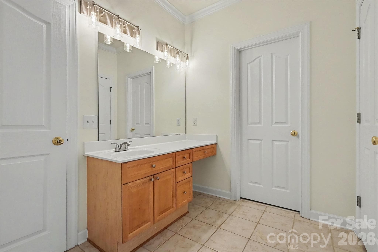
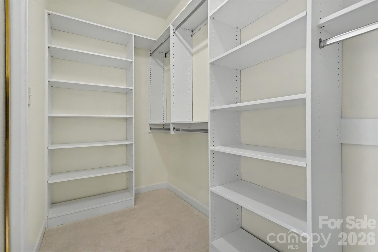
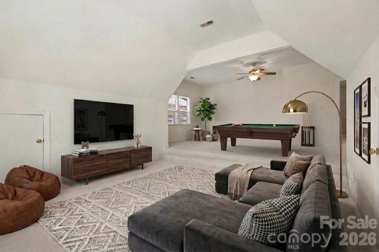
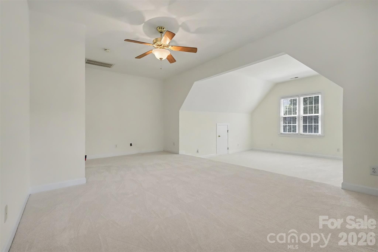
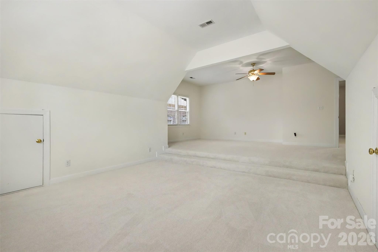
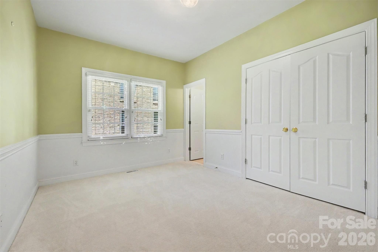
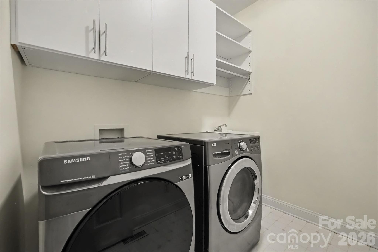
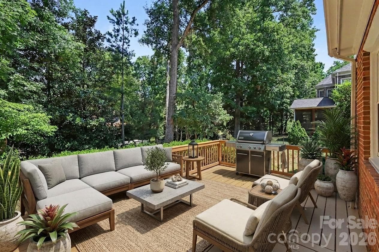
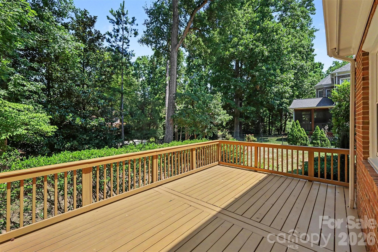
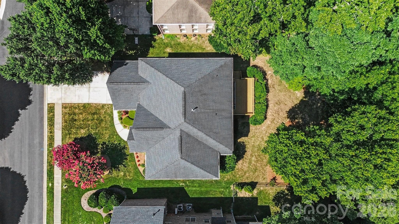
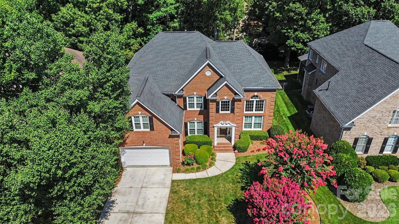
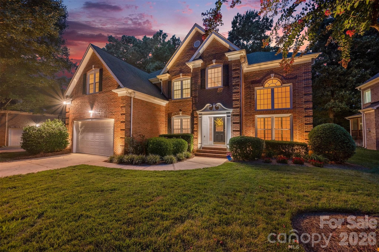
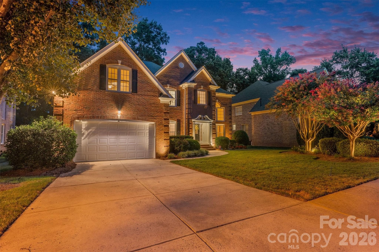
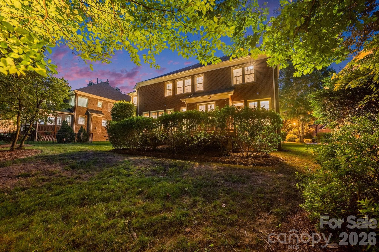
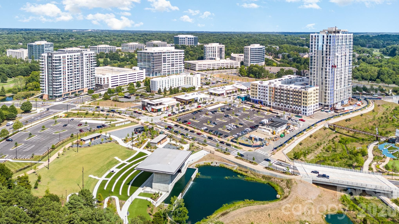
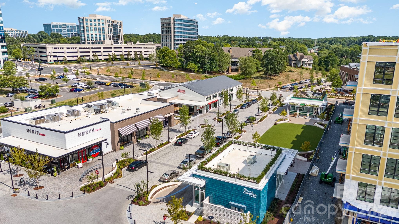
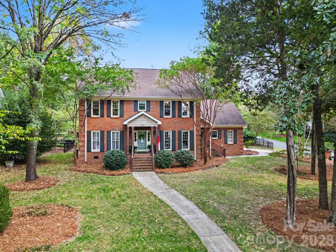
Nestled in the heart of Ballantyne within the prestigious Vineyard community, this exceptional full-brick estate occupies a peaceful, quiet position far from the hustle and bustle in one of Charlotte’s most desirable neighborhoods. Less than two miles away lies the incredible Ballantyne Bowl—a vibrant destination for dining, entertainment, and upscale amenities—alongside the thriving Ballantyne office park developments. The home’s location is complemented by an abundance of exceptional shopping and restaurants including the new Wegmans grocery store. Easy access to I-485 connects residents to the airport and uptown Charlotte with remarkable ease. Neighborhood schools are within walking distance and are some of the best in North Carolina. As the largest home in the development, this meticulously maintained residence showcases a truly unique floorplan that redefines gracious living. Thoughtfully updated, it seamlessly blends timeless elegance with modern comfort across five generously sized bedrooms and four full baths plus a half bath, arranged for both privacy and effortless daily flow. The expansive primary bedroom is a serene private retreat, featuring large separate his-and-her vanities and generous walk-in closets. A private first-floor bedroom with its own full ensuite bathroom offers ideal guest accommodations or flexible main-level living, while a large office/study on the main level provides a sophisticated workspace or library. Upstairs, a very large bonus room delivers remarkable versatility for recreation, media, fitness, or additional living space. At the center of the home, the gourmet kitchen impresses with full granite countertops, stainless steel appliances, and a large pantry designed for exceptional storage and organization. Fresh enhancements include new custom closet upgrades in all upstairs bedrooms, refined custom cabinetry in the laundry, plush new carpeting throughout, an interior paint refresh, and updated lighting and fixtures in all upstairs bathrooms. Additional quality investments include new energy-efficient dual-pane windows throughout, an upgraded newer roof, and a newer upstairs furnace unit. Outdoor living is equally refined. A large back deck completely rebuilt in 2023 with access from both the kitchen and the den creates an inviting setting for entertaining and relaxation. The professionally landscaped grounds form a private sanctuary, featuring azaleas, crepe myrtles, dogwoods, gardenias, magnolias, and more —sustained by an automatic irrigation system and beautifully illuminated at night by a professional exterior landscape lighting system. An alarm system provides added security and peace of mind. The desirable south-facing orientation fills the interior of this home with abundant natural light throughout the day, enhancing the warm, welcoming atmosphere throughout. This is a rare opportunity to experience elevated living in one of Charlotte’s most coveted neighborhoods, where residential refinement meets the best of Ballantyne’s surrounding energy.
Highlights
Property details
- MLS
- Canopy MLS
- MLS #
- CAR4400401
- Property type
- Single Family Residence
- Subdivision
- Vineyard
- Status
- Active
- Days on market
- 96
- On market date
- July 11, 2026
- Stories
- N/A
- Total bathrooms
- 4.5
- Garage spaces
- 2
- Parking spaces
- N/A
- Lot size
- N/A
Location
Get directions →Nearby schools
Within 10 miles. School directory data from the National Center for Education Statistics (NCES), accessed via the Urban Institute Education Data API. Local Score is calculated by INNOVATE Real Estate; where a state rating is shown, it comes from that state's own official school report card.
- Enrollment
- 698
- Student:teacher ratio
- 14.5:1
- District
- Charlotte-Mecklenburg Schools
- Enrollment
- 1,498
- Student:teacher ratio
- 17.8:1
- District
- Charlotte-Mecklenburg Schools
- Enrollment
- 3,494
- Student:teacher ratio
- 21.3:1
- District
- Charlotte-Mecklenburg Schools
Walkability
Blended score for Charlotte's center, calculated by INNOVATE Real Estate from two sources: the EPA's National Walkability Index (street network, transit, land-use mix) and Google Places amenity data (what's actually reachable on foot from this point). 60% EPA National Walkability Index + 40% nearby-amenity density (Google Places).
Market position
How this listing compares to current activity in Charlotte, from live MLS data.
Mortgage calculator
Estimate only - actual rate and payment depend on your lender, credit, and loan program.
Adjust tax / insurance estimates
Similar homes you might like







Data source: Listing information provided by Canopy MLS (carolina) via Trestle/CoreLogic. Last updated 8 days ago.
Information herein deemed reliable but not guaranteed; all measurements, school assignments, HOA fees, taxes, and feature lists are approximate and should be independently verified. Equal Housing Opportunity.