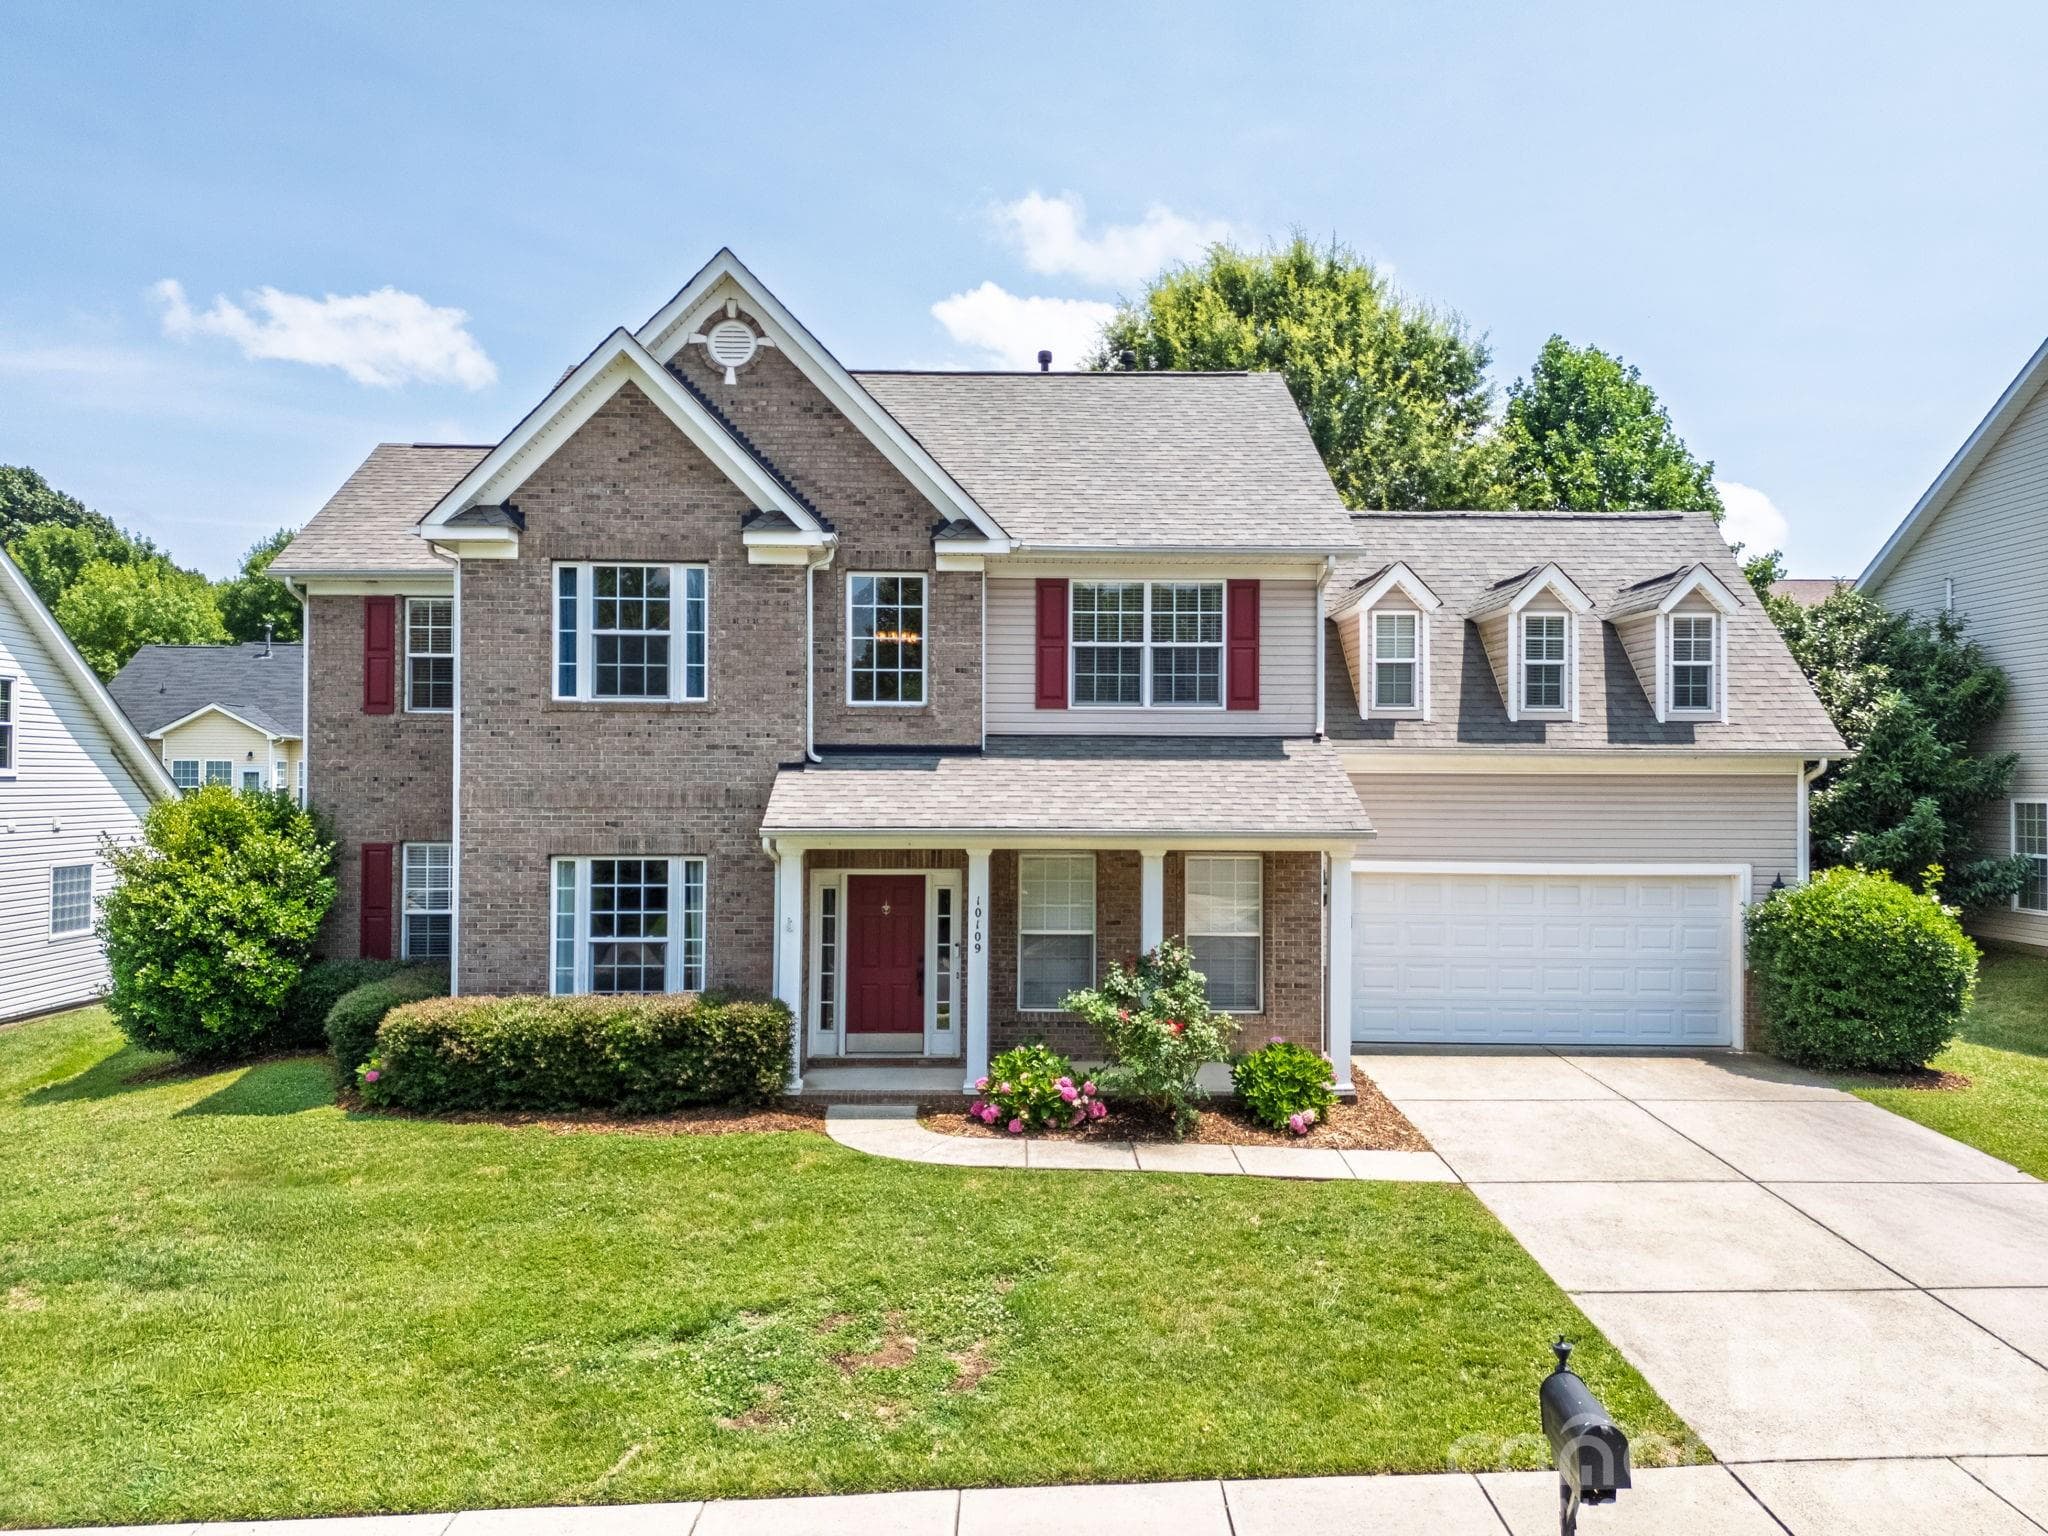
Front Exterior - 10109 Halkirk Manor Lane, Charlotte
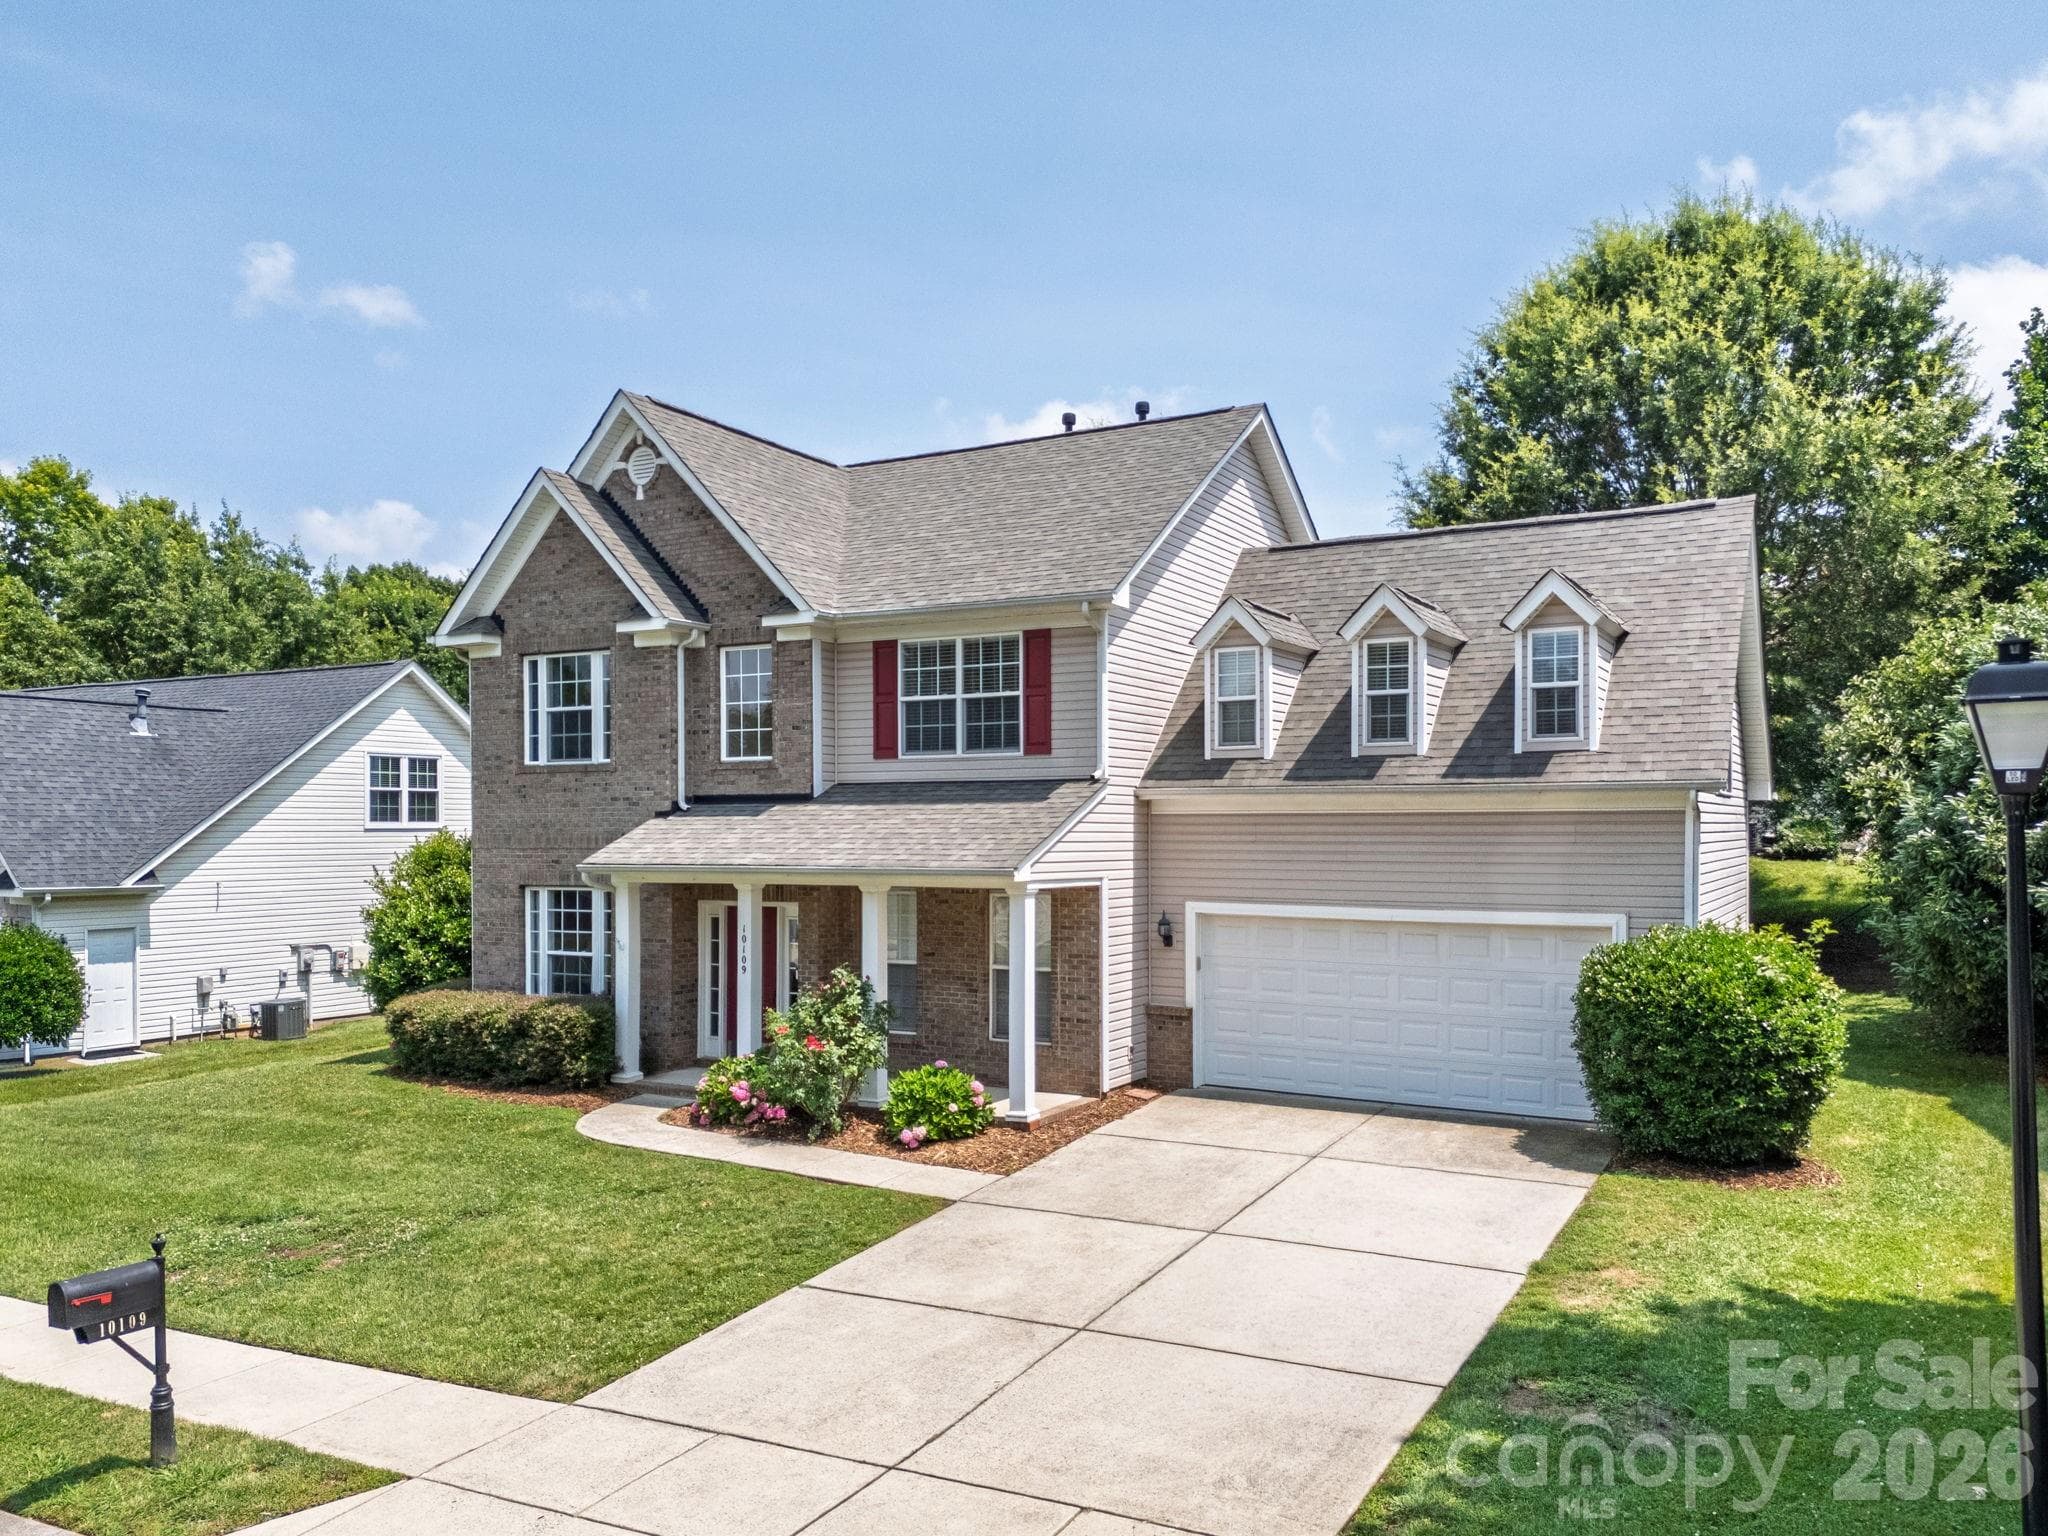
Well-maintained exterior with spacious driveway and two-car garage. - 10109 Halkirk Manor Lane, Charlotte
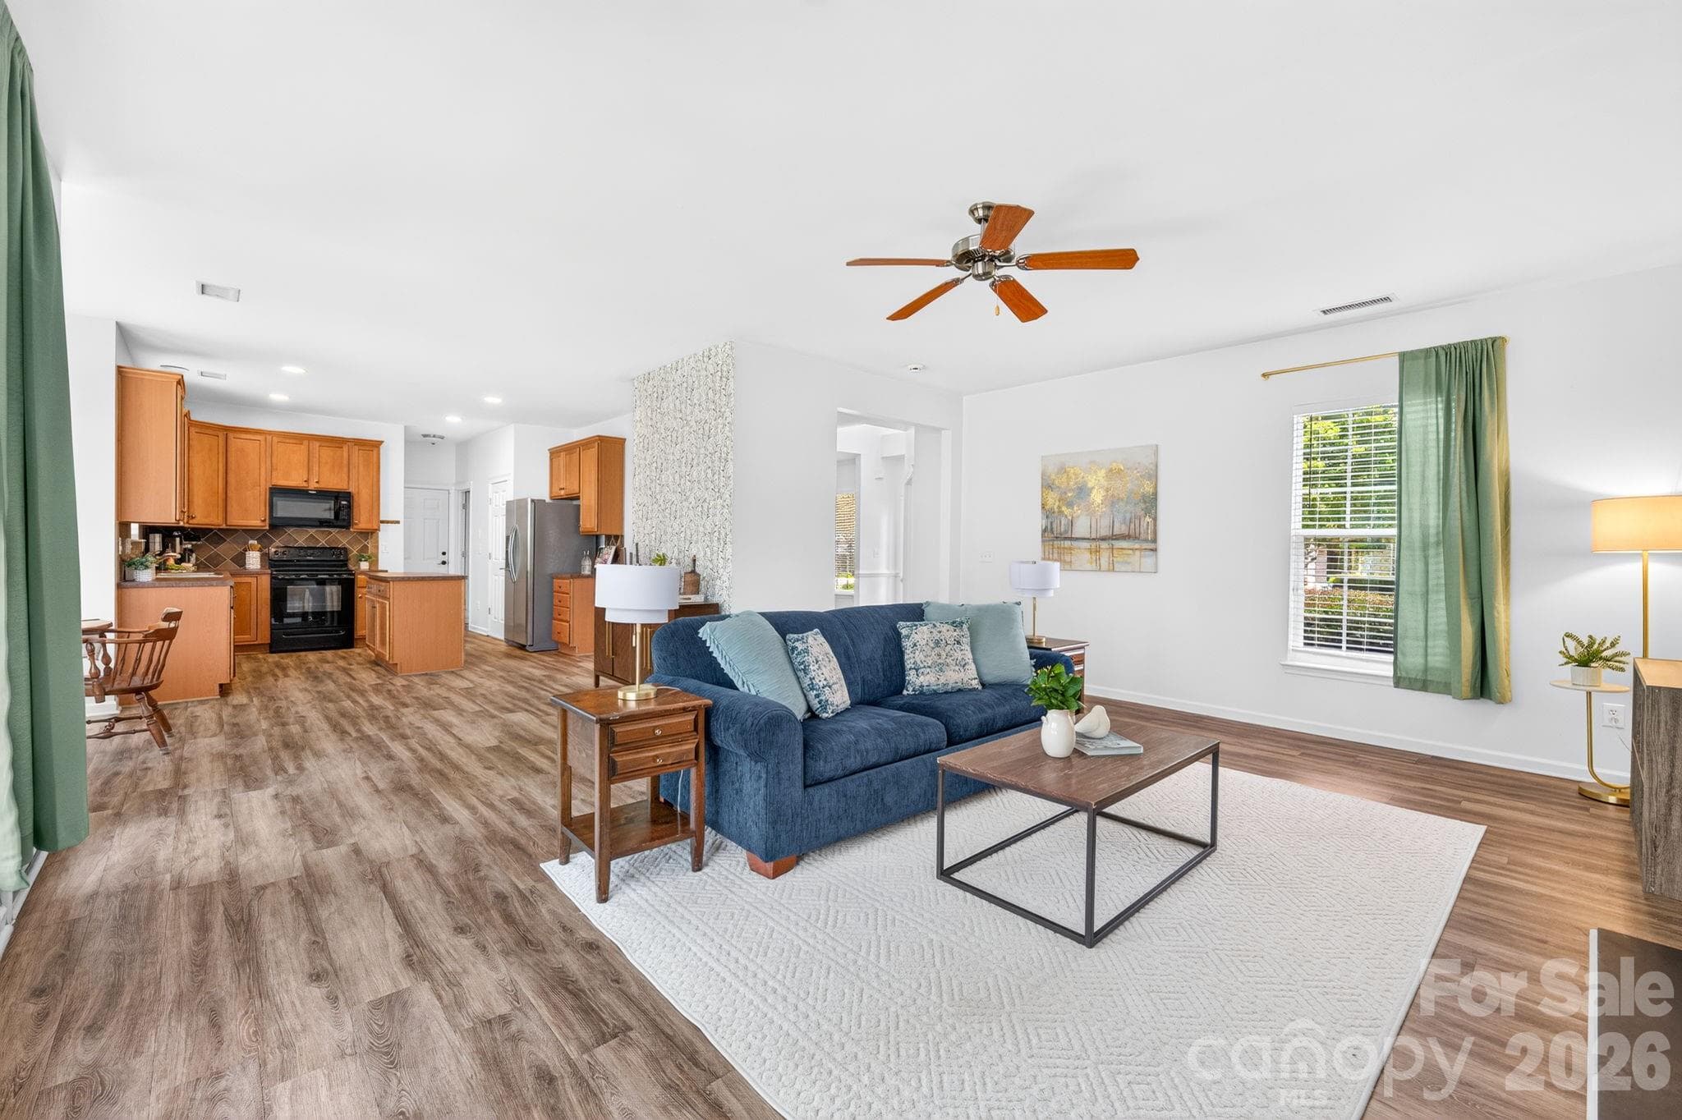
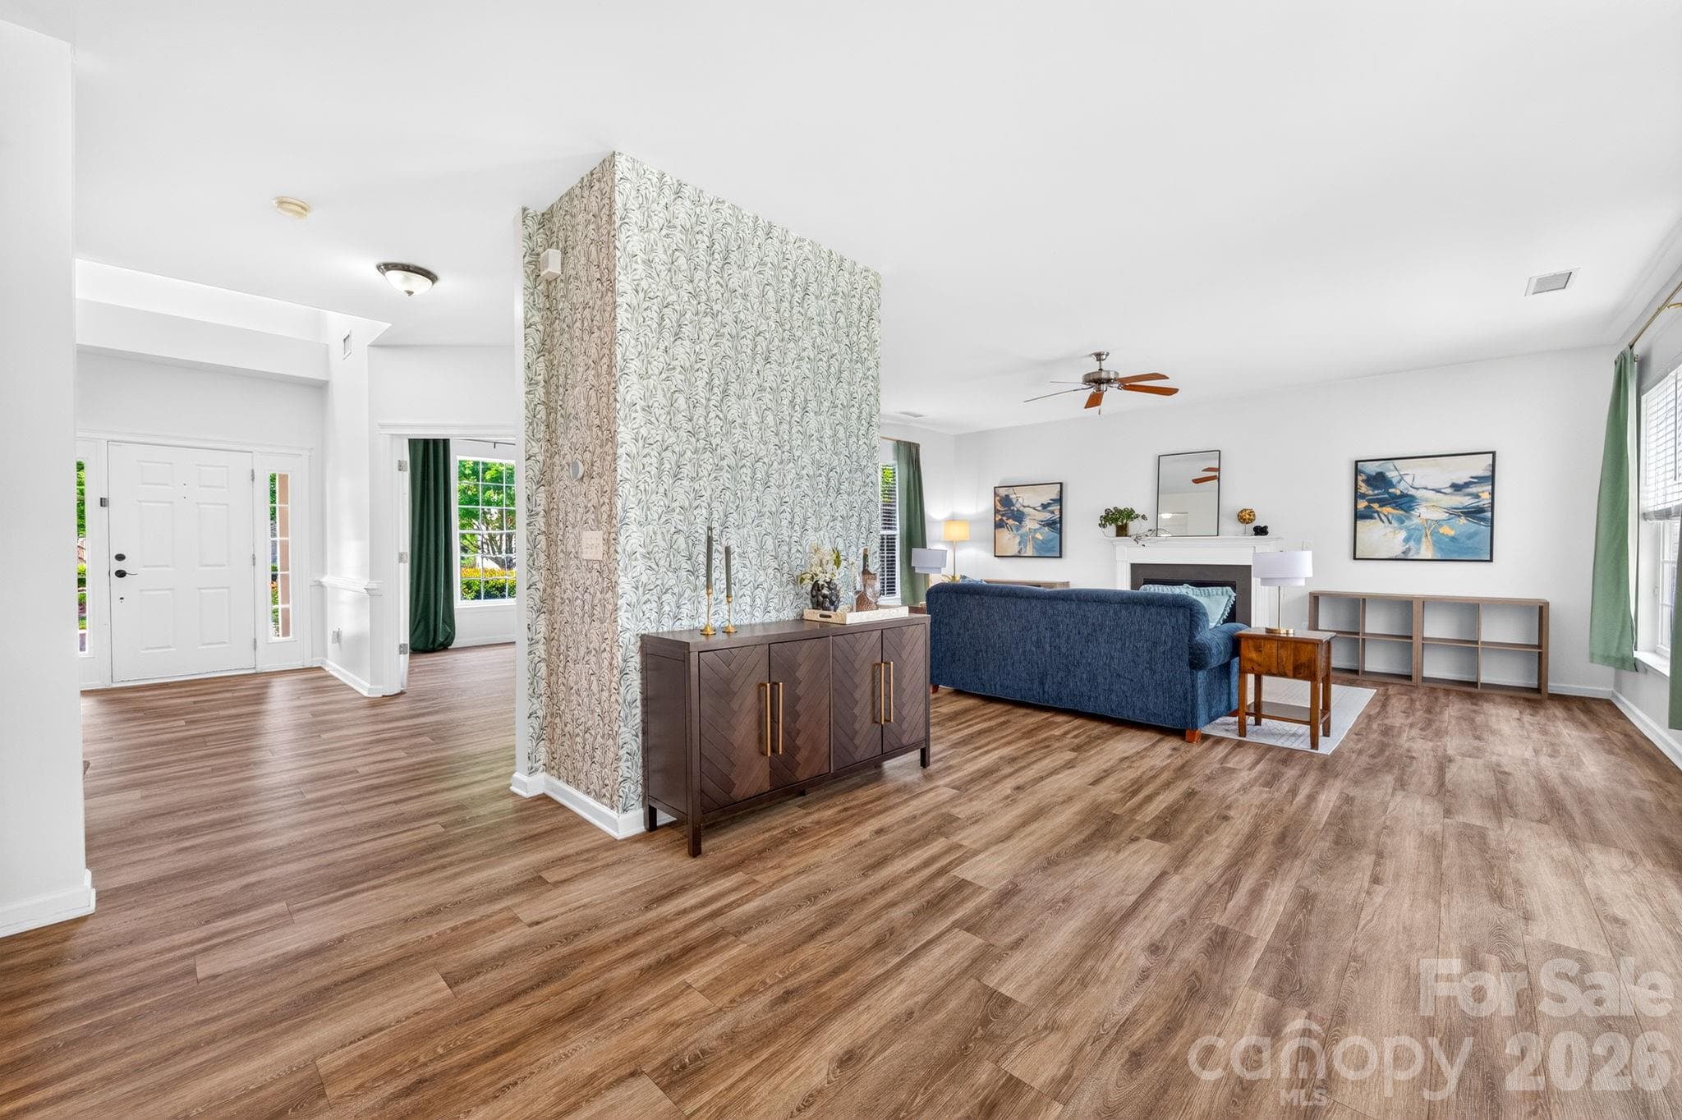
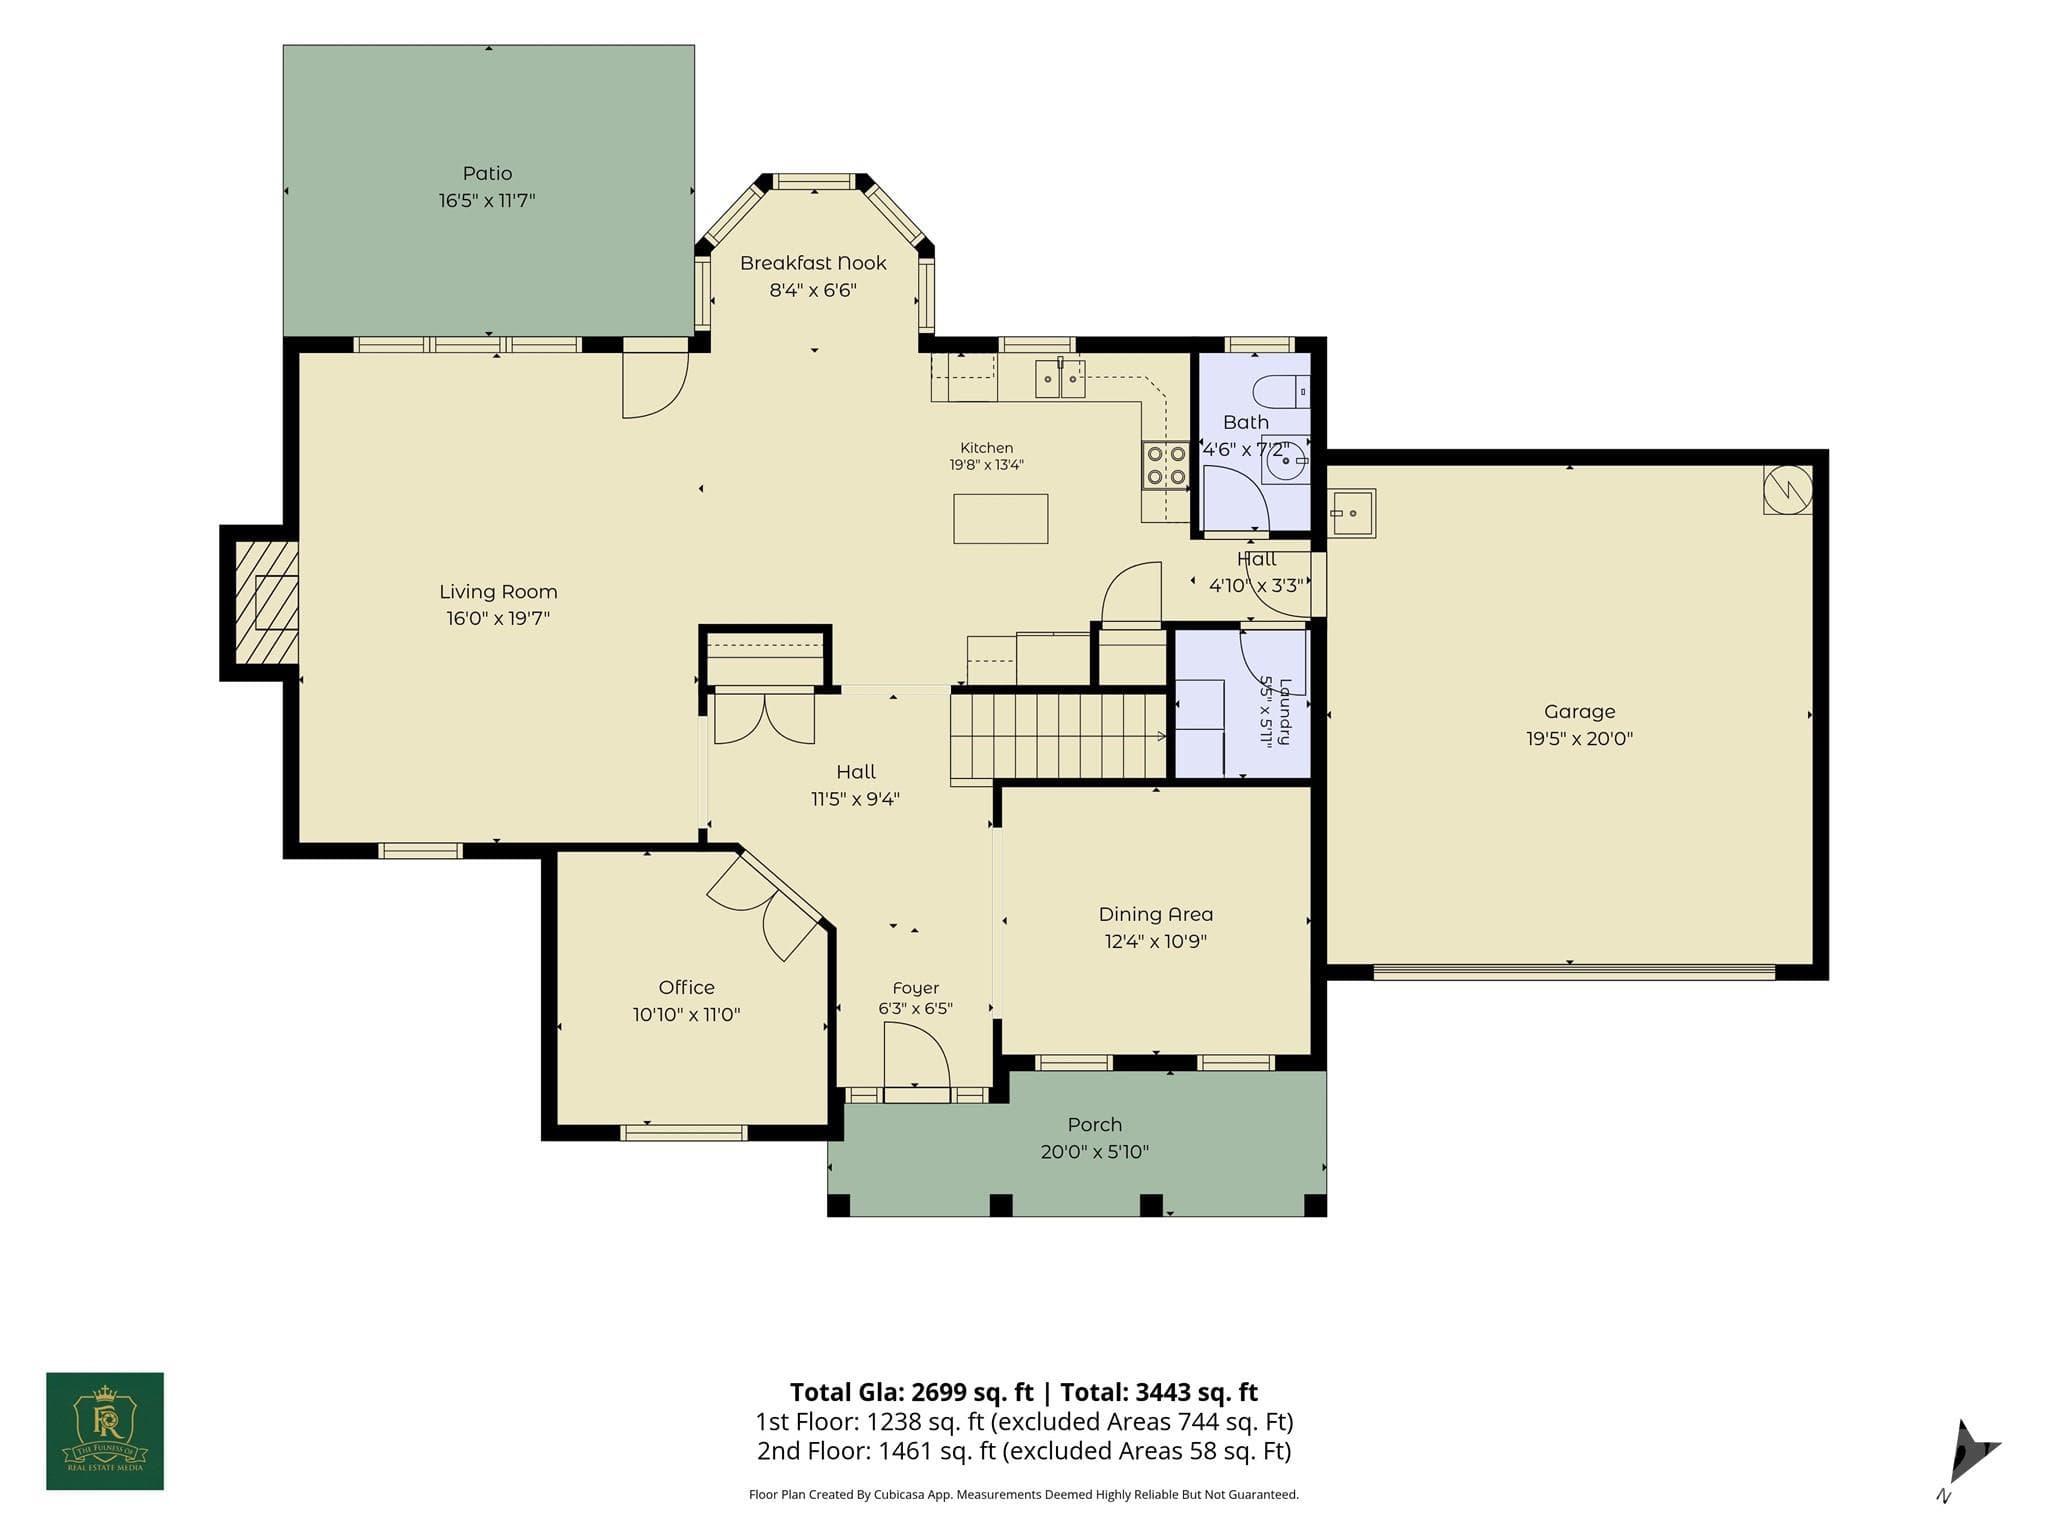
Bright, open living room featuring durable LVP flooring and abundant natural light. - 10109 Halkirk Manor Lane, Charlotte
Single Family Residence at 10109 Halkirk Manor Lane, Charlotte, photo 4 of 27
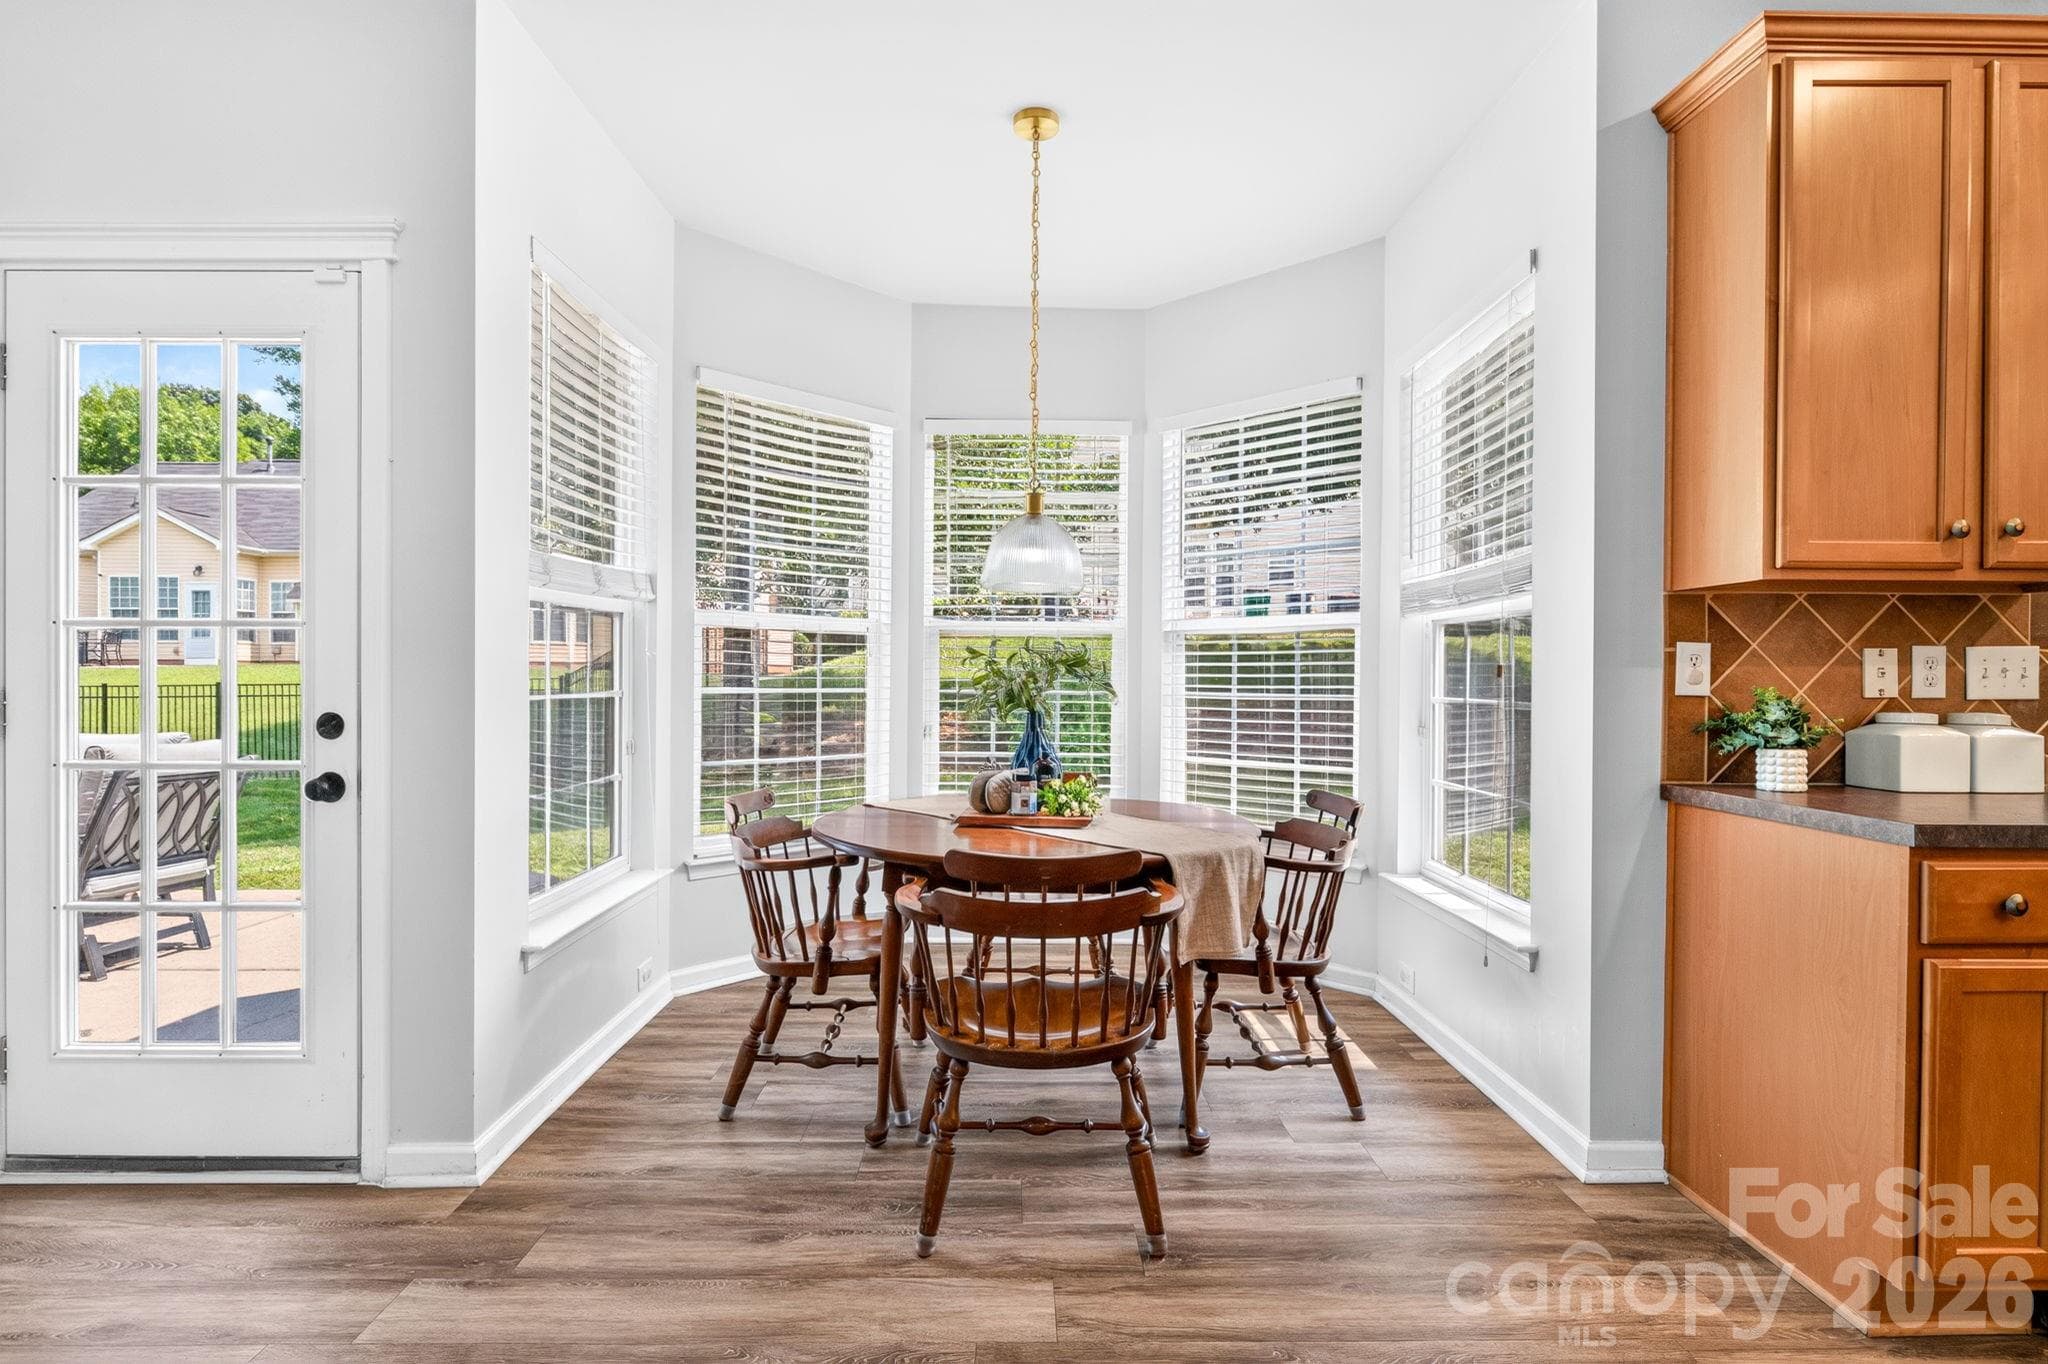
Breakfast Nook. Sunny breakfast nook overlooking the backyard. - 10109 Halkirk Manor Lane, Charlotte
Single Family Residence at 10109 Halkirk Manor Lane, Charlotte, photo 6 of 27
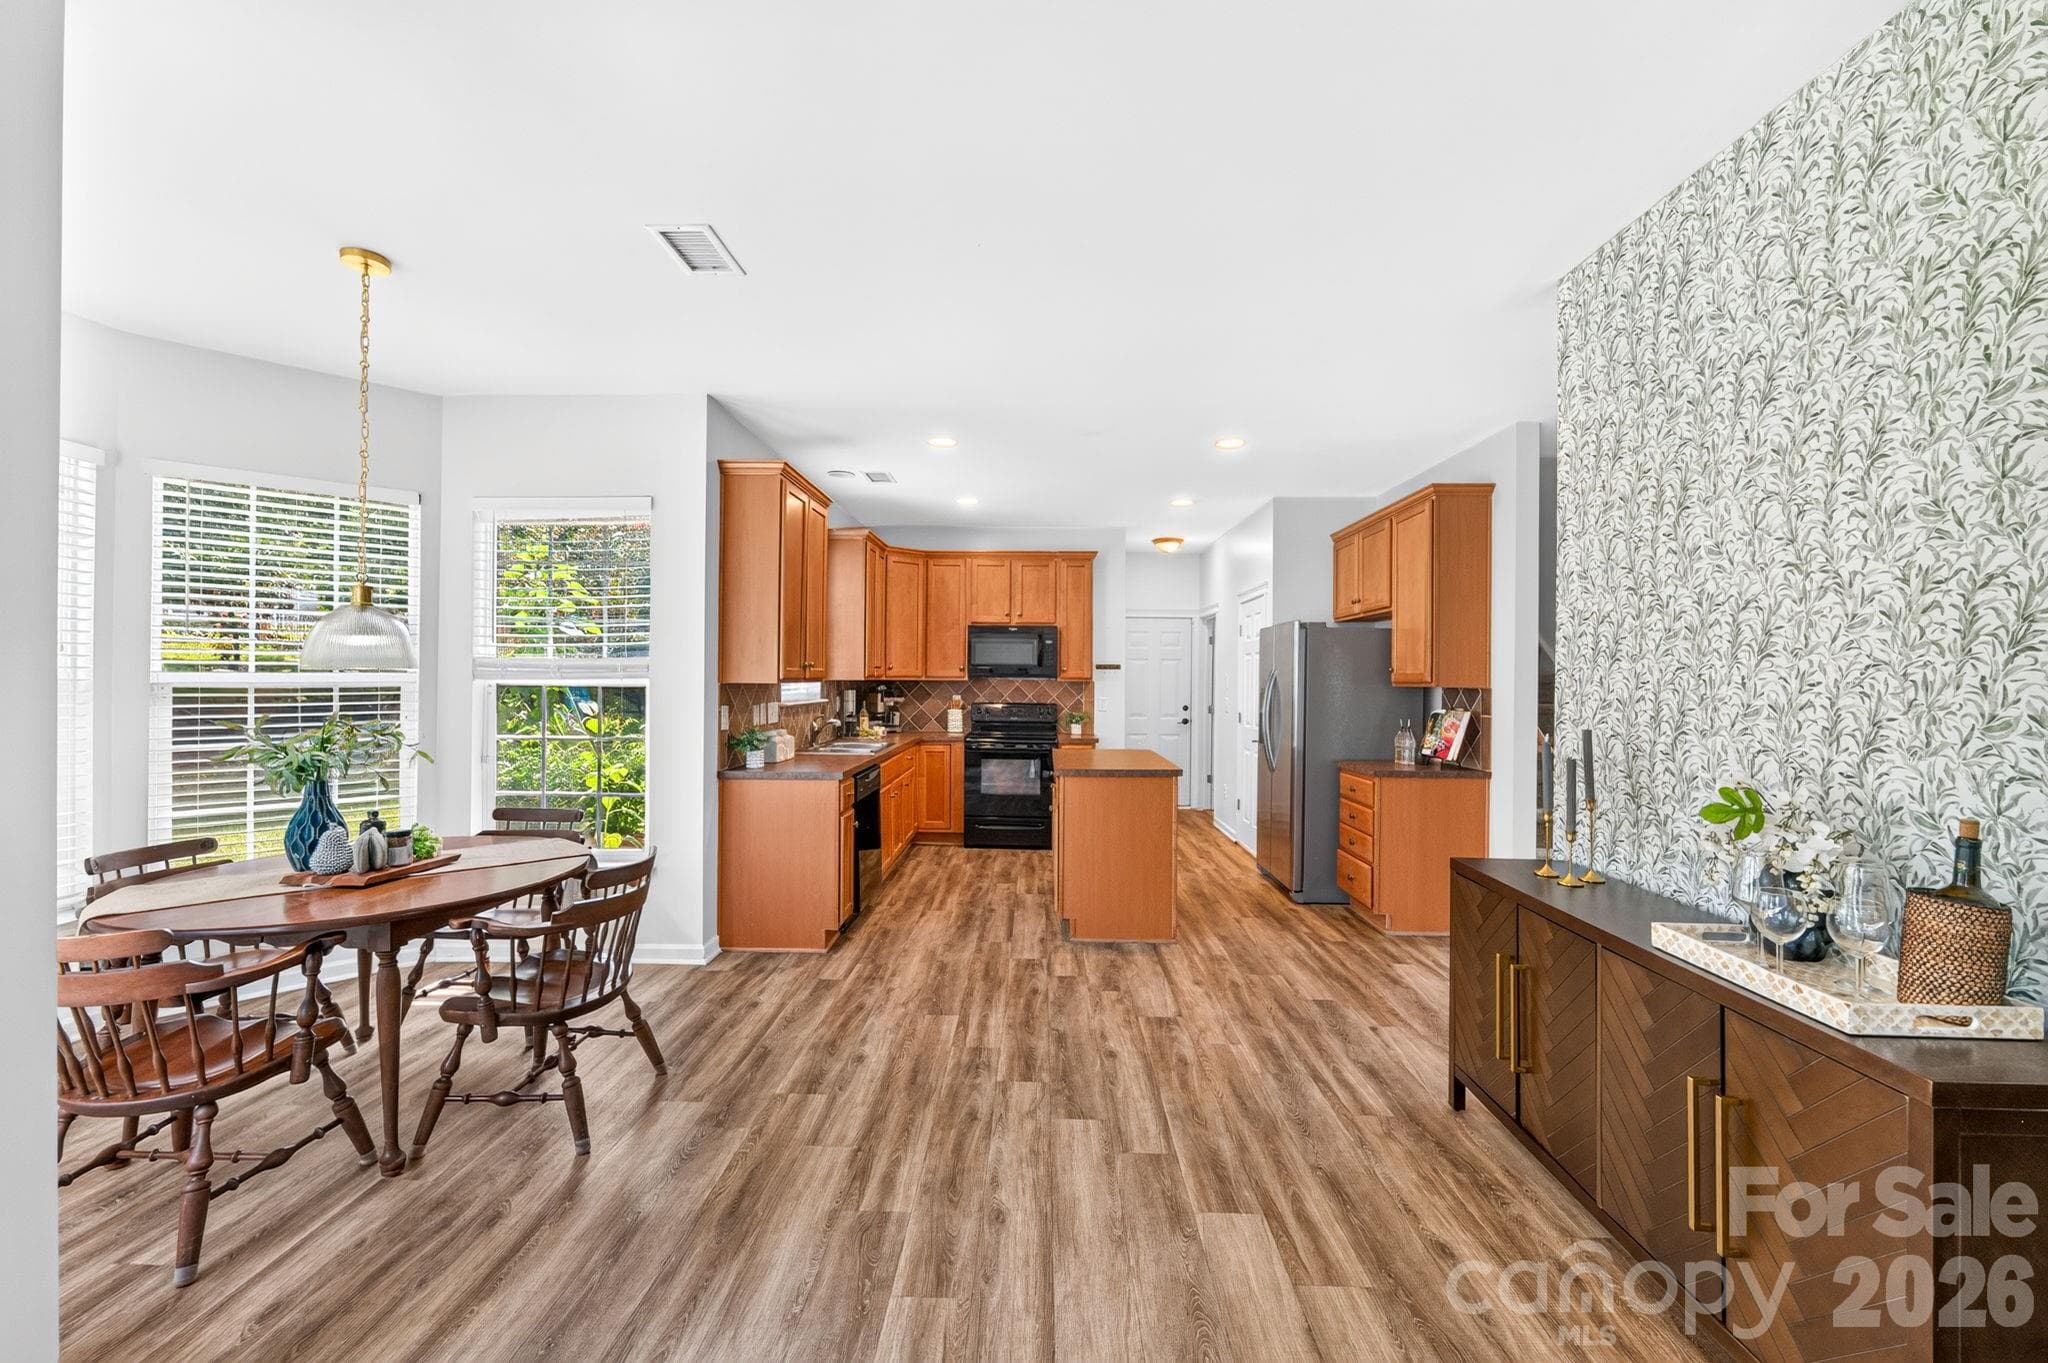
Main Living Area. Open-concept layout seamlessly connecting the living and dining spaces. - 10109 Halkirk Manor Lane, Charlotte
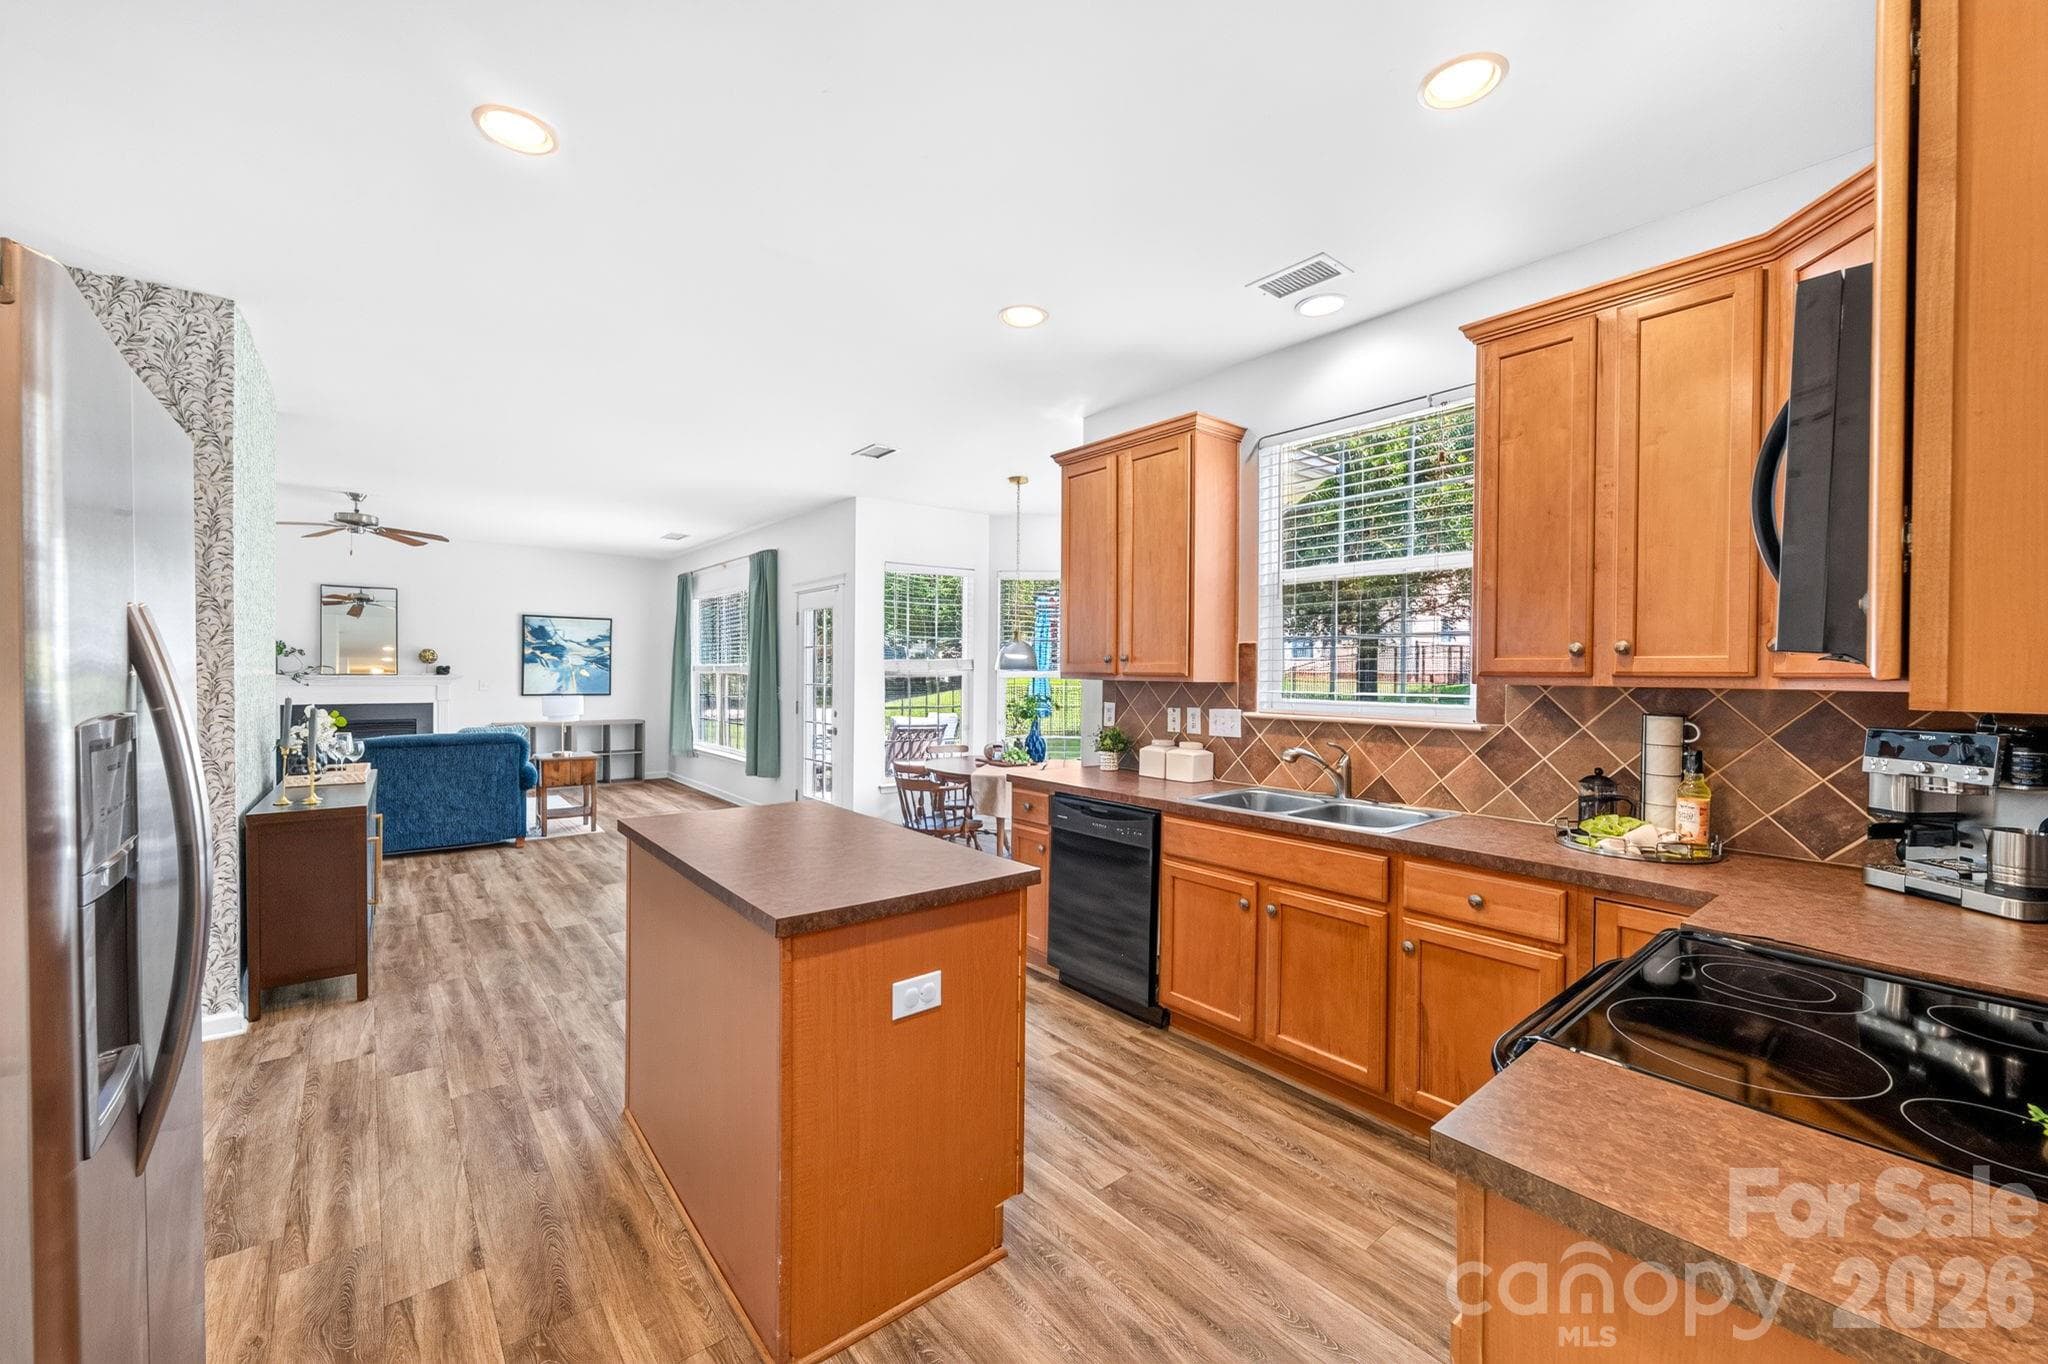
Kitchen. Spacious kitchen with ample cabinetry, generous counter space, and center island. - 10109 Halkirk Manor Lane, Charlotte
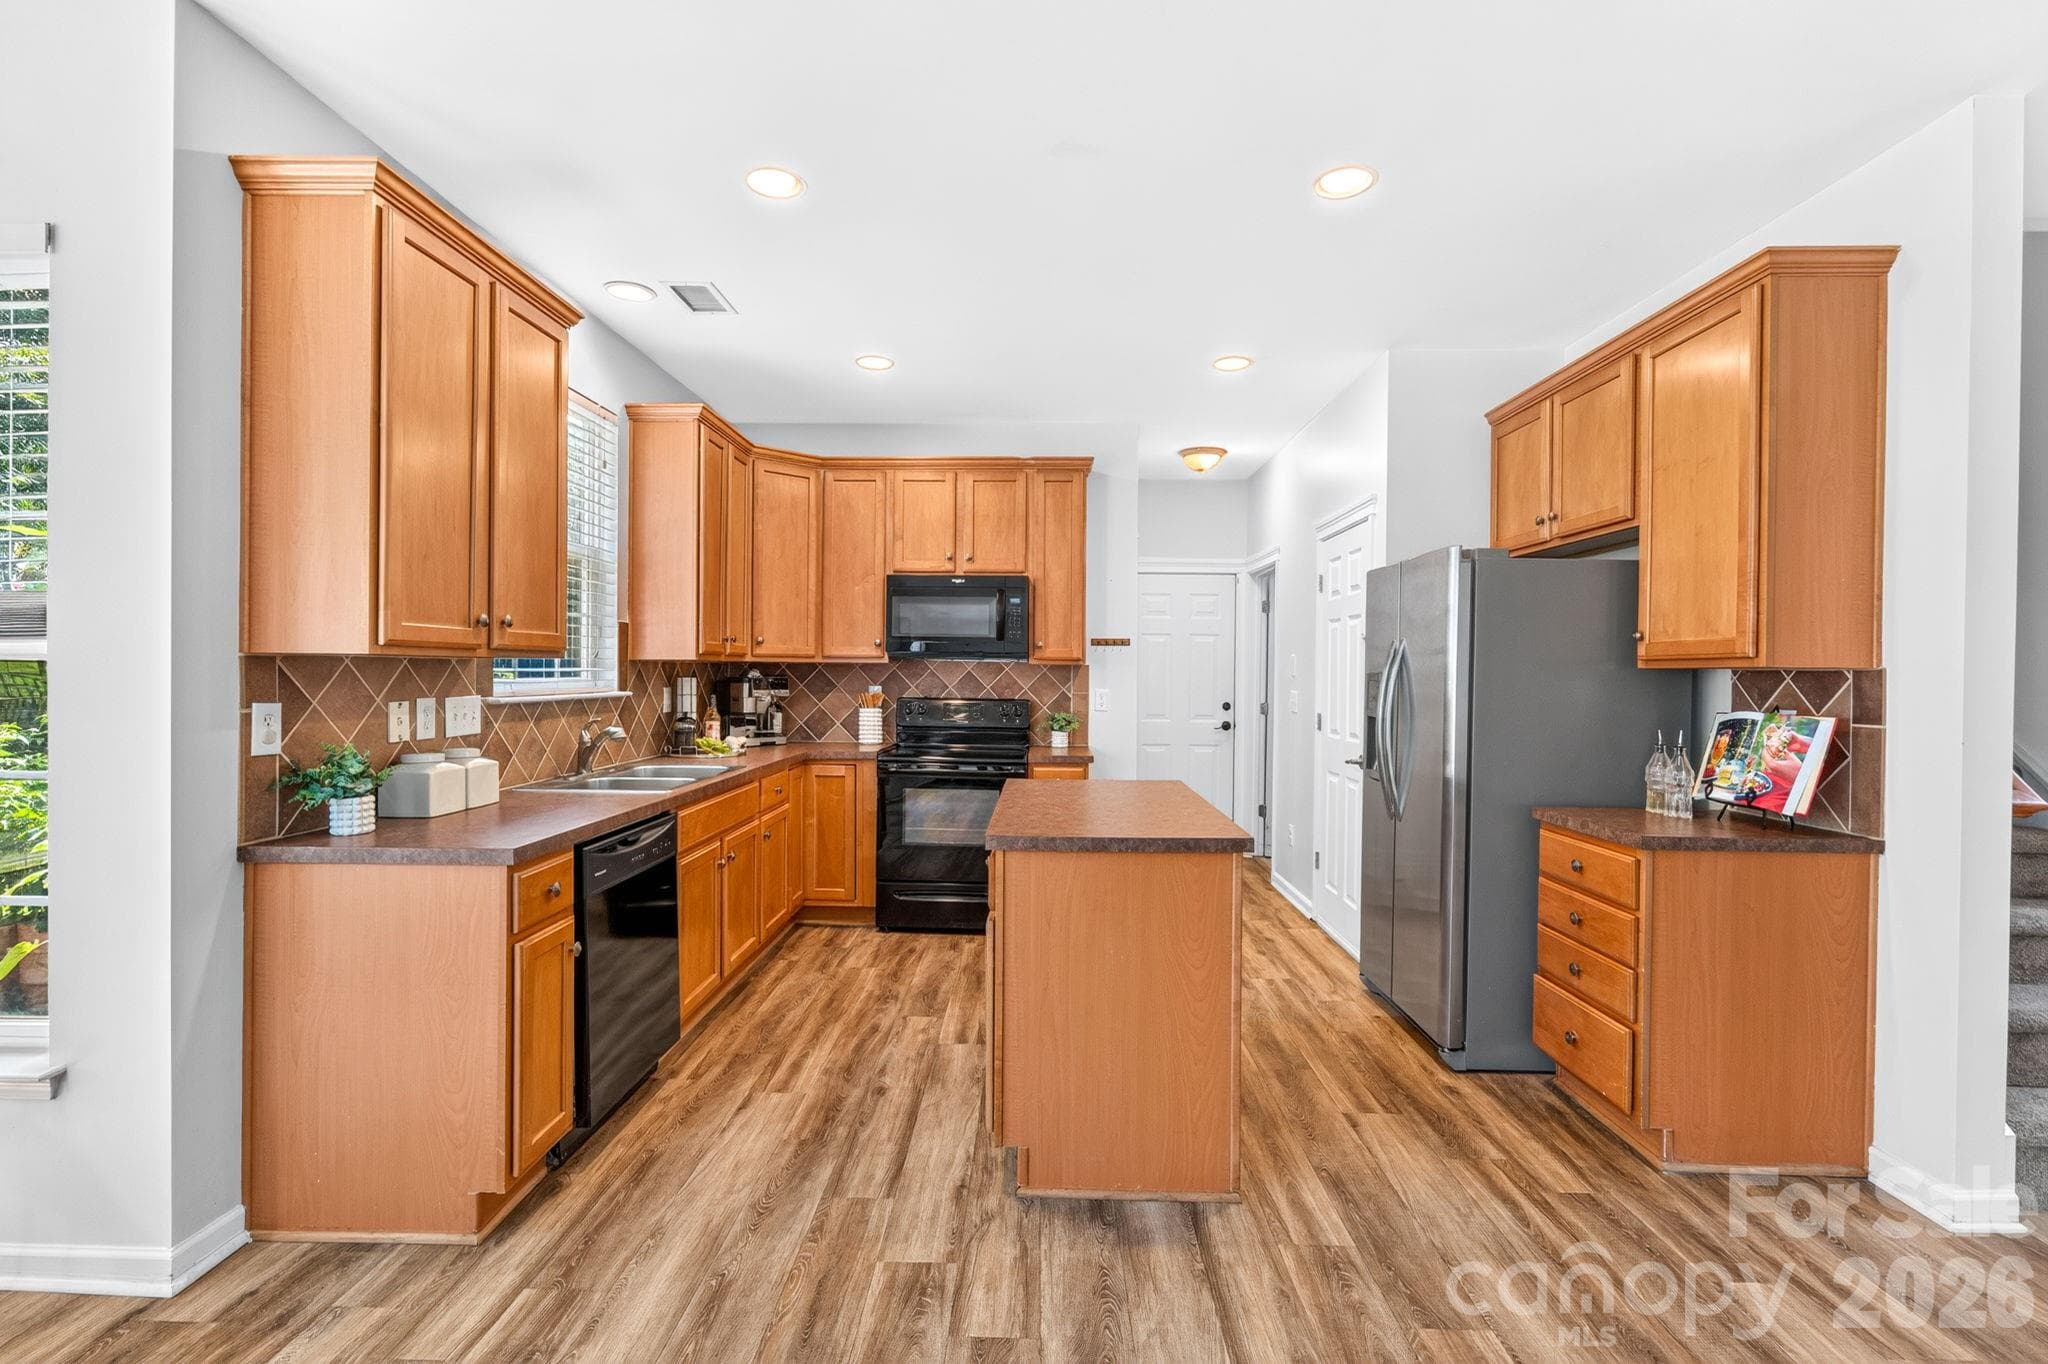
Kitchen. Functional kitchen with black appliances, pantry, and plenty of workspace. - 10109 Halkirk Manor Lane, Charlotte
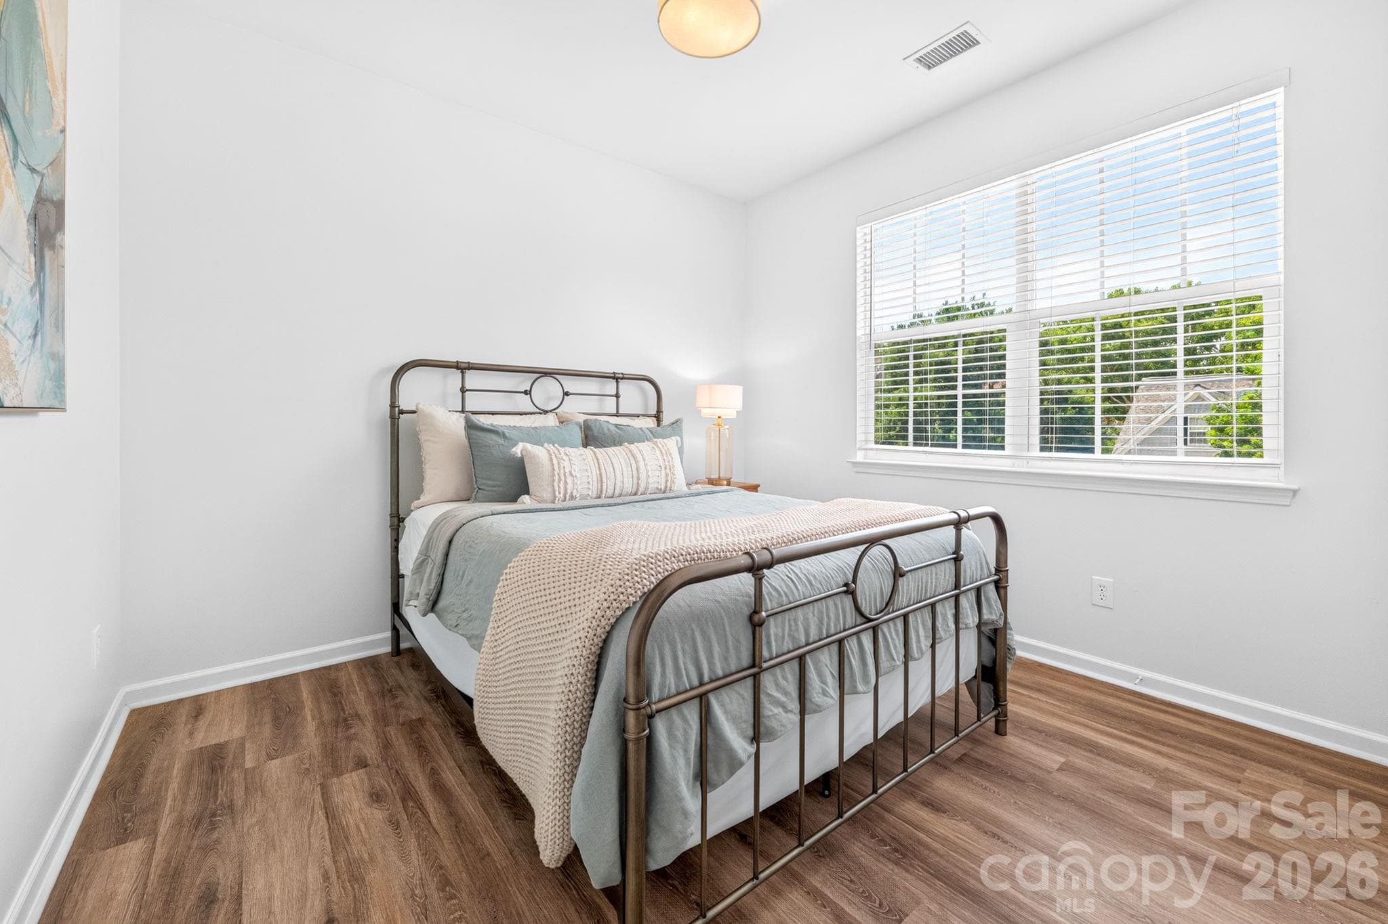
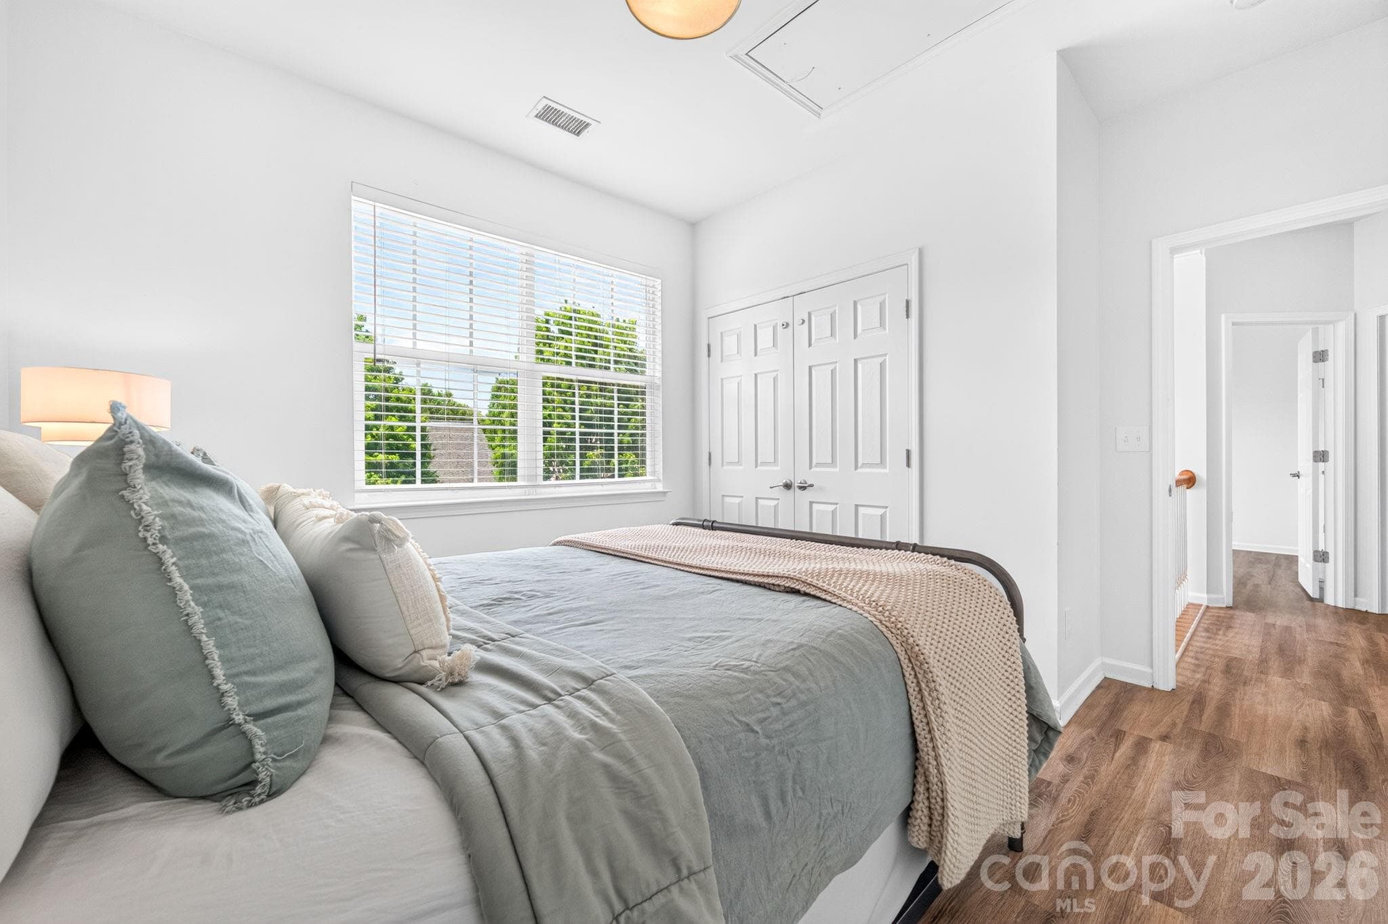
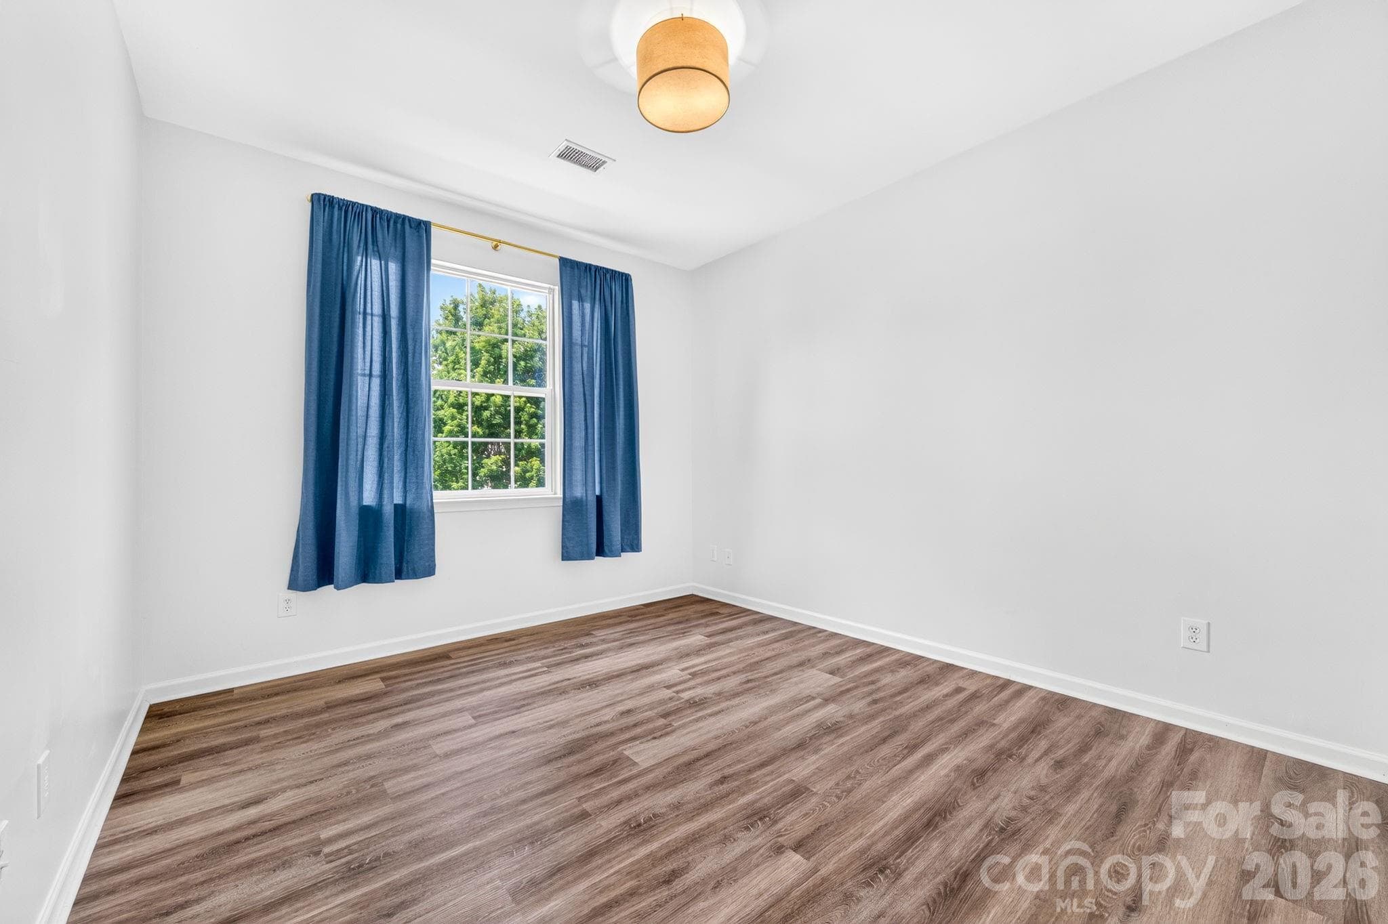
Bedroom. Bright secondary bedroom offering great natural light. - 10109 Halkirk Manor Lane, Charlotte
Single Family Residence at 10109 Halkirk Manor Lane, Charlotte, photo 11 of 27
Single Family Residence at 10109 Halkirk Manor Lane, Charlotte, photo 12 of 27
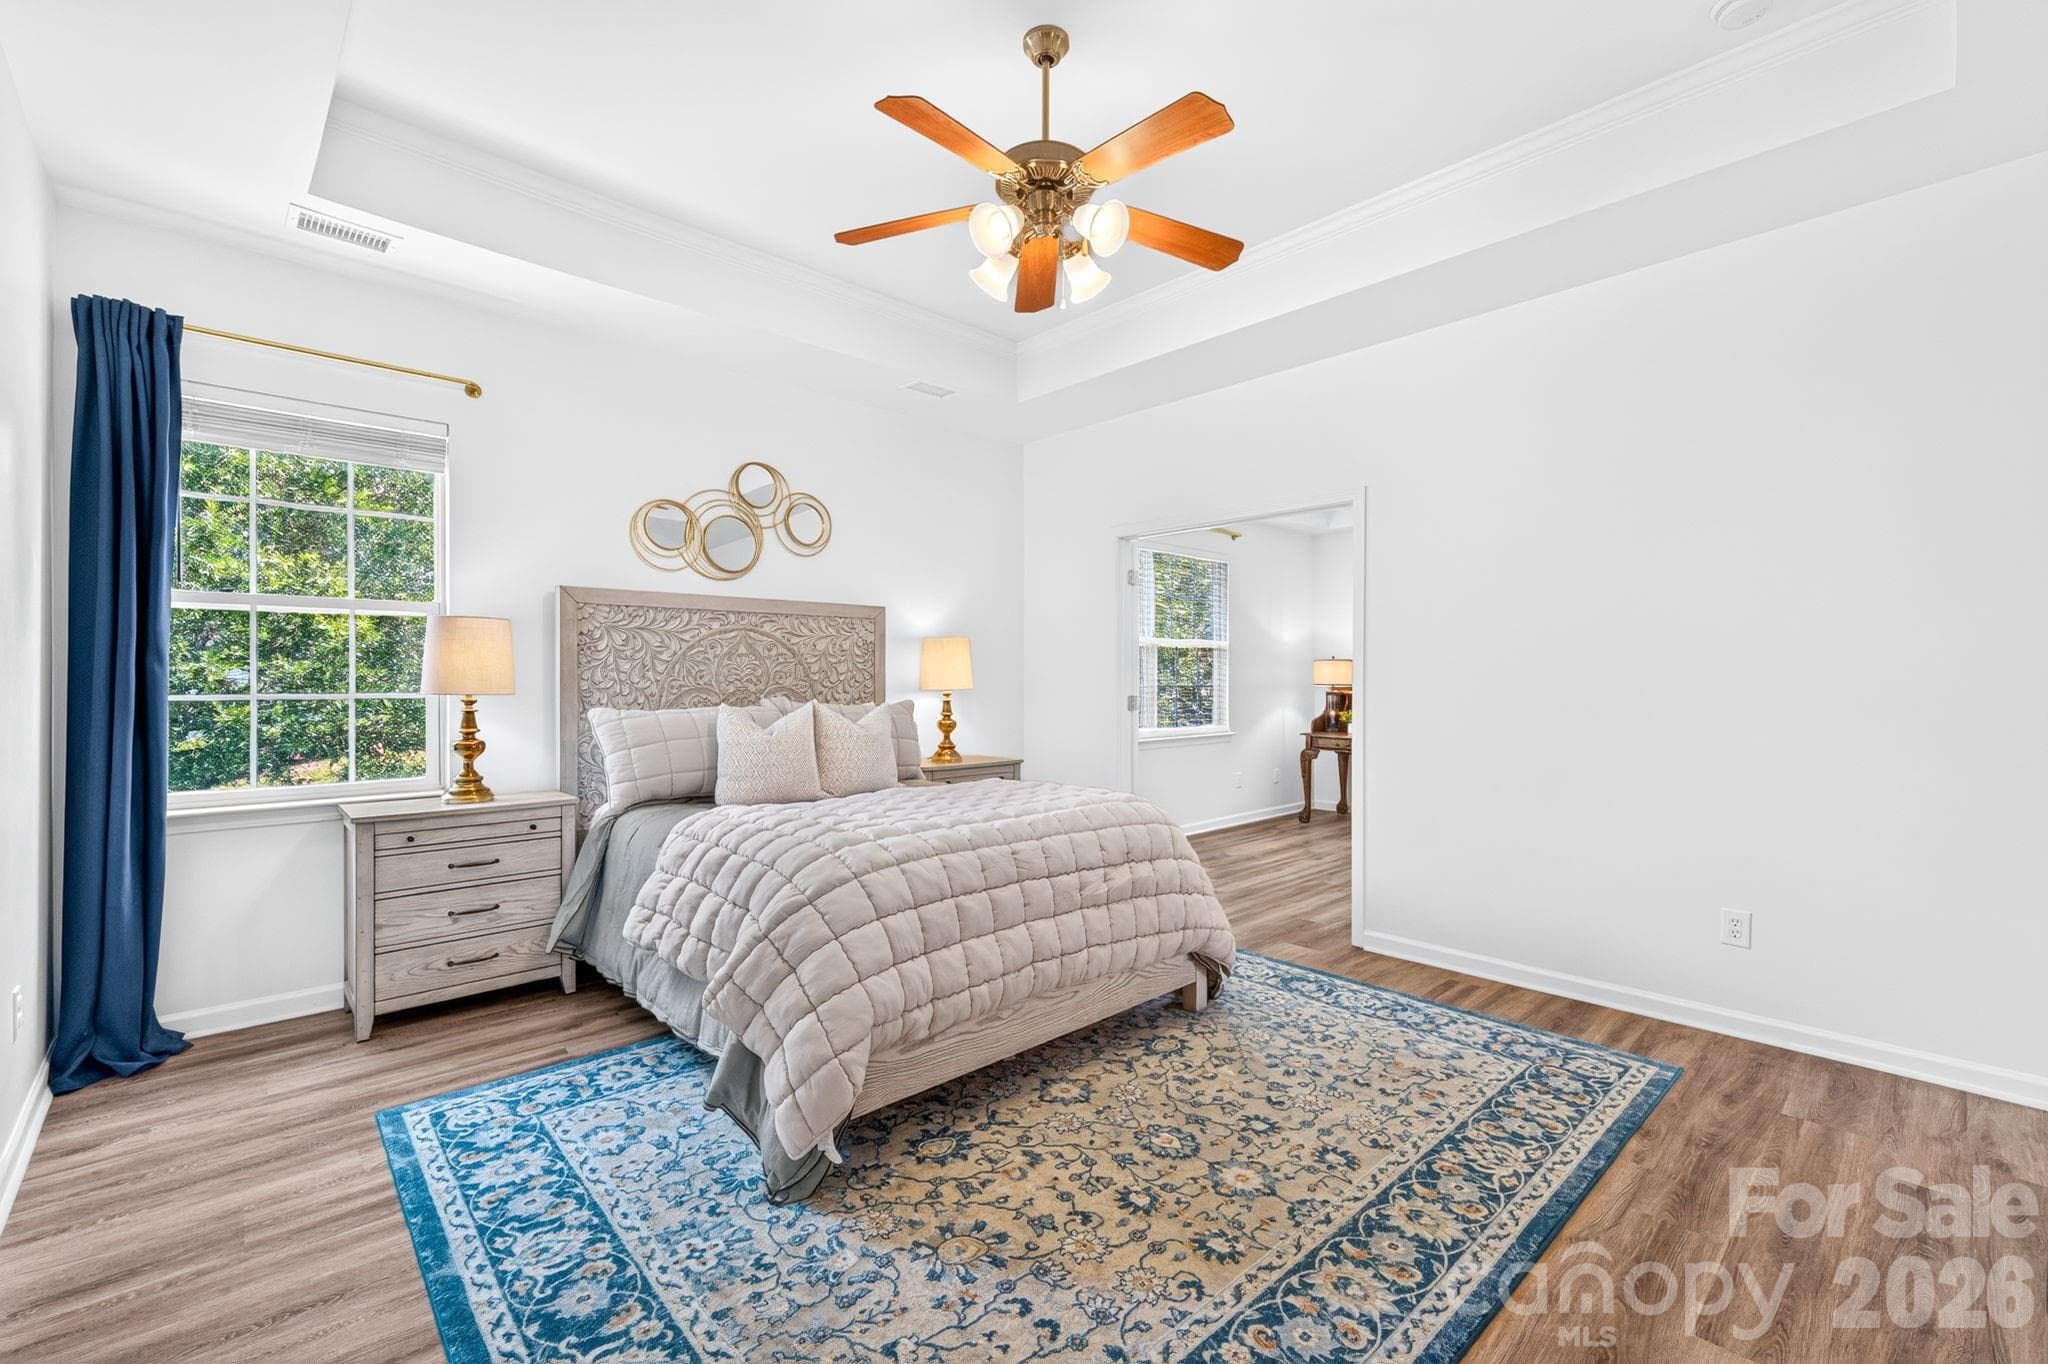
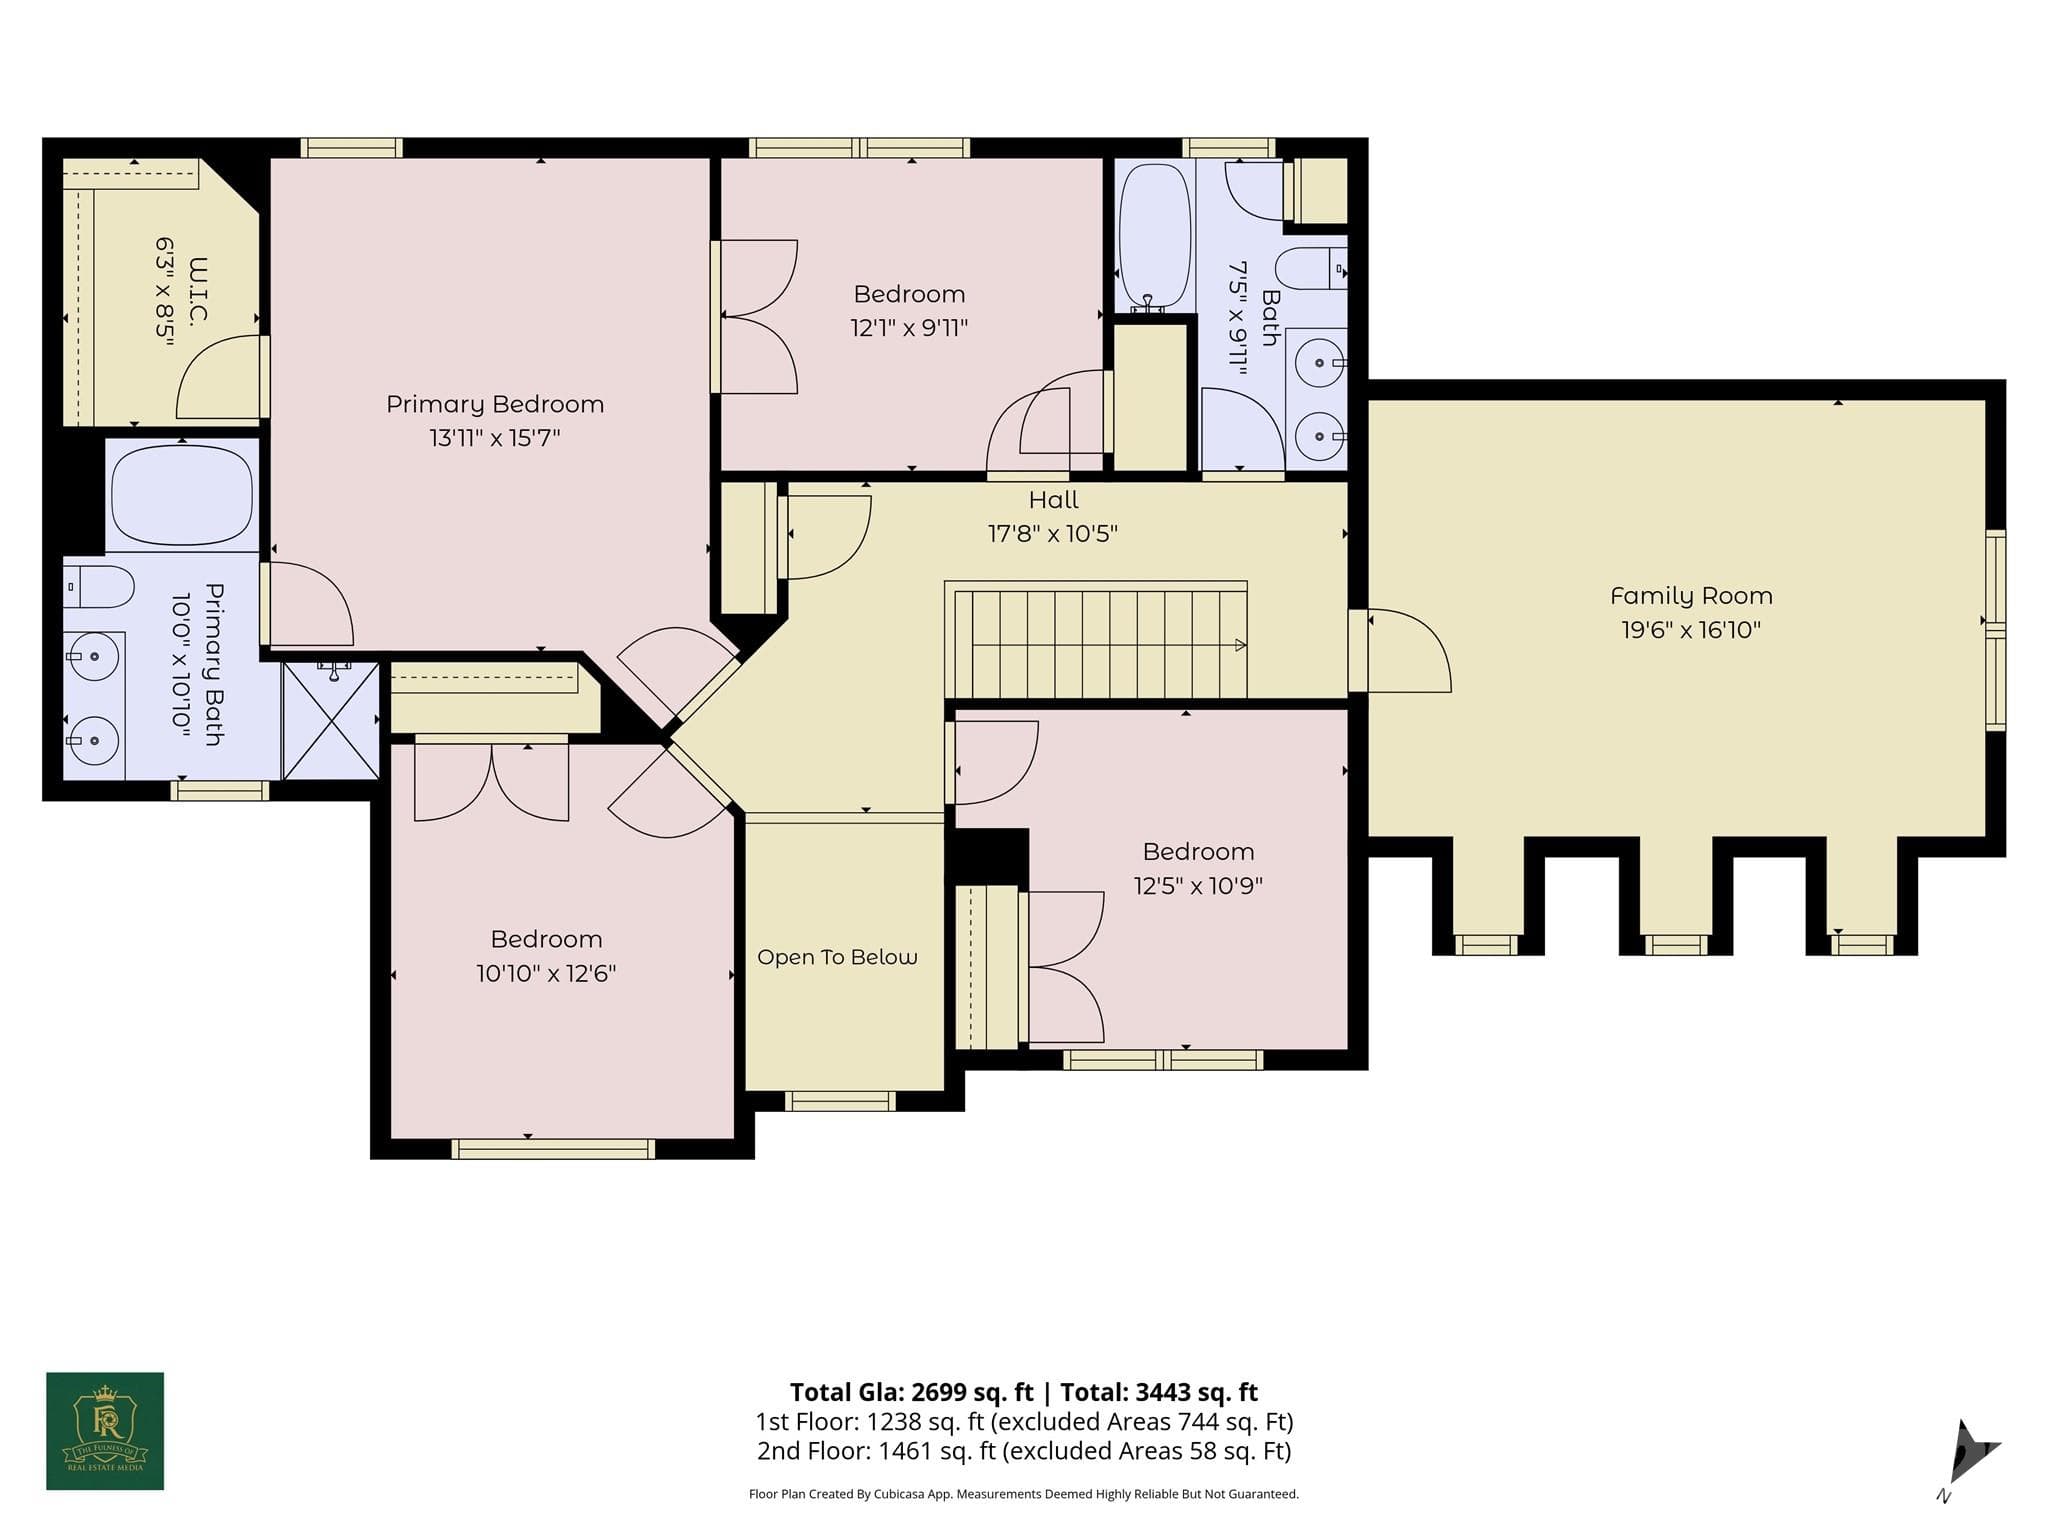
Primary BedroomSpacious primary suite with tray ceiling and room for a sitting area. - 10109 Halkirk Manor Lane, Charlotte
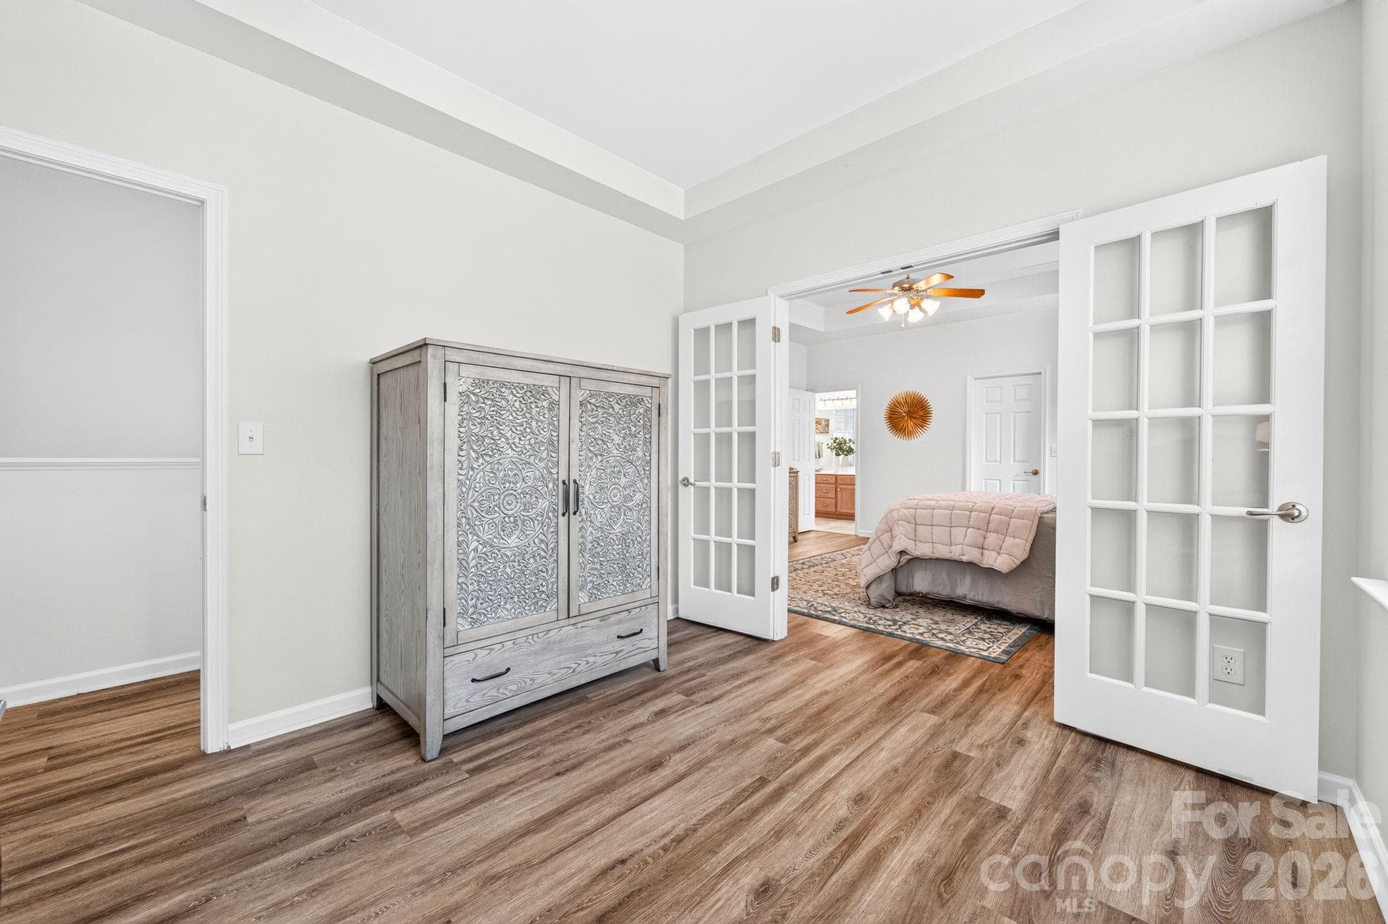
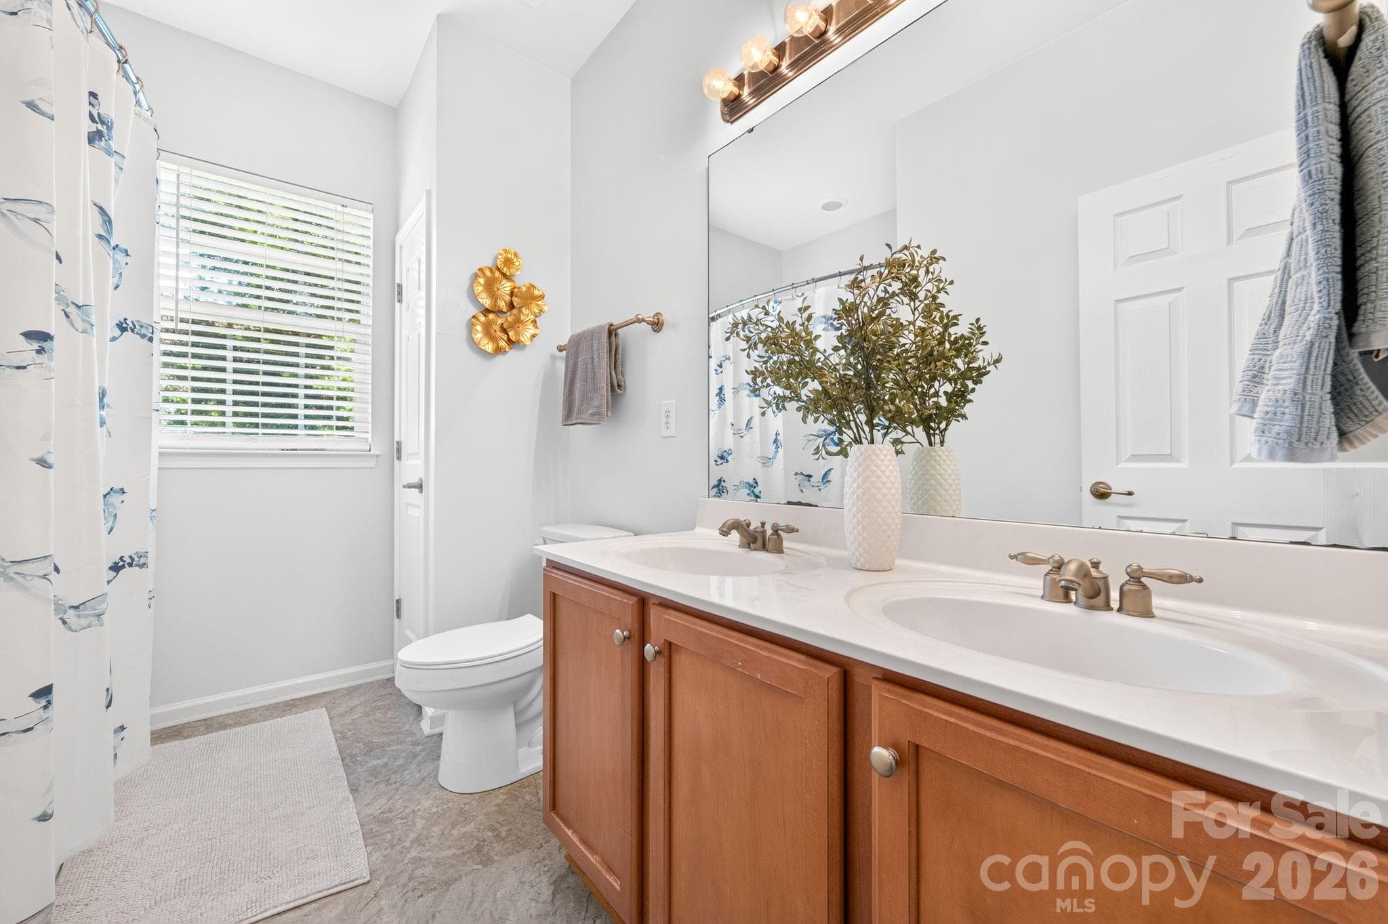
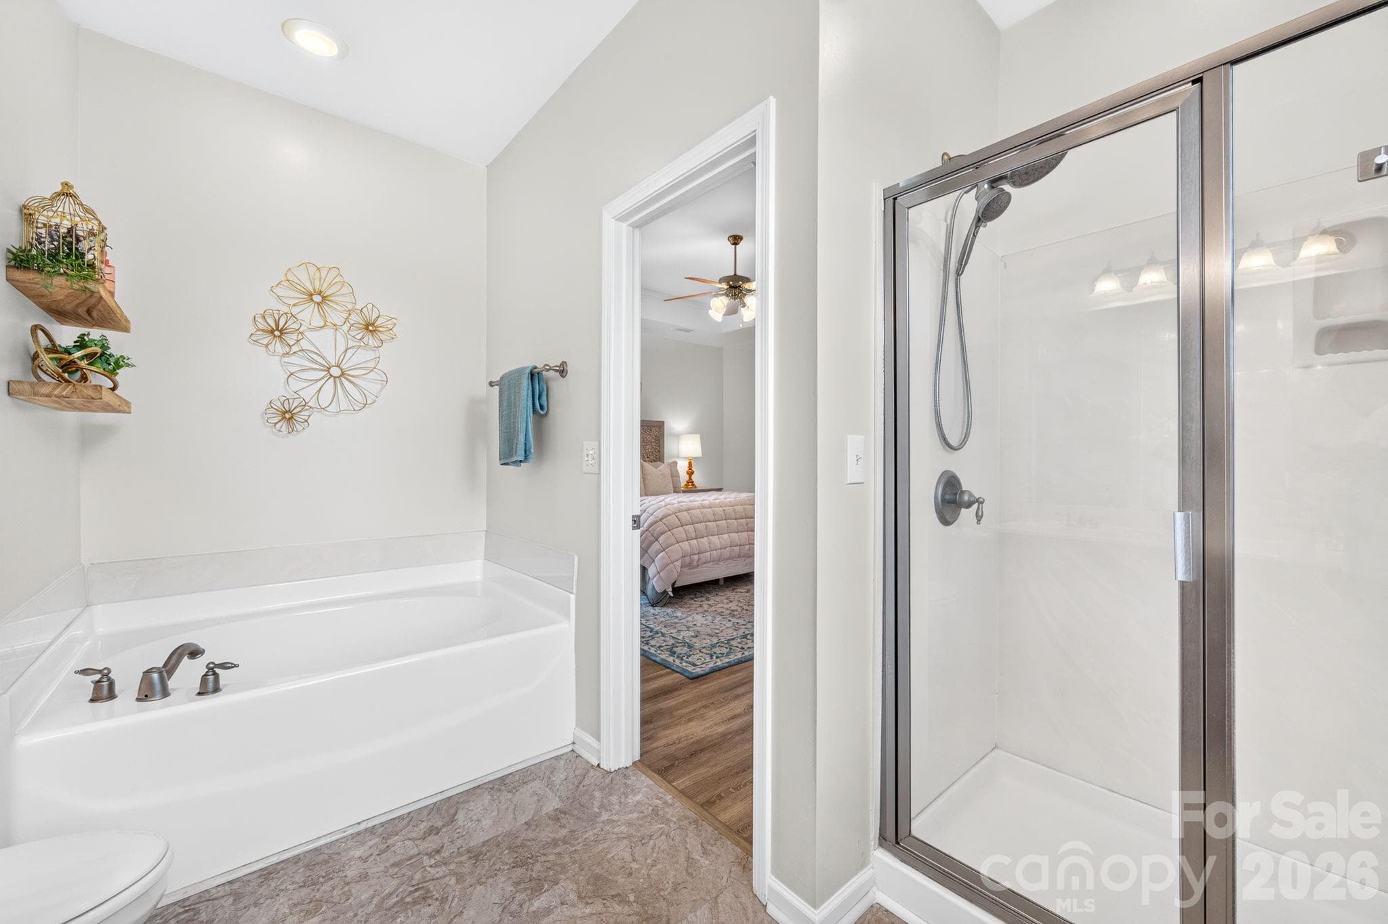
An Extension of the Primary Suite. - 10109 Halkirk Manor Lane, Charlotte
Single Family Residence at 10109 Halkirk Manor Lane, Charlotte, photo 15 of 27
Single Family Residence at 10109 Halkirk Manor Lane, Charlotte, photo 16 of 27
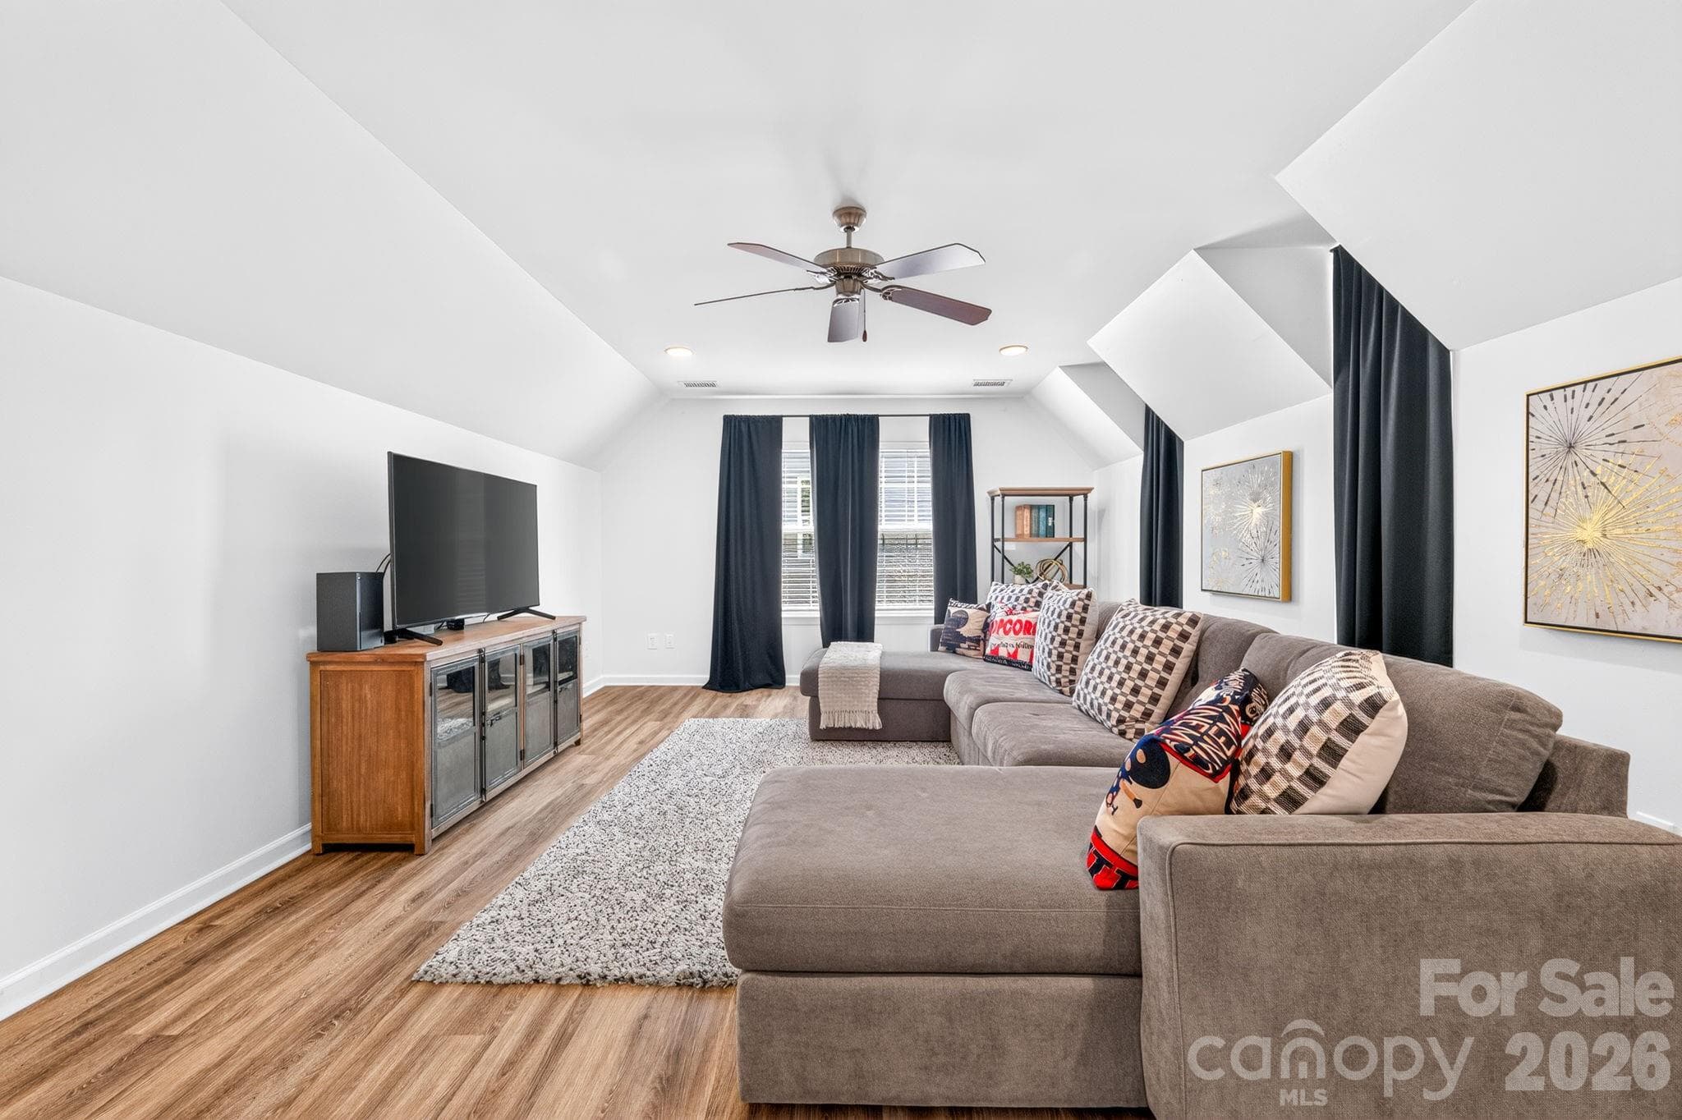
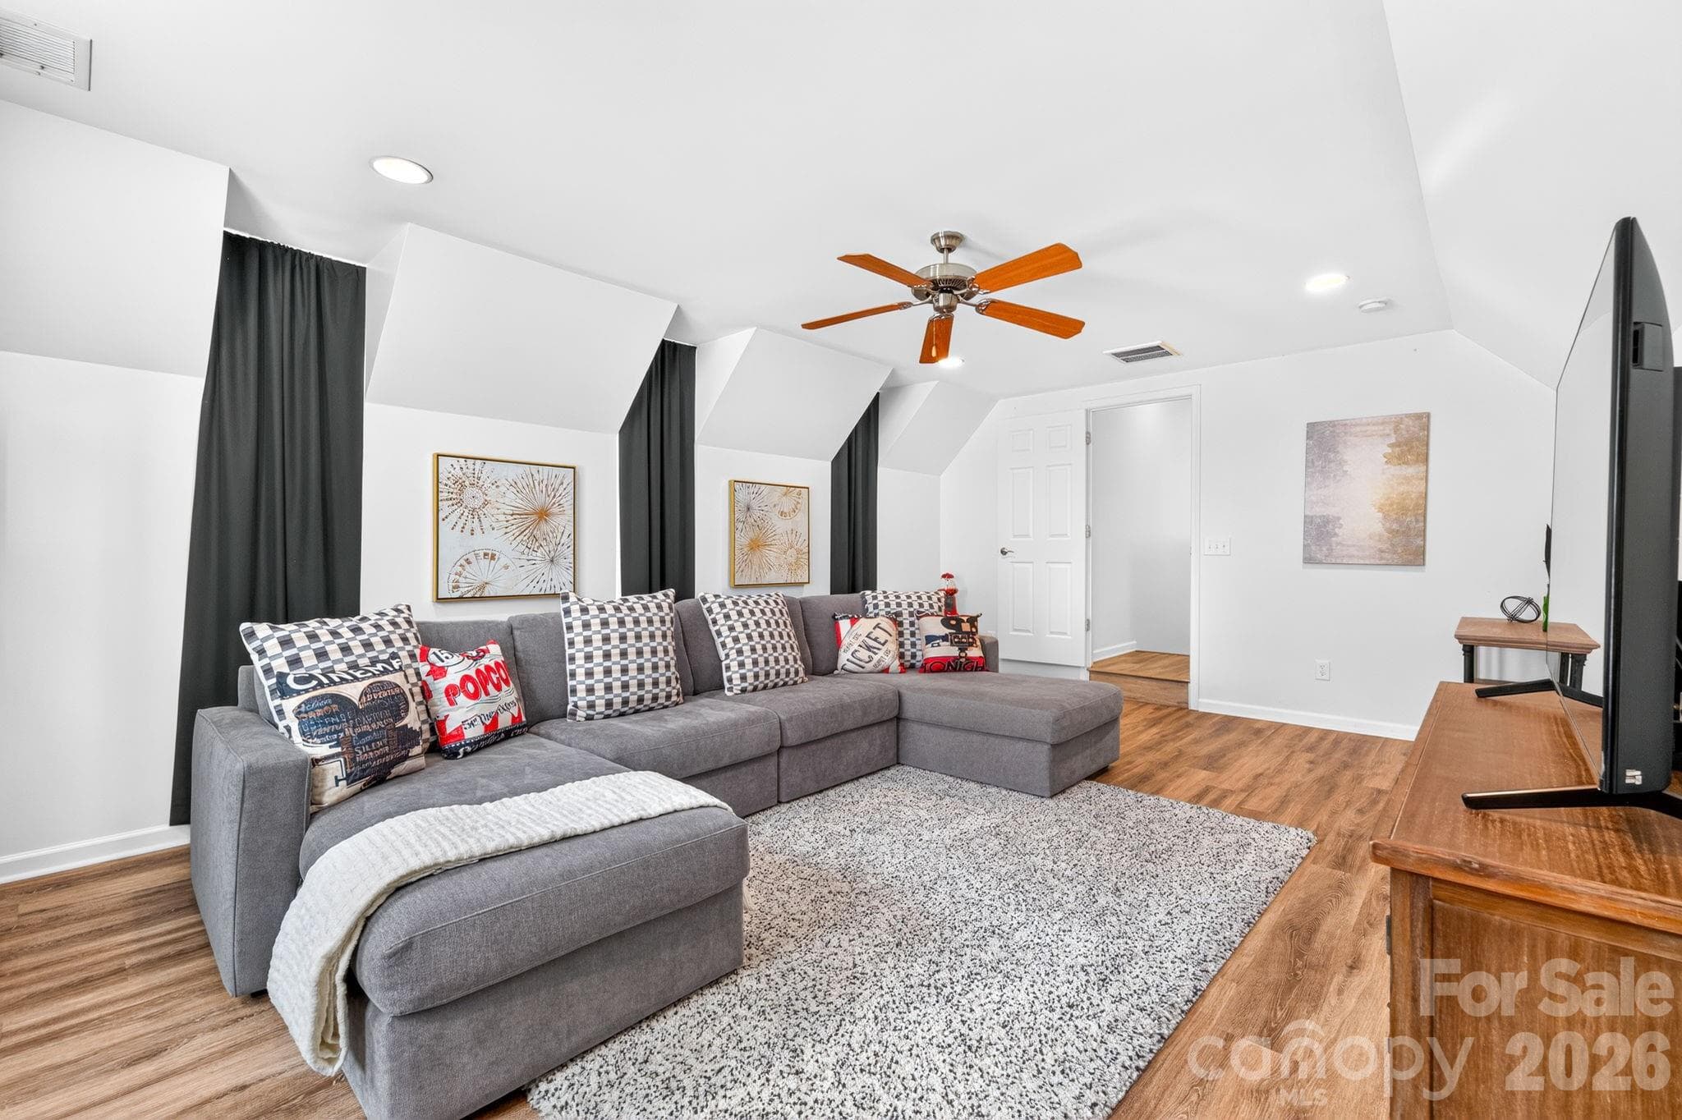
Bonus Loft.Versatile loft ideal for a media room, playroom, or second living space. - 10109 Halkirk Manor Lane, Charlotte
Single Family Residence at 10109 Halkirk Manor Lane, Charlotte, photo 18 of 27
Single Family Residence at 10109 Halkirk Manor Lane, Charlotte, photo 19 of 27
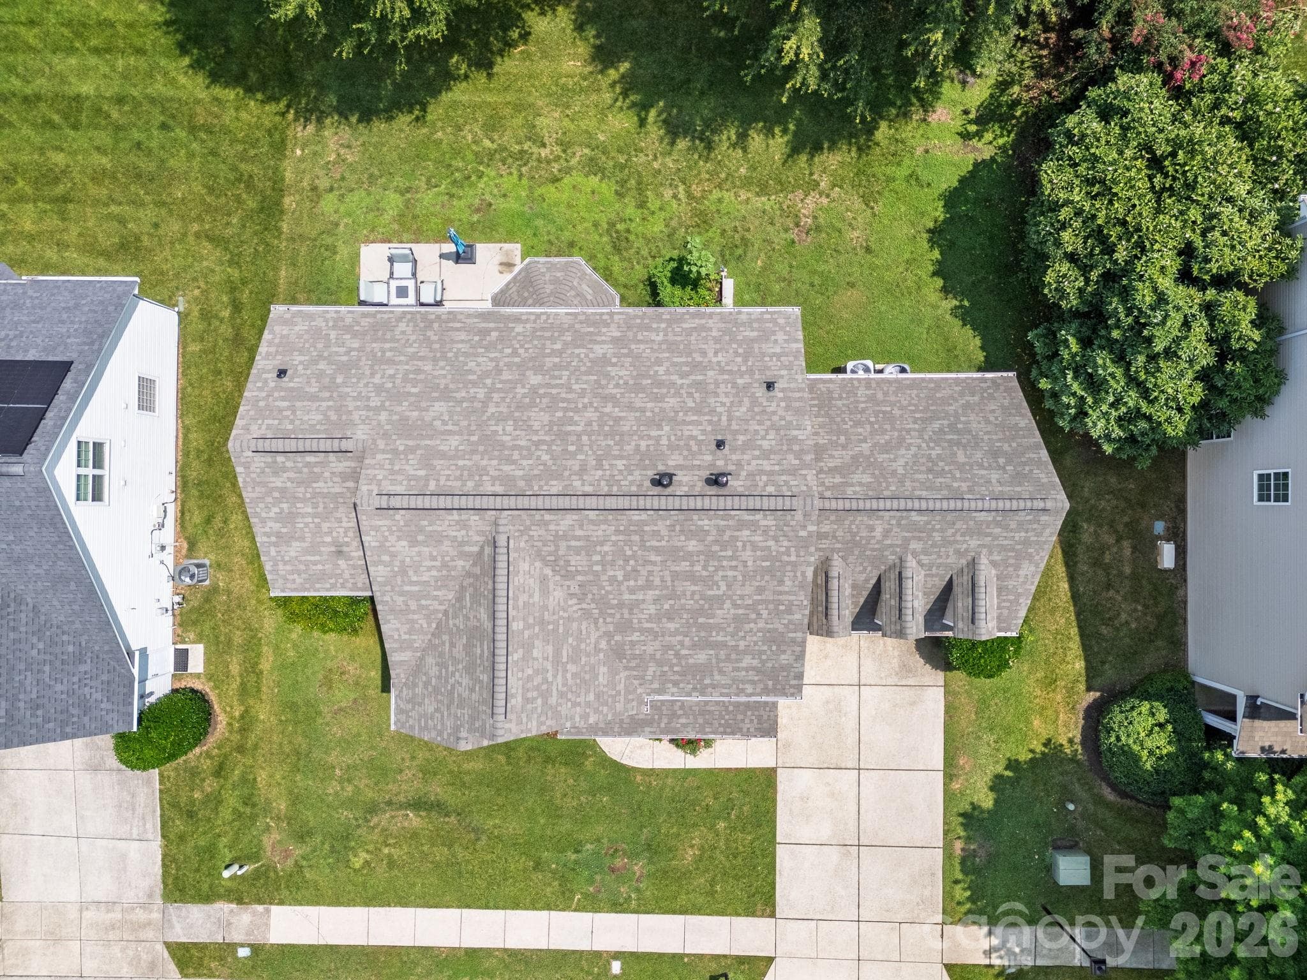
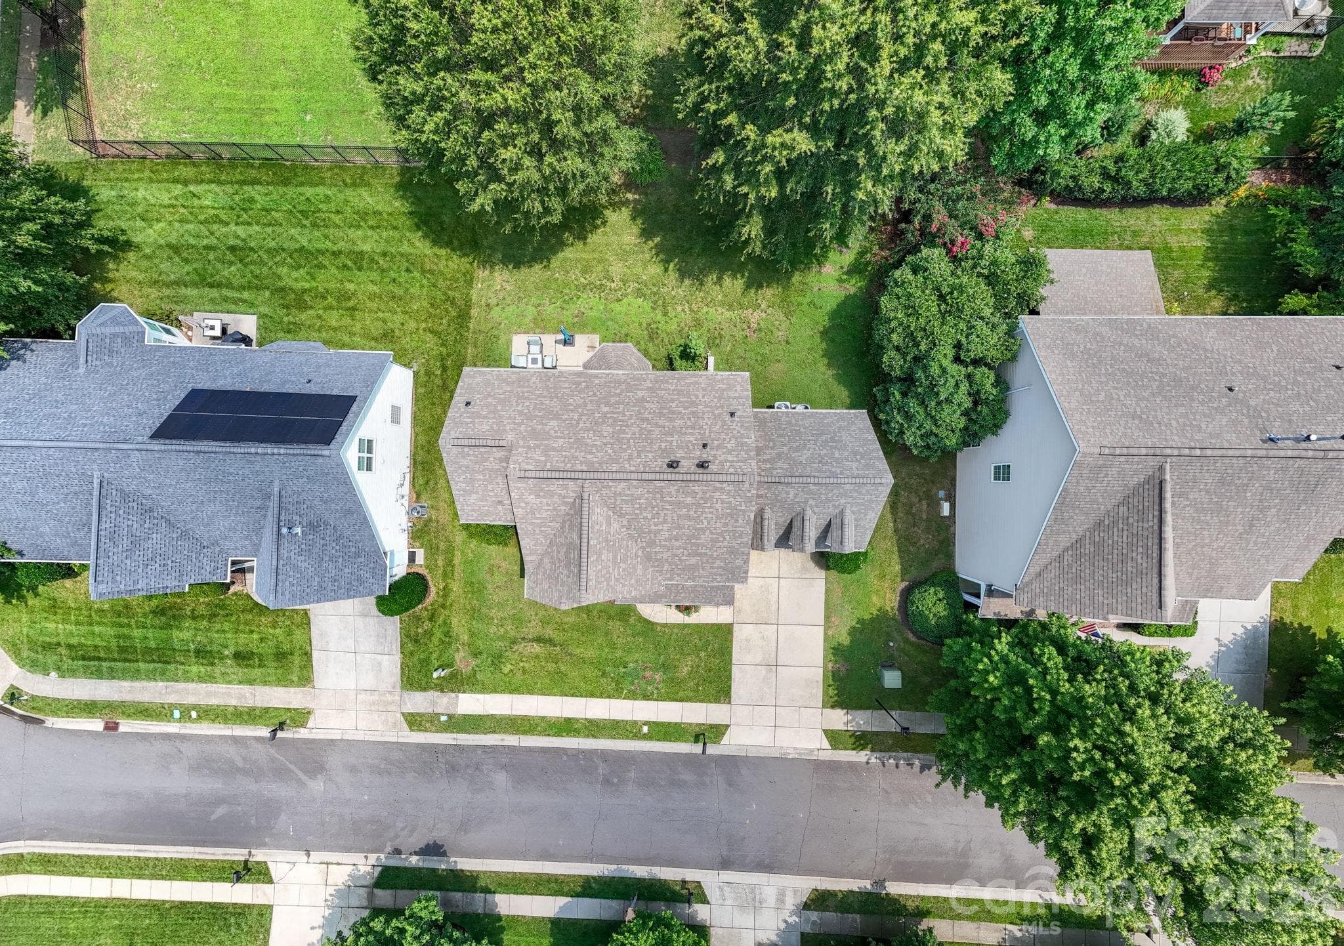
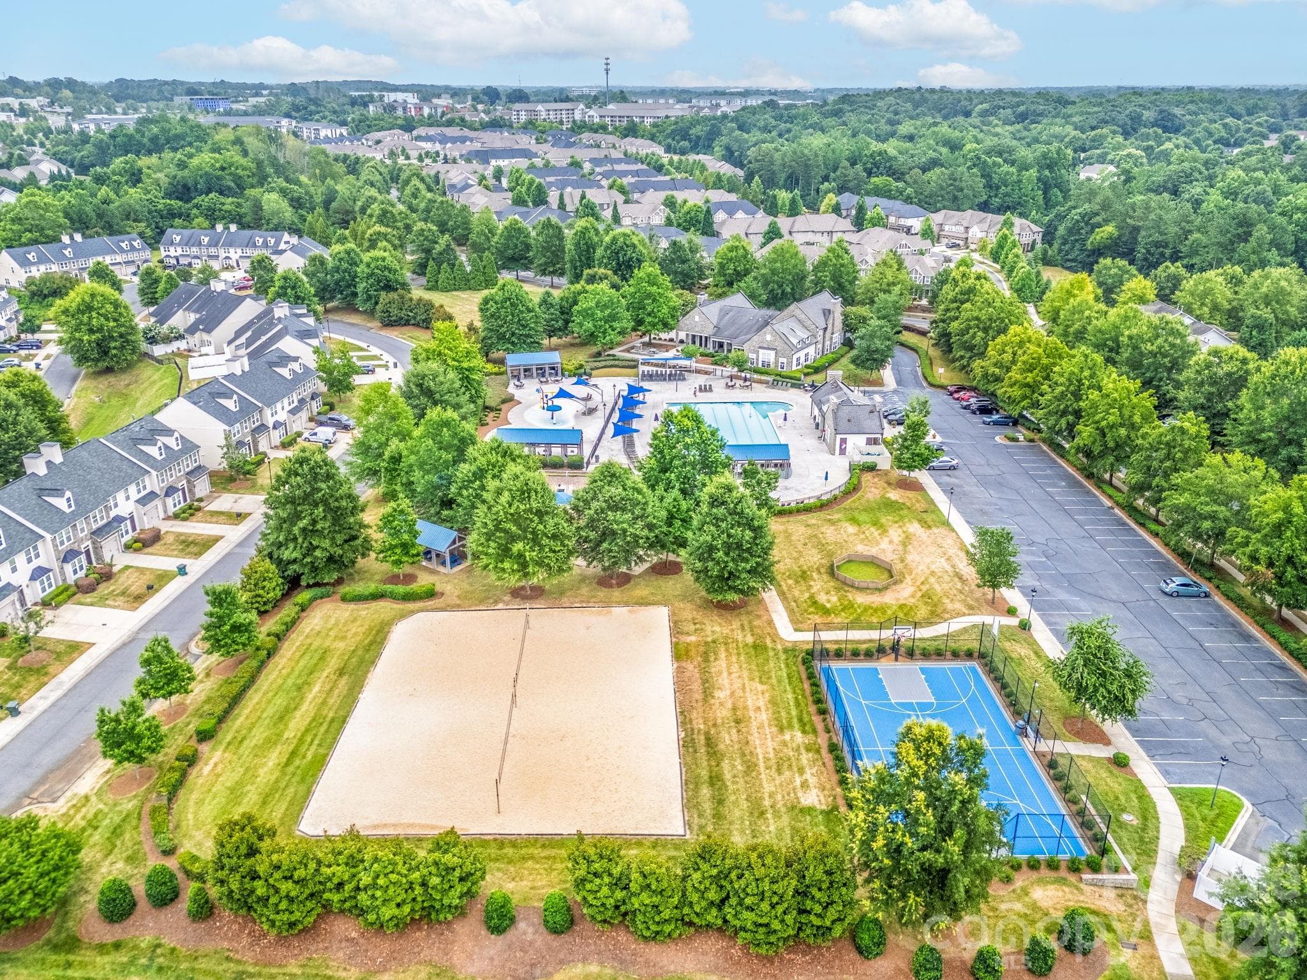
Aerial ViewBird's-eye view highlighting the home's location within the Berewick community. - 10109 Halkirk Manor Lane, Charlotte
Single Family Residence at 10109 Halkirk Manor Lane, Charlotte, photo 21 of 27
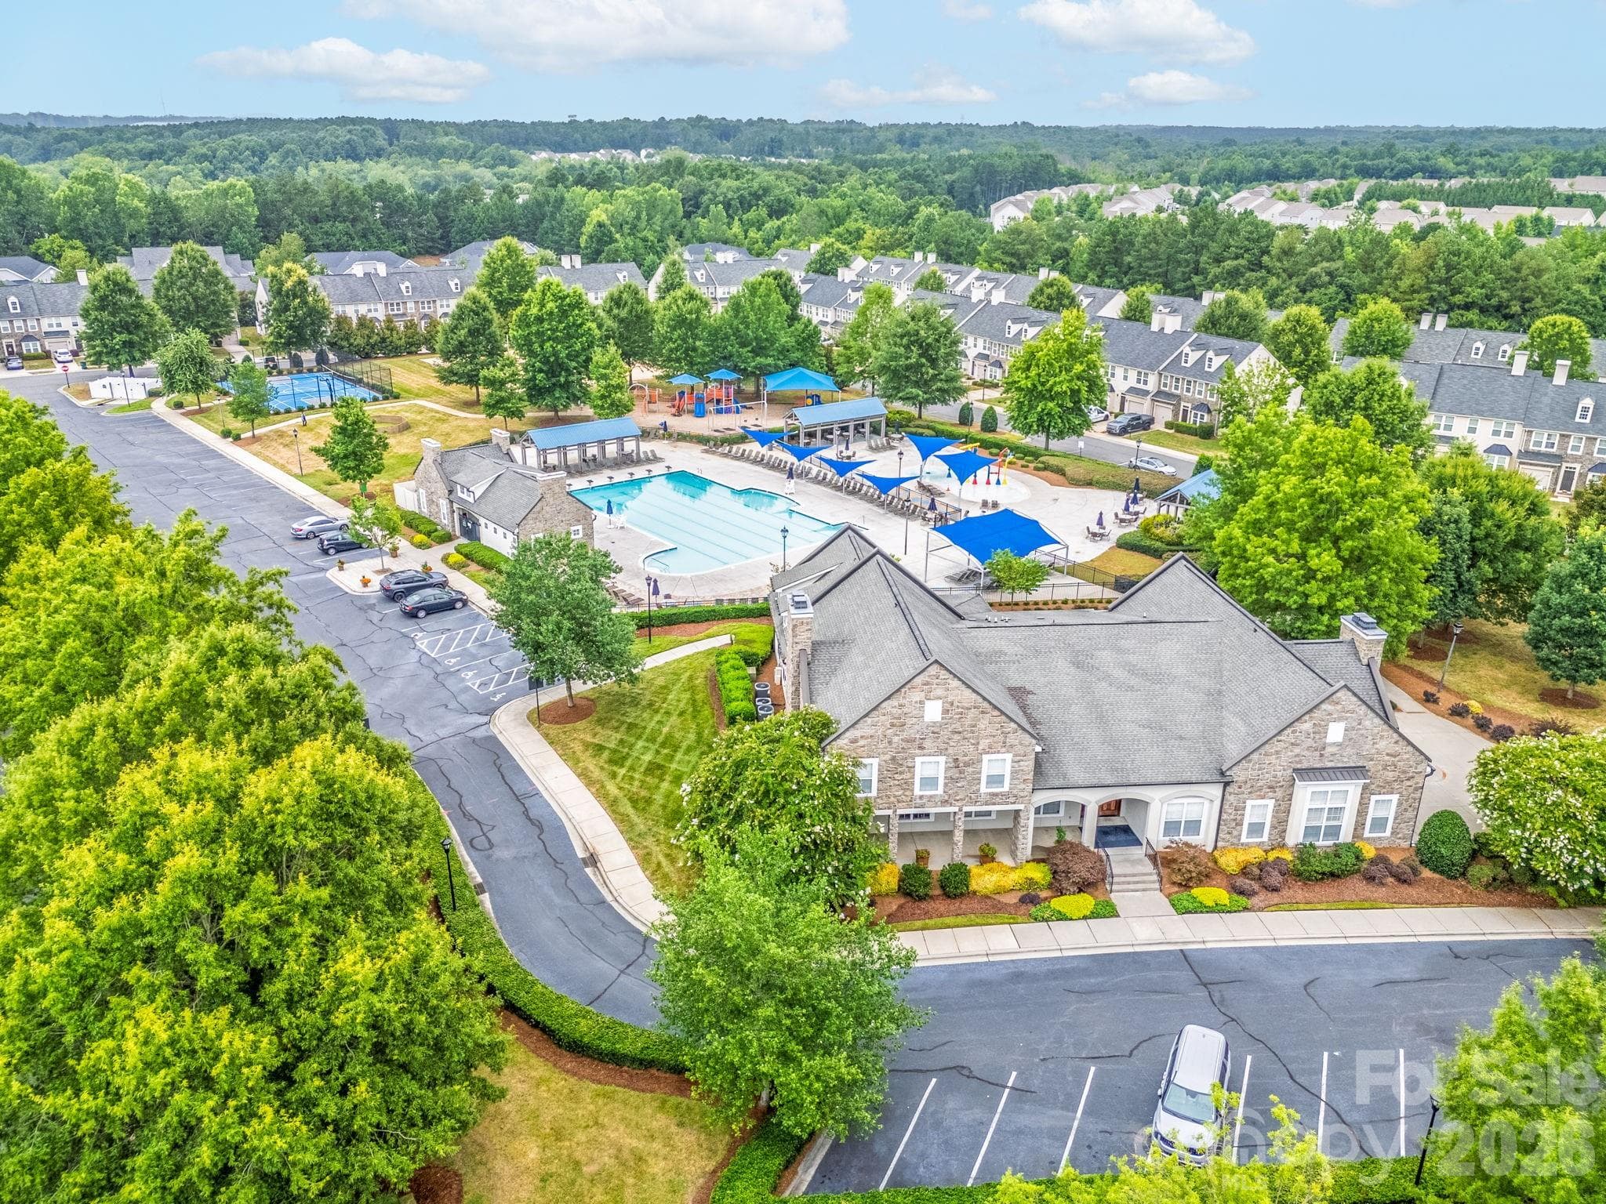
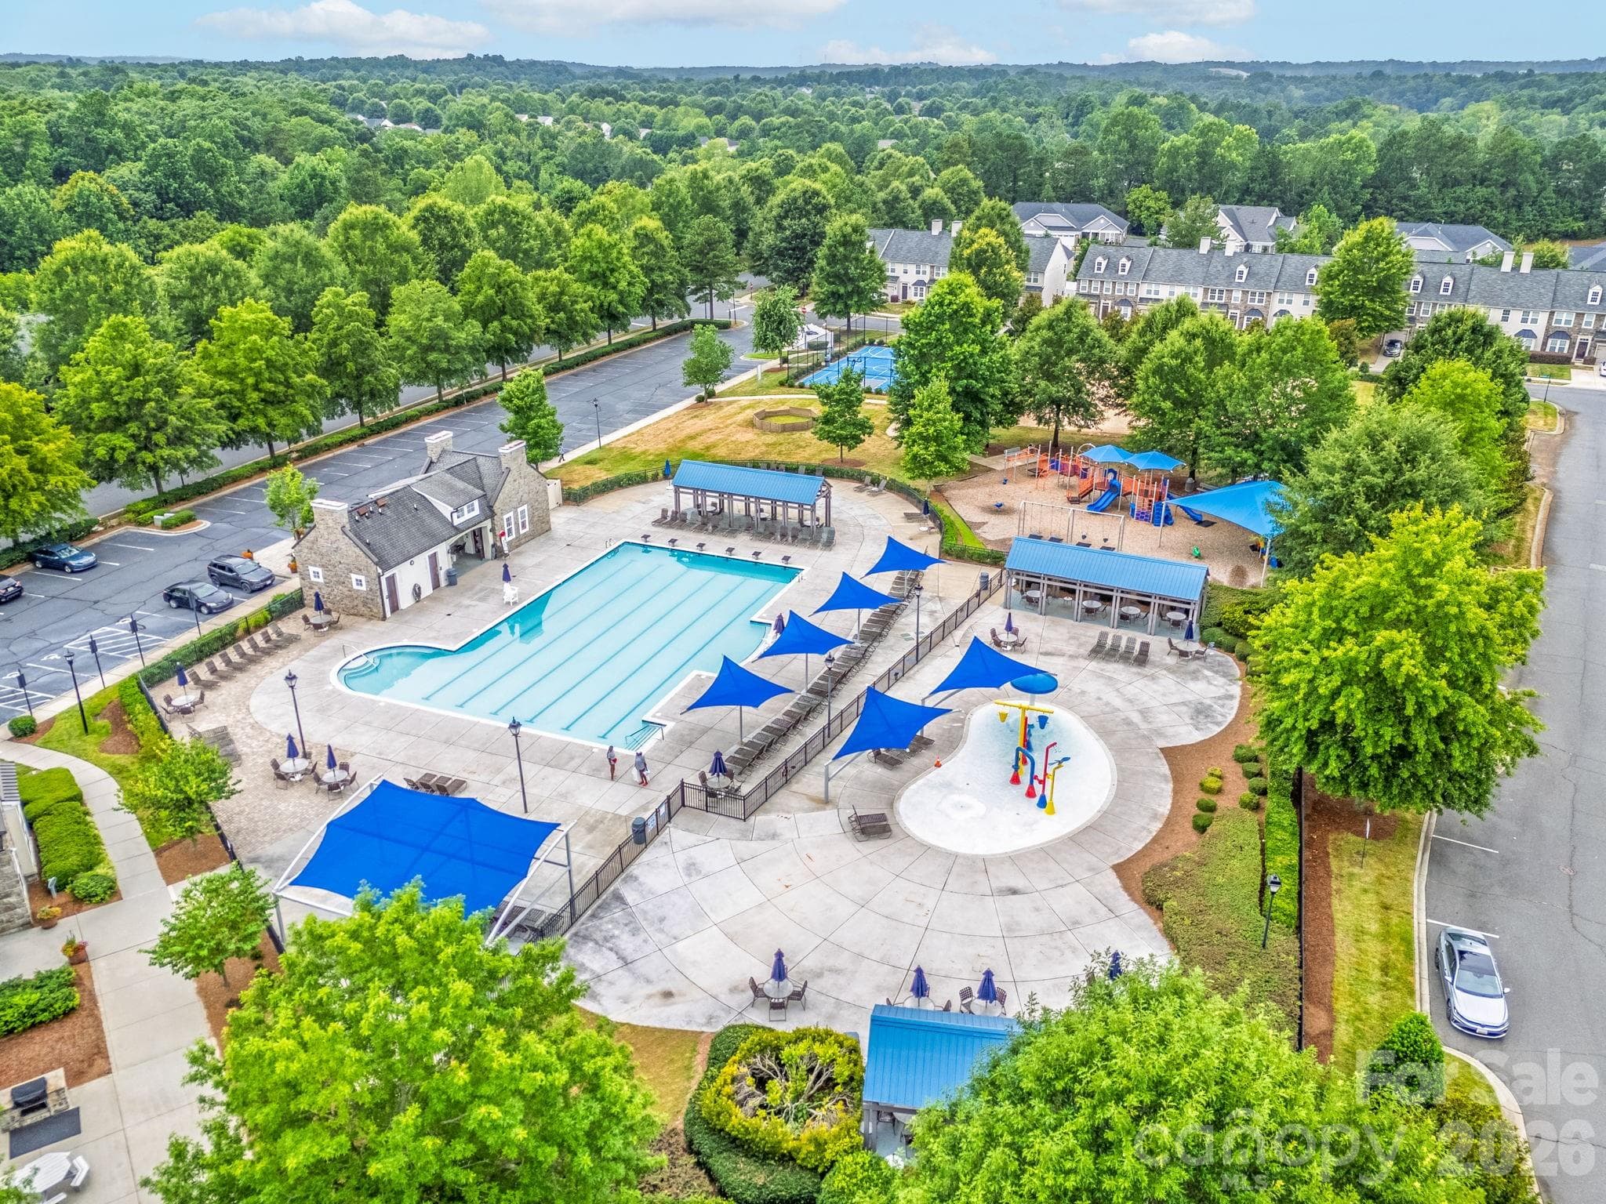
Residents enjoy an exceptional collection of amenities, including a resort-style pool, clubhouse, fitness center, tennis courts and more. - 10109 Halkirk Manor Lane, Charlotte
Single Family Residence at 10109 Halkirk Manor Lane, Charlotte, photo 23 of 27
Single Family Residence at 10109 Halkirk Manor Lane, Charlotte, photo 24 of 27
Single Family Residence at 10109 Halkirk Manor Lane, Charlotte, photo 25 of 27
Single Family Residence at 10109 Halkirk Manor Lane, Charlotte, photo 26 of 27
Single Family Residence at 10109 Halkirk Manor Lane, Charlotte, photo 27 of 27
27 photos

$449,900

10109 Halkirk Manor Lane
Charlotte, NC 28278
Listed by Pamela Hernandez · Keller Williams Ballantyne Area
Bedrooms
4
Bathrooms
2.5
Living area
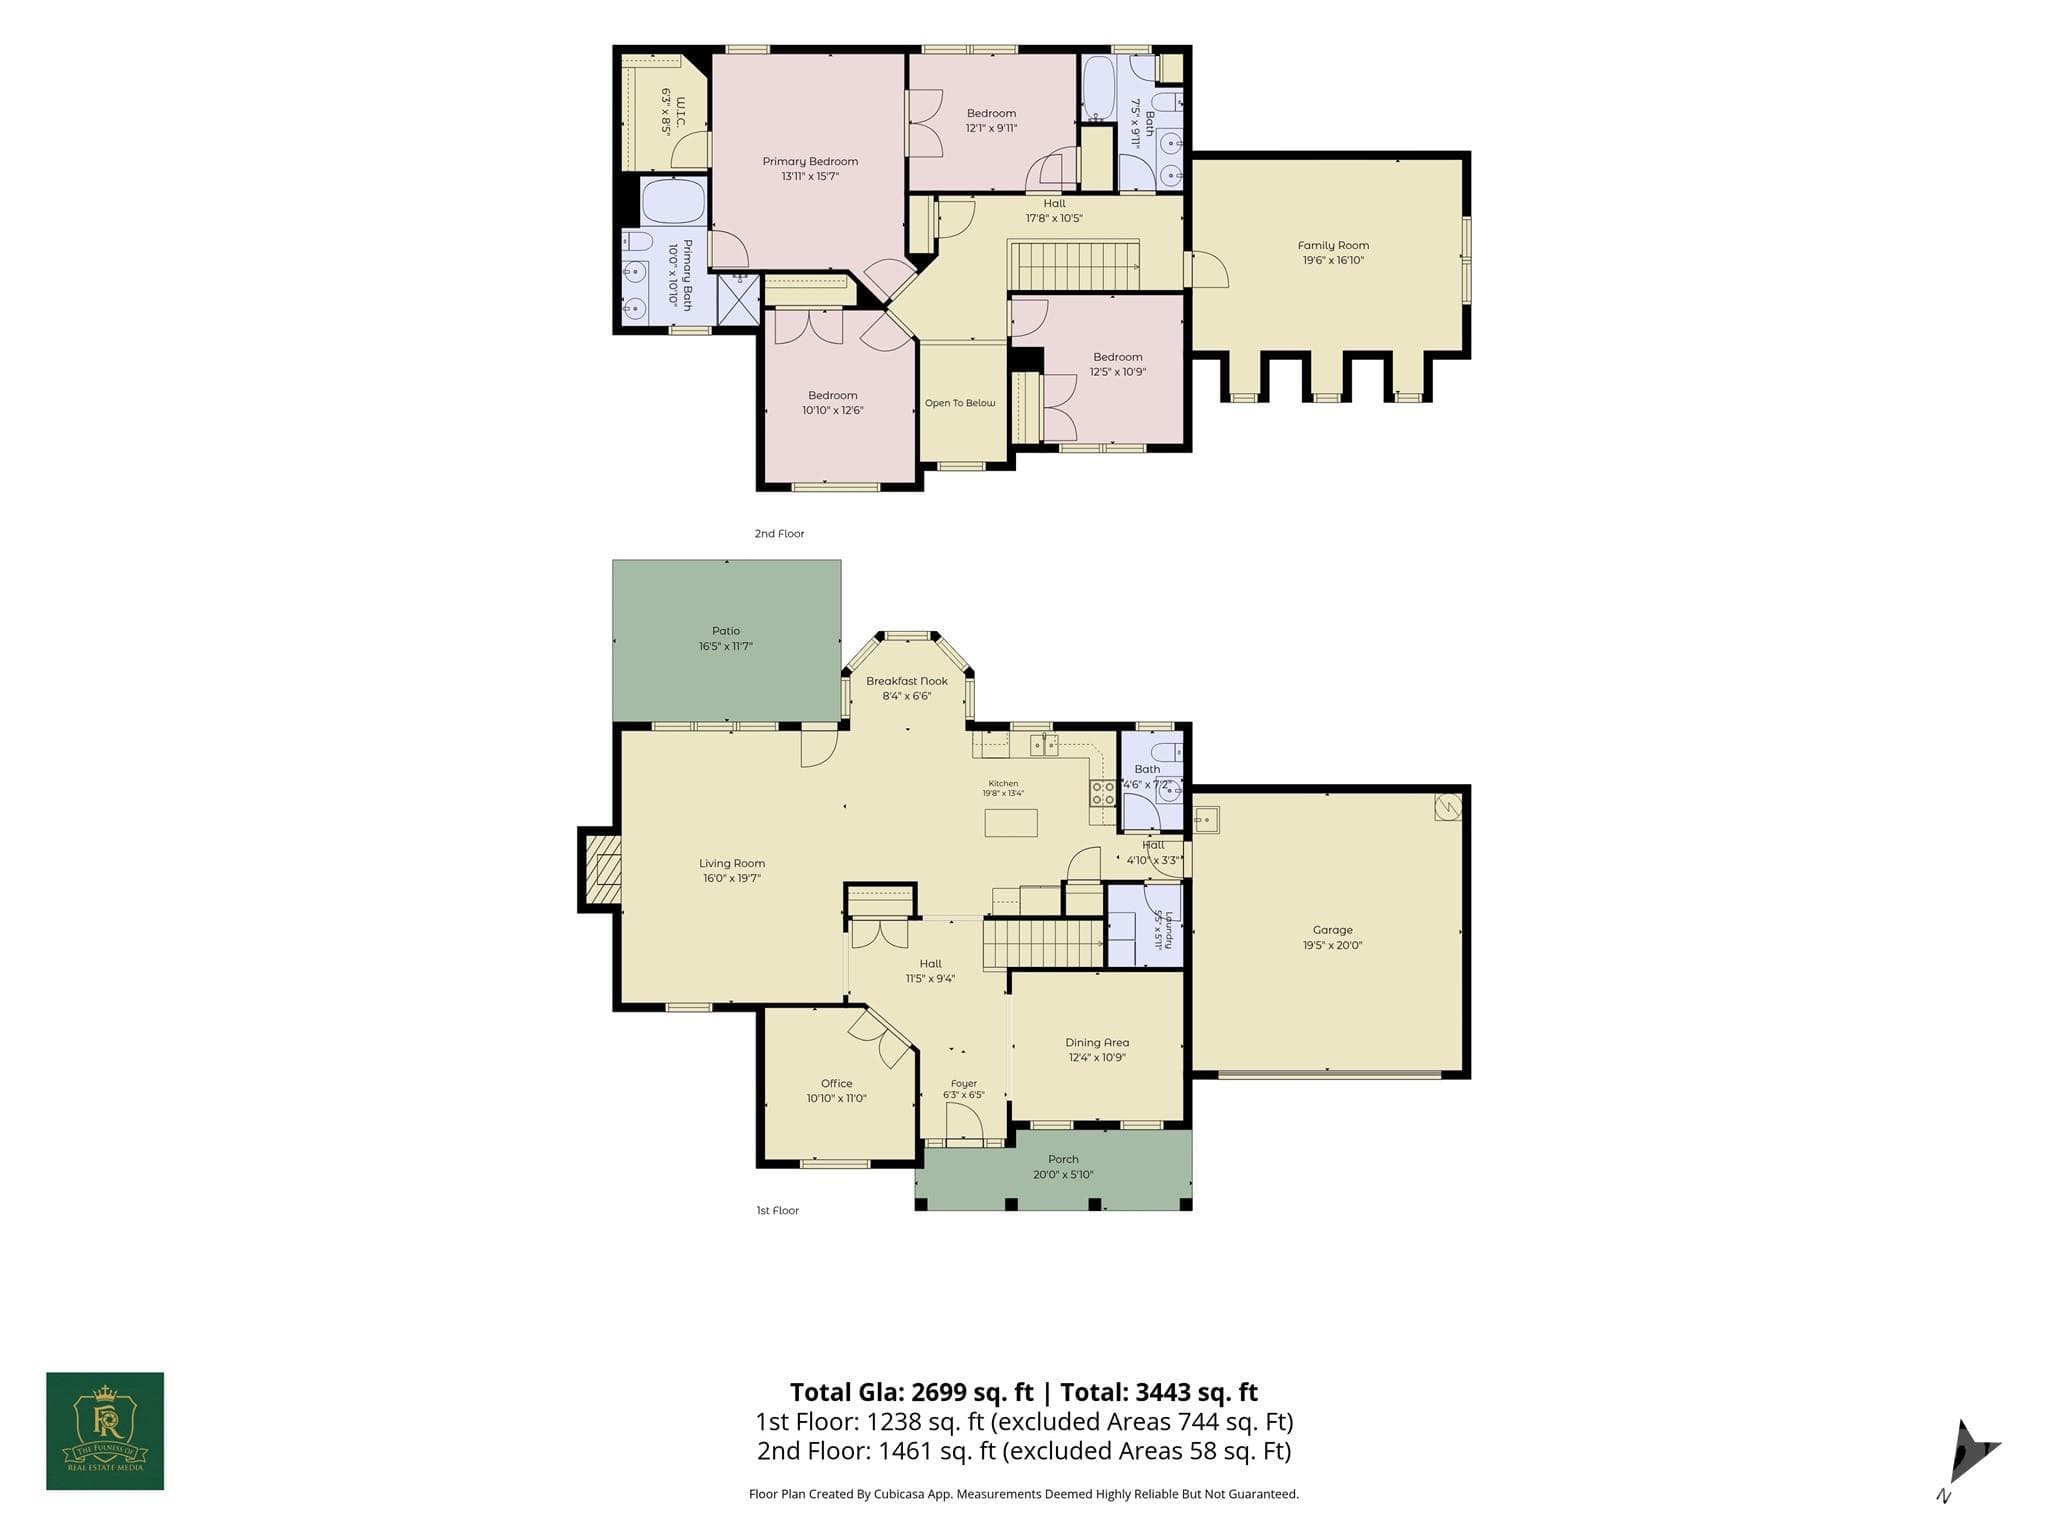
2,699 sqft
Year built
2005

About this home

Big upgrades. Flexible spaces. An unbeatable community. This one has it all and now significant savings. This home qualifies for 100% financing and NO PMI program. Nestled on a quiet street in one of southwest Charlotte's most sought-after communities, this beautifully maintained home is truly move-in ready with every major mechanical upgrade already done for you. A brand new roof, two new HVAC units with an advanced air filtration system that actively reduces allergens and improves indoor air quality, and a new water heater mean you can settle in with complete confidence. Inside, the open floor plan flows effortlessly across durable LVP flooring, creating a bright and welcoming atmosphere from the moment you walk in. A dedicated office on the main level offers the ideal work-from-home setup, while the open floor plan gathers family and friends. Upstairs, a spacious bonus/loft room adds the flexible space every household needs — playroom, media room, homework hub, you name it. The 4-bedroom layout is thoughtfully versatile: the primary suite offers a generous walk-in closet and a true retreat feel, while a fourth bedroom sized perfectly for a nursery or second home office accesed through the primary bedroom adapts to wherever life takes you. Life in Berewick means resort-style amenities right outside your door — swimming pools, a splash pad, fitness center, walking trails, clubhouse, and lush green space. And when you need to venture out, you're minutes from the Charlotte Premium Outlets, Charlotte Douglas International Airport, and easy access to I-485, I-77, and I-85.

Highlights

Fireplace

Property details

MLS
Canopy MLS
MLS #
CAR4392732
Property type
Single Family Residence
Subdivision
Berewick
Status
Active
Days on market
102
On market date
July 1, 2026
Stories
N/A
Total bathrooms
2.5
Garage spaces
2
Parking spaces
N/A
Lot size
N/A
Loading map…

Nearby schools

Within 10 miles. School directory data from the National Center for Education Statistics (NCES), accessed via the Urban Institute Education Data API. Local Score is calculated by INNOVATE Real Estate; where a state rating is shown, it comes from that state's own official school report card.

Elementary
Berewick Elementary
0.82 mi away · Grades -1-5
Zoned school (attendance boundary, 2015-16 data)
3.0
Local Score (state rating (2025) blended 70/30 with student-teacher ratio) -- not an official state rating
State rating: C (2025)
Enrollment
675
Student:teacher ratio
15.3:1
District
Charlotte-Mecklenburg Schools
Middle
Kennedy Middle
1.5 mi away · Grades 6-8
Zoned school (attendance boundary, 2015-16 data)
2.7
Local Score (state rating (2025) blended 70/30 with student-teacher ratio) -- not an official state rating
State rating: C (2025)
Enrollment
936
Student:teacher ratio
18.7:1
District
Charlotte-Mecklenburg Schools
High
Cato Middle College High School
15.77 mi away · Grades 11-13
Zoned school (attendance boundary, 2015-16 data)
3.8
Local Score (state rating (2025) blended 70/30 with student-teacher ratio) -- not an official state rating
State rating: A (2025)
Enrollment
166
Student:teacher ratio
41.5:1
District
Charlotte-Mecklenburg Schools

Walkability

Blended score for Charlotte's center, calculated by INNOVATE Real Estate from two sources: the EPA's National Walkability Index (street network, transit, land-use mix) and Google Places amenity data (what's actually reachable on foot from this point). 60% EPA National Walkability Index + 40% nearby-amenity density (Google Places).

56
Somewhat walkable
out of 100
EPA National Walkability Index
8.0 / 20 -- Below average walkable
Google Places amenity density
80 / 100
Restaurants & cafes20
Grocery stores1
Parks2
Schools4
Transit stops9
Pharmacies4

Market position

How this listing compares to current activity in Charlotte, from live MLS data.

On the market 102 days -- 34 more days than Charlotte's current average of 68 days.
For reference, the median list price across 5,694 active listings in Charlotte right now is $359,940.

Mortgage calculator

Estimate only - actual rate and payment depend on your lender, credit, and loan program.

$
%
%
Adjust tax / insurance estimates
% / yr
$
/mo
Est. monthly payment
$2,859/mo
$89,980 down
$359,920 loan
Principal & interest$2,334
Property tax (est.)$375
Home insurance (est.)$150

Similar homes you might like

Data source: Listing information provided by Canopy MLS (carolina) via Trestle/CoreLogic. Last updated 13 days ago.

Information herein deemed reliable but not guaranteed; all measurements, school assignments, HOA fees, taxes, and feature lists are approximate and should be independently verified. Equal Housing Opportunity.