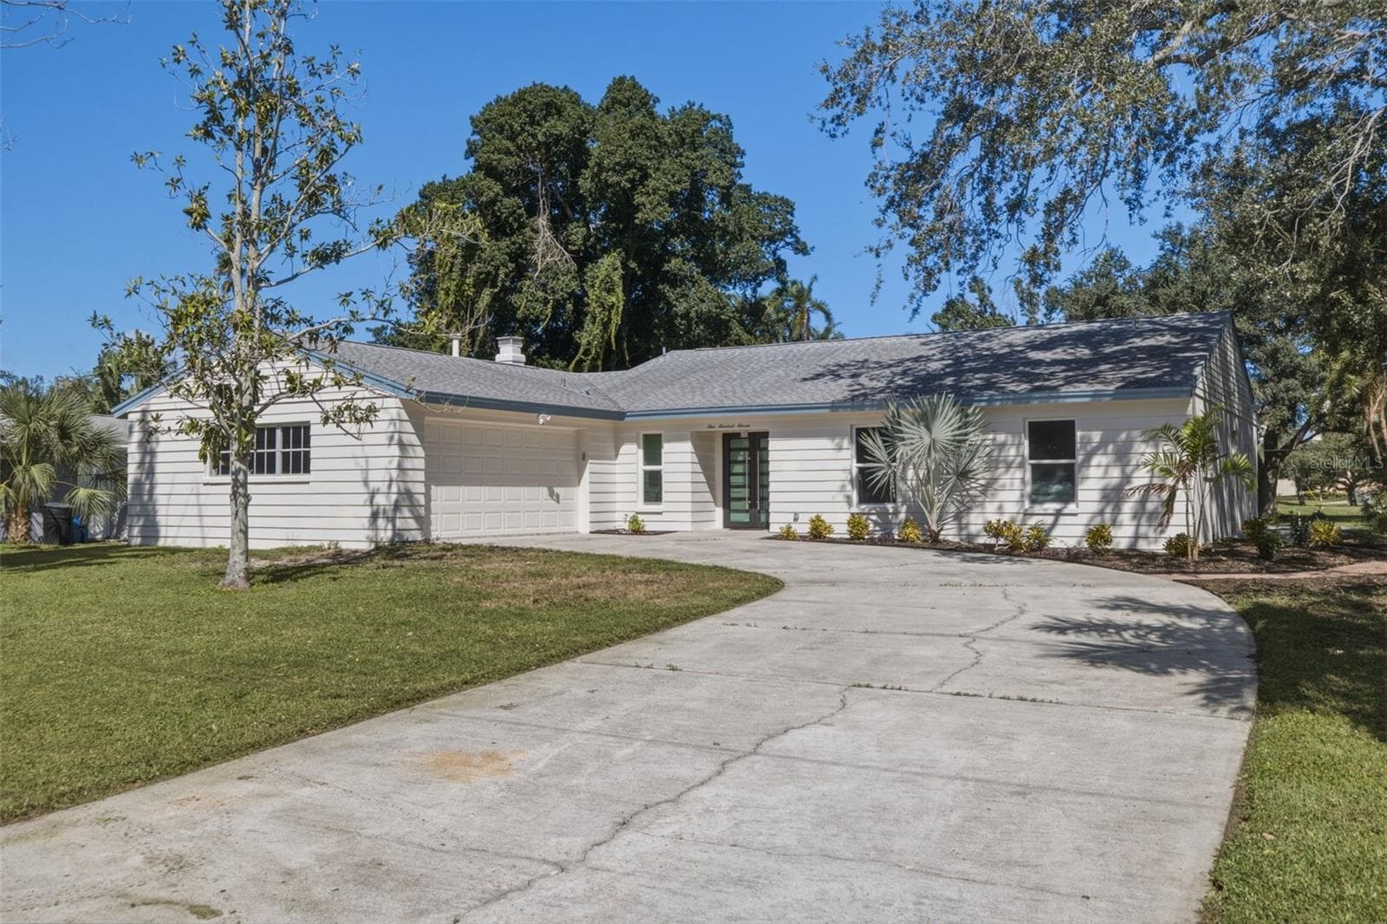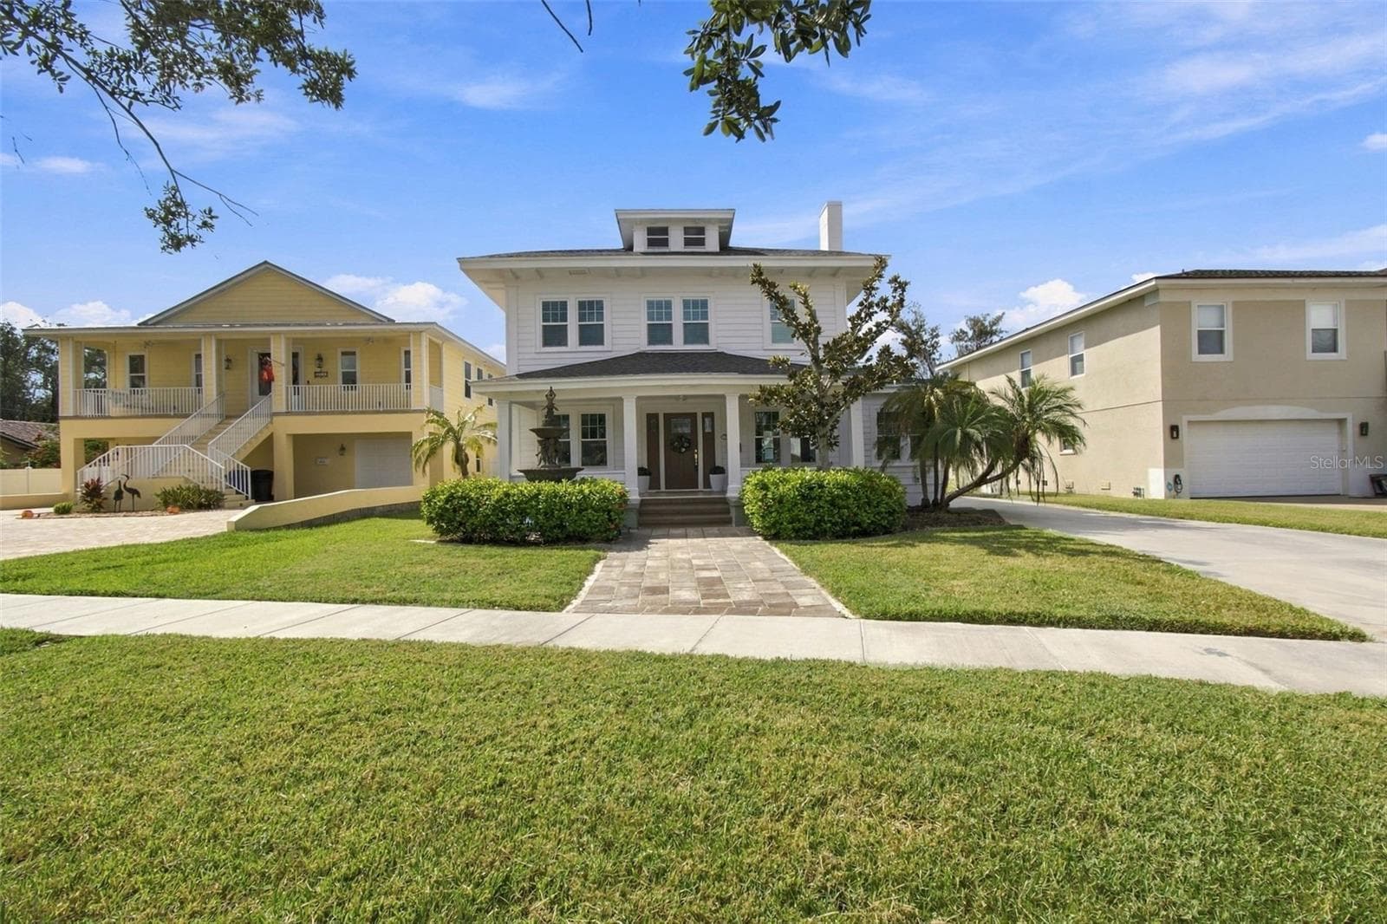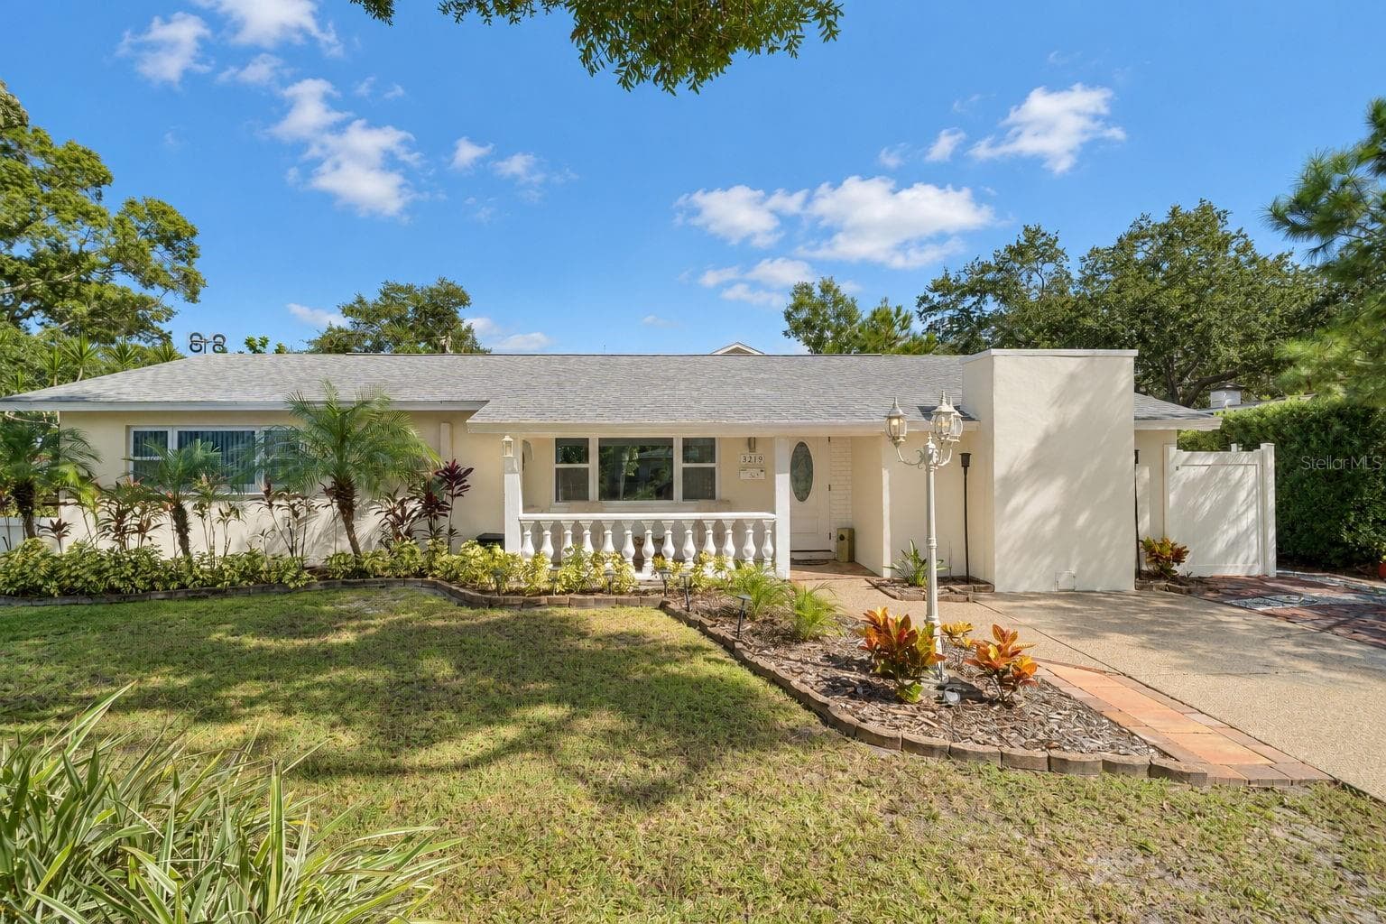
Welcome to DTSP Living! - 1 BEACH DR SE #1610, ST PETERSBURG
1 Beach Dr SE #1610 - 1 BEACH DR SE #1610, ST PETERSBURG
Views from Social Deck- where you can enjoy year round - 1 BEACH DR SE #1610, ST PETERSBURG
Bayfront Tower- where you can leave your car and play by foot/bike or scooter around downtown - 1 BEACH DR SE #1610, ST PETERSBURG
Grand Entrance-#1610 - 1 BEACH DR SE #1610, ST PETERSBURG
Living and Dining Room - 1 BEACH DR SE #1610, ST PETERSBURG
Condominium at 1 BEACH DR SE #1610, ST PETERSBURG, photo 7 of 52
Cityviews of DTSP - 1 BEACH DR SE #1610, ST PETERSBURG
Sitting area- balcony to the left - 1 BEACH DR SE #1610, ST PETERSBURG
Condominium at 1 BEACH DR SE #1610, ST PETERSBURG, photo 10 of 52
Kitchen with bar area and island - 1 BEACH DR SE #1610, ST PETERSBURG
Kitchen off the dining area - 1 BEACH DR SE #1610, ST PETERSBURG
Condominium at 1 BEACH DR SE #1610, ST PETERSBURG, photo 13 of 52
Stainless steel appliances - 1 BEACH DR SE #1610, ST PETERSBURG
Condominium at 1 BEACH DR SE #1610, ST PETERSBURG, photo 15 of 52
Laundry room off the kitchen - 1 BEACH DR SE #1610, ST PETERSBURG
Primary Bedroom off the living room (split floor plan) - 1 BEACH DR SE #1610, ST PETERSBURG
Condominium at 1 BEACH DR SE #1610, ST PETERSBURG, photo 18 of 52
Condominium at 1 BEACH DR SE #1610, ST PETERSBURG, photo 19 of 52
Primary Bathroom - 1 BEACH DR SE #1610, ST PETERSBURG
Primary Bedroom with walk-in shower/closets - 1 BEACH DR SE #1610, ST PETERSBURG
Second bedroom off the main entrance - 1 BEACH DR SE #1610, ST PETERSBURG
Bsthroom- Jack and Jill Bathroom - 1 BEACH DR SE #1610, ST PETERSBURG
bathroom shared between the second and third bedrooms - 1 BEACH DR SE #1610, ST PETERSBURG
Third Bedroom or turn it into your movie room/office with city views - 1 BEACH DR SE #1610, ST PETERSBURG
Third Bedroom with balcony access - 1 BEACH DR SE #1610, ST PETERSBURG
360 Views for the social floor- some of the best amenities in DTSP - 1 BEACH DR SE #1610, ST PETERSBURG
Roof top pool- grill areas and views that are breathless - 1 BEACH DR SE #1610, ST PETERSBURG
Nothing like a dip after an afternoon of fun in the city.... - 1 BEACH DR SE #1610, ST PETERSBURG
Throw your private party at the social club. YOU will LOVE the views. - 1 BEACH DR SE #1610, ST PETERSBURG
Auditorium - 1 BEACH DR SE #1610, ST PETERSBURG
Auditorium Bar area - 1 BEACH DR SE #1610, ST PETERSBURG
Game Room- with city views - 1 BEACH DR SE #1610, ST PETERSBURG
360 city views- one of several sitting areas - 1 BEACH DR SE #1610, ST PETERSBURG
300 Views- sitting areas - 1 BEACH DR SE #1610, ST PETERSBURG
Grill out with friends, located right by the pool:) - 1 BEACH DR SE #1610, ST PETERSBURG
Enjoy happy hour with freinds and neighbors - 1 BEACH DR SE #1610, ST PETERSBURG
Outdoor Shower by roof top pool - 1 BEACH DR SE #1610, ST PETERSBURG
Social Room with breathtaking views...... - 1 BEACH DR SE #1610, ST PETERSBURG
Enjoy a good book at the  library with access to the city views - 1 BEACH DR SE #1610, ST PETERSBURG
Condominium at 1 BEACH DR SE #1610, ST PETERSBURG, photo 41 of 52
Remodeled fitness area. - 1 BEACH DR SE #1610, ST PETERSBURG
Fitness gym - 1 BEACH DR SE #1610, ST PETERSBURG
Yoga Room/ Private fitness room - 1 BEACH DR SE #1610, ST PETERSBURG
Condominium at 1 BEACH DR SE #1610, ST PETERSBURG, photo 45 of 52
Additional seating area- Level 28 - 1 BEACH DR SE #1610, ST PETERSBURG
Billiards Room - 1 BEACH DR SE #1610, ST PETERSBURG
Rowdies Stadium (soccer)- next door for the football lover - 1 BEACH DR SE #1610, ST PETERSBURG
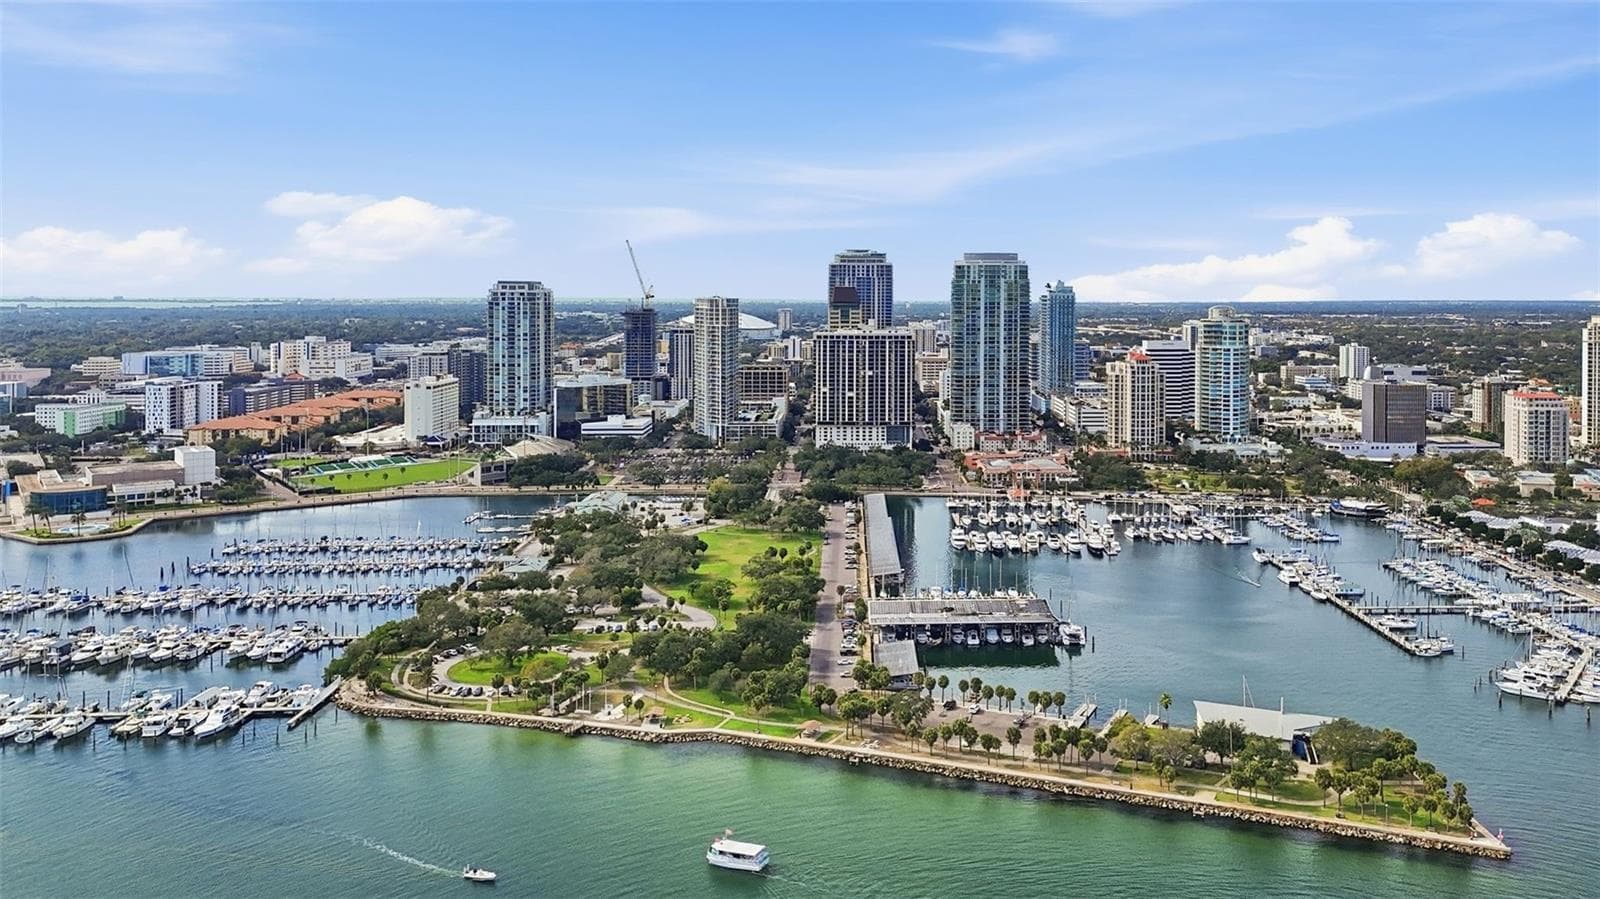
Waterfront Downtown St Petersburg - 1 BEACH DR SE #1610, ST PETERSBURG
Tampa Bay Views - 1 BEACH DR SE #1610, ST PETERSBURG
Condominium at 1 BEACH DR SE #1610, ST PETERSBURG, photo 51 of 52
Live in paradise. - 1 BEACH DR SE #1610, ST PETERSBURG
52 photos

$749,900

1 BEACH DR SE #1610
ST PETERSBURG, FL 33701
Listed by Judy Horvath · COLDWELL BANKER REALTY
Bedrooms
3
Bathrooms
2
Living area
1,905 sqft
Year built
1975

About this home

Imagine ending your day with the skyline glowing outside your windows—sunset fading into city lights—while the buzz of downtown is close enough to feel, but high above you in complete peace. This is the kind of lifestyle where you can take a waterfront stroll before dinner, meet friends for cocktails without worrying about parking, and decide on a whim to catch a museum exhibit, a game, or an IndyCar weekend because it’s all right there. Set on the 16th floor with west-facing city views, this 3-bedroom condo delivers that elevated downtown experience every single day. The living room is the showpiece, wrapped in floor-to-ceiling windows that frame the St. Pete skyline and turn evenings into something you actually look forward to coming home to. The layout is as thoughtful as it is functional: three bedrooms with a split floorplan that gives everyone their own space. Two bedrooms share a large joint bathroom—perfect for guests, family, or creating a dedicated office + guest suite combo—while the primary bedroom with its en-suite sits on the other side of the living area, offering the privacy and comfort you want at the end of the day. And the building? It’s full-service in all the right ways: 24-hour door service, valet parking, a rooftop pool, fitness center, clubhouse, party room, library, and game room—so living here feels effortless, not complicated. This is downtown St. Pete the way you dream about it: waterfront energy, world-class dining, culture, sports, and a city you can actually live in on foot. If you’ve been waiting for a home that upgrades your lifestyle the moment you walk in—this is the opportunity you don’t let slip.

Property details

MLS
Stellar MLS
MLS #
MFRTB8461771
Property type
Condominium
Subdivision
BAYFRONT TOWER CONDO
Status
Active
Days on market
150
On market date
January 7, 2026
Stories
N/A
Total bathrooms
2
Garage spaces
1
Parking spaces
N/A
Lot size
0.59 acres
Loading map…

Nearby schools

Within 10 miles. School directory data from the National Center for Education Statistics (NCES), accessed via the Urban Institute Education Data API. Local Score is calculated by INNOVATE Real Estate; where a state rating is shown, it comes from that state's own official school report card.

Elementary
CAMPBELL PARK ELEMENTARY SCHOOL
1.1 mi away · Grades -1-5
Nearest school -- attendance-zone data not available here
4.0
Local Score (student-teacher ratio only (preliminary -- will incorporate state test-score data once available)) -- not an official state rating
Enrollment
466
Student:teacher ratio
12.3:1
District
PINELLAS
Middle
JOHN HOPKINS MIDDLE SCHOOL
1.5 mi away · Grades 6-8
Nearest school -- attendance-zone data not available here
3.0
Local Score (student-teacher ratio only (preliminary -- will incorporate state test-score data once available)) -- not an official state rating
Enrollment
681
Student:teacher ratio
17.0:1
District
PINELLAS
HighCharter
PINELLAS MYCROSCHOOL OF INTEGRATED ACADEMICS AND TECHNOLOGIE
0.77 mi away · Grades 9-12
Nearest school -- attendance-zone data not available here
1.0
Local Score (student-teacher ratio only (preliminary -- will incorporate state test-score data once available)) -- not an official state rating
Enrollment
140
Student:teacher ratio
35.0:1
District
PINELLAS

Walkability

Blended score for ST PETERSBURG's center, calculated by INNOVATE Real Estate from two sources: the EPA's National Walkability Index (street network, transit, land-use mix) and Google Places amenity data (what's actually reachable on foot from this point). 60% EPA National Walkability Index + 40% nearby-amenity density (Google Places).

93
Highly walkable
out of 100
EPA National Walkability Index
18.3 / 20 -- Most walkable
Google Places amenity density
95 / 100
Restaurants & cafes20
Grocery stores3
Parks20
Schools18
Transit stops20
Pharmacies3

Market position

How this listing compares to current activity in ST PETERSBURG, from live MLS data.

On the market 150 days -- 52 more days than ST PETERSBURG's current average of 98 days.
For reference, the median list price across 4,037 active listings in ST PETERSBURG right now is $339,000.

Mortgage calculator

Estimate only - actual rate and payment depend on your lender, credit, and loan program.

$
%
%
Adjust tax / insurance estimates
% / yr
$
/mo
Est. monthly payment
$4,666/mo
$149,980 down
$599,920 loan
Principal & interest$3,891
Property tax (est.)$625
Home insurance (est.)$150

Similar homes you might like

Data source: Listing information provided by Stellar MLS (mfrmls) via Trestle/CoreLogic. Last updated June 7, 2026.

Information herein deemed reliable but not guaranteed; all measurements, school assignments, HOA fees, taxes, and feature lists are approximate and should be independently verified. Equal Housing Opportunity.