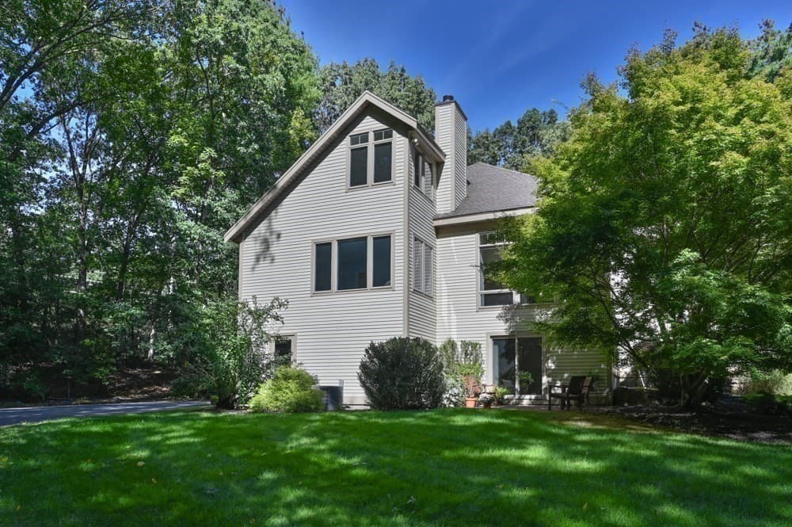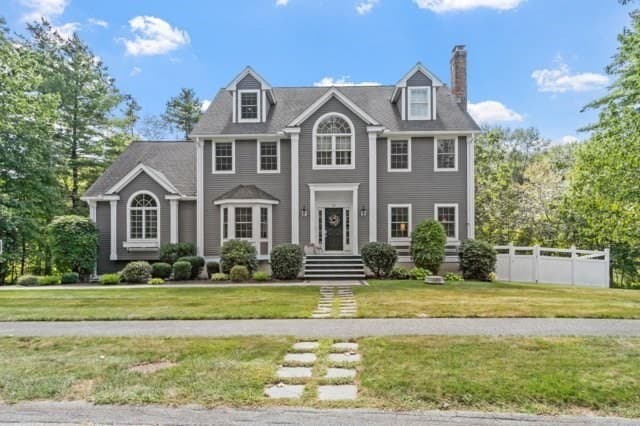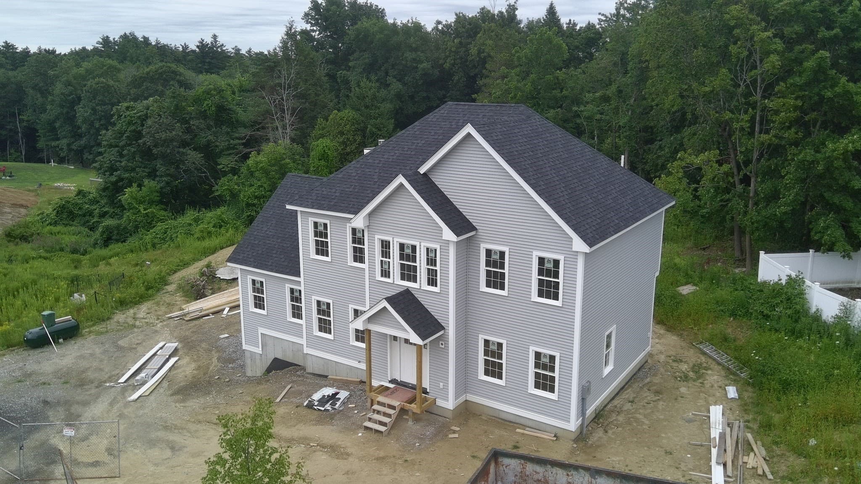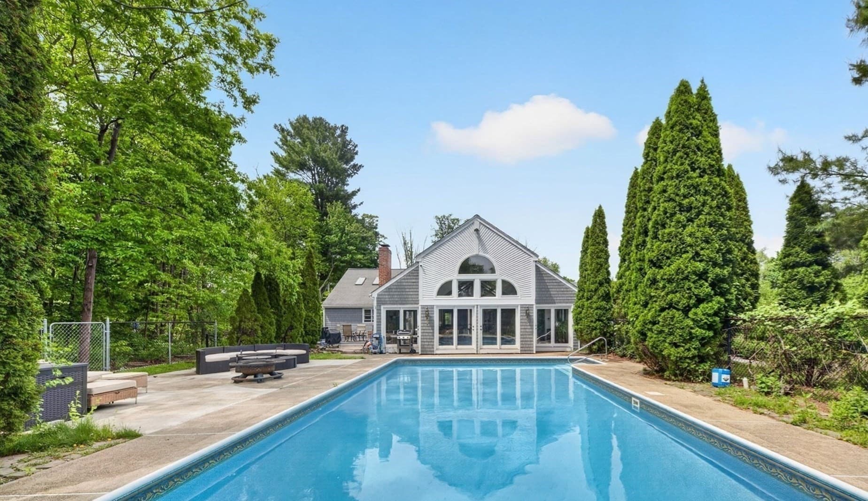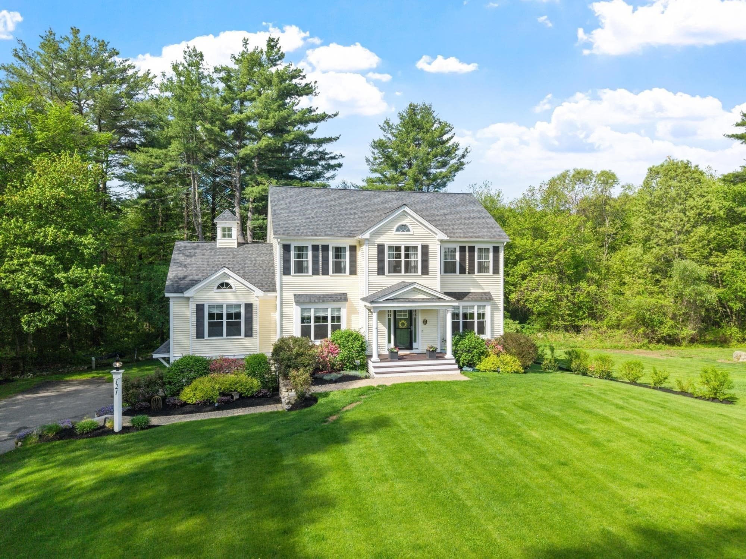
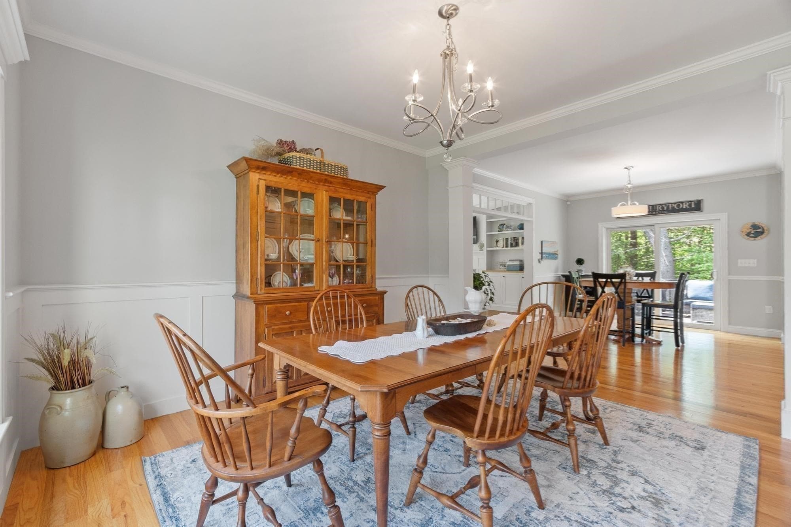
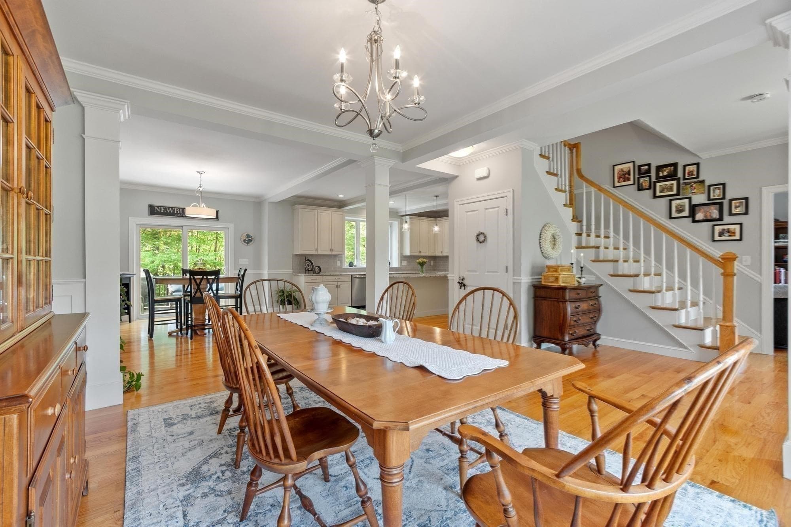
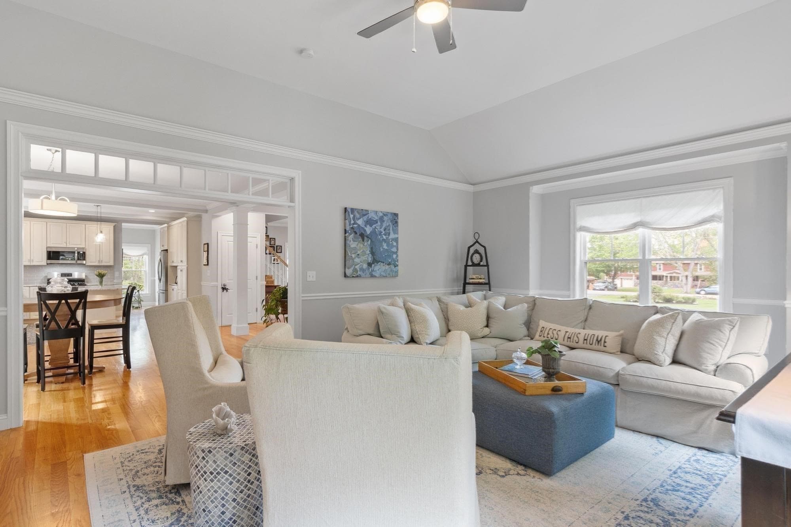
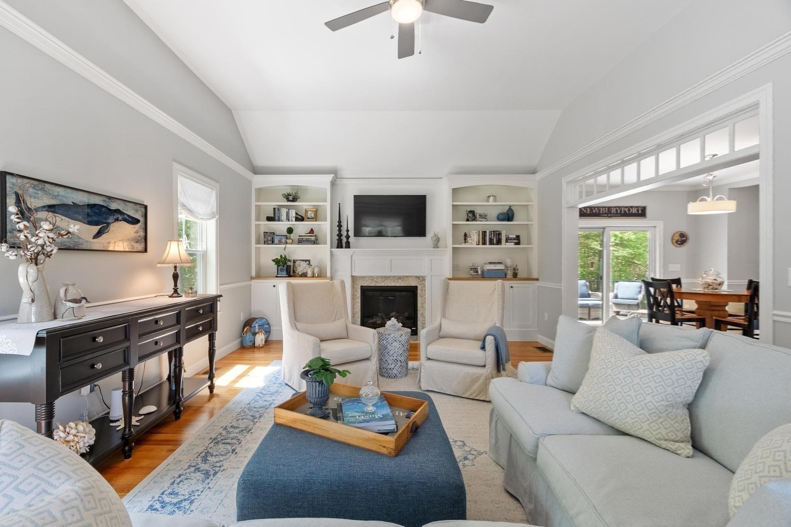
Single Family Residence at 121 Seven Star Rd, Groveland MA 01834, Groveland
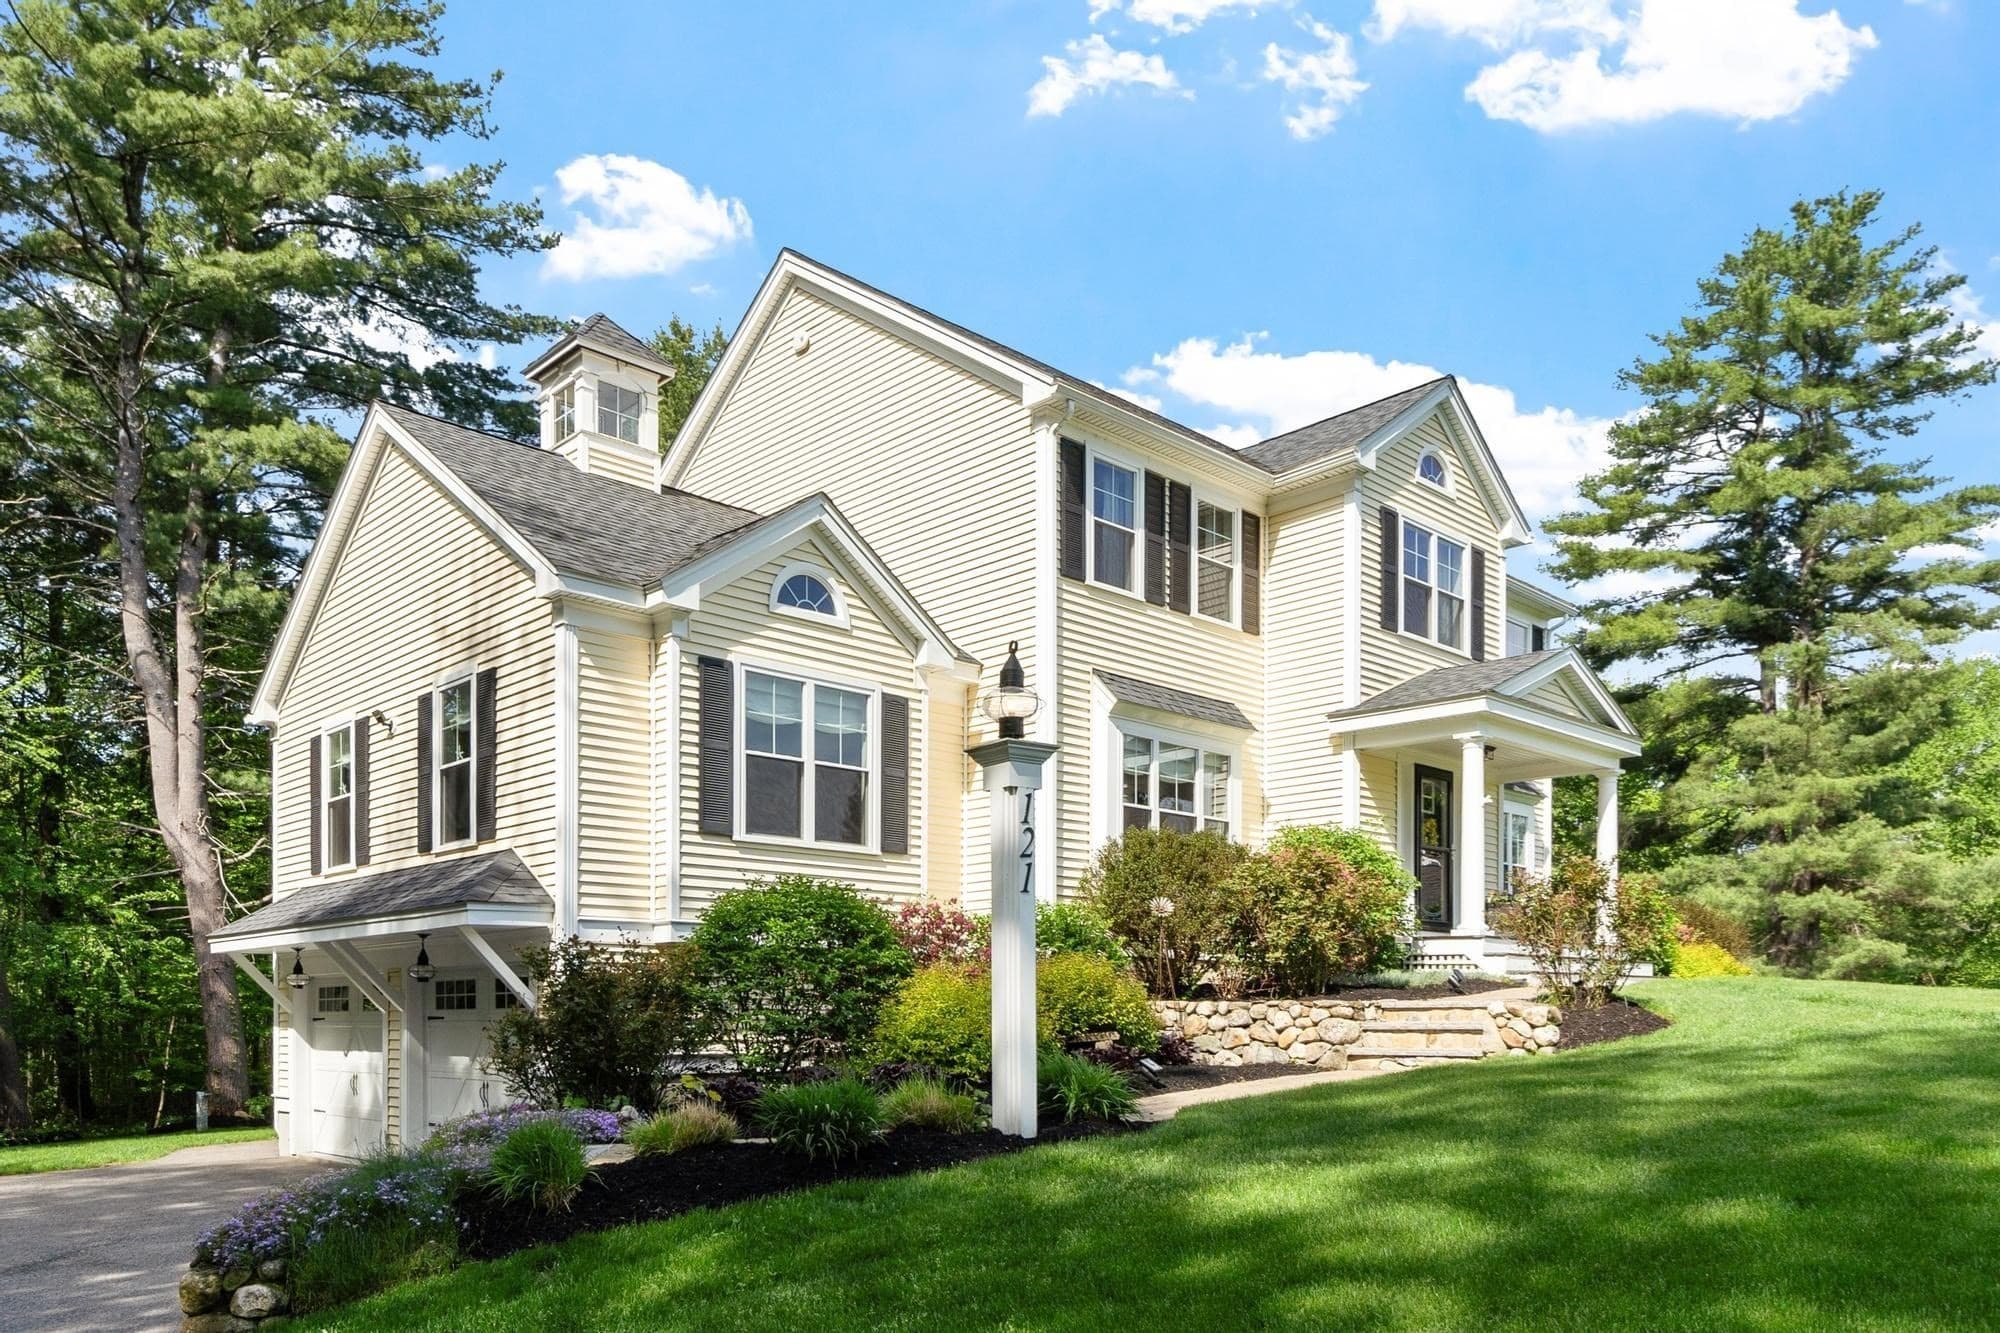
Single Family Residence at 121 Seven Star Rd, Groveland MA 01834, Groveland, photo 2 of 42
Single Family Residence at 121 Seven Star Rd, Groveland MA 01834, Groveland, photo 3 of 42
Single Family Residence at 121 Seven Star Rd, Groveland MA 01834, Groveland, photo 4 of 42
Single Family Residence at 121 Seven Star Rd, Groveland MA 01834, Groveland, photo 5 of 42
Single Family Residence at 121 Seven Star Rd, Groveland MA 01834, Groveland, photo 6 of 42
Single Family Residence at 121 Seven Star Rd, Groveland MA 01834, Groveland, photo 7 of 42
Single Family Residence at 121 Seven Star Rd, Groveland MA 01834, Groveland, photo 8 of 42
Single Family Residence at 121 Seven Star Rd, Groveland MA 01834, Groveland, photo 9 of 42
Single Family Residence at 121 Seven Star Rd, Groveland MA 01834, Groveland, photo 10 of 42
Single Family Residence at 121 Seven Star Rd, Groveland MA 01834, Groveland, photo 11 of 42
Single Family Residence at 121 Seven Star Rd, Groveland MA 01834, Groveland, photo 12 of 42
Single Family Residence at 121 Seven Star Rd, Groveland MA 01834, Groveland, photo 13 of 42
Single Family Residence at 121 Seven Star Rd, Groveland MA 01834, Groveland, photo 14 of 42
Single Family Residence at 121 Seven Star Rd, Groveland MA 01834, Groveland, photo 15 of 42
Single Family Residence at 121 Seven Star Rd, Groveland MA 01834, Groveland, photo 16 of 42
Single Family Residence at 121 Seven Star Rd, Groveland MA 01834, Groveland, photo 17 of 42
Single Family Residence at 121 Seven Star Rd, Groveland MA 01834, Groveland, photo 18 of 42
Single Family Residence at 121 Seven Star Rd, Groveland MA 01834, Groveland, photo 19 of 42
Single Family Residence at 121 Seven Star Rd, Groveland MA 01834, Groveland, photo 20 of 42
Single Family Residence at 121 Seven Star Rd, Groveland MA 01834, Groveland, photo 21 of 42
Single Family Residence at 121 Seven Star Rd, Groveland MA 01834, Groveland, photo 22 of 42
Single Family Residence at 121 Seven Star Rd, Groveland MA 01834, Groveland, photo 23 of 42
Single Family Residence at 121 Seven Star Rd, Groveland MA 01834, Groveland, photo 24 of 42
Single Family Residence at 121 Seven Star Rd, Groveland MA 01834, Groveland, photo 25 of 42
Single Family Residence at 121 Seven Star Rd, Groveland MA 01834, Groveland, photo 26 of 42
Single Family Residence at 121 Seven Star Rd, Groveland MA 01834, Groveland, photo 27 of 42
Single Family Residence at 121 Seven Star Rd, Groveland MA 01834, Groveland, photo 28 of 42
Single Family Residence at 121 Seven Star Rd, Groveland MA 01834, Groveland, photo 29 of 42
Single Family Residence at 121 Seven Star Rd, Groveland MA 01834, Groveland, photo 30 of 42
Single Family Residence at 121 Seven Star Rd, Groveland MA 01834, Groveland, photo 31 of 42
Single Family Residence at 121 Seven Star Rd, Groveland MA 01834, Groveland, photo 32 of 42
Single Family Residence at 121 Seven Star Rd, Groveland MA 01834, Groveland, photo 33 of 42
Single Family Residence at 121 Seven Star Rd, Groveland MA 01834, Groveland, photo 34 of 42
Single Family Residence at 121 Seven Star Rd, Groveland MA 01834, Groveland, photo 35 of 42
Single Family Residence at 121 Seven Star Rd, Groveland MA 01834, Groveland, photo 36 of 42
Single Family Residence at 121 Seven Star Rd, Groveland MA 01834, Groveland, photo 37 of 42
Single Family Residence at 121 Seven Star Rd, Groveland MA 01834, Groveland, photo 38 of 42
Single Family Residence at 121 Seven Star Rd, Groveland MA 01834, Groveland, photo 39 of 42
Single Family Residence at 121 Seven Star Rd, Groveland MA 01834, Groveland, photo 40 of 42
Single Family Residence at 121 Seven Star Rd, Groveland MA 01834, Groveland, photo 41 of 42
Single Family Residence at 121 Seven Star Rd, Groveland MA 01834, Groveland, photo 42 of 42
42 photos

$1,199,000

121 Seven Star Rd, Groveland MA 01834
Groveland, MA 01834
Listed by The Lucci Witte Team
Bedrooms
4
Bathrooms
2.5
Living area
3,277 sqft
Year built
2017

About this home

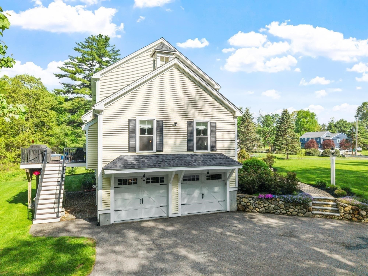
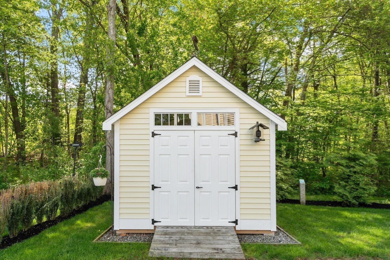
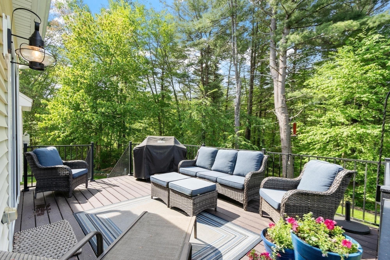
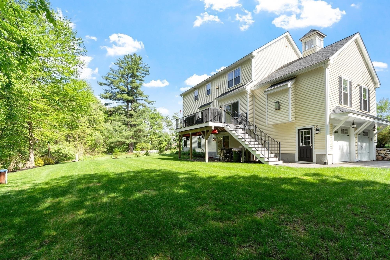
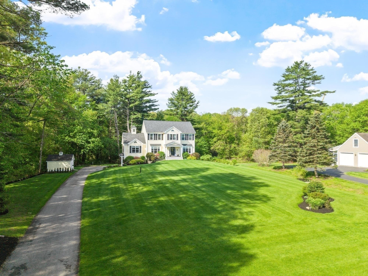
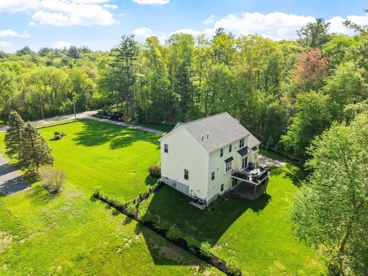
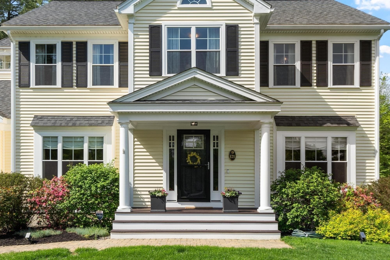
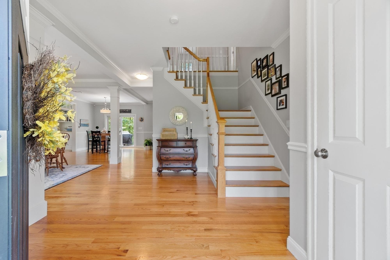
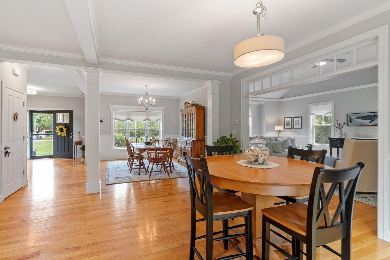
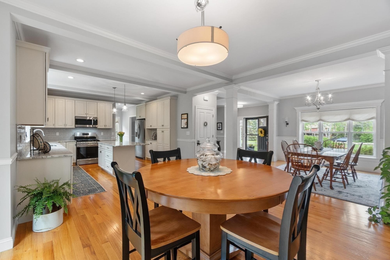
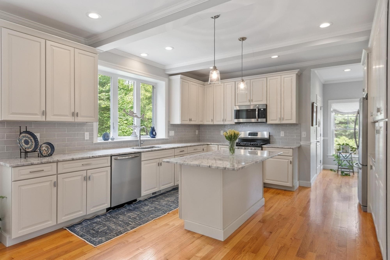
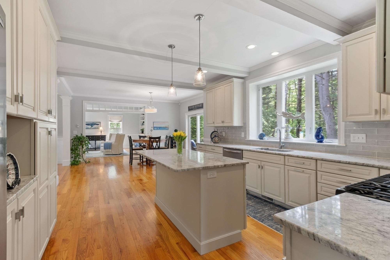
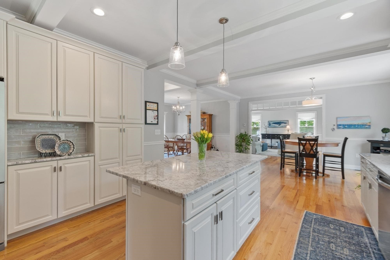
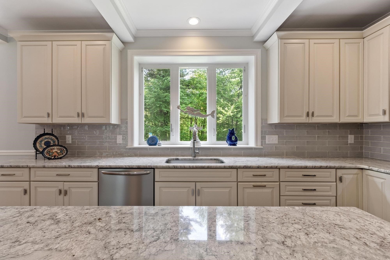
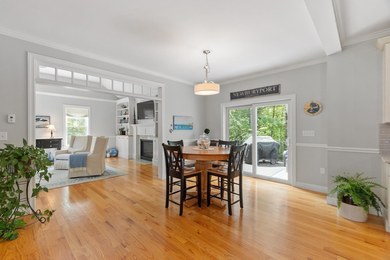
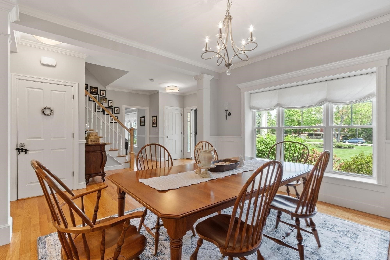
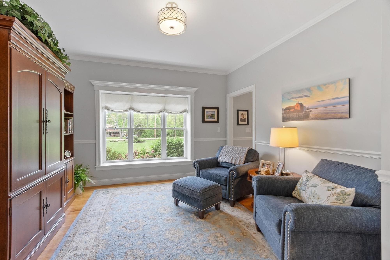
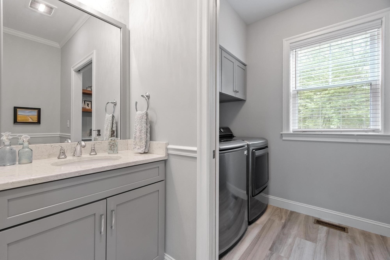
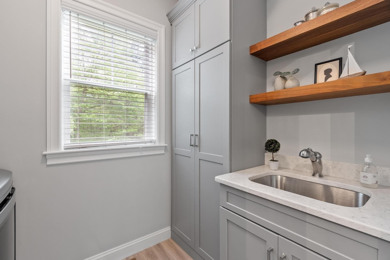
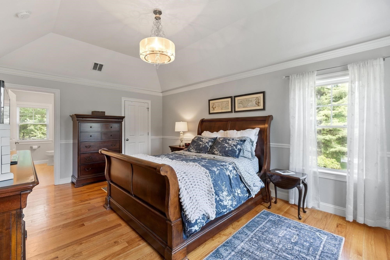
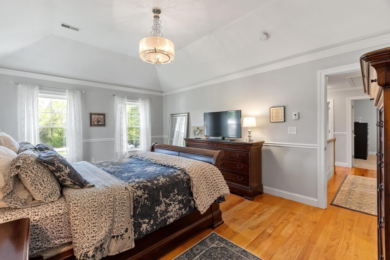
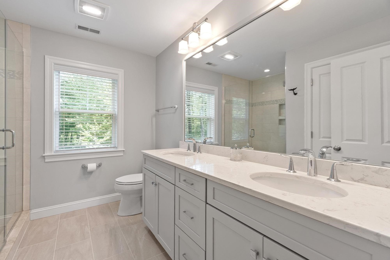
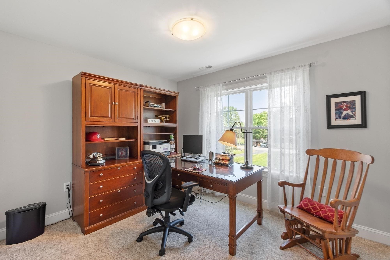
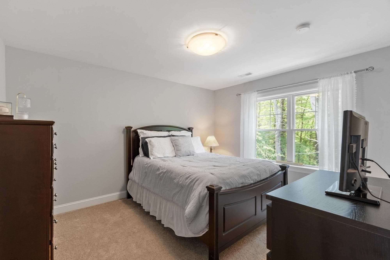
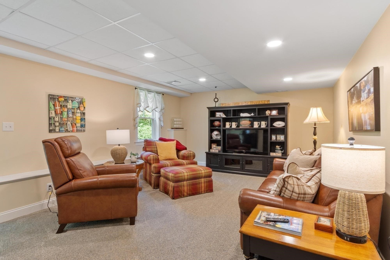
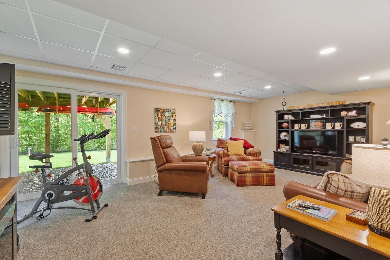
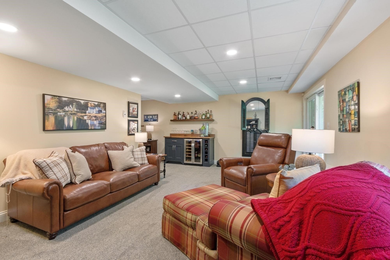
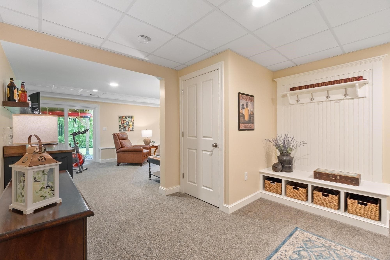
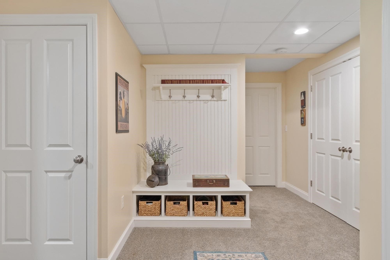
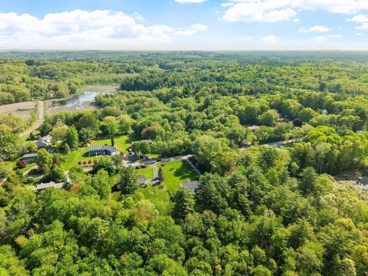
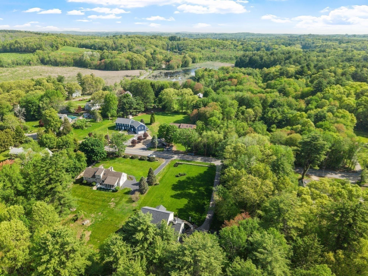
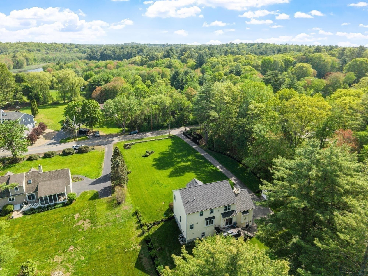
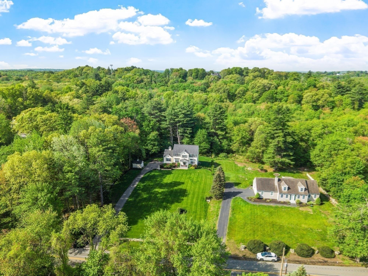
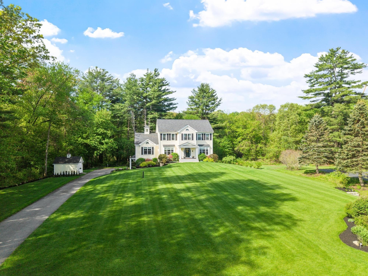
NOT YOUR TYPICAL COLONIAL - this exceptional home is set back on 2.55 beautifully landscaped acres in Groveland, offering timeless appeal with simple sophistication throughout. Meticulously maintained inside and out, every detail here was thoughtfully chosen, right down to the finishing touches that truly matter. Step into to a well-designed open floor plan featuring custom built-ins in the living room, kitchen, and main-floor laundry with custom cabinetry. Oversized windows and high ceilings drench the interior in natural light, making the gleaming hardwood floors shine throughout the main living spaces. The recently finished lower level offers welcoming space for relaxing, a built-in bar with refrigeration, sliders opening to the backyard, plus a mudroom and direct entry from the garage - ideal for everyday living, seasonal gear, and effortless entertaining alike. A large storage room keeps everything organized and makes it easy to grab and go for all of life's activities. Comfort and peace of mind come standard here: central air conditioning, a whole-home water filtration/water softener system, and a security system with WiFi mesh coverage for reliable connectivity throughout the property. A recent conversion to natural gas adds efficiency and ease, rounding out a home that has been cared for with real intention. Outside, the expansive 2.55-acre lot is every bit as easy to enjoy as it is to admire. A full yard irrigation system keeps the professional landscaping lush, while herb gardens and a custom Reeds Ferry shed add both function and character to the grounds. There's room to garden, gather, and simply breathe. Just across the way, the Crane Pond Wildlife Area offers 2,500 acres of forest and tranquil ponds - perfect for hiking, birdwatching, fishing, or a short, friendly loop right from your own front door. Whether you're hosting friends and family on the deck, unwinding in a quiet corner of the yard, or exploring the natural beauty just steps away, this home offers a rare balance of privacy, comfort, and connection to nature. Thoughtfully updated, lovingly maintained, and set in a truly special location in Groveland. This home checks all the boxes and more. WELCOME HOME.

Highlights

Fireplace

Property details

MLS #
73575162
Property type
Single Family Residence
Subdivision
N/A
Status
Active
Days on market
10
On market date
September 15, 2026
Stories
N/A
Total bathrooms
2.5
Garage spaces
2
Parking spaces
10
Lot size
2.55 acres
Loading map…

Nearby schools

Within 10 miles · public school directory data (NCES)

Elementary
Elmer S Bagnall
1.69 mi away · Grades -1-6
Nearest school -- attendance-zone data not available here
4.0
Local Score (student-teacher ratio only (preliminary -- will incorporate state test-score data once available)) -- not an official state rating
Enrollment
472
Student:teacher ratio
12.8:1
District
Pentucket
Middle
Pentucket Regional Middle
1.58 mi away · Grades 7-8
Nearest school -- attendance-zone data not available here
5.0
Local Score (student-teacher ratio only (preliminary -- will incorporate state test-score data once available)) -- not an official state rating
Enrollment
329
Student:teacher ratio
11.8:1
District
Pentucket
High
Pentucket Regional Sr High
1.7 mi away · Grades 9-12
Nearest school -- attendance-zone data not available here
5.0
Local Score (student-teacher ratio only (preliminary -- will incorporate state test-score data once available)) -- not an official state rating
Enrollment
632
Student:teacher ratio
11.9:1
District
Pentucket

Walkability

Blended score for Groveland's center: EPA's National Walkability Index (street network, transit, land-use mix) combined with nearby-amenity density. 60% EPA National Walkability Index + 40% nearby-amenity density (Google Places).

20
Very car-dependent
out of 100
EPA National Walkability Index
5.8 / 20 -- Below average walkable
Nearby-amenity density
5 / 100
Restaurants & cafes0
Grocery stores0
Parks1
Schools0
Transit stops0
Pharmacies0

Mortgage calculator

Estimate only - actual rate and payment depend on your lender, credit, and loan program.

$
%
%
Adjust tax / insurance estimates
% / yr
$
/mo
Est. monthly payment
$7,371/mo
$239,800 down
$959,200 loan
Principal & interest$6,221
Property tax (est.)$999
Home insurance (est.)$150

Similar homes you might like

Data source: Listing information provided by MLS Property Information Network via Trestle/CoreLogic. Last updated 10 days ago.

Information herein deemed reliable but not guaranteed; all measurements, school assignments, HOA fees, taxes, and feature lists are approximate and should be independently verified. Equal Housing Opportunity.