$1,175,000
About this home
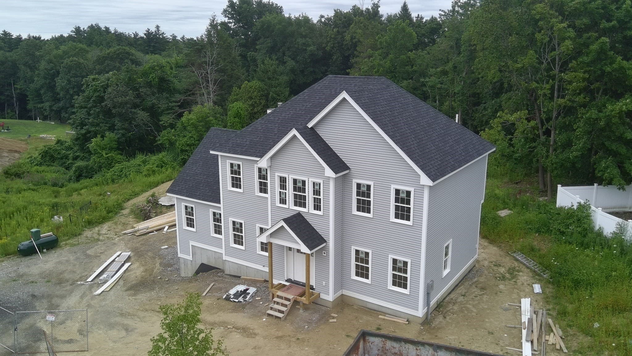
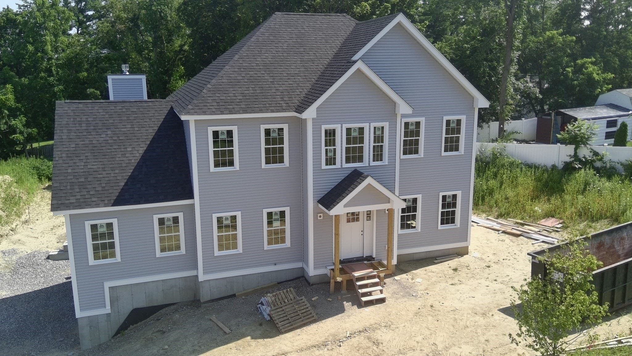
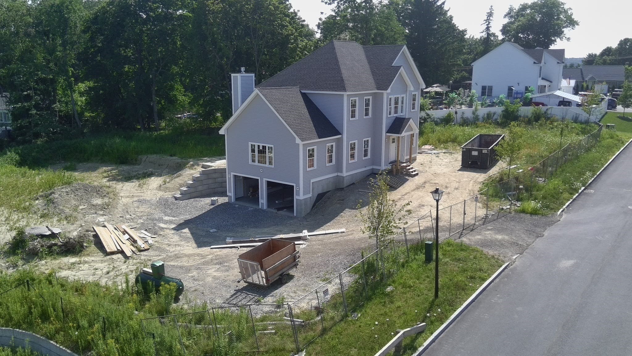
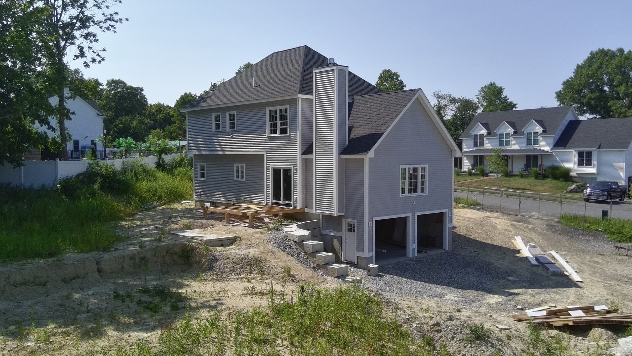
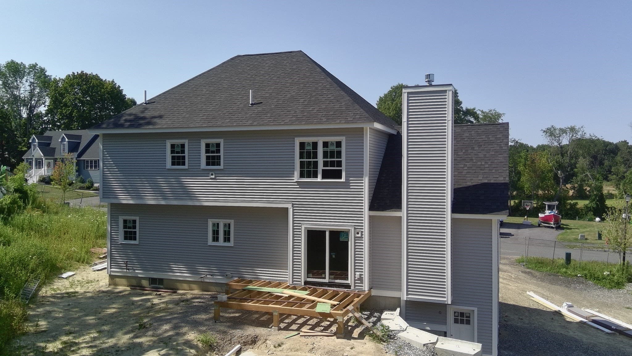
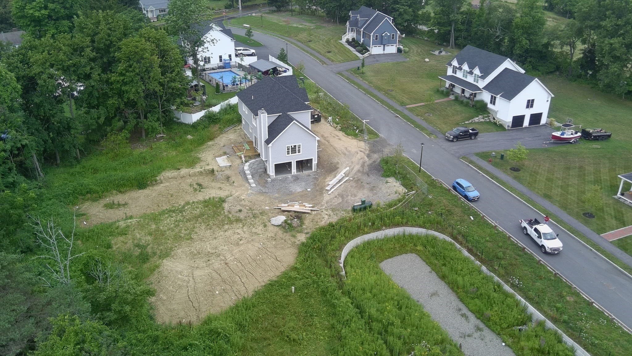
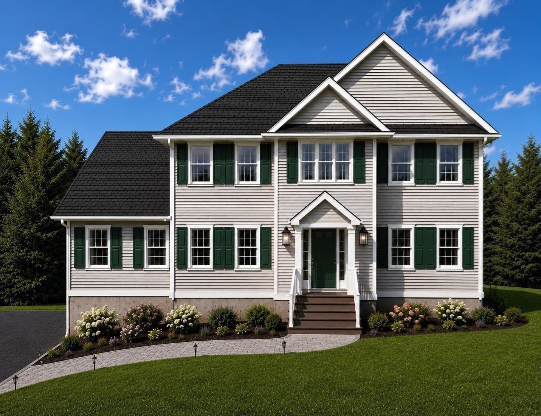
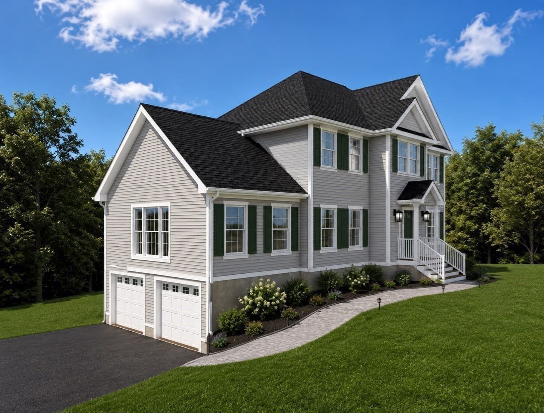
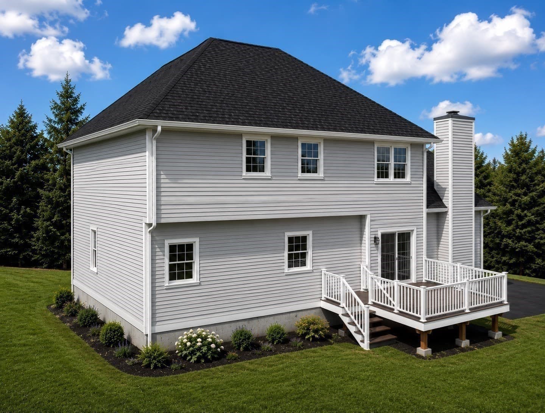
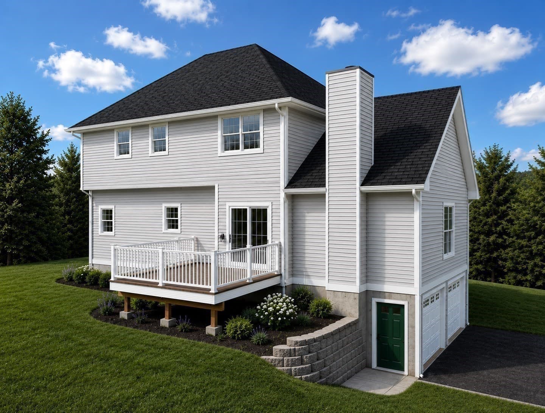
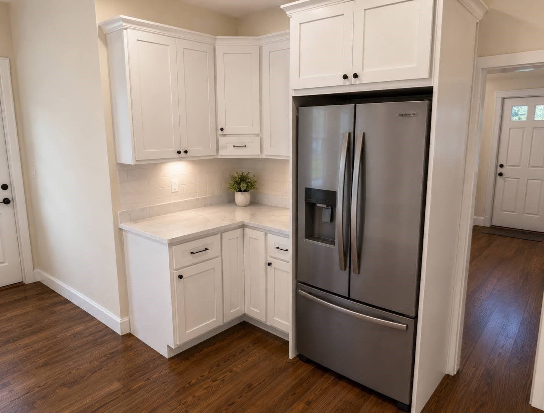
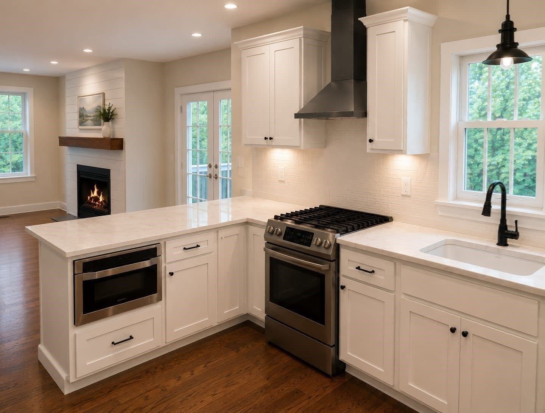
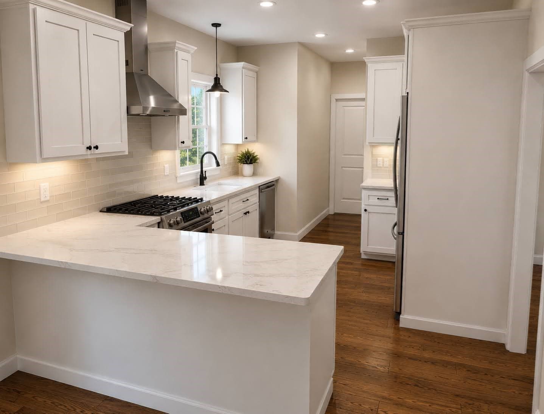
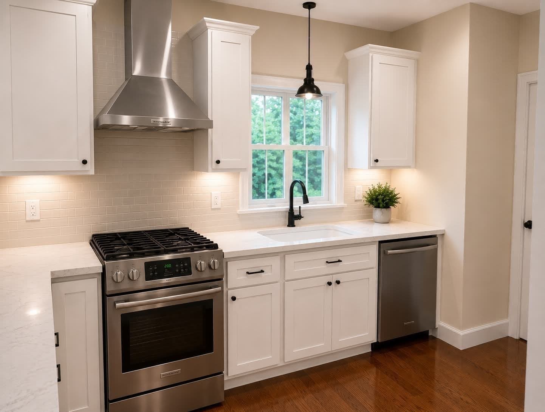
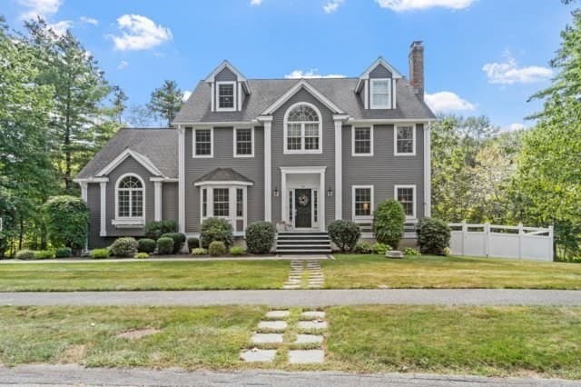
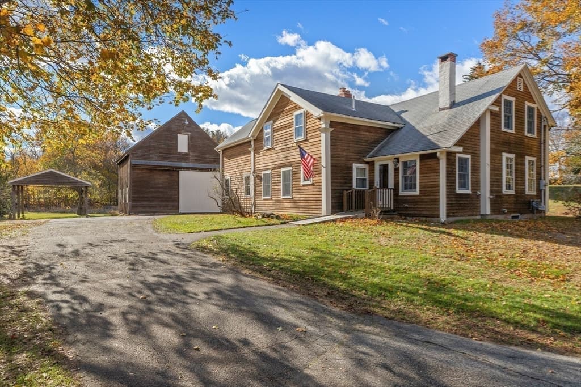
NEW CONSTRUCTION - Presenting an exceptional opportunity at 4 Katie Ln, Groveland, MA, this single-family residence, constructed in 2026, spans an impressive 2440 square feet, offering a refined living experience. The residence is thoughtfully designed with four well-proportioned bedrooms, providing ample private accommodations. Complementing these are two full bathrooms, meticulously appointed to offer comfort and convenience, alongside an additional half bathroom, ideal for guests. Further enhancing the property's appeal is a two-car garage, offering secure parking and additional storage solutions. The expansive 35,593 square foot lot provides a generous outdoor environment, presenting a canvas for personalized landscaping and outdoor leisure. This property represents a distinguished offering for those seeking a modern and spacious living environment. Active construction site; please do not visit without listing agent.
Highlights
Property details
- MLS #
- 73556533
- Property type
- Single Family Residence
- Subdivision
- N/A
- Status
- Active
- Days on market
- 58
- On market date
- July 29, 2026
- Stories
- N/A
- Total bathrooms
- 2.5
- Garage spaces
- 2
- Parking spaces
- 6
- Lot size
- 0.82 acres
Location
Get directions →Nearby schools
Within 10 miles · public school directory data (NCES)
- Enrollment
- 472
- Student:teacher ratio
- 12.8:1
- District
- Pentucket
- Enrollment
- 329
- Student:teacher ratio
- 11.8:1
- District
- Pentucket
- Enrollment
- 632
- Student:teacher ratio
- 11.9:1
- District
- Pentucket
Walkability
Blended score for Groveland's center: EPA's National Walkability Index (street network, transit, land-use mix) combined with nearby-amenity density. EPA National Walkability Index only -- nearby-amenity data not cached yet for this area.
Mortgage calculator
Estimate only - actual rate and payment depend on your lender, credit, and loan program.
Adjust tax / insurance estimates
Similar homes you might like
Data source: Listing information provided by MLS Property Information Network via Trestle/CoreLogic. Last updated August 4, 2026.
Information herein deemed reliable but not guaranteed; all measurements, school assignments, HOA fees, taxes, and feature lists are approximate and should be independently verified. Equal Housing Opportunity.