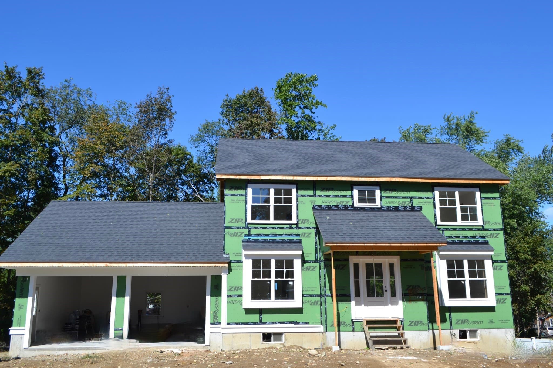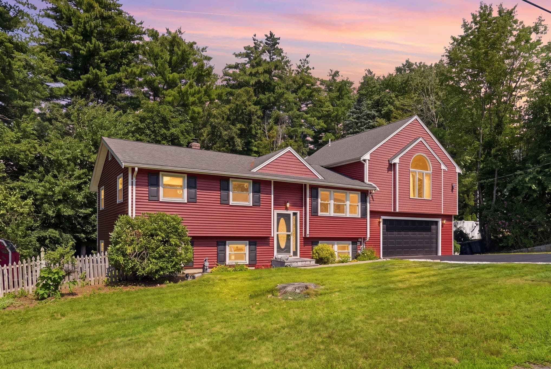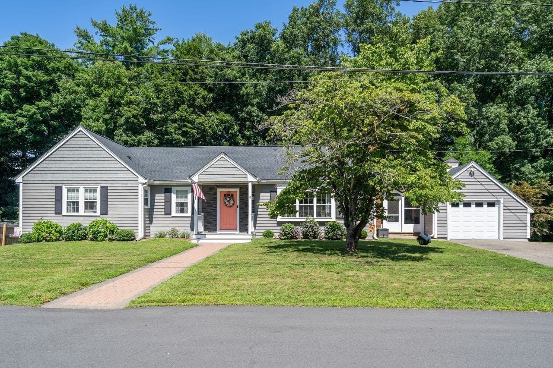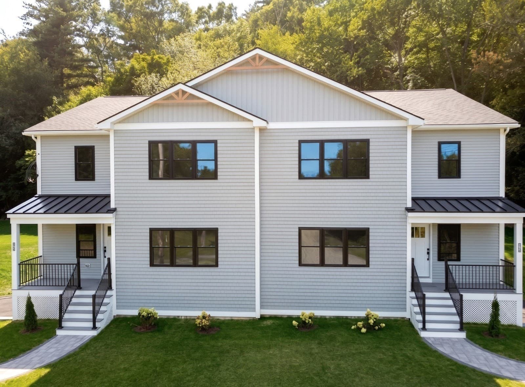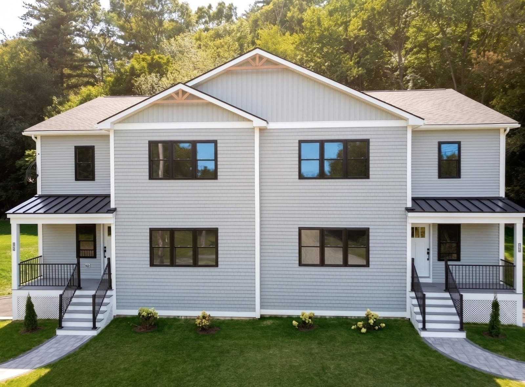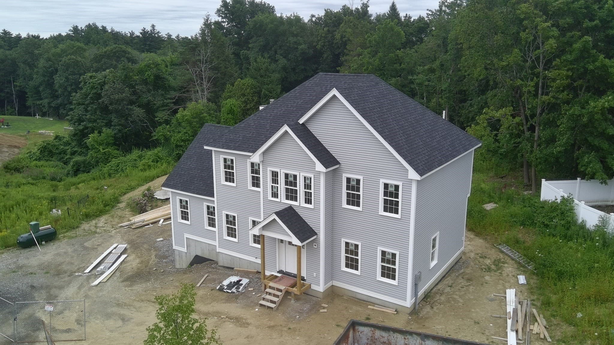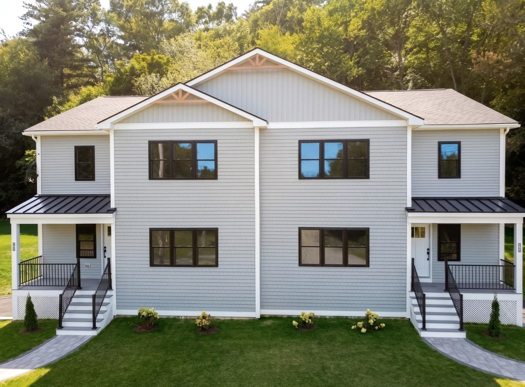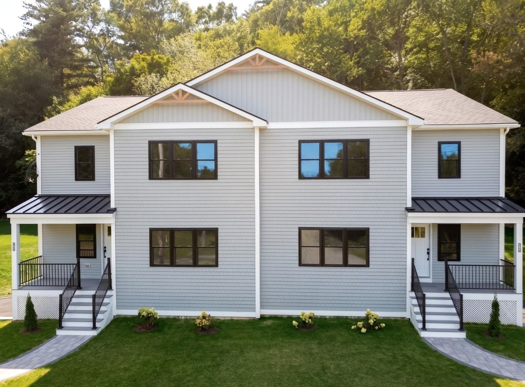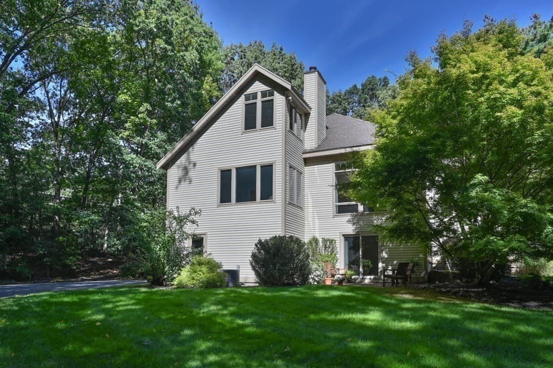
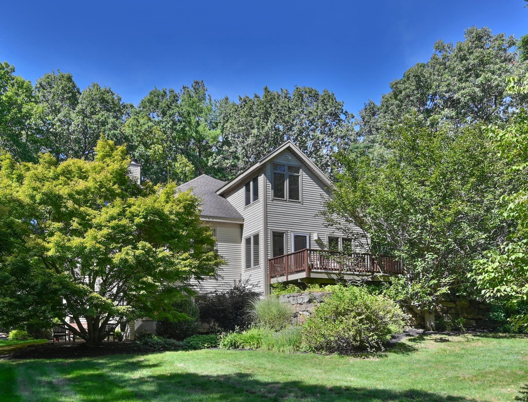
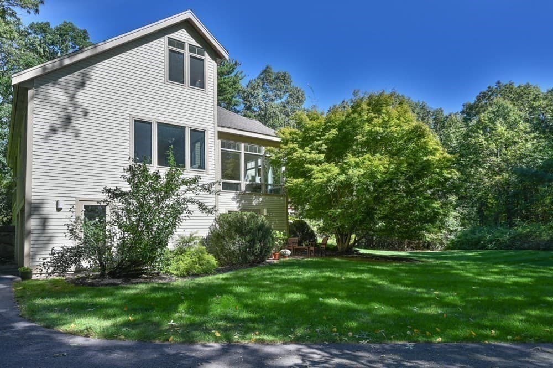
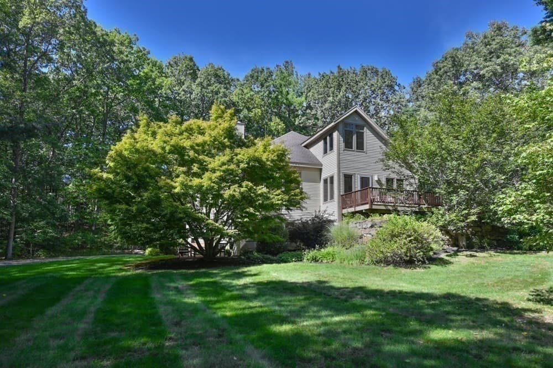
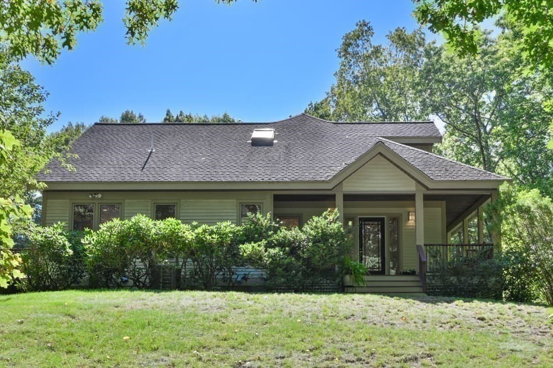
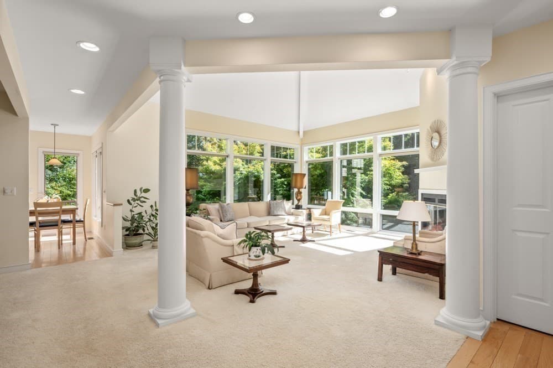
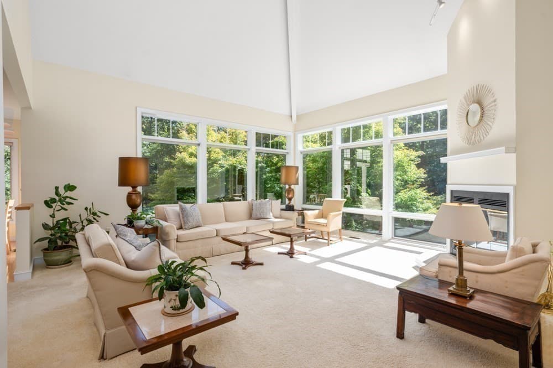
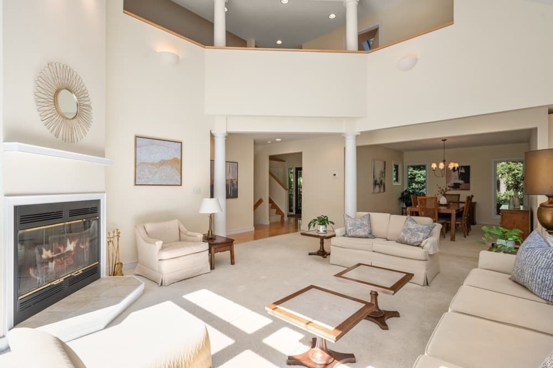
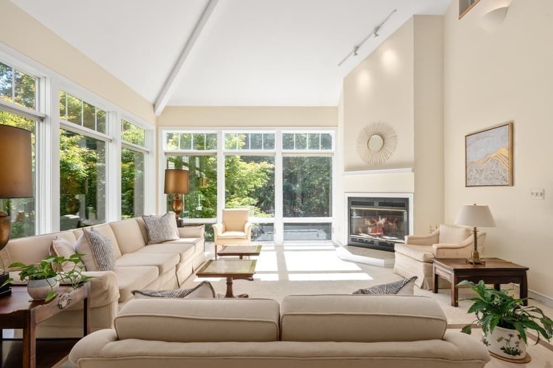
Single Family Residence at 9 Esty Way, Groveland MA 01834, Groveland
Single Family Residence at 9 Esty Way, Groveland MA 01834, Groveland, photo 2 of 42
Single Family Residence at 9 Esty Way, Groveland MA 01834, Groveland, photo 3 of 42
Single Family Residence at 9 Esty Way, Groveland MA 01834, Groveland, photo 4 of 42
Single Family Residence at 9 Esty Way, Groveland MA 01834, Groveland, photo 5 of 42
Single Family Residence at 9 Esty Way, Groveland MA 01834, Groveland, photo 6 of 42
Single Family Residence at 9 Esty Way, Groveland MA 01834, Groveland, photo 7 of 42
Single Family Residence at 9 Esty Way, Groveland MA 01834, Groveland, photo 8 of 42
Single Family Residence at 9 Esty Way, Groveland MA 01834, Groveland, photo 9 of 42
Single Family Residence at 9 Esty Way, Groveland MA 01834, Groveland, photo 10 of 42
Single Family Residence at 9 Esty Way, Groveland MA 01834, Groveland, photo 11 of 42
Single Family Residence at 9 Esty Way, Groveland MA 01834, Groveland, photo 12 of 42
Single Family Residence at 9 Esty Way, Groveland MA 01834, Groveland, photo 13 of 42
Single Family Residence at 9 Esty Way, Groveland MA 01834, Groveland, photo 14 of 42
Single Family Residence at 9 Esty Way, Groveland MA 01834, Groveland, photo 15 of 42
Single Family Residence at 9 Esty Way, Groveland MA 01834, Groveland, photo 16 of 42
Single Family Residence at 9 Esty Way, Groveland MA 01834, Groveland, photo 17 of 42
Single Family Residence at 9 Esty Way, Groveland MA 01834, Groveland, photo 18 of 42
Single Family Residence at 9 Esty Way, Groveland MA 01834, Groveland, photo 19 of 42
Single Family Residence at 9 Esty Way, Groveland MA 01834, Groveland, photo 20 of 42
Single Family Residence at 9 Esty Way, Groveland MA 01834, Groveland, photo 21 of 42
Single Family Residence at 9 Esty Way, Groveland MA 01834, Groveland, photo 22 of 42
Single Family Residence at 9 Esty Way, Groveland MA 01834, Groveland, photo 23 of 42
Single Family Residence at 9 Esty Way, Groveland MA 01834, Groveland, photo 24 of 42
Single Family Residence at 9 Esty Way, Groveland MA 01834, Groveland, photo 25 of 42
Single Family Residence at 9 Esty Way, Groveland MA 01834, Groveland, photo 26 of 42
Single Family Residence at 9 Esty Way, Groveland MA 01834, Groveland, photo 27 of 42
Single Family Residence at 9 Esty Way, Groveland MA 01834, Groveland, photo 28 of 42
Single Family Residence at 9 Esty Way, Groveland MA 01834, Groveland, photo 29 of 42
Single Family Residence at 9 Esty Way, Groveland MA 01834, Groveland, photo 30 of 42
Single Family Residence at 9 Esty Way, Groveland MA 01834, Groveland, photo 31 of 42
Single Family Residence at 9 Esty Way, Groveland MA 01834, Groveland, photo 32 of 42
Single Family Residence at 9 Esty Way, Groveland MA 01834, Groveland, photo 33 of 42
Single Family Residence at 9 Esty Way, Groveland MA 01834, Groveland, photo 34 of 42
Single Family Residence at 9 Esty Way, Groveland MA 01834, Groveland, photo 35 of 42
Single Family Residence at 9 Esty Way, Groveland MA 01834, Groveland, photo 36 of 42
Single Family Residence at 9 Esty Way, Groveland MA 01834, Groveland, photo 37 of 42
Single Family Residence at 9 Esty Way, Groveland MA 01834, Groveland, photo 38 of 42
Single Family Residence at 9 Esty Way, Groveland MA 01834, Groveland, photo 39 of 42
Single Family Residence at 9 Esty Way, Groveland MA 01834, Groveland, photo 40 of 42
Single Family Residence at 9 Esty Way, Groveland MA 01834, Groveland, photo 41 of 42
Single Family Residence at 9 Esty Way, Groveland MA 01834, Groveland, photo 42 of 42
42 photos

$990,000

9 Esty Way, Groveland MA 01834
Groveland, MA 01834
Listed by The Peggy Patenaude Team
Bedrooms
4
Bathrooms
3.5
Living area
3,487 sqft
Year built
2002

About this home

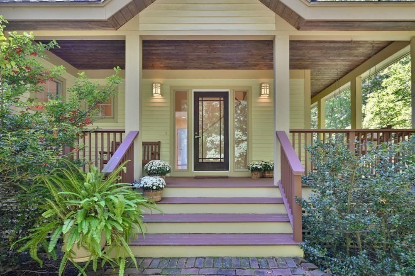
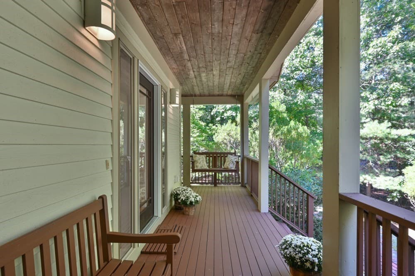
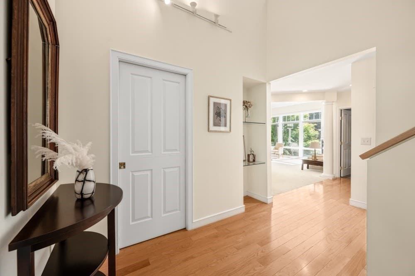
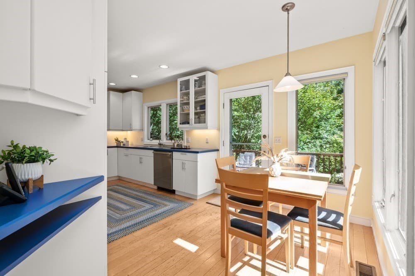
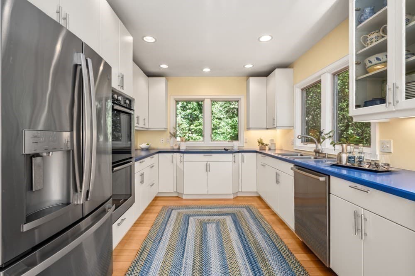
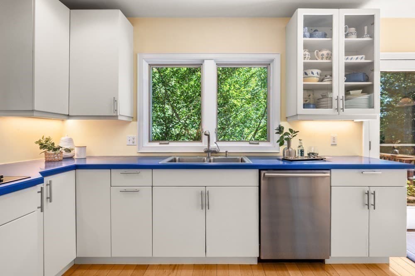
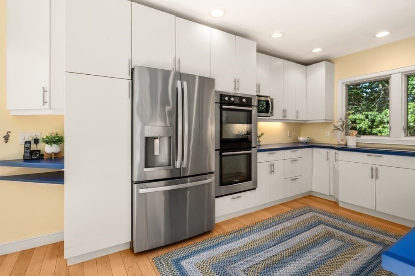
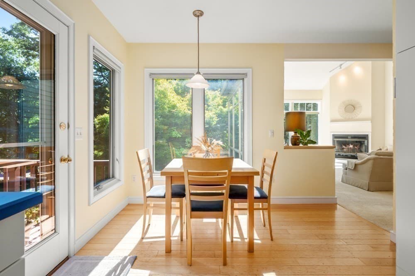
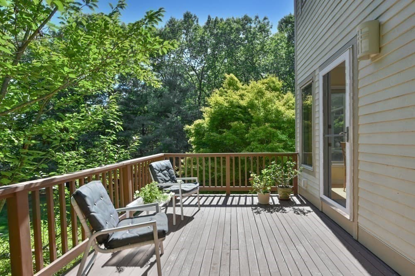
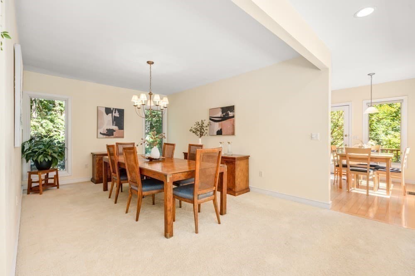
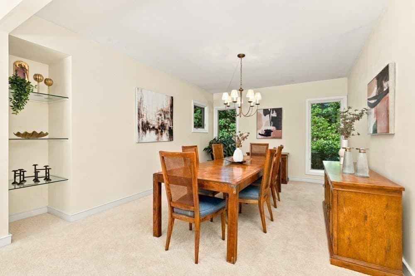
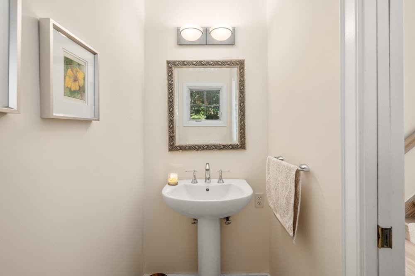
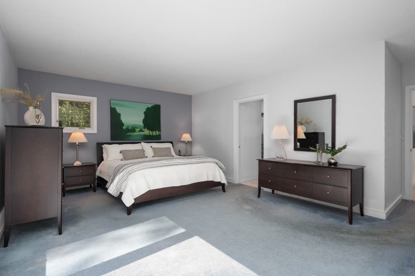
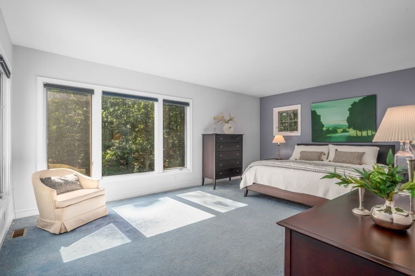
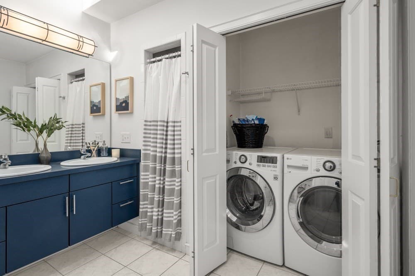
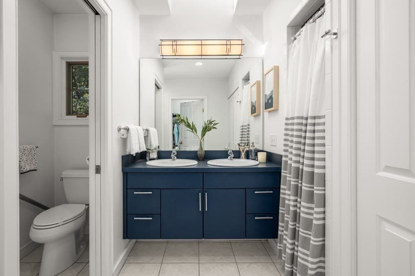
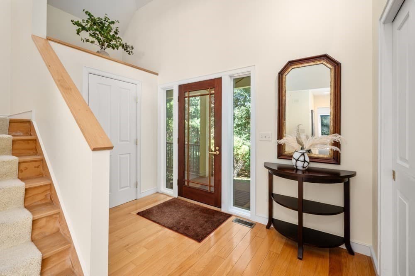
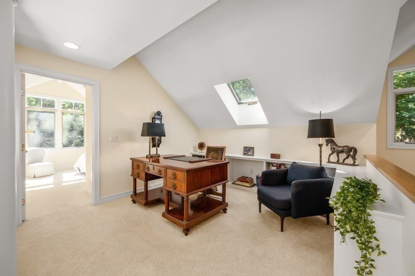
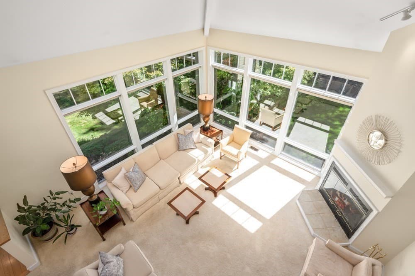
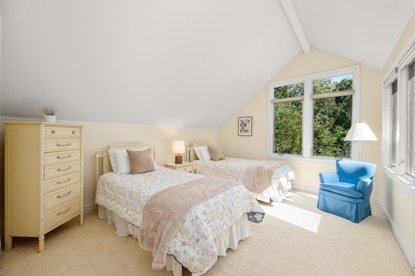
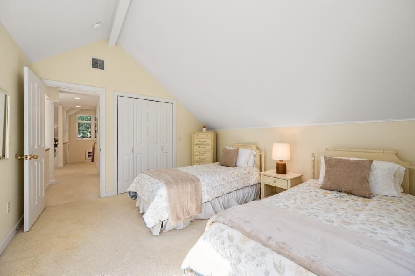
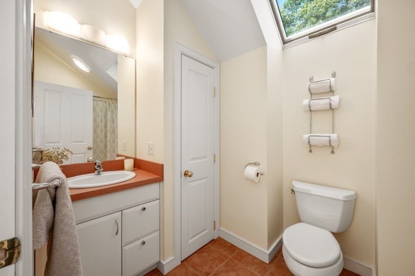
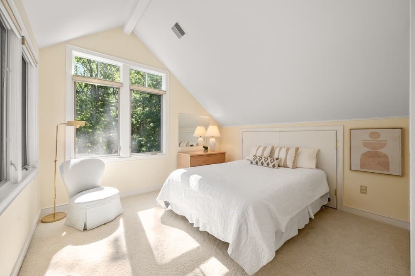
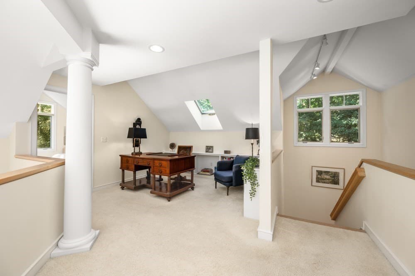
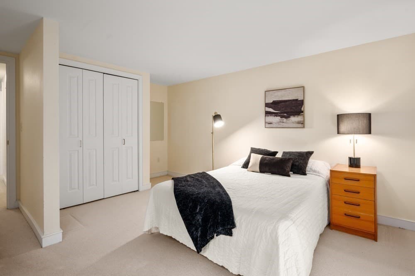
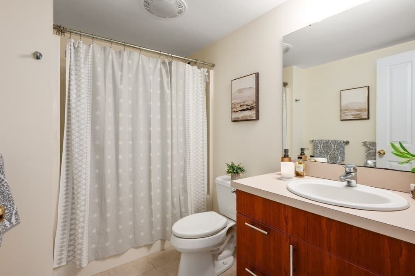
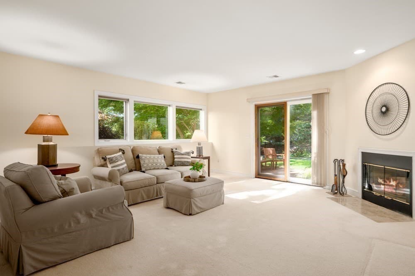
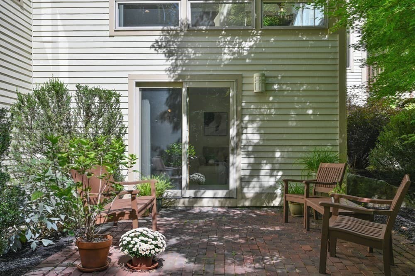
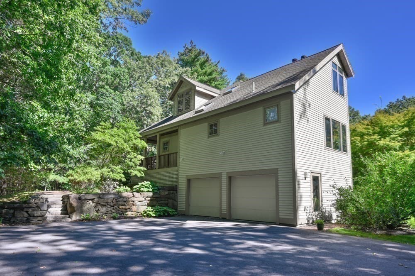
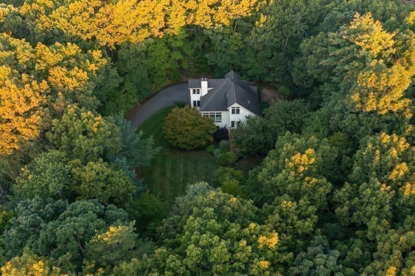
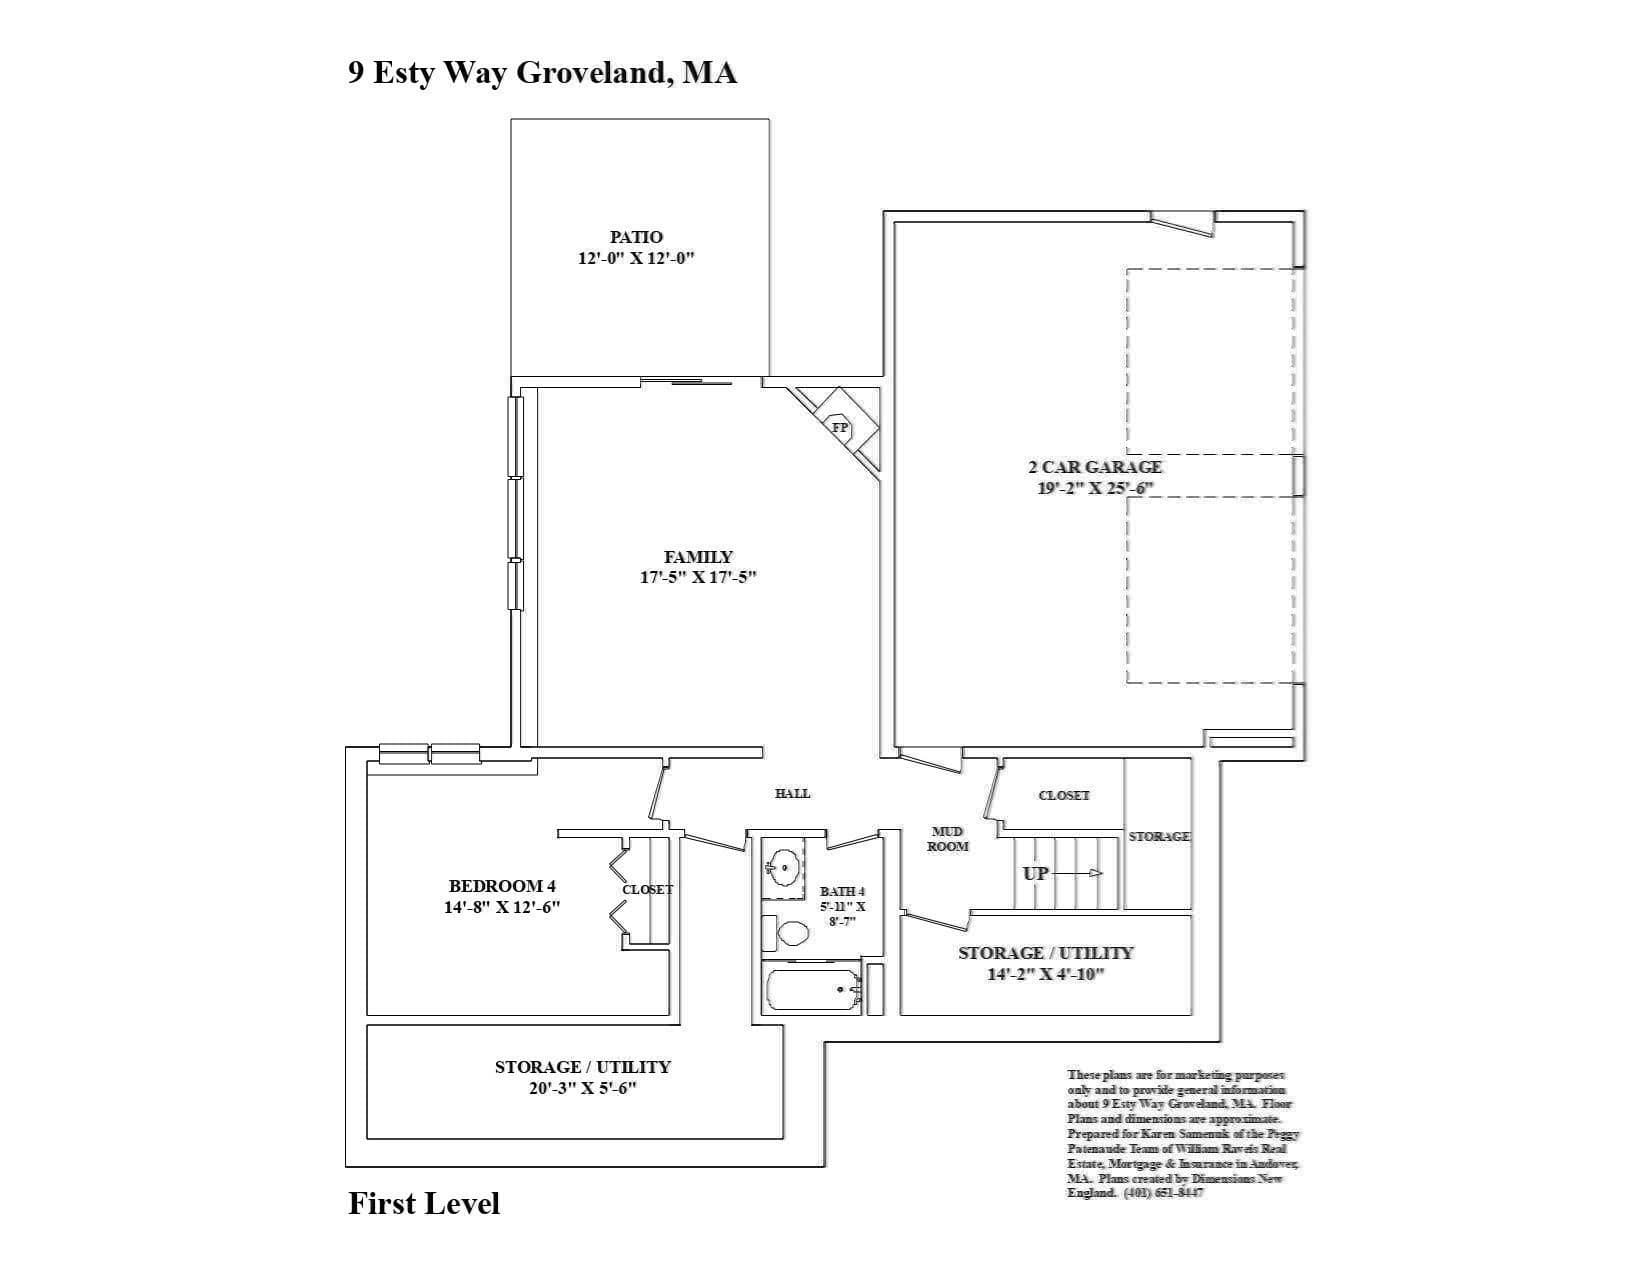
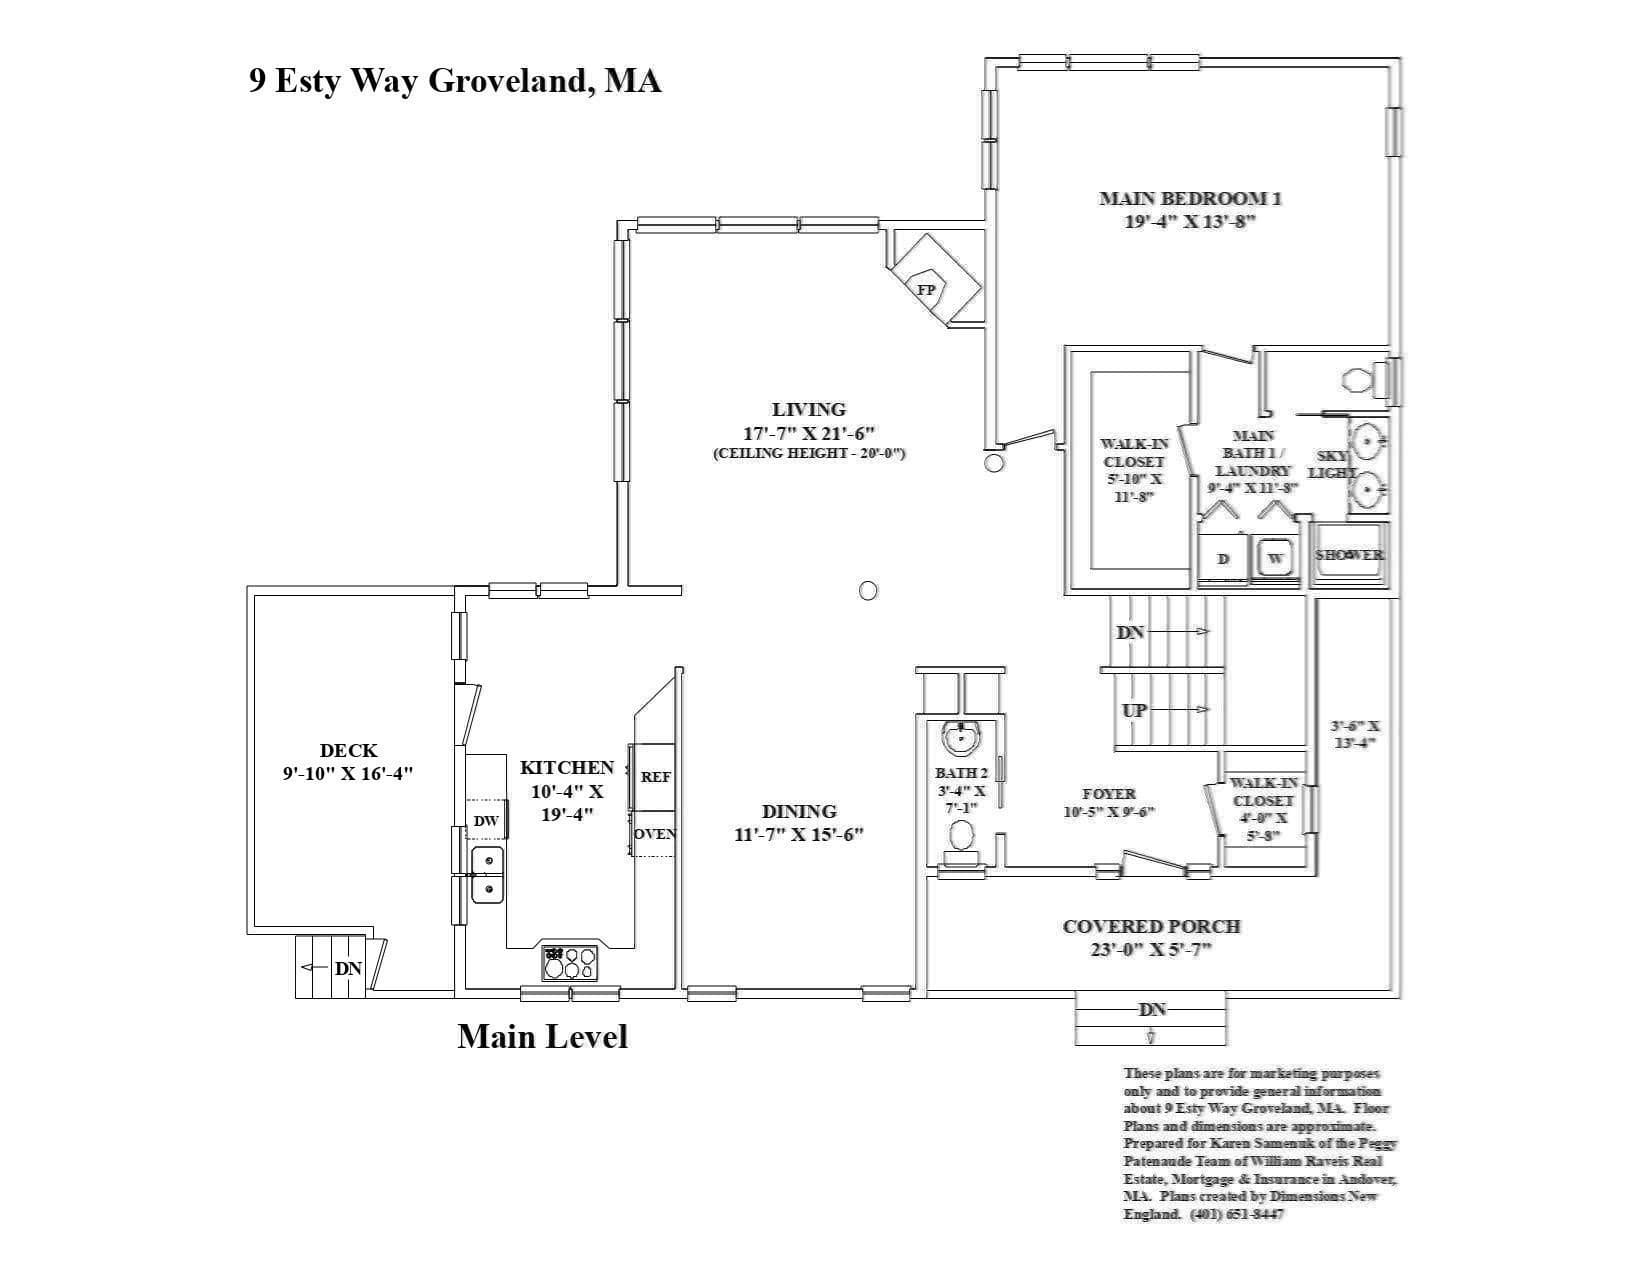
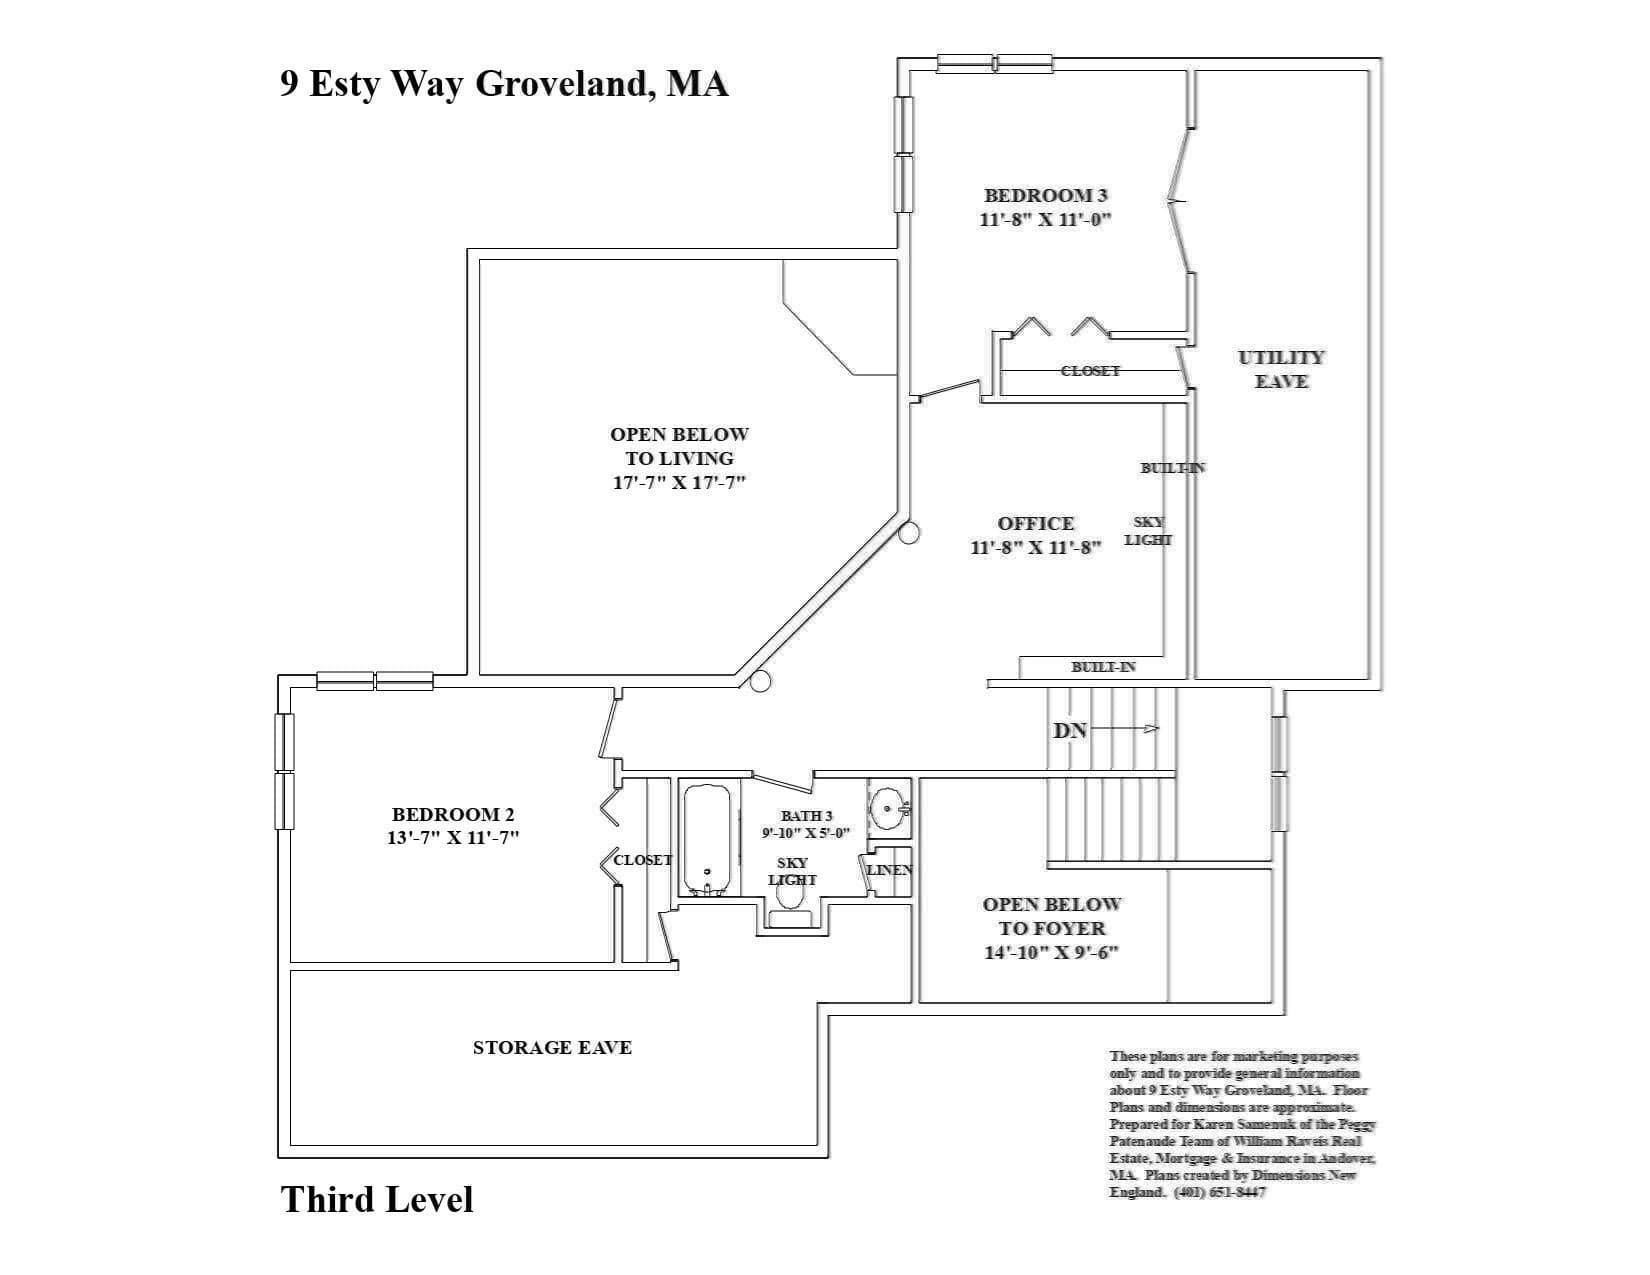
Stunning, contemporary, sun-drenched home offering private, natural setting amidst an upscale cul-de-sac neighborhood! This high-quality, custom-built Acorn residence blends modern style with everyday comforts creating a warm and inviting feel from first entry. Designed and precision fabricated by the elite Acorn Deck House Company, known for its master craftsmanship and premium materials, this intriguing home has been custom-orientated to match the unique topography, sunlight and views of its surroundings resulting in a spectacular blending of its interior and exterior spaces. A true three levels of pristine, lovingly cared-for living space provides both architectural interest and versatile use options. Showstopper living room featuring walls of glass, soaring ceilings, interior balcony, and fireplace is the centerpiece of the home. Main level also includes large dining room, white kitchen with stainless and hardwood opening to sunny deck, attractive foyer and powder room. Also conveniently located on this level is the spacious primary suite with skylit bathroom, laundry, and walk-in closet. Third level opens to living room below and offers two bedrooms, full bathroom and home office with built-in bookcase and skylight. The walkout first level features spacious family room with second fireplace and sliders to brick patio, third full bathroom, and fourth bedroom that can easily function as private guest space or second home office. Generous storage areas, walk-in coat closet and access to the attached garage complete the first floor level. In addition to the patio and deck, exterior offerings include charming wrap-around porch with porch swing and expansive 1.6 acre lot with varied natural and landscaped interest. Groveland residents attend the state-of-the-art Pentucket Regional Middle-High School with students from West Newbury and Merrimac. The ~150 million dollar project, recently completed in 2022, features a modern three-story complex and sprawling campus with shared core spaces, athletic fields and stadium. A distinctive and beautiful property in a lovely community!

Highlights

Fireplace

Property details

MLS #
73581849
Property type
Single Family Residence
Subdivision
N/A
Status
Active
Days on market
2
On market date
September 23, 2026
Stories
N/A
Total bathrooms
3.5
Garage spaces
2
Parking spaces
12
Lot size
1.6 acres
Loading map…

Nearby schools

Within 10 miles · public school directory data (NCES)

Elementary
Elmer S Bagnall
1.55 mi away · Grades -1-6
Nearest school -- attendance-zone data not available here
4.0
Local Score (student-teacher ratio only (preliminary -- will incorporate state test-score data once available)) -- not an official state rating
Enrollment
472
Student:teacher ratio
12.8:1
District
Pentucket
Middle
Georgetown Middle School
2.64 mi away · Grades 7-8
Nearest school -- attendance-zone data not available here
5.0
Local Score (student-teacher ratio only (preliminary -- will incorporate state test-score data once available)) -- not an official state rating
Enrollment
203
Student:teacher ratio
11.9:1
District
Georgetown
High
Georgetown High School
2.64 mi away · Grades 9-12
Nearest school -- attendance-zone data not available here
5.0
Local Score (student-teacher ratio only (preliminary -- will incorporate state test-score data once available)) -- not an official state rating
Enrollment
322
Student:teacher ratio
9.5:1
District
Georgetown

Walkability

Blended score for Groveland's center: EPA's National Walkability Index (street network, transit, land-use mix) combined with nearby-amenity density. 60% EPA National Walkability Index + 40% nearby-amenity density (Google Places).

20
Very car-dependent
out of 100
EPA National Walkability Index
5.8 / 20 -- Below average walkable
Nearby-amenity density
5 / 100
Restaurants & cafes0
Grocery stores0
Parks1
Schools0
Transit stops0
Pharmacies0

Mortgage calculator

Estimate only - actual rate and payment depend on your lender, credit, and loan program.

$
%
%
Adjust tax / insurance estimates
% / yr
$
/mo
Est. monthly payment
$6,112/mo
$198,000 down
$792,000 loan
Principal & interest$5,137
Property tax (est.)$825
Home insurance (est.)$150

Similar homes you might like

Data source: Listing information provided by MLS Property Information Network via Trestle/CoreLogic. Last updated 1 days ago.

Information herein deemed reliable but not guaranteed; all measurements, school assignments, HOA fees, taxes, and feature lists are approximate and should be independently verified. Equal Housing Opportunity.