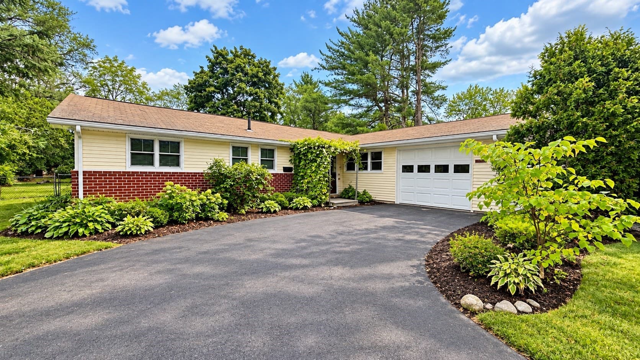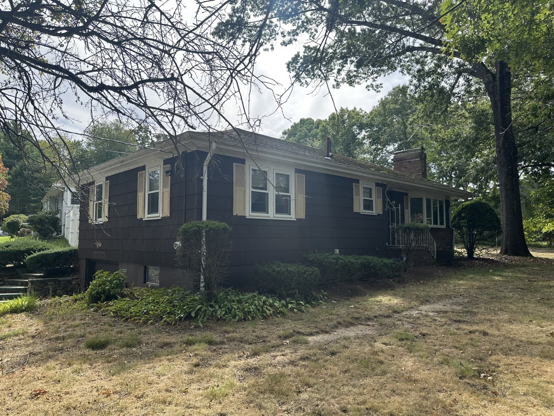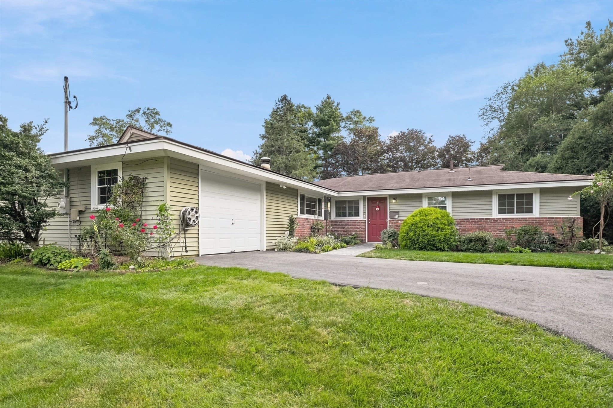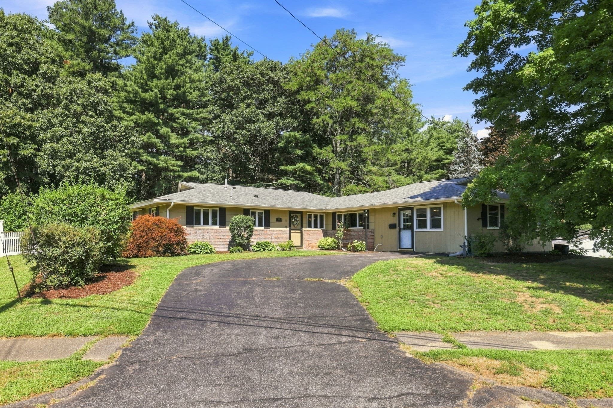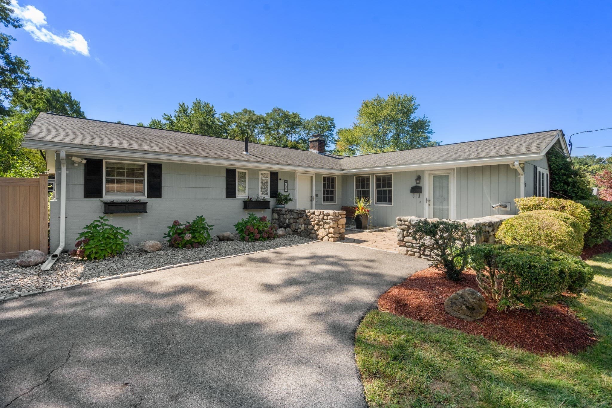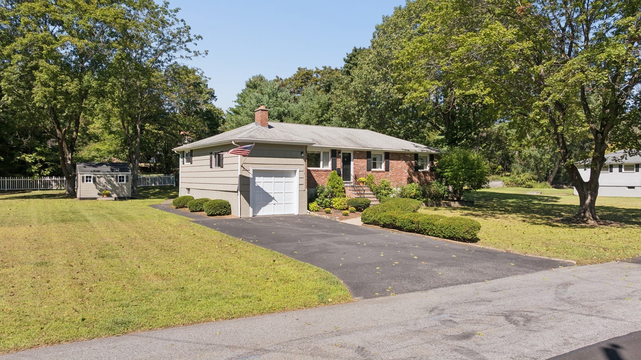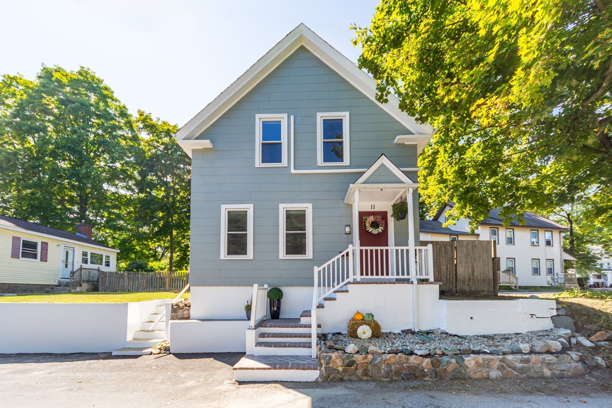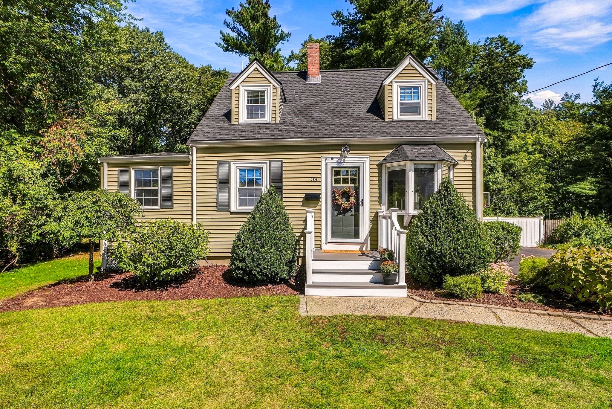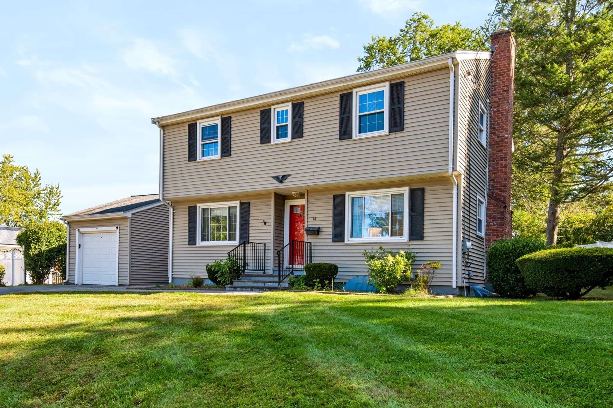
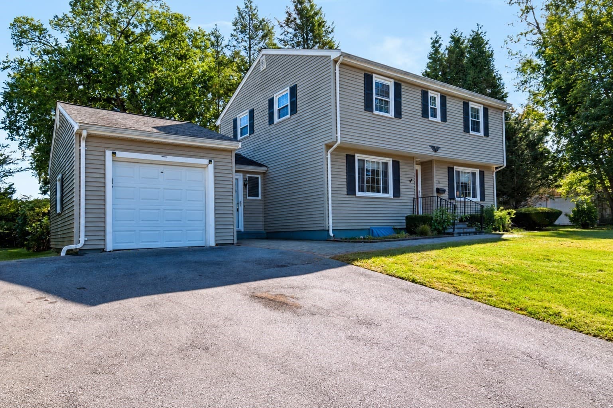
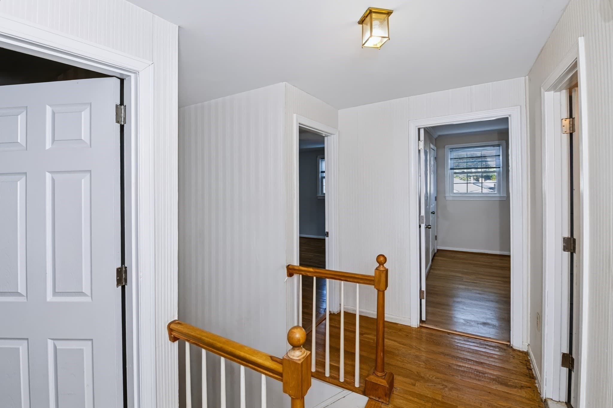
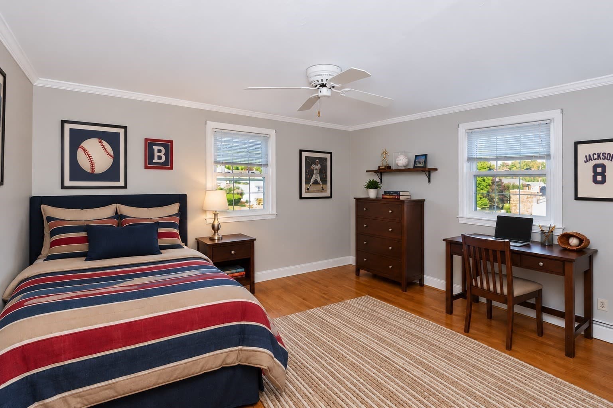
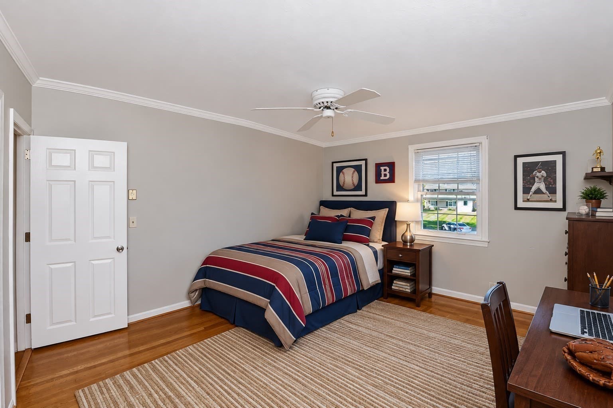
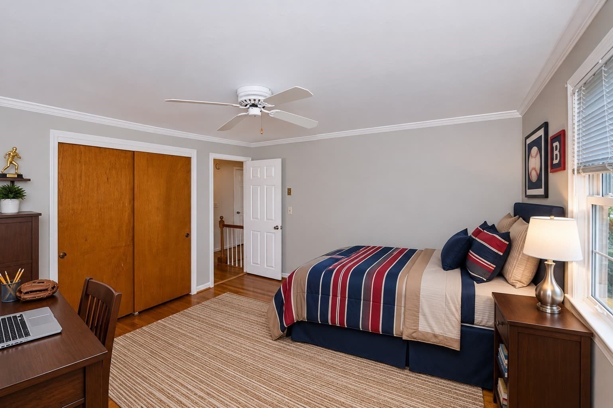
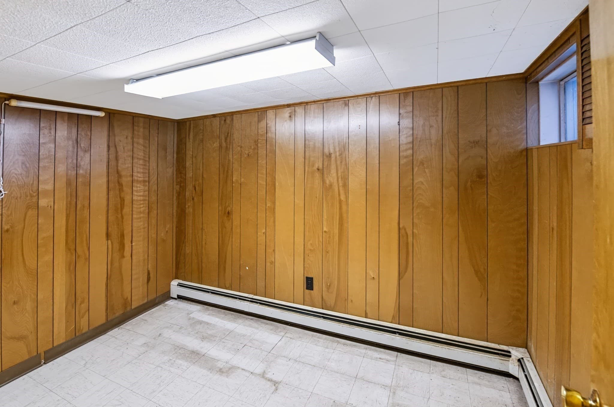
Single Family Residence at 14 Cunningham Dr, Framingham MA 01701, Framingham
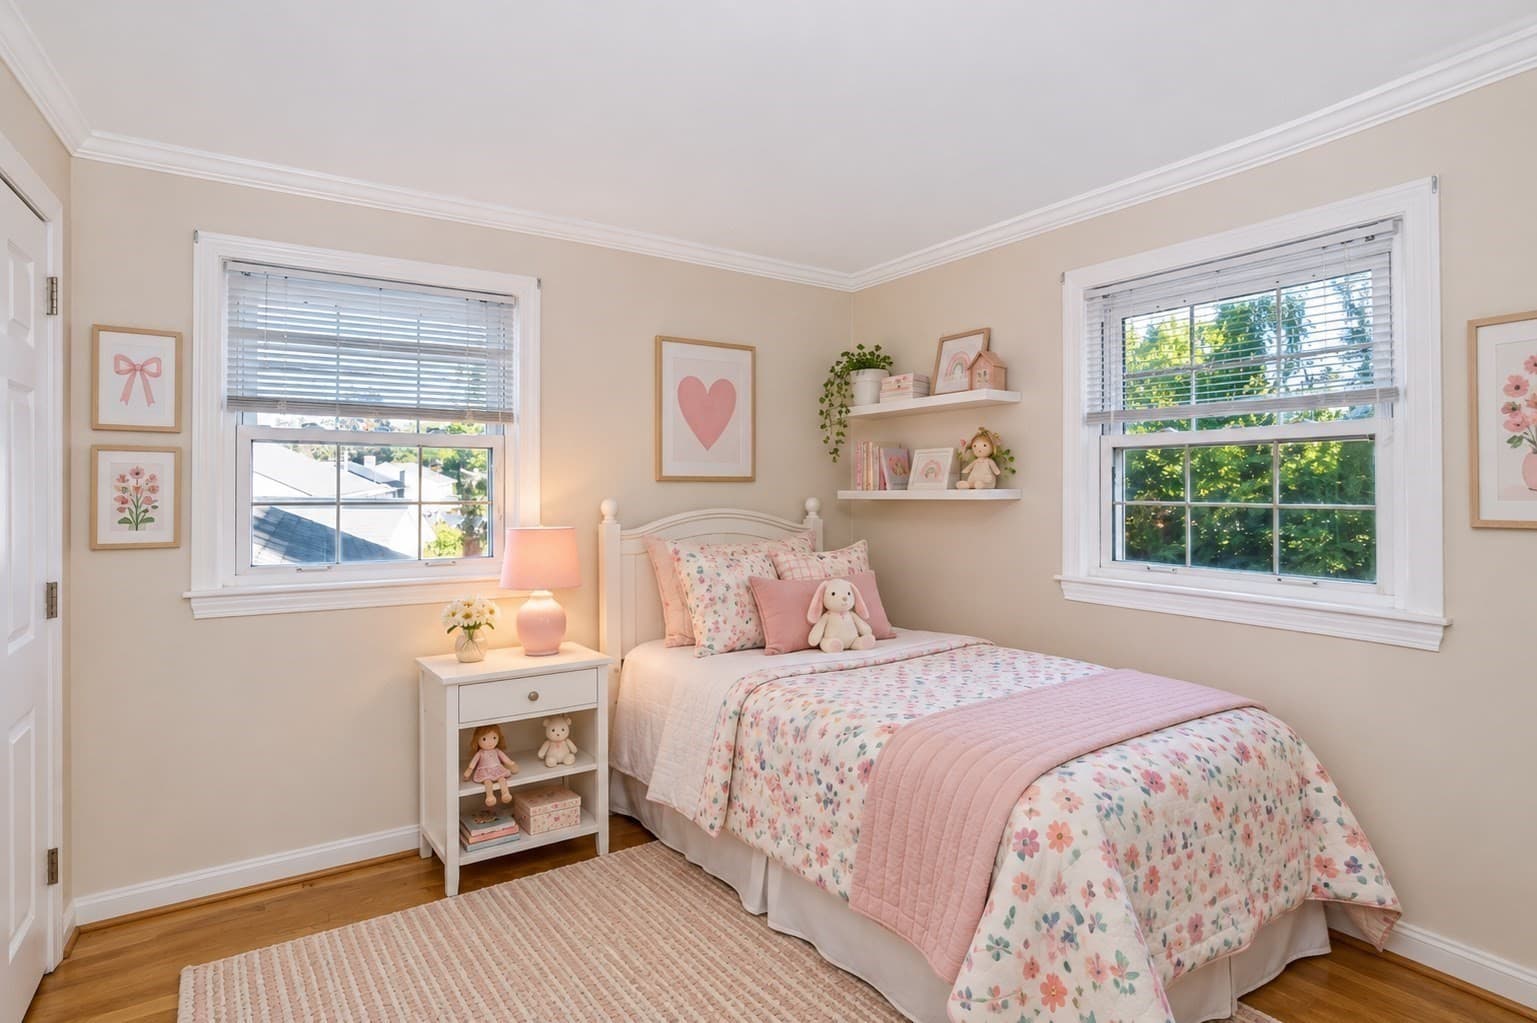
Single Family Residence at 14 Cunningham Dr, Framingham MA 01701, Framingham, photo 2 of 40
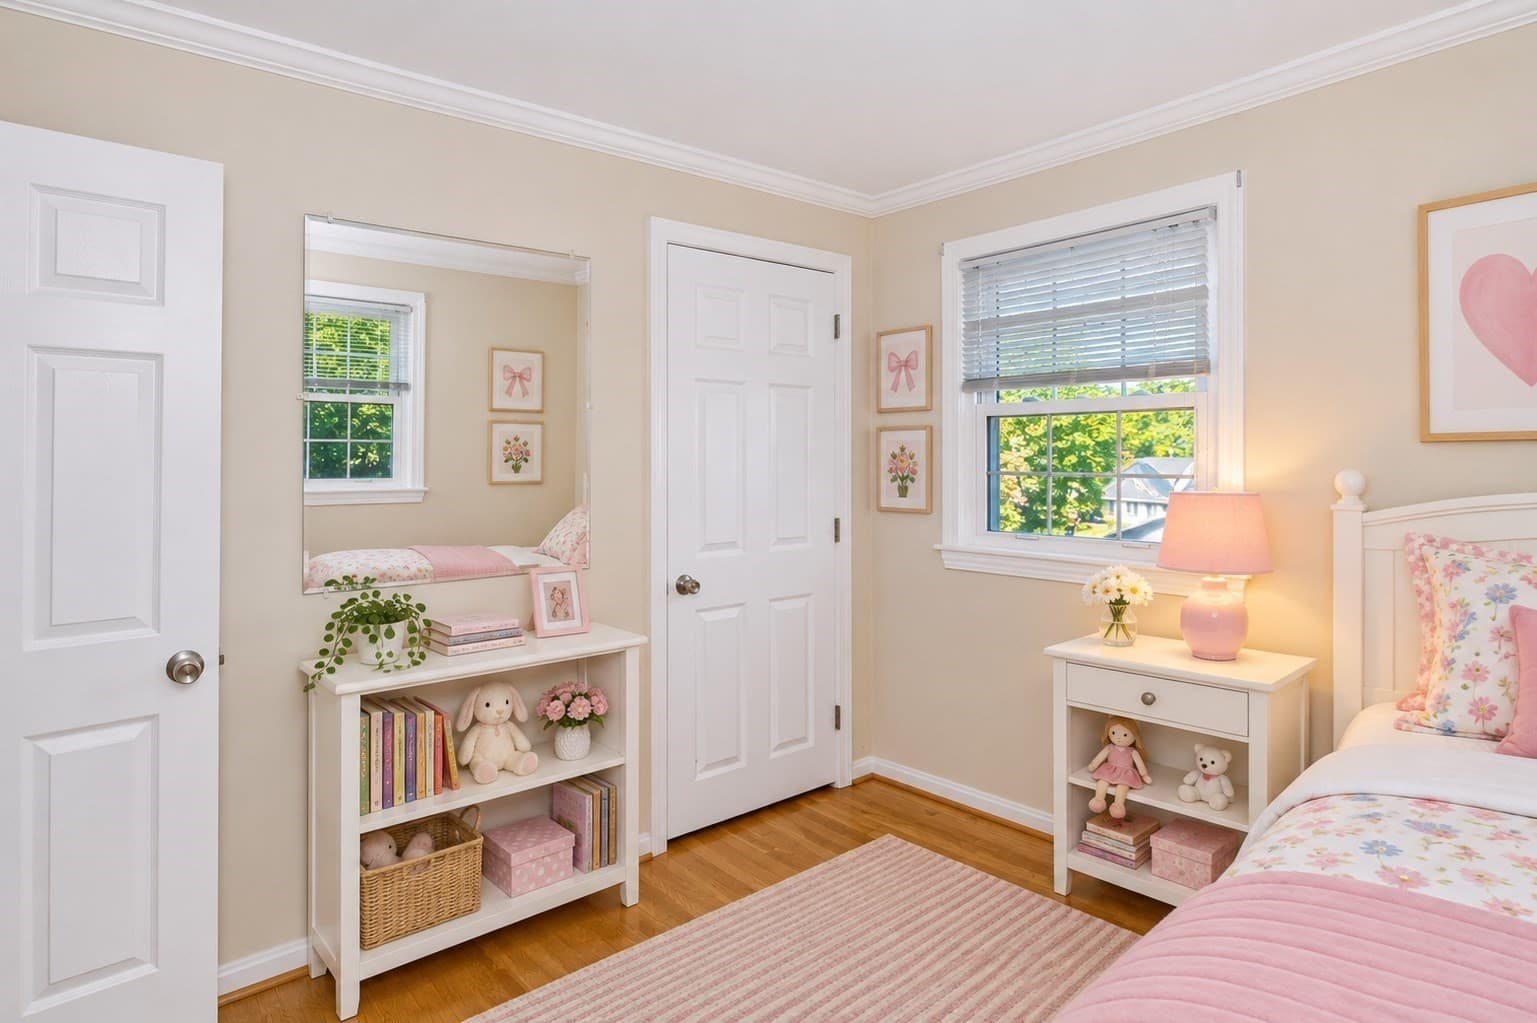
Single Family Residence at 14 Cunningham Dr, Framingham MA 01701, Framingham, photo 3 of 40
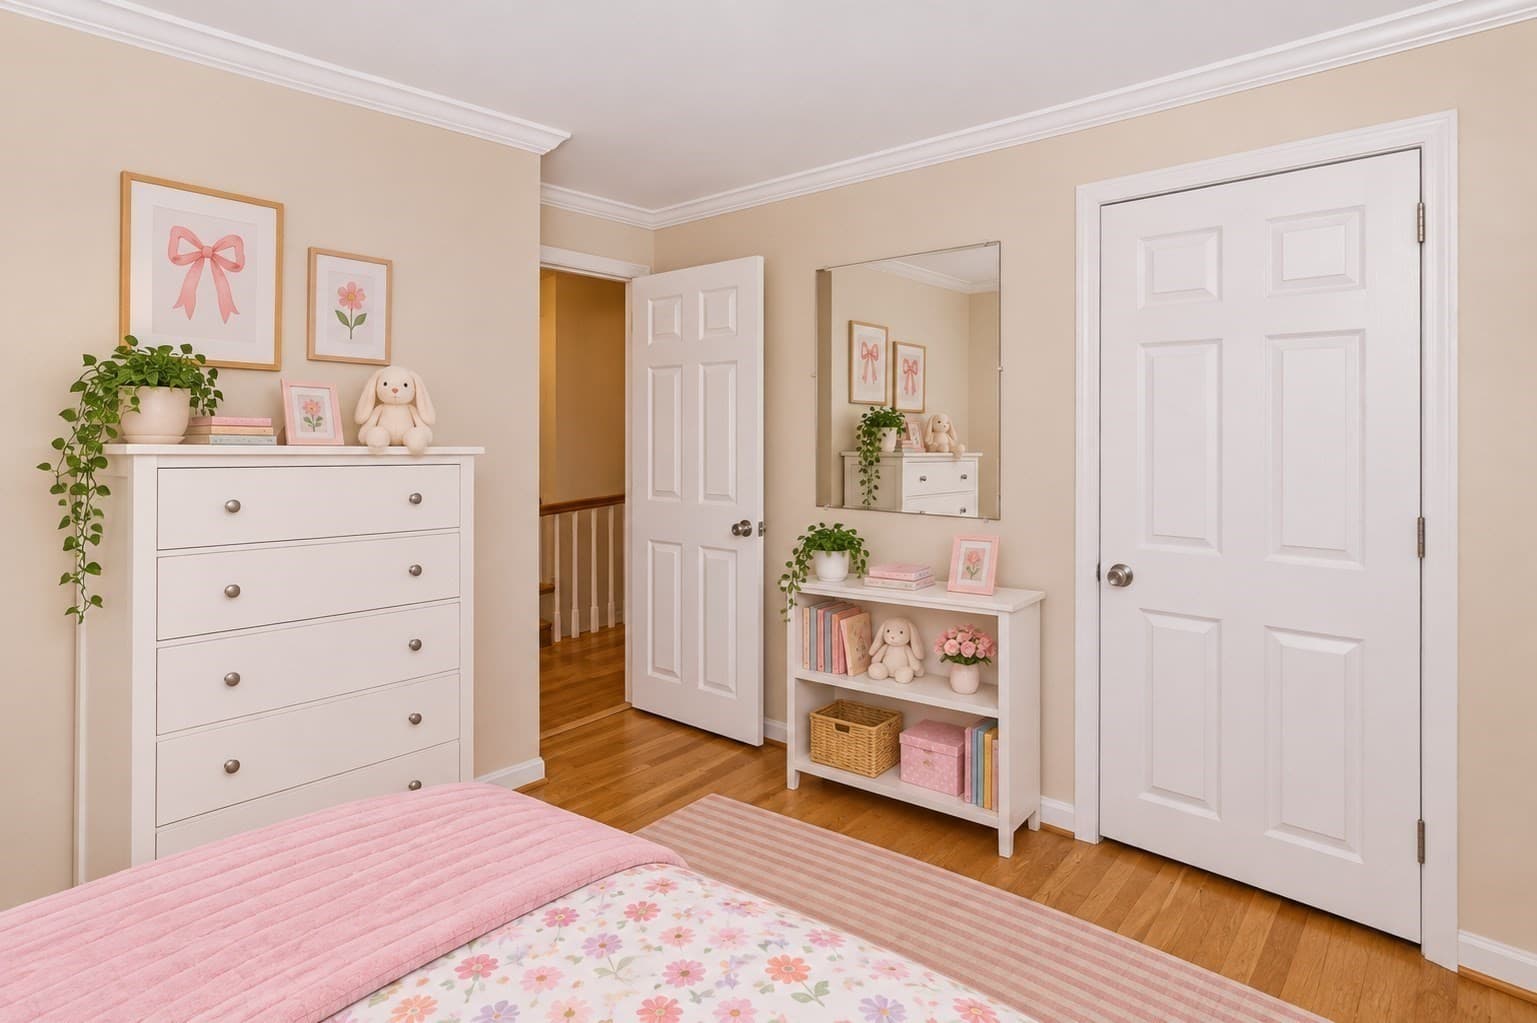
Single Family Residence at 14 Cunningham Dr, Framingham MA 01701, Framingham, photo 4 of 40
Single Family Residence at 14 Cunningham Dr, Framingham MA 01701, Framingham, photo 5 of 40
Single Family Residence at 14 Cunningham Dr, Framingham MA 01701, Framingham, photo 6 of 40
Single Family Residence at 14 Cunningham Dr, Framingham MA 01701, Framingham, photo 7 of 40
Single Family Residence at 14 Cunningham Dr, Framingham MA 01701, Framingham, photo 8 of 40
Single Family Residence at 14 Cunningham Dr, Framingham MA 01701, Framingham, photo 9 of 40
Single Family Residence at 14 Cunningham Dr, Framingham MA 01701, Framingham, photo 10 of 40
Single Family Residence at 14 Cunningham Dr, Framingham MA 01701, Framingham, photo 11 of 40
Single Family Residence at 14 Cunningham Dr, Framingham MA 01701, Framingham, photo 12 of 40
Single Family Residence at 14 Cunningham Dr, Framingham MA 01701, Framingham, photo 13 of 40
Single Family Residence at 14 Cunningham Dr, Framingham MA 01701, Framingham, photo 14 of 40
Single Family Residence at 14 Cunningham Dr, Framingham MA 01701, Framingham, photo 15 of 40
Single Family Residence at 14 Cunningham Dr, Framingham MA 01701, Framingham, photo 16 of 40
Single Family Residence at 14 Cunningham Dr, Framingham MA 01701, Framingham, photo 17 of 40
Single Family Residence at 14 Cunningham Dr, Framingham MA 01701, Framingham, photo 18 of 40
Single Family Residence at 14 Cunningham Dr, Framingham MA 01701, Framingham, photo 19 of 40
Single Family Residence at 14 Cunningham Dr, Framingham MA 01701, Framingham, photo 20 of 40
Single Family Residence at 14 Cunningham Dr, Framingham MA 01701, Framingham, photo 21 of 40
Single Family Residence at 14 Cunningham Dr, Framingham MA 01701, Framingham, photo 22 of 40
Single Family Residence at 14 Cunningham Dr, Framingham MA 01701, Framingham, photo 23 of 40
Single Family Residence at 14 Cunningham Dr, Framingham MA 01701, Framingham, photo 24 of 40
Single Family Residence at 14 Cunningham Dr, Framingham MA 01701, Framingham, photo 25 of 40
Single Family Residence at 14 Cunningham Dr, Framingham MA 01701, Framingham, photo 26 of 40
Single Family Residence at 14 Cunningham Dr, Framingham MA 01701, Framingham, photo 27 of 40
Single Family Residence at 14 Cunningham Dr, Framingham MA 01701, Framingham, photo 28 of 40
Single Family Residence at 14 Cunningham Dr, Framingham MA 01701, Framingham, photo 29 of 40
Single Family Residence at 14 Cunningham Dr, Framingham MA 01701, Framingham, photo 30 of 40
Single Family Residence at 14 Cunningham Dr, Framingham MA 01701, Framingham, photo 31 of 40
Single Family Residence at 14 Cunningham Dr, Framingham MA 01701, Framingham, photo 32 of 40
Single Family Residence at 14 Cunningham Dr, Framingham MA 01701, Framingham, photo 33 of 40
Single Family Residence at 14 Cunningham Dr, Framingham MA 01701, Framingham, photo 34 of 40
Single Family Residence at 14 Cunningham Dr, Framingham MA 01701, Framingham, photo 35 of 40
Single Family Residence at 14 Cunningham Dr, Framingham MA 01701, Framingham, photo 36 of 40
Single Family Residence at 14 Cunningham Dr, Framingham MA 01701, Framingham, photo 37 of 40
Single Family Residence at 14 Cunningham Dr, Framingham MA 01701, Framingham, photo 38 of 40
Single Family Residence at 14 Cunningham Dr, Framingham MA 01701, Framingham, photo 39 of 40
Single Family Residence at 14 Cunningham Dr, Framingham MA 01701, Framingham, photo 40 of 40
40 photos

$639,888

14 Cunningham Dr, Framingham MA 01701
Framingham, MA 01701
Listed by Jody Troderman
Bedrooms
4
Bathrooms
1.5
Living area
1,668 sqft
Year built
1966

About this home

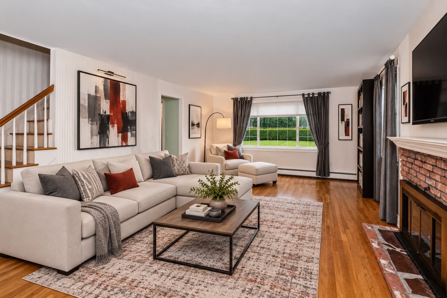
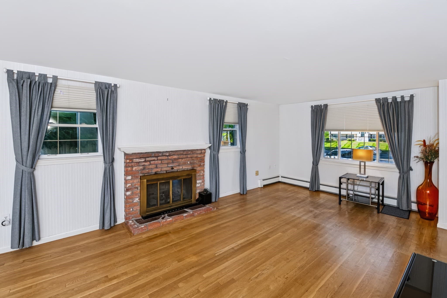
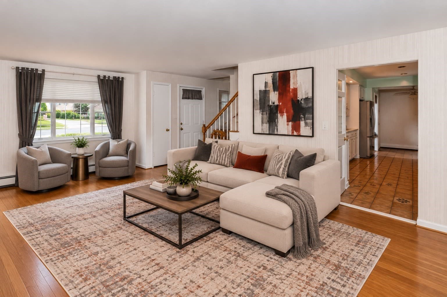
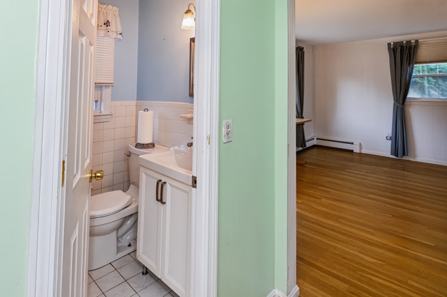
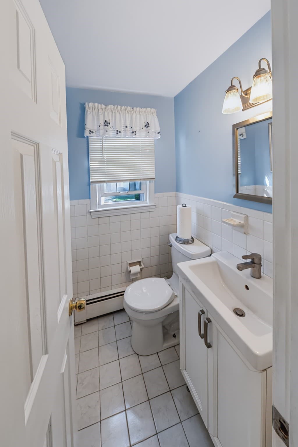
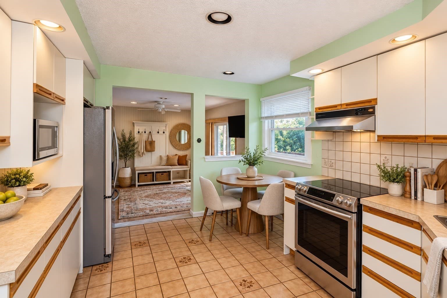
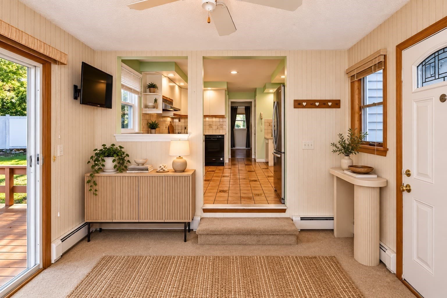
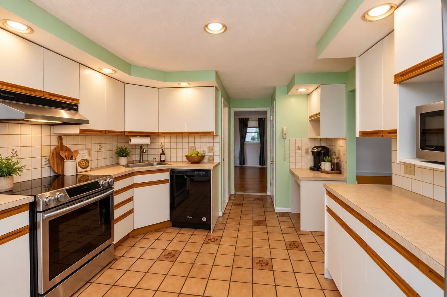
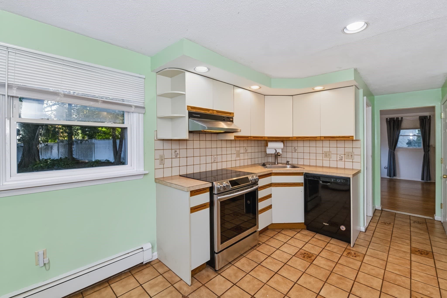
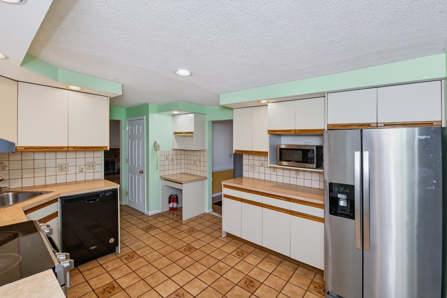
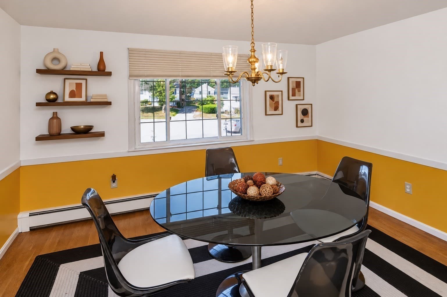
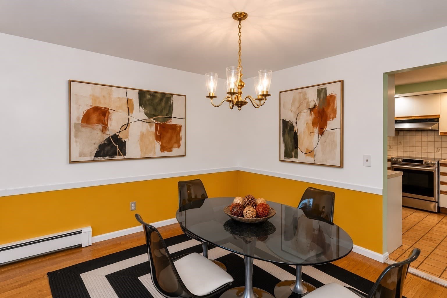
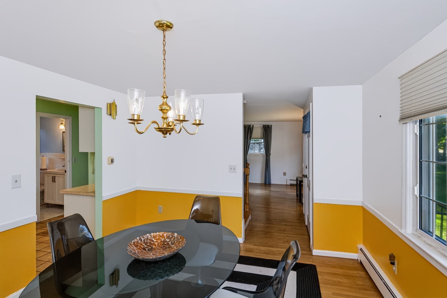
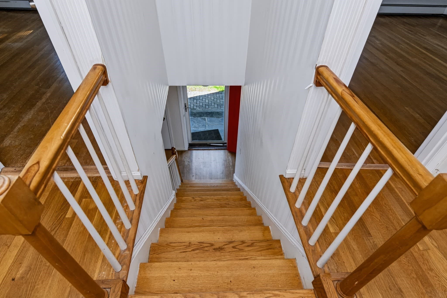
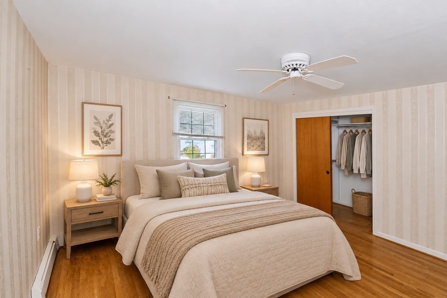
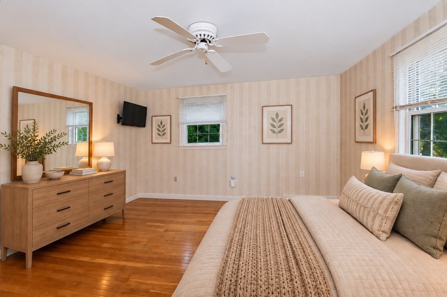
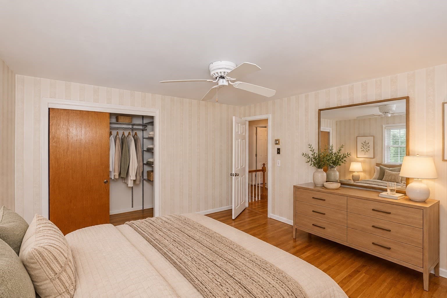
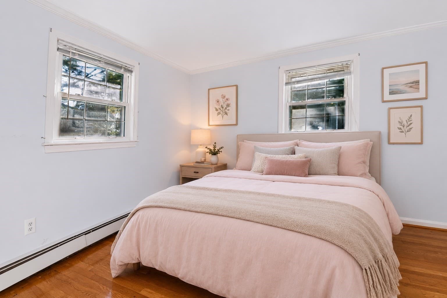
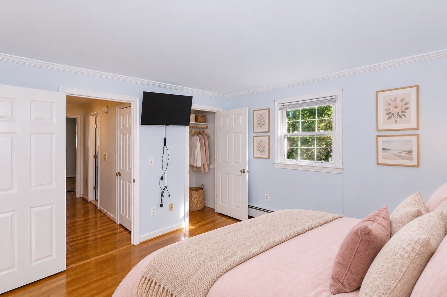
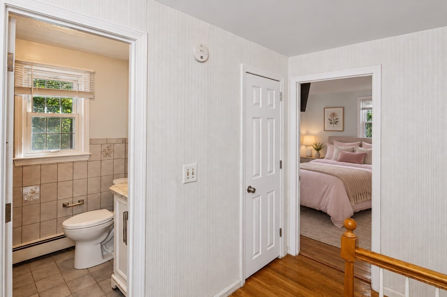
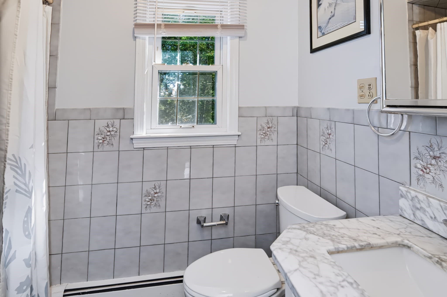
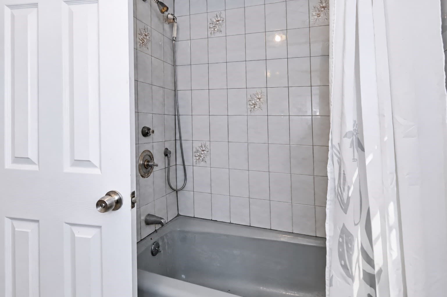
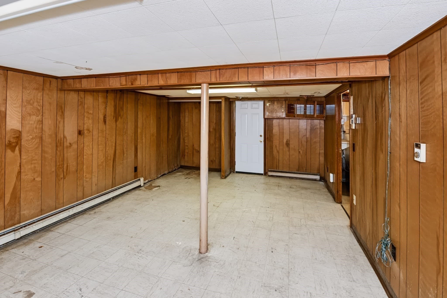
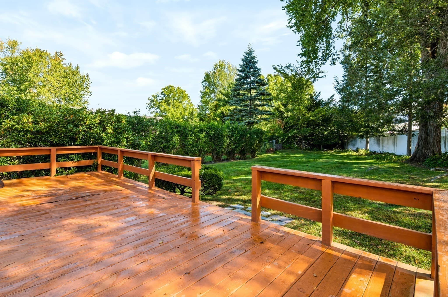
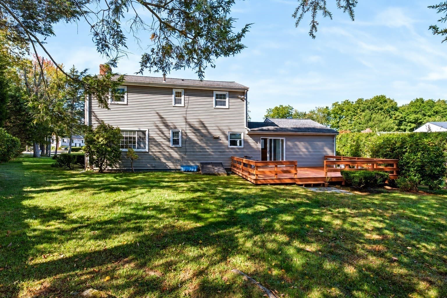
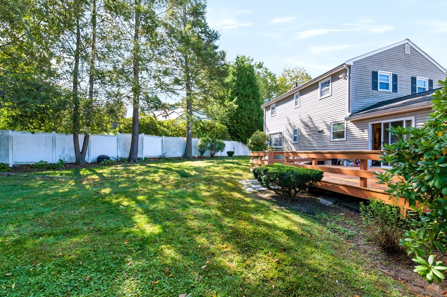
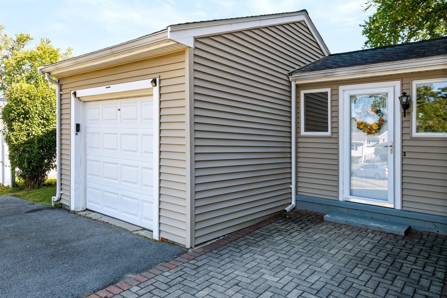
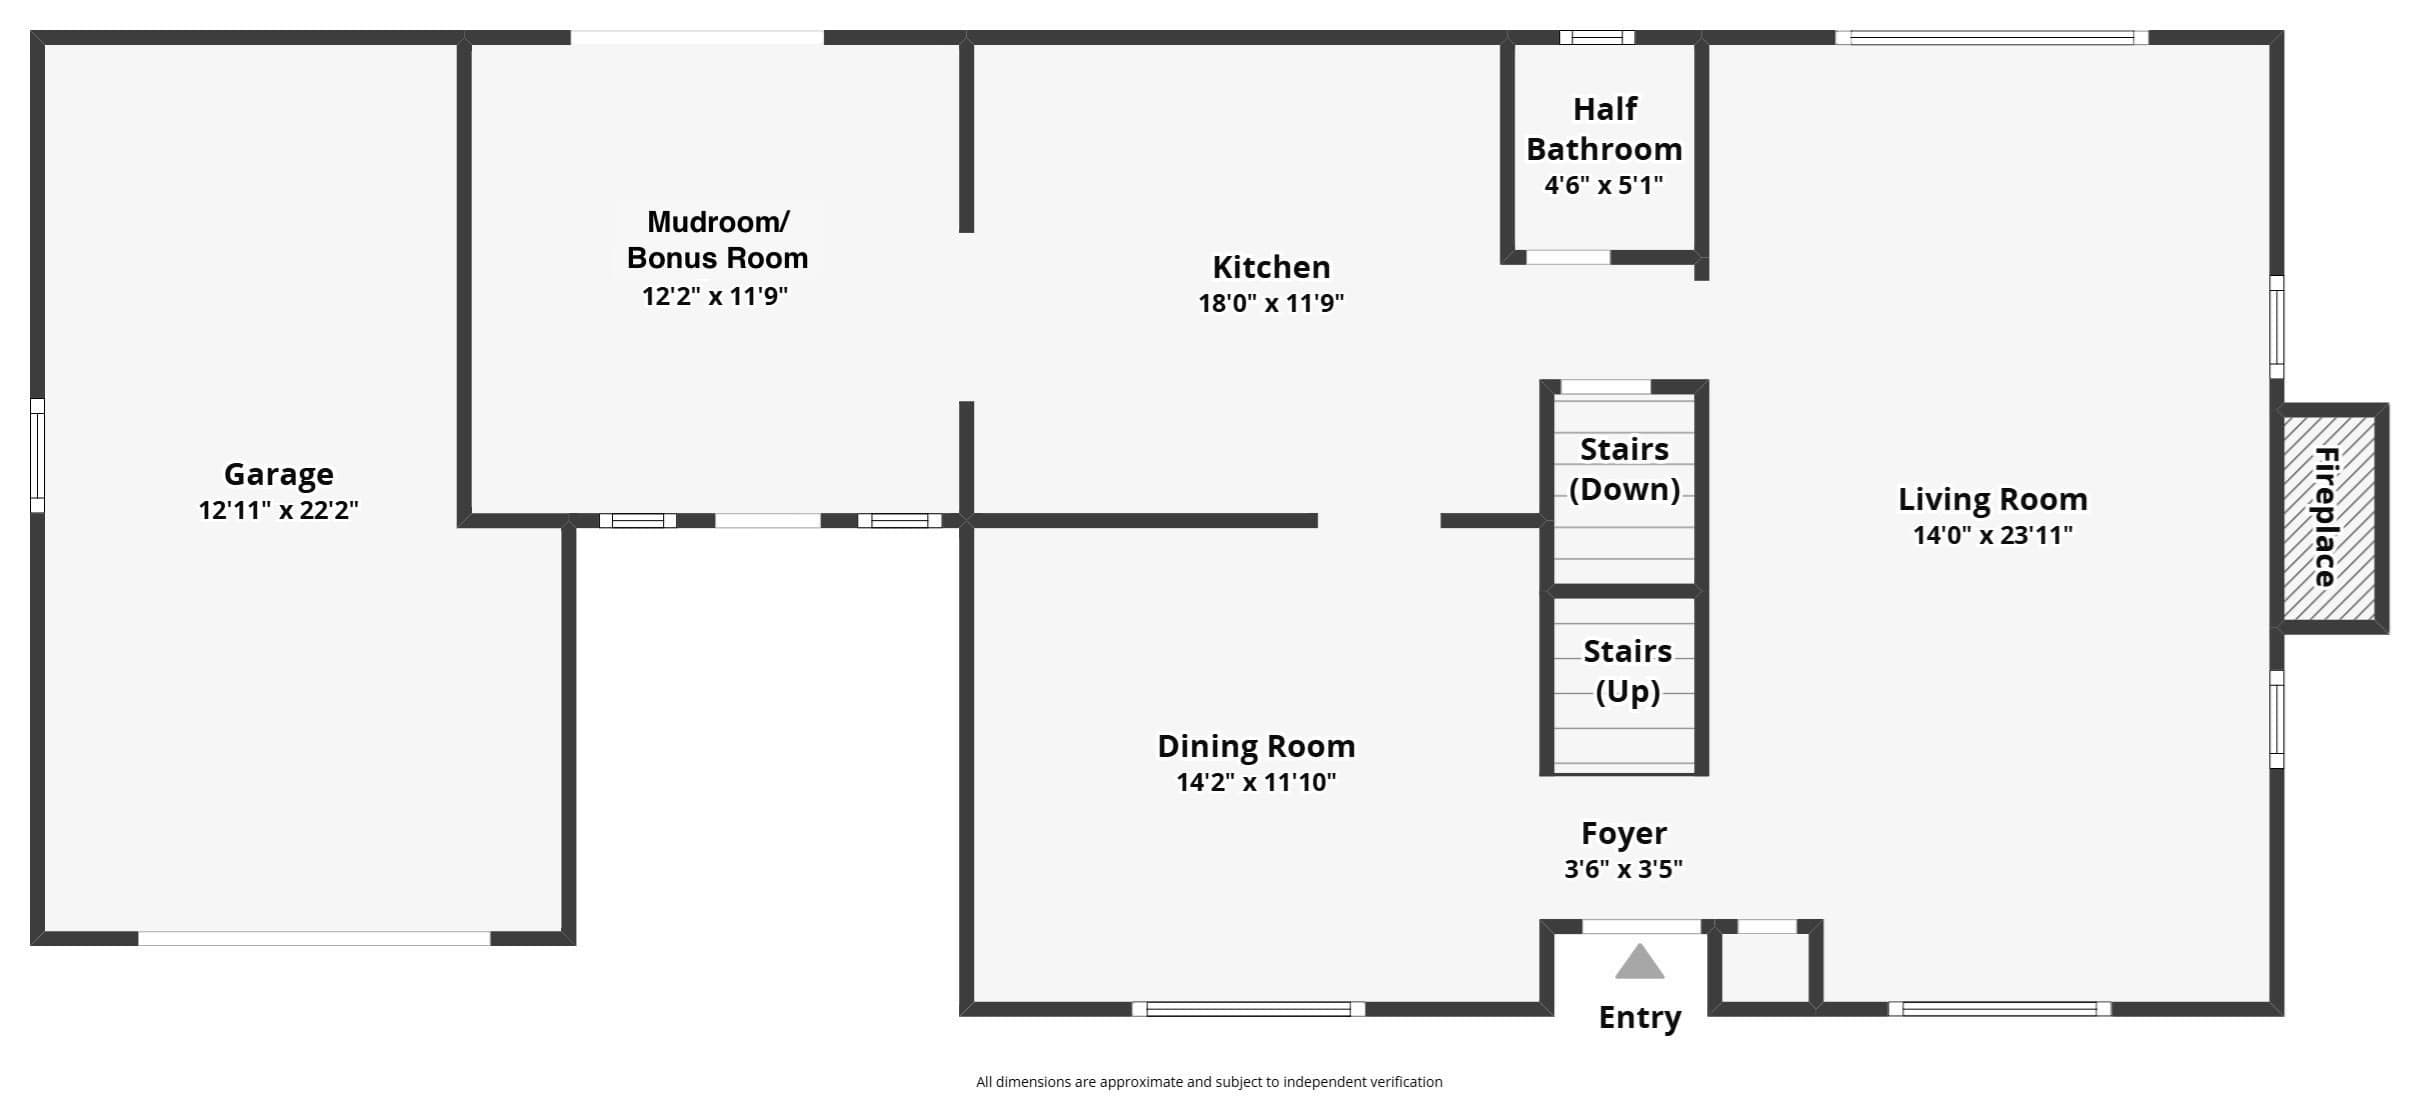
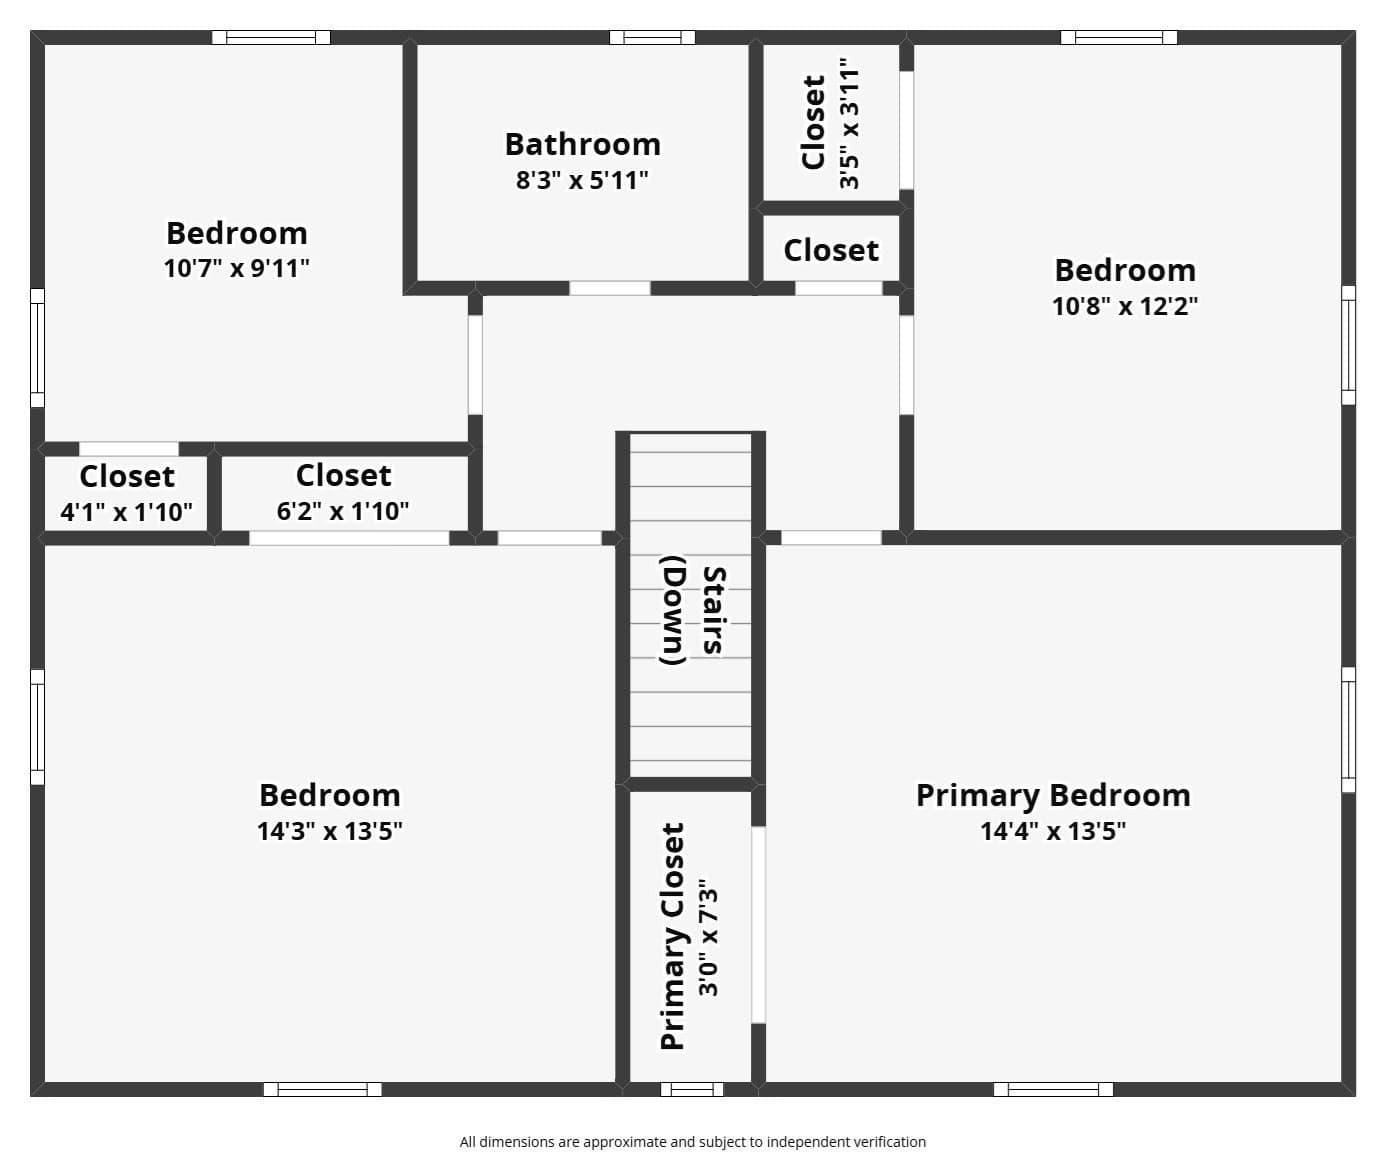
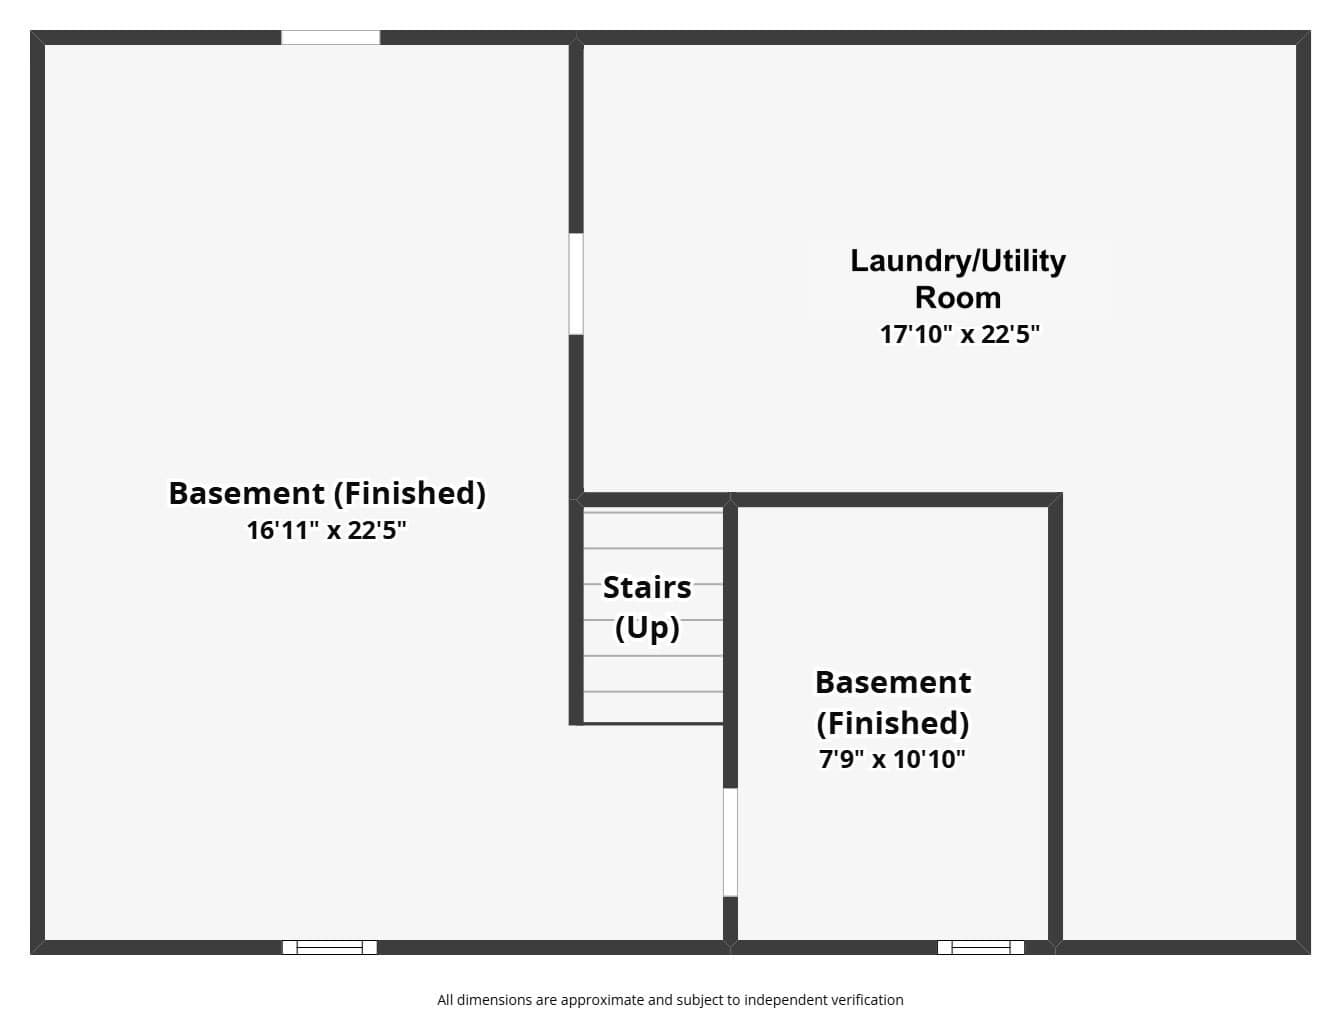
Your perfect trifecta is here: a 4-bedroom Colonial with a great backyard, tucked at the end of a cul-de-sac, and priced under $650K. With bright, airy rooms, hardwood flooring throughout most of the home, and plenty of space, you can move right in and make it your own. Step through the front door to a front-to-back living room on one side and a dining room leading to the eat-in kitchen on the other. While the kitchen may be enjoying a different decade, newer stainless steel appliances are a welcome update. Step down into a flexible space ideal for a mudroom or extension of the kitchen, with a slider providing easy access to the deck and backyard. Upstairs, the primary bedroom features a double closet with an Elfa closet system. Two additional generously sized bedrooms offer double closets, including one with a partial walk-in, while the petite fourth bedroom is perfect as a bedroom, office, sewing room, or whatever suits your needs. The basement adds even more flexibility with laundry and utilities, plus one room ideal for a family/game room and another for a hobby room or office. Convenient to schools, restaurants, shopping, commuting routes, trails, and more. Look, we know it could use some zhuzhing up, and we’ve shared a few ideas in the photos in the virtual staging to get your wheels turning. That opportunity is reflected in the price. Bring your vision. We'll bring the keys. Newer fridge, stove, and microwave. New bulkhead door. Showings begin at OH. OPEN HOUSE SAT. 11-1, SUN 10:30-NOON.

Highlights

Fireplace

Property details

MLS #
73582706
Property type
Single Family Residence
Subdivision
N/A
Status
Active
Days on market
1
On market date
September 25, 2026
Stories
N/A
Total bathrooms
1.5
Garage spaces
1
Parking spaces
5
Lot size
0.28 acres
Loading map…

Nearby schools

Within 10 miles · public school directory data (NCES)

Elementary
Mary E Stapleton Elementary
0.89 mi away · Grades 0-5
Nearest school -- attendance-zone data not available here
5.0
Local Score (student-teacher ratio only (preliminary -- will incorporate state test-score data once available)) -- not an official state rating
Enrollment
297
Student:teacher ratio
11.0:1
District
Framingham
MiddleCharter
Christa McAuliffe Charter Public School
0.52 mi away · Grades 6-8
Nearest school -- attendance-zone data not available here
5.0
Local Score (student-teacher ratio only (preliminary -- will incorporate state test-score data once available)) -- not an official state rating
Enrollment
388
Student:teacher ratio
10.8:1
District
Christa McAuliffe Charter Public (District)
High
Framingham High School
0.34 mi away · Grades 9-12
Nearest school -- attendance-zone data not available here
4.0
Local Score (student-teacher ratio only (preliminary -- will incorporate state test-score data once available)) -- not an official state rating
Enrollment
2,422
Student:teacher ratio
13.8:1
District
Framingham

Walkability

Blended score for Framingham's center: EPA's National Walkability Index (street network, transit, land-use mix) combined with nearby-amenity density. 60% EPA National Walkability Index + 40% nearby-amenity density (Google Places).

59
Somewhat walkable
out of 100
EPA National Walkability Index
6.3 / 20 -- Below average walkable
Nearby-amenity density
100 / 100
Restaurants & cafes20
Grocery stores9
Parks6
Schools16
Transit stops7
Pharmacies6

Market position

How this listing compares to current activity in Framingham, from live MLS data.

On the market 1 days -- 89 fewer days than Framingham's current average of 90 days.
For reference, the median list price across 400 active listings in Framingham right now is $512,248.

Mortgage calculator

Estimate only - actual rate and payment depend on your lender, credit, and loan program.

$
%
%
Adjust tax / insurance estimates
% / yr
$
/mo
Est. monthly payment
$4,003/mo
$127,978 down
$511,910 loan
Principal & interest$3,320
Property tax (est.)$533
Home insurance (est.)$150

Similar homes you might like

Data source: Listing information provided by MLS Property Information Network via Trestle/CoreLogic. Last updated 10 hr ago.

Information herein deemed reliable but not guaranteed; all measurements, school assignments, HOA fees, taxes, and feature lists are approximate and should be independently verified. Equal Housing Opportunity.