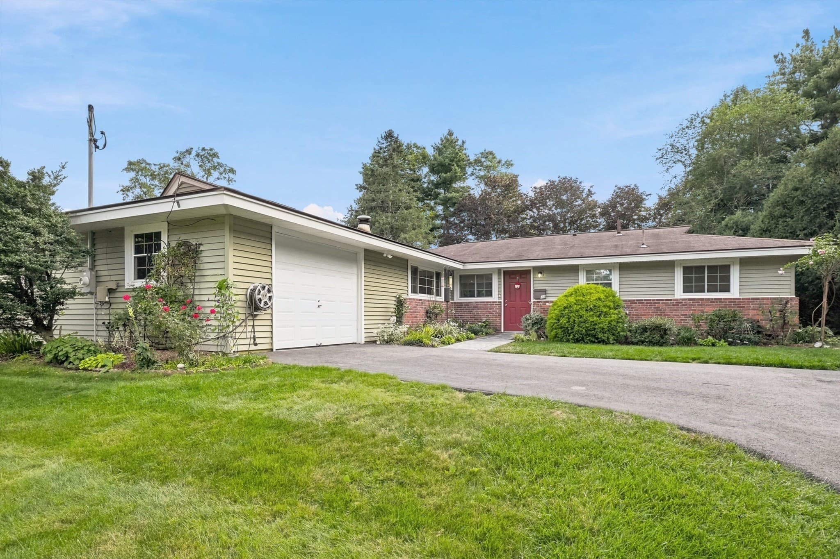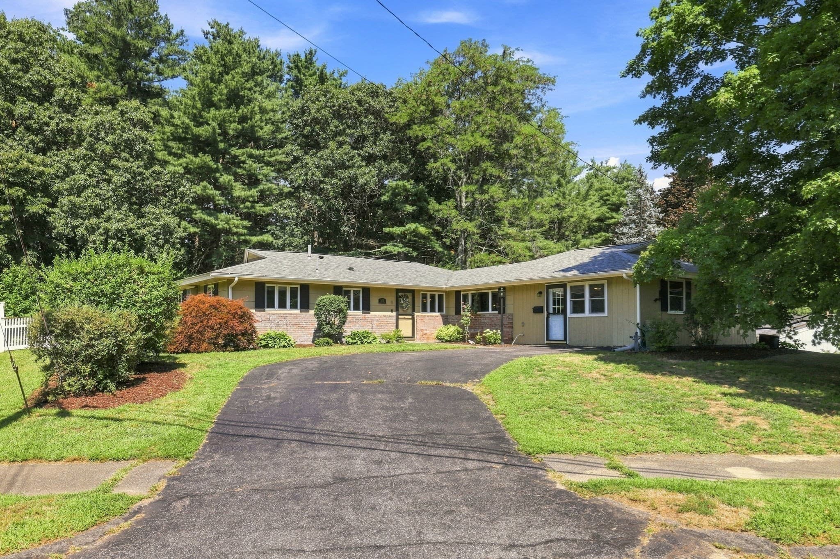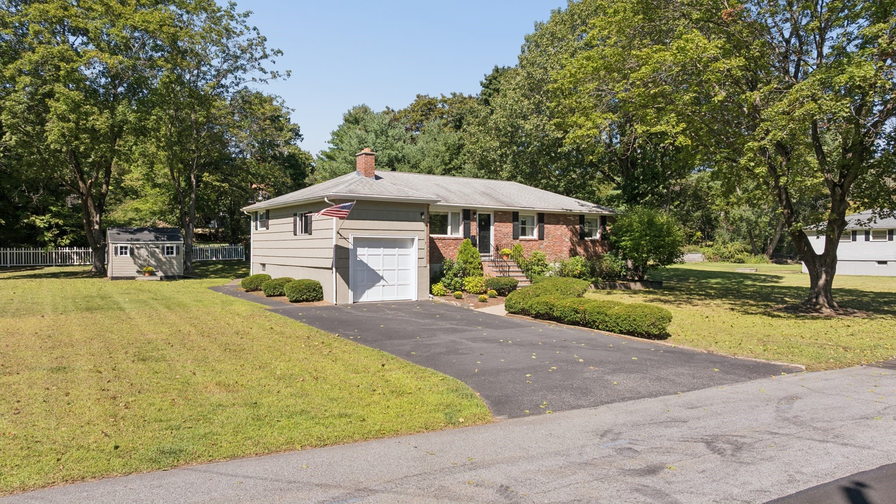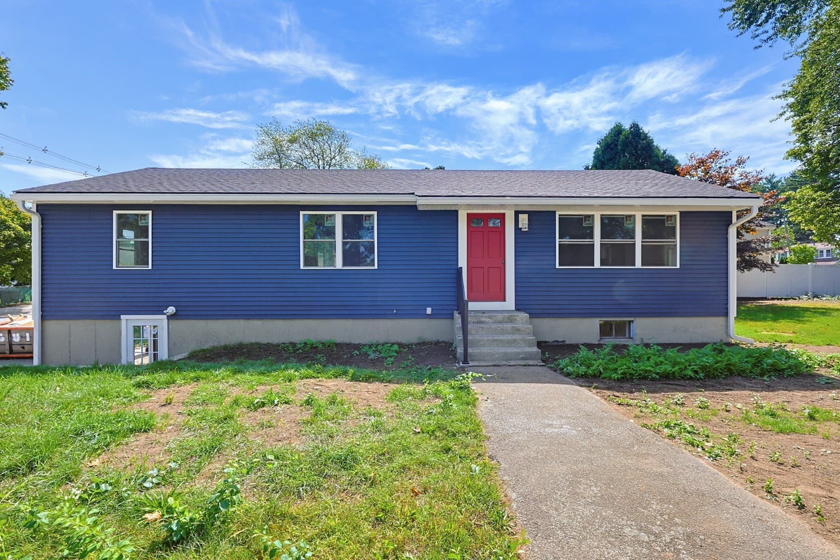
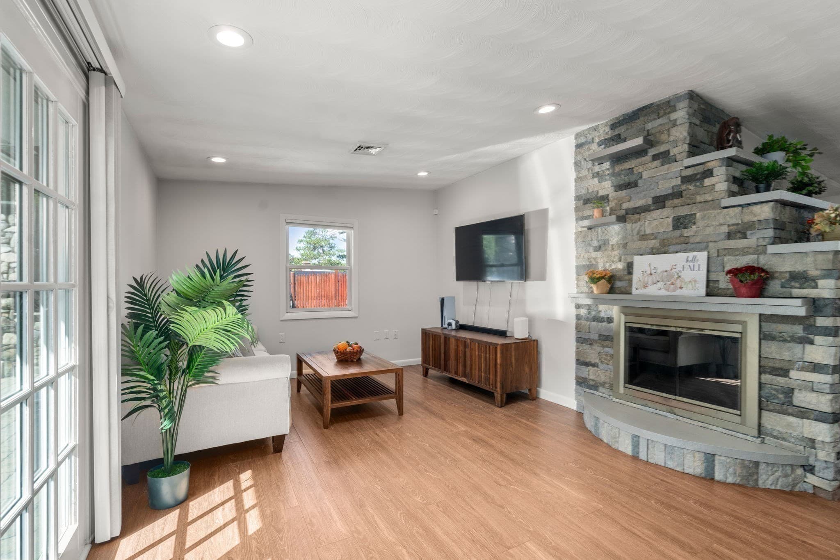
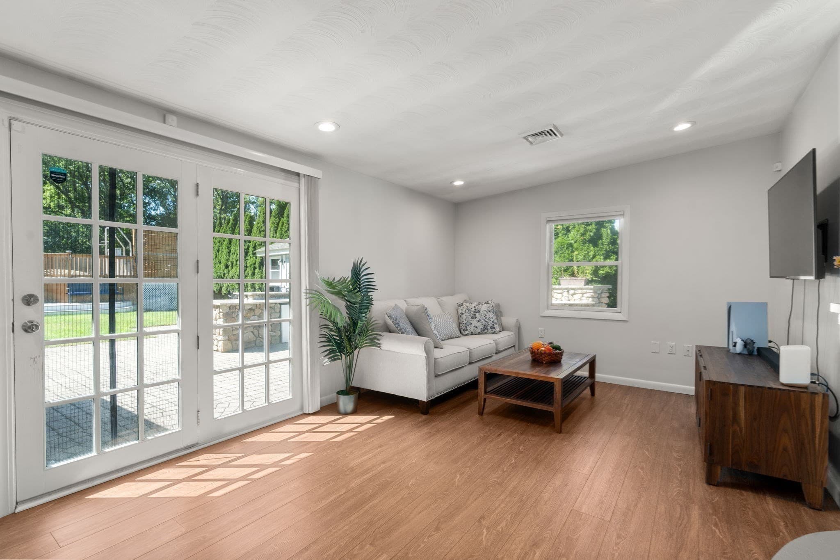
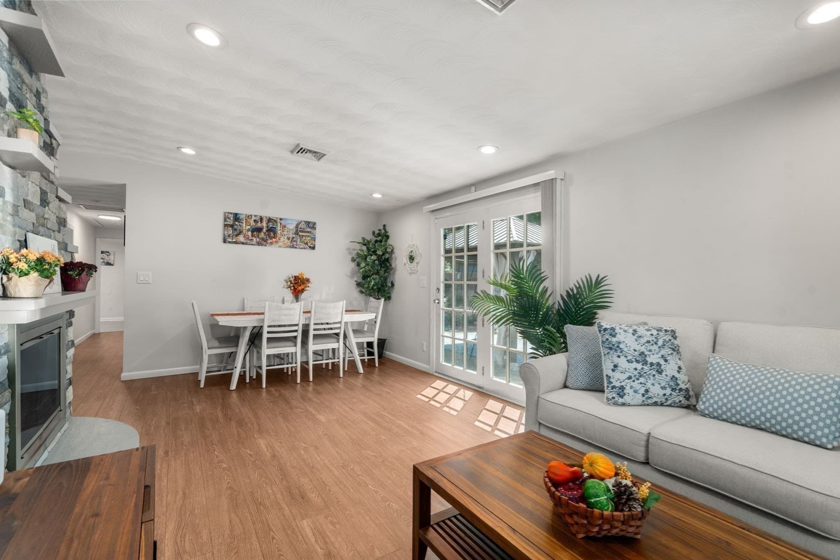
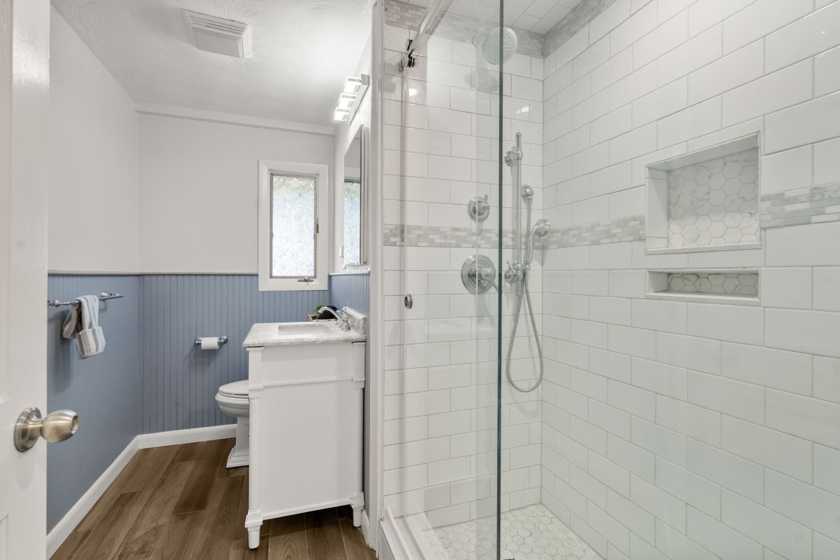
Single Family Residence at 60 Eaton Rd, Framingham MA 01701, Framingham
Single Family Residence at 60 Eaton Rd, Framingham MA 01701, Framingham, photo 2 of 30
Single Family Residence at 60 Eaton Rd, Framingham MA 01701, Framingham, photo 3 of 30
Single Family Residence at 60 Eaton Rd, Framingham MA 01701, Framingham, photo 4 of 30
Single Family Residence at 60 Eaton Rd, Framingham MA 01701, Framingham, photo 5 of 30
Single Family Residence at 60 Eaton Rd, Framingham MA 01701, Framingham, photo 6 of 30
Single Family Residence at 60 Eaton Rd, Framingham MA 01701, Framingham, photo 7 of 30
Single Family Residence at 60 Eaton Rd, Framingham MA 01701, Framingham, photo 8 of 30
Single Family Residence at 60 Eaton Rd, Framingham MA 01701, Framingham, photo 9 of 30
Single Family Residence at 60 Eaton Rd, Framingham MA 01701, Framingham, photo 10 of 30
Single Family Residence at 60 Eaton Rd, Framingham MA 01701, Framingham, photo 11 of 30
Single Family Residence at 60 Eaton Rd, Framingham MA 01701, Framingham, photo 12 of 30
Single Family Residence at 60 Eaton Rd, Framingham MA 01701, Framingham, photo 13 of 30
Single Family Residence at 60 Eaton Rd, Framingham MA 01701, Framingham, photo 14 of 30
Single Family Residence at 60 Eaton Rd, Framingham MA 01701, Framingham, photo 15 of 30
Single Family Residence at 60 Eaton Rd, Framingham MA 01701, Framingham, photo 16 of 30
Single Family Residence at 60 Eaton Rd, Framingham MA 01701, Framingham, photo 17 of 30
Single Family Residence at 60 Eaton Rd, Framingham MA 01701, Framingham, photo 18 of 30
Single Family Residence at 60 Eaton Rd, Framingham MA 01701, Framingham, photo 19 of 30
Single Family Residence at 60 Eaton Rd, Framingham MA 01701, Framingham, photo 20 of 30
Single Family Residence at 60 Eaton Rd, Framingham MA 01701, Framingham, photo 21 of 30
Single Family Residence at 60 Eaton Rd, Framingham MA 01701, Framingham, photo 22 of 30
Single Family Residence at 60 Eaton Rd, Framingham MA 01701, Framingham, photo 23 of 30
Single Family Residence at 60 Eaton Rd, Framingham MA 01701, Framingham, photo 24 of 30
Single Family Residence at 60 Eaton Rd, Framingham MA 01701, Framingham, photo 25 of 30
Single Family Residence at 60 Eaton Rd, Framingham MA 01701, Framingham, photo 26 of 30
Single Family Residence at 60 Eaton Rd, Framingham MA 01701, Framingham, photo 27 of 30
Single Family Residence at 60 Eaton Rd, Framingham MA 01701, Framingham, photo 28 of 30
Single Family Residence at 60 Eaton Rd, Framingham MA 01701, Framingham, photo 29 of 30
Single Family Residence at 60 Eaton Rd, Framingham MA 01701, Framingham, photo 30 of 30
30 photos

$695,000

60 Eaton Rd, Framingham MA 01701
Framingham, MA 01701
Listed by Sherwood & Company Team
Bedrooms
3
Bathrooms
1.5
Living area
1,728 sqft
Year built
1959

About this home

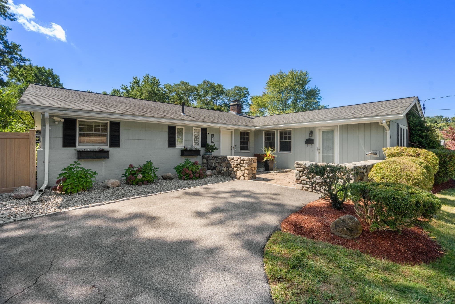
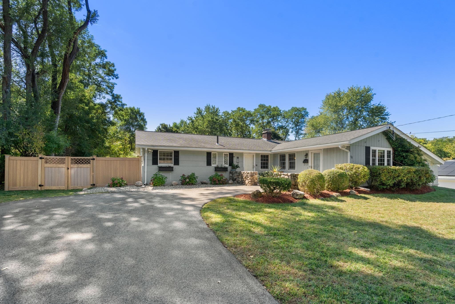
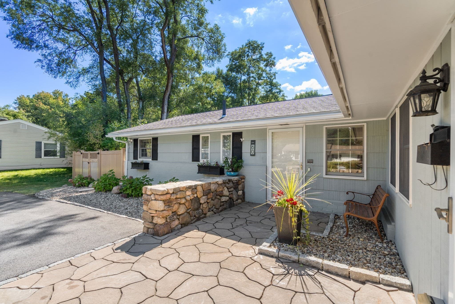
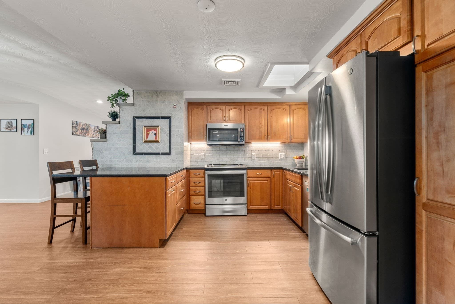
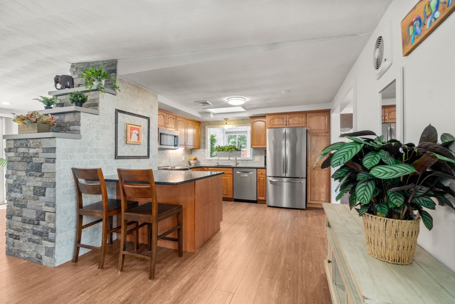
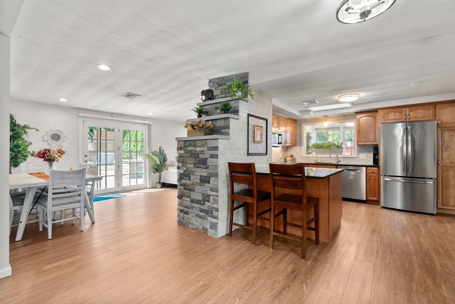
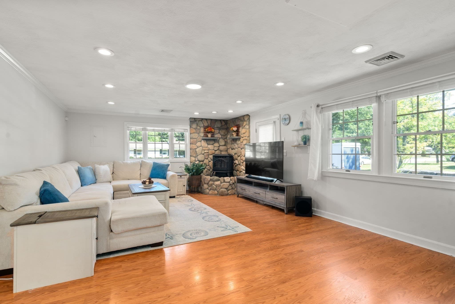
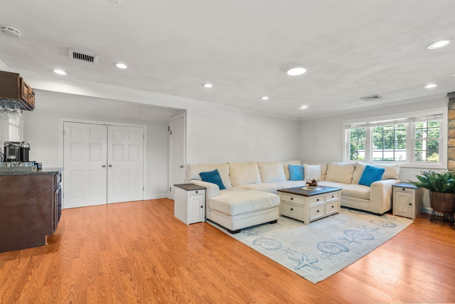
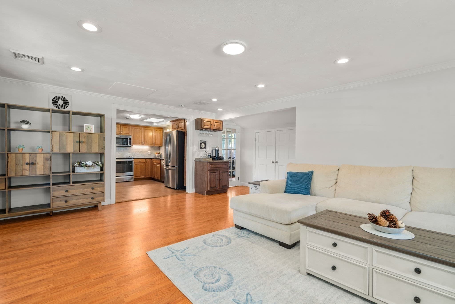
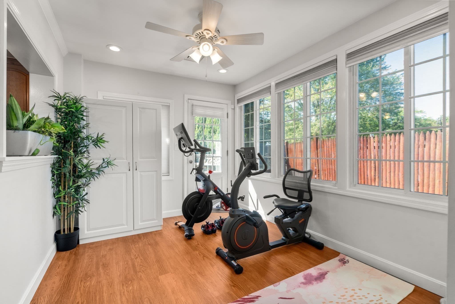
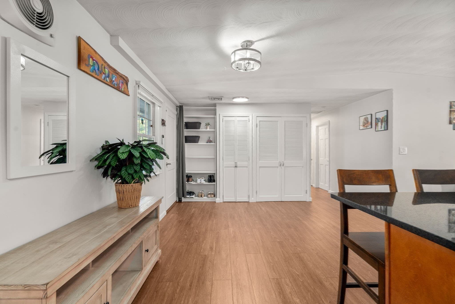
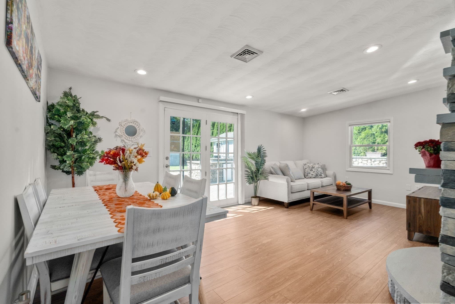
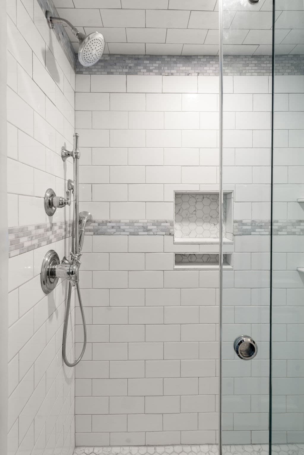
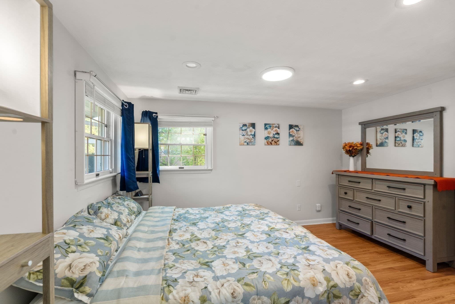
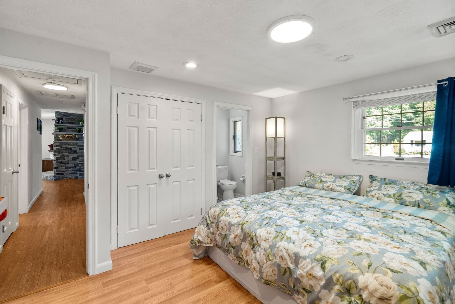
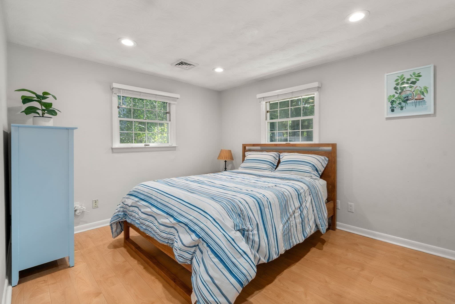
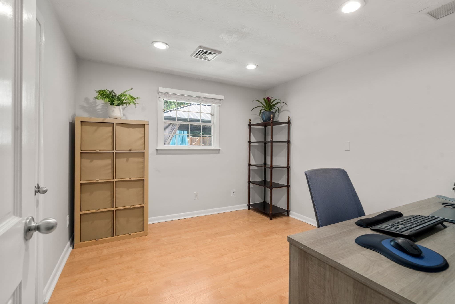
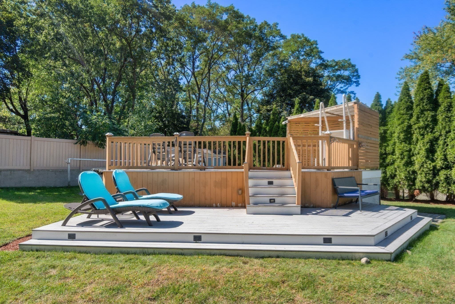
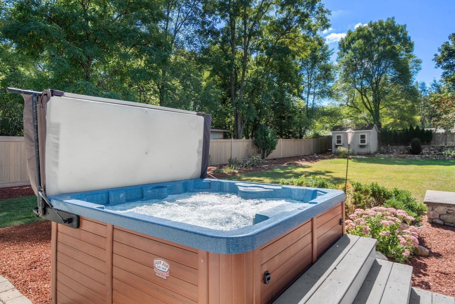
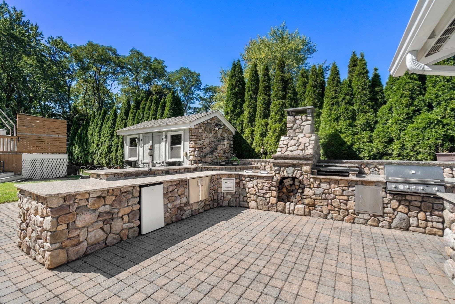
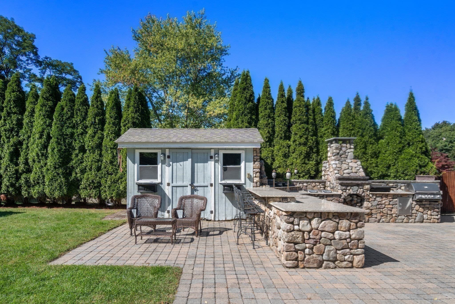
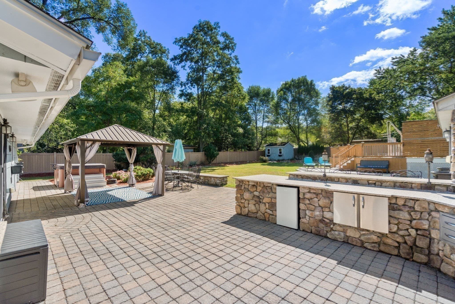
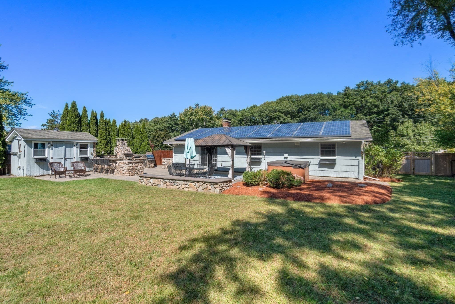
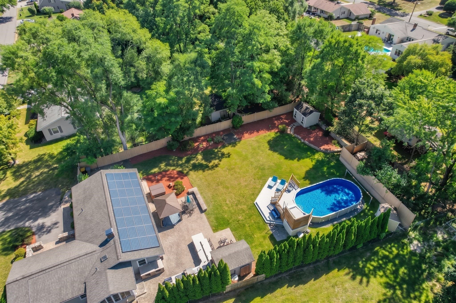
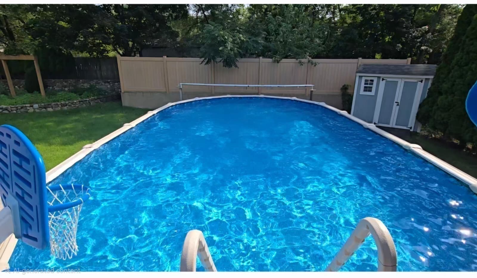
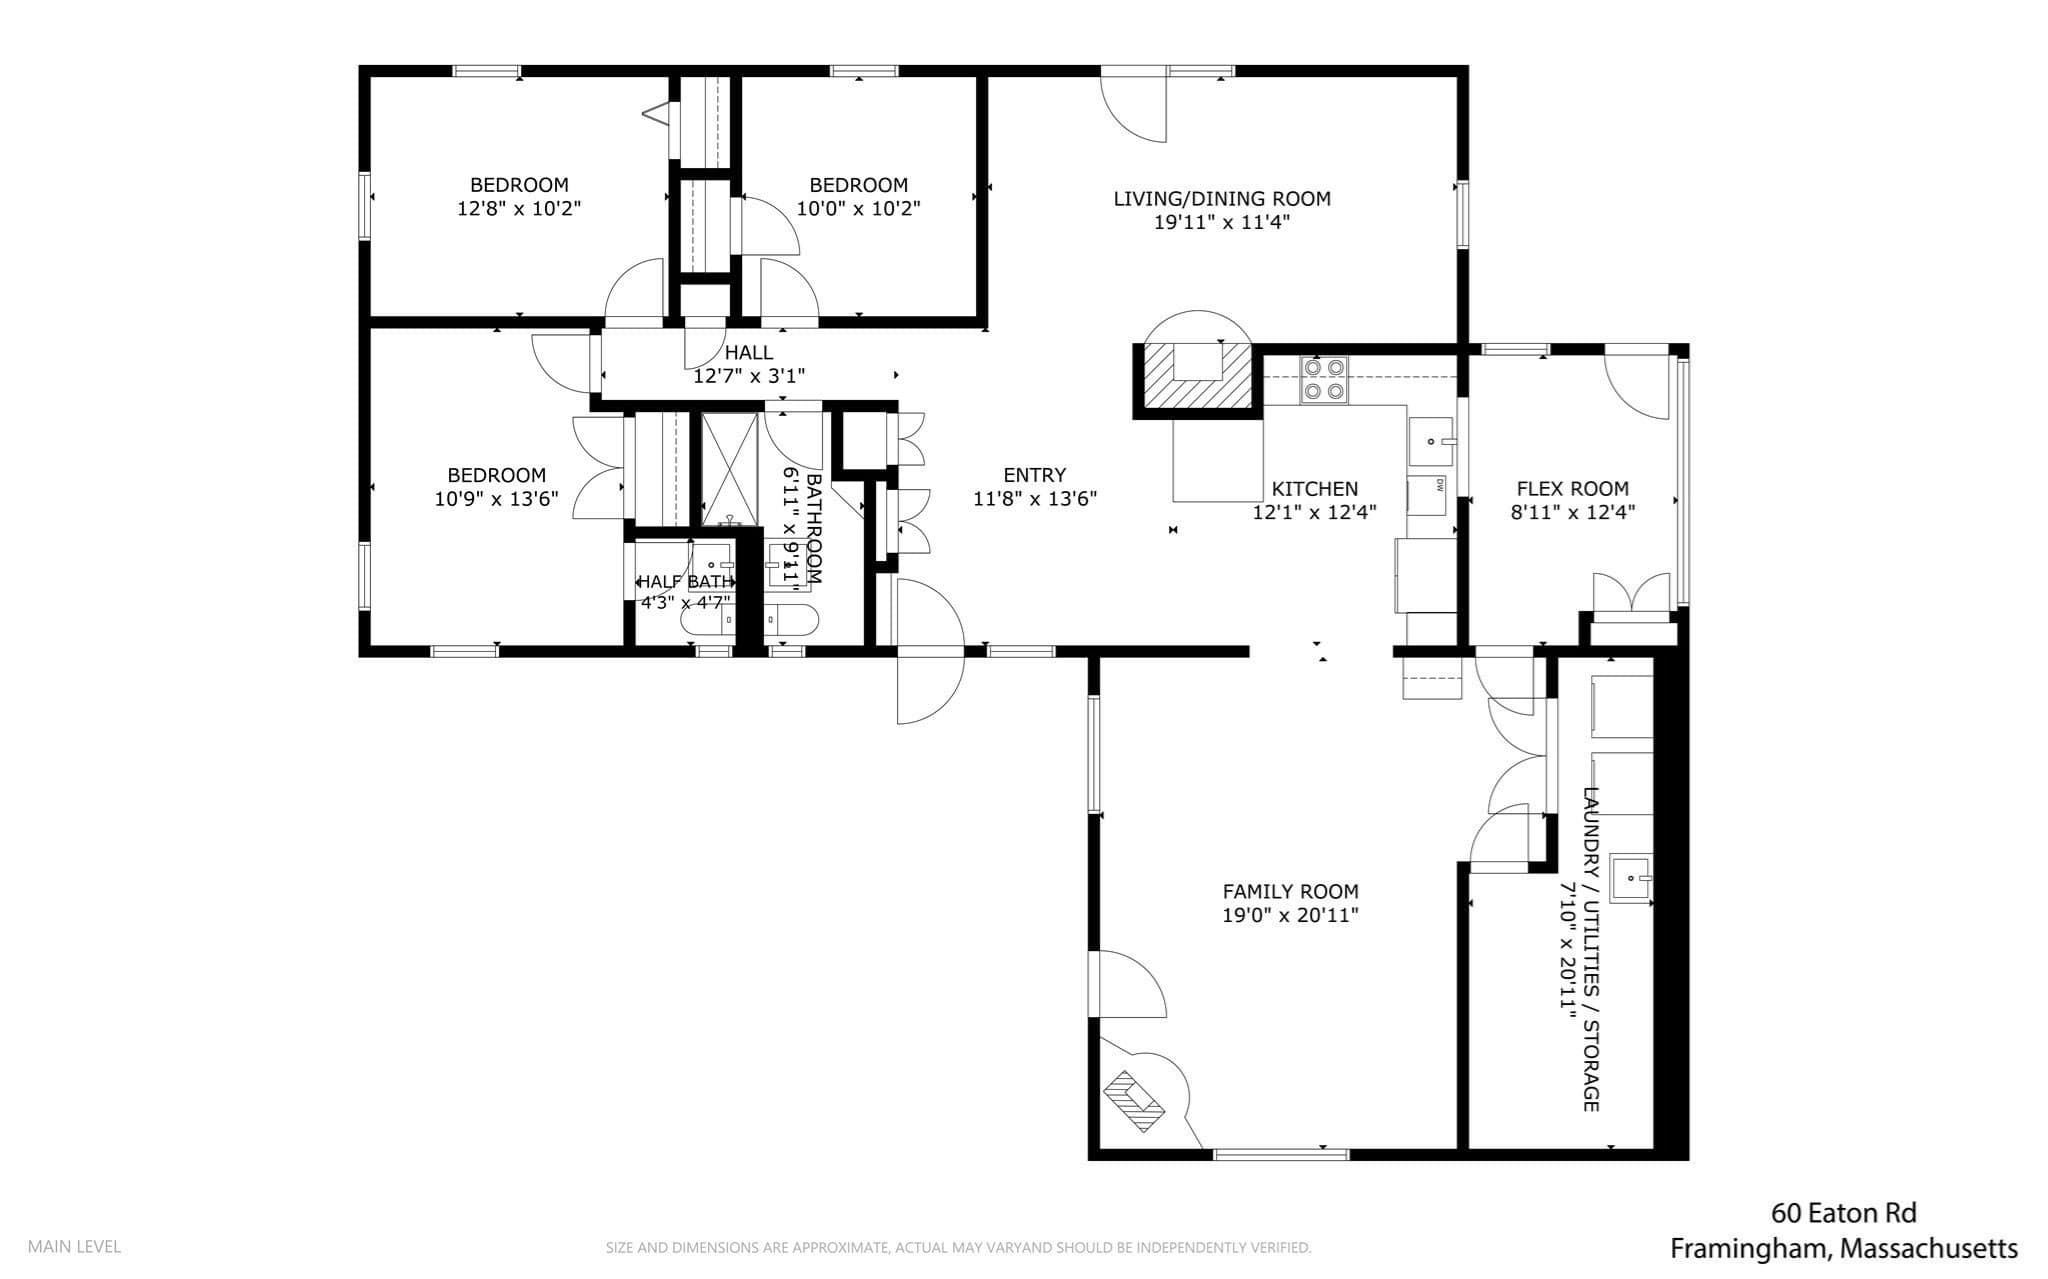
Spacious Campanelli ranch in one of North Framingham's most coveted pockets, just steps from the Sudbury line. The showstopper here is the backyard, a true resort-style oasis, fully fenced and built for entertaining, featuring a massive custom stone outdoor kitchen, heated above ground pool with wraparound deck, jacuzzi, pergola, stone retaining walls, patio, and lush mature landscaping. Whether it's morning coffee on the patio or evening cocktails under the pergola, this yard delivers four seasons of outdoor living. Inside, 3 spacious bedrooms and an updated full bath with modern tile shower. The renovated granite kitchen flows into a family room with a stone pellet stove, while an additional living room with a wood-burning fireplace adds even more usable living space. A flex room offers year-round versatility as a home gym or office. Central air, powered by leased solar, keeps utility costs low. Ideally located near Sudbury's shops and conveniences, with easy access to Route 9, the Mass Pike, and commuter rail into Boston, walkable to the idlylic Garden In The Woods, McAuliffe Library and the bustling new Nobscot Village. This is a rare chance to enjoy the best of both towns in one address. An entertainer's dream, inside and out.

Highlights

Private poolFireplace

Property details

MLS #
73580862
Property type
Single Family Residence
Subdivision
N/A
Status
Active
Days on market
2
On market date
September 22, 2026
Stories
N/A
Total bathrooms
1.5
Garage spaces
N/A
Parking spaces
6
Lot size
0.46 acres
Loading map…

Nearby schools

Within 10 miles · public school directory data (NCES)

Elementary
Potter Road
0.54 mi away · Grades 0-5
Nearest school -- attendance-zone data not available here
4.0
Local Score (student-teacher ratio only (preliminary -- will incorporate state test-score data once available)) -- not an official state rating
Enrollment
540
Student:teacher ratio
14.6:1
District
Framingham
Middle
Cameron Middle School
1.27 mi away · Grades 6-8
Nearest school -- attendance-zone data not available here
5.0
Local Score (student-teacher ratio only (preliminary -- will incorporate state test-score data once available)) -- not an official state rating
Enrollment
533
Student:teacher ratio
9.7:1
District
Framingham
High
Framingham High School
1.93 mi away · Grades 9-12
Nearest school -- attendance-zone data not available here
4.0
Local Score (student-teacher ratio only (preliminary -- will incorporate state test-score data once available)) -- not an official state rating
Enrollment
2,422
Student:teacher ratio
13.8:1
District
Framingham

Walkability

Blended score for Framingham's center: EPA's National Walkability Index (street network, transit, land-use mix) combined with nearby-amenity density. 60% EPA National Walkability Index + 40% nearby-amenity density (Google Places).

33
Car-dependent
out of 100
EPA National Walkability Index
6.0 / 20 -- Below average walkable
Nearby-amenity density
37 / 100
Restaurants & cafes0
Grocery stores0
Parks5
Schools7
Transit stops2
Pharmacies0

Market position

How this listing compares to current activity in Framingham, from live MLS data.

On the market 2 days -- 93 fewer days than Framingham's current average of 95 days.
For reference, the median list price across 374 active listings in Framingham right now is $537,450.

Mortgage calculator

Estimate only - actual rate and payment depend on your lender, credit, and loan program.

$
%
%
Adjust tax / insurance estimates
% / yr
$
/mo
Est. monthly payment
$4,335/mo
$139,000 down
$556,000 loan
Principal & interest$3,606
Property tax (est.)$579
Home insurance (est.)$150

Similar homes you might like

Data source: Listing information provided by MLS Property Information Network via Trestle/CoreLogic. Last updated 2 days ago.

Information herein deemed reliable but not guaranteed; all measurements, school assignments, HOA fees, taxes, and feature lists are approximate and should be independently verified. Equal Housing Opportunity.