$495,000
About this home
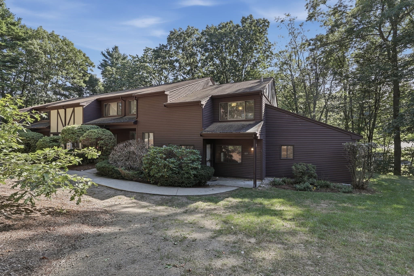
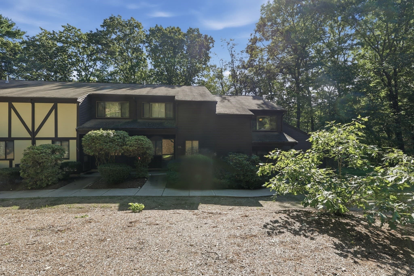
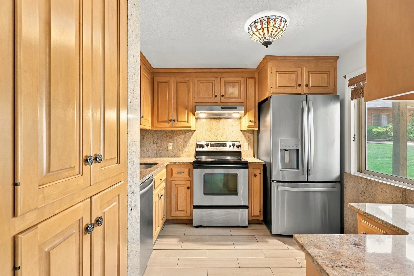
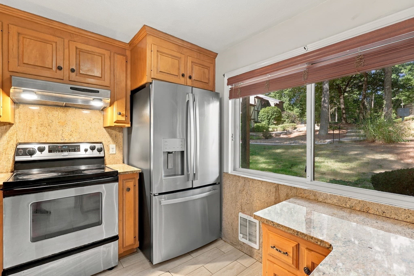
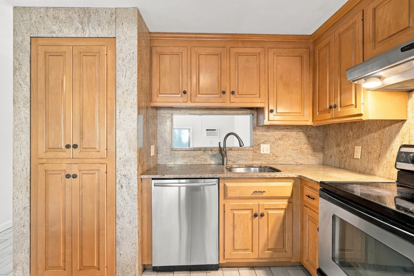
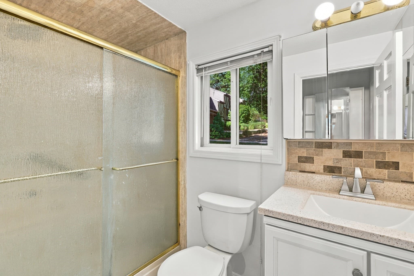
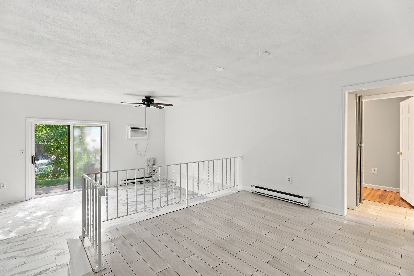
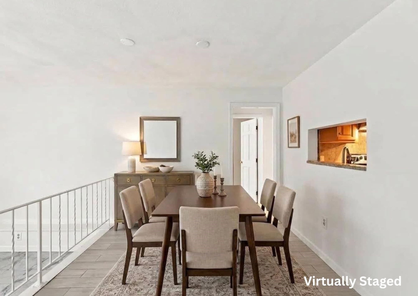
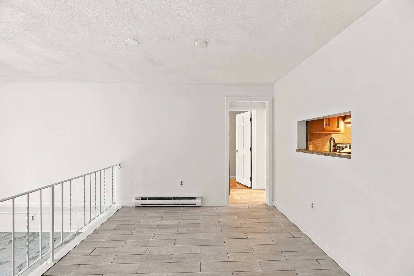
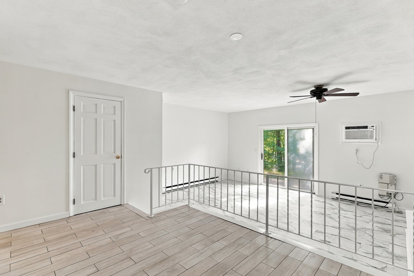
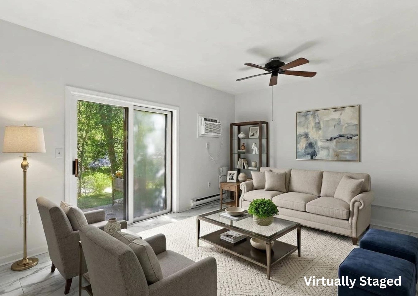
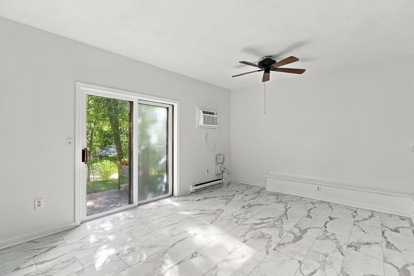
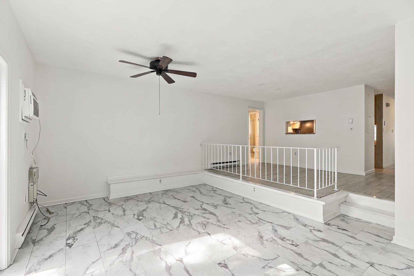
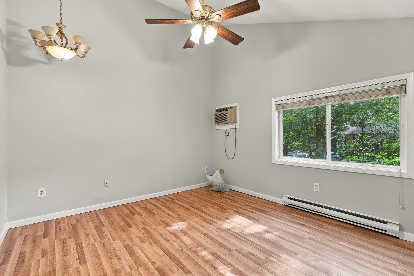
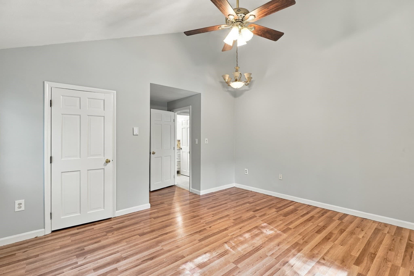
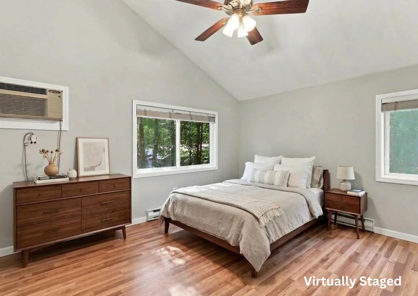
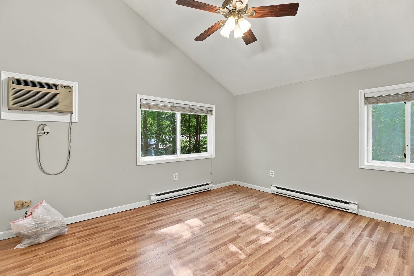
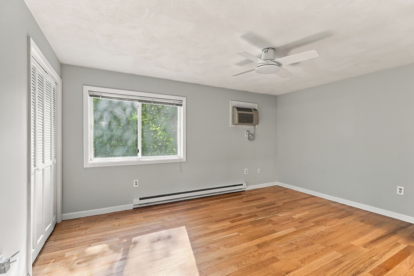
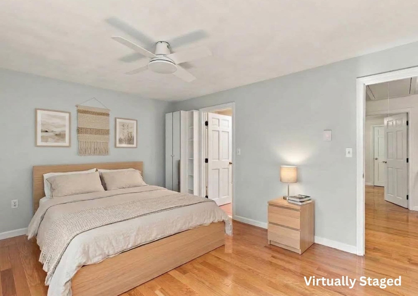
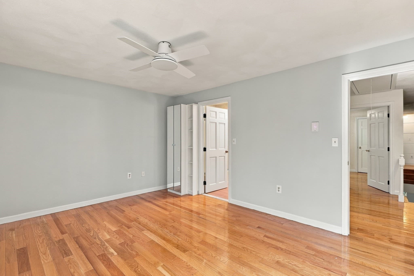
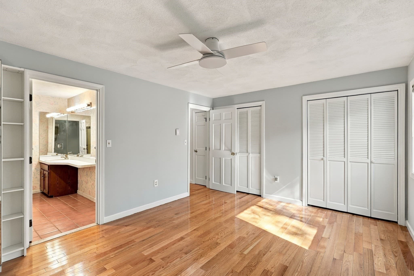
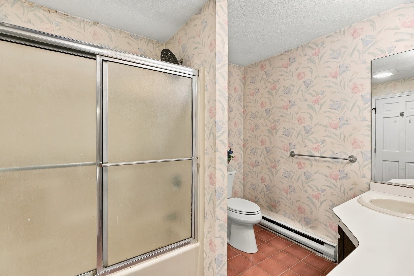
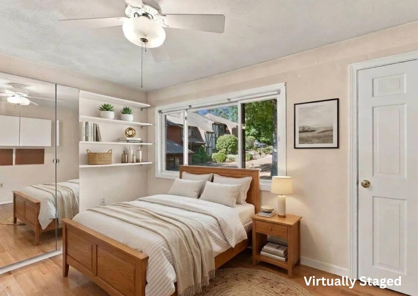
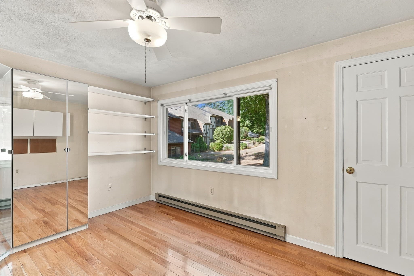
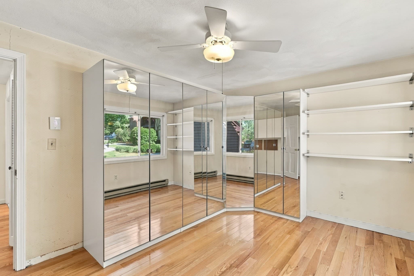
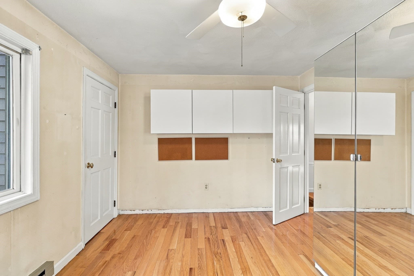
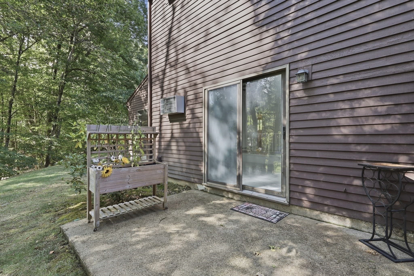
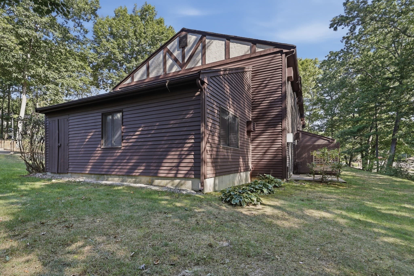
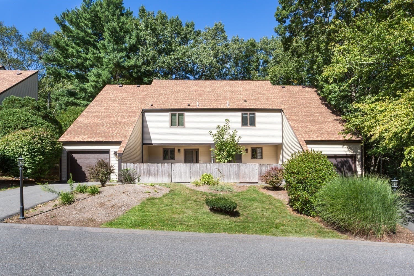
This freshly painted, townhouse-style end-unit residence combines a refreshing sense of calm with a gorgeous wooded backdrop. A covered approach welcomes you inside to a functional kitchen featuring warm wood cabinetry, generous counter space, and stainless steel appliances. The open layout flows seamlessly into a spacious living and dining area equipped with a wall AC unit and sliding glass doors opening to the back patio. The main level is complete with a convenient three-quarter bathroom and a comfortable bedroom boasting hardwood floors, a vaulted ceiling, and a walk-in closet. Upstairs, polished hardwood flooring continues through two additional bedrooms with ample closet space. A full bathroom includes an extended vanity, large mirror, and a tub-shower combination, accompanied by a separate closet with in-home laundry hookups and extra shelving. Outdoors, a back patio offers a private spot for container gardening or quiet relaxation beneath a backdrop of mature trees, established shrubs, and curving walkways. Your woodland sanctuary awaits, schedule your tour today!
Property details
- MLS #
- 73576080
- Property type
- Condominium
- Subdivision
- N/A
- Status
- Active
- Days on market
- 15
- On market date
- September 11, 2026
- Stories
- 2
- Total bathrooms
- 2
- Garage spaces
- N/A
- Parking spaces
- 2
- Lot size
- N/A
Location
Get directions →Nearby schools
Within 10 miles · public school directory data (NCES)
- Enrollment
- 373
- Student:teacher ratio
- 13.3:1
- District
- Franklin
- Enrollment
- 364
- Student:teacher ratio
- 9.6:1
- District
- Franklin
- Enrollment
- 1,673
- Student:teacher ratio
- 14.4:1
- District
- Franklin
Walkability
Blended score for Franklin's center: EPA's National Walkability Index (street network, transit, land-use mix) combined with nearby-amenity density. 60% EPA National Walkability Index + 40% nearby-amenity density (Google Places).
Mortgage calculator
Estimate only - actual rate and payment depend on your lender, credit, and loan program.
Adjust tax / insurance estimates
Similar homes you might like
Data source: Listing information provided by MLS Property Information Network via Trestle/CoreLogic. Last updated 12 days ago.
Information herein deemed reliable but not guaranteed; all measurements, school assignments, HOA fees, taxes, and feature lists are approximate and should be independently verified. Equal Housing Opportunity.