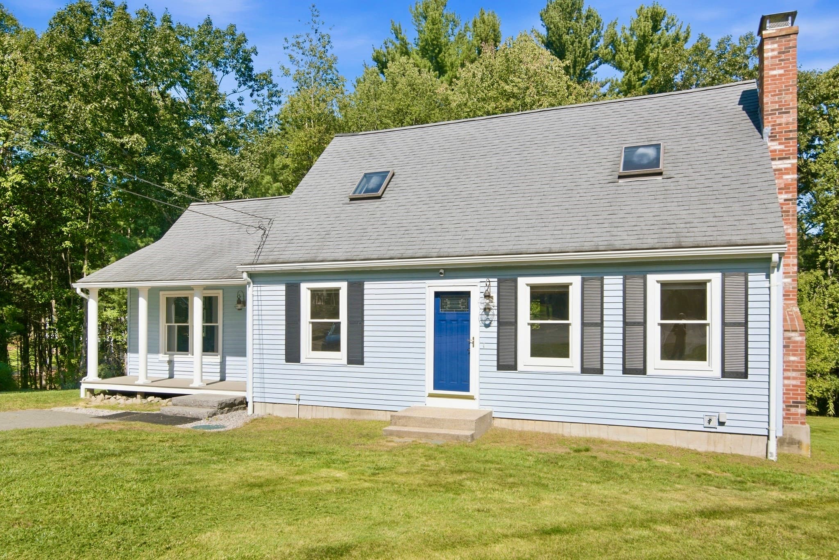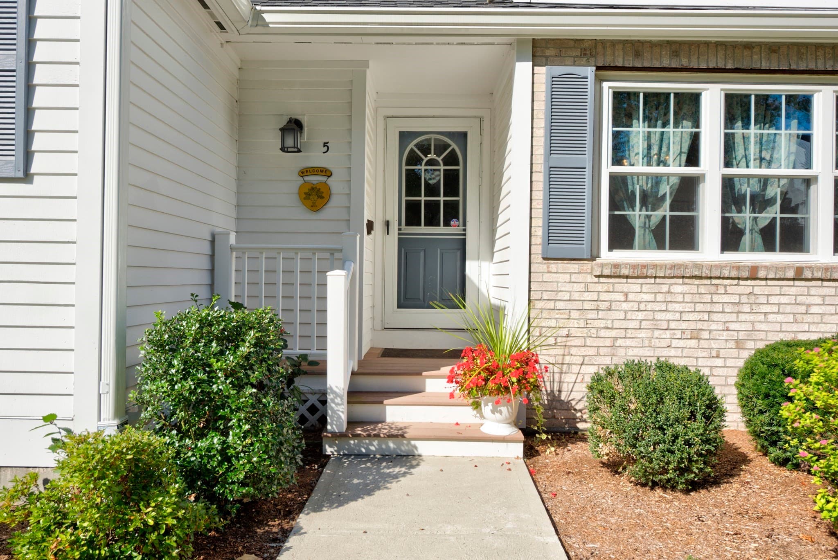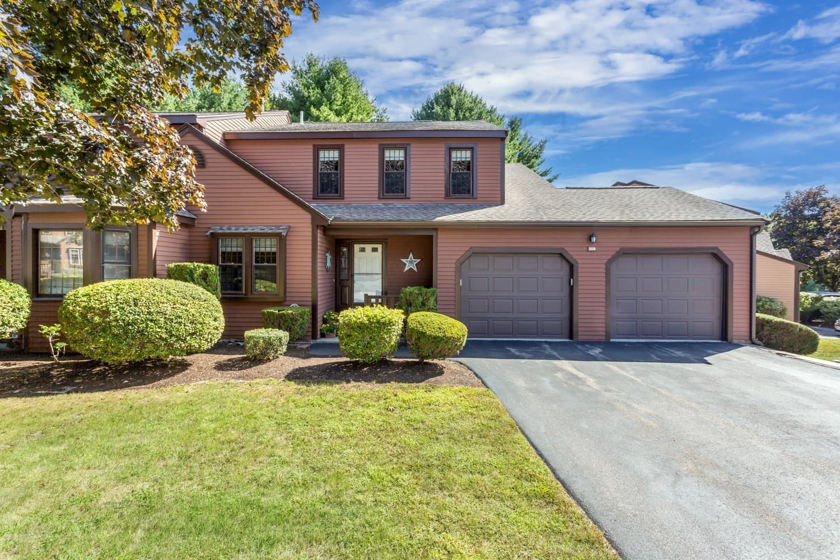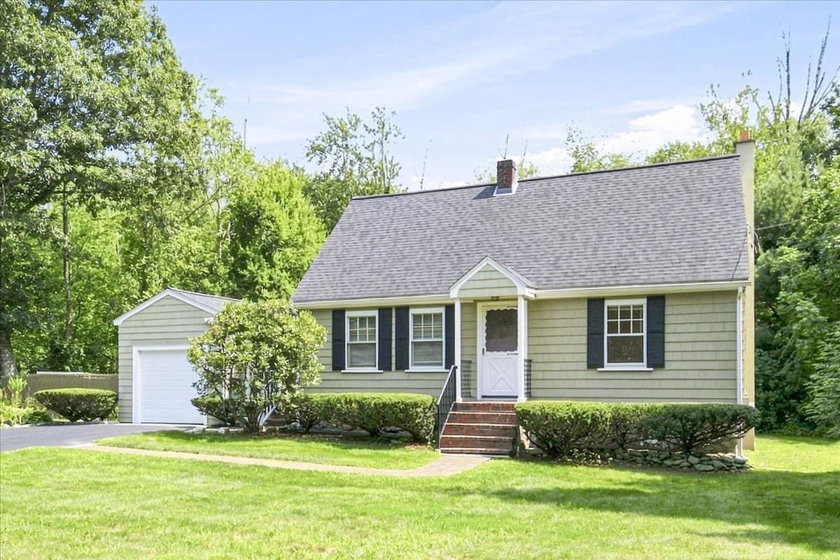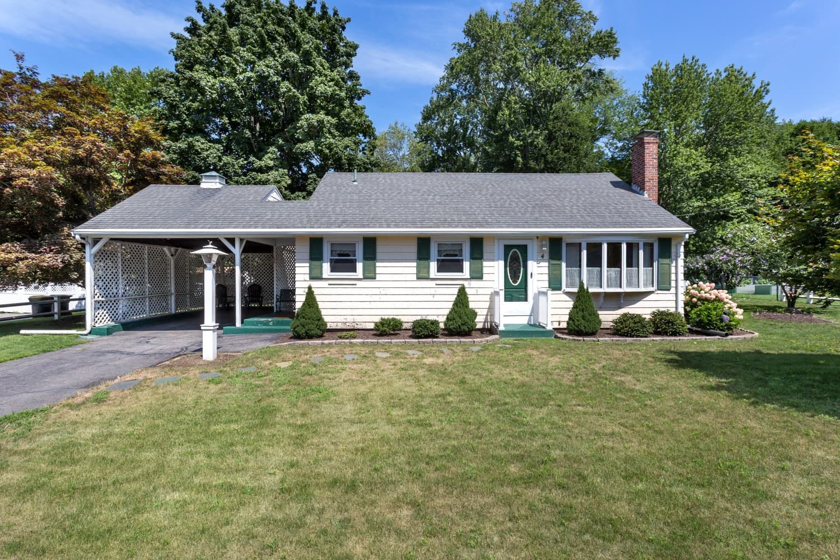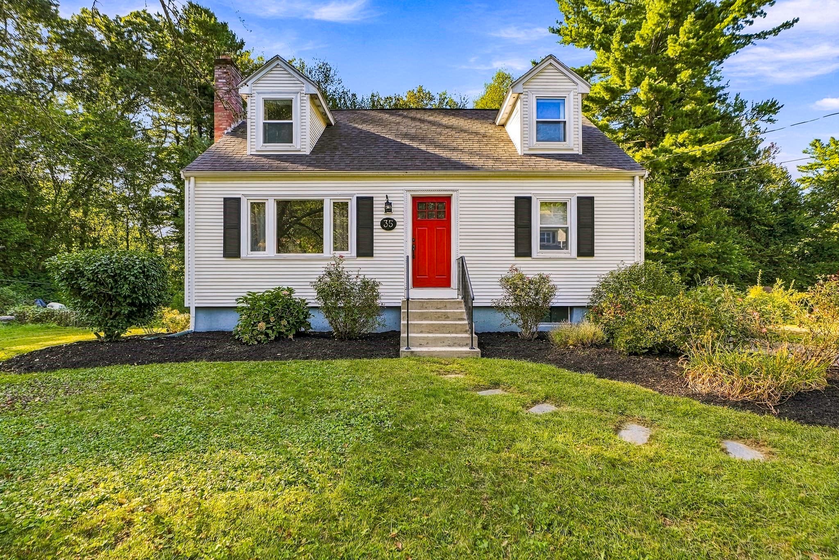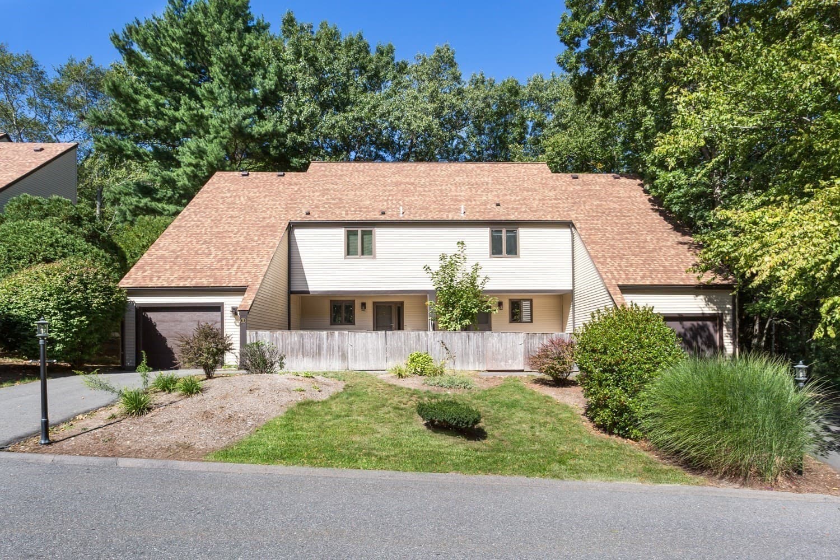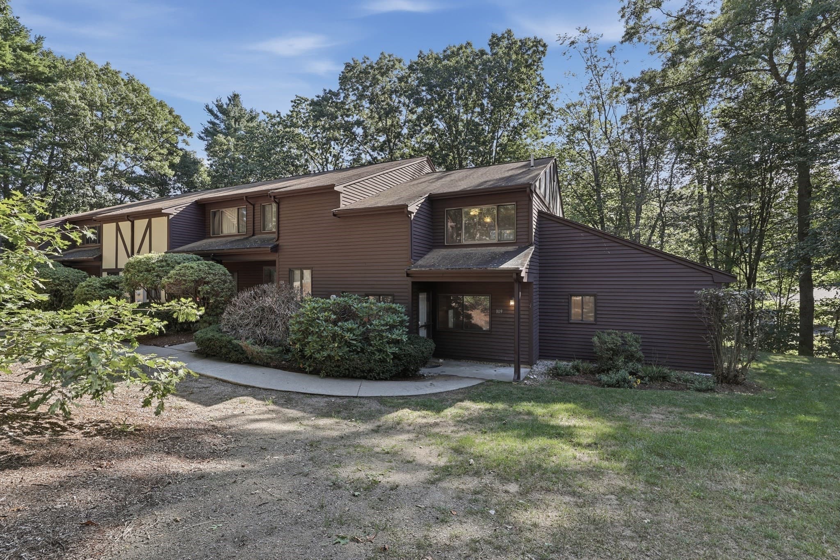
Condominium at 11 Magnolia Dr # 11, Franklin MA 02038, Franklin
Condominium at 11 Magnolia Dr # 11, Franklin MA 02038, Franklin, photo 2 of 42
Condominium at 11 Magnolia Dr # 11, Franklin MA 02038, Franklin, photo 3 of 42
Condominium at 11 Magnolia Dr # 11, Franklin MA 02038, Franklin, photo 4 of 42
Condominium at 11 Magnolia Dr # 11, Franklin MA 02038, Franklin, photo 5 of 42
Condominium at 11 Magnolia Dr # 11, Franklin MA 02038, Franklin, photo 6 of 42
Condominium at 11 Magnolia Dr # 11, Franklin MA 02038, Franklin, photo 7 of 42
Condominium at 11 Magnolia Dr # 11, Franklin MA 02038, Franklin, photo 8 of 42
Condominium at 11 Magnolia Dr # 11, Franklin MA 02038, Franklin, photo 9 of 42
Condominium at 11 Magnolia Dr # 11, Franklin MA 02038, Franklin, photo 10 of 42
Condominium at 11 Magnolia Dr # 11, Franklin MA 02038, Franklin, photo 11 of 42
Condominium at 11 Magnolia Dr # 11, Franklin MA 02038, Franklin, photo 12 of 42
Condominium at 11 Magnolia Dr # 11, Franklin MA 02038, Franklin, photo 13 of 42
Condominium at 11 Magnolia Dr # 11, Franklin MA 02038, Franklin, photo 14 of 42
Condominium at 11 Magnolia Dr # 11, Franklin MA 02038, Franklin, photo 15 of 42
Condominium at 11 Magnolia Dr # 11, Franklin MA 02038, Franklin, photo 16 of 42
Condominium at 11 Magnolia Dr # 11, Franklin MA 02038, Franklin, photo 17 of 42
Condominium at 11 Magnolia Dr # 11, Franklin MA 02038, Franklin, photo 18 of 42
Condominium at 11 Magnolia Dr # 11, Franklin MA 02038, Franklin, photo 19 of 42
Condominium at 11 Magnolia Dr # 11, Franklin MA 02038, Franklin, photo 20 of 42
Condominium at 11 Magnolia Dr # 11, Franklin MA 02038, Franklin, photo 21 of 42
Condominium at 11 Magnolia Dr # 11, Franklin MA 02038, Franklin, photo 22 of 42
Condominium at 11 Magnolia Dr # 11, Franklin MA 02038, Franklin, photo 23 of 42
Condominium at 11 Magnolia Dr # 11, Franklin MA 02038, Franklin, photo 24 of 42
Condominium at 11 Magnolia Dr # 11, Franklin MA 02038, Franklin, photo 25 of 42
Condominium at 11 Magnolia Dr # 11, Franklin MA 02038, Franklin, photo 26 of 42
Condominium at 11 Magnolia Dr # 11, Franklin MA 02038, Franklin, photo 27 of 42
Condominium at 11 Magnolia Dr # 11, Franklin MA 02038, Franklin, photo 28 of 42
Condominium at 11 Magnolia Dr # 11, Franklin MA 02038, Franklin, photo 29 of 42
Condominium at 11 Magnolia Dr # 11, Franklin MA 02038, Franklin, photo 30 of 42
Condominium at 11 Magnolia Dr # 11, Franklin MA 02038, Franklin, photo 31 of 42
Condominium at 11 Magnolia Dr # 11, Franklin MA 02038, Franklin, photo 32 of 42
Condominium at 11 Magnolia Dr # 11, Franklin MA 02038, Franklin, photo 33 of 42
Condominium at 11 Magnolia Dr # 11, Franklin MA 02038, Franklin, photo 34 of 42
Condominium at 11 Magnolia Dr # 11, Franklin MA 02038, Franklin, photo 35 of 42
Condominium at 11 Magnolia Dr # 11, Franklin MA 02038, Franklin, photo 36 of 42
Condominium at 11 Magnolia Dr # 11, Franklin MA 02038, Franklin, photo 37 of 42
Condominium at 11 Magnolia Dr # 11, Franklin MA 02038, Franklin, photo 38 of 42
Condominium at 11 Magnolia Dr # 11, Franklin MA 02038, Franklin, photo 39 of 42
Condominium at 11 Magnolia Dr # 11, Franklin MA 02038, Franklin, photo 40 of 42
Condominium at 11 Magnolia Dr # 11, Franklin MA 02038, Franklin, photo 41 of 42
Condominium at 11 Magnolia Dr # 11, Franklin MA 02038, Franklin, photo 42 of 42
42 photos

$550,000

11 Magnolia Dr # 11, Franklin MA 02038
Franklin, MA 02038
Listed by Kellie Dow
Bedrooms
2
Bathrooms
2.5
Living area
1,844 sqft
Year built
1987

About this home

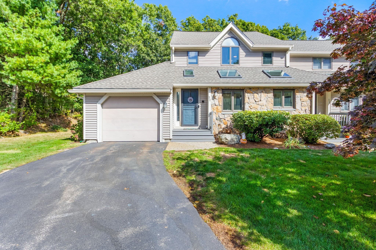
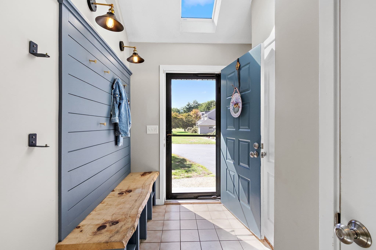
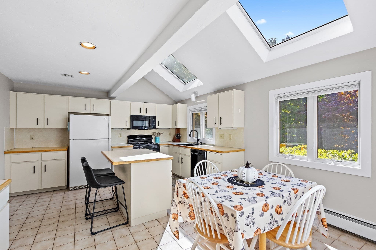
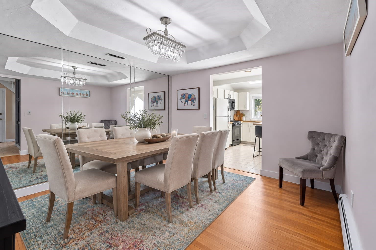
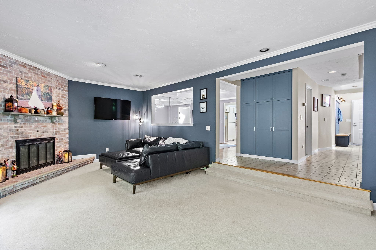
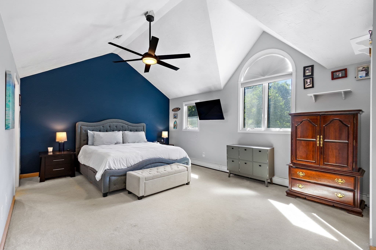
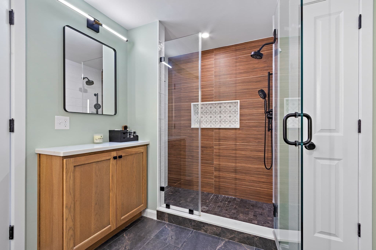
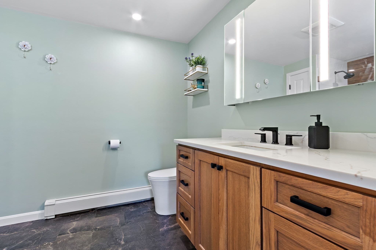
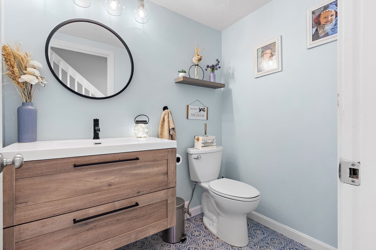
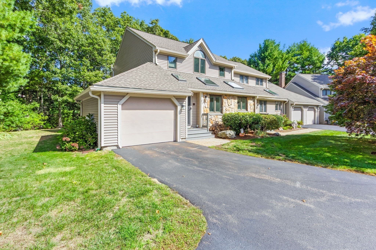
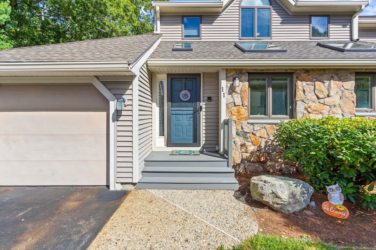
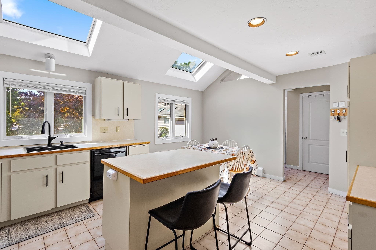
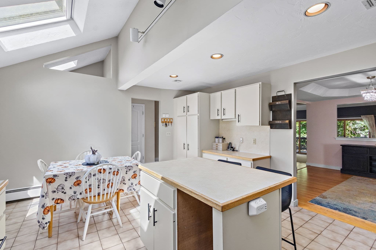
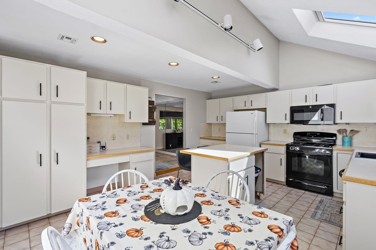
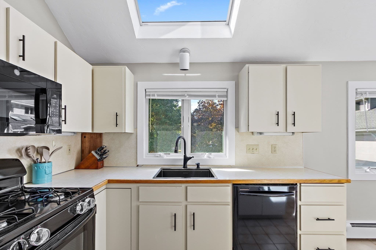
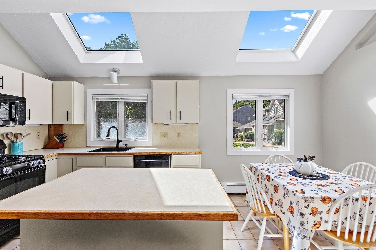
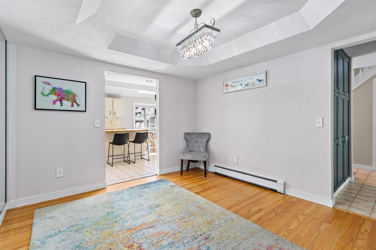
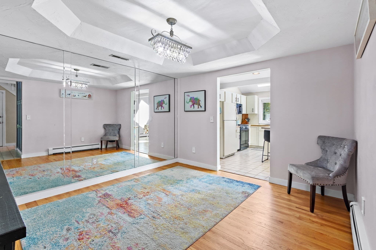
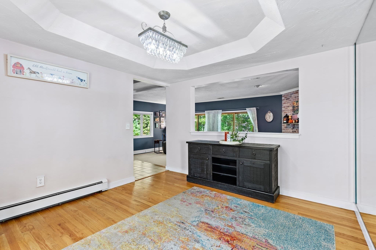
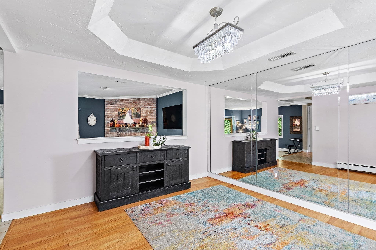
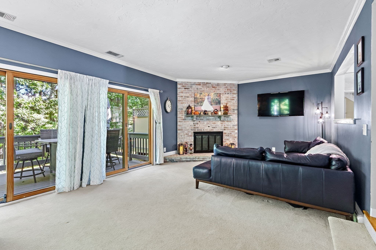
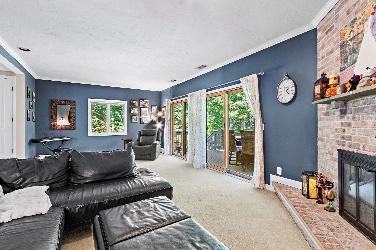
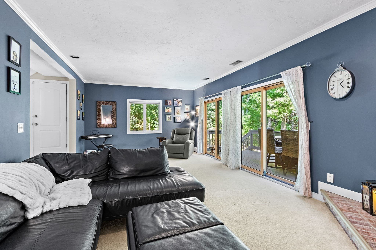
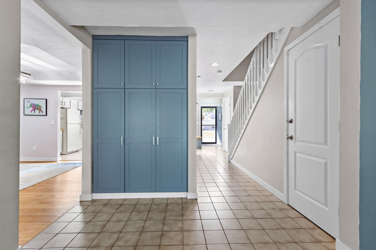
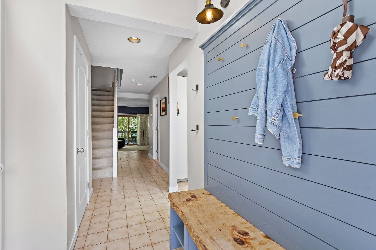
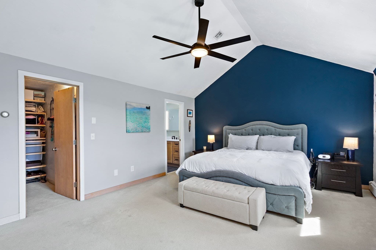
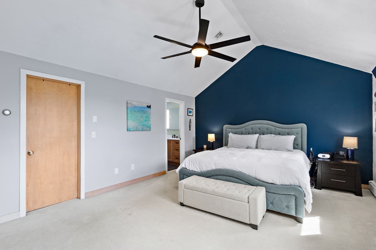
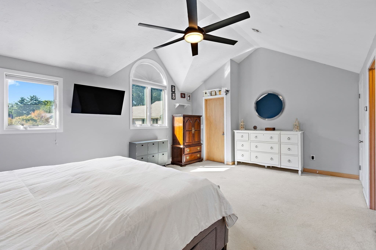
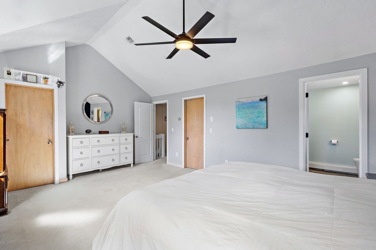
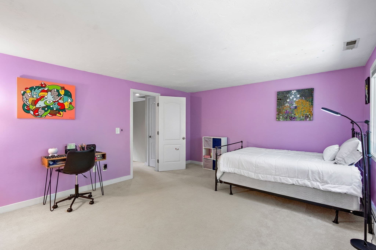
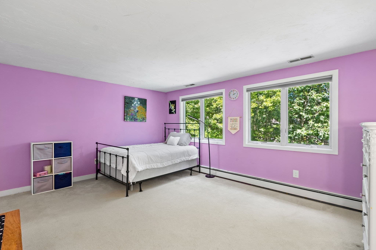
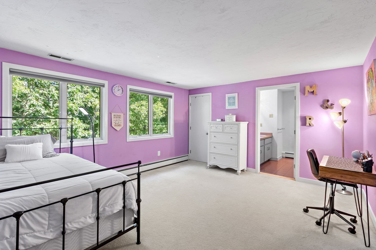
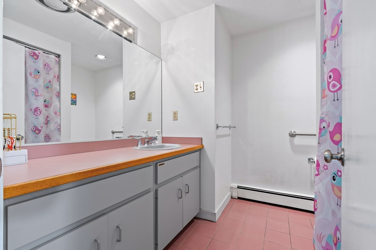
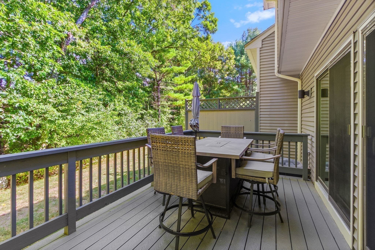
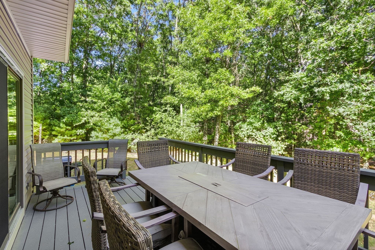
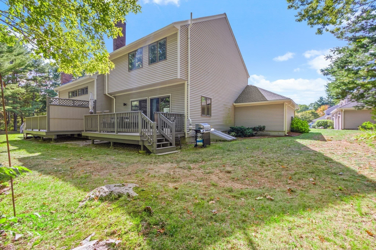
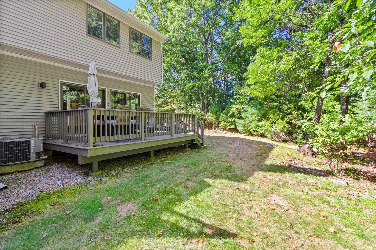
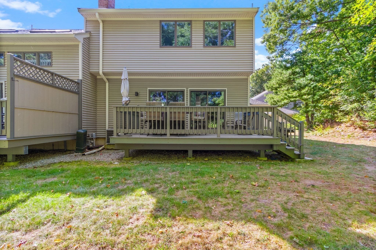
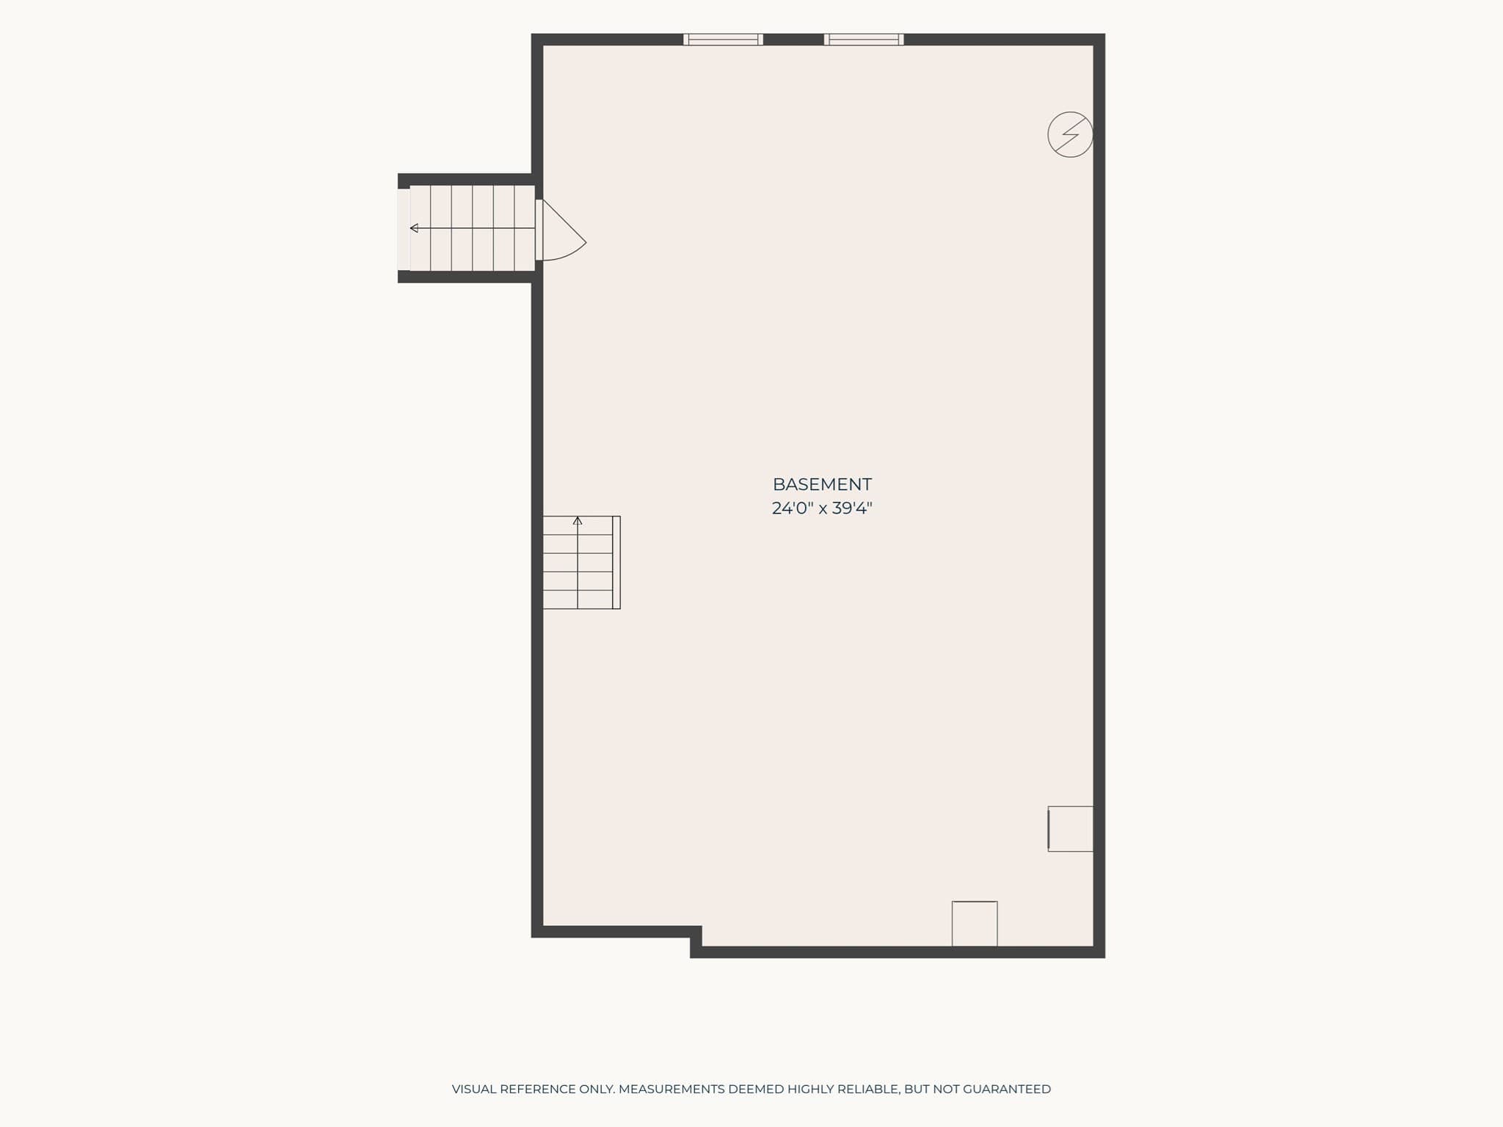
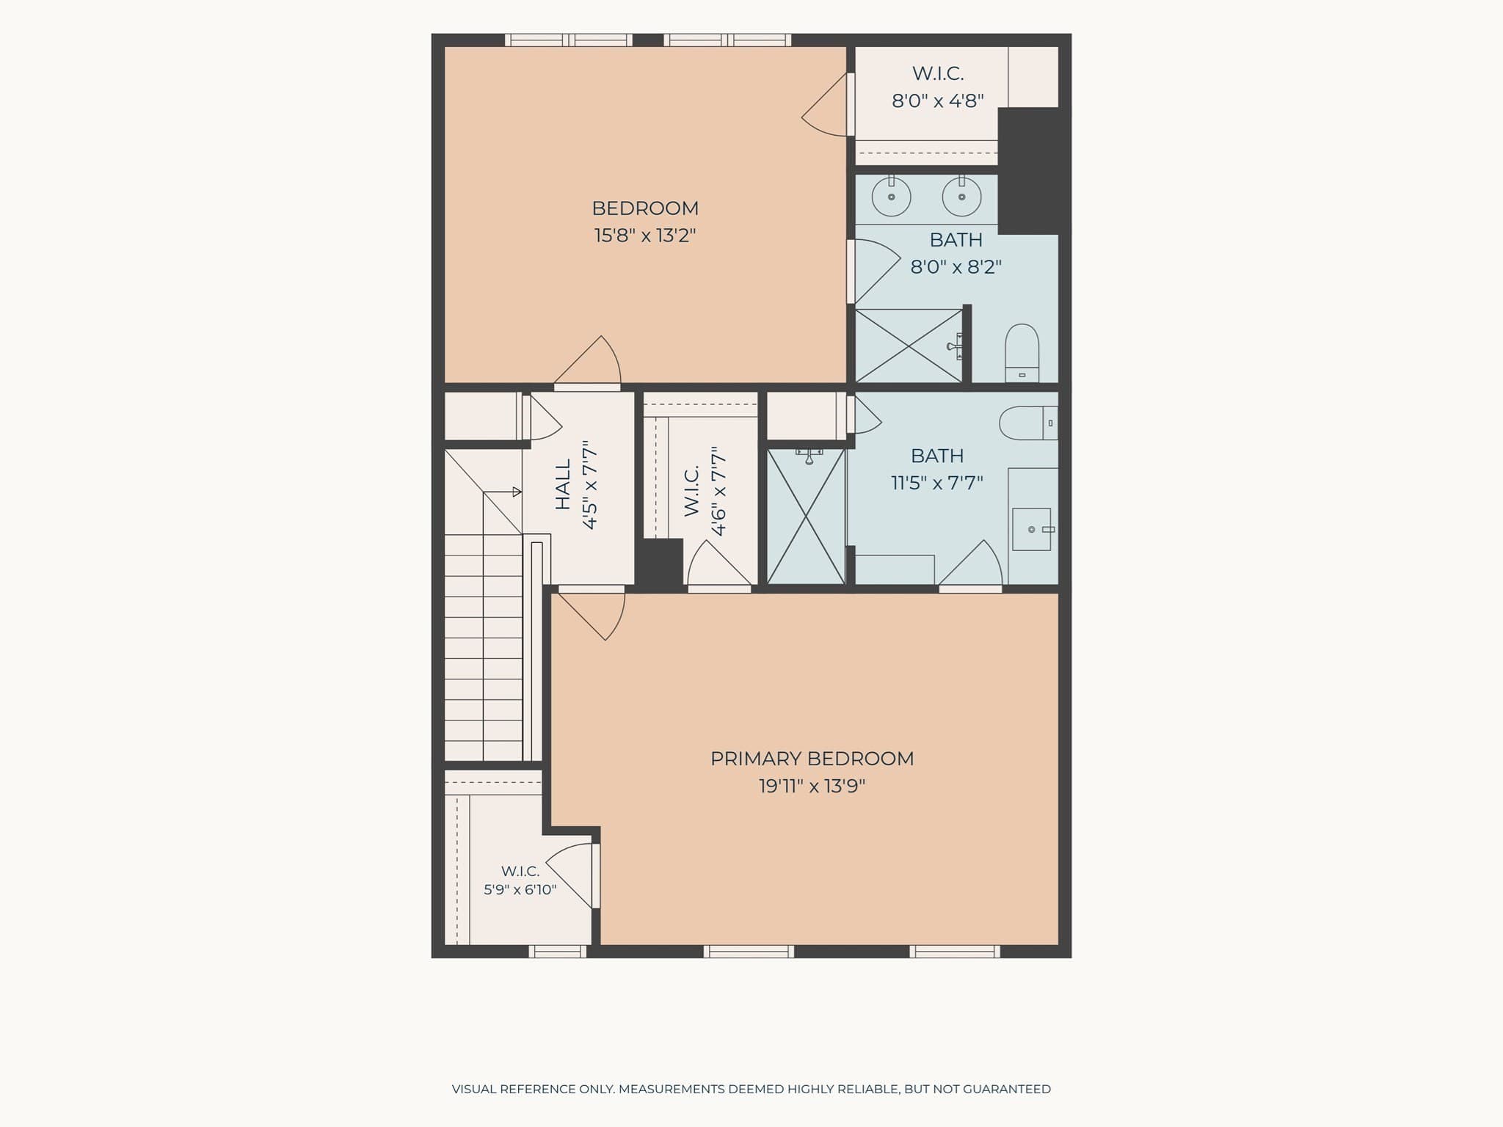
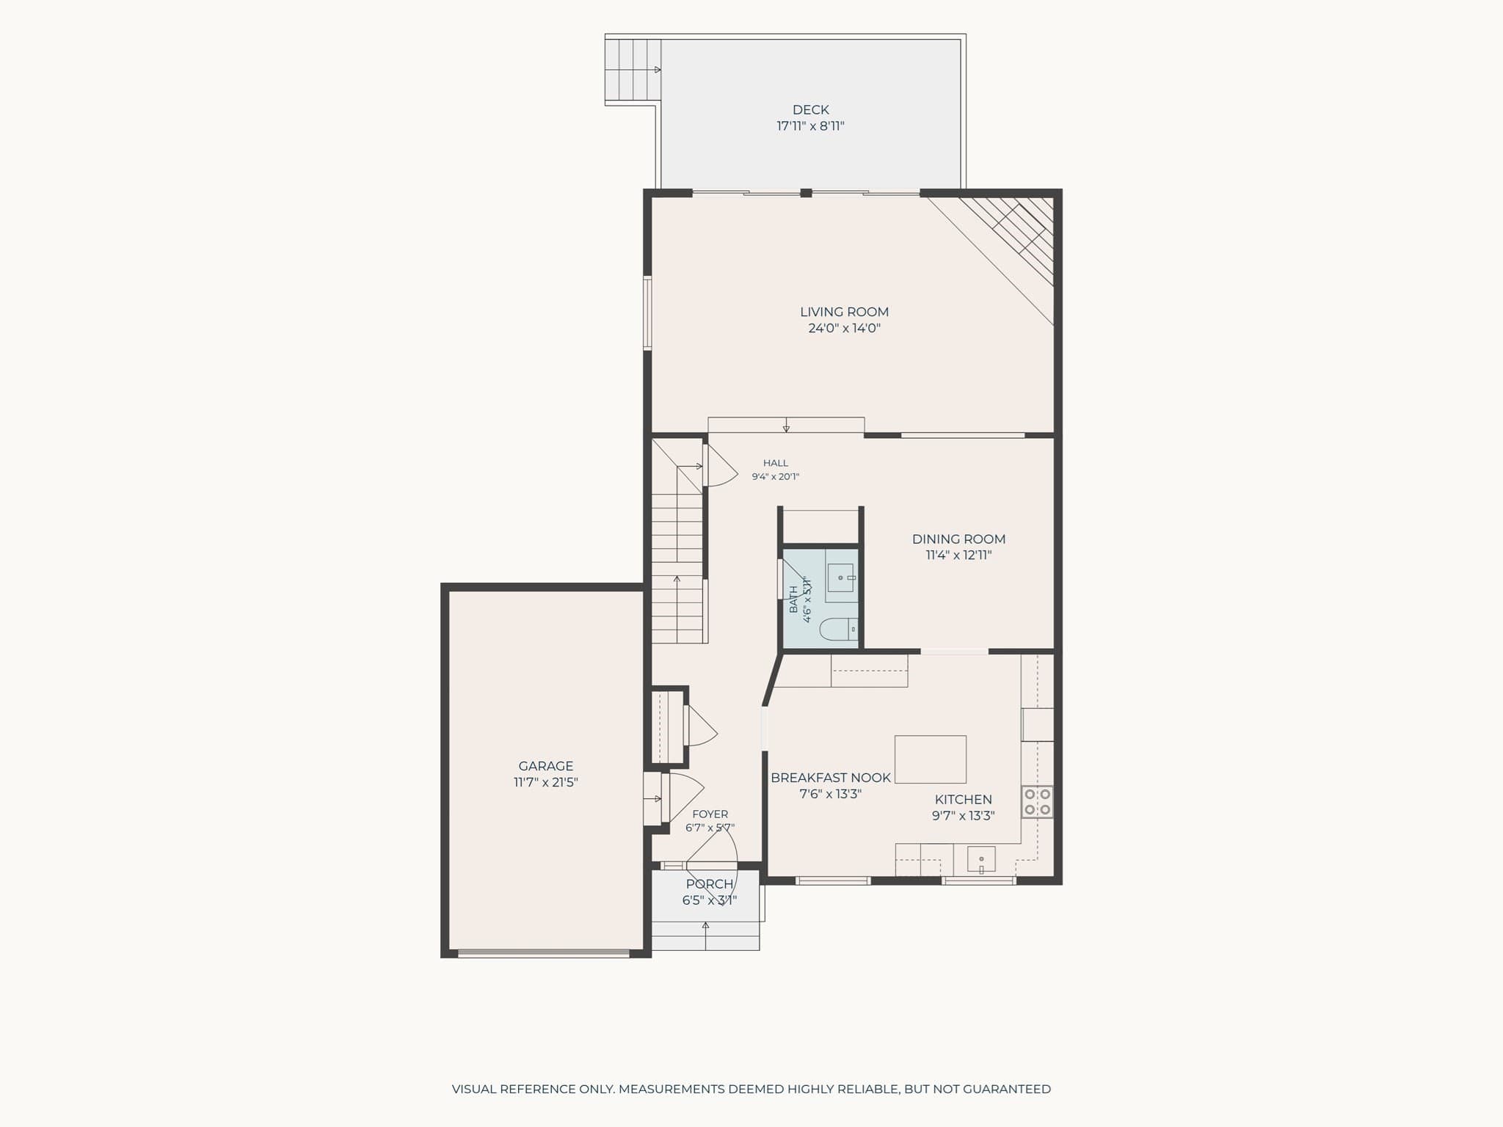
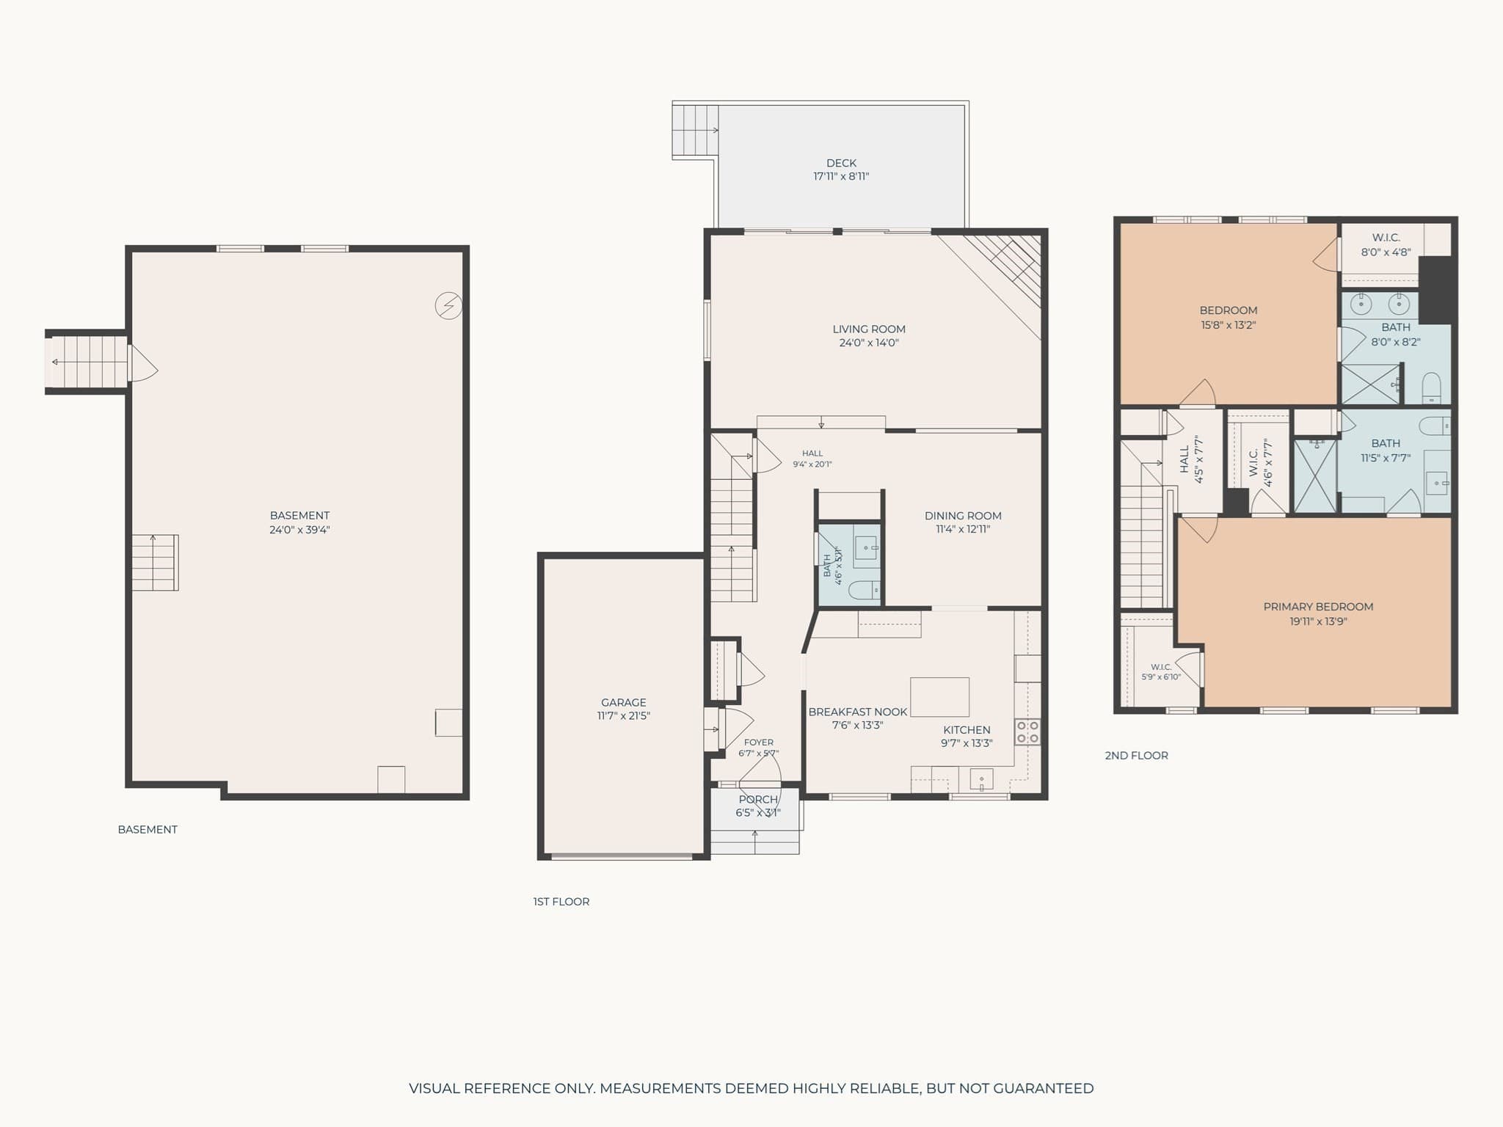
Welcome home to this spacious END UNIT condo at Chestnut Ridge! Offering over 1800sqft. of living space, 2 bedrooms, 2.5 baths, and a garage, this beautifully updated home is one you won't want to miss! Step inside to discover a welcoming entry featuring a custom bench with a live-edge wood top. Vaulted ceilings and abundant natural light create an airy, inviting atmosphere through the kitchen. The spacious kitchen offers plenty of room to prepare your favorite meals, while the adjoining dining room is perfect for everyday dining and holiday gatherings. Step down into the living room, and relax by the cozy fireplace as cool autumn air sets in. A pair of giant sliders lead to a generously sized composite deck with plenty of space for outdoor dining and relaxation. The former wet bar has been thoughtfully transformed into a custom cabinet, making it much more useful with practical storage. Upstairs, retreat to the expansive primary suite featuring two walk-in closets and a gorgeously renovated primary bath. The generously sized second bedroom offers its own private bath and walk in closet. Additional improvements include a beautifully updated half bath, replacement windows throughout (with just one exception), new skylights, and new sliders. The unfinished basement offers incredible potential! Create the game room, movie room, home office, or gym you've been dreaming of, with plenty of room remaining for storage and laundry. With its spacious layout, thoughtful updates, and wonderful indoor and outdoor living spaces, this Chestnut Ridge end unit is ready to welcome you home! Come visit the open house on Saturday Sept 26th 11A- 12:30

Highlights

Fireplace

Property details

MLS #
73581638
Property type
Condominium
Subdivision
N/A
Status
Active
Days on market
3
On market date
September 23, 2026
Stories
2
Total bathrooms
2.5
Garage spaces
1
Parking spaces
2
Lot size
N/A
Loading map…

Nearby schools

Within 10 miles · public school directory data (NCES)

Elementary
Parmenter
1.2 mi away · Grades 0-5
Nearest school -- attendance-zone data not available here
5.0
Local Score (student-teacher ratio only (preliminary -- will incorporate state test-score data once available)) -- not an official state rating
Enrollment
301
Student:teacher ratio
9.7:1
District
Franklin
Middle
Horace Mann
1.41 mi away · Grades 6-8
Nearest school -- attendance-zone data not available here
5.0
Local Score (student-teacher ratio only (preliminary -- will incorporate state test-score data once available)) -- not an official state rating
Enrollment
364
Student:teacher ratio
9.6:1
District
Franklin
High
Franklin High
1.62 mi away · Grades 9-12
Nearest school -- attendance-zone data not available here
4.0
Local Score (student-teacher ratio only (preliminary -- will incorporate state test-score data once available)) -- not an official state rating
Enrollment
1,673
Student:teacher ratio
14.4:1
District
Franklin

Walkability

Blended score for Franklin's center: EPA's National Walkability Index (street network, transit, land-use mix) combined with nearby-amenity density. EPA National Walkability Index only -- nearby-amenity data not cached yet for this area.

73
Walkable
out of 100
EPA National Walkability Index
14.5 / 20 -- Above average walkable

Mortgage calculator

Estimate only - actual rate and payment depend on your lender, credit, and loan program.

$
%
%
Adjust tax / insurance estimates
% / yr
$
/mo
Est. monthly payment
$3,462/mo
$110,000 down
$440,000 loan
Principal & interest$2,854
Property tax (est.)$458
Home insurance (est.)$150

Similar homes you might like

Data source: Listing information provided by MLS Property Information Network via Trestle/CoreLogic. Last updated 2 days ago.

Information herein deemed reliable but not guaranteed; all measurements, school assignments, HOA fees, taxes, and feature lists are approximate and should be independently verified. Equal Housing Opportunity.