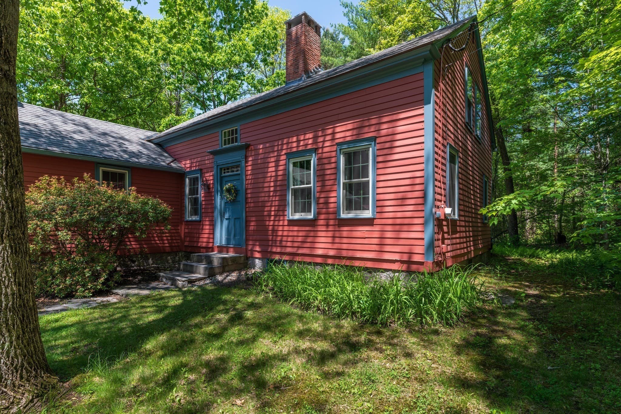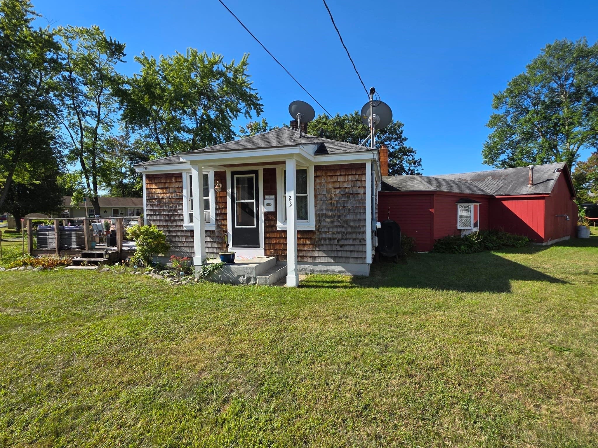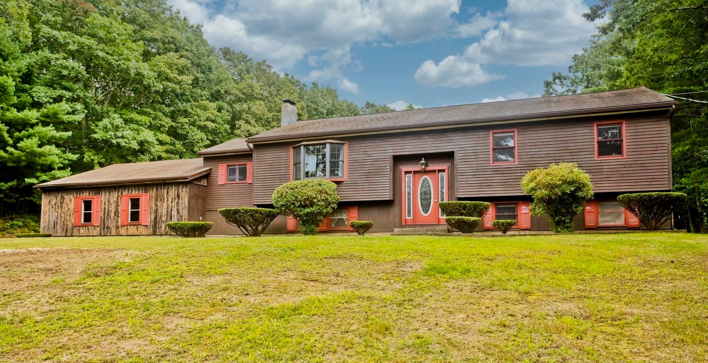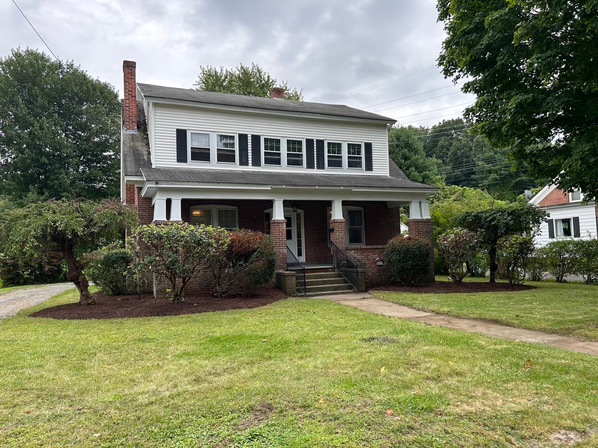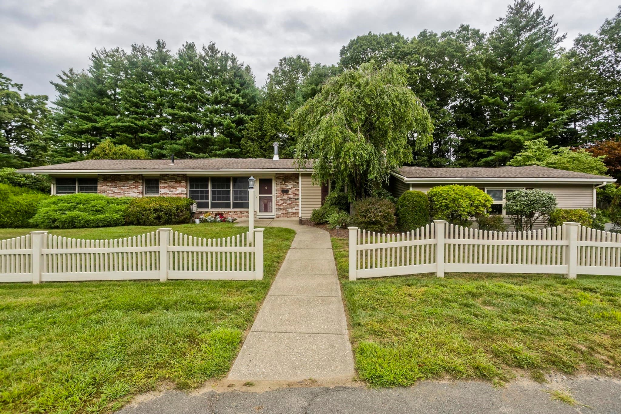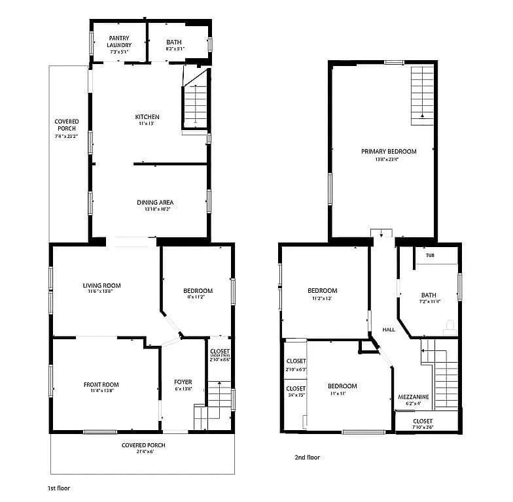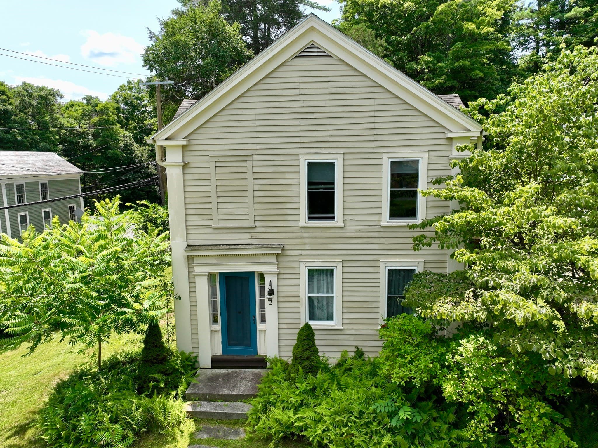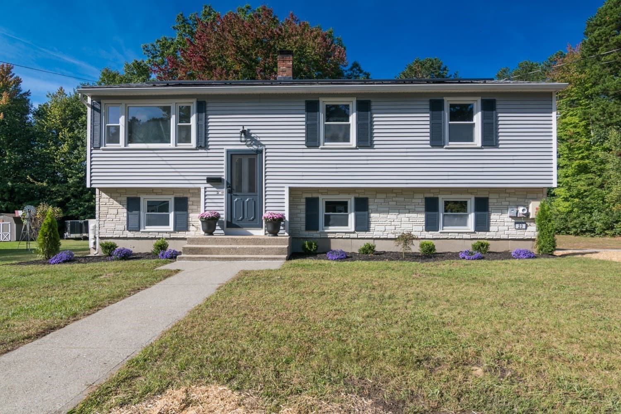
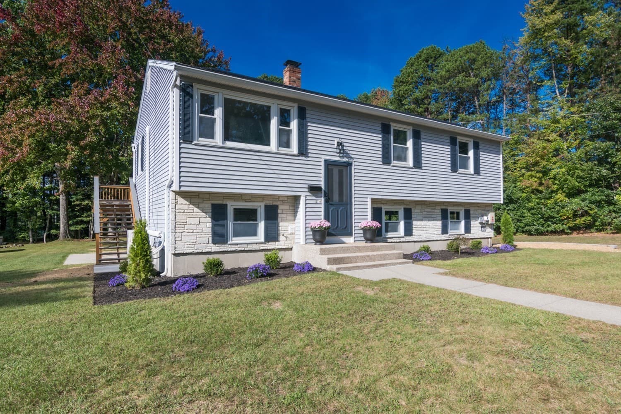
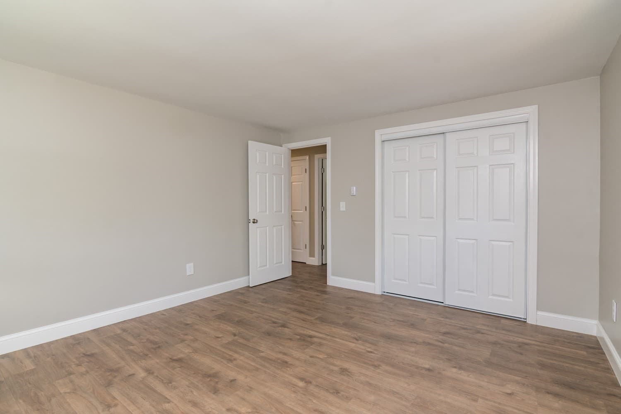
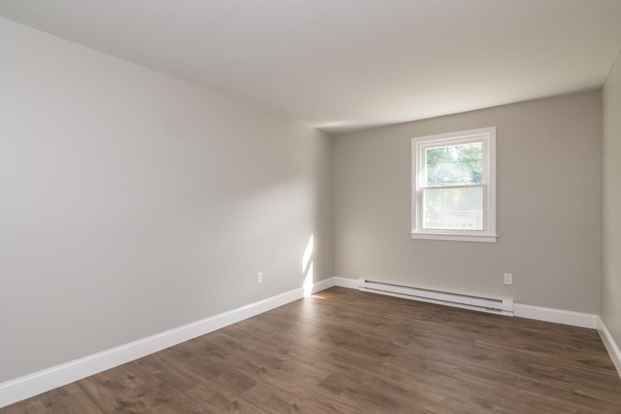
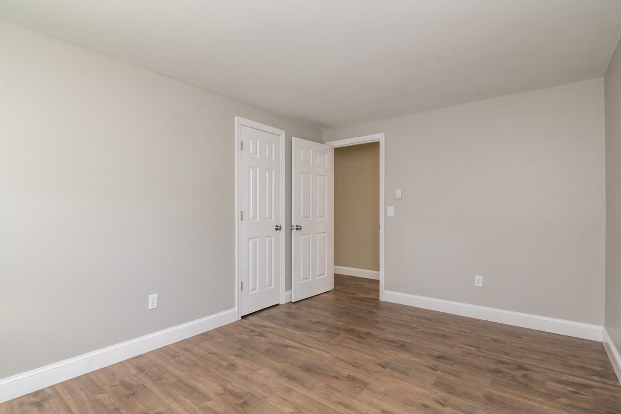
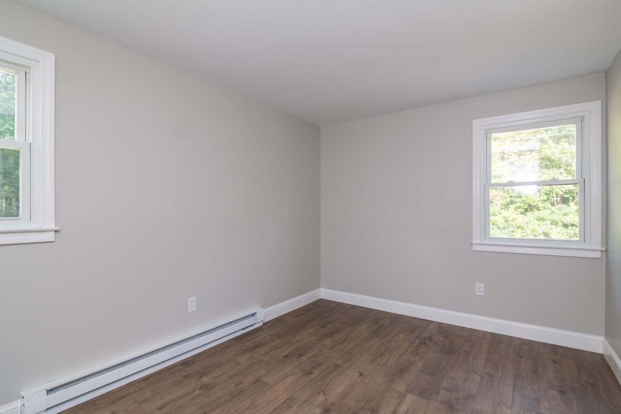
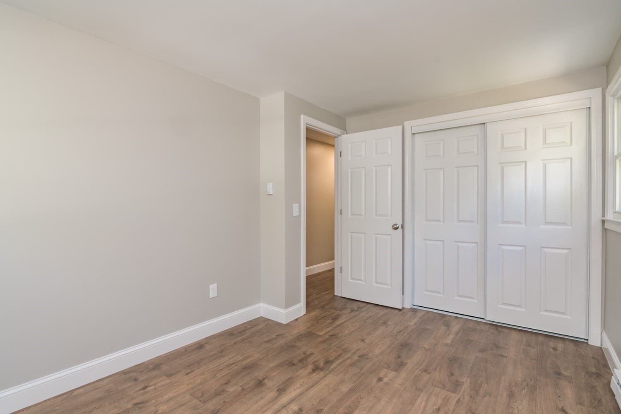
Single Family Residence at 23 Sunset Dr, Montague MA 01376, Montague
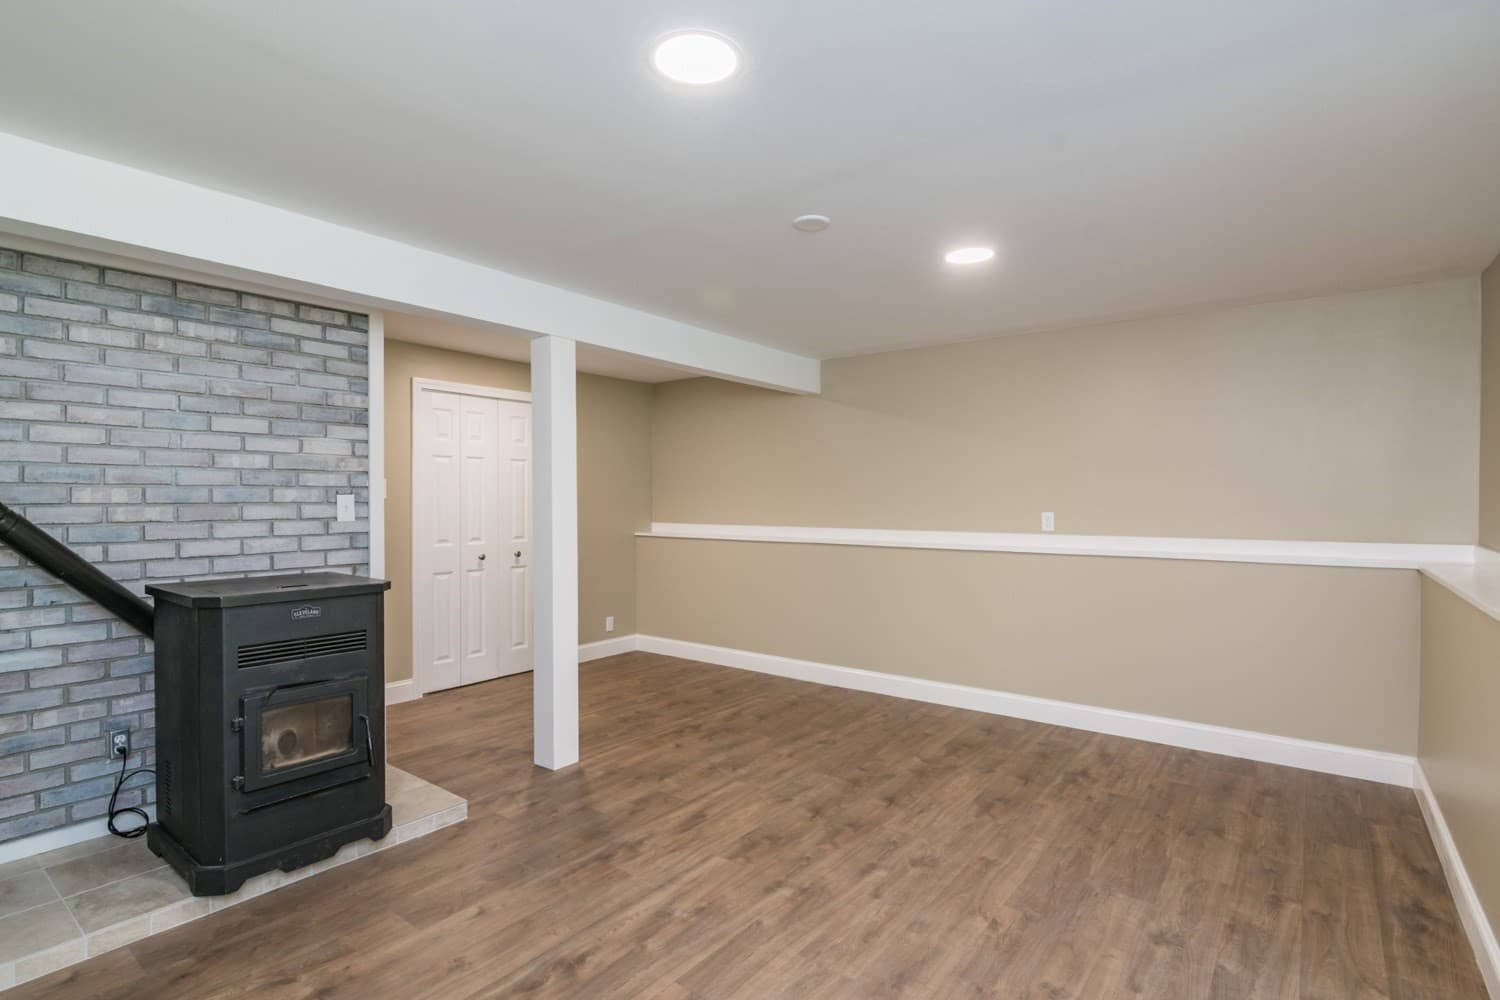
Single Family Residence at 23 Sunset Dr, Montague MA 01376, Montague, photo 2 of 32
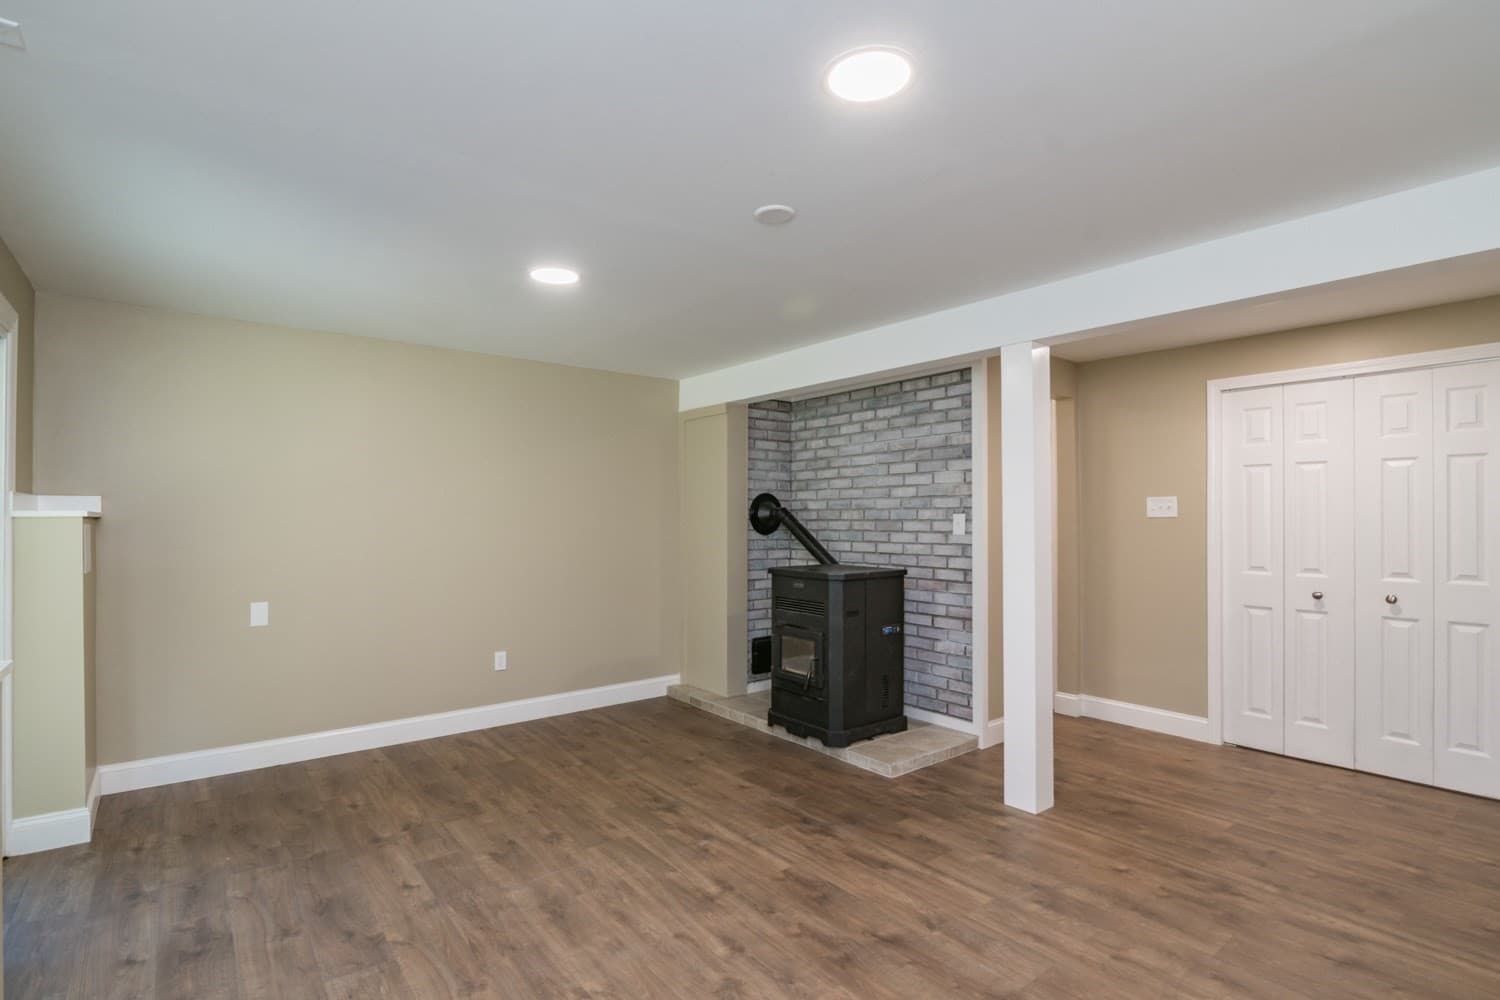
Single Family Residence at 23 Sunset Dr, Montague MA 01376, Montague, photo 3 of 32
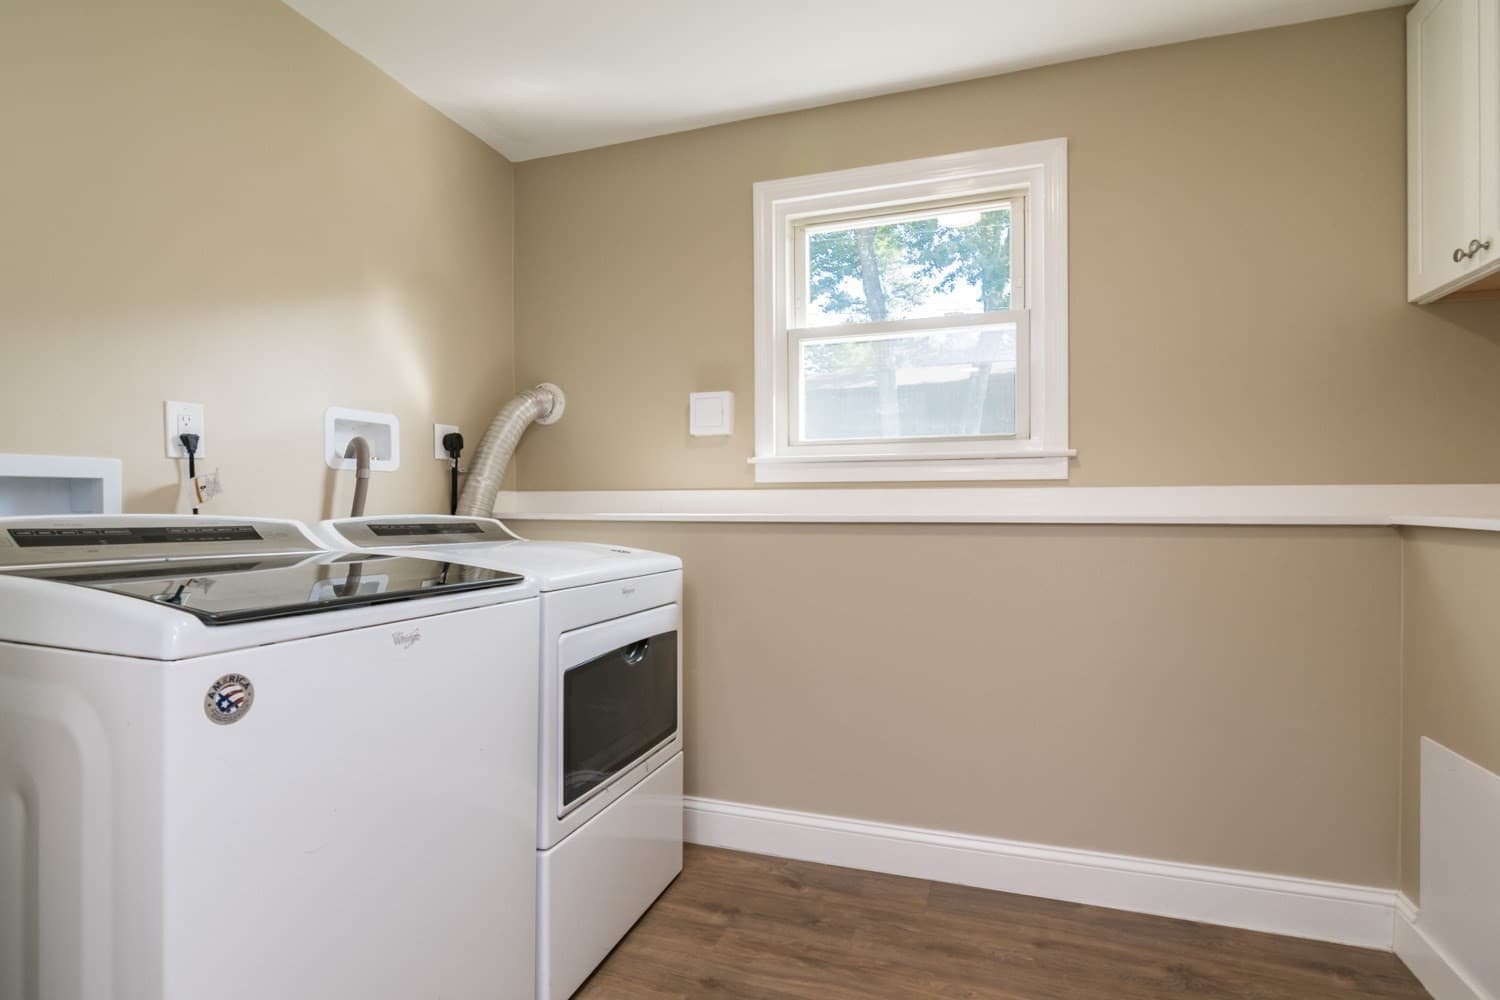
Single Family Residence at 23 Sunset Dr, Montague MA 01376, Montague, photo 4 of 32
Single Family Residence at 23 Sunset Dr, Montague MA 01376, Montague, photo 5 of 32
Single Family Residence at 23 Sunset Dr, Montague MA 01376, Montague, photo 6 of 32
Single Family Residence at 23 Sunset Dr, Montague MA 01376, Montague, photo 7 of 32
Single Family Residence at 23 Sunset Dr, Montague MA 01376, Montague, photo 8 of 32
Single Family Residence at 23 Sunset Dr, Montague MA 01376, Montague, photo 9 of 32
Single Family Residence at 23 Sunset Dr, Montague MA 01376, Montague, photo 10 of 32
Single Family Residence at 23 Sunset Dr, Montague MA 01376, Montague, photo 11 of 32
Single Family Residence at 23 Sunset Dr, Montague MA 01376, Montague, photo 12 of 32
Single Family Residence at 23 Sunset Dr, Montague MA 01376, Montague, photo 13 of 32
Single Family Residence at 23 Sunset Dr, Montague MA 01376, Montague, photo 14 of 32
Single Family Residence at 23 Sunset Dr, Montague MA 01376, Montague, photo 15 of 32
Single Family Residence at 23 Sunset Dr, Montague MA 01376, Montague, photo 16 of 32
Single Family Residence at 23 Sunset Dr, Montague MA 01376, Montague, photo 17 of 32
Single Family Residence at 23 Sunset Dr, Montague MA 01376, Montague, photo 18 of 32
Single Family Residence at 23 Sunset Dr, Montague MA 01376, Montague, photo 19 of 32
Single Family Residence at 23 Sunset Dr, Montague MA 01376, Montague, photo 20 of 32
Single Family Residence at 23 Sunset Dr, Montague MA 01376, Montague, photo 21 of 32
Single Family Residence at 23 Sunset Dr, Montague MA 01376, Montague, photo 22 of 32
Single Family Residence at 23 Sunset Dr, Montague MA 01376, Montague, photo 23 of 32
Single Family Residence at 23 Sunset Dr, Montague MA 01376, Montague, photo 24 of 32
Single Family Residence at 23 Sunset Dr, Montague MA 01376, Montague, photo 25 of 32
Single Family Residence at 23 Sunset Dr, Montague MA 01376, Montague, photo 26 of 32
Single Family Residence at 23 Sunset Dr, Montague MA 01376, Montague, photo 27 of 32
Single Family Residence at 23 Sunset Dr, Montague MA 01376, Montague, photo 28 of 32
Single Family Residence at 23 Sunset Dr, Montague MA 01376, Montague, photo 29 of 32
Single Family Residence at 23 Sunset Dr, Montague MA 01376, Montague, photo 30 of 32
Single Family Residence at 23 Sunset Dr, Montague MA 01376, Montague, photo 31 of 32
Single Family Residence at 23 Sunset Dr, Montague MA 01376, Montague, photo 32 of 32
32 photos

$414,900

23 Sunset Dr, Montague MA 01376
Montague, MA 01376
Listed by Donald Mailloux
Bedrooms
3
Bathrooms
1
Living area
1,632 sqft
Year built
1974

About this home

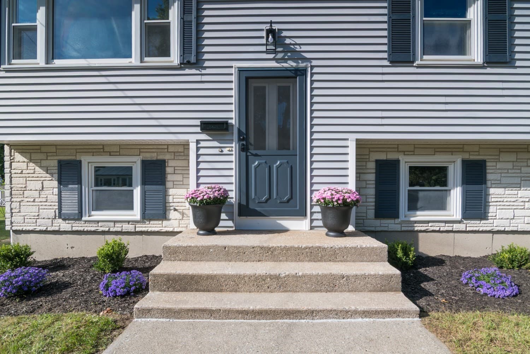
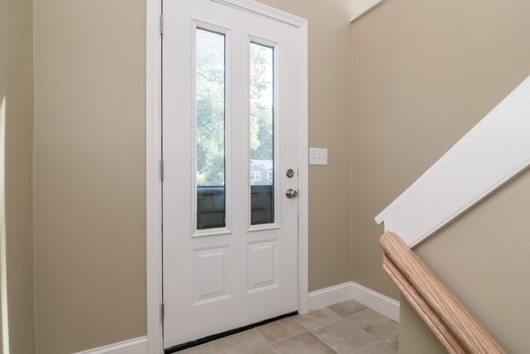
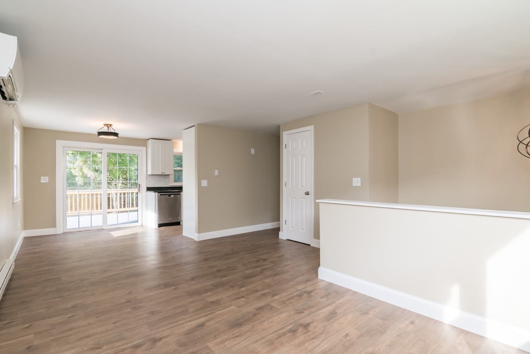
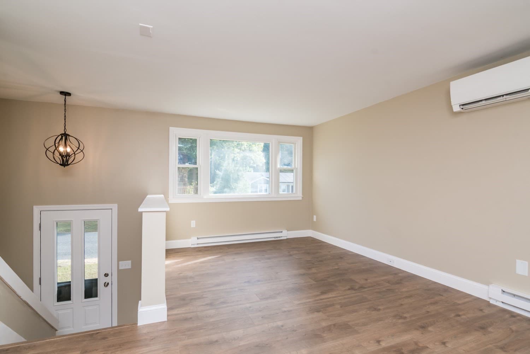
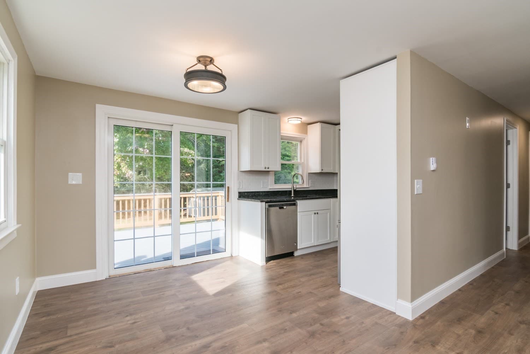
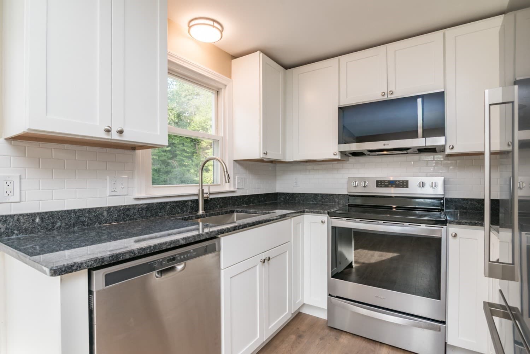
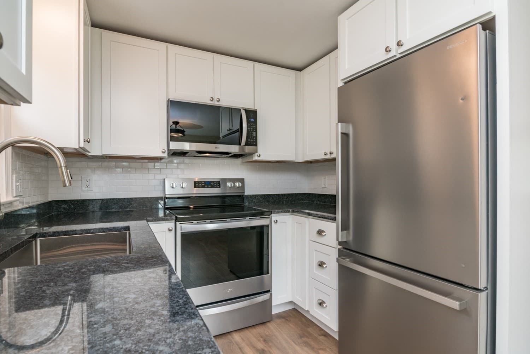
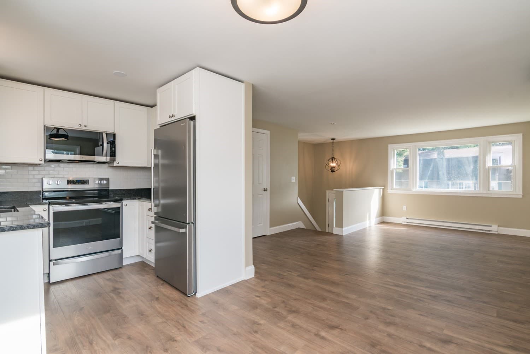
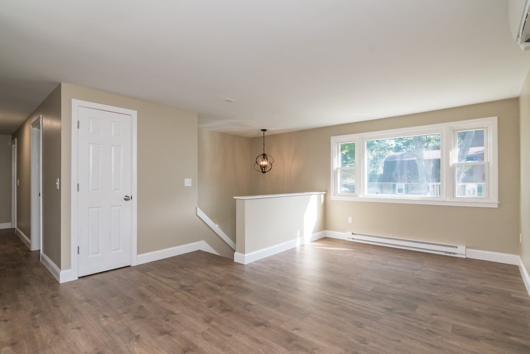
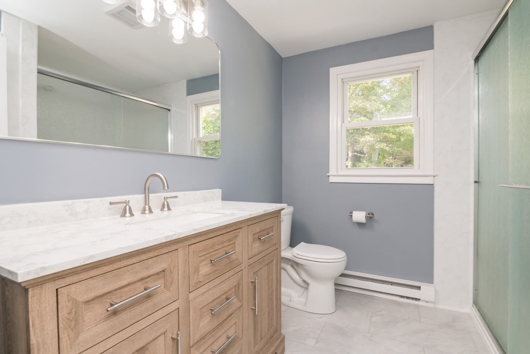
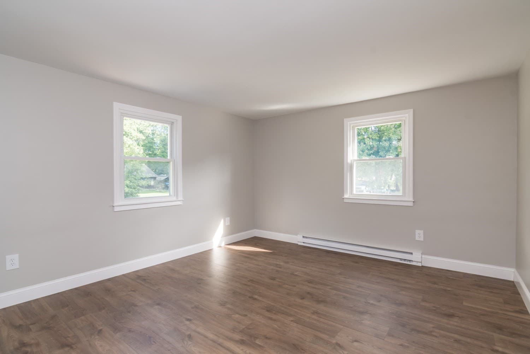
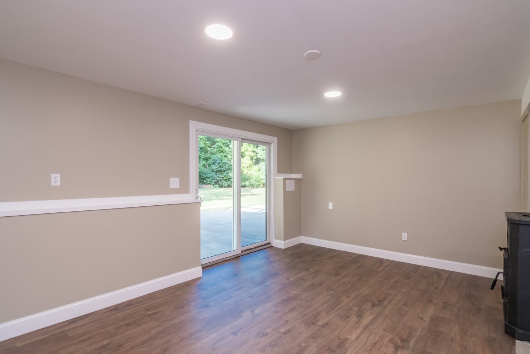
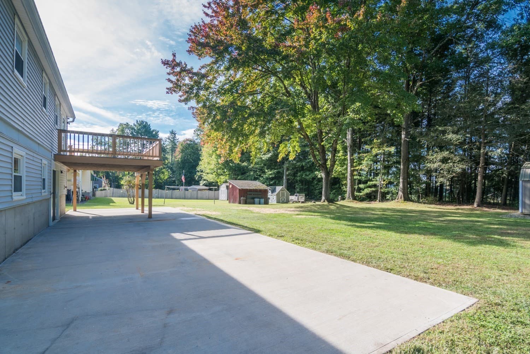
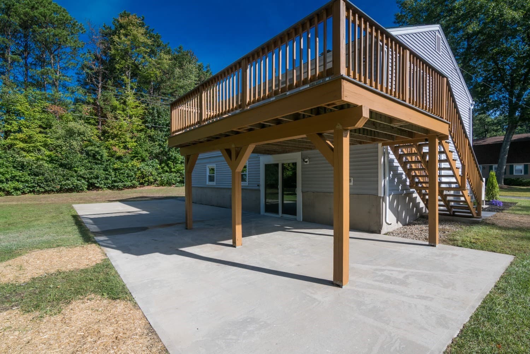
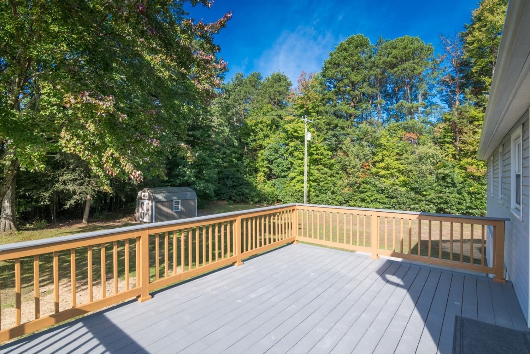
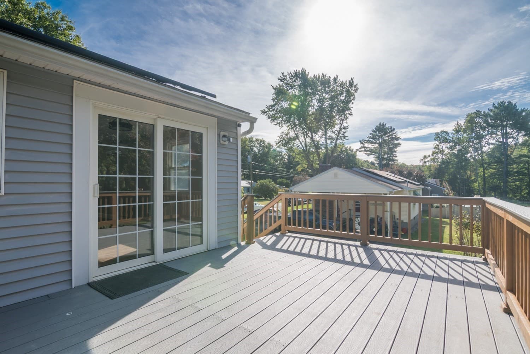
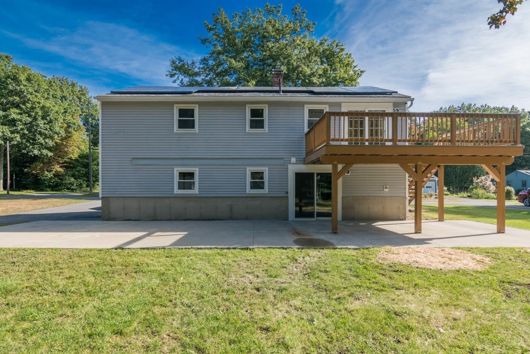
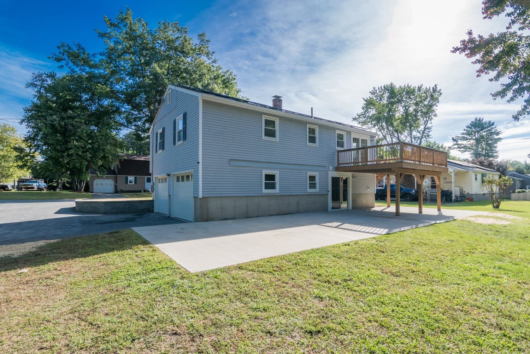
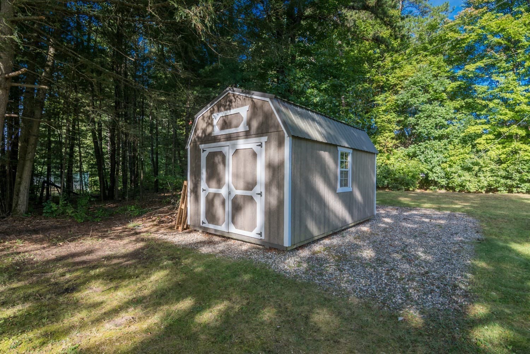
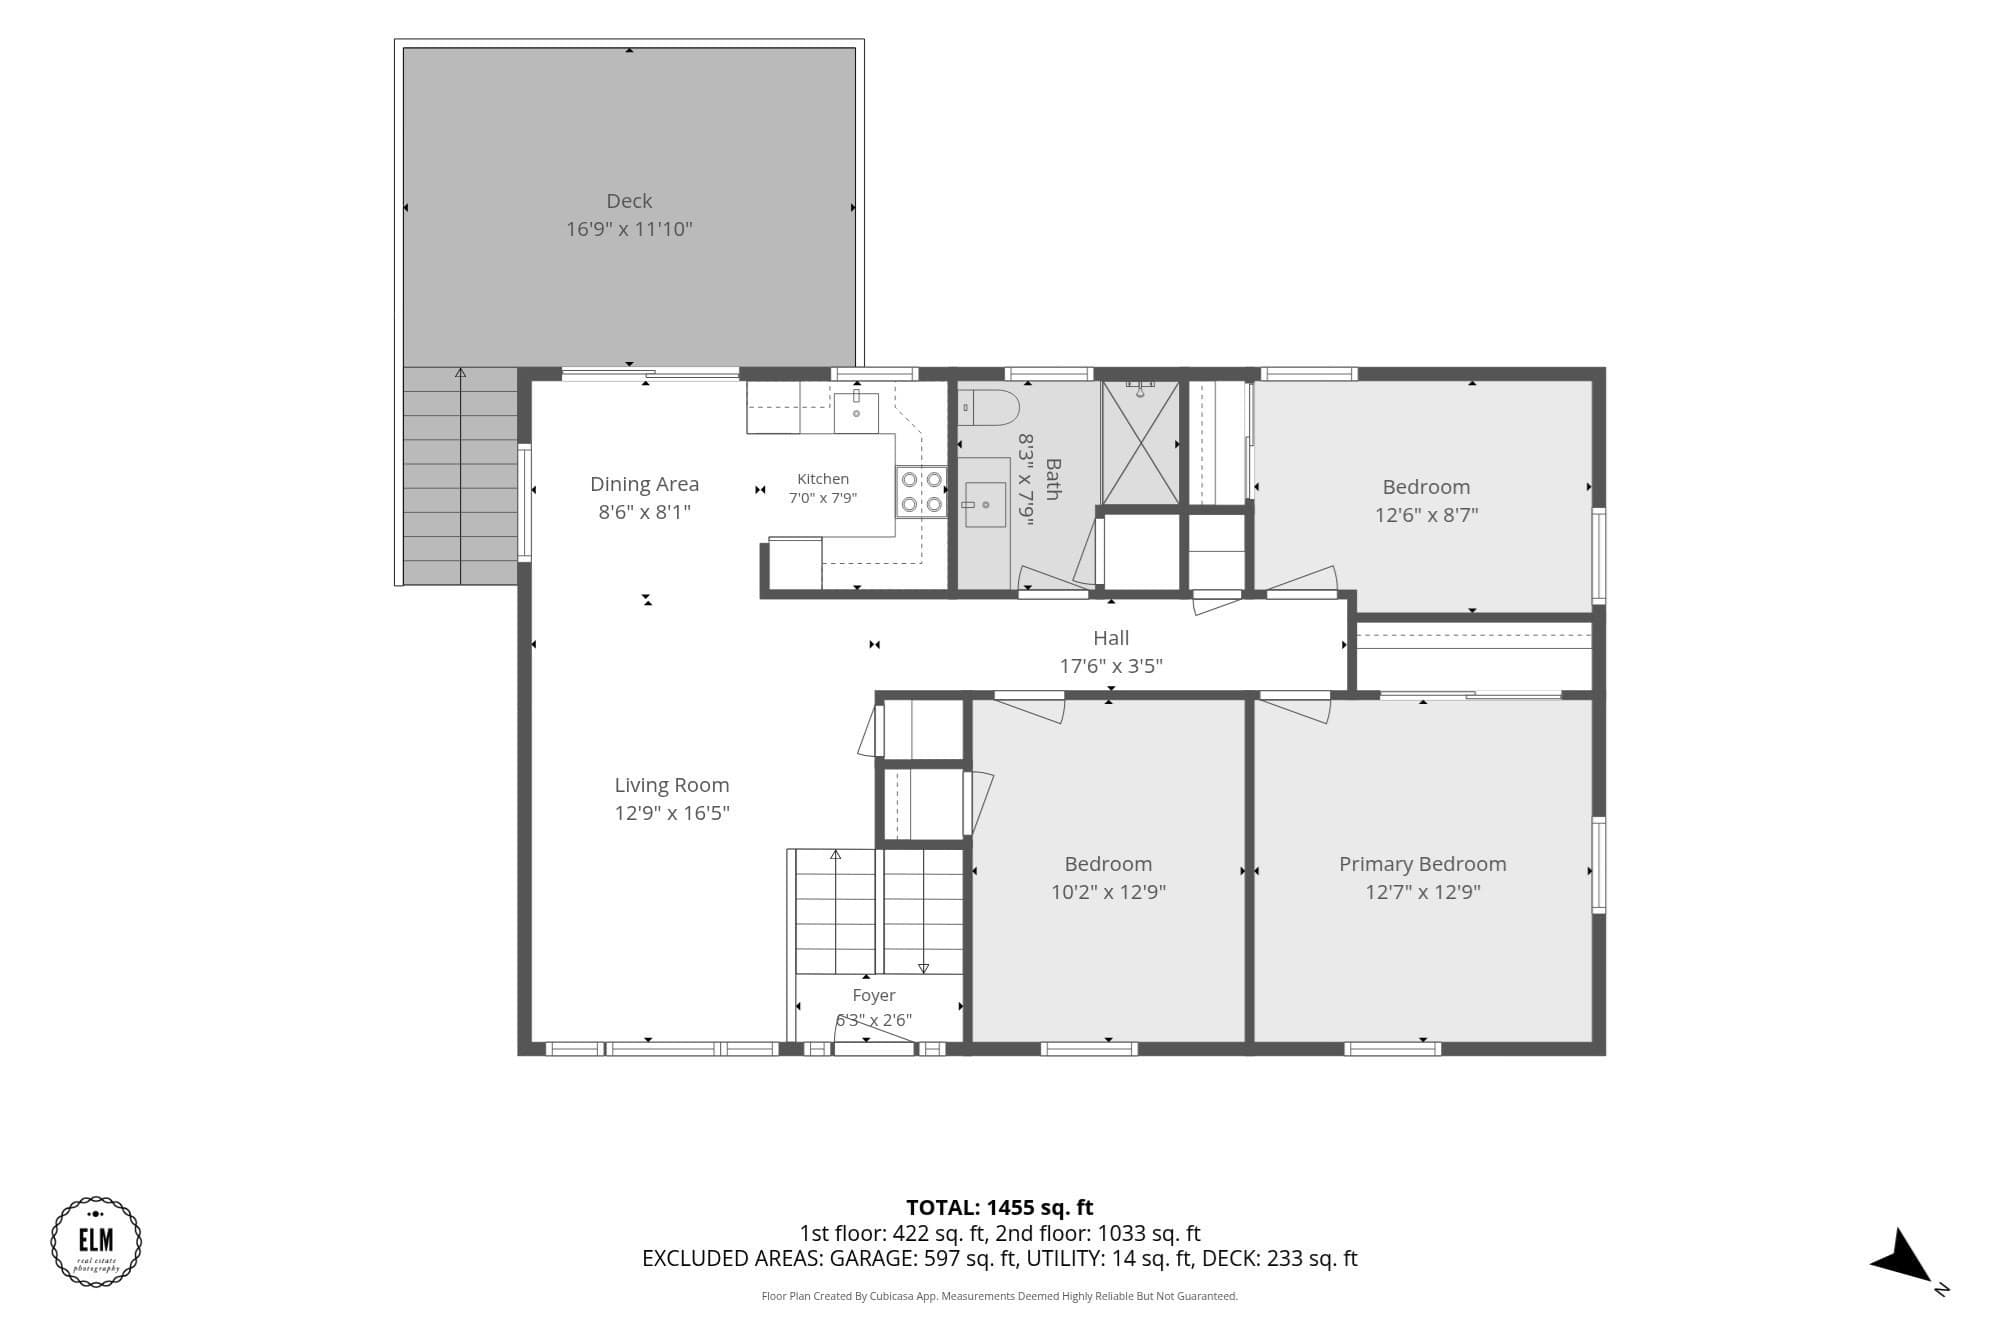
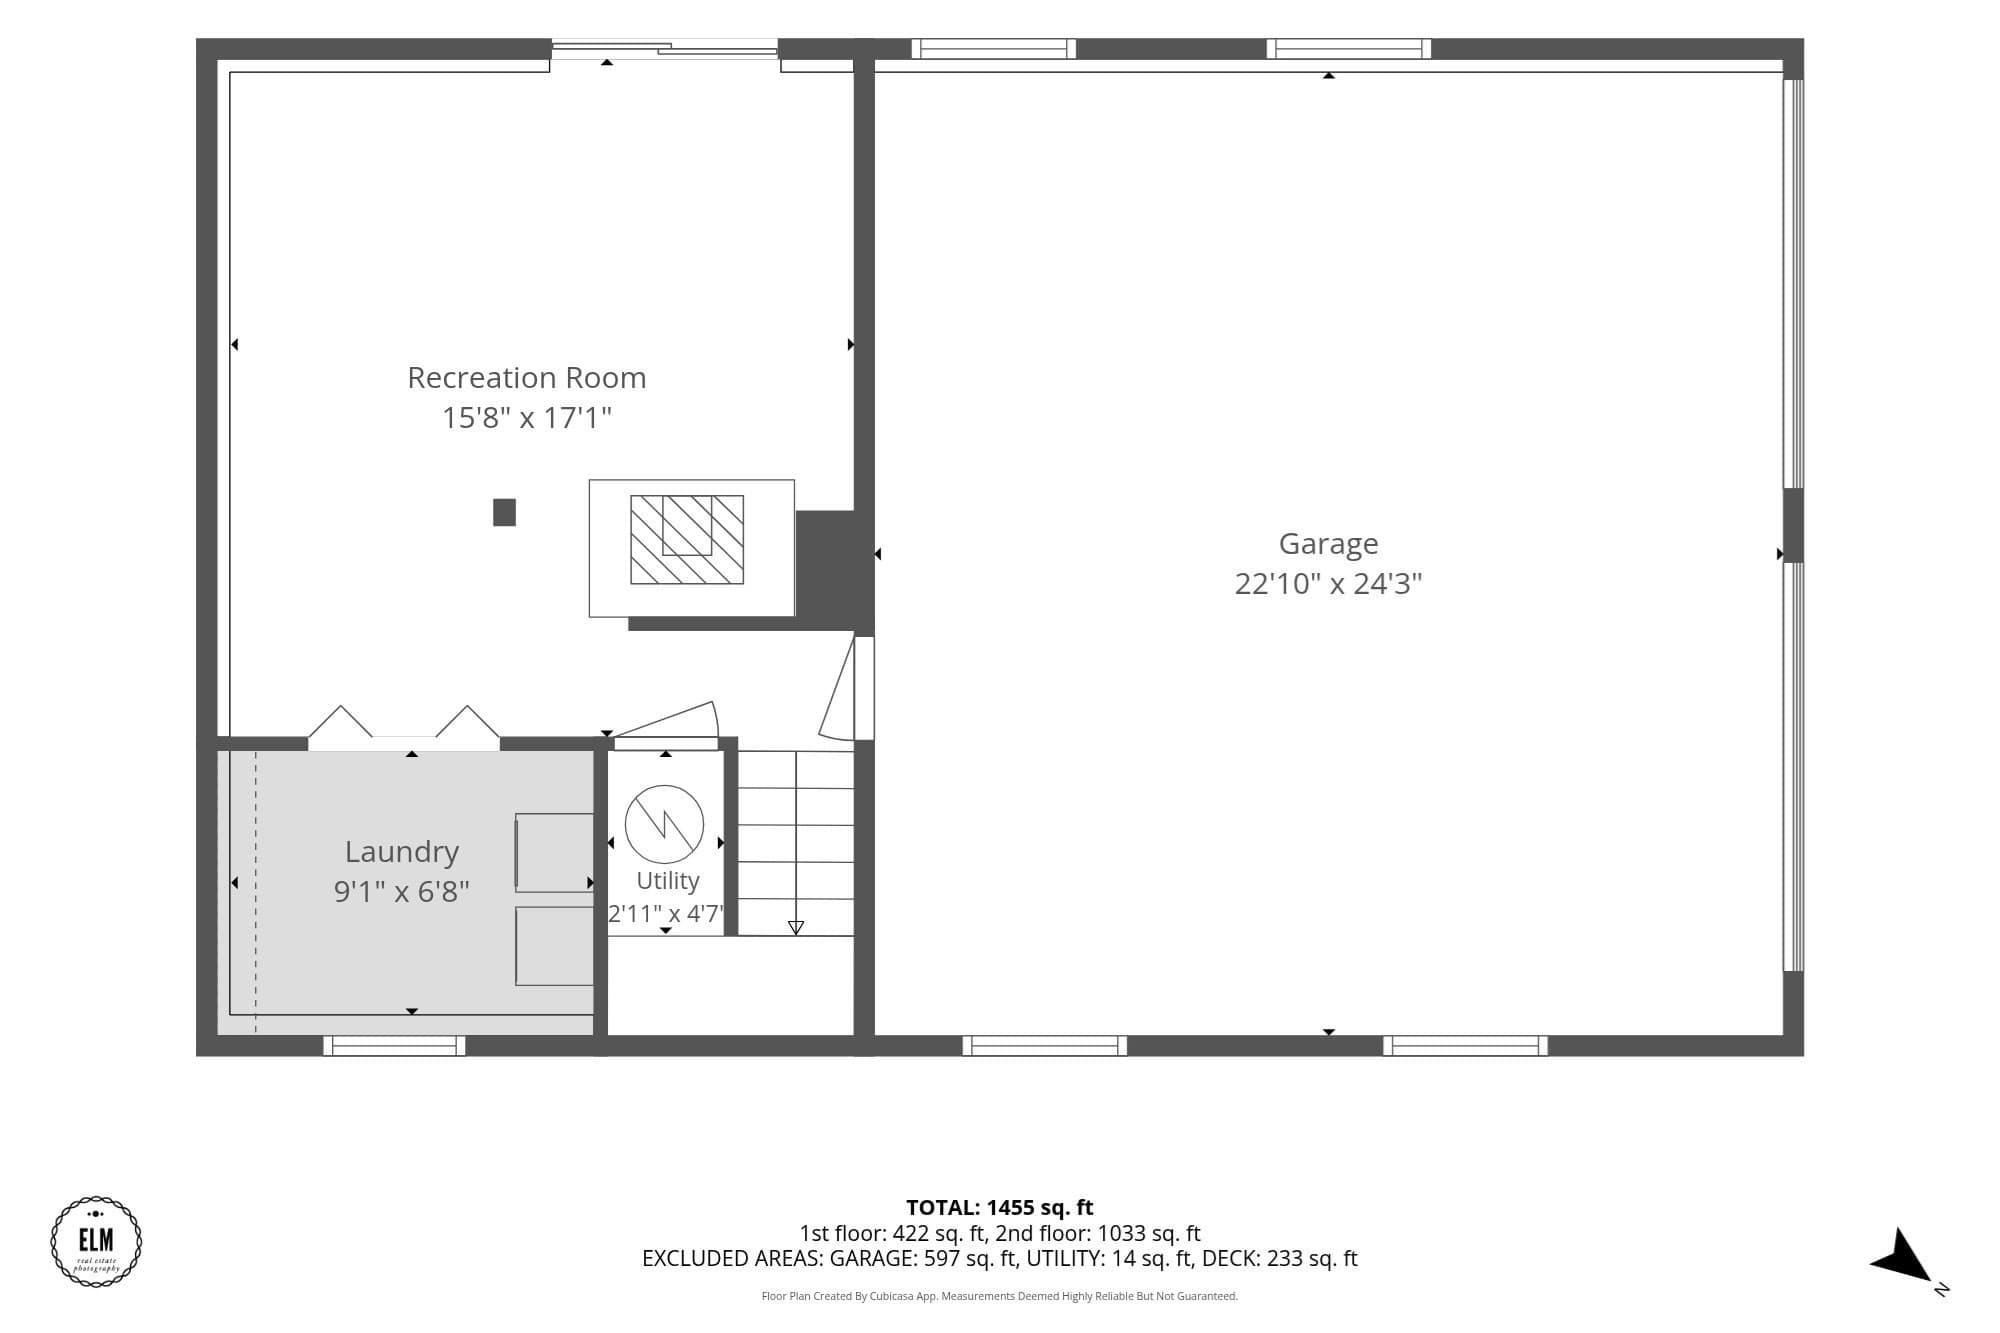
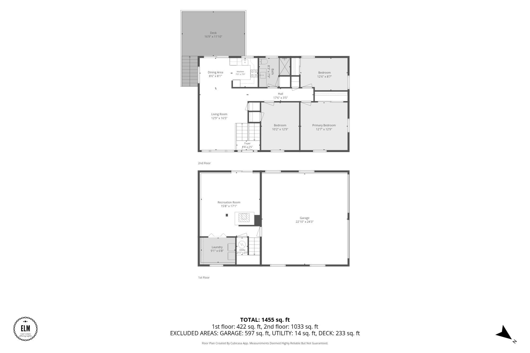
Located “on the hill” in a well-established neighborhood, this extensively updated 3-bedroom raised ranch offers the perfect blend of comfort, style, and move-in-ready convenience. Thoughtful upgrades inside and out create a fresh, welcoming atmosphere, with new paint, interior doors, and updated flooring throughout much of the home providing a clean, cohesive feel from the moment you step inside. Natural light pours into the spacious living room, while the adjoining dining area opens through a sliding glass door to a recently painted 12x18 composite deck, an ideal setting for morning coffee, outdoor dining, or entertaining guests. The updated kitchen features timeless white cabinetry, granite countertops, a subway tile backsplash, and stainless-steel appliances, including a newer refrigerator and newly installed over-the-range microwave. The full bath has been tastefully refreshed with tile flooring, a freestanding marble-top vanity, and updated fixtures. Downstairs, the walkout lower level expands your living space with a large, finished area that easily adapts to your needs, whether as a family room, home office, fitness area, playroom, or guest retreat. A pellet stove adds warmth and character, while a full slider provides direct access to the patio and backyard. A dedicated laundry area with built-in cabinetry helps keep everything organized, and the attached two-car garage offers convenient interior access, making daily routines and grocery runs effortless in any season. Set on a generous .34-acre corner lot, the outdoor space is both spacious and manageable. The expansive concrete patio offers covered and open-air gathering areas beneath the deck, creating the perfect backdrop for summer barbecues, quiet mornings, or relaxing evenings outdoors. A storage shed adds practical utility, while solar panels and a mini-split system contribute to energy efficiency and year-round comfort. With the major updates already completed and plenty of flexible living space both inside and out, this home is ready to be enjoyed from day one. Conveniently located just minutes from downtown Turners Falls, Thomas Memorial Golf Course, shopping, dining, and major commuter routes, this is an opportunity you won't want to miss. OPEN HOUSE: Sunday, September 27th, 3:00-5:00 PM.

Property details

MLS #
73582040
Property type
Single Family Residence
Subdivision
N/A
Status
Active
Days on market
5
On market date
September 23, 2026
Stories
N/A
Total bathrooms
1
Garage spaces
2
Parking spaces
8
Lot size
0.34 acres
Loading map…

Nearby schools

Within 10 miles · public school directory data (NCES)

Elementary
Hillcrest Elementary School
0.46 mi away · Grades -1-1
Nearest school -- attendance-zone data not available here
5.0
Local Score (student-teacher ratio only (preliminary -- will incorporate state test-score data once available)) -- not an official state rating
Enrollment
142
Student:teacher ratio
10.9:1
District
Gill-Montague
Middle
Great Falls Middle
0.7 mi away · Grades 6-8
Nearest school -- attendance-zone data not available here
5.0
Local Score (student-teacher ratio only (preliminary -- will incorporate state test-score data once available)) -- not an official state rating
Enrollment
192
Student:teacher ratio
8.7:1
District
Gill-Montague
High
Turners Fall High
0.7 mi away · Grades 9-12
Nearest school -- attendance-zone data not available here
5.0
Local Score (student-teacher ratio only (preliminary -- will incorporate state test-score data once available)) -- not an official state rating
Enrollment
184
Student:teacher ratio
8.8:1
District
Gill-Montague

Walkability

Blended score for Montague's center: EPA's National Walkability Index (street network, transit, land-use mix) combined with nearby-amenity density. 60% EPA National Walkability Index + 40% nearby-amenity density (Google Places).

43
Somewhat walkable
out of 100
EPA National Walkability Index
9.0 / 20 -- Below average walkable
Nearby-amenity density
40 / 100
Restaurants & cafes2
Grocery stores0
Parks2
Schools6
Transit stops14
Pharmacies0

Mortgage calculator

Estimate only - actual rate and payment depend on your lender, credit, and loan program.

$
%
%
Adjust tax / insurance estimates
% / yr
$
/mo
Est. monthly payment
$2,649/mo
$82,980 down
$331,920 loan
Principal & interest$2,153
Property tax (est.)$346
Home insurance (est.)$150

Similar homes you might like

Data source: Listing information provided by MLS Property Information Network via Trestle/CoreLogic. Last updated 8 hr ago.

Information herein deemed reliable but not guaranteed; all measurements, school assignments, HOA fees, taxes, and feature lists are approximate and should be independently verified. Equal Housing Opportunity.