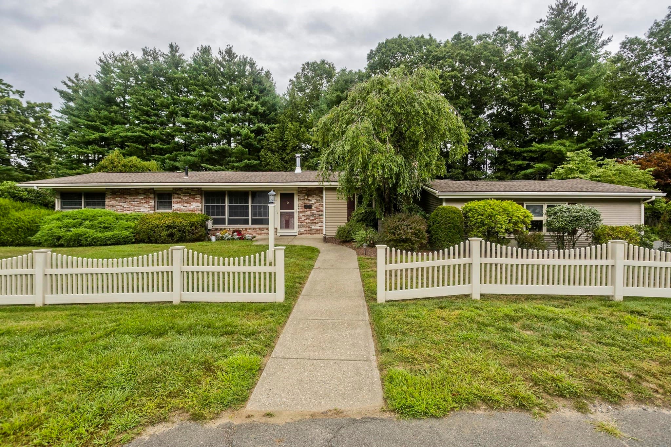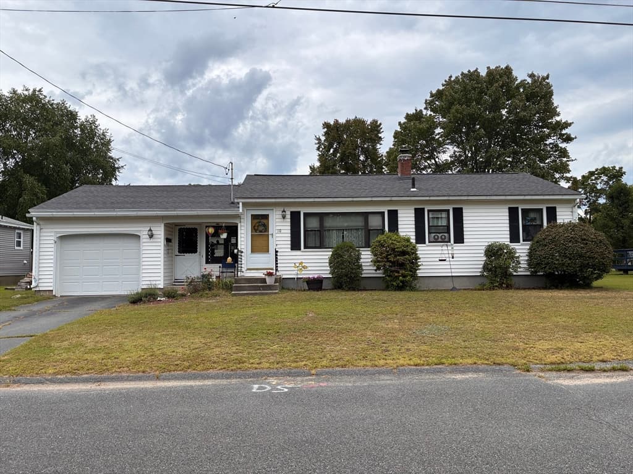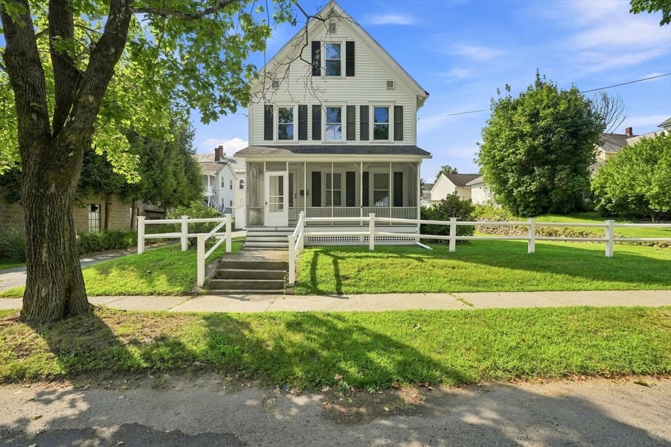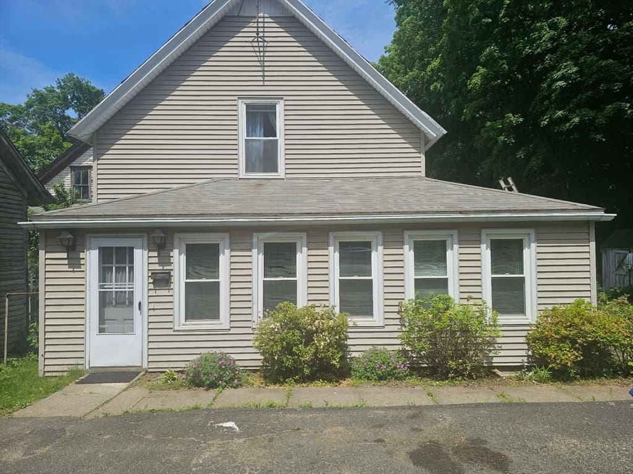
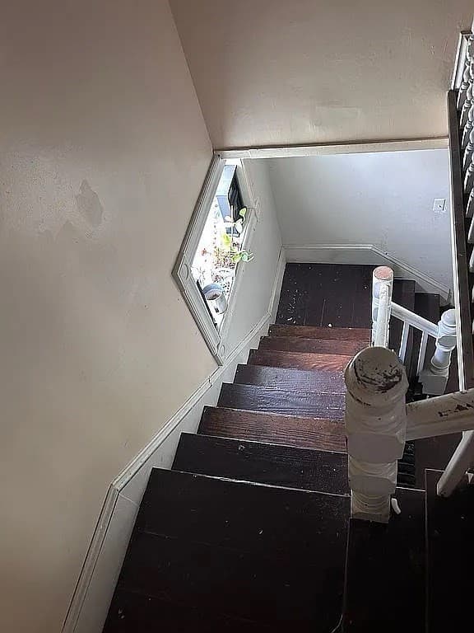
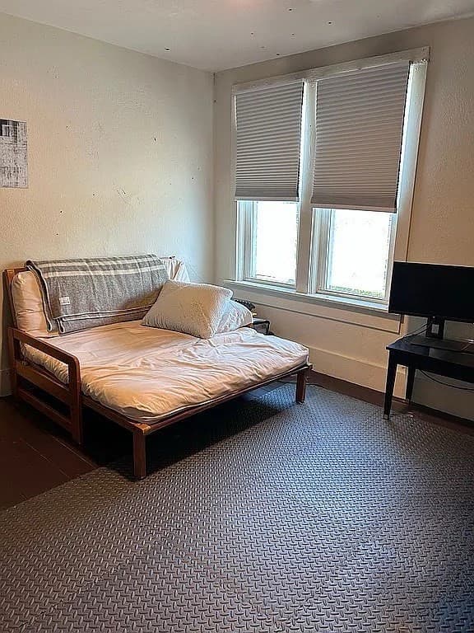
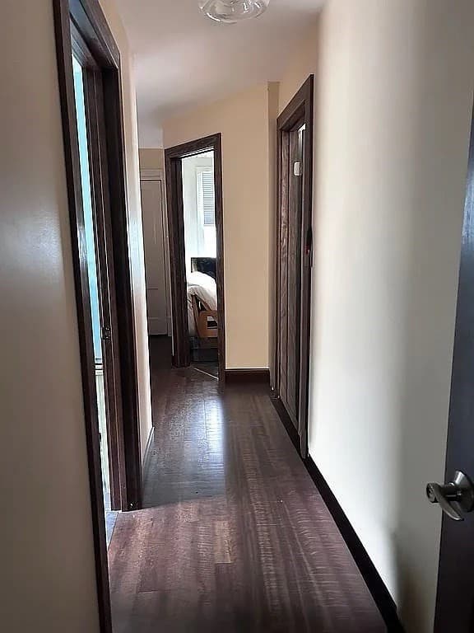
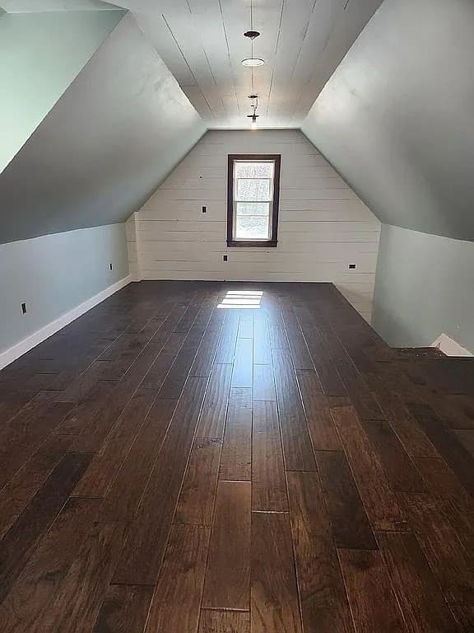
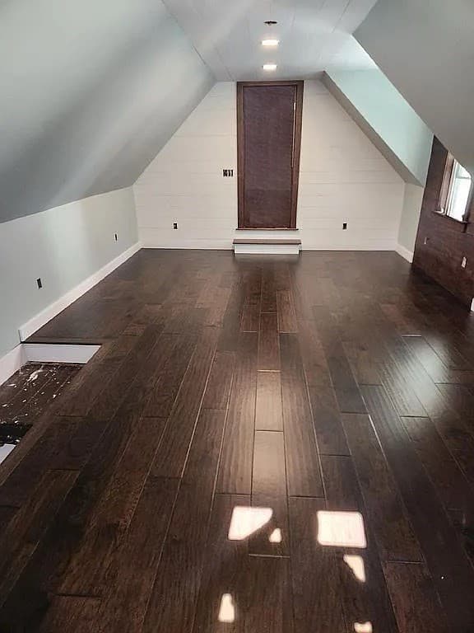
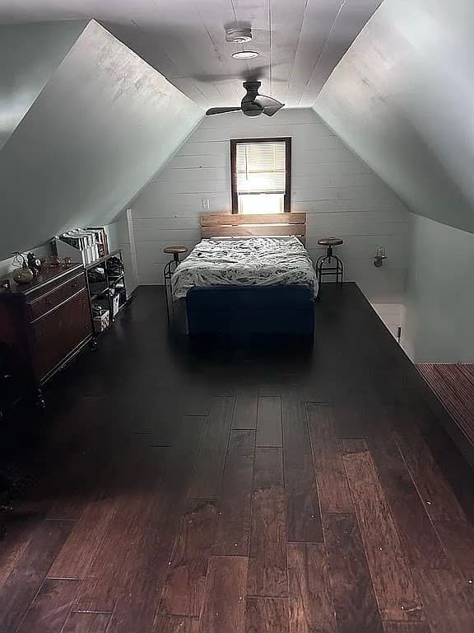

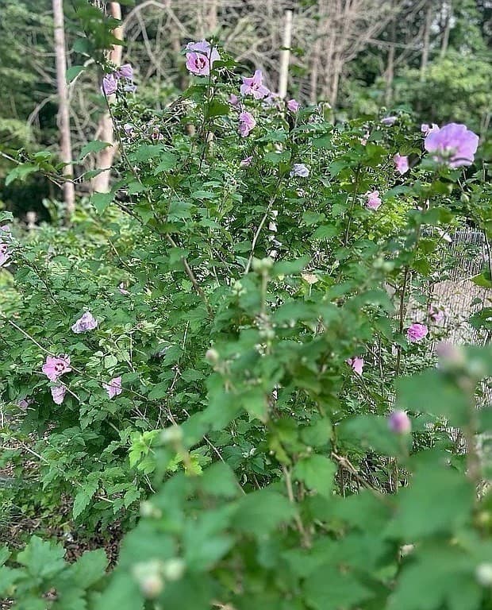
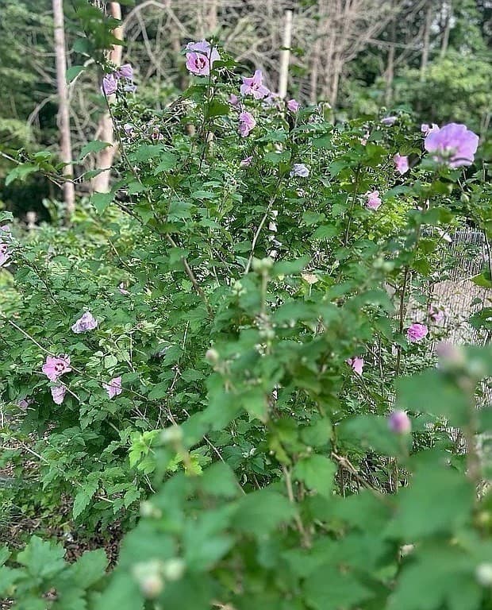
Single Family Residence at 144 Seventh Street, Montague MA 01376, Montague
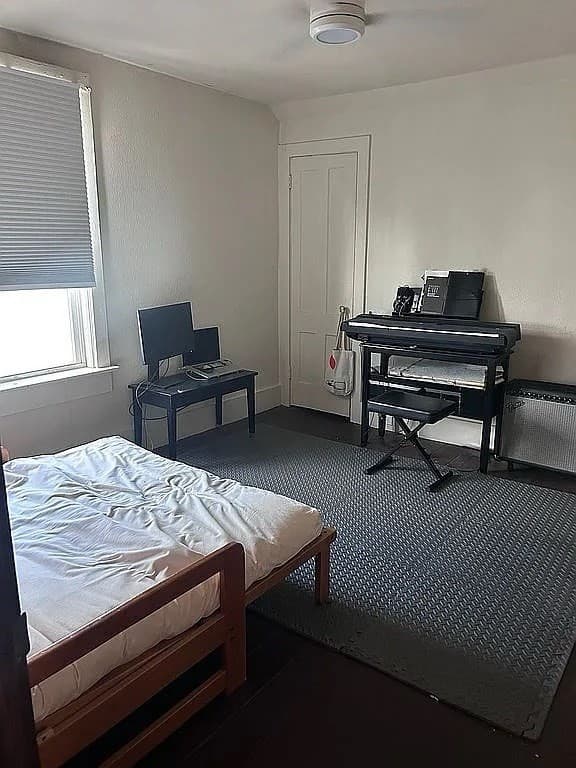
Single Family Residence at 144 Seventh Street, Montague MA 01376, Montague, photo 2 of 39
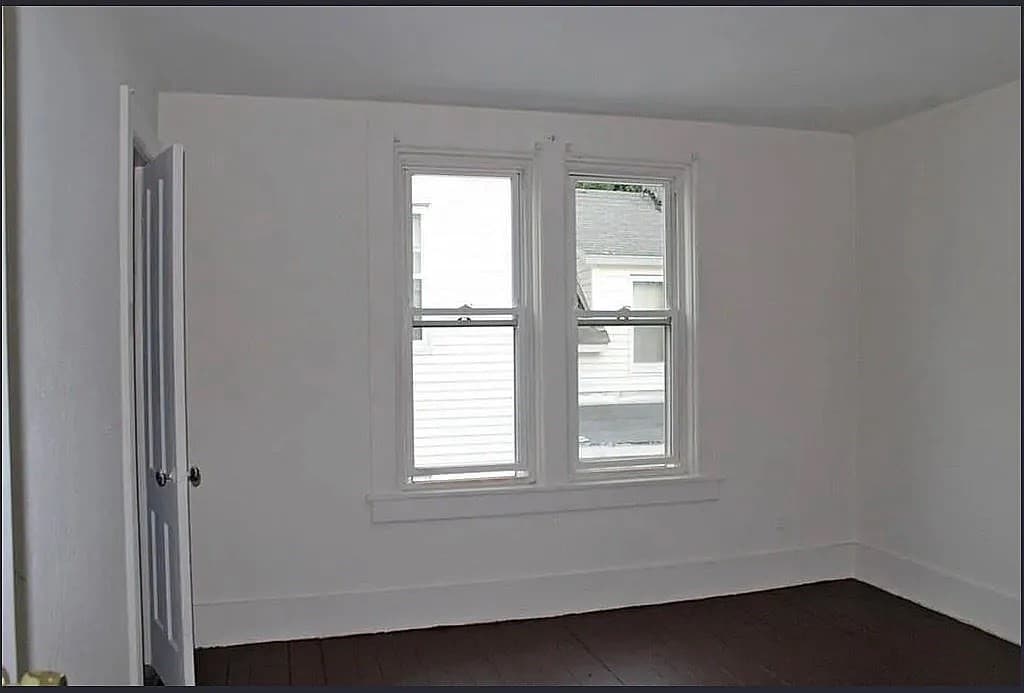
Single Family Residence at 144 Seventh Street, Montague MA 01376, Montague, photo 3 of 39
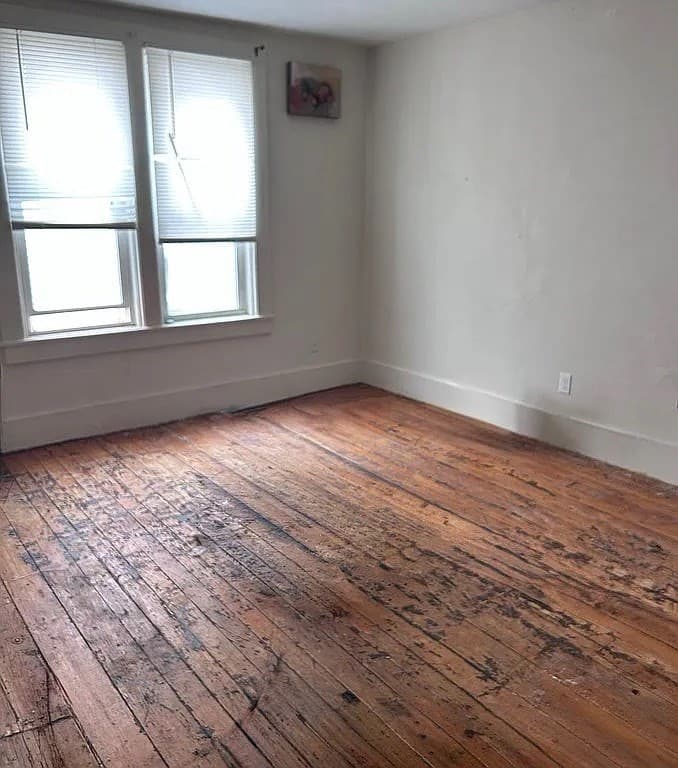
Single Family Residence at 144 Seventh Street, Montague MA 01376, Montague, photo 4 of 39
Single Family Residence at 144 Seventh Street, Montague MA 01376, Montague, photo 5 of 39
Single Family Residence at 144 Seventh Street, Montague MA 01376, Montague, photo 6 of 39
Single Family Residence at 144 Seventh Street, Montague MA 01376, Montague, photo 7 of 39
Single Family Residence at 144 Seventh Street, Montague MA 01376, Montague, photo 8 of 39
Single Family Residence at 144 Seventh Street, Montague MA 01376, Montague, photo 9 of 39
Single Family Residence at 144 Seventh Street, Montague MA 01376, Montague, photo 10 of 39
Single Family Residence at 144 Seventh Street, Montague MA 01376, Montague, photo 11 of 39
Single Family Residence at 144 Seventh Street, Montague MA 01376, Montague, photo 12 of 39
Single Family Residence at 144 Seventh Street, Montague MA 01376, Montague, photo 13 of 39
Single Family Residence at 144 Seventh Street, Montague MA 01376, Montague, photo 14 of 39
Single Family Residence at 144 Seventh Street, Montague MA 01376, Montague, photo 15 of 39
Single Family Residence at 144 Seventh Street, Montague MA 01376, Montague, photo 16 of 39
Single Family Residence at 144 Seventh Street, Montague MA 01376, Montague, photo 17 of 39
Single Family Residence at 144 Seventh Street, Montague MA 01376, Montague, photo 18 of 39
Single Family Residence at 144 Seventh Street, Montague MA 01376, Montague, photo 19 of 39
Single Family Residence at 144 Seventh Street, Montague MA 01376, Montague, photo 20 of 39
Single Family Residence at 144 Seventh Street, Montague MA 01376, Montague, photo 21 of 39
Single Family Residence at 144 Seventh Street, Montague MA 01376, Montague, photo 22 of 39
Single Family Residence at 144 Seventh Street, Montague MA 01376, Montague, photo 23 of 39
Single Family Residence at 144 Seventh Street, Montague MA 01376, Montague, photo 24 of 39
Single Family Residence at 144 Seventh Street, Montague MA 01376, Montague, photo 25 of 39
Single Family Residence at 144 Seventh Street, Montague MA 01376, Montague, photo 26 of 39
Single Family Residence at 144 Seventh Street, Montague MA 01376, Montague, photo 27 of 39
Single Family Residence at 144 Seventh Street, Montague MA 01376, Montague, photo 28 of 39
Single Family Residence at 144 Seventh Street, Montague MA 01376, Montague, photo 29 of 39
Single Family Residence at 144 Seventh Street, Montague MA 01376, Montague, photo 30 of 39
Single Family Residence at 144 Seventh Street, Montague MA 01376, Montague, photo 31 of 39
Single Family Residence at 144 Seventh Street, Montague MA 01376, Montague, photo 32 of 39
Single Family Residence at 144 Seventh Street, Montague MA 01376, Montague, photo 33 of 39
Single Family Residence at 144 Seventh Street, Montague MA 01376, Montague, photo 34 of 39
Single Family Residence at 144 Seventh Street, Montague MA 01376, Montague, photo 35 of 39
Single Family Residence at 144 Seventh Street, Montague MA 01376, Montague, photo 36 of 39
Single Family Residence at 144 Seventh Street, Montague MA 01376, Montague, photo 37 of 39
Single Family Residence at 144 Seventh Street, Montague MA 01376, Montague, photo 38 of 39
Single Family Residence at 144 Seventh Street, Montague MA 01376, Montague, photo 39 of 39
39 photos

$349,900

144 Seventh Street, Montague MA 01376
Montague, MA 01376
Listed by Dave White
Bedrooms
4
Bathrooms
2
Living area
1,713 sqft
Year built
1890

About this home

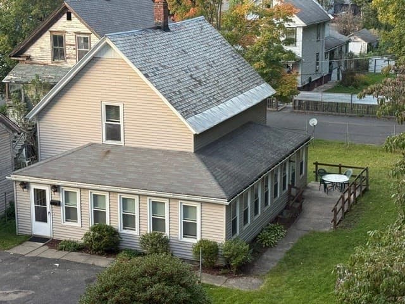
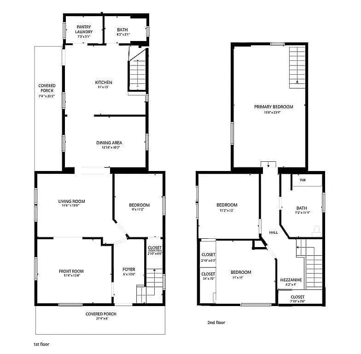
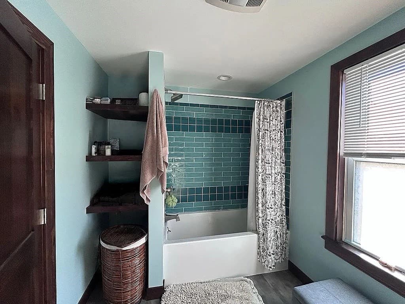
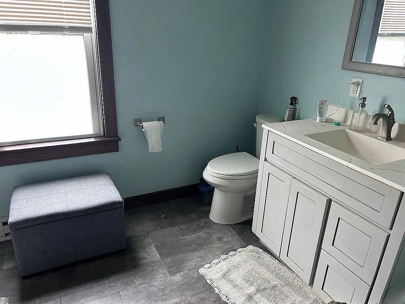
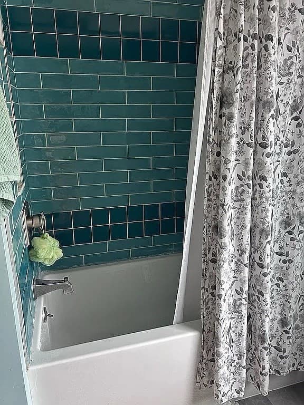
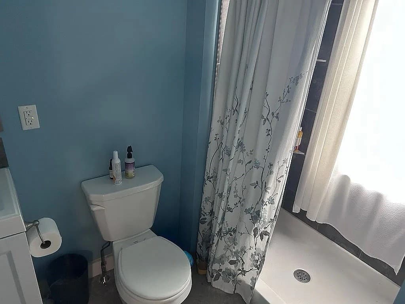
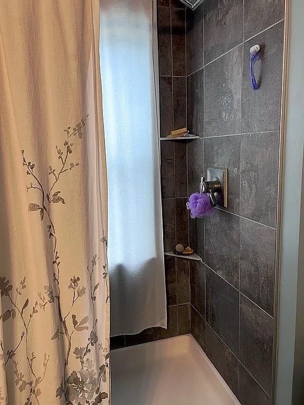
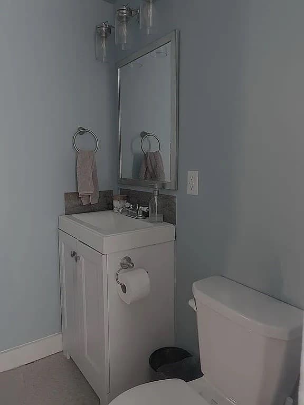
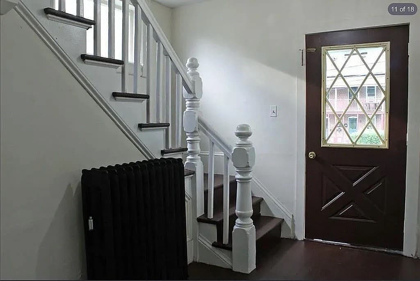
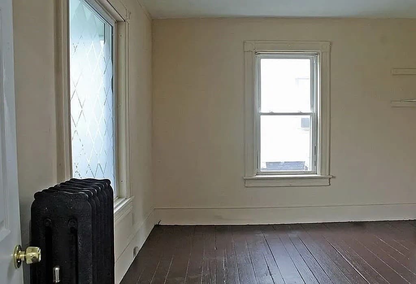
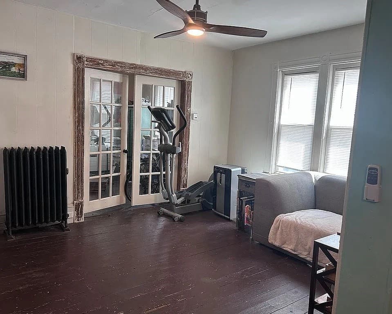
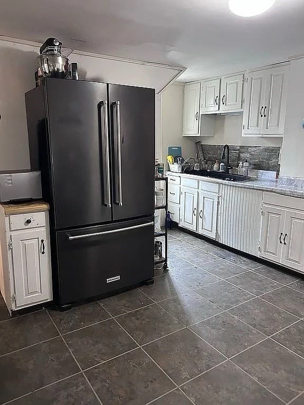
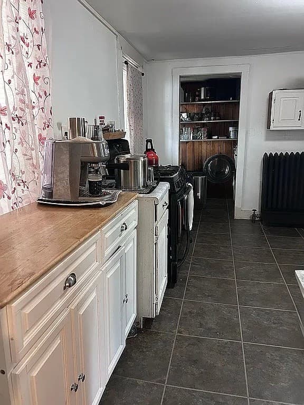
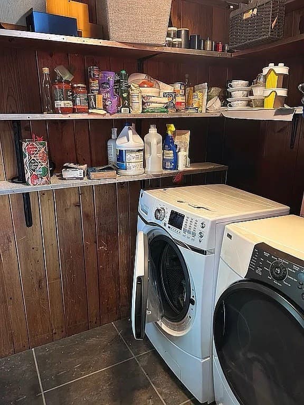
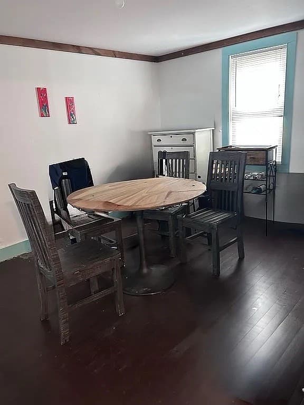
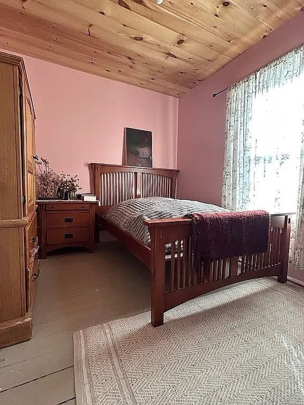
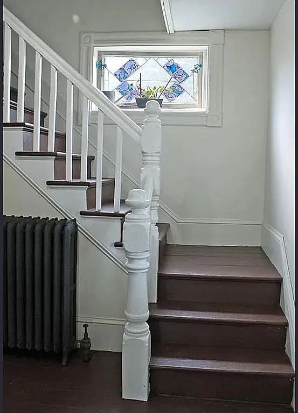
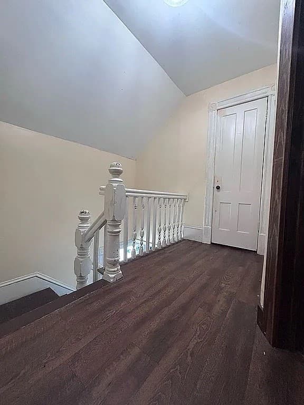
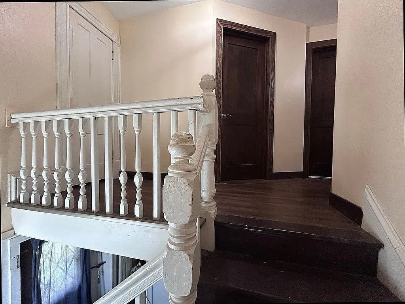
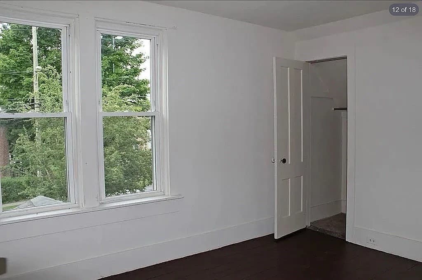
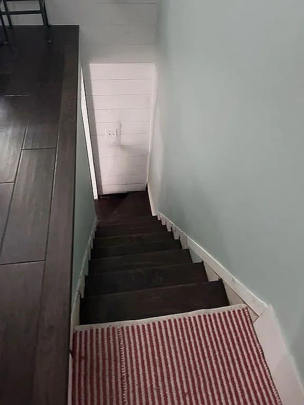
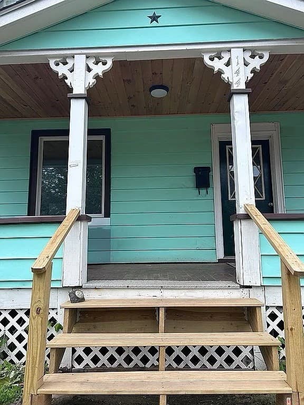
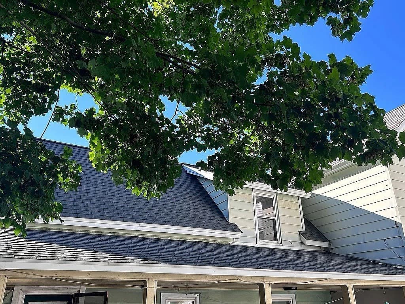
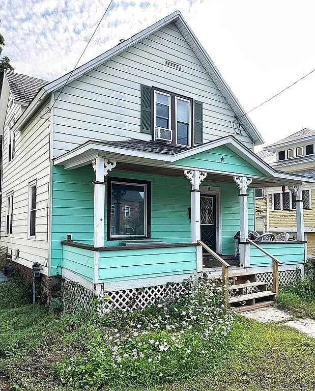
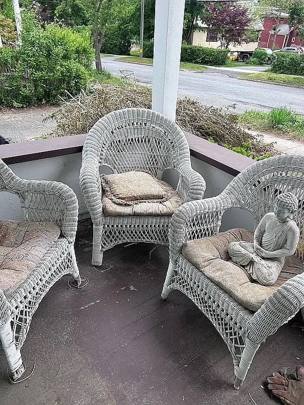
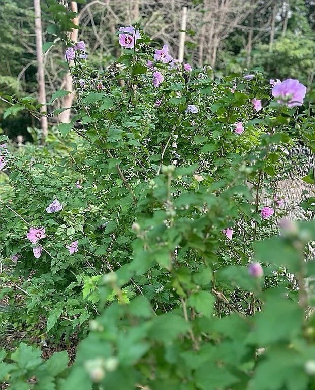
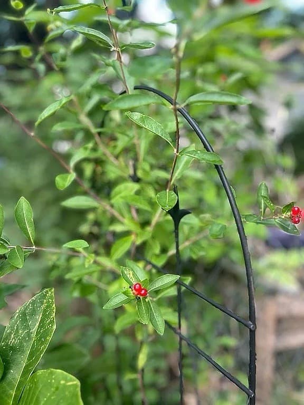
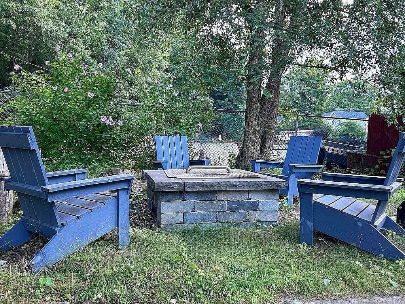
1890 CHARACTER HOME with economical NATURAL GAS heat. MODERNIZED WHERE IT COUNTS. All the major updates have been done. Come take a look and make this your home. Full electrical rewire (2019–23), new water main and updated plumbing, two renovated baths (2022–23), NEW ARCHITECTURAL ASPHALT roofing (2023), Original slate remains on the front roof. Gas steam boiler (2016), and NEW supplemental electric heat upstairs (2023). Renovated Main-level bedroom and full bath with walk-in shower offer single-floor living flexibility. Piped for a propane fireplace. 4-bedroom, 2-bath New England home combining original character with substantial updates. French doors connect the living and front rooms, allowing open entertaining space or a separate studio, office, library, or den. Dining room, pantry and laundry add function. Upstairs, the spacious primary bedroom features a vaulted ceiling, foam insulation, shiplap and engineered hardwood. Original wide-plank yellow pine floors remain throughout much of the home. Fenced backyard with custom fire pit, covered rear porch and established plantings. Covered front porch has a new natural-wood ceiling. Convenient to Turners Falls shops, eateries, parks and bike trails. A century-old home with a modern twist.

Property details

MLS #
73566861
Property type
Single Family Residence
Subdivision
N/A
Status
Active
Days on market
38
On market date
August 21, 2026
Stories
N/A
Total bathrooms
2
Garage spaces
N/A
Parking spaces
3
Lot size
0.1 acres
Loading map…

Nearby schools

Within 10 miles · public school directory data (NCES)

Elementary
Sheffield Elementary School
0.27 mi away · Grades 2-5
Nearest school -- attendance-zone data not available here
5.0
Local Score (student-teacher ratio only (preliminary -- will incorporate state test-score data once available)) -- not an official state rating
Enrollment
209
Student:teacher ratio
11.0:1
District
Gill-Montague
Middle
Great Falls Middle
1.33 mi away · Grades 6-8
Nearest school -- attendance-zone data not available here
5.0
Local Score (student-teacher ratio only (preliminary -- will incorporate state test-score data once available)) -- not an official state rating
Enrollment
192
Student:teacher ratio
8.7:1
District
Gill-Montague
High
Turners Fall High
1.33 mi away · Grades 9-12
Nearest school -- attendance-zone data not available here
5.0
Local Score (student-teacher ratio only (preliminary -- will incorporate state test-score data once available)) -- not an official state rating
Enrollment
184
Student:teacher ratio
8.8:1
District
Gill-Montague

Walkability

Blended score for Montague's center: EPA's National Walkability Index (street network, transit, land-use mix) combined with nearby-amenity density. 60% EPA National Walkability Index + 40% nearby-amenity density (Google Places).

72
Walkable
out of 100
EPA National Walkability Index
13.3 / 20 -- Above average walkable
Nearby-amenity density
80 / 100
Restaurants & cafes17
Grocery stores1
Parks15
Schools5
Transit stops20
Pharmacies1

Mortgage calculator

Estimate only - actual rate and payment depend on your lender, credit, and loan program.

$
%
%
Adjust tax / insurance estimates
% / yr
$
/mo
Est. monthly payment
$2,257/mo
$69,980 down
$279,920 loan
Principal & interest$1,816
Property tax (est.)$292
Home insurance (est.)$150

Similar homes you might like

Data source: Listing information provided by MLS Property Information Network via Trestle/CoreLogic. Last updated 6 days ago.

Information herein deemed reliable but not guaranteed; all measurements, school assignments, HOA fees, taxes, and feature lists are approximate and should be independently verified. Equal Housing Opportunity.