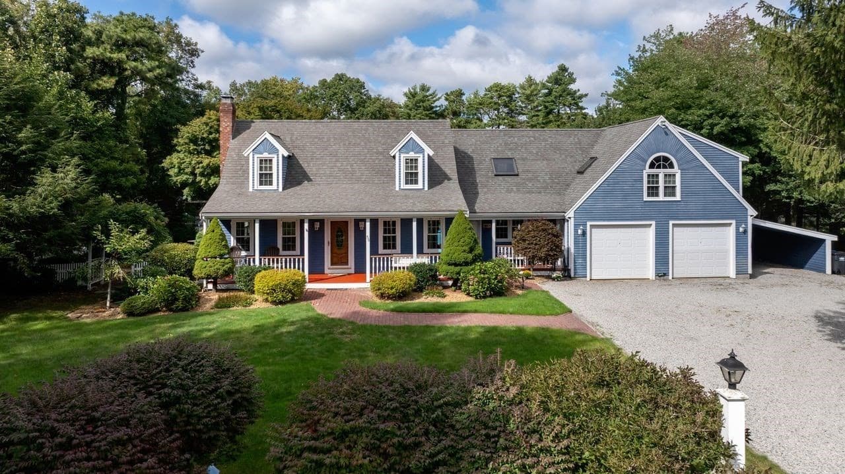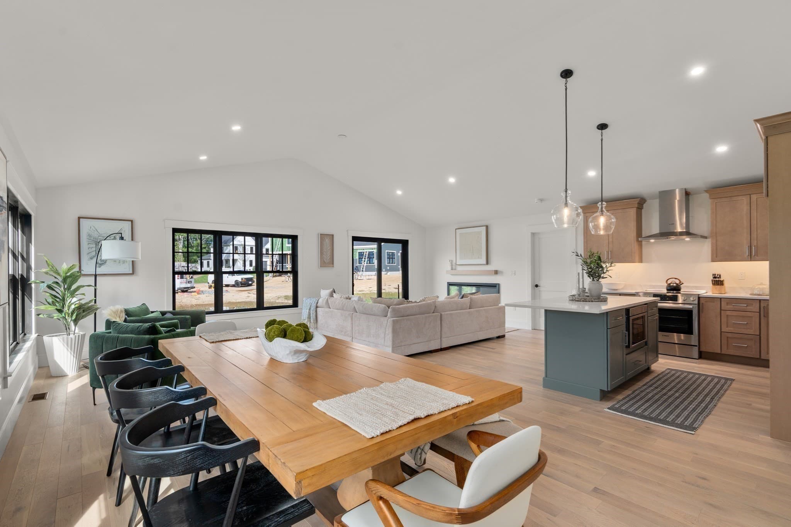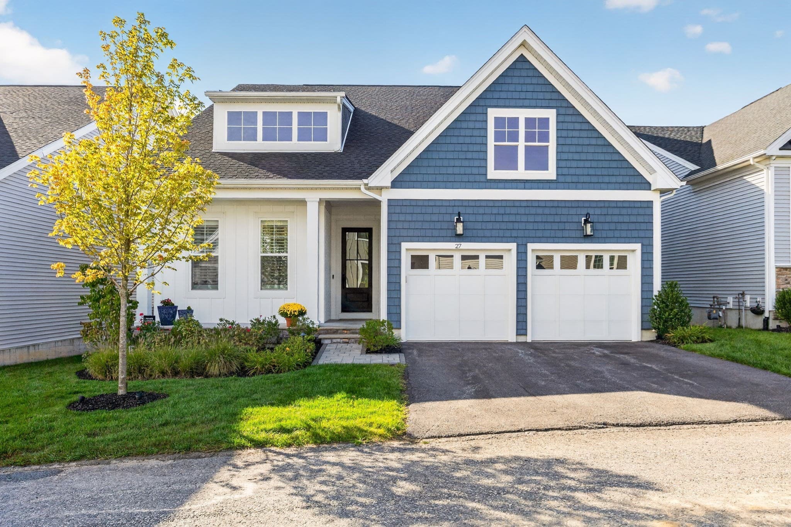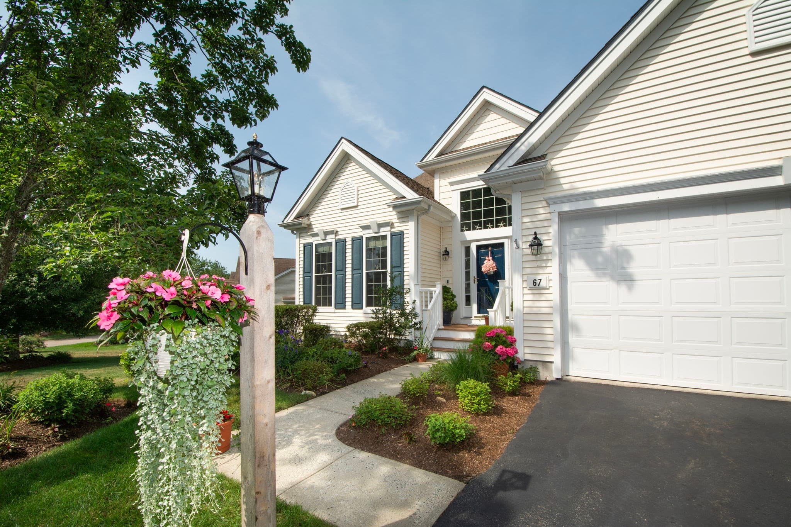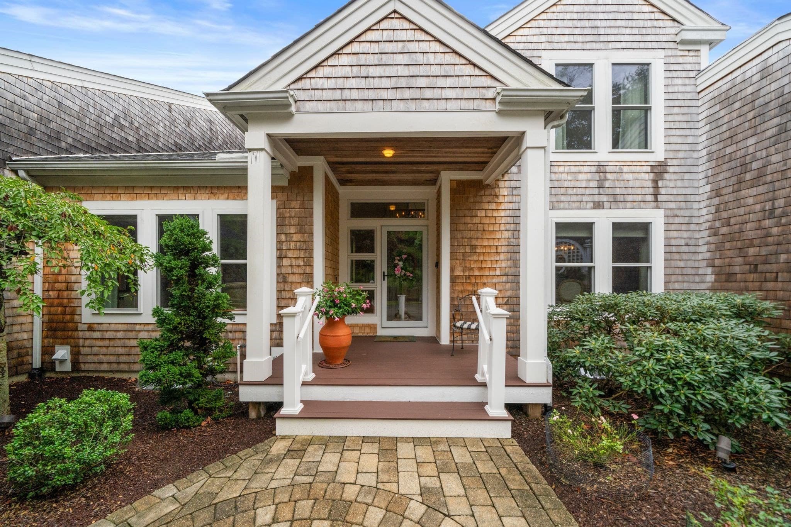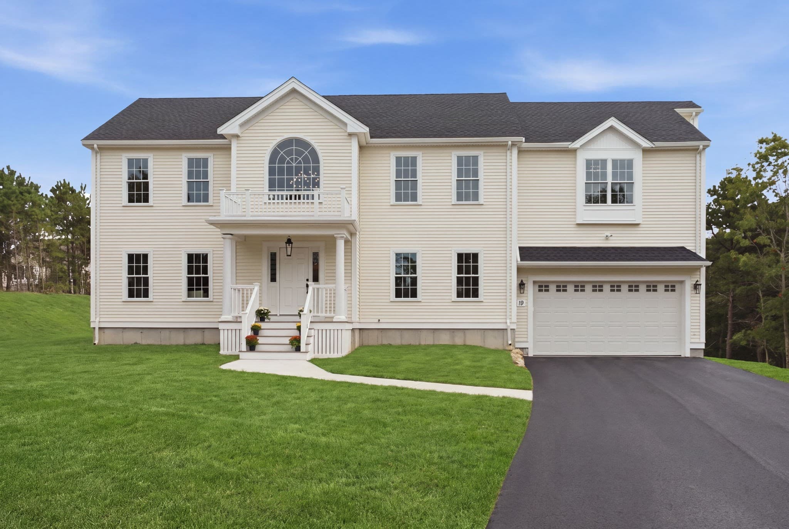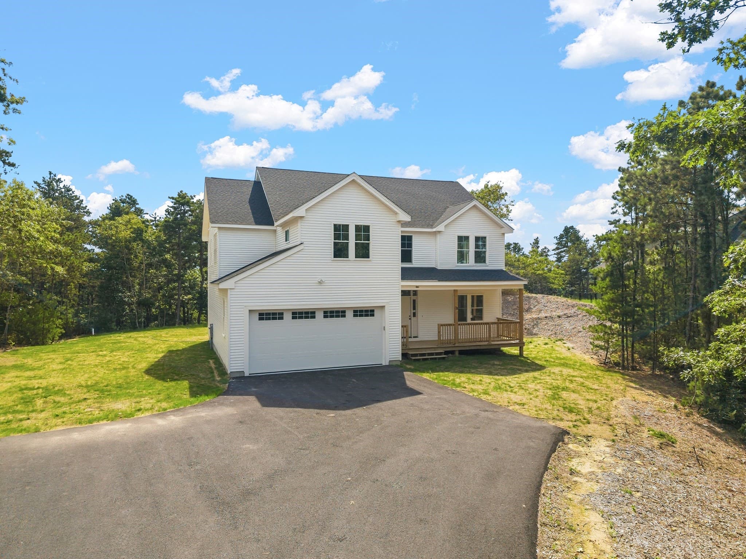

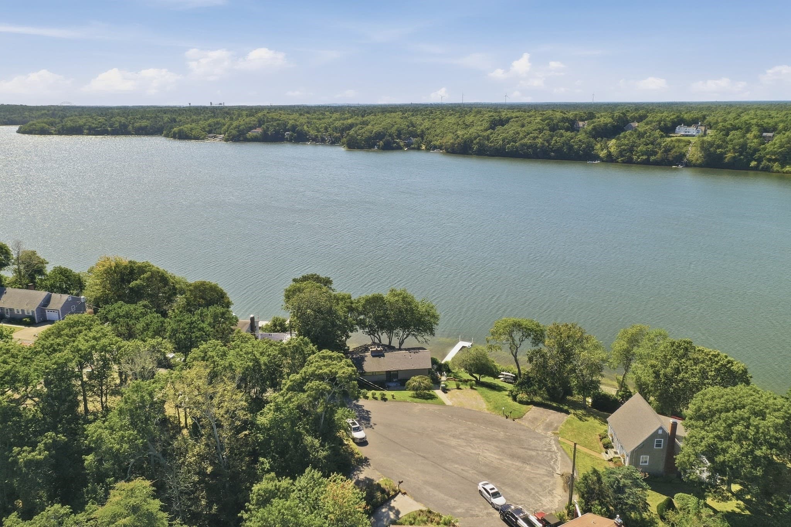
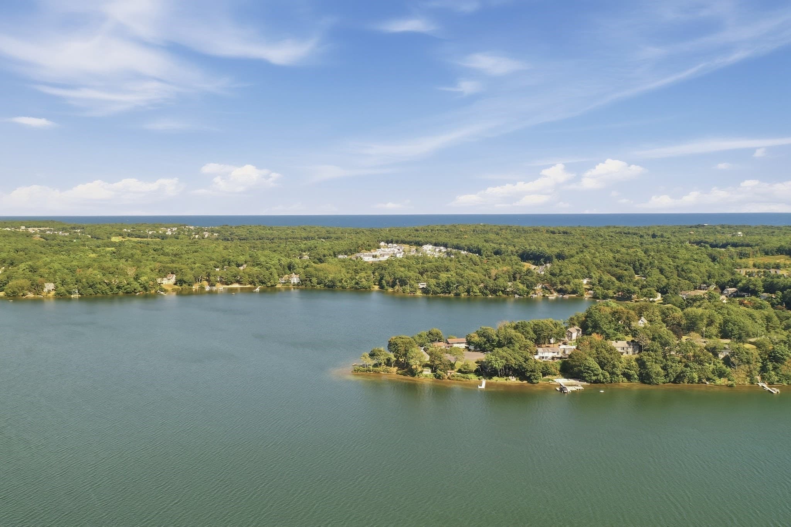
Single Family Residence at 32 Eagle Hill Dr, Plymouth MA 02360, Plymouth
Single Family Residence at 32 Eagle Hill Dr, Plymouth MA 02360, Plymouth, photo 2 of 39
Single Family Residence at 32 Eagle Hill Dr, Plymouth MA 02360, Plymouth, photo 3 of 39
Single Family Residence at 32 Eagle Hill Dr, Plymouth MA 02360, Plymouth, photo 4 of 39
Single Family Residence at 32 Eagle Hill Dr, Plymouth MA 02360, Plymouth, photo 5 of 39
Single Family Residence at 32 Eagle Hill Dr, Plymouth MA 02360, Plymouth, photo 6 of 39
Single Family Residence at 32 Eagle Hill Dr, Plymouth MA 02360, Plymouth, photo 7 of 39
Single Family Residence at 32 Eagle Hill Dr, Plymouth MA 02360, Plymouth, photo 8 of 39
Single Family Residence at 32 Eagle Hill Dr, Plymouth MA 02360, Plymouth, photo 9 of 39
Single Family Residence at 32 Eagle Hill Dr, Plymouth MA 02360, Plymouth, photo 10 of 39
Single Family Residence at 32 Eagle Hill Dr, Plymouth MA 02360, Plymouth, photo 11 of 39
Single Family Residence at 32 Eagle Hill Dr, Plymouth MA 02360, Plymouth, photo 12 of 39
Single Family Residence at 32 Eagle Hill Dr, Plymouth MA 02360, Plymouth, photo 13 of 39
Single Family Residence at 32 Eagle Hill Dr, Plymouth MA 02360, Plymouth, photo 14 of 39
Single Family Residence at 32 Eagle Hill Dr, Plymouth MA 02360, Plymouth, photo 15 of 39
Single Family Residence at 32 Eagle Hill Dr, Plymouth MA 02360, Plymouth, photo 16 of 39
Single Family Residence at 32 Eagle Hill Dr, Plymouth MA 02360, Plymouth, photo 17 of 39
Single Family Residence at 32 Eagle Hill Dr, Plymouth MA 02360, Plymouth, photo 18 of 39
Single Family Residence at 32 Eagle Hill Dr, Plymouth MA 02360, Plymouth, photo 19 of 39
Single Family Residence at 32 Eagle Hill Dr, Plymouth MA 02360, Plymouth, photo 20 of 39
Single Family Residence at 32 Eagle Hill Dr, Plymouth MA 02360, Plymouth, photo 21 of 39
Single Family Residence at 32 Eagle Hill Dr, Plymouth MA 02360, Plymouth, photo 22 of 39
Single Family Residence at 32 Eagle Hill Dr, Plymouth MA 02360, Plymouth, photo 23 of 39
Single Family Residence at 32 Eagle Hill Dr, Plymouth MA 02360, Plymouth, photo 24 of 39
Single Family Residence at 32 Eagle Hill Dr, Plymouth MA 02360, Plymouth, photo 25 of 39
Single Family Residence at 32 Eagle Hill Dr, Plymouth MA 02360, Plymouth, photo 26 of 39
Single Family Residence at 32 Eagle Hill Dr, Plymouth MA 02360, Plymouth, photo 27 of 39
Single Family Residence at 32 Eagle Hill Dr, Plymouth MA 02360, Plymouth, photo 28 of 39
Single Family Residence at 32 Eagle Hill Dr, Plymouth MA 02360, Plymouth, photo 29 of 39
Single Family Residence at 32 Eagle Hill Dr, Plymouth MA 02360, Plymouth, photo 30 of 39
Single Family Residence at 32 Eagle Hill Dr, Plymouth MA 02360, Plymouth, photo 31 of 39
Single Family Residence at 32 Eagle Hill Dr, Plymouth MA 02360, Plymouth, photo 32 of 39
Single Family Residence at 32 Eagle Hill Dr, Plymouth MA 02360, Plymouth, photo 33 of 39
Single Family Residence at 32 Eagle Hill Dr, Plymouth MA 02360, Plymouth, photo 34 of 39
Single Family Residence at 32 Eagle Hill Dr, Plymouth MA 02360, Plymouth, photo 35 of 39
Single Family Residence at 32 Eagle Hill Dr, Plymouth MA 02360, Plymouth, photo 36 of 39
Single Family Residence at 32 Eagle Hill Dr, Plymouth MA 02360, Plymouth, photo 37 of 39
Single Family Residence at 32 Eagle Hill Dr, Plymouth MA 02360, Plymouth, photo 38 of 39
Single Family Residence at 32 Eagle Hill Dr, Plymouth MA 02360, Plymouth, photo 39 of 39
39 photos

$1,129,900

32 Eagle Hill Dr, Plymouth MA 02360
Plymouth, MA 02360
Listed by Susan Marshall
Bedrooms
3
Bathrooms
2.5
Living area
2,600 sqft
Year built
1981

About this home

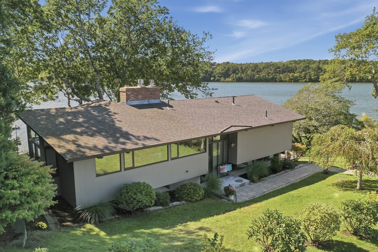
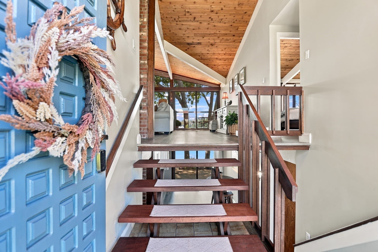
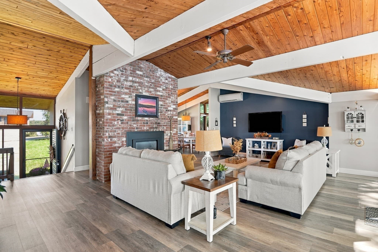
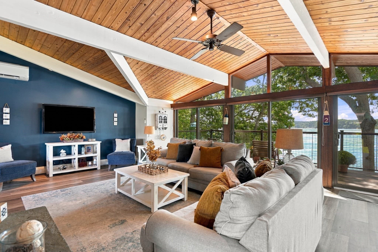
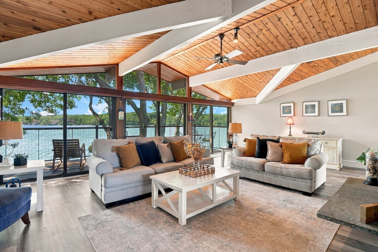
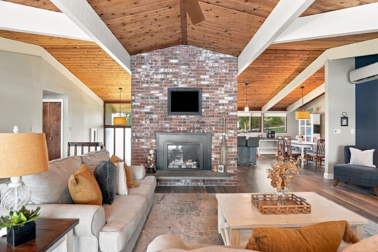
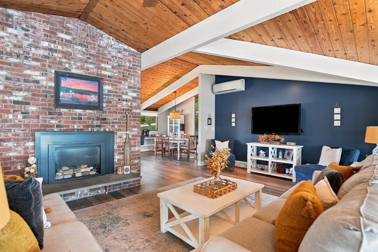
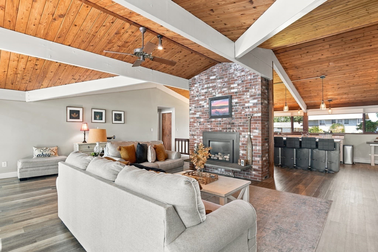
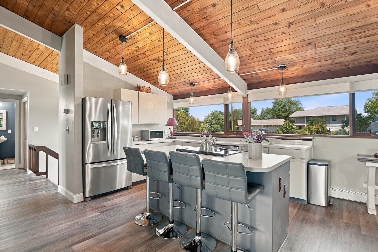
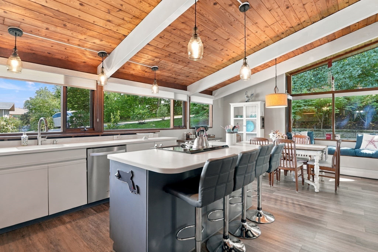
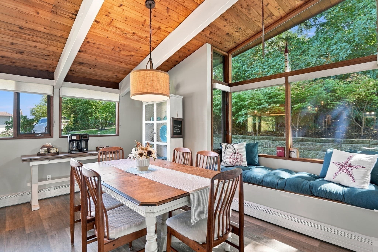
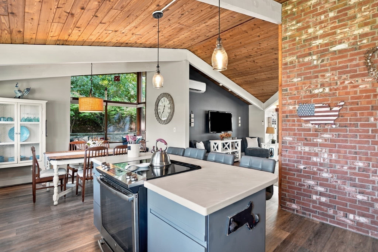
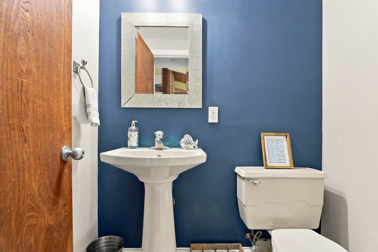
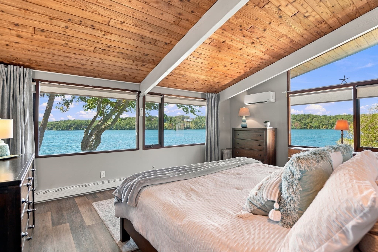
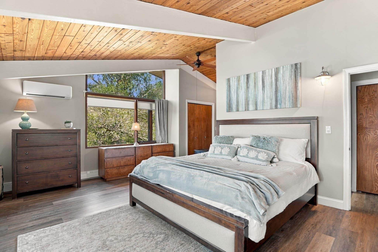
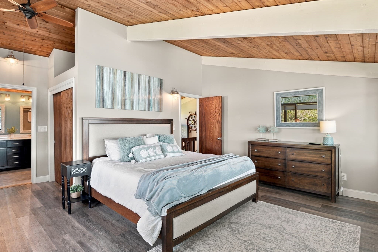
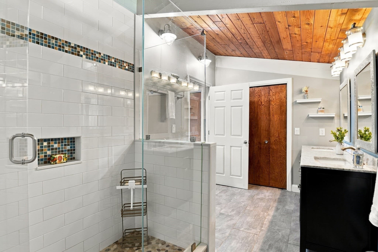
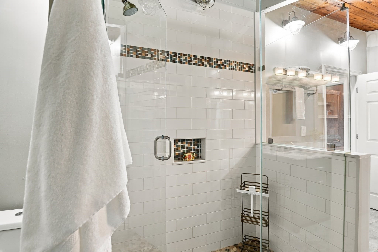
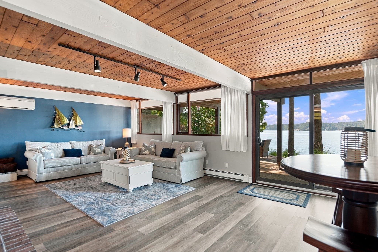
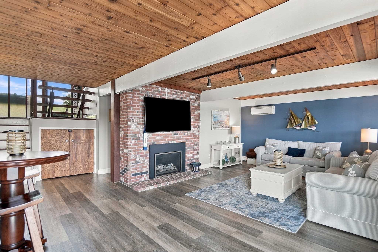
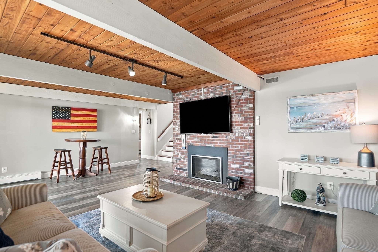
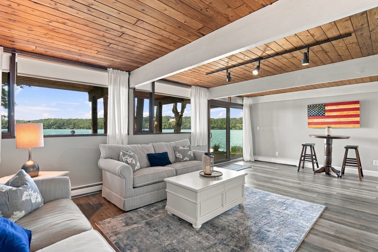
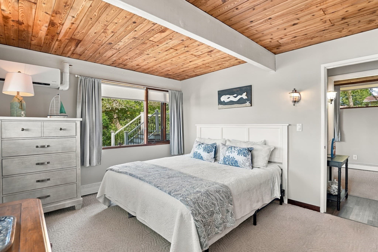
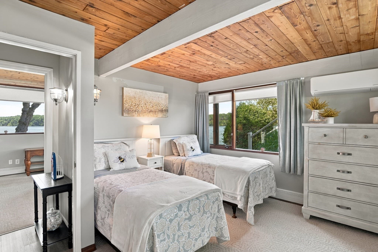
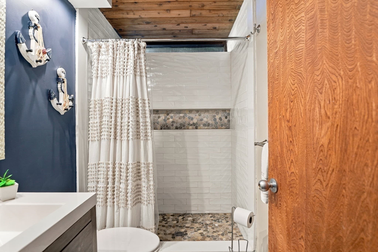
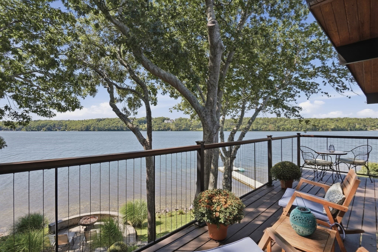
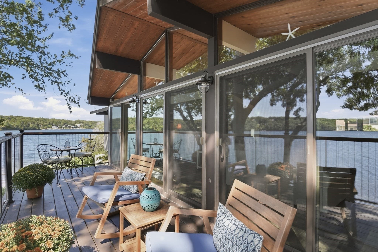
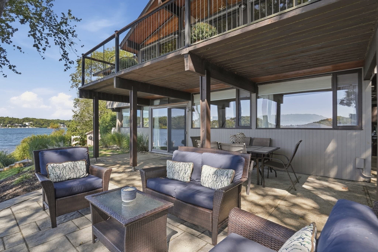
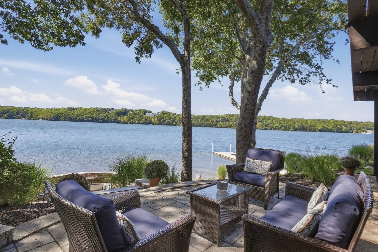
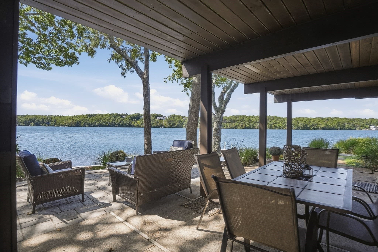
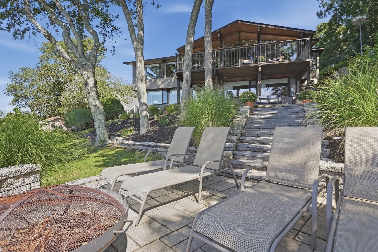
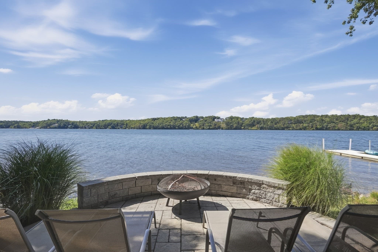
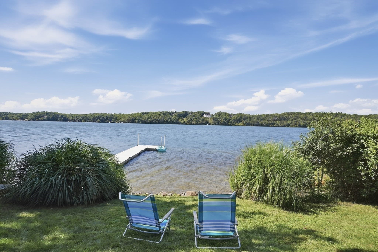
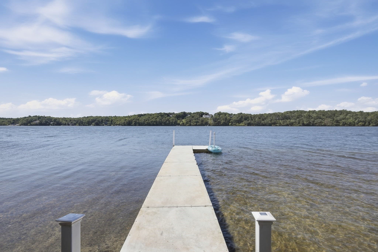
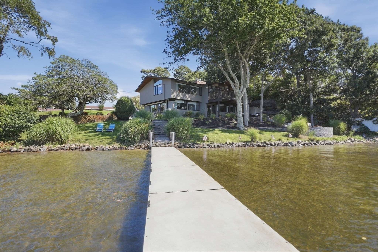
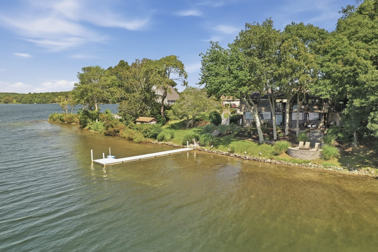
Few waterfront settings compare to the beauty and tranquility of this exceptional home on pristine Great Herring Pond. Plymouth’s largest fully recreational pond, this beautifully updated home offers spectacular west-facing views & unforgettable sunsets from its peaceful location at the end of a quiet cul-de-sac. With water views from every room, vaulted ceilings, expansive windows an open floor plan, the home was designed to embrace its incredible surroundings. Sliders on both levels open to the outdoors, capturing cool southwestern summer breezes off the pond & creating a wonderful connection between indoor & outdoor living. The upper level features a bright, inviting living room, while the lower-level family room offers additional space to gather, entertain or simply relax and enjoy the views. Luxury LVT flooring complements the home’s fresh, updated feel, while renovated bathrooms feature ceramic tile flooring and a beautiful glass-enclosed shower. Additional updates include a new roof, stainless steel range & dishwasher, refrigerator & washer/dryer. Outdoor living is equally impressive with a spacious upper deck & beautifully designed multi-tier hardscape patio overlooking the water, the perfect setting for dining, entertaining or watching the sun set over the pond. Steps lead to the pond level and private dock, putting swimming, boating, fishing and year-round recreation right outside your door. The natural surroundings make this property even more special, with bald eagles, osprey, waterfowl & even the occasional otter adding to the ever-changing waterfront experience. From morning coffee overlooking the pond to afternoons on the water & spectacular sunsets, this is a home & lifestyle meant to be enjoyed. All the beauty, recreation & relaxed feel of Cape Cod waterfront living without ever crossing the bridge!

Highlights

WaterfrontFireplace

Property details

MLS #
73583120
Property type
Single Family Residence
Subdivision
Cedarville
Status
Active
Days on market
2
On market date
September 27, 2026
Stories
N/A
Total bathrooms
2.5
Garage spaces
N/A
Parking spaces
2
Lot size
0.32 acres
Loading map…

Nearby schools

Within 10 miles. School directory data from the National Center for Education Statistics (NCES), accessed via the Urban Institute Education Data API. Local Score is calculated by INNOVATE Real Estate; where a state rating is shown, it comes from that state's own official school report card (e.g. NC Dept. of Public Instruction, SC Report Card).

Elementary
Bournedale Elementary School
3.05 mi away · Grades -1-2
Nearest school -- attendance-zone data not available here
5.0
Local Score (student-teacher ratio only (preliminary -- will incorporate state test-score data once available)) -- not an official state rating
Enrollment
357
Student:teacher ratio
10.8:1
District
Bourne
Middle
Bourne Middle School
4.64 mi away · Grades 6-8
Nearest school -- attendance-zone data not available here
5.0
Local Score (student-teacher ratio only (preliminary -- will incorporate state test-score data once available)) -- not an official state rating
Enrollment
442
Student:teacher ratio
10.0:1
District
Bourne
High
Upper Cape Cod Vocational Technical
4 mi away · Grades 9-12
Nearest school -- attendance-zone data not available here
5.0
Local Score (student-teacher ratio only (preliminary -- will incorporate state test-score data once available)) -- not an official state rating
Enrollment
744
Student:teacher ratio
9.8:1
District
Upper Cape Cod Regional Vocational Technical

Walkability

Blended score for Plymouth's center, calculated by INNOVATE Real Estate from two sources: the EPA's National Walkability Index (street network, transit, land-use mix) and Google Places amenity data (what's actually reachable on foot from this point). 60% EPA National Walkability Index + 40% nearby-amenity density (Google Places).

22
Car-dependent
out of 100
EPA National Walkability Index
4.7 / 20 -- Least walkable
Google Places amenity density
20 / 100
Restaurants & cafes0
Grocery stores0
Parks4
Schools1
Transit stops0
Pharmacies0

Mortgage calculator

Estimate only - actual rate and payment depend on your lender, credit, and loan program.

$
%
%
Adjust tax / insurance estimates
% / yr
$
/mo
Est. monthly payment
$6,954/mo
$225,980 down
$903,920 loan
Principal & interest$5,863
Property tax (est.)$942
Home insurance (est.)$150

Similar homes you might like

Data source: Listing information provided by MLS Property Information Network via Trestle/CoreLogic. Last updated 1 days ago.

Information herein deemed reliable but not guaranteed; all measurements, school assignments, HOA fees, taxes, and feature lists are approximate and should be independently verified. Equal Housing Opportunity.