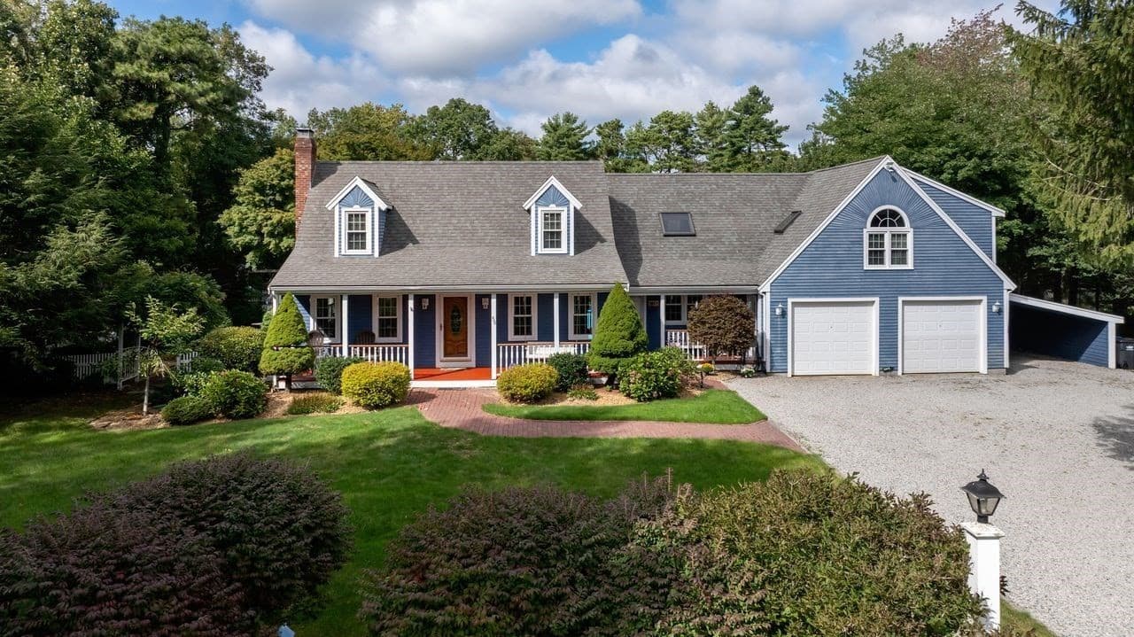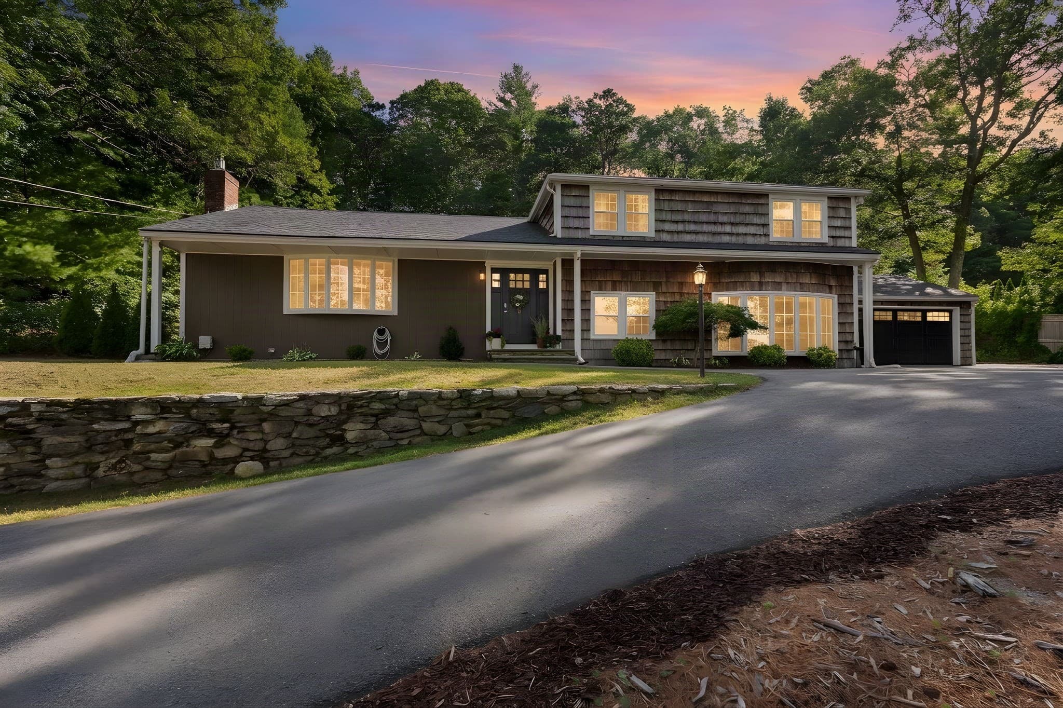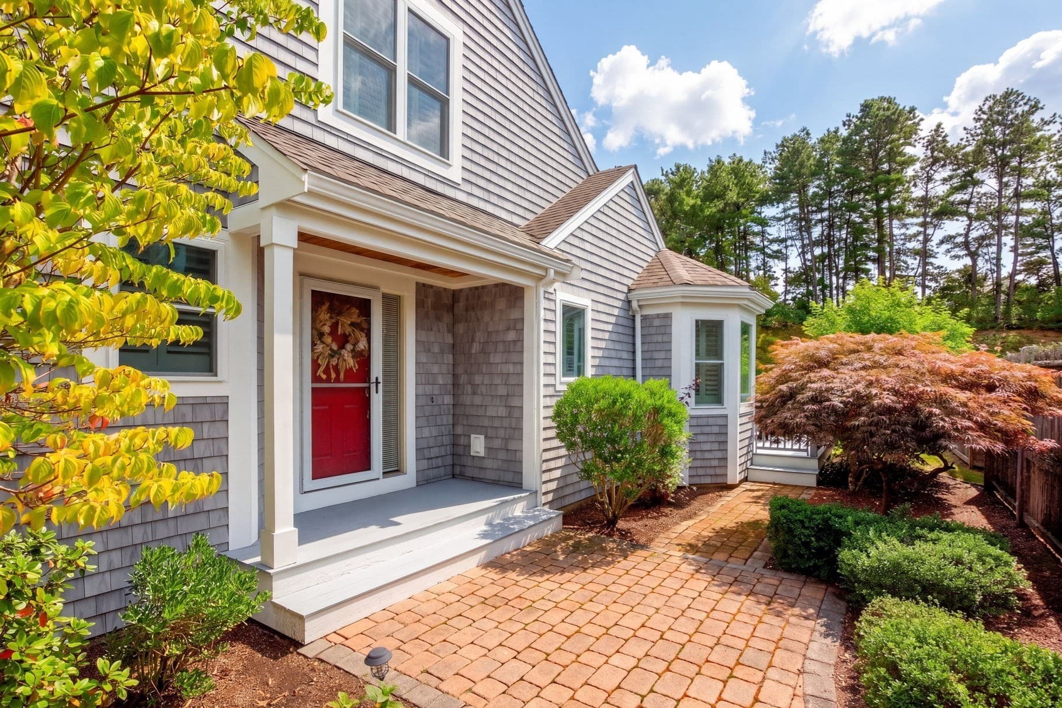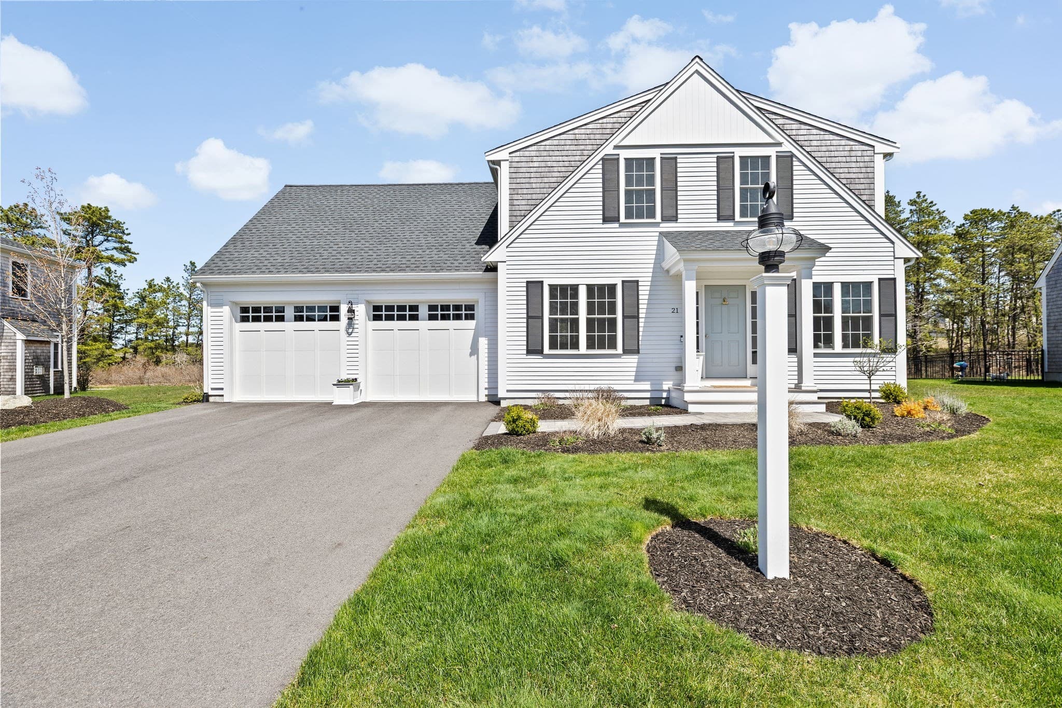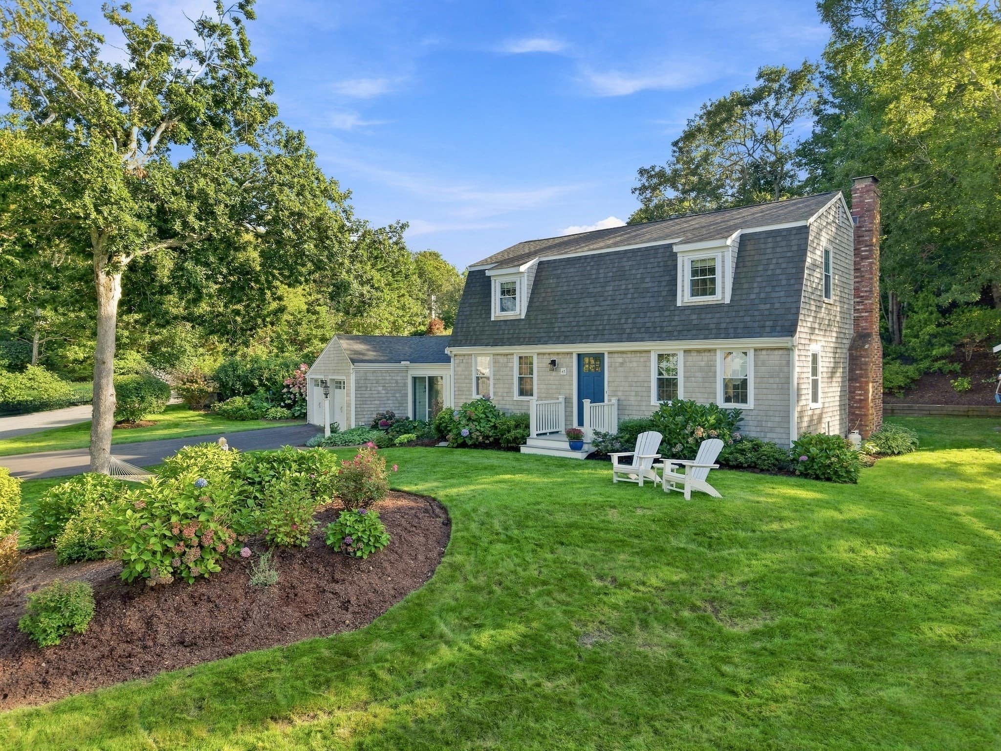
Single Family Residence at 67 Southward Trl, Plymouth MA 02360, Plymouth
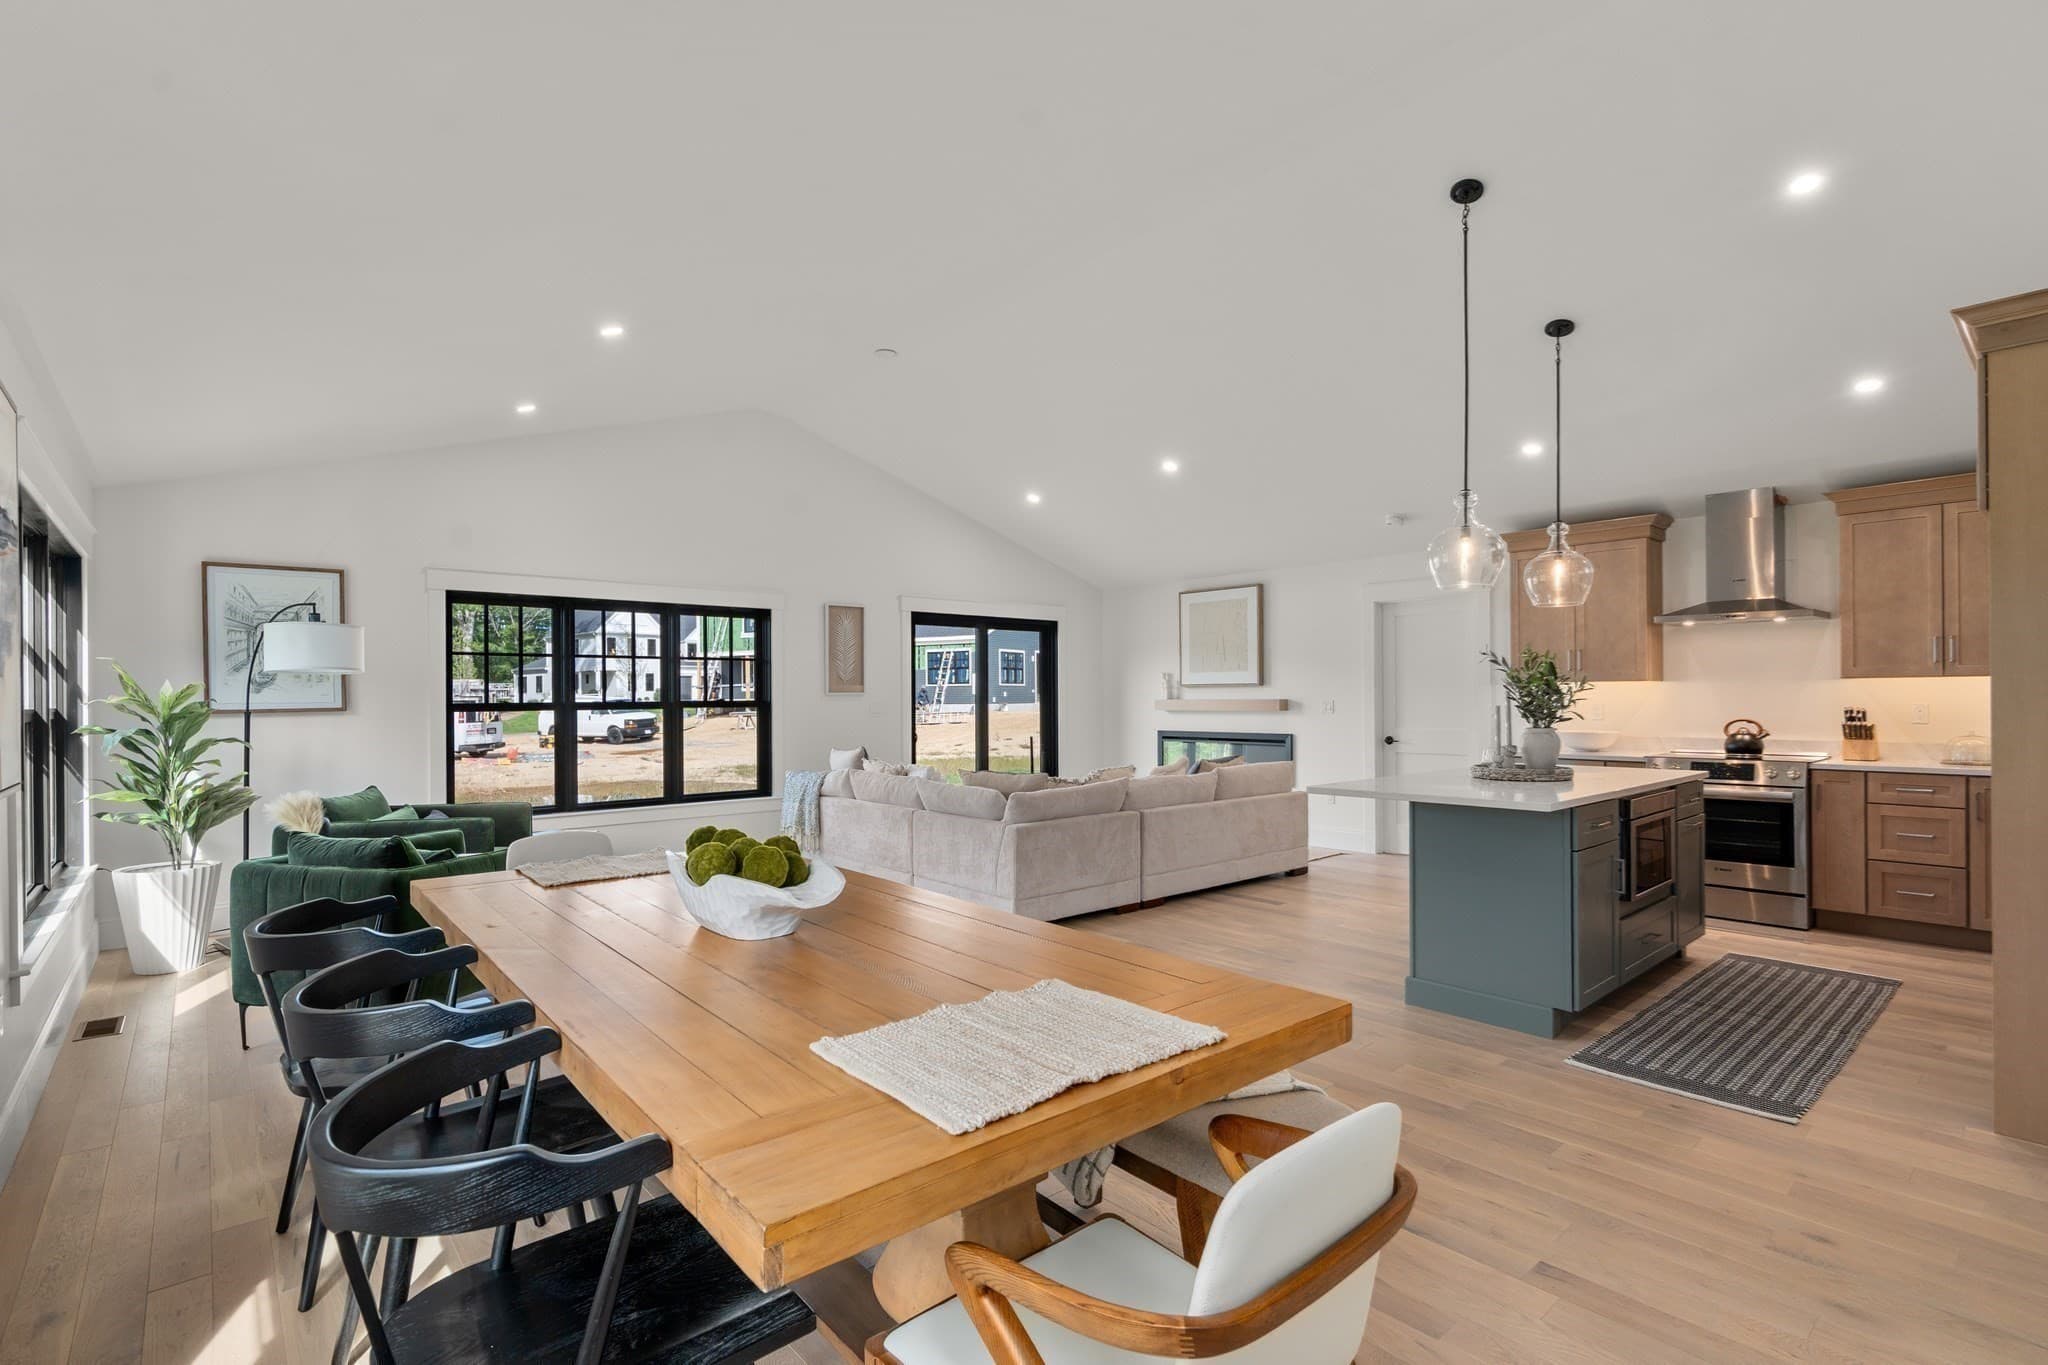
Single Family Residence at 67 Southward Trl, Plymouth MA 02360, Plymouth, photo 2 of 42
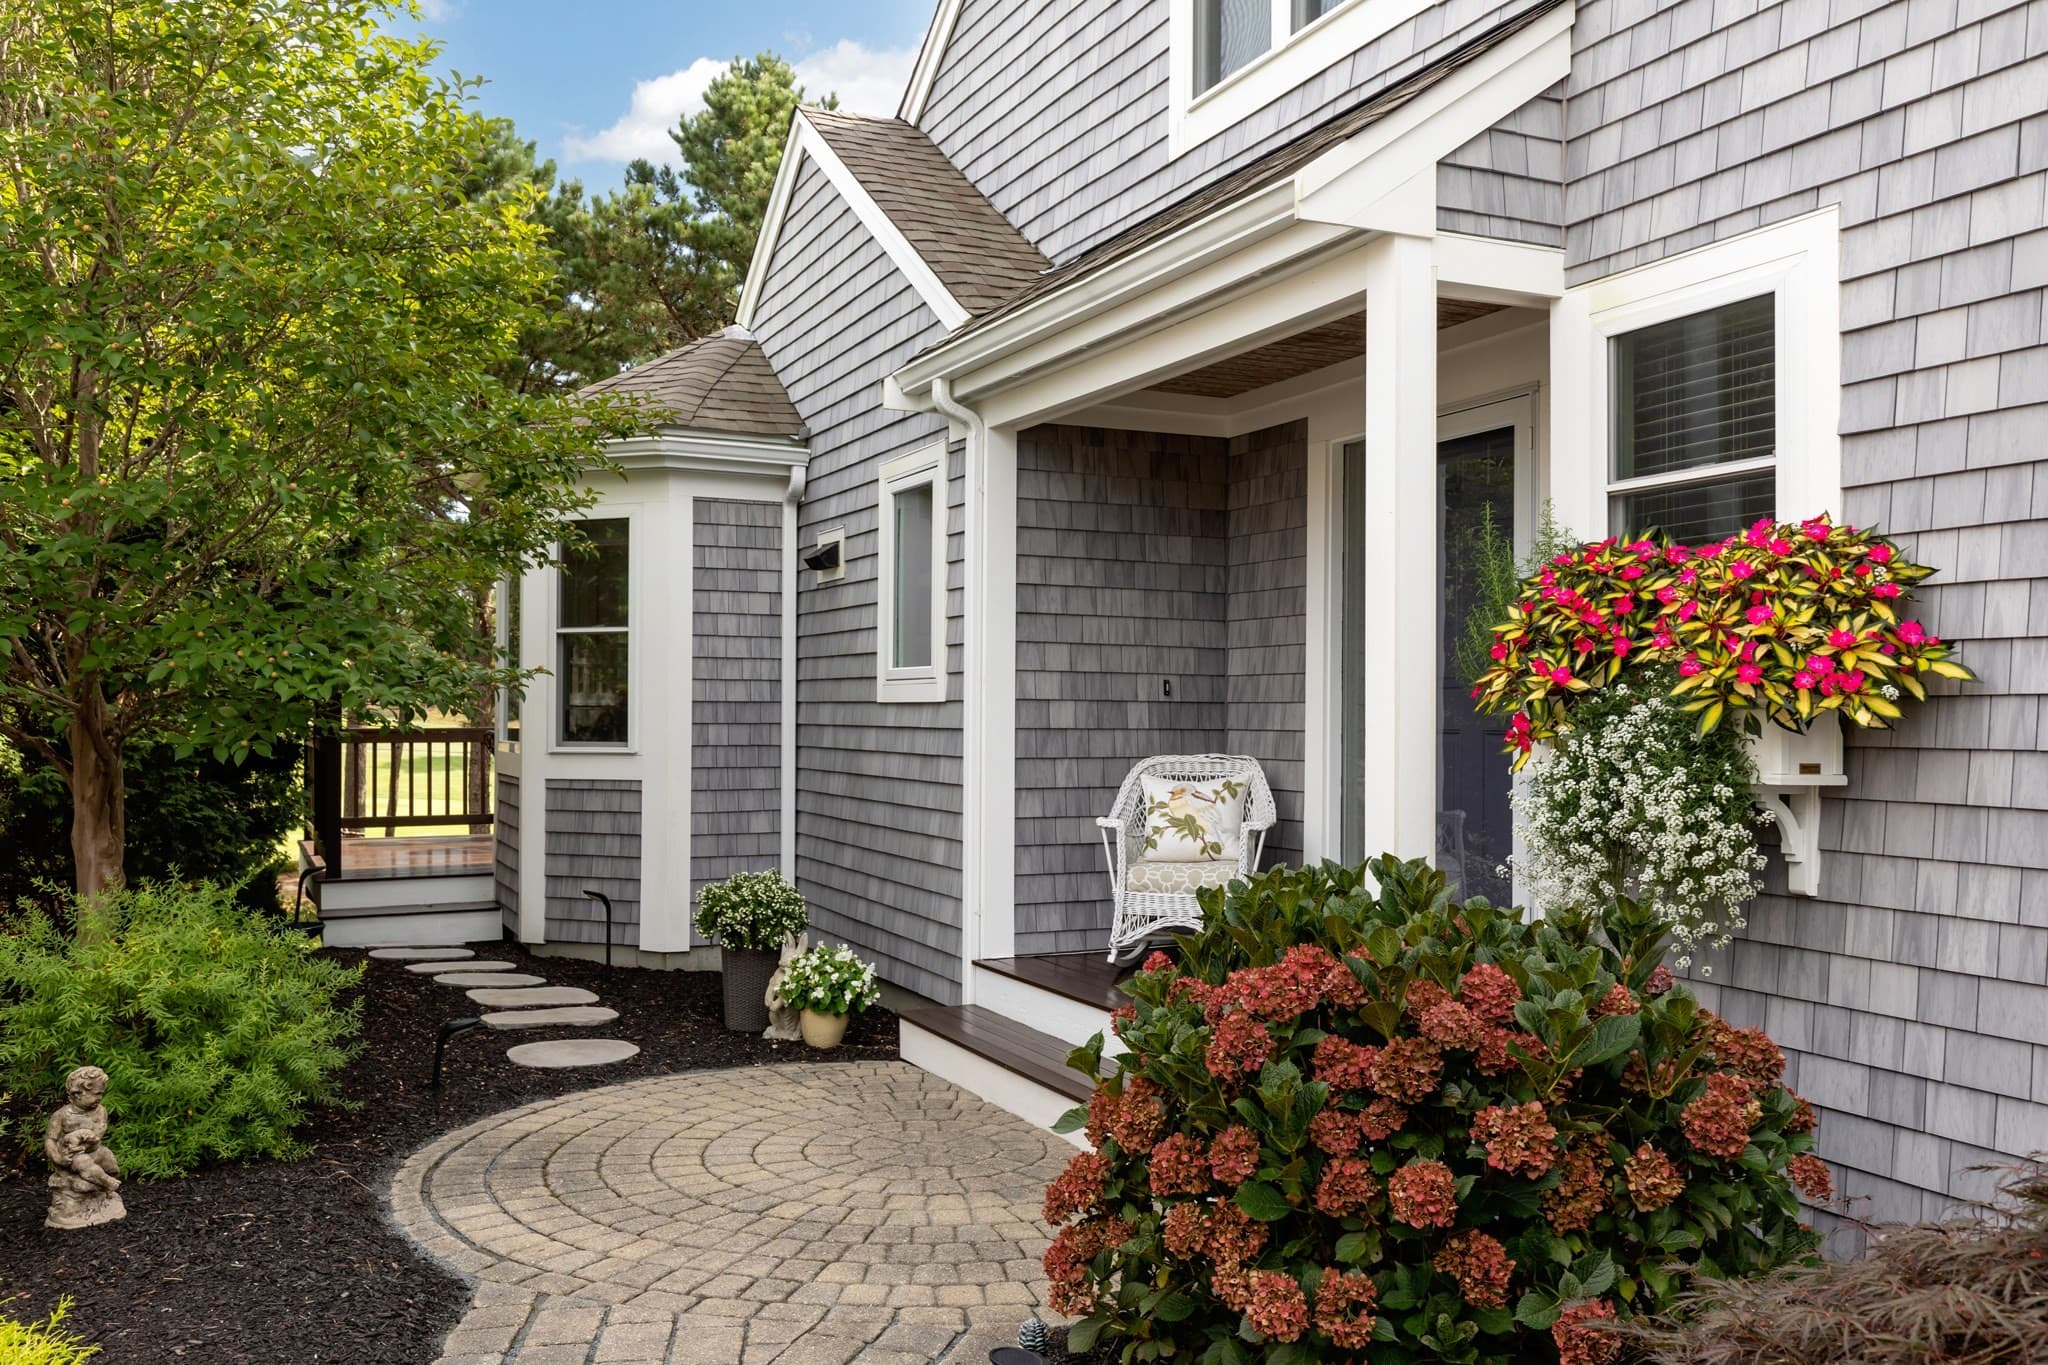
Single Family Residence at 67 Southward Trl, Plymouth MA 02360, Plymouth, photo 3 of 42
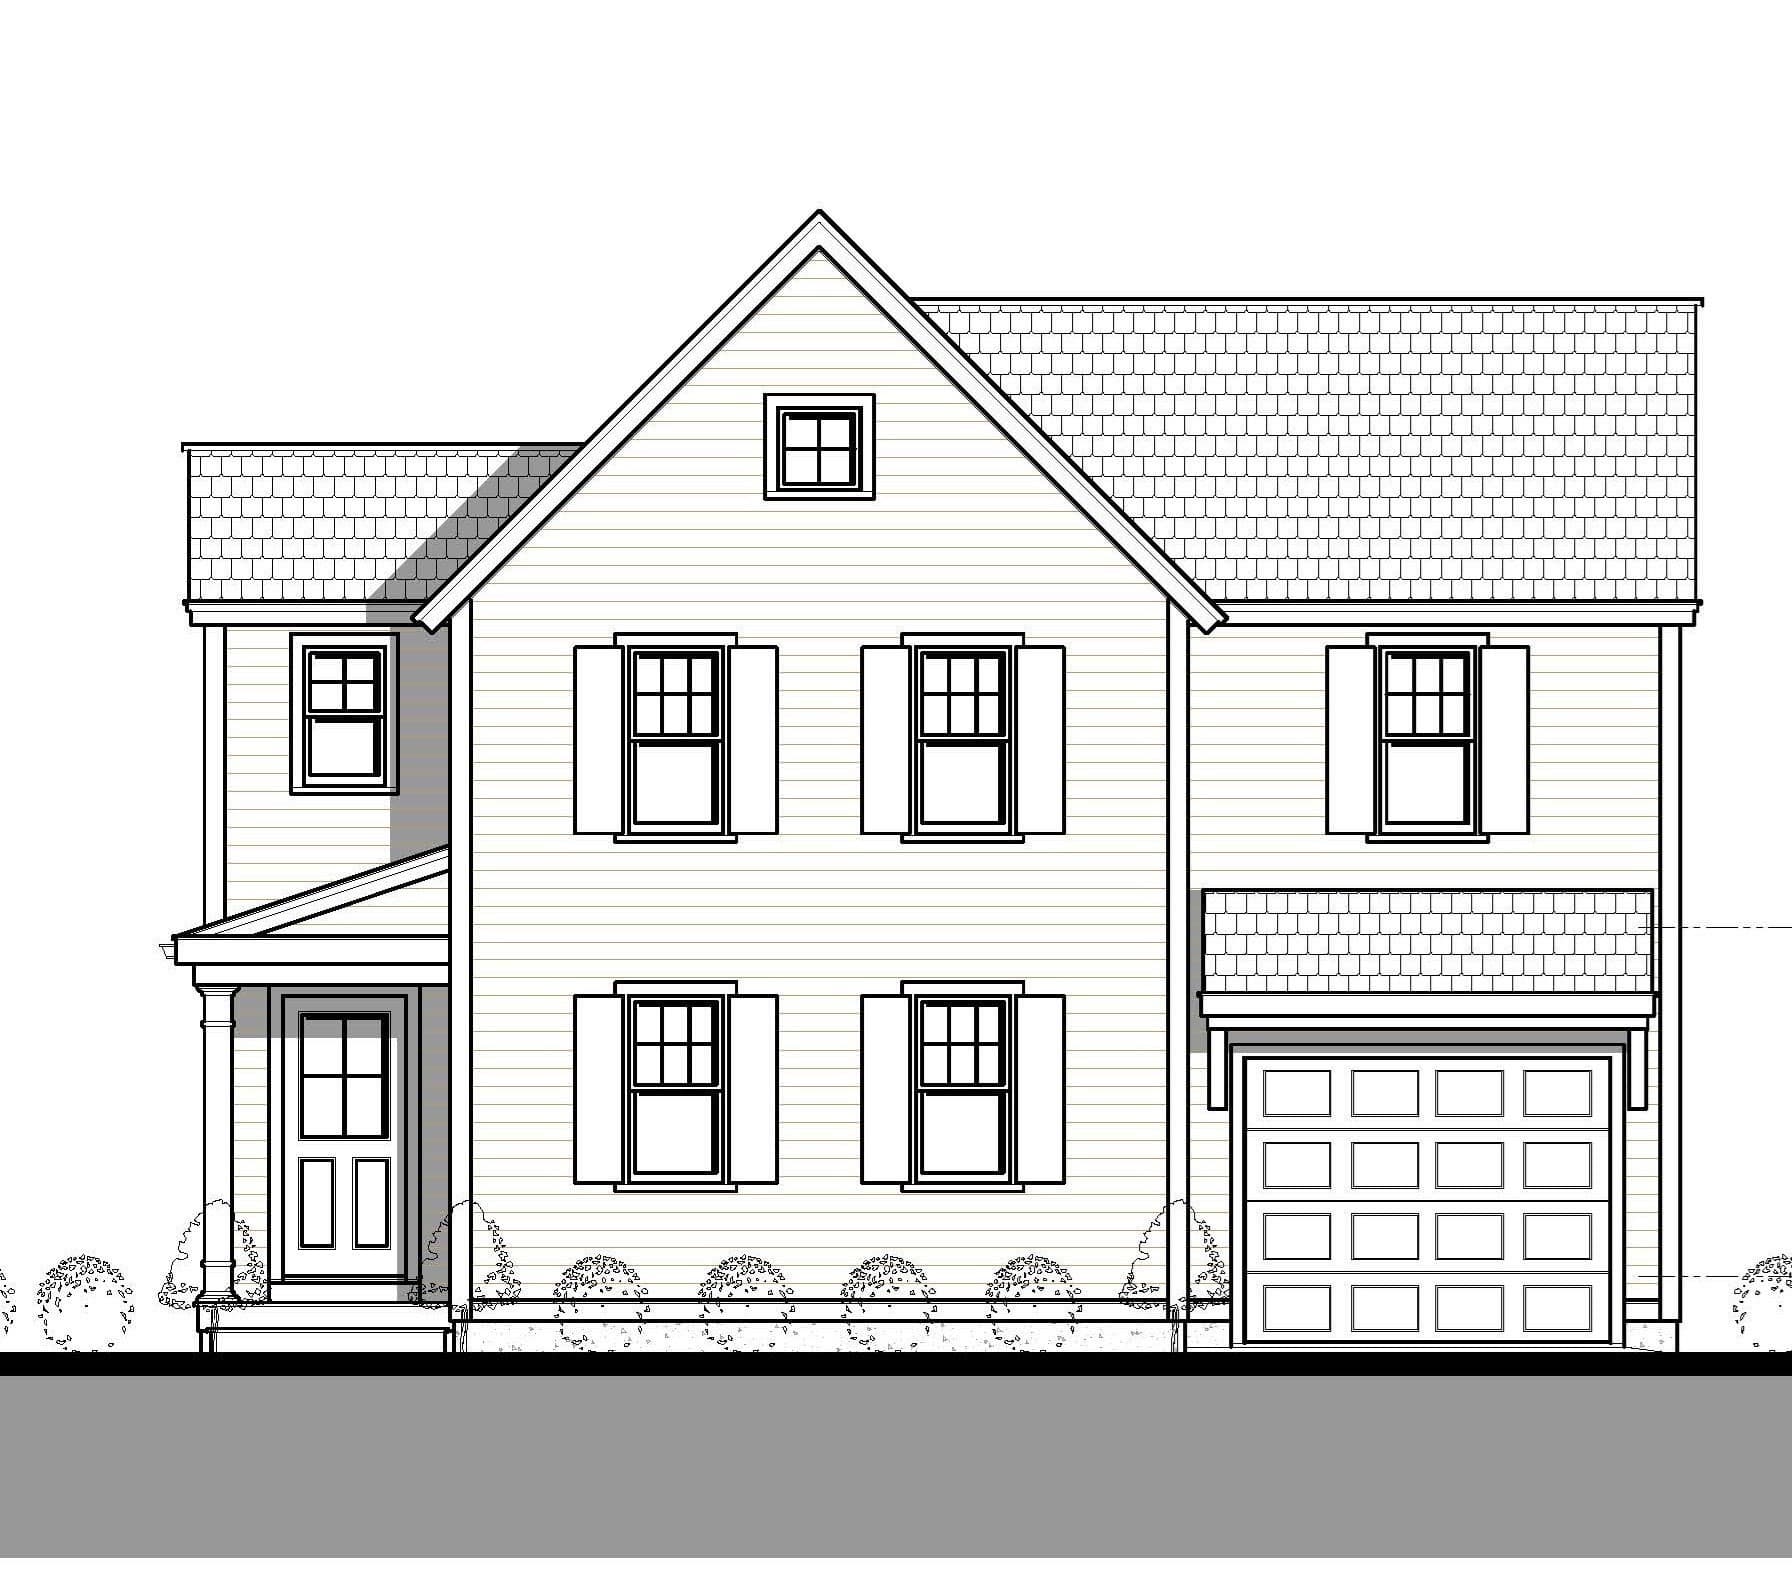
Single Family Residence at 67 Southward Trl, Plymouth MA 02360, Plymouth, photo 4 of 42
Single Family Residence at 67 Southward Trl, Plymouth MA 02360, Plymouth, photo 5 of 42
Single Family Residence at 67 Southward Trl, Plymouth MA 02360, Plymouth, photo 6 of 42
Single Family Residence at 67 Southward Trl, Plymouth MA 02360, Plymouth, photo 7 of 42
Single Family Residence at 67 Southward Trl, Plymouth MA 02360, Plymouth, photo 8 of 42
Single Family Residence at 67 Southward Trl, Plymouth MA 02360, Plymouth, photo 9 of 42
Single Family Residence at 67 Southward Trl, Plymouth MA 02360, Plymouth, photo 10 of 42
Single Family Residence at 67 Southward Trl, Plymouth MA 02360, Plymouth, photo 11 of 42
Single Family Residence at 67 Southward Trl, Plymouth MA 02360, Plymouth, photo 12 of 42
Single Family Residence at 67 Southward Trl, Plymouth MA 02360, Plymouth, photo 13 of 42
Single Family Residence at 67 Southward Trl, Plymouth MA 02360, Plymouth, photo 14 of 42
Single Family Residence at 67 Southward Trl, Plymouth MA 02360, Plymouth, photo 15 of 42
Single Family Residence at 67 Southward Trl, Plymouth MA 02360, Plymouth, photo 16 of 42
Single Family Residence at 67 Southward Trl, Plymouth MA 02360, Plymouth, photo 17 of 42
Single Family Residence at 67 Southward Trl, Plymouth MA 02360, Plymouth, photo 18 of 42
Single Family Residence at 67 Southward Trl, Plymouth MA 02360, Plymouth, photo 19 of 42
Single Family Residence at 67 Southward Trl, Plymouth MA 02360, Plymouth, photo 20 of 42
Single Family Residence at 67 Southward Trl, Plymouth MA 02360, Plymouth, photo 21 of 42
Single Family Residence at 67 Southward Trl, Plymouth MA 02360, Plymouth, photo 22 of 42
Single Family Residence at 67 Southward Trl, Plymouth MA 02360, Plymouth, photo 23 of 42
Single Family Residence at 67 Southward Trl, Plymouth MA 02360, Plymouth, photo 24 of 42
Single Family Residence at 67 Southward Trl, Plymouth MA 02360, Plymouth, photo 25 of 42
Single Family Residence at 67 Southward Trl, Plymouth MA 02360, Plymouth, photo 26 of 42
Single Family Residence at 67 Southward Trl, Plymouth MA 02360, Plymouth, photo 27 of 42
Single Family Residence at 67 Southward Trl, Plymouth MA 02360, Plymouth, photo 28 of 42
Single Family Residence at 67 Southward Trl, Plymouth MA 02360, Plymouth, photo 29 of 42
Single Family Residence at 67 Southward Trl, Plymouth MA 02360, Plymouth, photo 30 of 42
Single Family Residence at 67 Southward Trl, Plymouth MA 02360, Plymouth, photo 31 of 42
Single Family Residence at 67 Southward Trl, Plymouth MA 02360, Plymouth, photo 32 of 42
Single Family Residence at 67 Southward Trl, Plymouth MA 02360, Plymouth, photo 33 of 42
Single Family Residence at 67 Southward Trl, Plymouth MA 02360, Plymouth, photo 34 of 42
Single Family Residence at 67 Southward Trl, Plymouth MA 02360, Plymouth, photo 35 of 42
Single Family Residence at 67 Southward Trl, Plymouth MA 02360, Plymouth, photo 36 of 42
Single Family Residence at 67 Southward Trl, Plymouth MA 02360, Plymouth, photo 37 of 42
Single Family Residence at 67 Southward Trl, Plymouth MA 02360, Plymouth, photo 38 of 42
Single Family Residence at 67 Southward Trl, Plymouth MA 02360, Plymouth, photo 39 of 42
Single Family Residence at 67 Southward Trl, Plymouth MA 02360, Plymouth, photo 40 of 42
Single Family Residence at 67 Southward Trl, Plymouth MA 02360, Plymouth, photo 41 of 42
Single Family Residence at 67 Southward Trl, Plymouth MA 02360, Plymouth, photo 42 of 42
42 photos

$979,000

67 Southward Trl, Plymouth MA 02360
Plymouth, MA 02360
Listed by Mary Beth McGillicuddy
Bedrooms
3
Bathrooms
3.5
Living area
3,768 sqft
Year built
2005

About this home

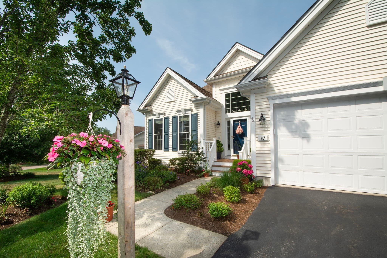
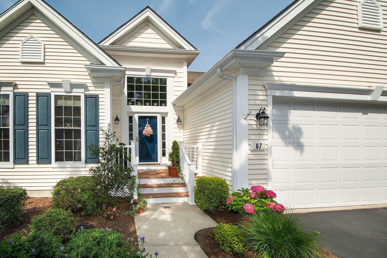
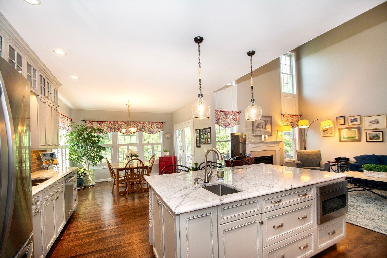
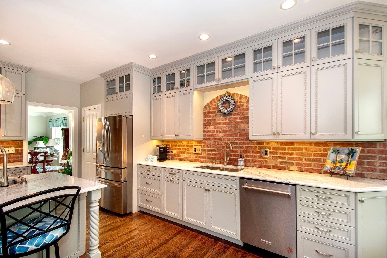
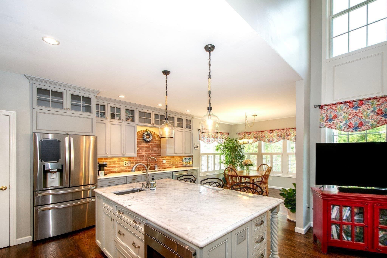
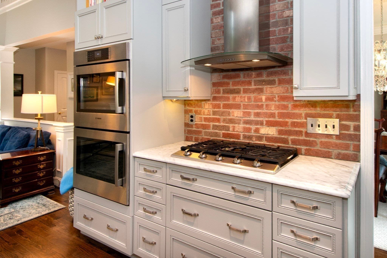
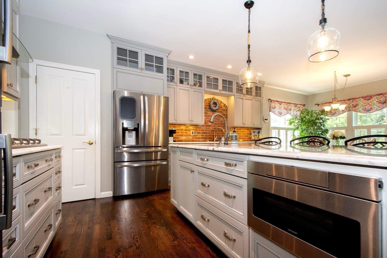
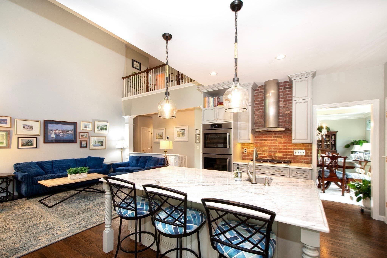
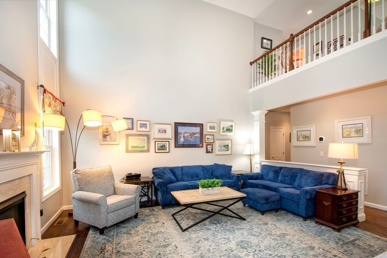
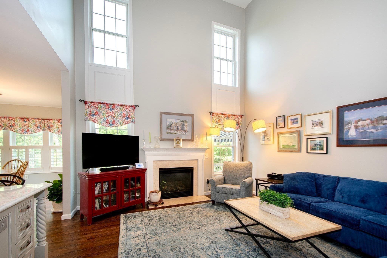
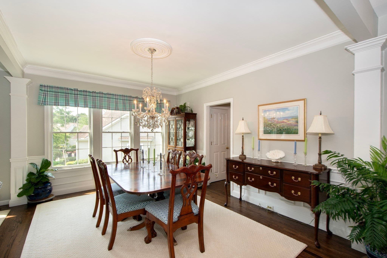
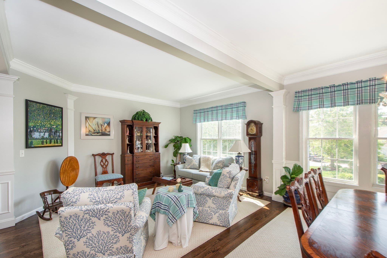
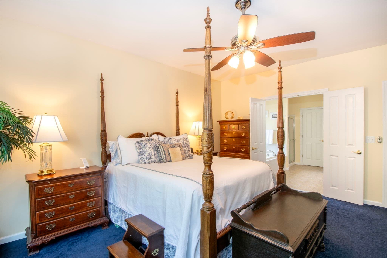
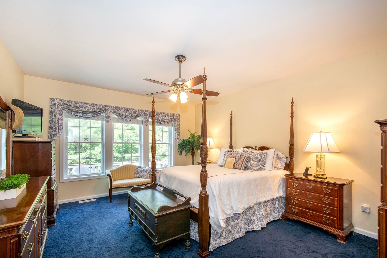
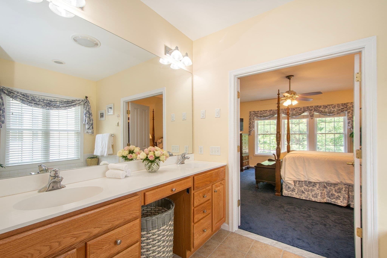
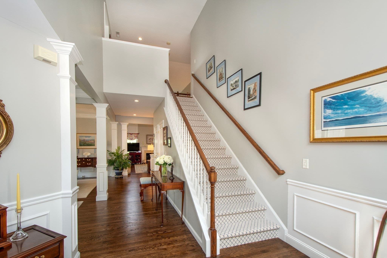
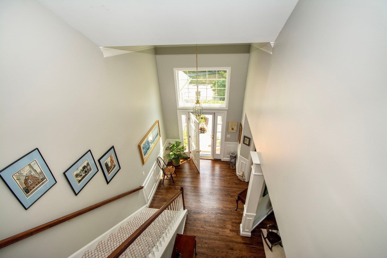
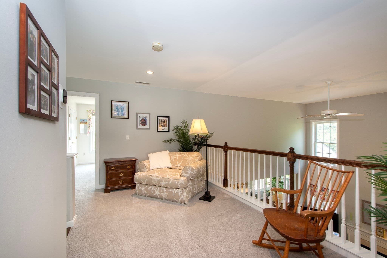
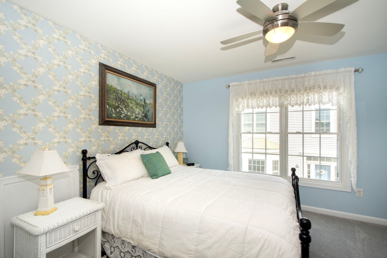
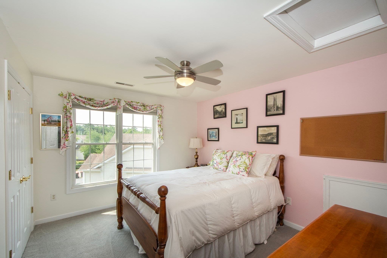
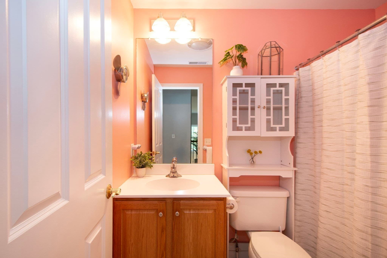
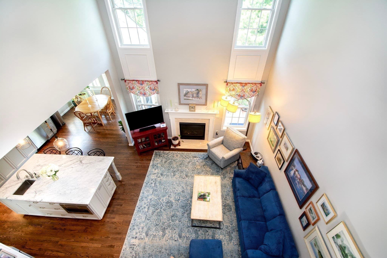
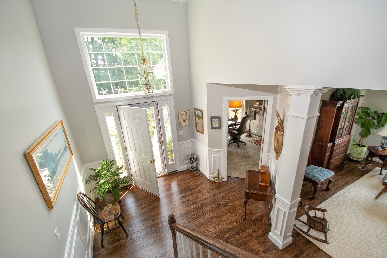
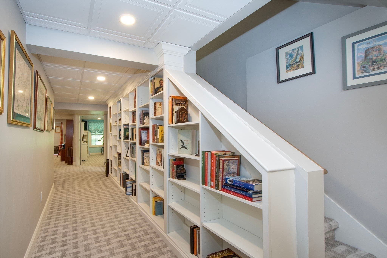
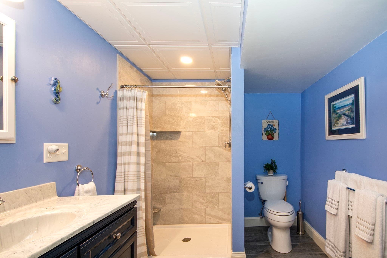
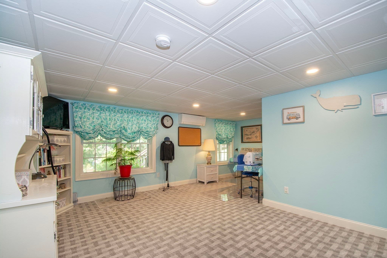
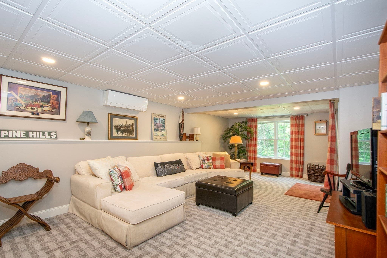
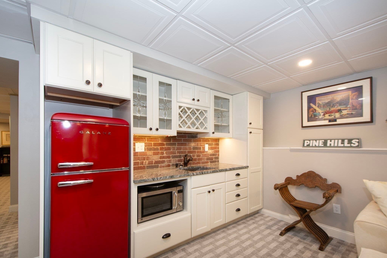
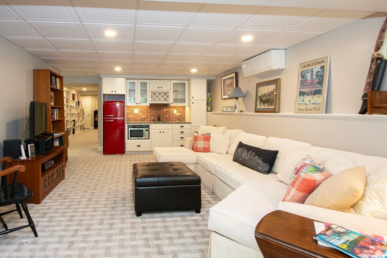
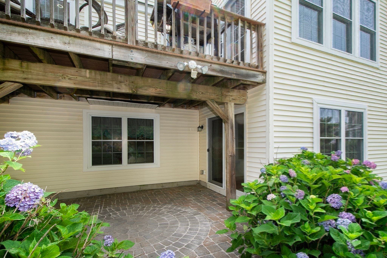
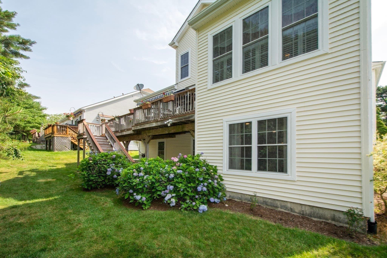
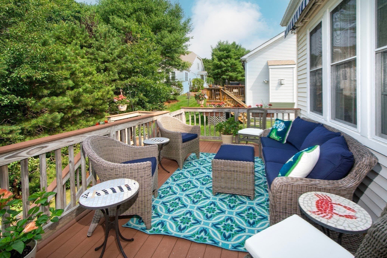
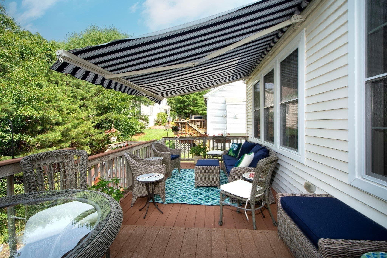
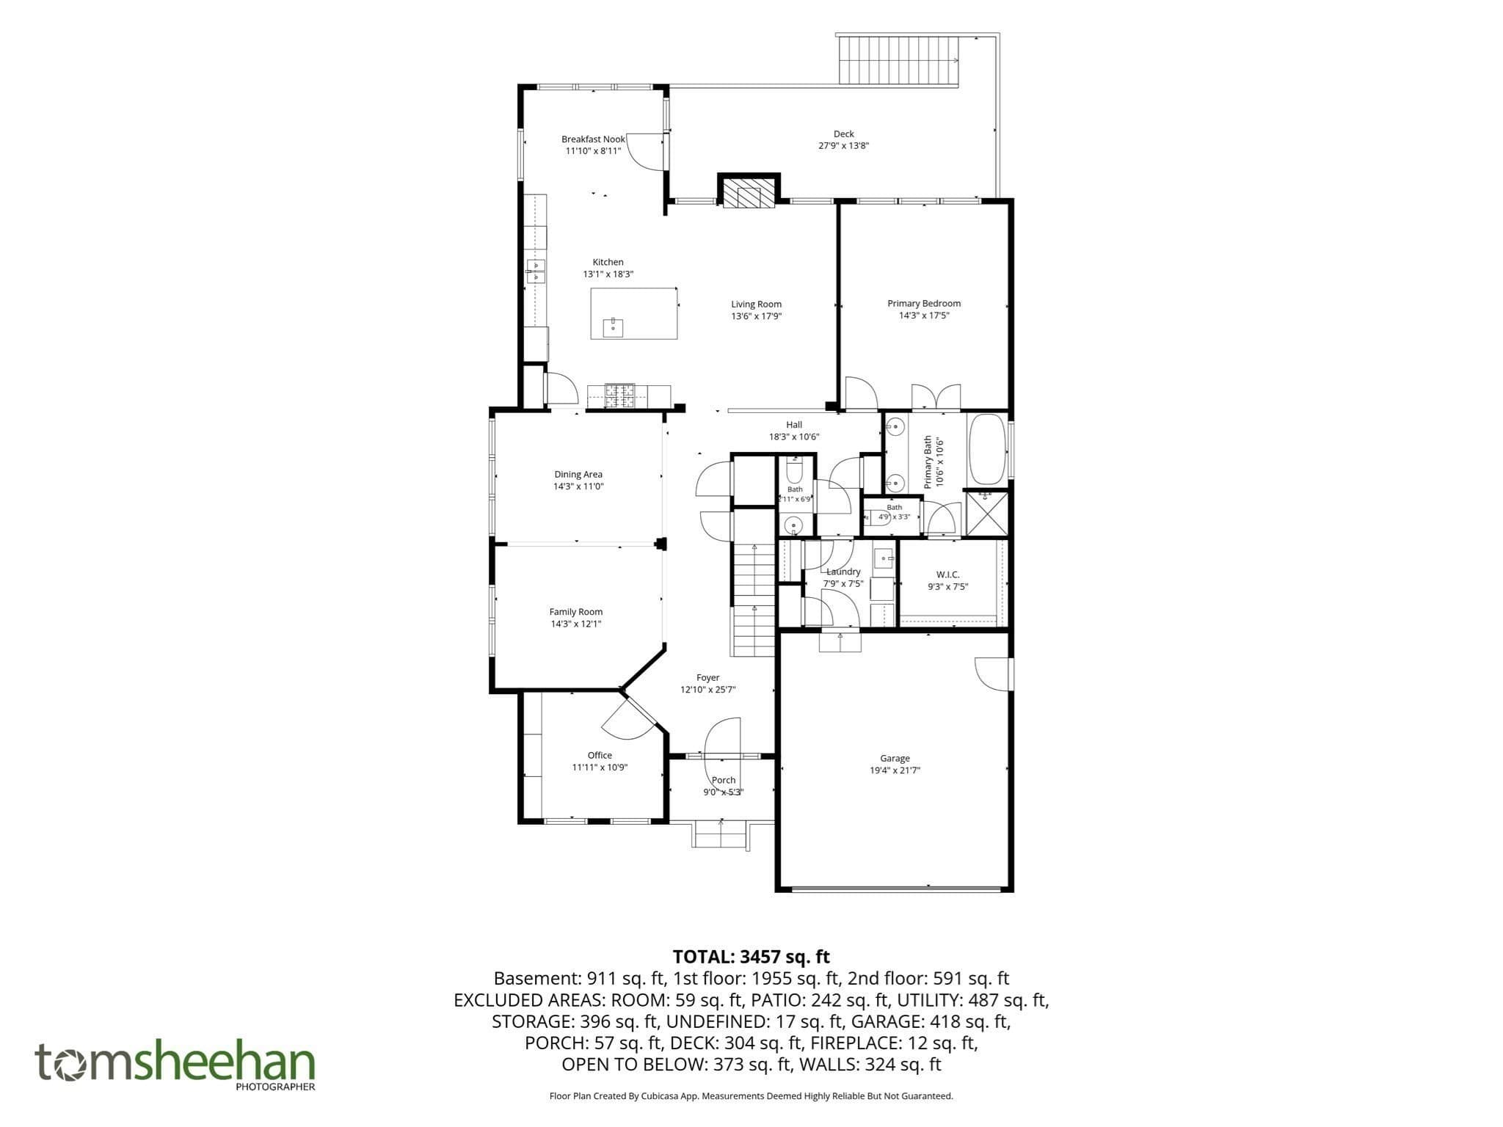
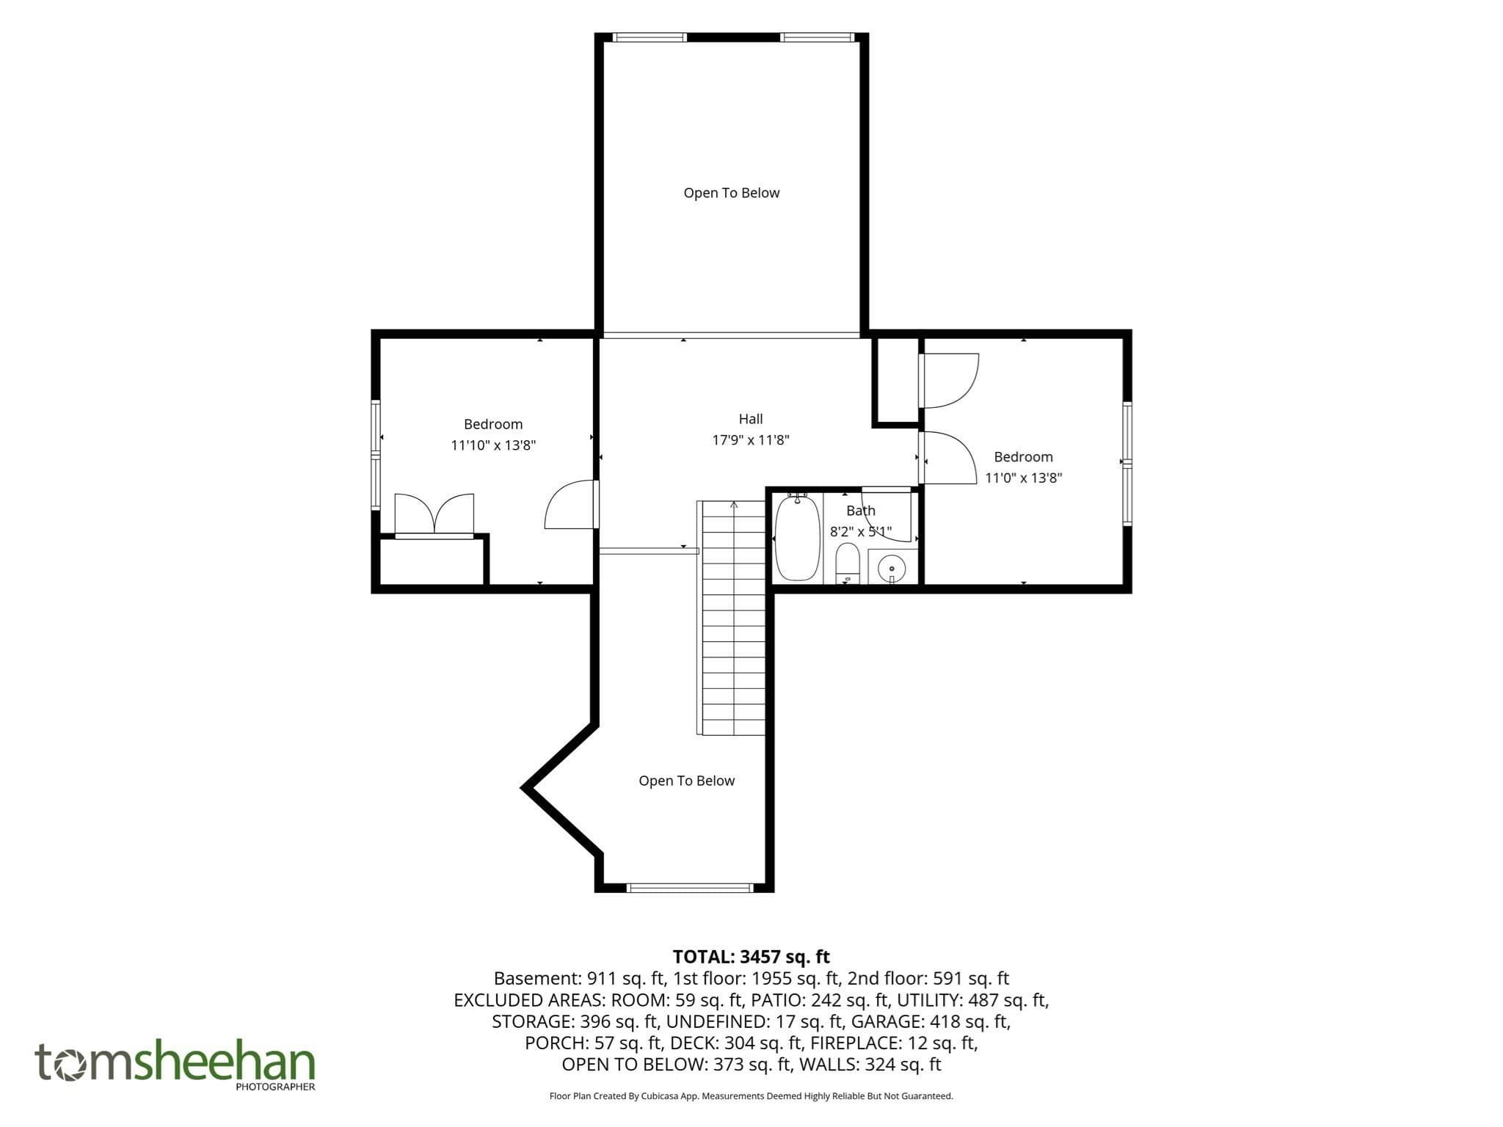
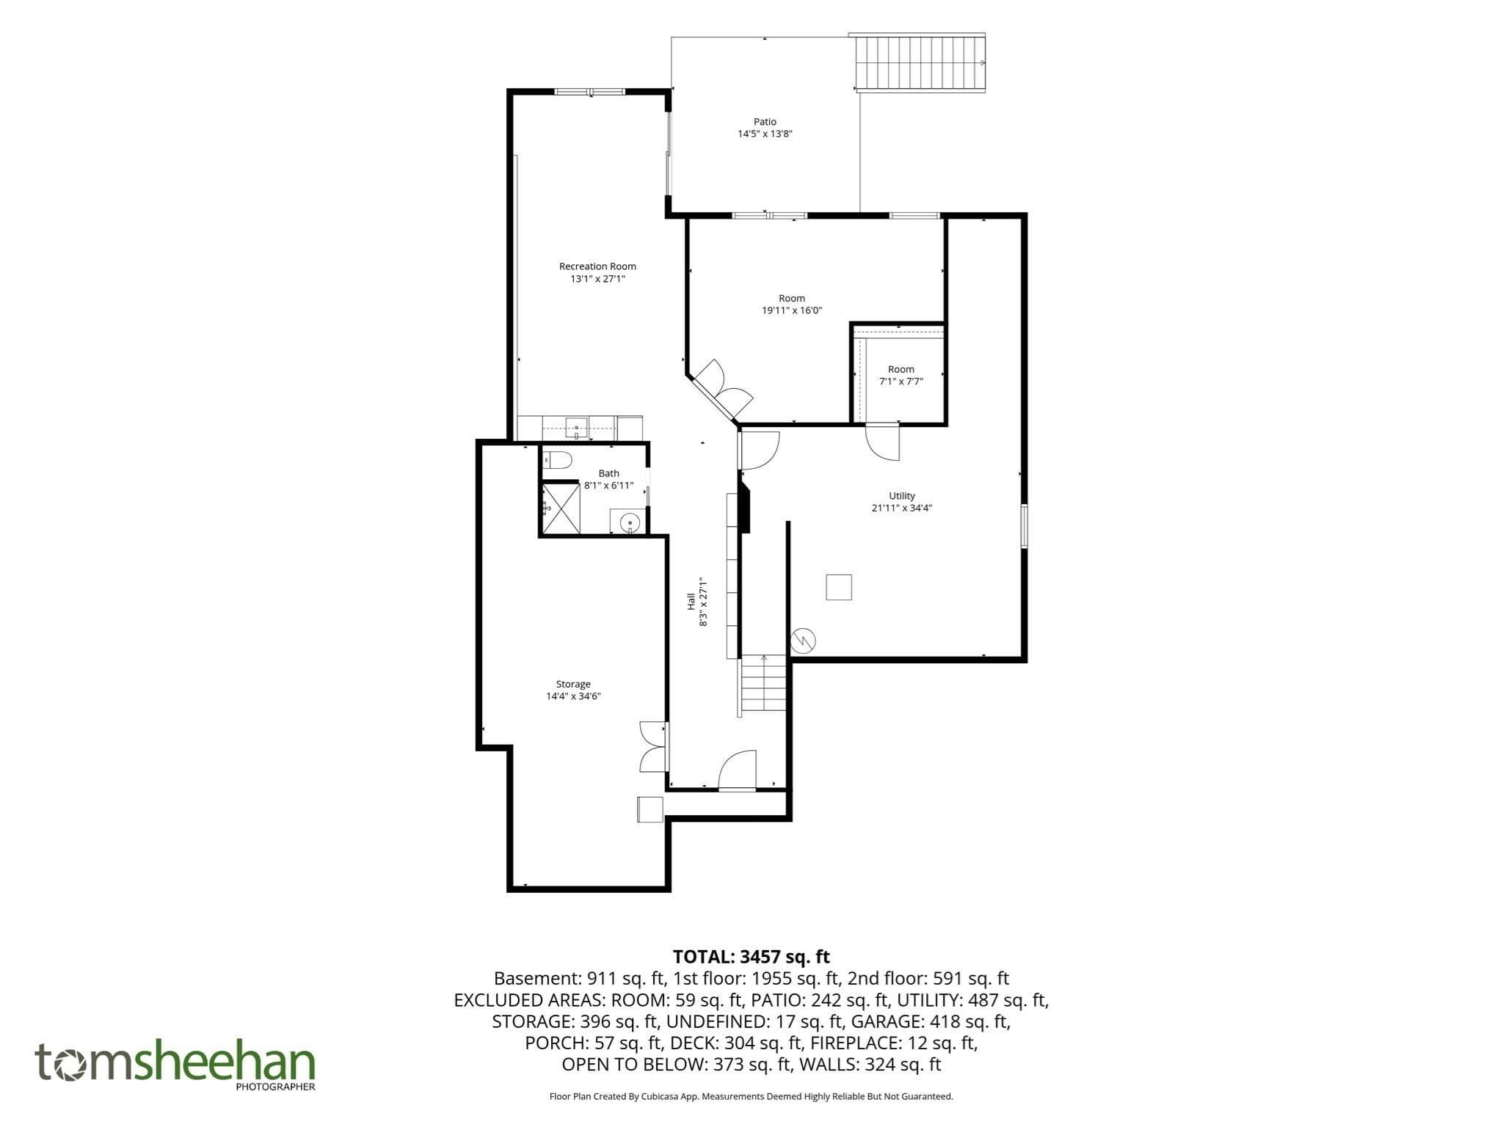
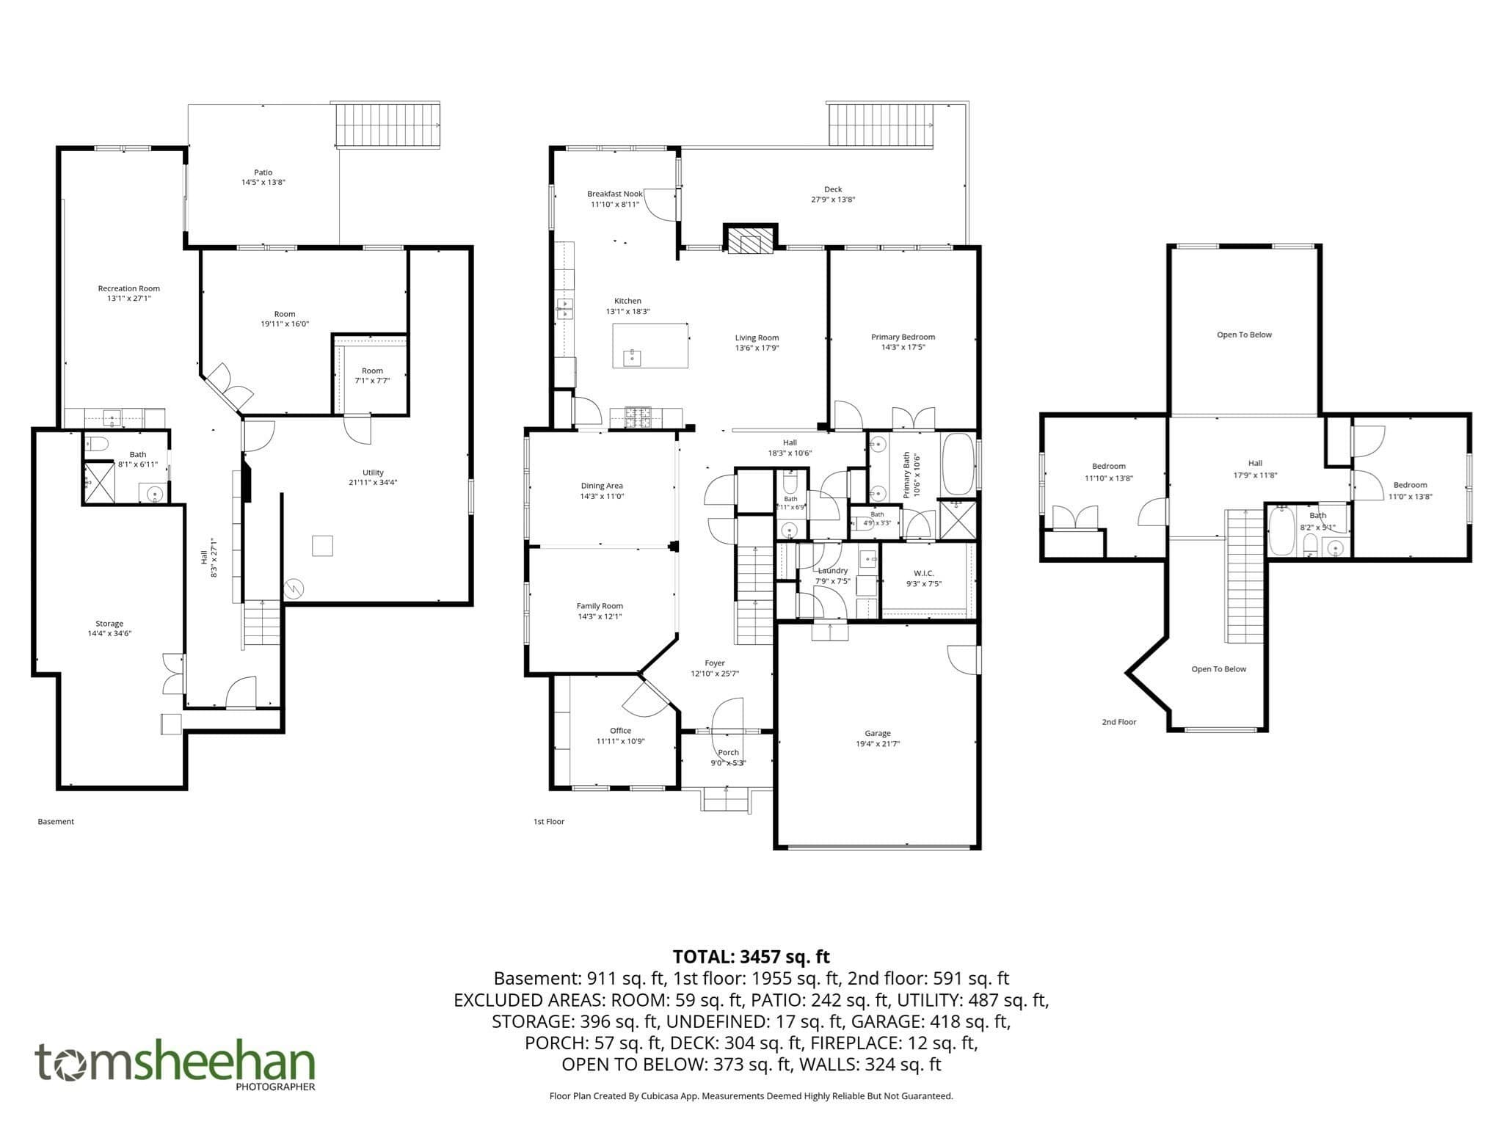
Welcome to 67 Southward Trail, located in the 55+ Great Island community of the Pine Hills. This exquisite & perfectly curated Laurel model is truly one-of-a-kind, offering a seamless blend of sophisticated design, premium upgrades, & effortless modern luxury. From the moment you arrive, the striking curb appeal & meticulous attention to detail sets this property apart as a premier residential offering. Designed to maximize comfort and elegance, this east facing home is bathed in radiant natural light streaming in from every angle. Spanning approximately 3,768 SF of beautifully appointed living space, the thoughtful floor plan accommodates both entertaining & quiet relaxation. The main level features a first-floor primary suite, serving as a private oasis at the end of the day. This serene retreat overlooks a private, beautifully landscaped backyard, complete with a custom retractable awning that transforms the outdoor area into a shaded open-air living room. The second level features 2 spacious bedrooms & a full bath, providing ample space & privacy for family & guests alike. The true crown jewel is the show-stopping gourmet kitchen. Recognizing the value of space, the original owner had the builder extend the kitchen, structurally adding valuable square footage to both the upper and lower levels of the home.The current owners took this expanded footprint and transformed it into a culinary, entertaining masterpiece. Built for the serious chef, this kitchen boasts: premium double ovens for seamless holiday cooking, an integrated microwave drawer, high-end stovetop with a sleek professional range hood, an expansive central island topped with luxurious, thick marble, abundant custom cabinetry & premium finishes. This spectacular space is not just functional; it is a design triumph that has rightfully become the talk of the neighborhood. The builder's structural bump-out flows directly into the fully finished lower level, creating an secondary living environment. This space is fully prepared to host guests, serving as a private suite for extended family visits. Key feature include a family room equipped with its own dedicated pantry & sliders to a walk out patio, a beautiful full bathroom with radiant flooring, custom built-in library shelving designed for the avid bibliophile, a premium cedar closet for seasonal wardrobe storage and a versatile bonus room ideal for the hobbyist.

Highlights

Fireplace

Property details

MLS #
73580150
Property type
Single Family Residence
Subdivision
Great Island
Status
Active
Days on market
4
On market date
September 21, 2026
Stories
N/A
Total bathrooms
3.5
Garage spaces
2
Parking spaces
4
Lot size
0.15 acres
Loading map…

Nearby schools

Within 10 miles · public school directory data (NCES)

Elementary
Indian Brook
1.96 mi away · Grades 0-5
Nearest school -- attendance-zone data not available here
4.0
Local Score (student-teacher ratio only (preliminary -- will incorporate state test-score data once available)) -- not an official state rating
Enrollment
562
Student:teacher ratio
12.5:1
District
Plymouth
Middle
Plymouth South Middle
1.91 mi away · Grades 6-8
Nearest school -- attendance-zone data not available here
4.0
Local Score (student-teacher ratio only (preliminary -- will incorporate state test-score data once available)) -- not an official state rating
Enrollment
663
Student:teacher ratio
12.1:1
District
Plymouth
High
Plymouth South High
1.99 mi away · Grades 9-12
Nearest school -- attendance-zone data not available here
5.0
Local Score (student-teacher ratio only (preliminary -- will incorporate state test-score data once available)) -- not an official state rating
Enrollment
1,049
Student:teacher ratio
10.1:1
District
Plymouth

Walkability

Blended score for Plymouth's center: EPA's National Walkability Index (street network, transit, land-use mix) combined with nearby-amenity density. 60% EPA National Walkability Index + 40% nearby-amenity density (Google Places).

22
Car-dependent
out of 100
EPA National Walkability Index
5.8 / 20 -- Below average walkable
Nearby-amenity density
10 / 100
Restaurants & cafes0
Grocery stores0
Parks2
Schools0
Transit stops0
Pharmacies0

Mortgage calculator

Estimate only - actual rate and payment depend on your lender, credit, and loan program.

$
%
%
Adjust tax / insurance estimates
% / yr
$
/mo
Est. monthly payment
$6,046/mo
$195,800 down
$783,200 loan
Principal & interest$5,080
Property tax (est.)$816
Home insurance (est.)$150

Similar homes you might like

Data source: Listing information provided by MLS Property Information Network via Trestle/CoreLogic. Last updated 11 hr ago.

Information herein deemed reliable but not guaranteed; all measurements, school assignments, HOA fees, taxes, and feature lists are approximate and should be independently verified. Equal Housing Opportunity.