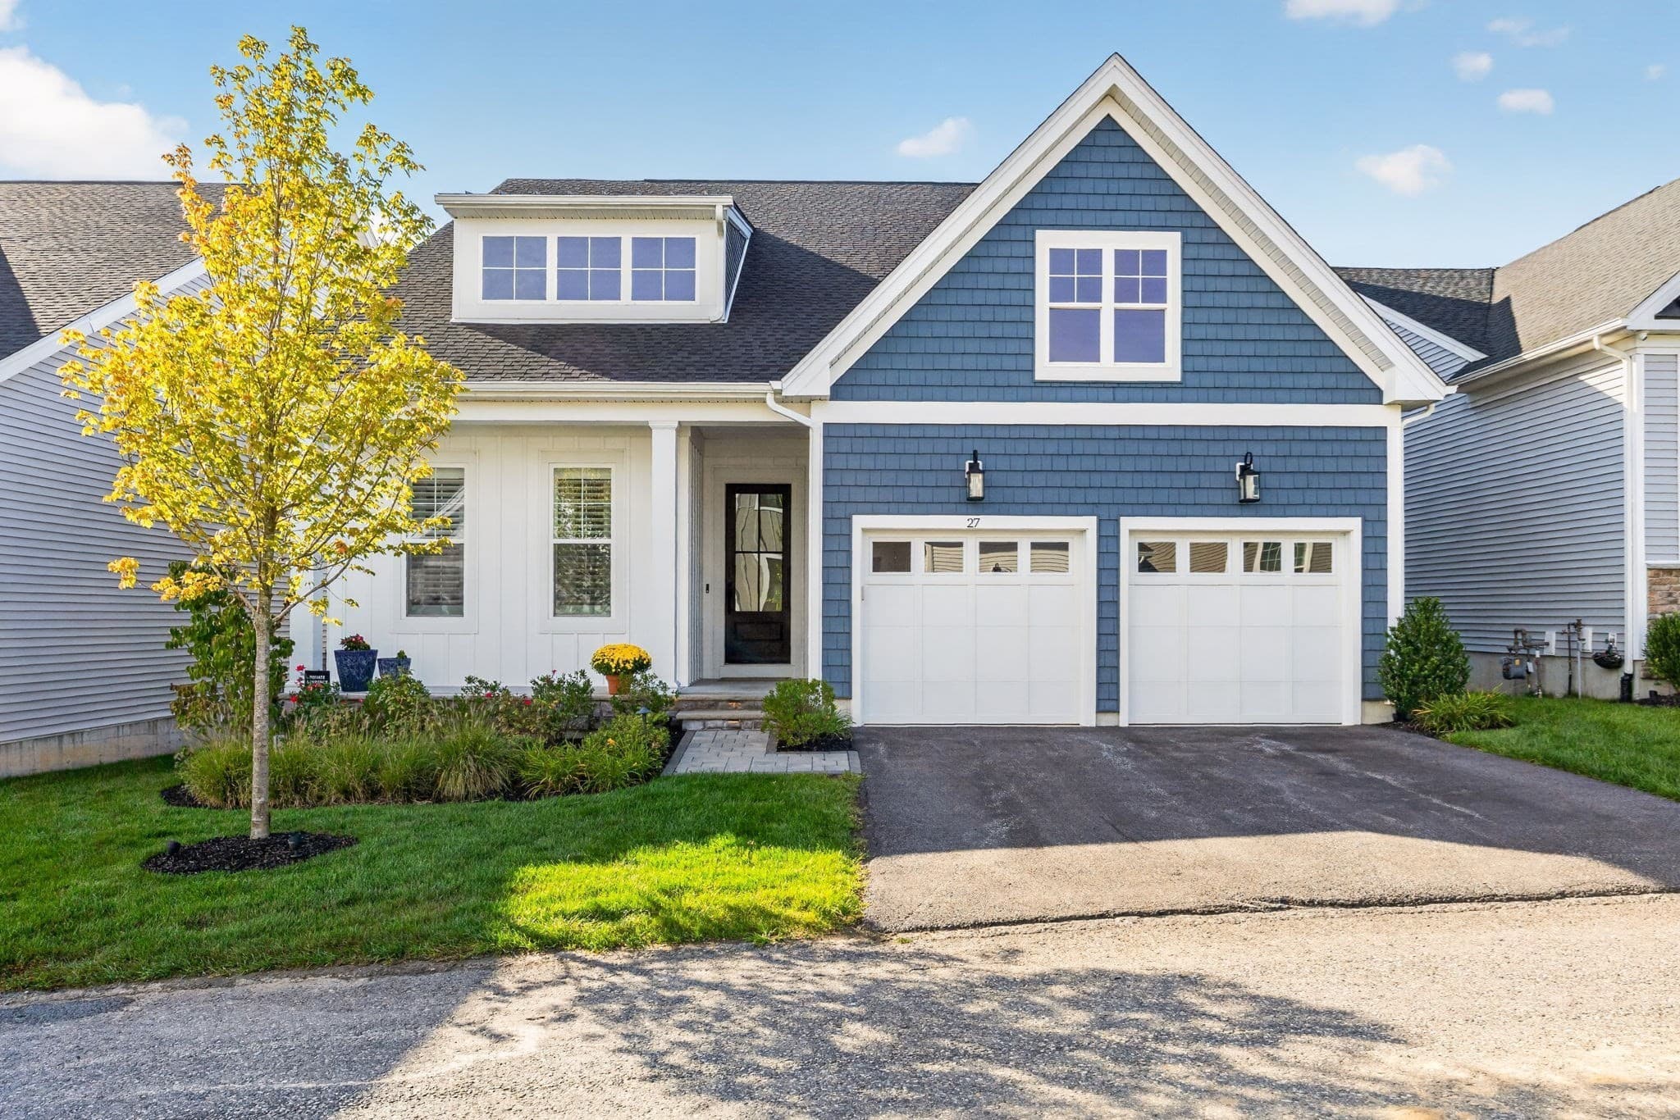
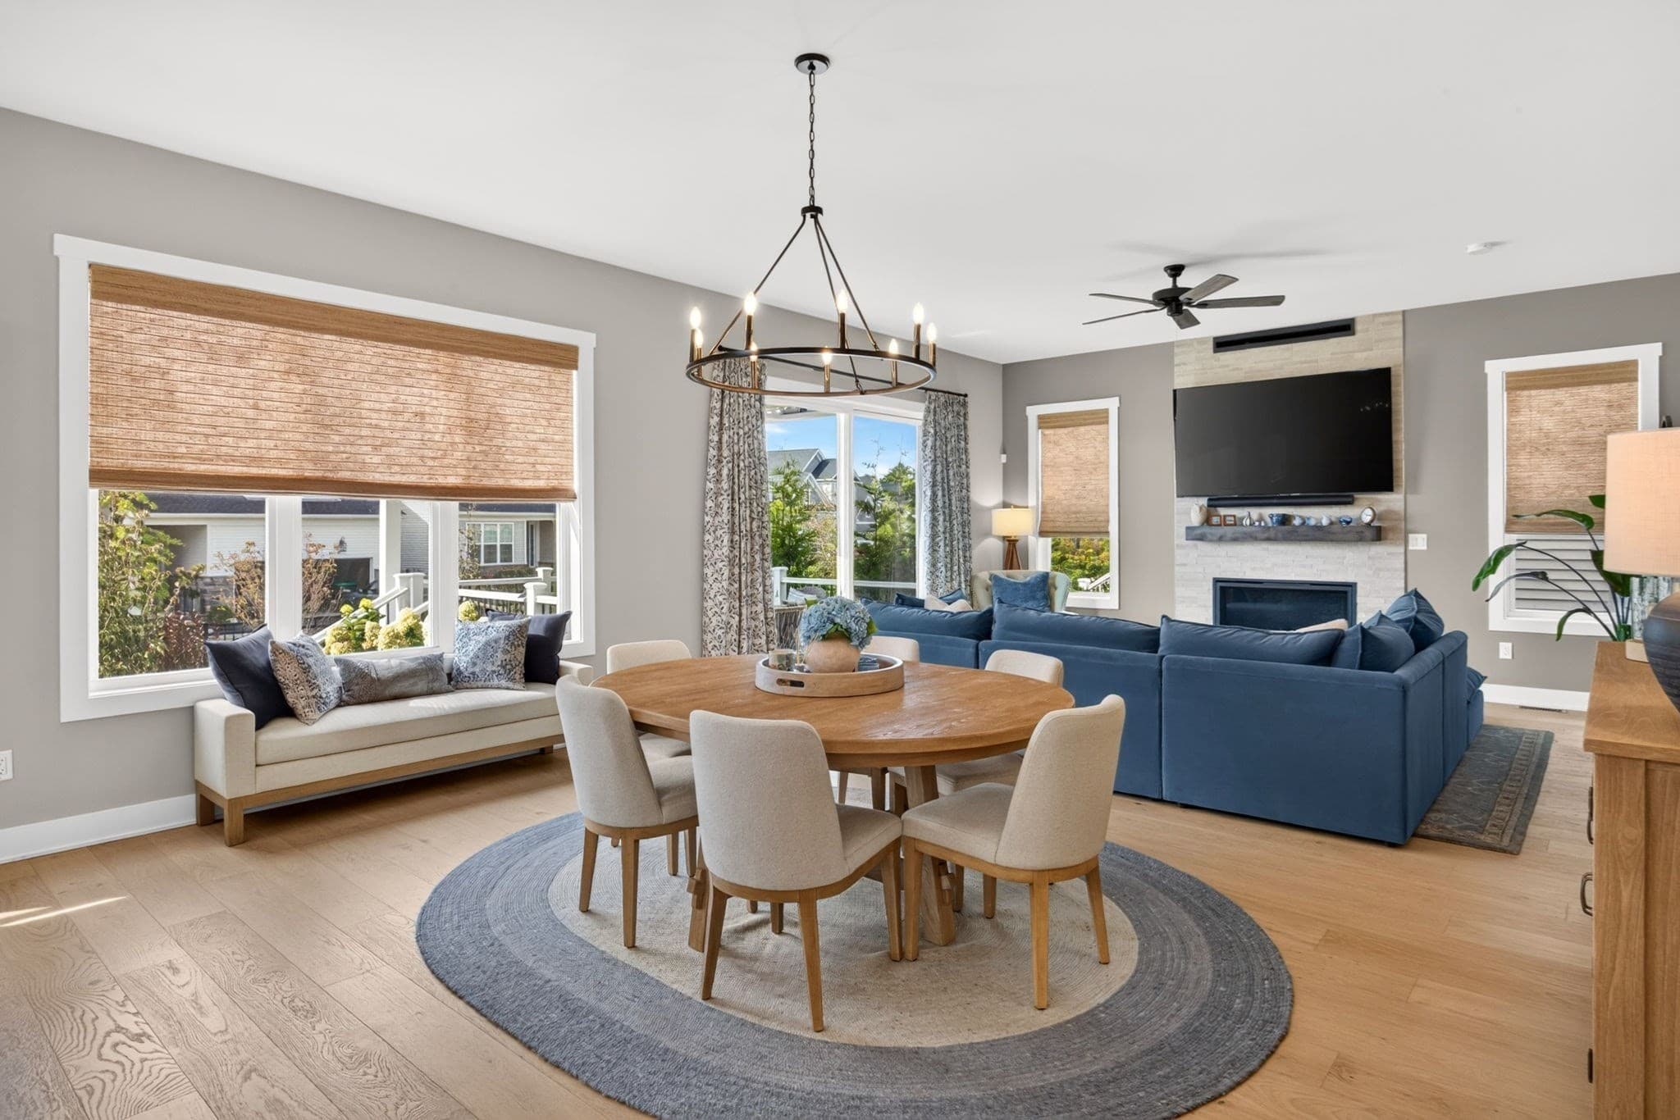
Single Family Residence at 27 Owls Nest, Plymouth MA 02360, Plymouth
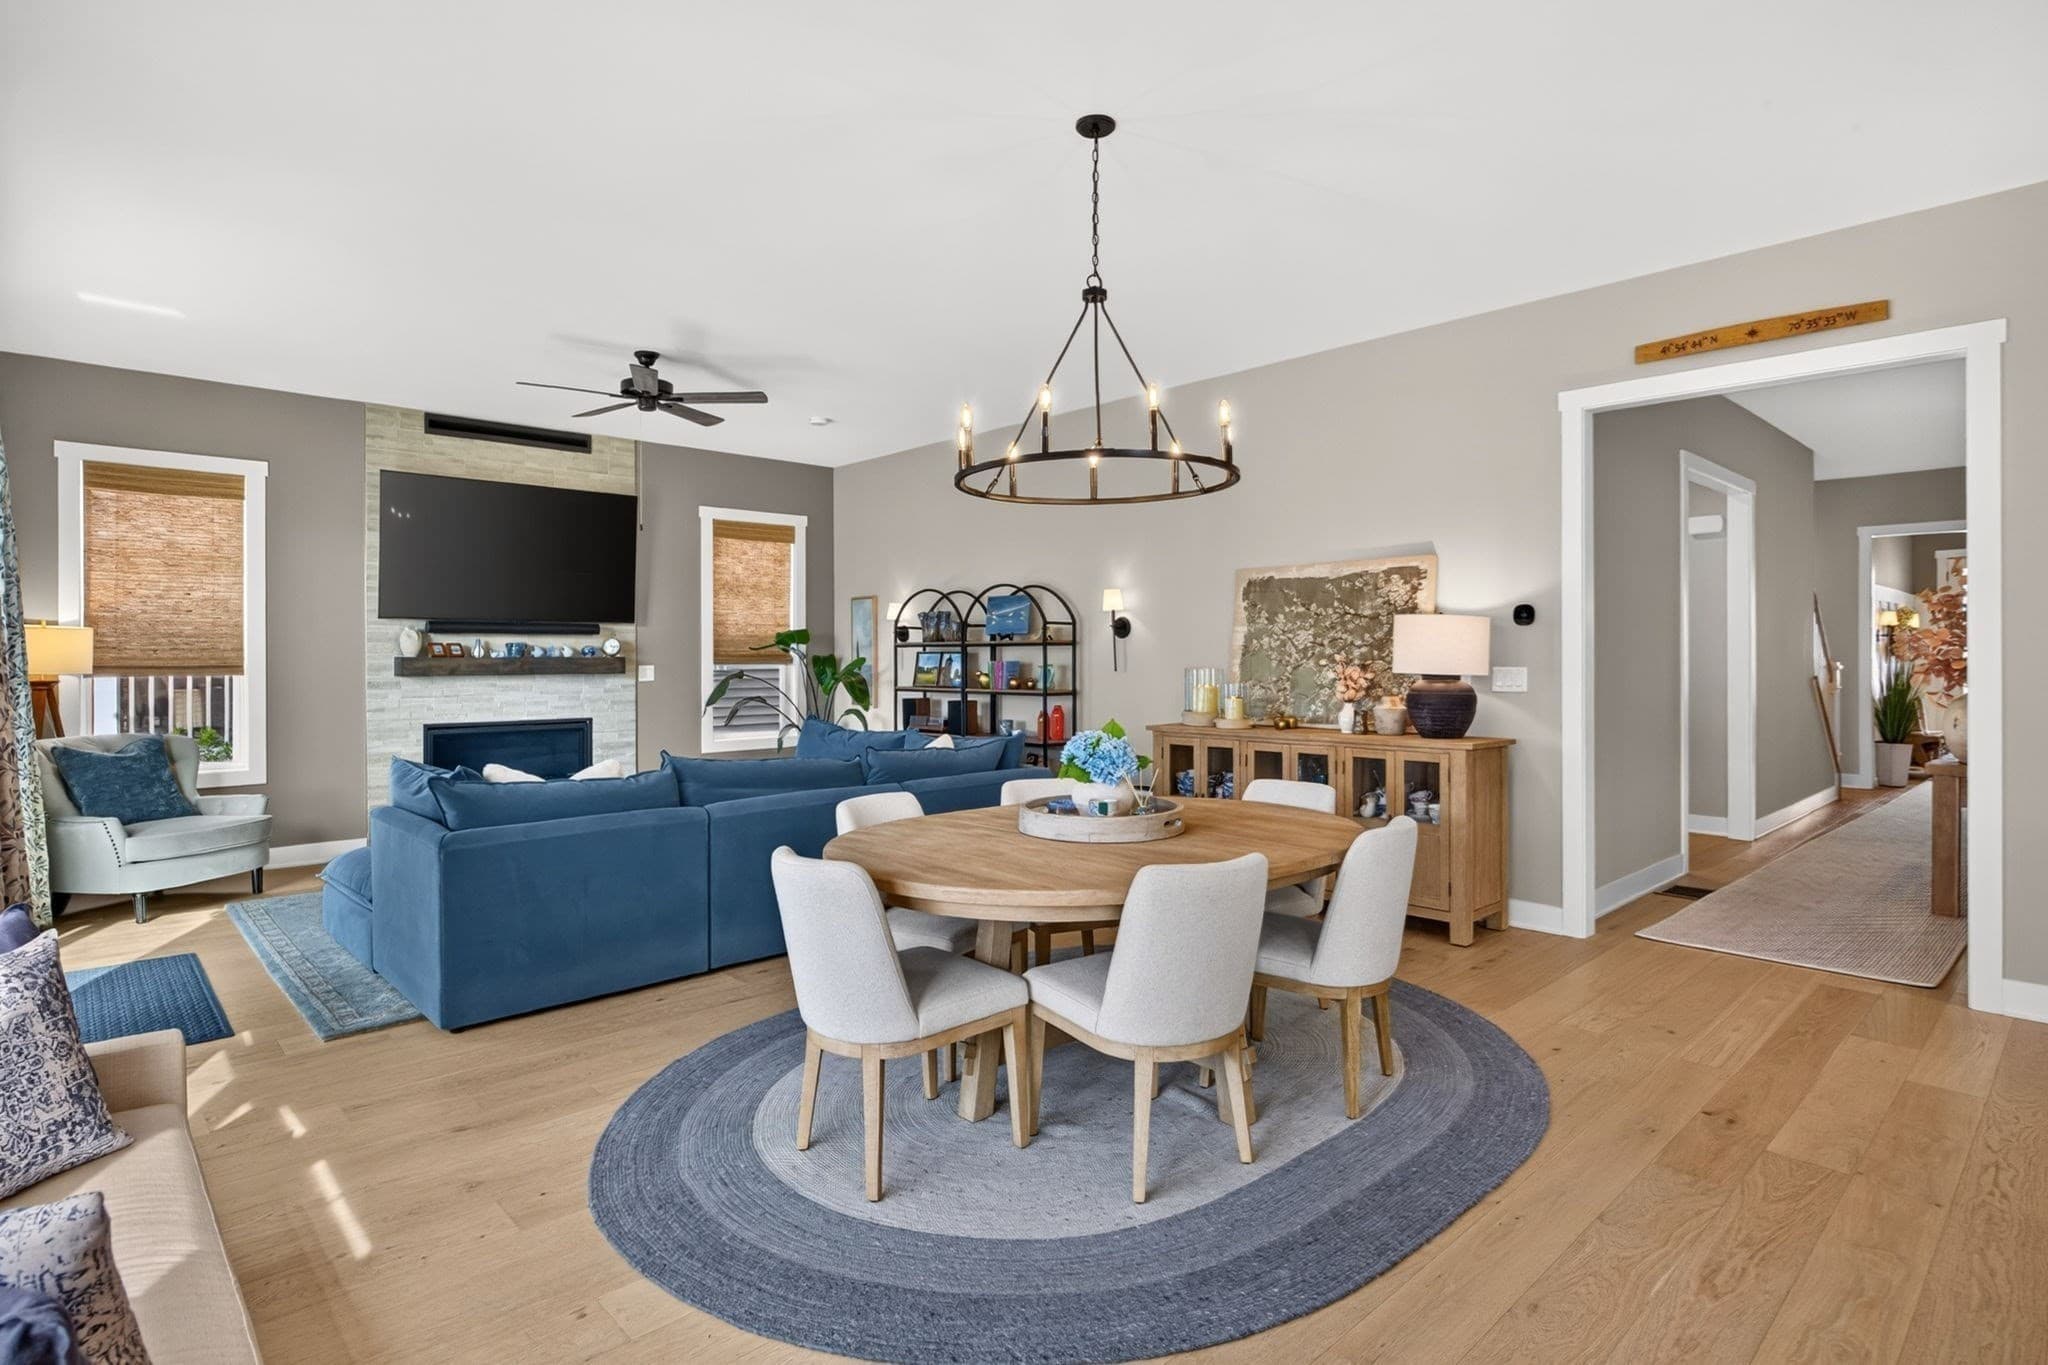
Single Family Residence at 27 Owls Nest, Plymouth MA 02360, Plymouth, photo 2 of 40
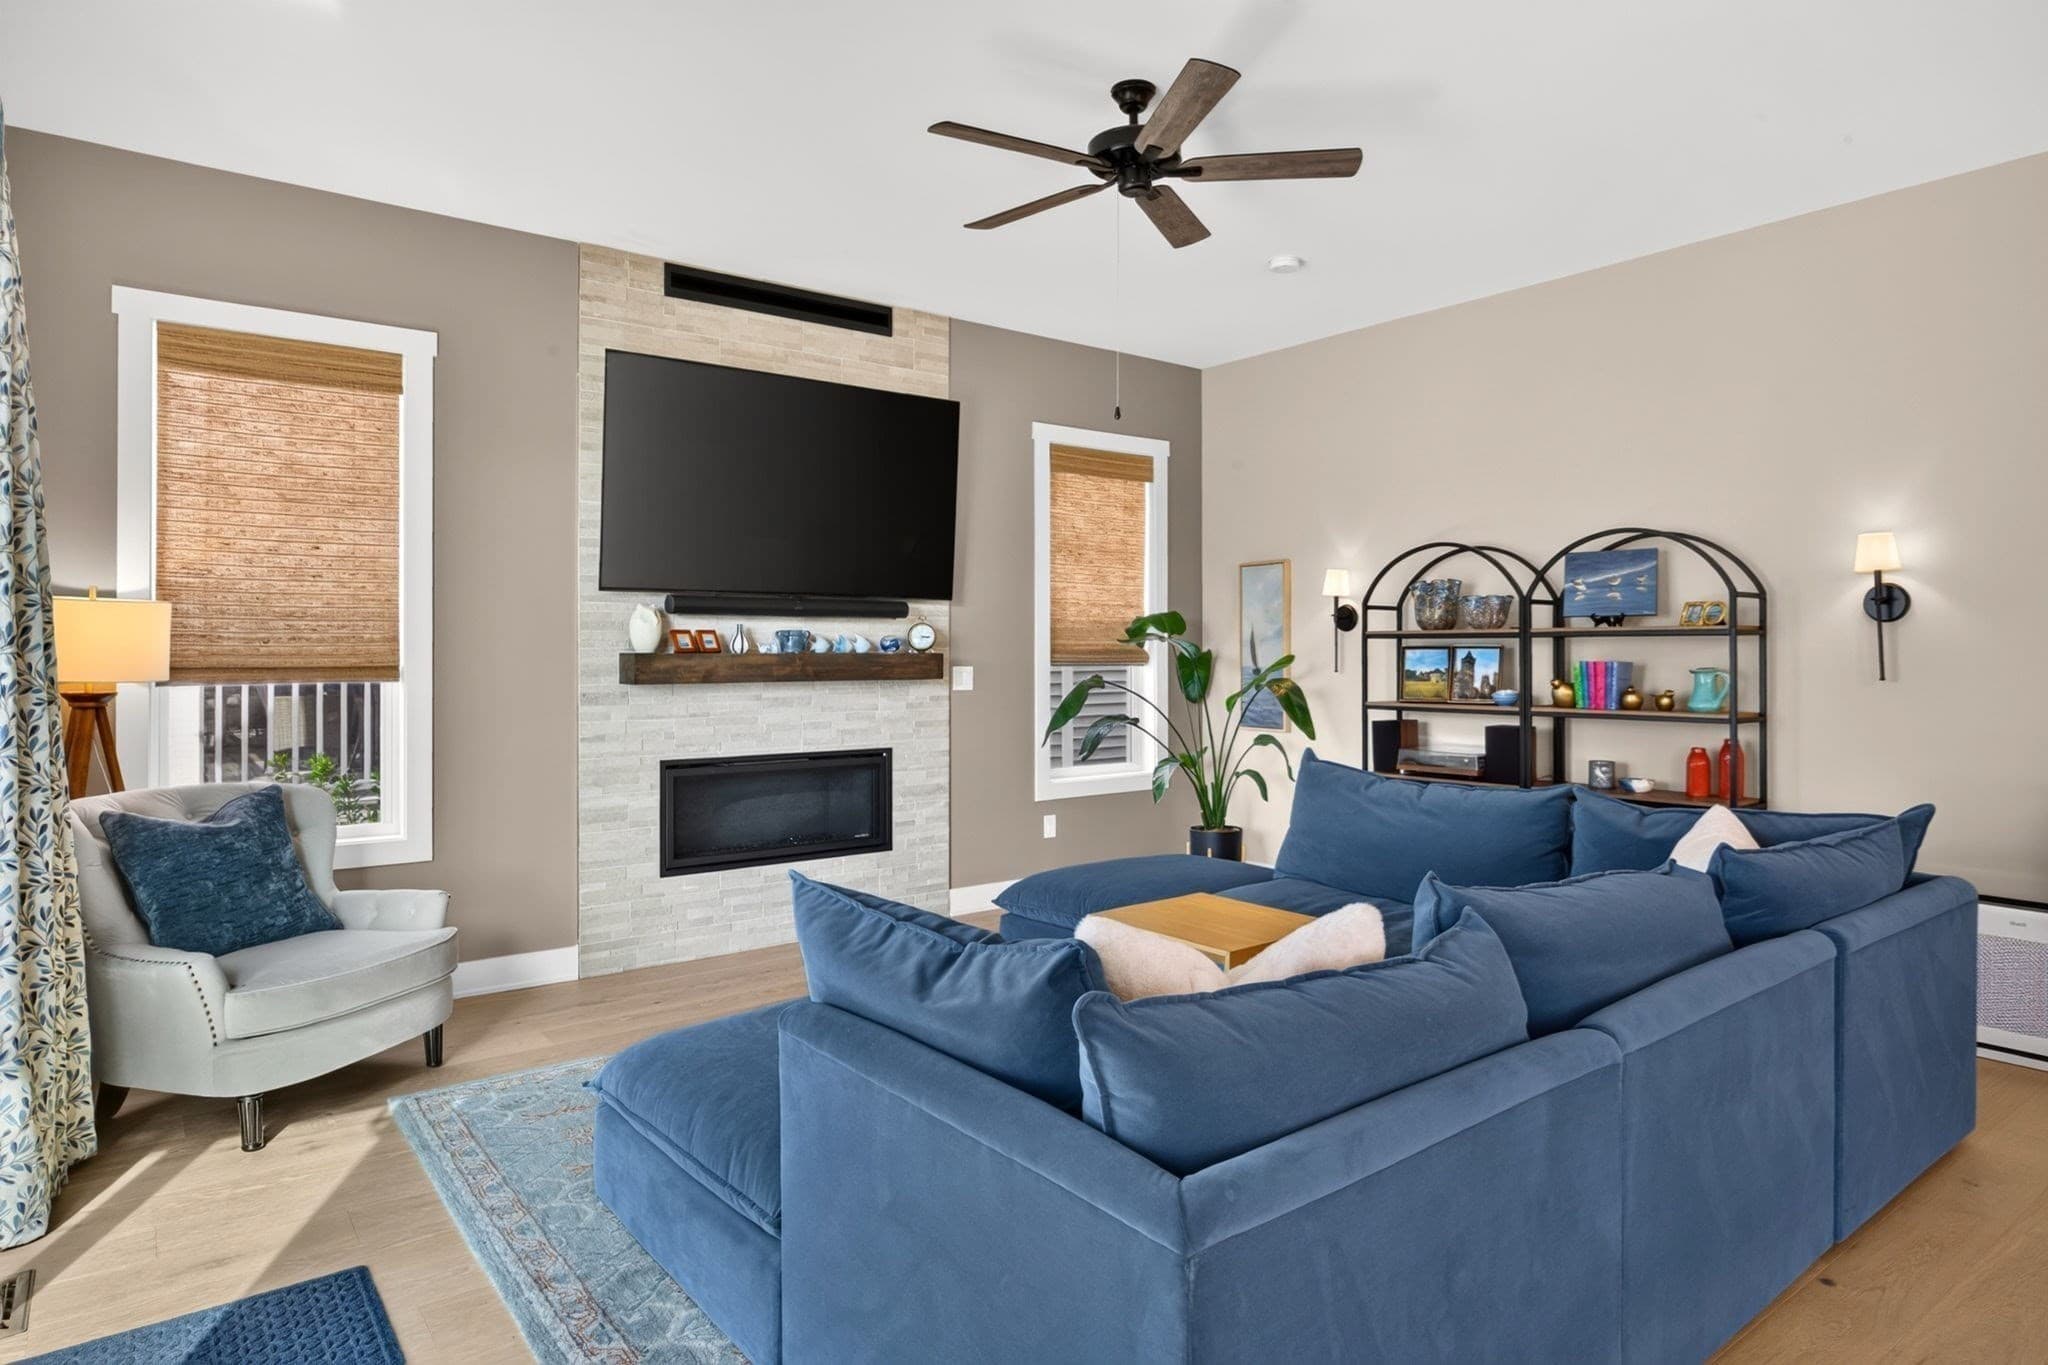
Single Family Residence at 27 Owls Nest, Plymouth MA 02360, Plymouth, photo 3 of 40
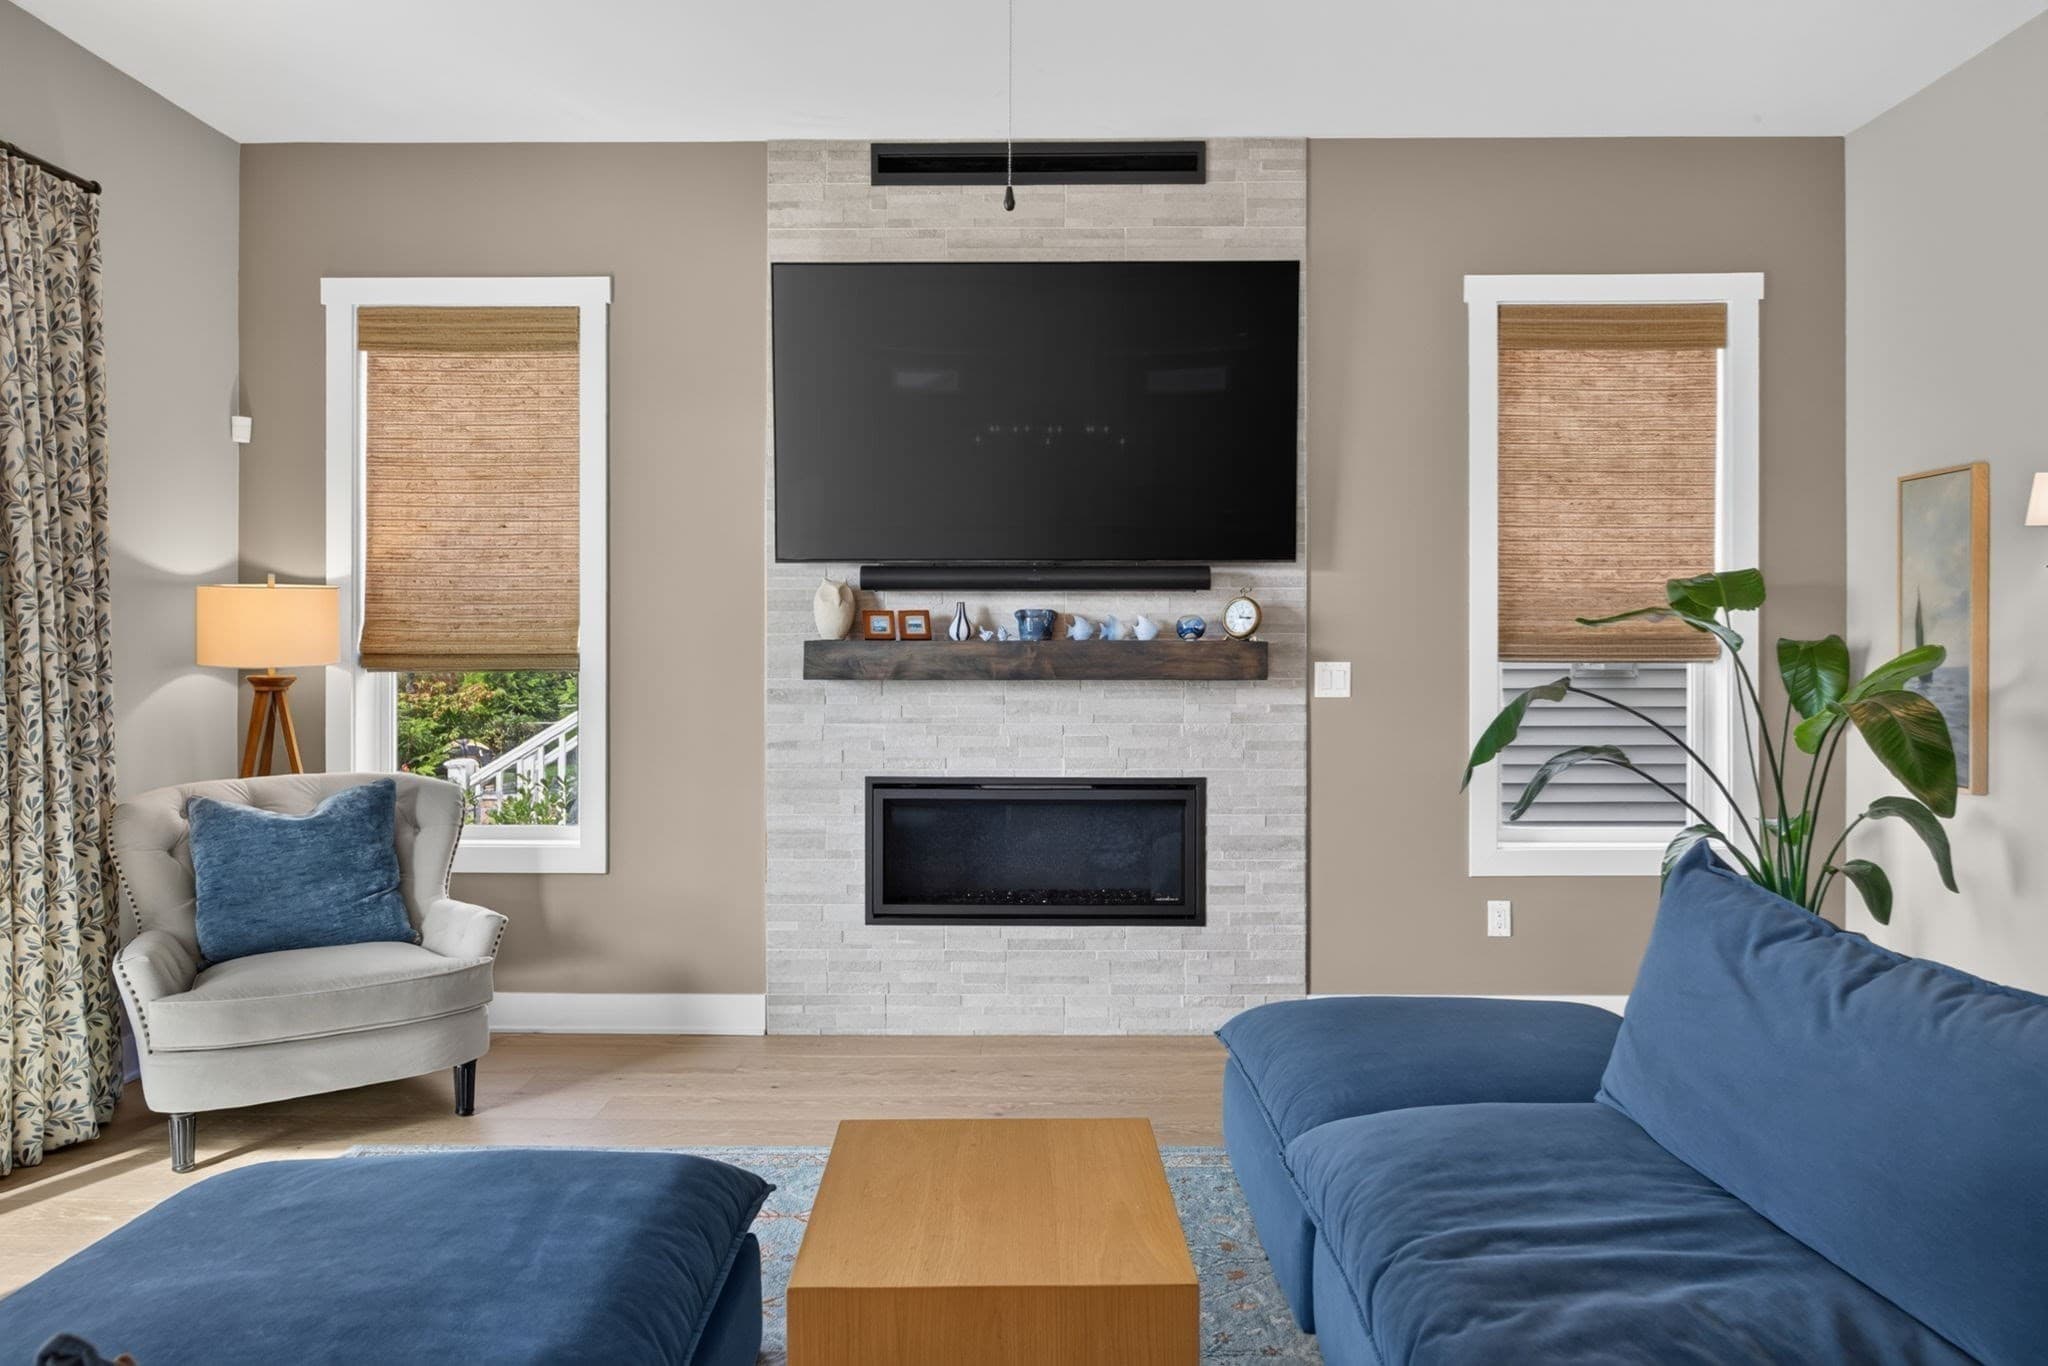
Single Family Residence at 27 Owls Nest, Plymouth MA 02360, Plymouth, photo 4 of 40
Single Family Residence at 27 Owls Nest, Plymouth MA 02360, Plymouth, photo 5 of 40
Single Family Residence at 27 Owls Nest, Plymouth MA 02360, Plymouth, photo 6 of 40
Single Family Residence at 27 Owls Nest, Plymouth MA 02360, Plymouth, photo 7 of 40
Single Family Residence at 27 Owls Nest, Plymouth MA 02360, Plymouth, photo 8 of 40
Single Family Residence at 27 Owls Nest, Plymouth MA 02360, Plymouth, photo 9 of 40
Single Family Residence at 27 Owls Nest, Plymouth MA 02360, Plymouth, photo 10 of 40
Single Family Residence at 27 Owls Nest, Plymouth MA 02360, Plymouth, photo 11 of 40
Single Family Residence at 27 Owls Nest, Plymouth MA 02360, Plymouth, photo 12 of 40
Single Family Residence at 27 Owls Nest, Plymouth MA 02360, Plymouth, photo 13 of 40
Single Family Residence at 27 Owls Nest, Plymouth MA 02360, Plymouth, photo 14 of 40
Single Family Residence at 27 Owls Nest, Plymouth MA 02360, Plymouth, photo 15 of 40
Single Family Residence at 27 Owls Nest, Plymouth MA 02360, Plymouth, photo 16 of 40
Single Family Residence at 27 Owls Nest, Plymouth MA 02360, Plymouth, photo 17 of 40
Single Family Residence at 27 Owls Nest, Plymouth MA 02360, Plymouth, photo 18 of 40
Single Family Residence at 27 Owls Nest, Plymouth MA 02360, Plymouth, photo 19 of 40
Single Family Residence at 27 Owls Nest, Plymouth MA 02360, Plymouth, photo 20 of 40
Single Family Residence at 27 Owls Nest, Plymouth MA 02360, Plymouth, photo 21 of 40
Single Family Residence at 27 Owls Nest, Plymouth MA 02360, Plymouth, photo 22 of 40
Single Family Residence at 27 Owls Nest, Plymouth MA 02360, Plymouth, photo 23 of 40
Single Family Residence at 27 Owls Nest, Plymouth MA 02360, Plymouth, photo 24 of 40
Single Family Residence at 27 Owls Nest, Plymouth MA 02360, Plymouth, photo 25 of 40
Single Family Residence at 27 Owls Nest, Plymouth MA 02360, Plymouth, photo 26 of 40
Single Family Residence at 27 Owls Nest, Plymouth MA 02360, Plymouth, photo 27 of 40
Single Family Residence at 27 Owls Nest, Plymouth MA 02360, Plymouth, photo 28 of 40
Single Family Residence at 27 Owls Nest, Plymouth MA 02360, Plymouth, photo 29 of 40
Single Family Residence at 27 Owls Nest, Plymouth MA 02360, Plymouth, photo 30 of 40
Single Family Residence at 27 Owls Nest, Plymouth MA 02360, Plymouth, photo 31 of 40
Single Family Residence at 27 Owls Nest, Plymouth MA 02360, Plymouth, photo 32 of 40
Single Family Residence at 27 Owls Nest, Plymouth MA 02360, Plymouth, photo 33 of 40
Single Family Residence at 27 Owls Nest, Plymouth MA 02360, Plymouth, photo 34 of 40
Single Family Residence at 27 Owls Nest, Plymouth MA 02360, Plymouth, photo 35 of 40
Single Family Residence at 27 Owls Nest, Plymouth MA 02360, Plymouth, photo 36 of 40
Single Family Residence at 27 Owls Nest, Plymouth MA 02360, Plymouth, photo 37 of 40
Single Family Residence at 27 Owls Nest, Plymouth MA 02360, Plymouth, photo 38 of 40
Single Family Residence at 27 Owls Nest, Plymouth MA 02360, Plymouth, photo 39 of 40
Single Family Residence at 27 Owls Nest, Plymouth MA 02360, Plymouth, photo 40 of 40
40 photos

$1,245,000

27 Owls Nest, Plymouth MA 02360
Plymouth, MA 02360
Listed by Pinehills Resale team
Bedrooms
2
Bathrooms
2.5
Living area
3,020 sqft
Year built
2023

About this home

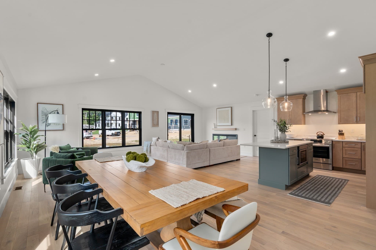
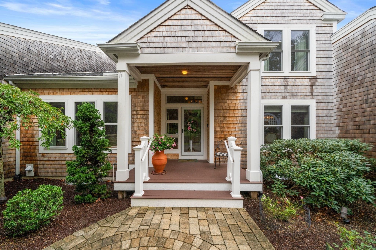
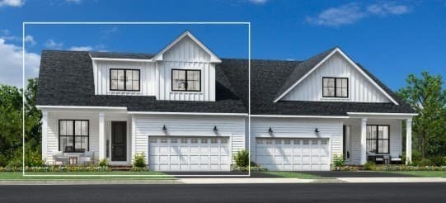
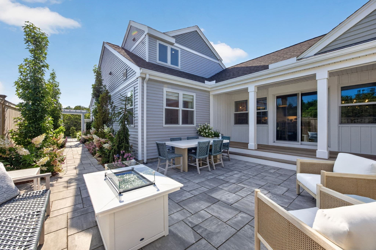
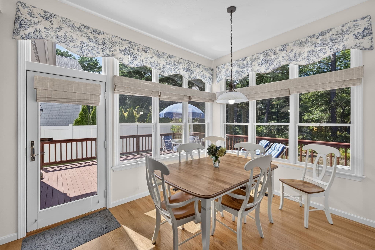
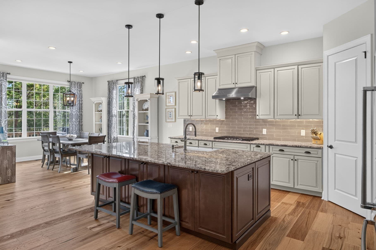
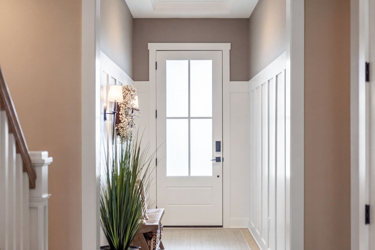
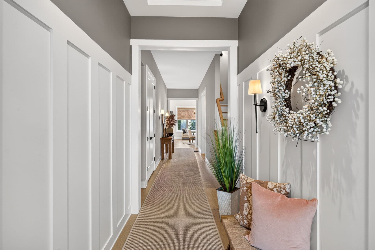
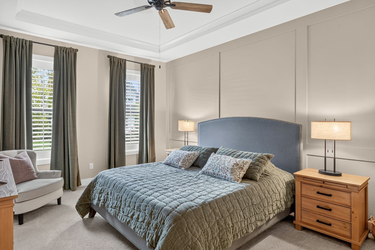
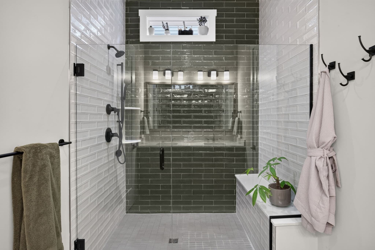
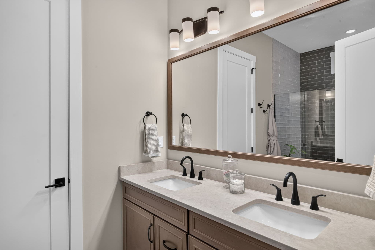
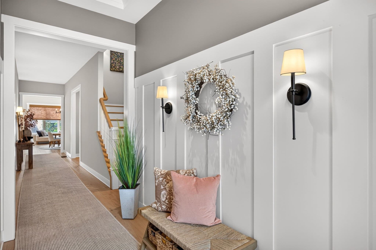
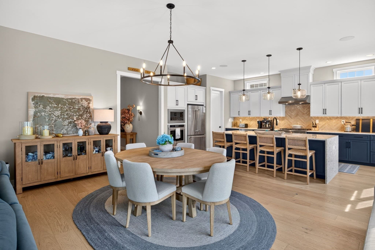
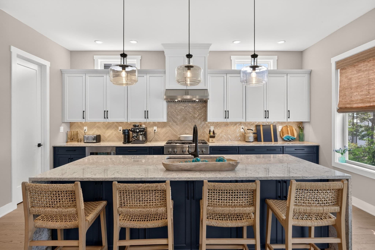
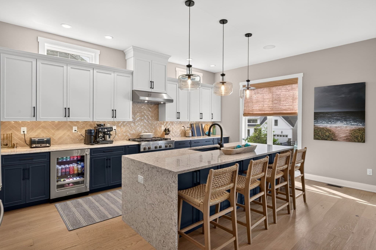
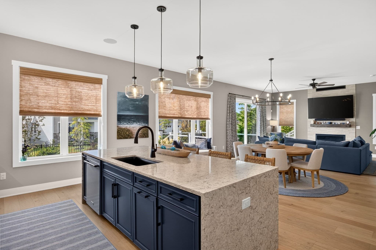
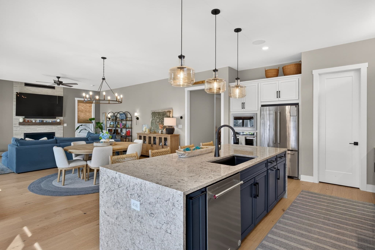
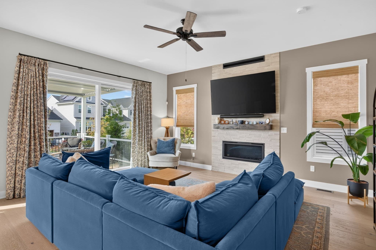
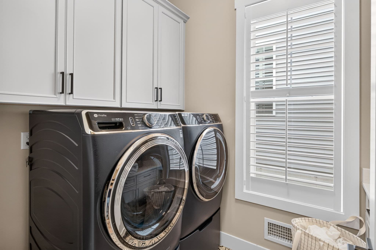
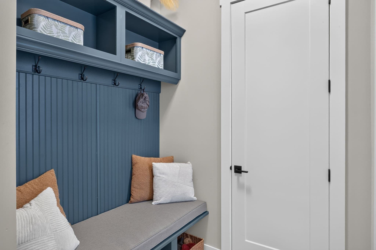
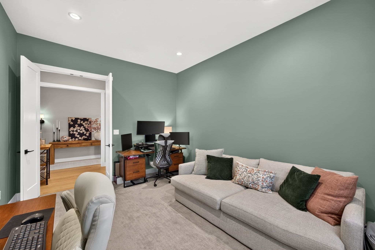
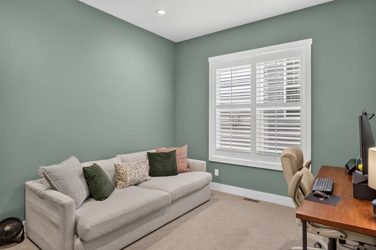
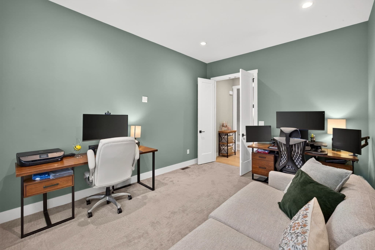
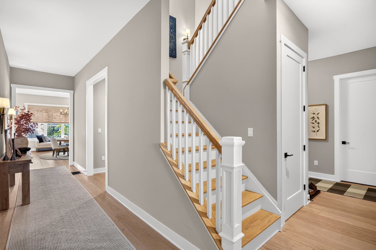
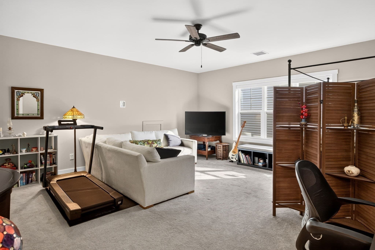
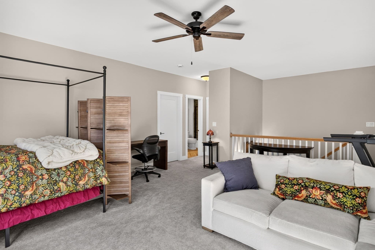
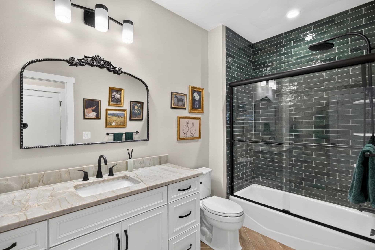
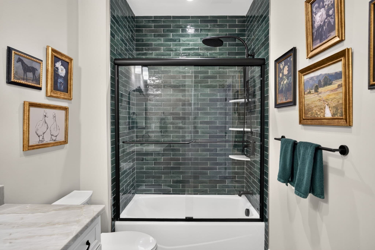
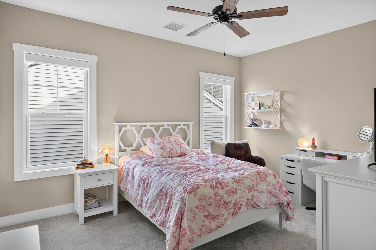
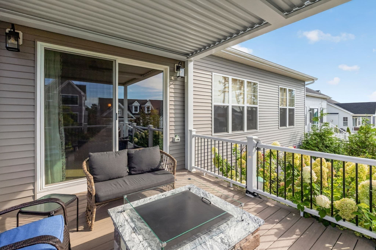
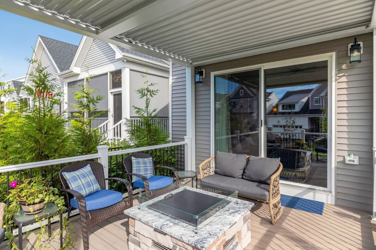
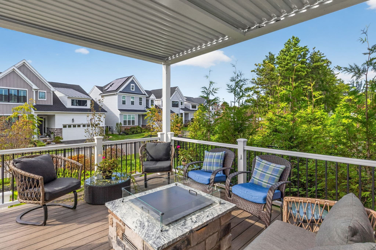
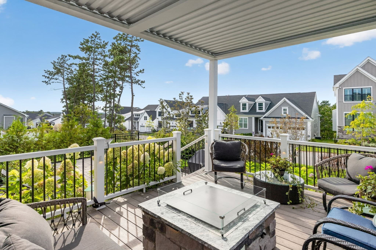
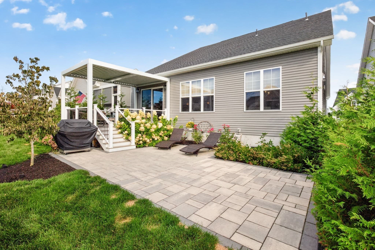
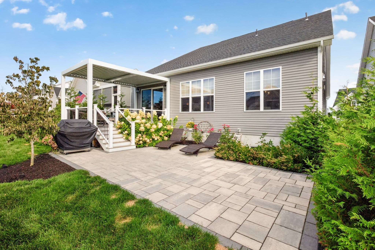
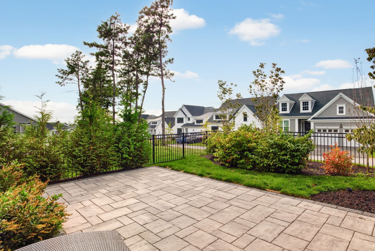
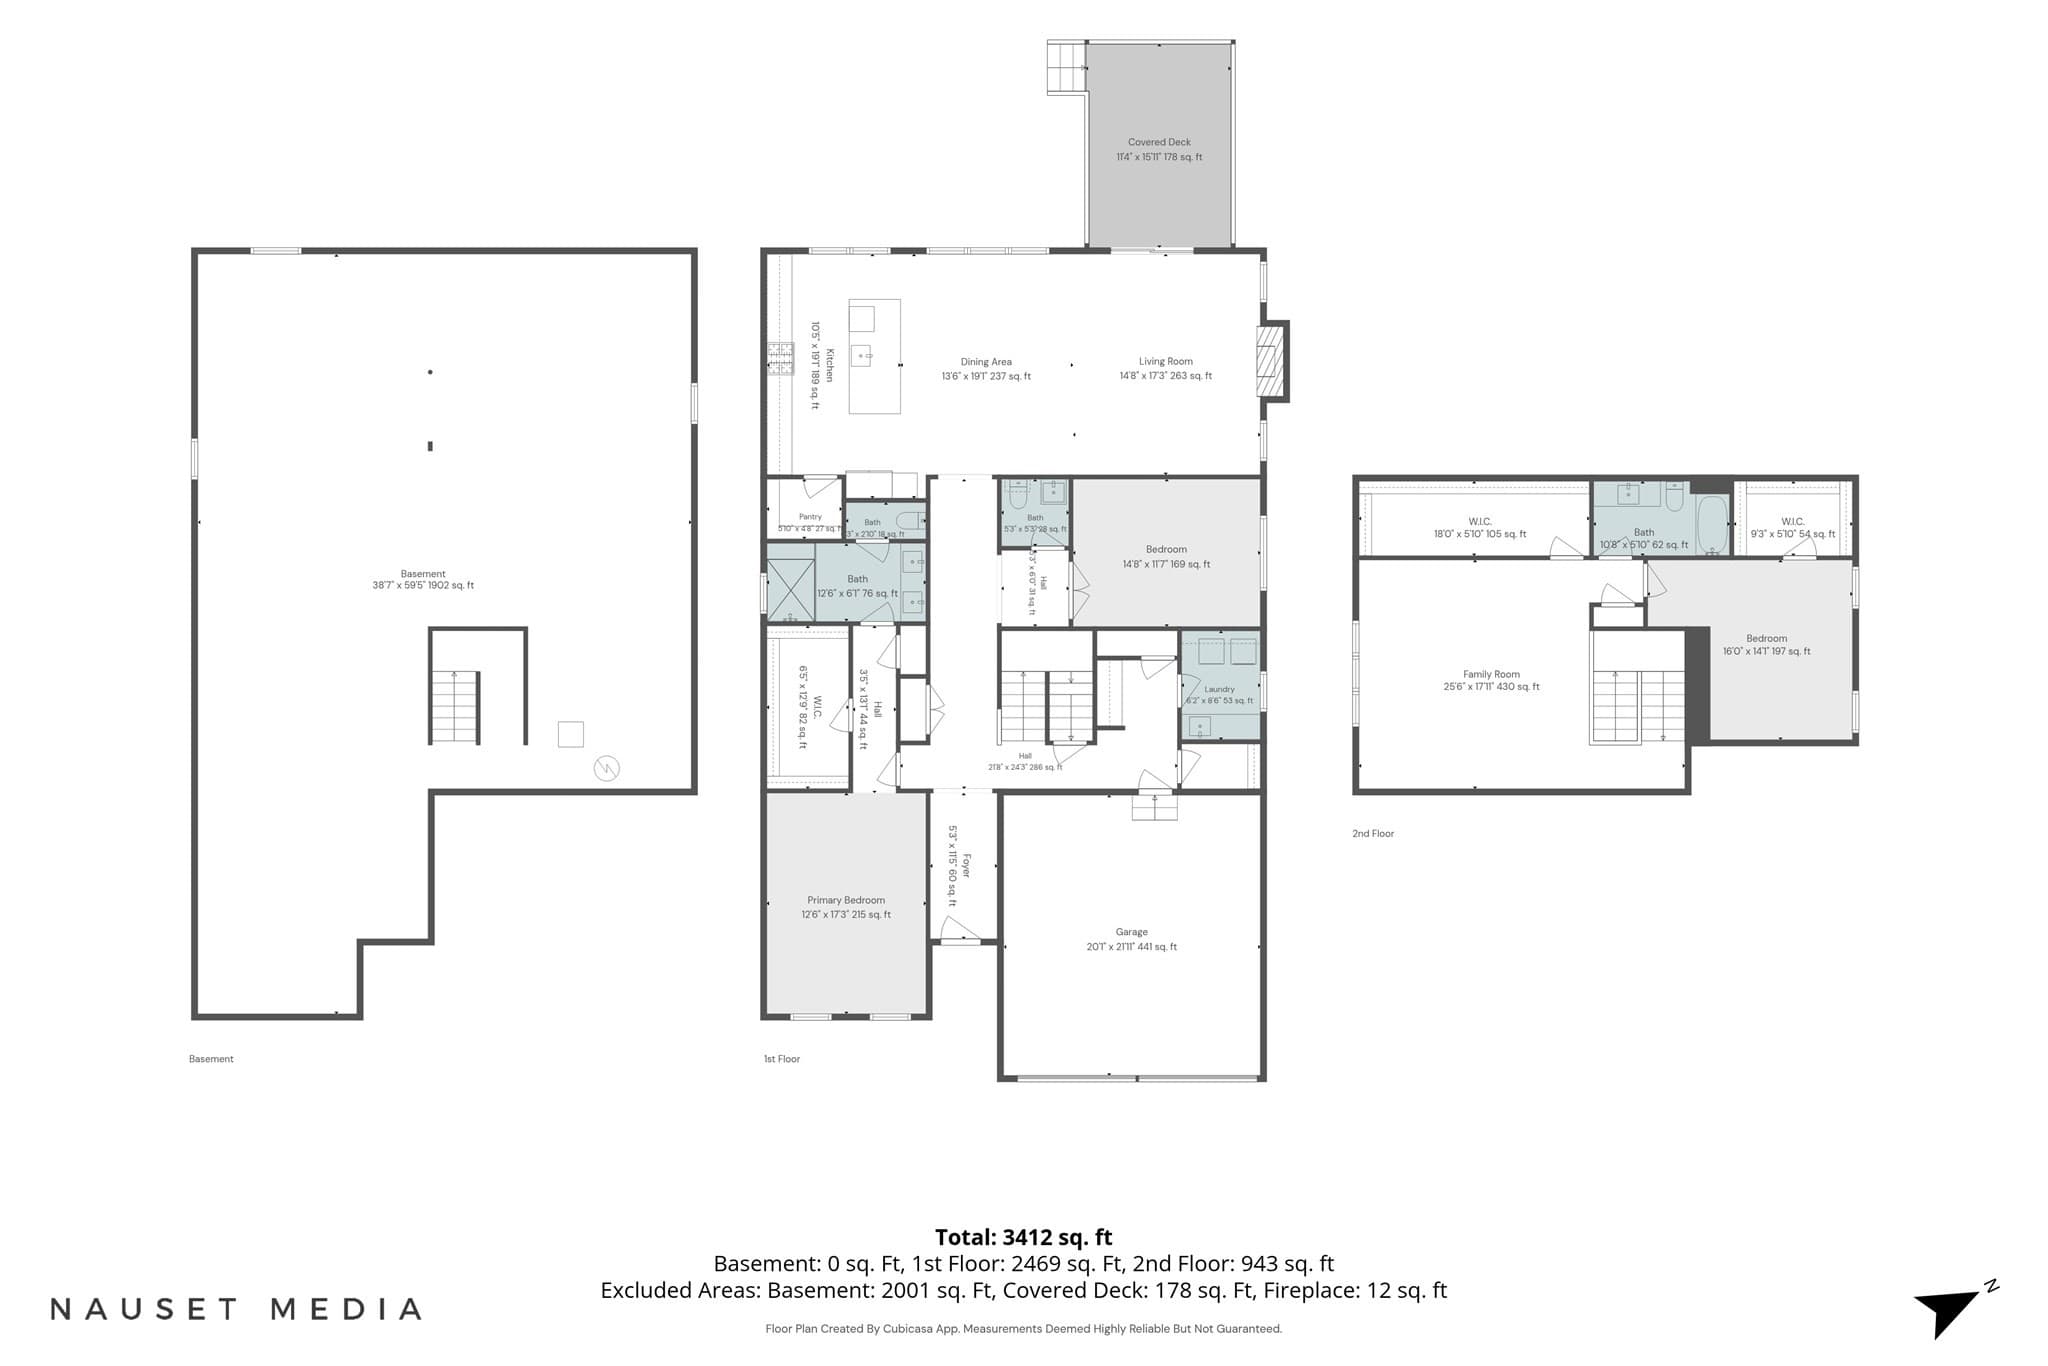
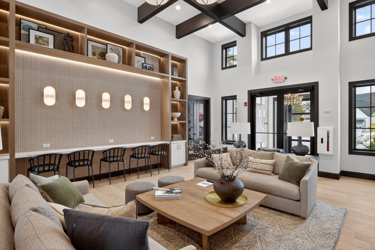
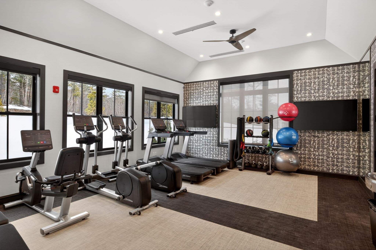
Exquisitely different - cozy kitchen and a second floor sanctuary. Welcome to the Topsfield Nantucket floorplan in the Owls Nest neighborhood in The Pinehills. Board and Batten detail greets you as you step into your gracious foyer with tray ceiling and crown molding. Tucked away staircase leads to the second floor sanctuary, completely separate from the main floor. Large loft area with unlimited possibilities. 2nd bedroom and great guest bath with beautiful tiled shower. Very private. Primary suite on the main has its own wing. Tray ceiling, feature wall and floor to ceiling curtains framing the windows add an air of elegance to your bedroom. Beautifully tiled shower with transom window and double vanity. Walk in closet with closet system. Kitchen, dining area and living room with 10 foot ceiling creates a coziness in this quintessential open floor plan filled with natural light anchored by a fireplace. Kitchen has 6 burner stove, beverage cooler, Kitchen island (with extra storage), and water fall counter top. Automatic window shades in the living room. Custom shades and shutters. Lots of closets. Now - step outside to your outdoor pergola with remote to open and close, fire pit and incredible patio. Gas piped to your gas grill making year round grilling a breeze. Fenced backyard for the 4 legged members of the family. Owls Nest has it own clubhouse with swimming pool, weight room and more!

Highlights

Fireplace

Property details

MLS #
73580525
Property type
Single Family Residence
Subdivision
Owls Nest
Status
Active
Days on market
4
On market date
September 21, 2026
Stories
N/A
Total bathrooms
2.5
Garage spaces
2
Parking spaces
4
Lot size
0.14 acres
Loading map…

Nearby schools

Within 10 miles · public school directory data (NCES)

Elementary
Manomet Elementary
2.04 mi away · Grades 0-5
Nearest school -- attendance-zone data not available here
5.0
Local Score (student-teacher ratio only (preliminary -- will incorporate state test-score data once available)) -- not an official state rating
Enrollment
251
Student:teacher ratio
12.0:1
District
Plymouth
Middle
Plymouth South Middle
2.08 mi away · Grades 6-8
Nearest school -- attendance-zone data not available here
4.0
Local Score (student-teacher ratio only (preliminary -- will incorporate state test-score data once available)) -- not an official state rating
Enrollment
663
Student:teacher ratio
12.1:1
District
Plymouth
High
Plymouth South High
2.39 mi away · Grades 9-12
Nearest school -- attendance-zone data not available here
5.0
Local Score (student-teacher ratio only (preliminary -- will incorporate state test-score data once available)) -- not an official state rating
Enrollment
1,049
Student:teacher ratio
10.1:1
District
Plymouth

Walkability

Blended score for Plymouth's center: EPA's National Walkability Index (street network, transit, land-use mix) combined with nearby-amenity density. 60% EPA National Walkability Index + 40% nearby-amenity density (Google Places).

20
Car-dependent
out of 100
EPA National Walkability Index
6.7 / 20 -- Below average walkable
Nearby-amenity density
0 / 100
Restaurants & cafes0
Grocery stores0
Parks0
Schools0
Transit stops0
Pharmacies0

Mortgage calculator

Estimate only - actual rate and payment depend on your lender, credit, and loan program.

$
%
%
Adjust tax / insurance estimates
% / yr
$
/mo
Est. monthly payment
$7,648/mo
$249,000 down
$996,000 loan
Principal & interest$6,460
Property tax (est.)$1,038
Home insurance (est.)$150

Similar homes you might like

Data source: Listing information provided by MLS Property Information Network via Trestle/CoreLogic. Last updated 14 hr ago.

Information herein deemed reliable but not guaranteed; all measurements, school assignments, HOA fees, taxes, and feature lists are approximate and should be independently verified. Equal Housing Opportunity.